Landscape India LogoLandscape India Logo
  • Home
  • Projects
  • Studio
  • Publication
    BlogsColumns / MediaMisc
  • Career
  • Contact
Leaf IndiaPBB PlantsResource Center
Navigation Preview

© 2026 landscape India. All rights reserved.

  • Instagram
  • Facebook
  • LinkedIn
  • Youtube
Footer LogoFooter Logo
HomeProjectsStudioPublicationsCareersContact
InstagramFacebookLinkedInYoutube

Get In Touch

501, South Tower, One 42, Behind Ashok Vatika, Bopal Ambli Road, Ahmedabad-380058

pbb-ahm@landscapeindia.net

+91 79269 23054

Unit No. 424, Prabhadevi Unique Industrial Estate Coop Hsg Soc Off Veer Savarkar Marg Prabhadevi, Mumbai- 400025

pbb-mum@landscapeindia.net

+91 22243 60100

© 2026 landscape India. All rights reserved.

InstagramFacebookLinkedInYoutube

Powered by:

Salt Pixels

LANDSCAPE


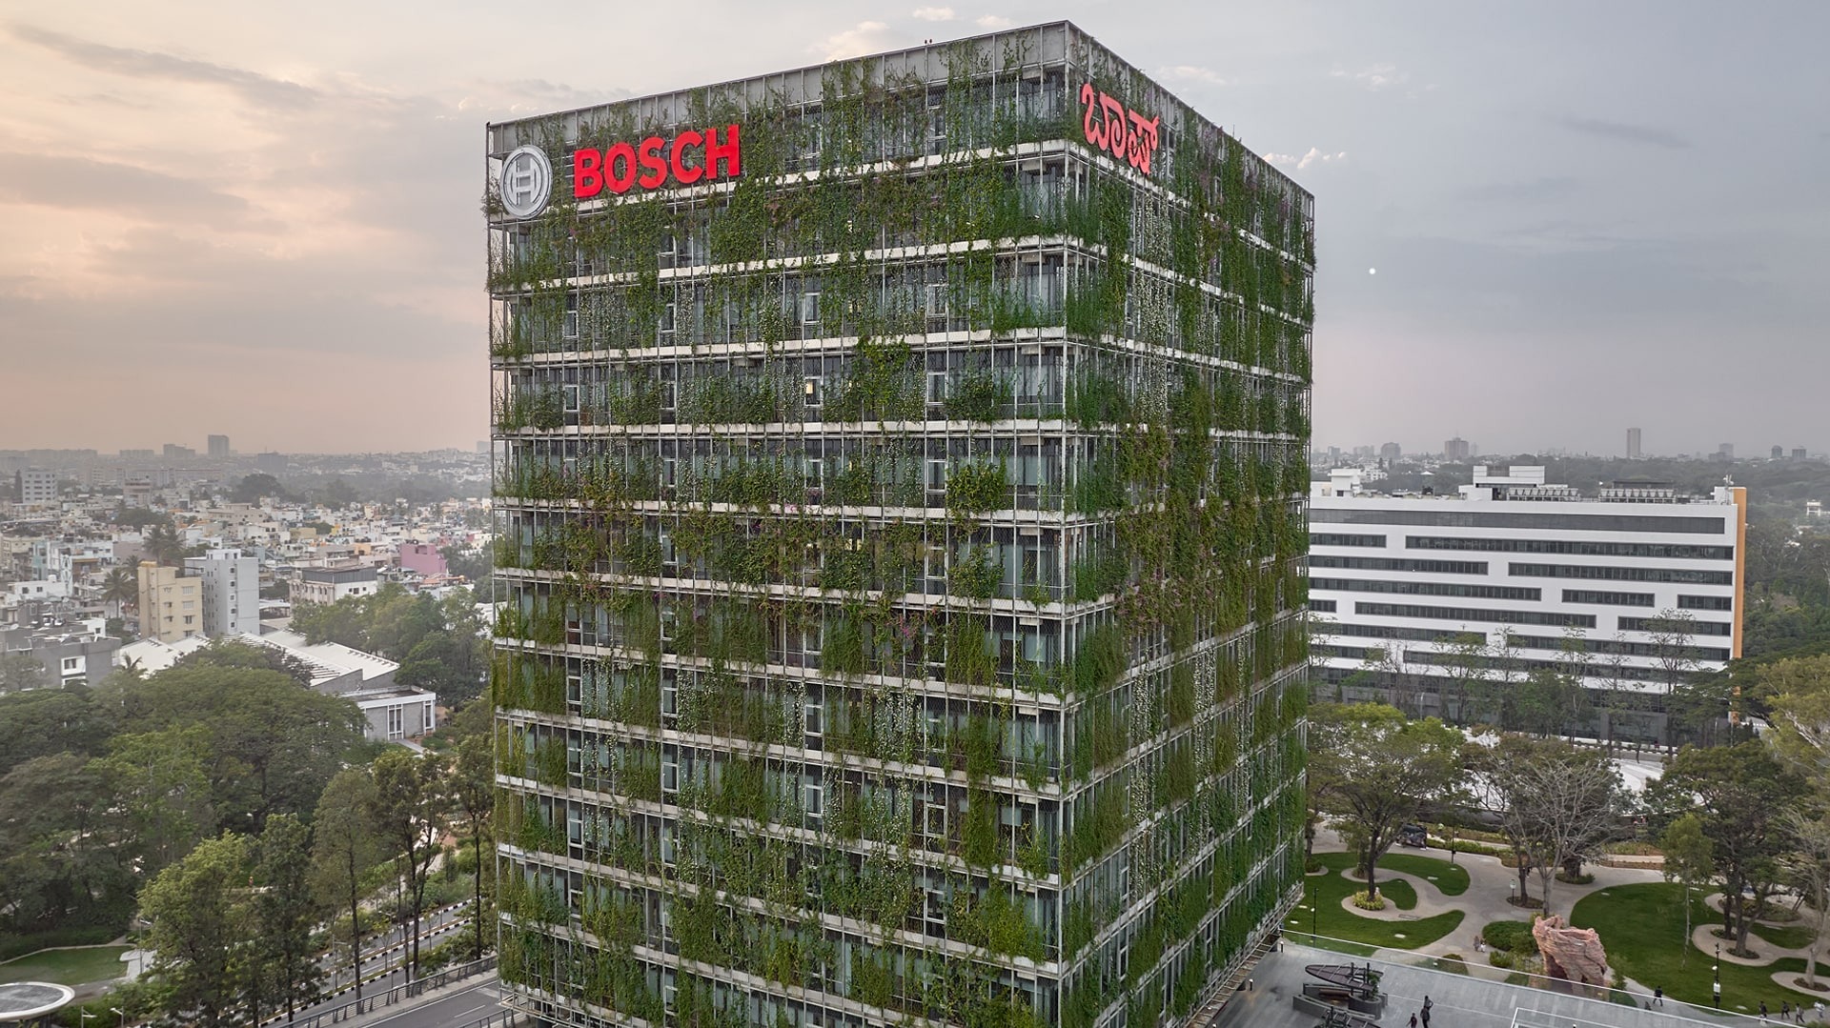
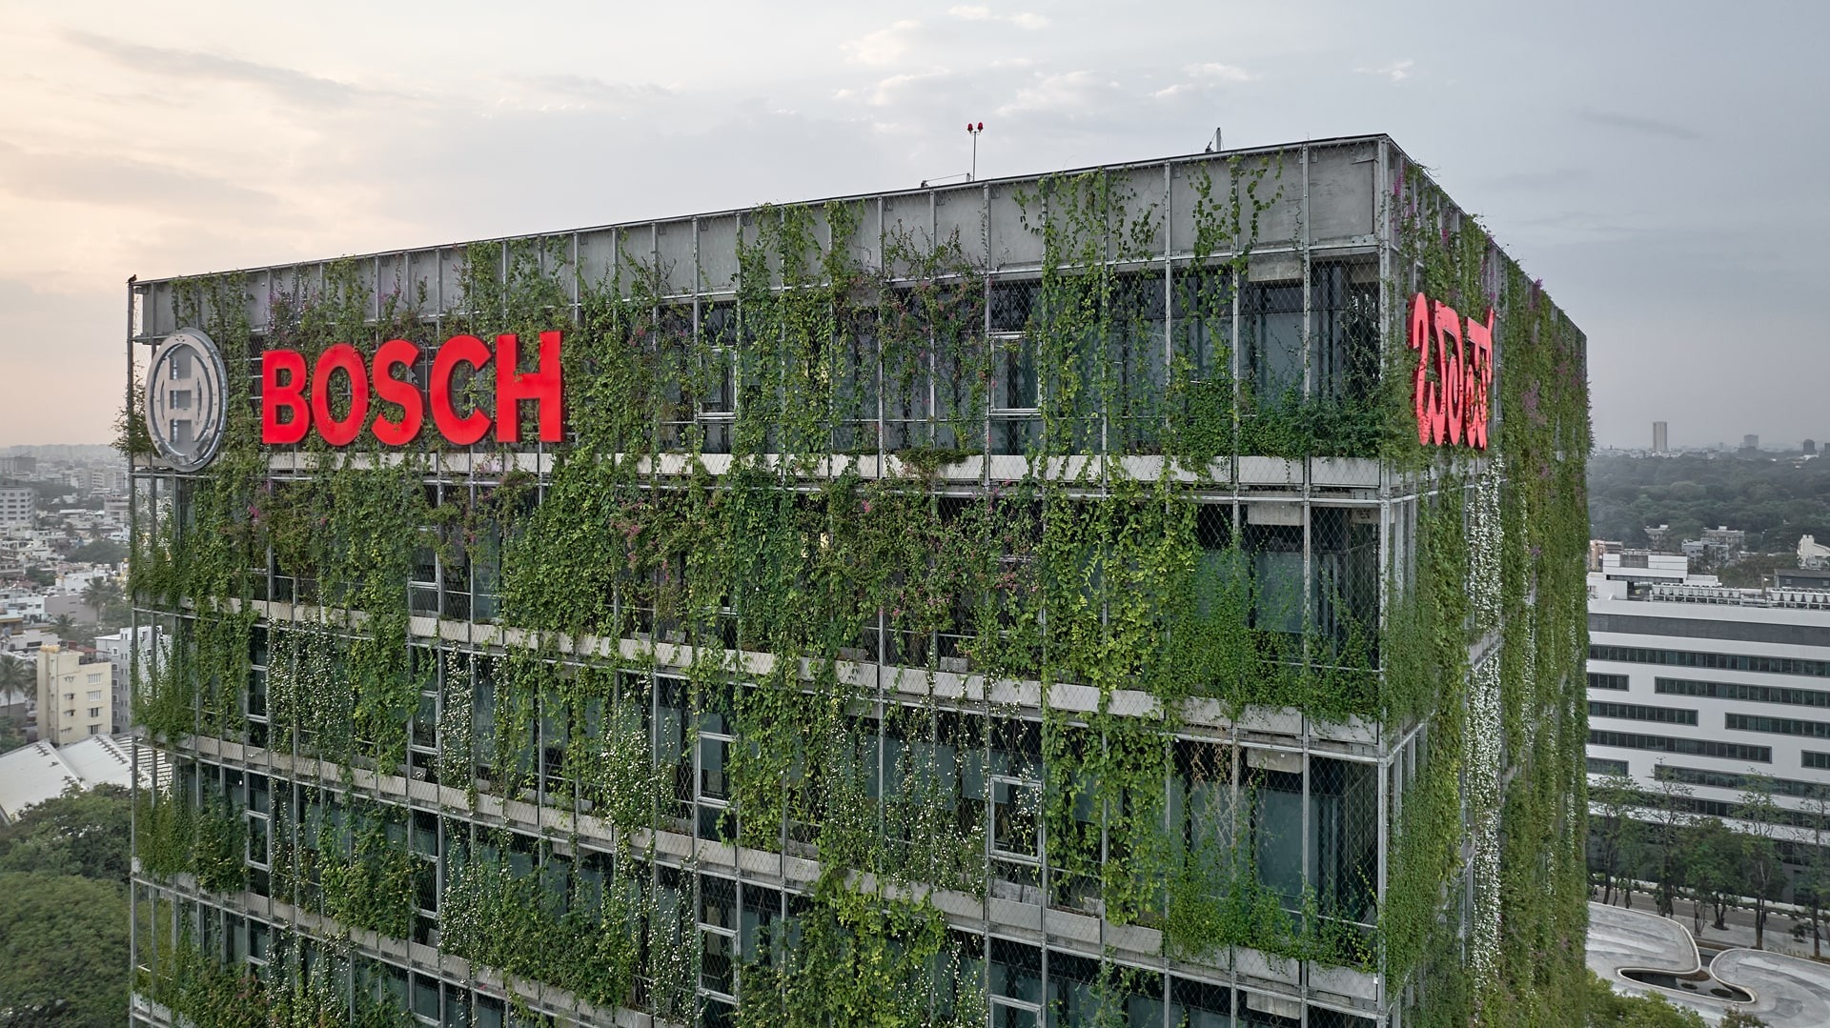
“Within the Landscape Design of this campus are woven many stories; many narratives that co-exist. They talk about larger ideas of biodiversity, sustainability, and materiality; and then tell the more nuanced stories that are associated with the organization – those of structure, or formality!”
 

Landscape India Project Image 1
 Location
Bangalore
Typology
Office
Site area
78.3 Acre 
 

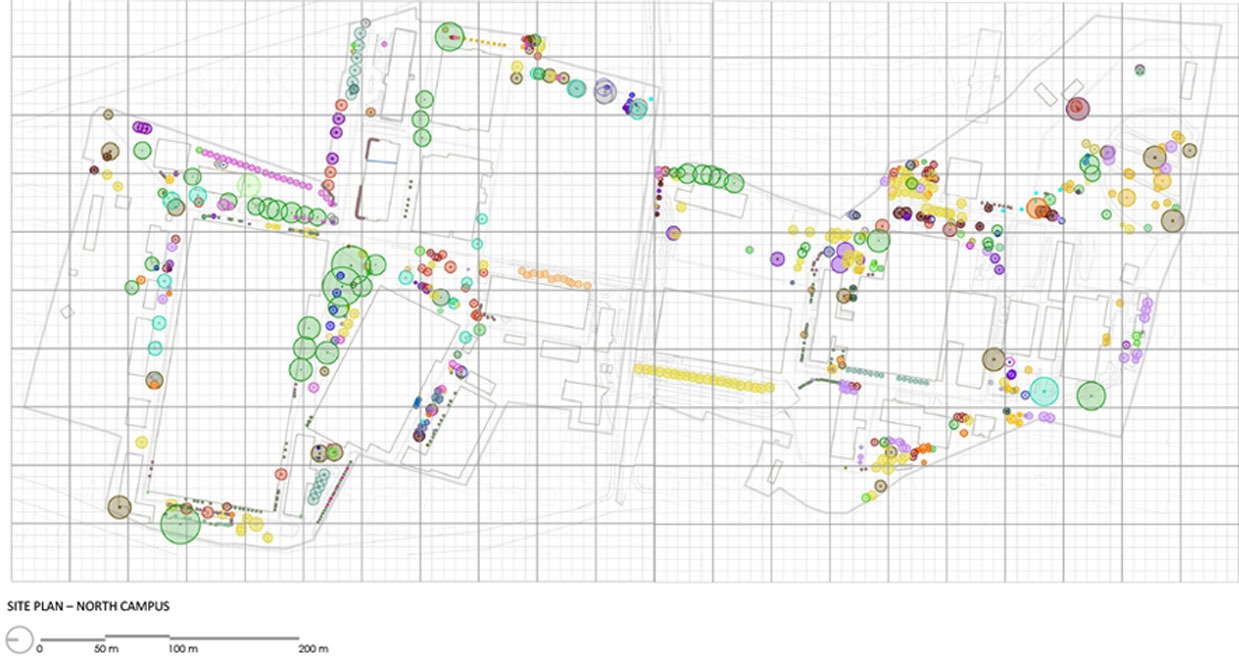
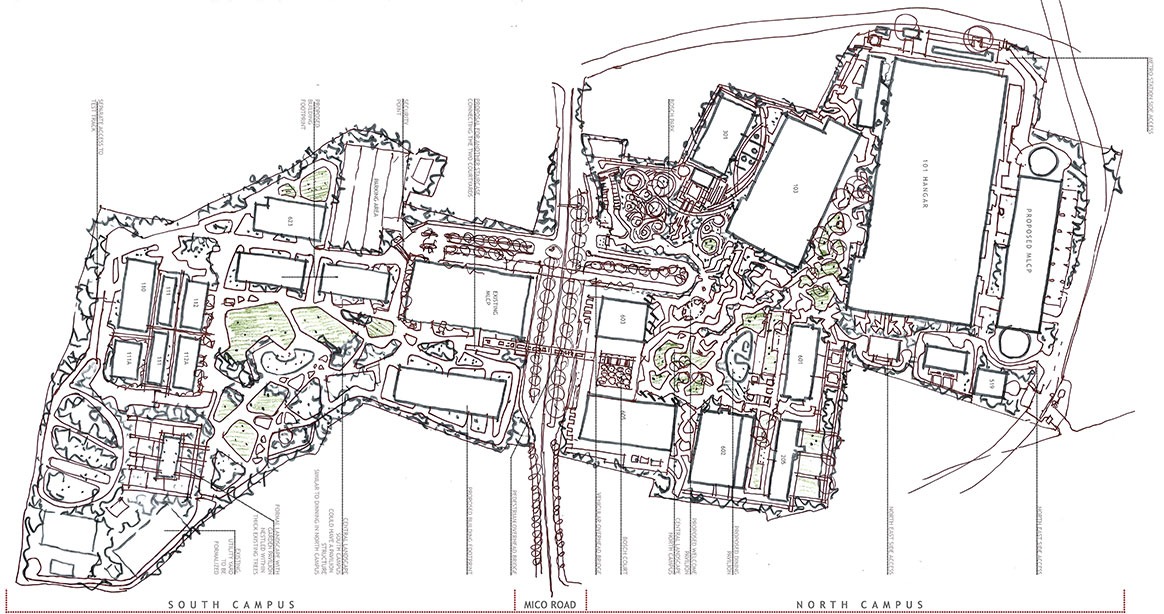
To begin the process of Landscape design, studies were undertaken to document the biodiversity of the existent campus, along with studies of Bengaluru - taking cues from the Garden City. 

Landscape India Project Image 1

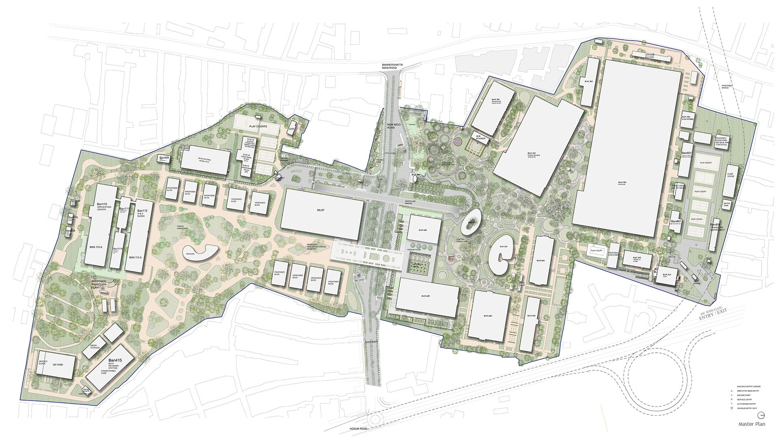
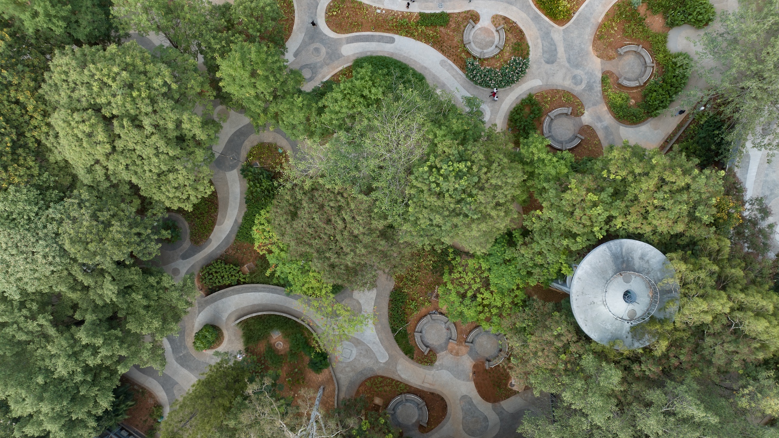
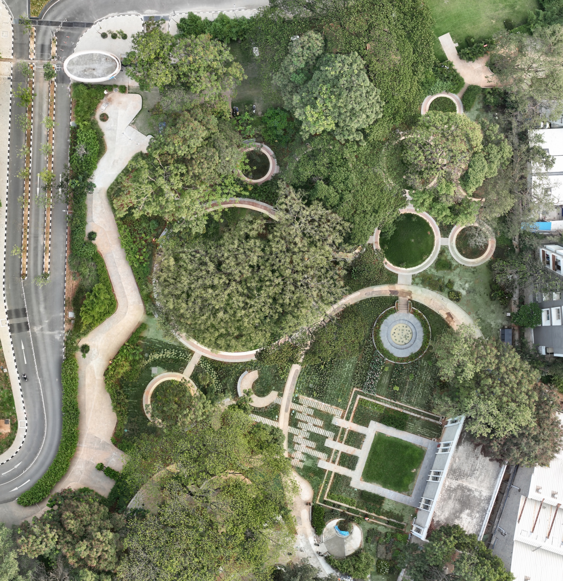
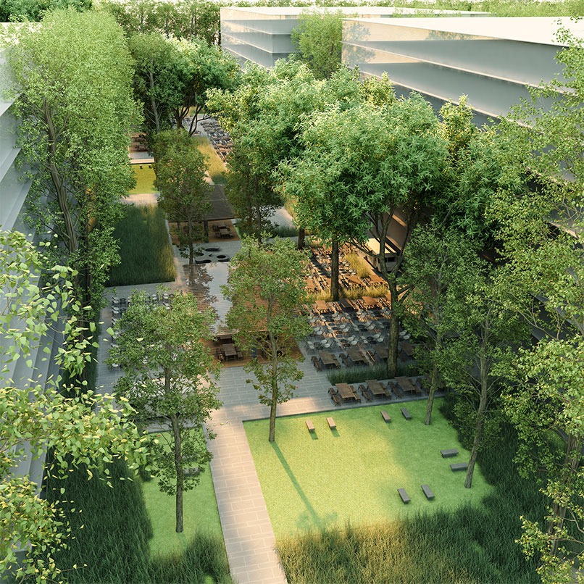
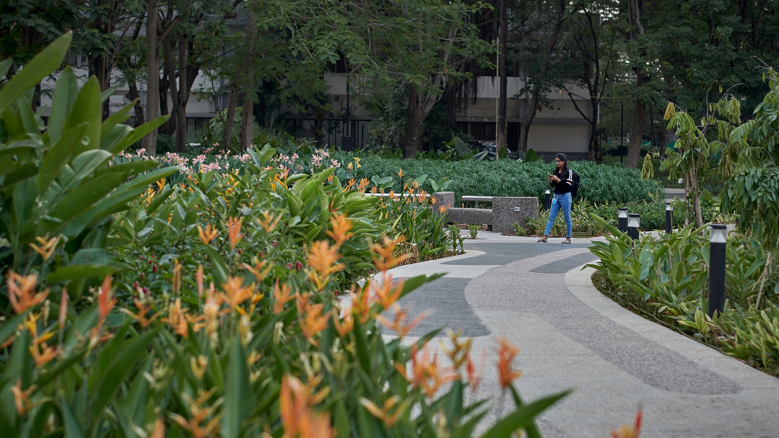
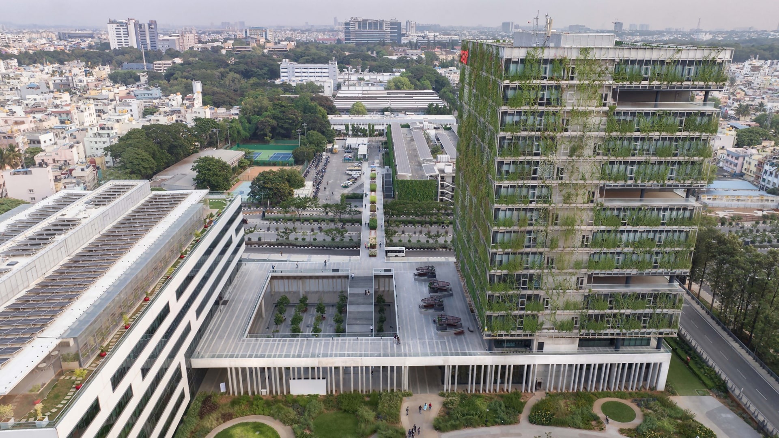
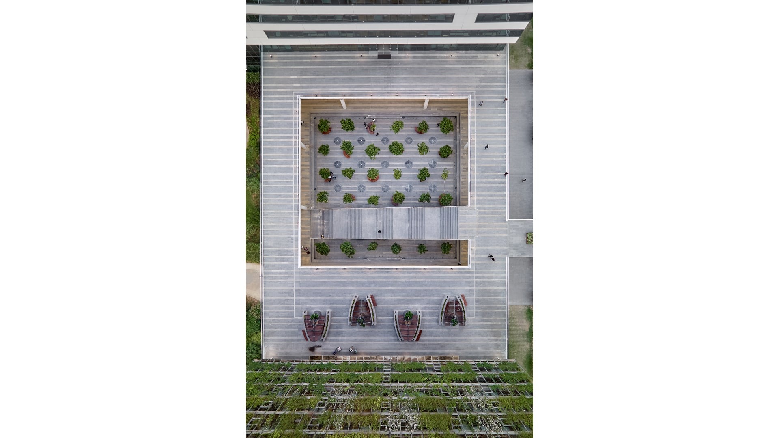
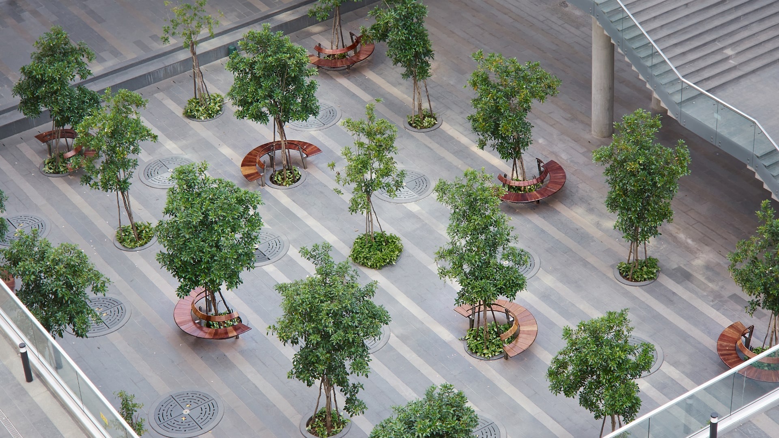
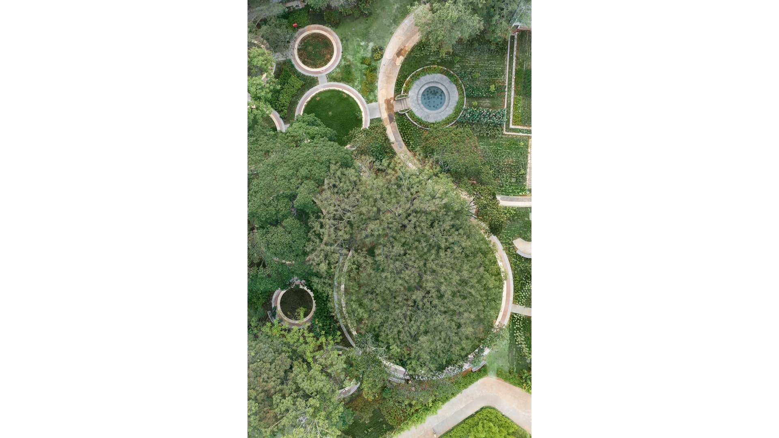
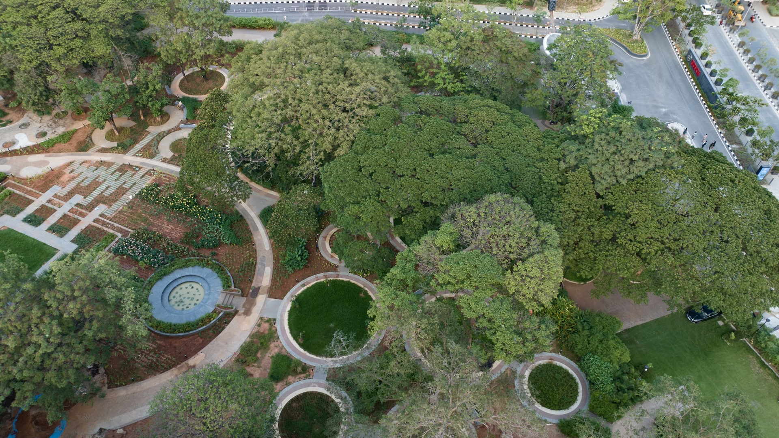
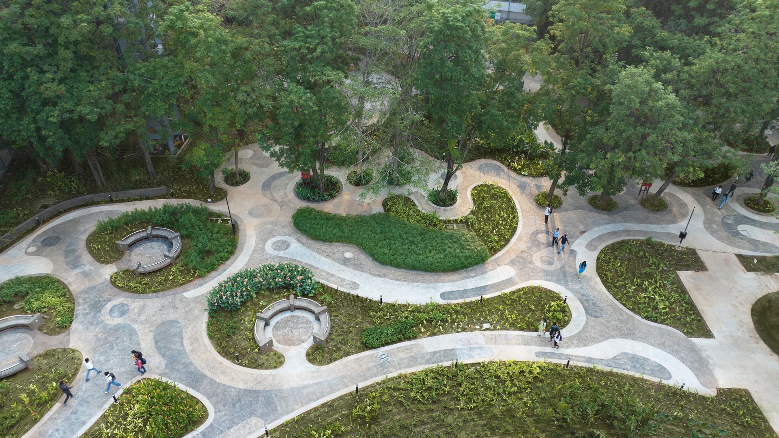
The space is planned using multiple forms and geometries. Rather than absolute walkways, the existent trees create winding pathways for the visitor to walk through. This fluid geometry is juxtaposed by a formal court and garden that are a reflection of the structure within the Bosch organisation.

Landscape India Project Slide 1
Landscape India Project Slide 2
Landscape India Project Slide 3
Previous
Next

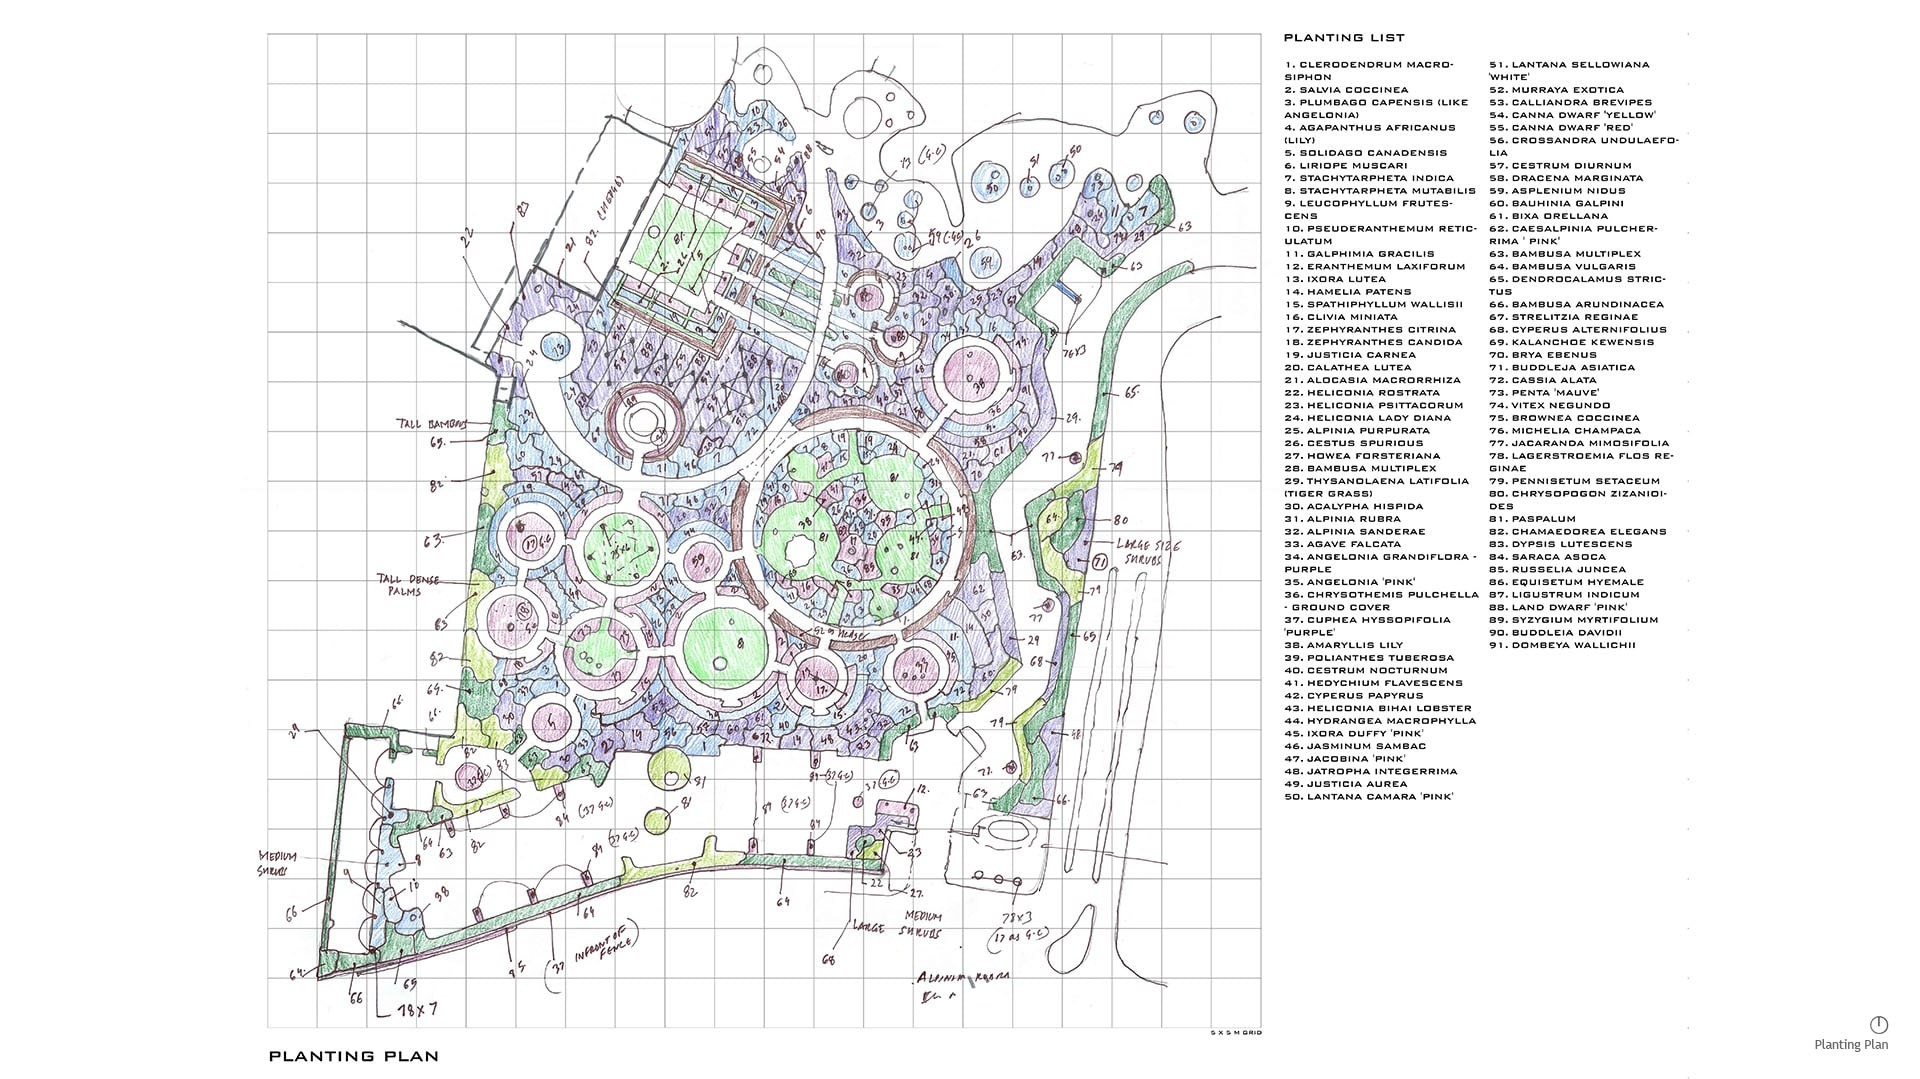
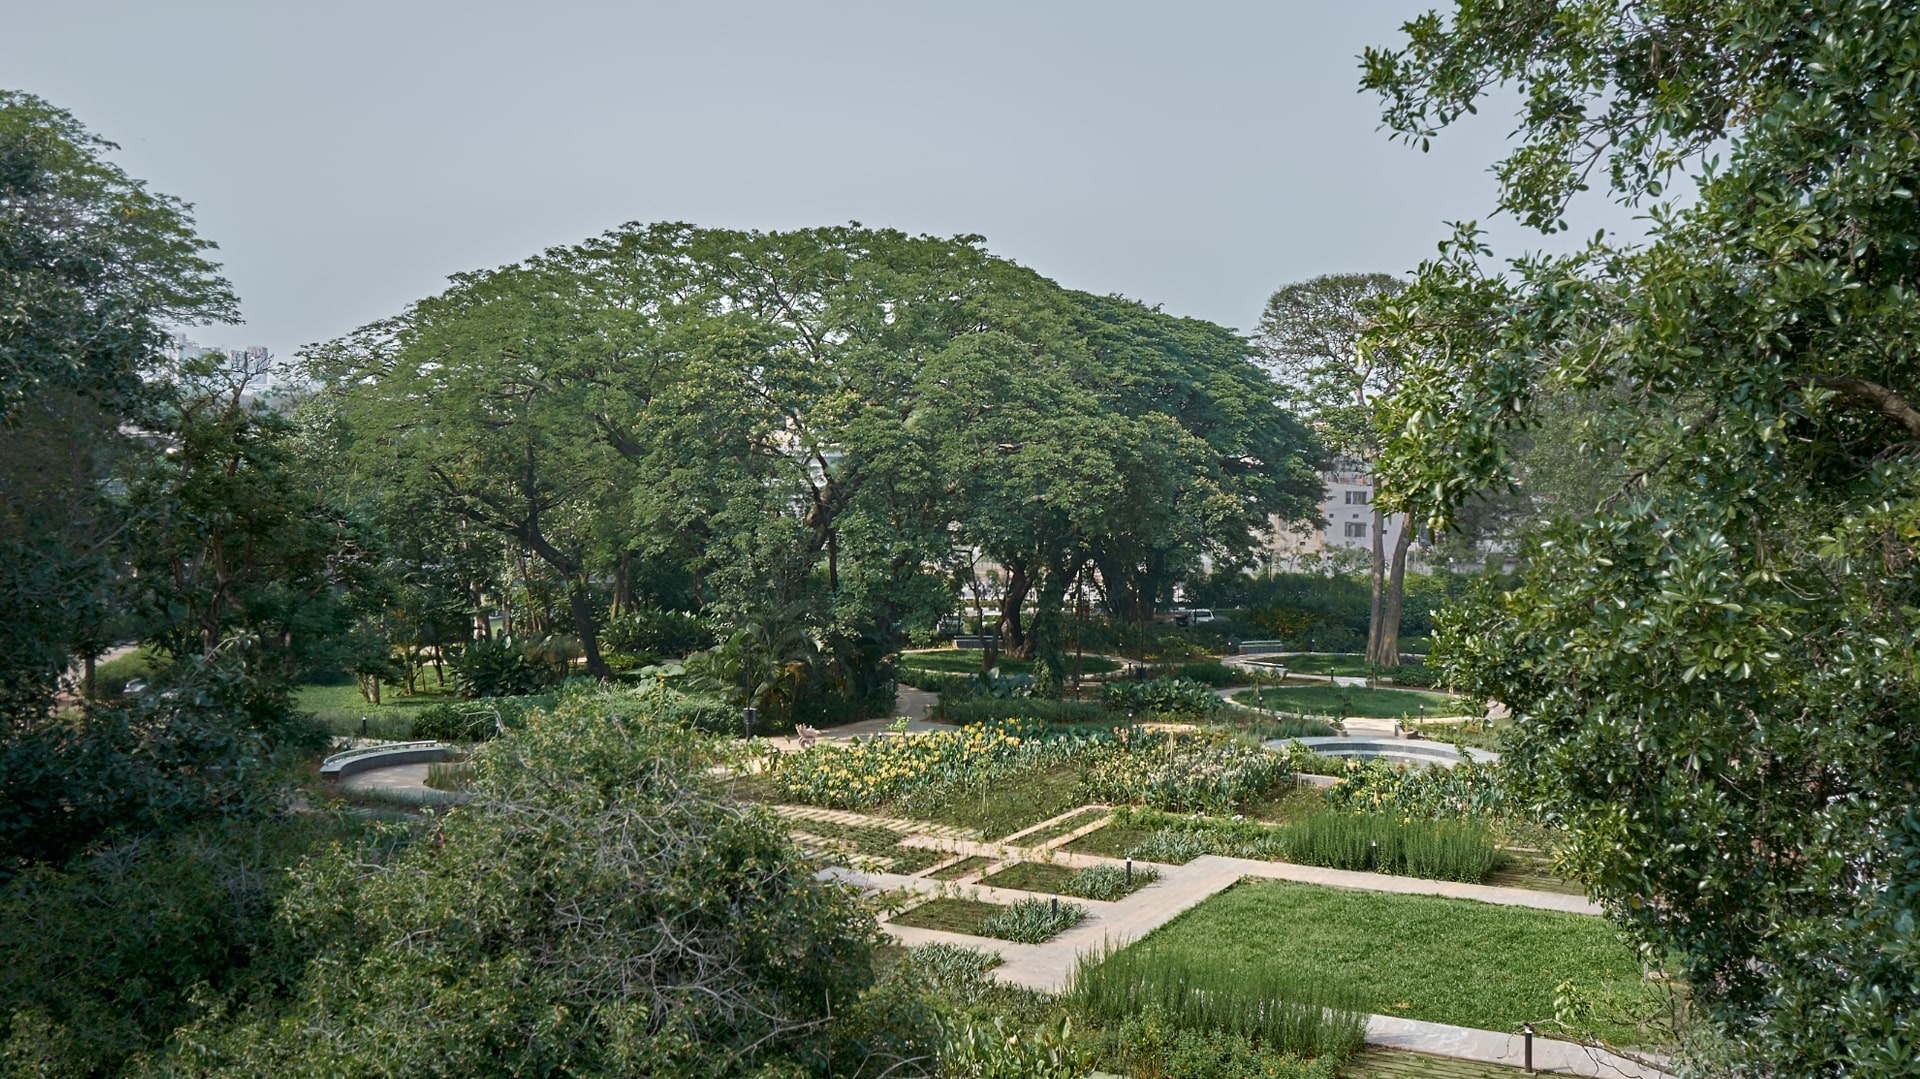
And then, incorporated within the design, are the many gardens that serve various functions - especially through the planting palette that they use. There is ‘The Garden of Magnificent Trees’ that uses medium height flowering shrubs and undercover planted under existent trees. 

Landscape India Project Image

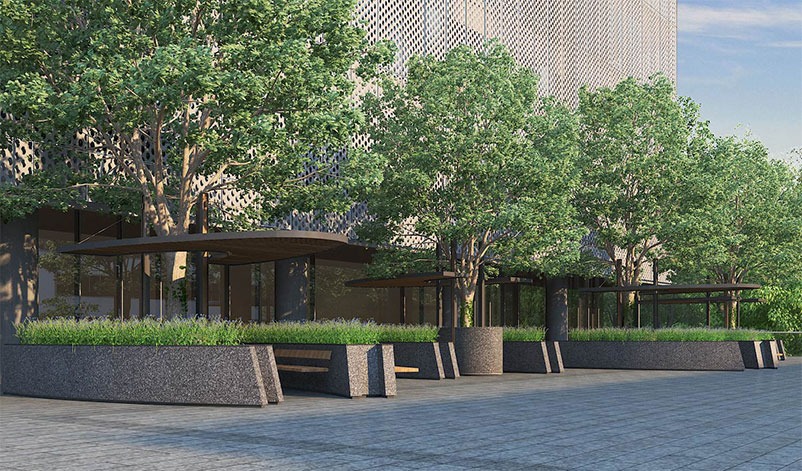
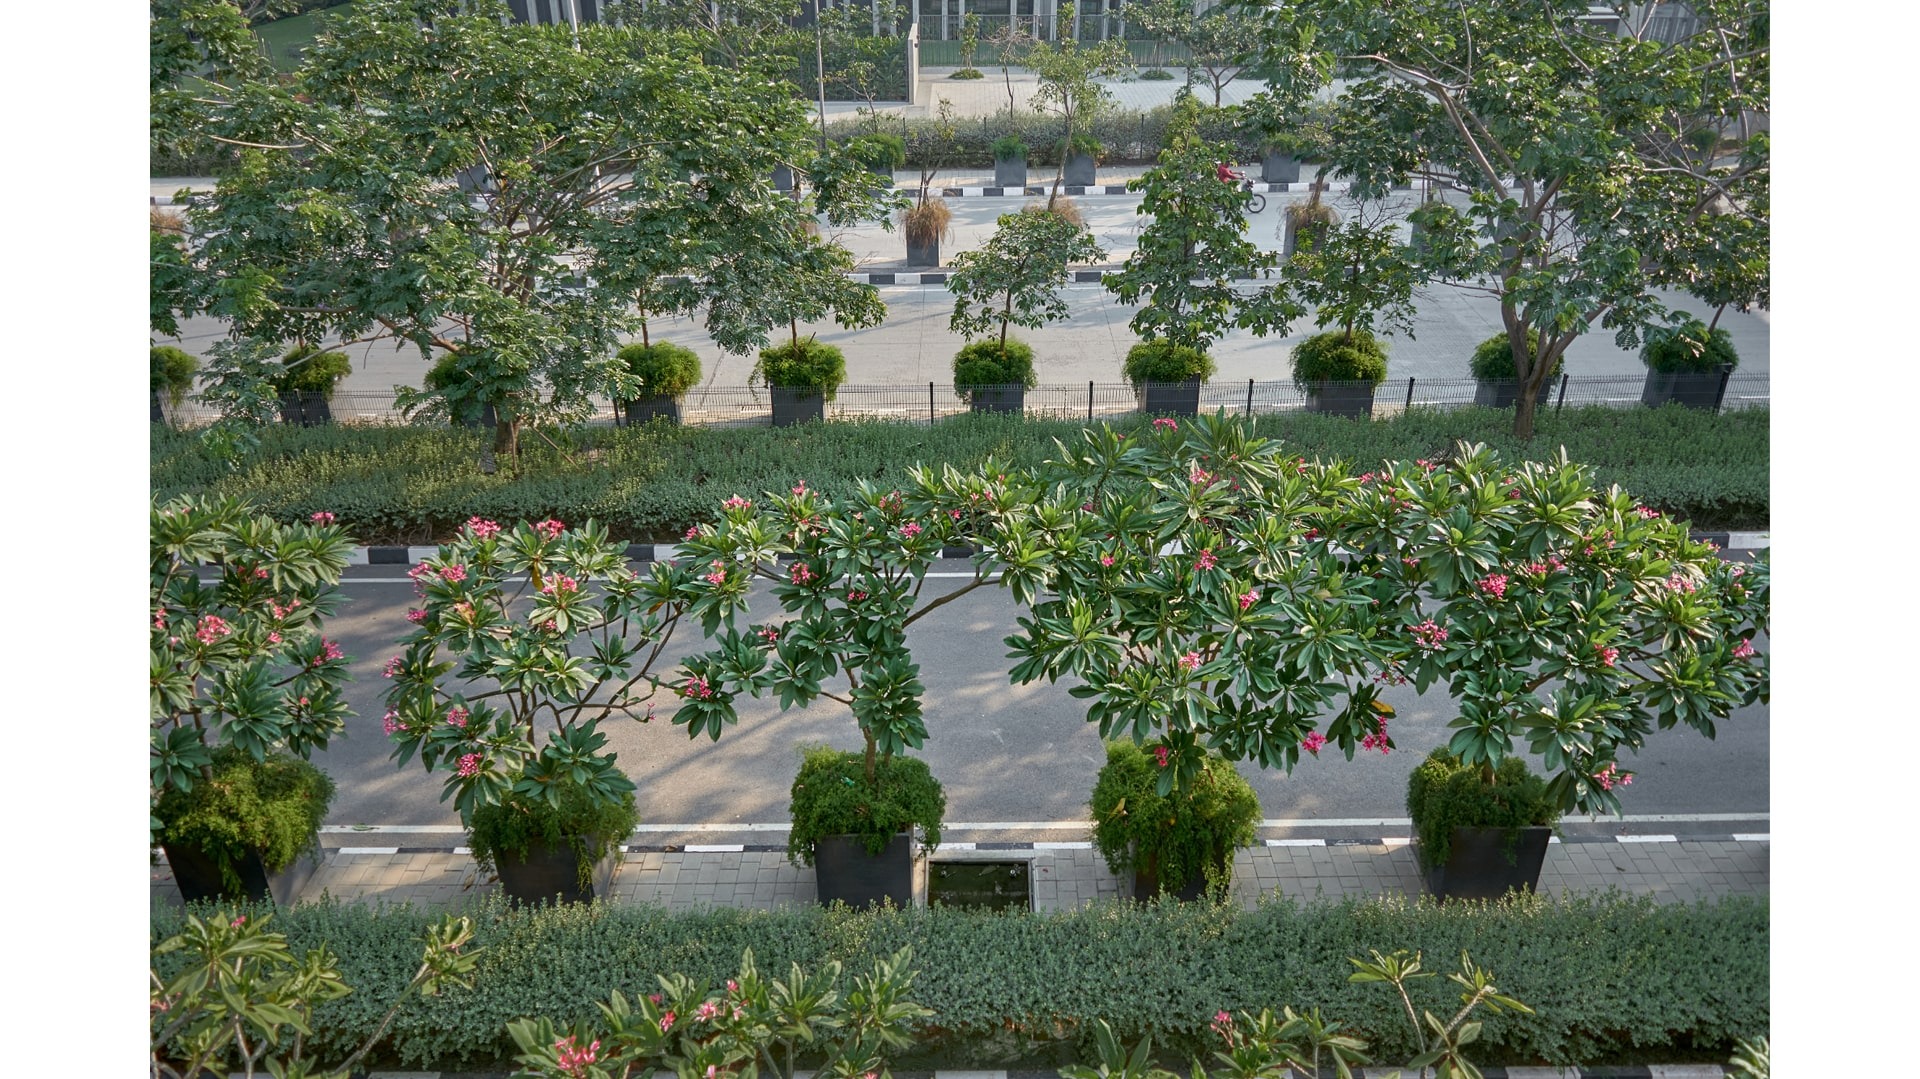
Entrance markers have been envisioned as installations, while the Bosch Plaza itself incorporates seating spaces, and provides a sense of enclosure and tranquillity. The public road demonstrates an understanding of the existent trees, and hence, along with the grasses and shrubs allows for a sense of a fluid landscape. 

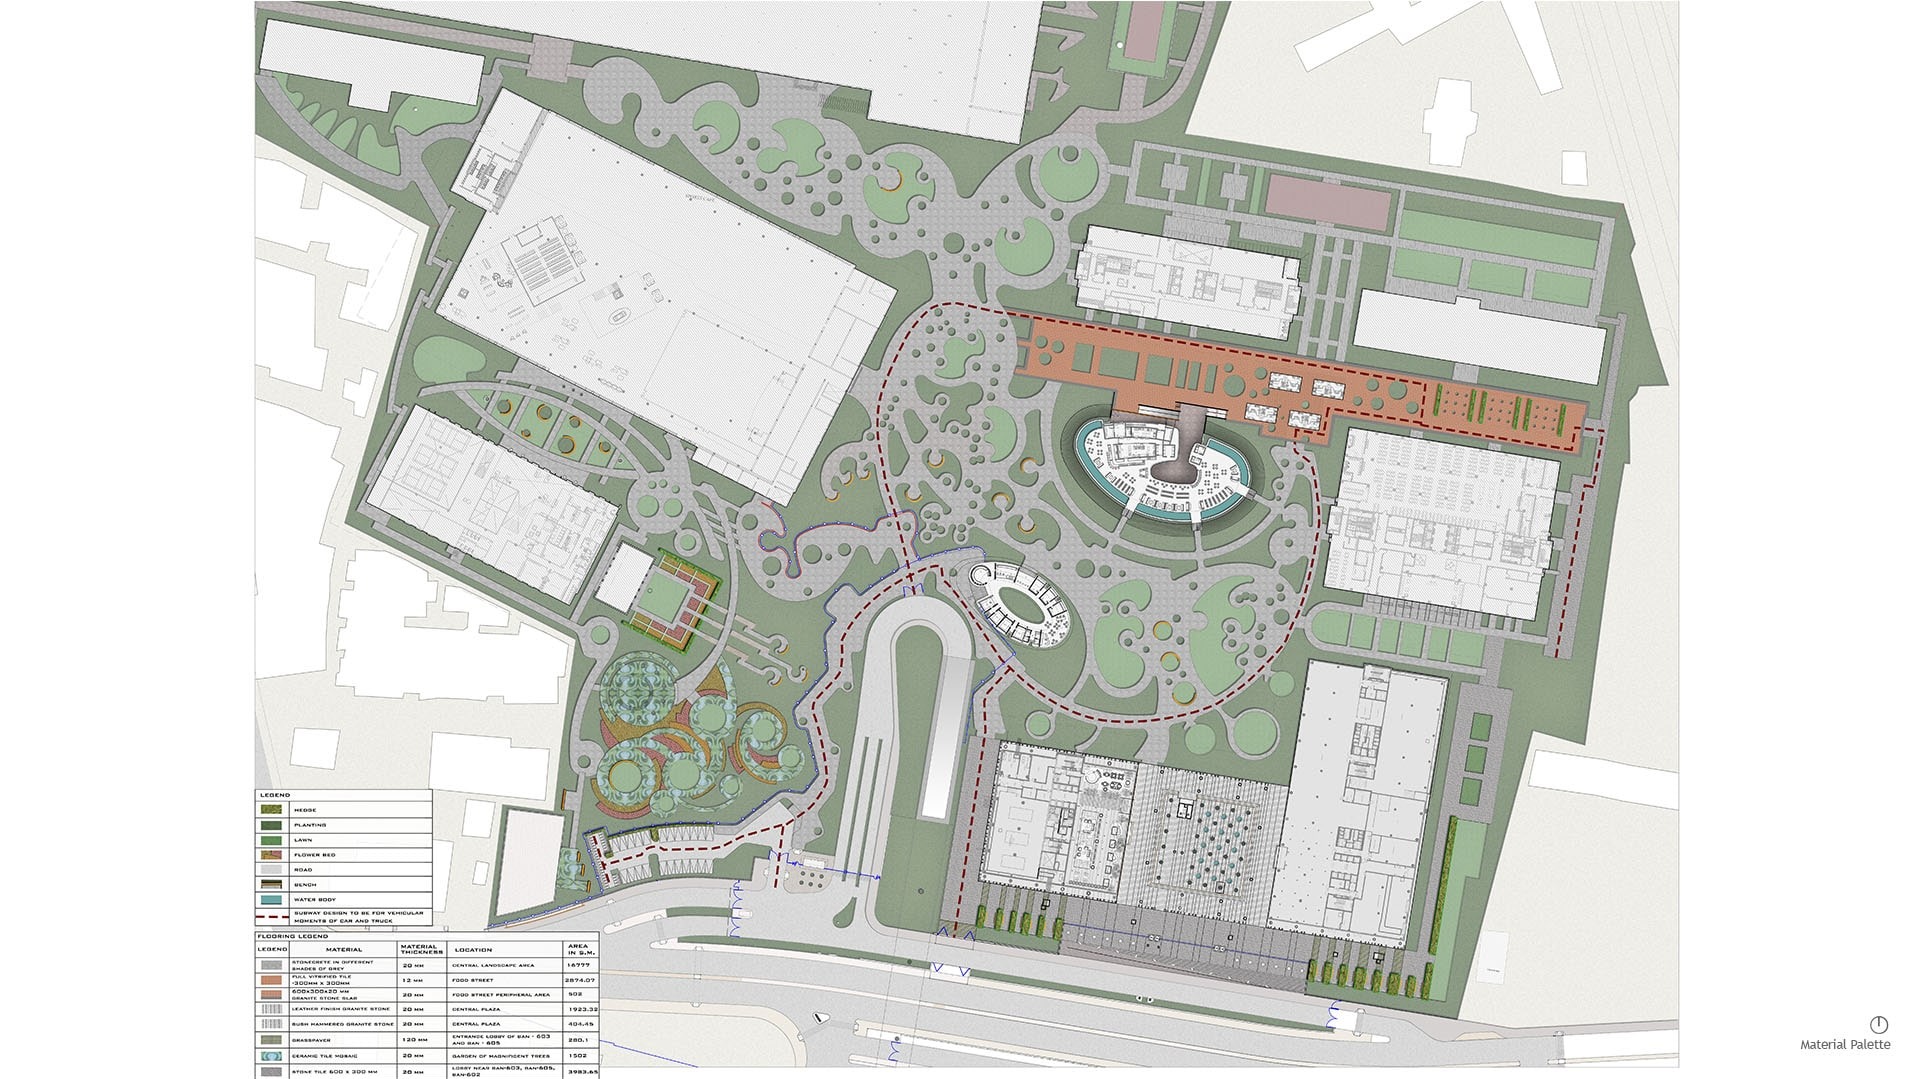
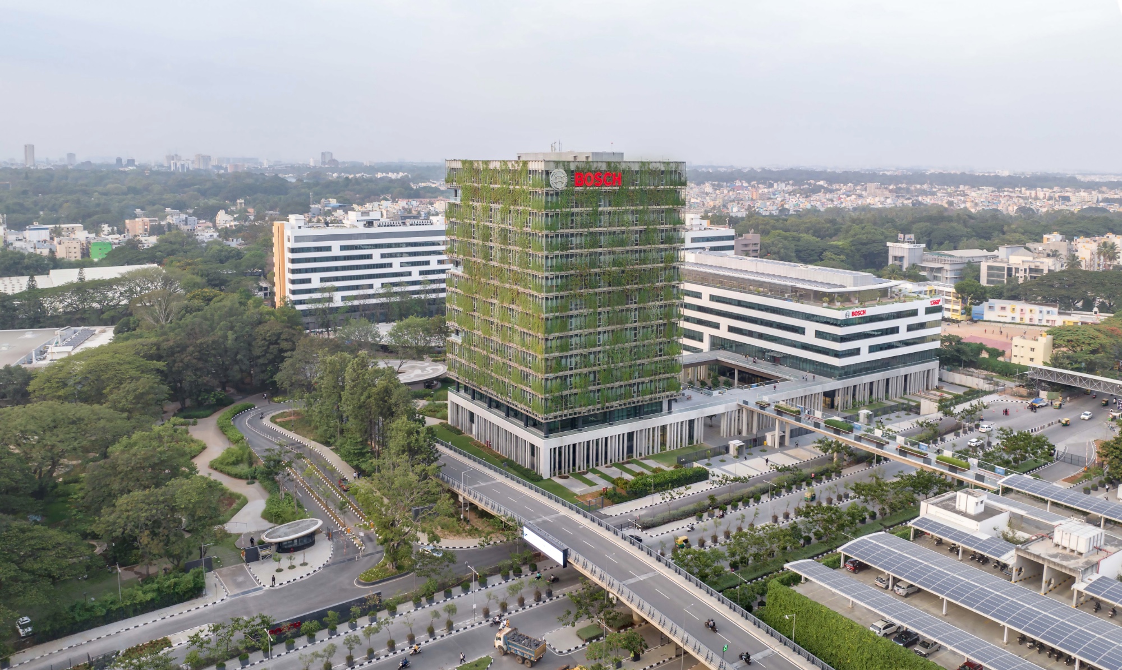
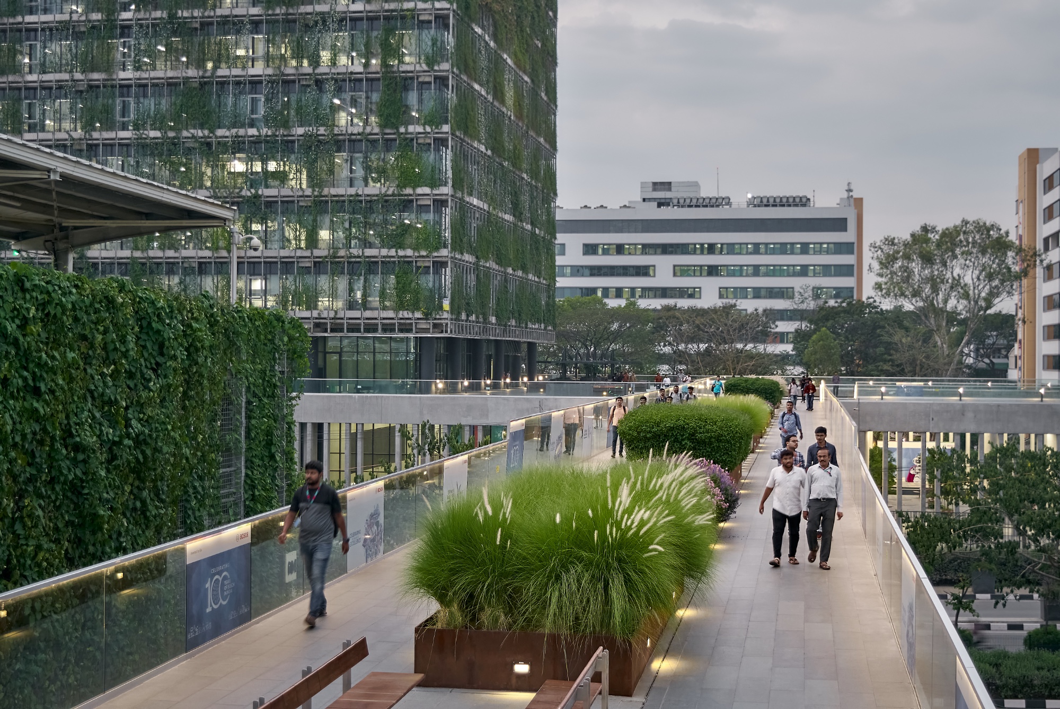
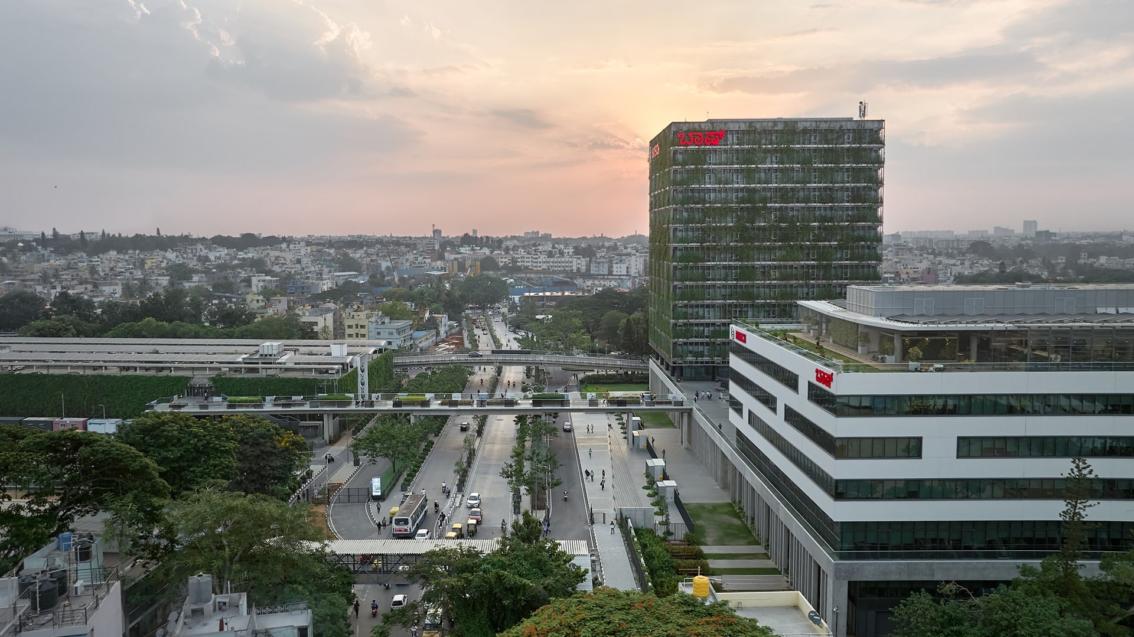
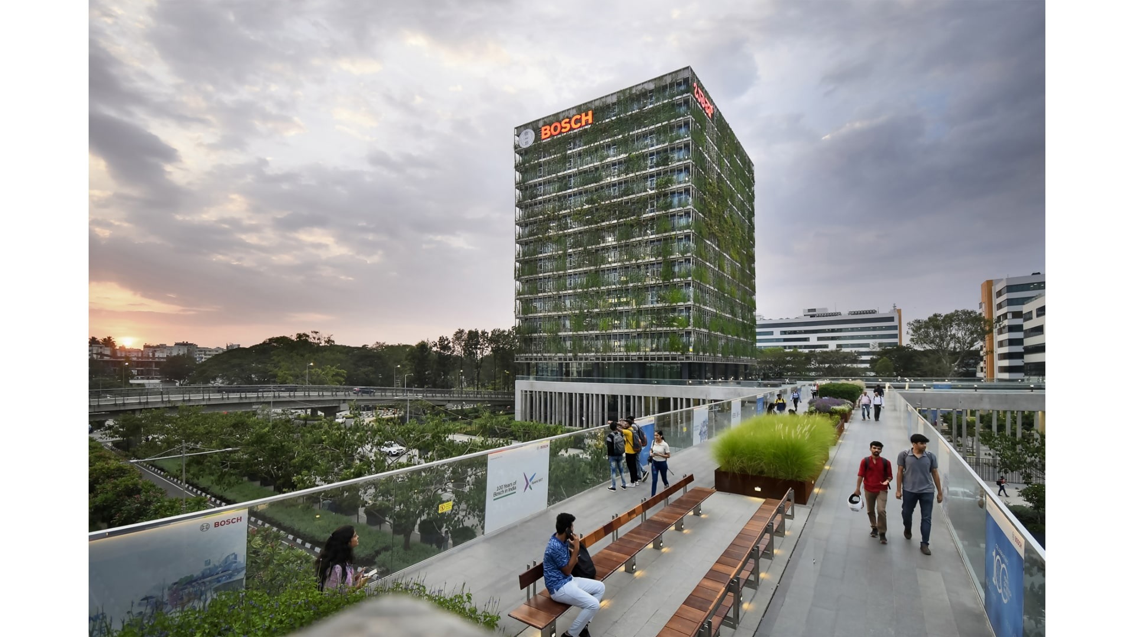
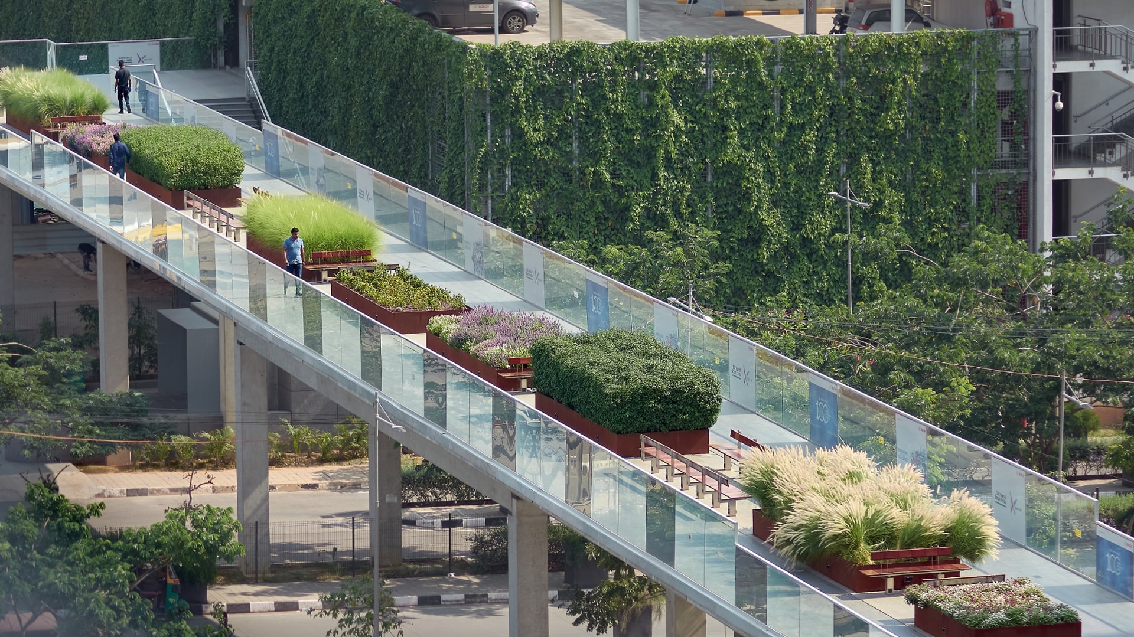
While various options were envisioned for a podium within the campus, its intent, along with that of the Bridge was to act as social meeting spaces for the Bosch employees. Studies were undertaken to understand how the podium, a response to the manner in which the site was being developed, may be connected to the ground.

Landscape India Project Image

Various iterations were also envisioned for the Public Park - a park with produce gardens, a park with art displays, a park with a thicket, or even a park whose arrangement resembles that of an urban plaza.  

The Food Street with a rainproof trellis, and kiosks allows for a seating of approximately 800 individuals. It has within it water features, and rocks. Rain water harvesting has been executed through the placement of tanks - 25 meters by 25 meters - sunk underground, over which is a garden.

Landscape India Project Image

Outdoor spaces or pods for working have been created with seating that simultaneously allow for a sense of community, as well as privacy. It has been composed through enclosures, and establishing visual boundaries. 

The ‘Fragrant Garden’ surrounding these seating spaces uses a mix of small to medium height fragrant flowering shrubs. 

Landscape India Project Image

The overall design and layout seem to bring to life the topography and experience of the Garden City; it does so in many ways.

Landscape India Project Slide 1
Landscape India Project Slide 2
Landscape India Project Slide 3
Landscape India Project Slide 4
Landscape India Project Slide 5
Landscape India Project Slide 6
Landscape India Project Slide 7
Landscape India Project Slide 8
Landscape India Project Slide 9
Landscape India Project Slide 10
Landscape India Project Slide 11
Landscape India Project Slide 12
Landscape India Project Slide 13
Landscape India Project Slide 14
Landscape India Project Slide 15
Previous
Next