Landscape India LogoLandscape India Logo
  • Home
  • Projects
  • Studio
  • Publication
    BlogsColumns / MediaMisc
  • Career
  • Contact
Leaf IndiaPBB PlantsResource Centre
Navigation Preview

© 2026 landscape India. All rights reserved.

  • Instagram
  • Facebook
  • LinkedIn
  • Youtube
Footer LogoFooter Logo
HomeProjectsStudioPublicationsCareersContact
InstagramFacebookLinkedInYoutube

Get In Touch

501, South Tower, One 42, Behind Ashok Vatika, Bopal Ambli Road, Ahmedabad-380058

pbb-ahm@landscapeindia.net

+91 79269 23054

Unit No. 424, Prabhadevi Unique Industrial Estate Coop Hsg Soc Off Veer Savarkar Marg Prabhadevi, Mumbai- 400025

pbb-mum@landscapeindia.net

+91 22243 60100

© 2026 landscape India. All rights reserved.

InstagramFacebookLinkedInYoutube

Powered by:

Salt Pixels

DEVI RATNA

“How does one design a hotel in one of the most hospitable states within the country, while paying homage to the architecture style that is so integral to the culture of the state? What is the process one adopts to design a hotel in a space that has made a conscious decision to look forward, while simultaneously retaining its rich culture and heritage?”
Landscape India Project Image 1
Location
Jaipur
Typology
Boutique Hotel
Site area
80920 m2
Buit area
18778 m2

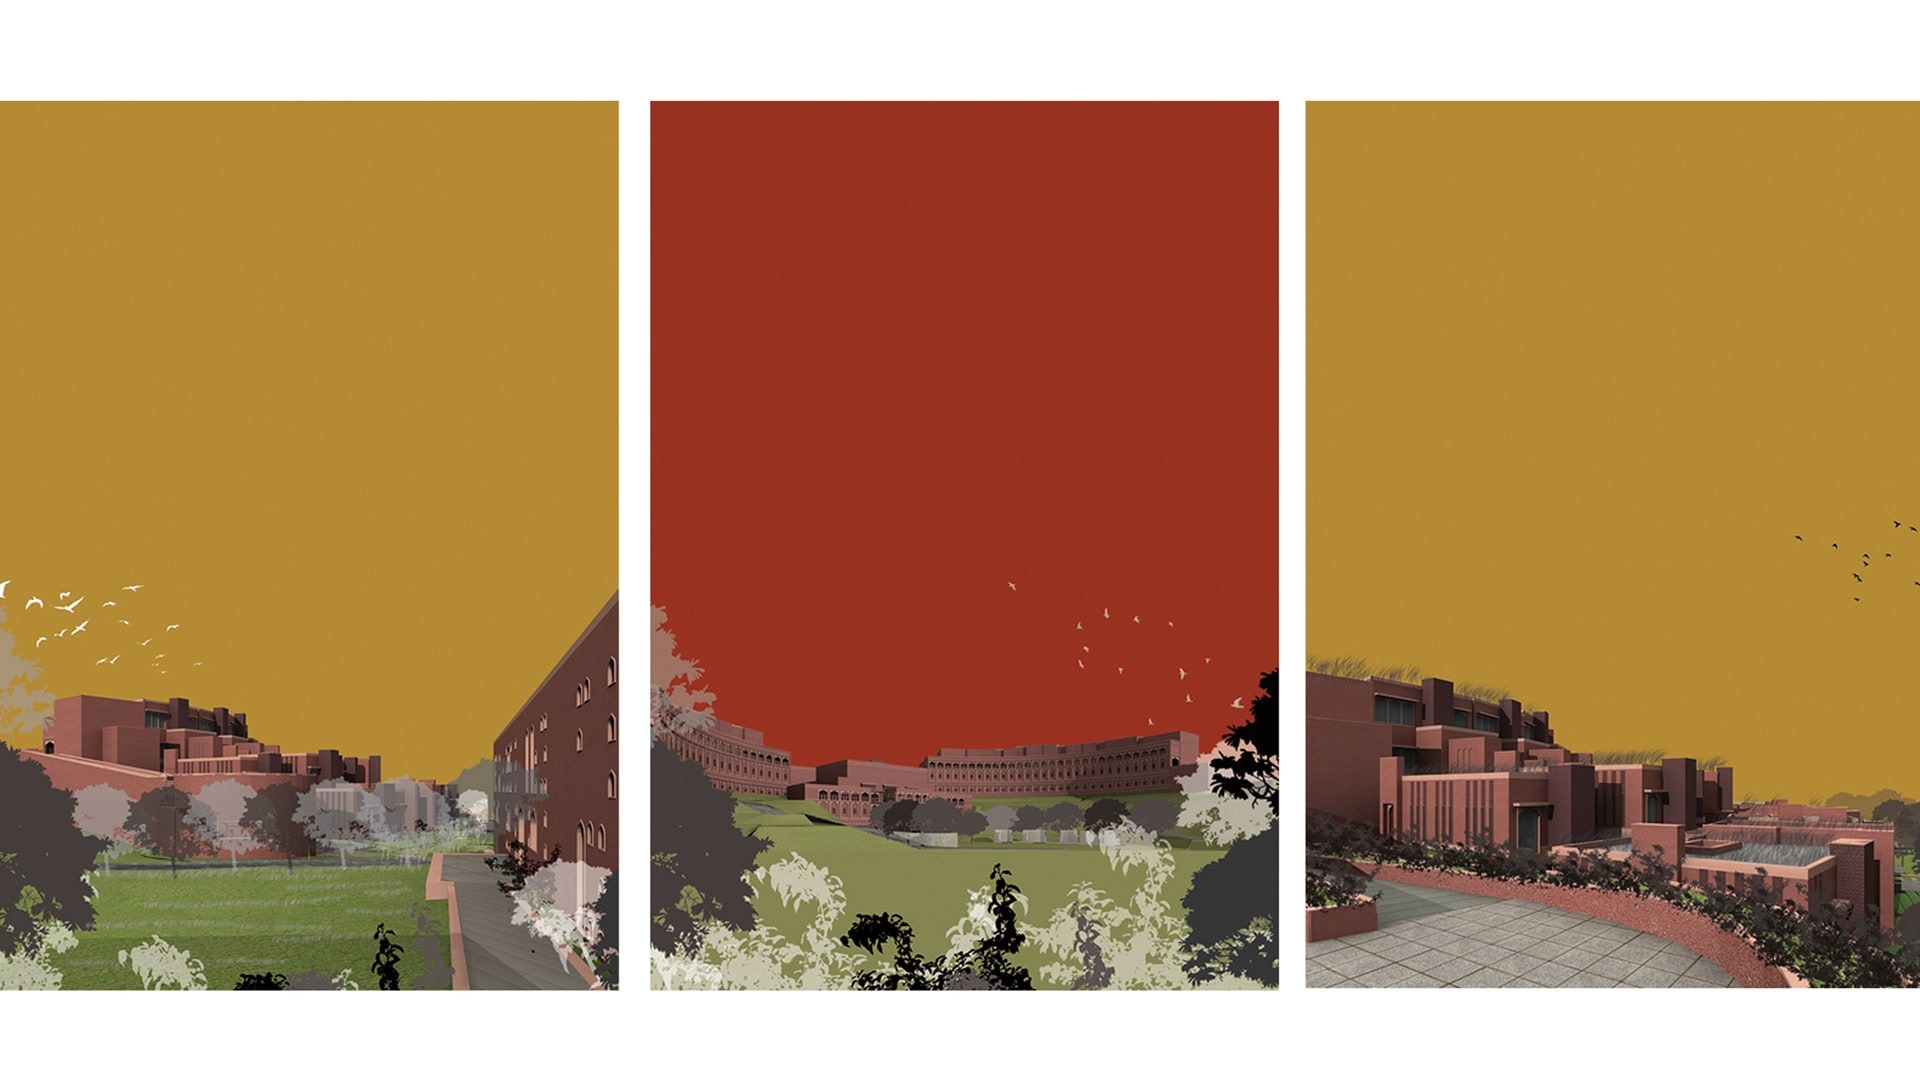
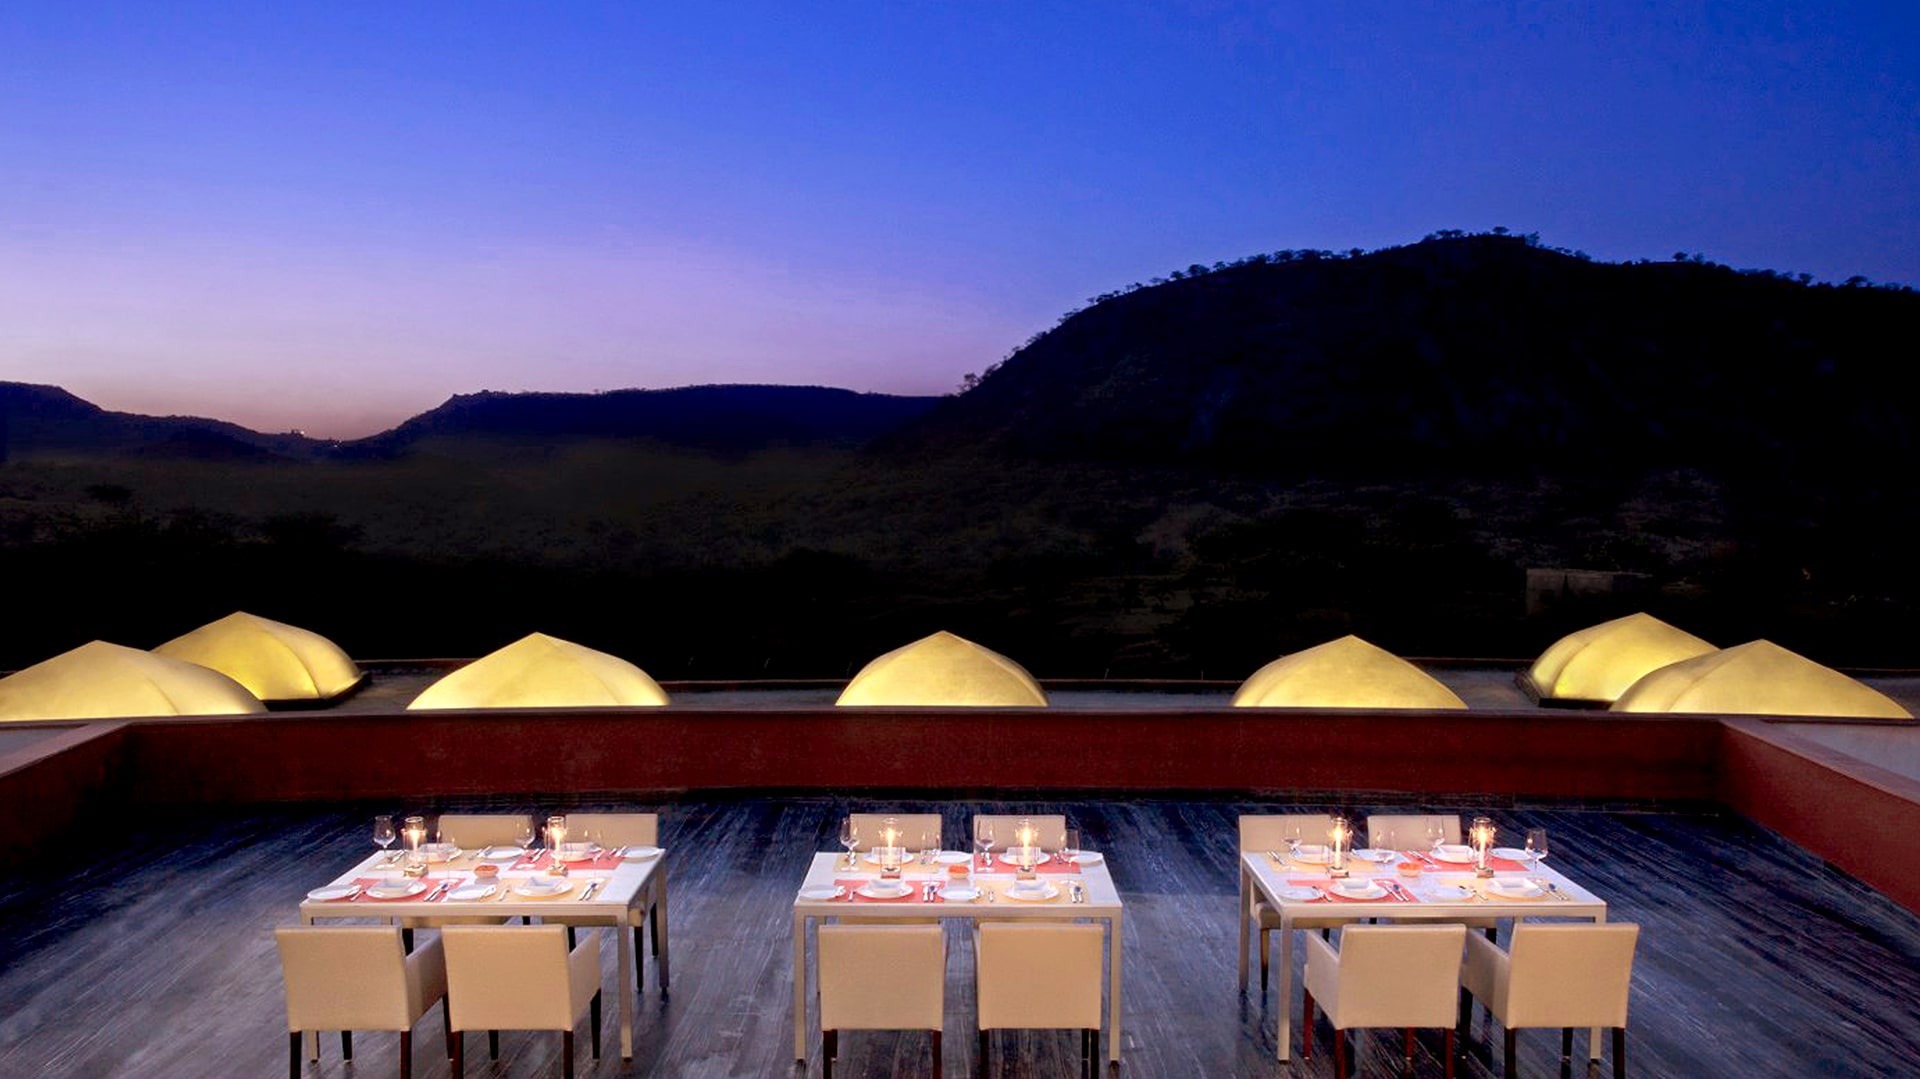
The site for Deviratna, a boutique hotel in Jaipur, provides a view of the neighbouring mountains. The design capitalizes on this.

Landscape India Project Slide 1
Landscape India Project Slide 2
Landscape India Project Slide 3
Landscape India Project Slide 4
Landscape India Project Slide 5
Landscape India Project Slide 6
Landscape India Project Slide 7
Landscape India Project Slide 8
Landscape India Project Slide 9
Previous
Next

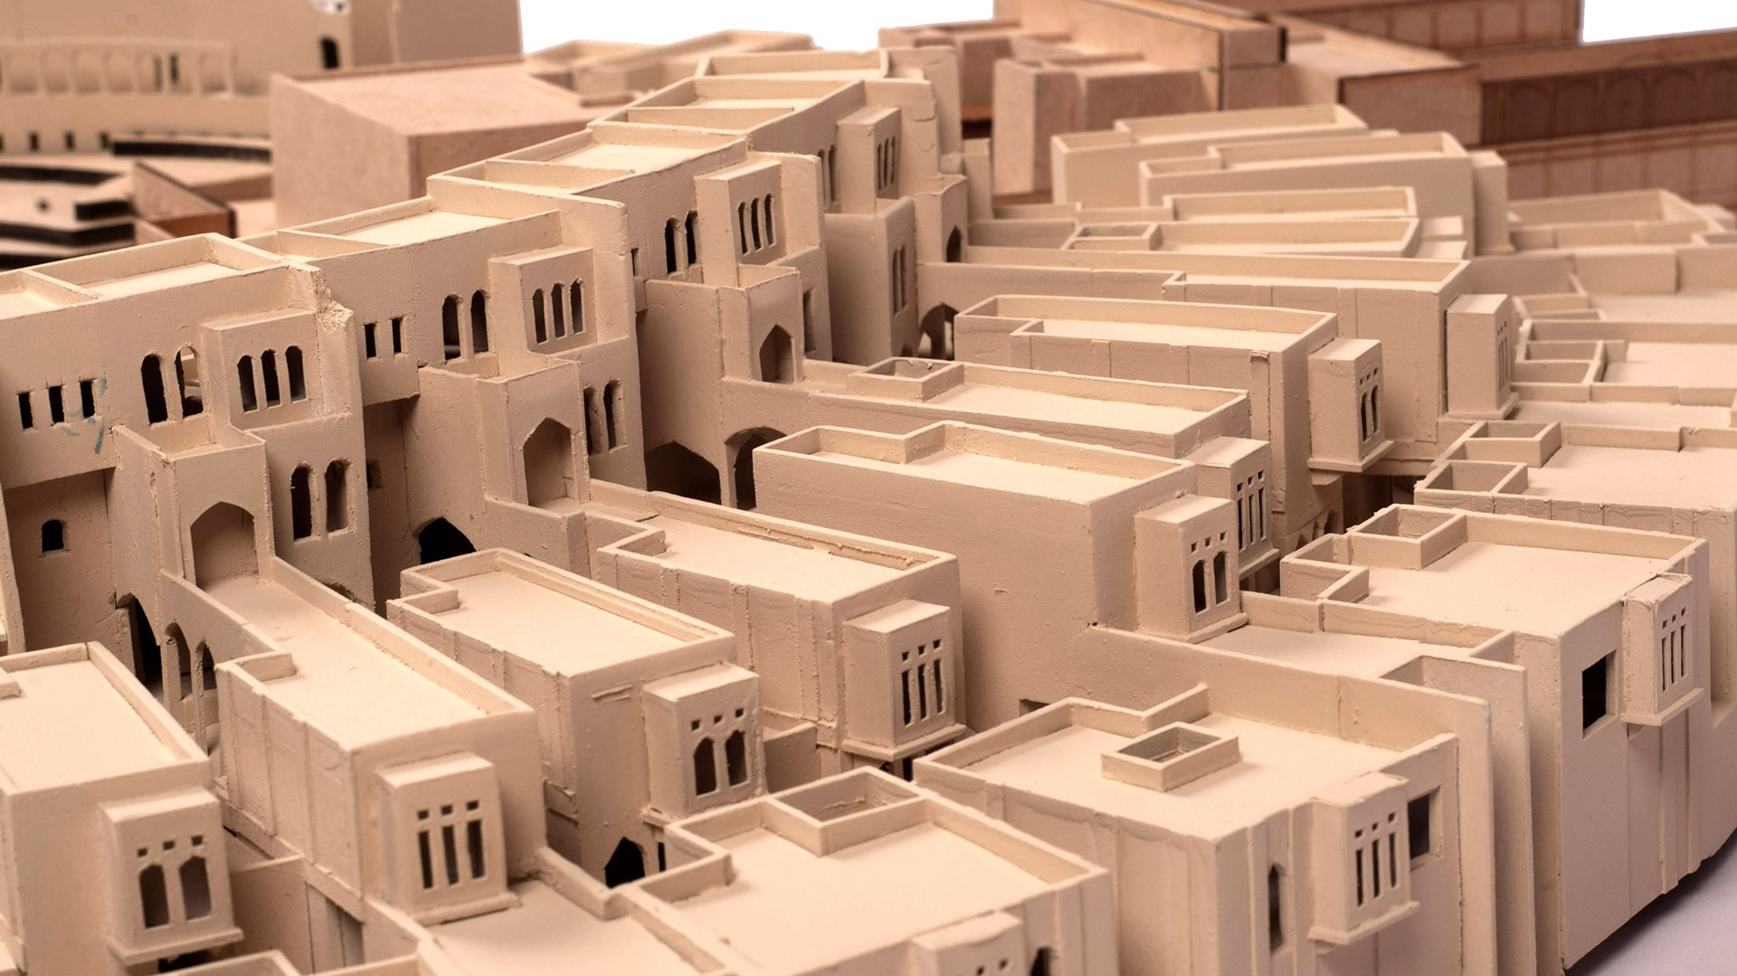
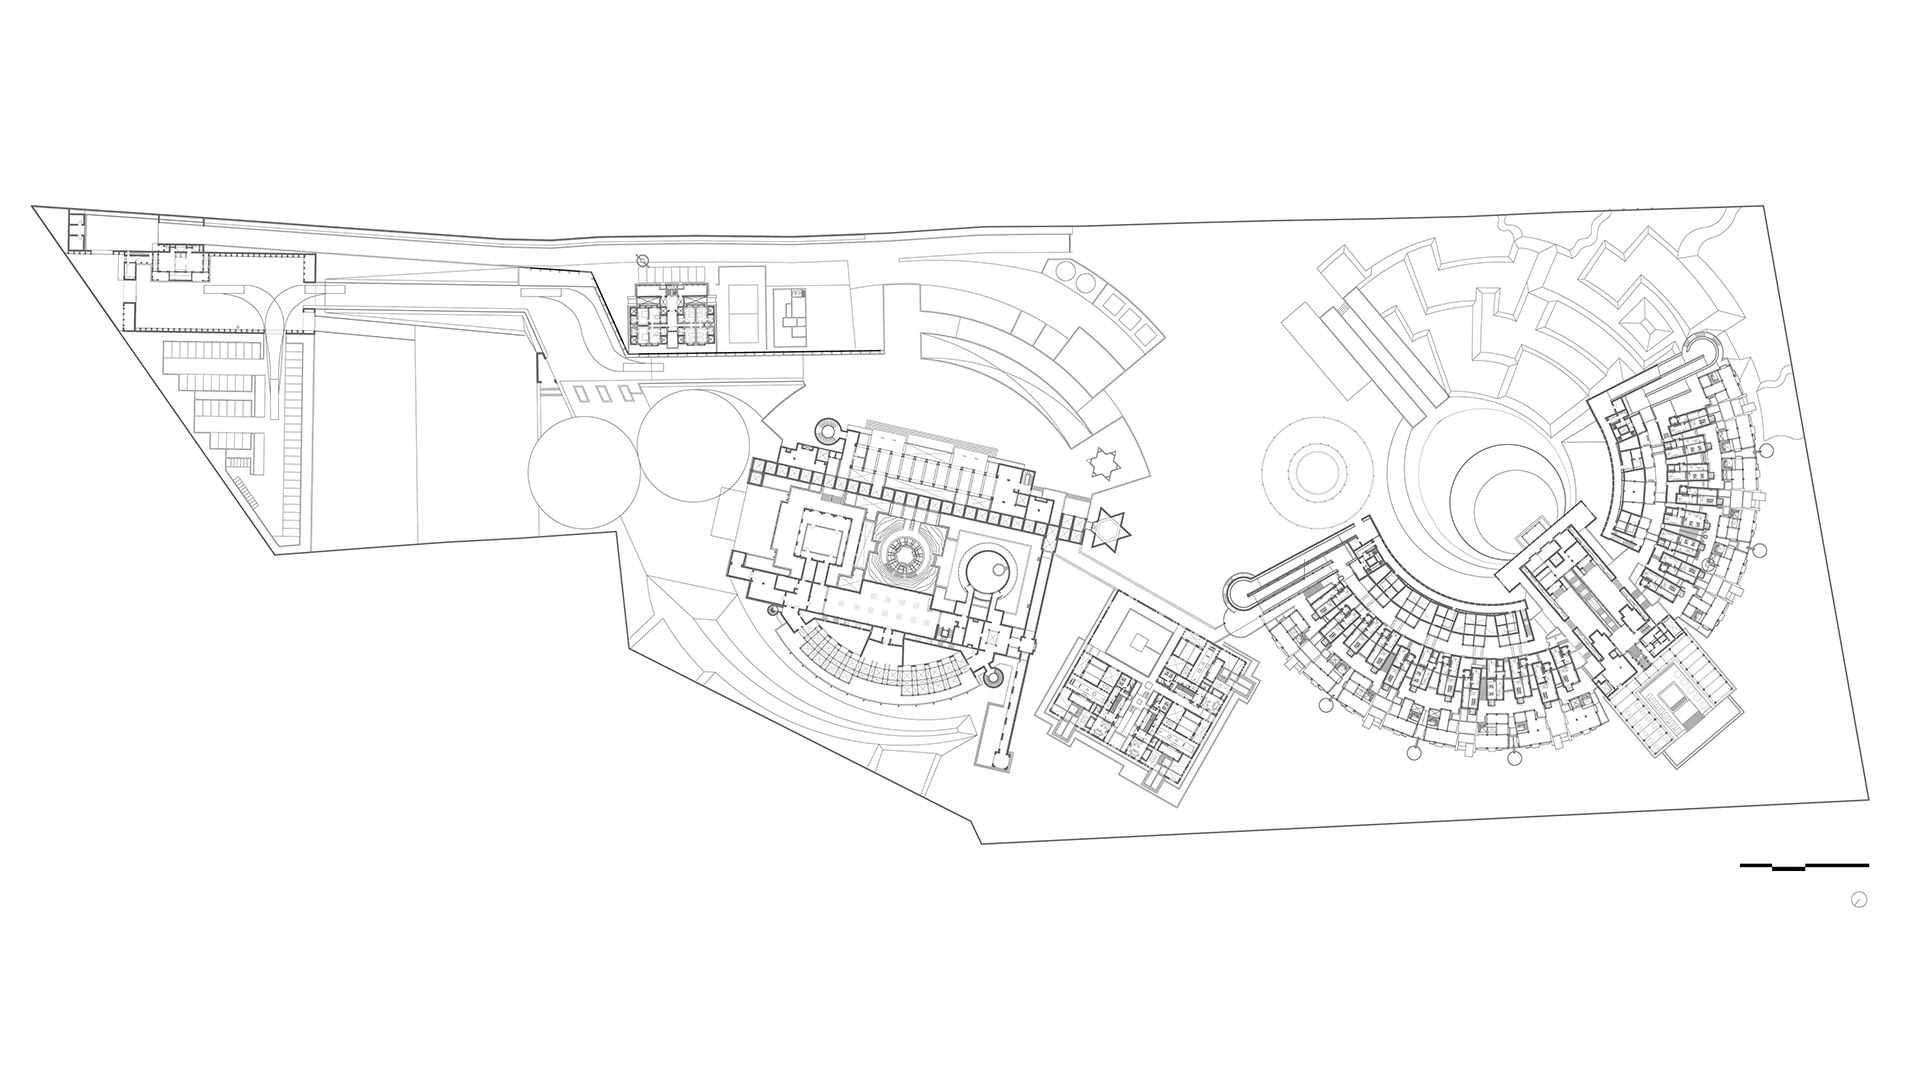
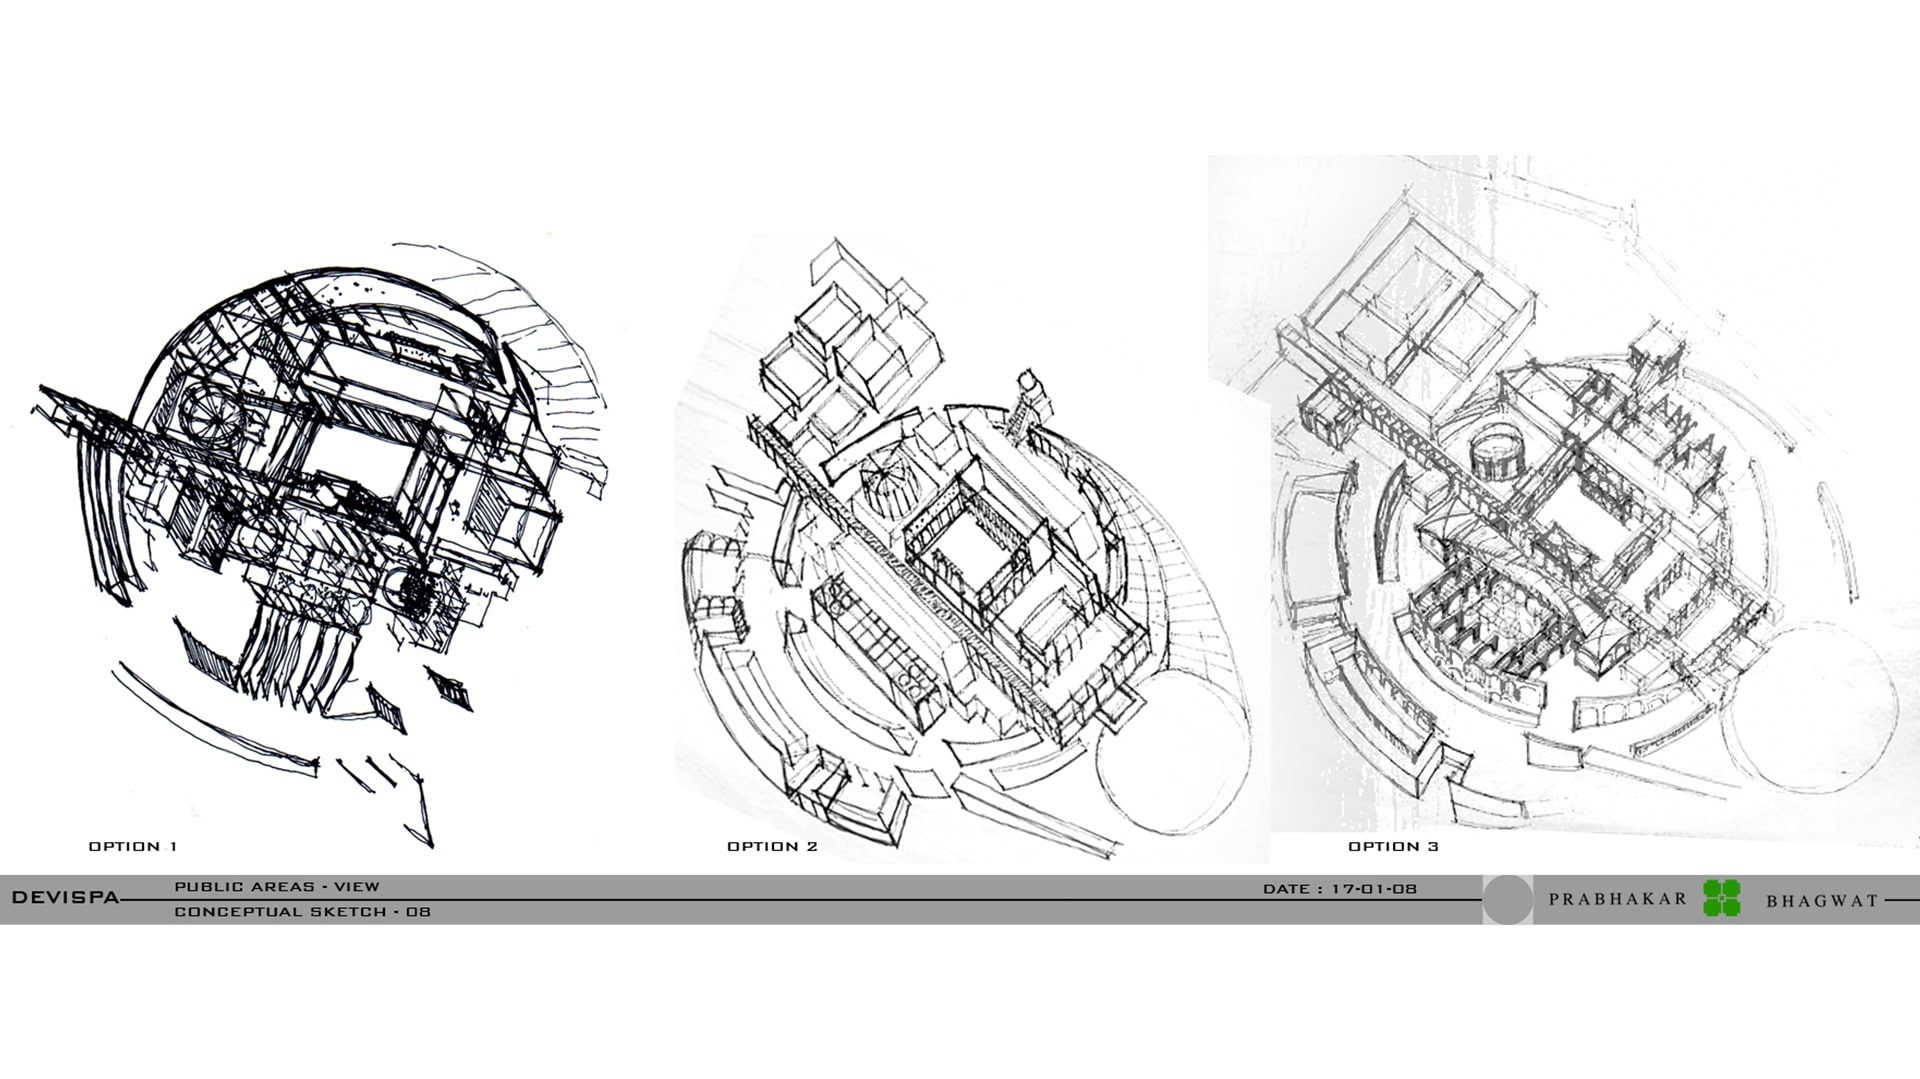
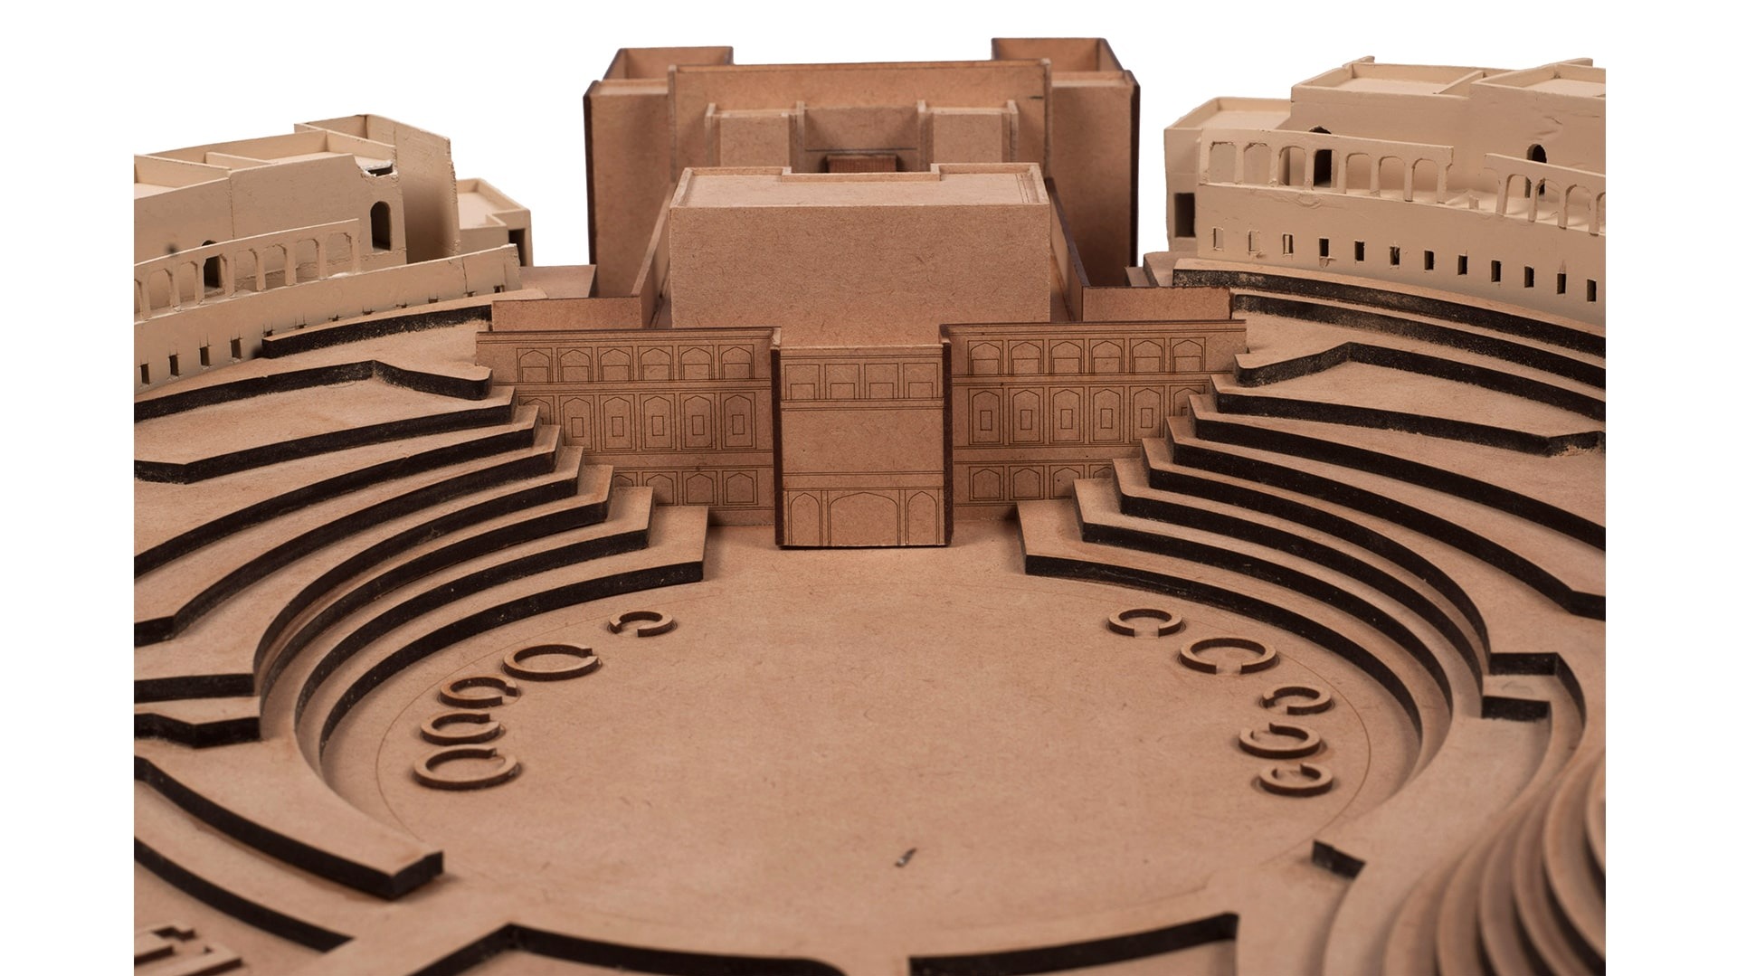
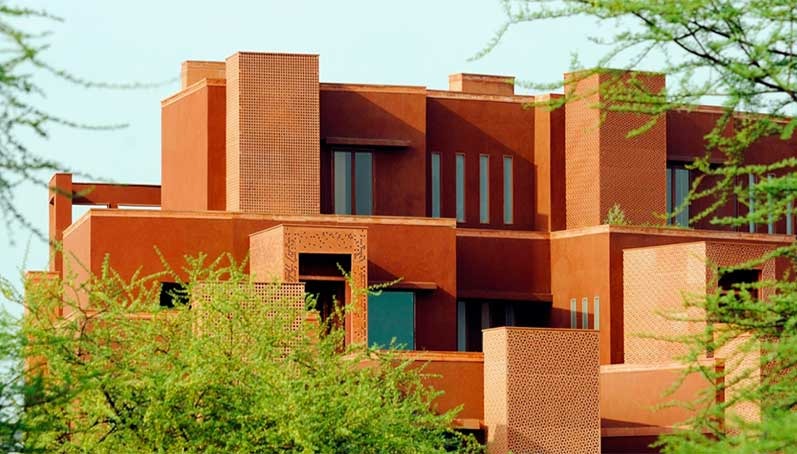
The hotel itself has been designed such that it is divided into courts - royal courts, the houses of the nobility, and the houses of the townspeople. This design simultaneously pays tribute to the royal heritage of the state, and seems to emulate the ancient models of town planning in the Indus Valley Civilization.

Landscape India Project Image

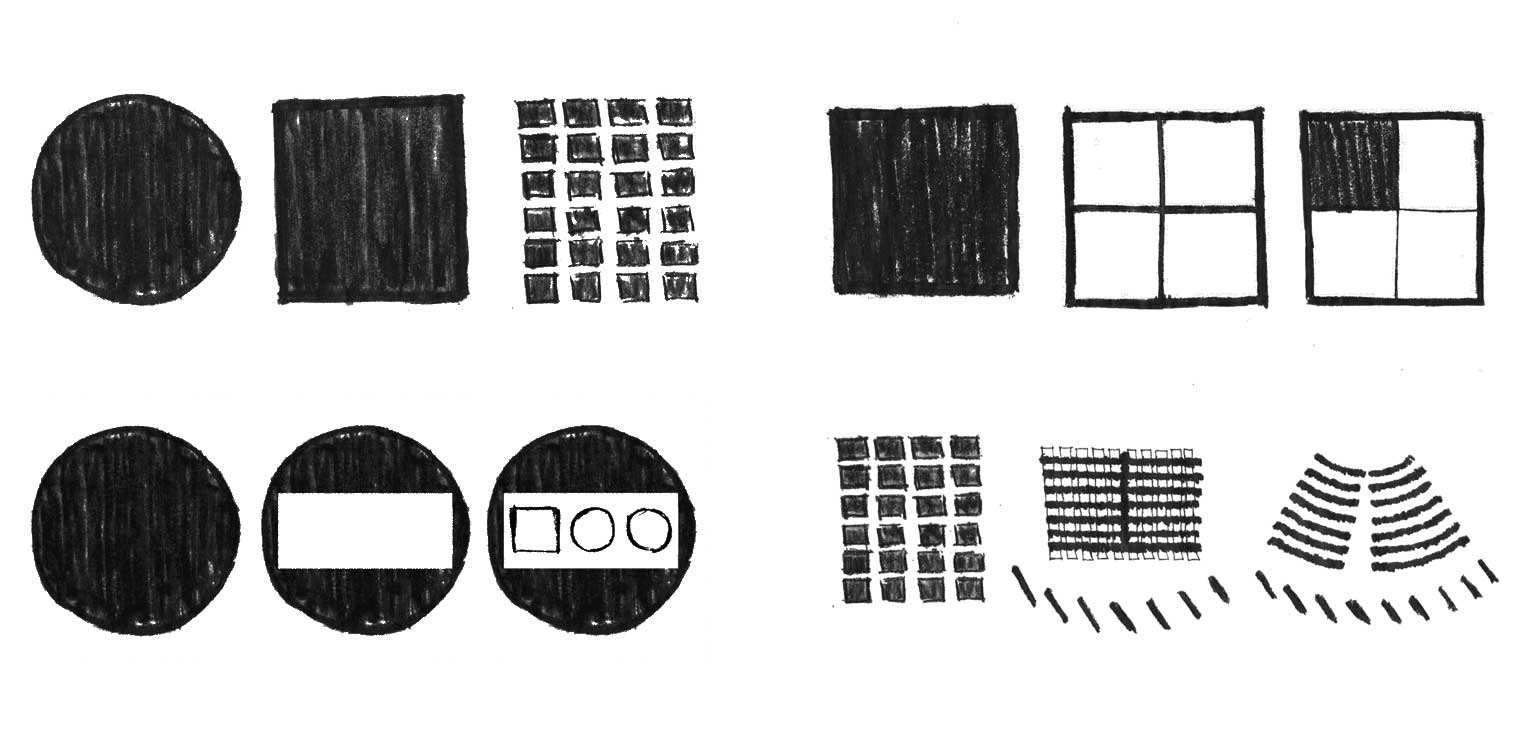
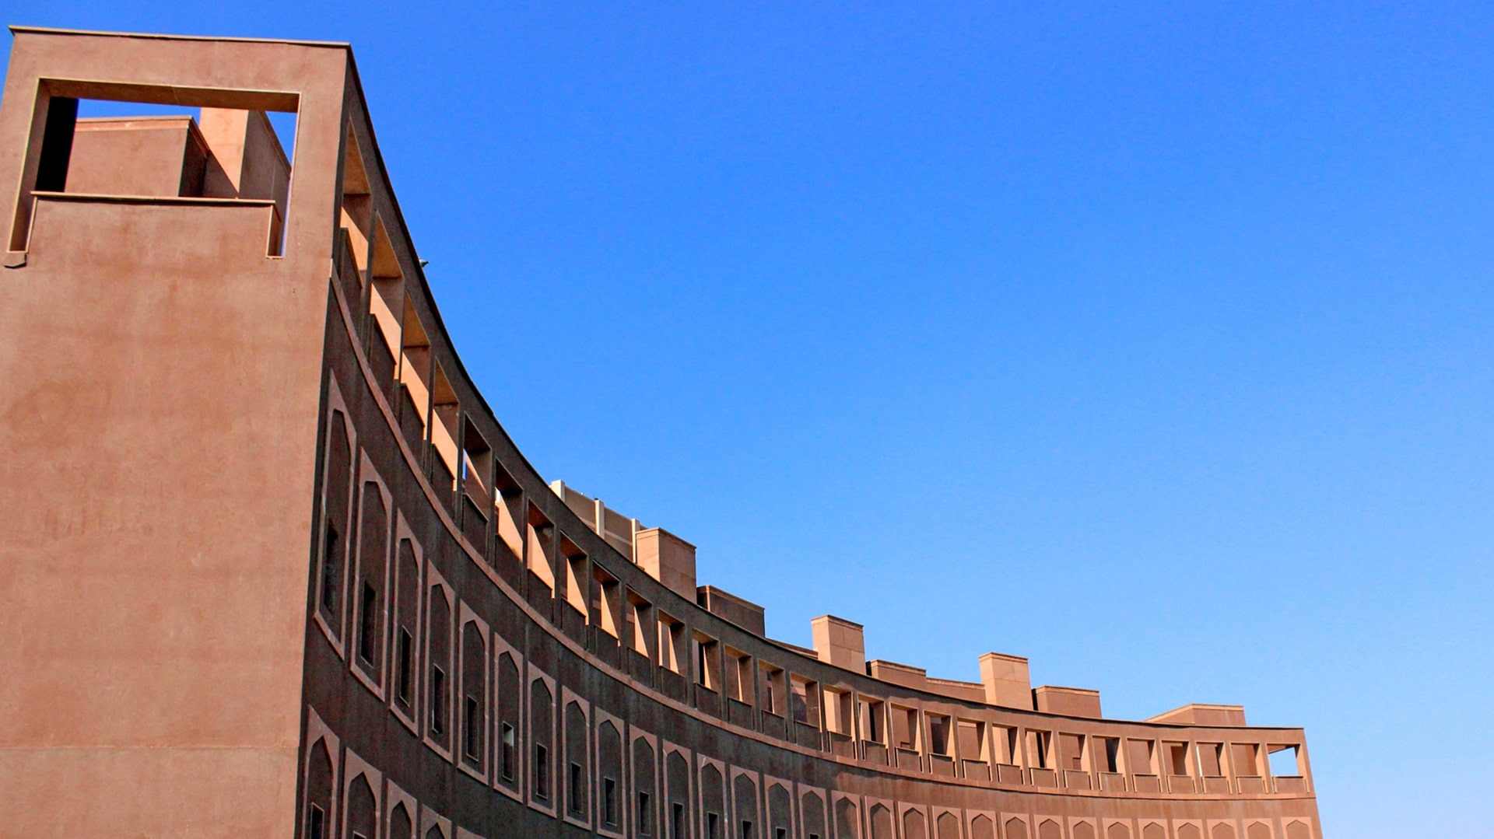
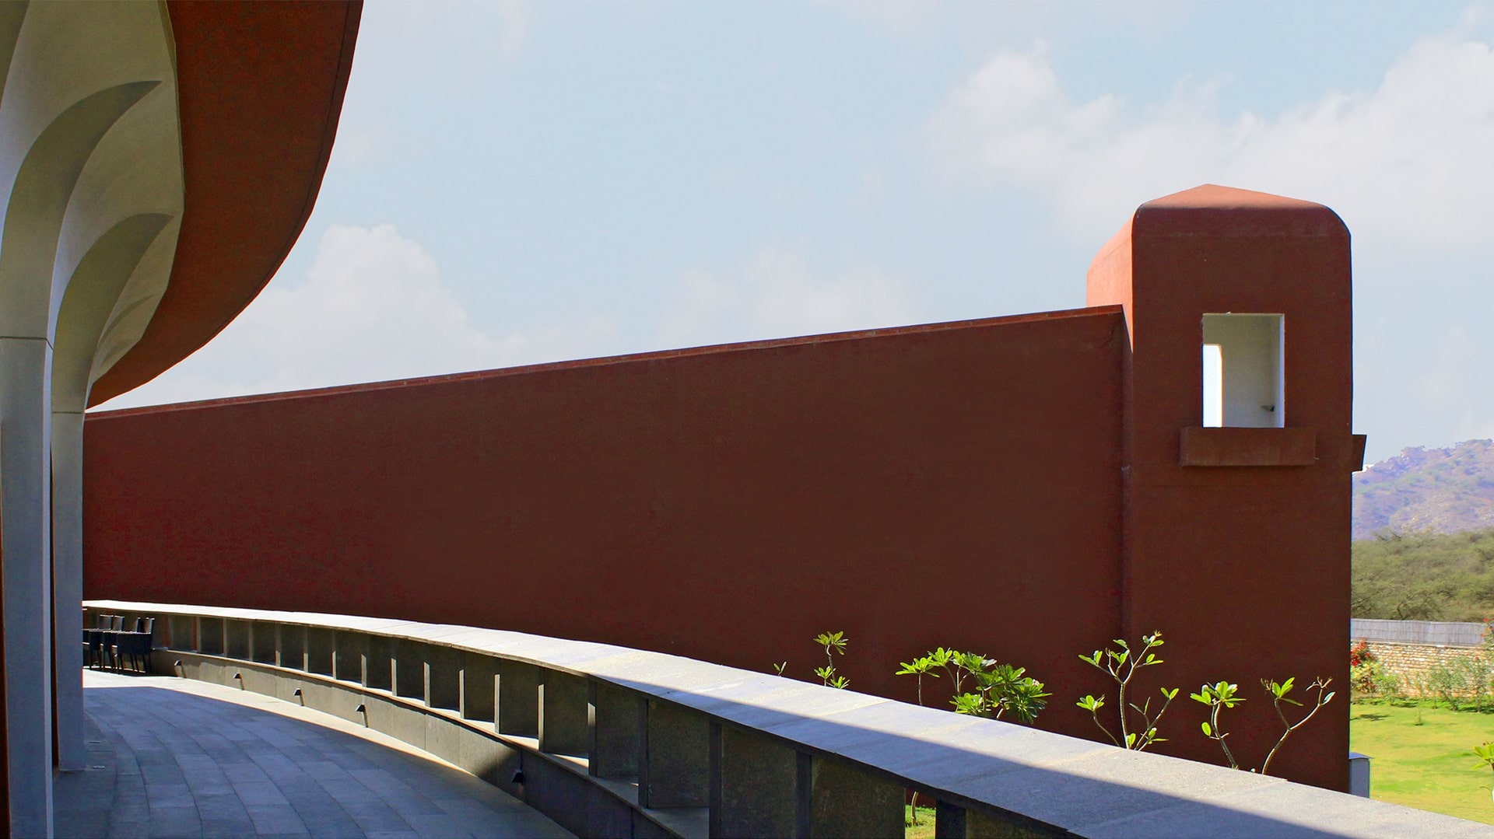
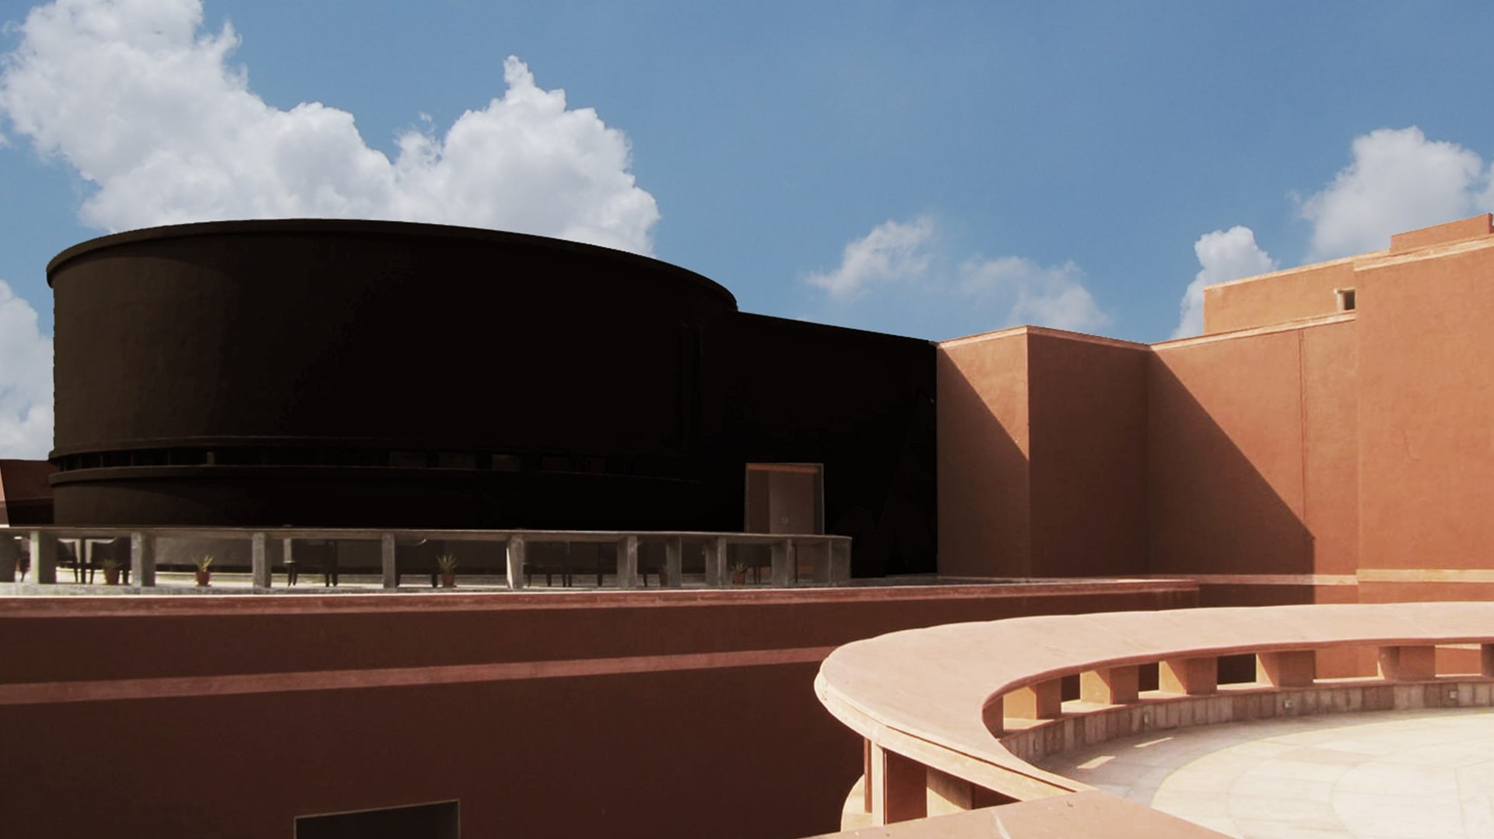
The forms and shapes that are used as a part of the architecture are simple, and reminiscent of those that are a regular feature of Rajasthani architecture. Apart from incorporating forms that are influenced by the architecture of Jantar Mantar, the design is also composed of more basic forms – circles, and squares.

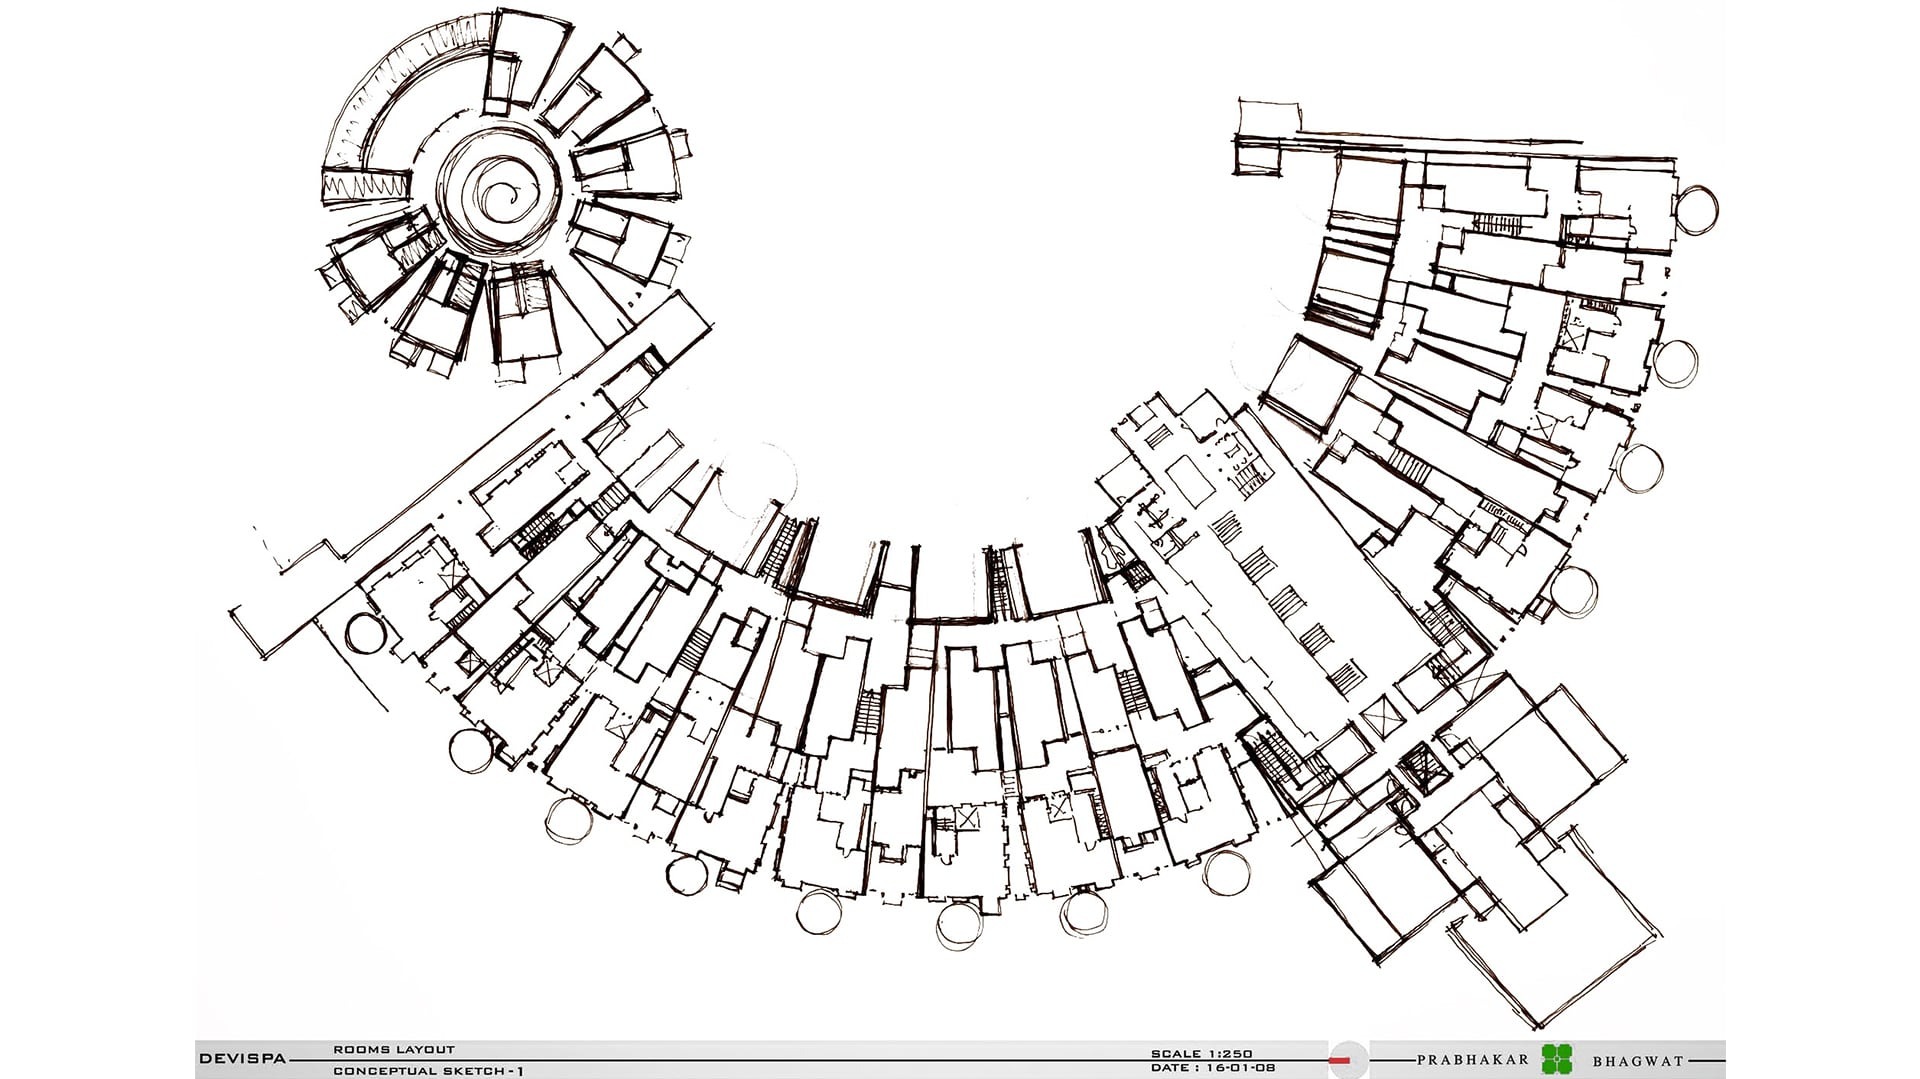
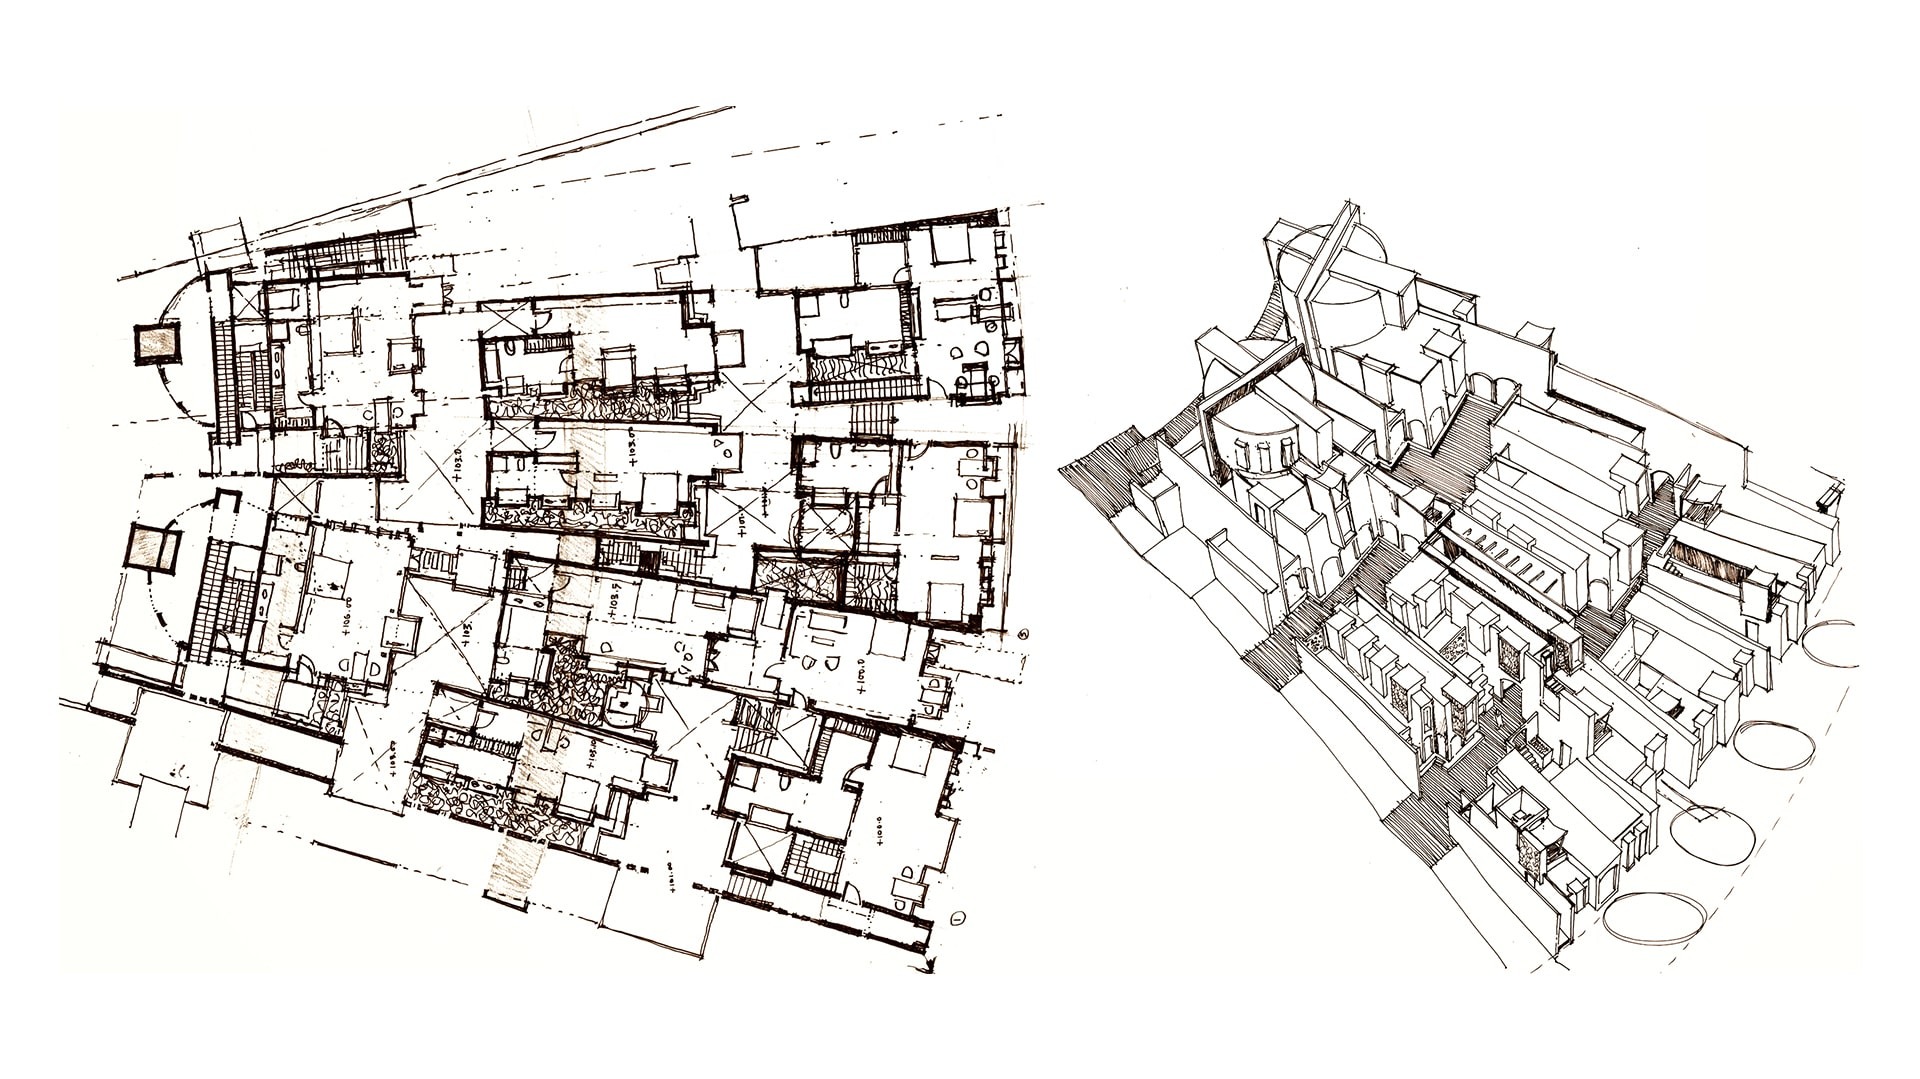
The rooms themselves are laid out in a concentric manner; they are sited such that they are stacked - an allusion to the mountains that surround the land. Narrow streets allow for navigation through the space.

Landscape India Project Image

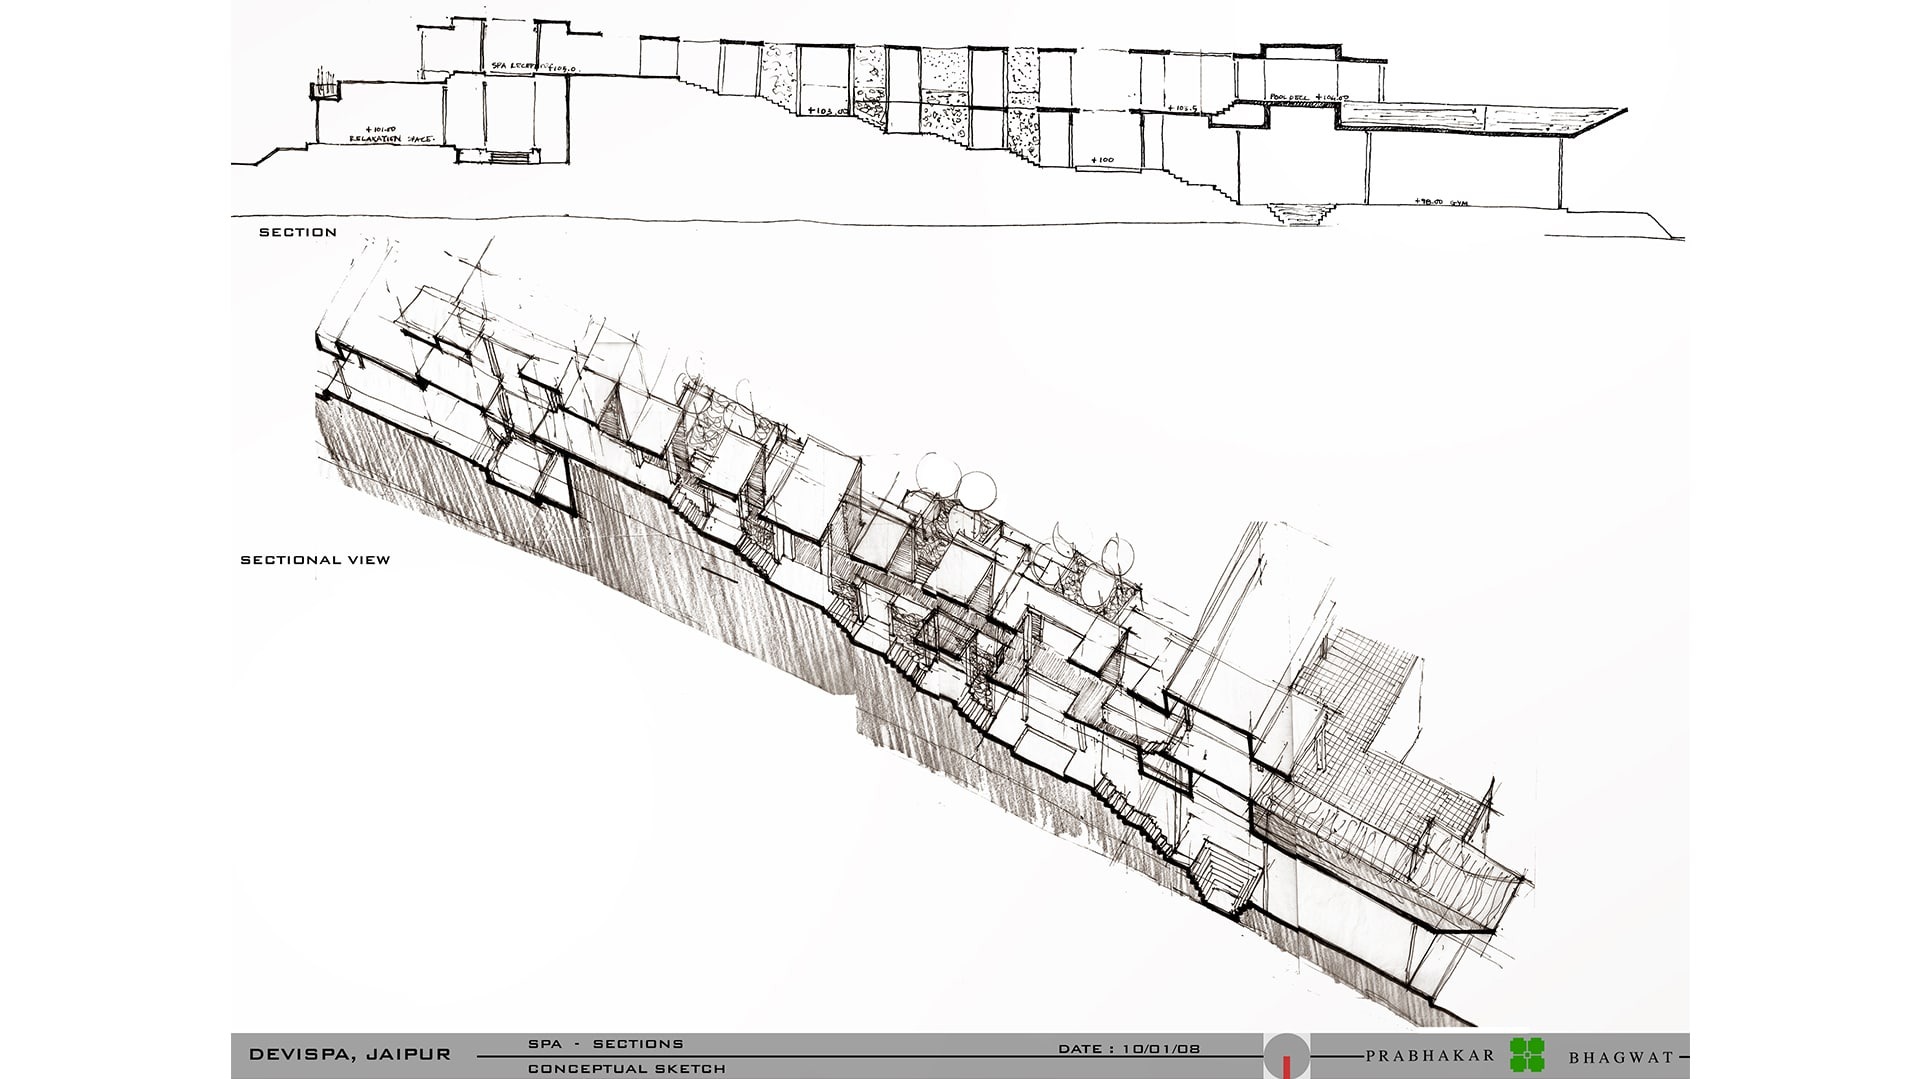
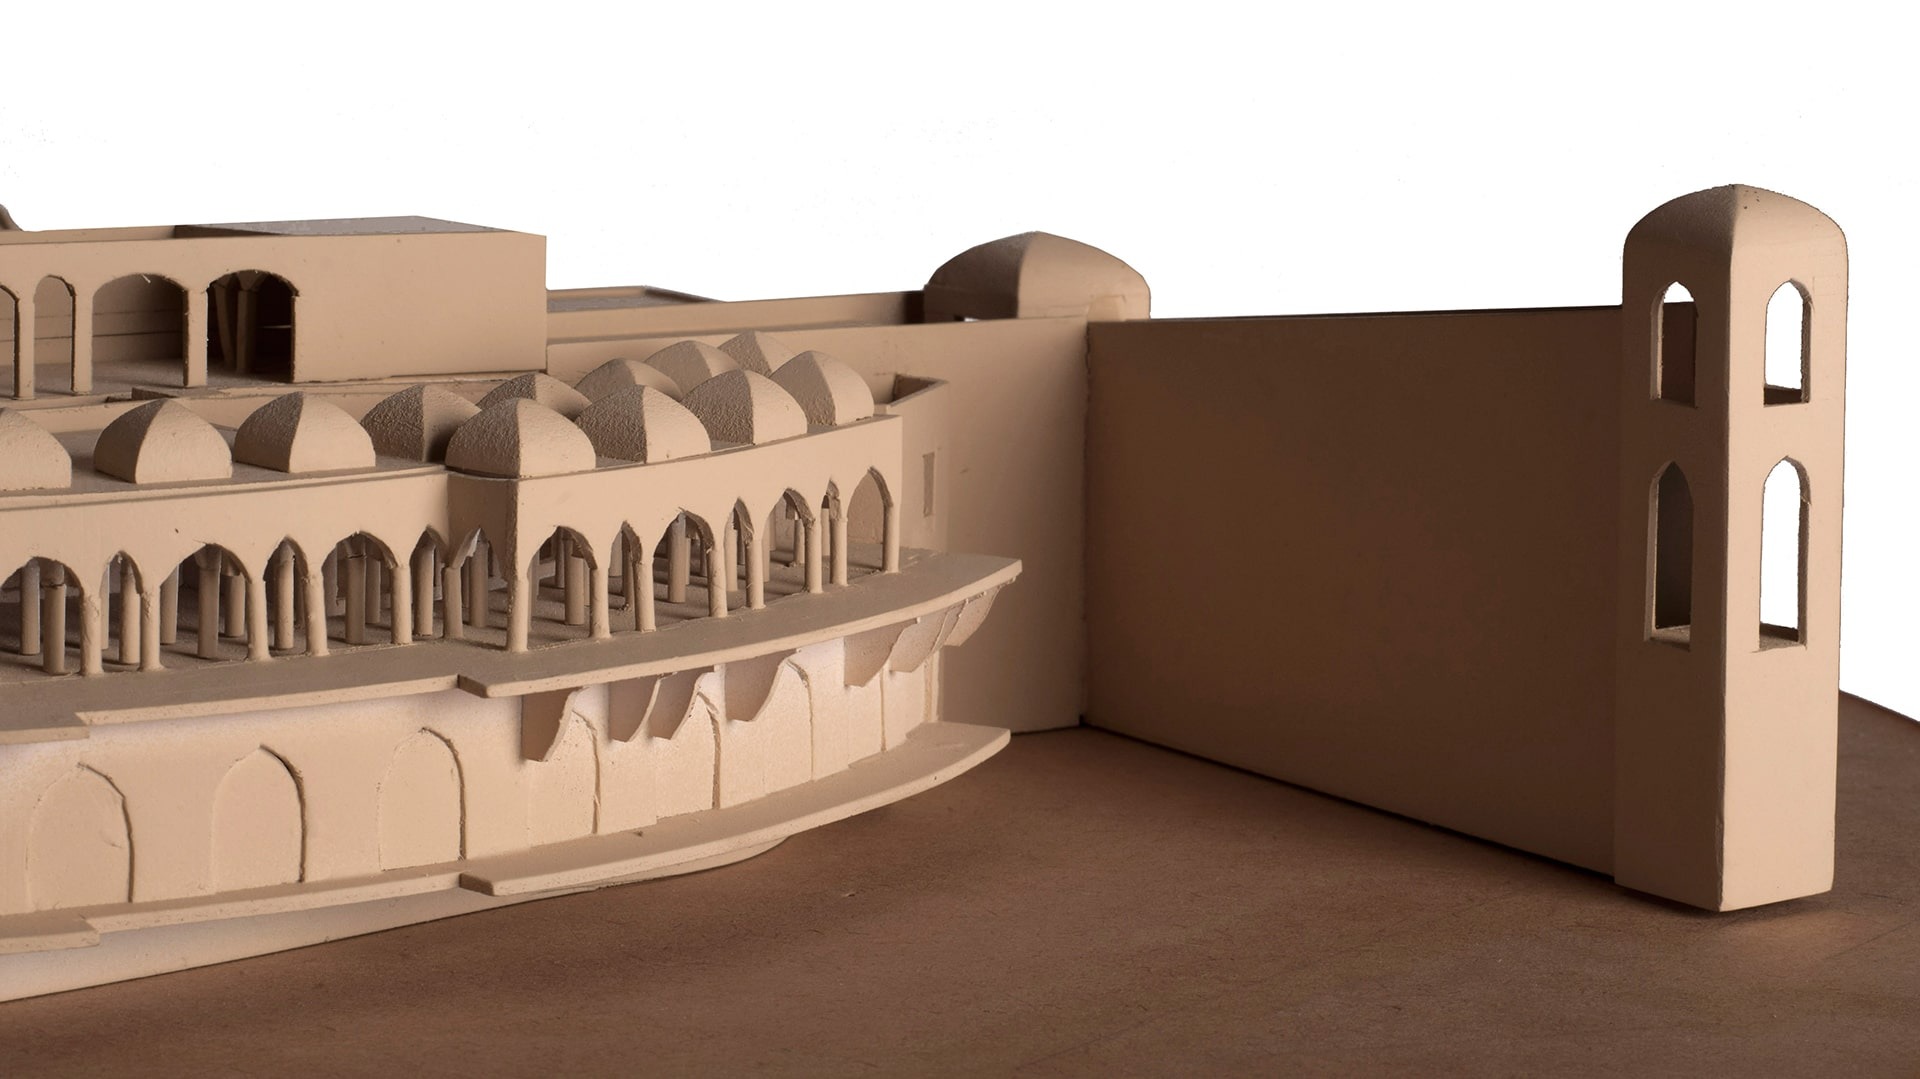
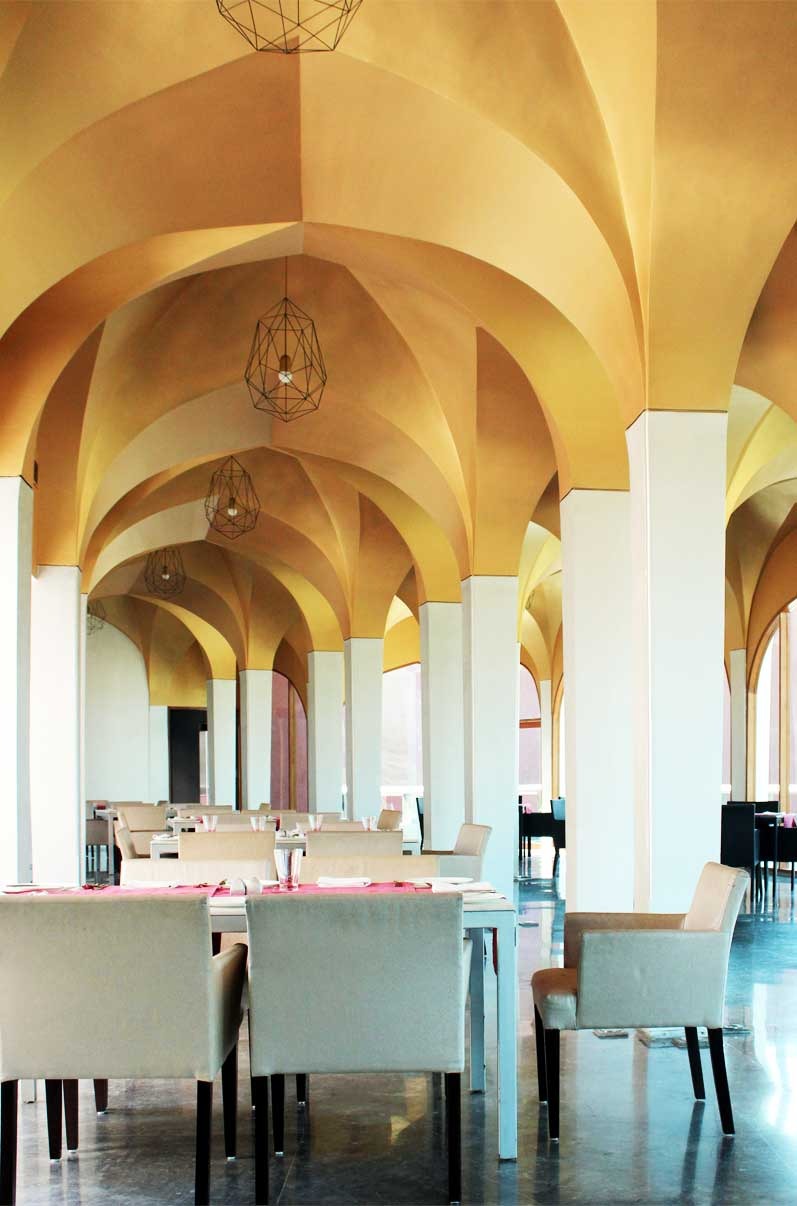
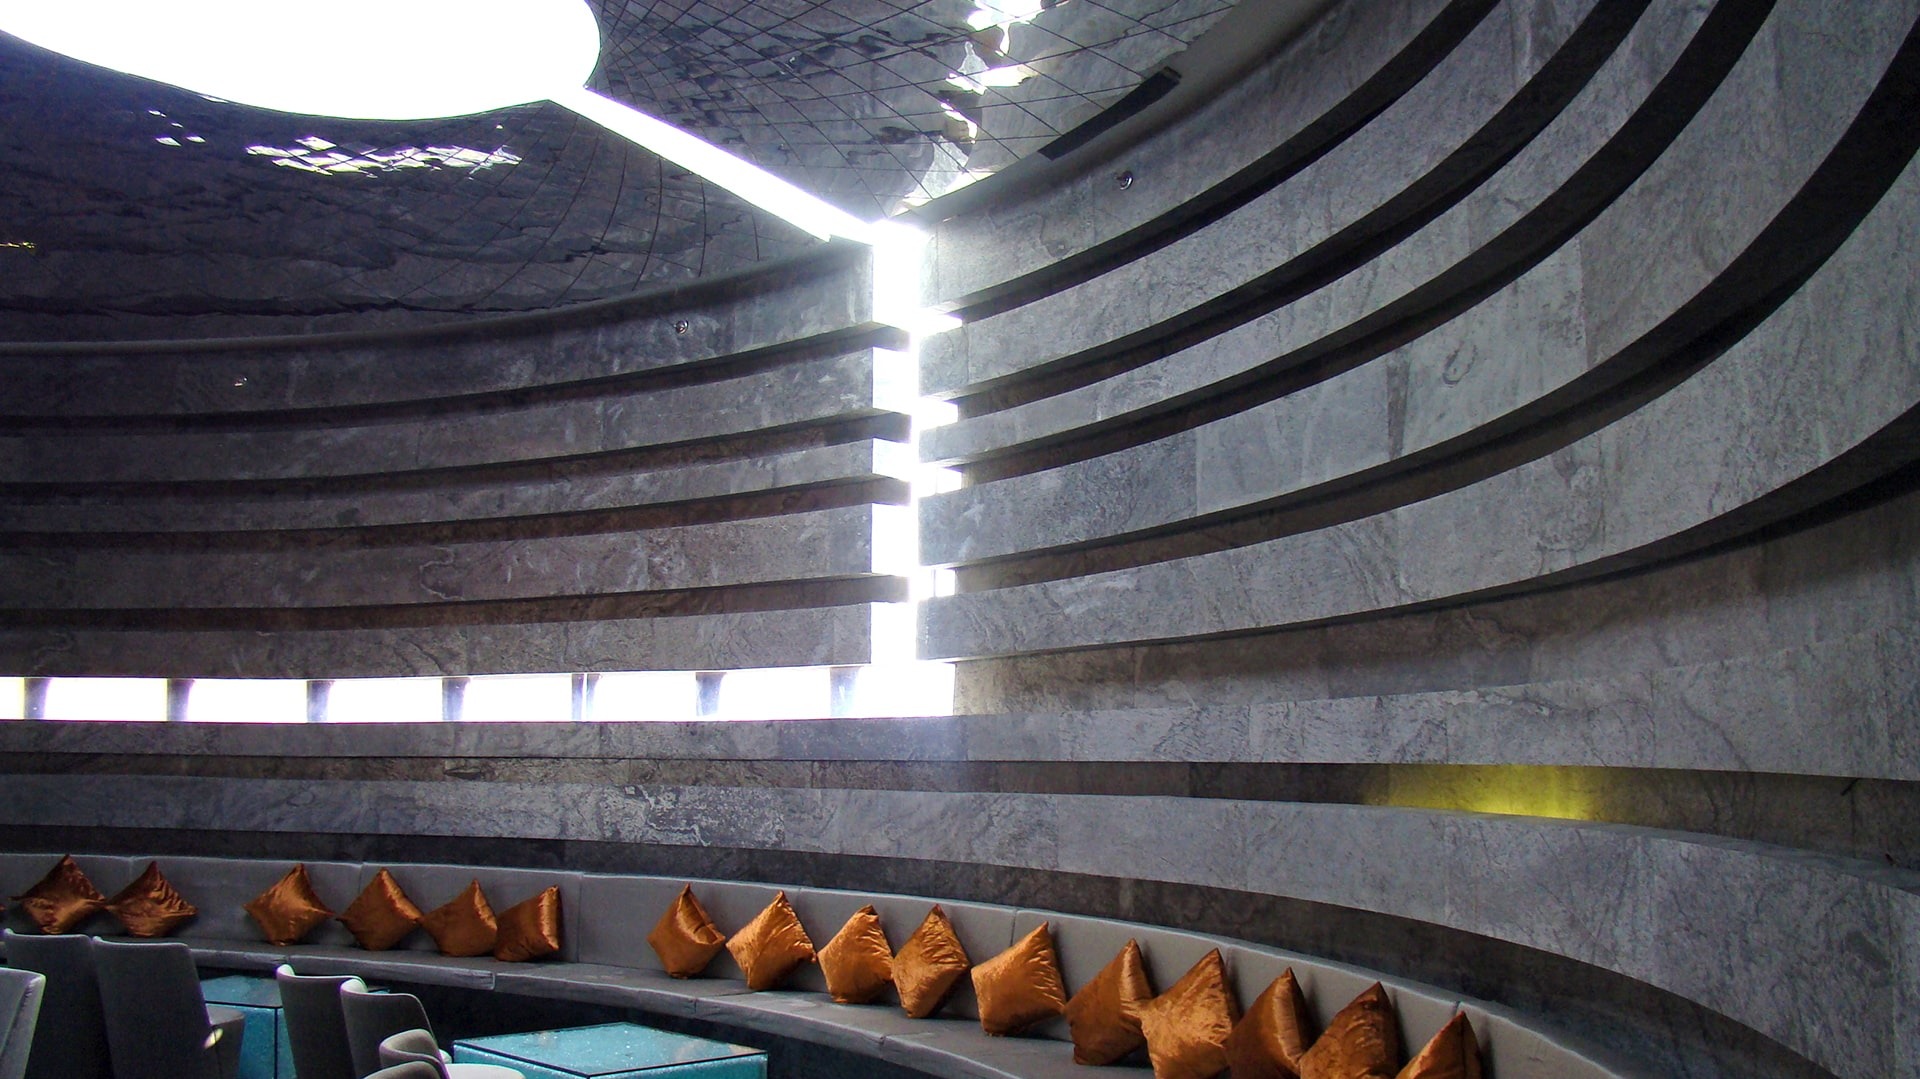
An arcaded space makes up the restaurant of the hotel; the spa is designed to be an expression of the many stepwells that populate the state.

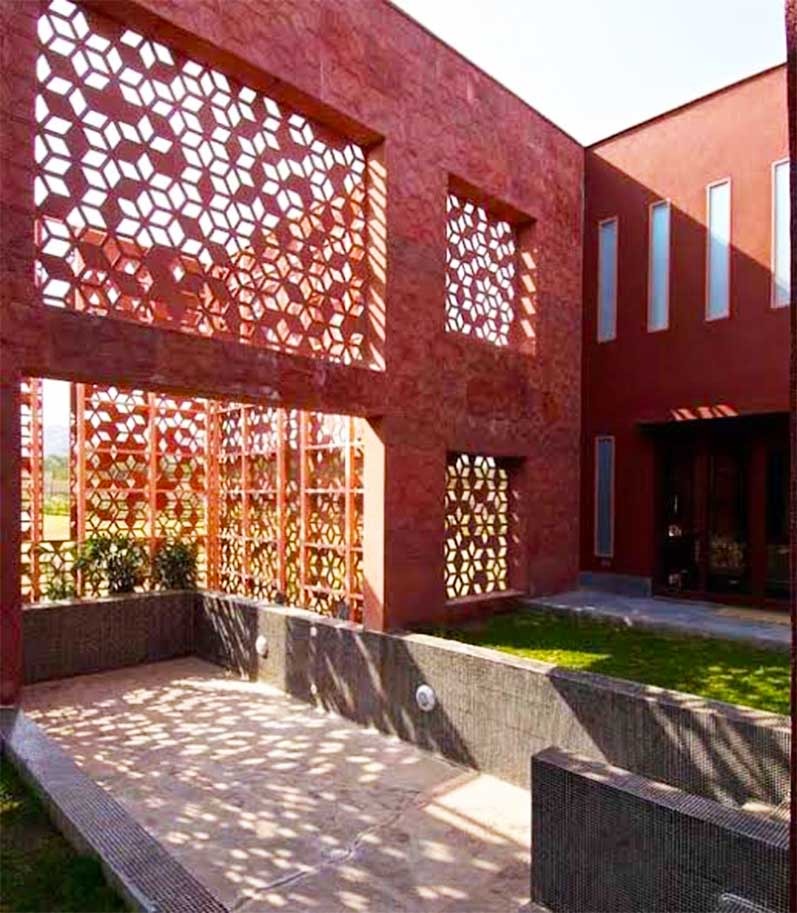
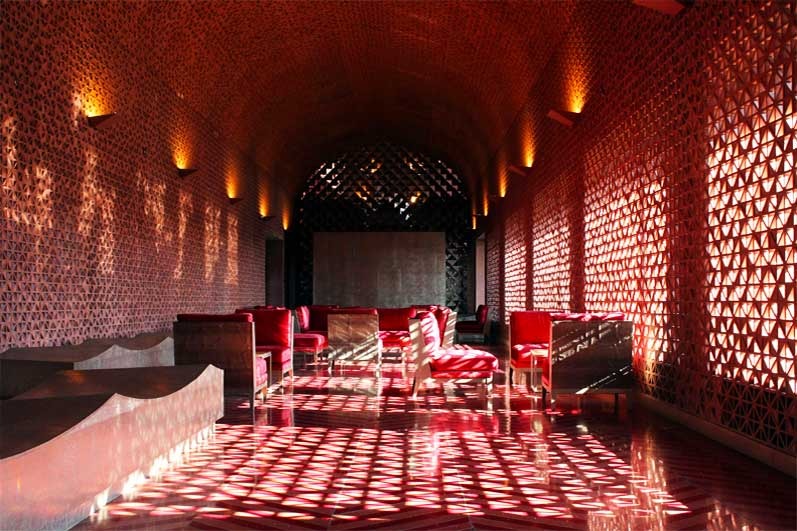
While the architecture constantly makes references to the various features of Rajasthani design, it is the design details that set the space apart. The latticework, that is so prototypical to Rajasthani architecture is a feature that can be seen in various spaces – the Reception Area, the Dining Space, and various walkways, for example. 

Landscape India Project Image

In its entirety the hotel seems to be a contained representation of Rajasthan; a true incorporation of the traditional with the modern.

Landscape India Project Slide 1
Landscape India Project Slide 2
Landscape India Project Slide 3
Landscape India Project Slide 4
Landscape India Project Slide 5
Previous
Next