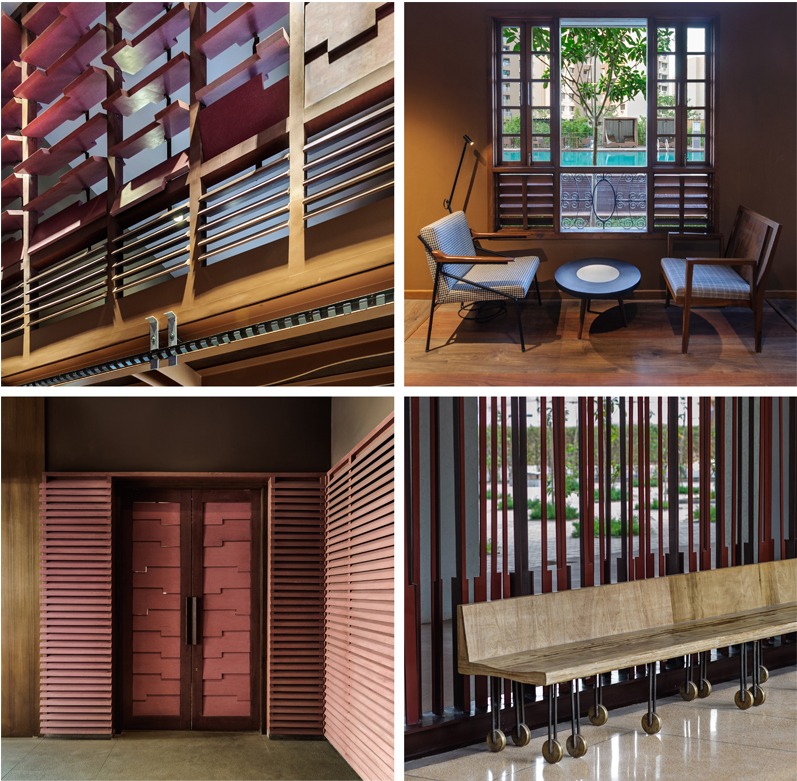
“The planning of a township cannot be complete without creating spaces for recreation, community buildings, and spaces for interaction and discourse”
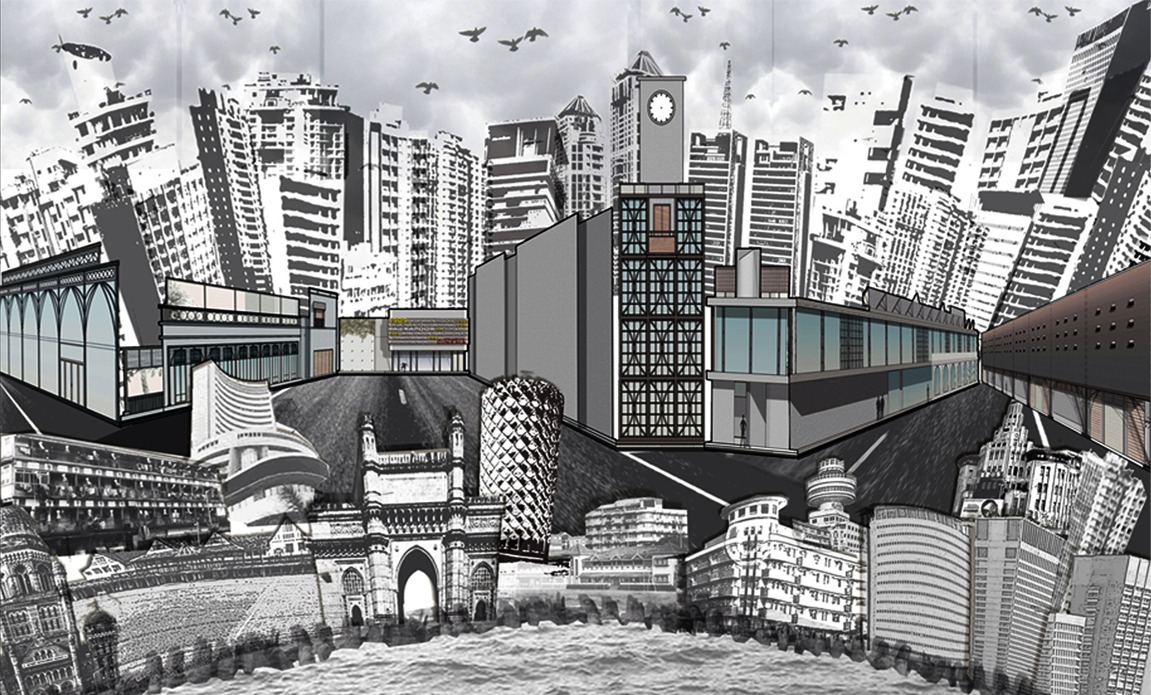
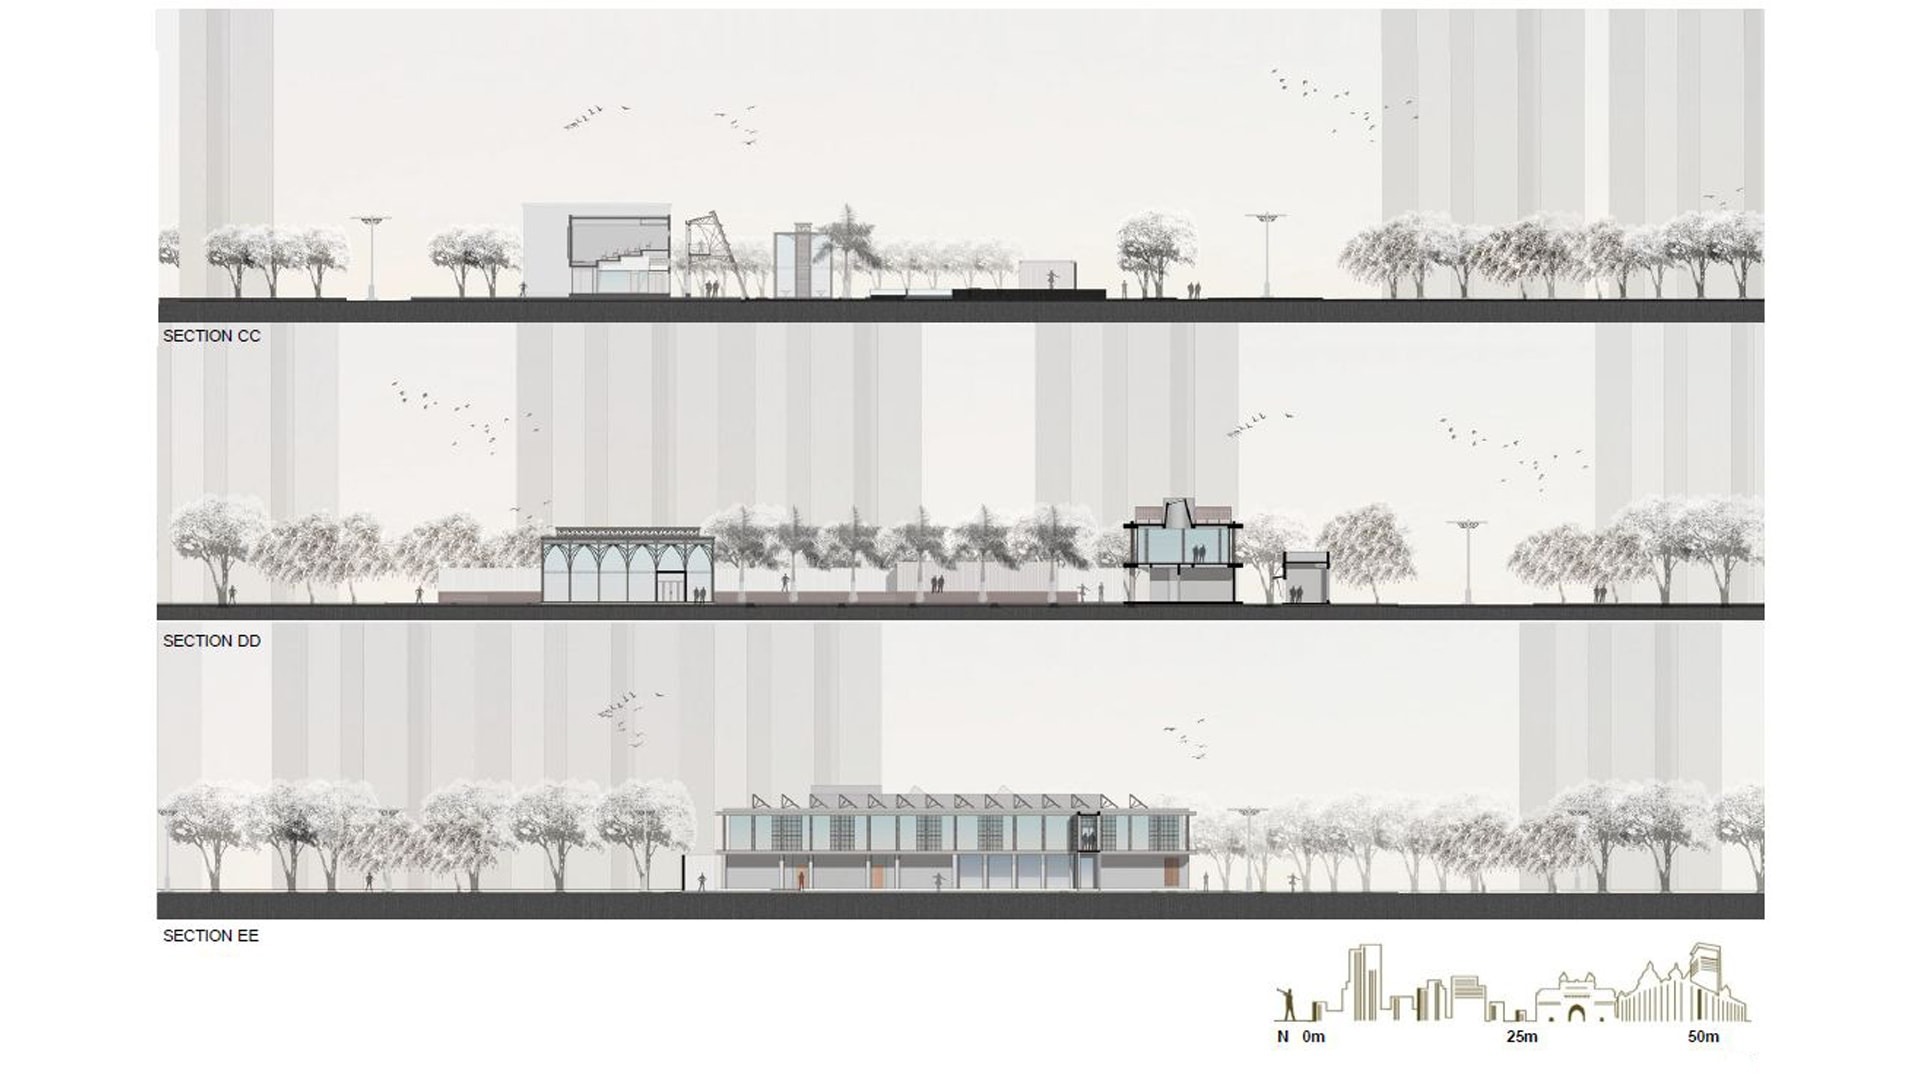
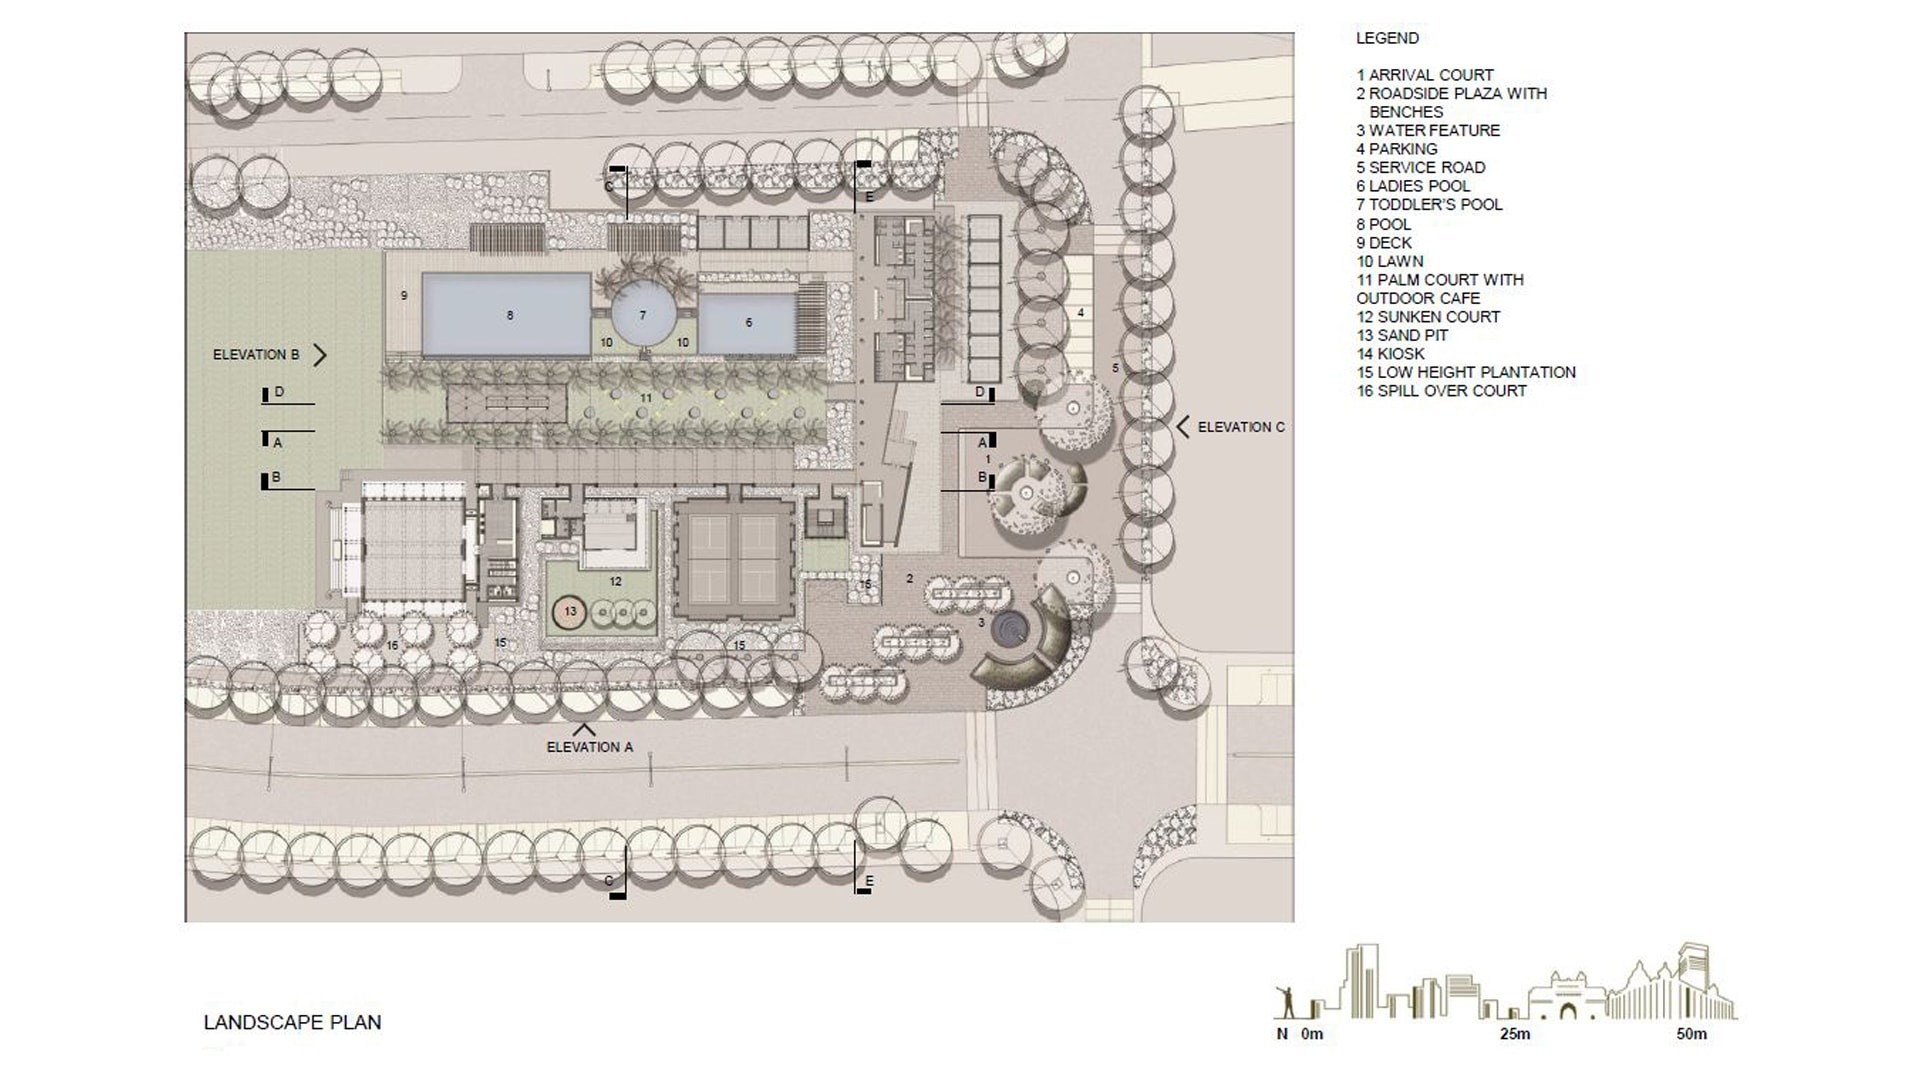
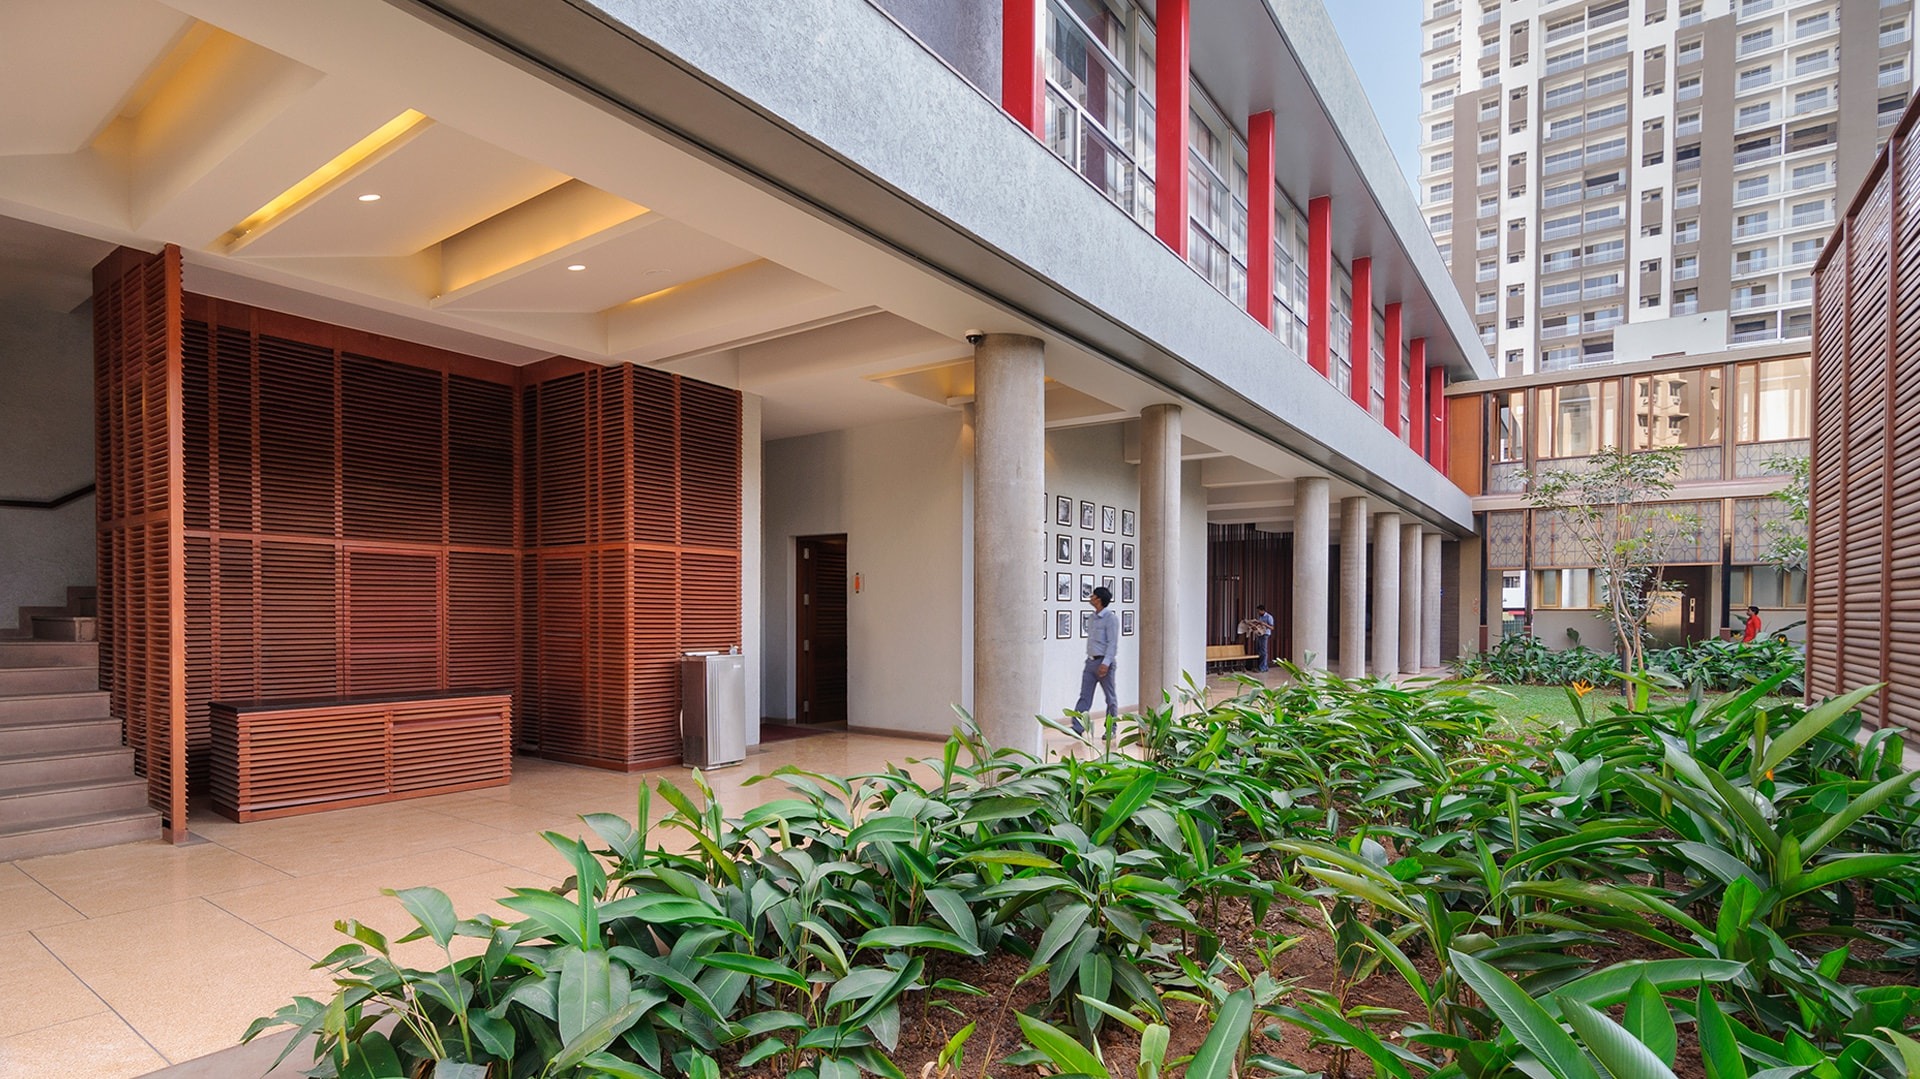
The Casa Rio Club is one such space, amongst many others, that allows for such activities. It has been designed to be a tangible representation of the various elements that have made Bombay what it is today.
Location
Mumbai
Typology
Recreation
Site Area
1.32 Hectares
Built Area
3892 m2
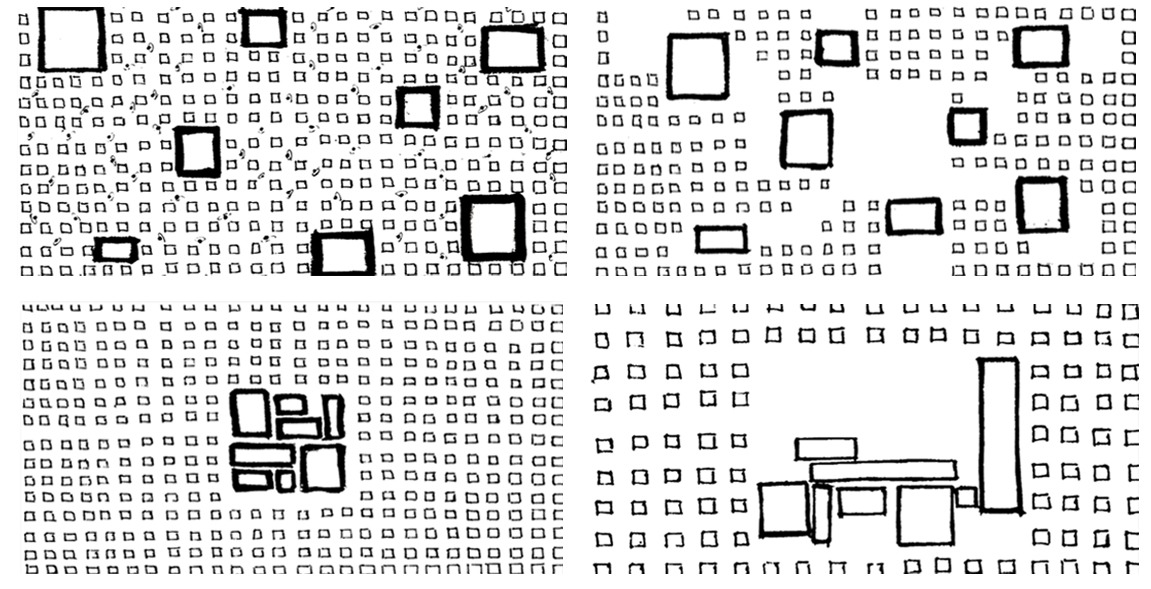
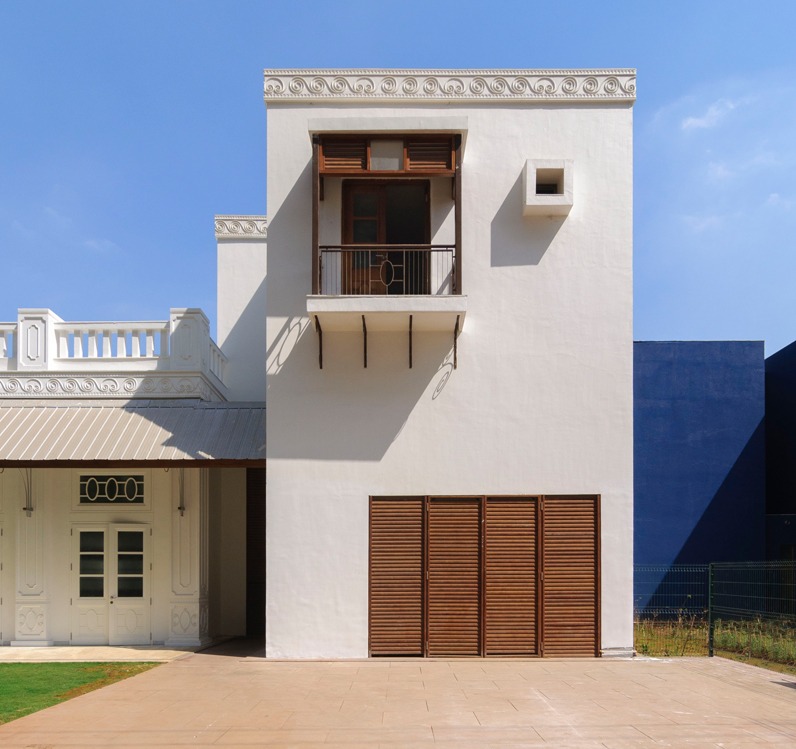
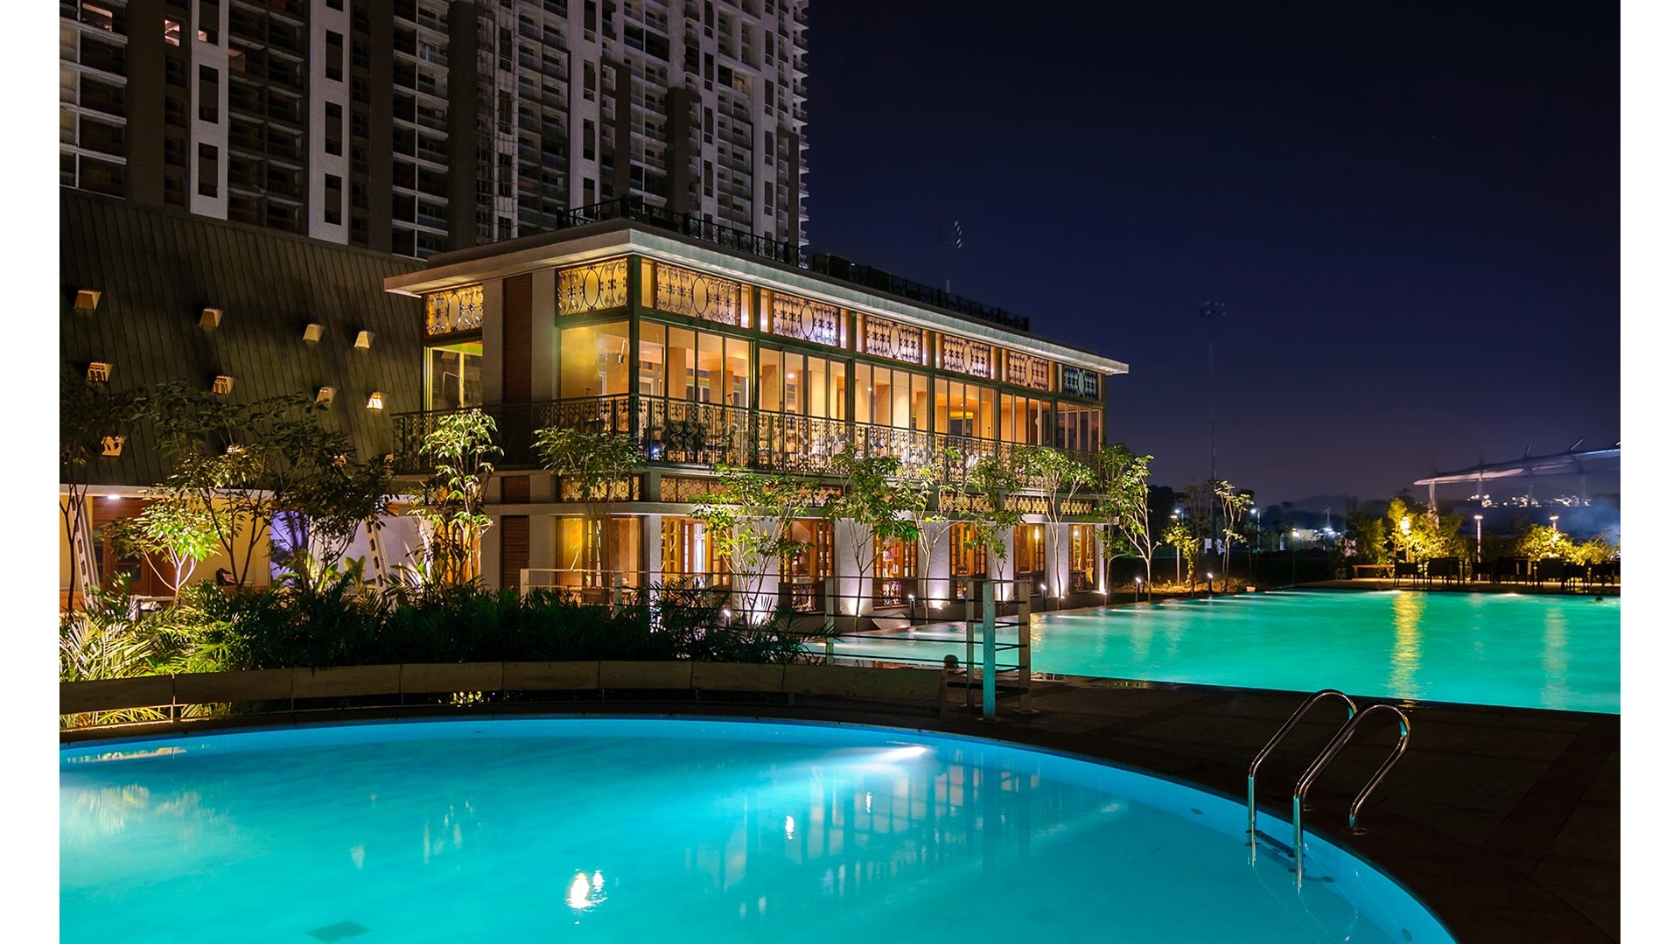
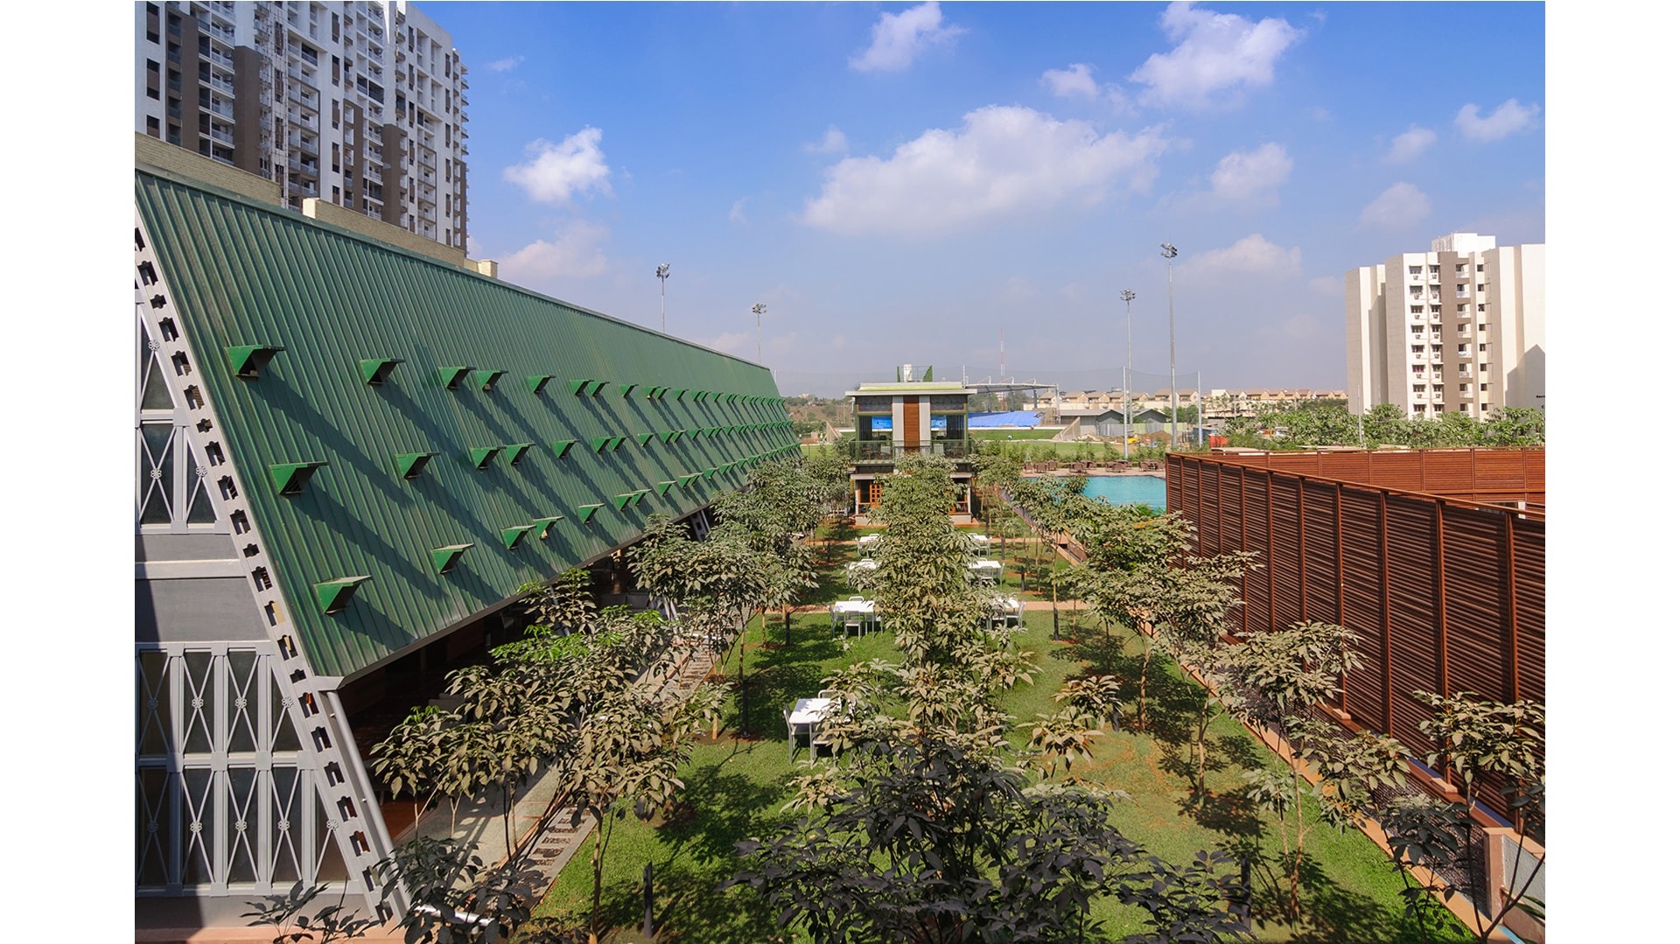
In the earlier times, and today in some of the older parts of the city – buildings were designed to have distinct character; they became reference points within the area. When mass housing is a major programmatic need, it is not possible to assign to all buildings the function of creating an identity; making a tangible memory. The Club house has capitalized on the opportunity to tell multiple stories; it is a tongue in cheek take on various elements that make up the identity of Bombay.
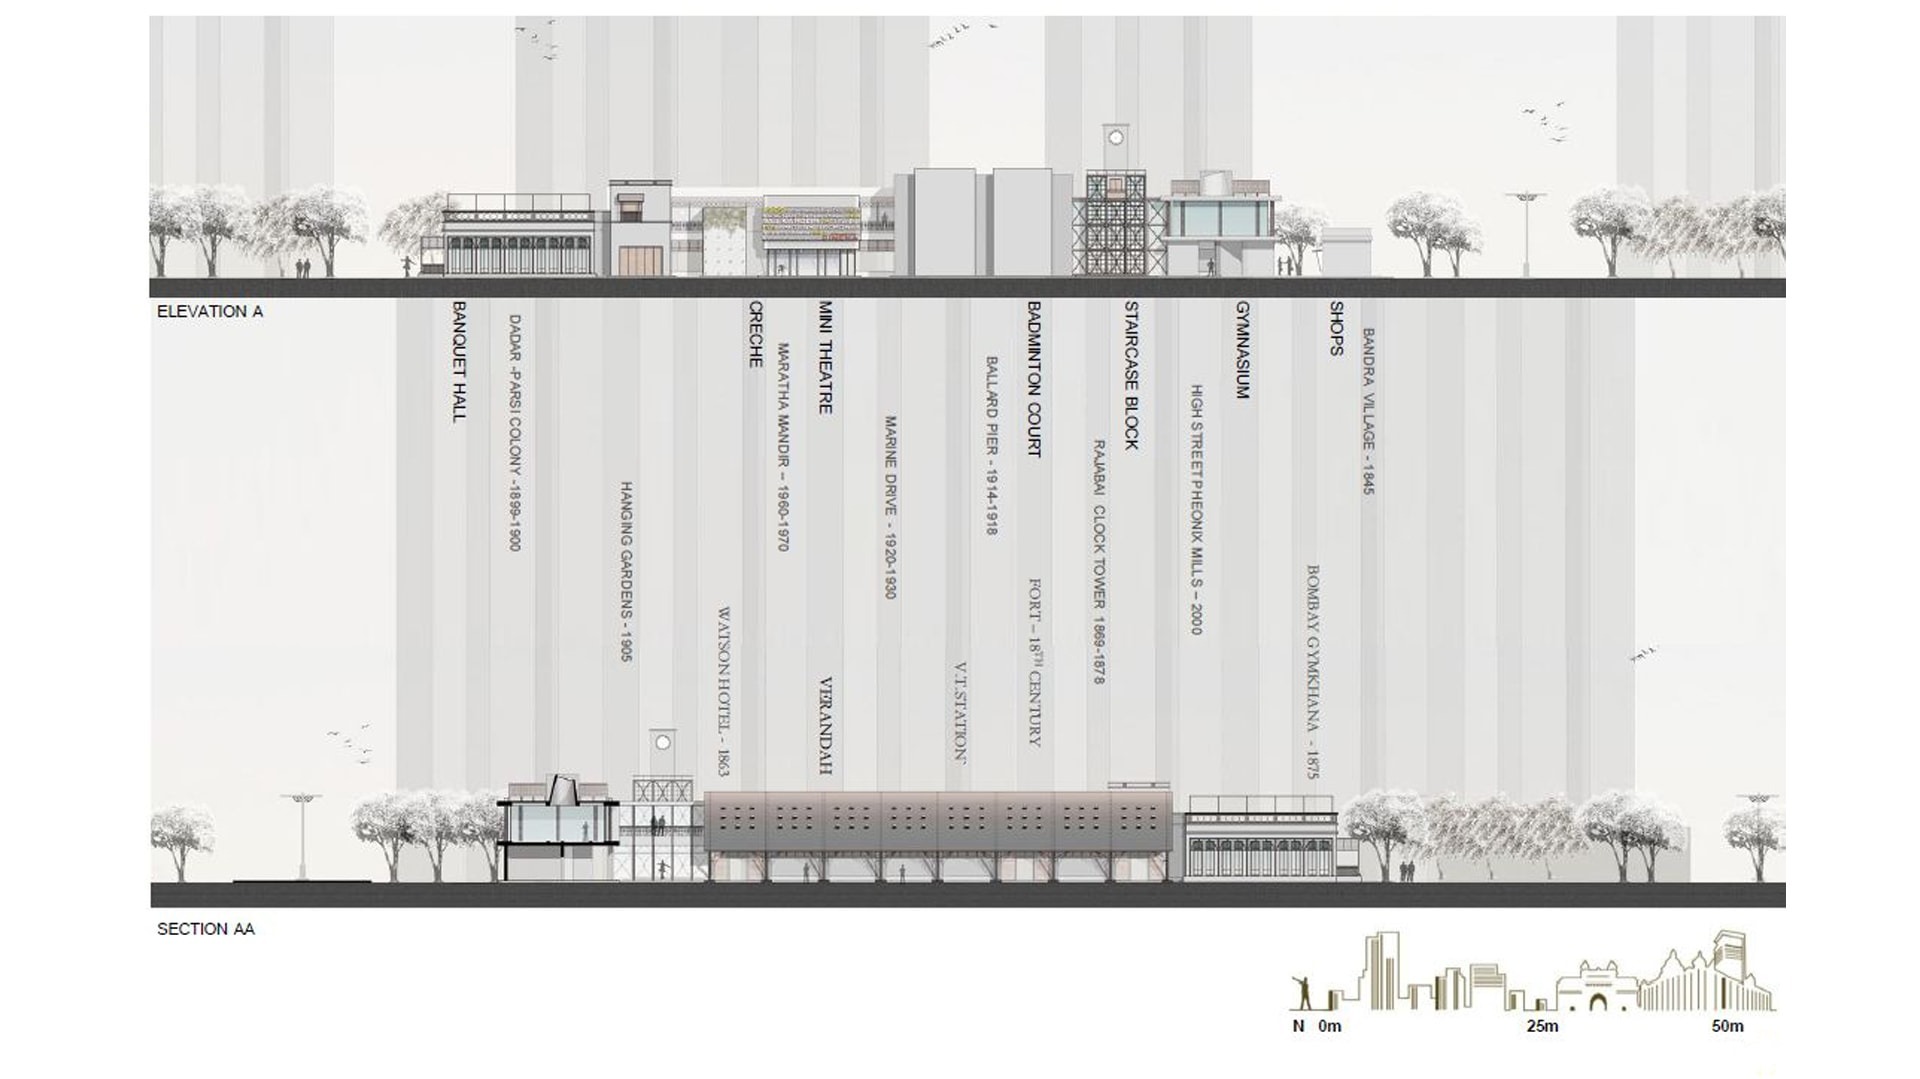
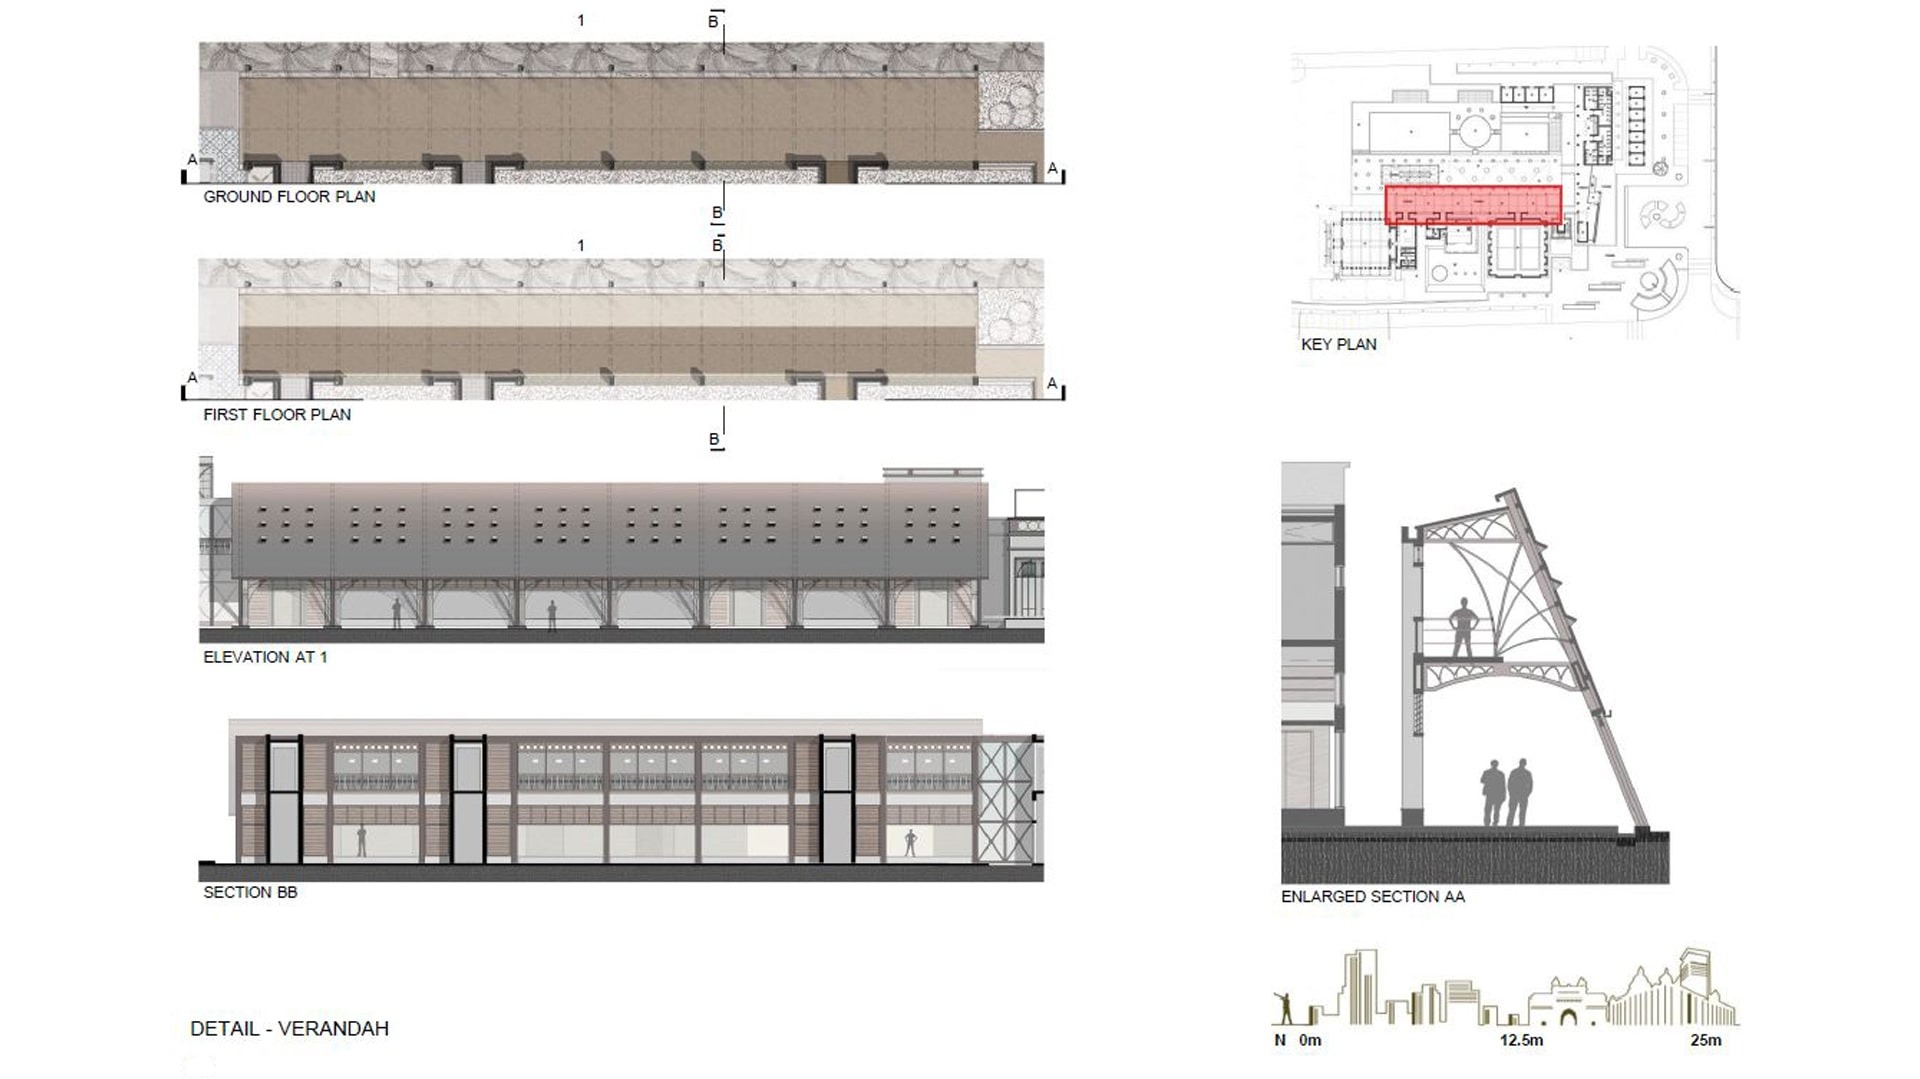
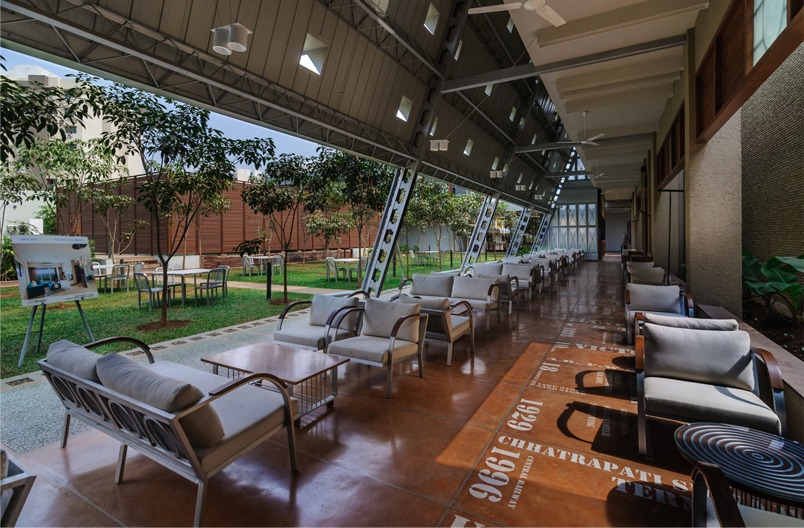
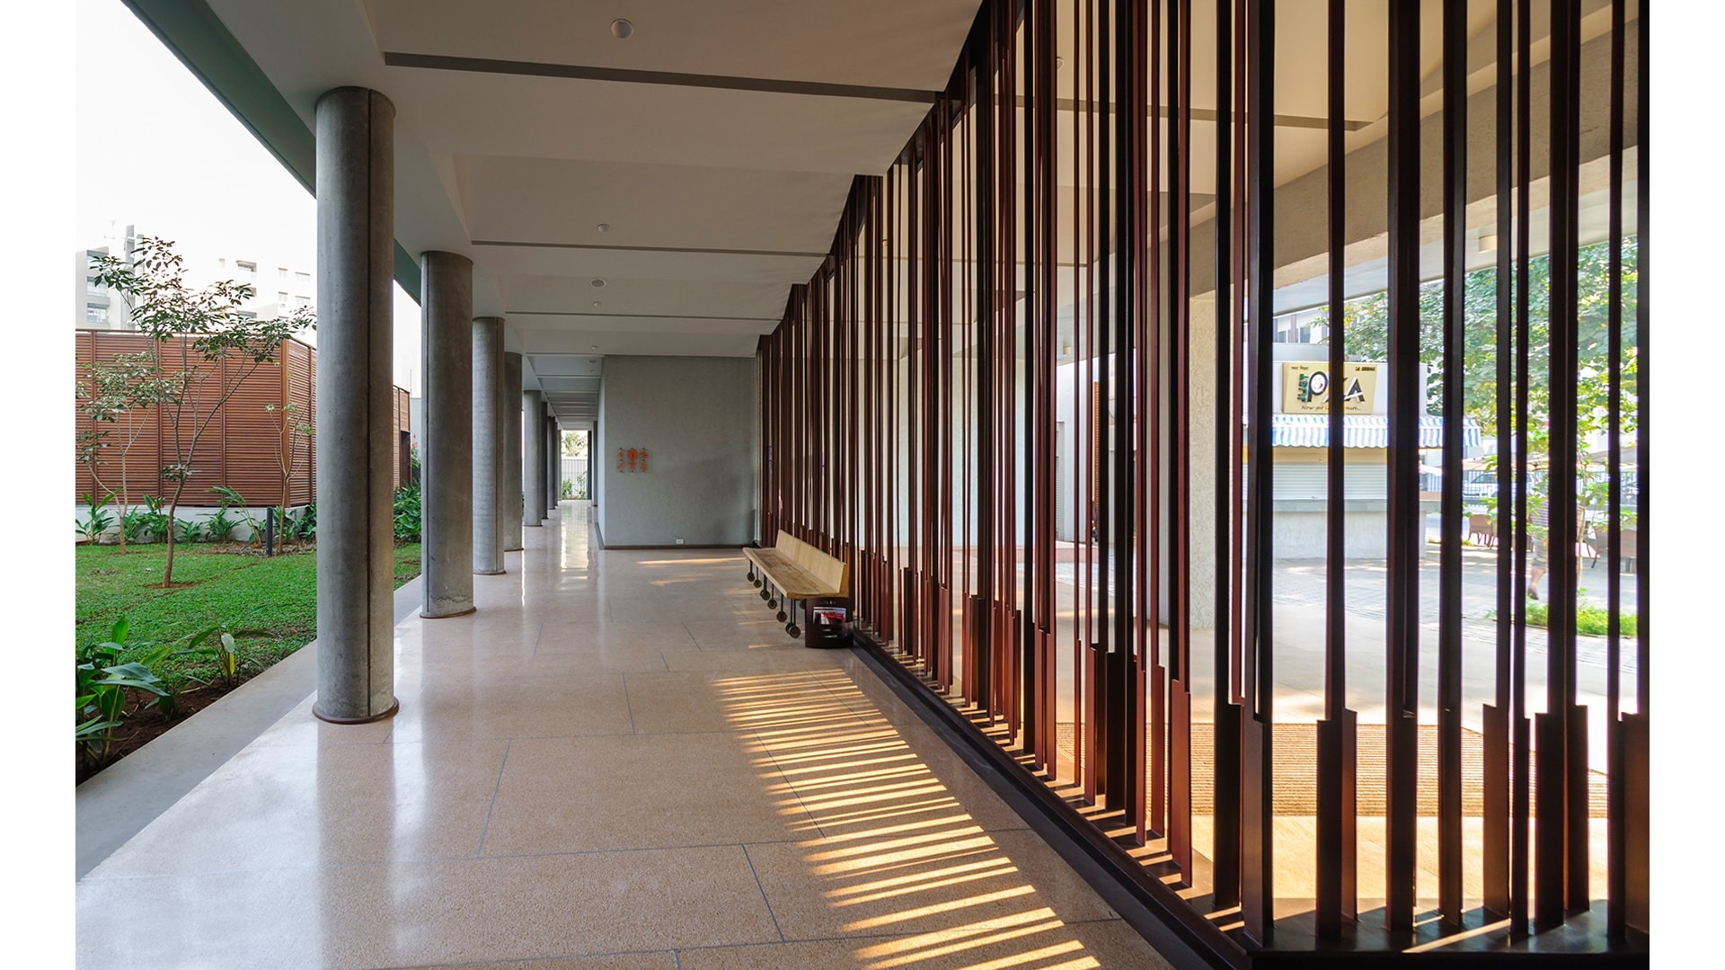
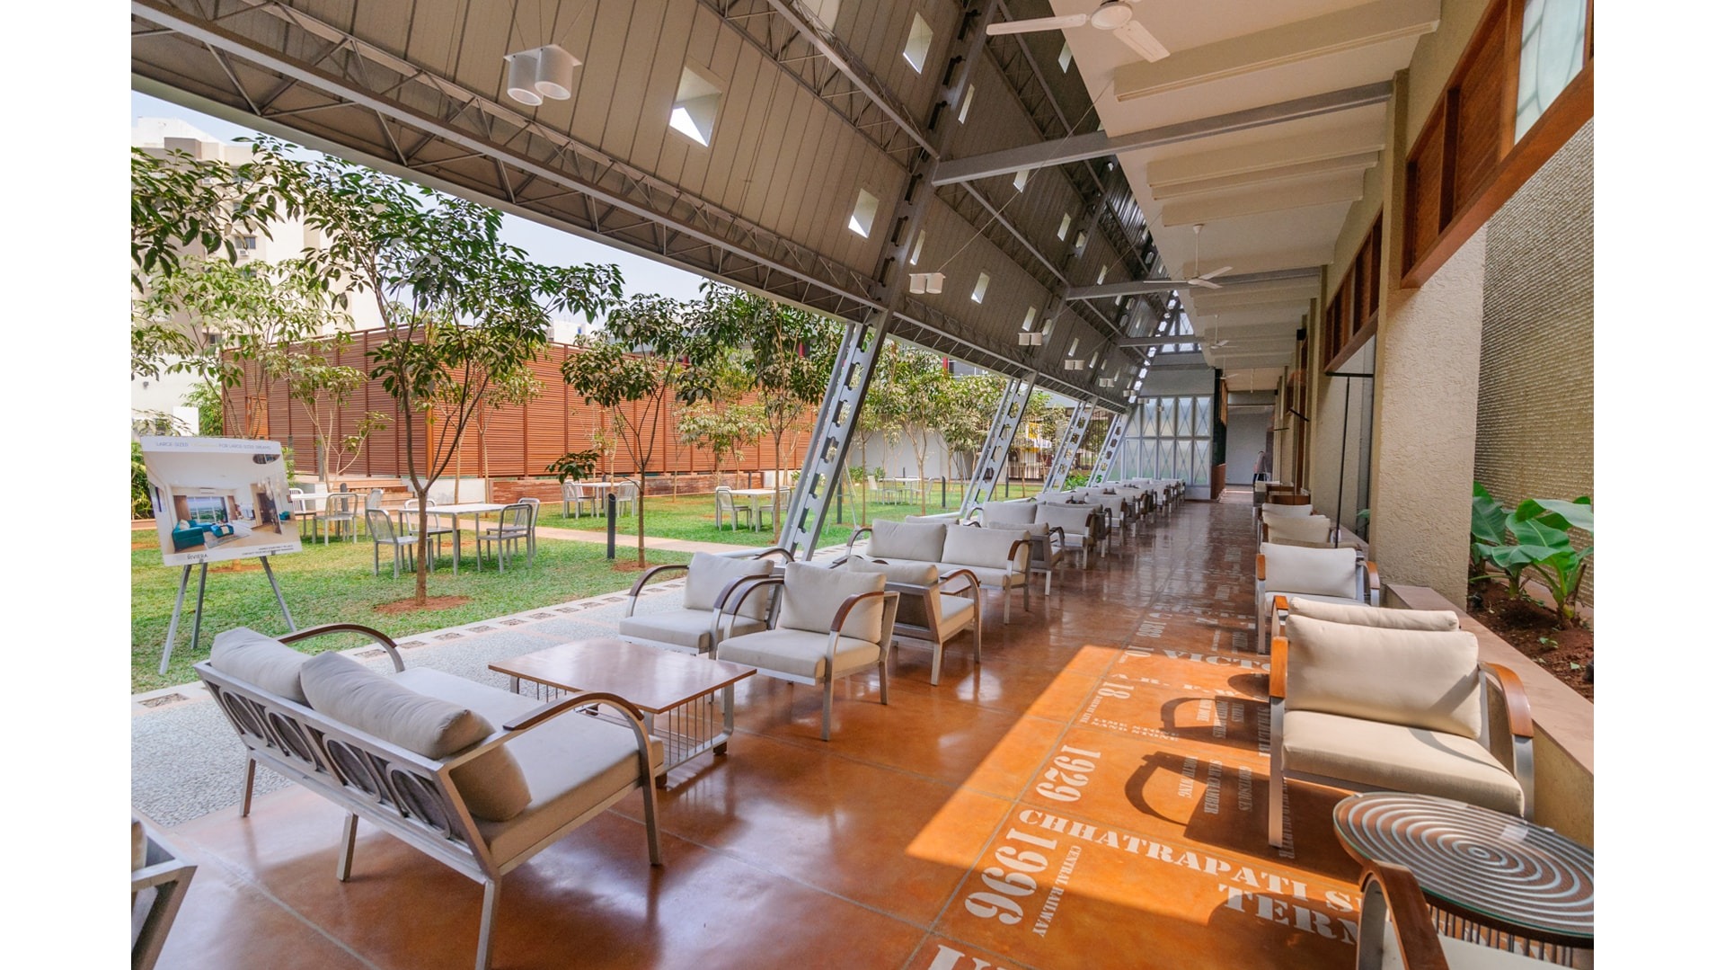
With a tall roof, and cement floors, the verandah is a tribute to the railway station. Stencil markings on the floor tell the story of the Indian Railways, and more importantly, are a signifier of the Bombay local train lines.
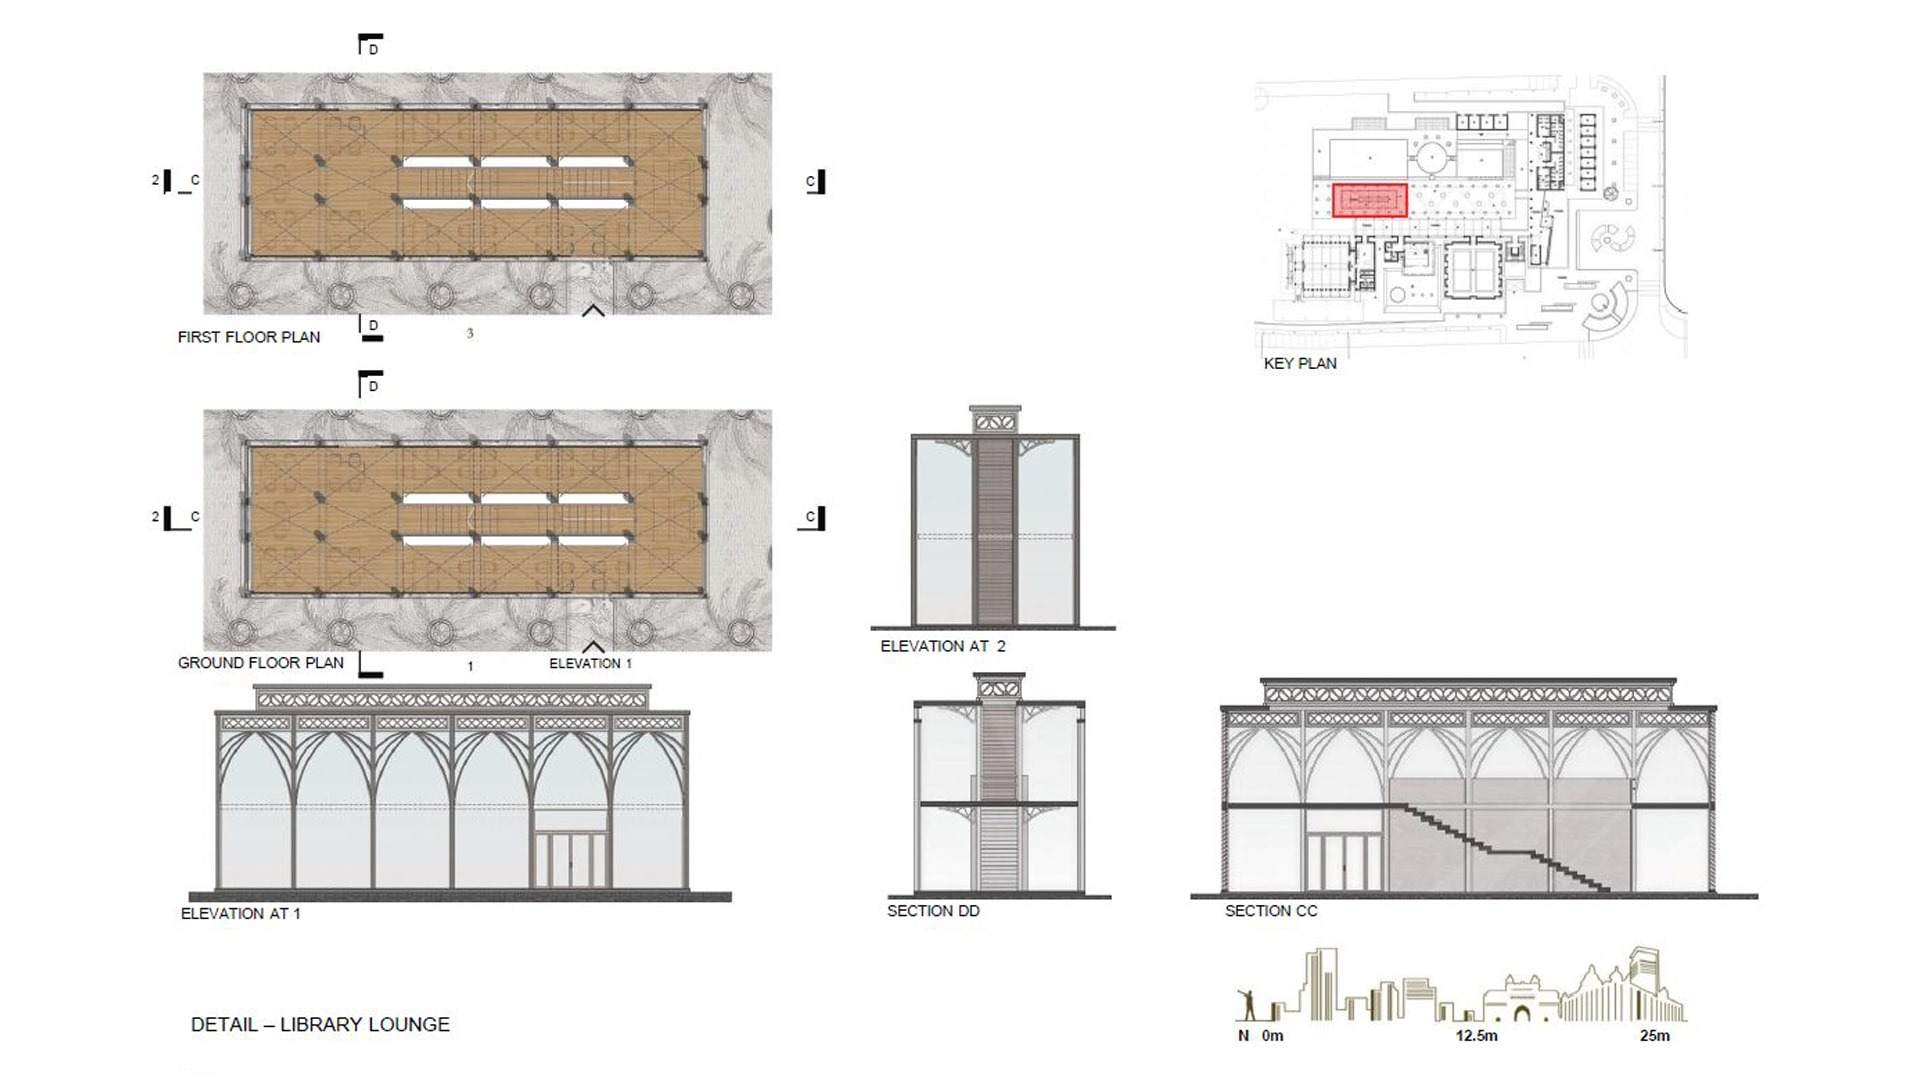
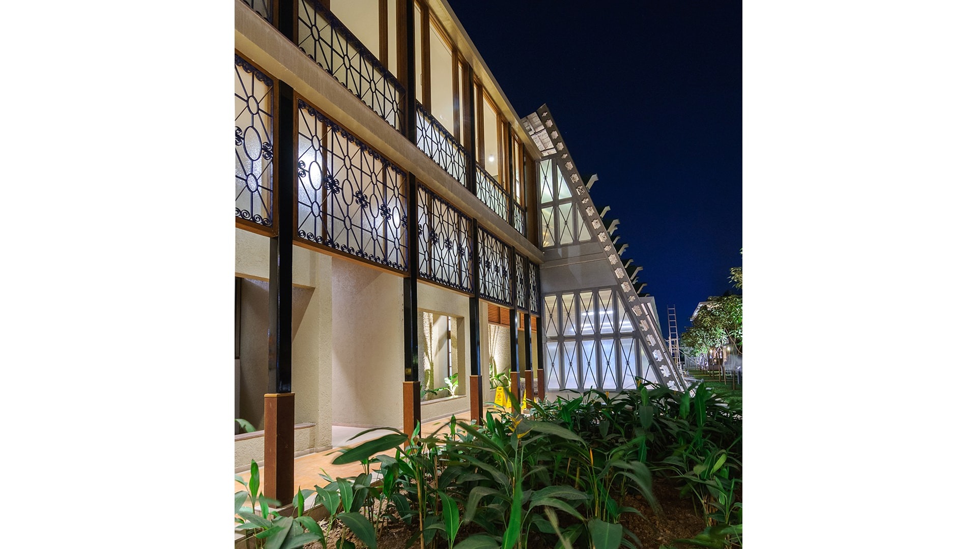
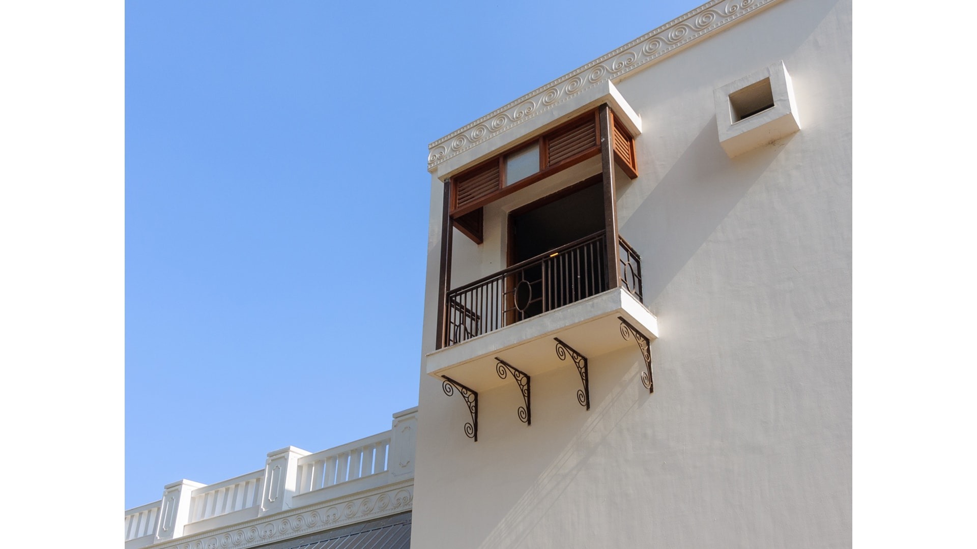
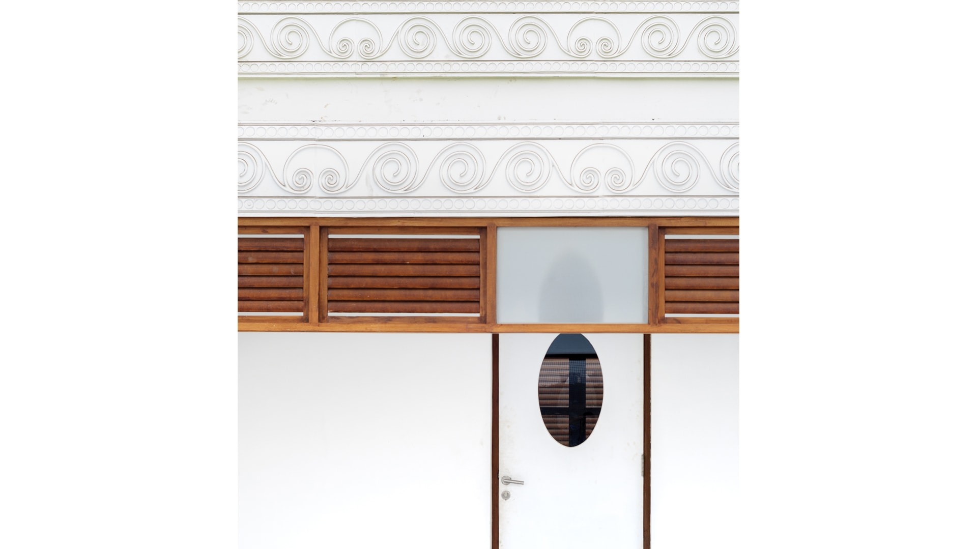
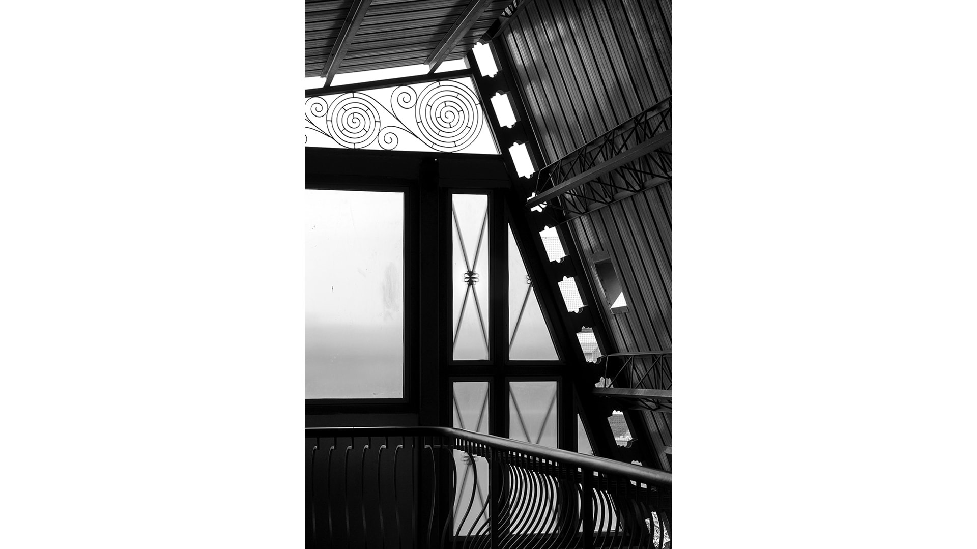
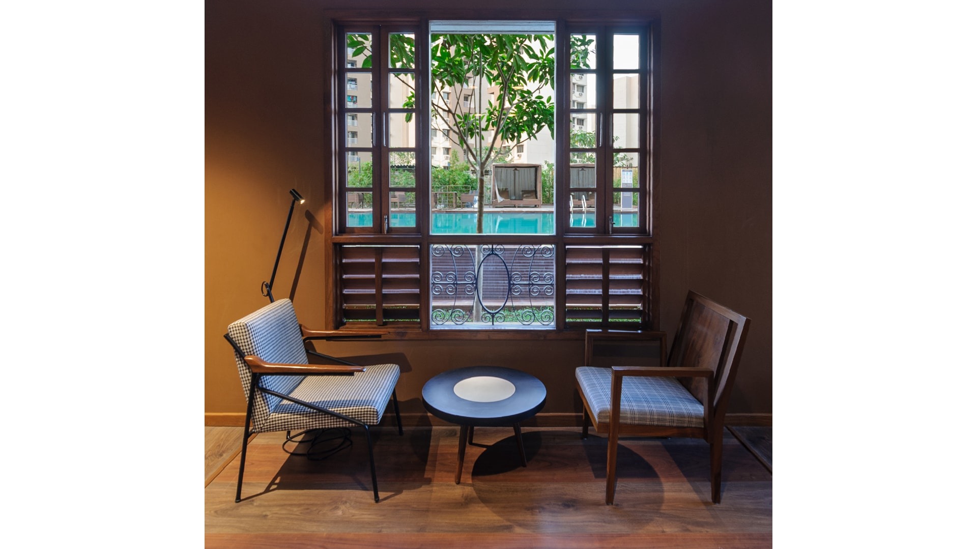
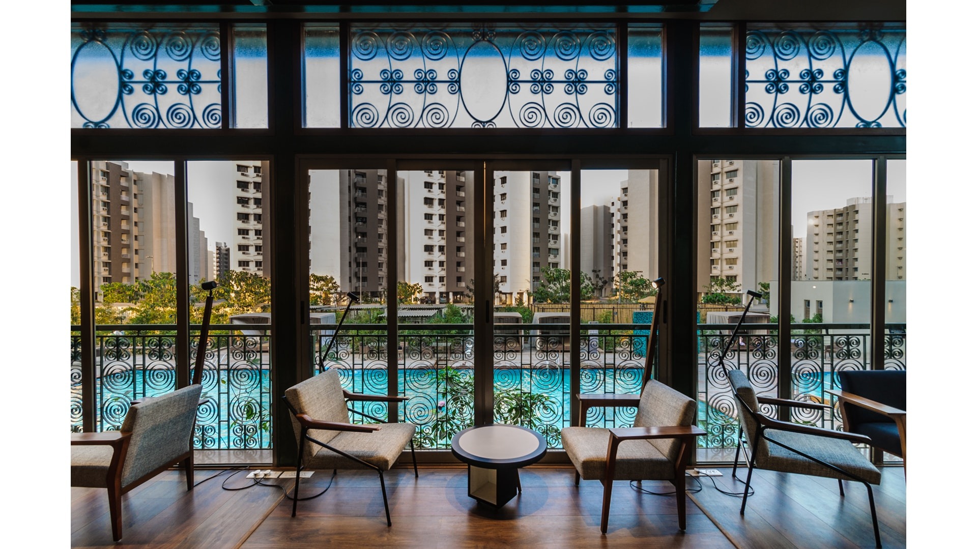
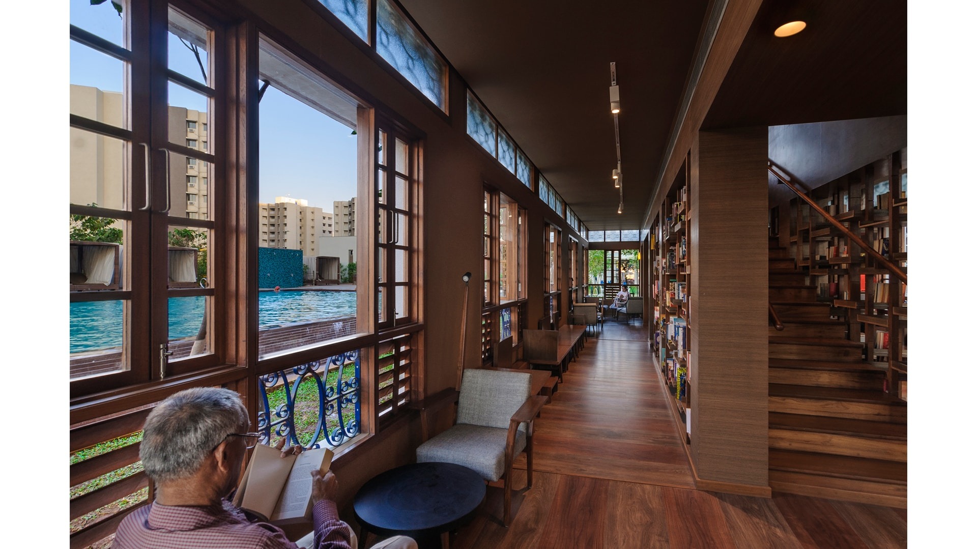
The exterior of the library displays laced metal work. The windows are wooden, with louvers. With straight lines, and clean geometric patterns, the interiors have taken their inspiration from the art deco style of design.
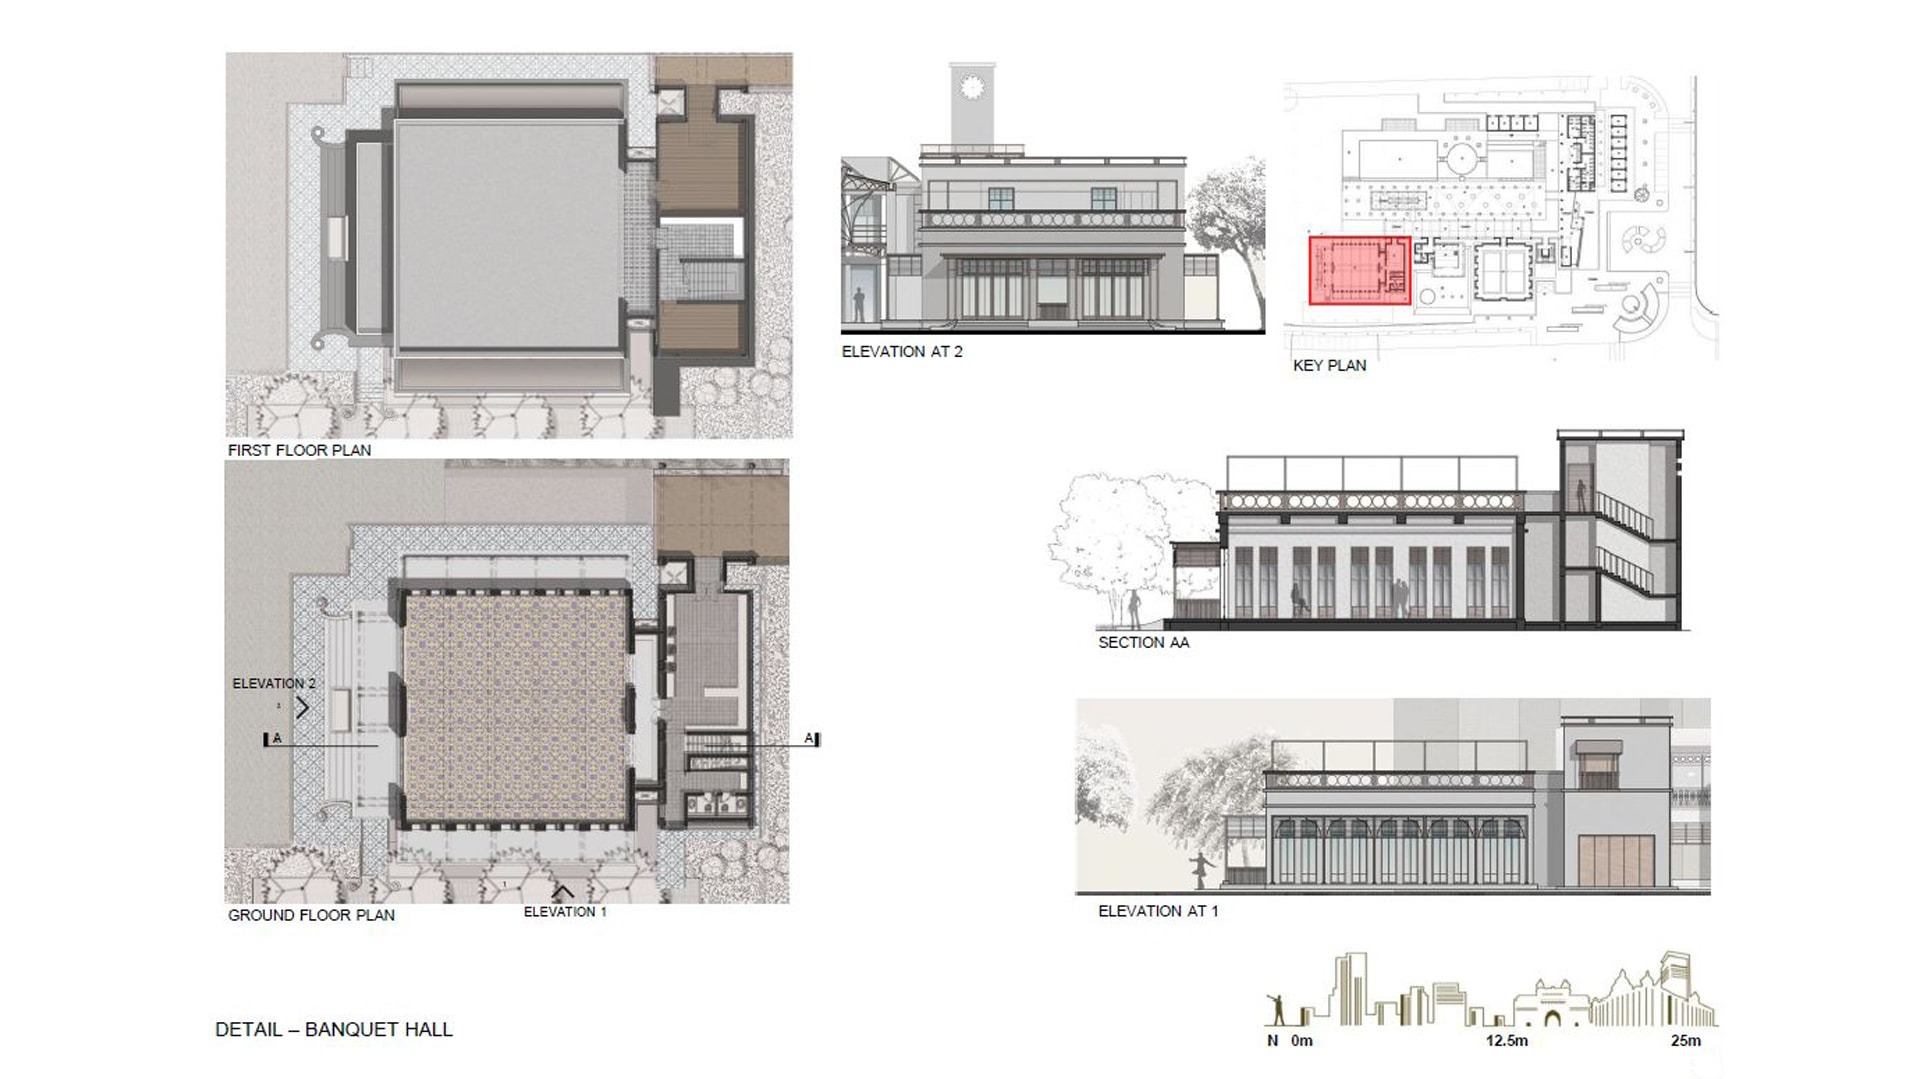
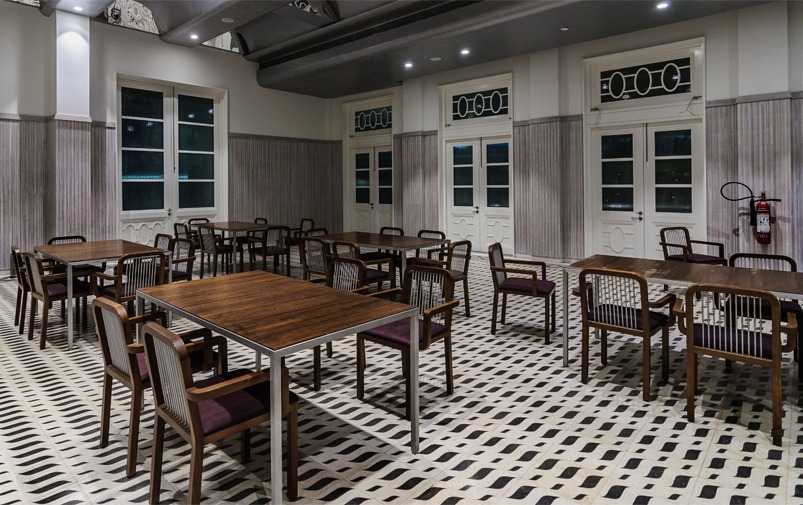
The main event hall is a tribute to the ornamentation of Parsi architecture. This is represented in the terrazzo flooring, the colour scheme that has been chosen for the space, and the work that has been incorporated into the exterior walls of the building.
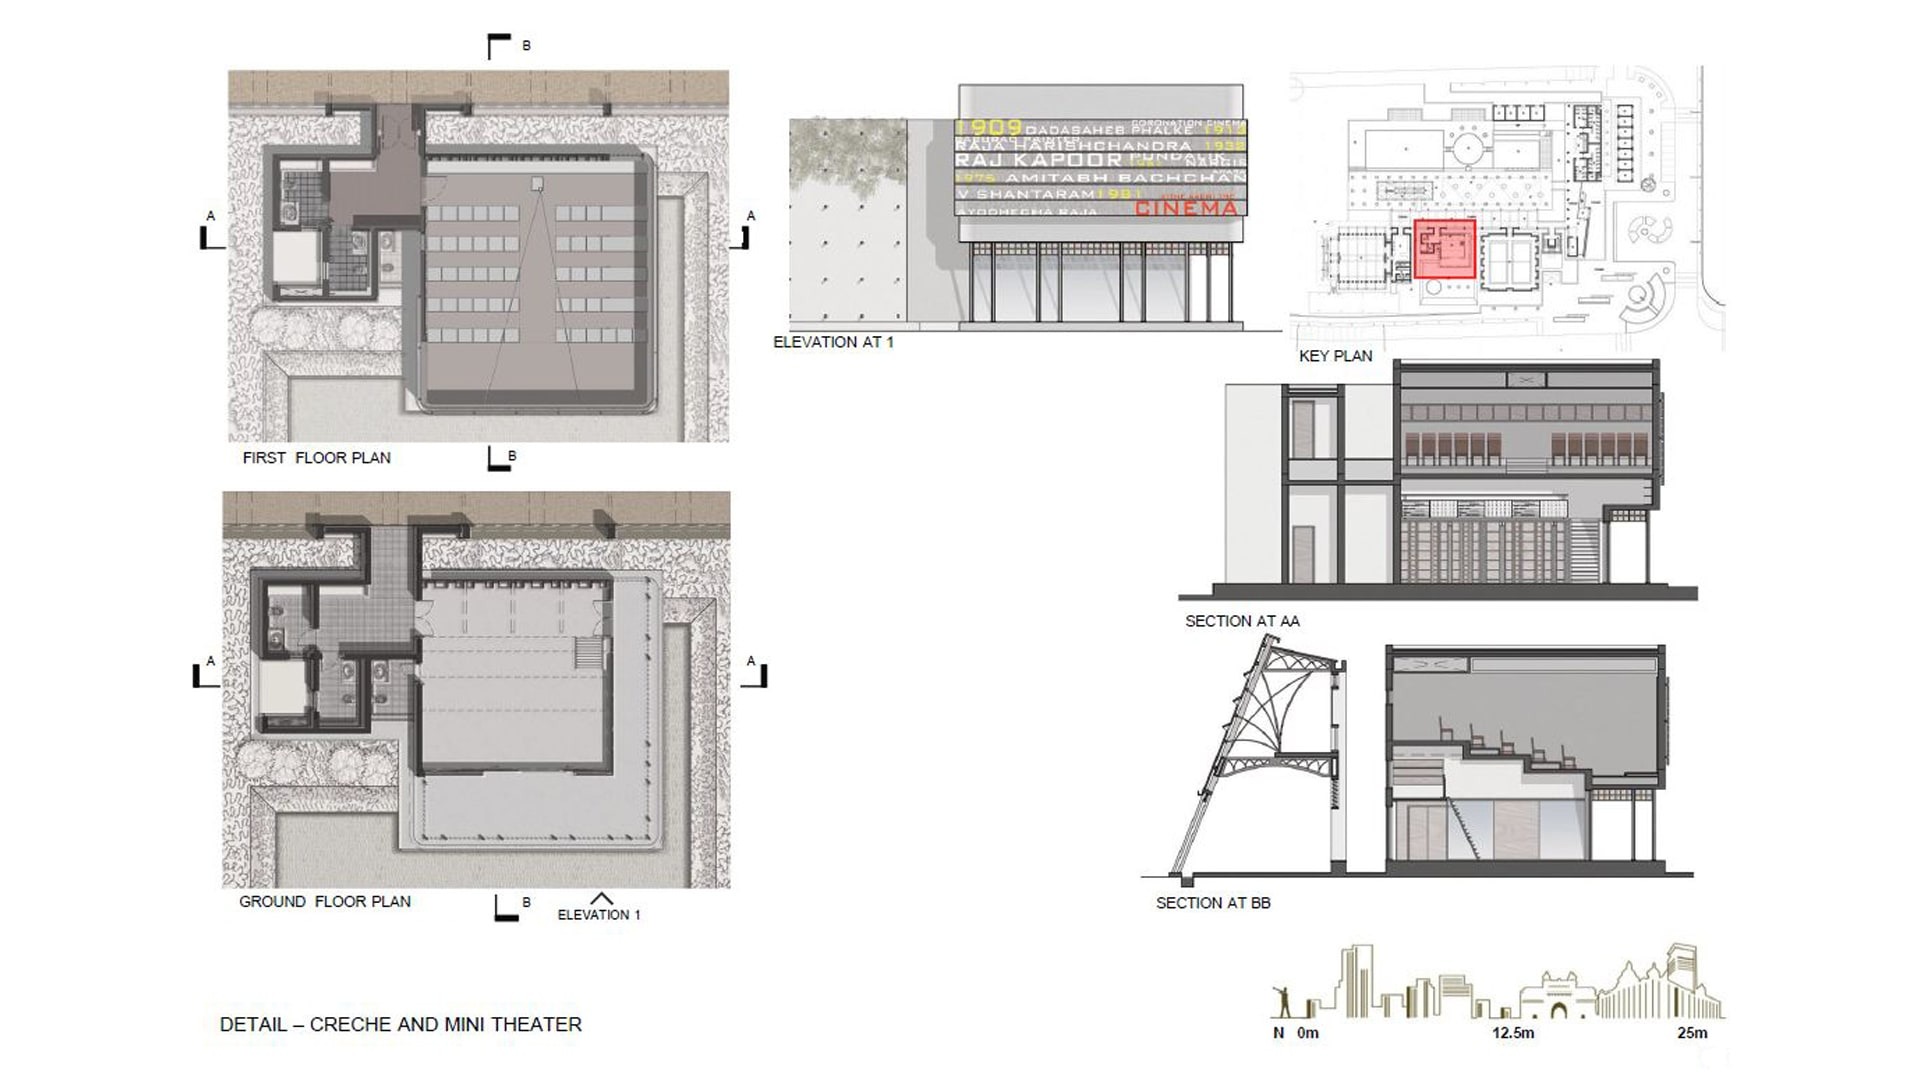
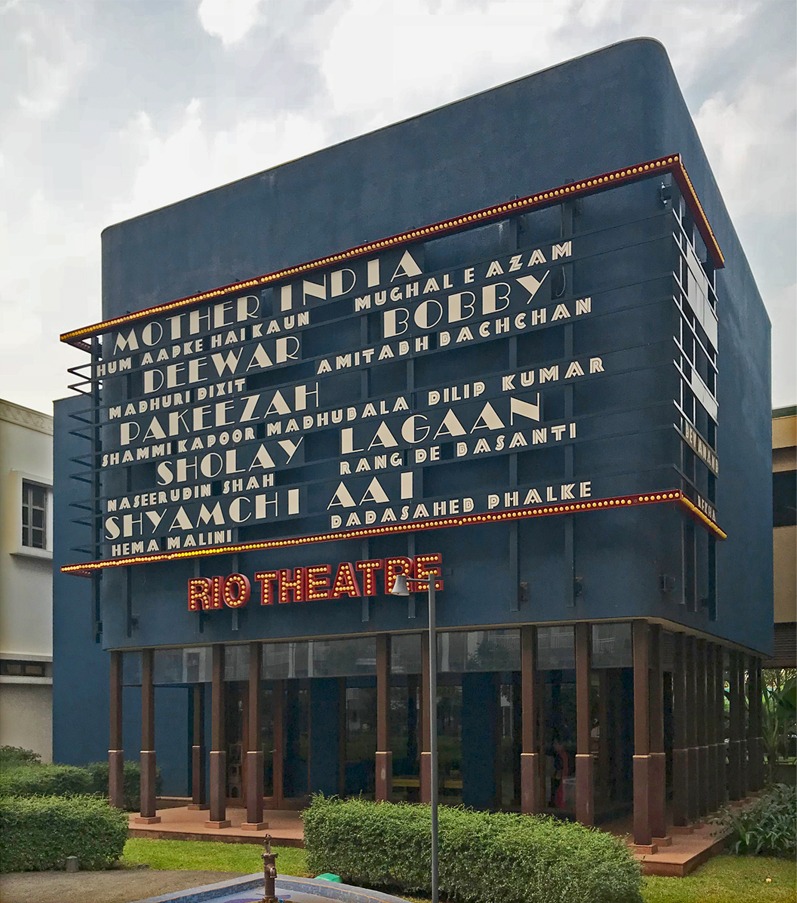
Representative of the old theatre district in Mumbai, the theatre in Club Rio has a façade that is curved on the side. The signage lettering is reminiscent of this old world idea of going to the theatre.
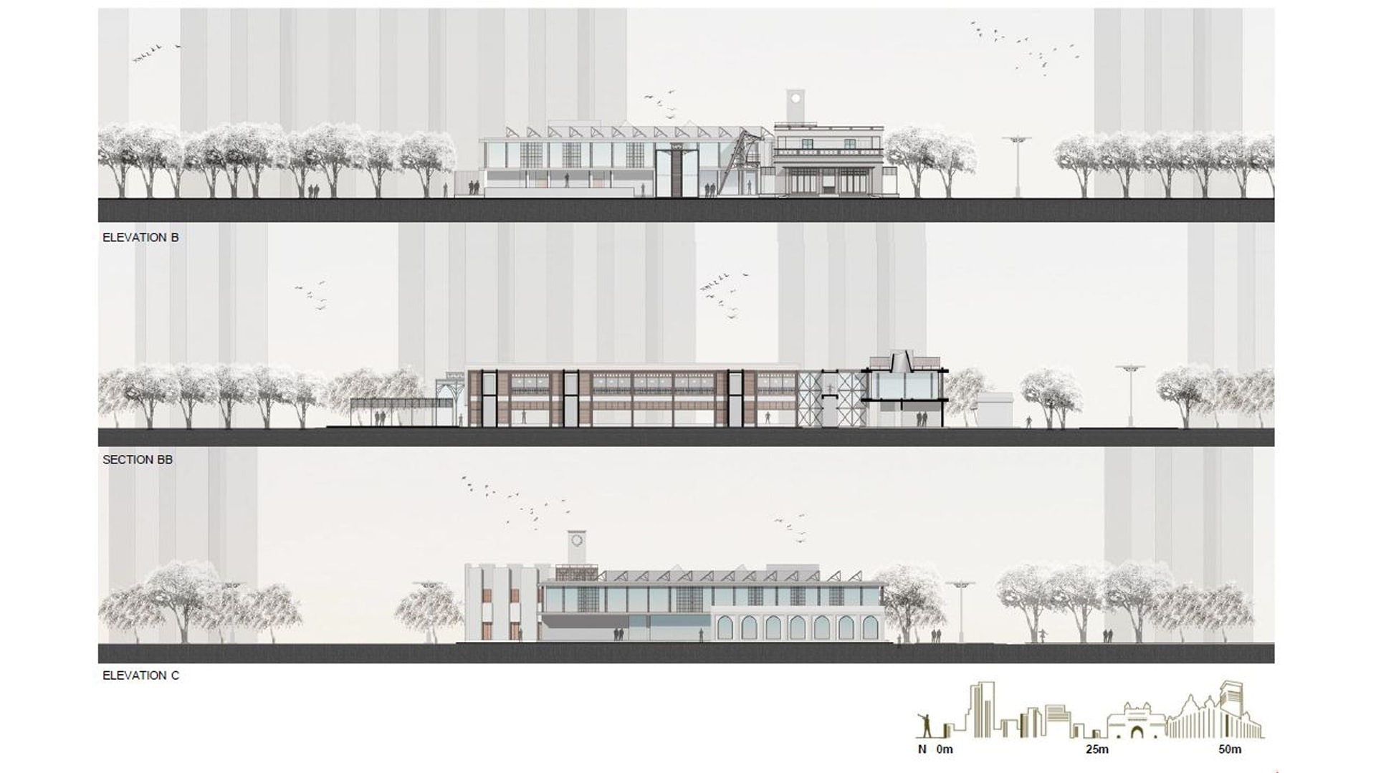
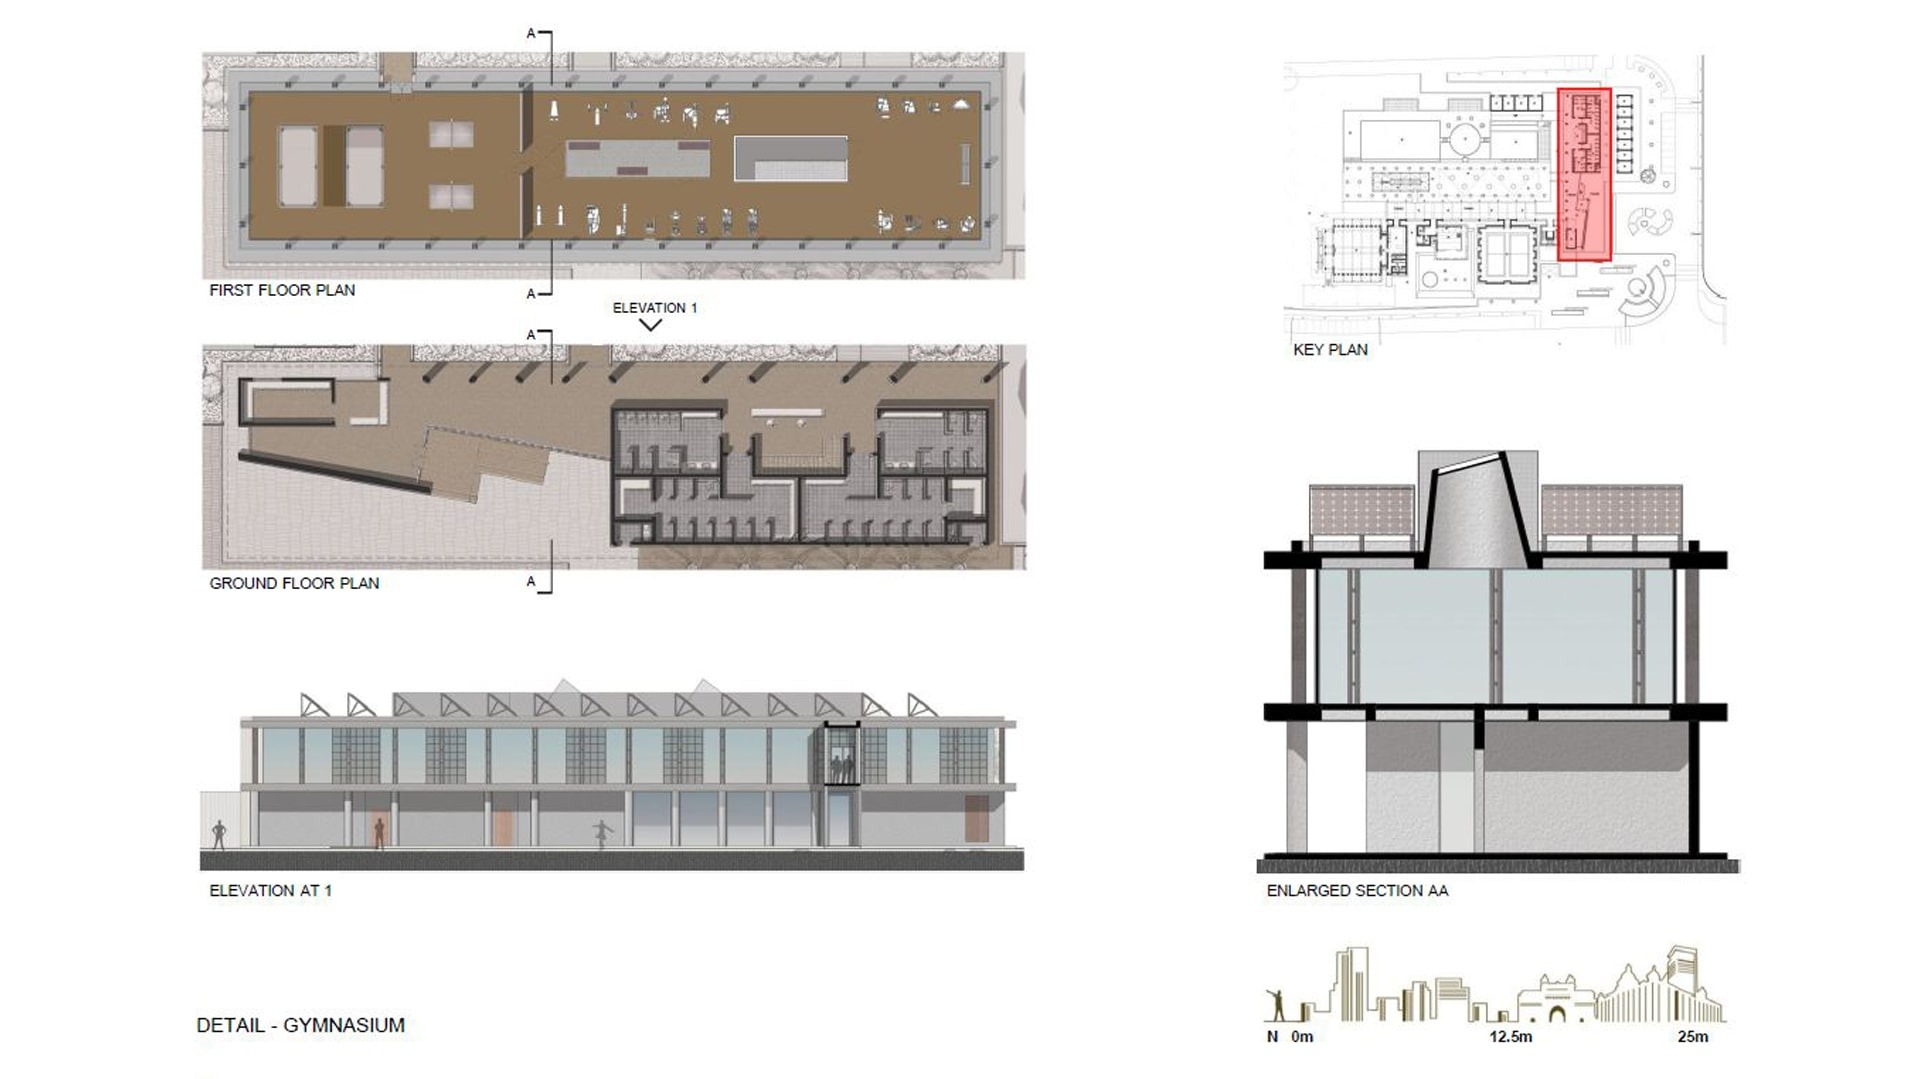
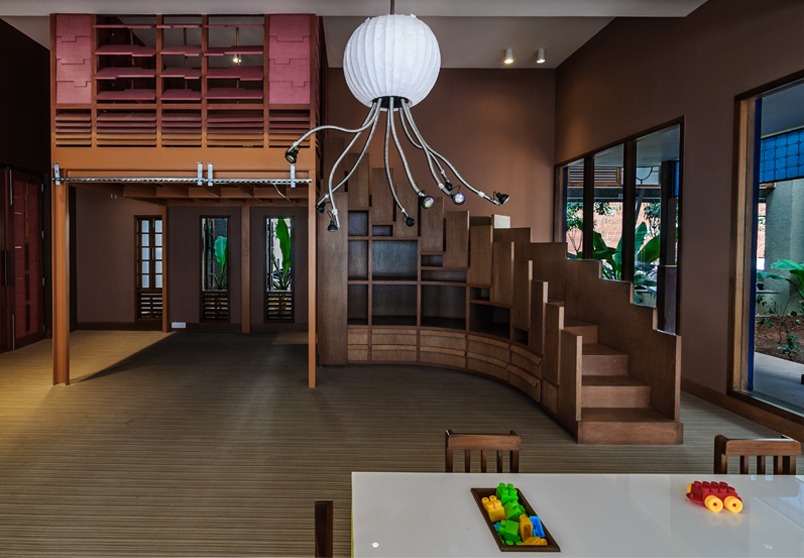
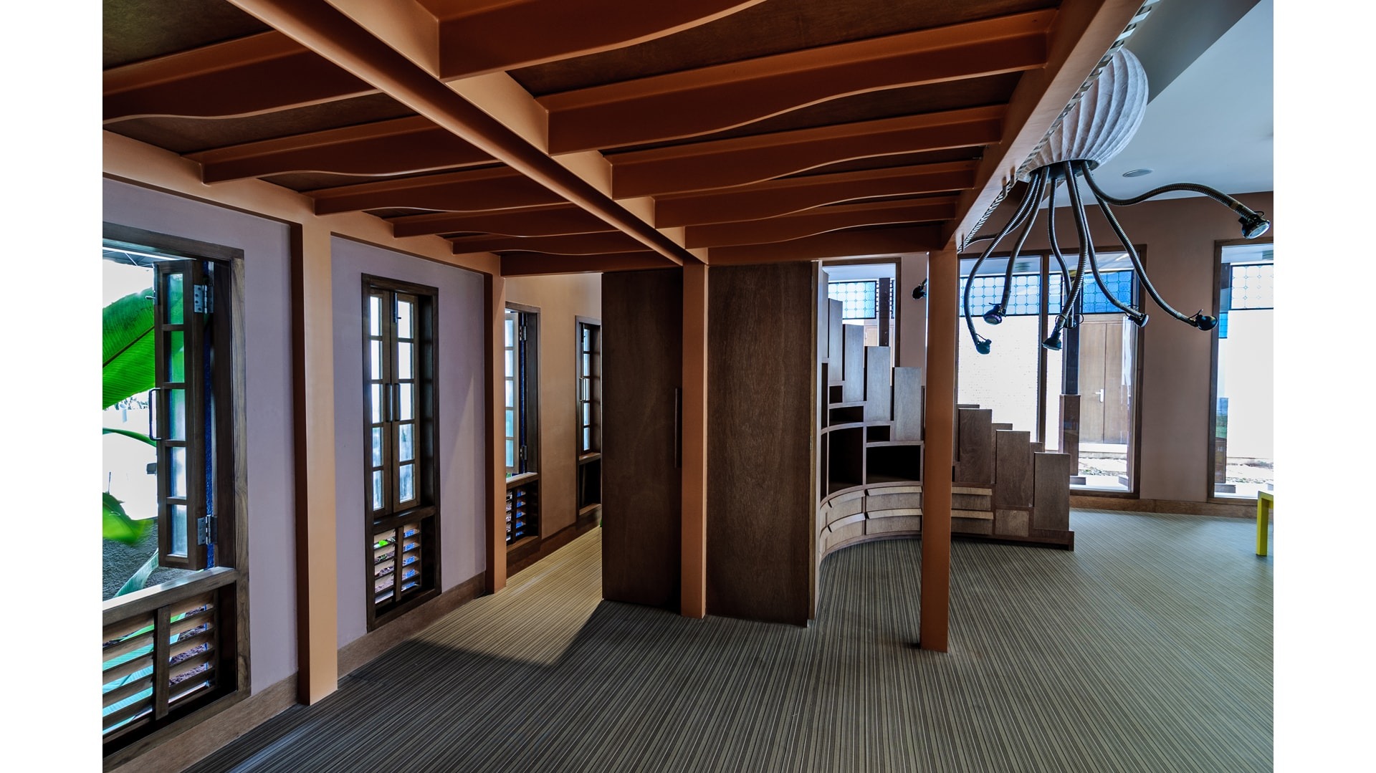
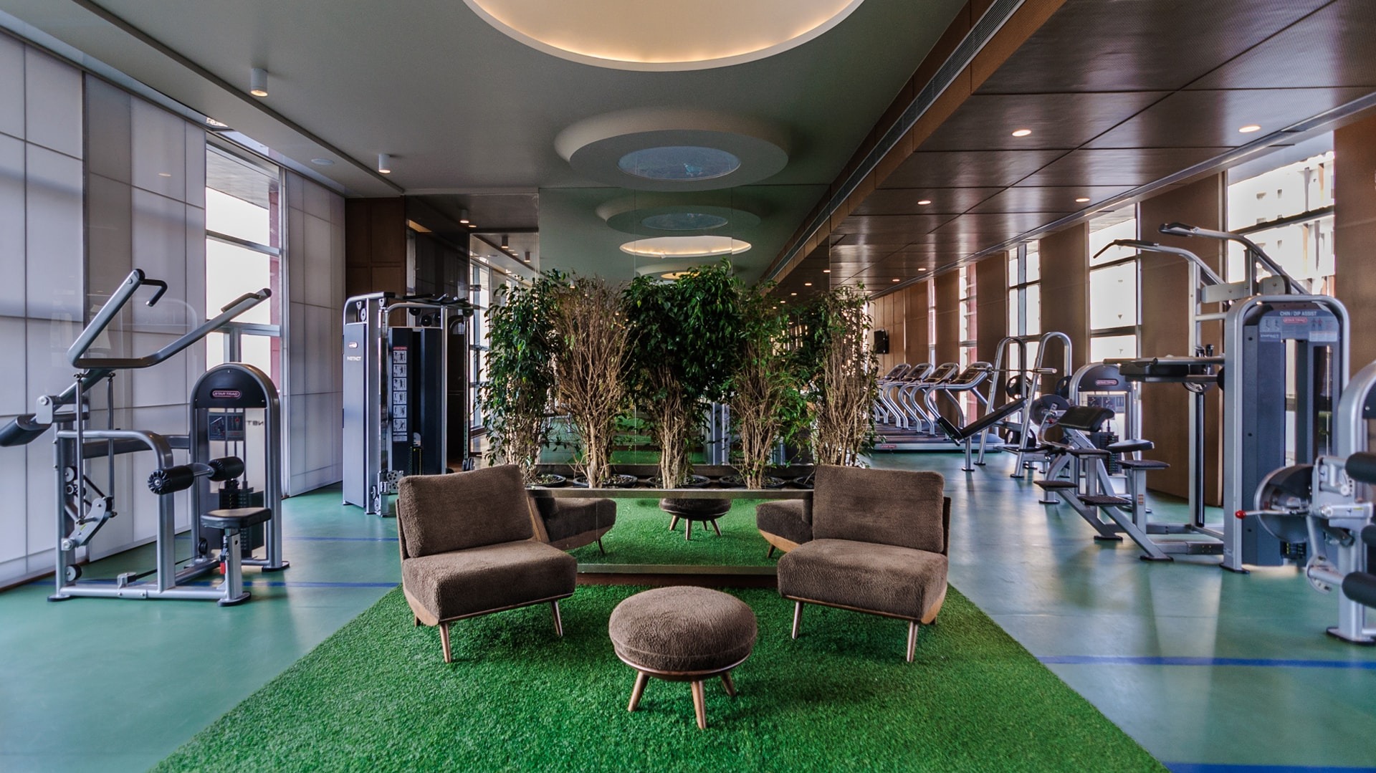
The program also incorporates a crèche, and other interactive spaces.
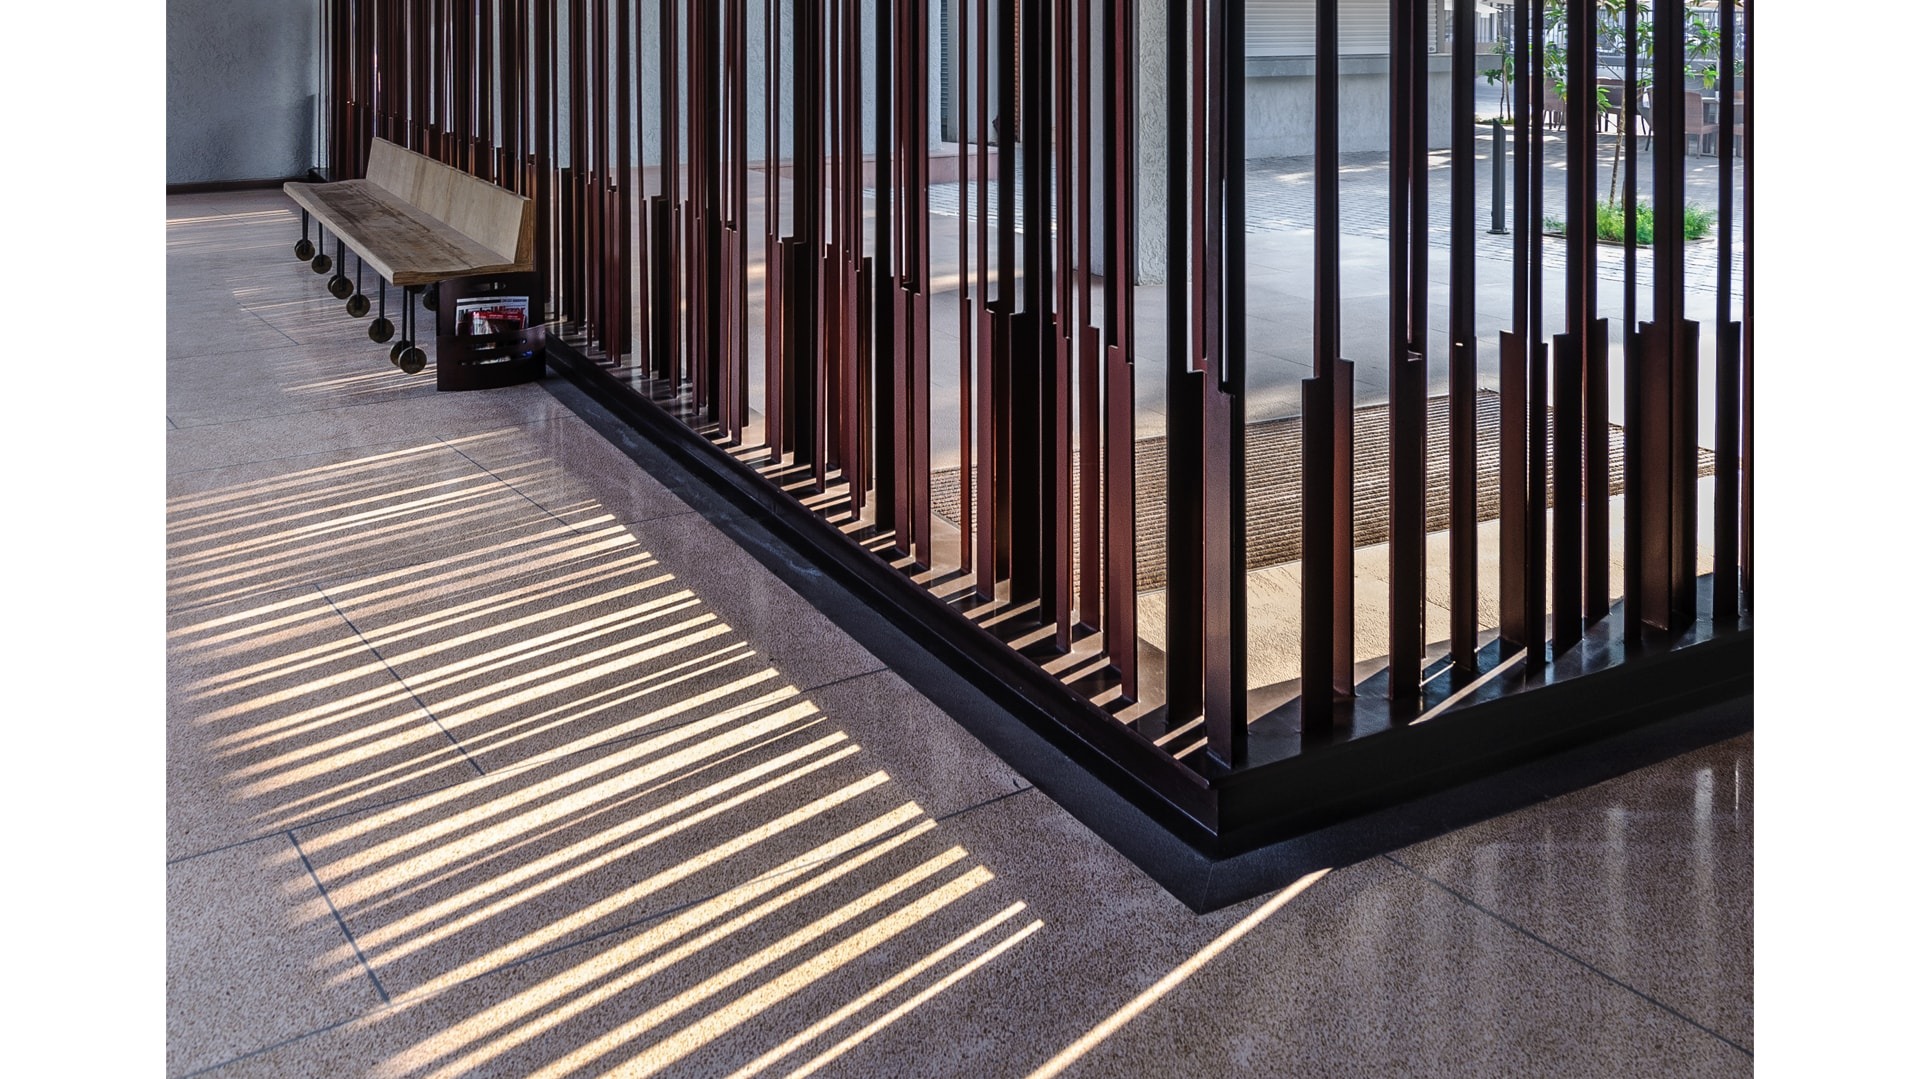
In its entirety, the club house is a very controlled coming together of various characters.