Landscape India LogoLandscape India Logo
  • Home
  • Projects
  • Studio
  • Publication
    BlogsColumns / MediaMisc
  • Career
  • Contact
Leaf IndiaPBB PlantsResource Centre
Navigation Preview

© 2026 landscape India. All rights reserved.

  • Instagram
  • Facebook
  • LinkedIn
  • Youtube
Footer LogoFooter Logo
HomeProjectsStudioPublicationsCareersContact
InstagramFacebookLinkedInYoutube

Get In Touch

501, South Tower, One 42, Behind Ashok Vatika, Bopal Ambli Road, Ahmedabad-380058

pbb-ahm@landscapeindia.net

+91 79269 23054

Unit No. 424, Prabhadevi Unique Industrial Estate Coop Hsg Soc Off Veer Savarkar Marg Prabhadevi, Mumbai- 400025

pbb-mum@landscapeindia.net

+91 22243 60100

© 2026 landscape India. All rights reserved.

InstagramFacebookLinkedInYoutube

Powered by:

Salt Pixels

SPORTS COMPLEX

 
“When building a Township, one has the chance to create very customised spaces for recreation, and community building.”
Landscape India Project Image 1
Location
Mumbai
Typology
Recreation
Site area
8.10 Hectares

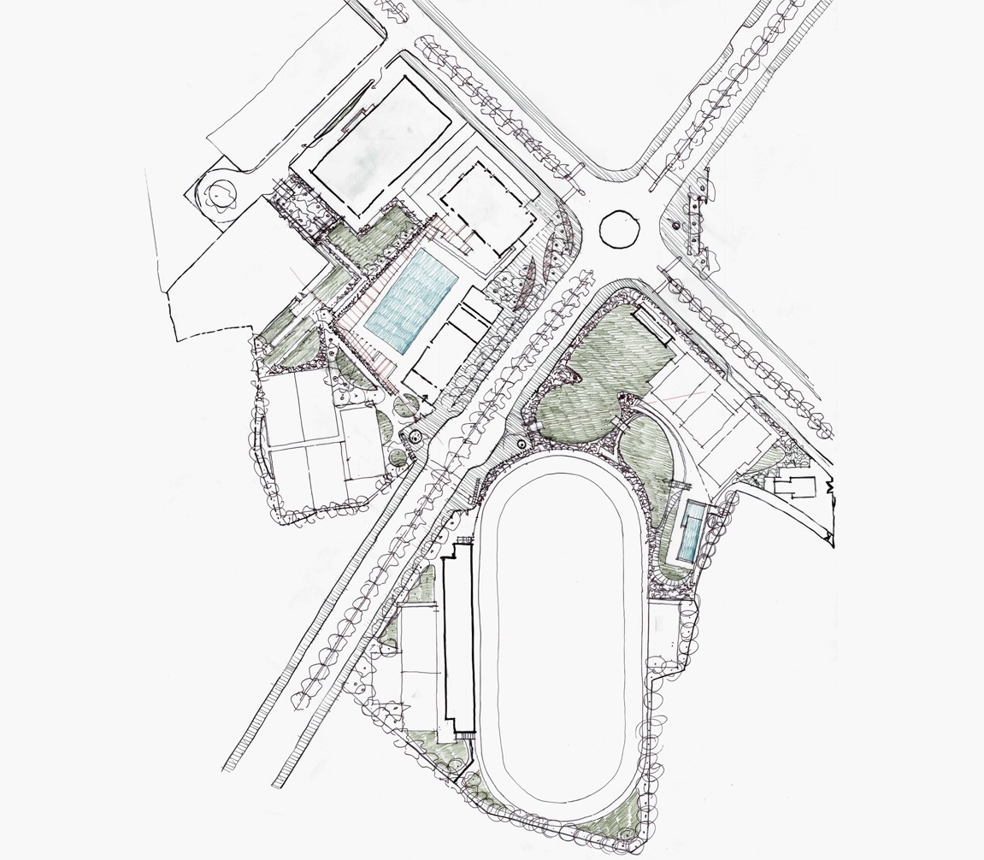
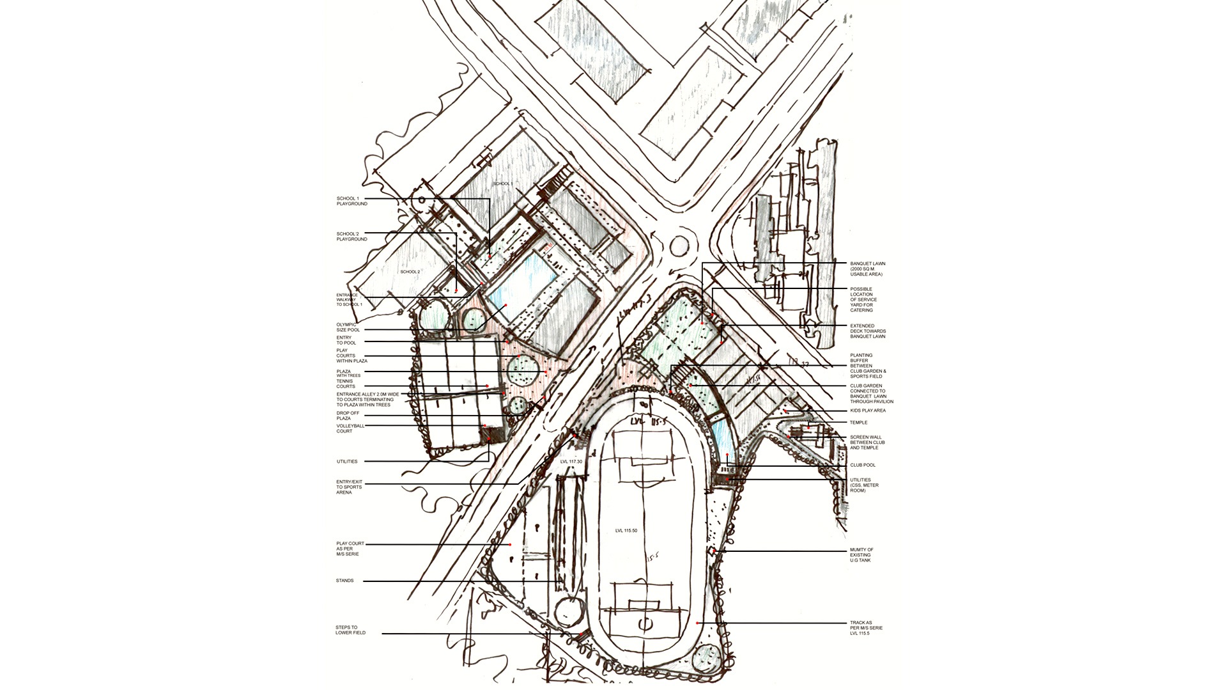
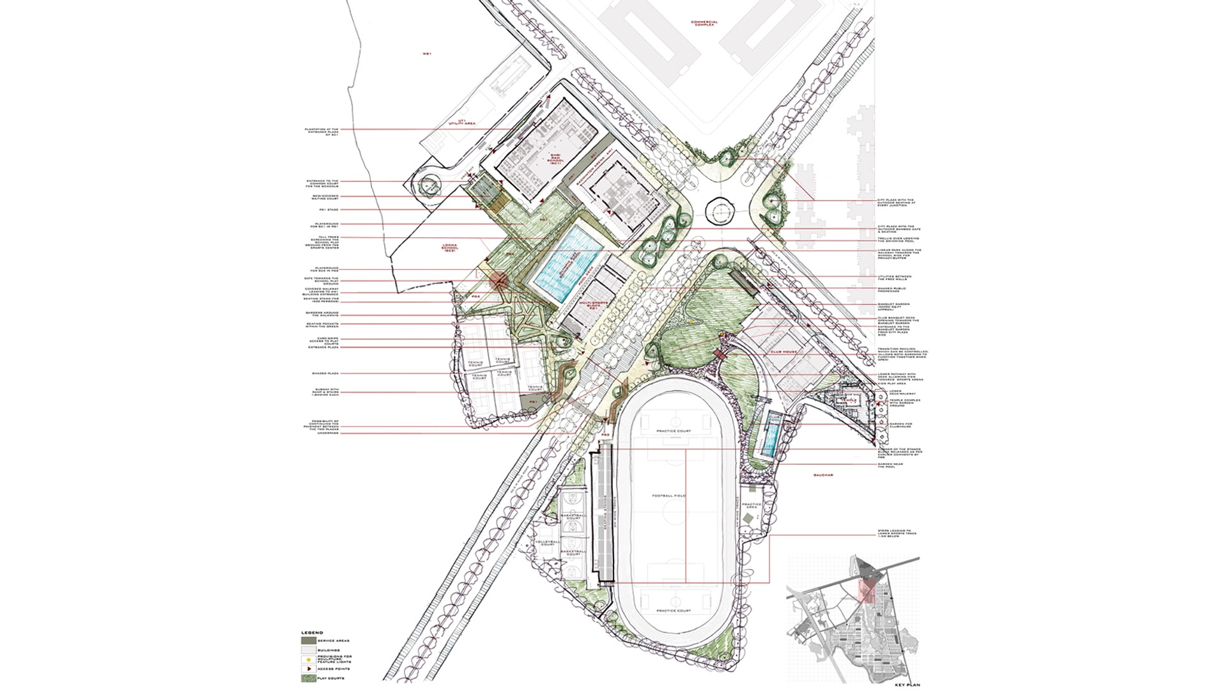
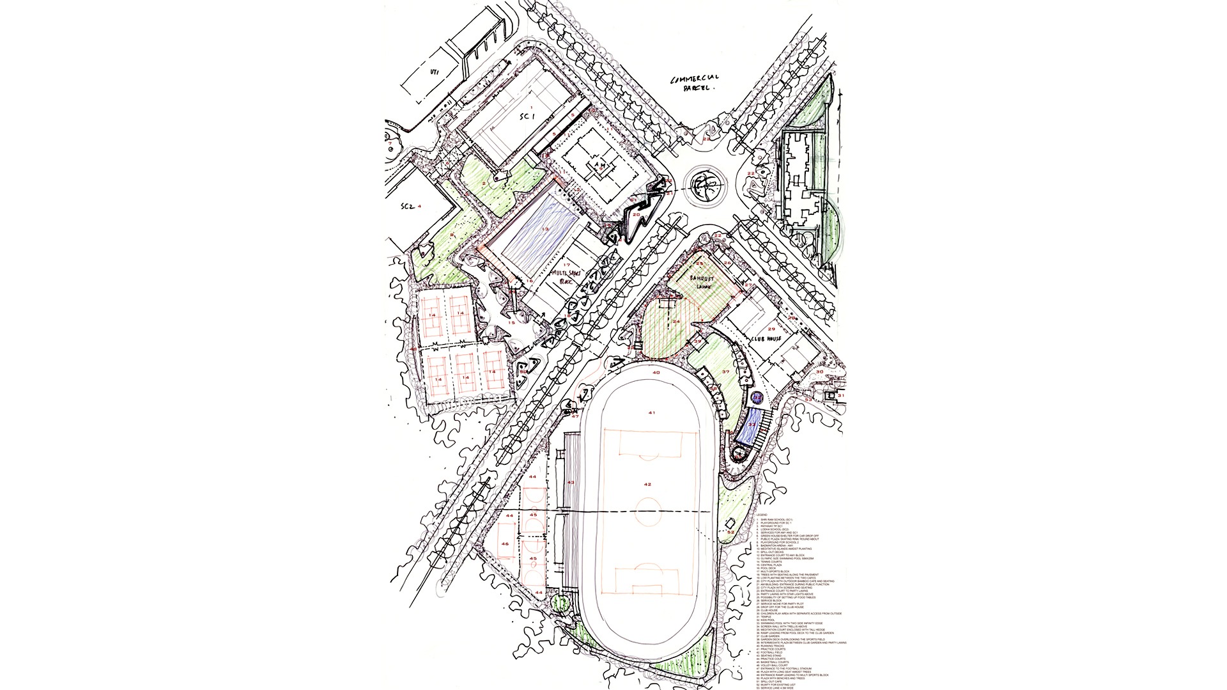
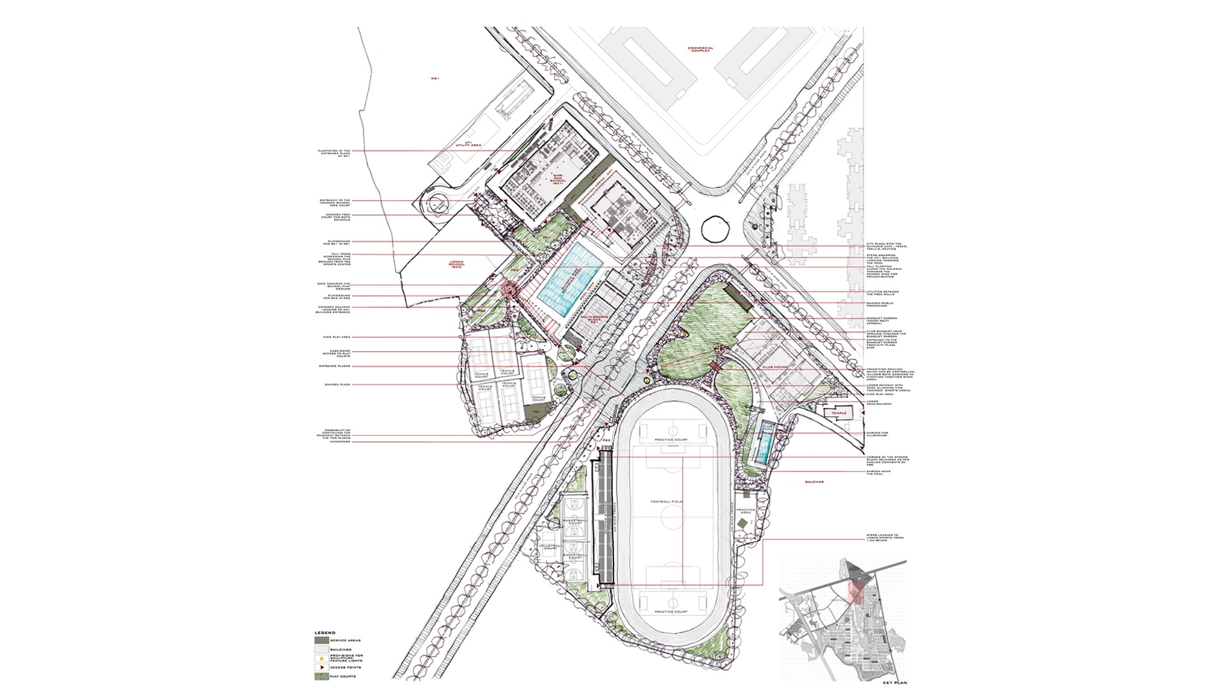
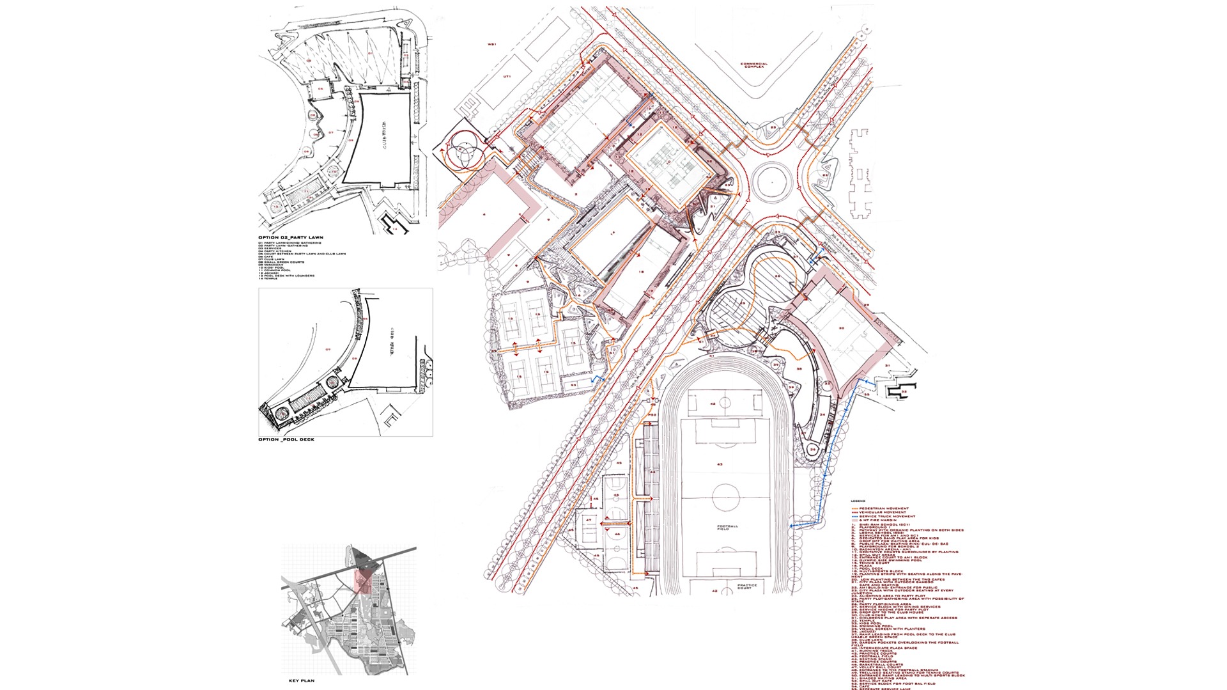
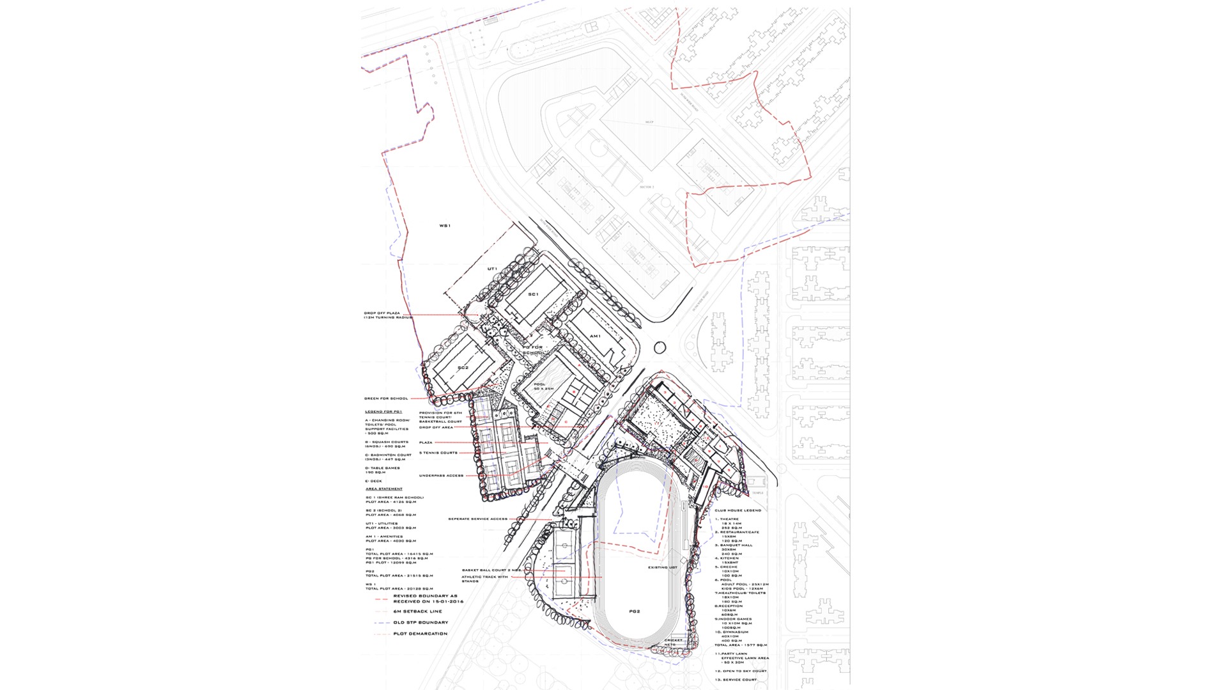
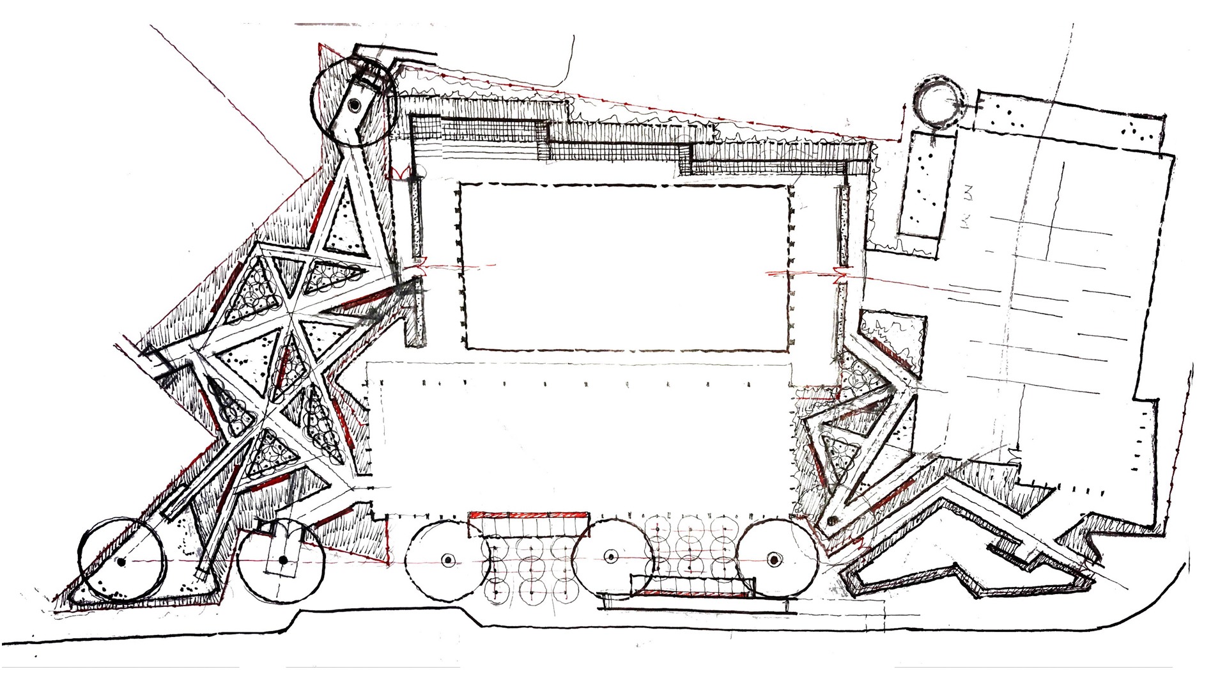
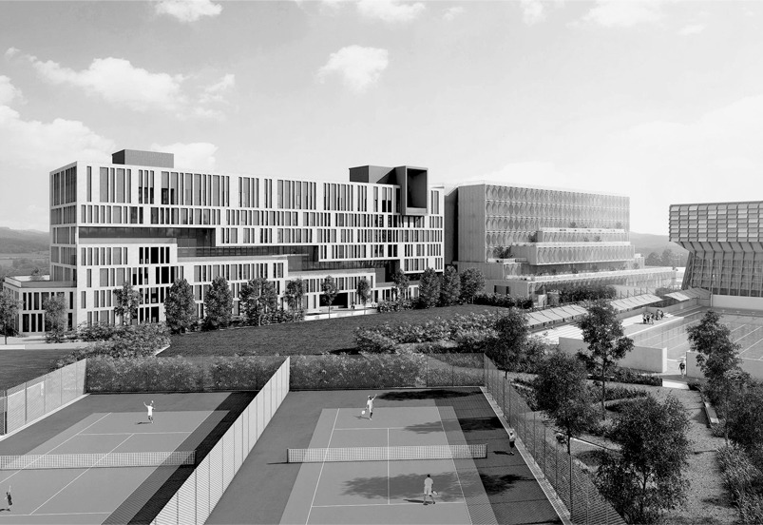
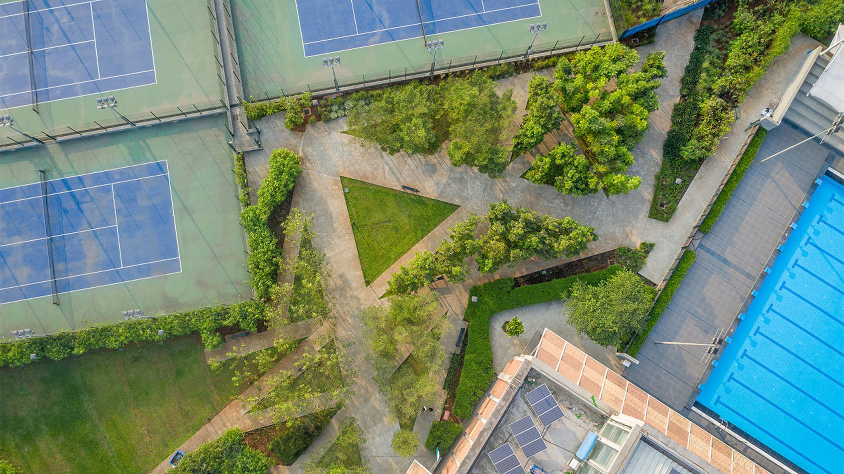
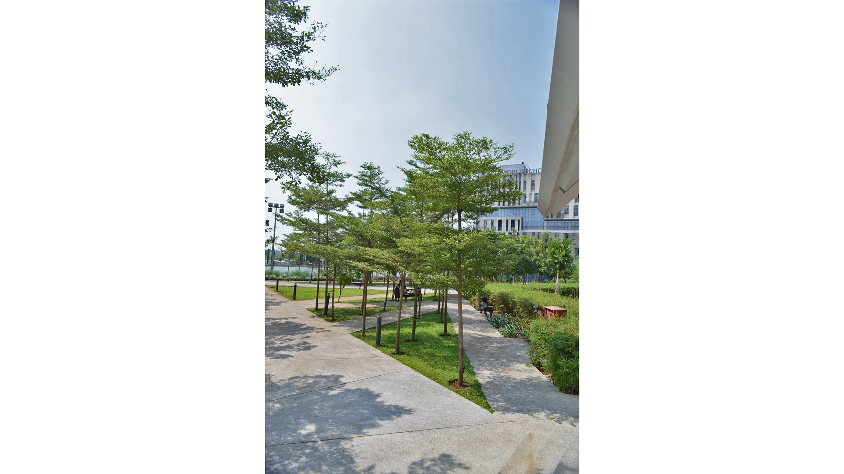
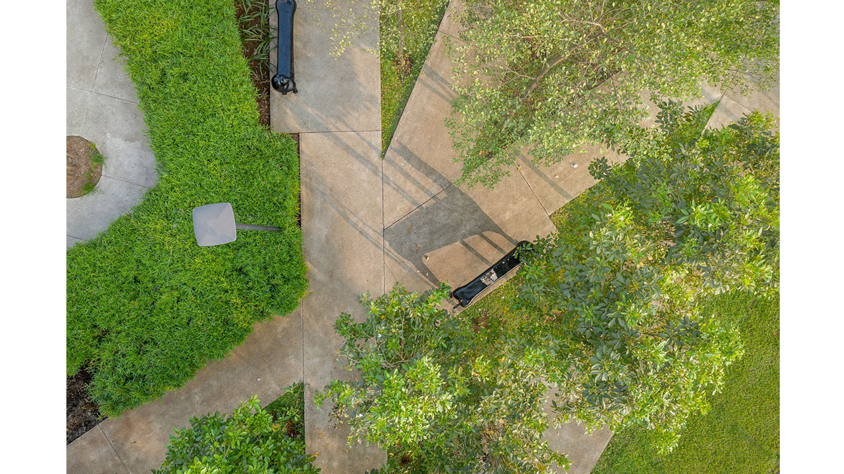
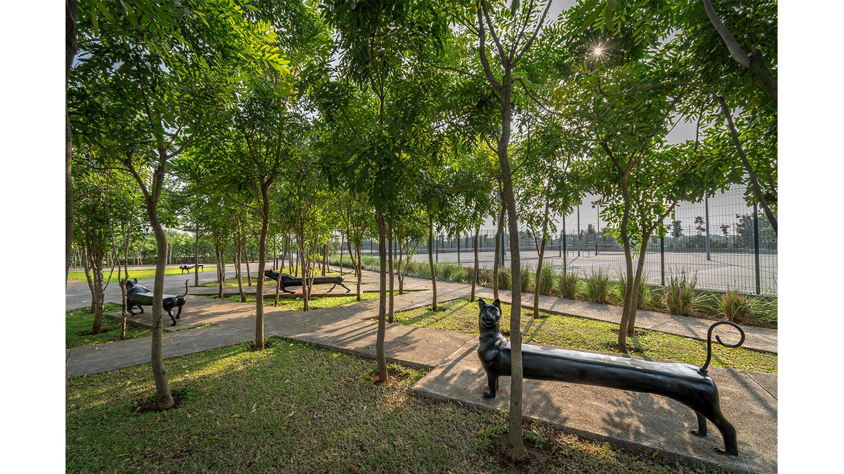
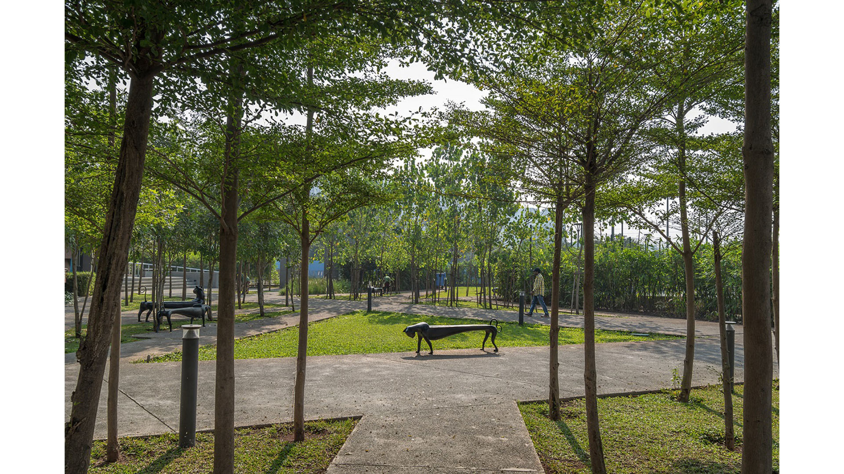
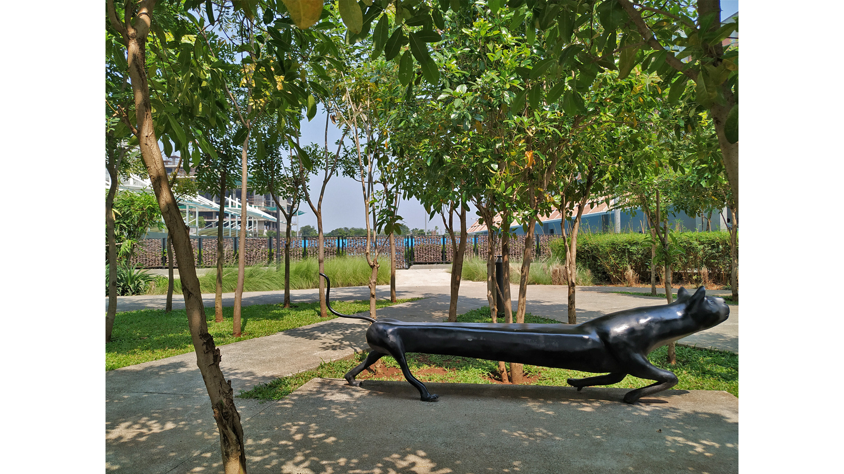
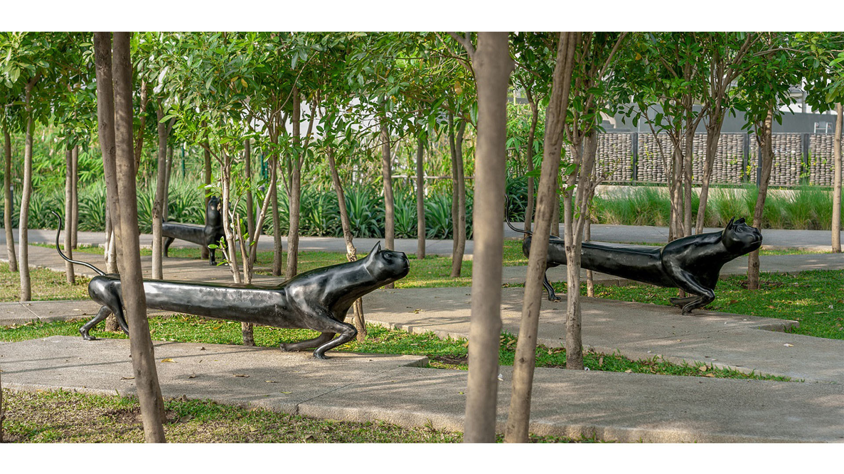
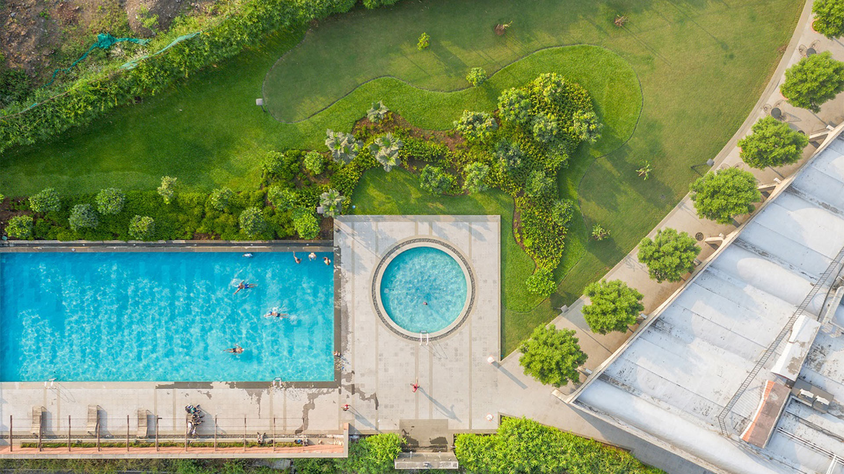
The studio undertook the design of a sports complex for the Palava community. Situated at the junction of two roads, the sports complex sits in a green pocket. It offers opportunities for both outdoor, and indoor recreation.

The campus of the complex encloses within it various amenities; these amenities follow international standards in terms of their size, and design.


Landscape India Project Slide 1
Landscape India Project Slide 2
Landscape India Project Slide 3
Landscape India Project Slide 4
Landscape India Project Slide 5
Landscape India Project Slide 6
Landscape India Project Slide 7
Landscape India Project Slide 8
Previous
Next

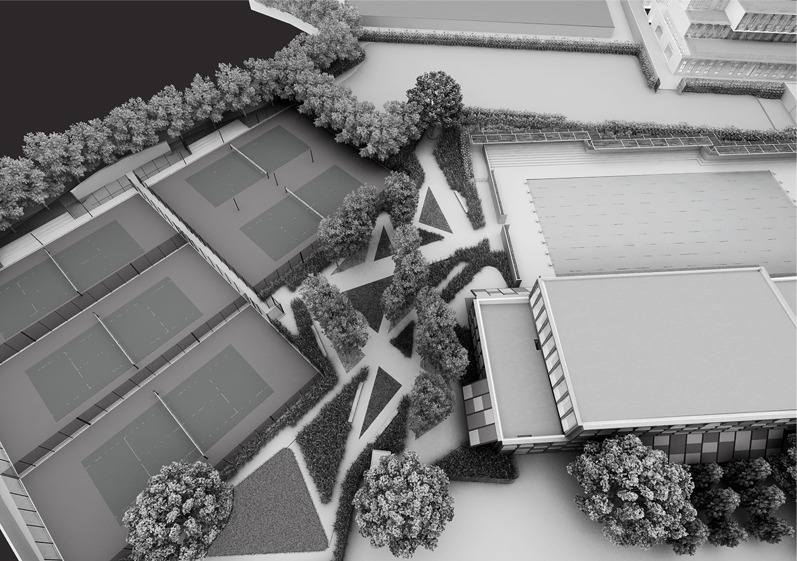
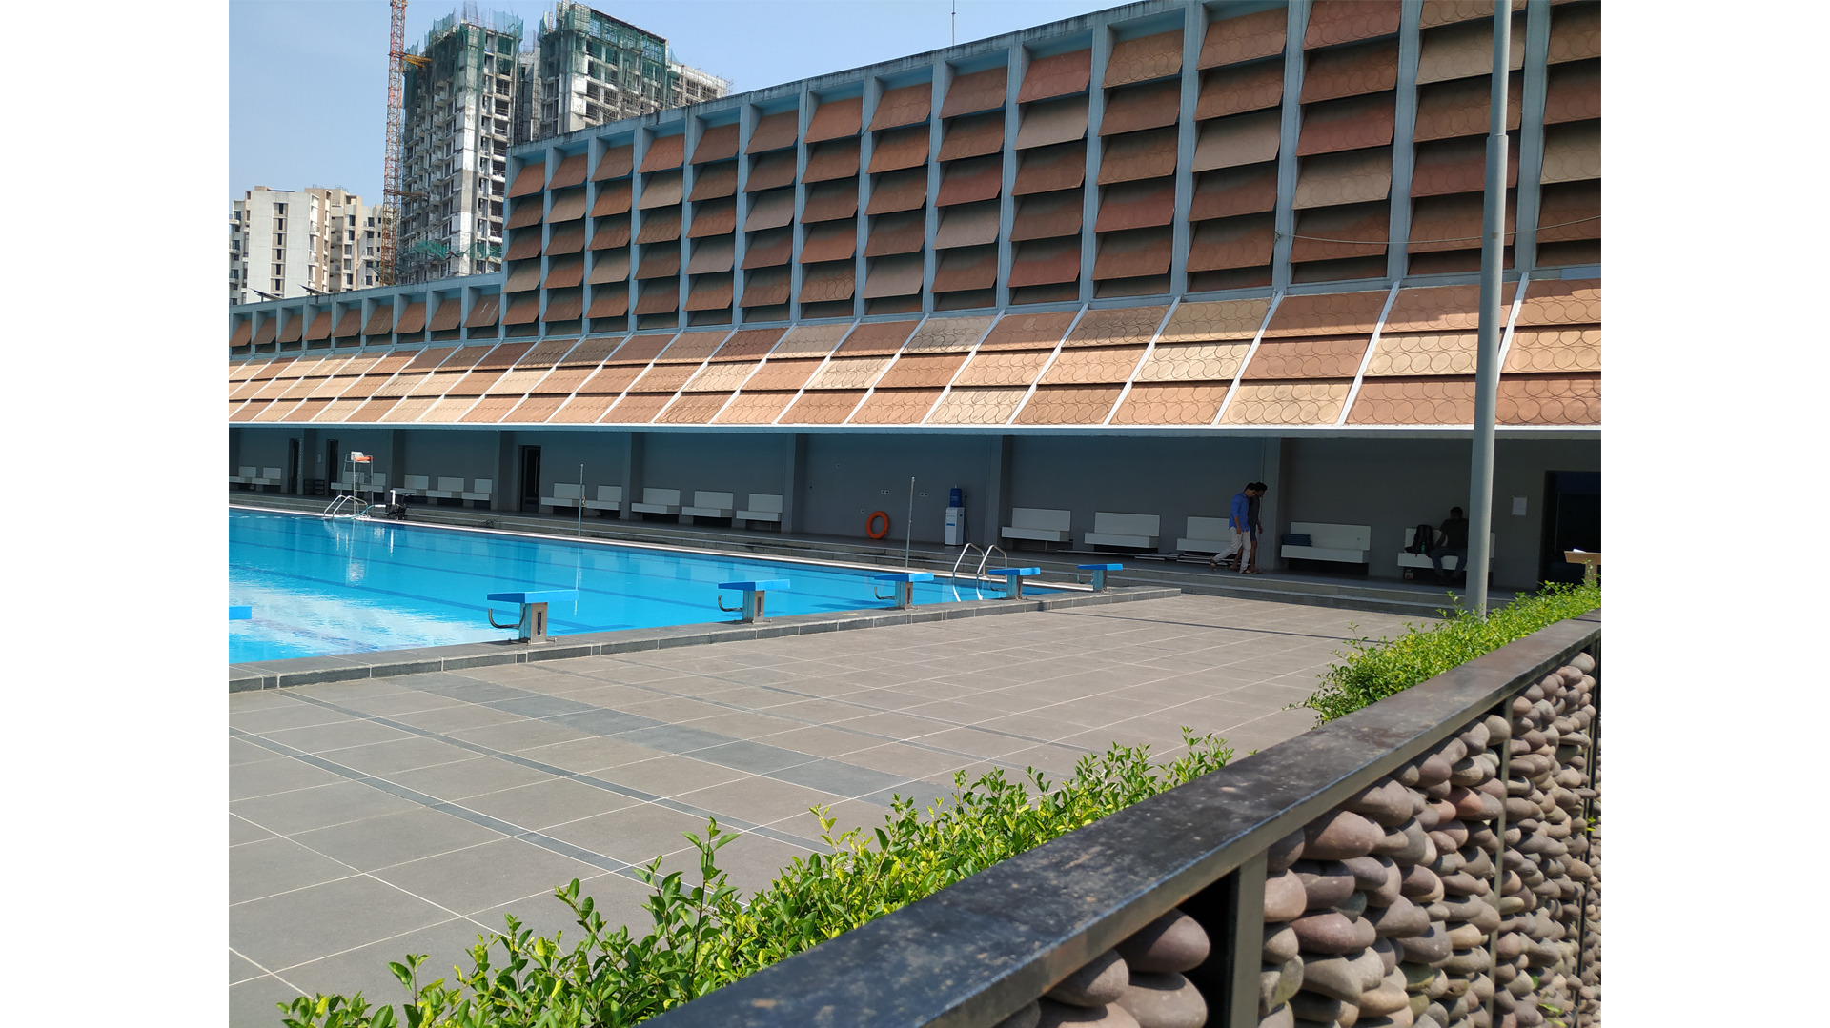
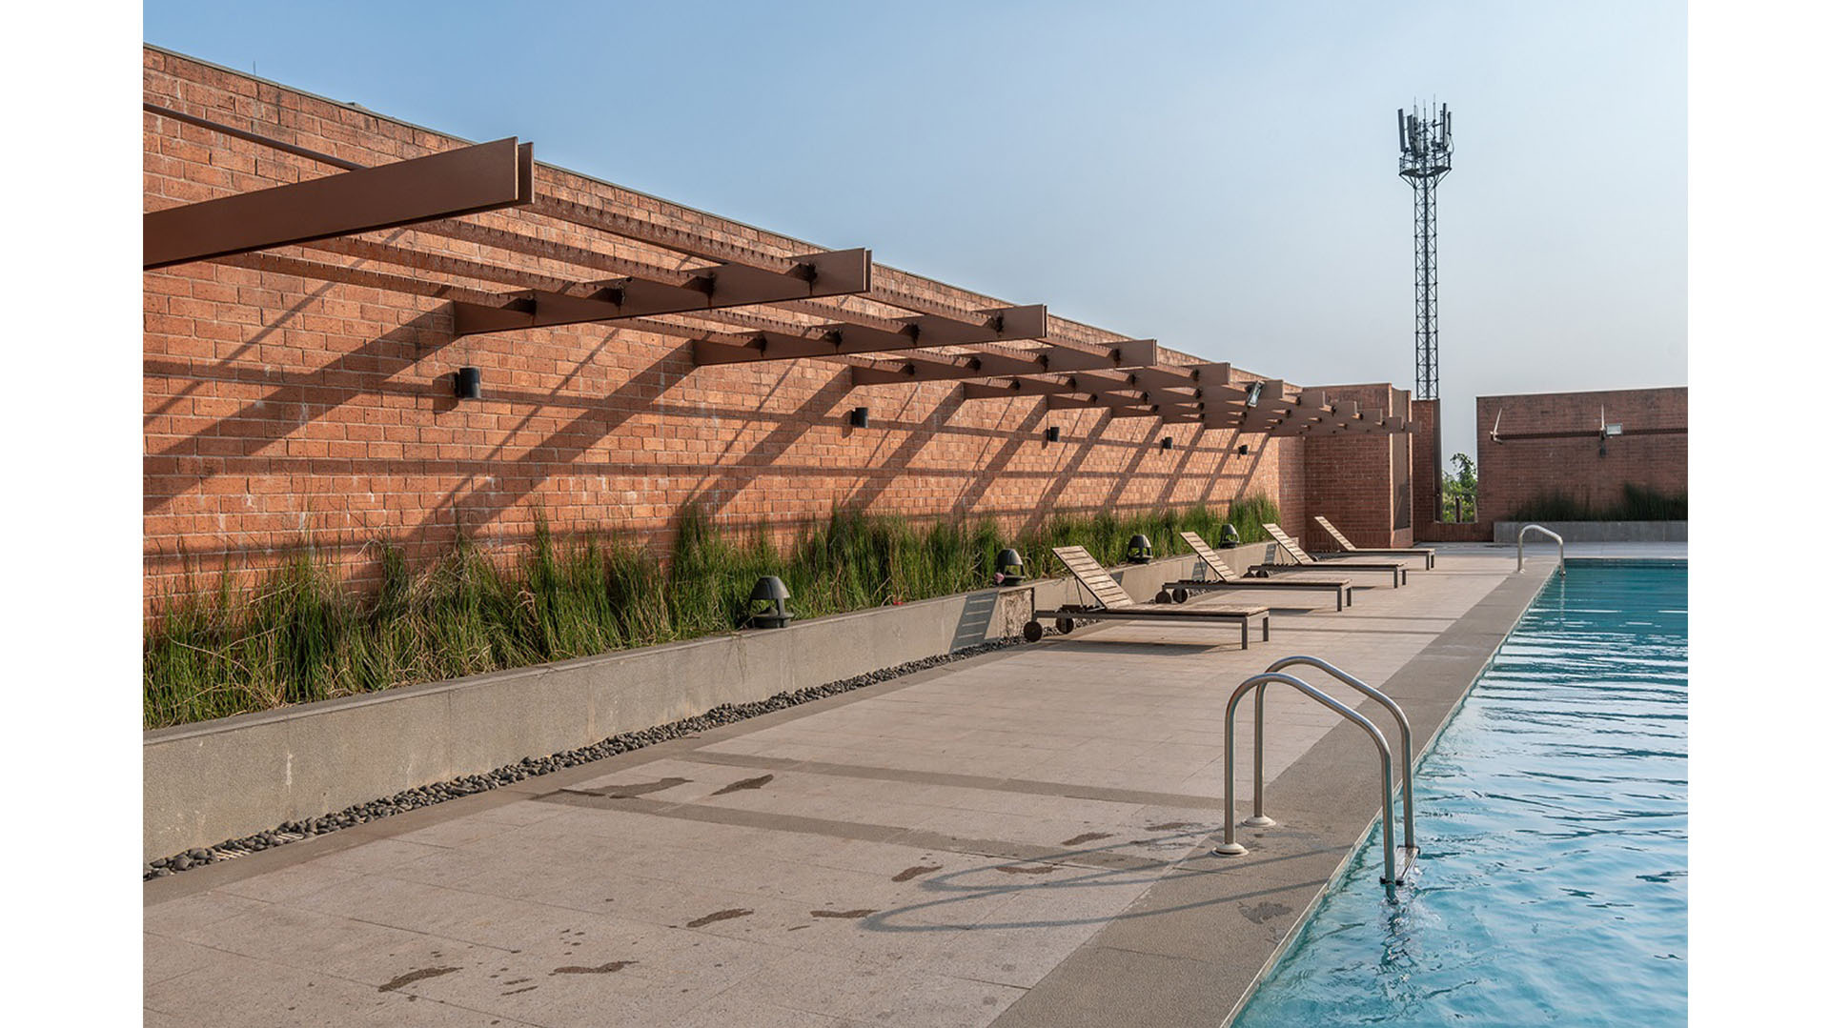
The complex holds an Olympic size pool. It also holds 5 Tennis Courts that have been designed keeping in mind the standards set forth by the International Tennis Federation.

Landscape India Project Image

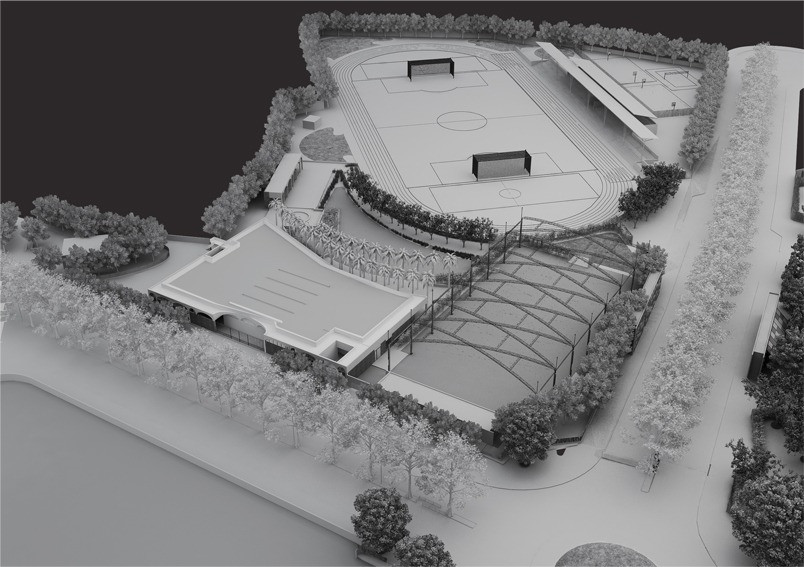
Currently, the construction of a 400 m running track, with stands, and changing rooms is underway.

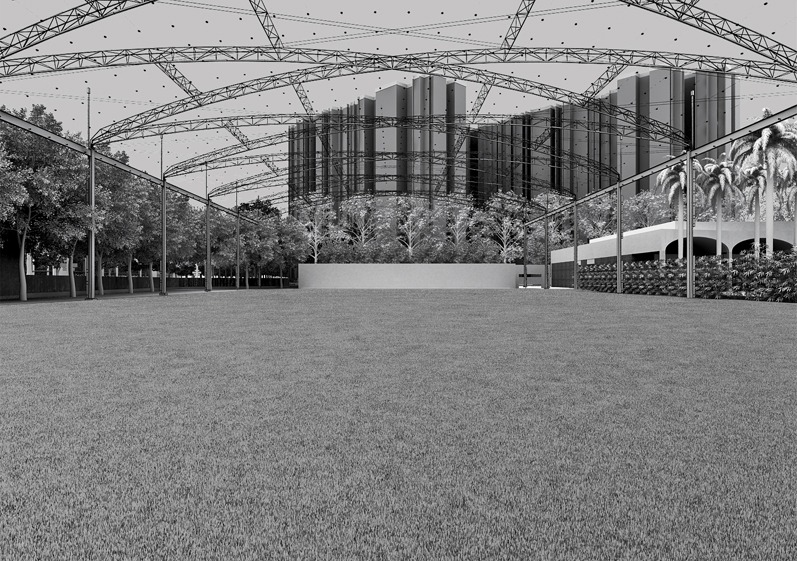
Apart from this, the context also holds basketball courts, and volleyball courts. Discussion is underway to design a banquet hall within the campus of the sports complex.

Landscape India Project Image

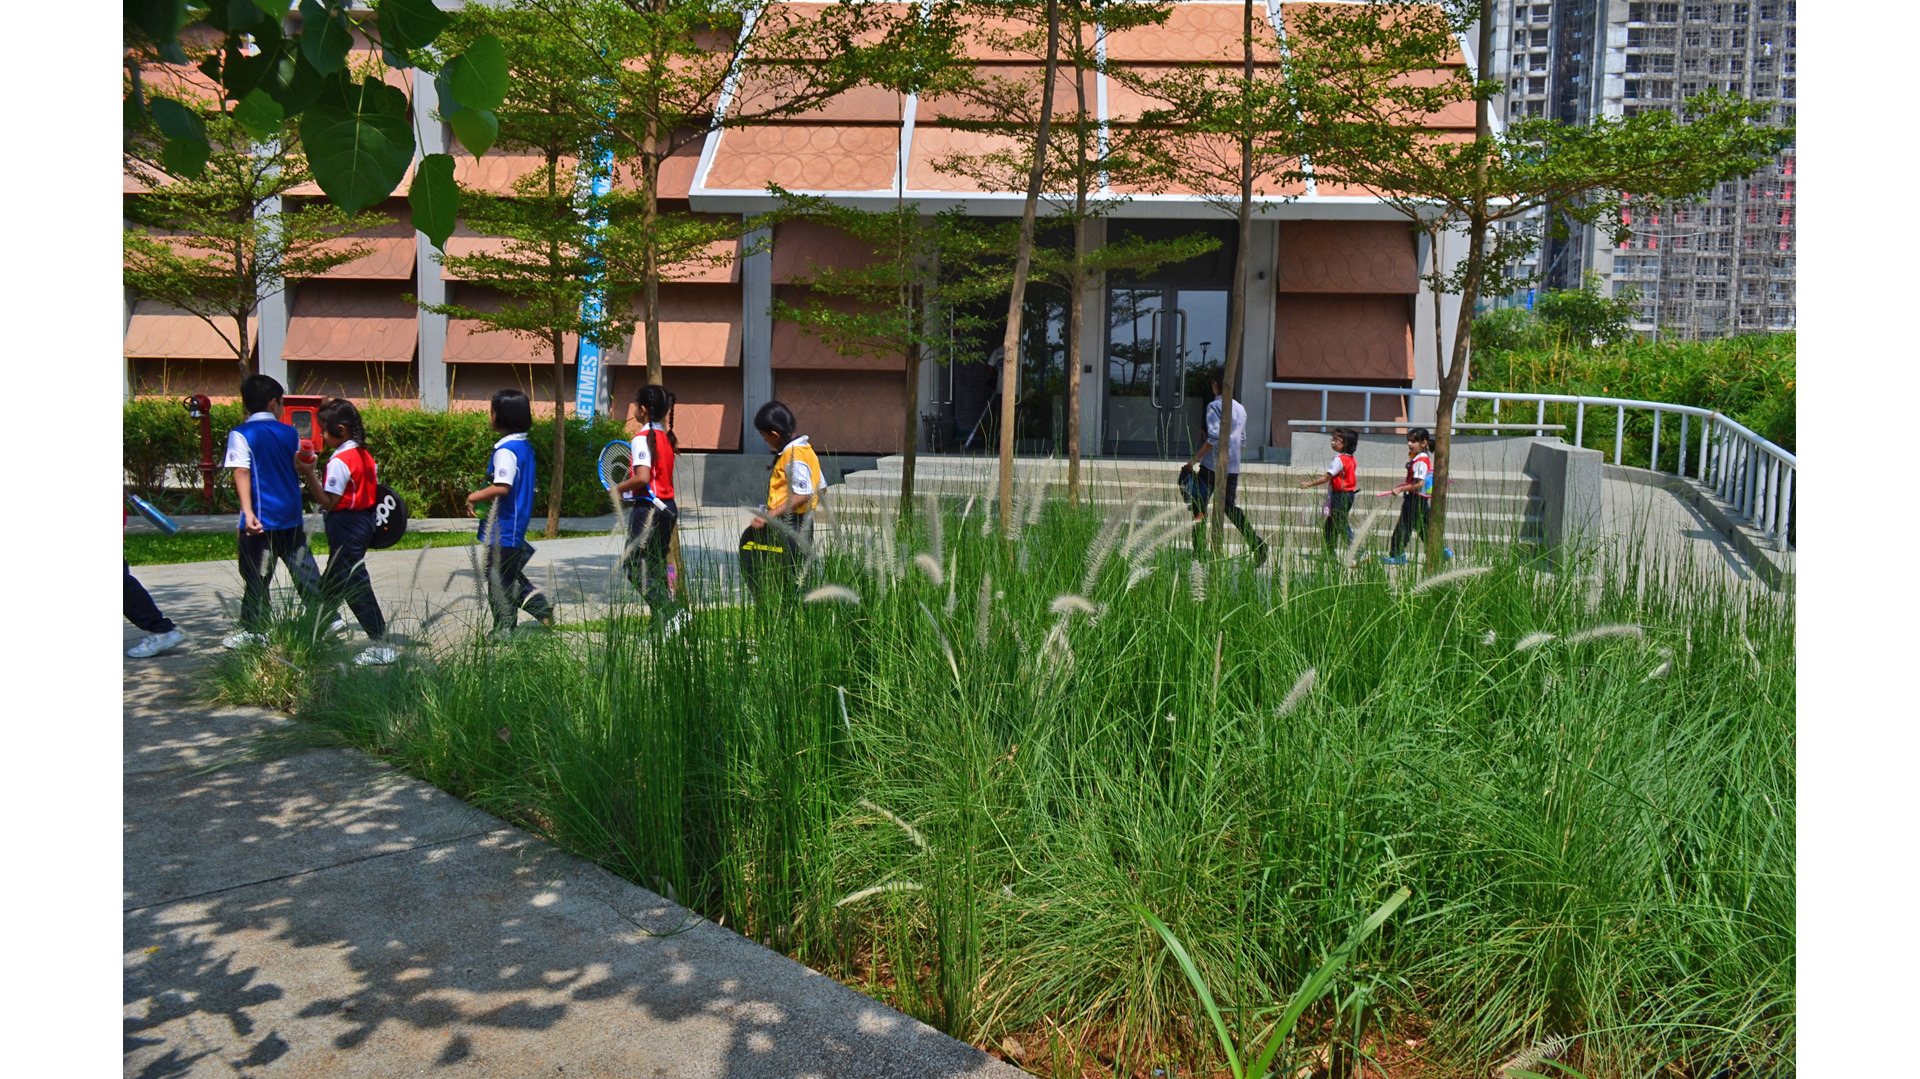
The communal nature of the space has been amplified the fact that is located between a school, and a Club house - allowing contact access and use. It has been designed to become an epicenter of activity and community enhancement.

Landscape India Project Slide 1
Landscape India Project Slide 2
Landscape India Project Slide 3
Landscape India Project Slide 4
Landscape India Project Slide 5
Landscape India Project Slide 6
Landscape India Project Slide 7
Landscape India Project Slide 8
Landscape India Project Slide 9
Landscape India Project Slide 10
Landscape India Project Slide 11
Landscape India Project Slide 12
Previous
Next