Landscape India LogoLandscape India Logo
  • Home
  • Projects
  • Studio
  • Publication
    BlogsColumns / MediaMisc
  • Career
  • Contact
Leaf IndiaPBB PlantsResource Center
Navigation Preview

© 2026 landscape India. All rights reserved.

  • Instagram
  • Facebook
  • LinkedIn
  • Youtube
Footer LogoFooter Logo
HomeProjectsStudioPublicationsCareersContact
InstagramFacebookLinkedInYoutube

Get In Touch

501, South Tower, One 42, Behind Ashok Vatika, Bopal Ambli Road, Ahmedabad-380058

pbb-ahm@landscapeindia.net

+91 79269 23054

Unit No. 424, Prabhadevi Unique Industrial Estate Coop Hsg Soc Off Veer Savarkar Marg Prabhadevi, Mumbai- 400025

pbb-mum@landscapeindia.net

+91 22243 60100

© 2026 landscape India. All rights reserved.

InstagramFacebookLinkedInYoutube

Powered by:

Salt Pixels

THE ARK-INTERIORS

 
“How does one assign function; meaning?  Having done so, how does one go about redefining function for the times we live in?”
Landscape India Project Image 1

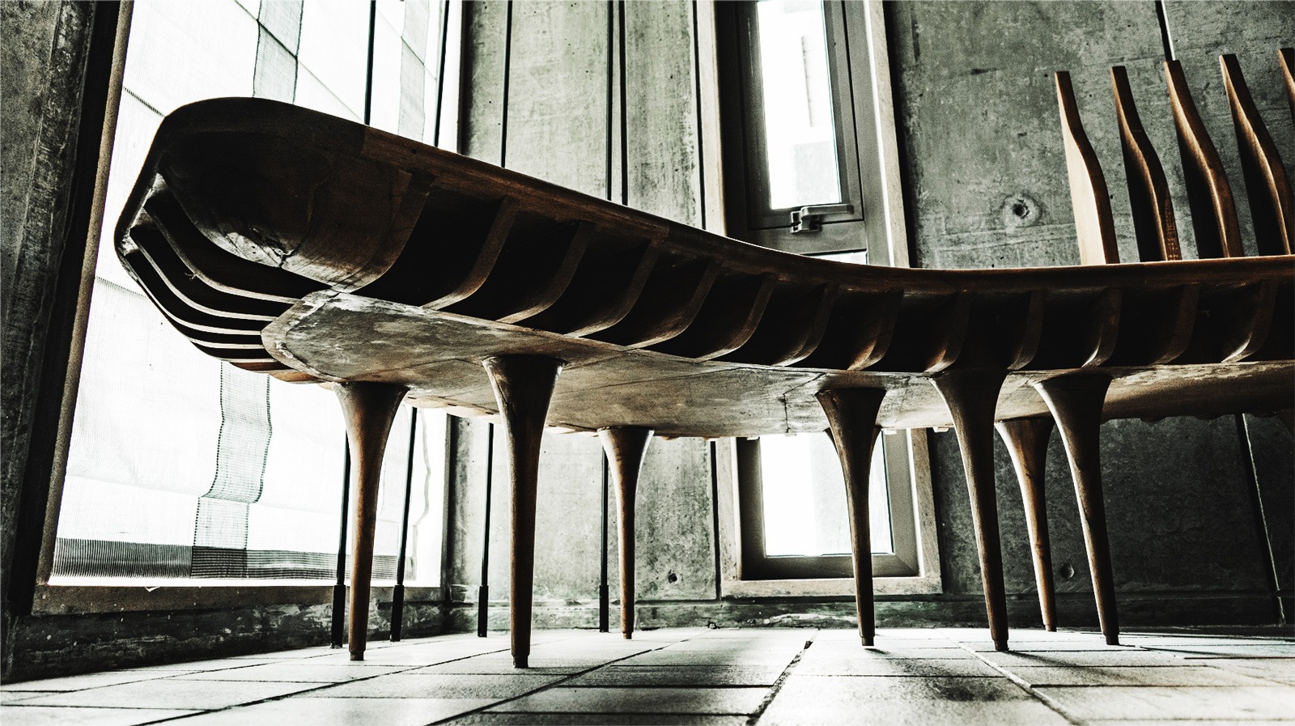
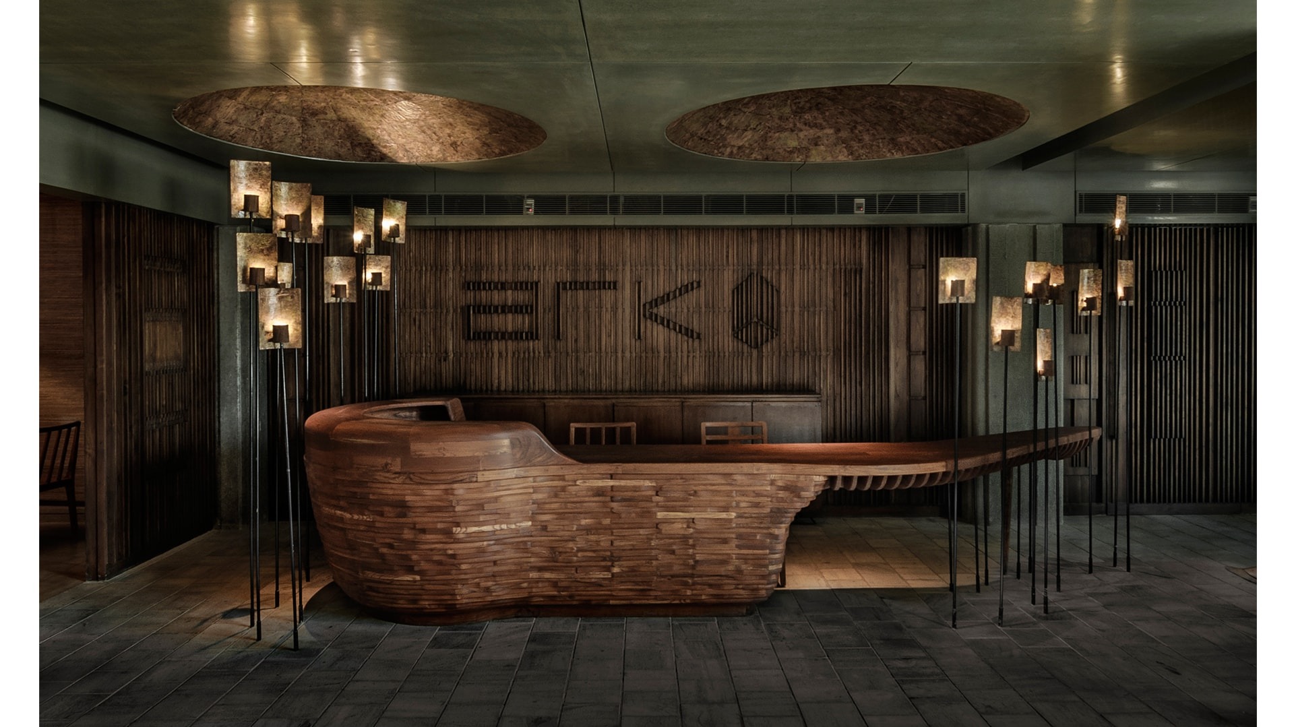
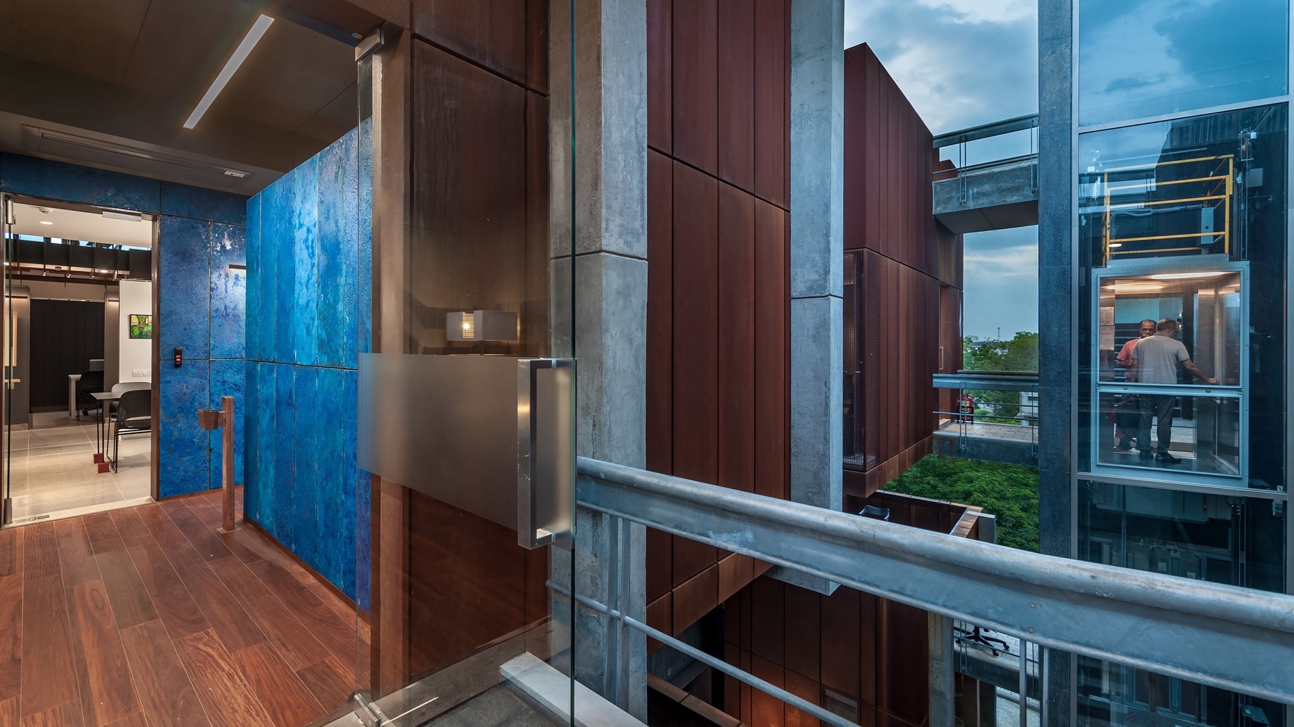
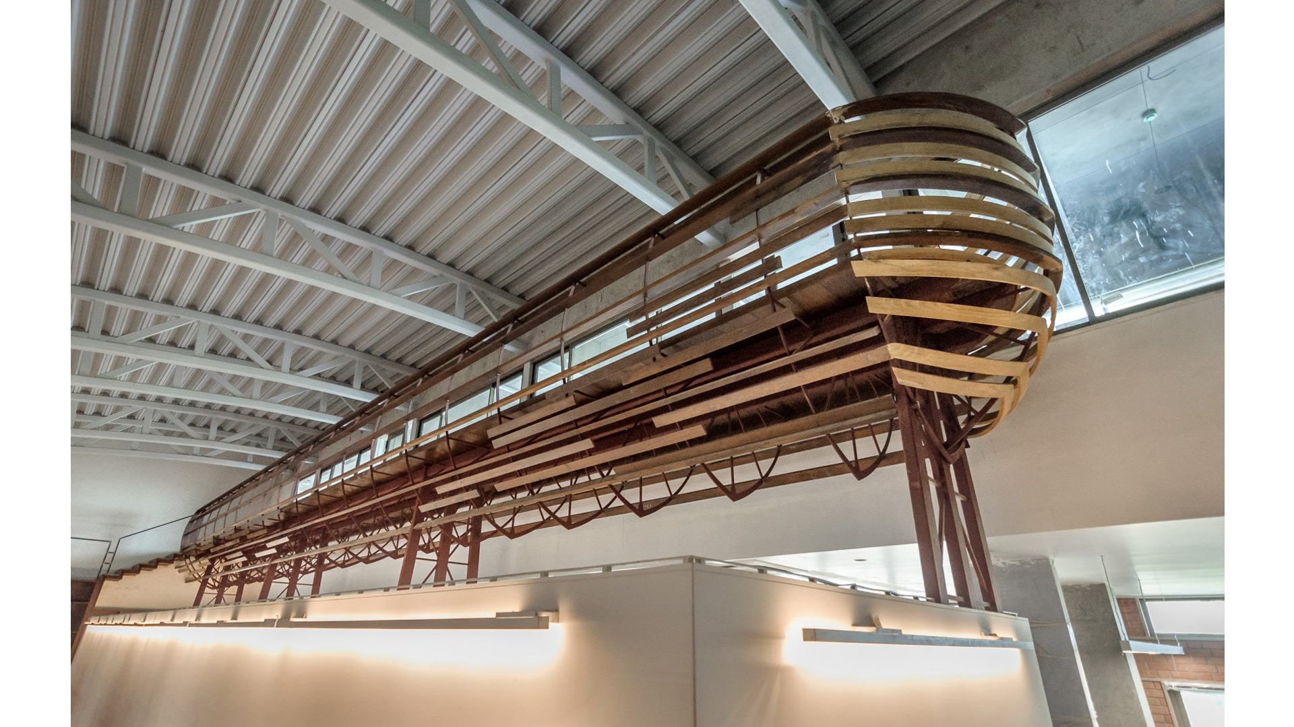
On the fourth floor of an office building are the offices for Rubamin Limited. Since its inception, the name of the building has been heavily debated. Initially referred to as the Alchemist’s Abode – a reference to the patron’s line of work – it was ultimately named Ark.

Landscape India Project Image 1
Location
Vadodara
Typology
Office
Built area
1360 m2
 

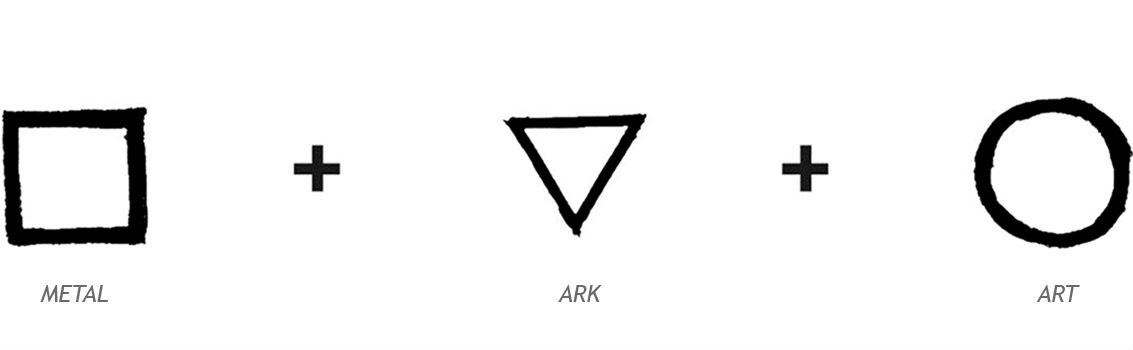
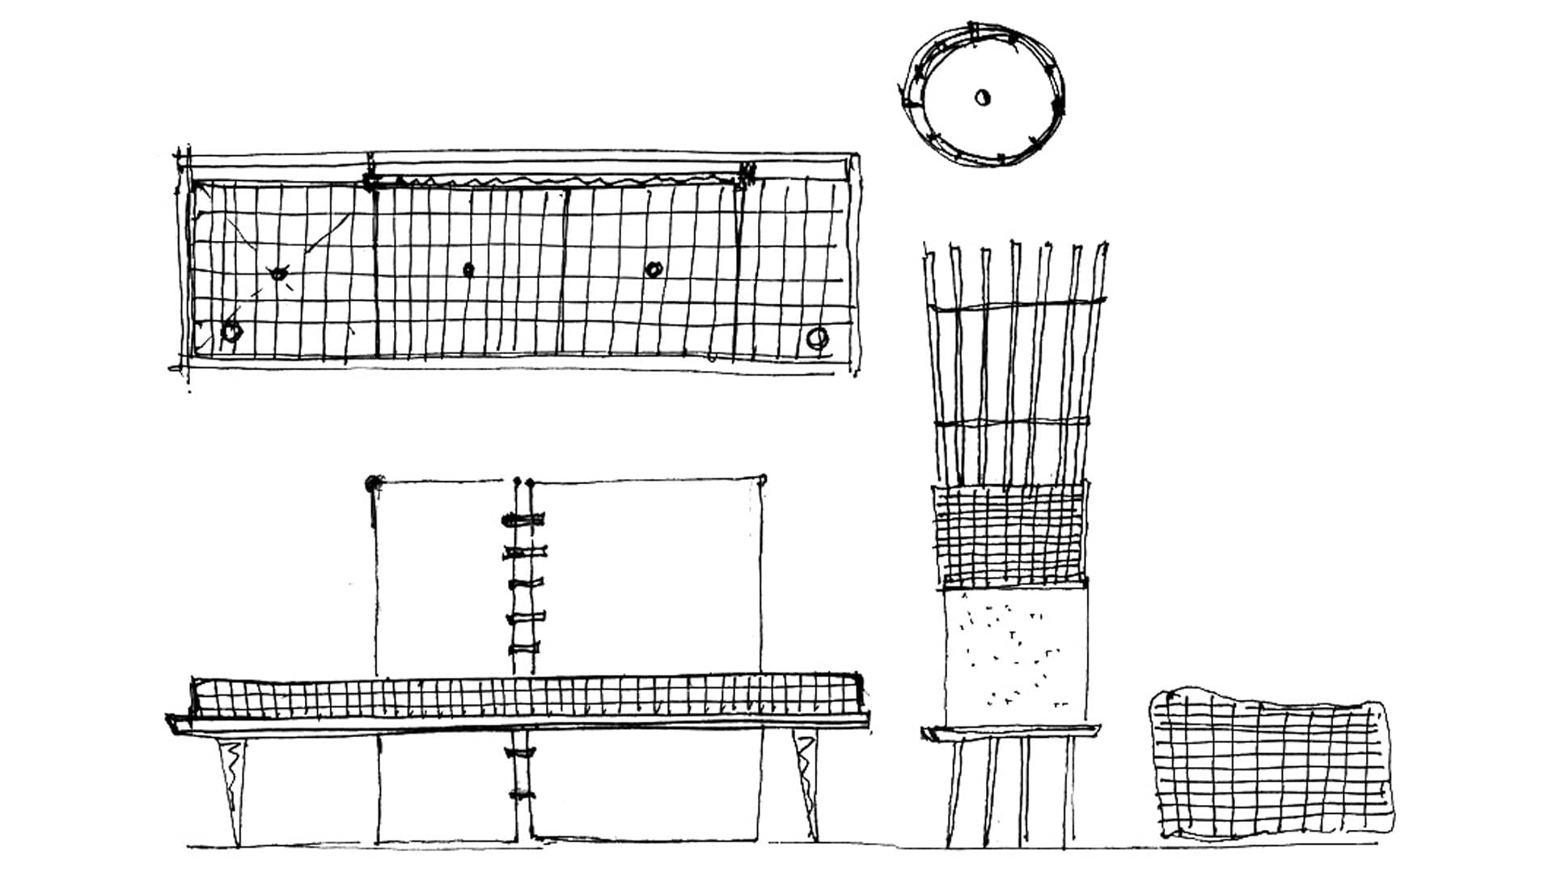
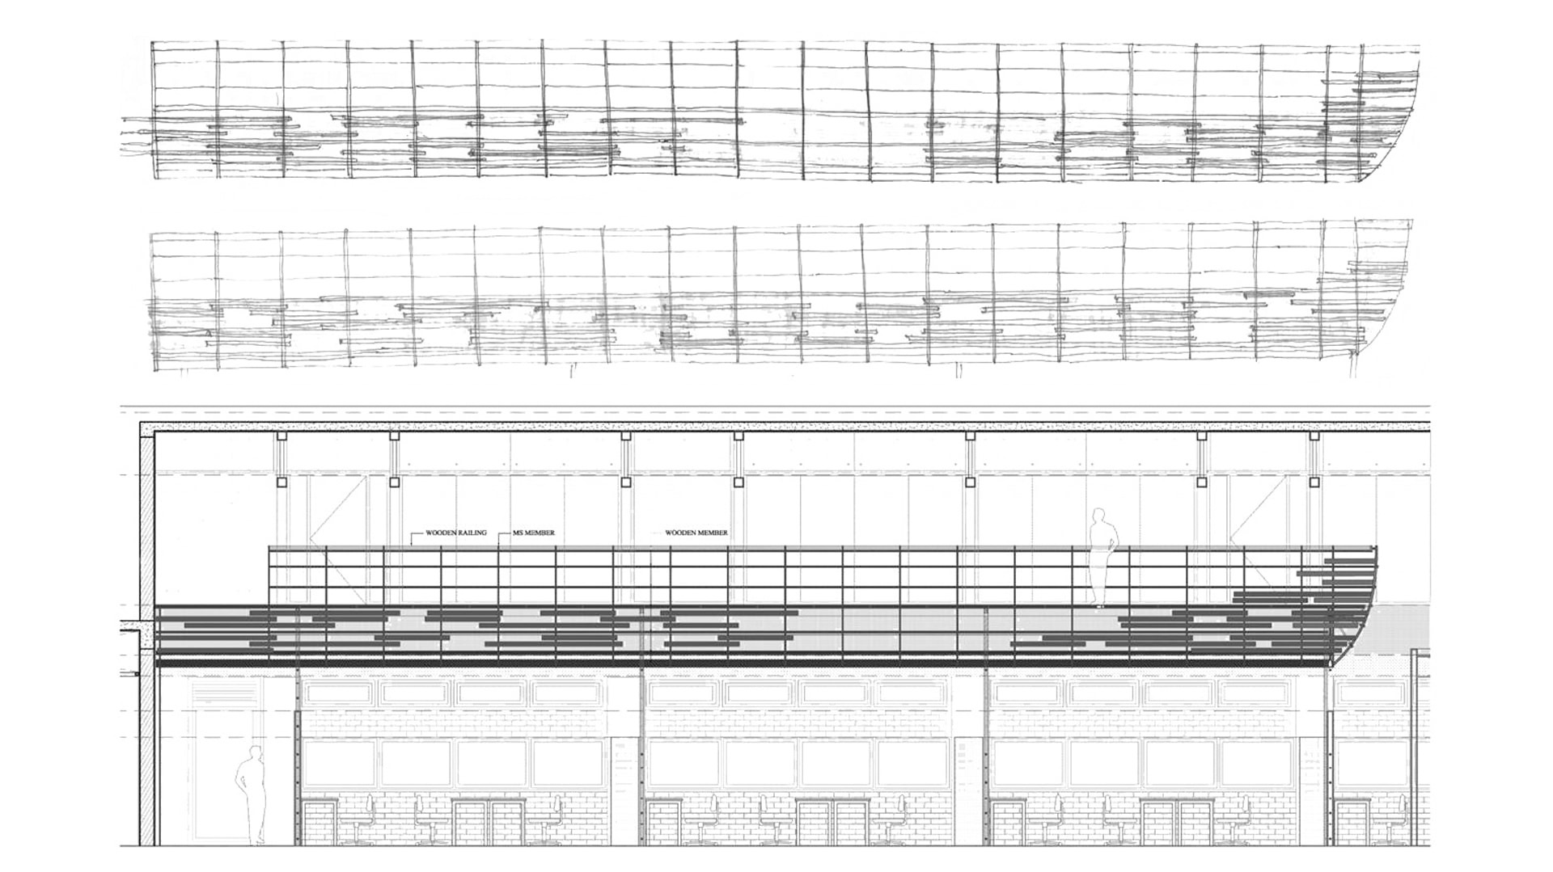
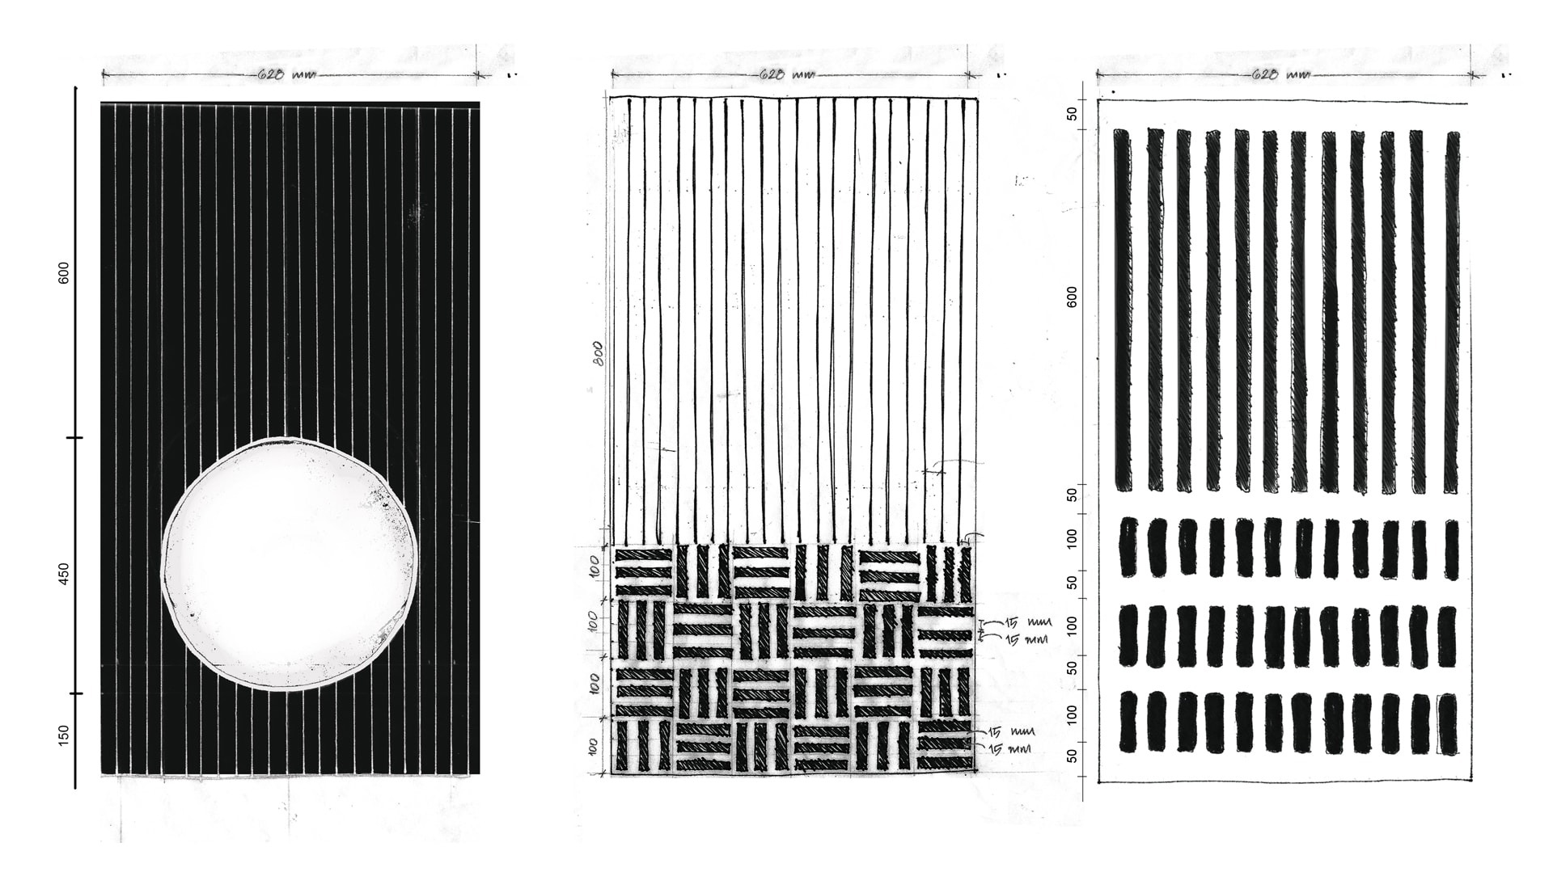
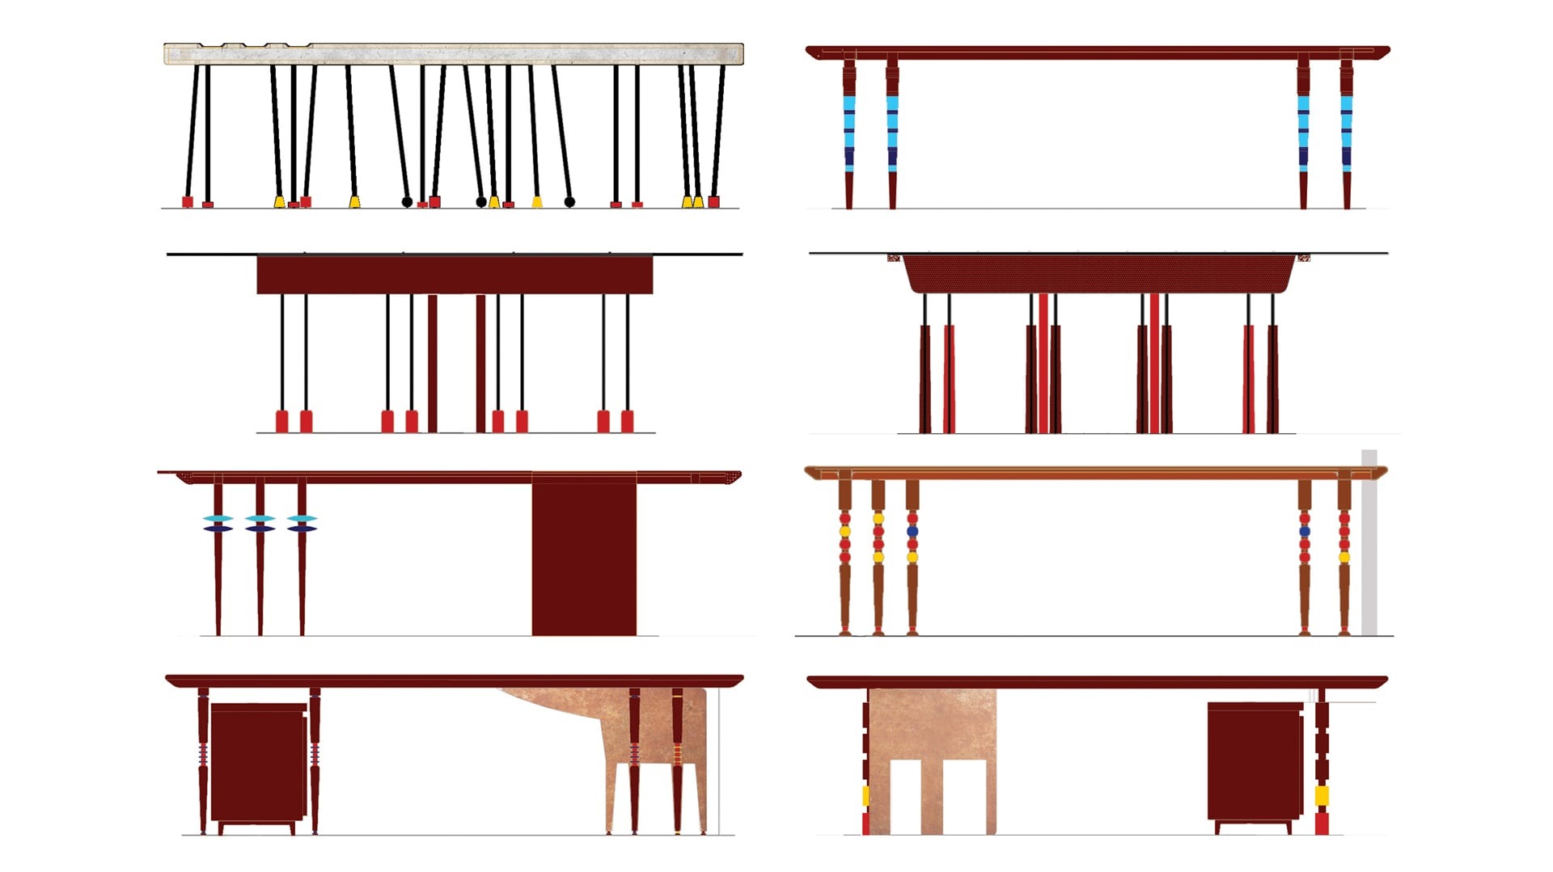
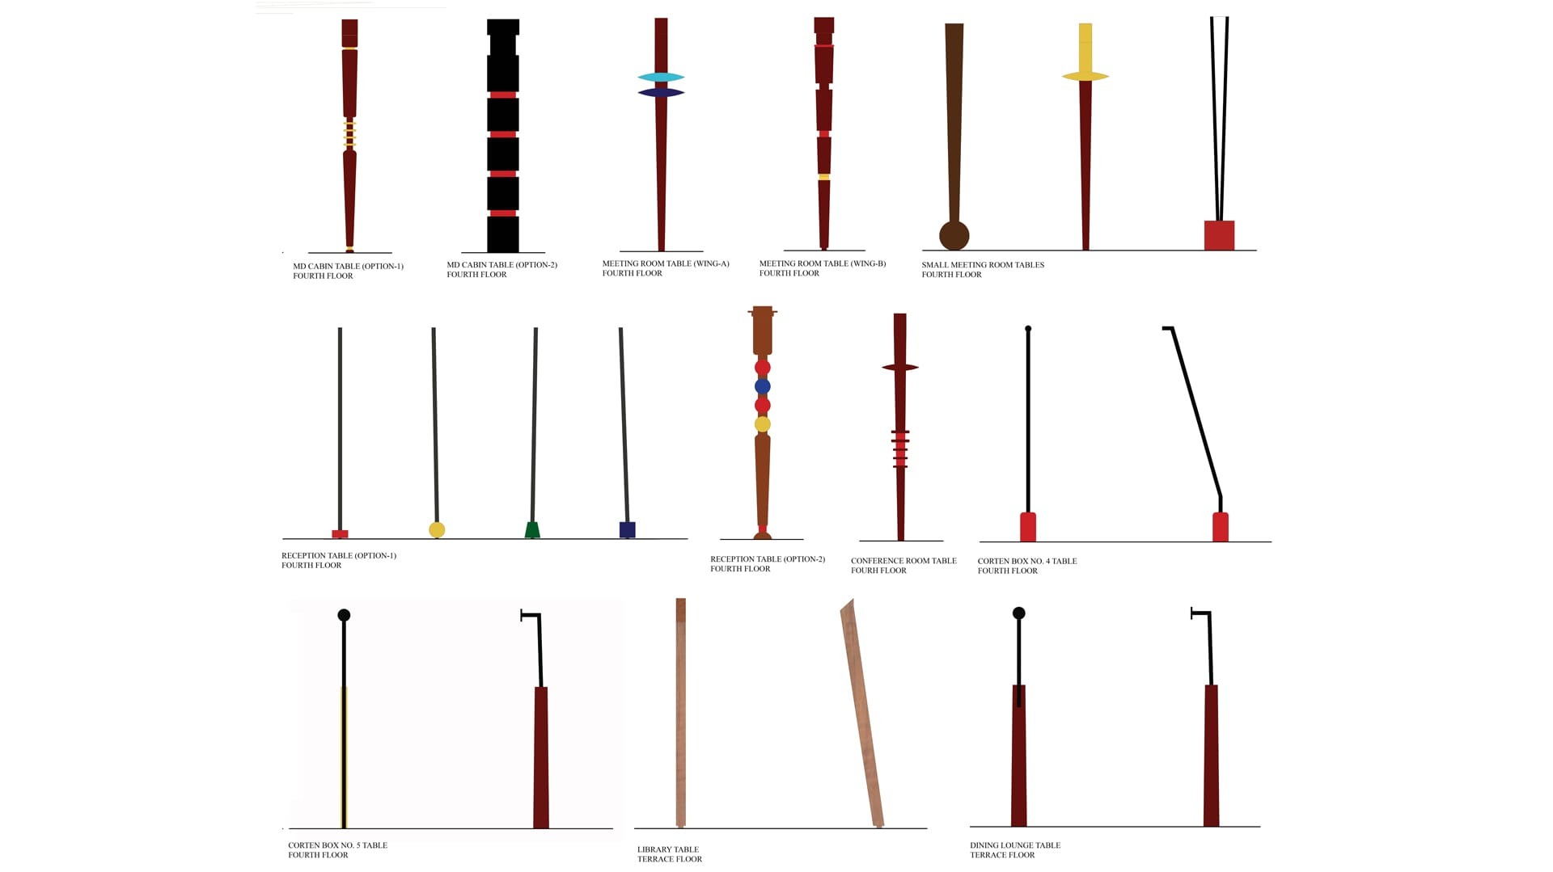
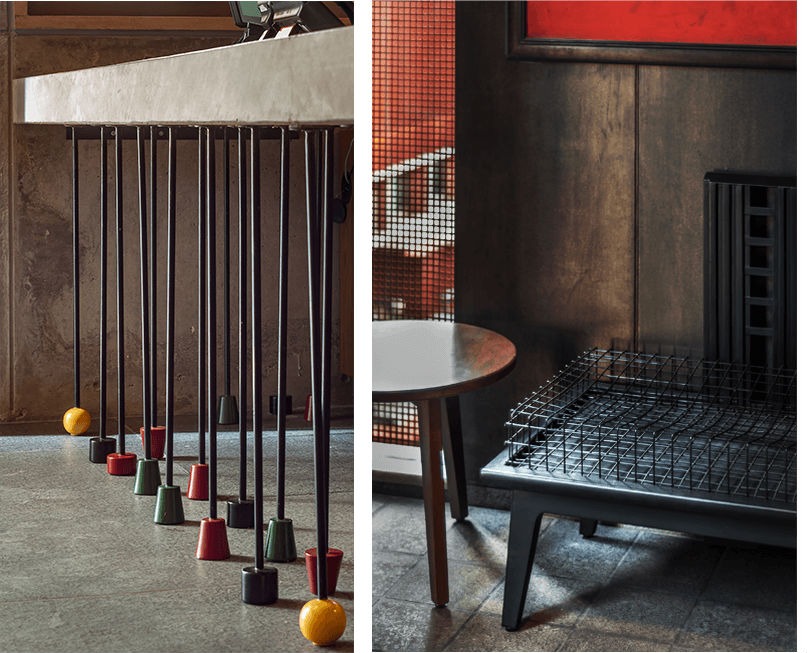
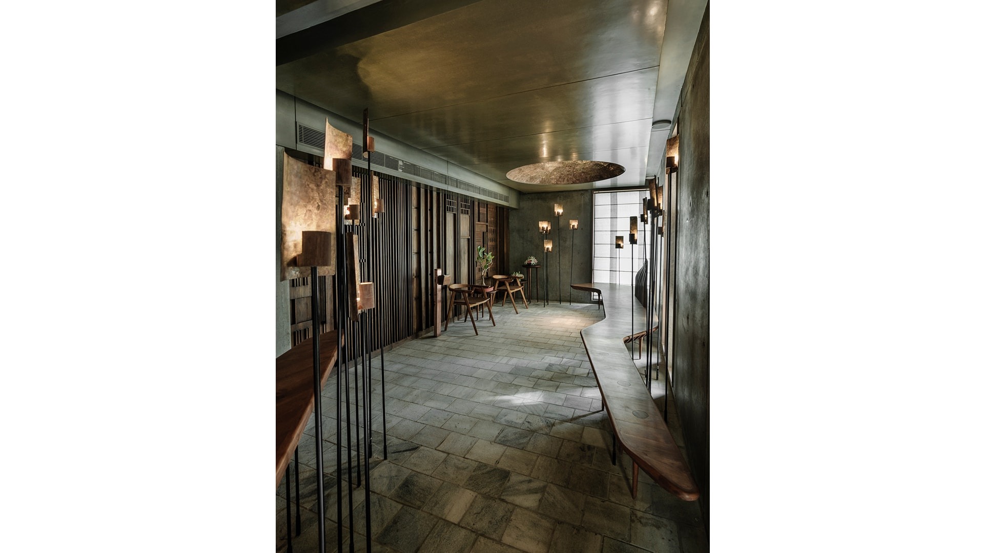
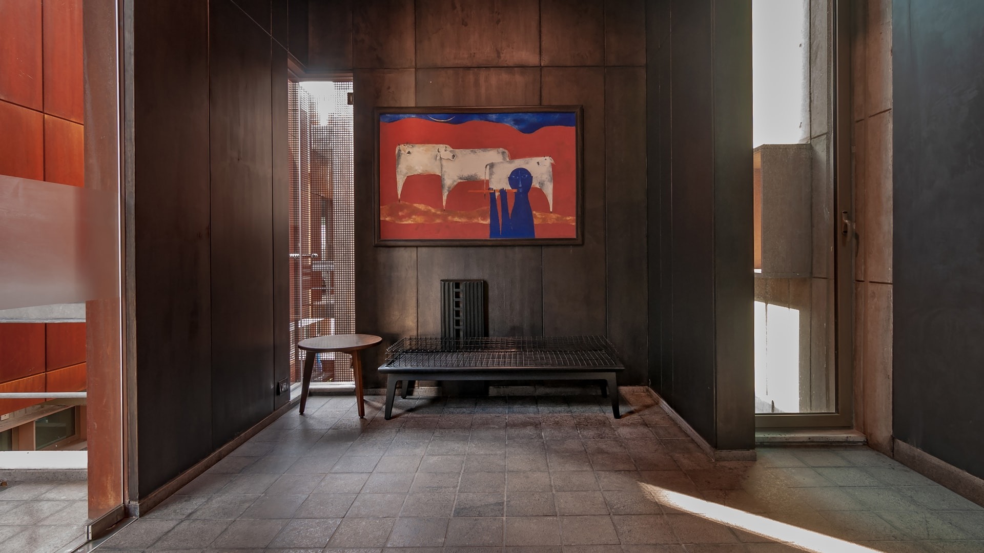
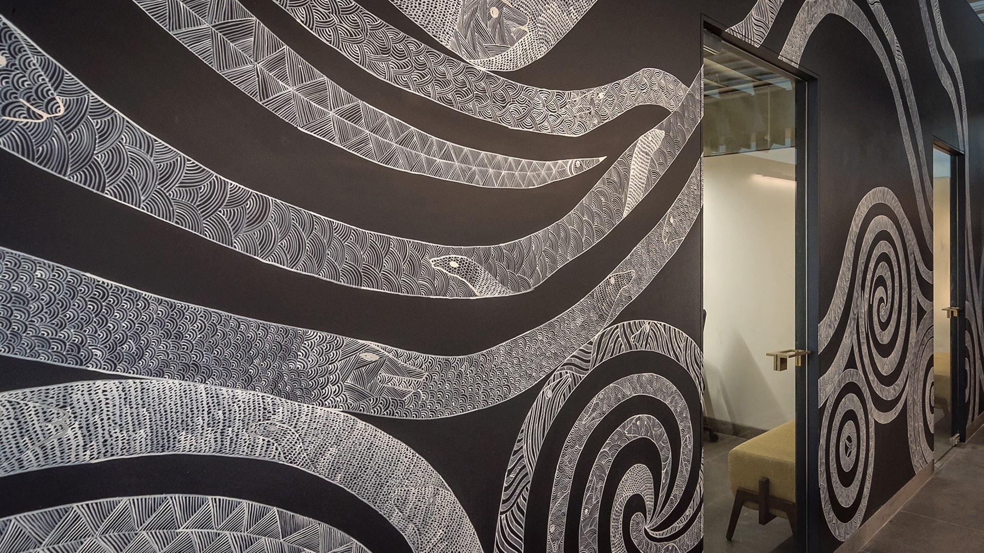
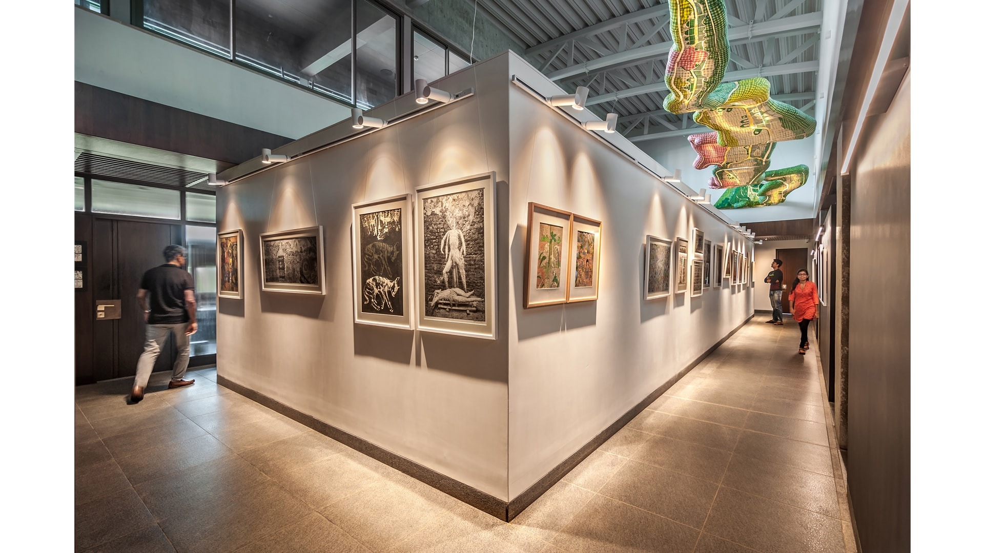
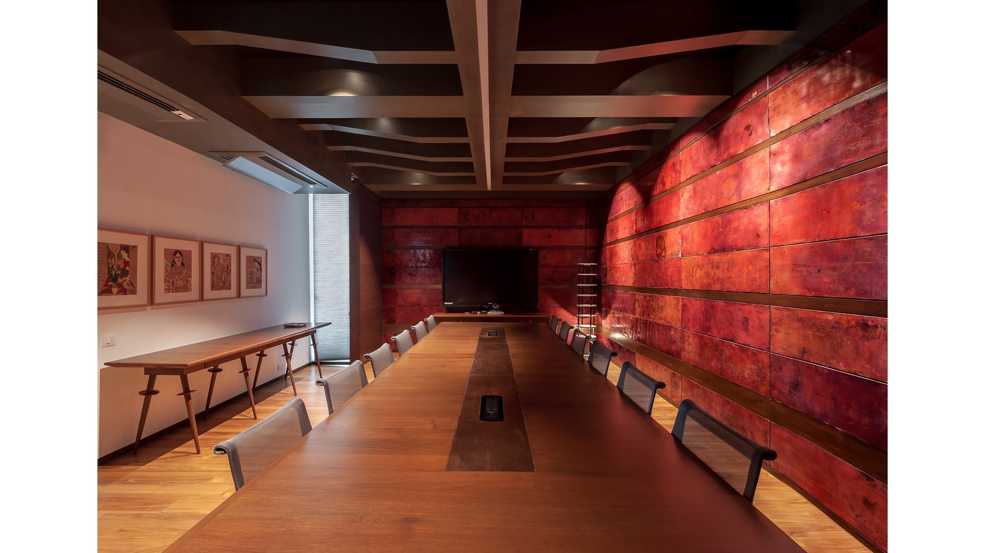
As on Noah’s Ark – where species of plants and animals become the makings of a new world, the office space brings together various forms of art – both traditional and modern. The office space allows for the harmonious co-existence of forms - Gond, Applique, Wood Work, Lacquer, Concrete and Metal; it also reflects the ability of three disciplines - architecture, interior design and art- to create and communicate narratives. The traditional and modern tell a universal tale.

Landscape India Project Slide 1
Landscape India Project Slide 2
Landscape India Project Slide 3
Landscape India Project Slide 4
Landscape India Project Slide 5
Previous
Next
Landscape India Project Image

It brings with it the ability to conduct conversations on ideas of patronage, the temporality of the arts and the various functions that may be assigned to it. 

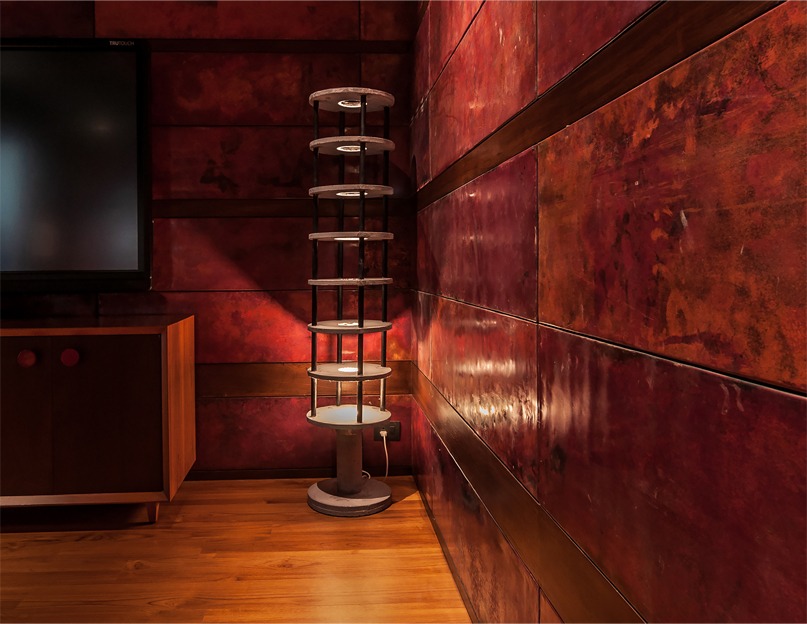
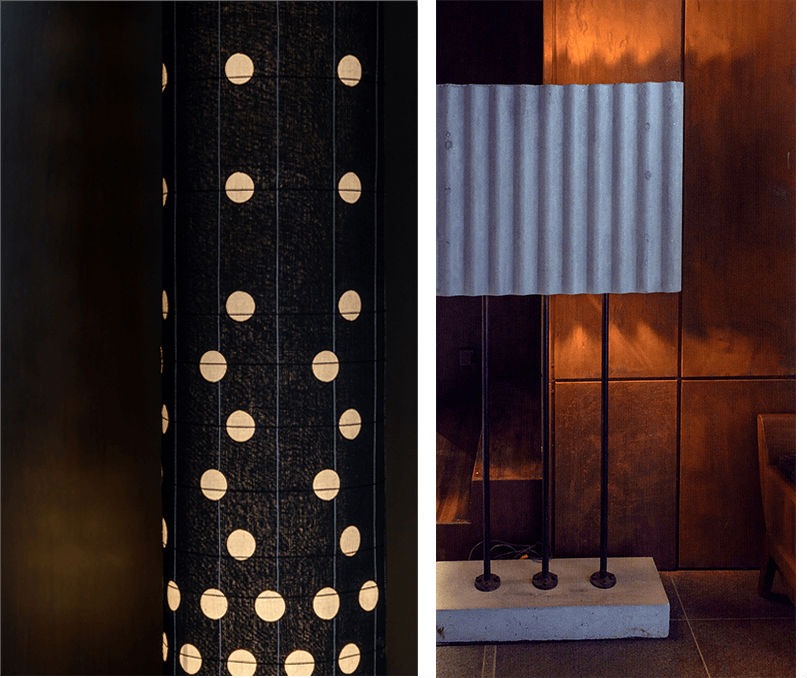
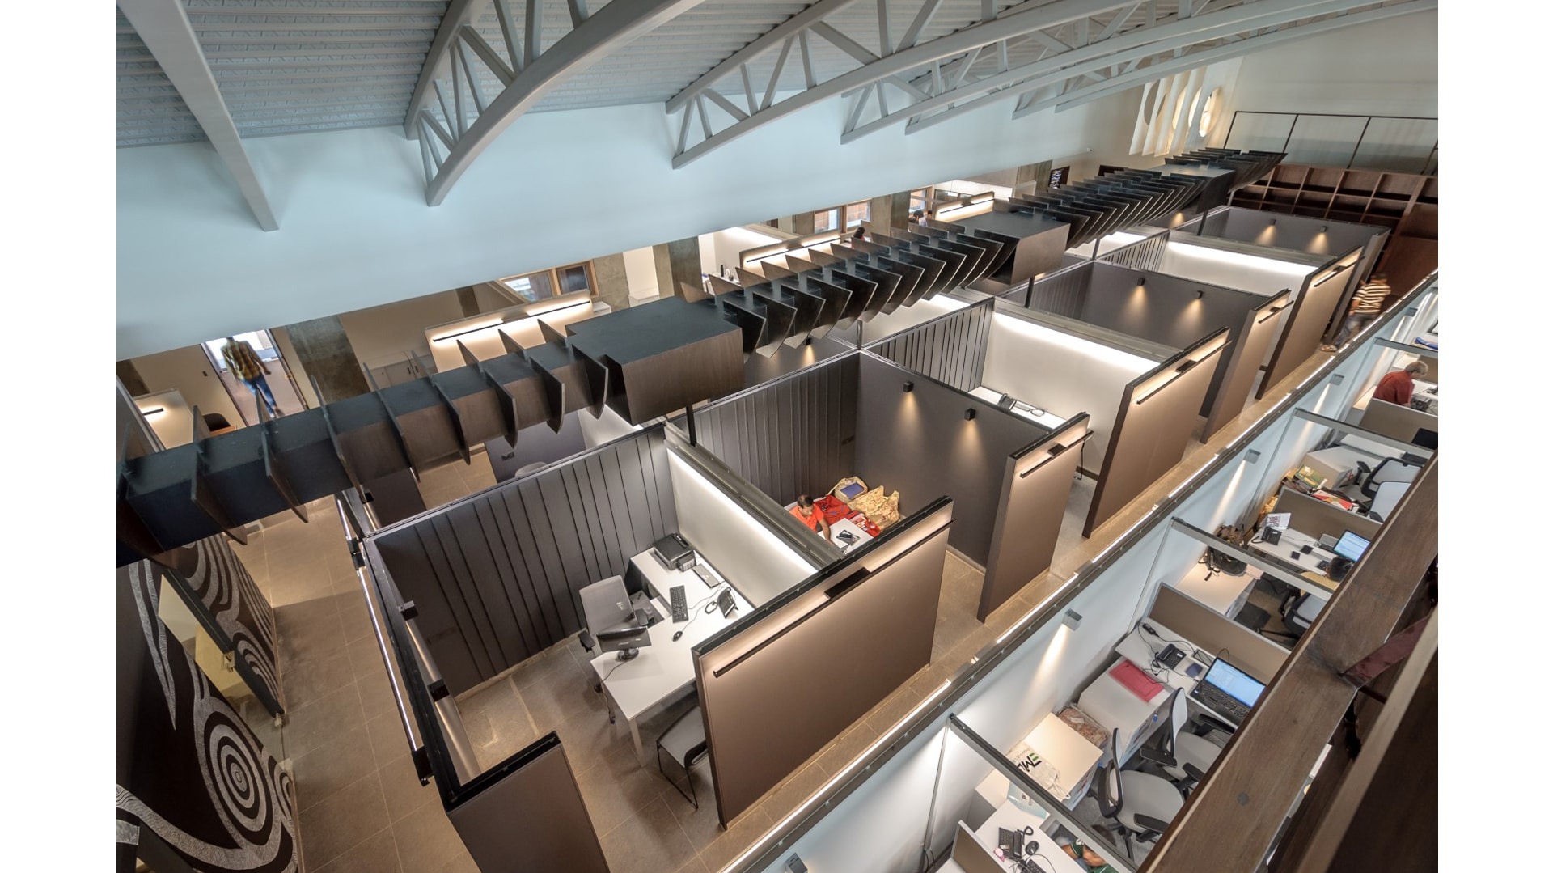
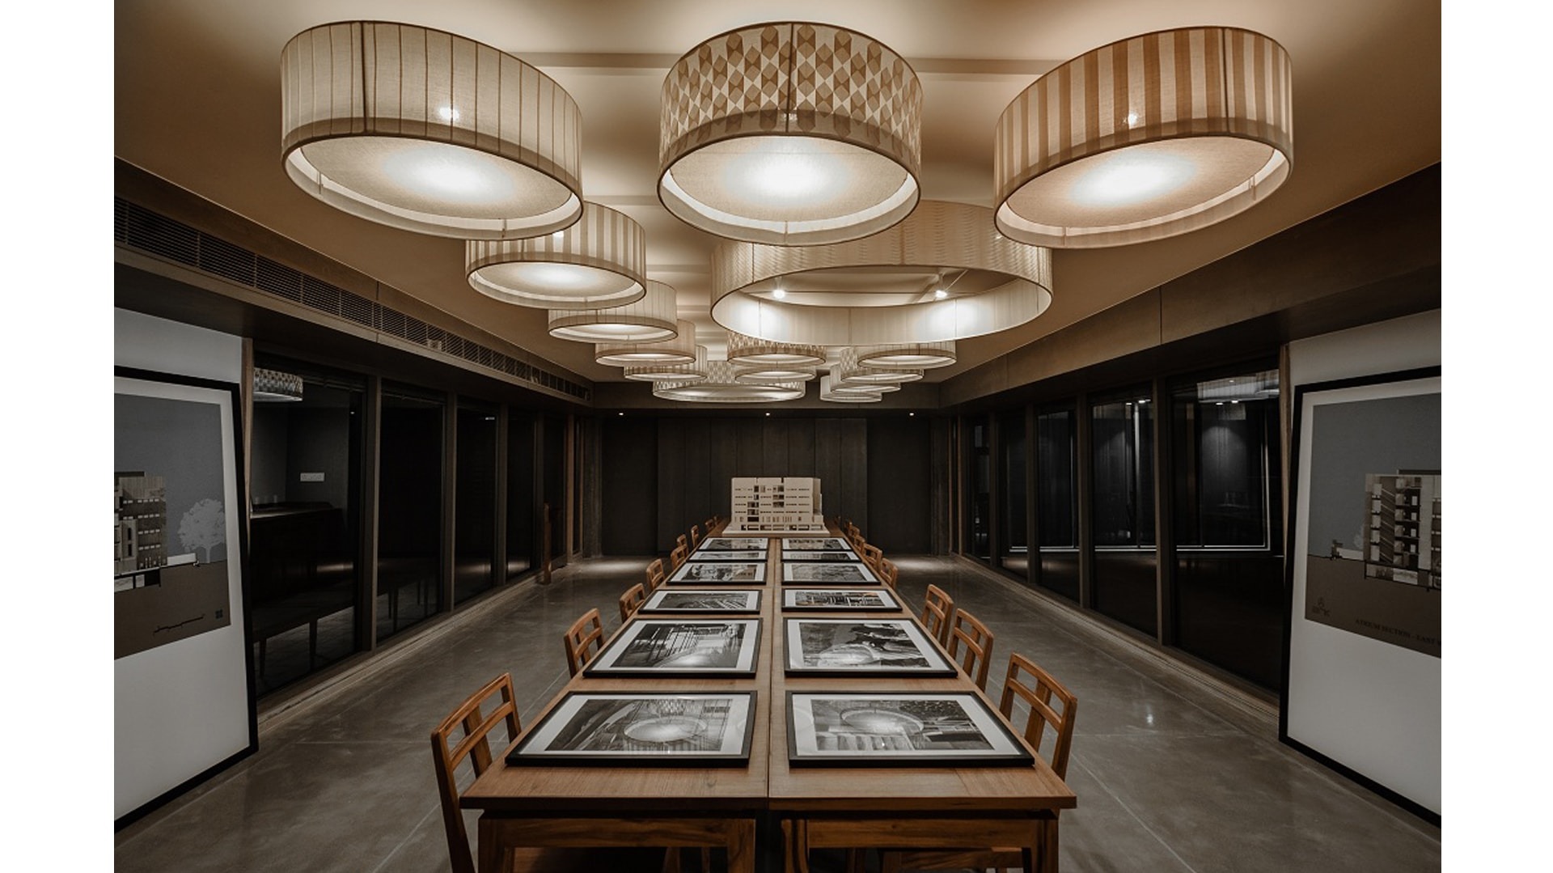
Applique lamps have been used along the staircase, in the cubicles, and in the conference room on the ground floor. The lamps, at times, mimic the sails of the boat, and at others, the various animals aboard the Ark. Concrete, a material normally used for exteriors, has also been used for the making of lamps.   

Landscape India Project Image

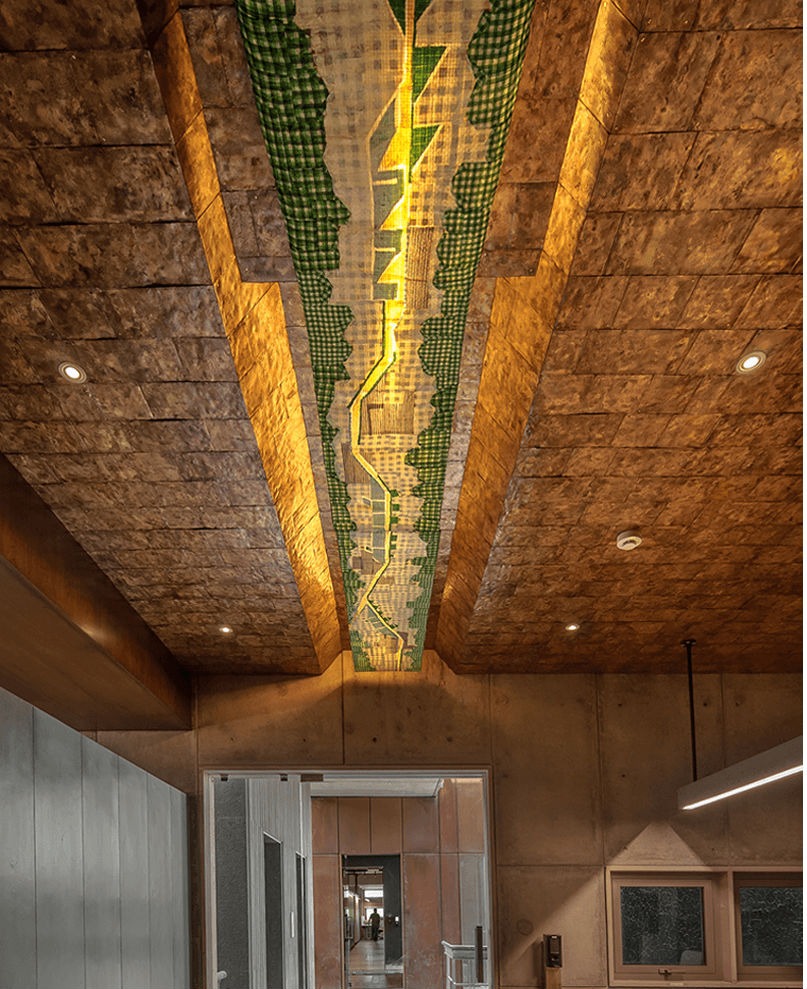
A light installation by Mrugen Rathod – Avataran - tells the story of the Vishwamitri River. The course of the river as it flows through the city of Vadodara, and the abundant life forms that it is home to, have become the inspiration.  

Much like the art gallery on the ground floor of the building, the office space has become an exhibition space in its own right. It brings into perspective, not only the manner in which art is viewed, but also the impact that a space in which art is displayed has on it. 

Landscape India Project Image
Landscape India Project Slide 1
Landscape India Project Slide 2
Landscape India Project Slide 3
Landscape India Project Slide 4
Landscape India Project Slide 5
Landscape India Project Slide 6
Landscape India Project Slide 7
Landscape India Project Slide 8
Landscape India Project Slide 9
Landscape India Project Slide 10
Previous
Next