Landscape India LogoLandscape India Logo
  • Home
  • Projects
  • Studio
  • Publication
    BlogsColumns / MediaMisc
  • Career
  • Contact
Leaf IndiaPBB PlantsResource Centre
Navigation Preview

© 2026 landscape India. All rights reserved.

  • Instagram
  • Facebook
  • LinkedIn
  • Youtube
Footer LogoFooter Logo
HomeProjectsStudioPublicationsCareersContact
InstagramFacebookLinkedInYoutube

Get In Touch

501, South Tower, One 42, Behind Ashok Vatika, Bopal Ambli Road, Ahmedabad-380058

pbb-ahm@landscapeindia.net

+91 79269 23054

Unit No. 424, Prabhadevi Unique Industrial Estate Coop Hsg Soc Off Veer Savarkar Marg Prabhadevi, Mumbai- 400025

pbb-mum@landscapeindia.net

+91 22243 60100

© 2026 landscape India. All rights reserved.

InstagramFacebookLinkedInYoutube

Powered by:

Salt Pixels

DAHEJ - ARCHITECTURE

 
“How does one reconcile the function, and form of architecture, with the climatic conditions in which it is sited?”
Landscape India Project Image 1
Location
Dahej
Typology
Industry
Site Area
27.6 Hectares
Built Area
12.4 Hectares
 

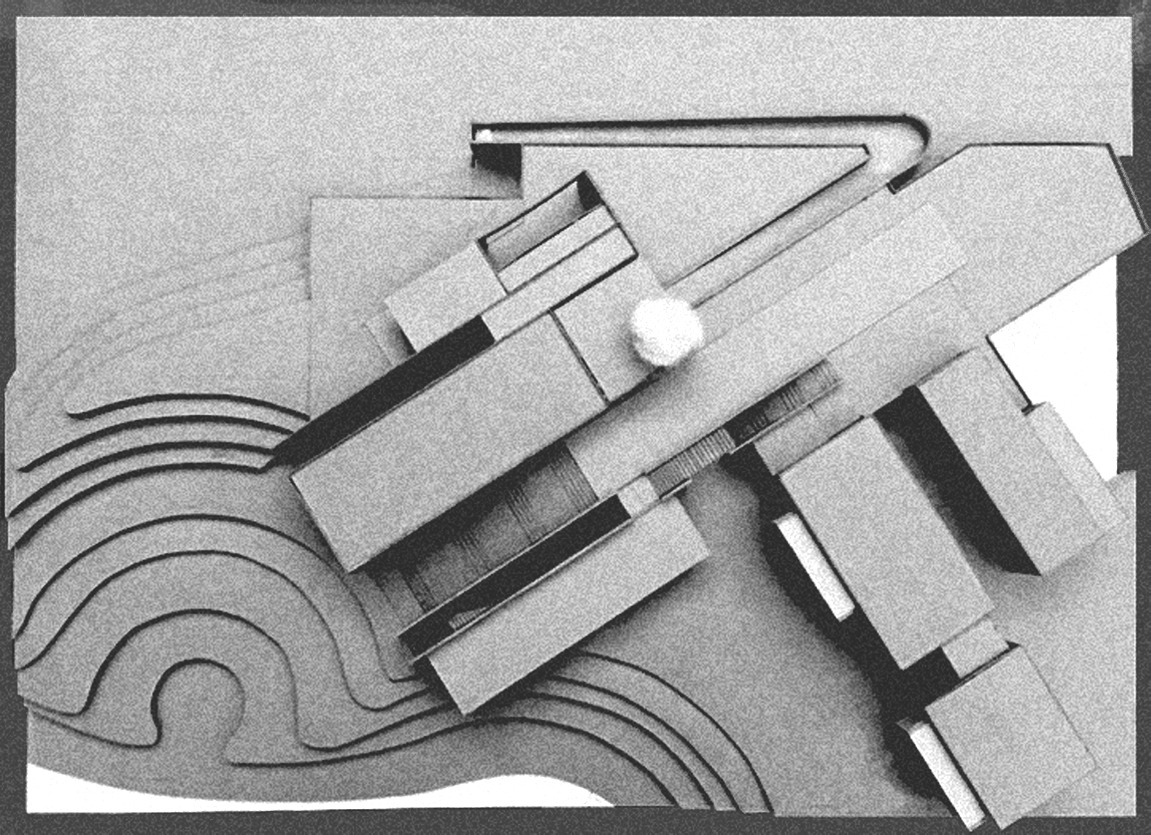
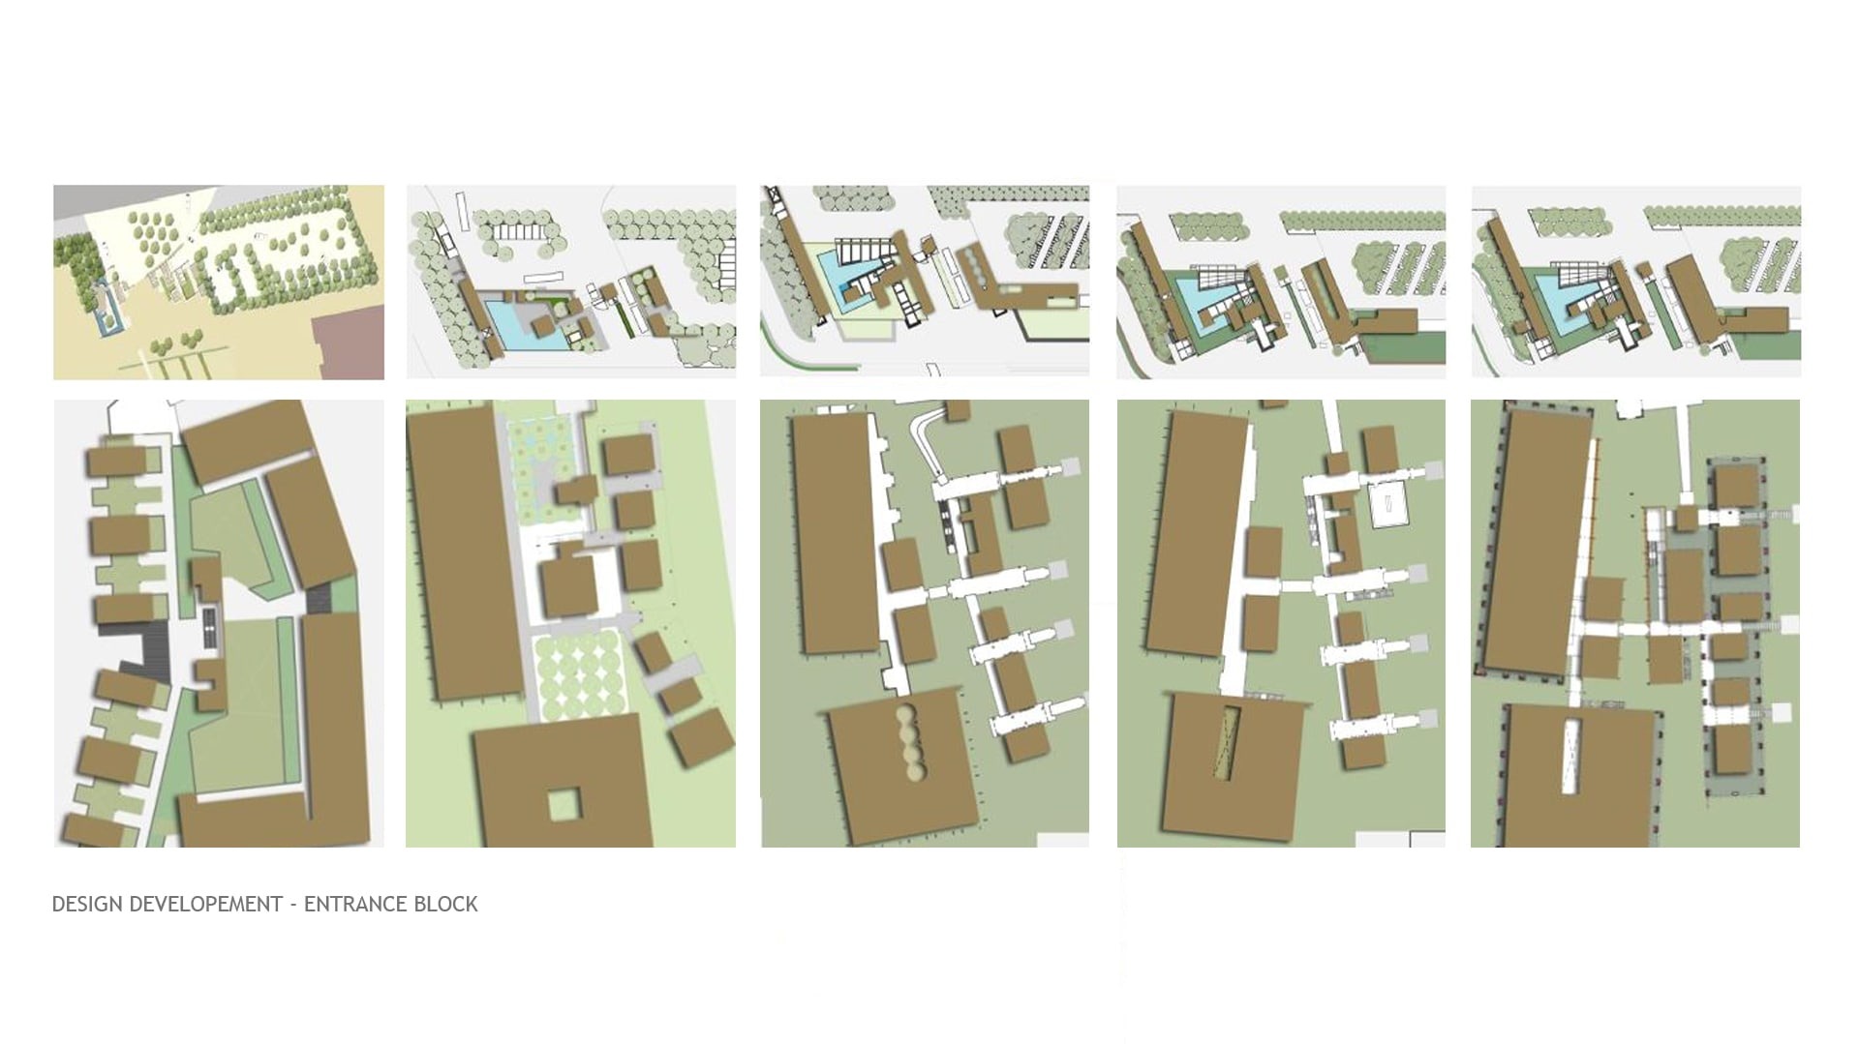
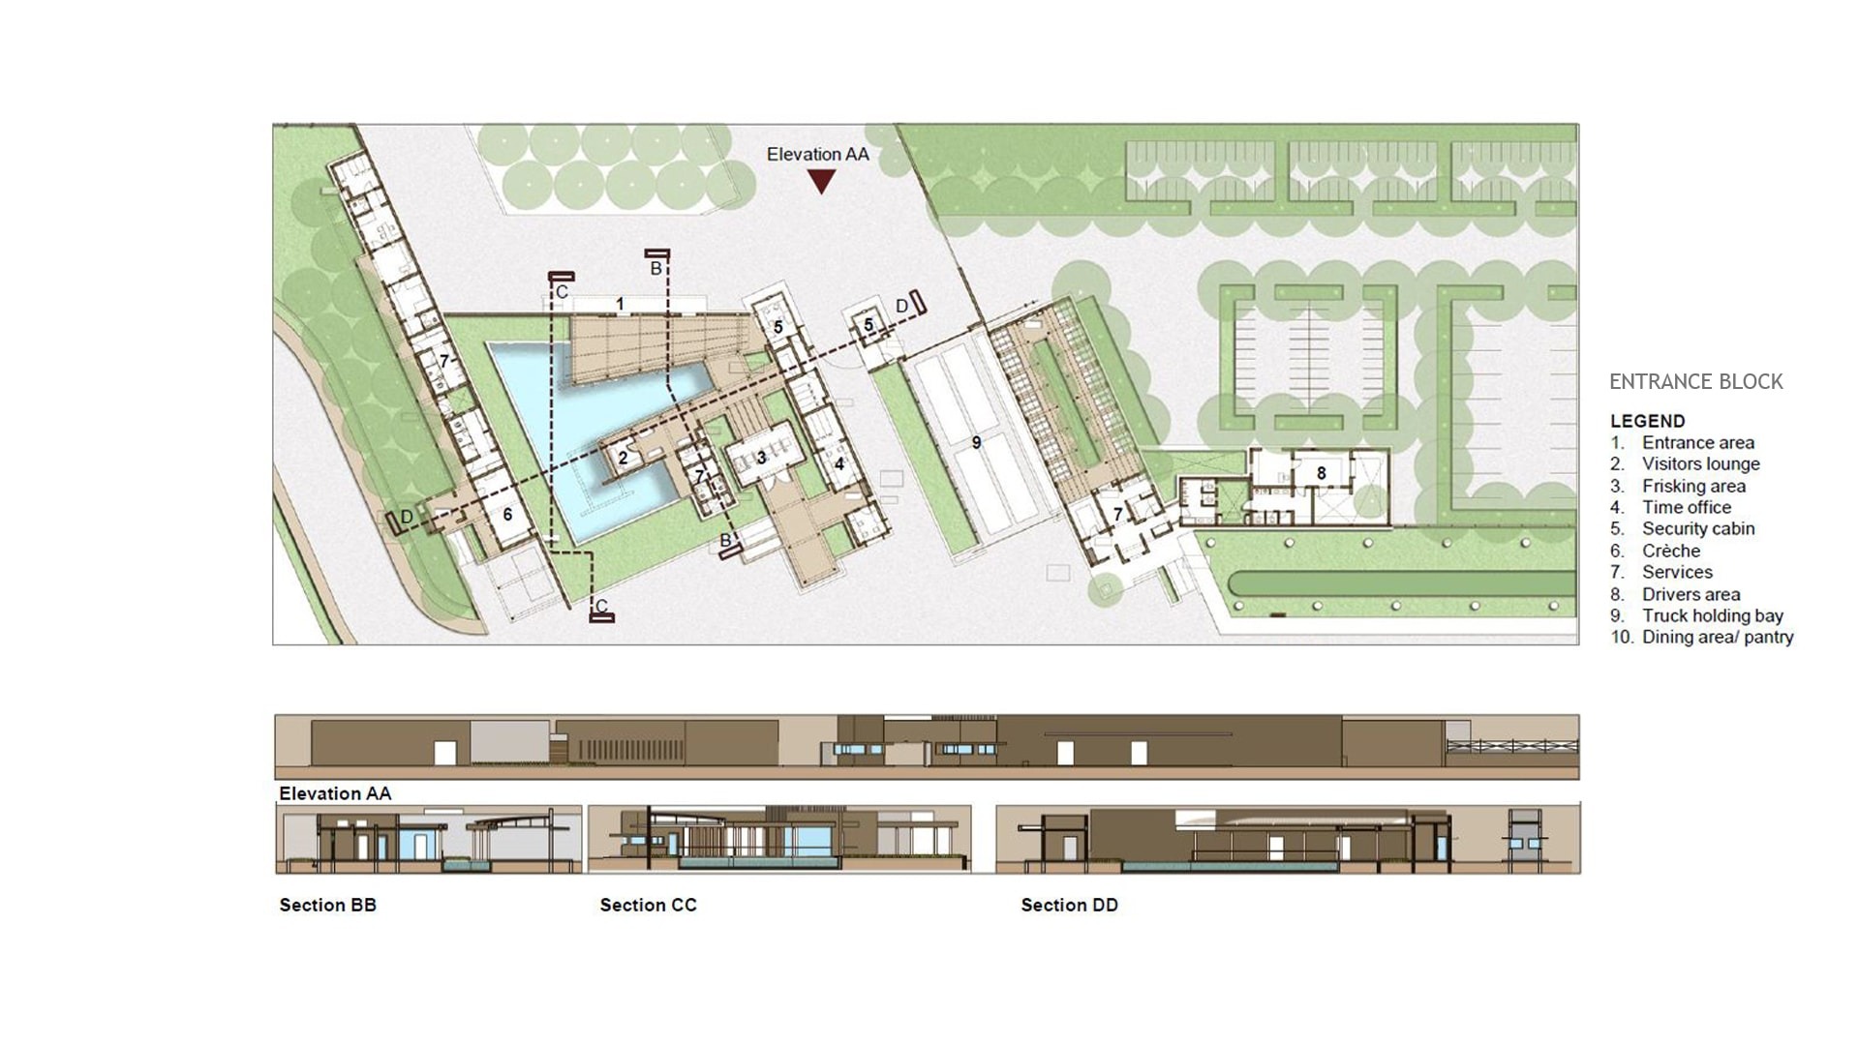
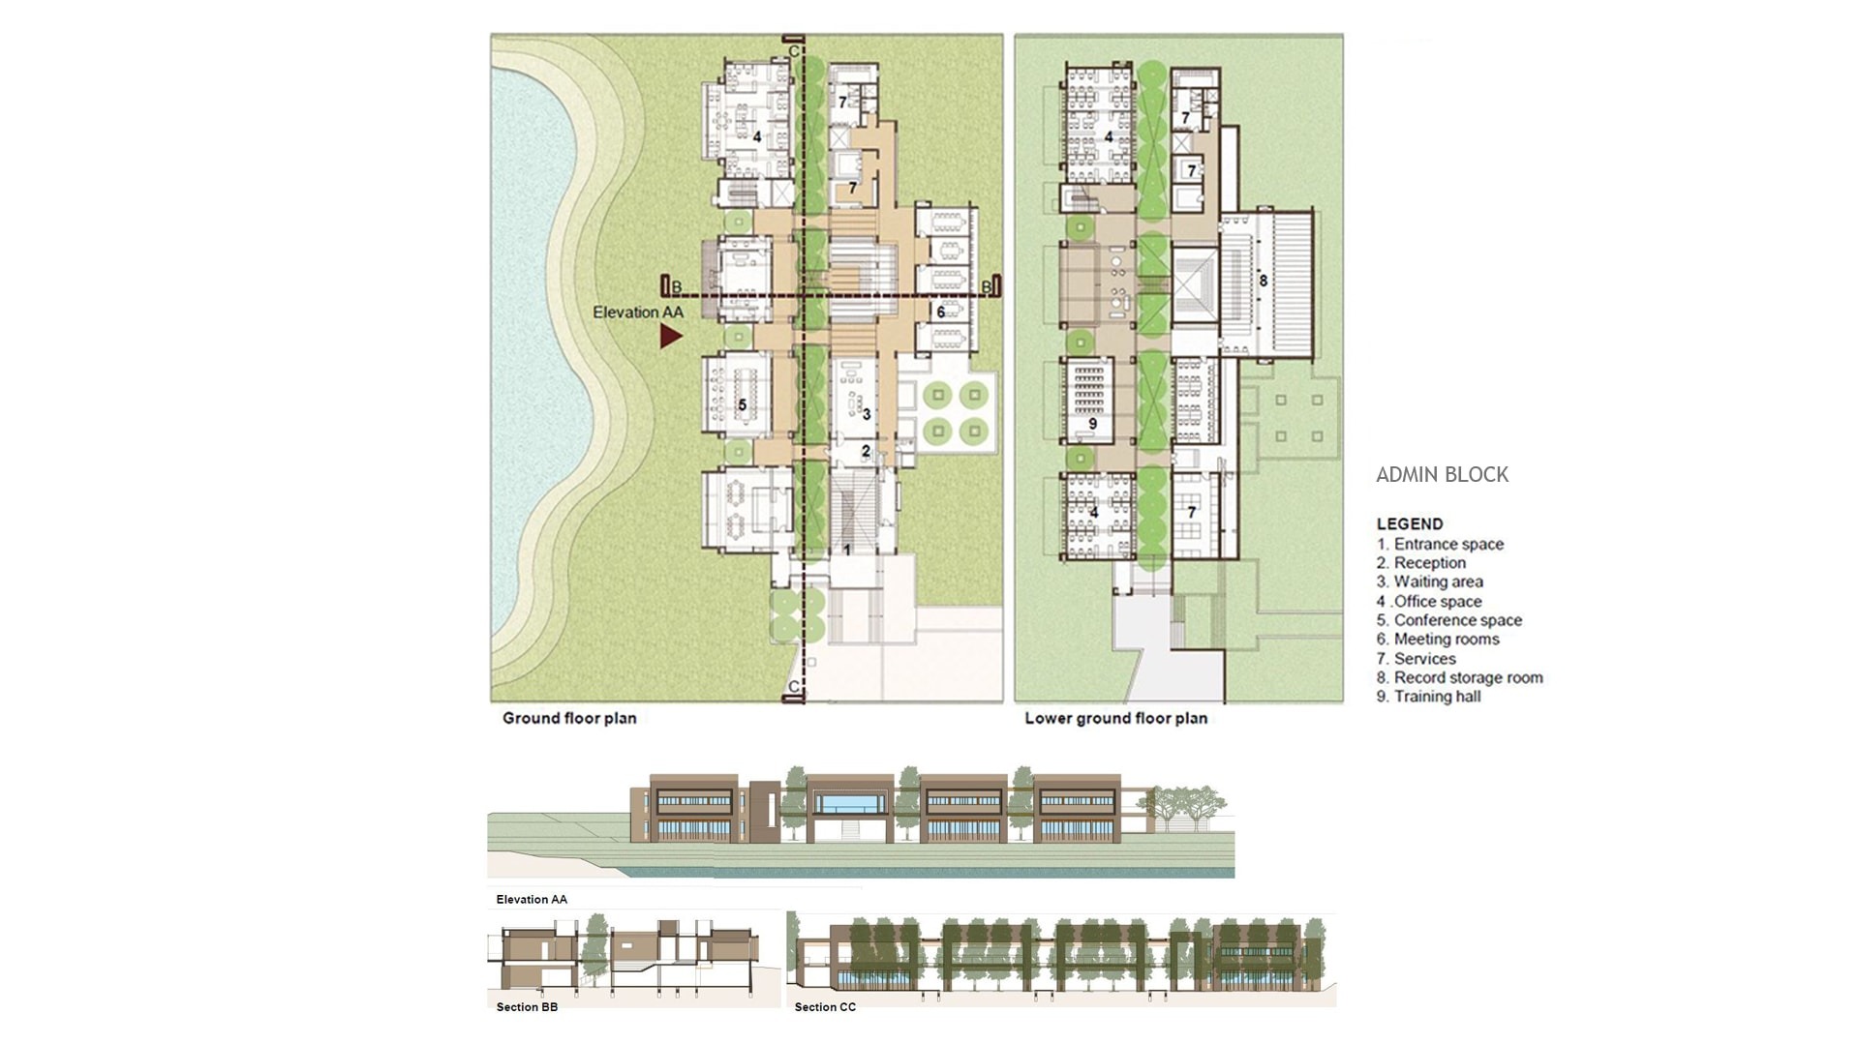
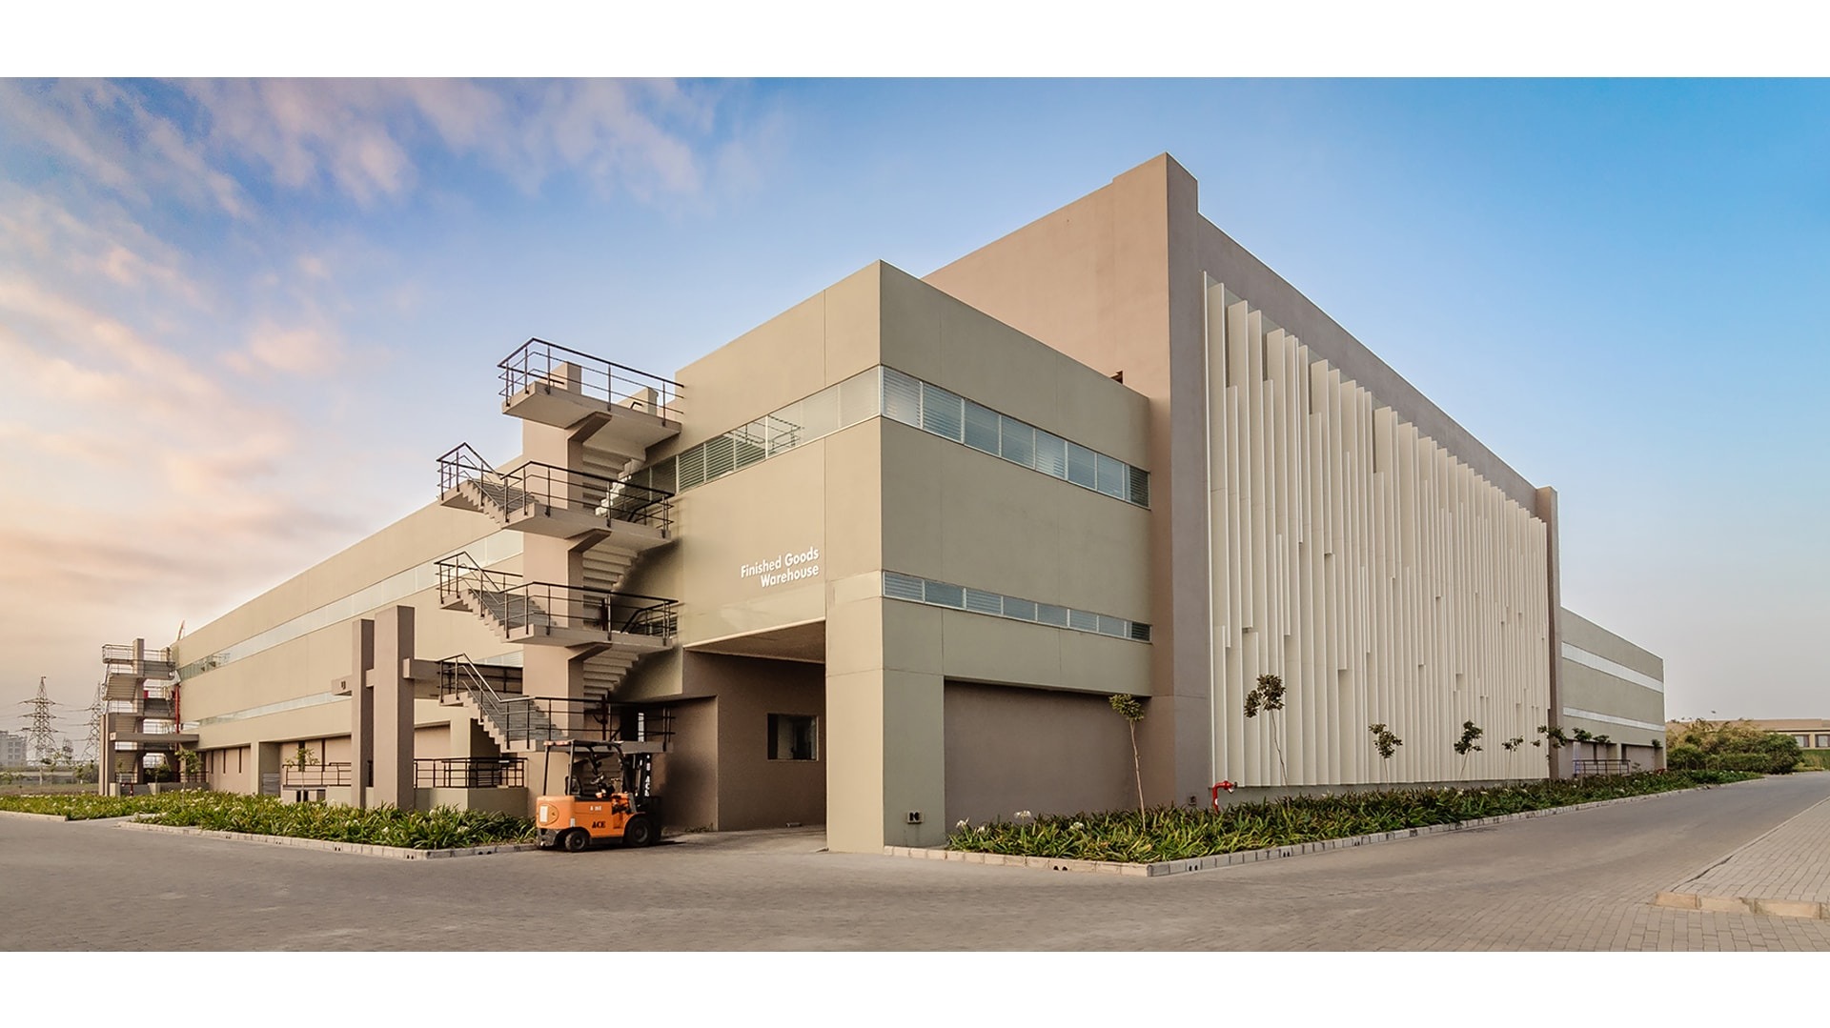
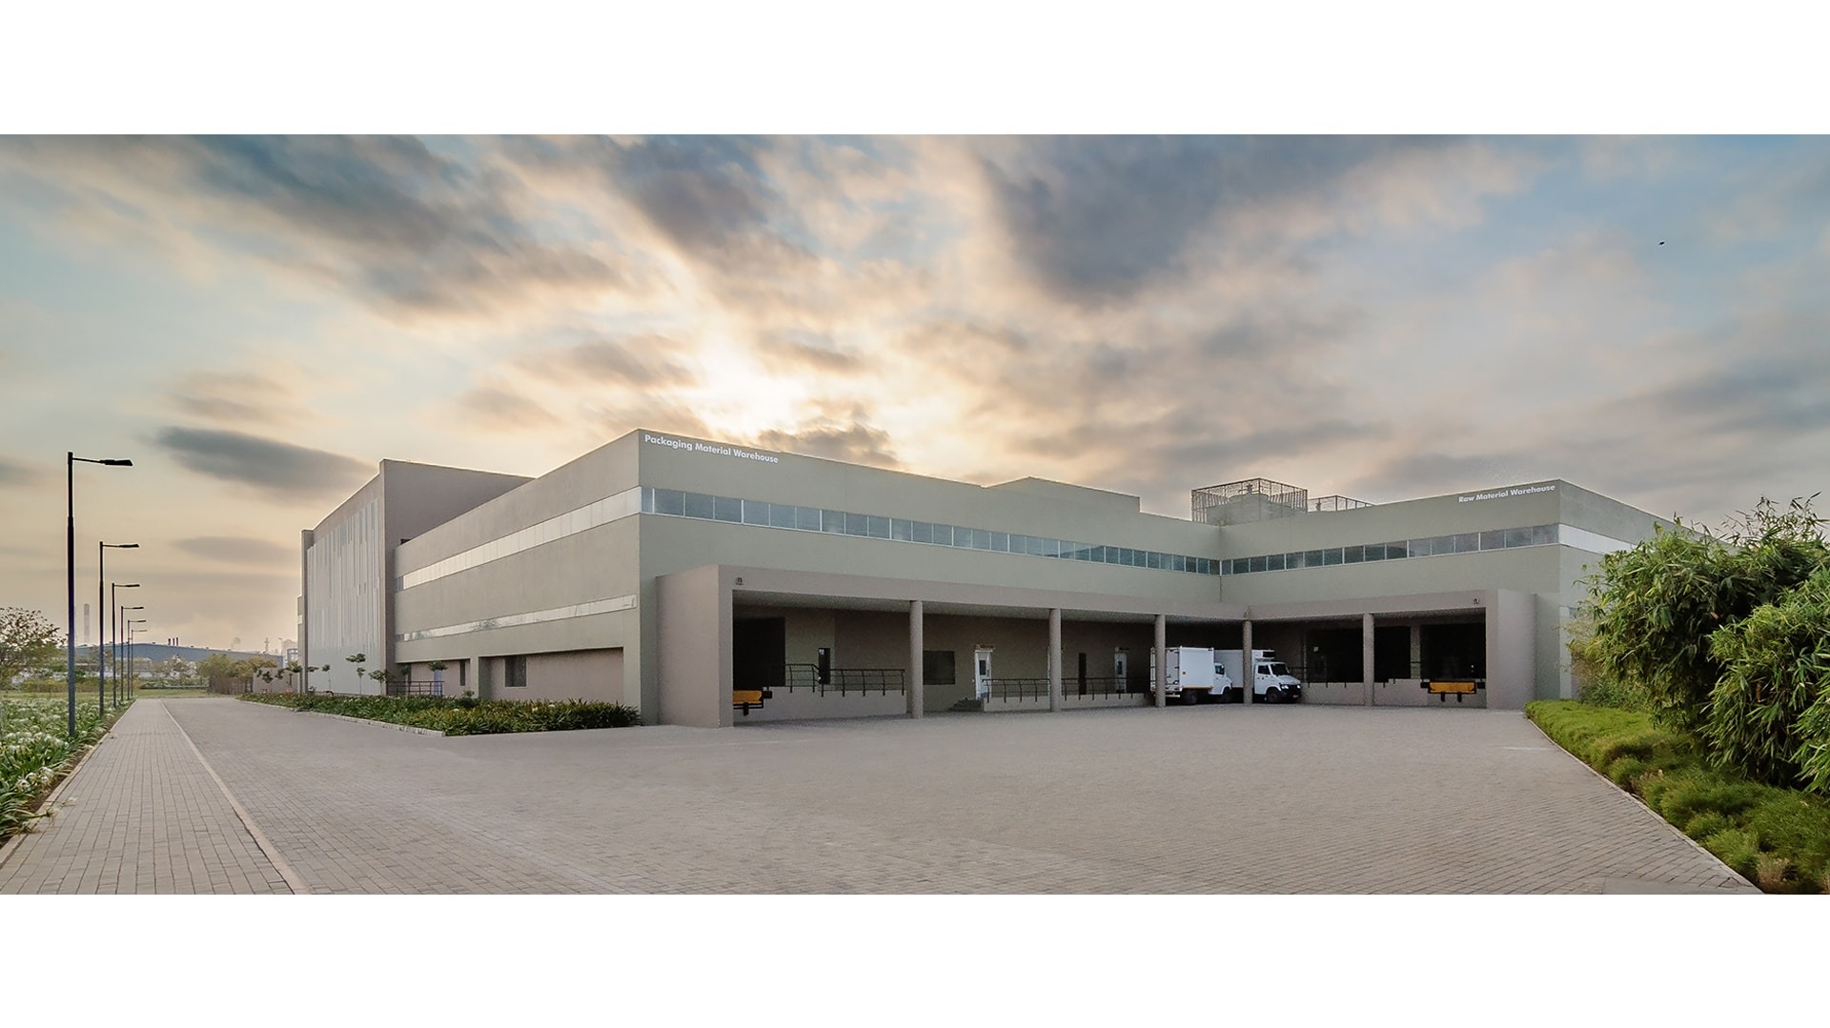
Architectural decisions were taken on the basis of climatic response, spatial relations between buildings, and the function of the specific building in question.


Landscape India Project Slide 1
Landscape India Project Slide 2
Landscape India Project Slide 3
Landscape India Project Slide 4
Landscape India Project Slide 5
Landscape India Project Slide 6
Landscape India Project Slide 7
Previous
Next
Landscape India Project Image

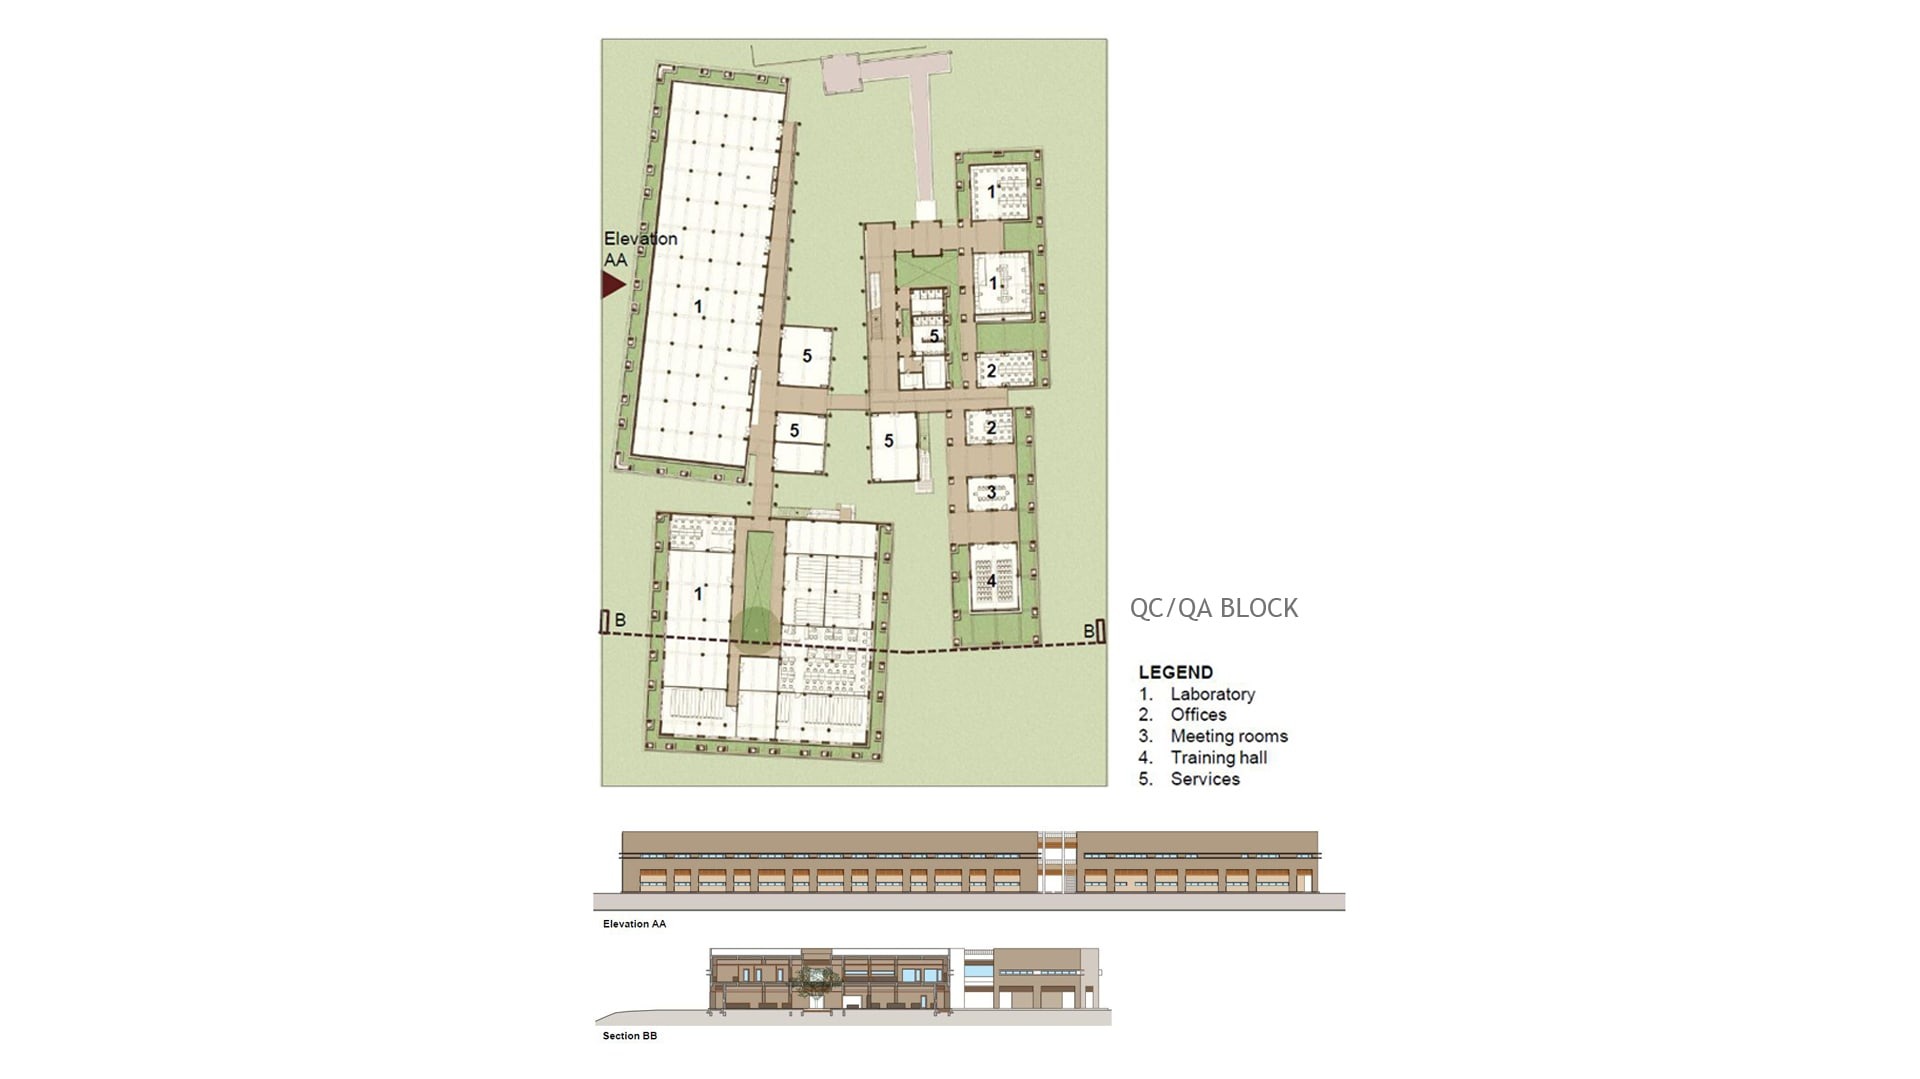
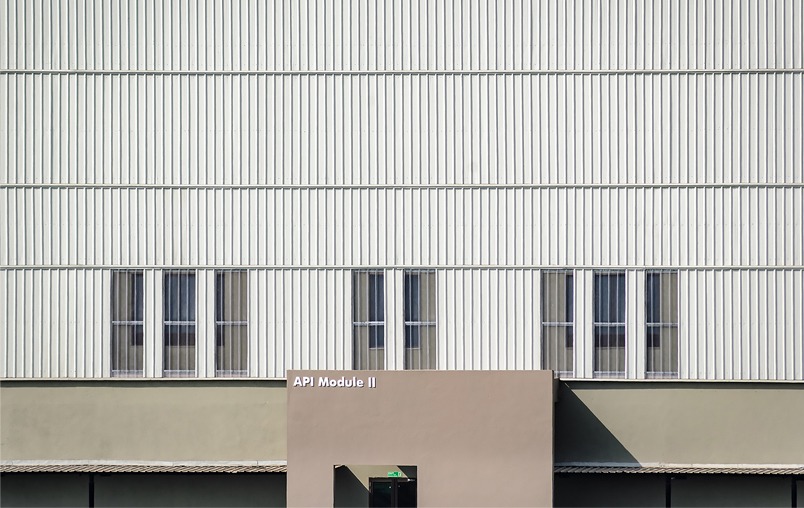
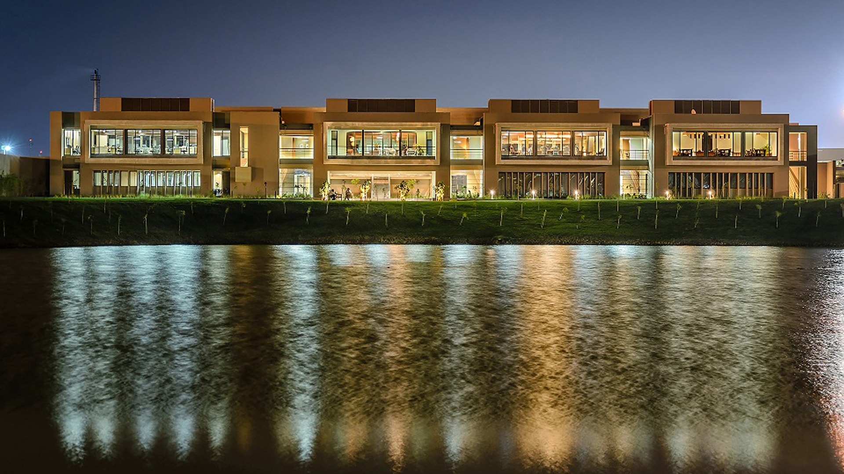
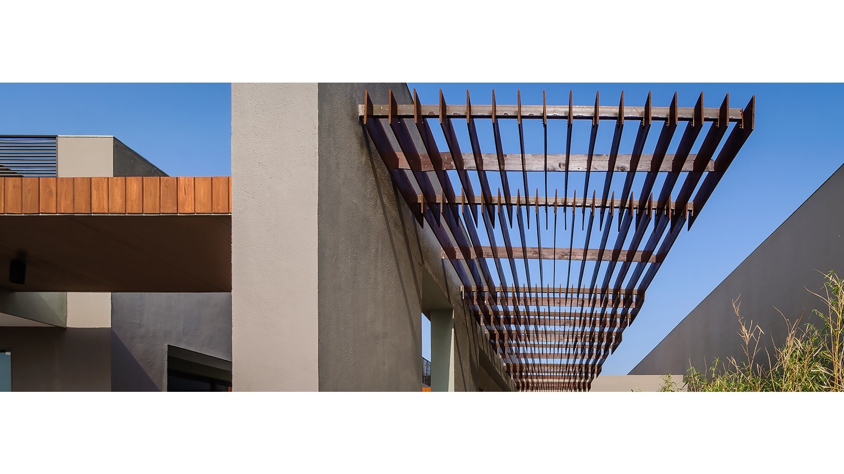
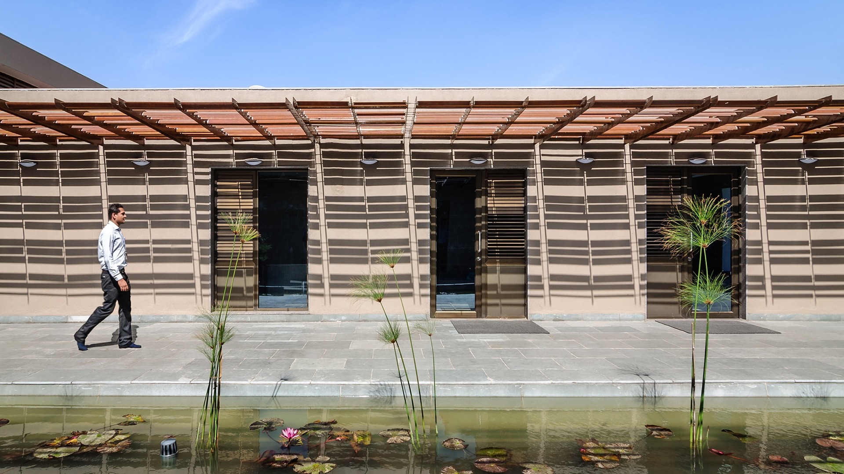
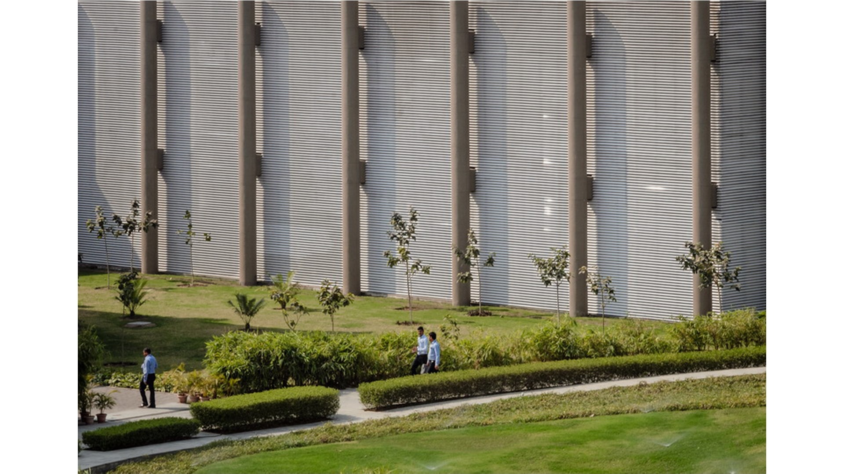
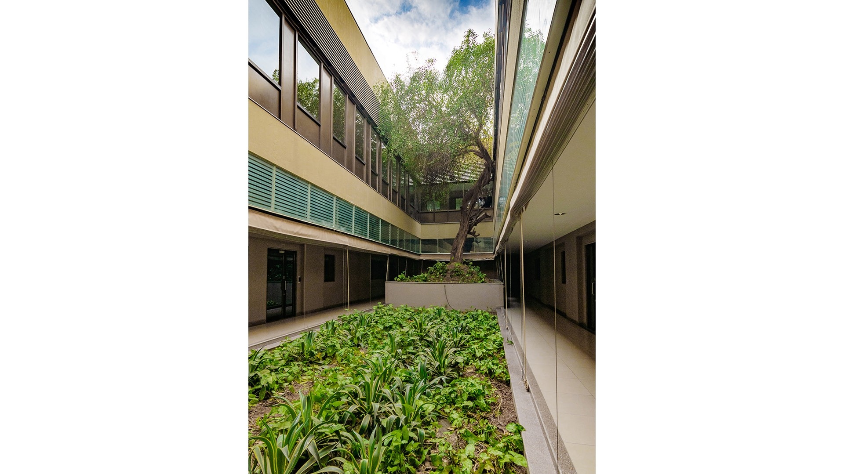
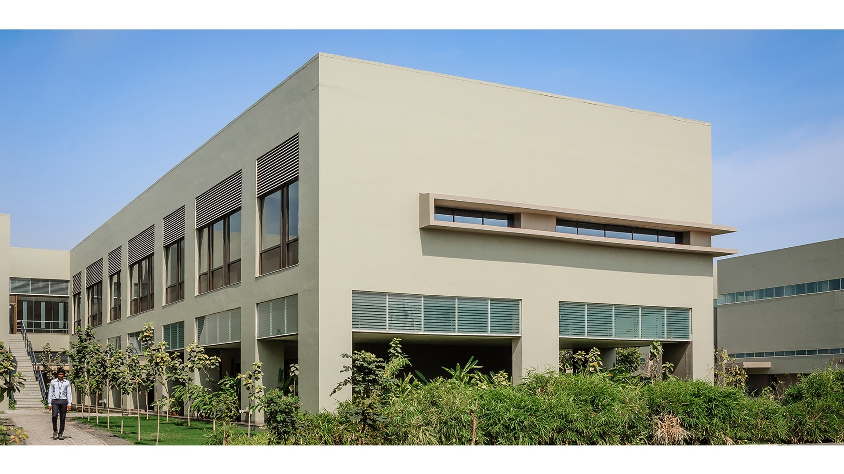
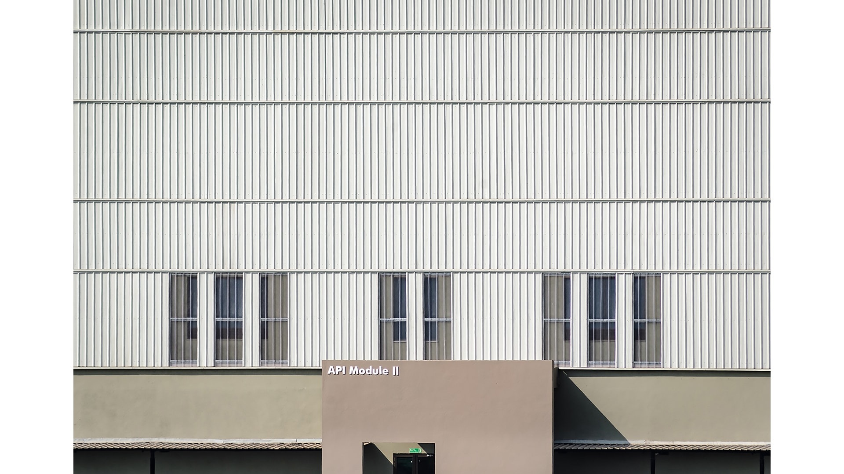
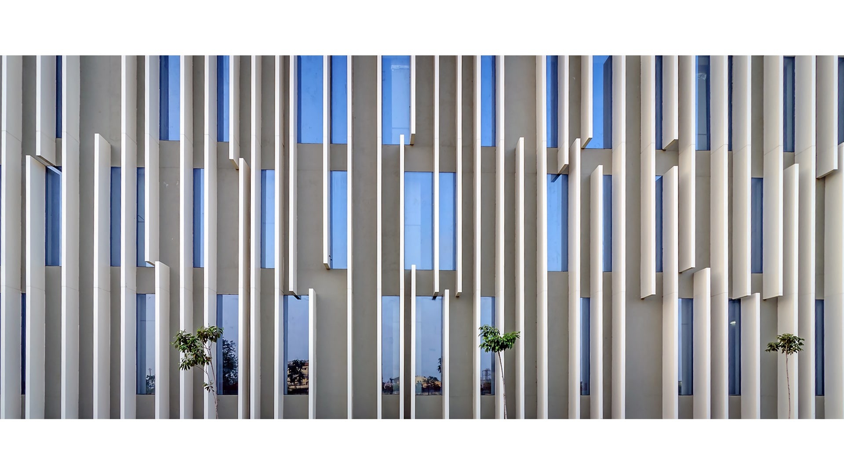
Normally, formulation buildings in pharmaceutical plants are laid out as large blocks that do not allow for efficient natural lights. The layout of the buildings for this plant has been optimized for light penetration, and thermal regulation. The fenestration along the buildings ensures that the interiors  receive light but not direct sunlight which is anathema to the pharmaceutical process.

Orienting the building 15 degrees to the West allowed for minimum heat gain. Decisions undertaken with regards to the orientation of the various spaces on campus – buildings, and courtyards specifically – ensured that it was energy efficient.

Landscape India Project Image

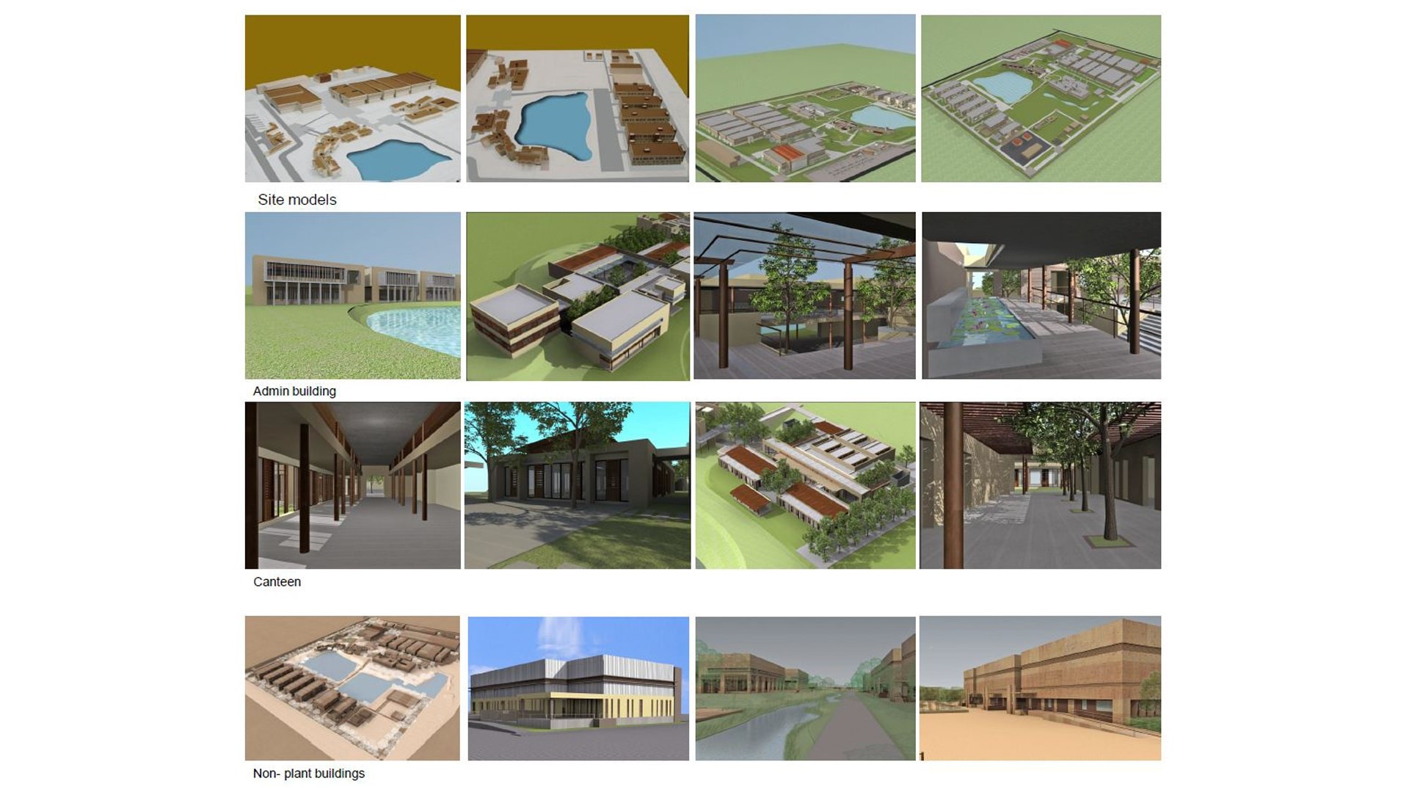
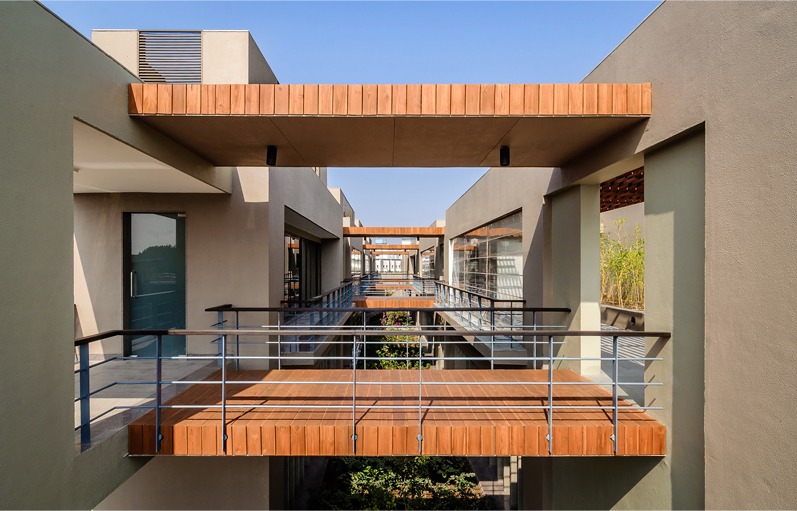
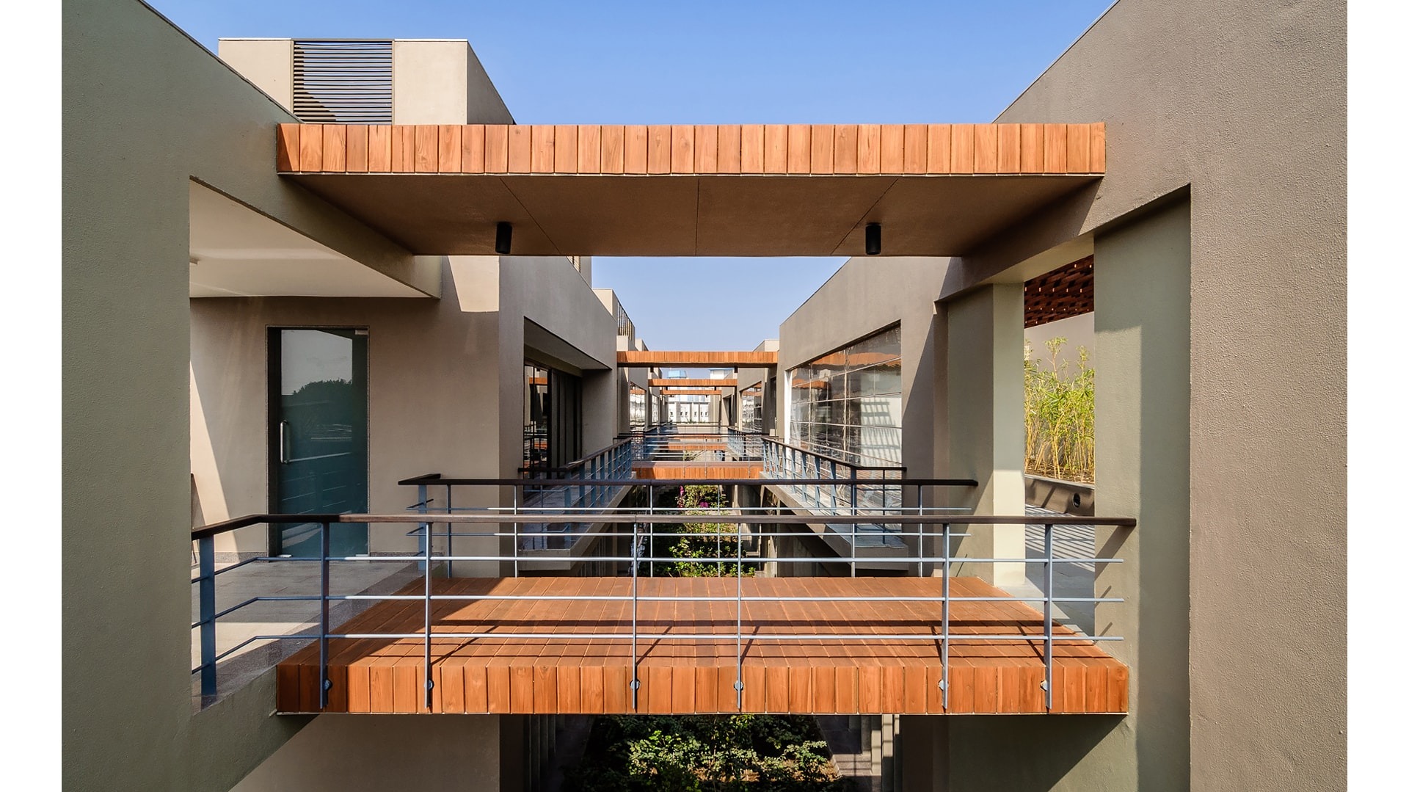
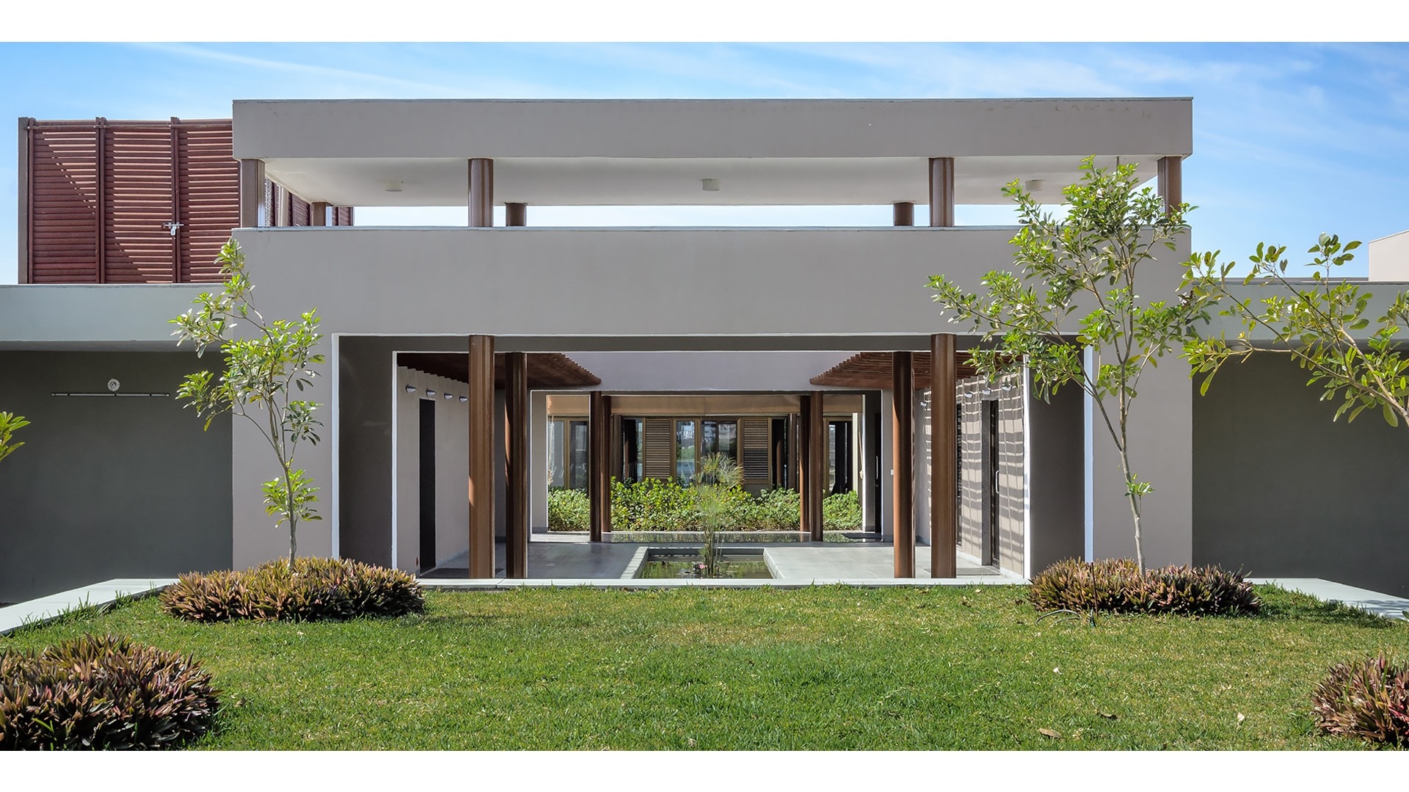
The facades of the buildings are simple; cohesiveness amongst the many buildings has been established through the use of material.

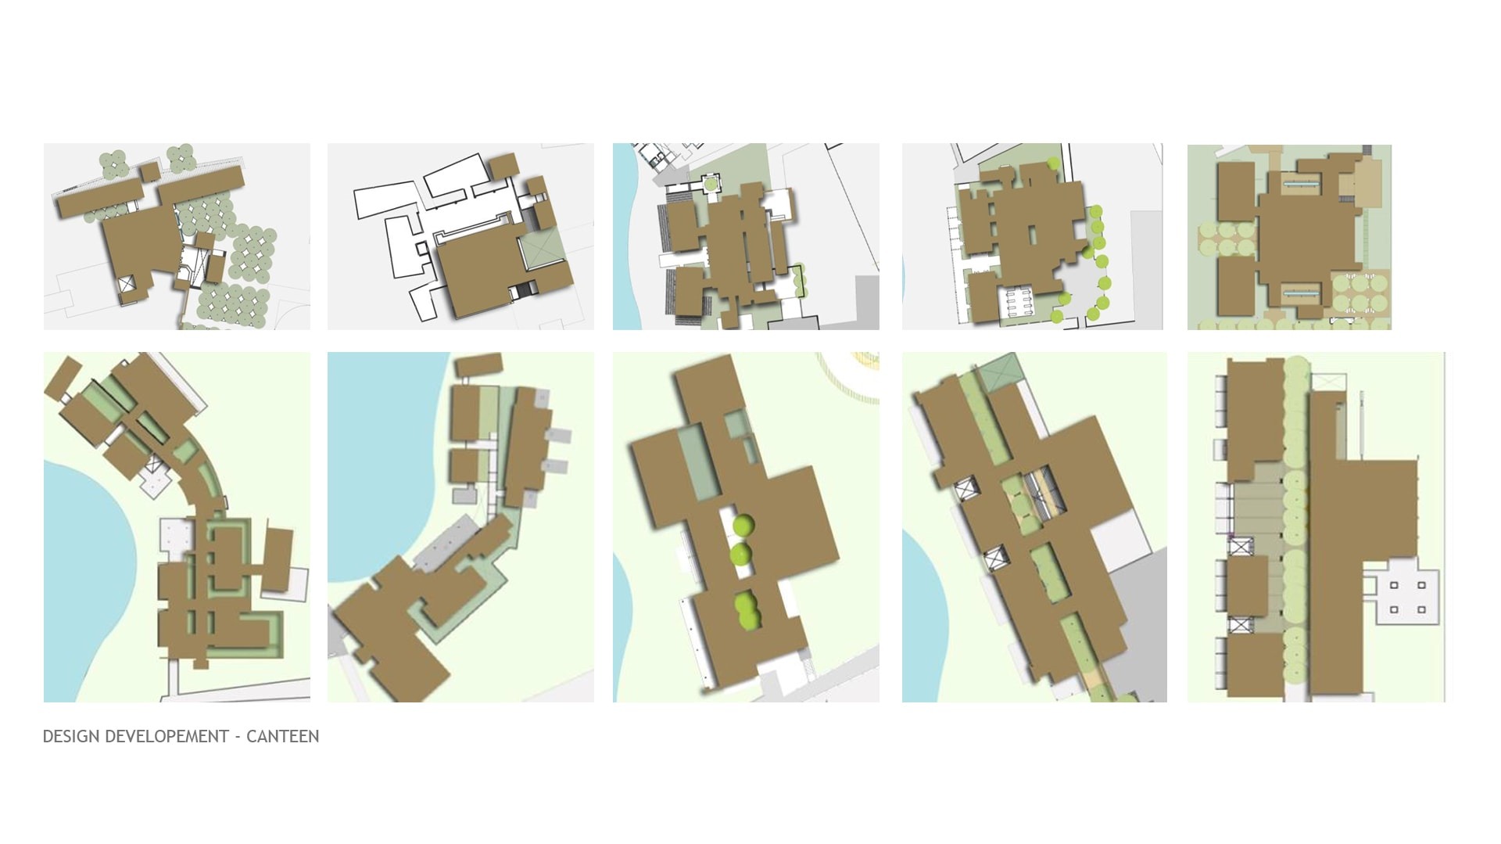
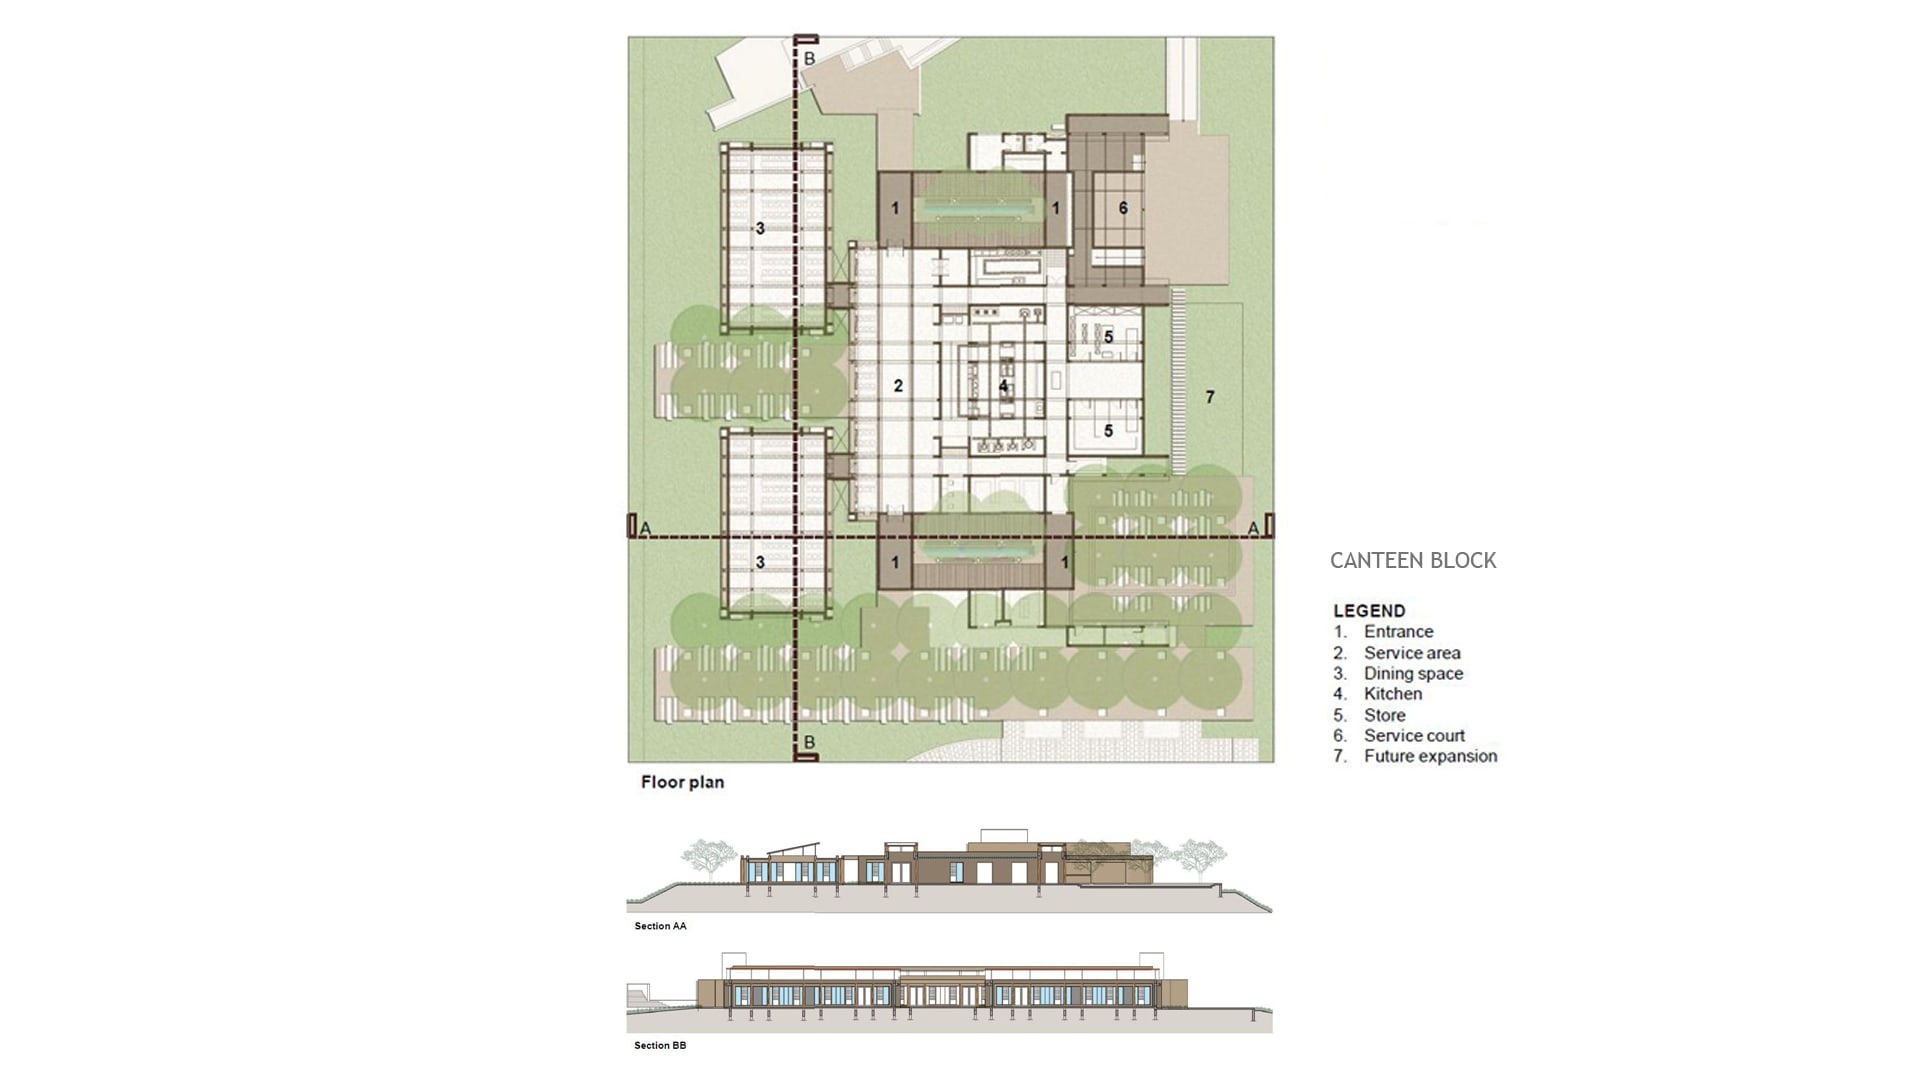
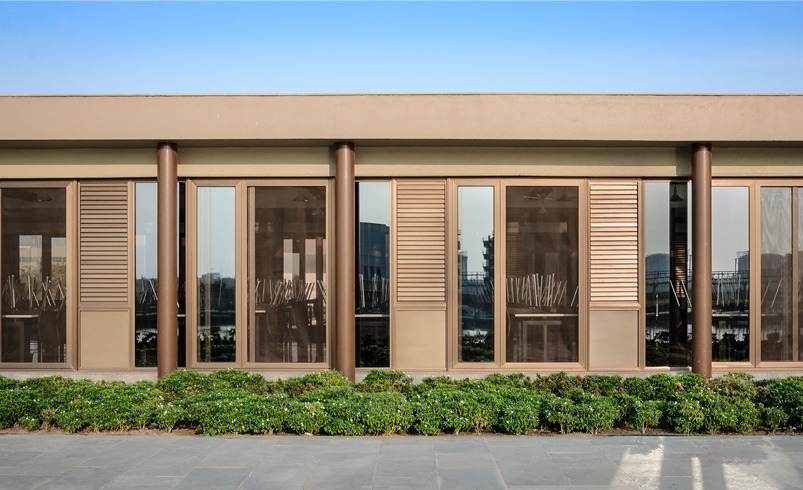
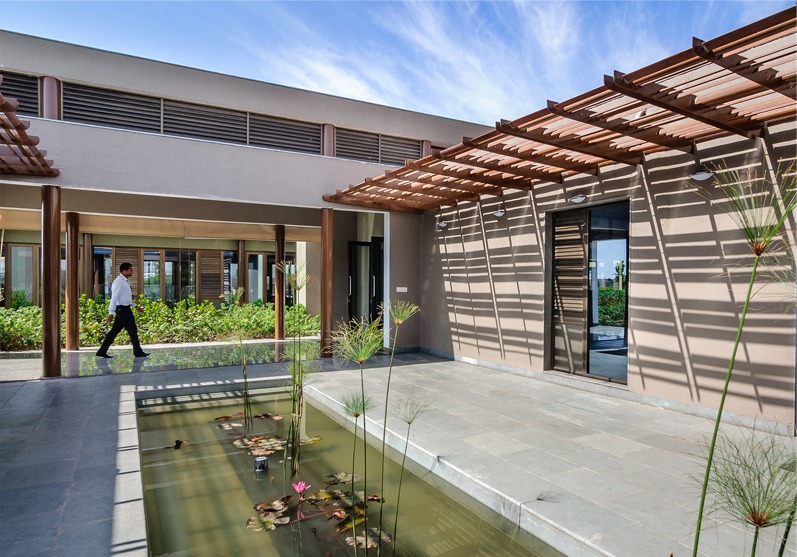
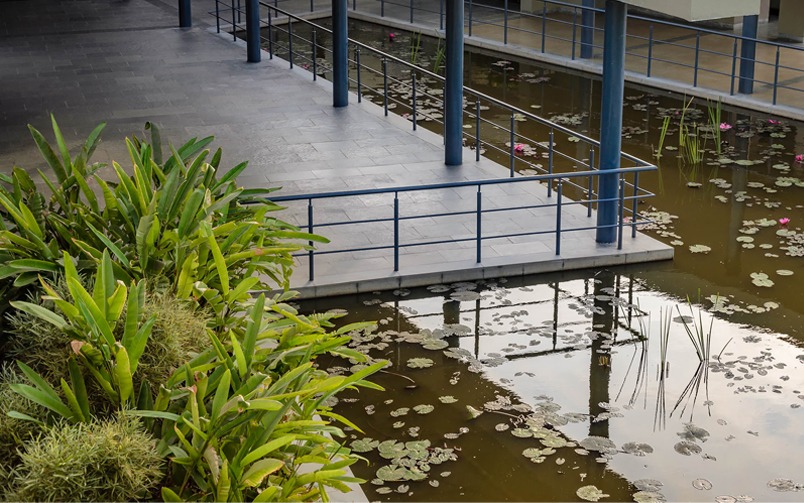
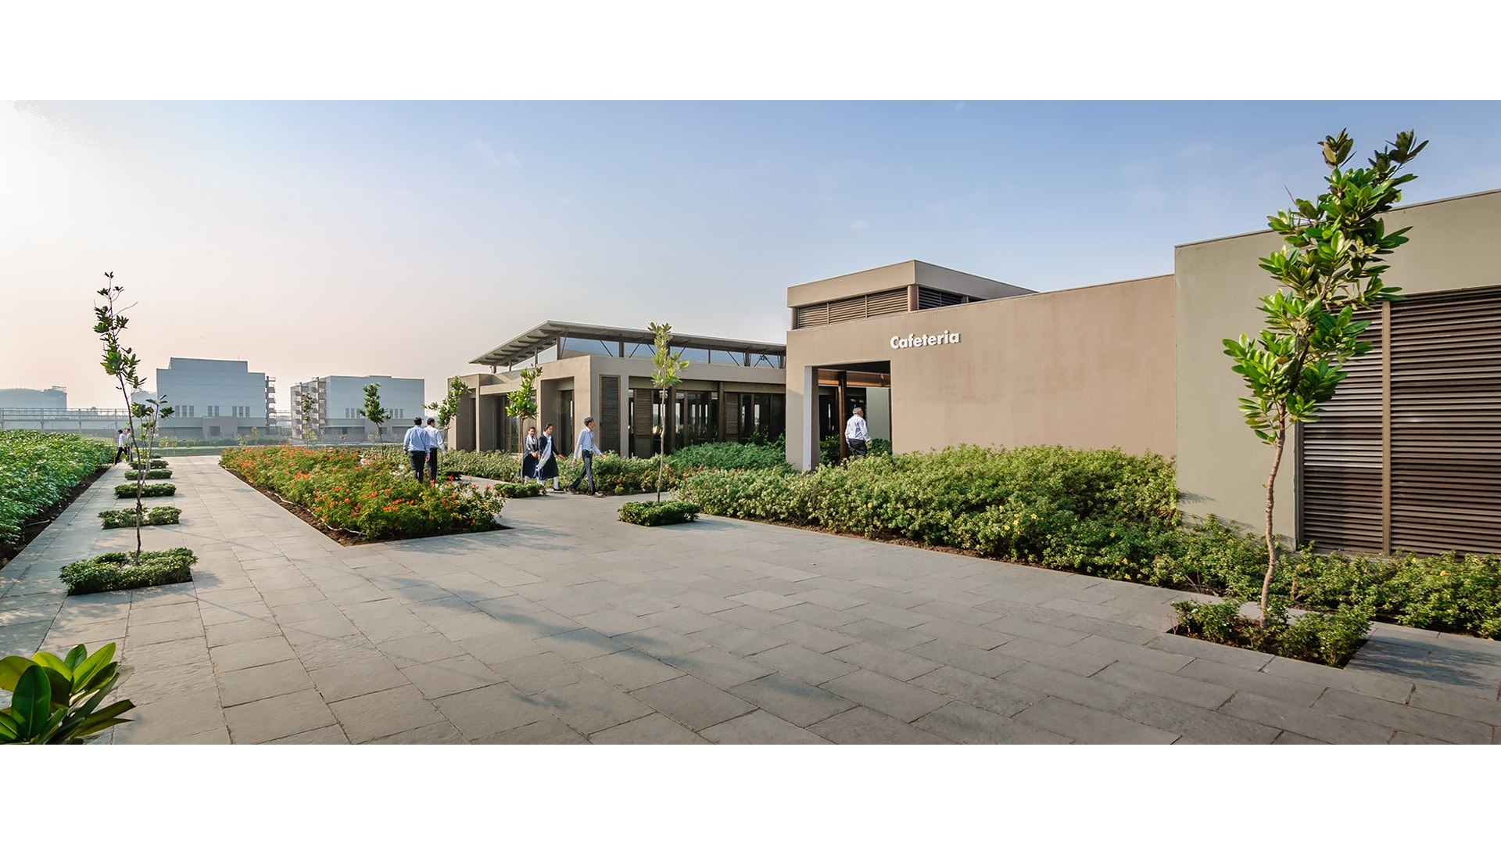
The canteen has open to sky courts, and semi-open spaces that allow for the creation of a variety of spaces. The dining spaces have been designed as pavilions along the water.

Landscape India Project Image

All the spaces have been designed to allow the experience of the landscape to feel integral to the built.

Landscape India Project Slide 1
Landscape India Project Slide 2
Landscape India Project Slide 3
Landscape India Project Slide 4
Landscape India Project Slide 5
Landscape India Project Slide 6
Landscape India Project Slide 7
Landscape India Project Slide 8
Landscape India Project Slide 9
Landscape India Project Slide 10
Landscape India Project Slide 11
Landscape India Project Slide 12
Landscape India Project Slide 13
Previous
Next