Landscape India LogoLandscape India Logo
  • Home
  • Projects
  • Studio
  • Publication
    BlogsColumns / MediaMisc
  • Career
  • Contact
Leaf IndiaPBB PlantsResource Centre
Navigation Preview

© 2026 landscape India. All rights reserved.

  • Instagram
  • Facebook
  • LinkedIn
  • Youtube
Footer LogoFooter Logo
HomeProjectsStudioPublicationsCareersContact
InstagramFacebookLinkedInYoutube

Get In Touch

501, South Tower, One 42, Behind Ashok Vatika, Bopal Ambli Road, Ahmedabad-380058

pbb-ahm@landscapeindia.net

+91 79269 23054

Unit No. 424, Prabhadevi Unique Industrial Estate Coop Hsg Soc Off Veer Savarkar Marg Prabhadevi, Mumbai- 400025

pbb-mum@landscapeindia.net

+91 22243 60100

© 2026 landscape India. All rights reserved.

InstagramFacebookLinkedInYoutube

Powered by:

Salt Pixels

WEEKEND HOMES, THOL - ARCHITECTURE

“Much like the landscape design, the built was imagined as a combination of many experiences and spaces put together; a small fort with steps, courtyards, and free pavilions.”
Landscape India Project Image 1
Location
Thol
Typology
A retreat
Site Area
21 Acres
Built Area
3.2 Acres

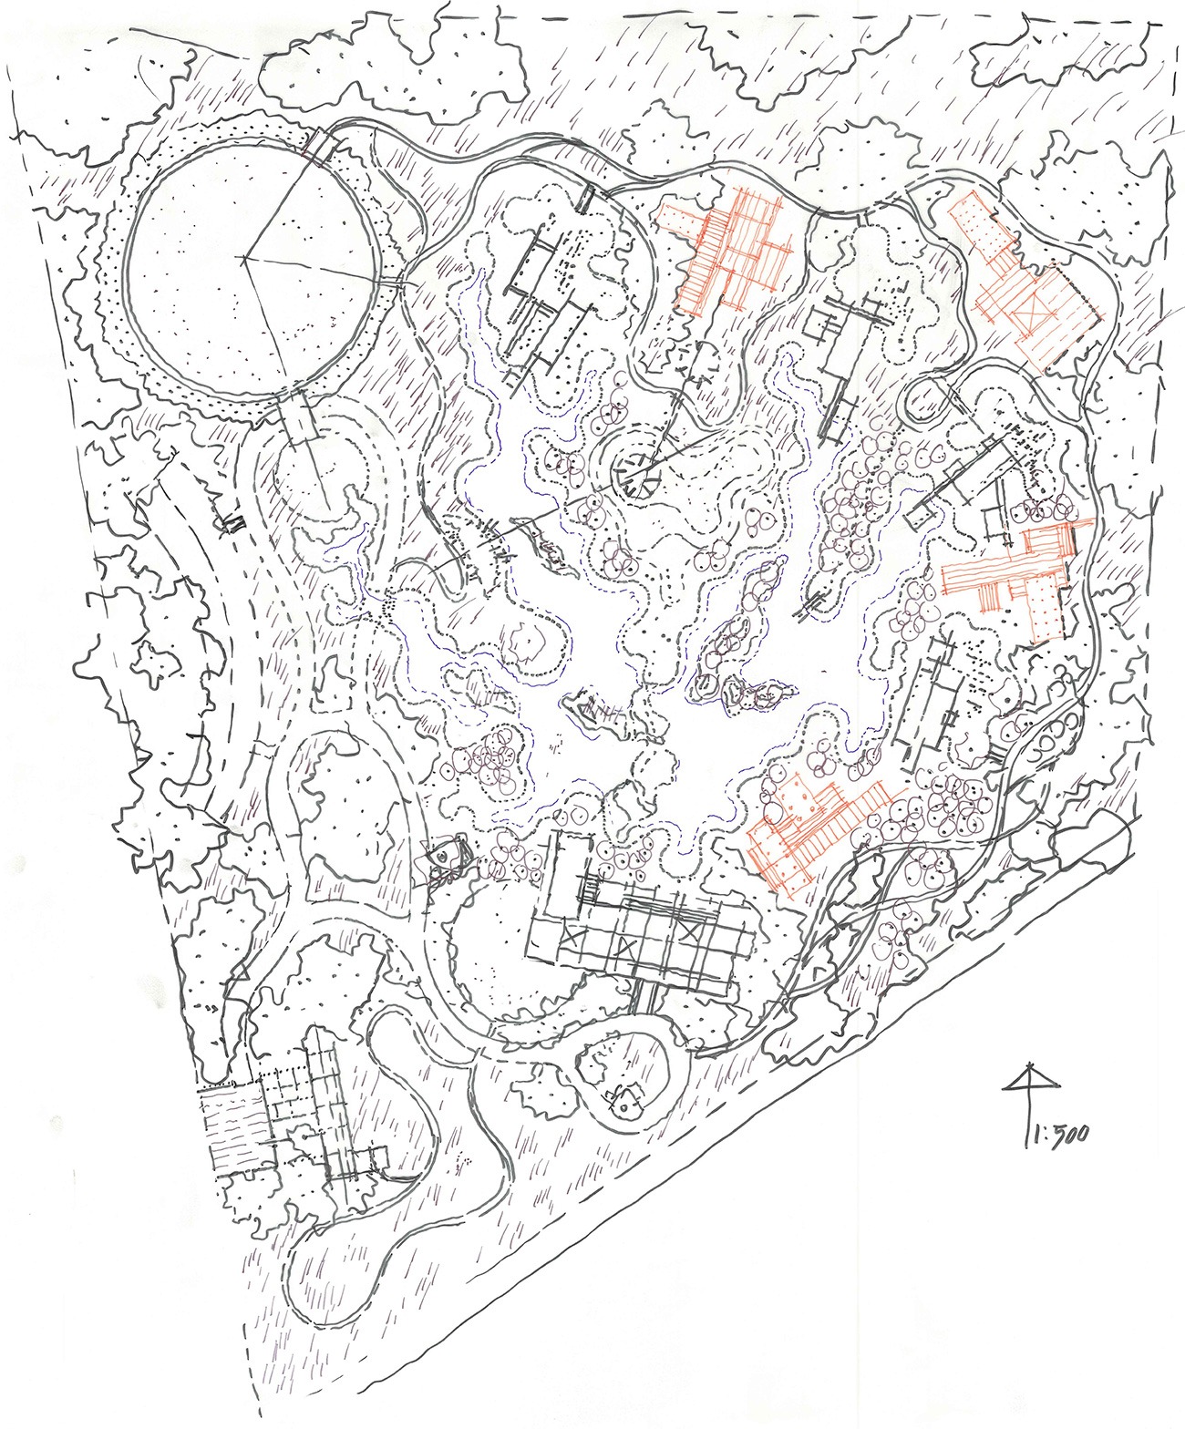
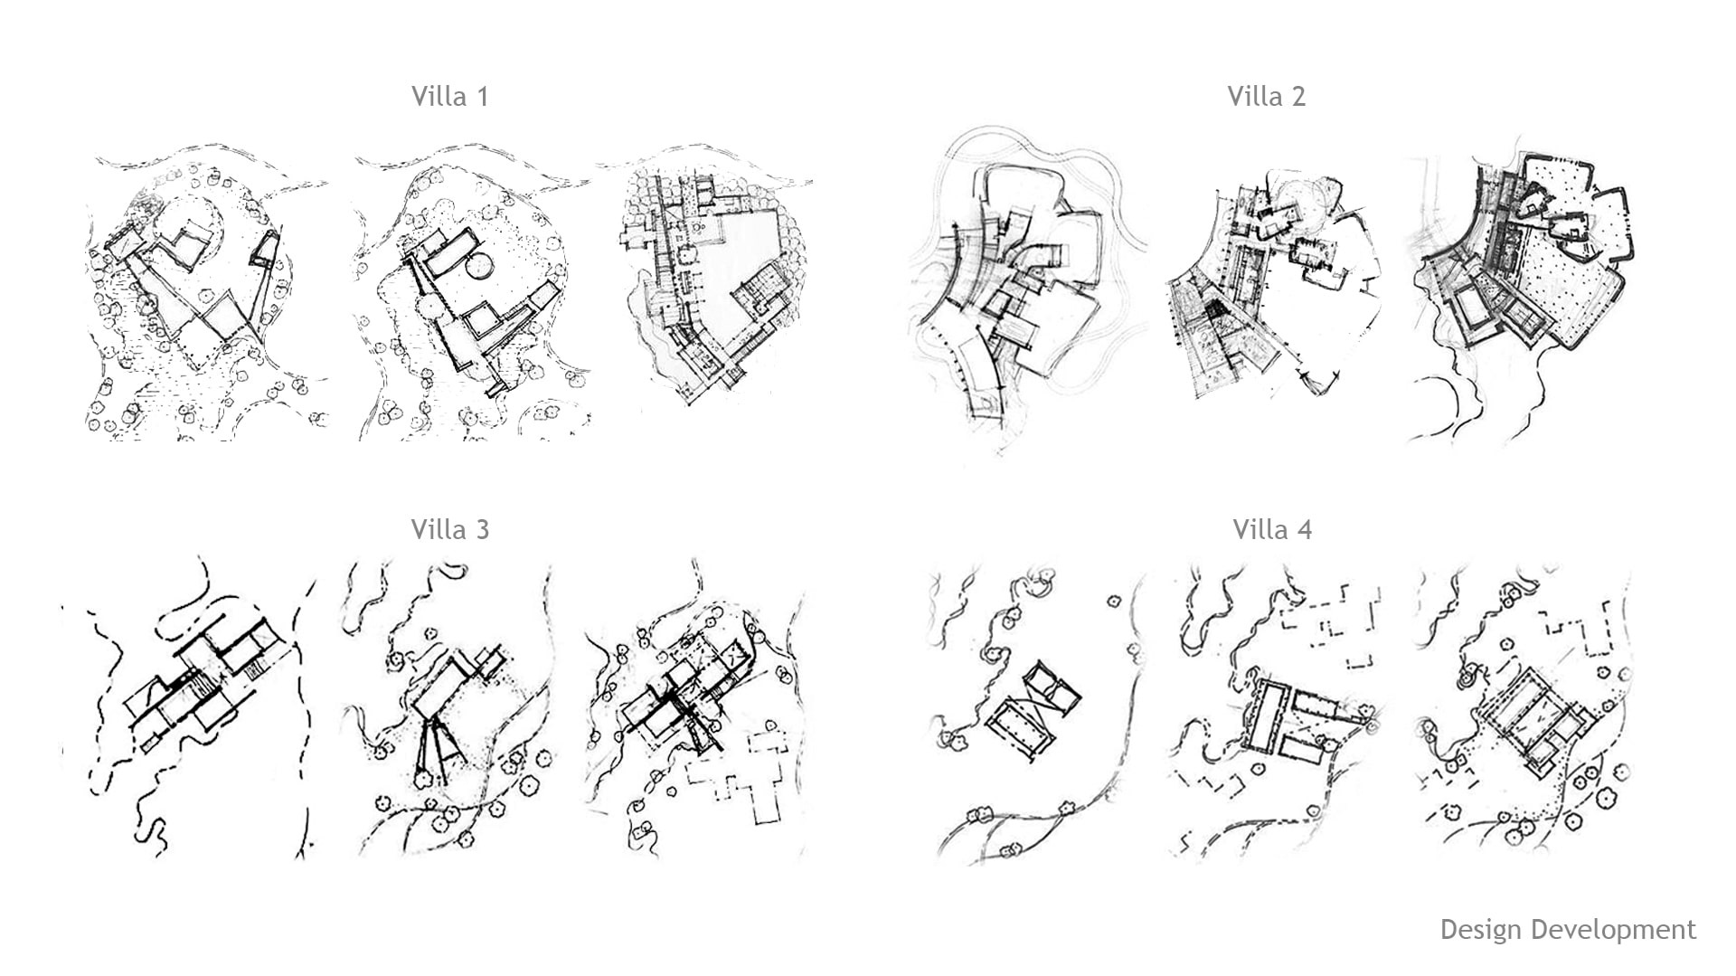
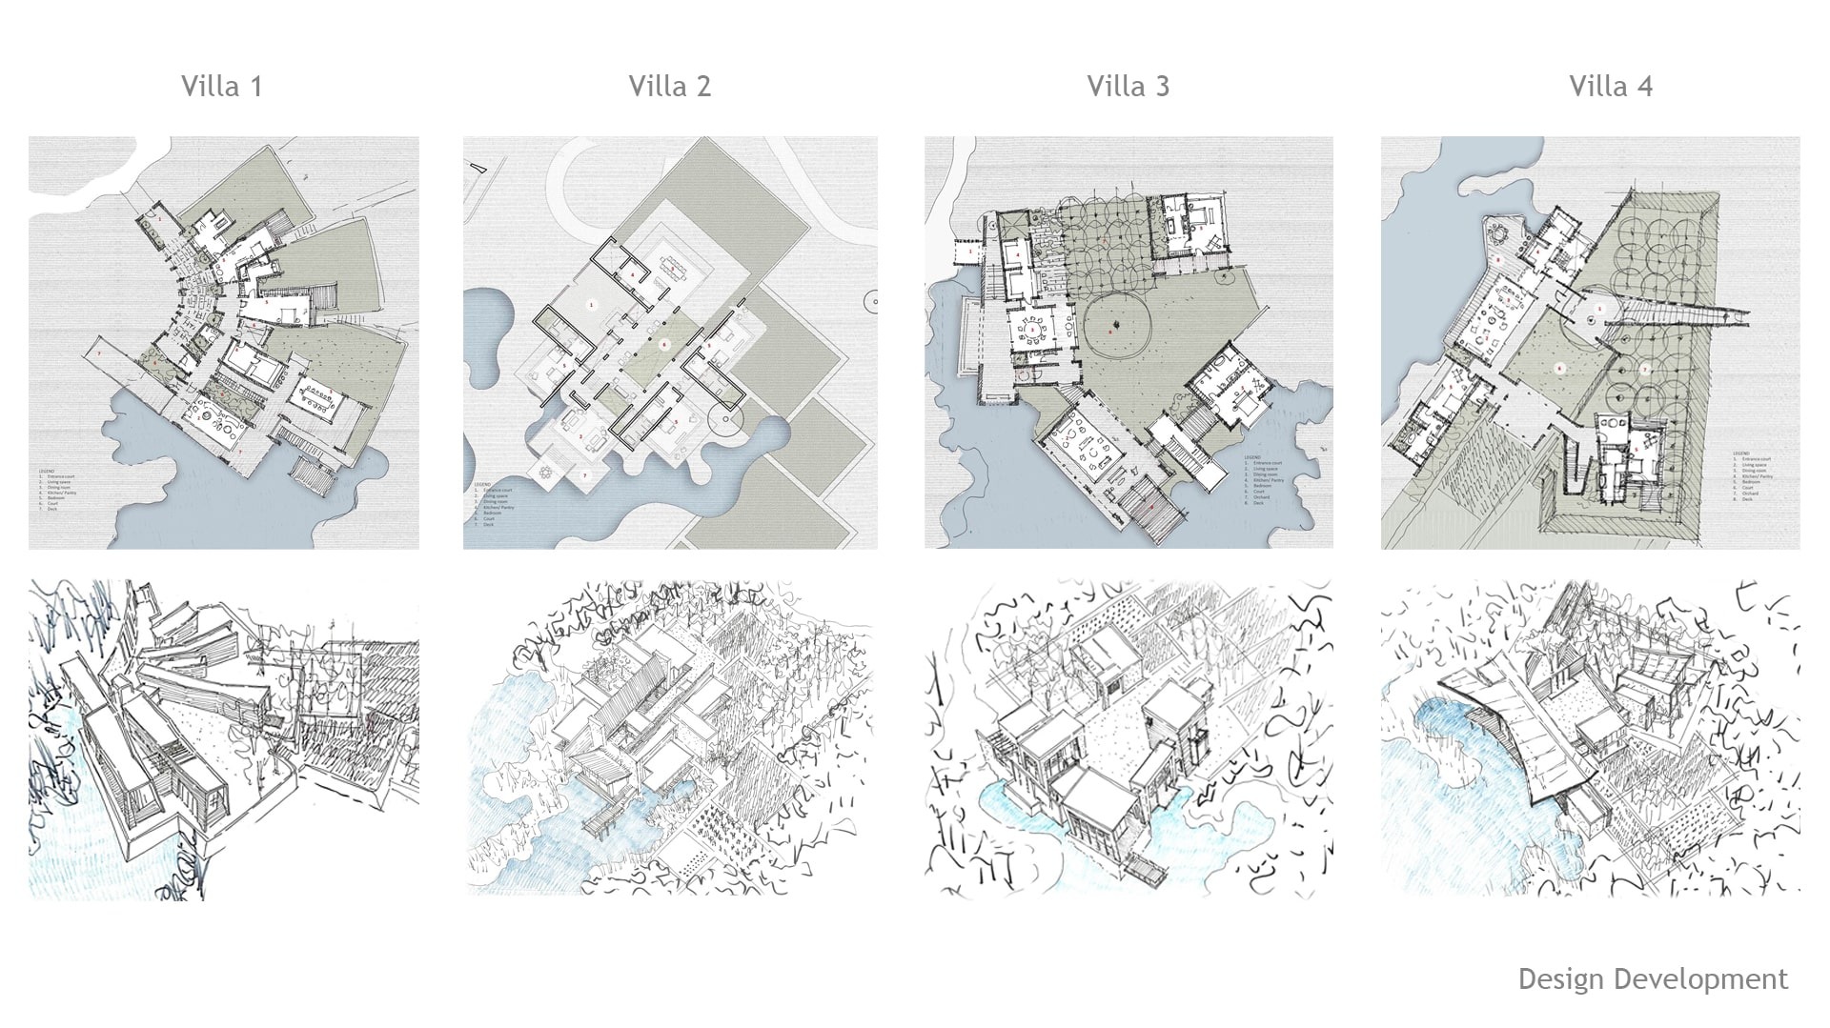
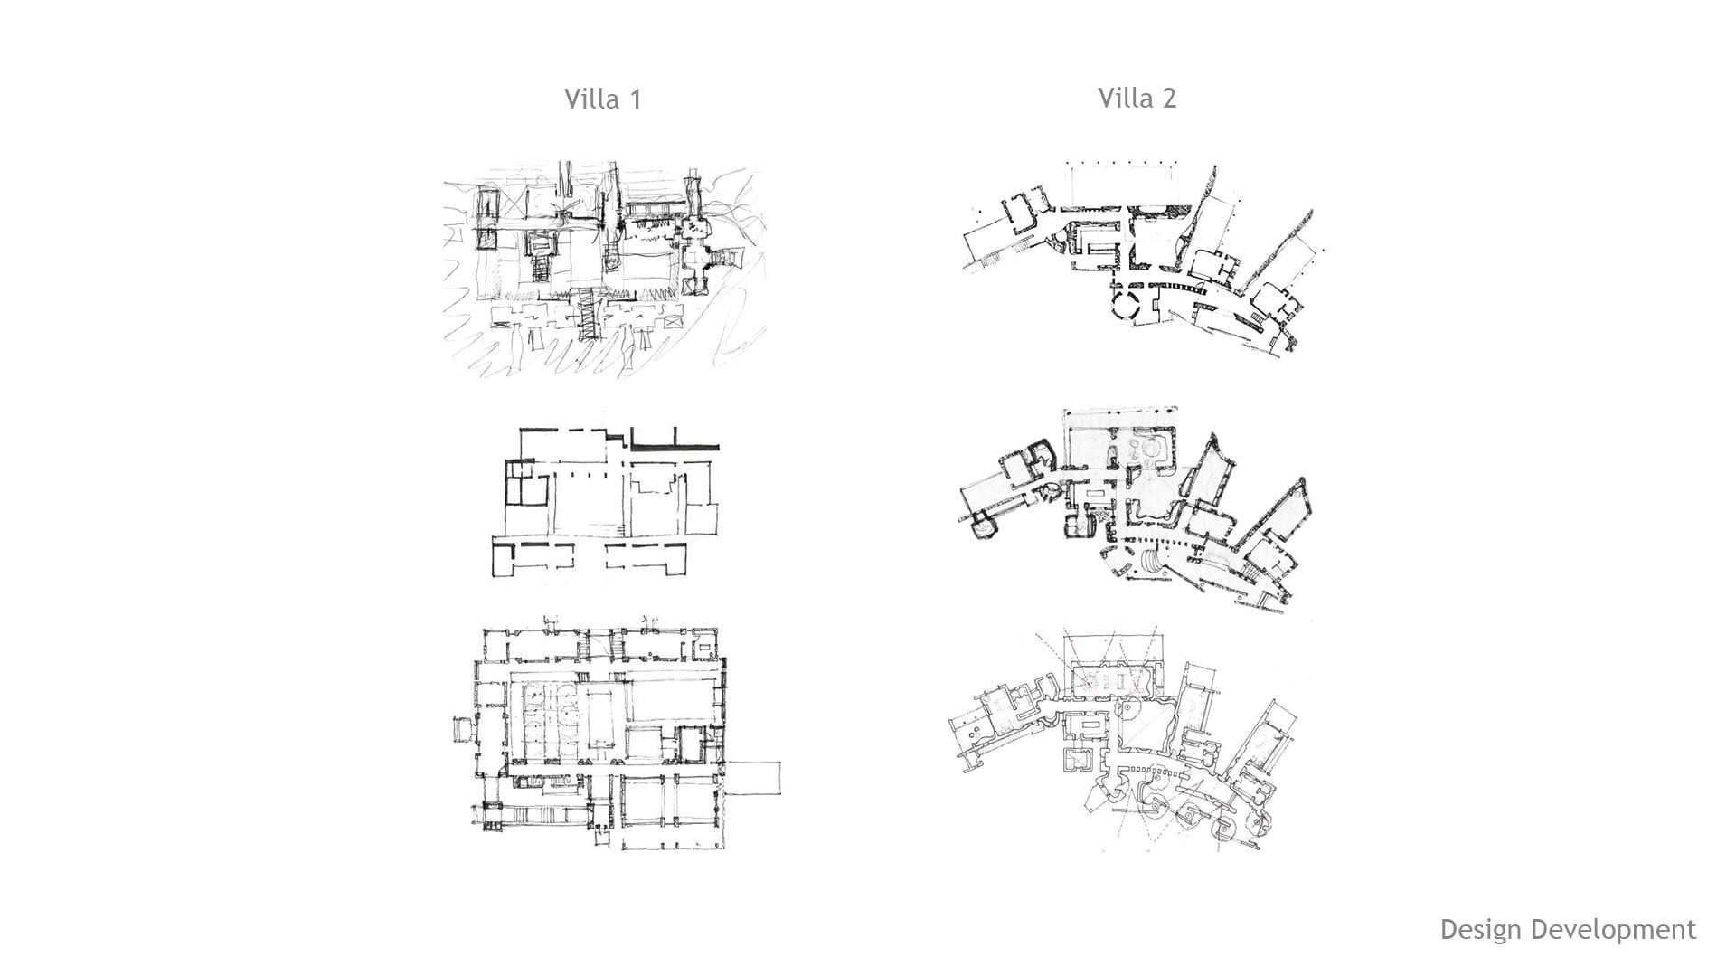
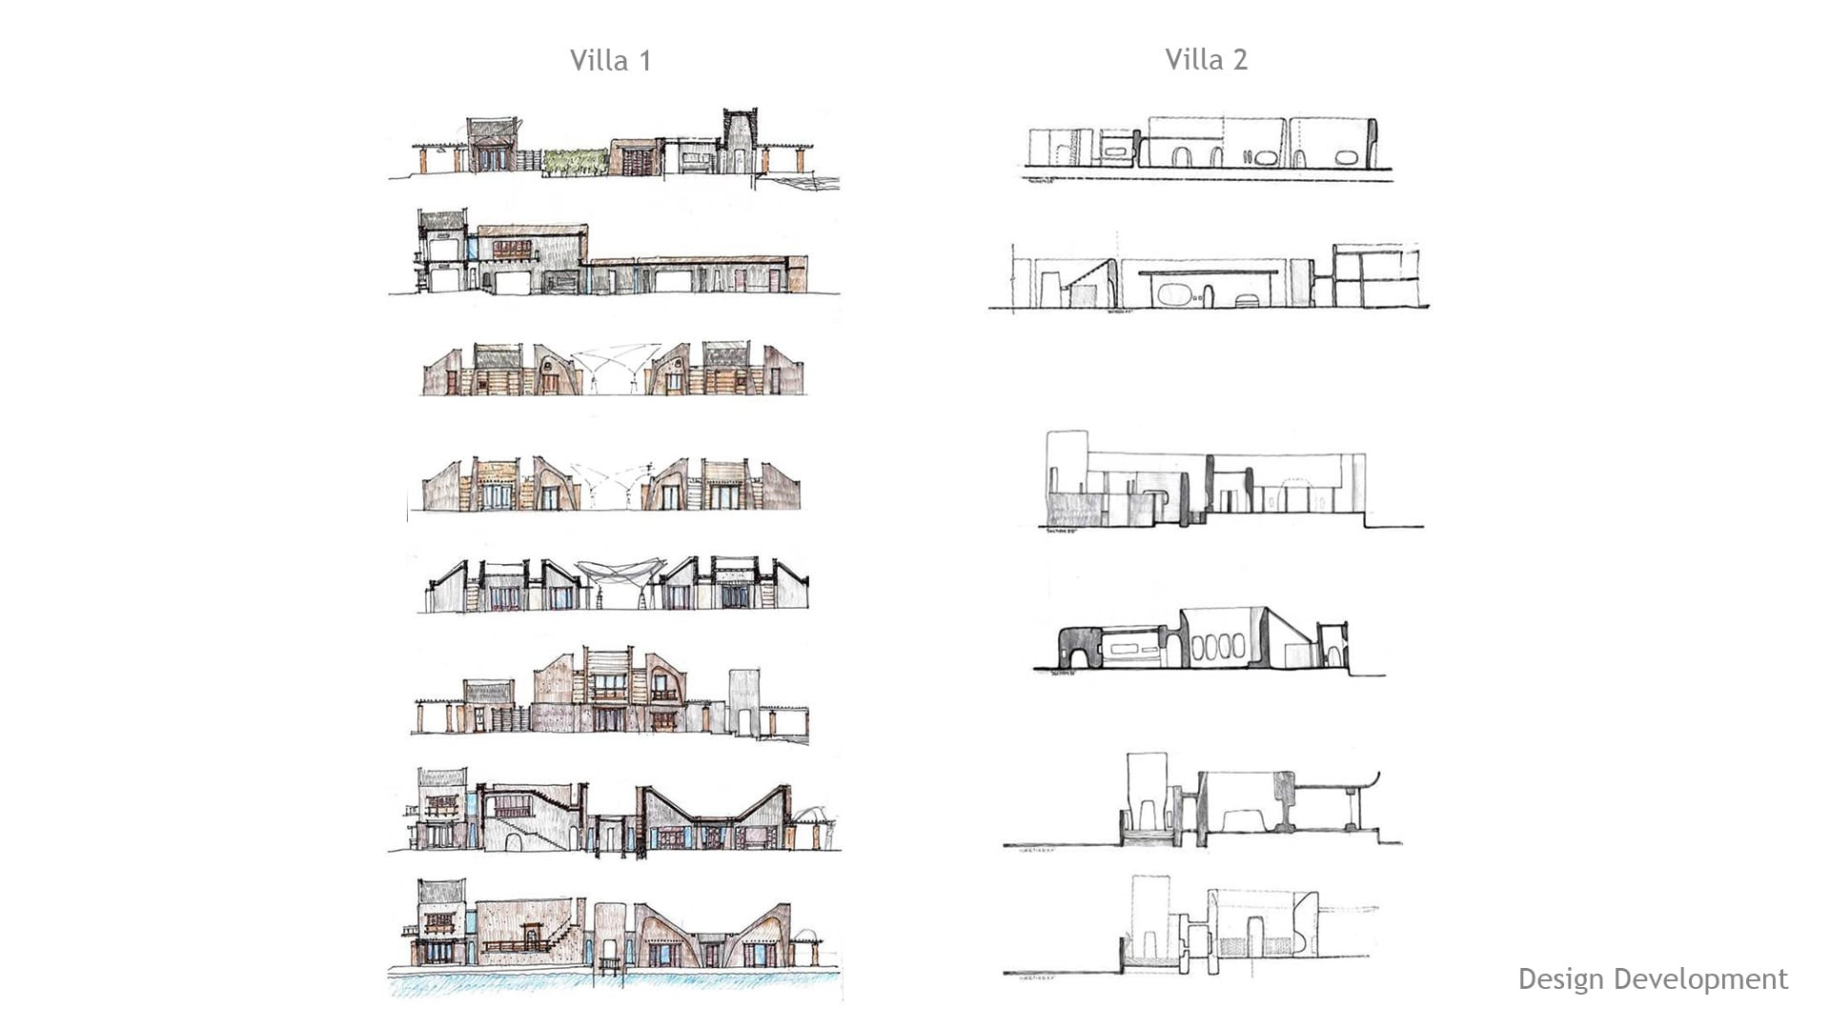
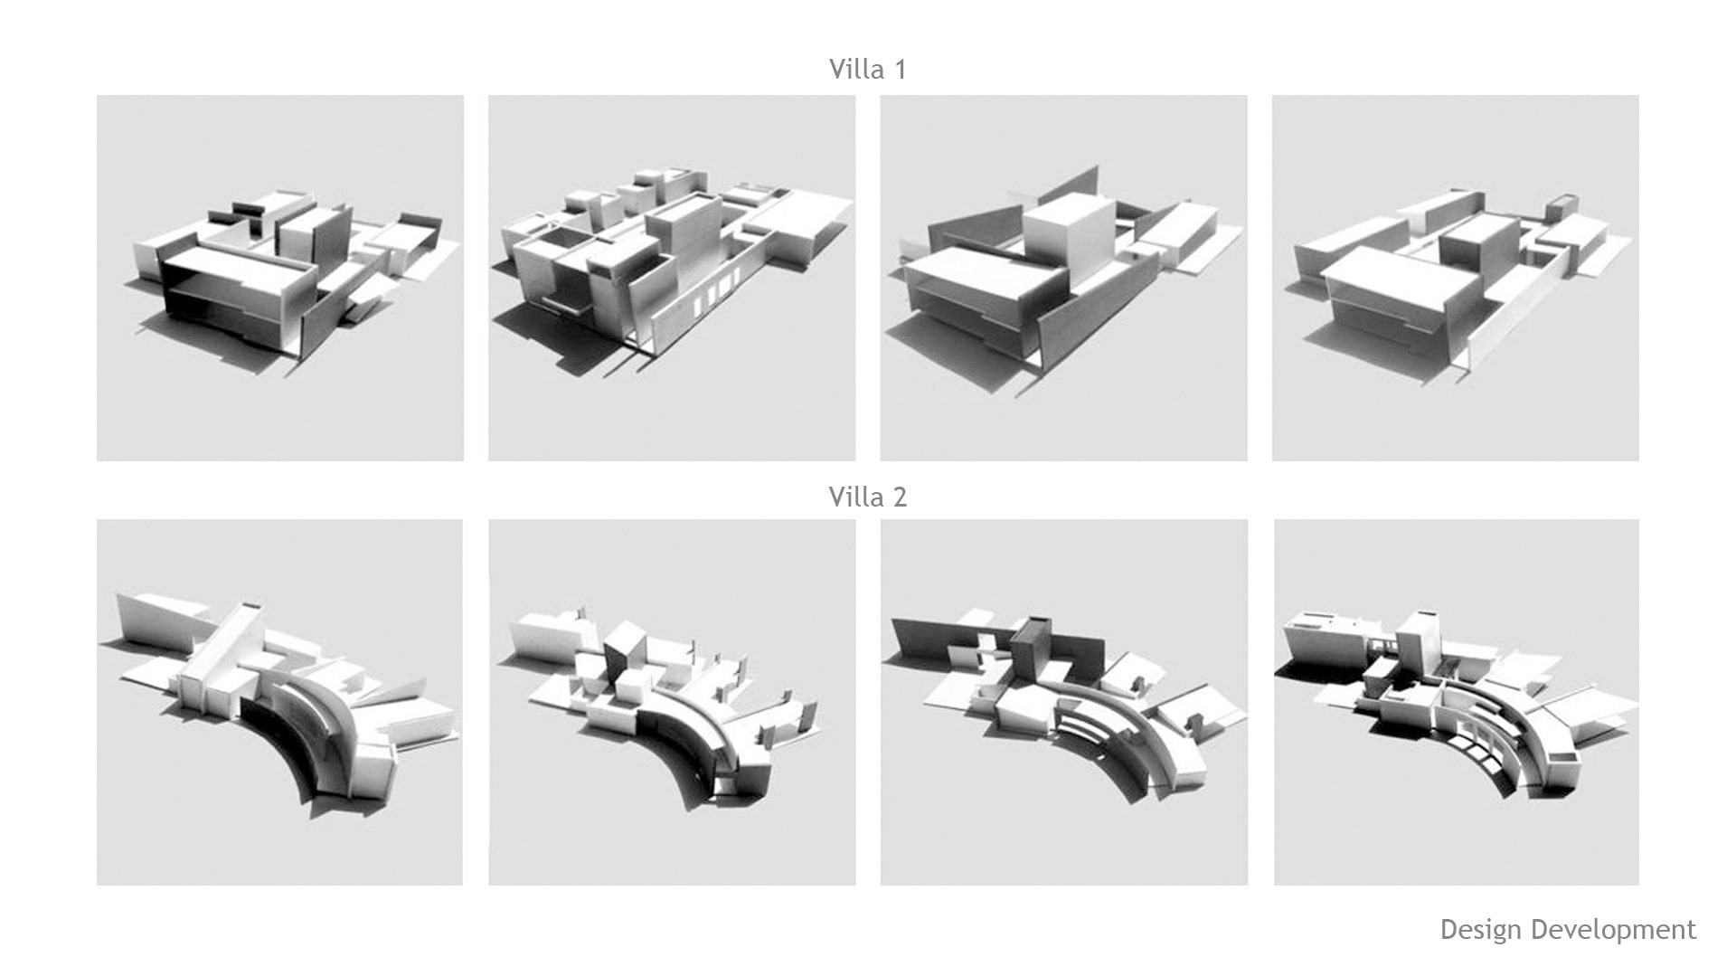
The early iterations of the built included 4 villas, with 3 bedrooms each. However, this imagination evolved to better respond to the land, and better respond to the many experiences that it had to offer.

Landscape India Project Slide 1
Landscape India Project Slide 2
Landscape India Project Slide 3
Landscape India Project Slide 4
Landscape India Project Slide 5
Landscape India Project Slide 6
Landscape India Project Slide 7
Landscape India Project Slide 8
Landscape India Project Slide 9
Landscape India Project Slide 10
Landscape India Project Slide 11
Landscape India Project Slide 12
Previous
Next

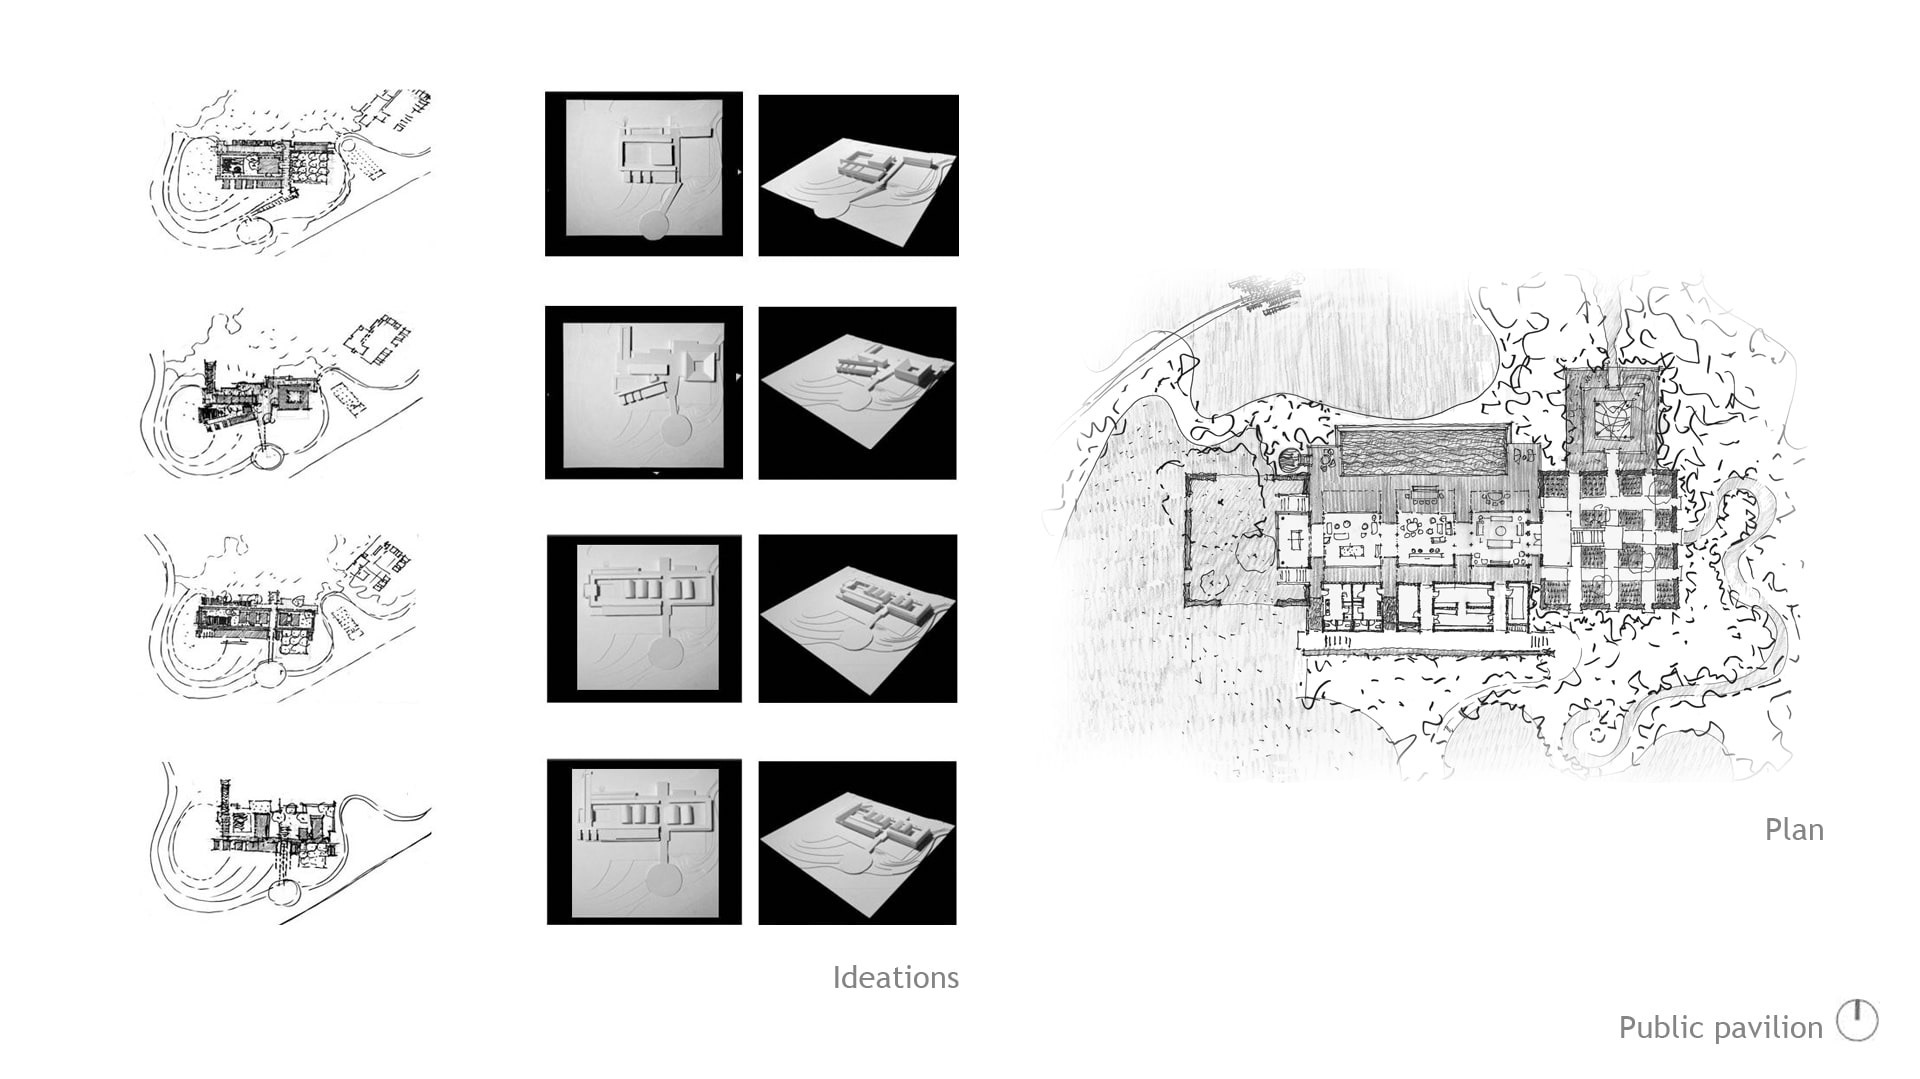
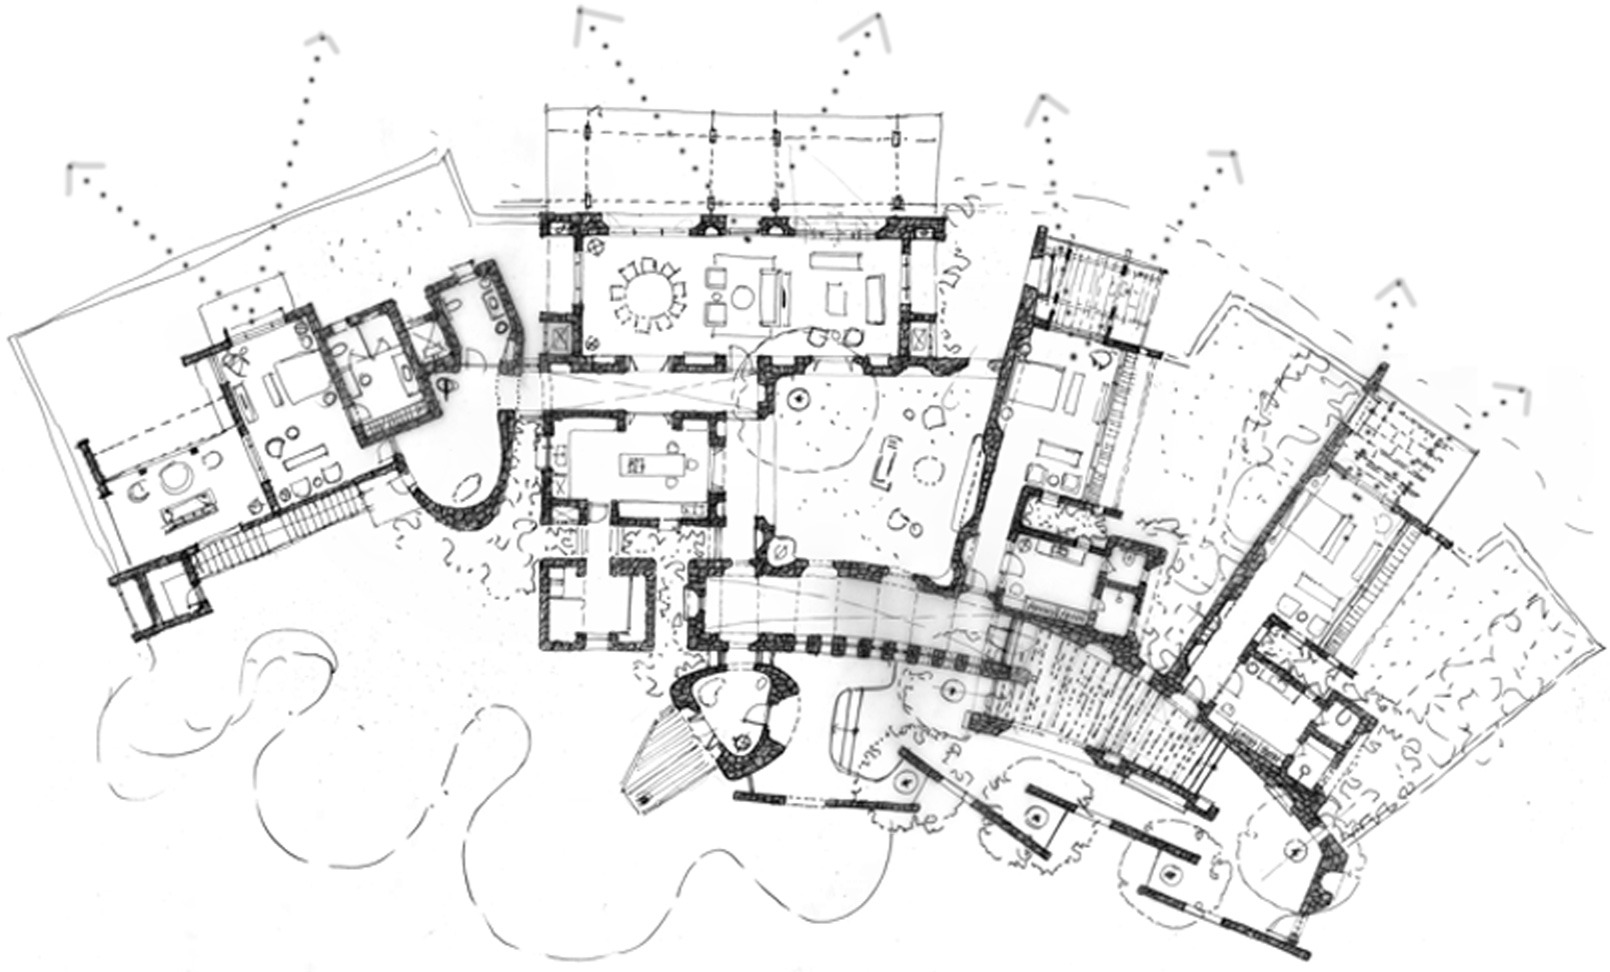
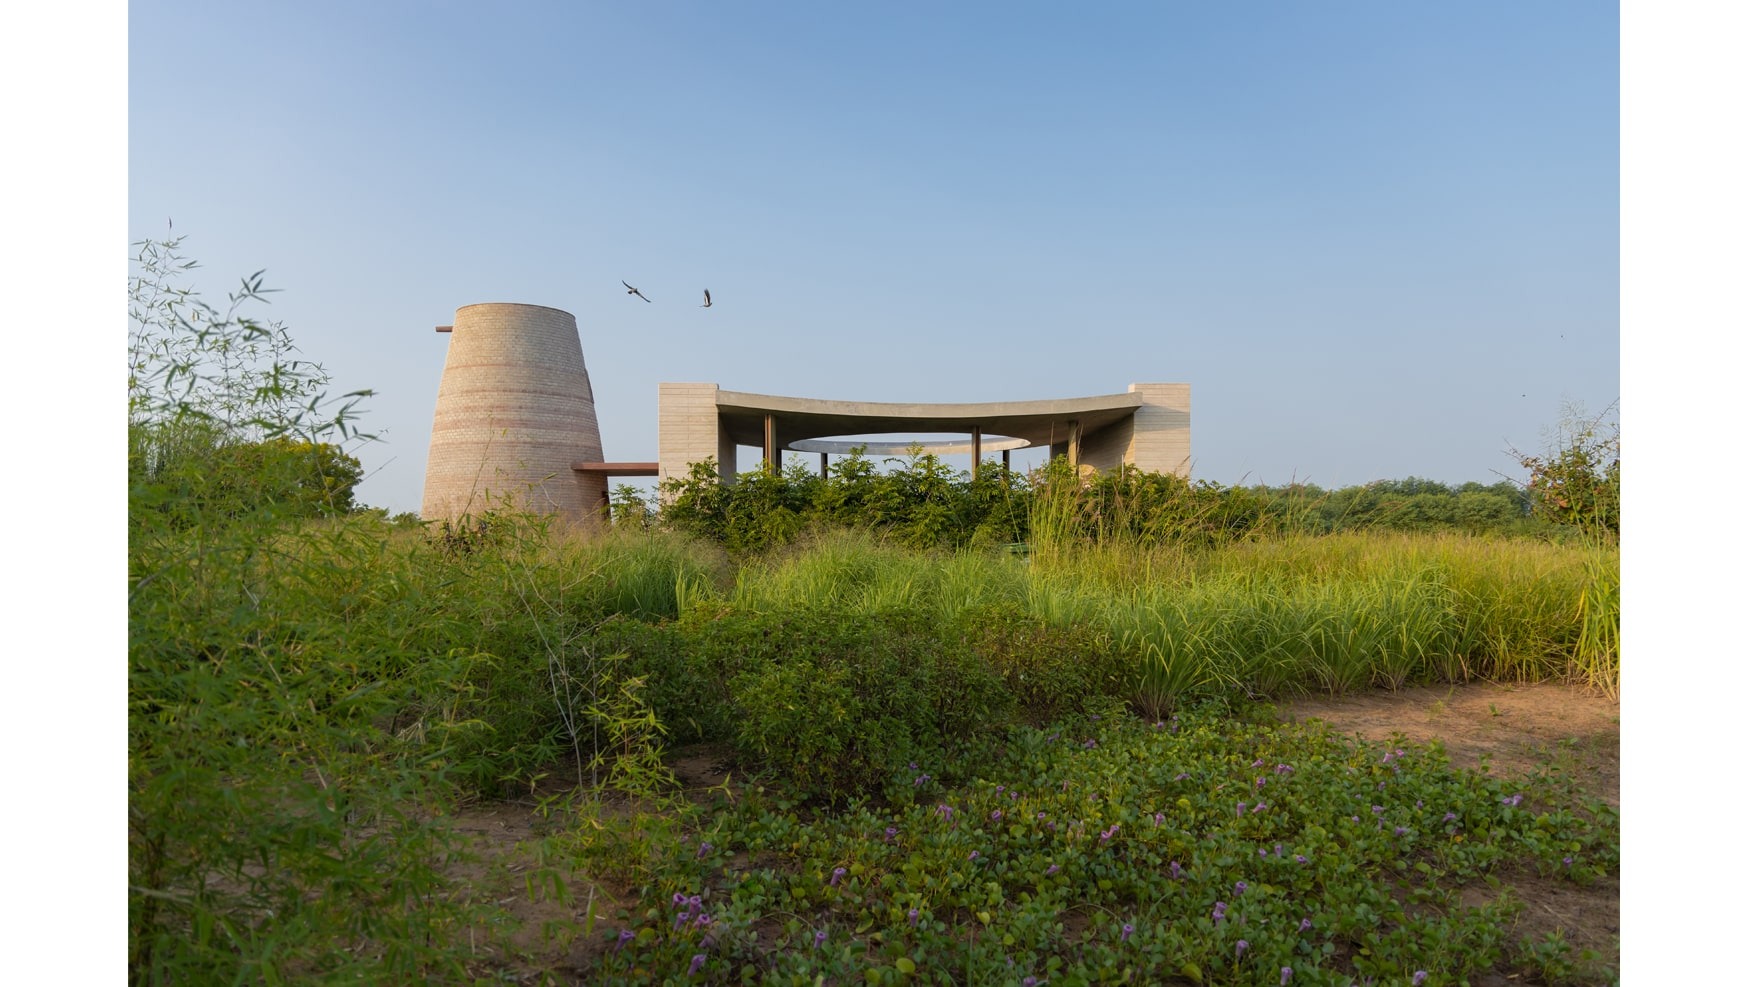
As the design reached a stage close to execution - the houses were imagined with their own distinct vistas, and the public pavilion was imagined to spill over into the lawn for social gatherings. The resolve was to give each built element its own distinct identity.

Landscape India Project Image

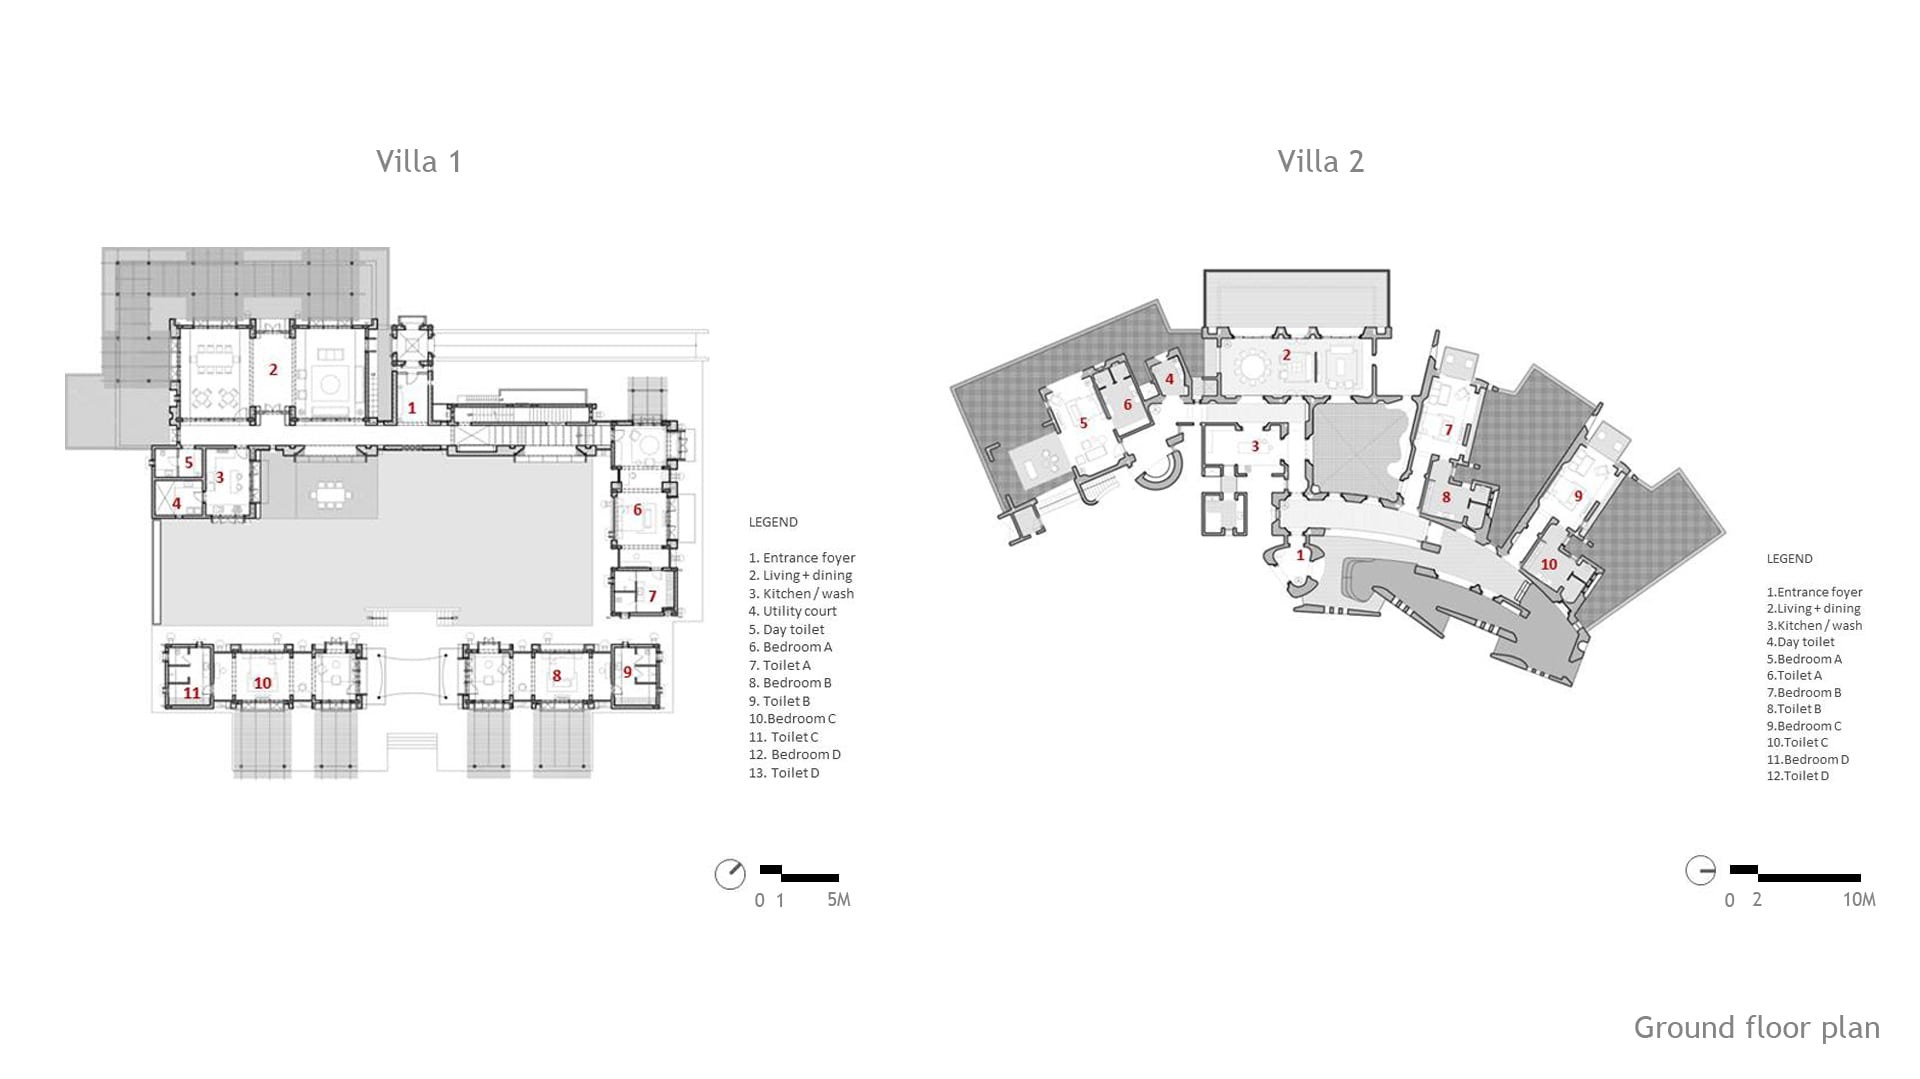
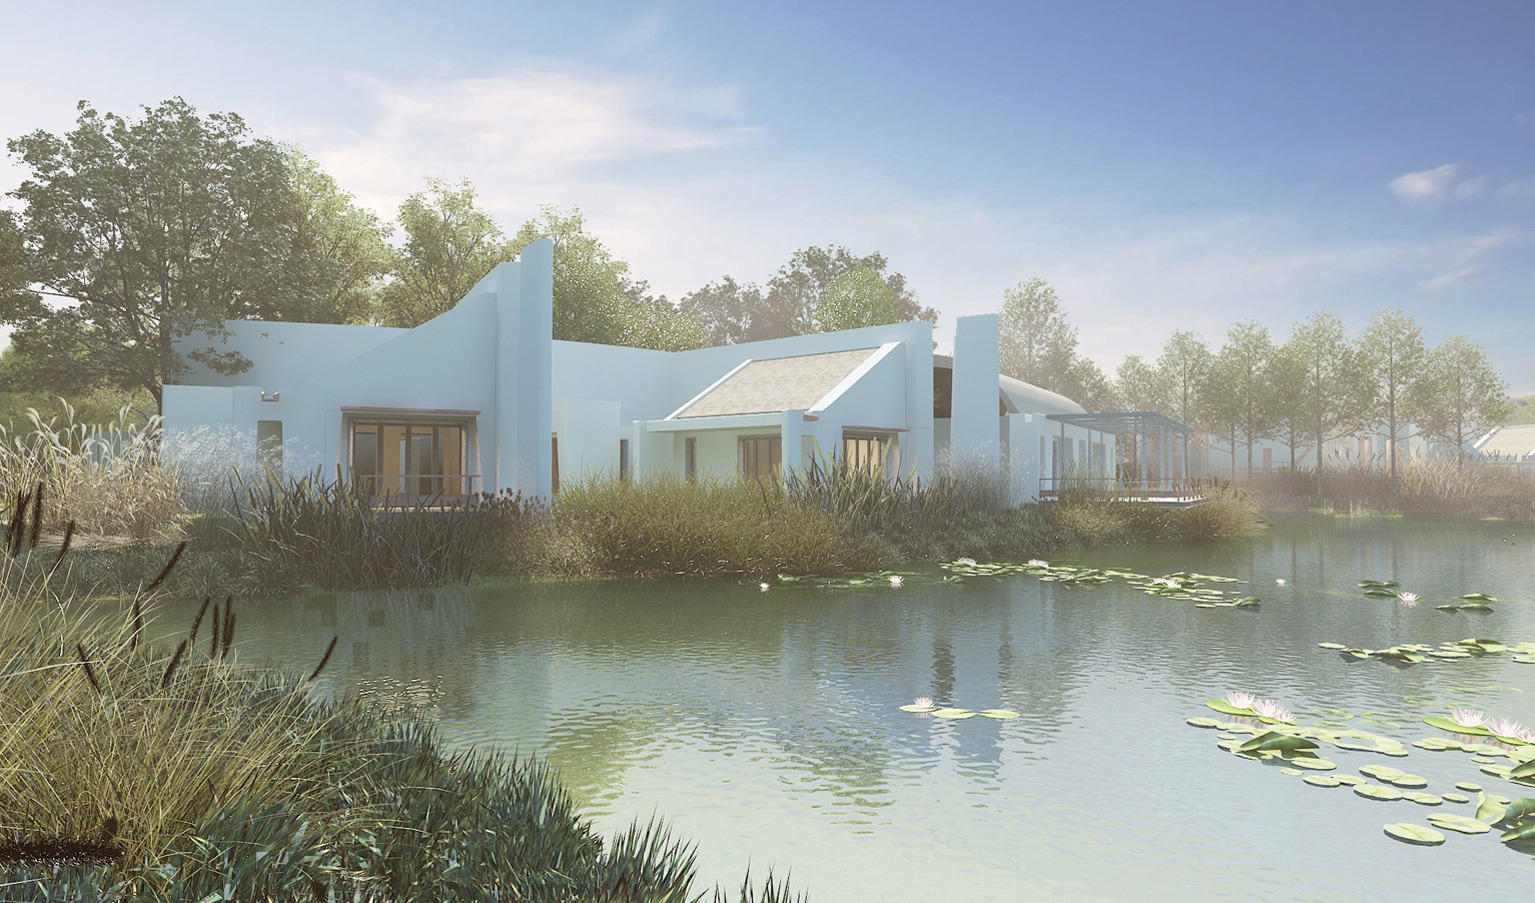
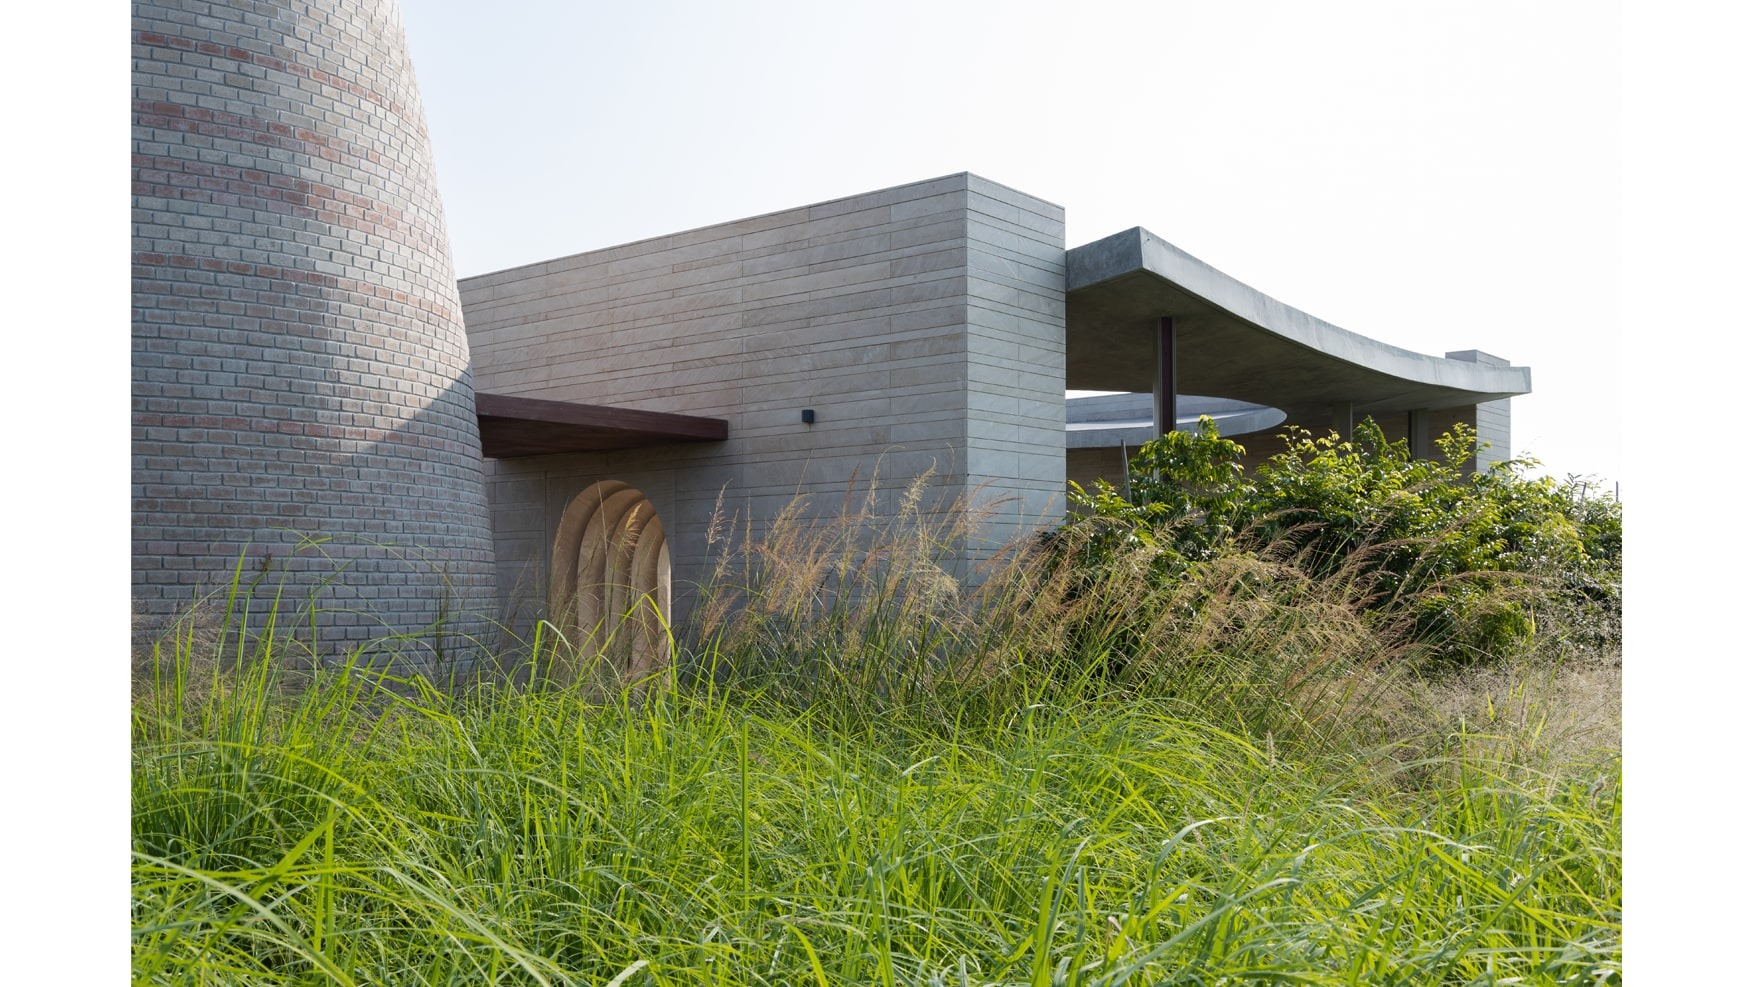
The final design incorporates 2 villas with an increased number of sleeping spaces; the focus shifting to order, mass, and volumes. 

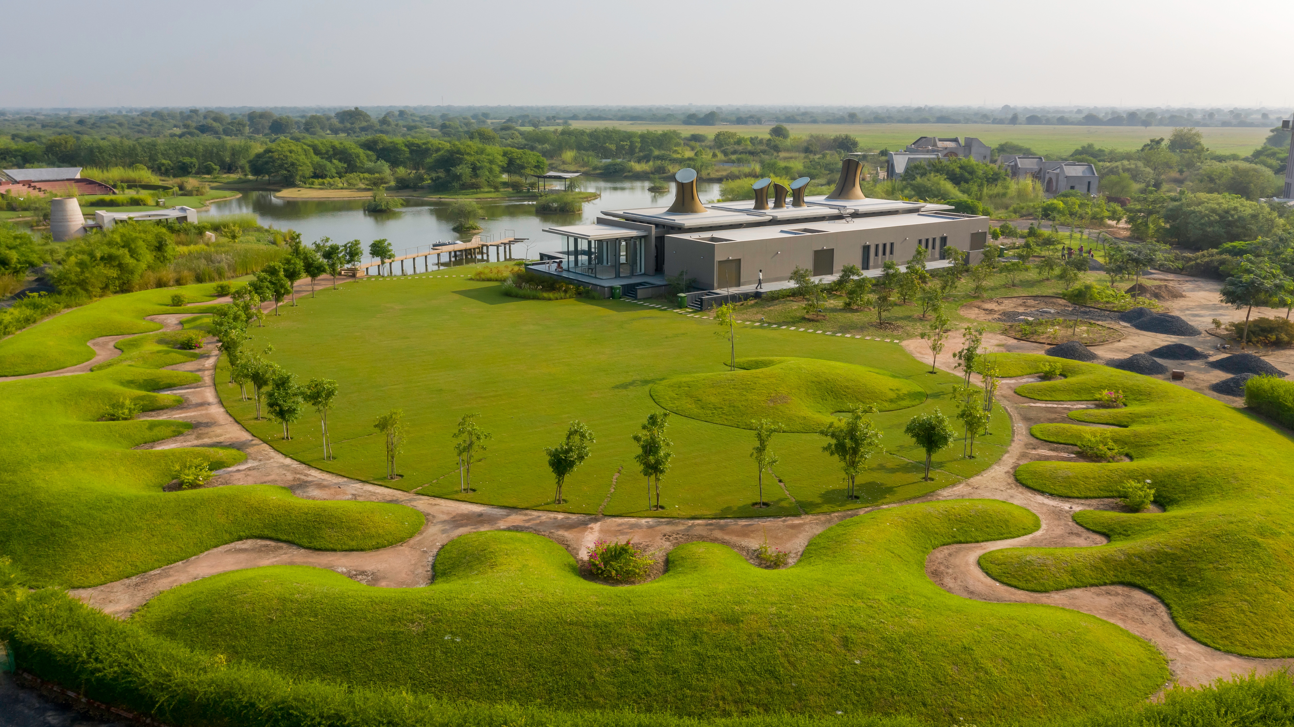
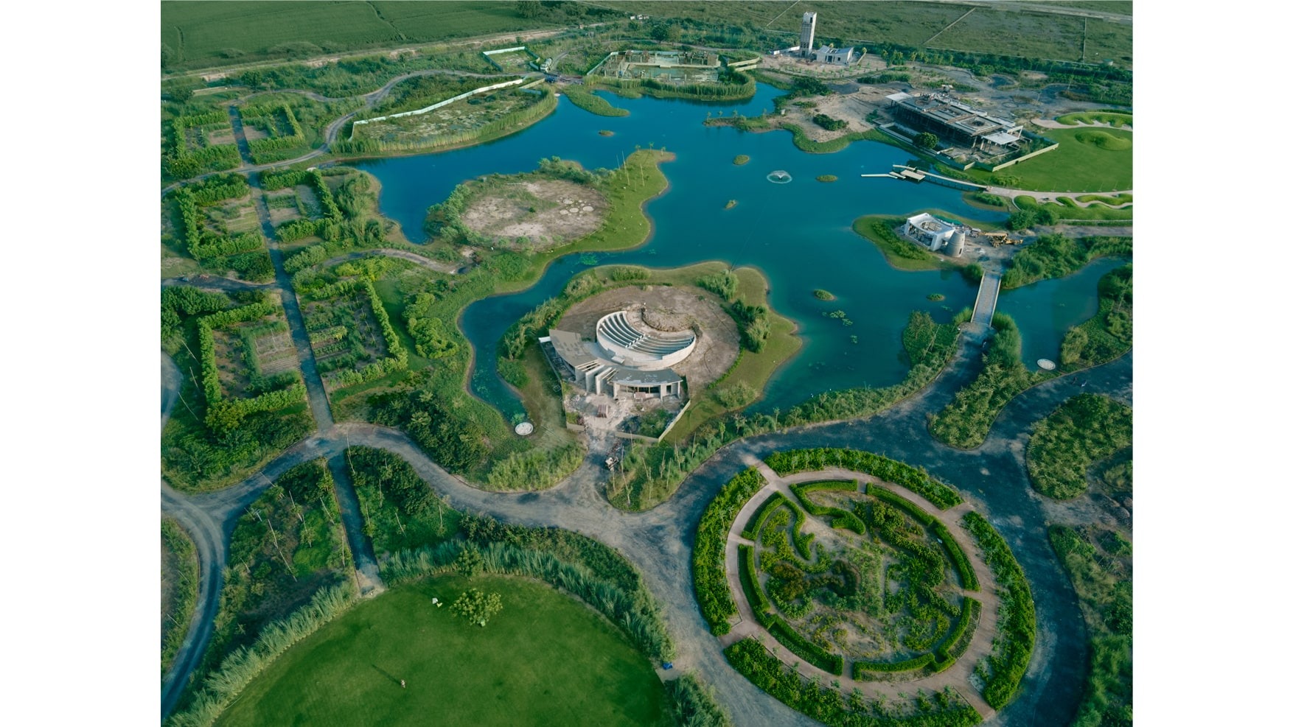
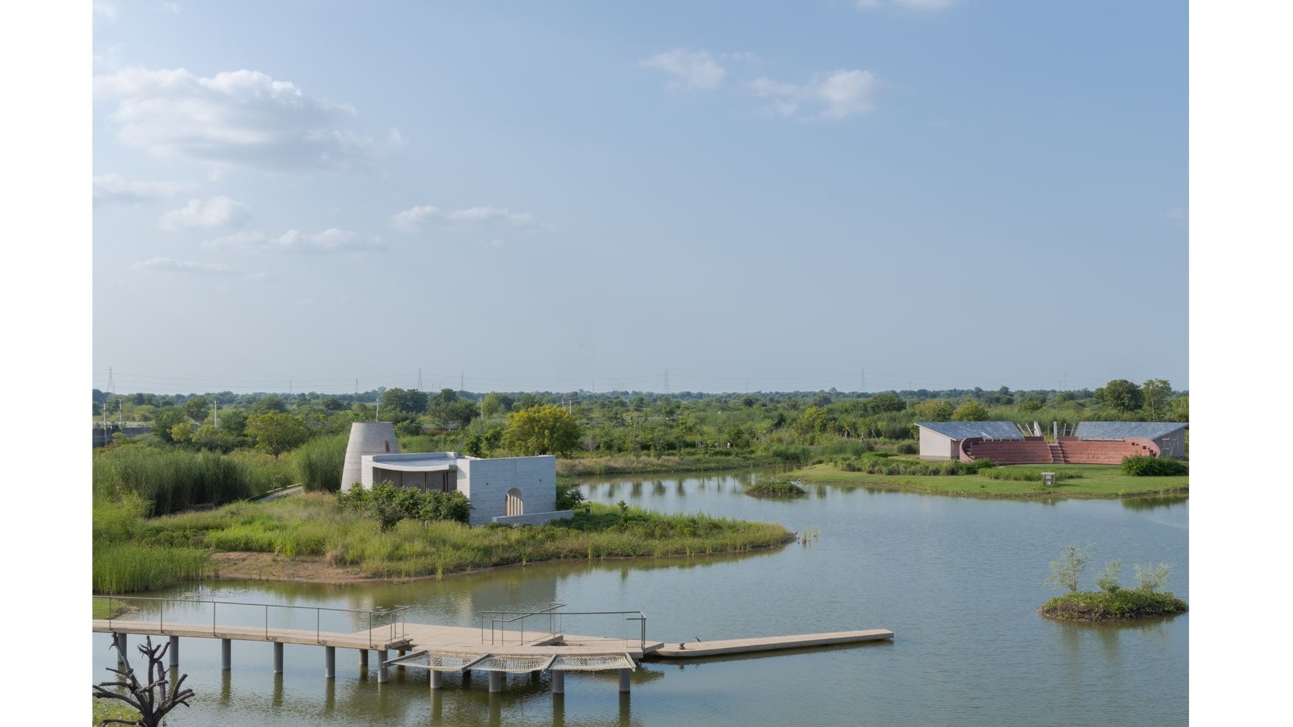
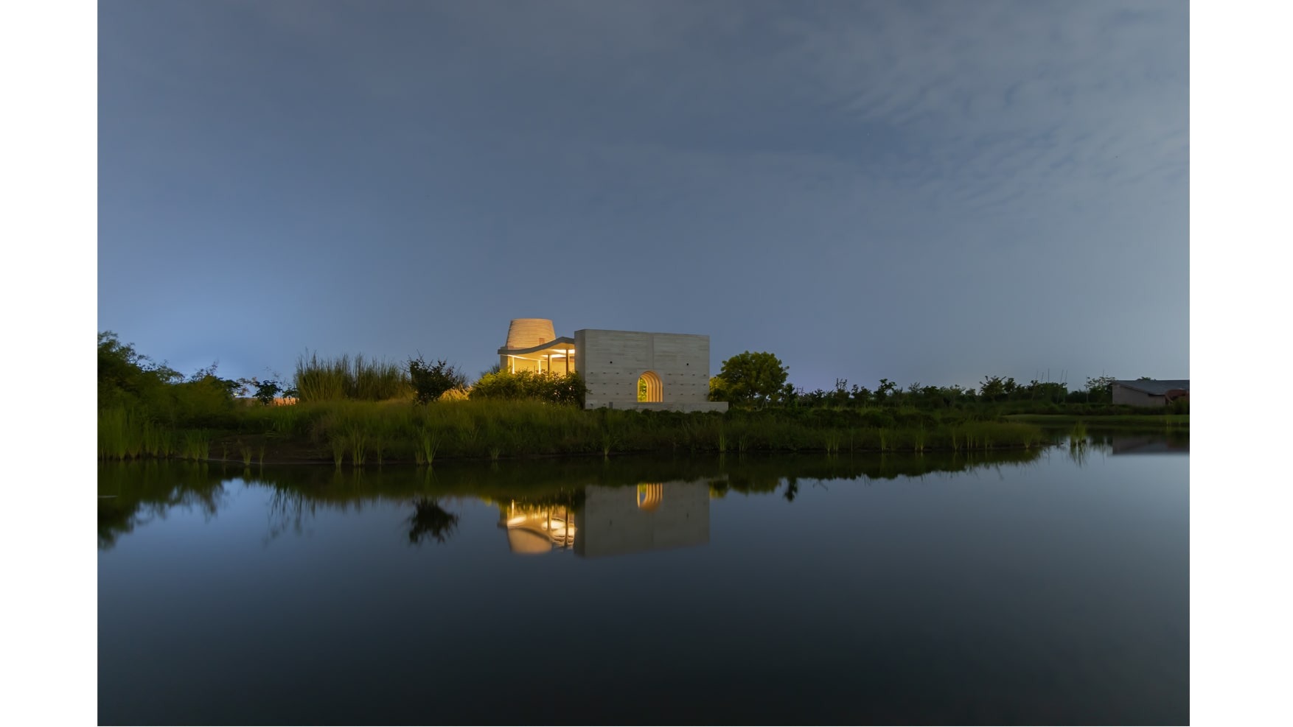
The public pavilion has been designed to have a larger span facing the vast lake and landscape in the front; a connected congregation space with seating on the edge. Eventually, the pavilion will incorporate within it a set of light objects. A part of the buily is club house that serves as an added space for recreation, leisure. 

Landscape India Project Image

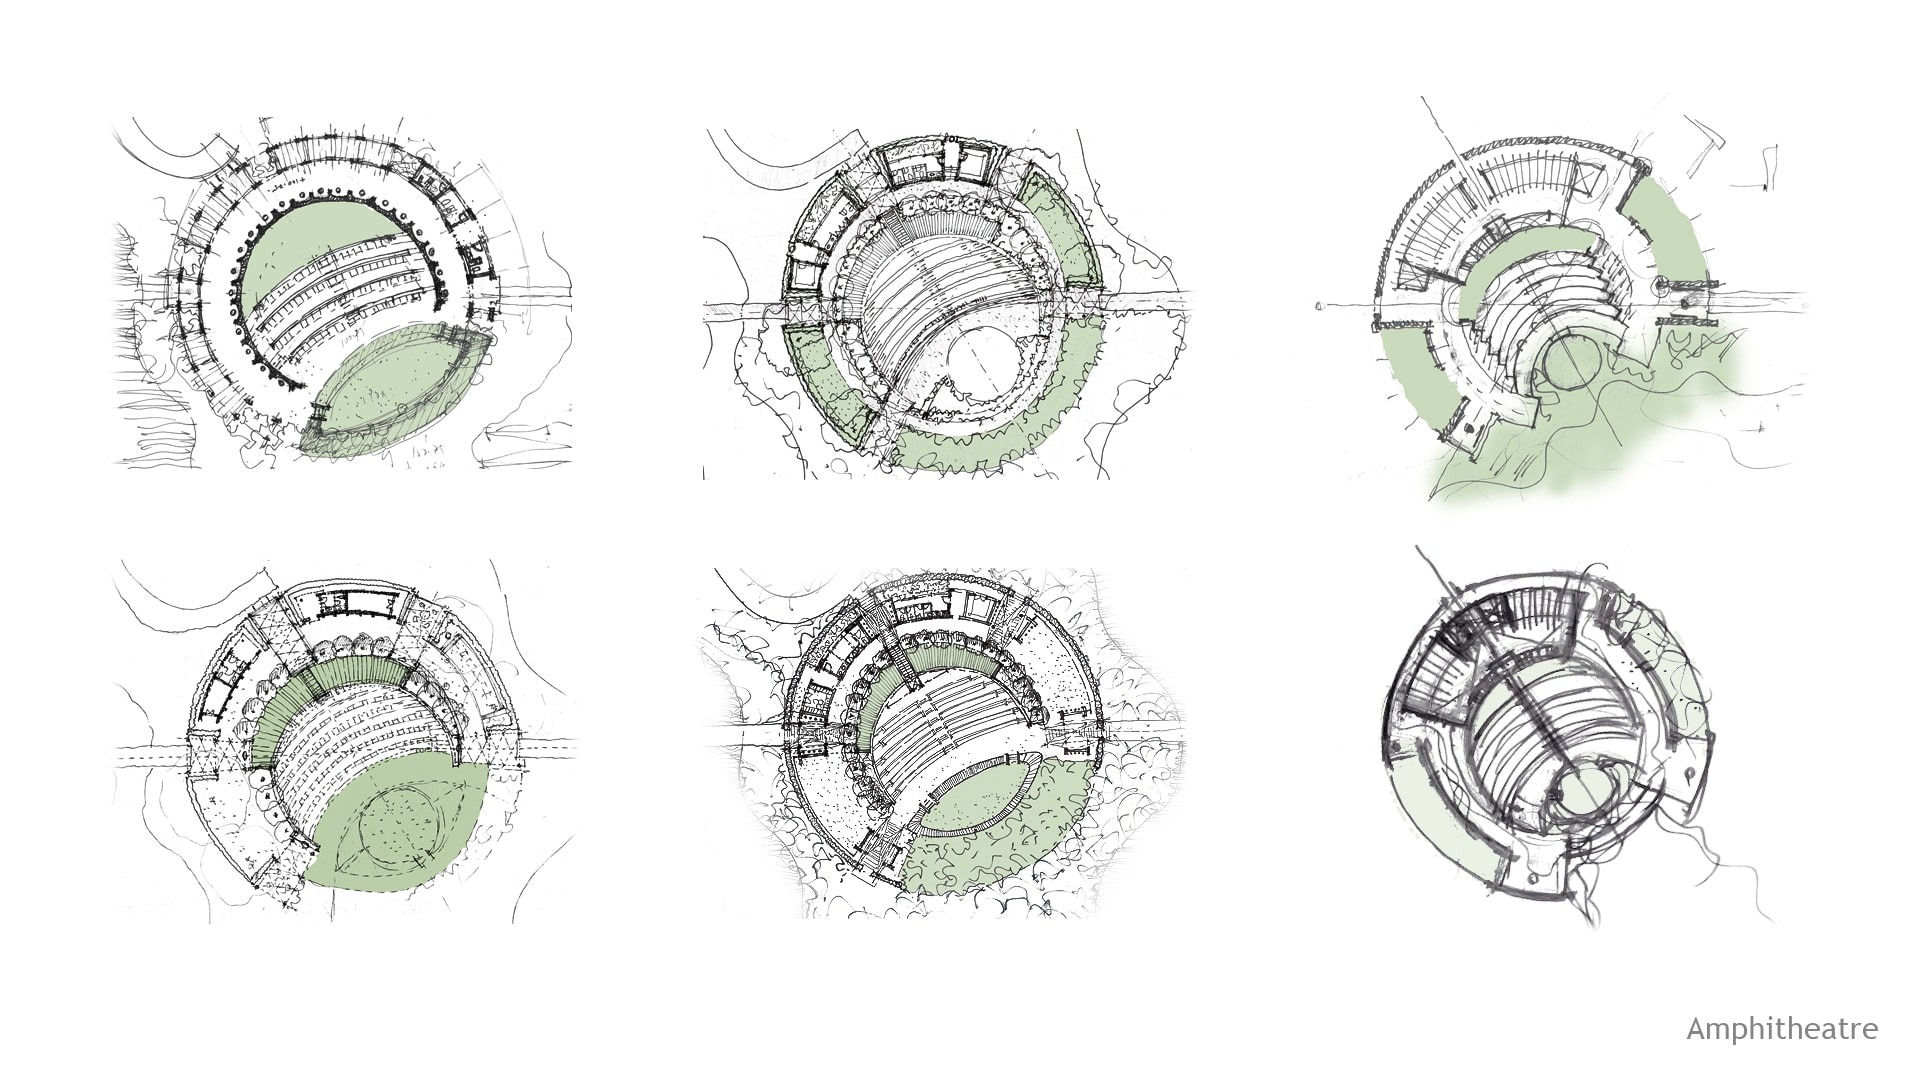
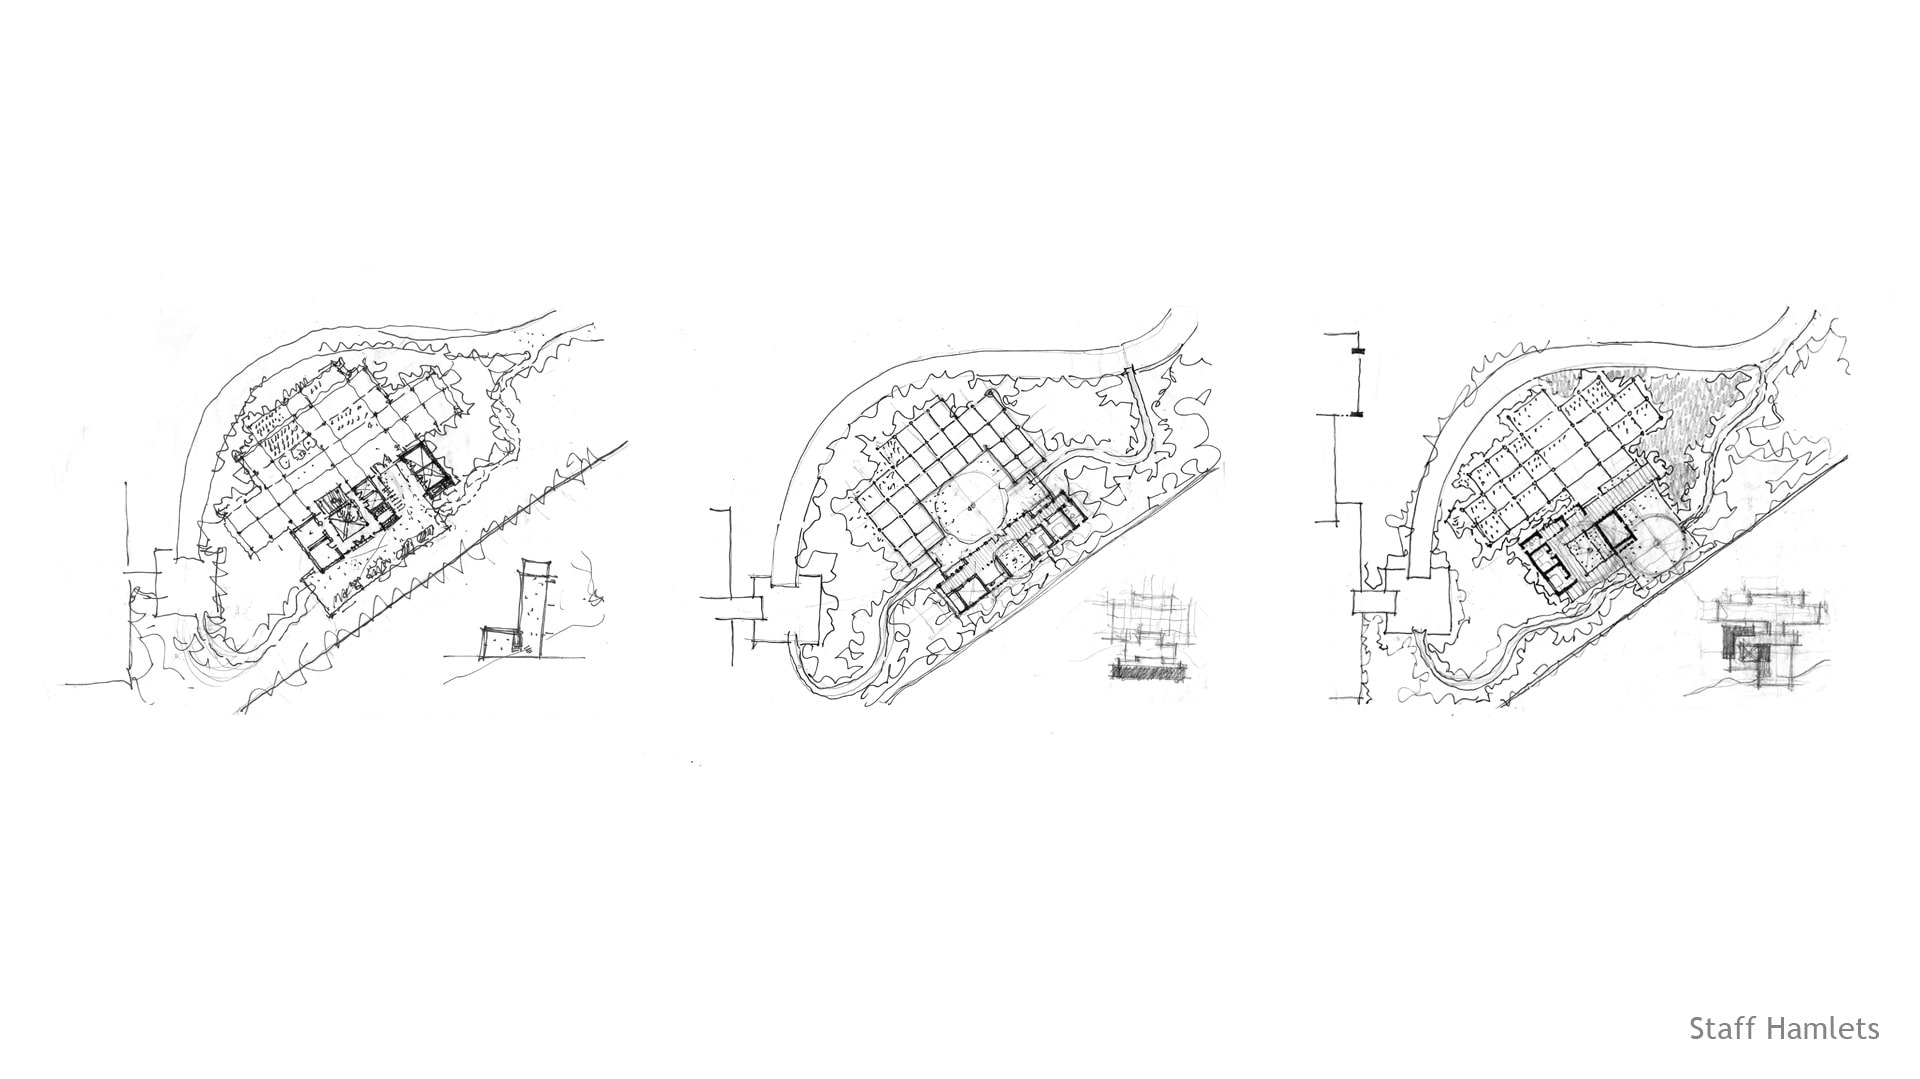
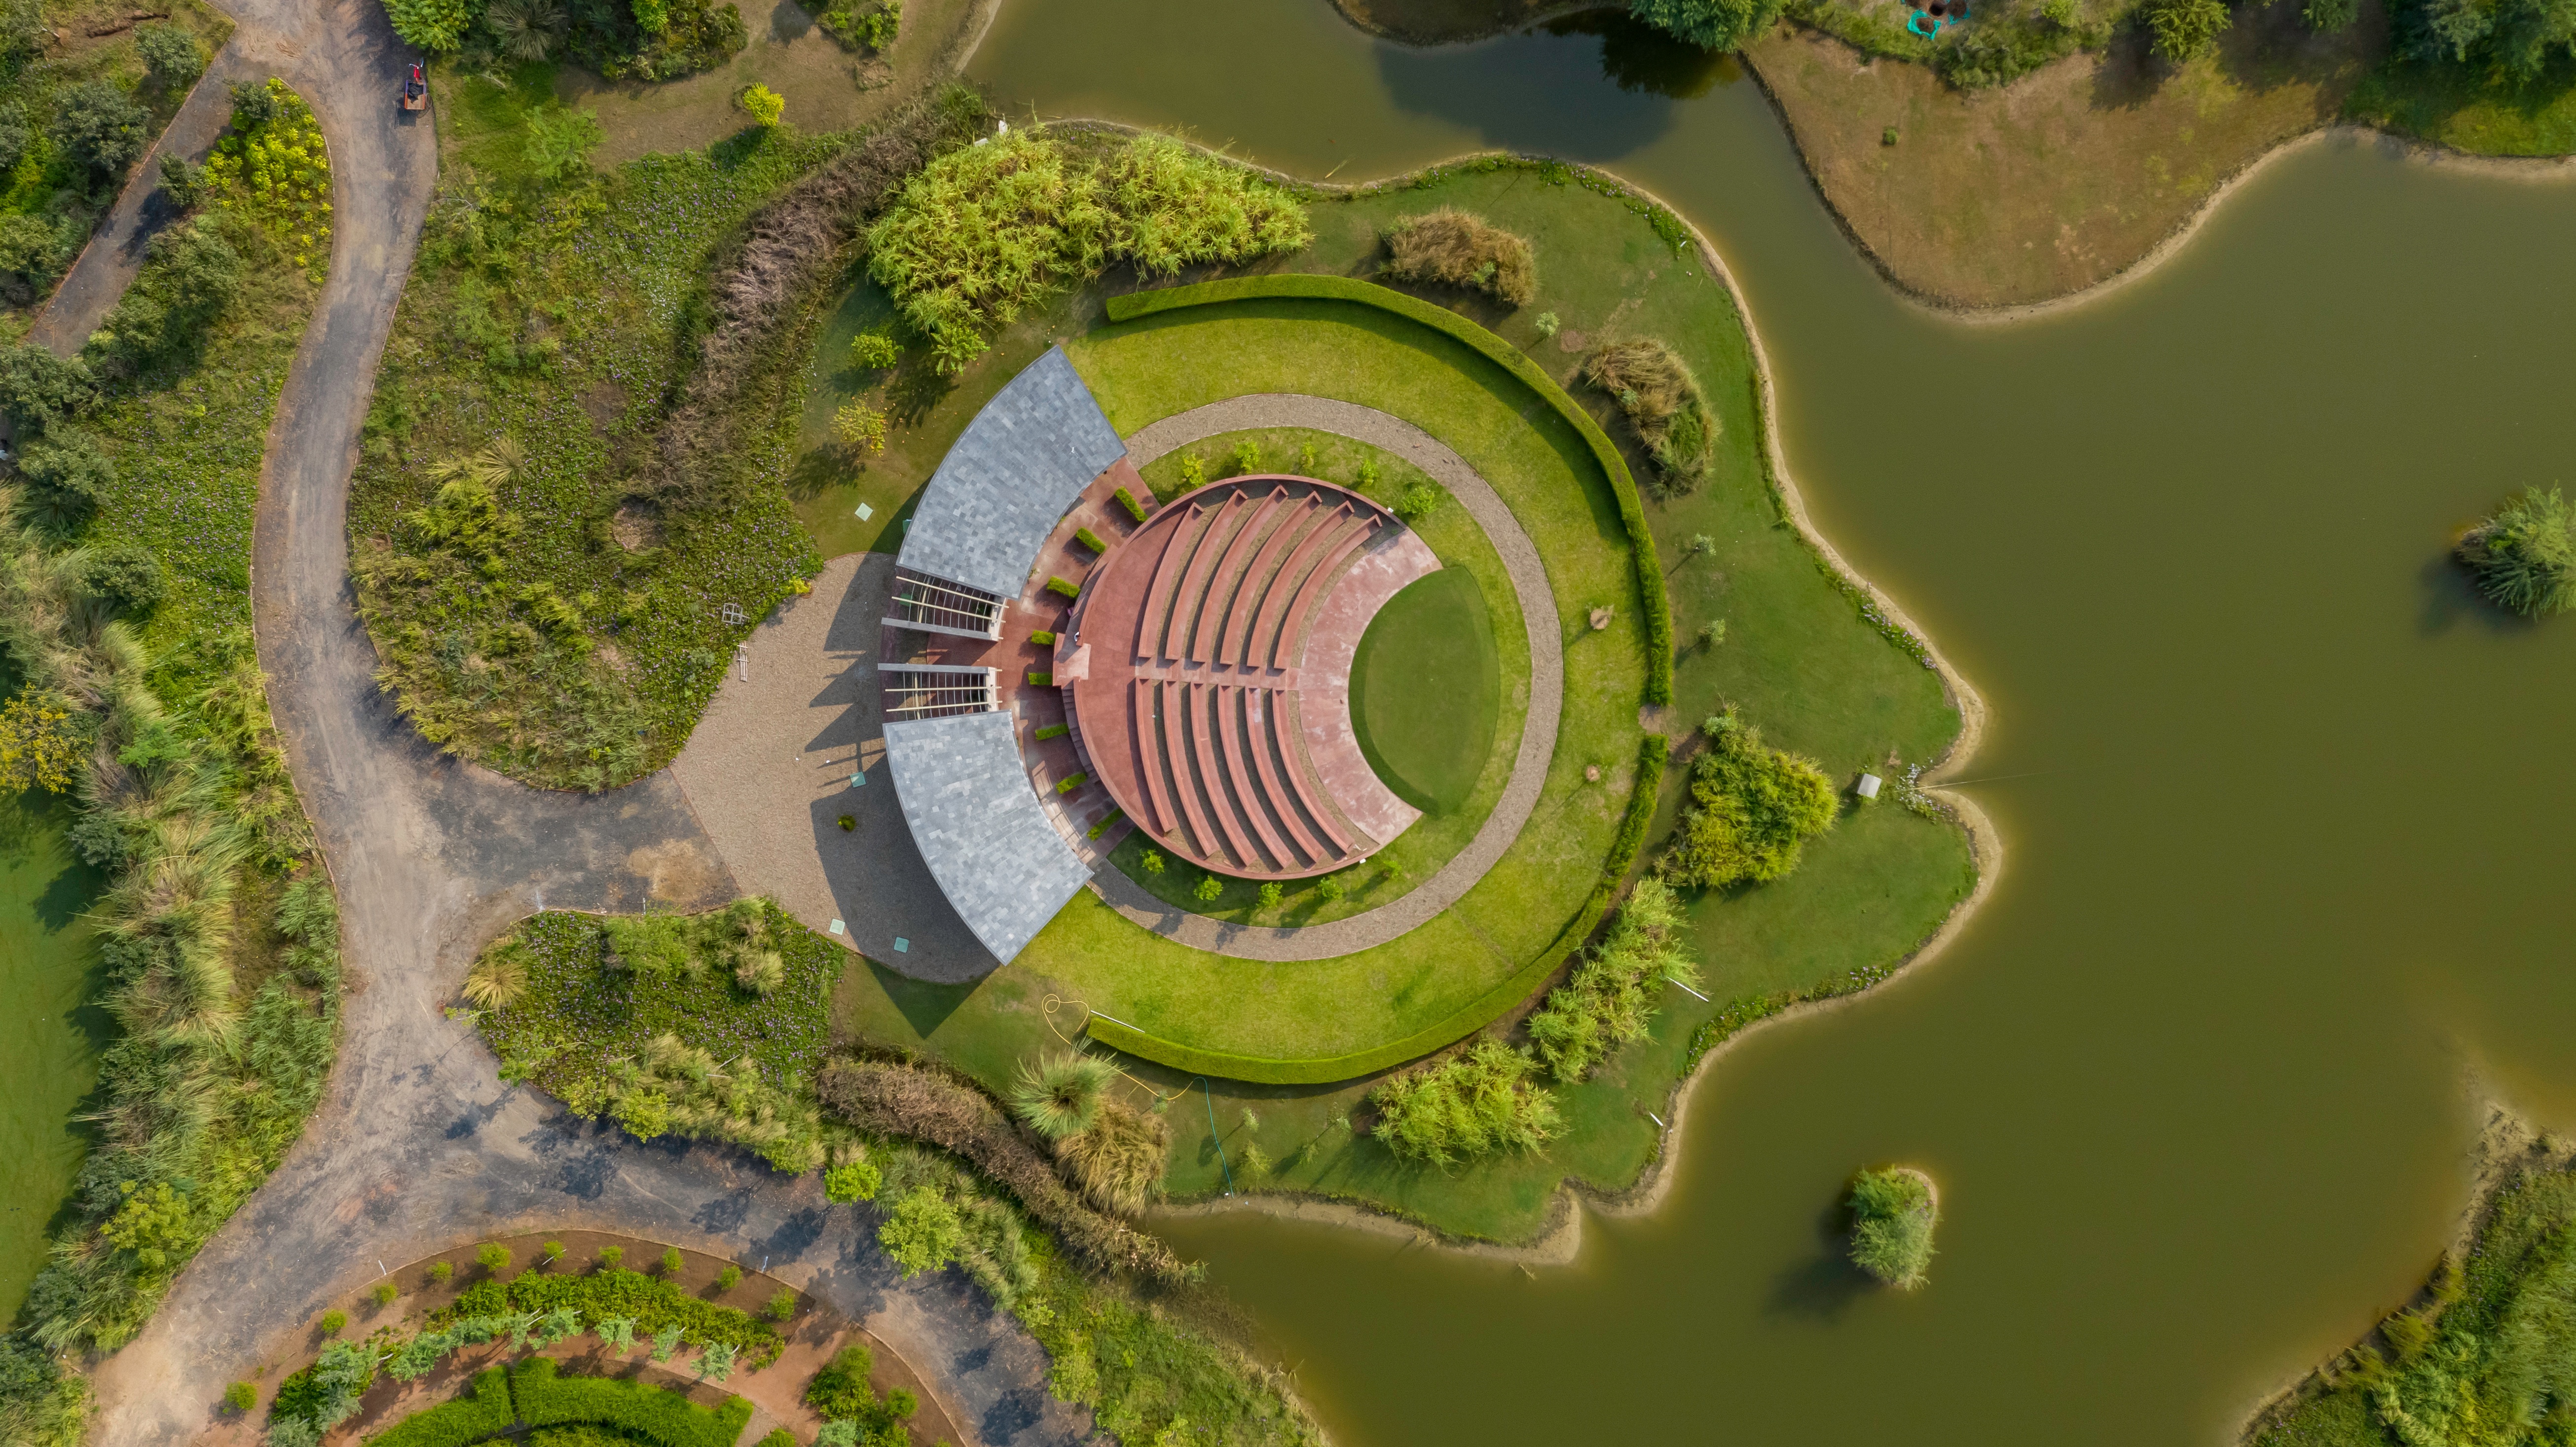
Staff housing has been imagined as small hamlets in the forest; each designed with different spatial configurations. The built also incorporates an amphitheater; seemingly secluded but, as one enters the space, provides a view of of the various forms of natural expressions.

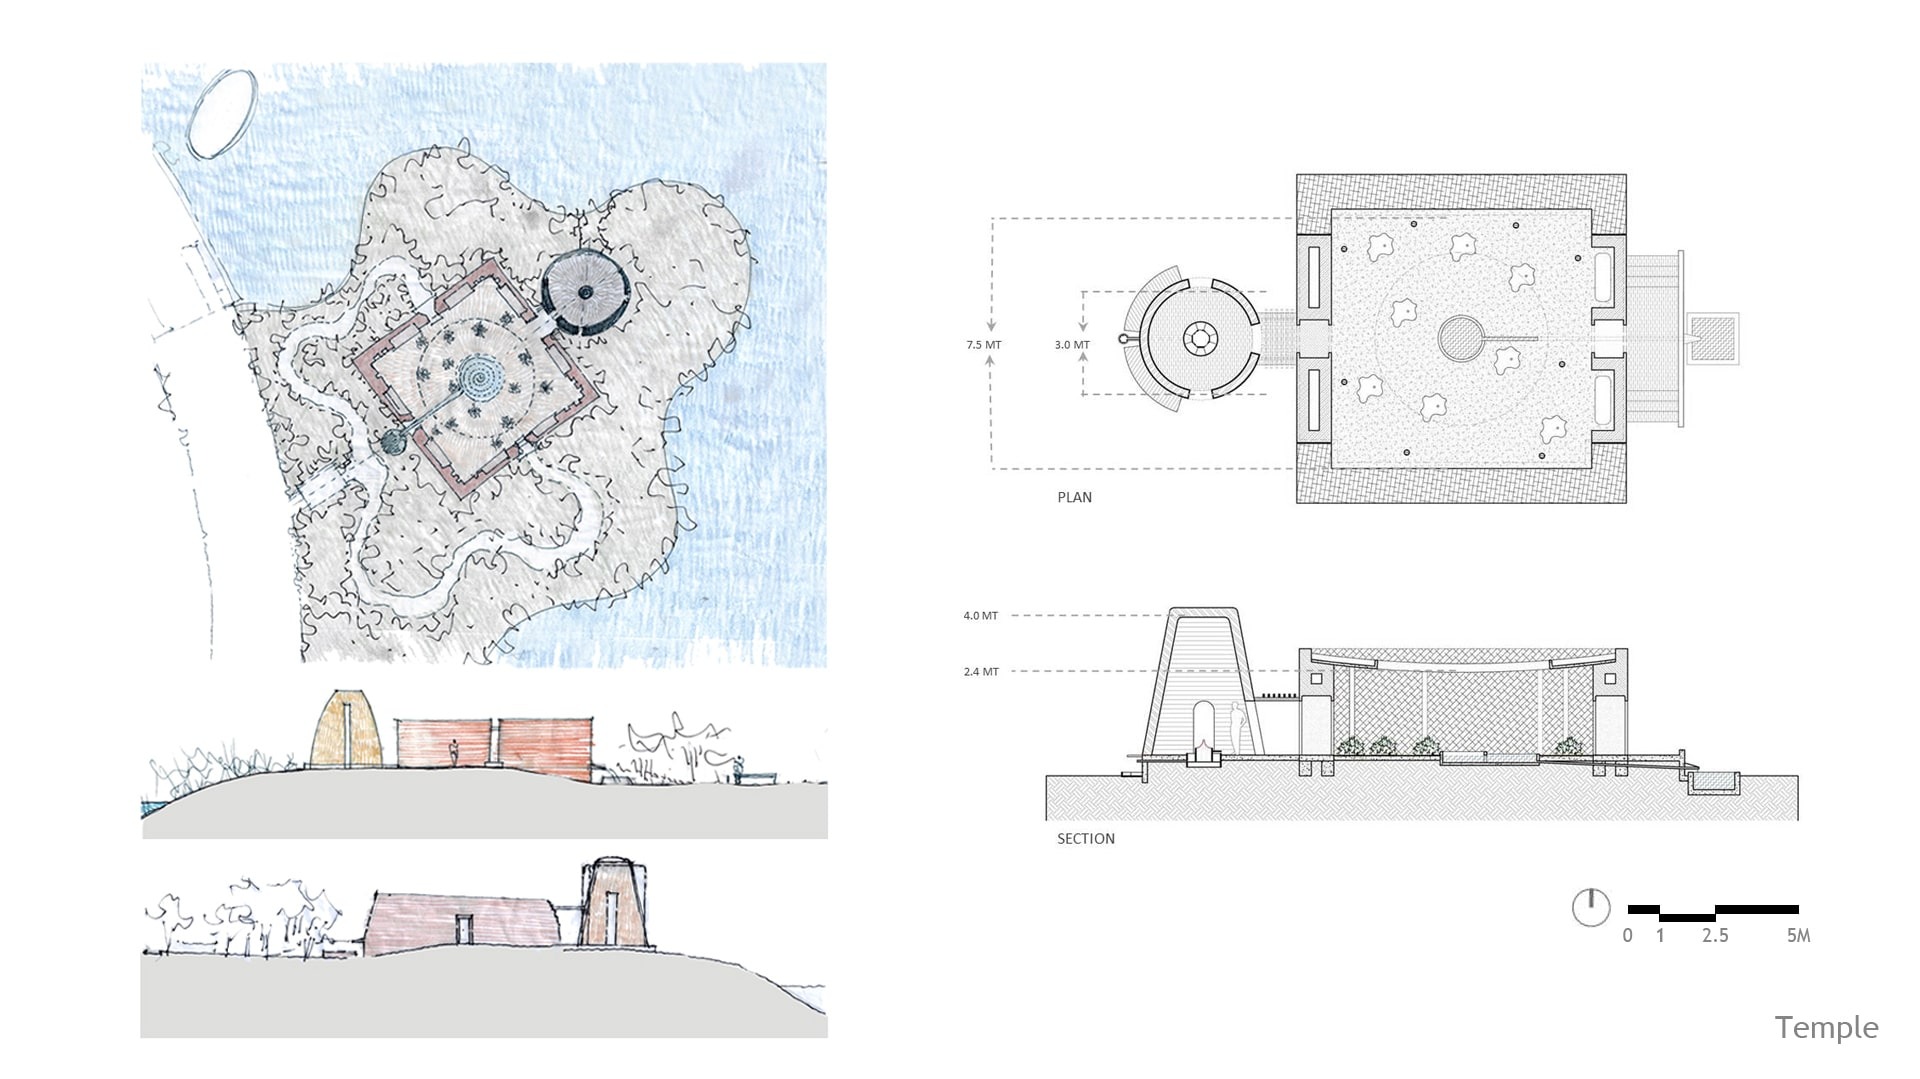
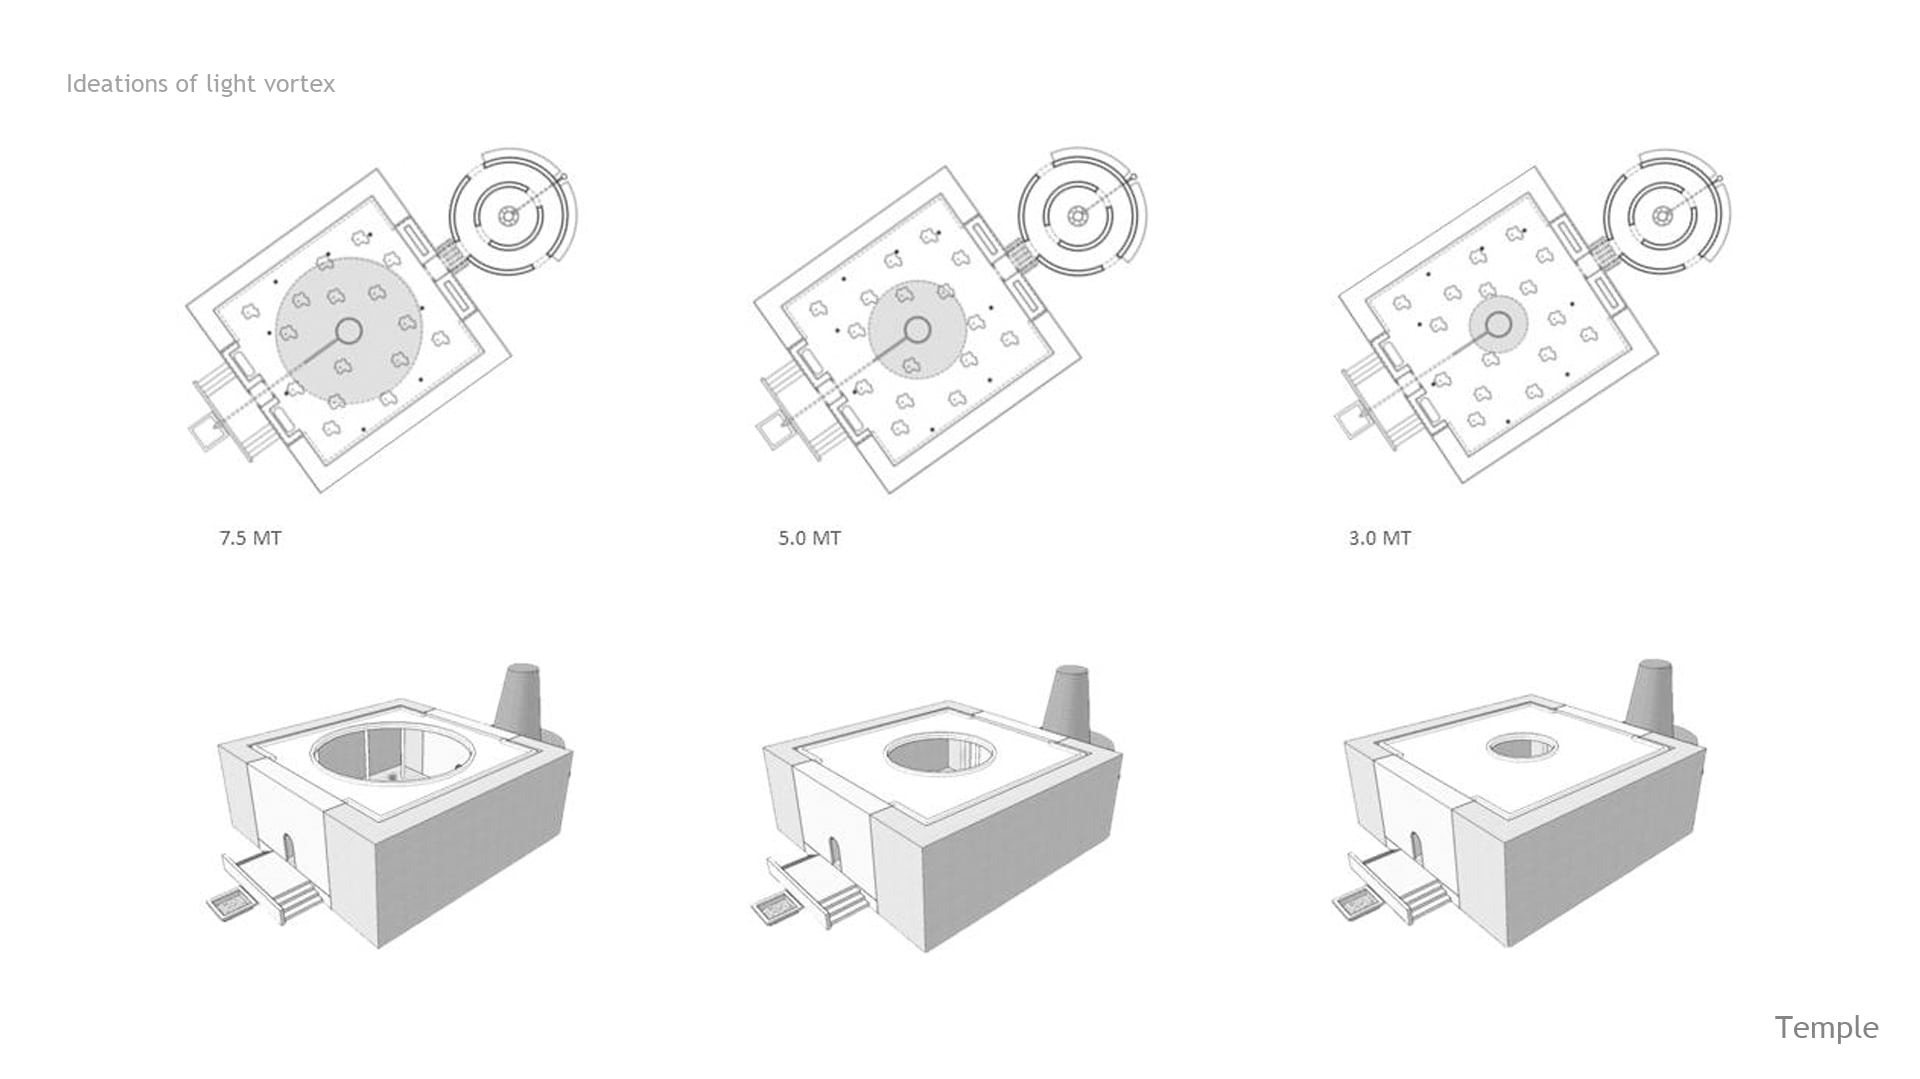
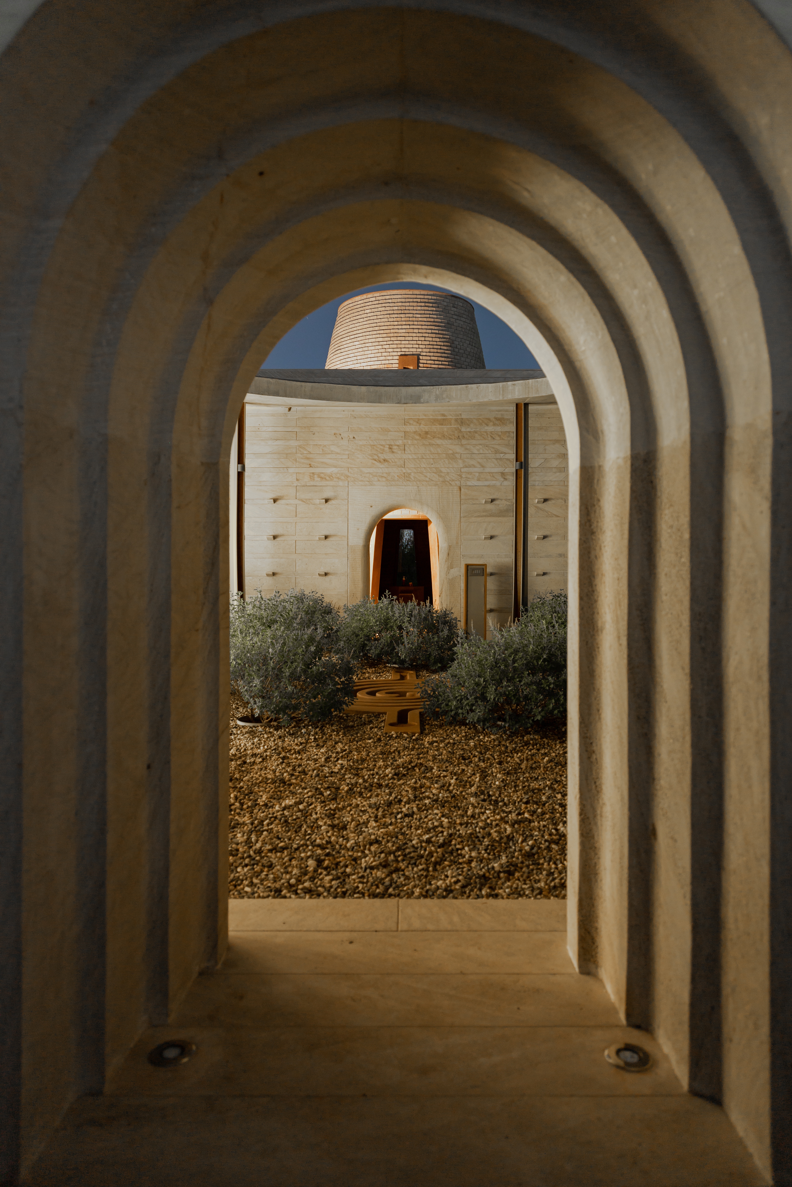
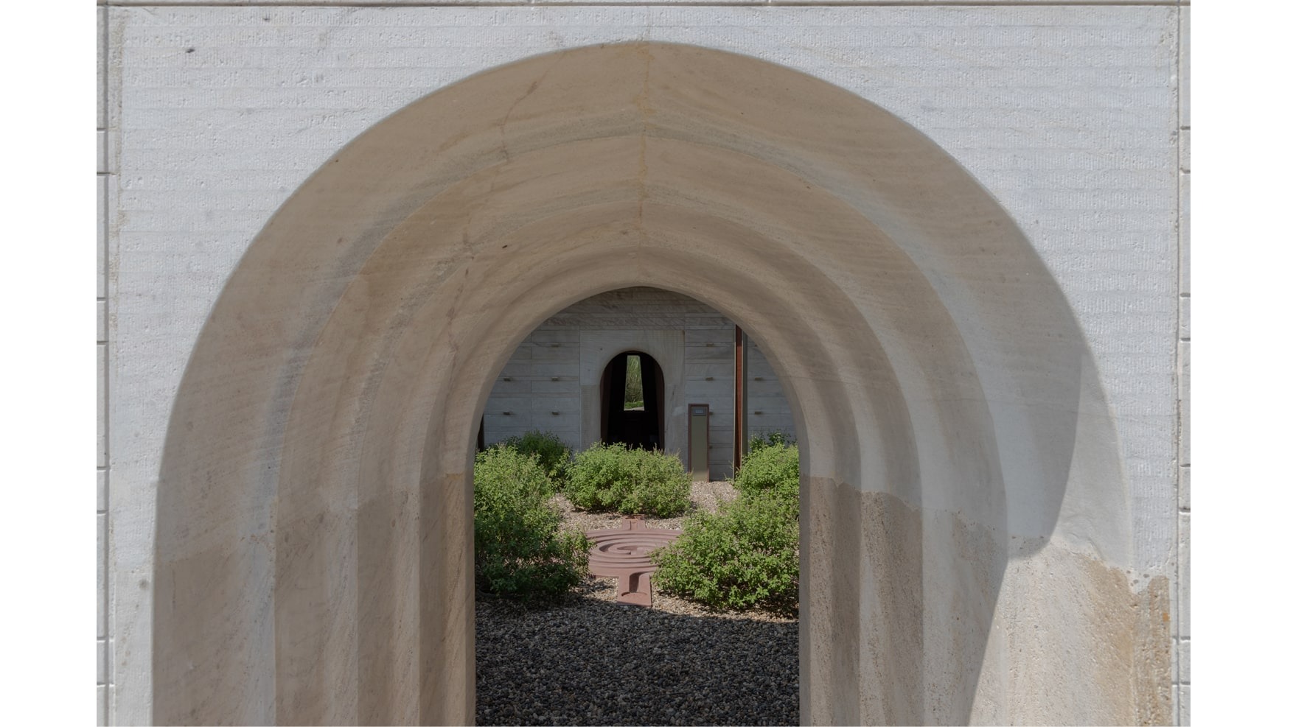
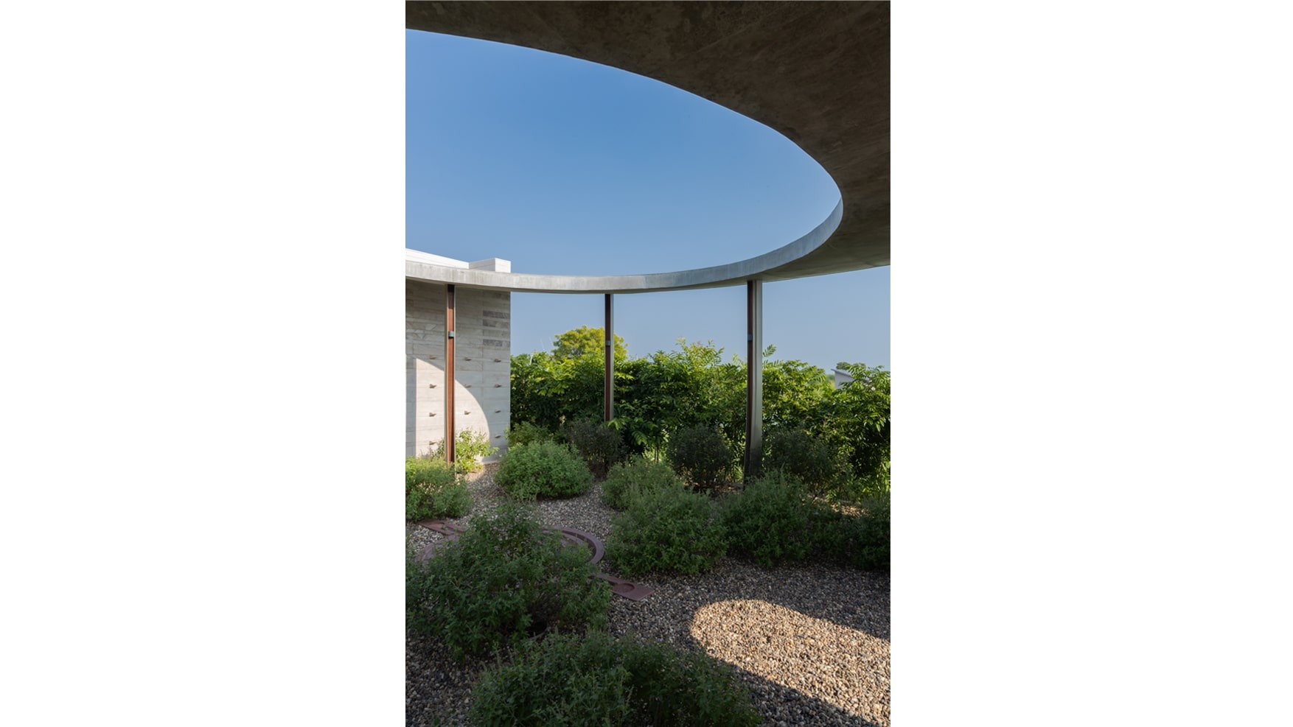
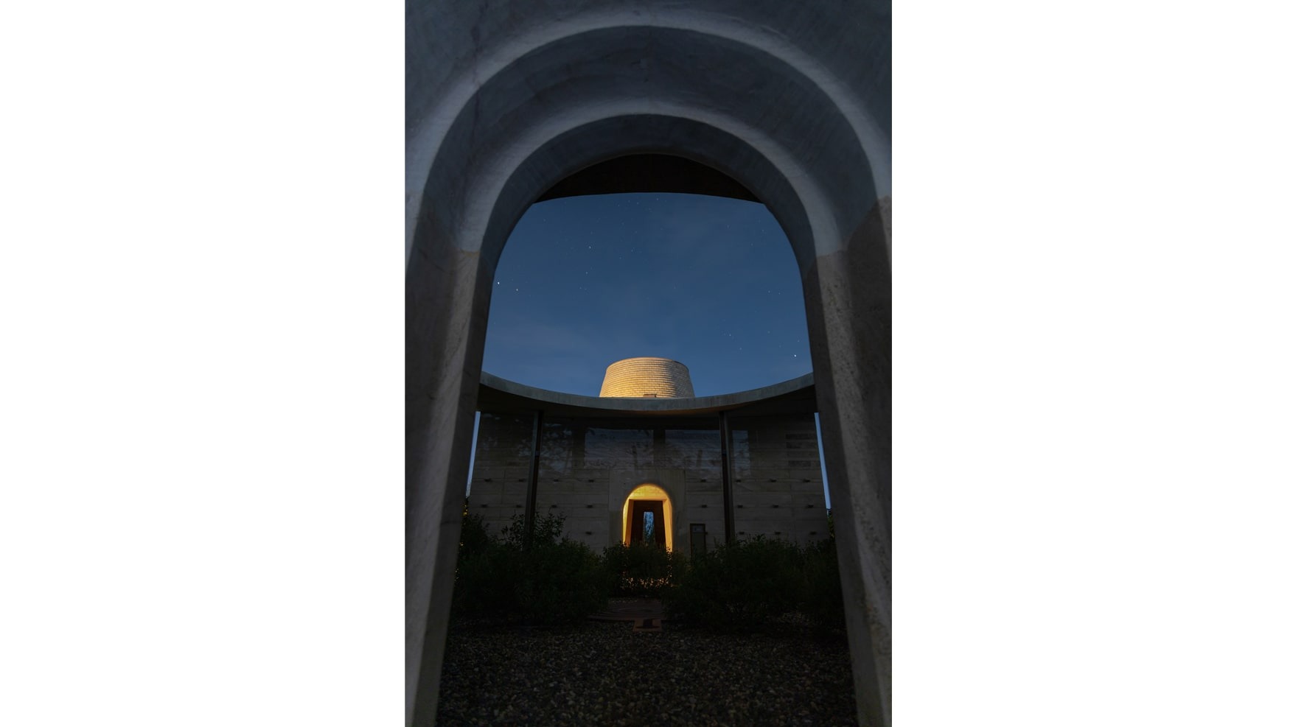
For the temple that has been designed as a part of the built - many studies pertaining to light and shadow were conducted; these studies ultimately becoming a significant factor towards the final design. Its form is an ode to the idea of spirituality and ritual the patron values. 

Landscape India Project Image

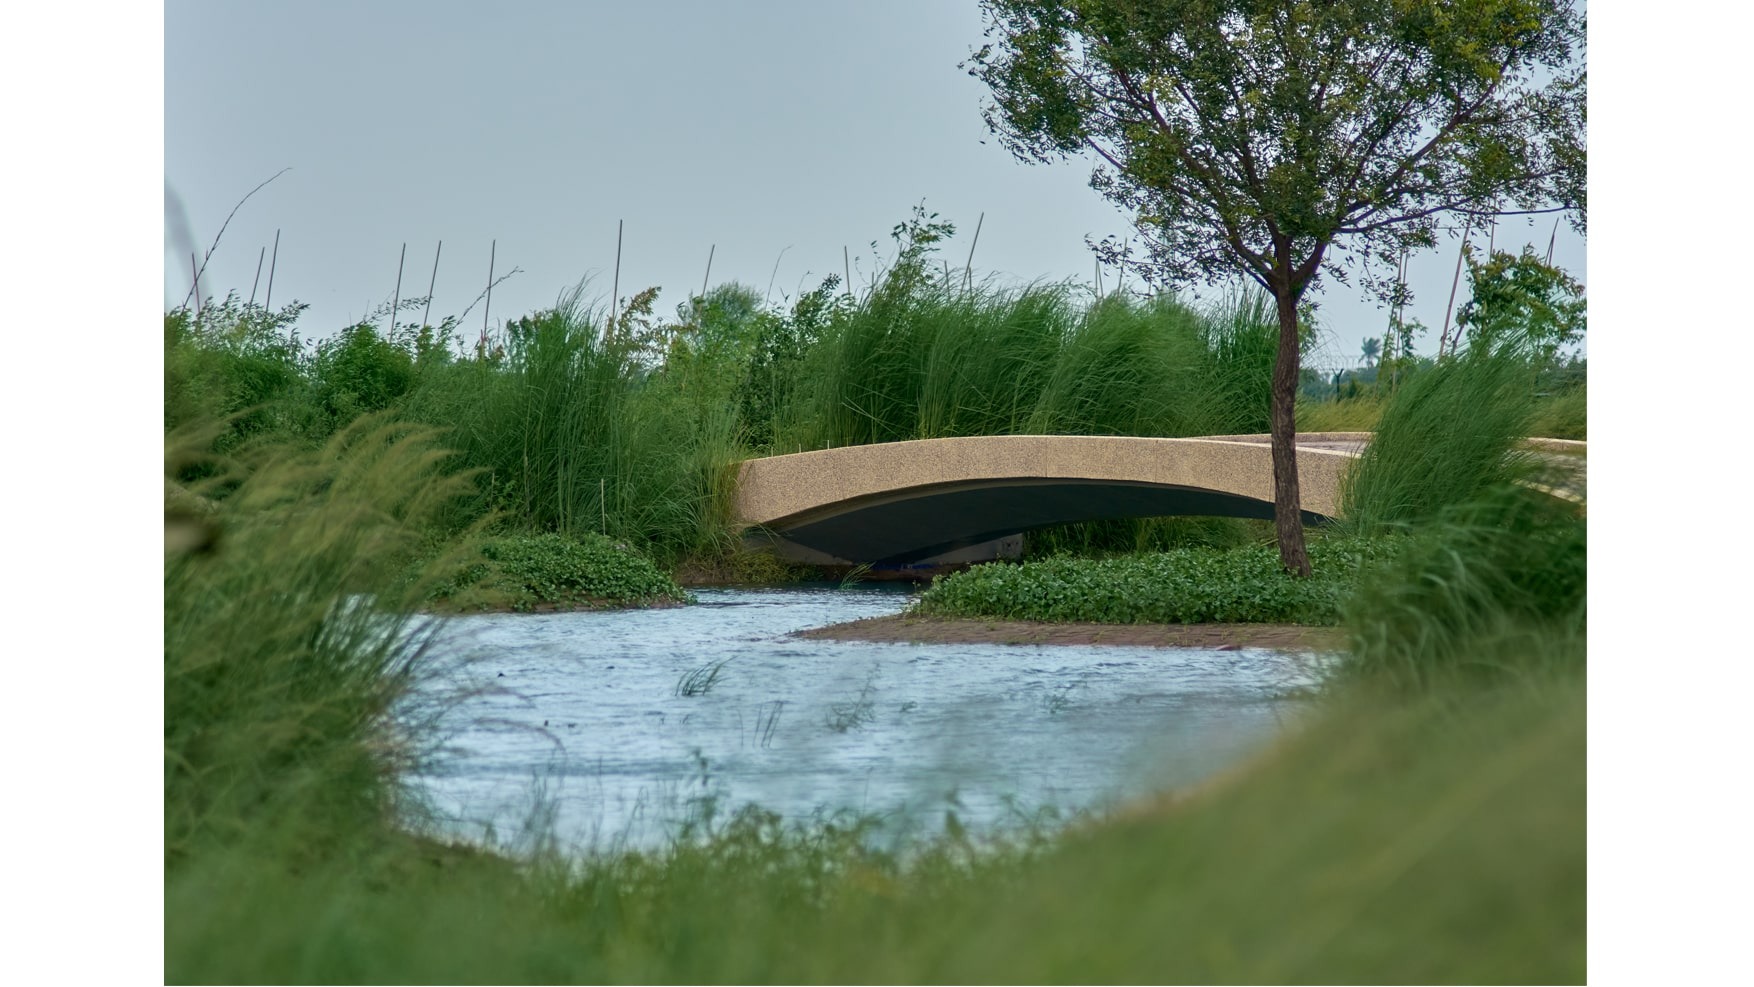
As it continues to express itself, the architecture has been imagined to be fluid, each element with its own identity; a response to the land, with the built and the natural constantly interacting with one-another. 

Landscape India Project Slide 1
Landscape India Project Slide 2
Landscape India Project Slide 3
Landscape India Project Slide 4
Landscape India Project Slide 5
Landscape India Project Slide 6
Landscape India Project Slide 7
Landscape India Project Slide 8
Landscape India Project Slide 9
Previous
Next