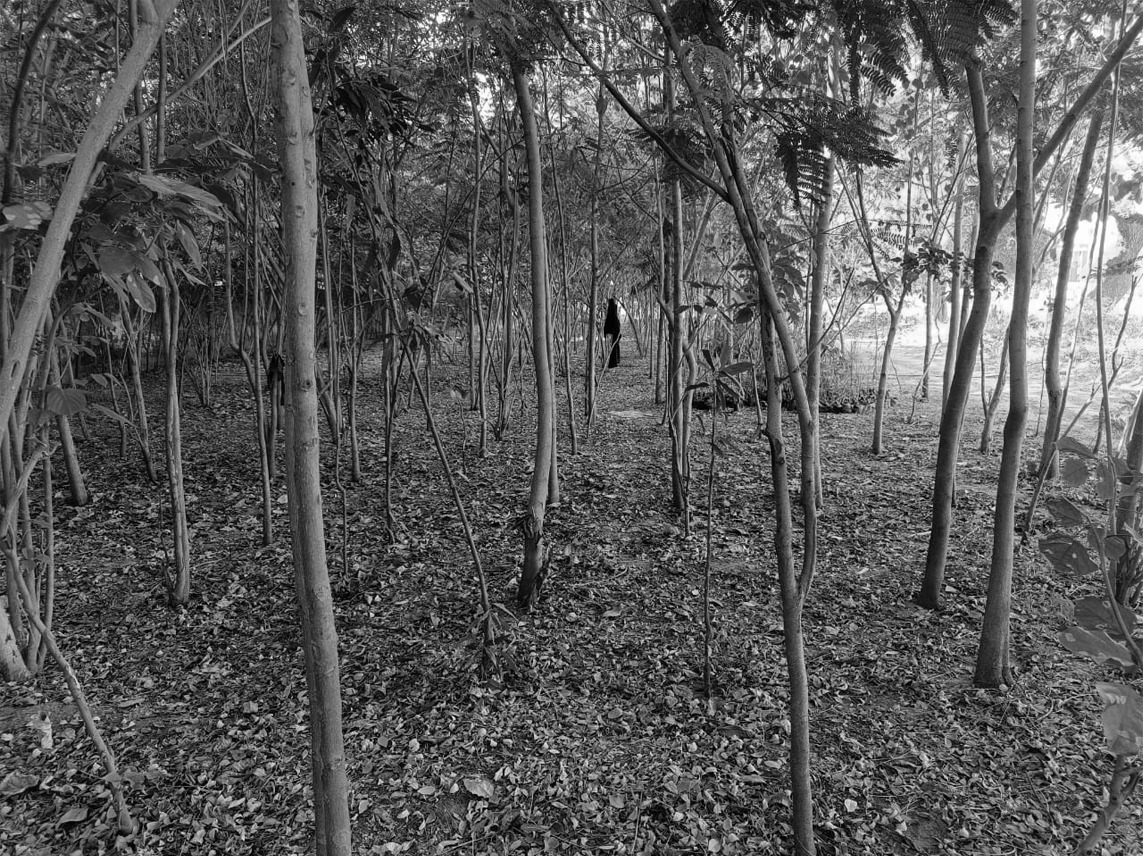
Over the years, the city of Ahmedabad - once the Manchester of India - has continued to evolve and grow, making way for an ever-growing population in the city. And in this evolution, it is almost as if each part of the city has become self-sufficient; independent entities that provide its residents the ability to live their lives within the confines of the areas that they reside - if they so choose. And so, while some areas have evolved to be primarily commercial, there are areas that, by their nature, are dense and residential.
| Location Ahmedabad |
Typology Public park |
Site area 6,541 sq.m |
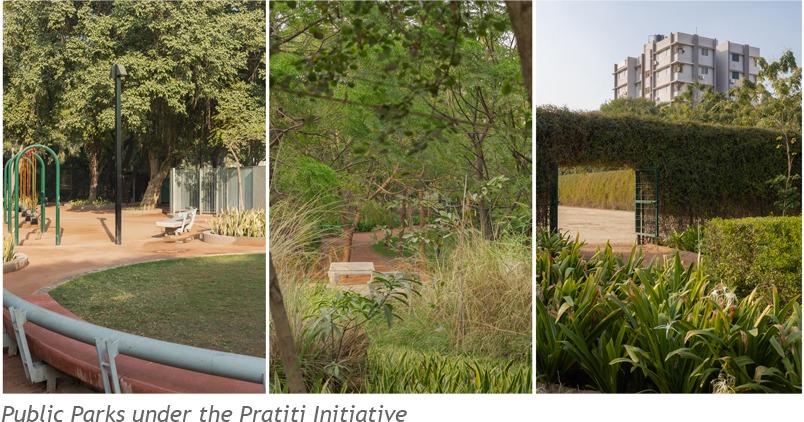
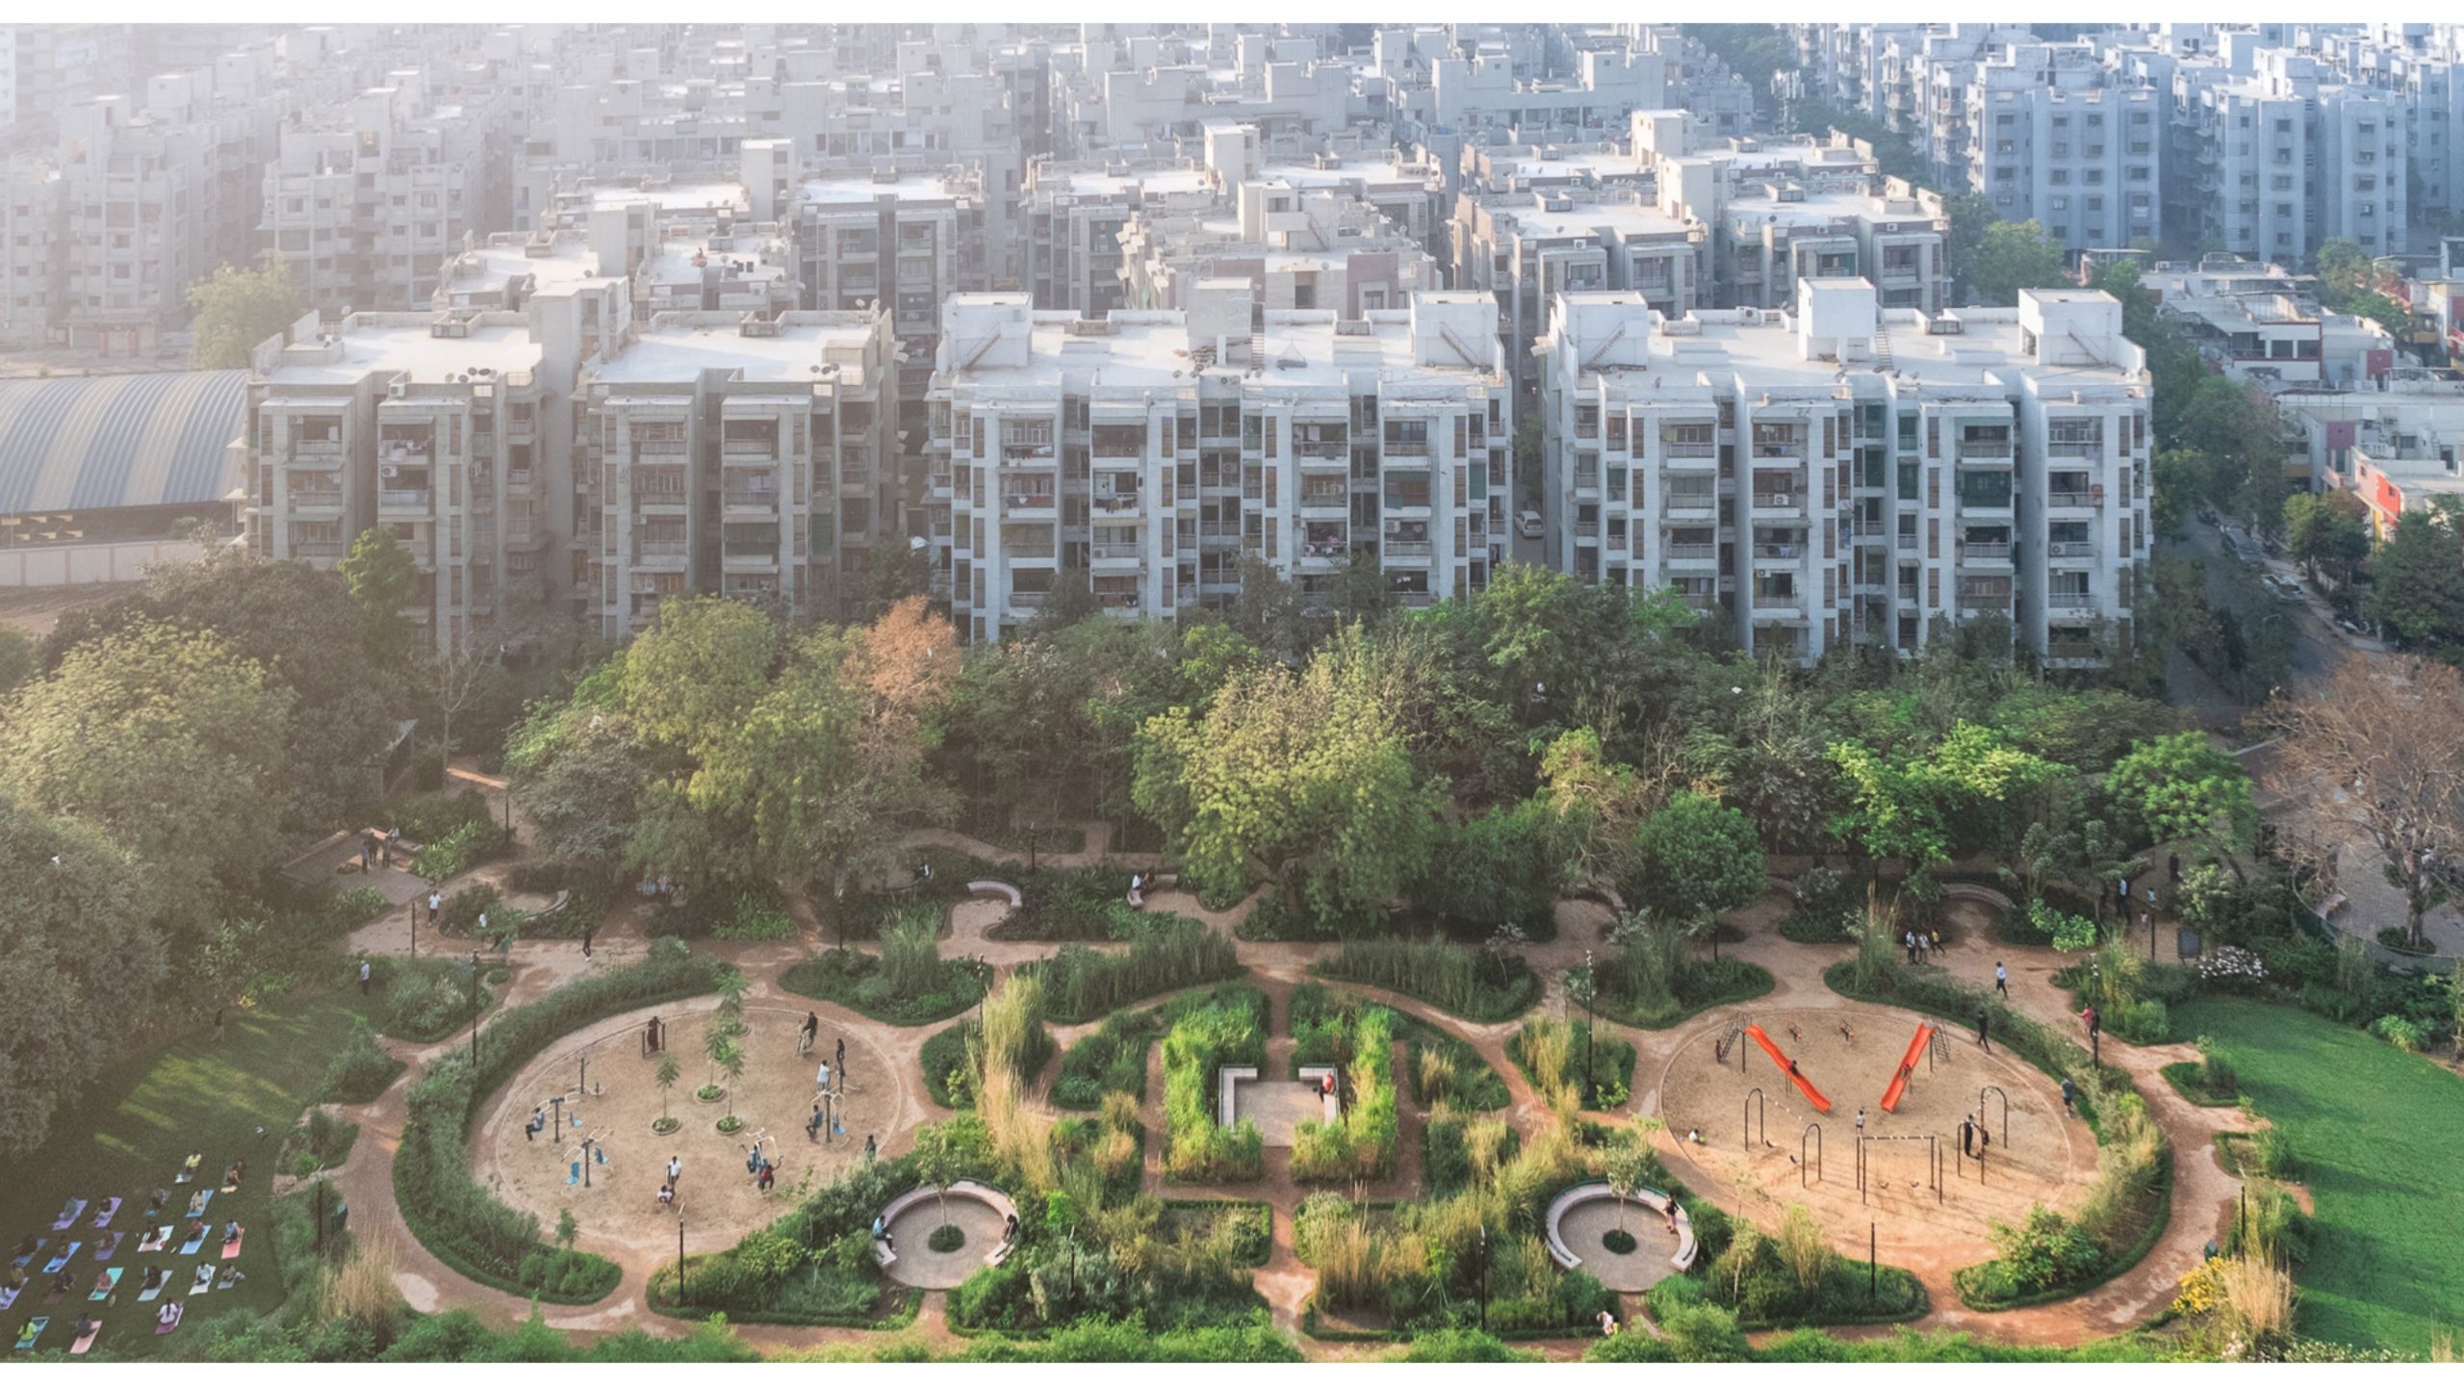
It is in a similar area - one with dense housing - is where under the Pratiti Initiative, facilitated by the U.N. Mehta Foundation, one more public park has been designed; 14 Public Parks have been designed thus far - across three cities.
The area - Nava Naroda - located in the North-East part of Ahmedabad, has long endured the absence of public parks that further ideas of society and association.
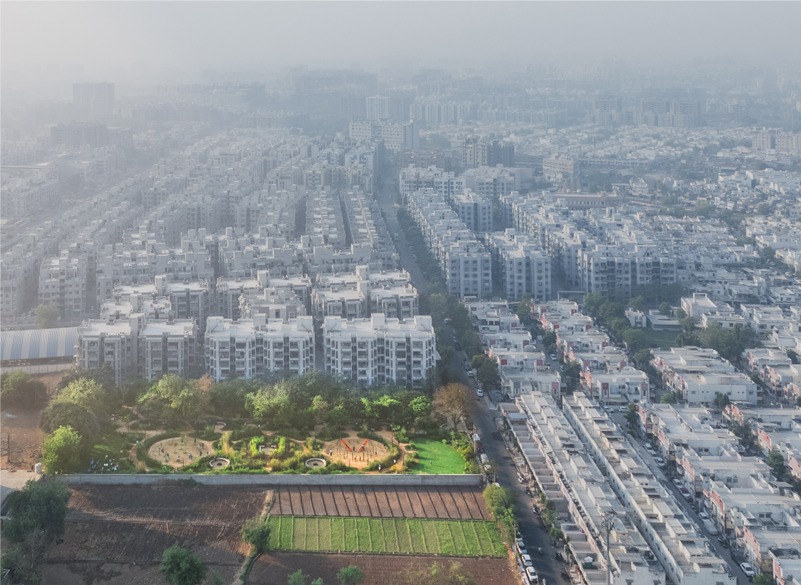
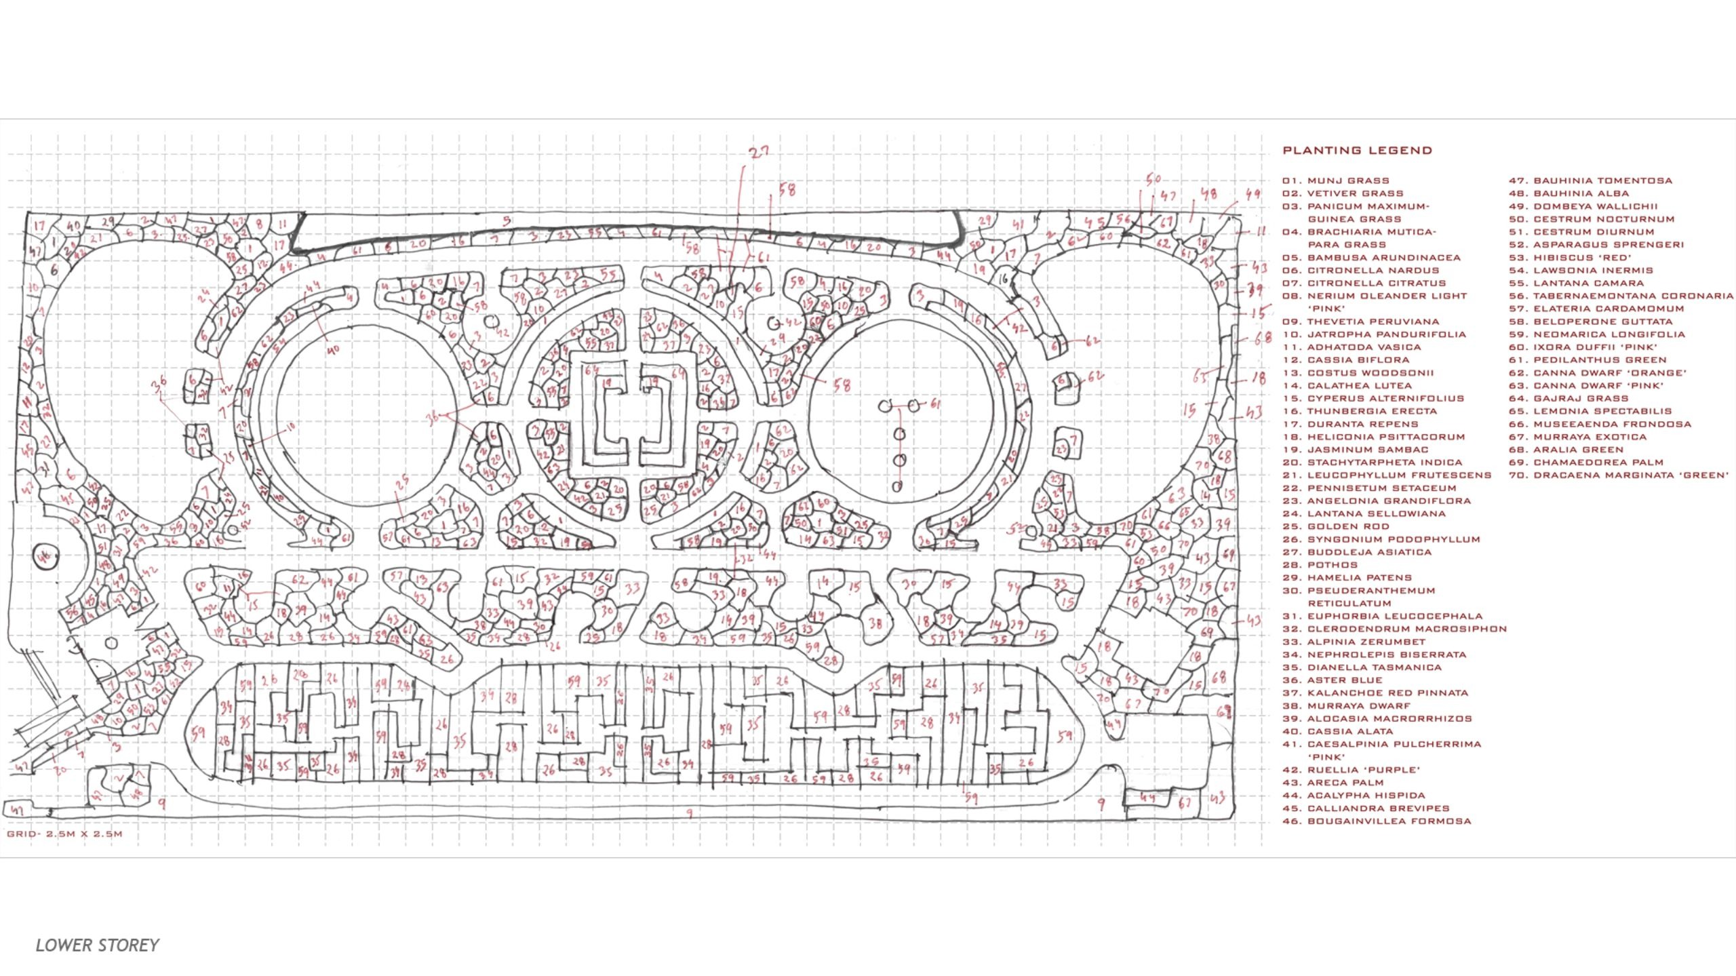
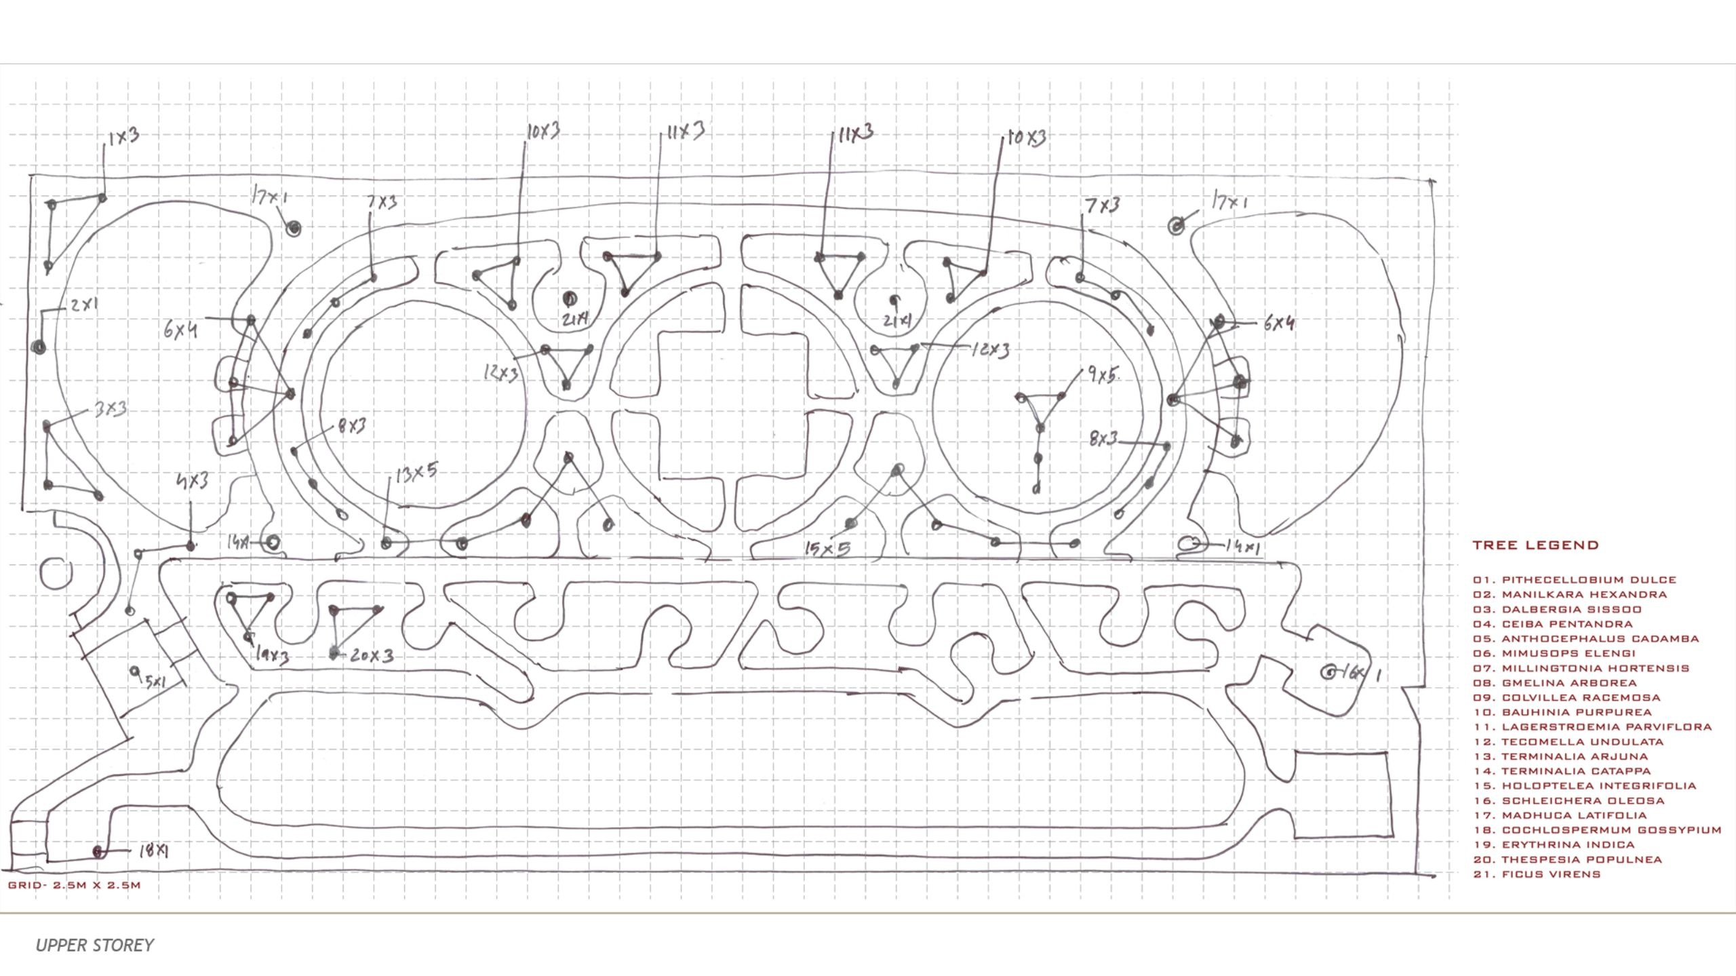


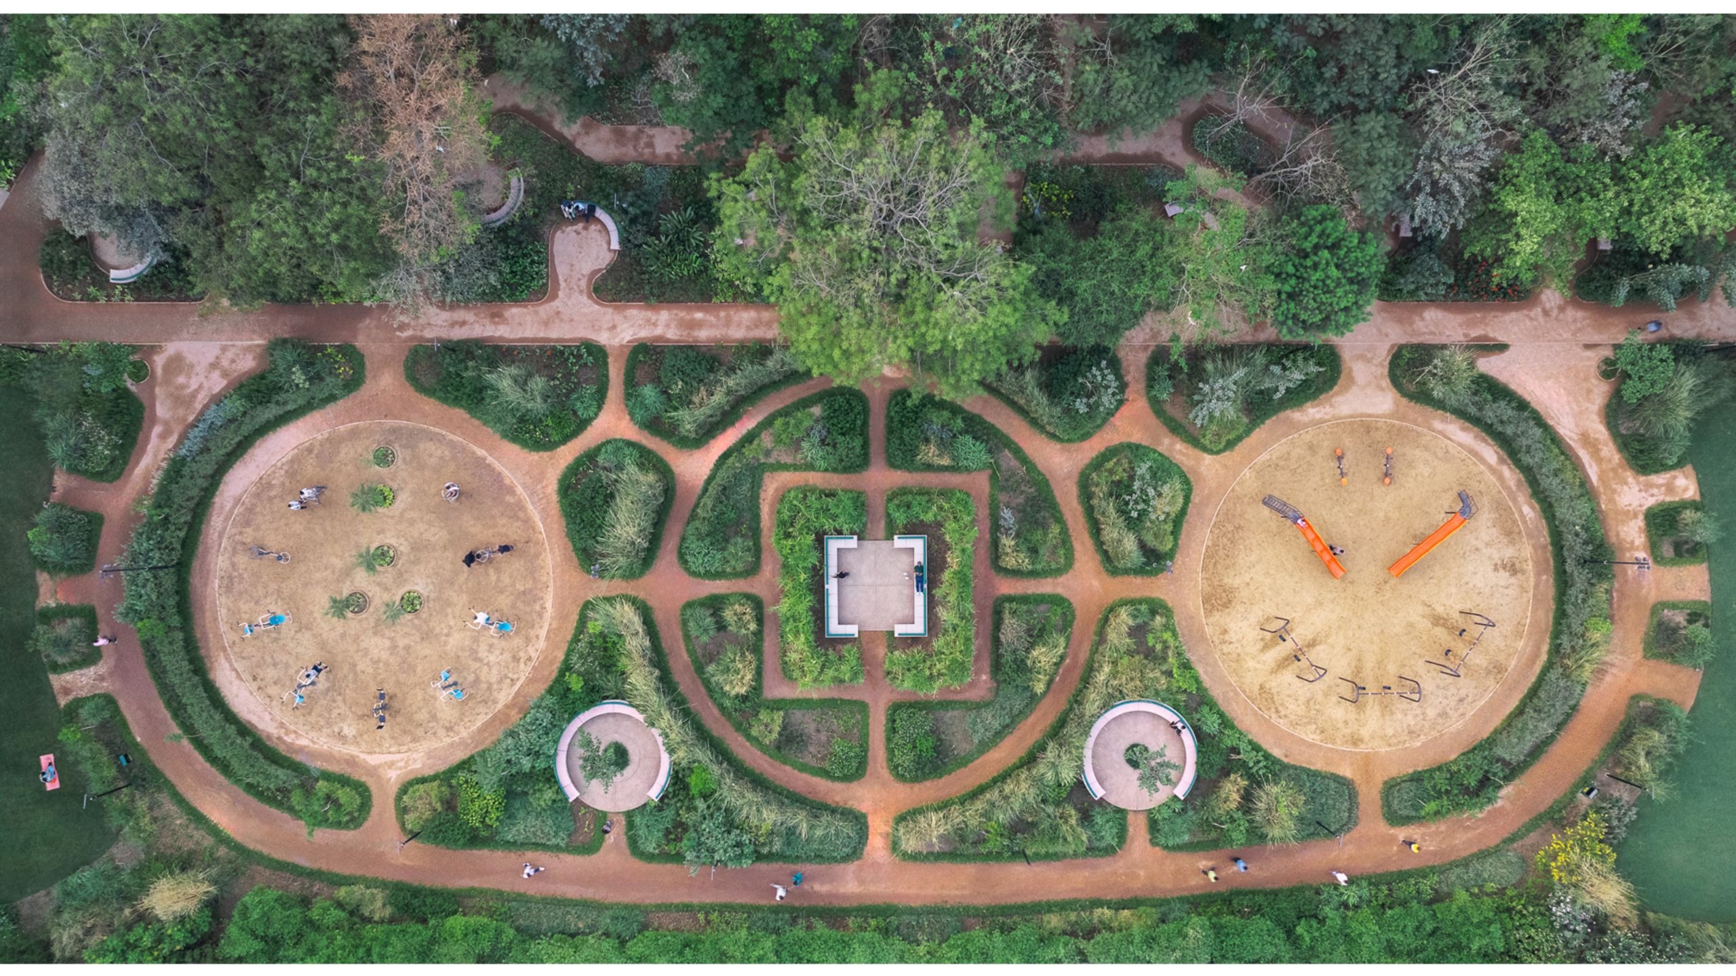
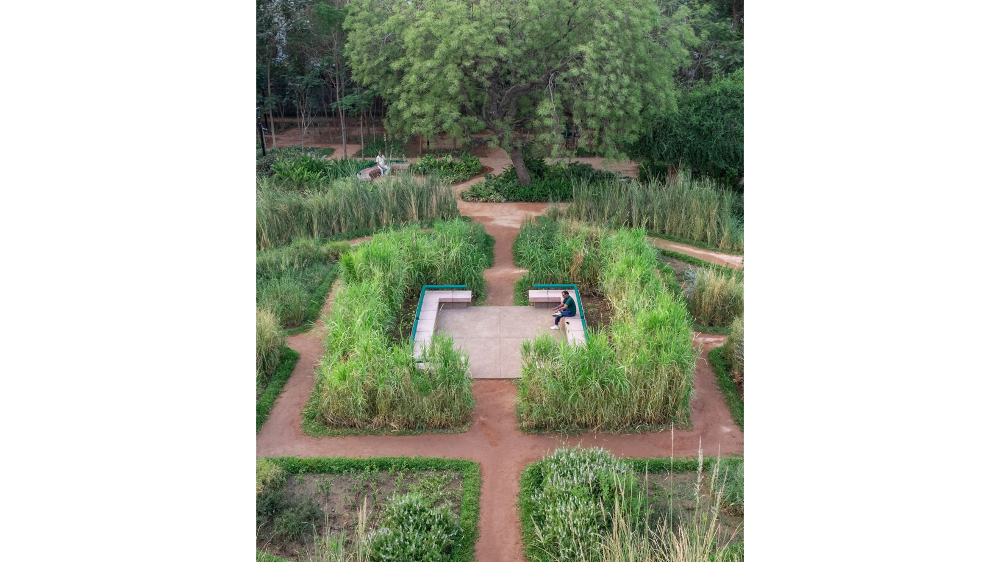
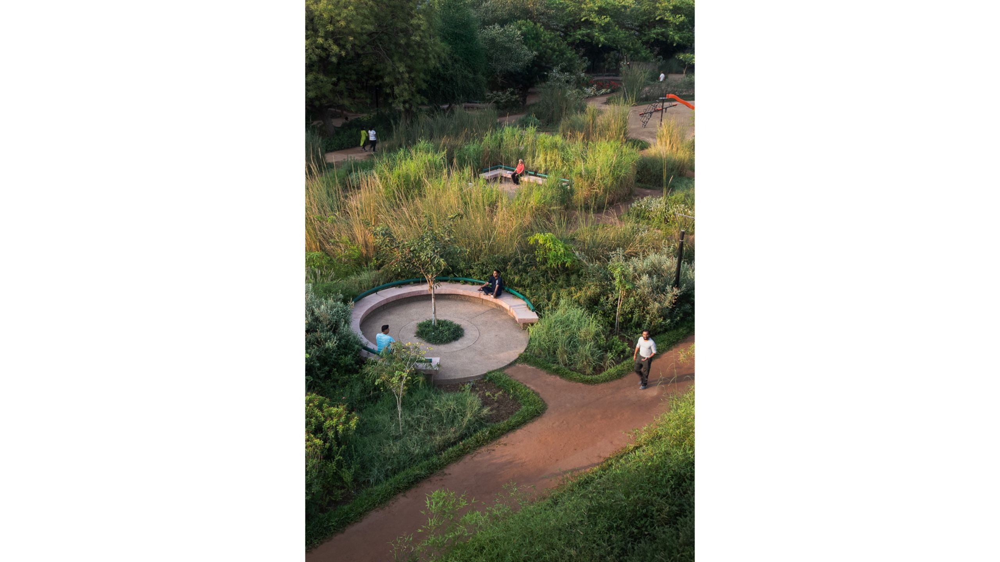
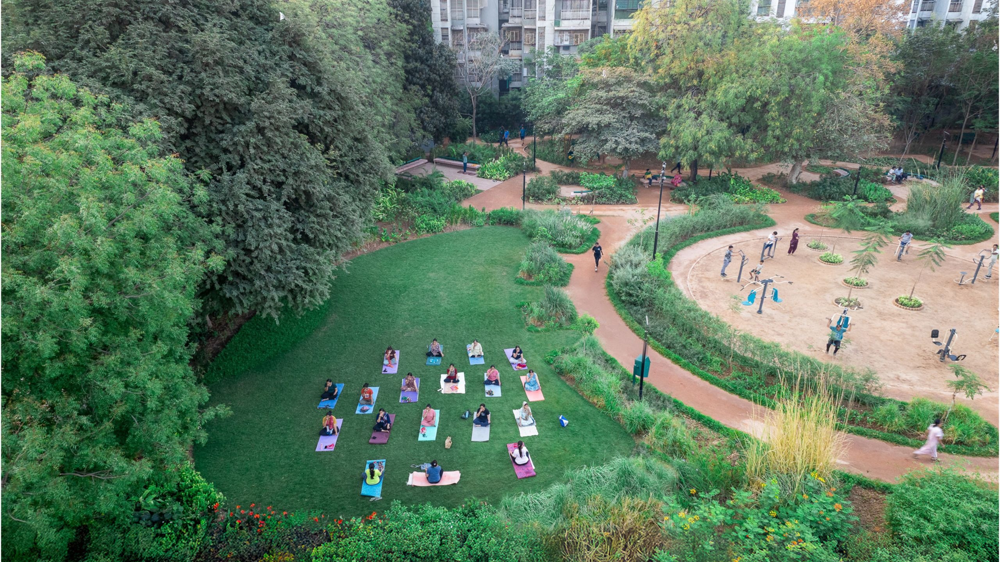
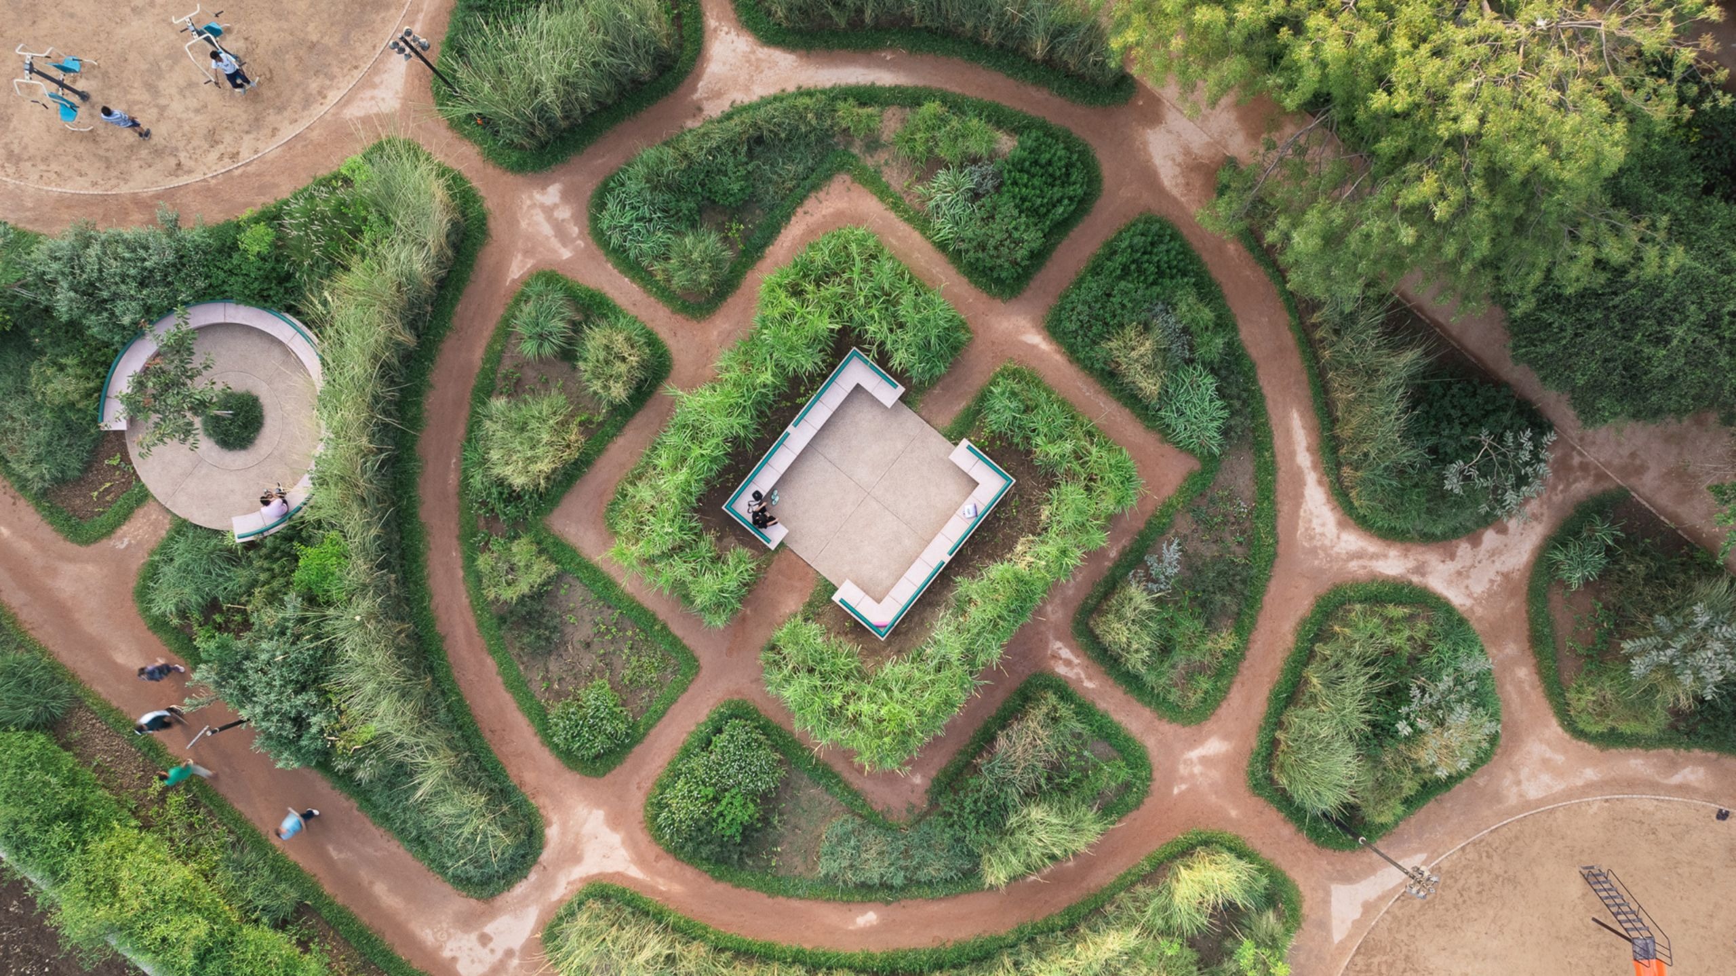
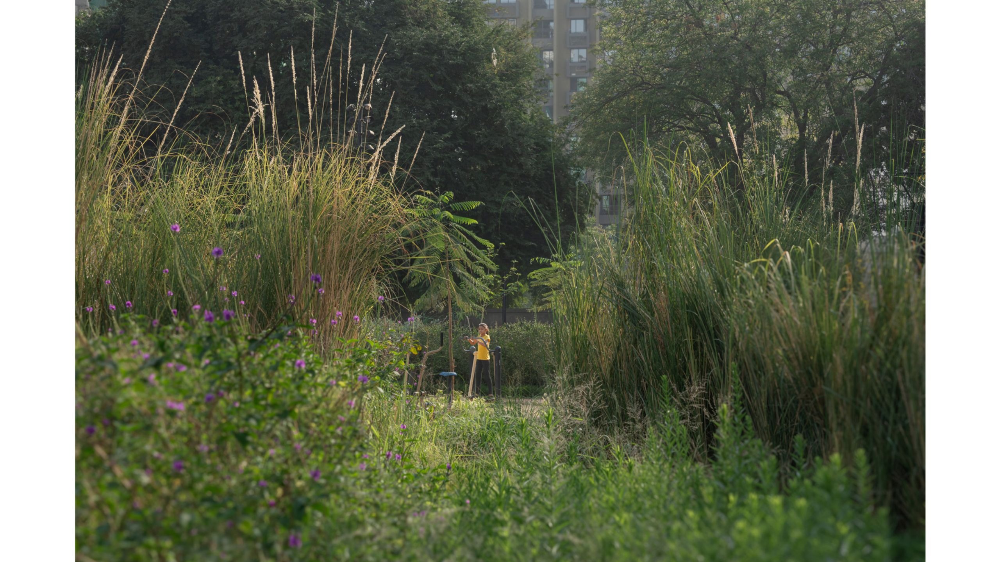
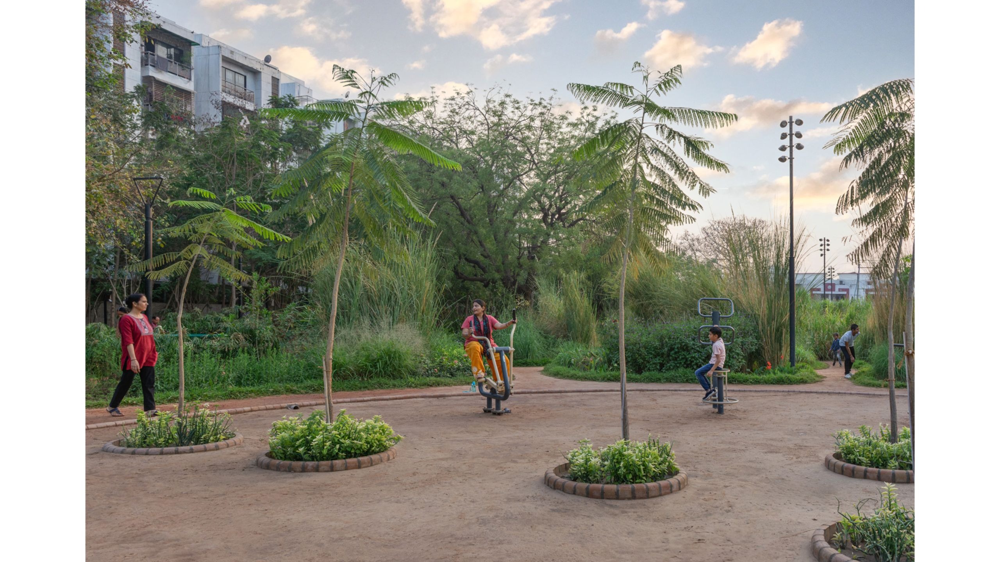
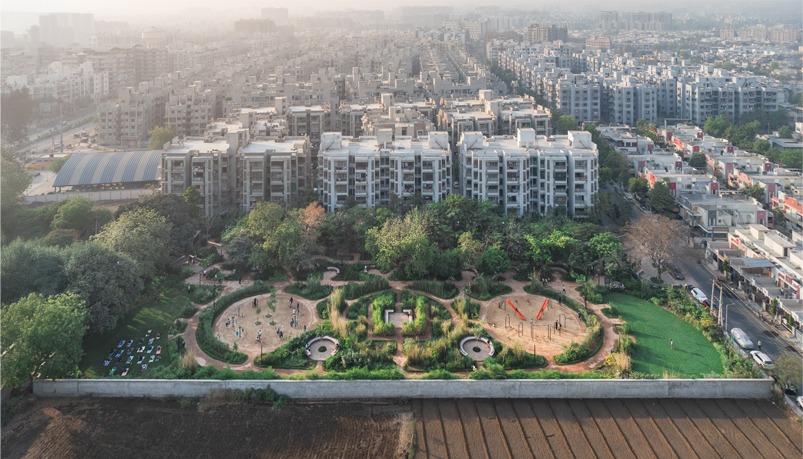
The overall structure and design of the park is a geometry of three circles - with each circle being assigned a unique function. The first circle - as you enter - serves as the Children’s Play Area, while the circle towards the other end functions as an outdoor exercise space. The circle in the centre has been tasked as a space for congregation, and gathering.
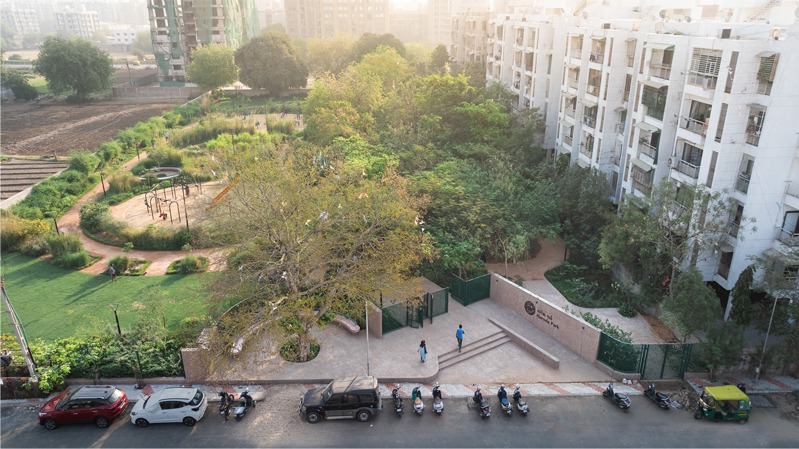
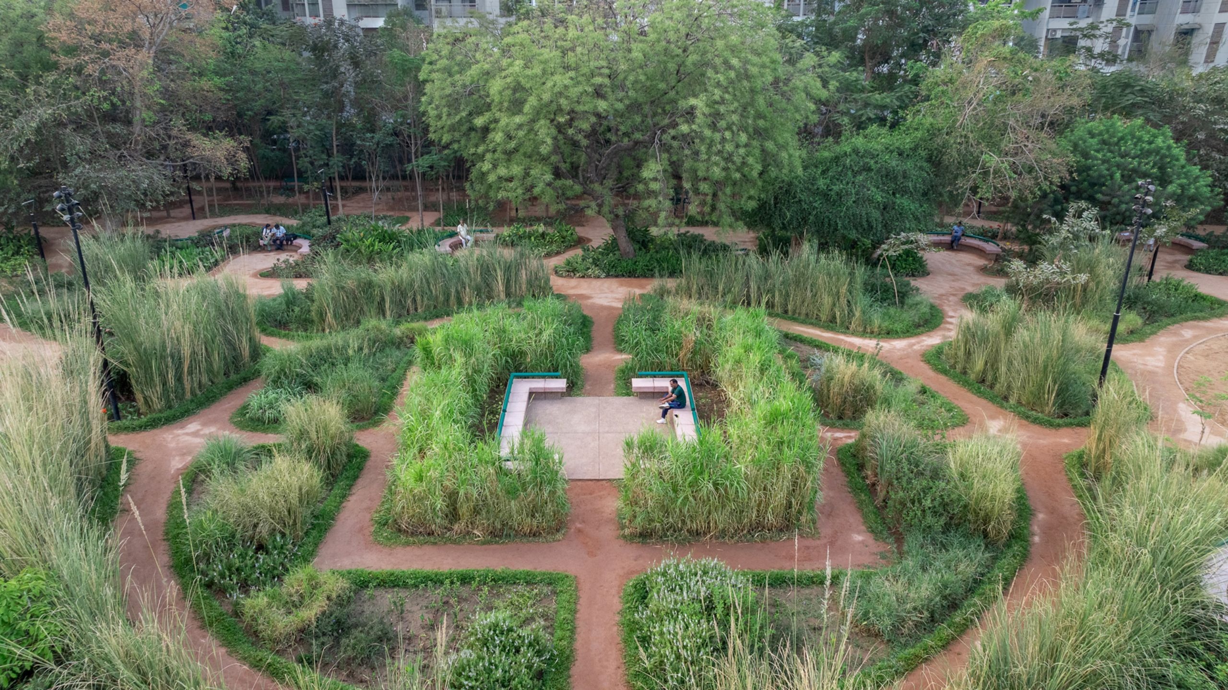
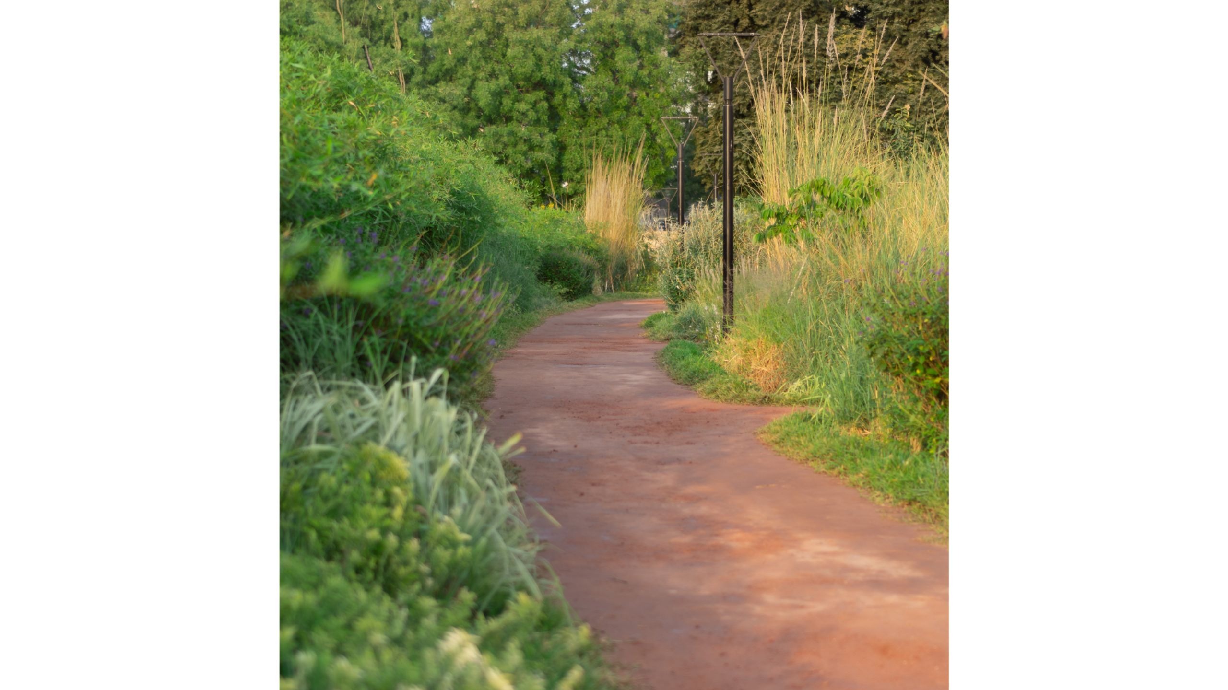
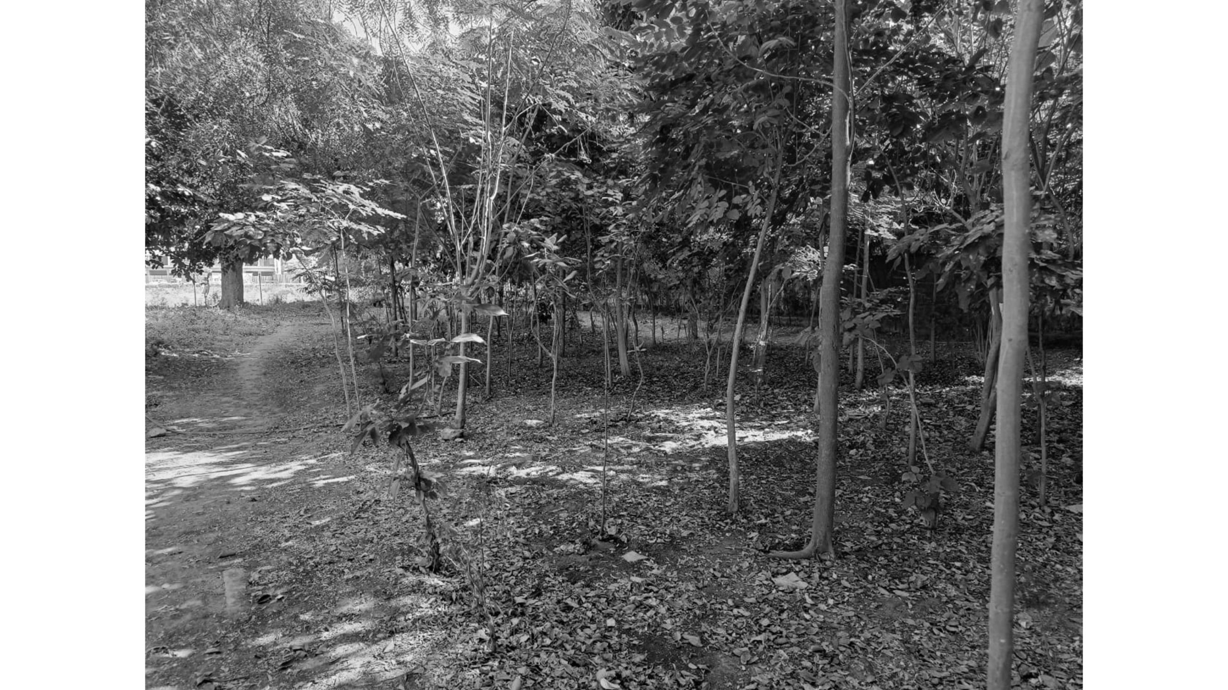
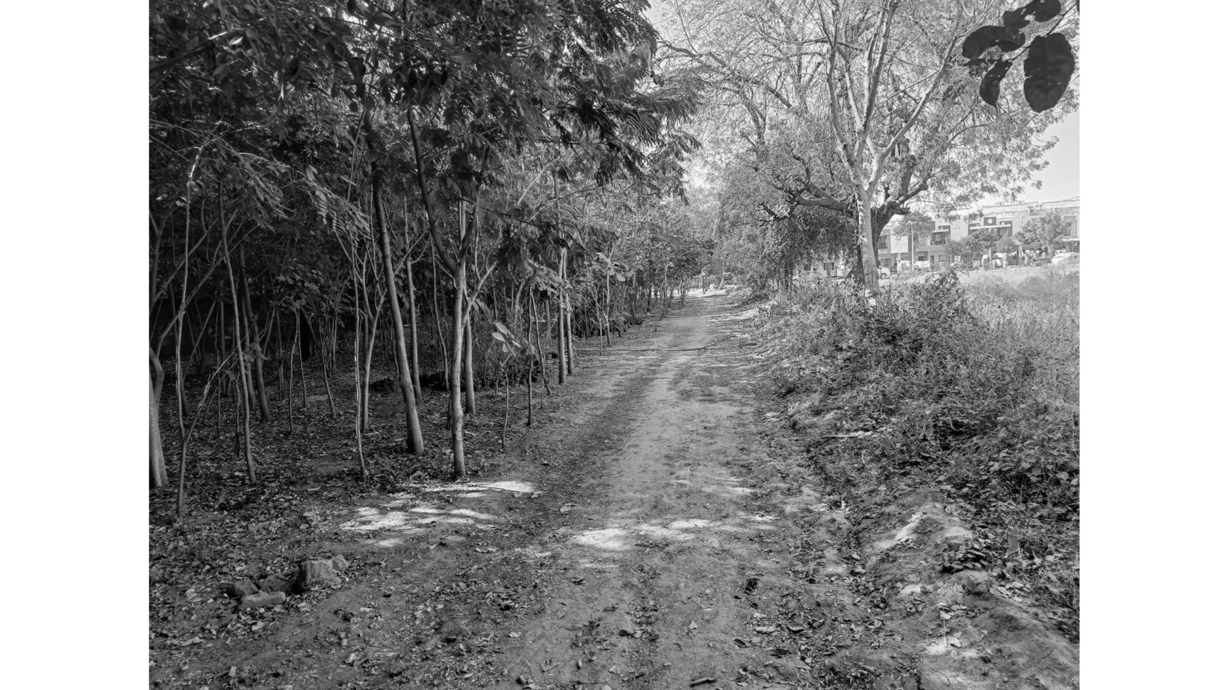
A few trees - such as the Holoptelea integrifolia, or the Indian Elm - were present at the entrance of the park. The renewed design celebrates these trees at the entrance; other trees present on the land have been subsumed into the primary walkways of the park.
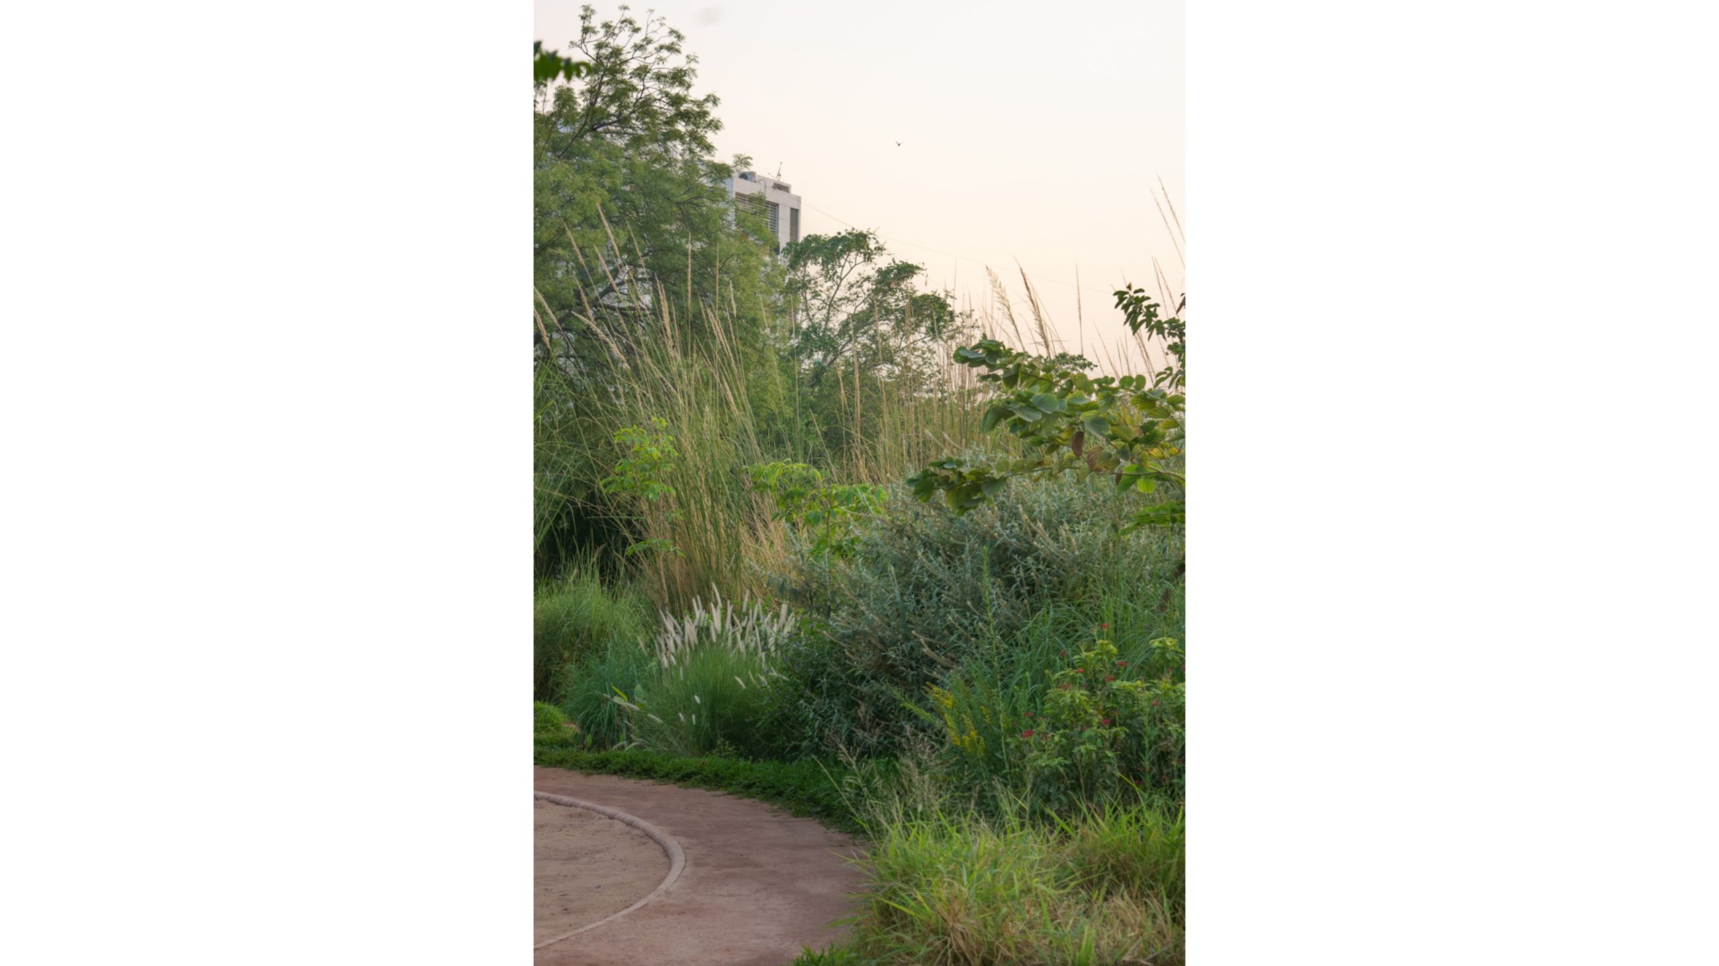
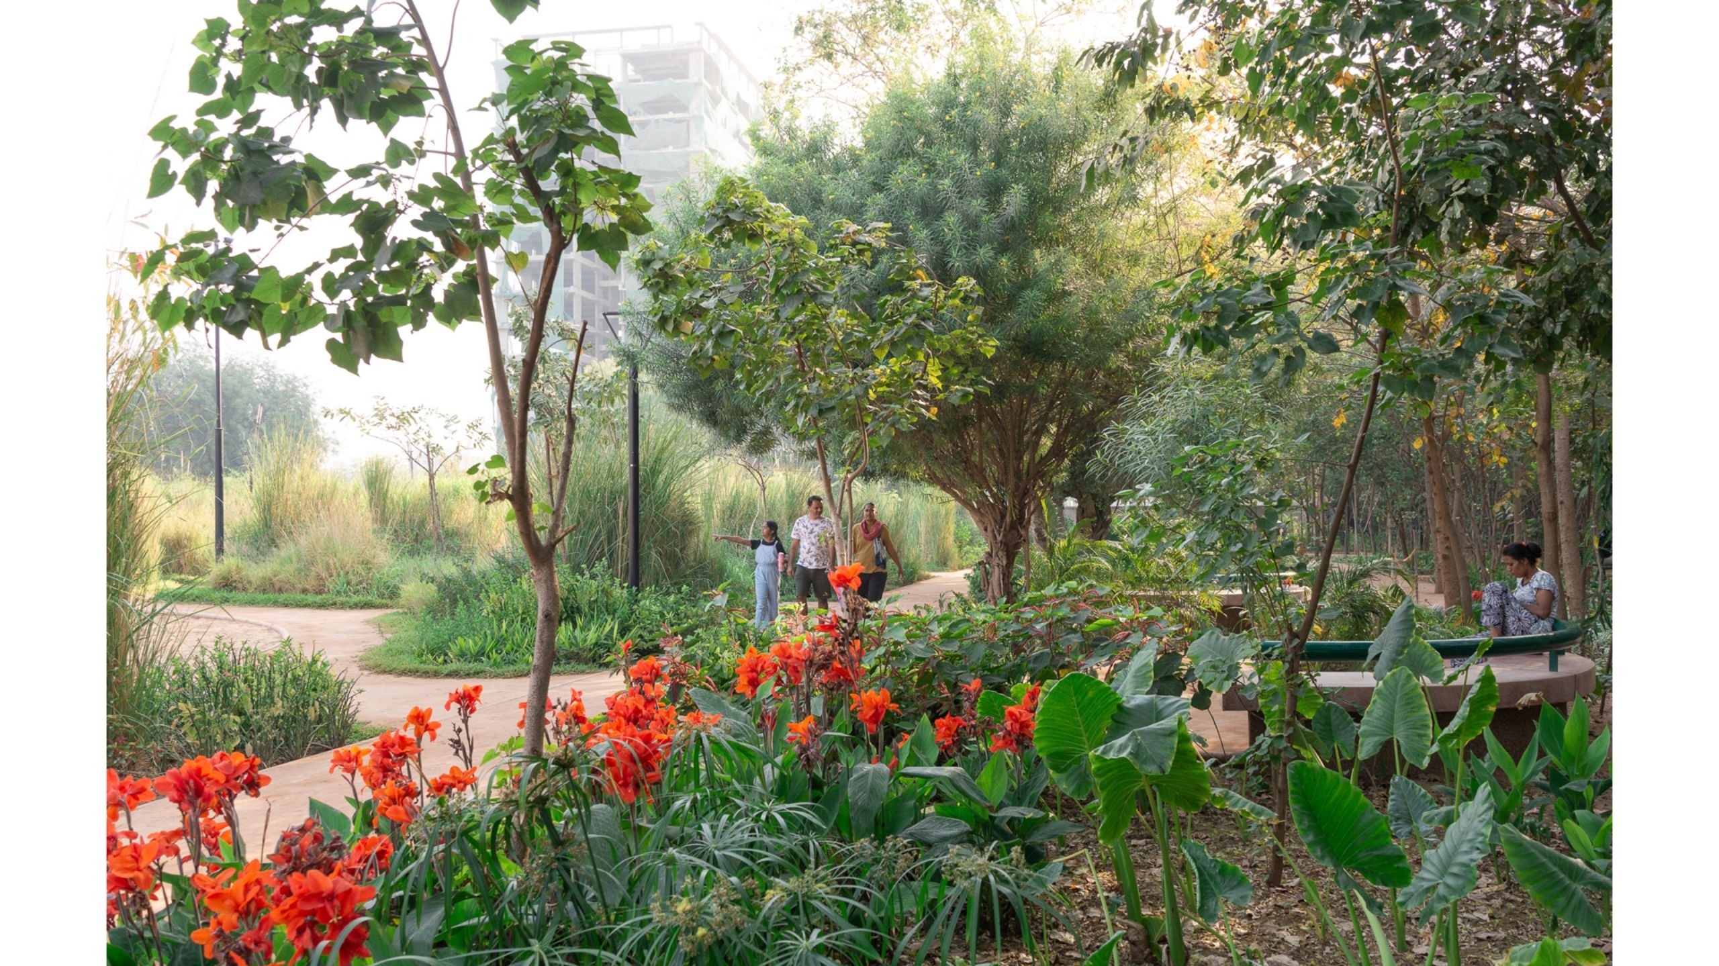
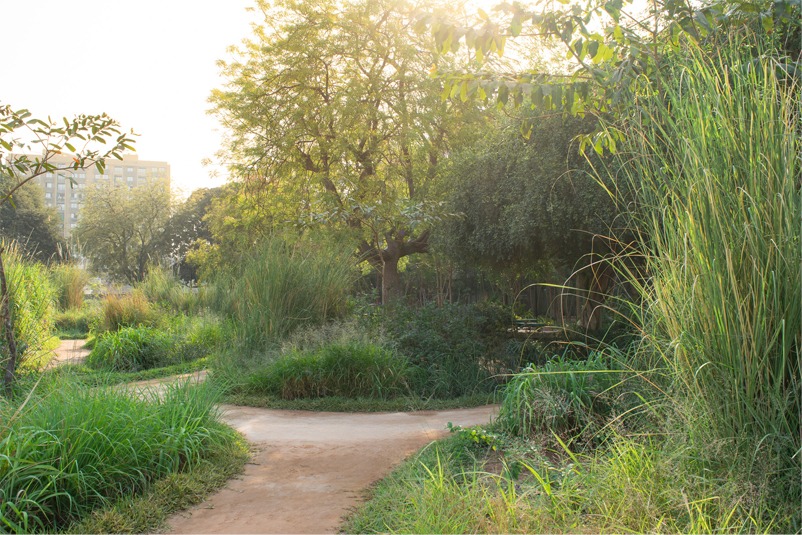
Other planted areas in the park serve as places of mystery. And then, within the park are lawn spaces, and dense planting towards one end that allow for multiple experiences within the park.
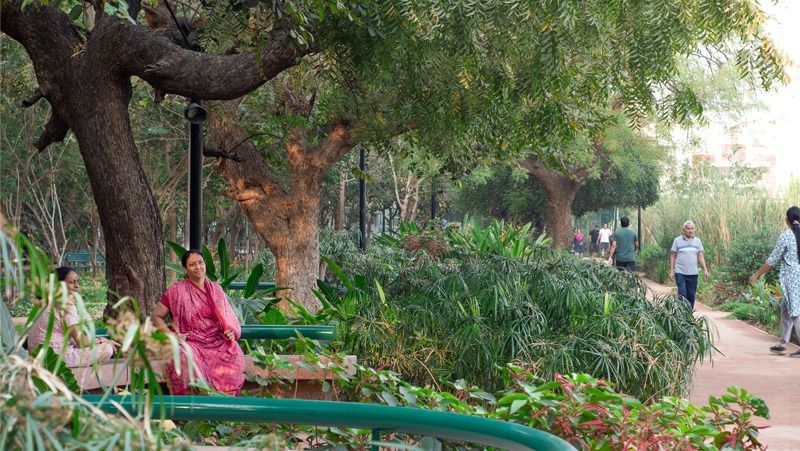
Having been refurbished, this public park now sees approximately 7000 - 8000 visitors every day, and is heavily used.