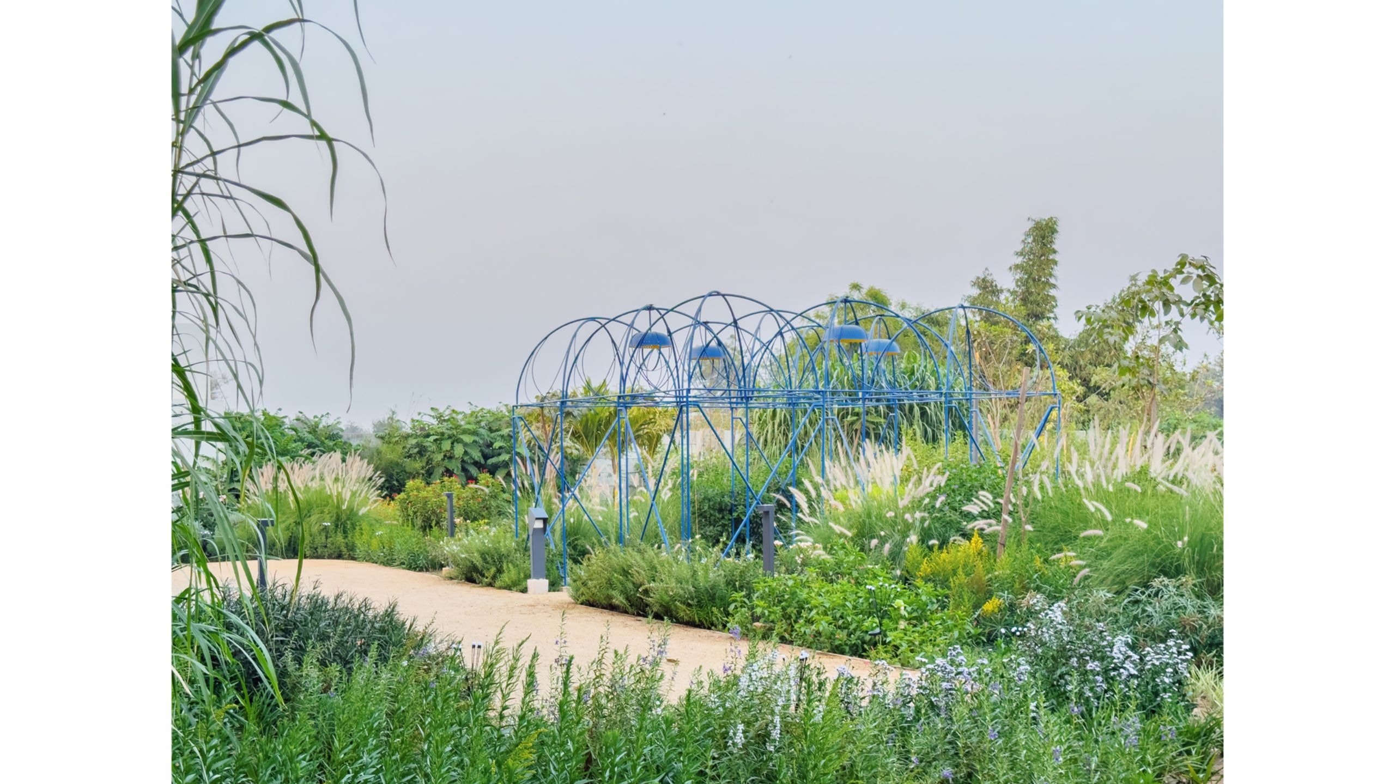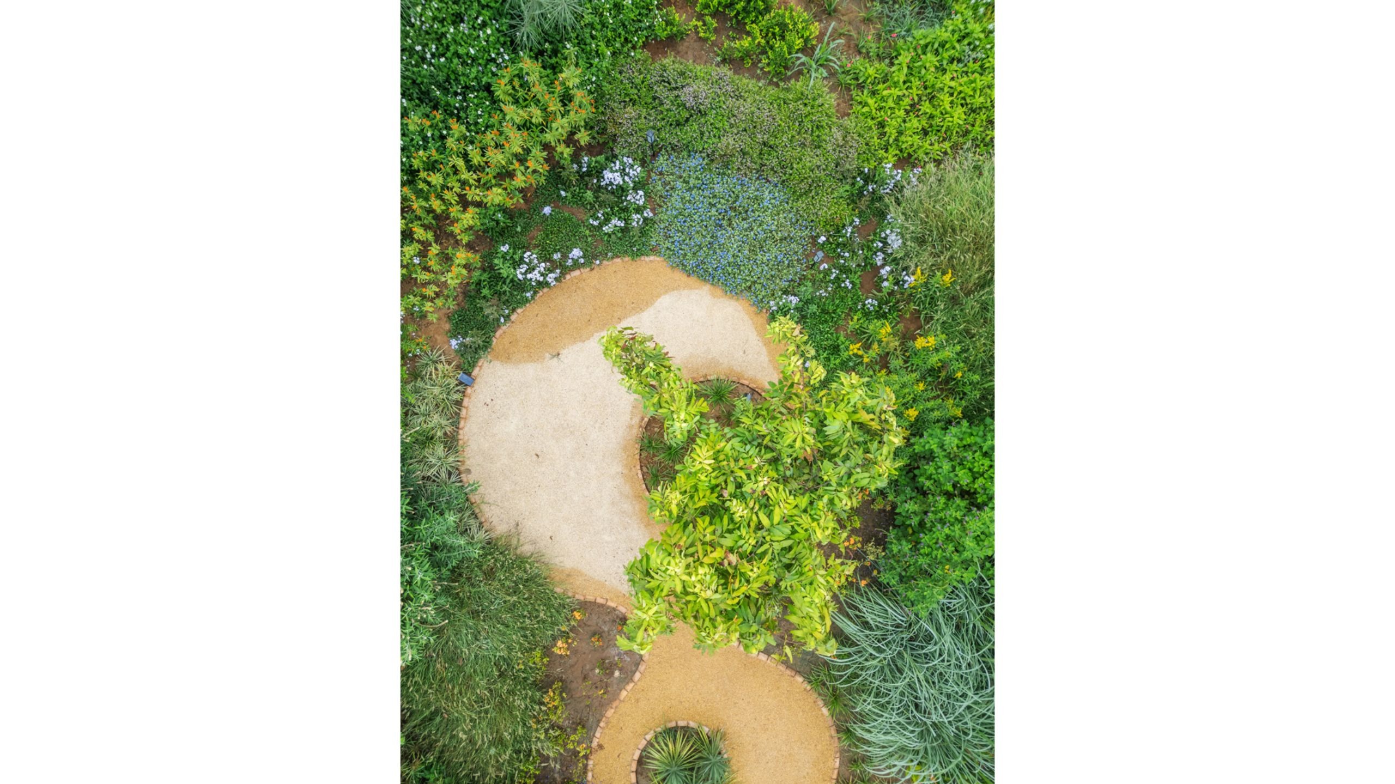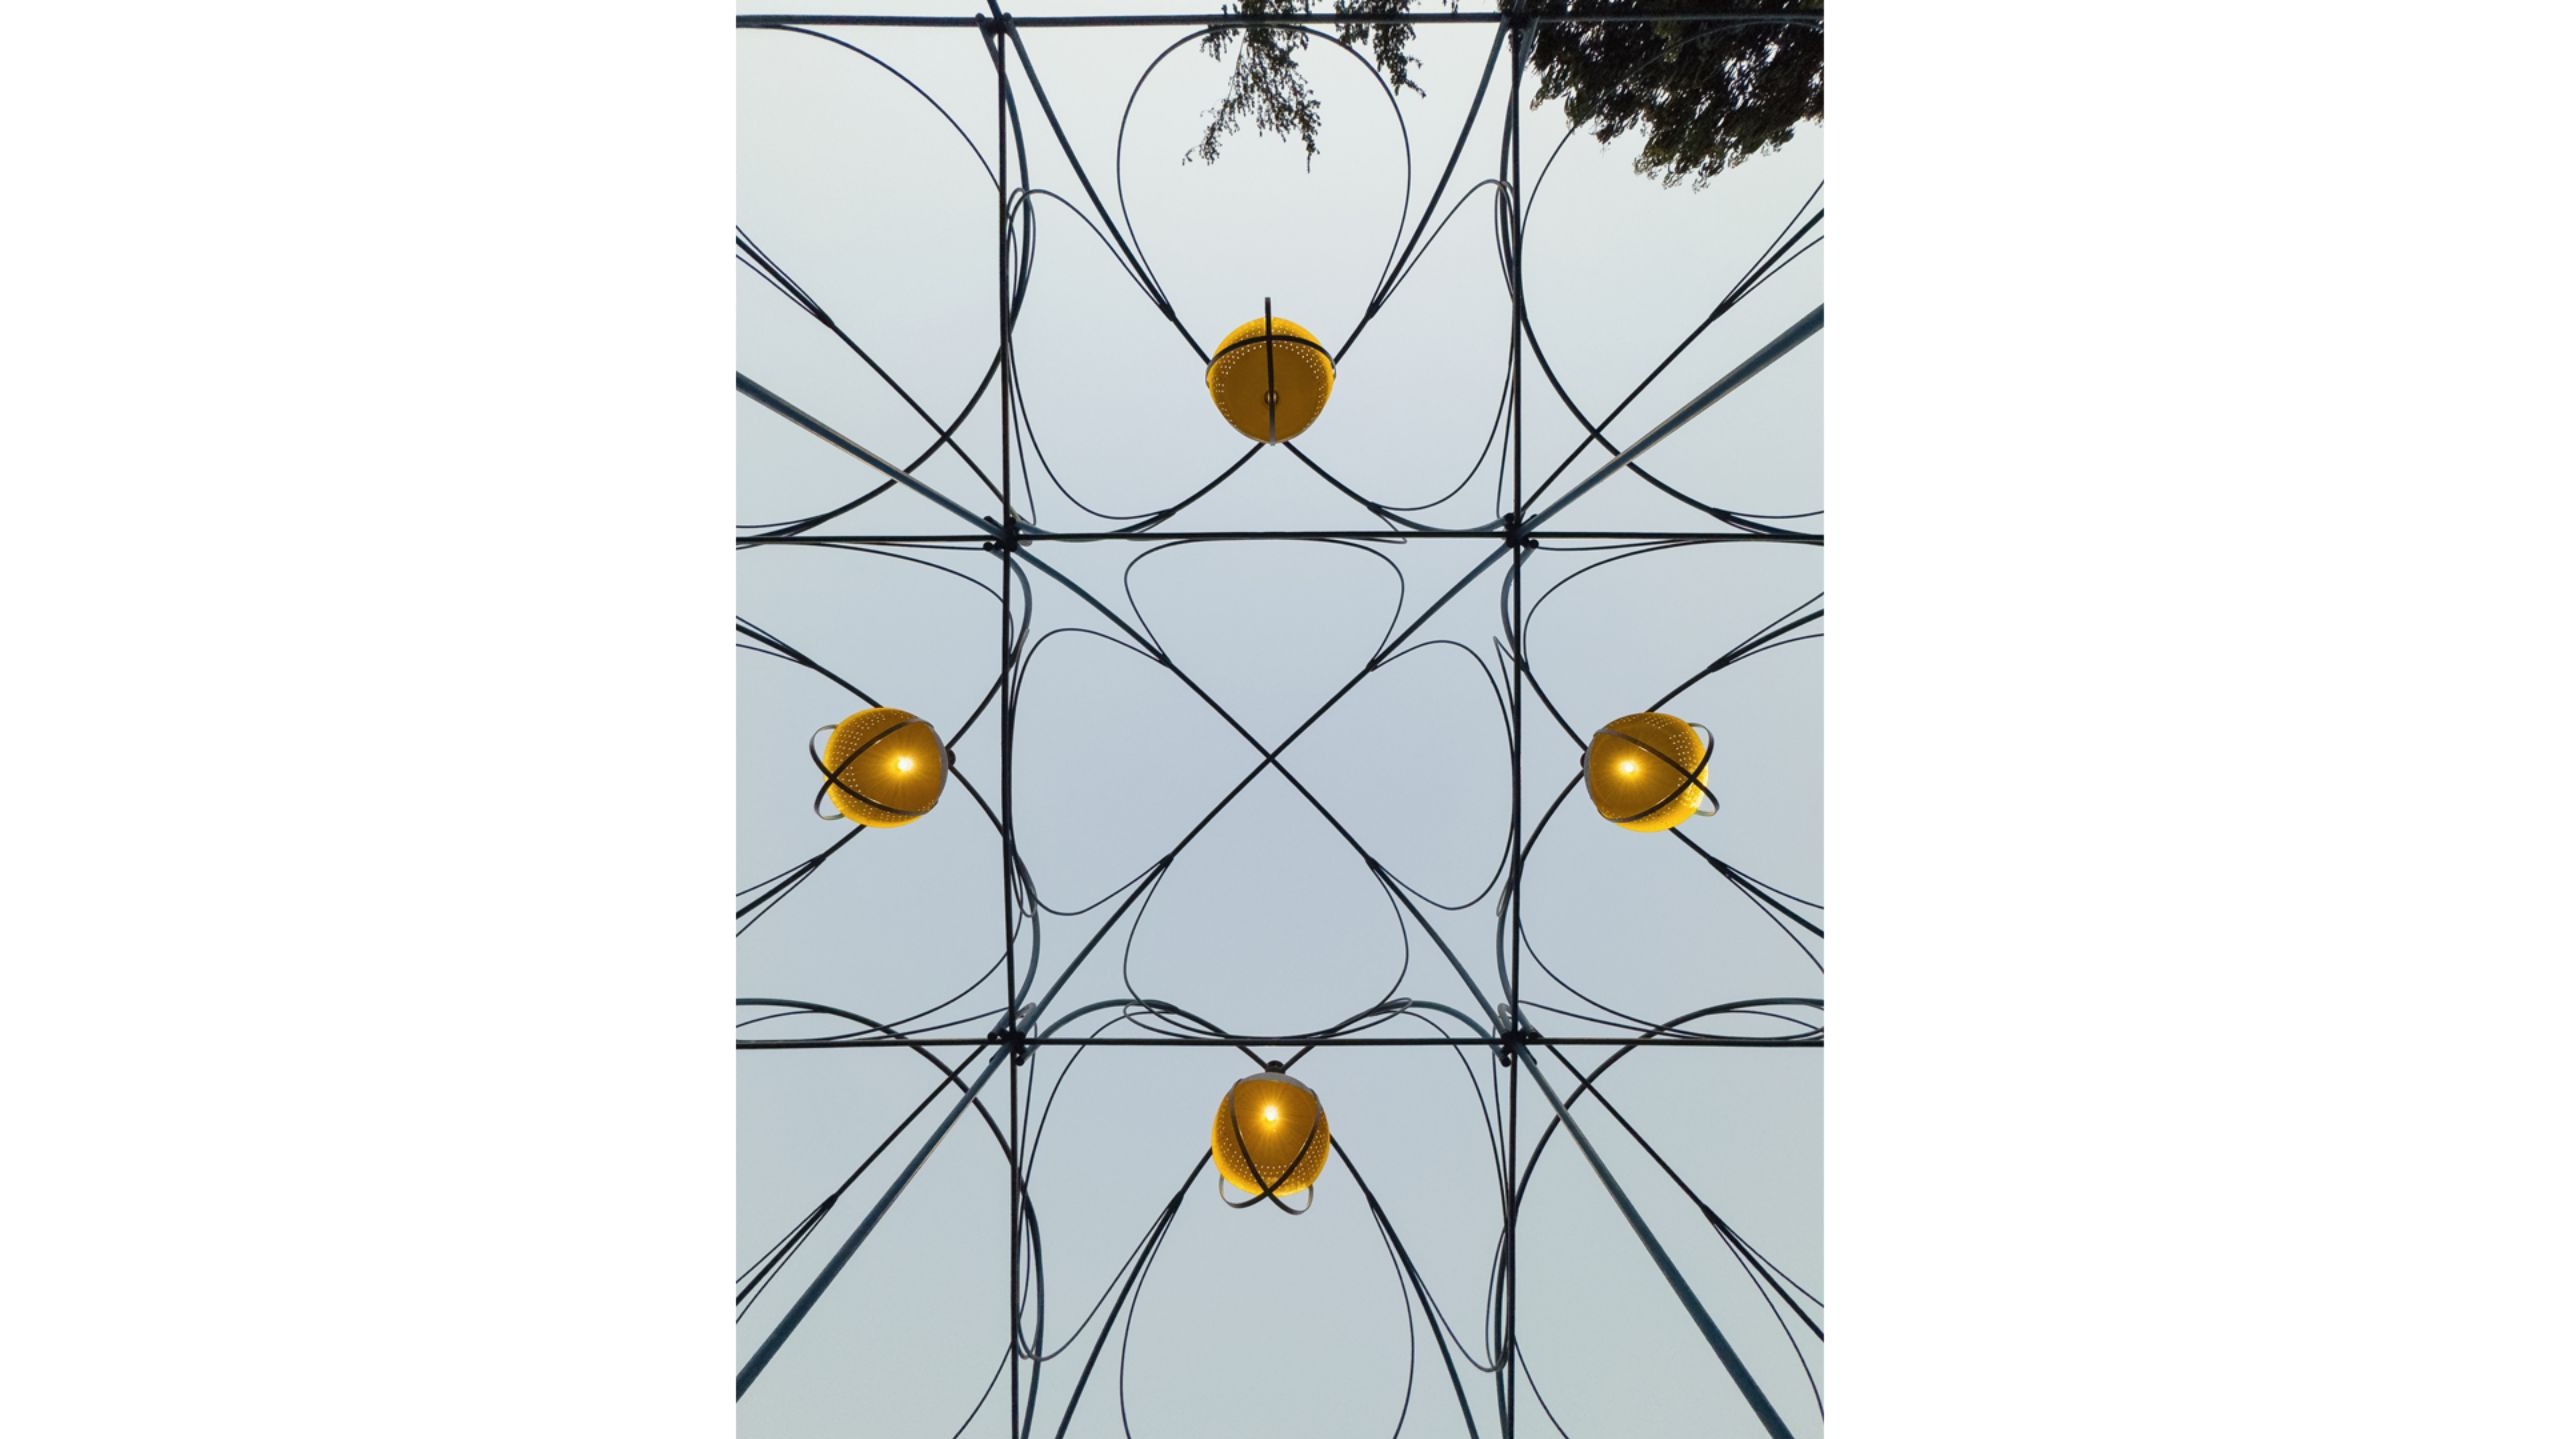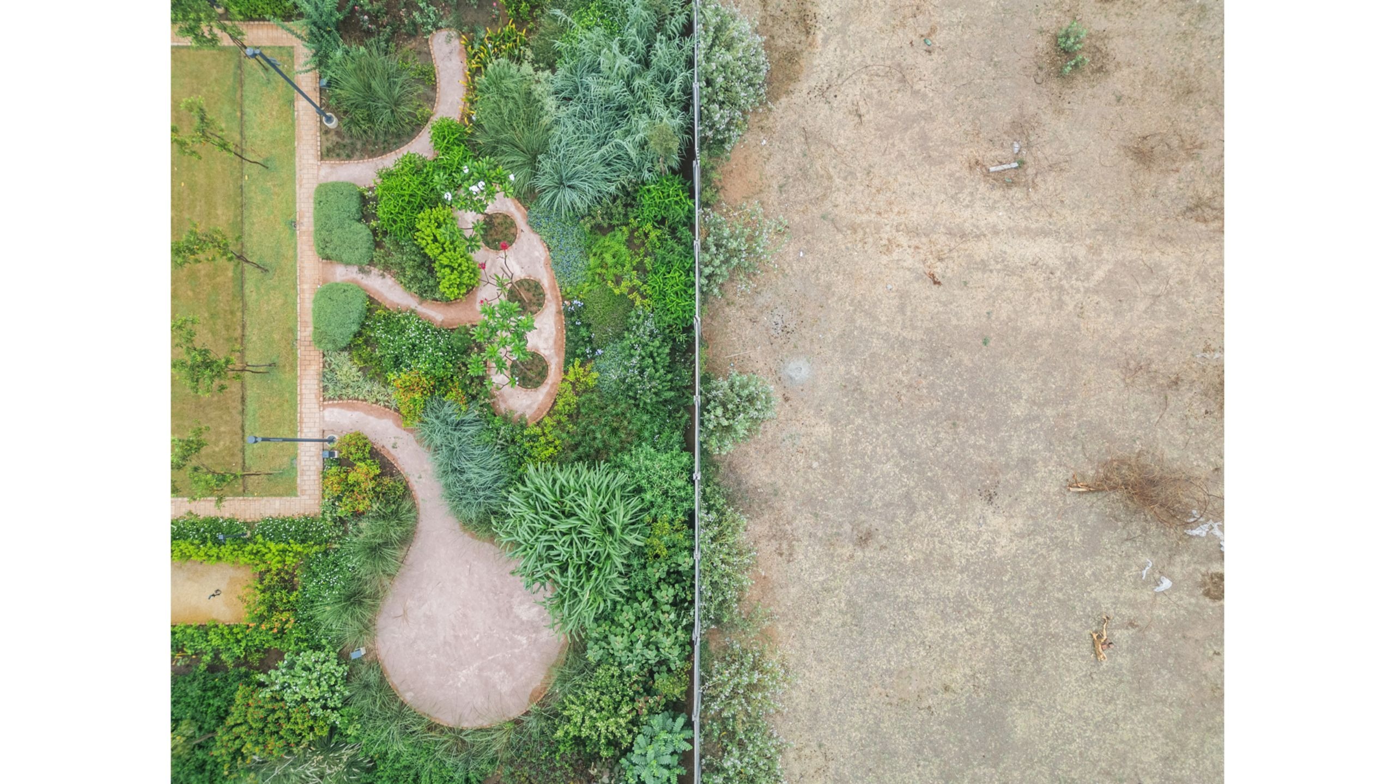
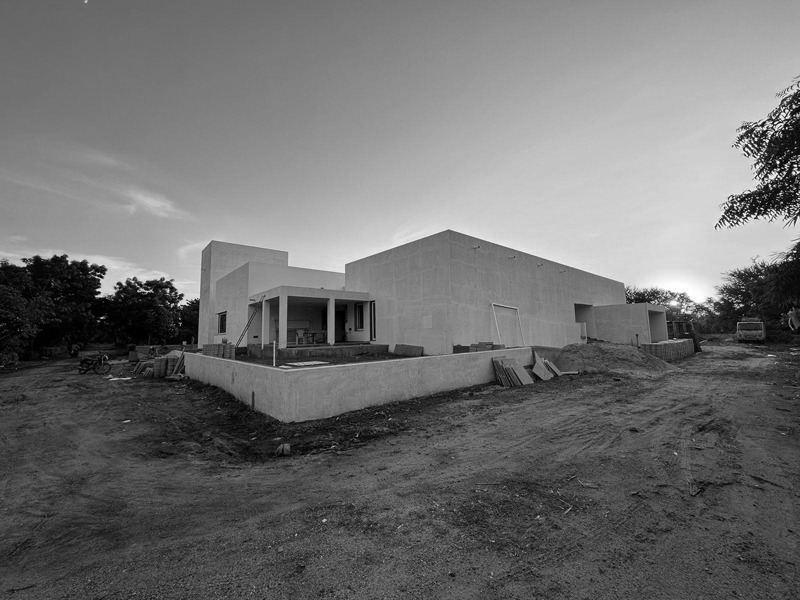
This is an association that began in 2023, when the studio was requested by friends - a family of artists - to design a garden that would be attached to their Art Studio; it was a piece of land - a little towards the outskirts of Vadodara - they had purchased with the intent of long-term investment.
| Location Vadodara |
Typology Residential Garden |
Site area 1,320 sq.m |
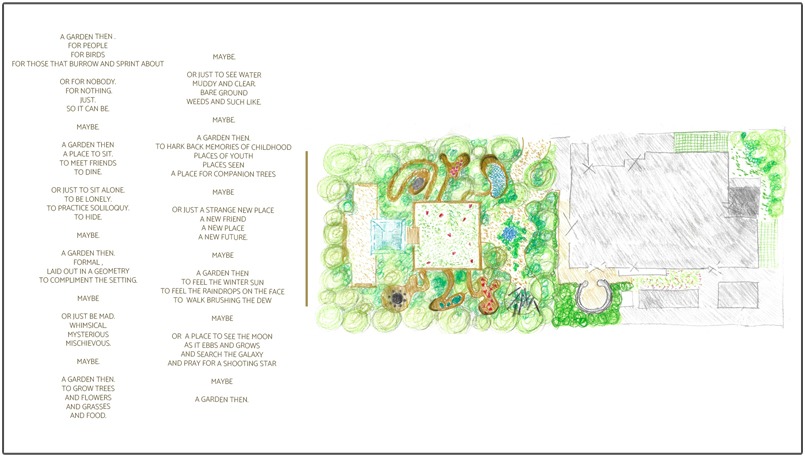
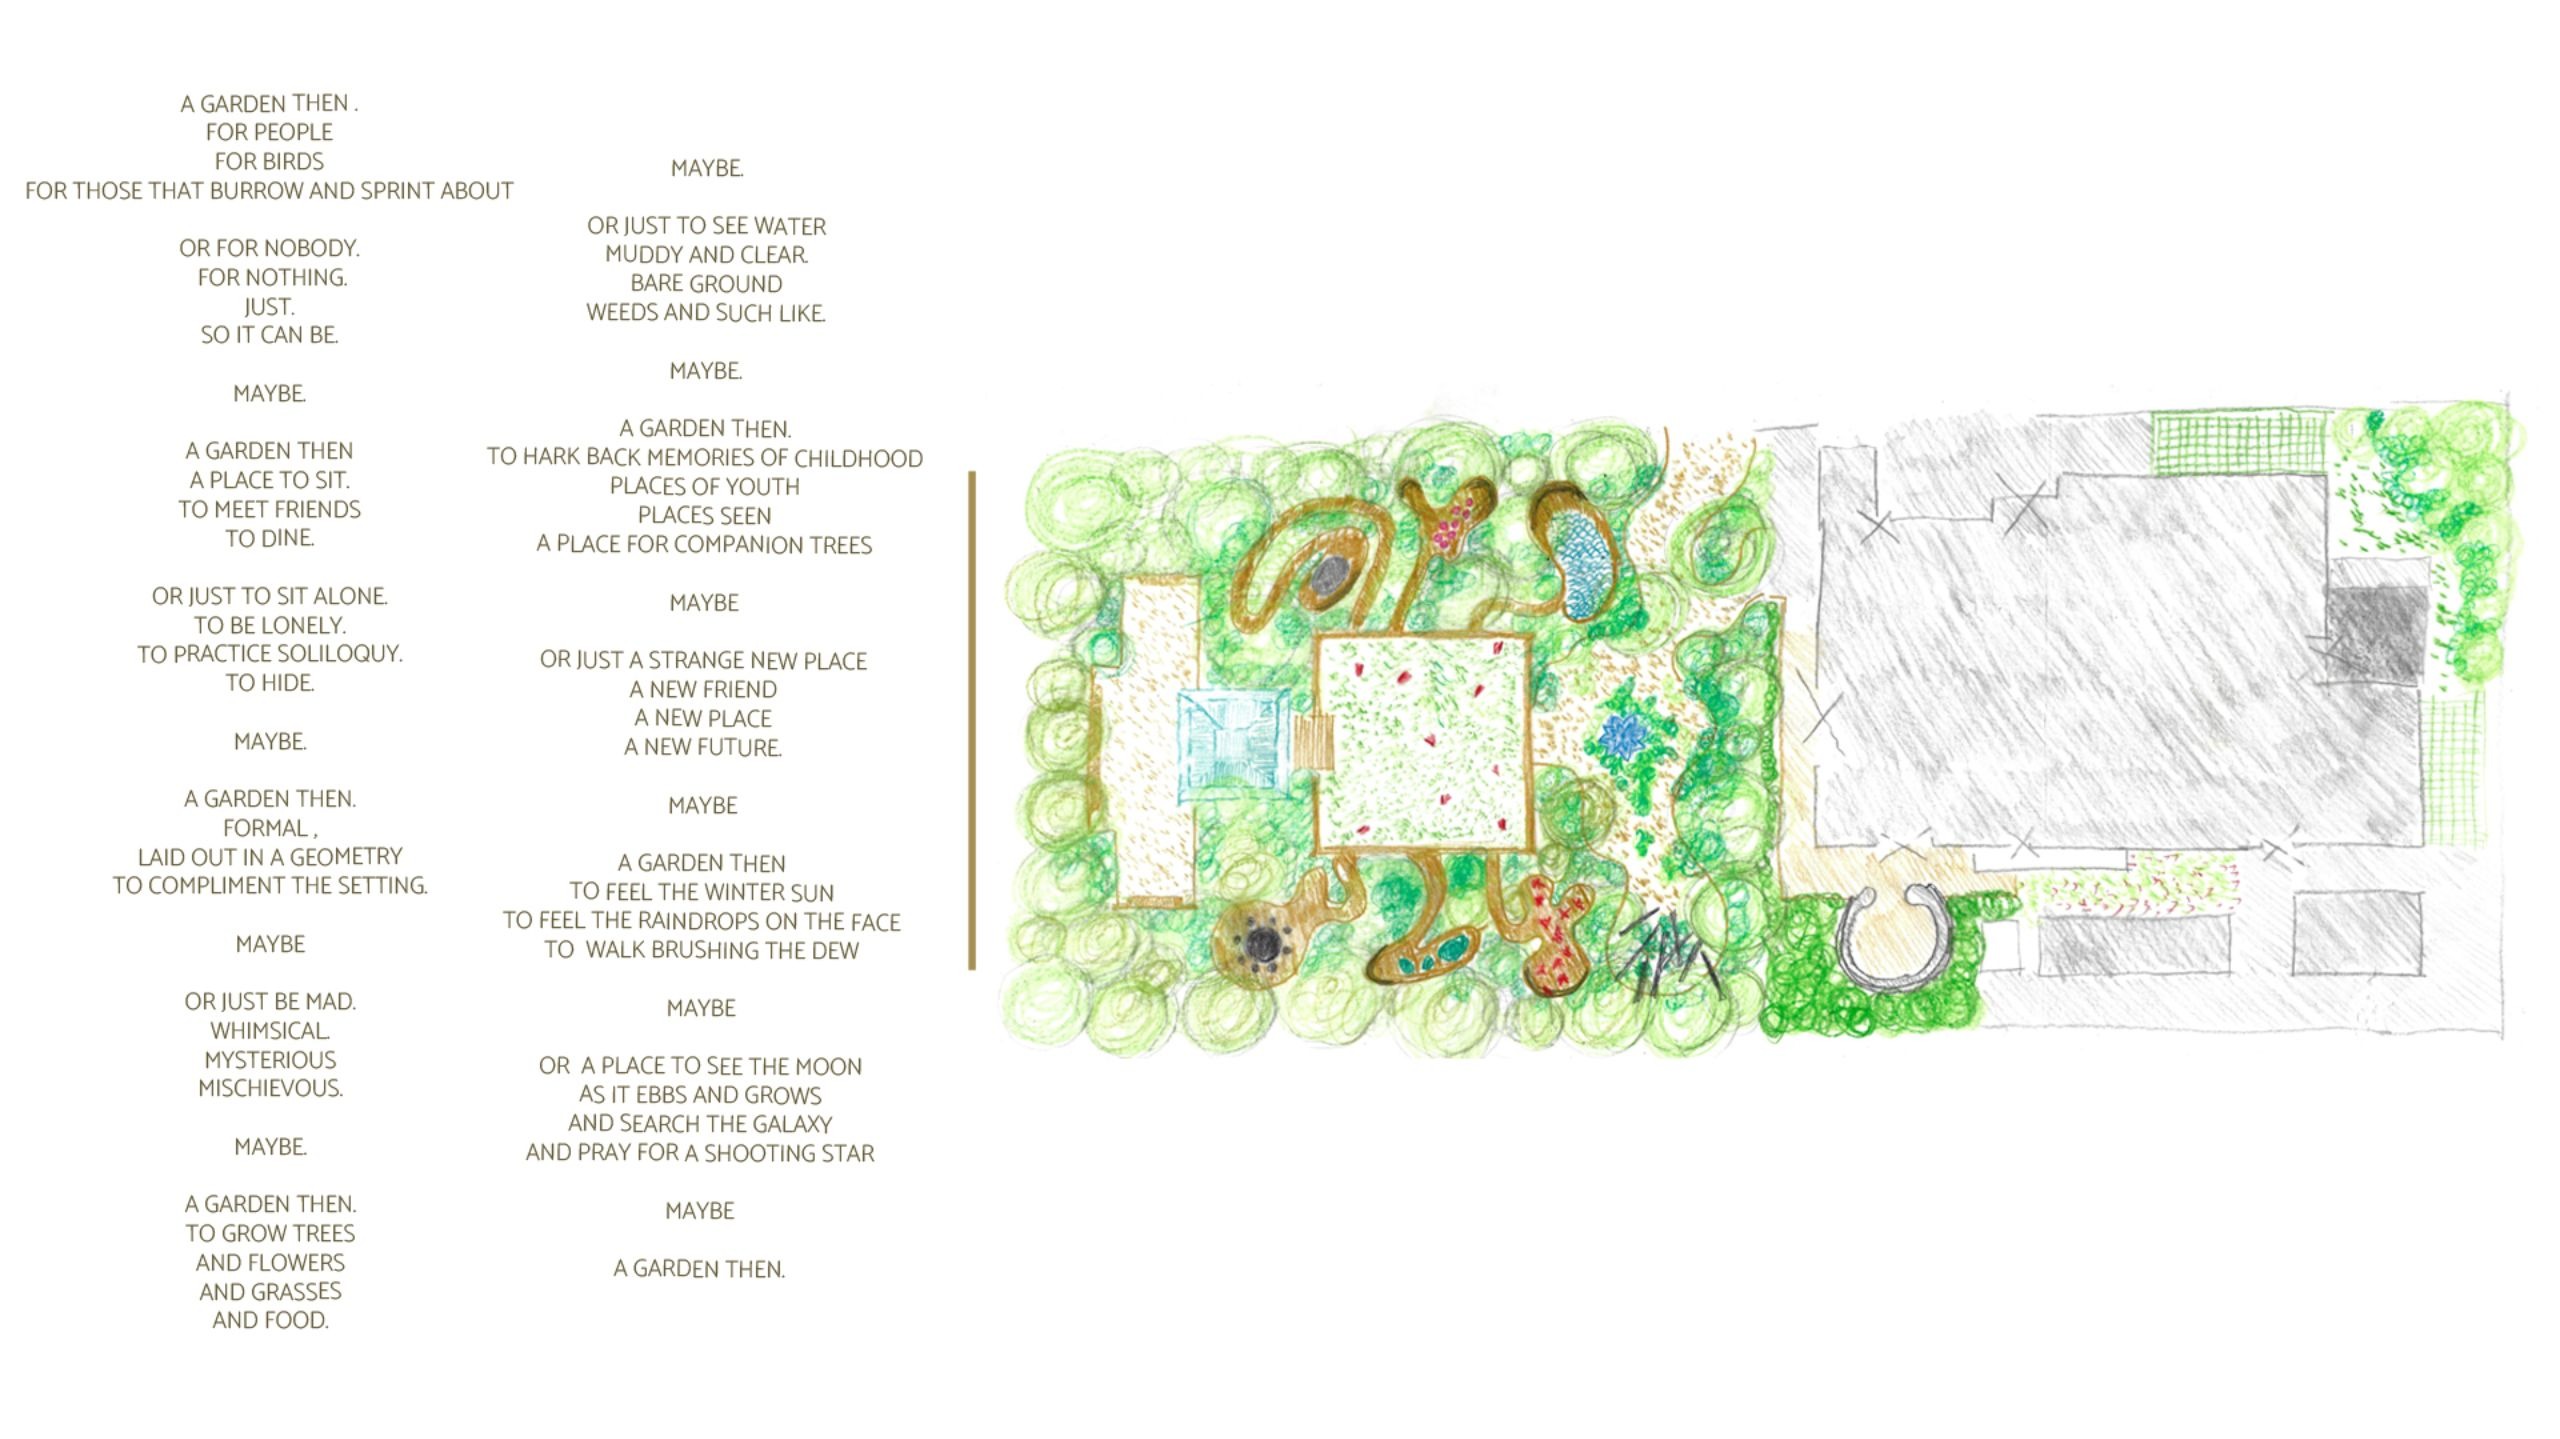
Over many conversations, it became clear that they had no design brief or programme in mind, other than wanting a garden. As a result, the Studio had a free hand when it came to the design of this space. The family did, however, love the idea of order and symmetry. And so that became one of the guiding principles; with ideas of whimsy, and poetry being integrated into an otherwise well-organized structure.
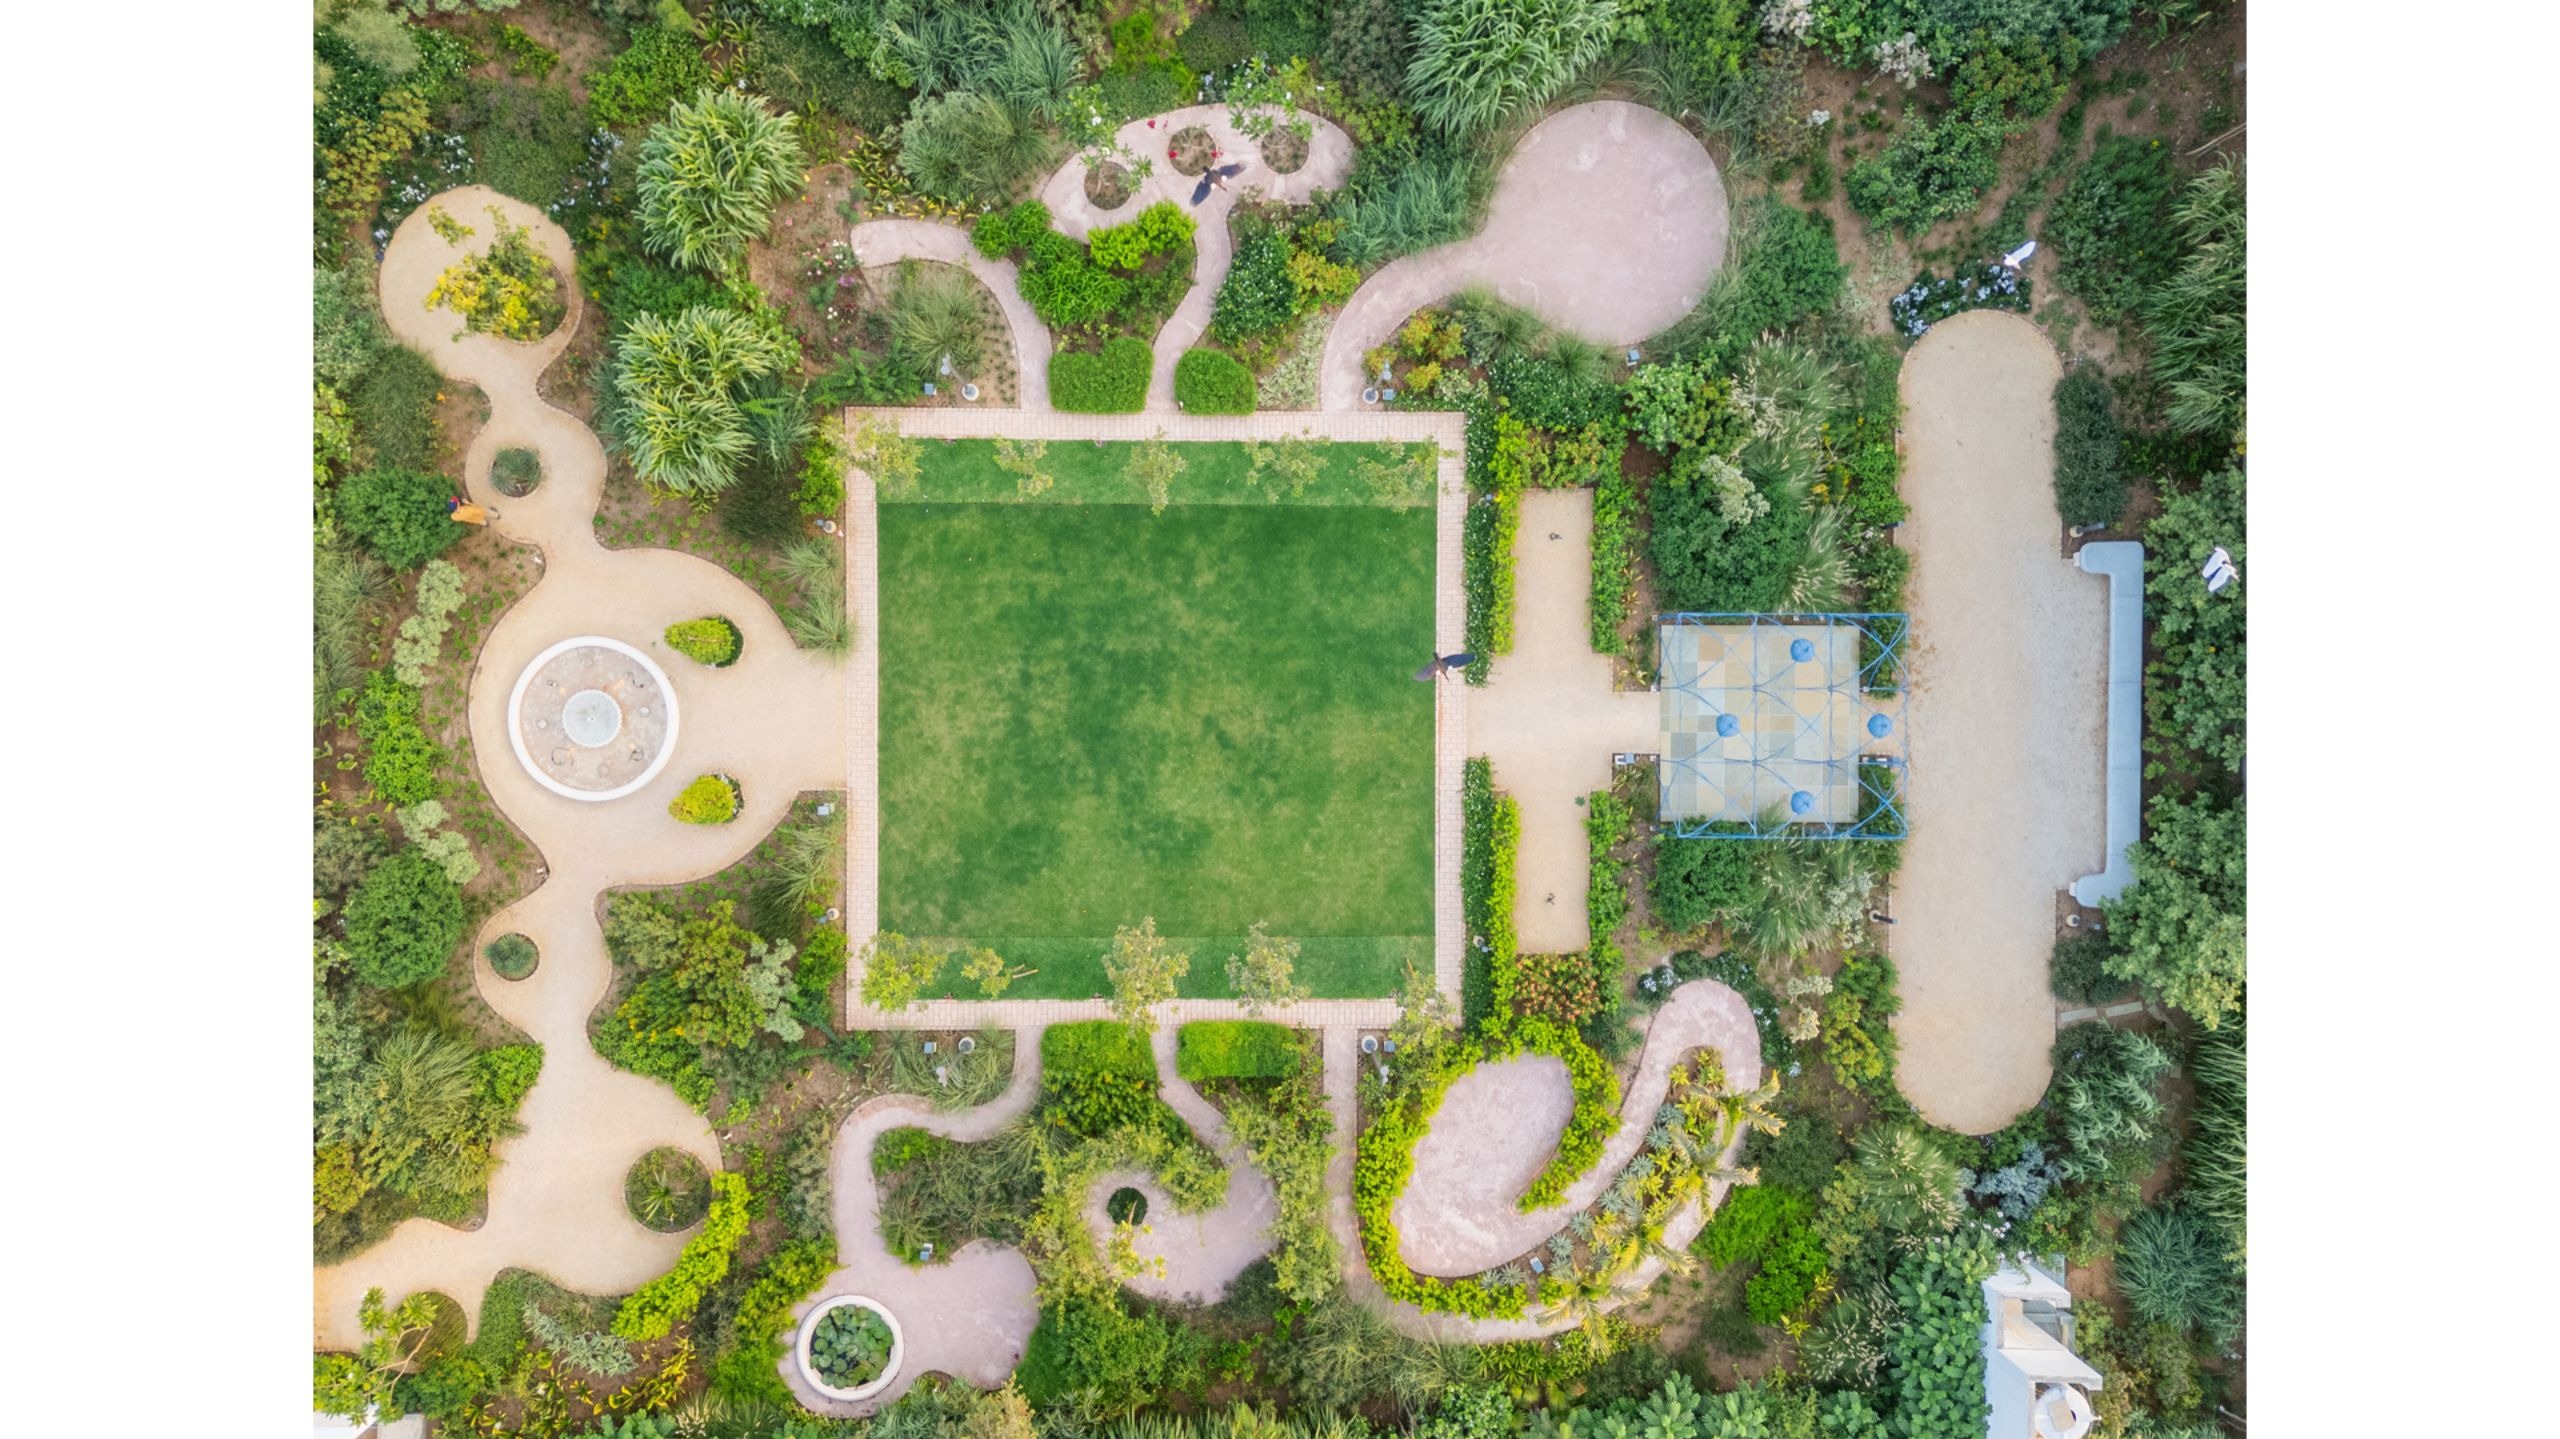
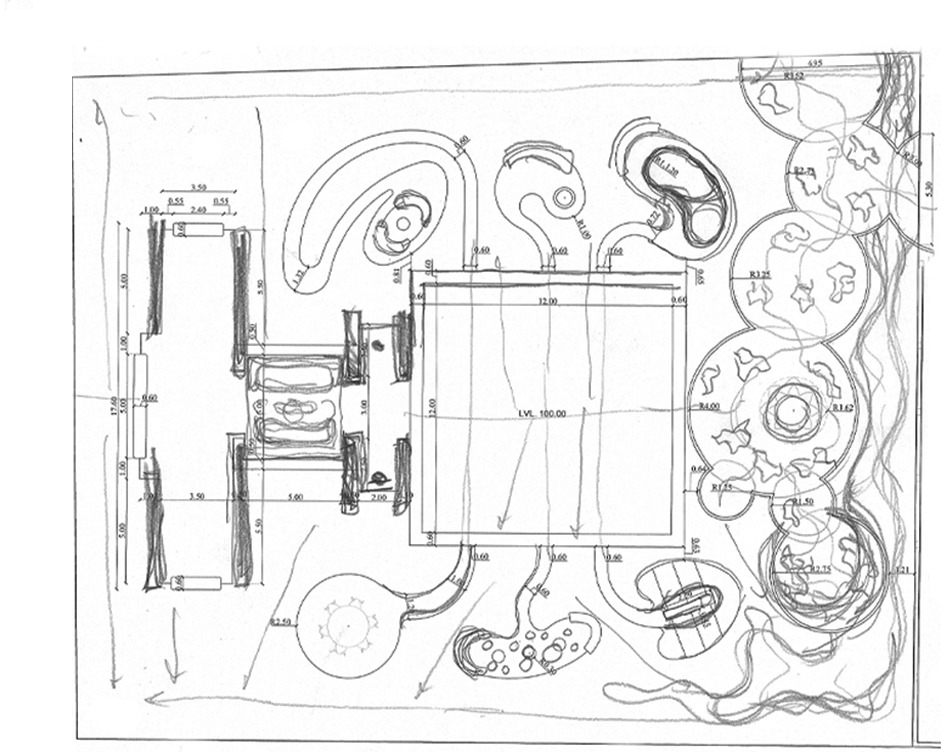
The process began with undertaking an initial sketch that allowed the determination of the intent and direction for the design process. This was accompanied by a piece of poetry. It was from here that the process evolved, and design determined. It proposed a space that demonstrated a central symmetry that dissolves to the sides to create many spaces, and experiences.
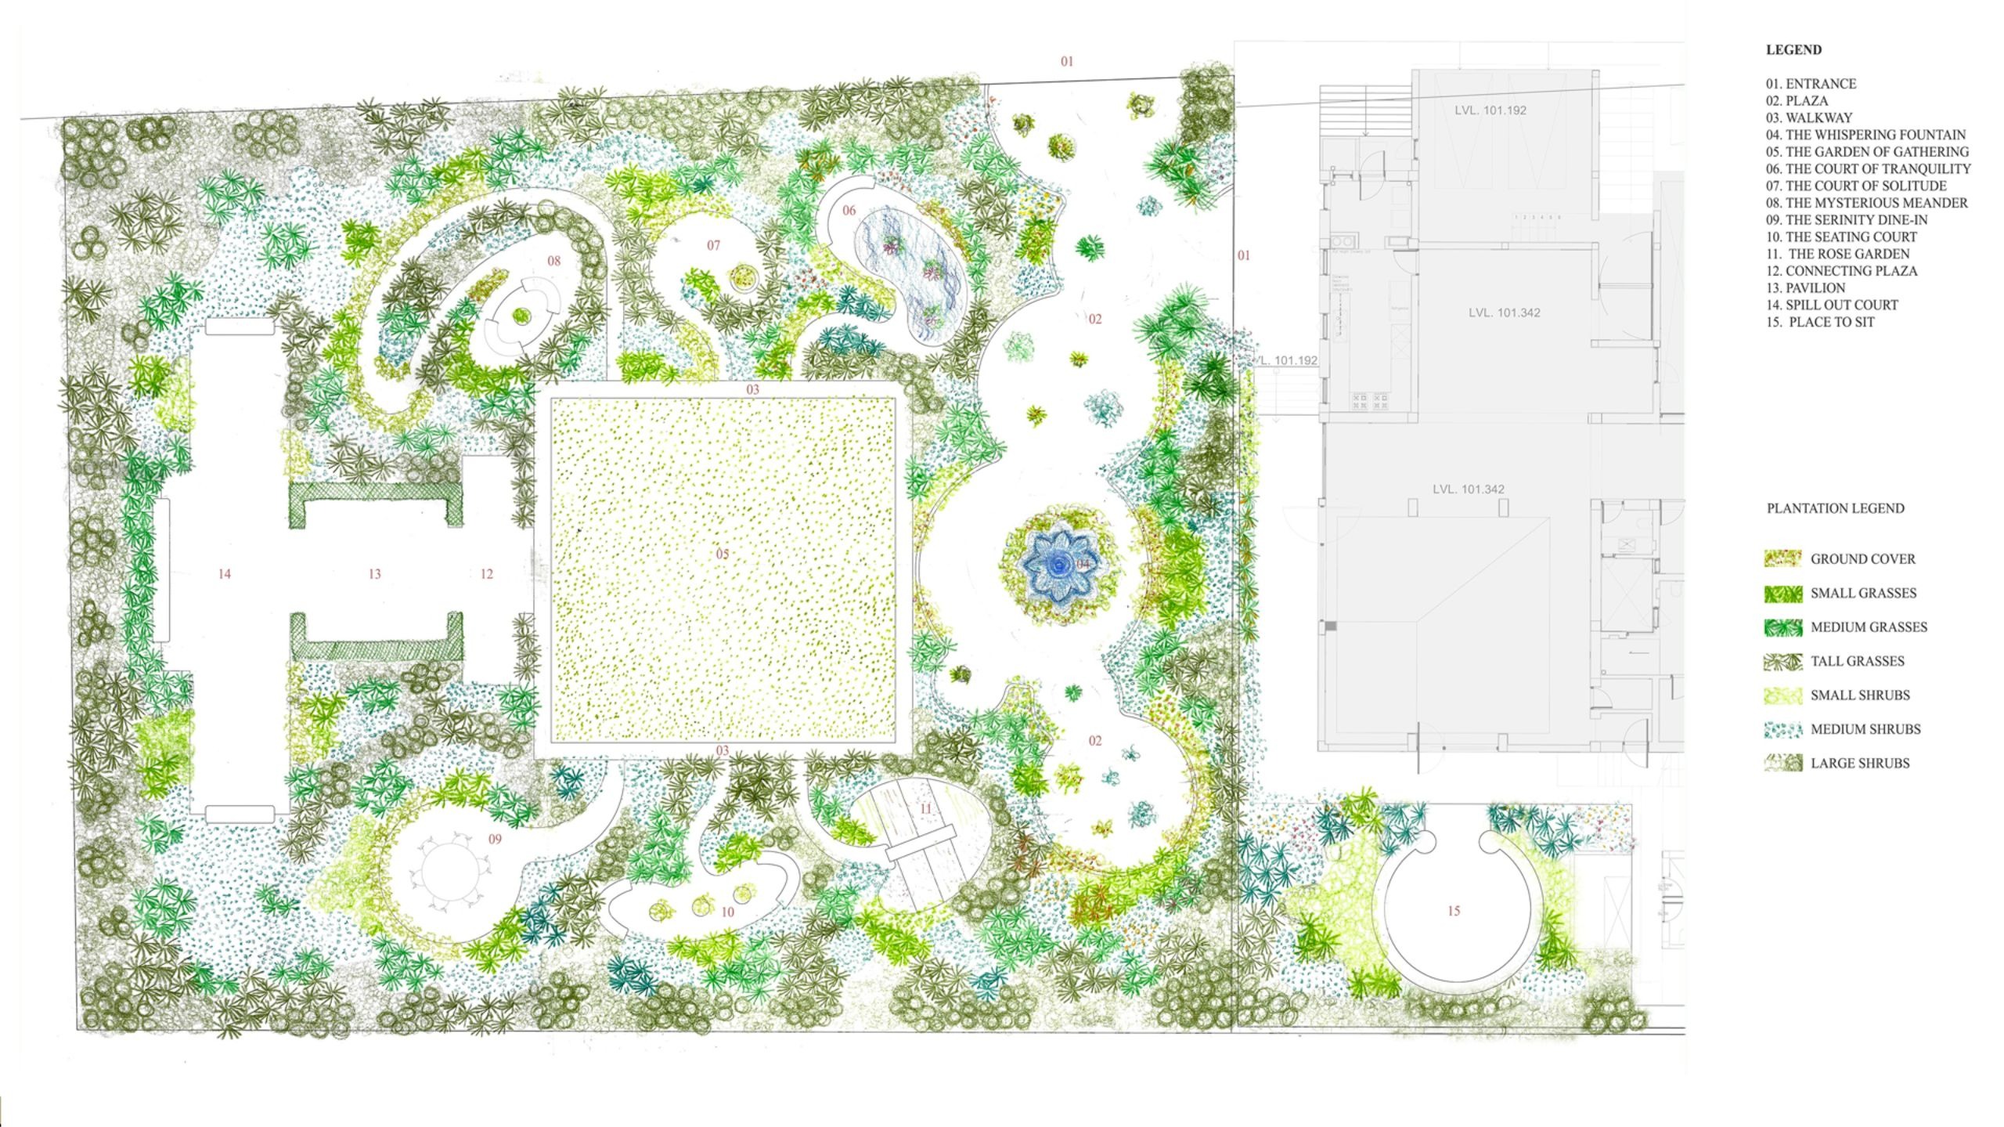
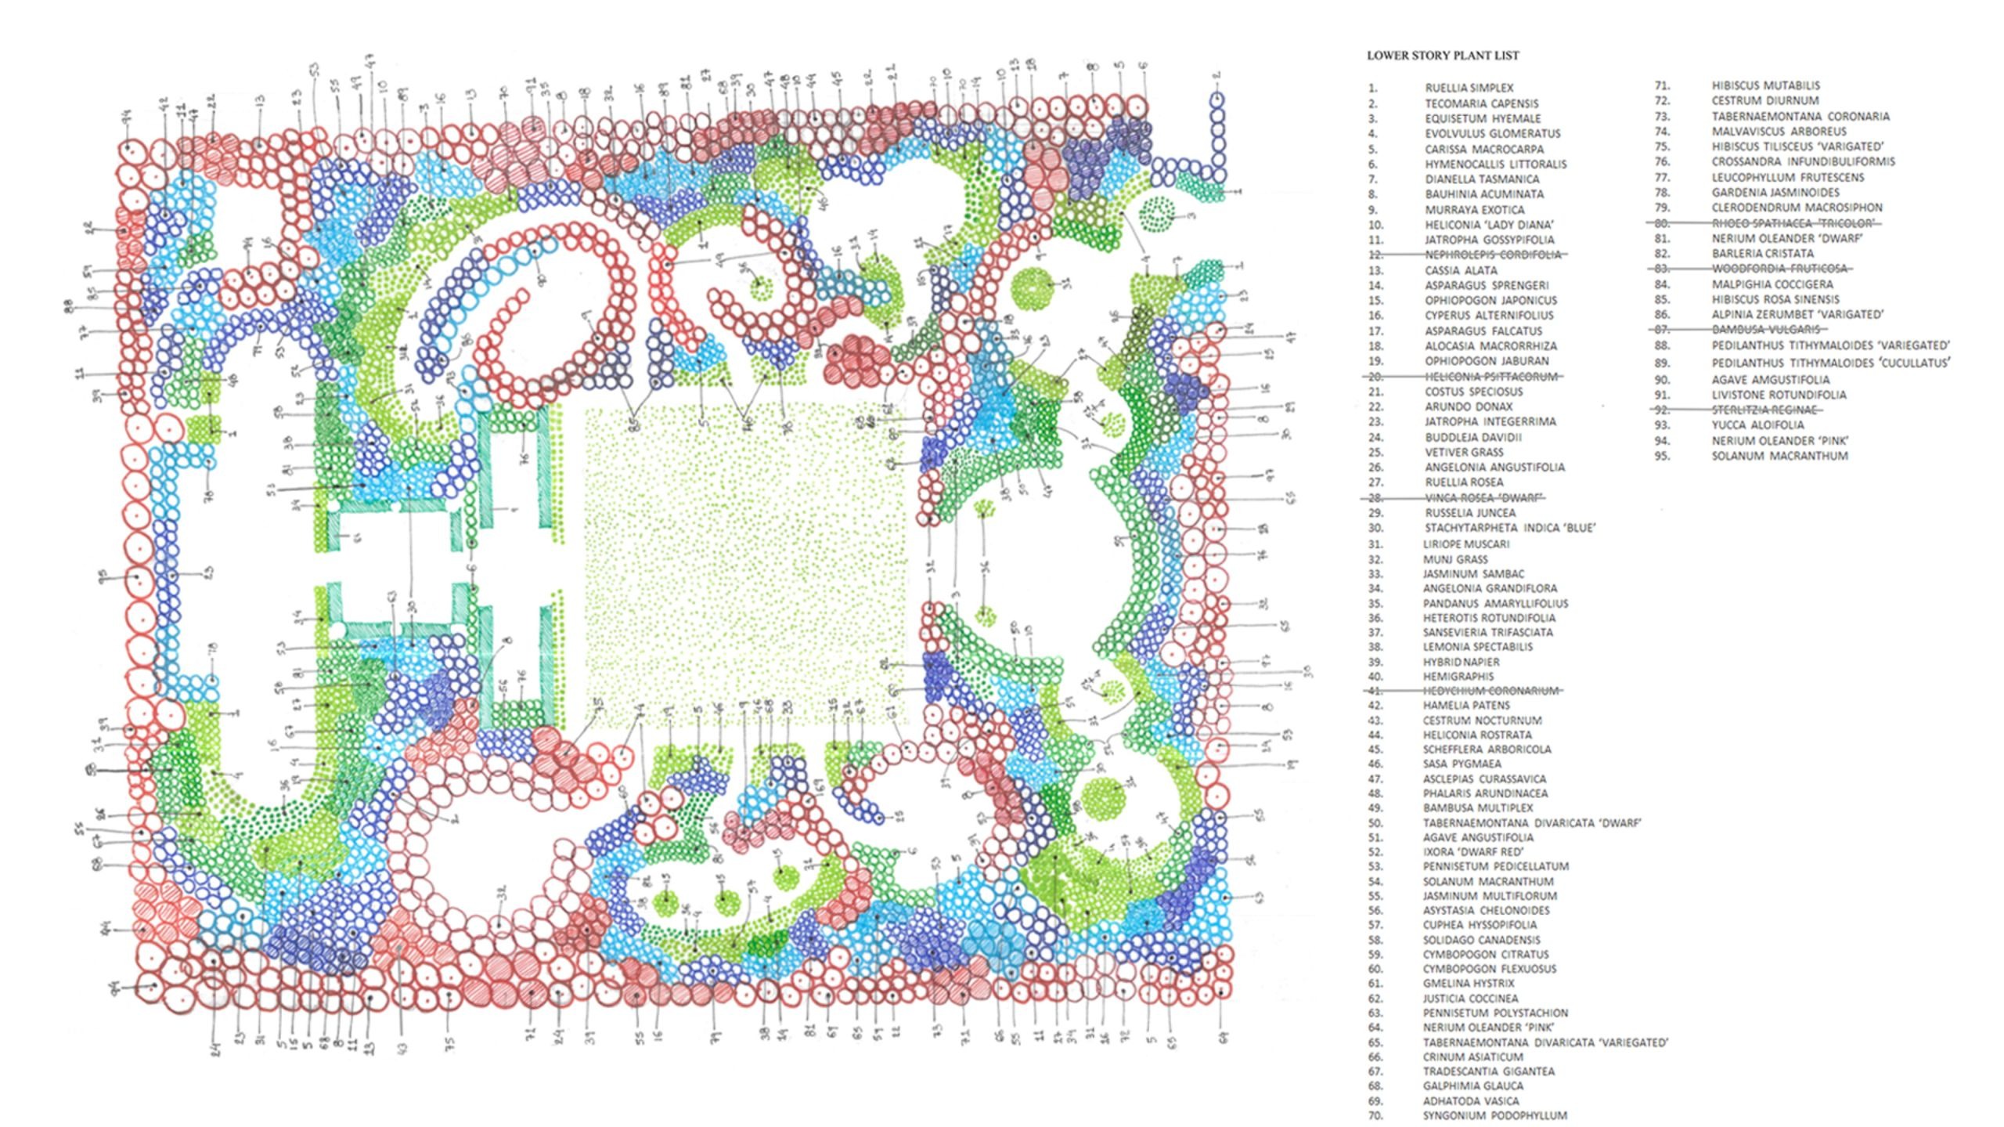
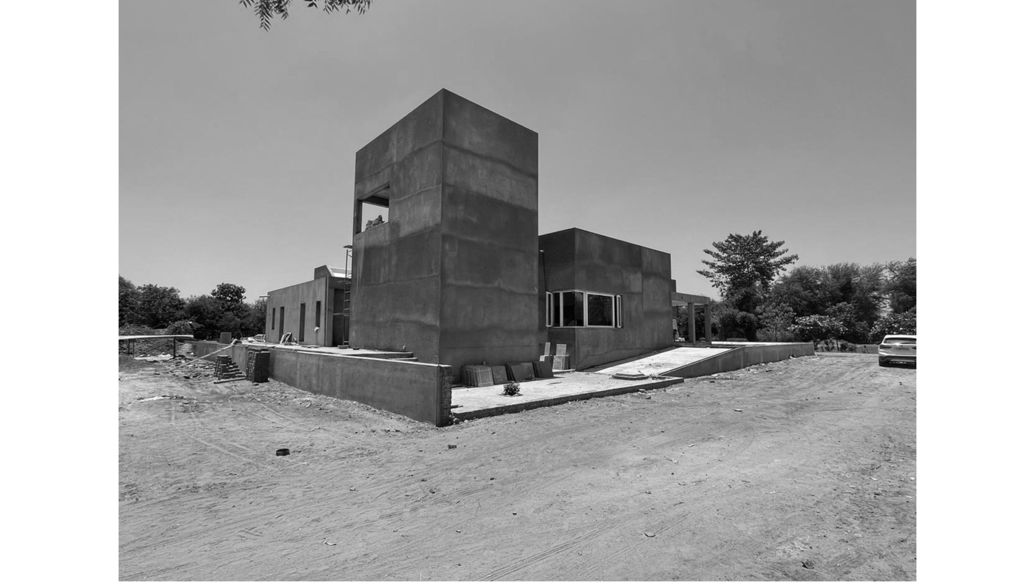
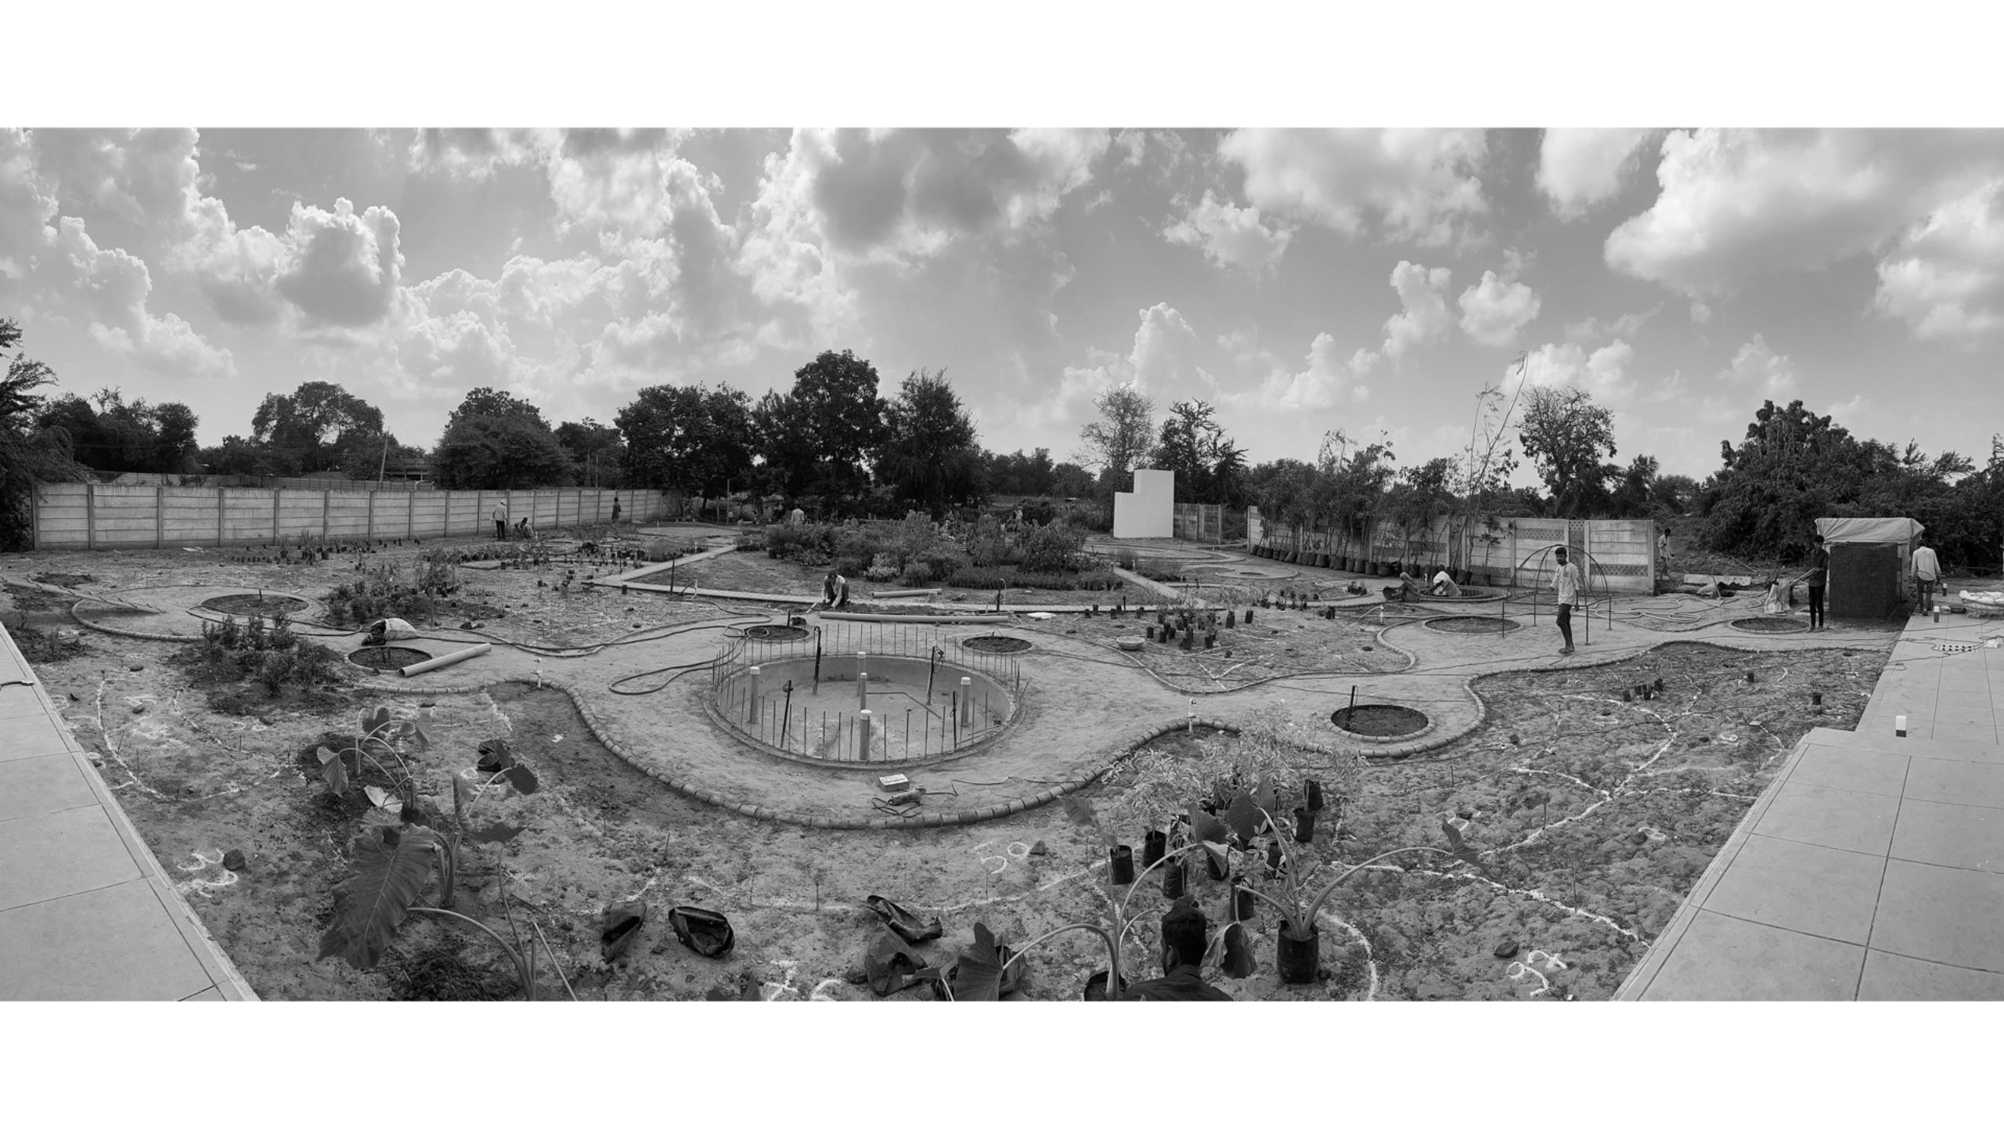


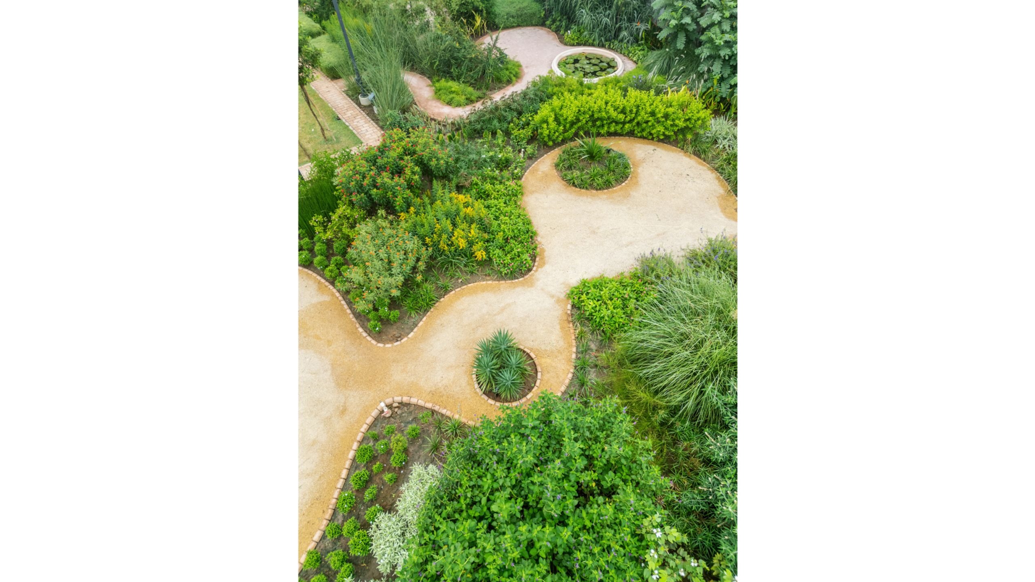
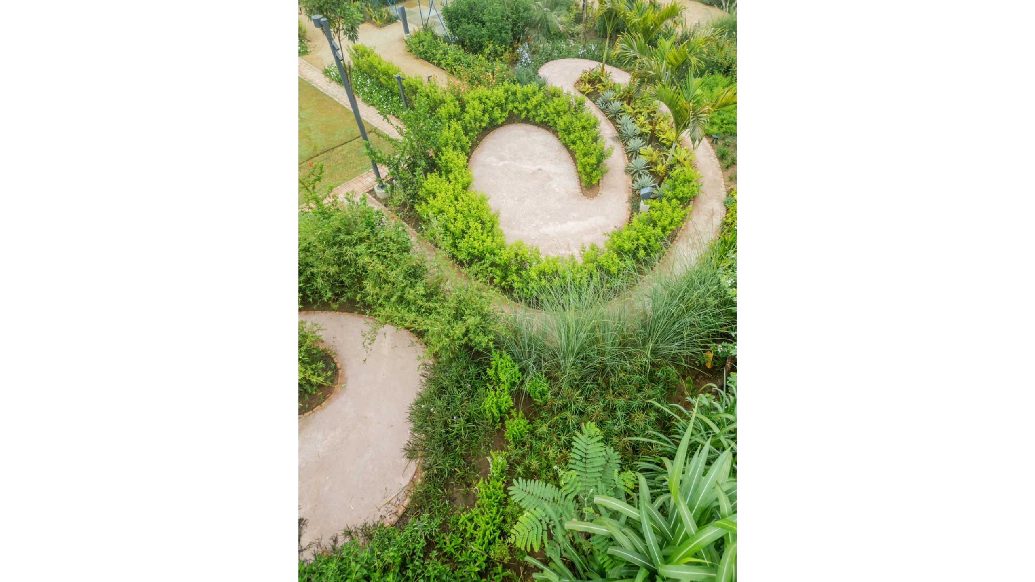
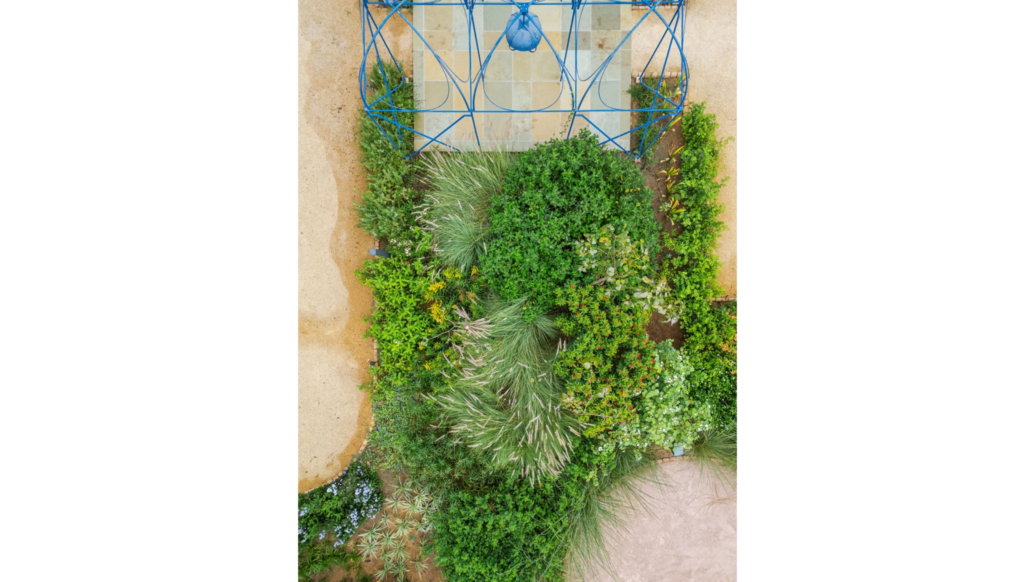
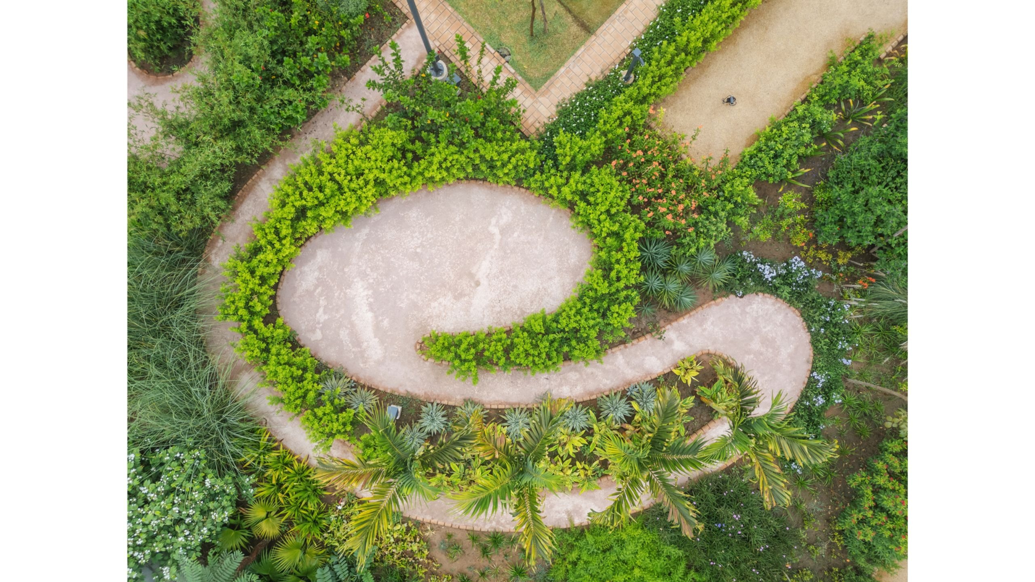
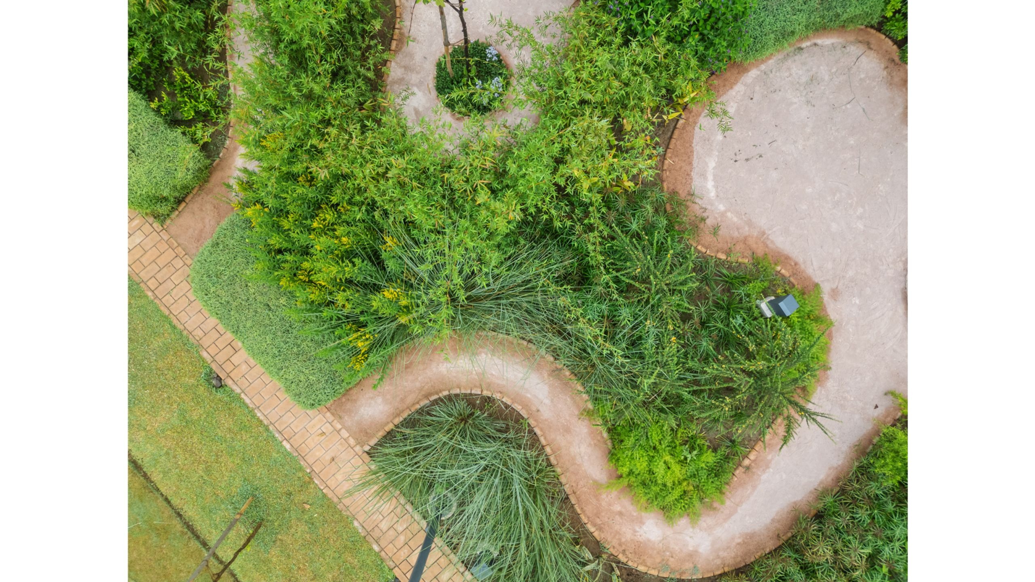
As it now stands, the garden’s composition consists of a formal quadrant of grass that then leads to many entrances; entrances that lead to many worlds and ideas - moving almost from the public to the seemingly private, and in so doing, allowing one to lose oneself.
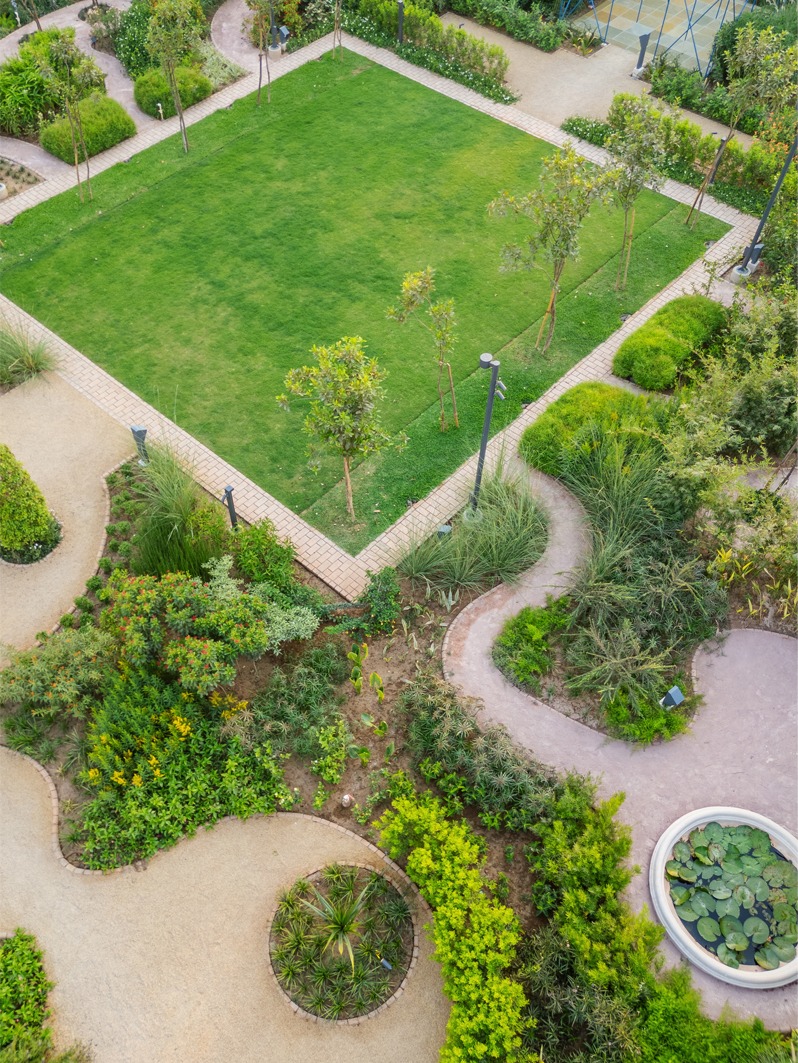
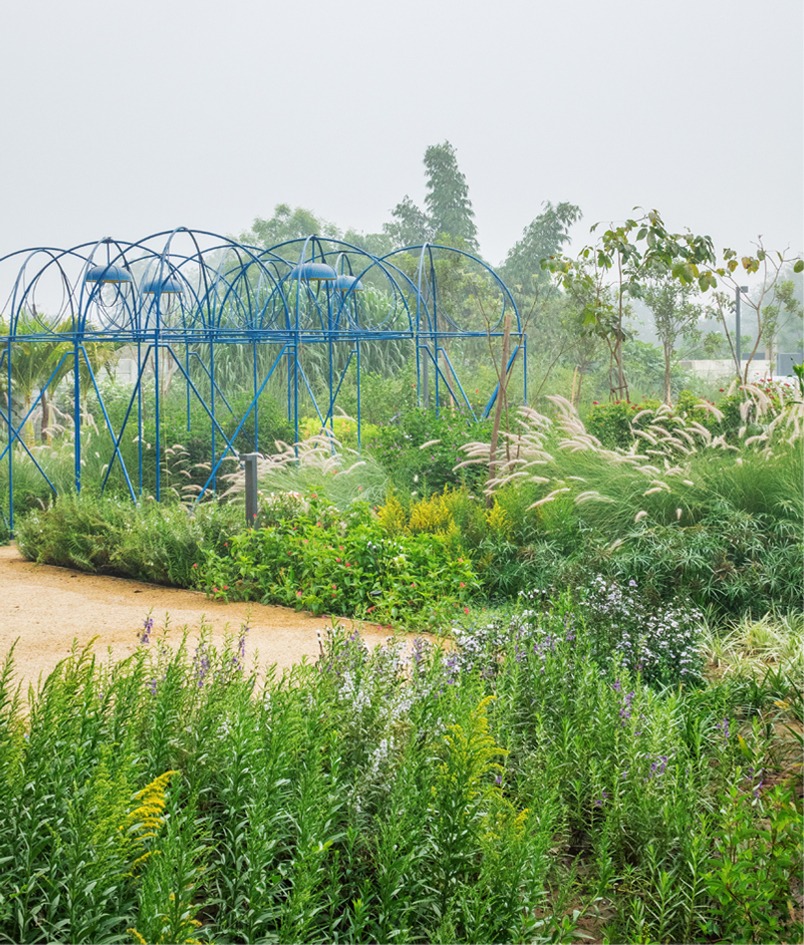
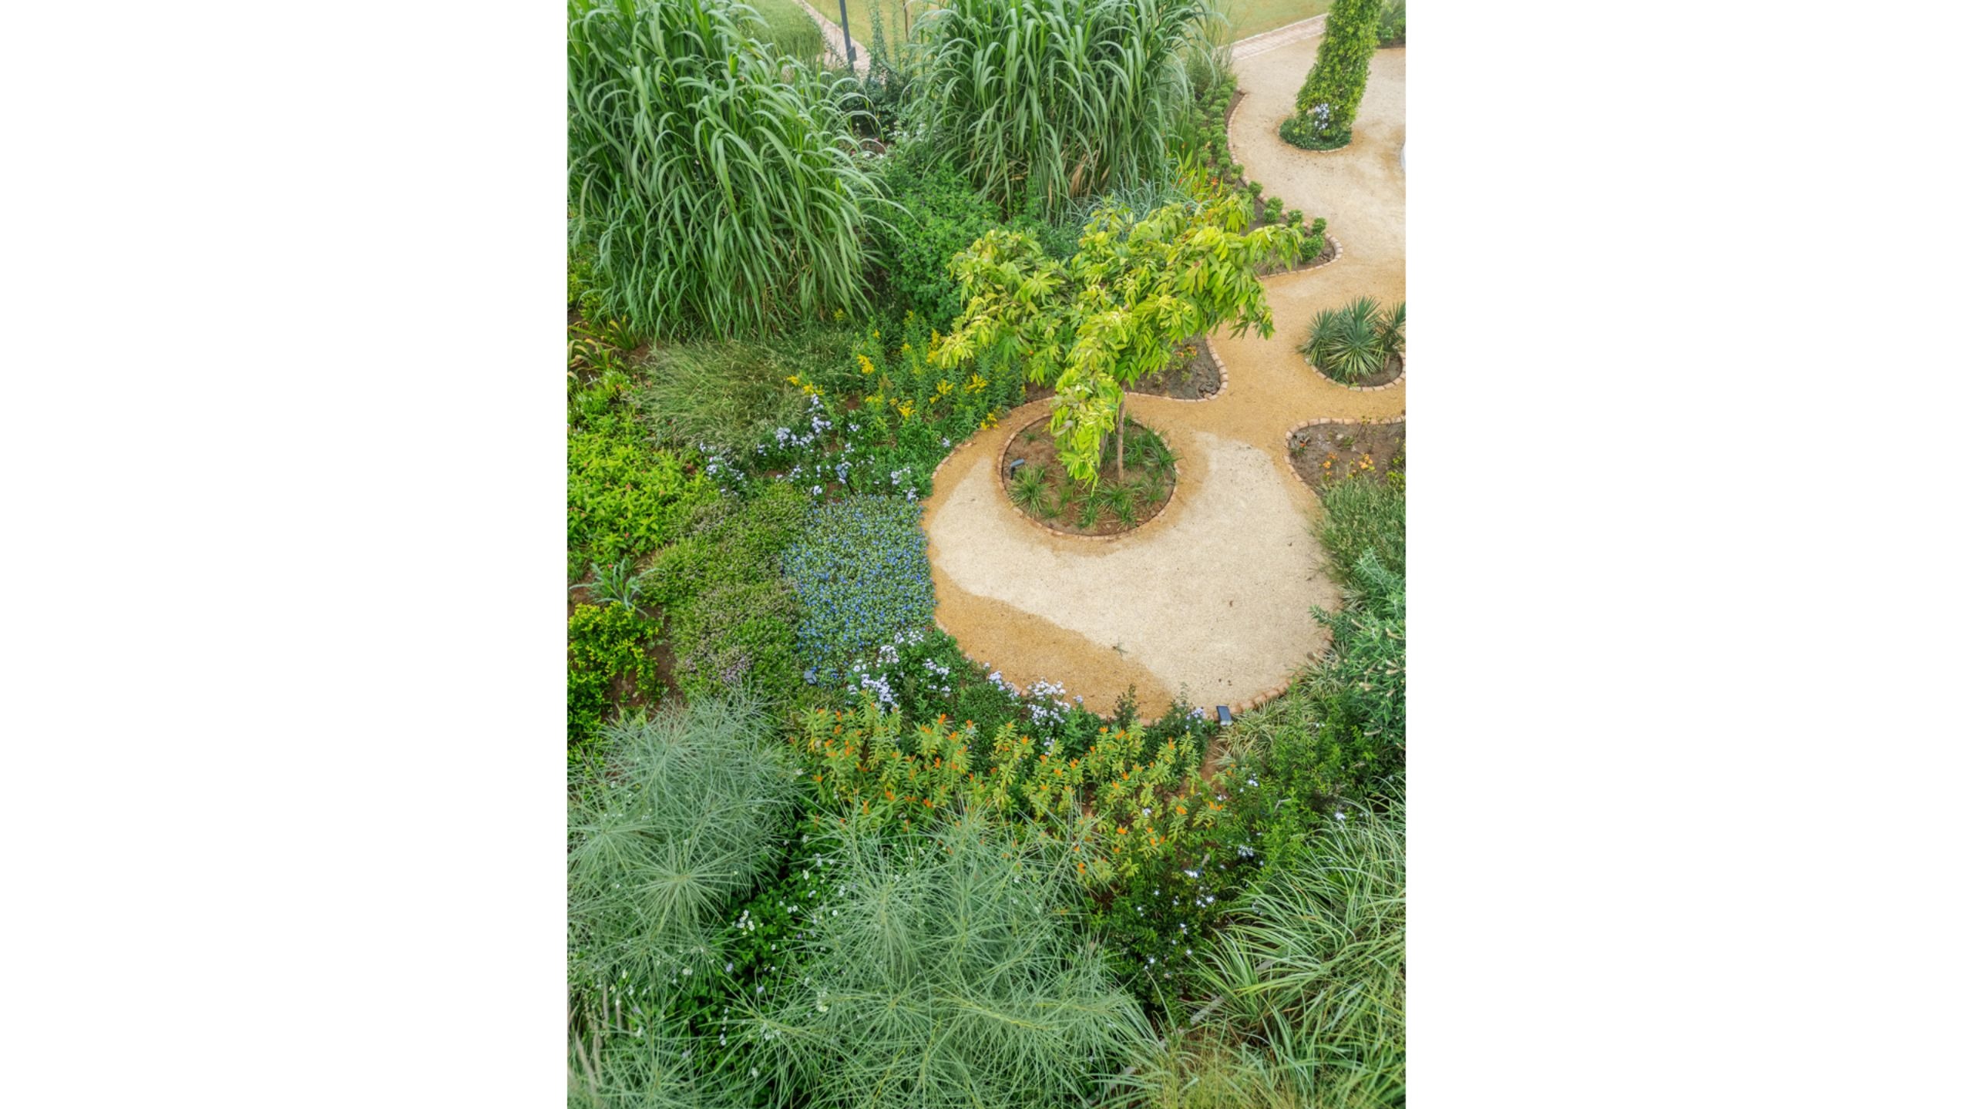
Some of these worlds are composed of a bed of roses, while others are water landscapes or specimen trees. Two cypress-like trees at the end of the garden help enhance its structure.
One amongst the family is of Iranian descent. And so, in the foreground - just before you enter the formal quadrant, or proceed to experience one of many spaces that the garden offers - is a waterbody that emulates the fountains of Alhambra.
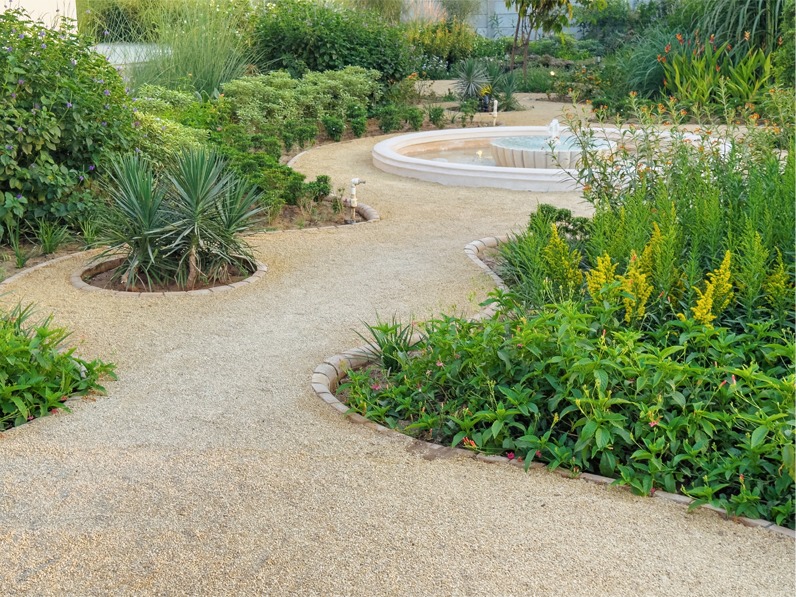
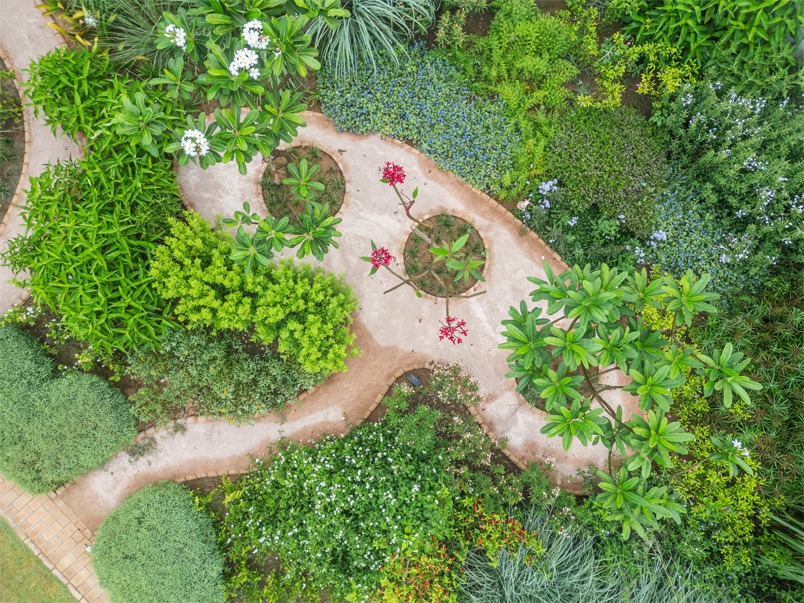
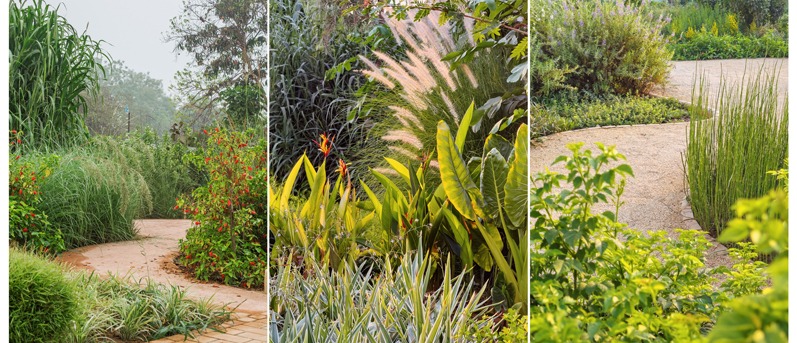
The design of the space also pays special attention to materiality, texture, colour, and form - resulting in an intricately woven tapestry.
It is a space that is still growing - these photographs are a representation of the garden 4 months after the planting has been completed.