Landscape India LogoLandscape India Logo
  • Home
  • Projects
  • Studio
  • Publication
    BlogsColumns / MediaMisc
  • Career
  • Contact
Leaf IndiaPBB PlantsResource Centre
Navigation Preview

© 2026 landscape India. All rights reserved.

  • Instagram
  • Facebook
  • LinkedIn
  • Youtube
Footer LogoFooter Logo
HomeProjectsStudioPublicationsCareersContact
InstagramFacebookLinkedInYoutube

Get In Touch

501, South Tower, One 42, Behind Ashok Vatika, Bopal Ambli Road, Ahmedabad-380058

pbb-ahm@landscapeindia.net

+91 79269 23054

Unit No. 424, Prabhadevi Unique Industrial Estate Coop Hsg Soc Off Veer Savarkar Marg Prabhadevi, Mumbai- 400025

pbb-mum@landscapeindia.net

+91 22243 60100

© 2026 landscape India. All rights reserved.

InstagramFacebookLinkedInYoutube

Powered by:

Salt Pixels

RIVERFRONT PARK

 
“How does one reconcile the coming together of two forms of landscapes; two forms of textures?”
Landscape India Project Image 1
Location
Mumbai
Typology
Parks
Site area
8.38 Hectares

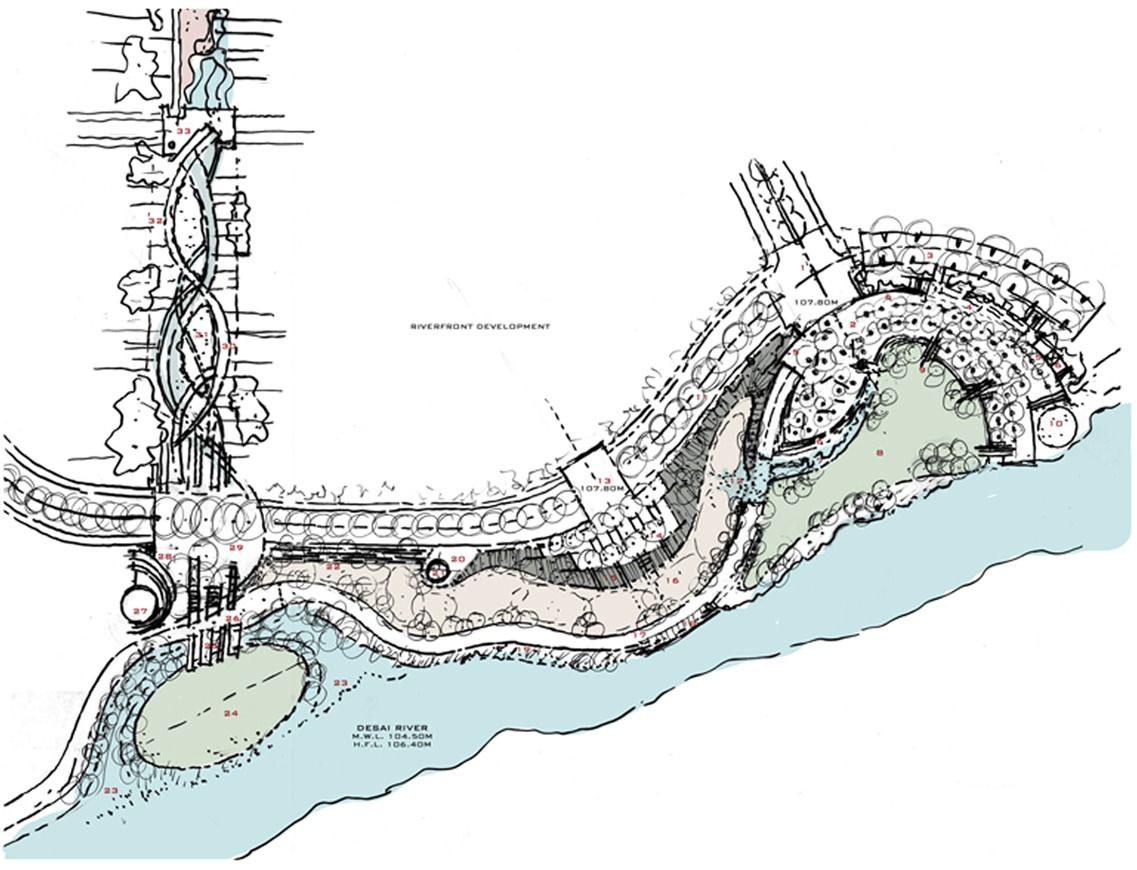
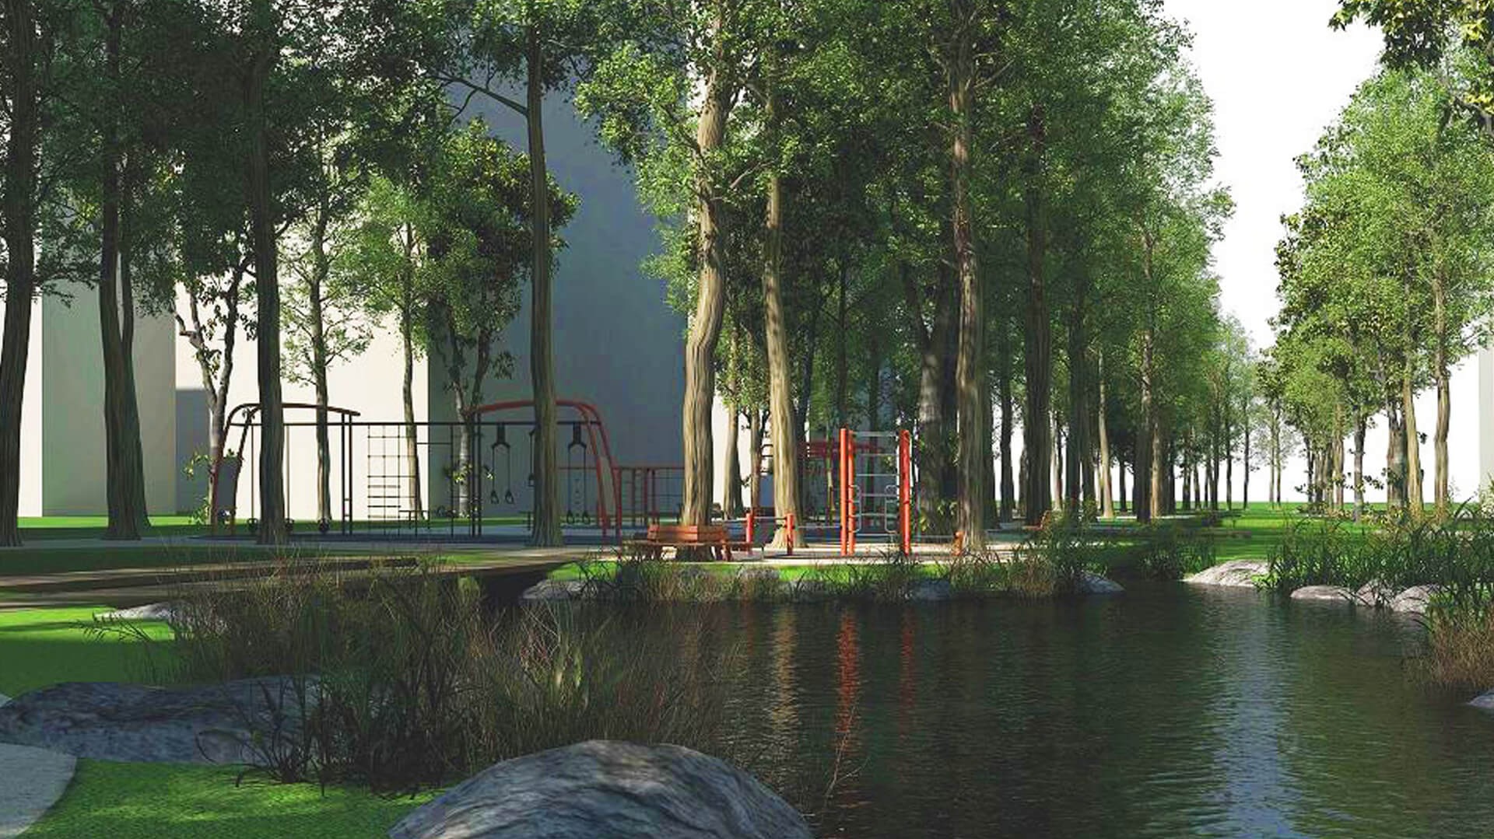
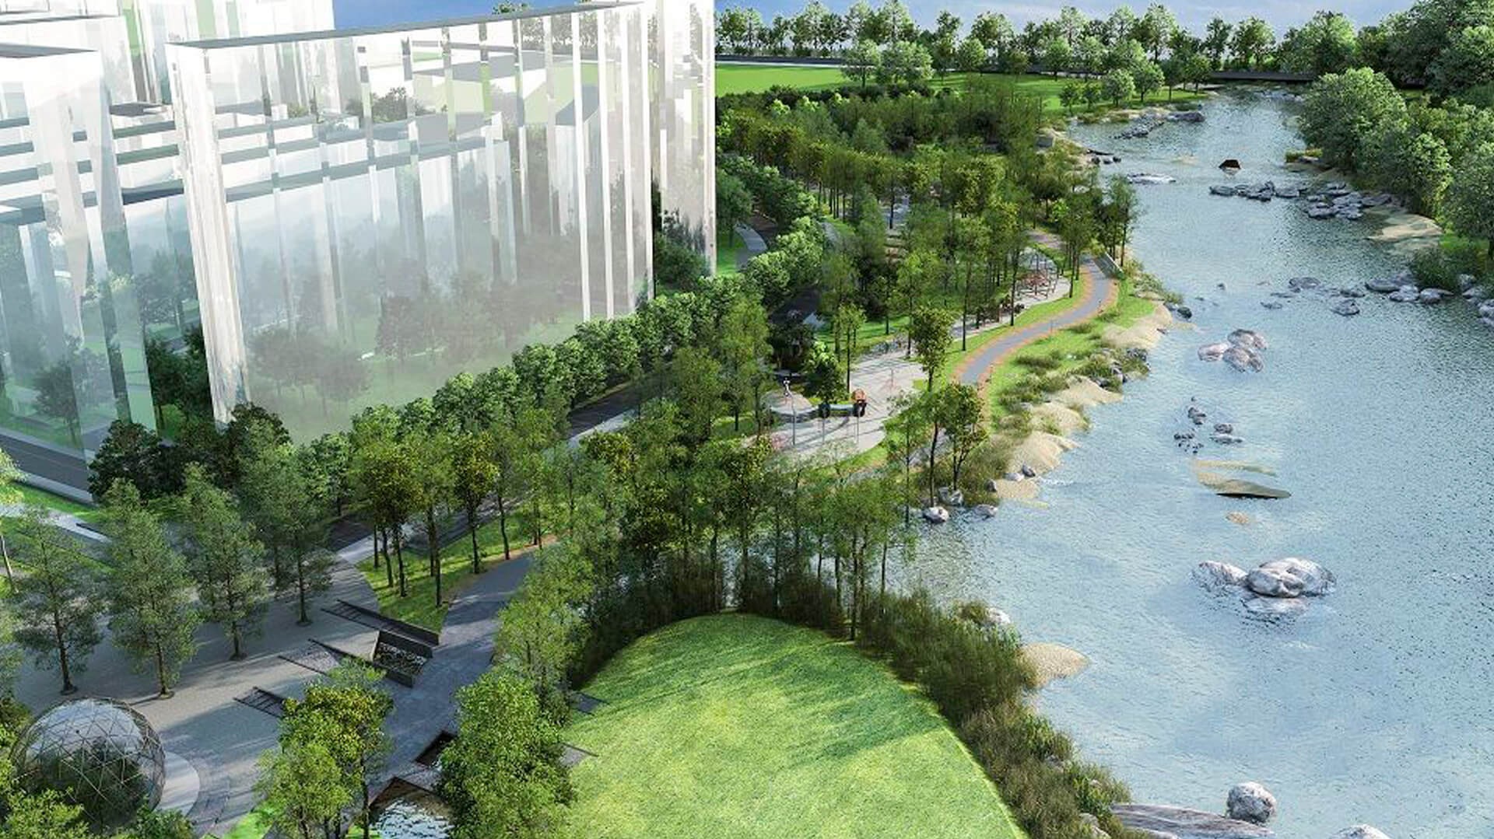
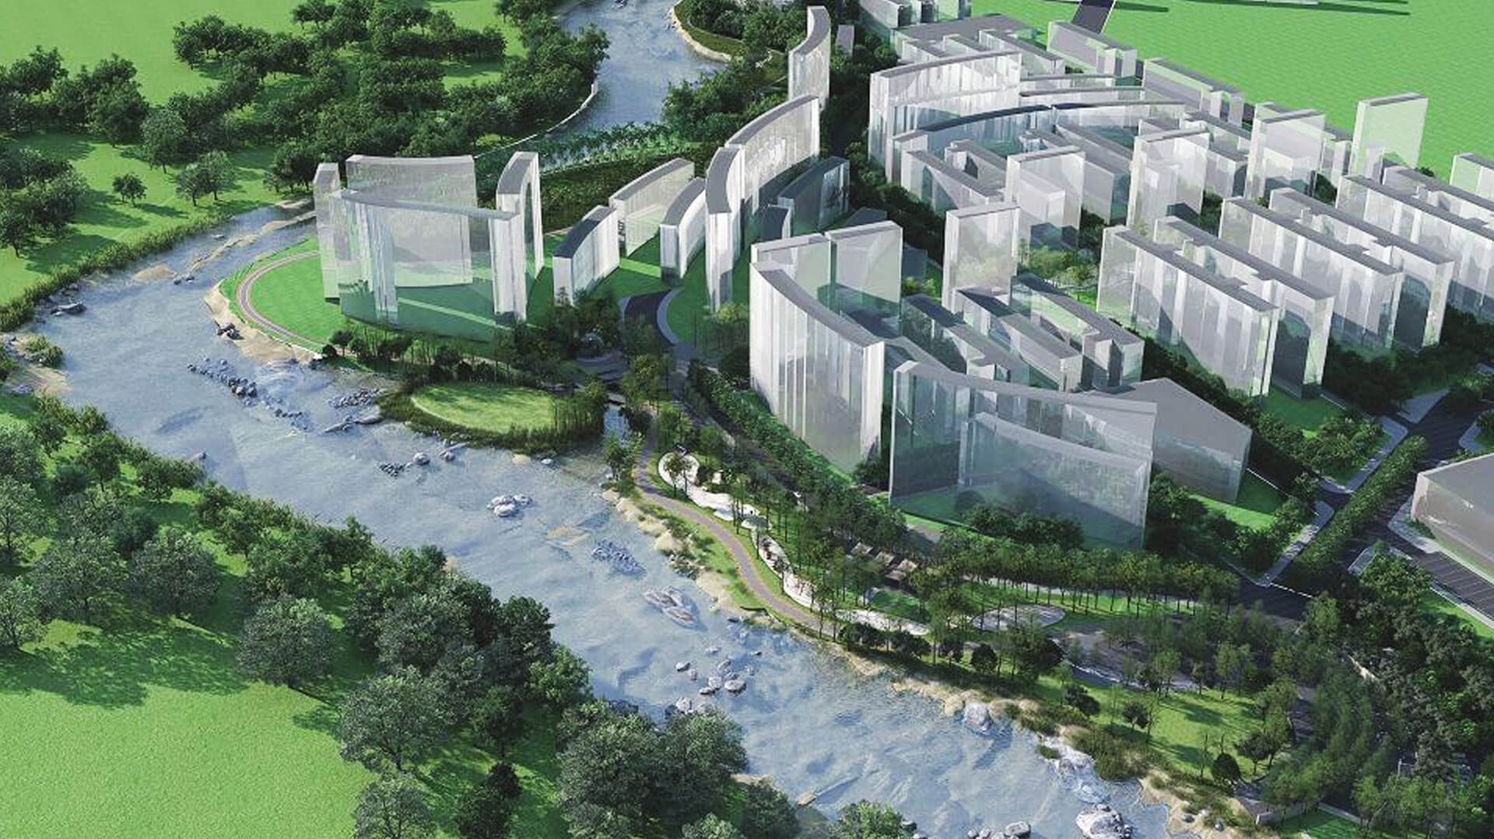
The design of the River Front Park keeps in mind the following principles - 1) Gentle landscape engineering solutions, 2) exploring alternative ways of edge retention, and interaction with water - especially since, hard barriers have often rendered poorly the fragile relationship of land and water.


Landscape India Project Slide 1
Landscape India Project Slide 2
Landscape India Project Slide 3
Landscape India Project Slide 4
Landscape India Project Slide 5
Landscape India Project Slide 6
Landscape India Project Slide 7
Landscape India Project Slide 8
Landscape India Project Slide 9
Landscape India Project Slide 10
Previous
Next

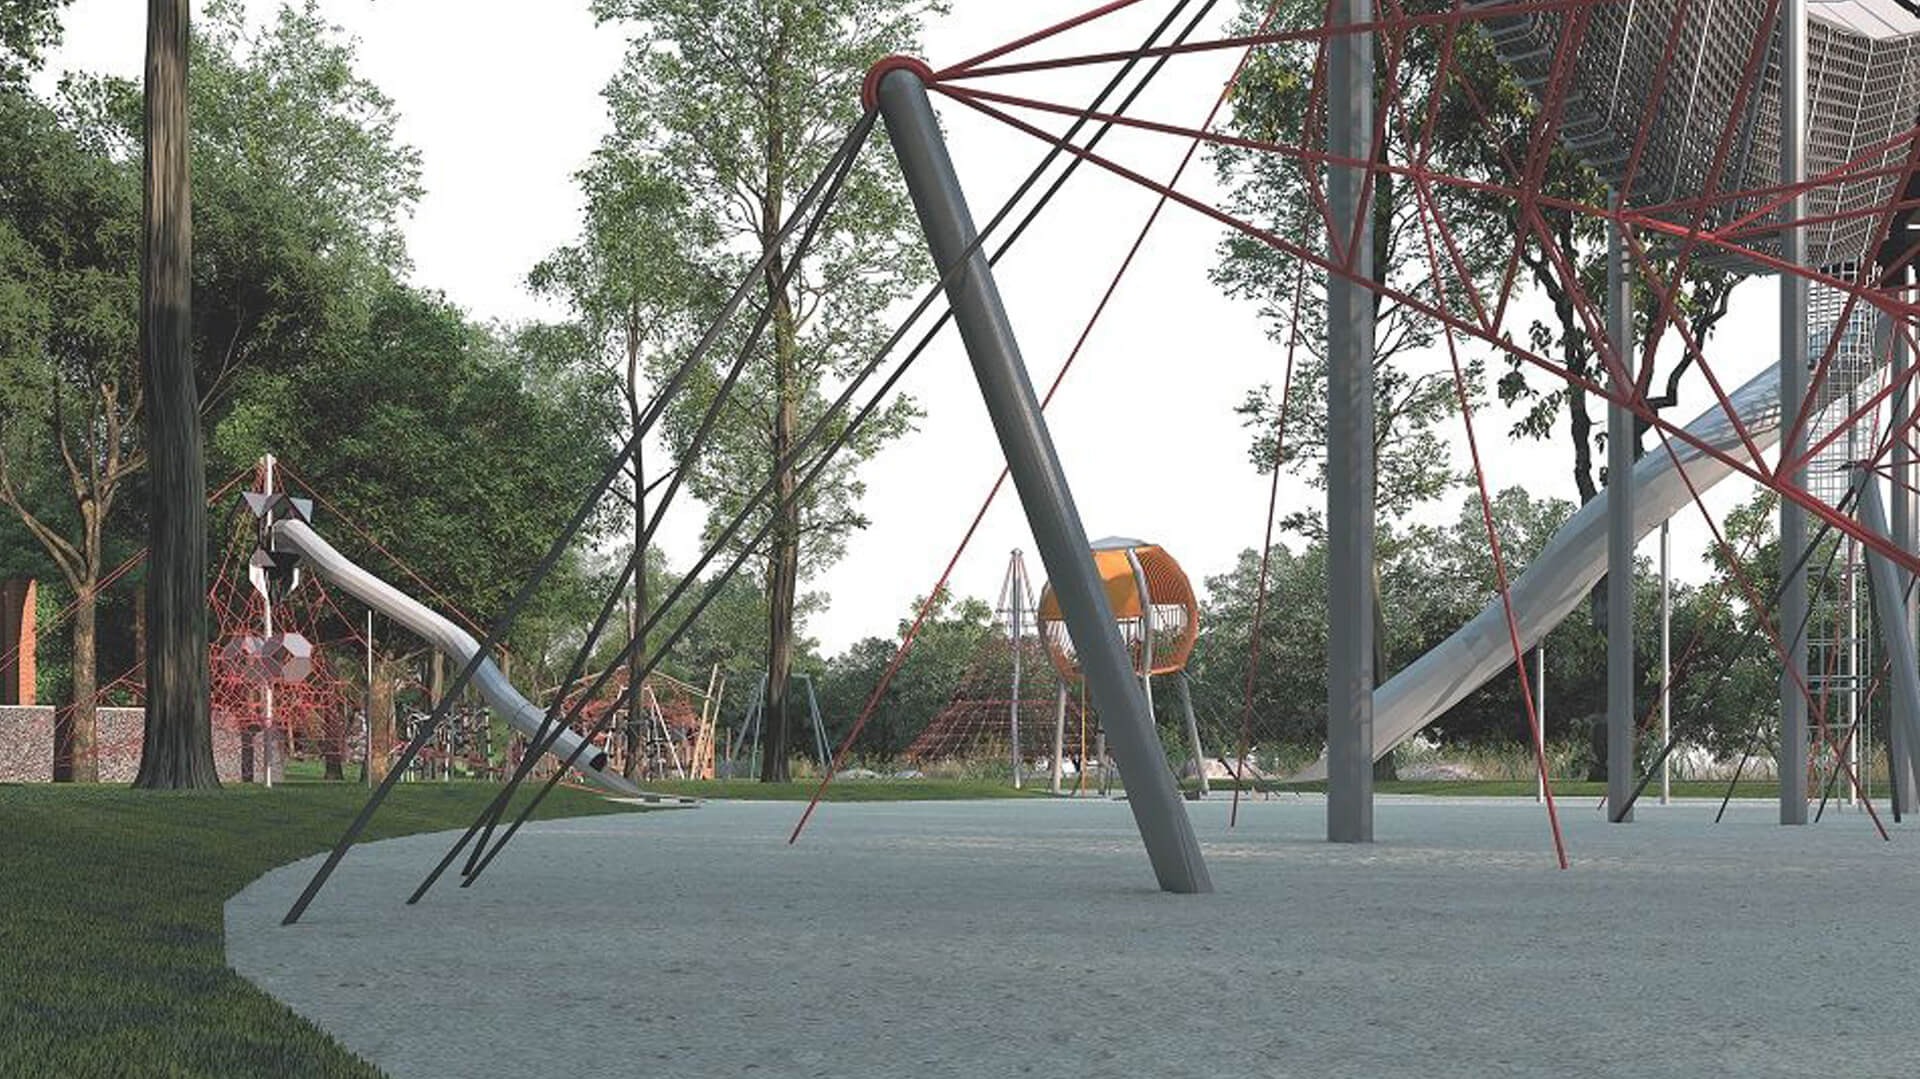
The Riverfront park has distinguished itself by its program and its ability to cater to a multitude of activities.

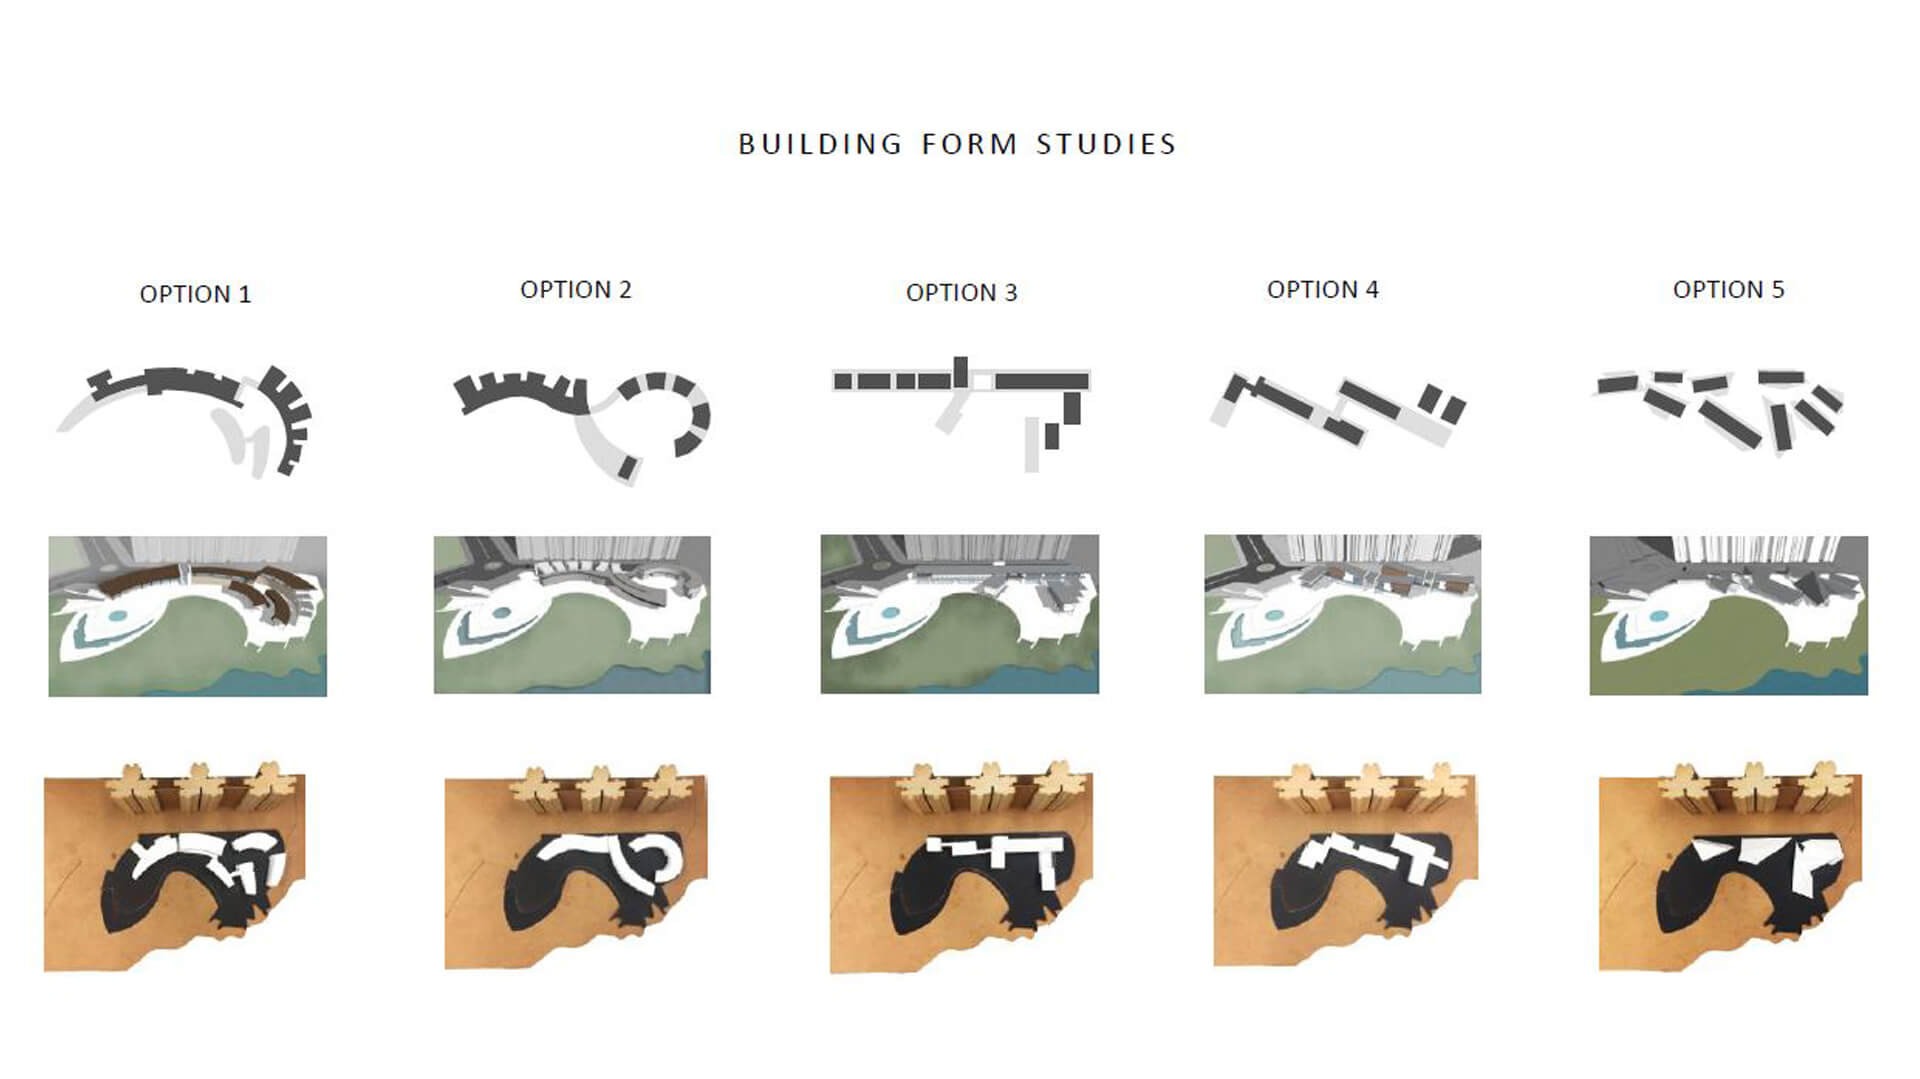
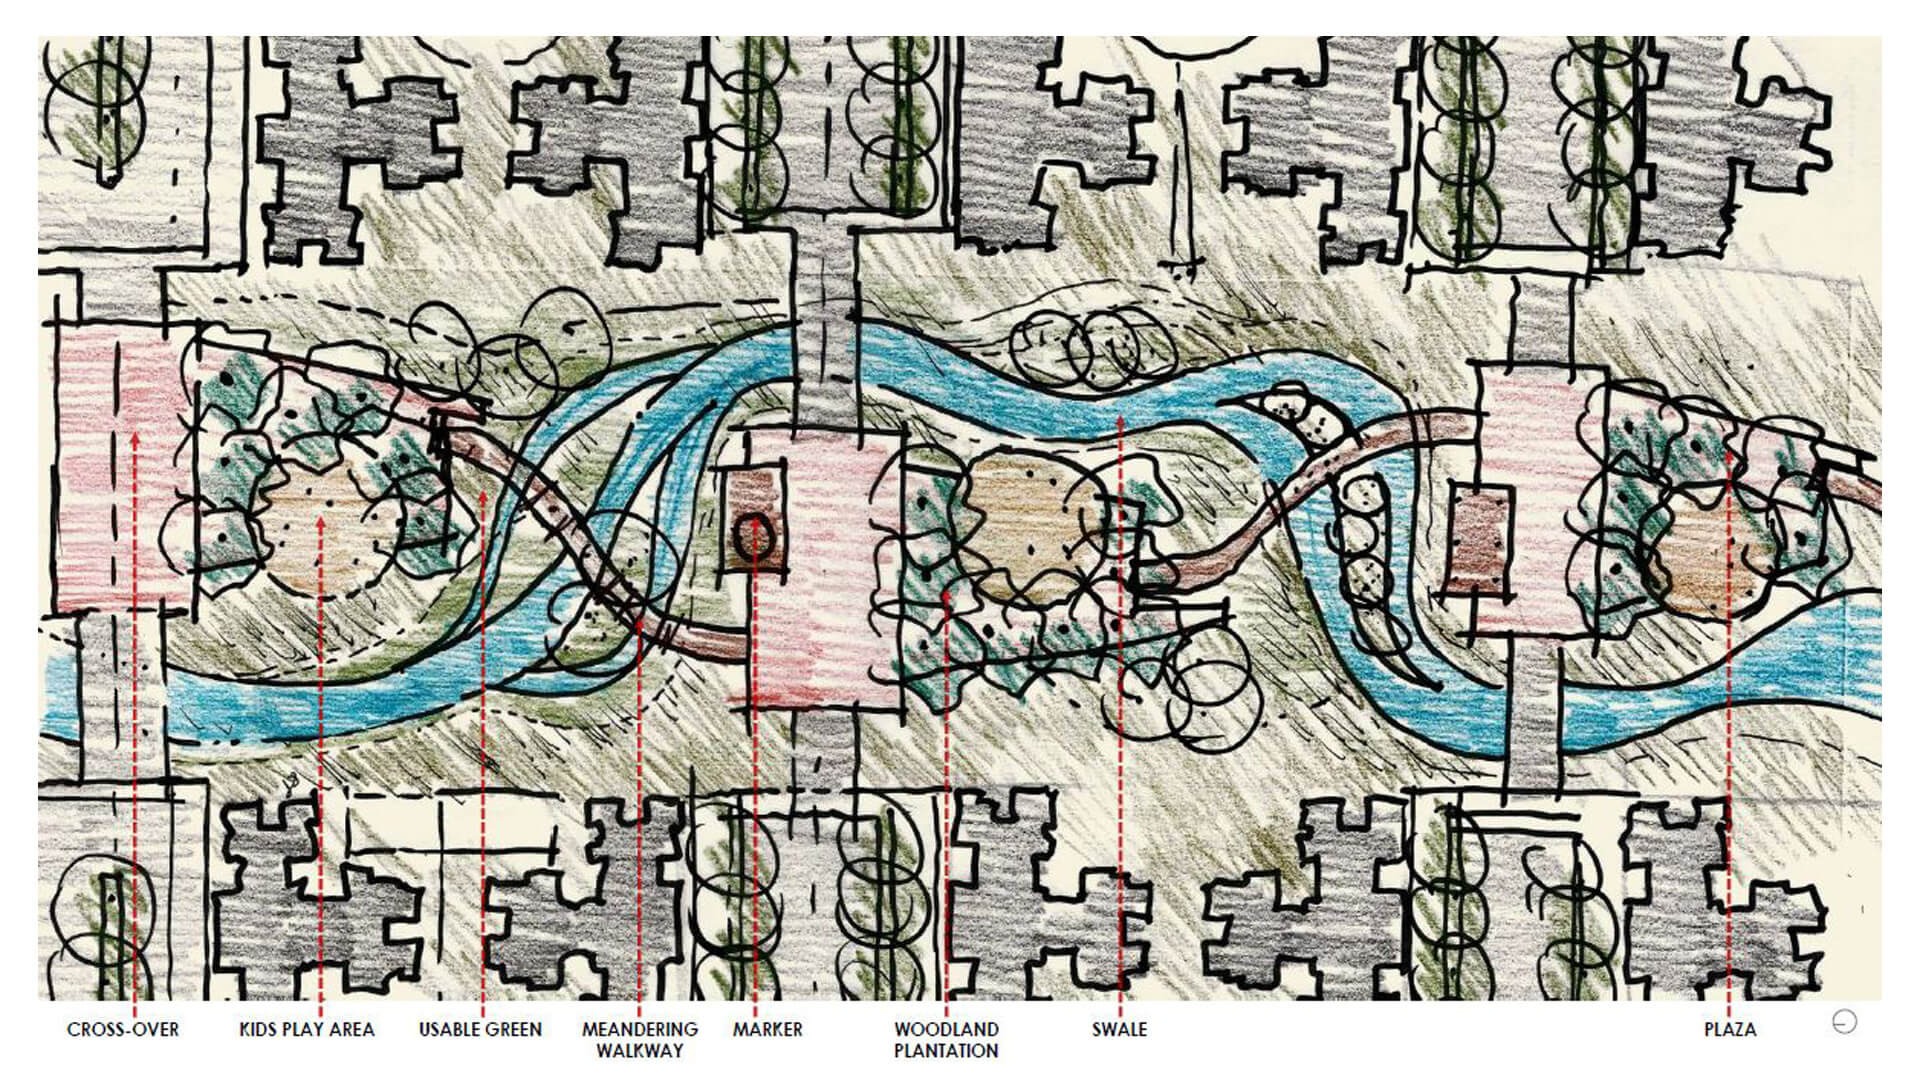
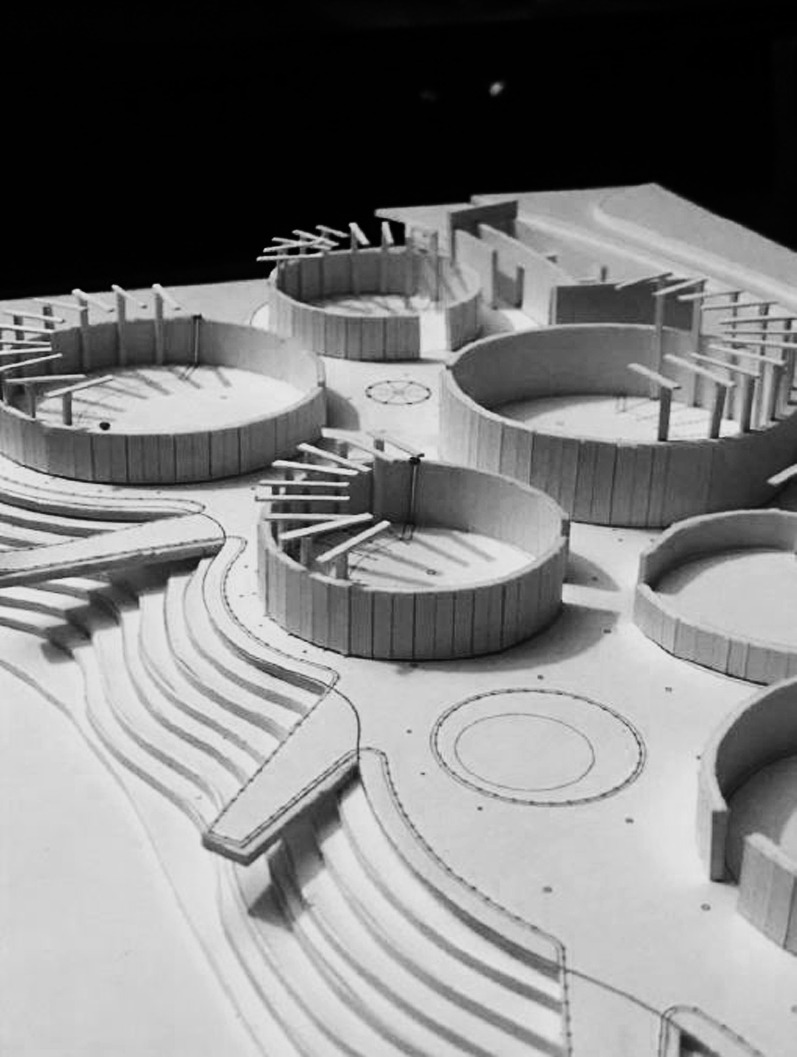
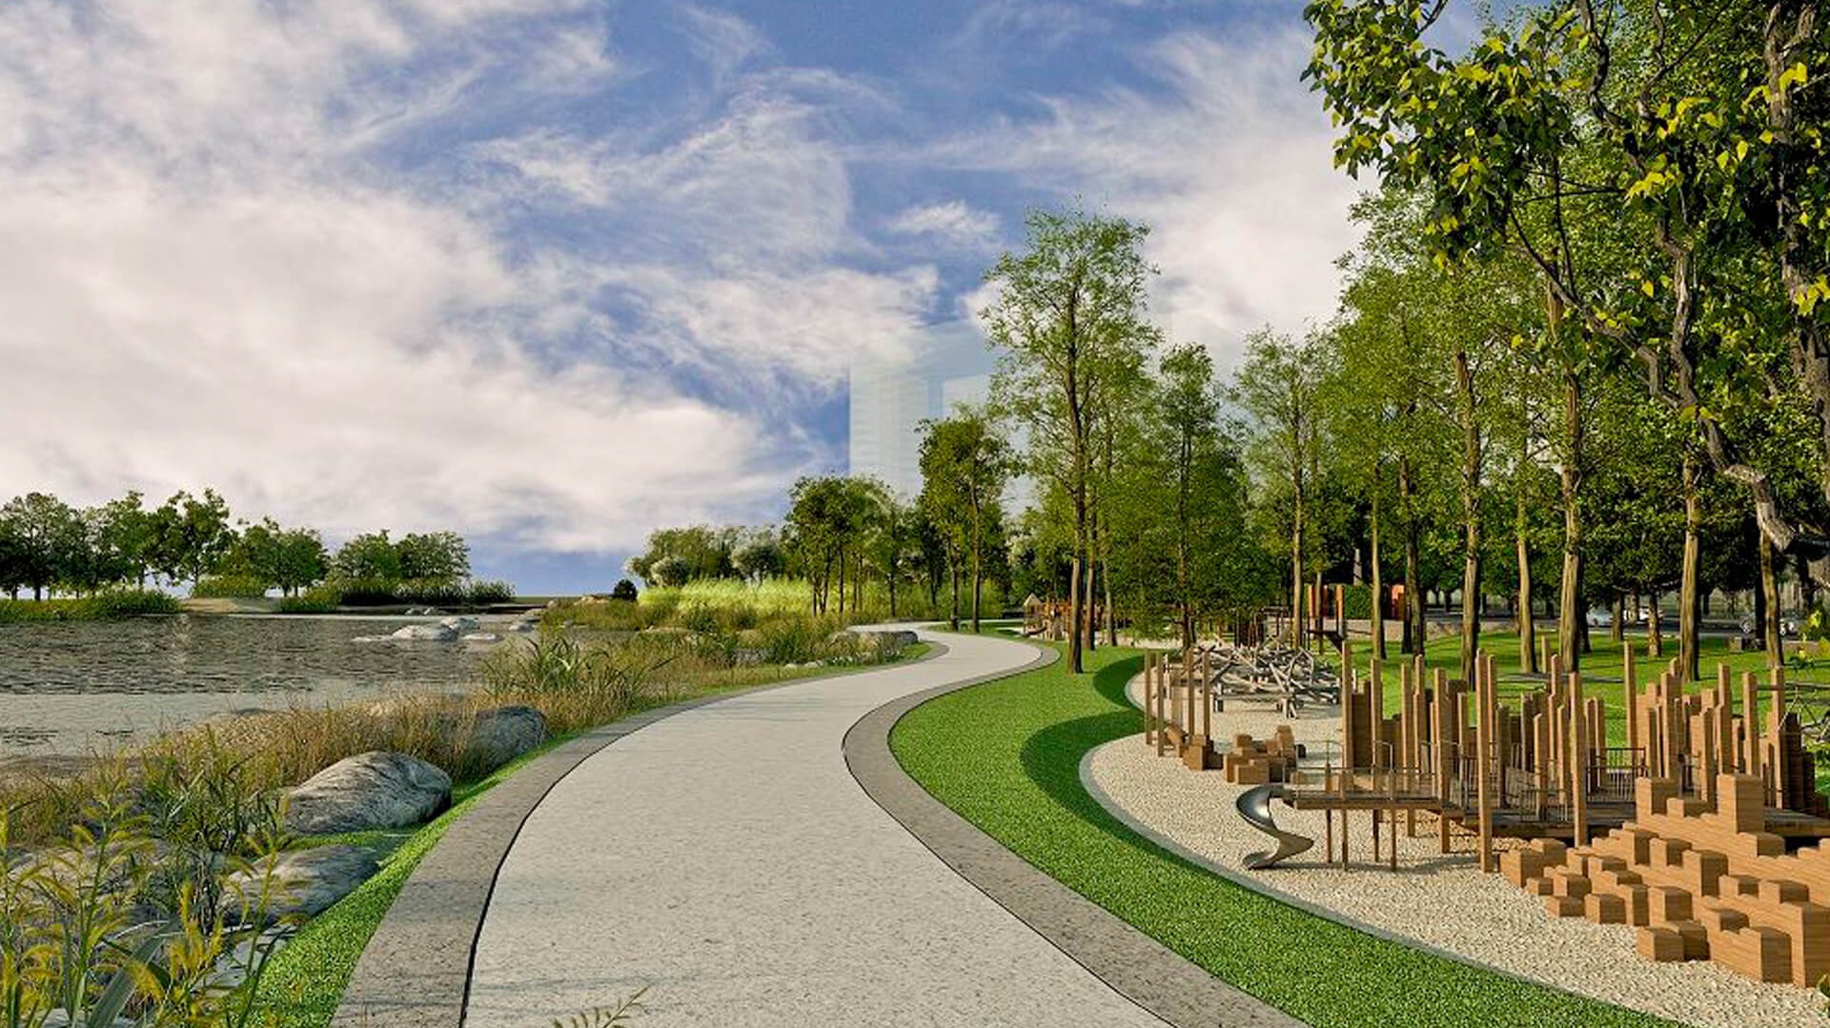
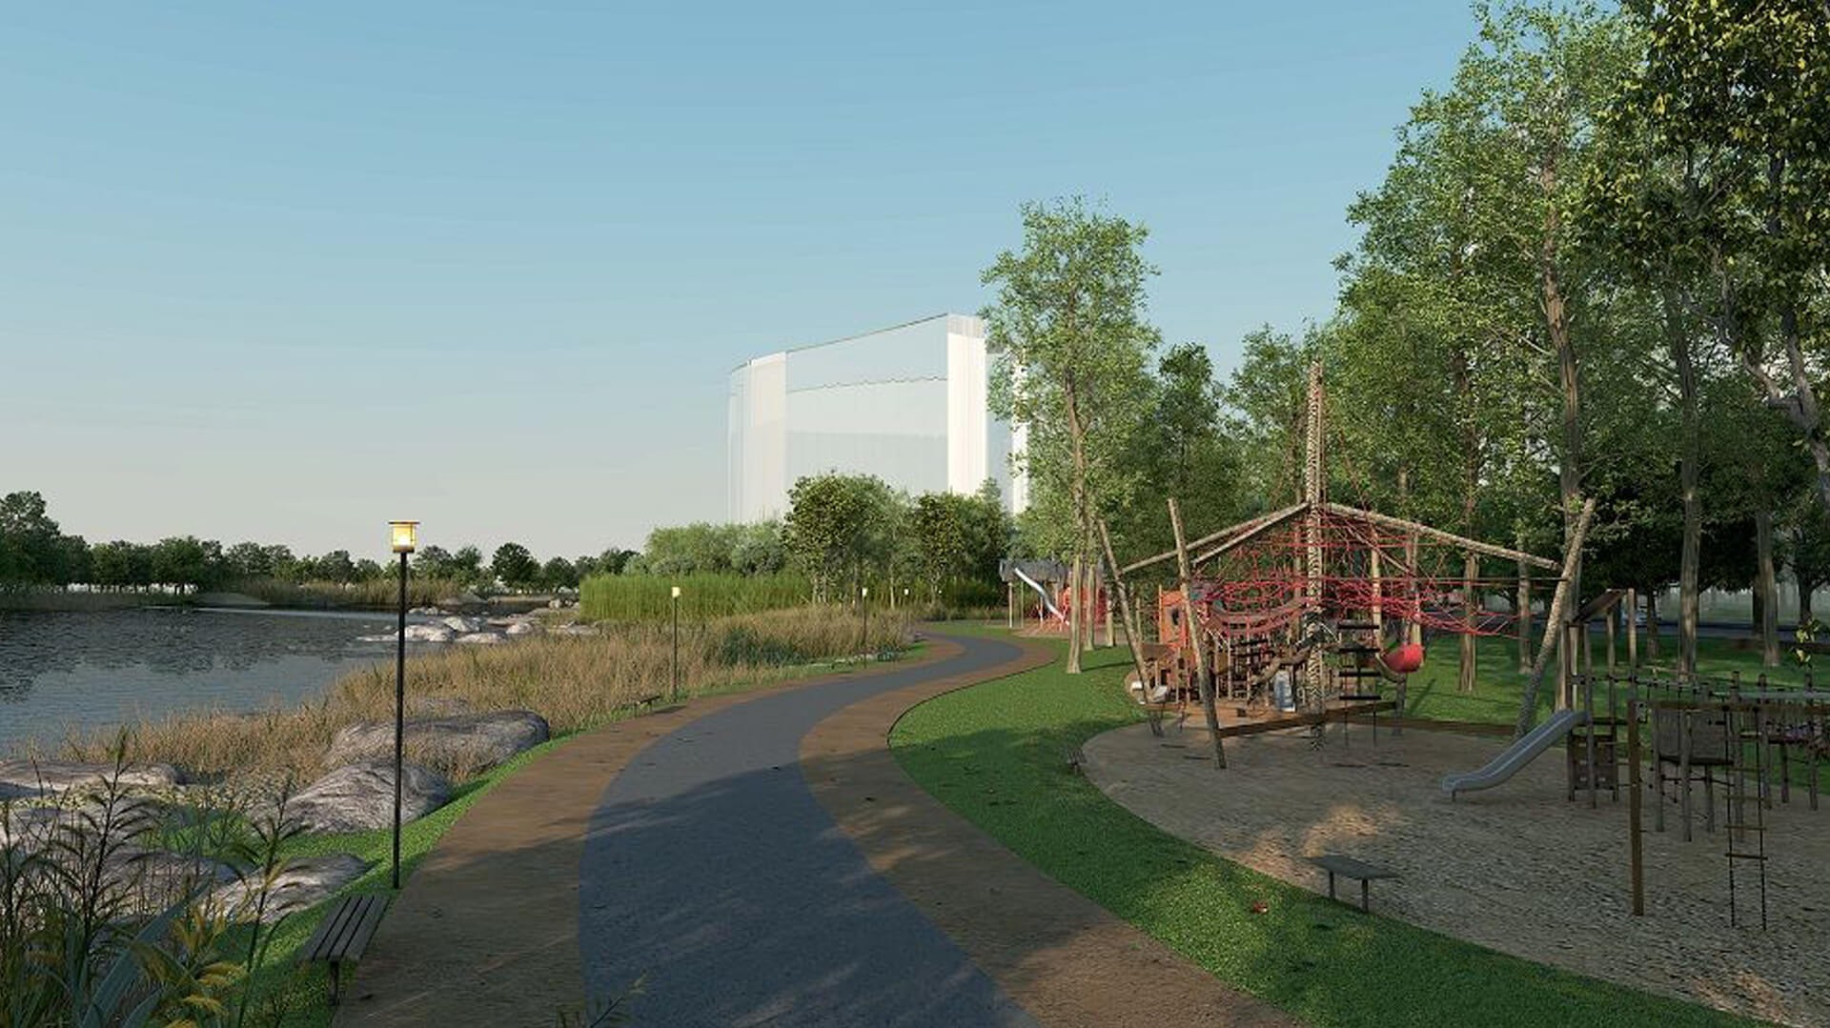
The overall program of the Riverfront park incorporates a petting zoo, a  very large children’s play area, an orchid house, and an artists’ residency and gallery. A non-motorized walkway has been designed to traverse through the park.

Landscape India Project Image

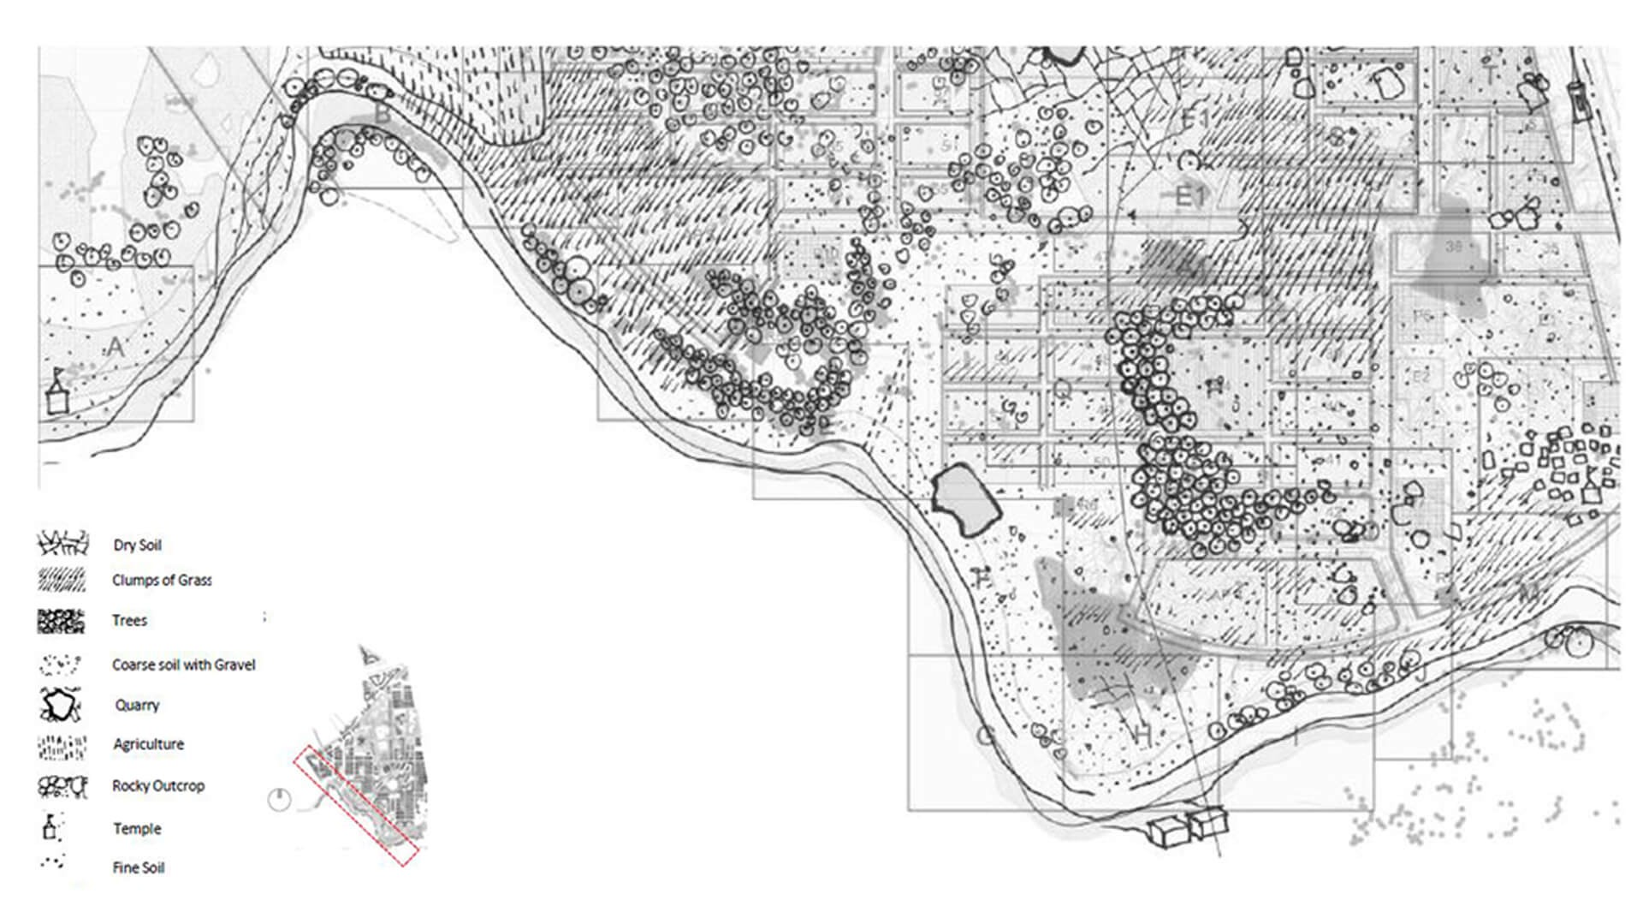
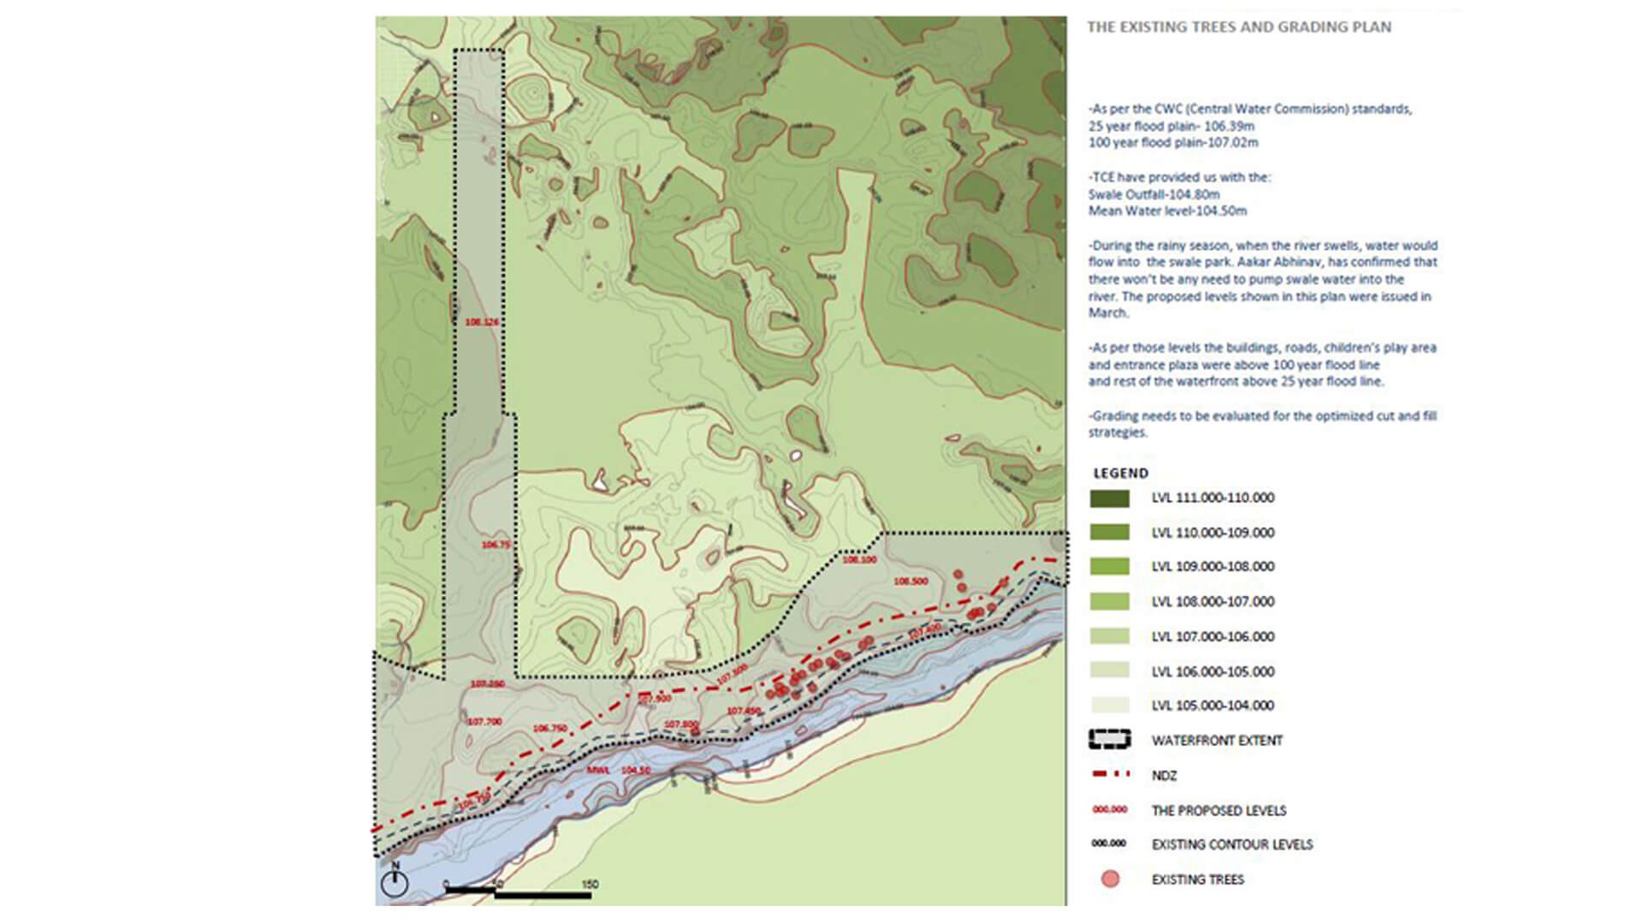
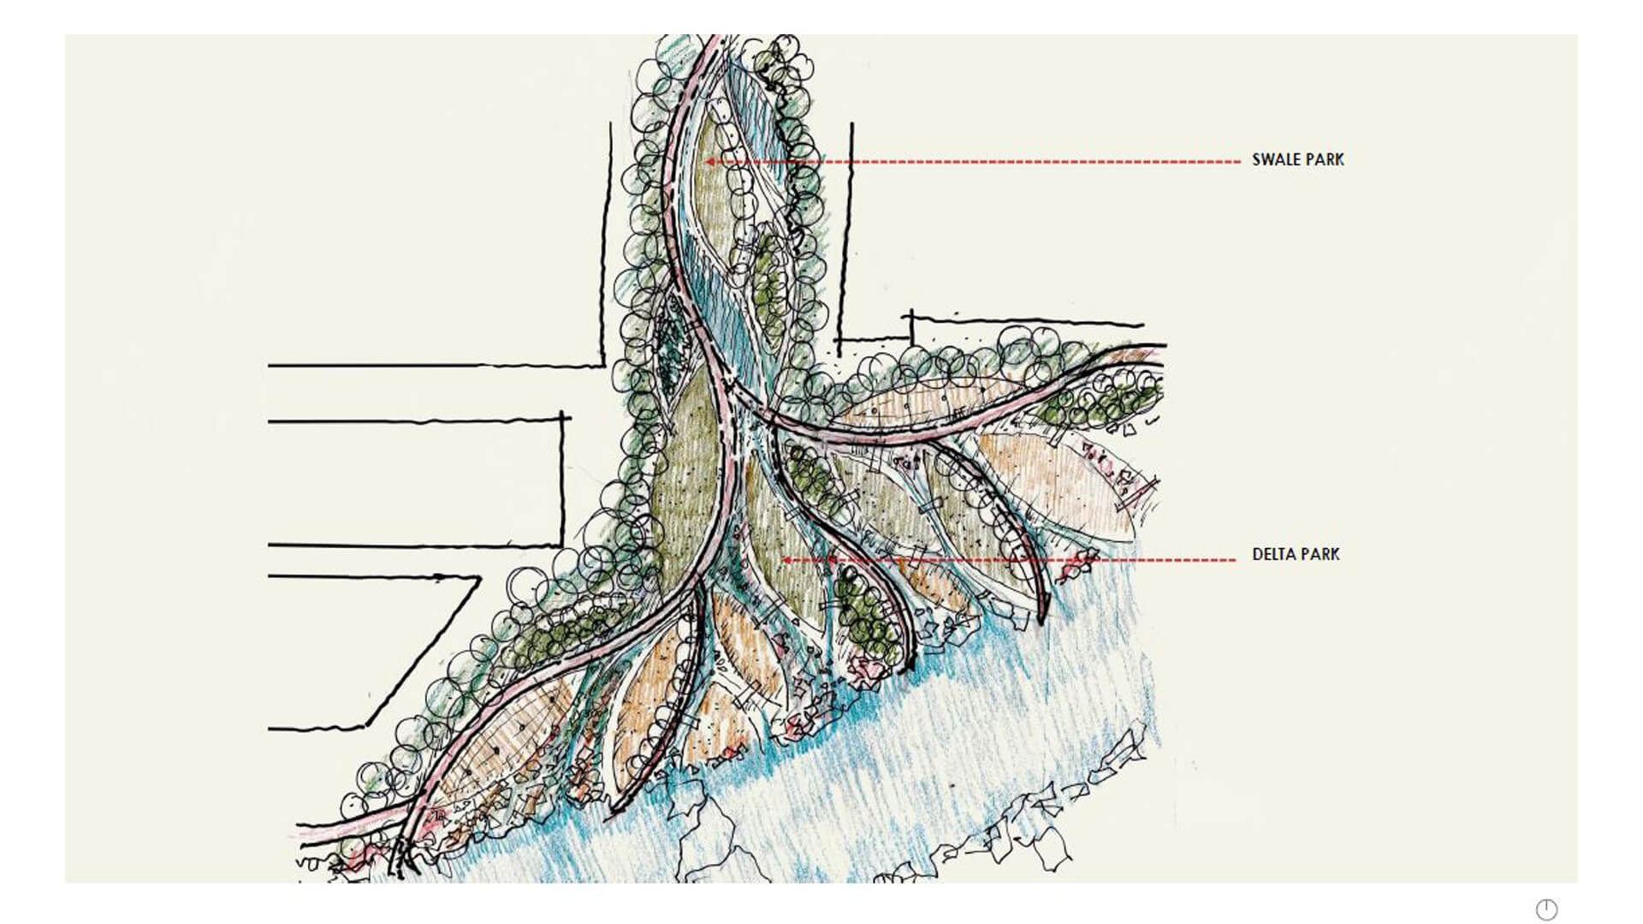
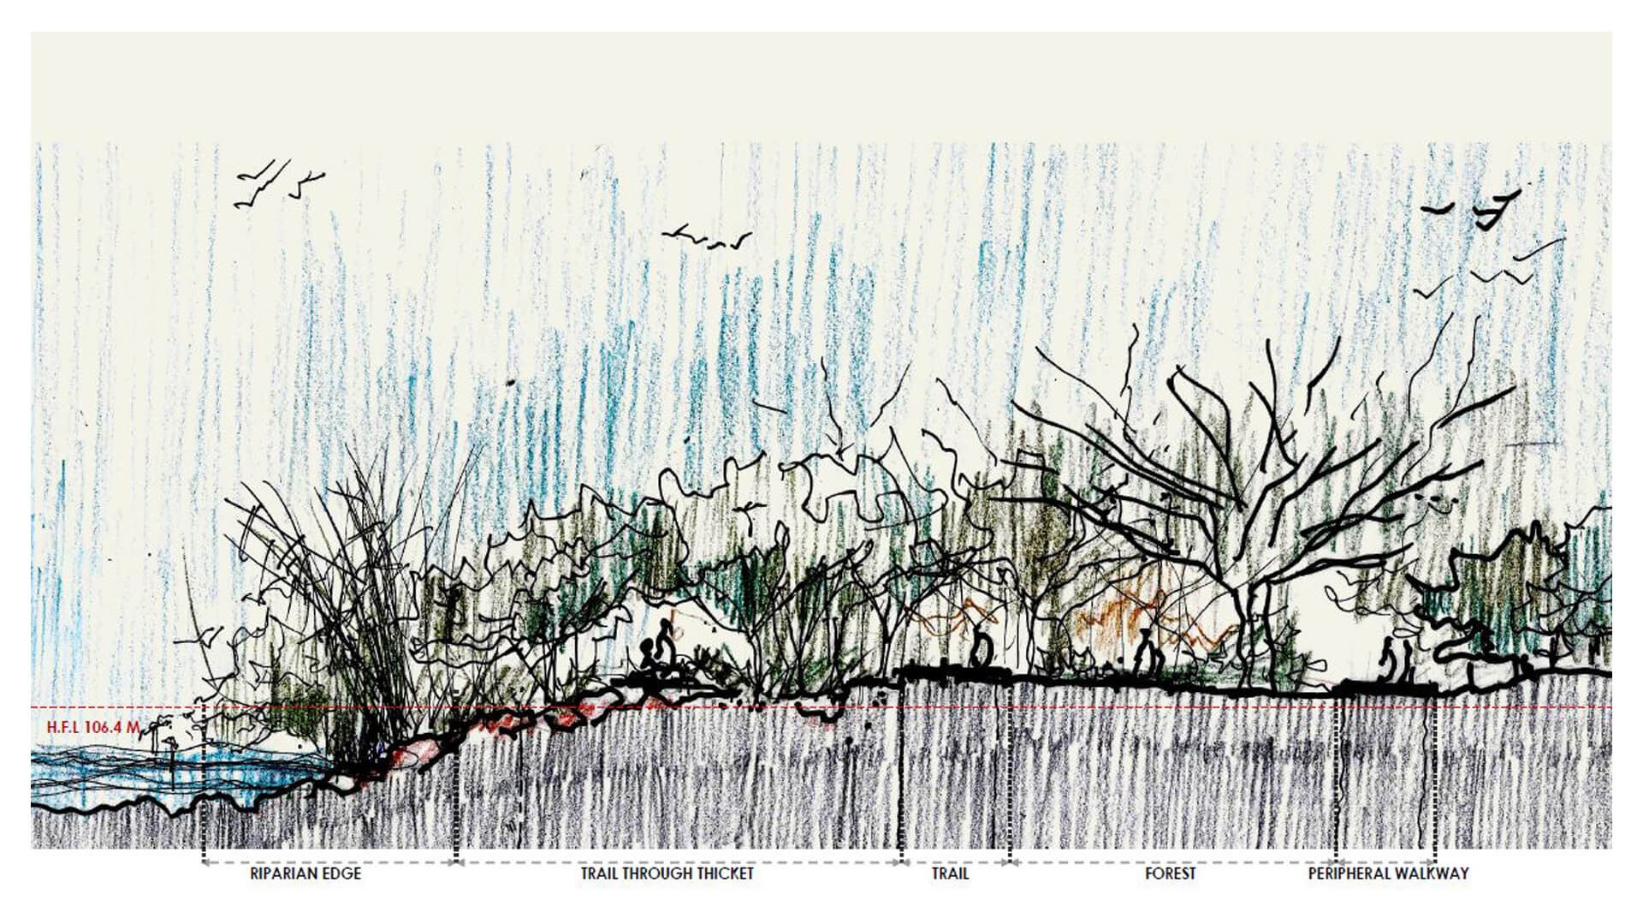
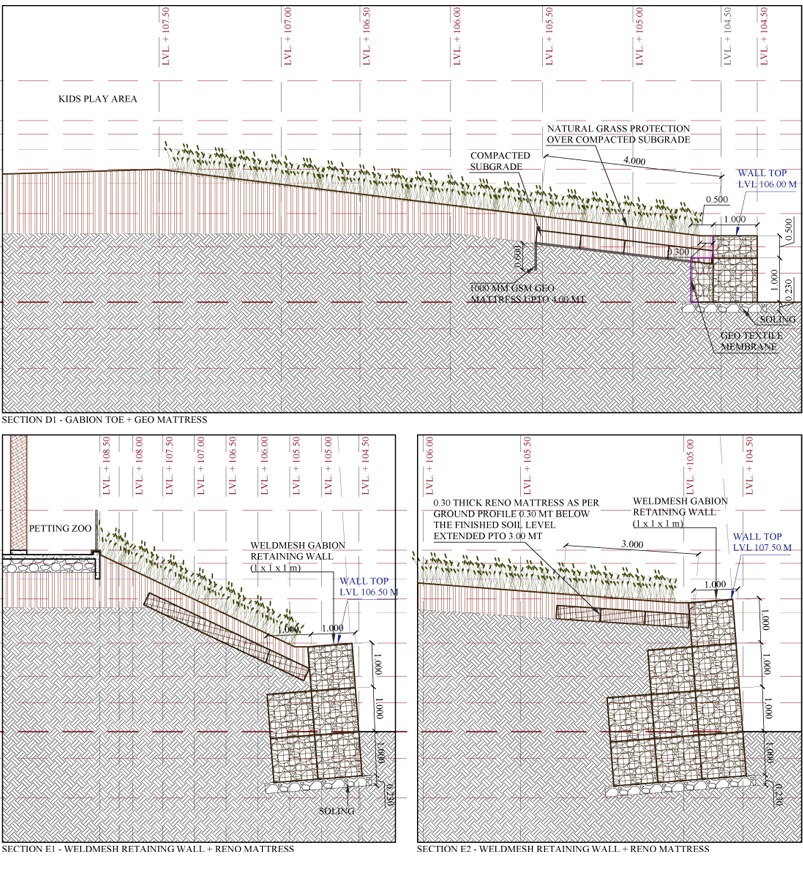
It was necessary that assessments were undertaken to understand the flooding of the site, so as to not compromise on flood safety. Minimal retention barriers, and gentle slopes were designed to act as walls. This has changed the experiential quality of the space, and allows for a more immediate interaction with the water. The land has also been planted with native grasses that present a good ability for soil retention.

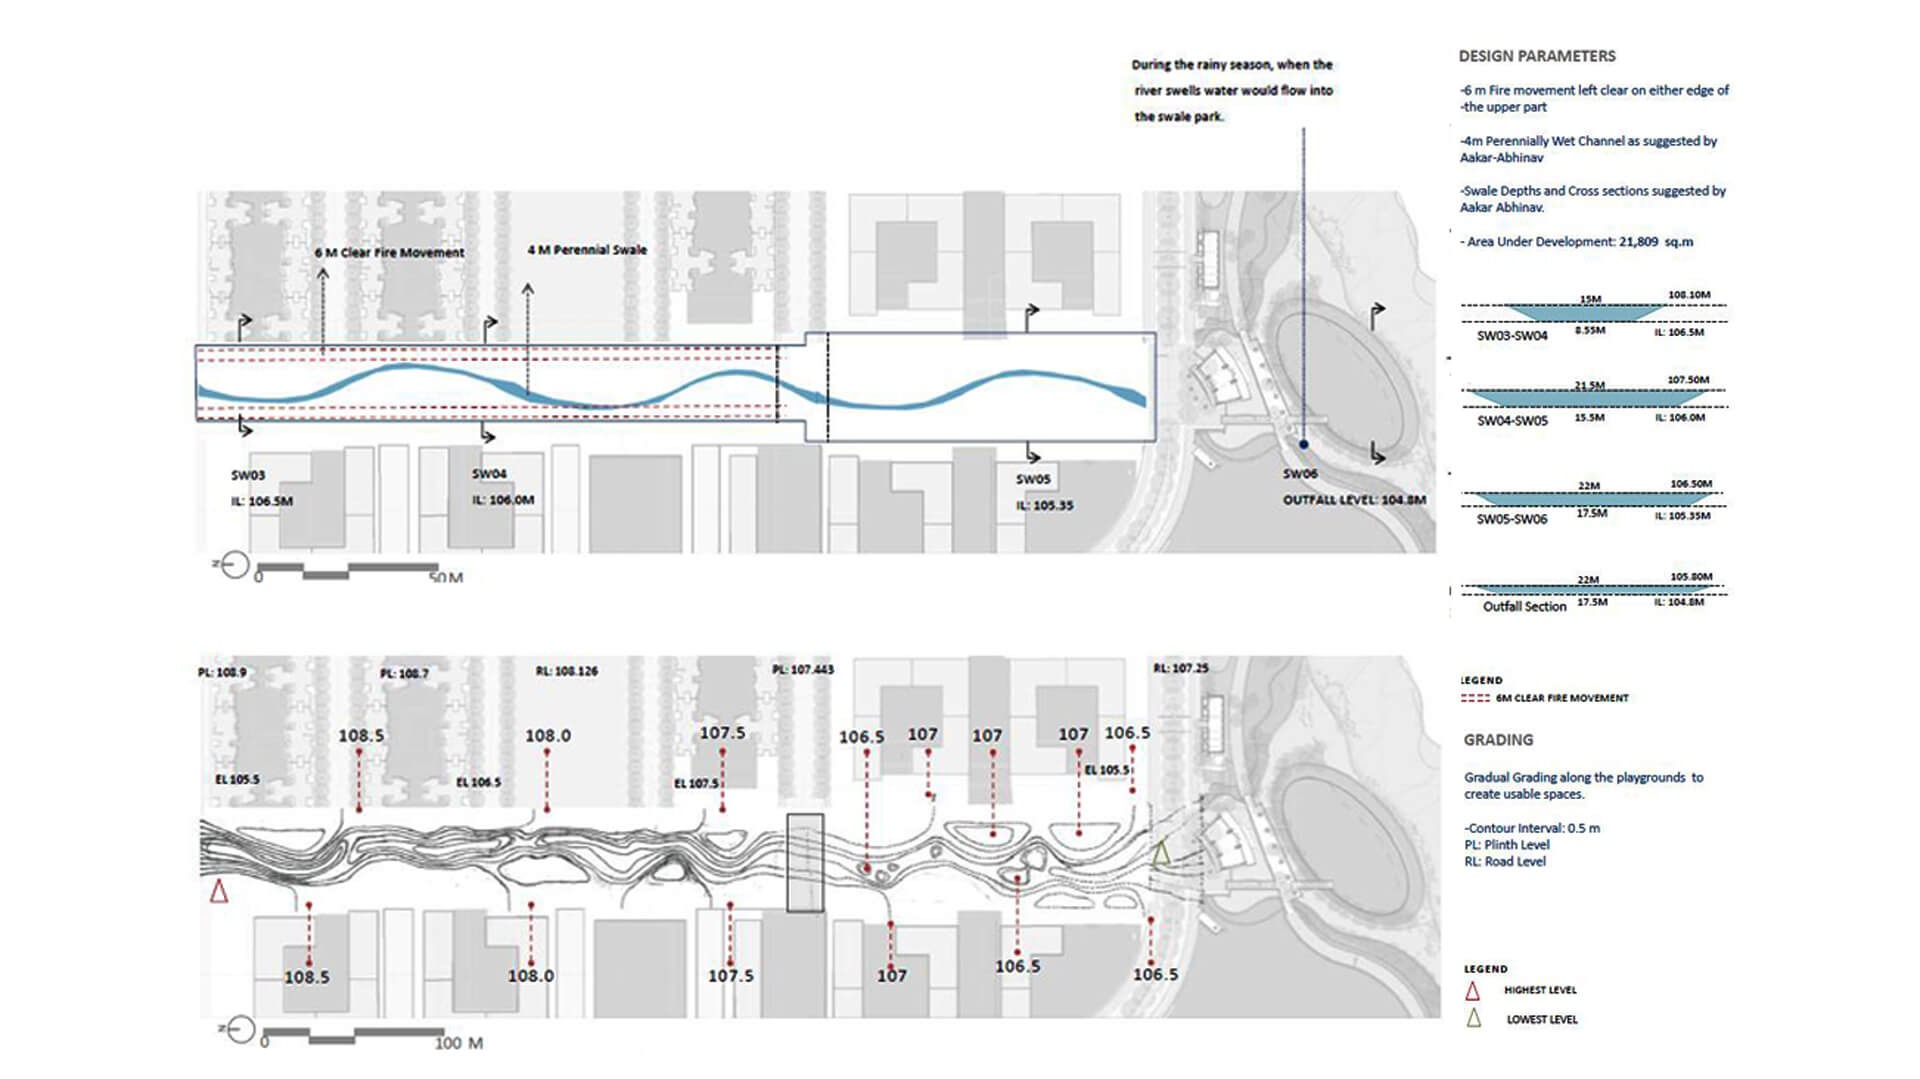
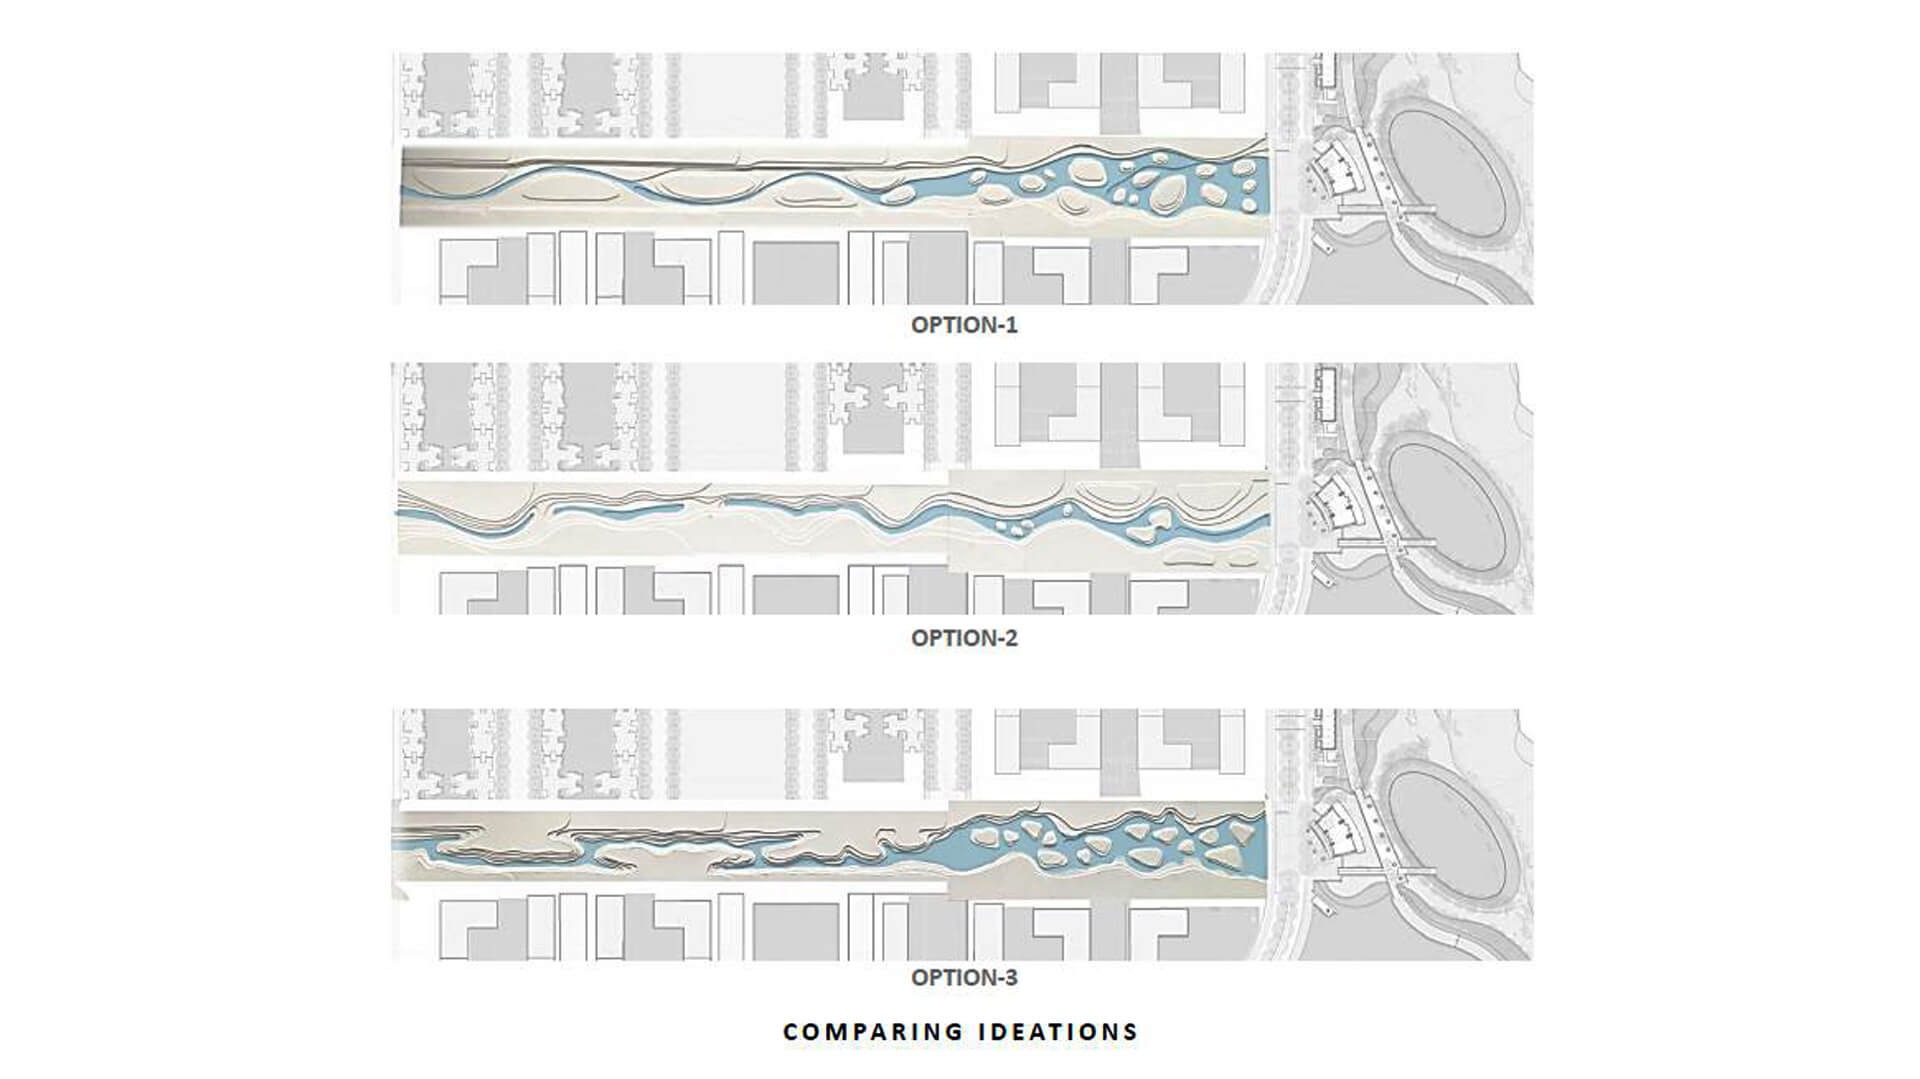
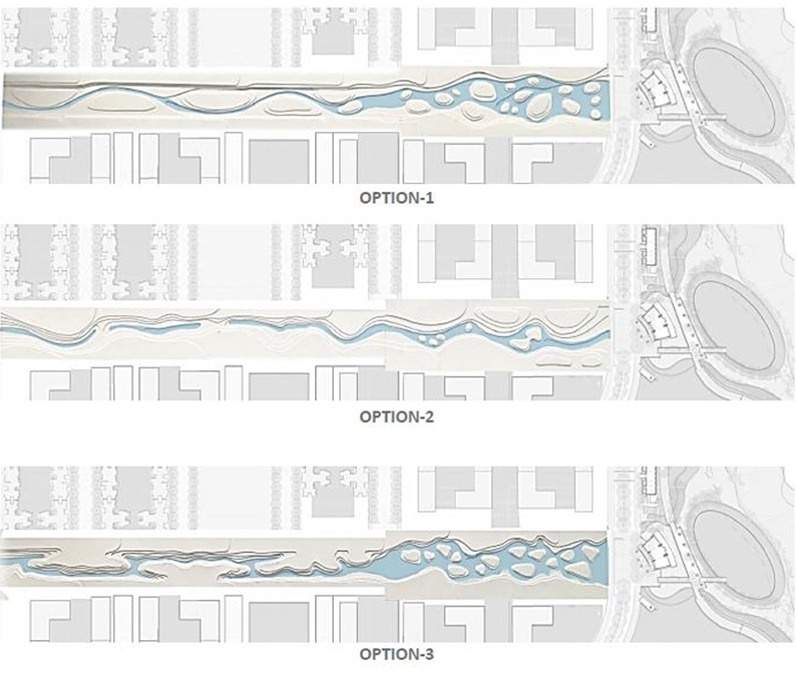
A 250-meter swale system has been designed which carries the water to the sea. This system acts as a tool for storm water management.

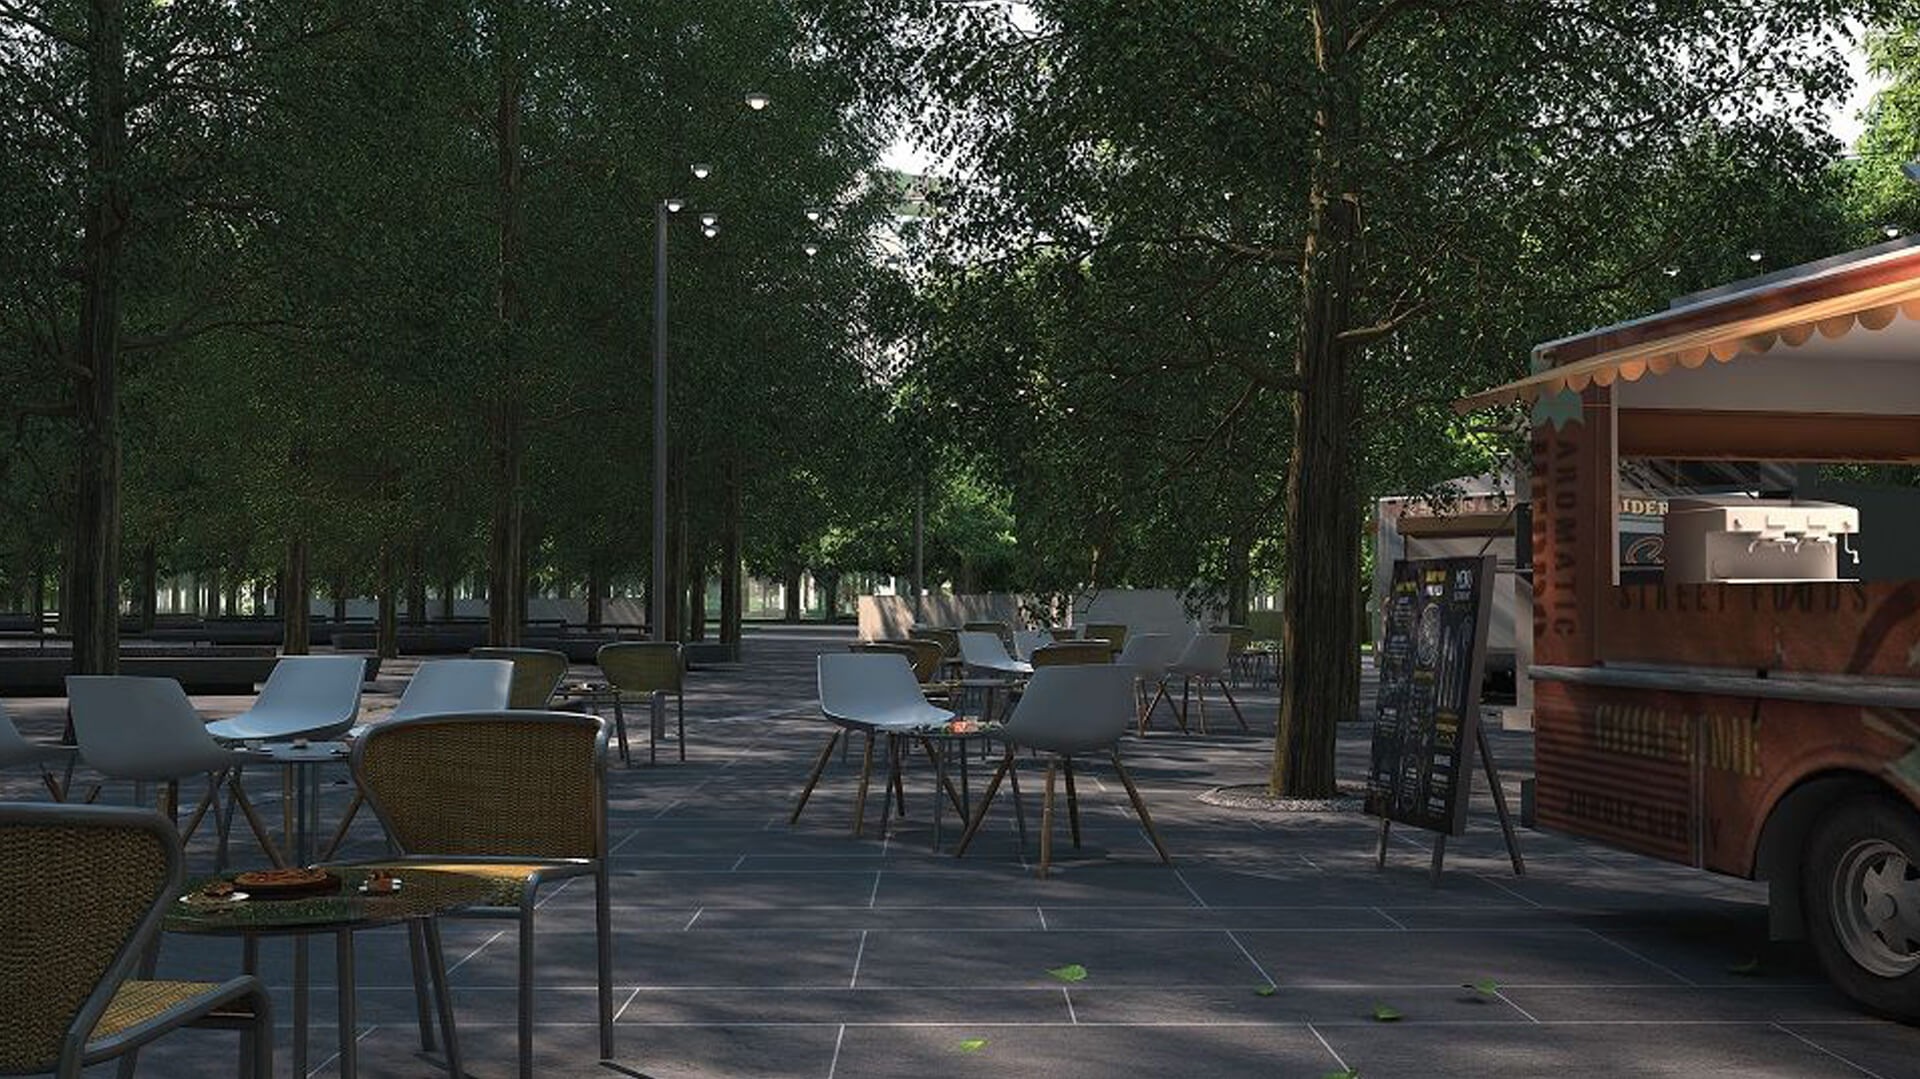
The park incorporates within it multiple ideas of accessibility, recreation, and preservation of ecology.

Landscape India Project Image
Landscape India Project Slide 1
Landscape India Project Slide 2
Landscape India Project Slide 3
Landscape India Project Slide 4
Landscape India Project Slide 5
Landscape India Project Slide 6
Landscape India Project Slide 7
Previous
Next