Landscape India LogoLandscape India Logo
  • Home
  • Projects
  • Studio
  • Publication
    BlogsColumns / MediaMisc
  • Career
  • Contact
Leaf IndiaPBB PlantsResource Centre
Navigation Preview

© 2026 landscape India. All rights reserved.

  • Instagram
  • Facebook
  • LinkedIn
  • Youtube
Footer LogoFooter Logo
HomeProjectsStudioPublicationsCareersContact
InstagramFacebookLinkedInYoutube

Get In Touch

501, South Tower, One 42, Behind Ashok Vatika, Bopal Ambli Road, Ahmedabad-380058

pbb-ahm@landscapeindia.net

+91 79269 23054

Unit No. 424, Prabhadevi Unique Industrial Estate Coop Hsg Soc Off Veer Savarkar Marg Prabhadevi, Mumbai- 400025

pbb-mum@landscapeindia.net

+91 22243 60100

© 2026 landscape India. All rights reserved.

InstagramFacebookLinkedInYoutube

Powered by:

Salt Pixels

HOUSING COURTYARDS

 
“Across typologies, landscapes are designed on similar parameters - purpose, frequency, materiality, and intended usage. While parameters remain consistent, responses vary based on specifics of the location.”
Landscape India Project Image 1
Location
Mumbai
Typology
Housing Courts
Site area
1821 Hectares

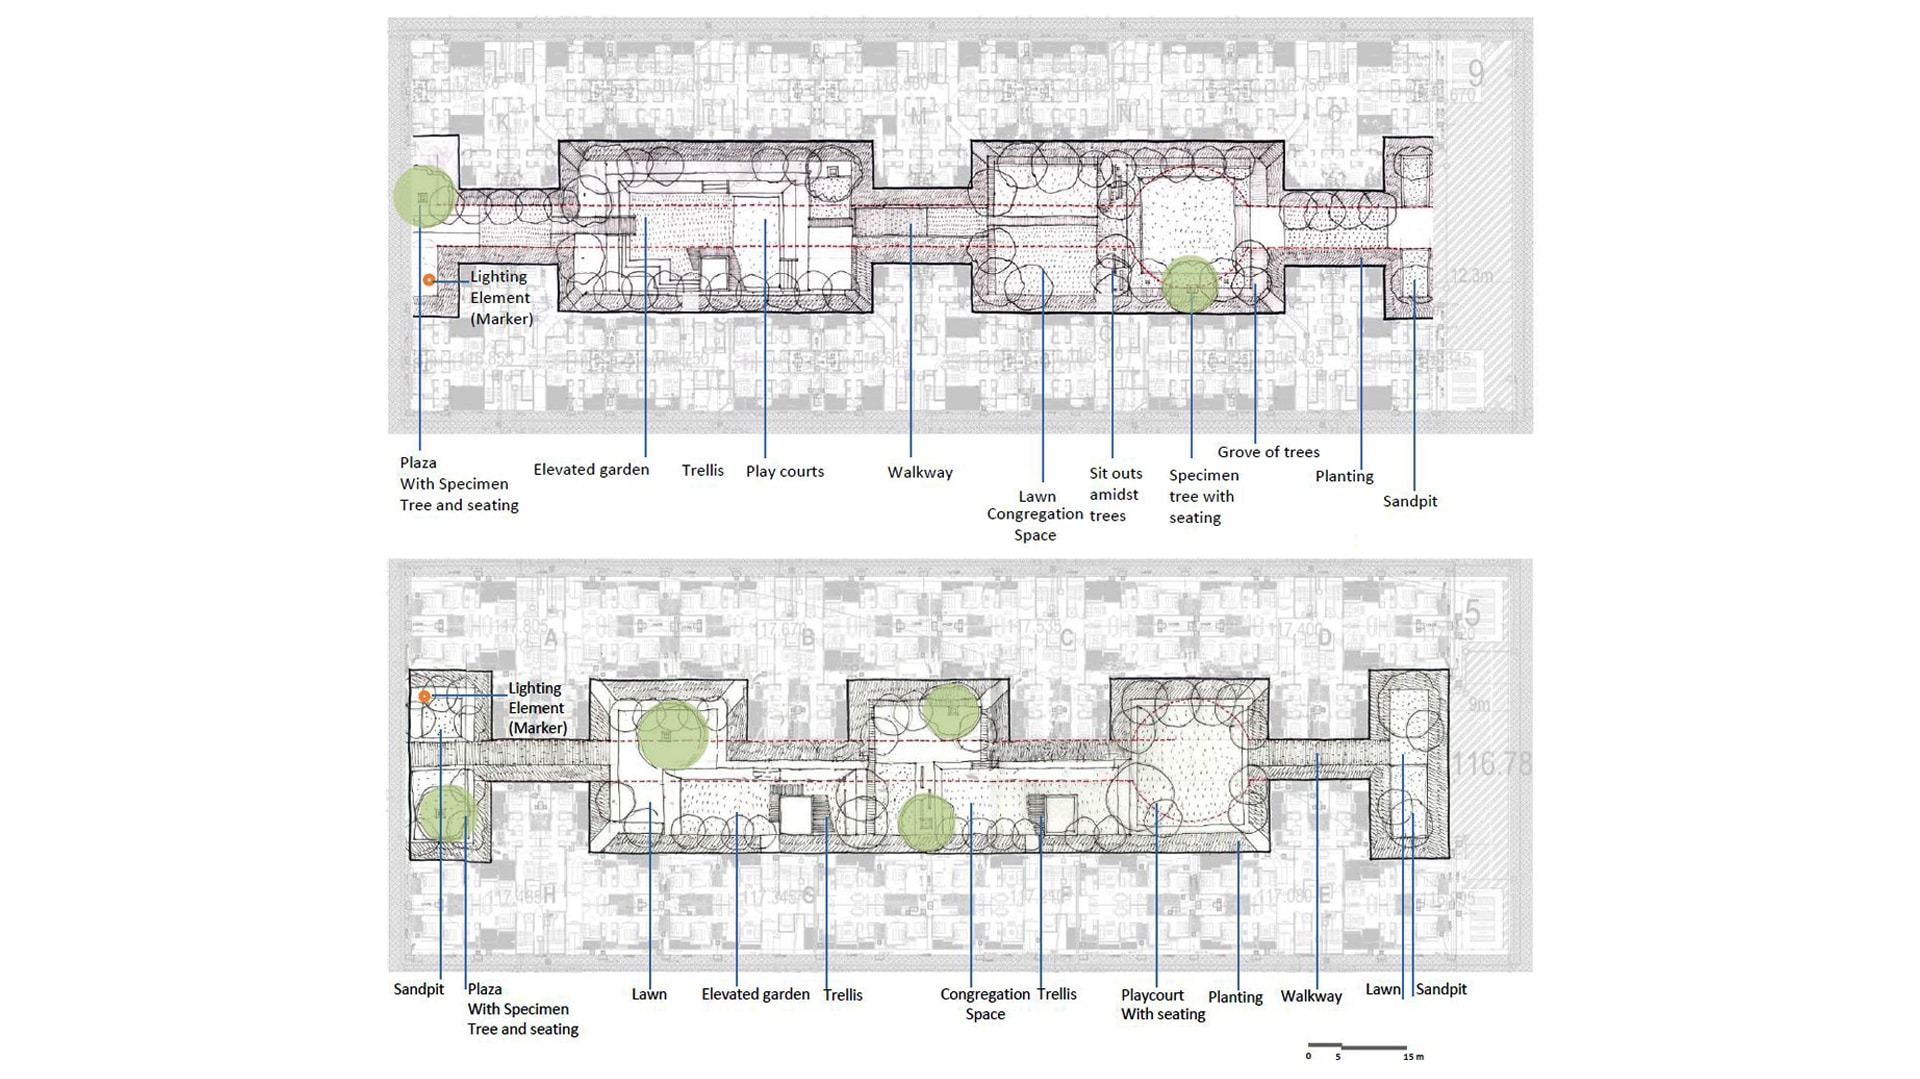
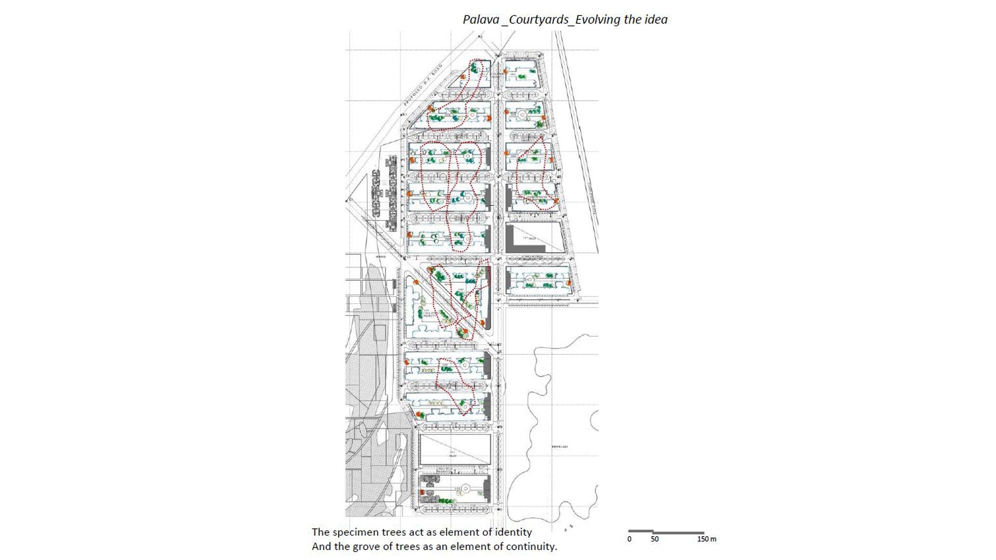
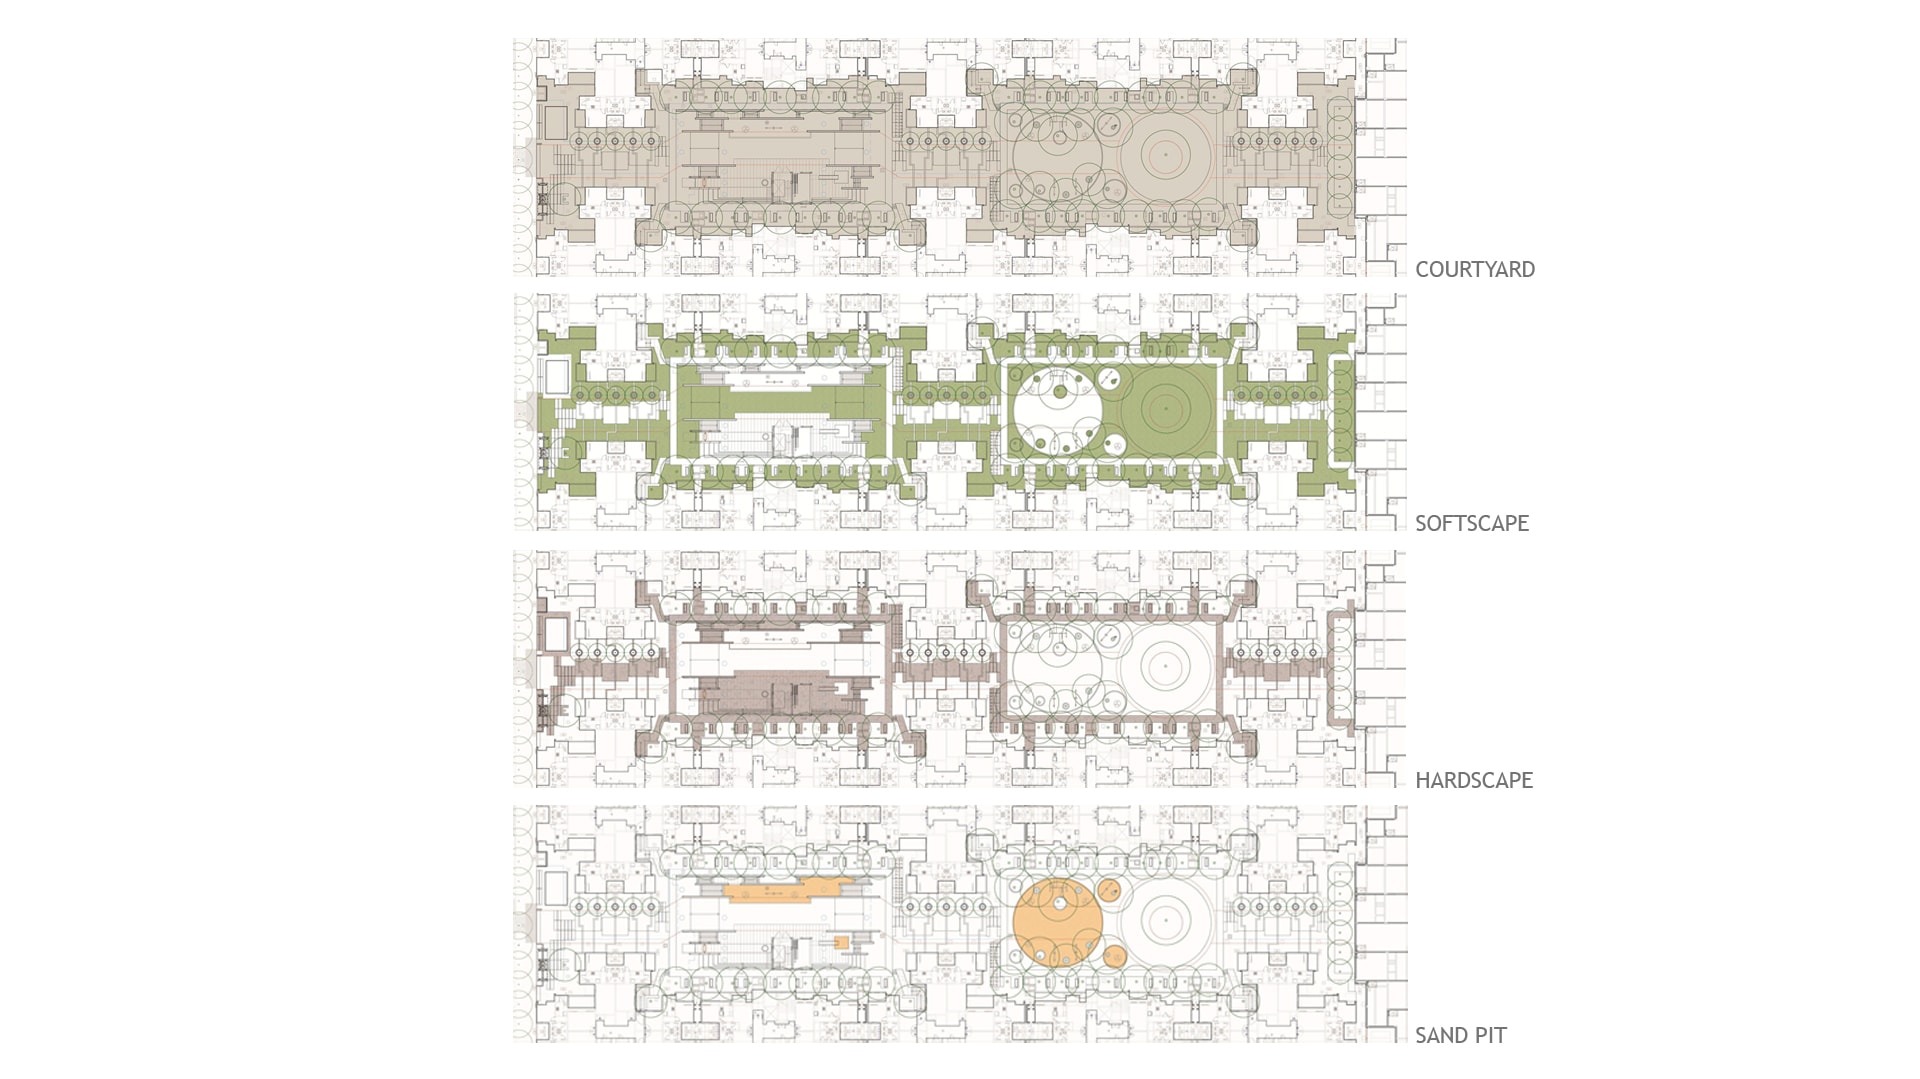
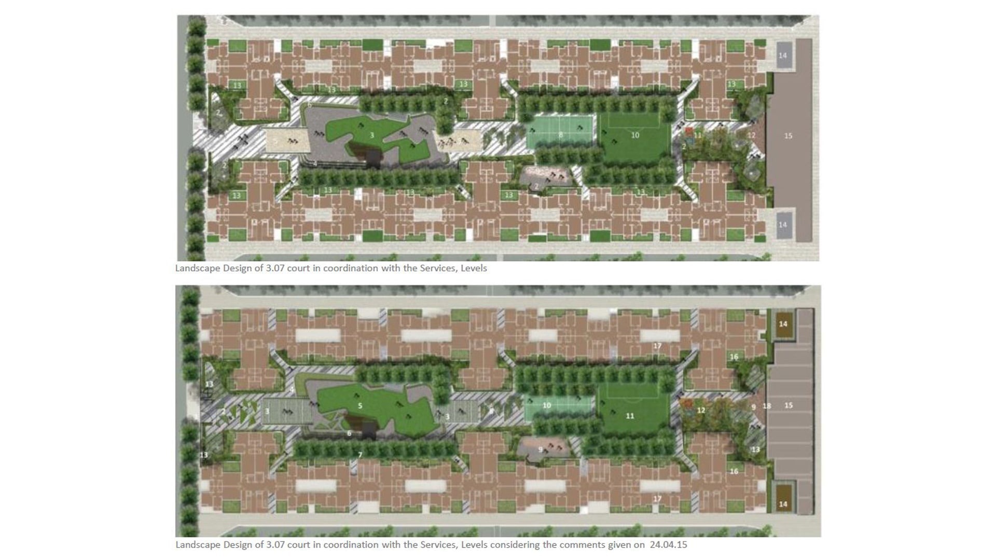
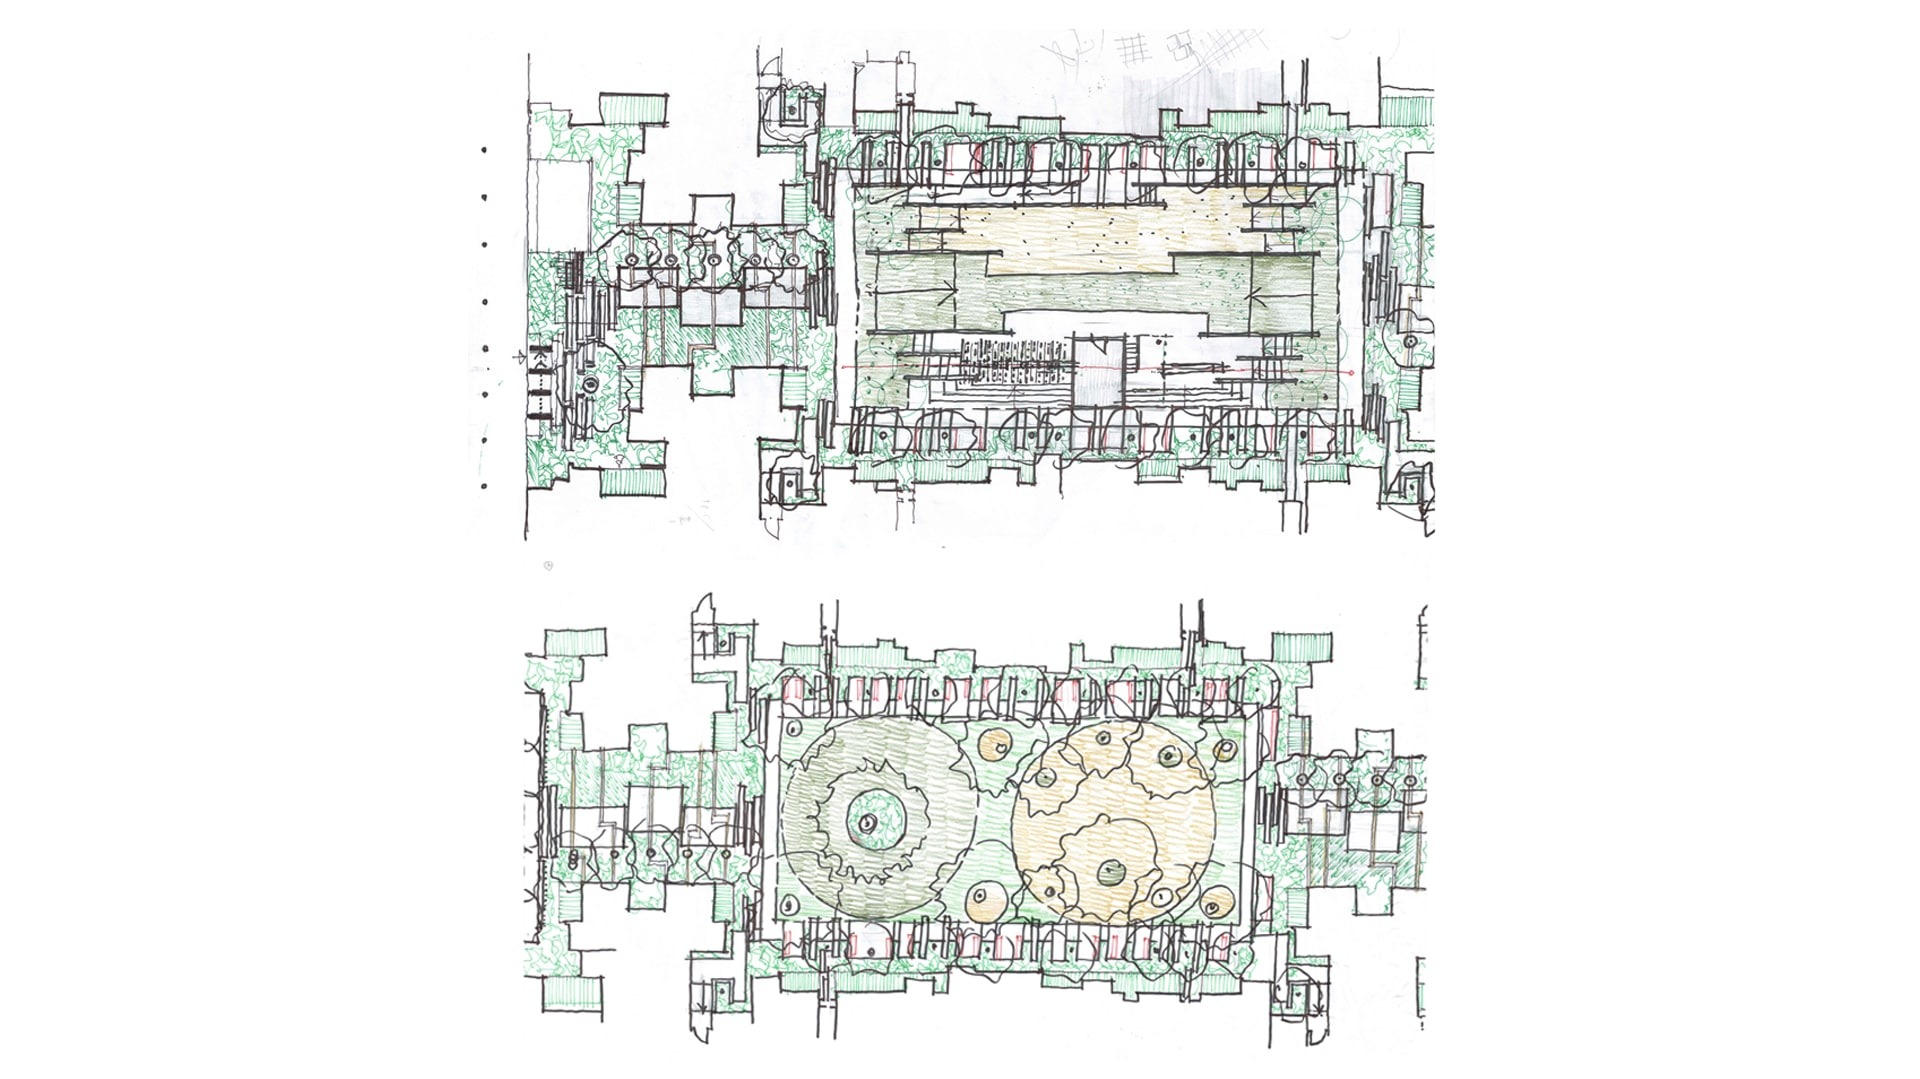
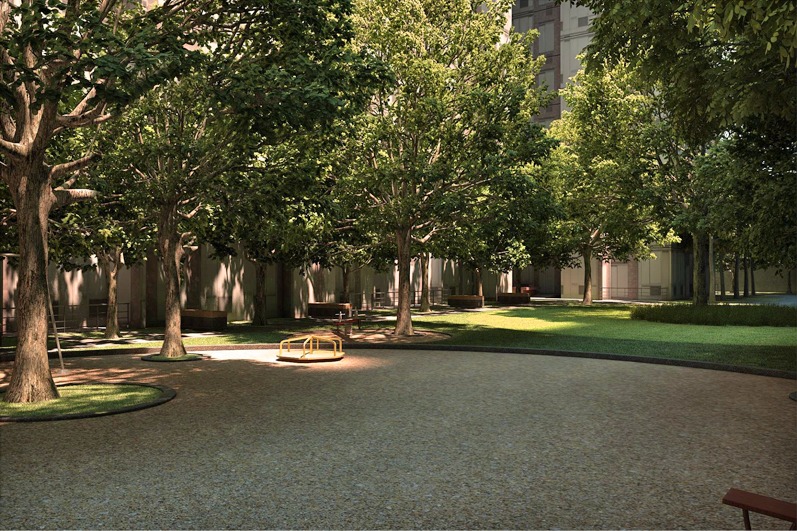
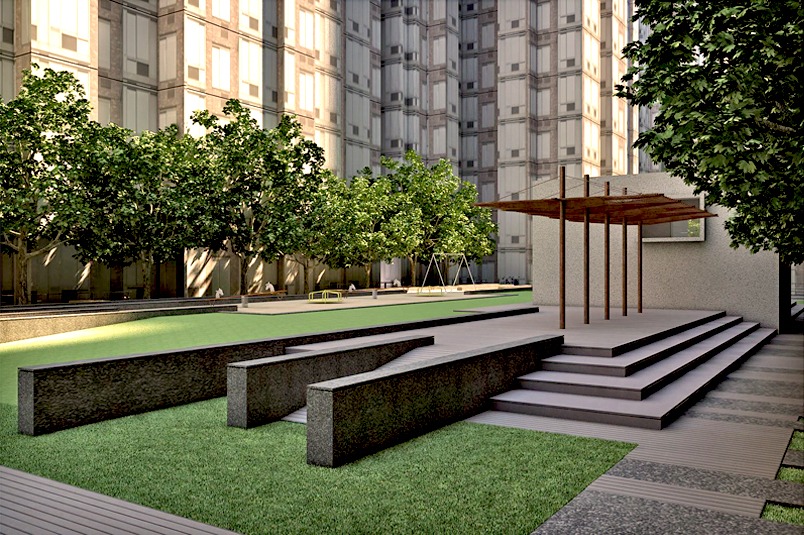
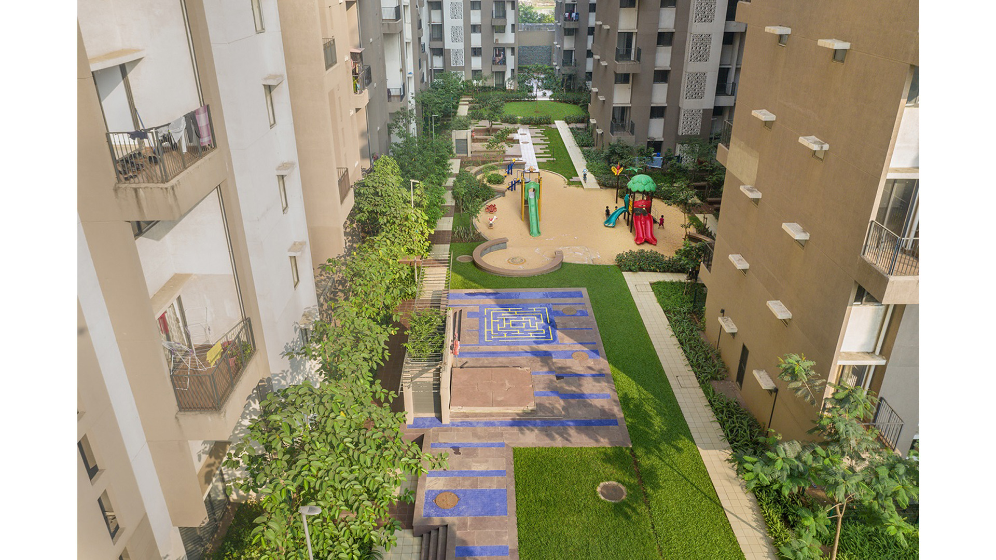
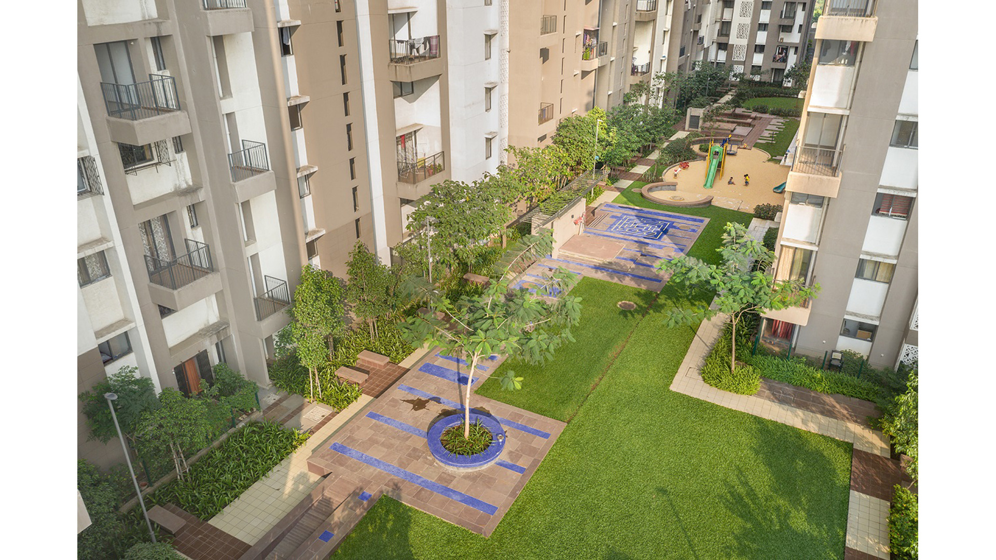
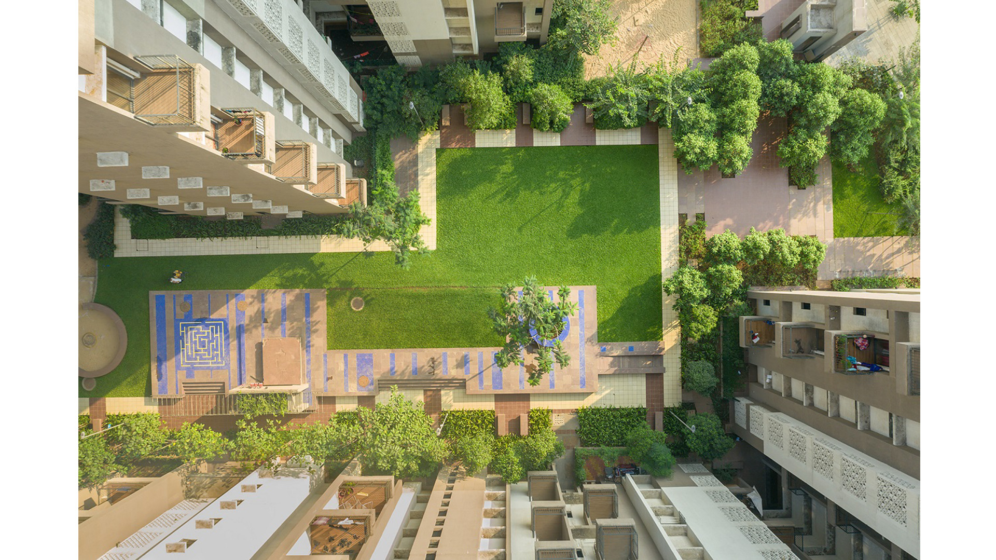
It is necessary that housing landscapes are rugged and hardy in their design, and materiality; they are extensions of the architecture that adjoins them. The housing courtyards of Palava measure an average of 25 meters by 150 meters. The courtyards have become spaces of immediate interaction; an extension of the homes.

Landscape India Project Slide 1
Landscape India Project Slide 2
Landscape India Project Slide 3
Landscape India Project Slide 4
Landscape India Project Slide 5
Landscape India Project Slide 6
Landscape India Project Slide 7
Landscape India Project Slide 8
Landscape India Project Slide 9
Landscape India Project Slide 10
Landscape India Project Slide 11
Previous
Next

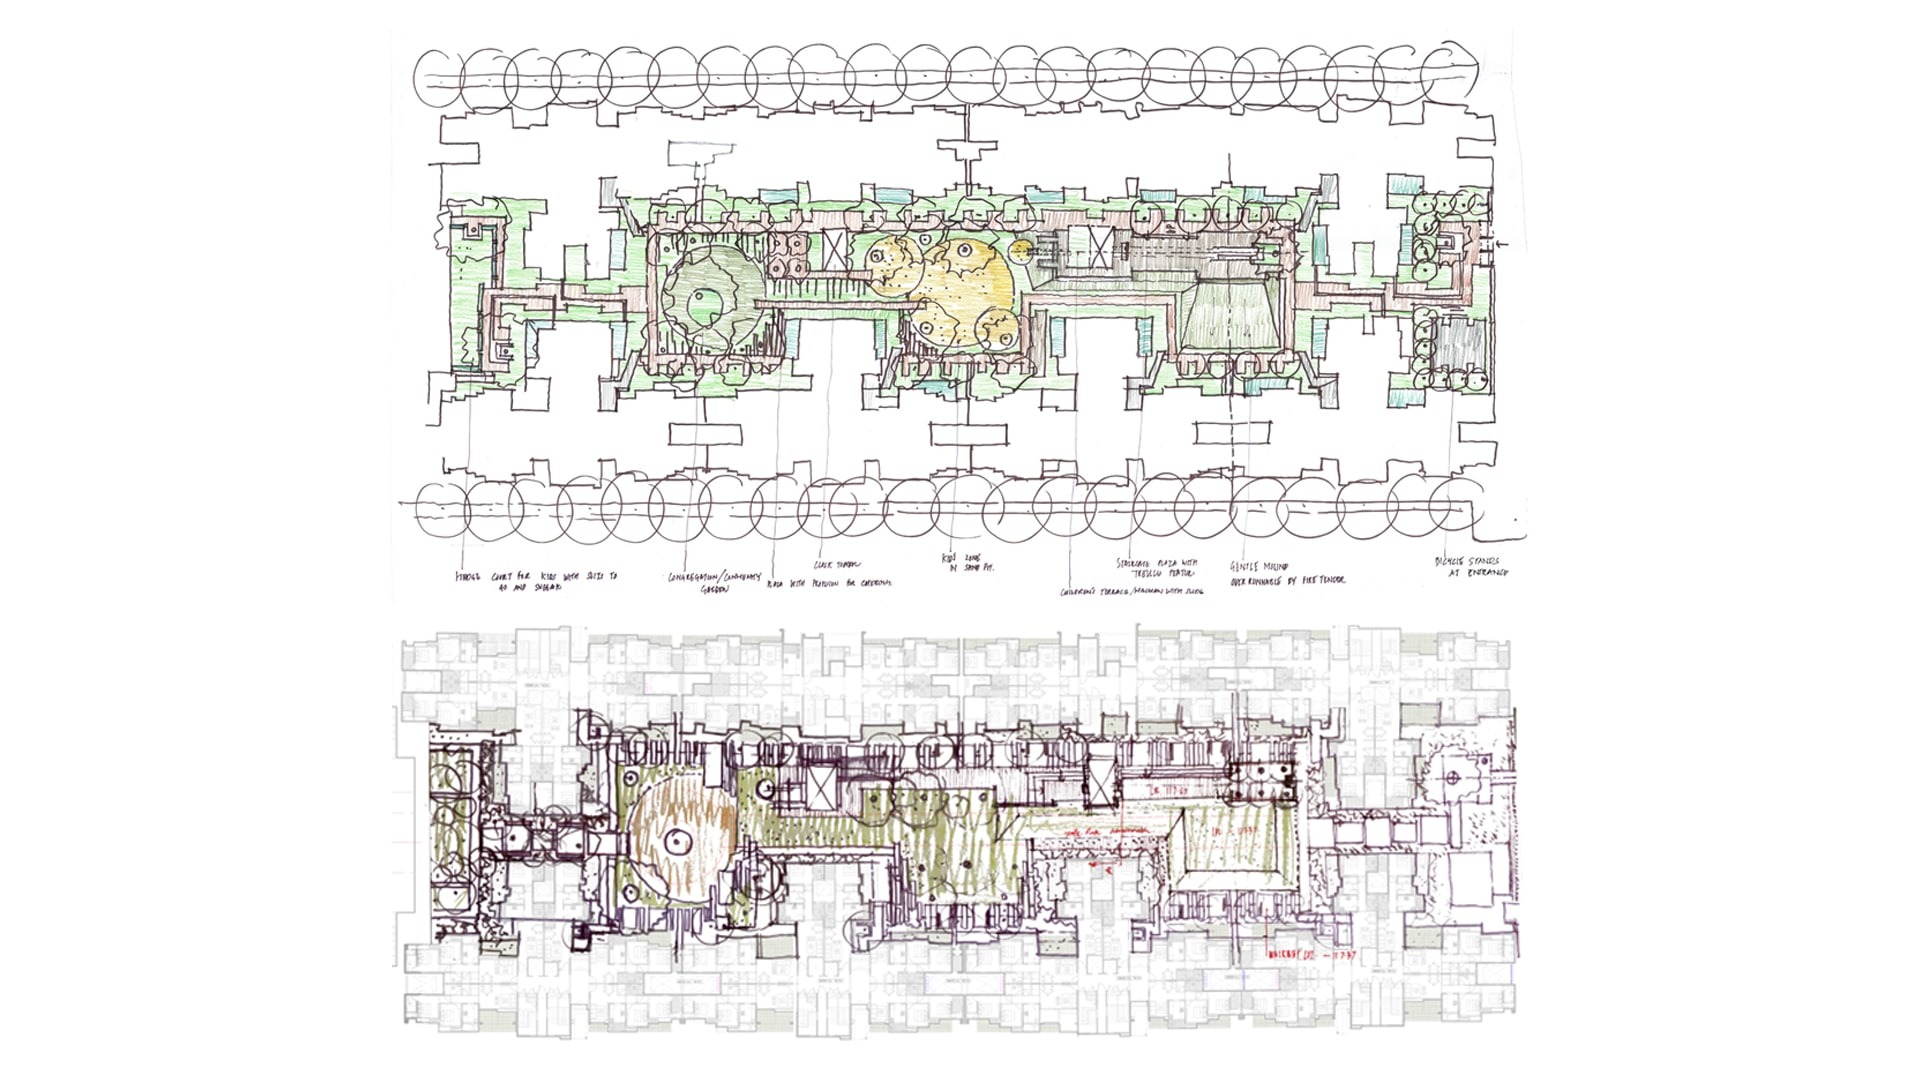
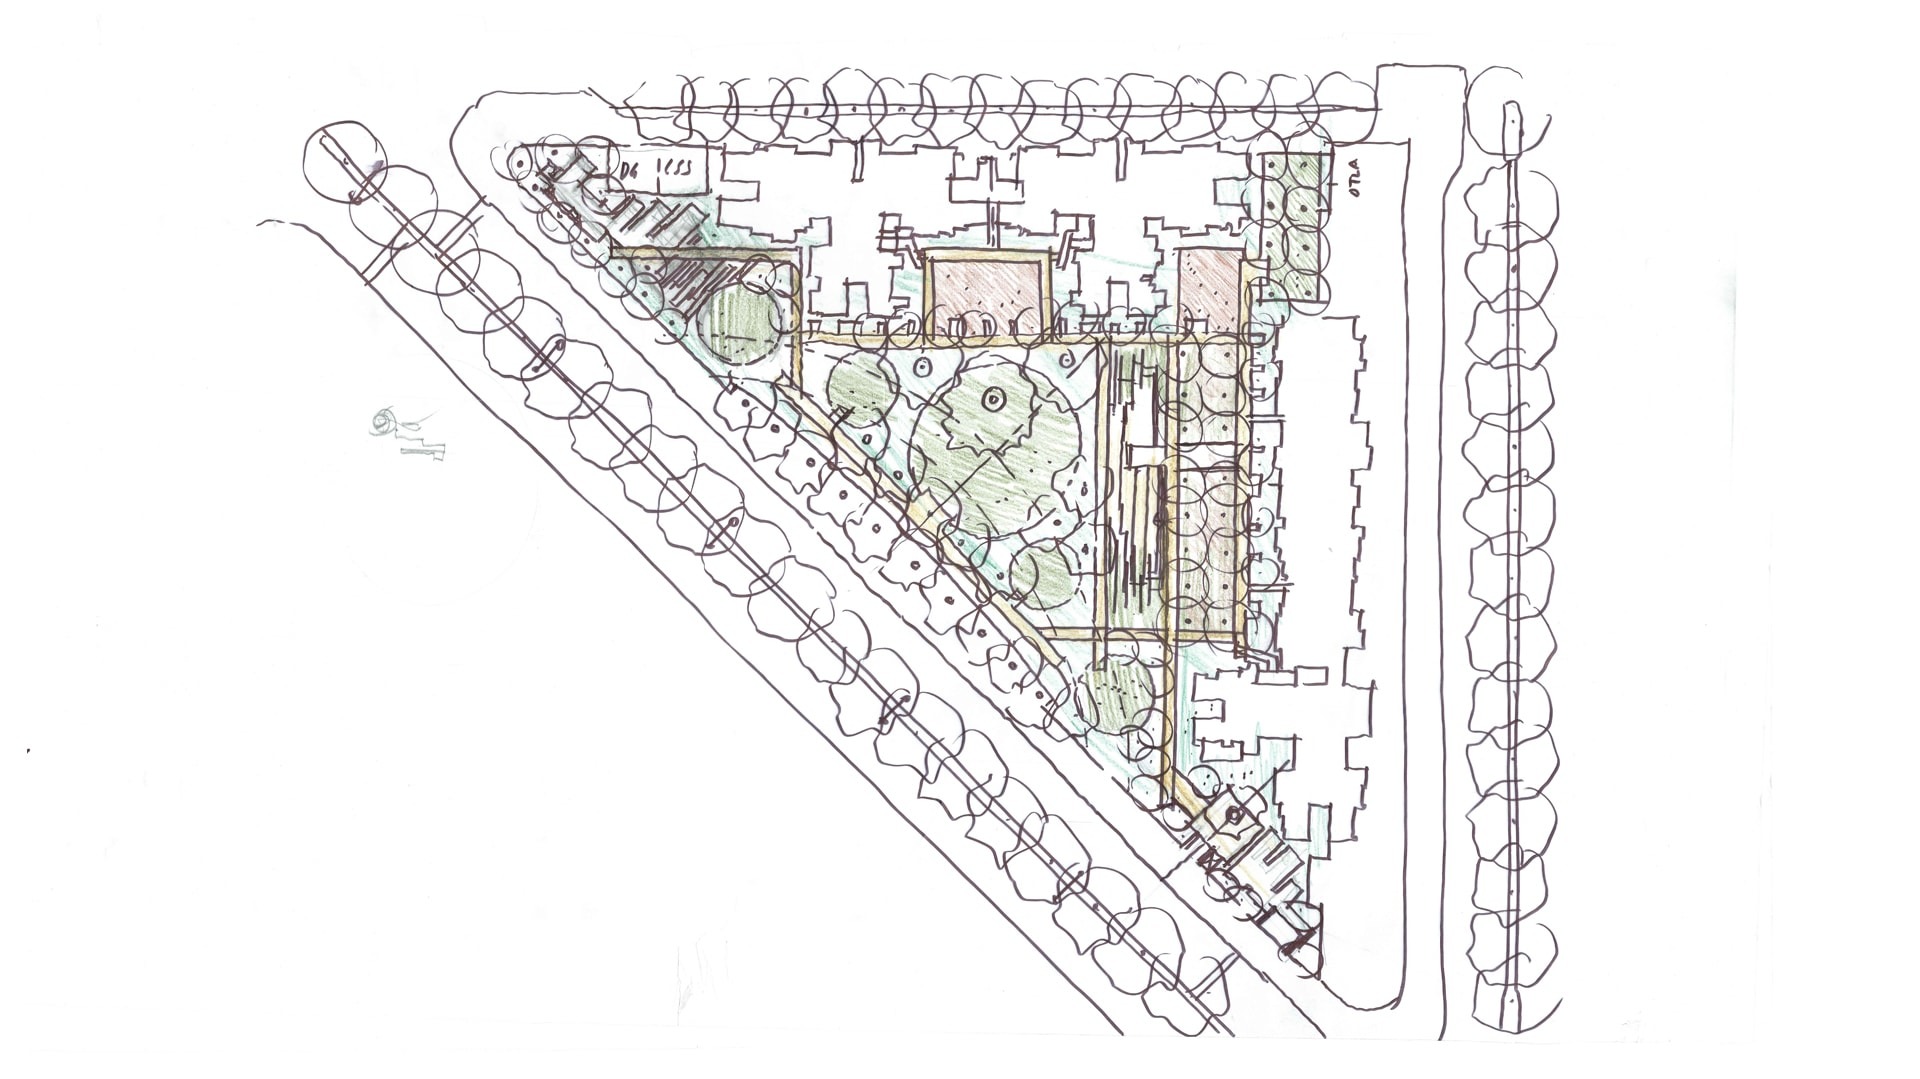
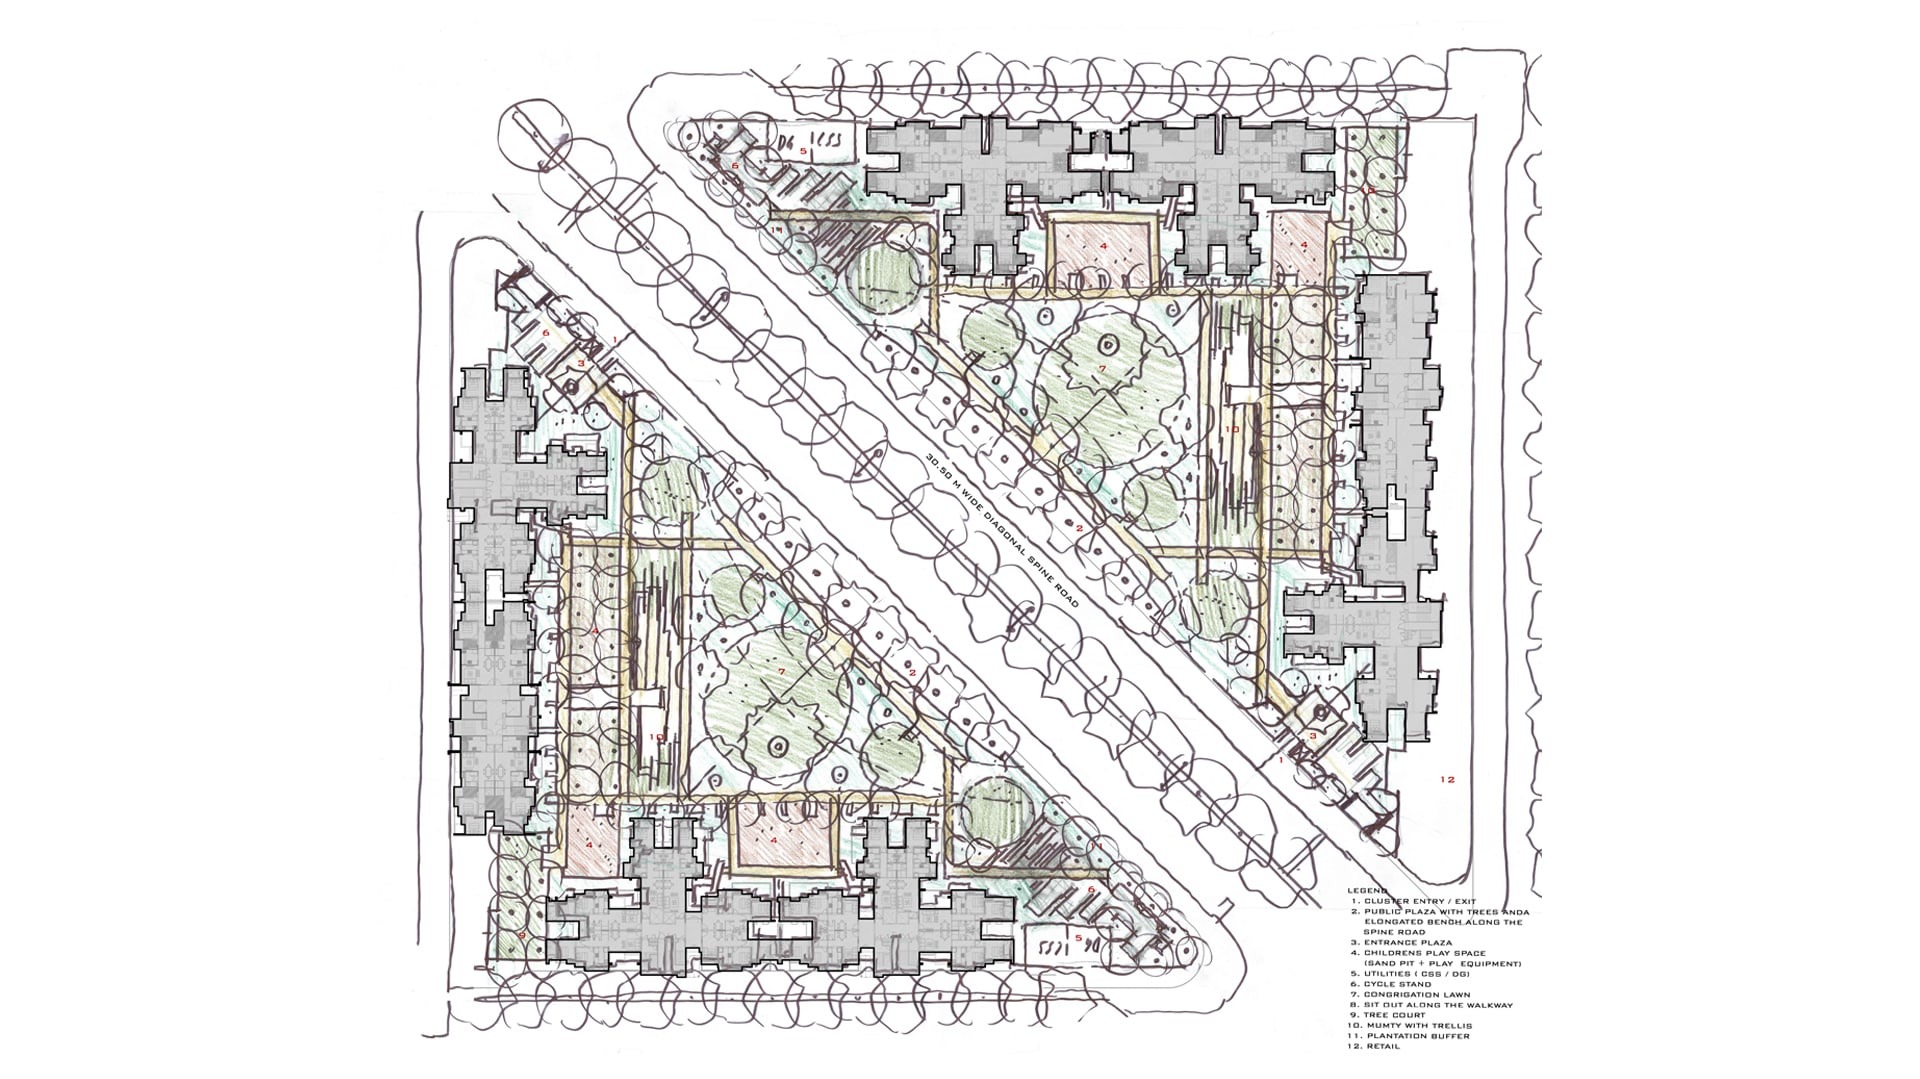
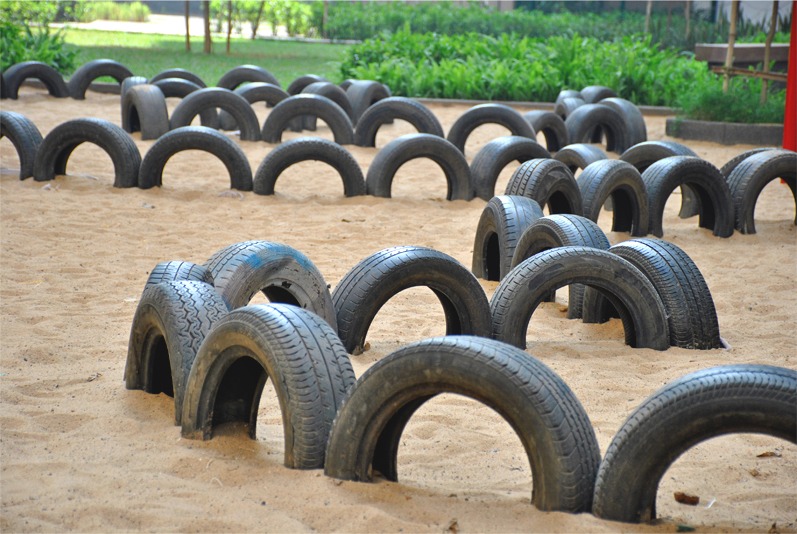
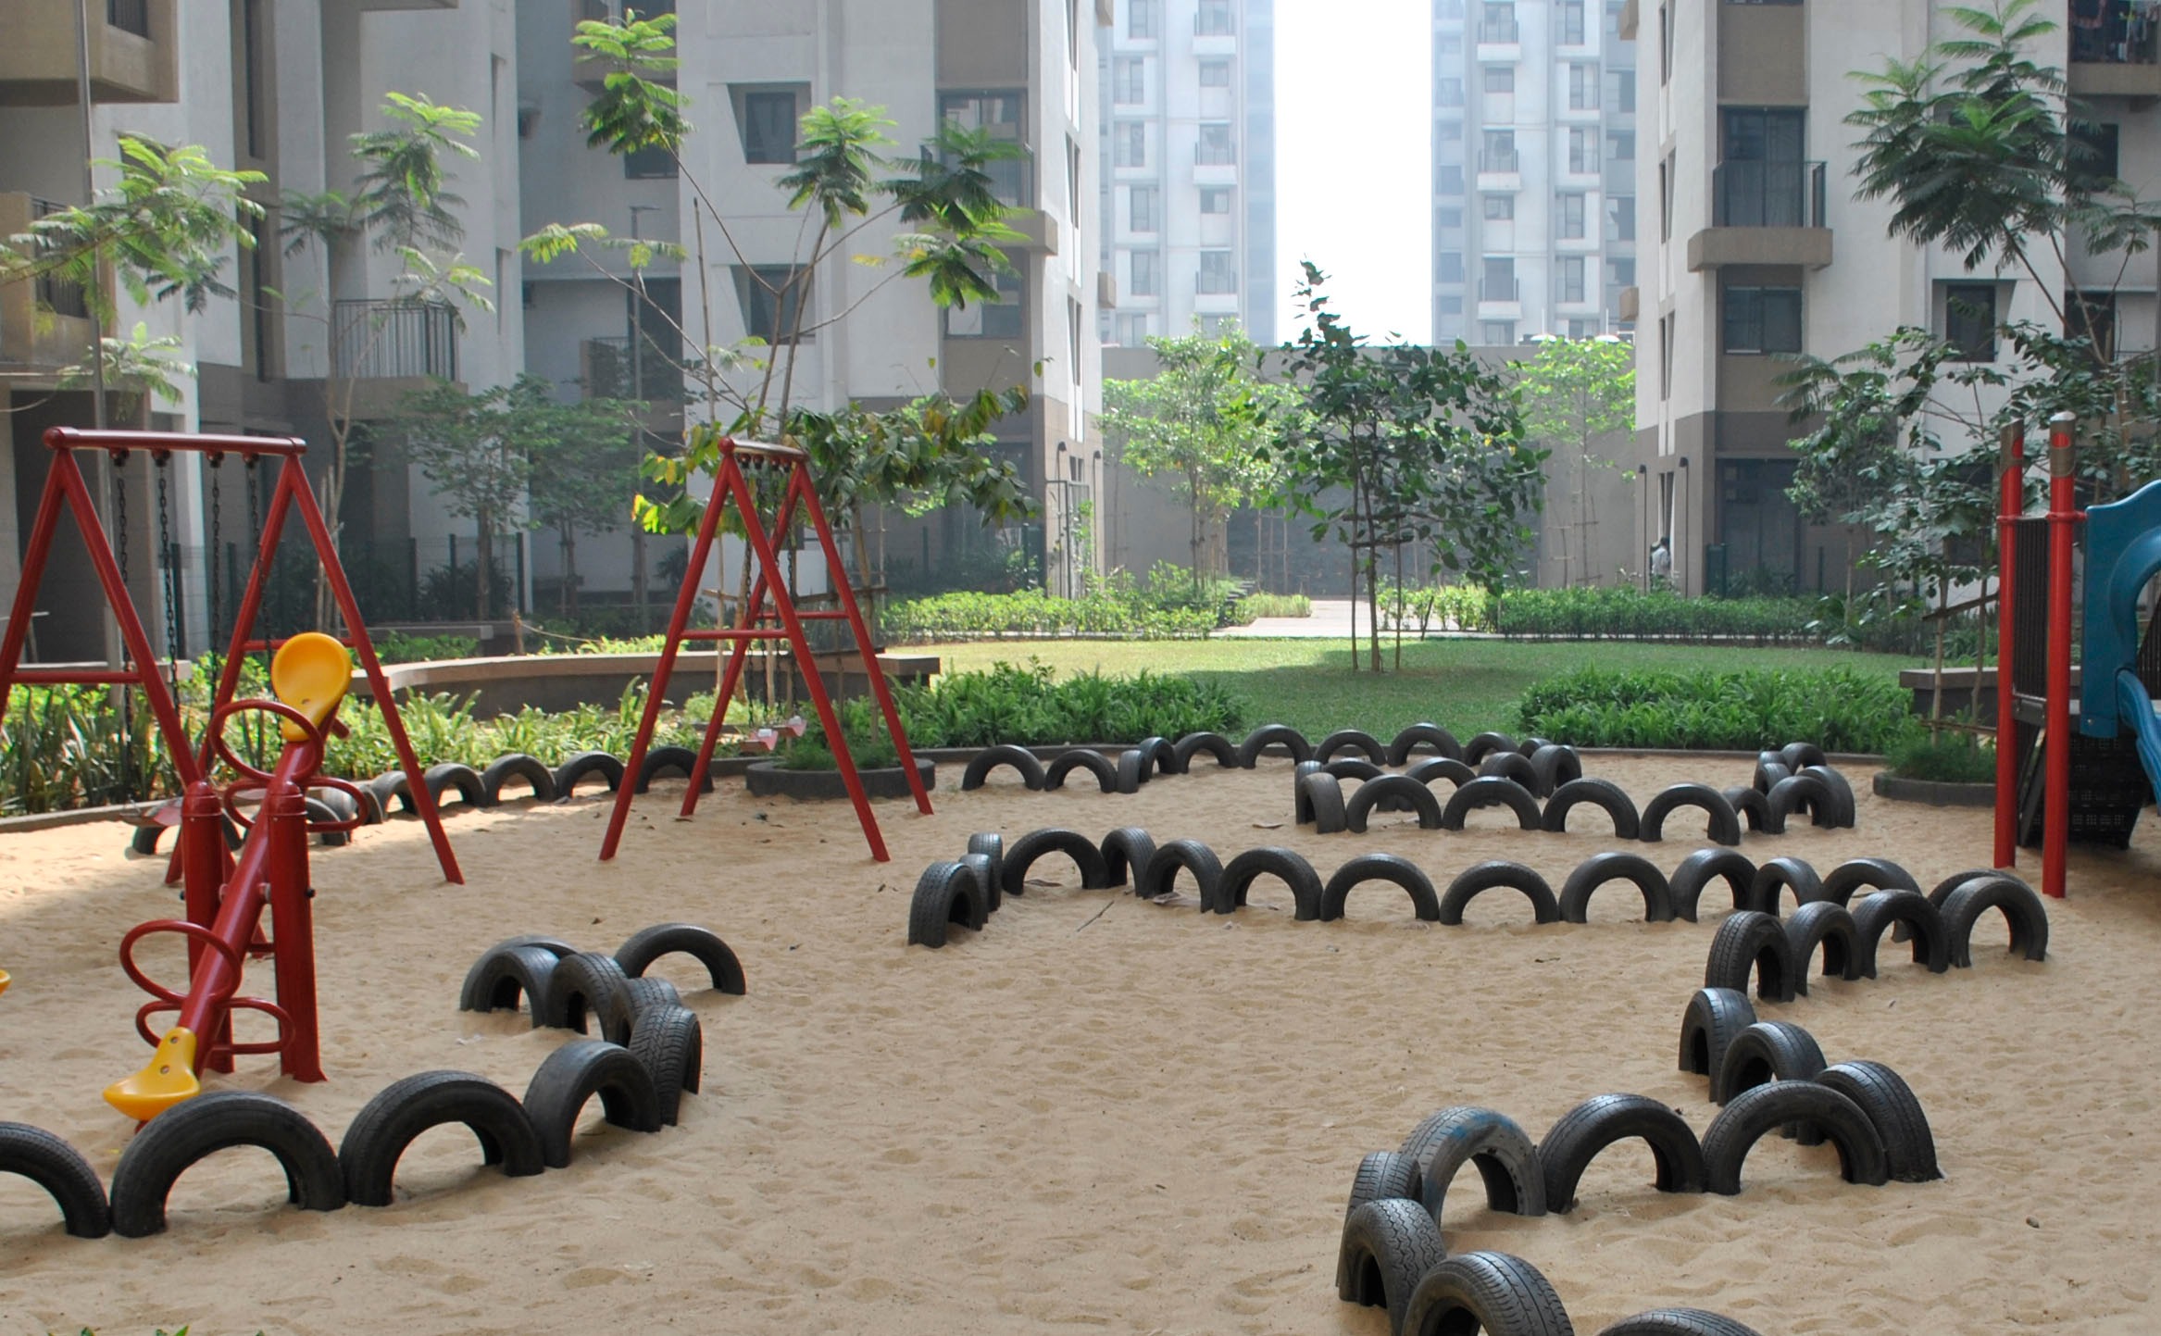
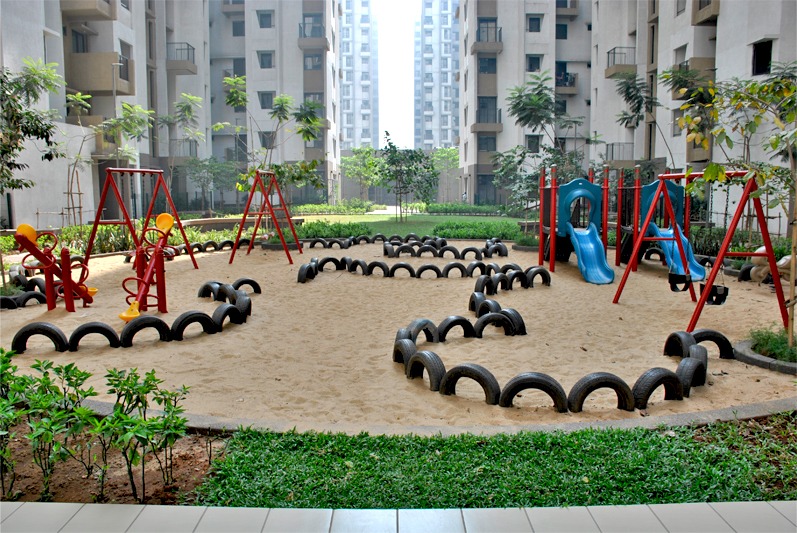
It was necessary that they incorporated spaces for recreation for all age groups. Components of the housing courtyards include informal play areas, gaming courts, sandpits, and floor game spaces, sit-out spaces, and apt tree coverage, amongst other things.

Landscape India Project Image

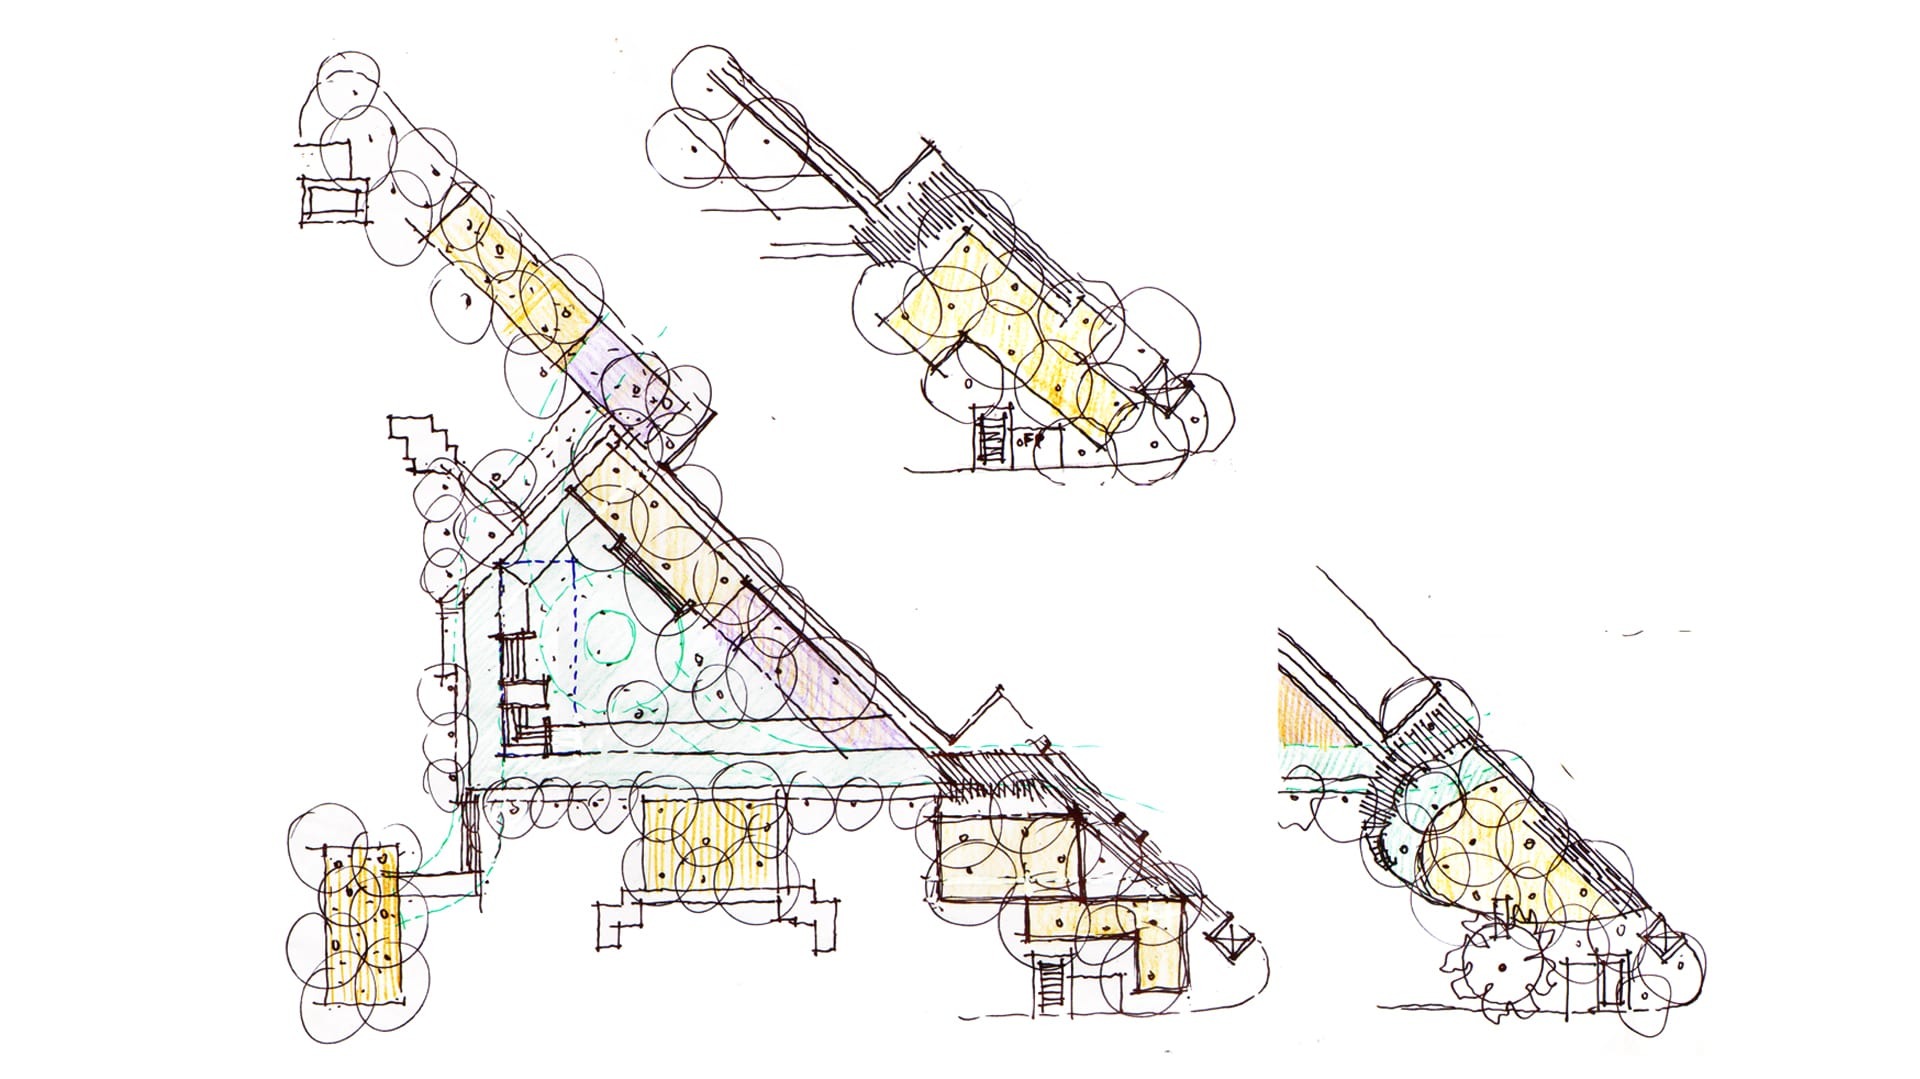
A series of case studies were looked at to understand the demand and use of children’s play equipment.

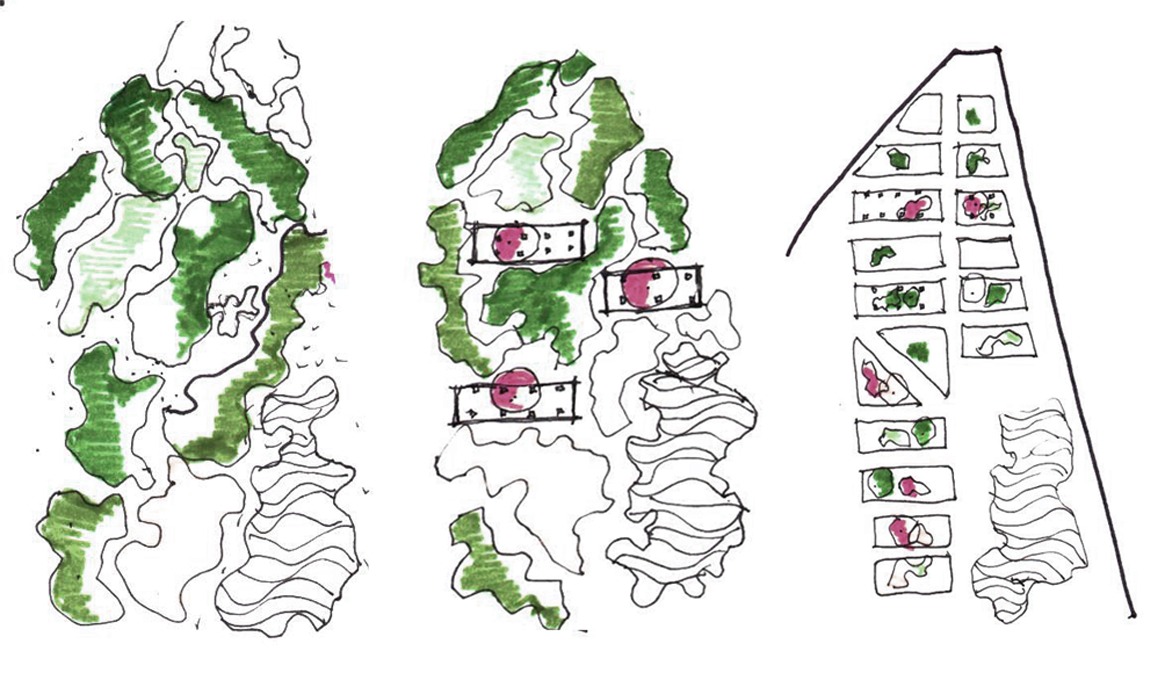
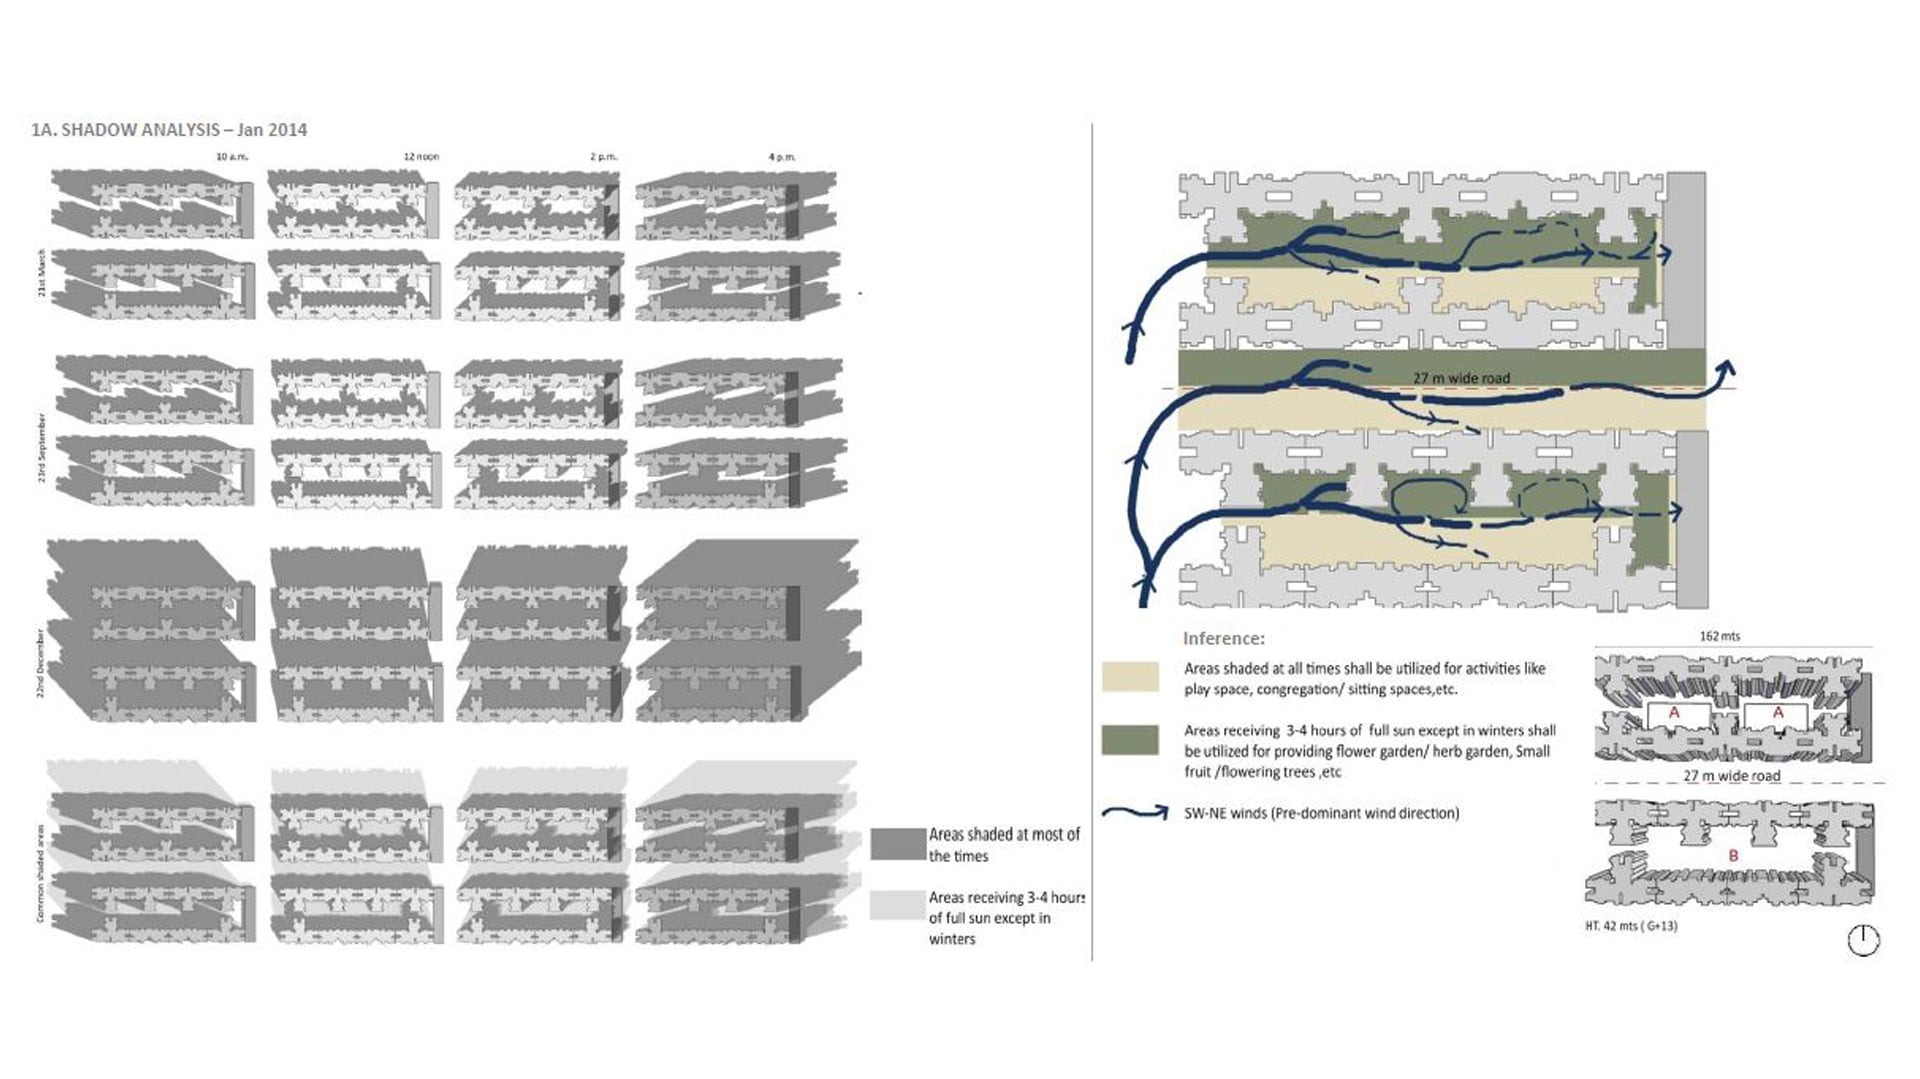
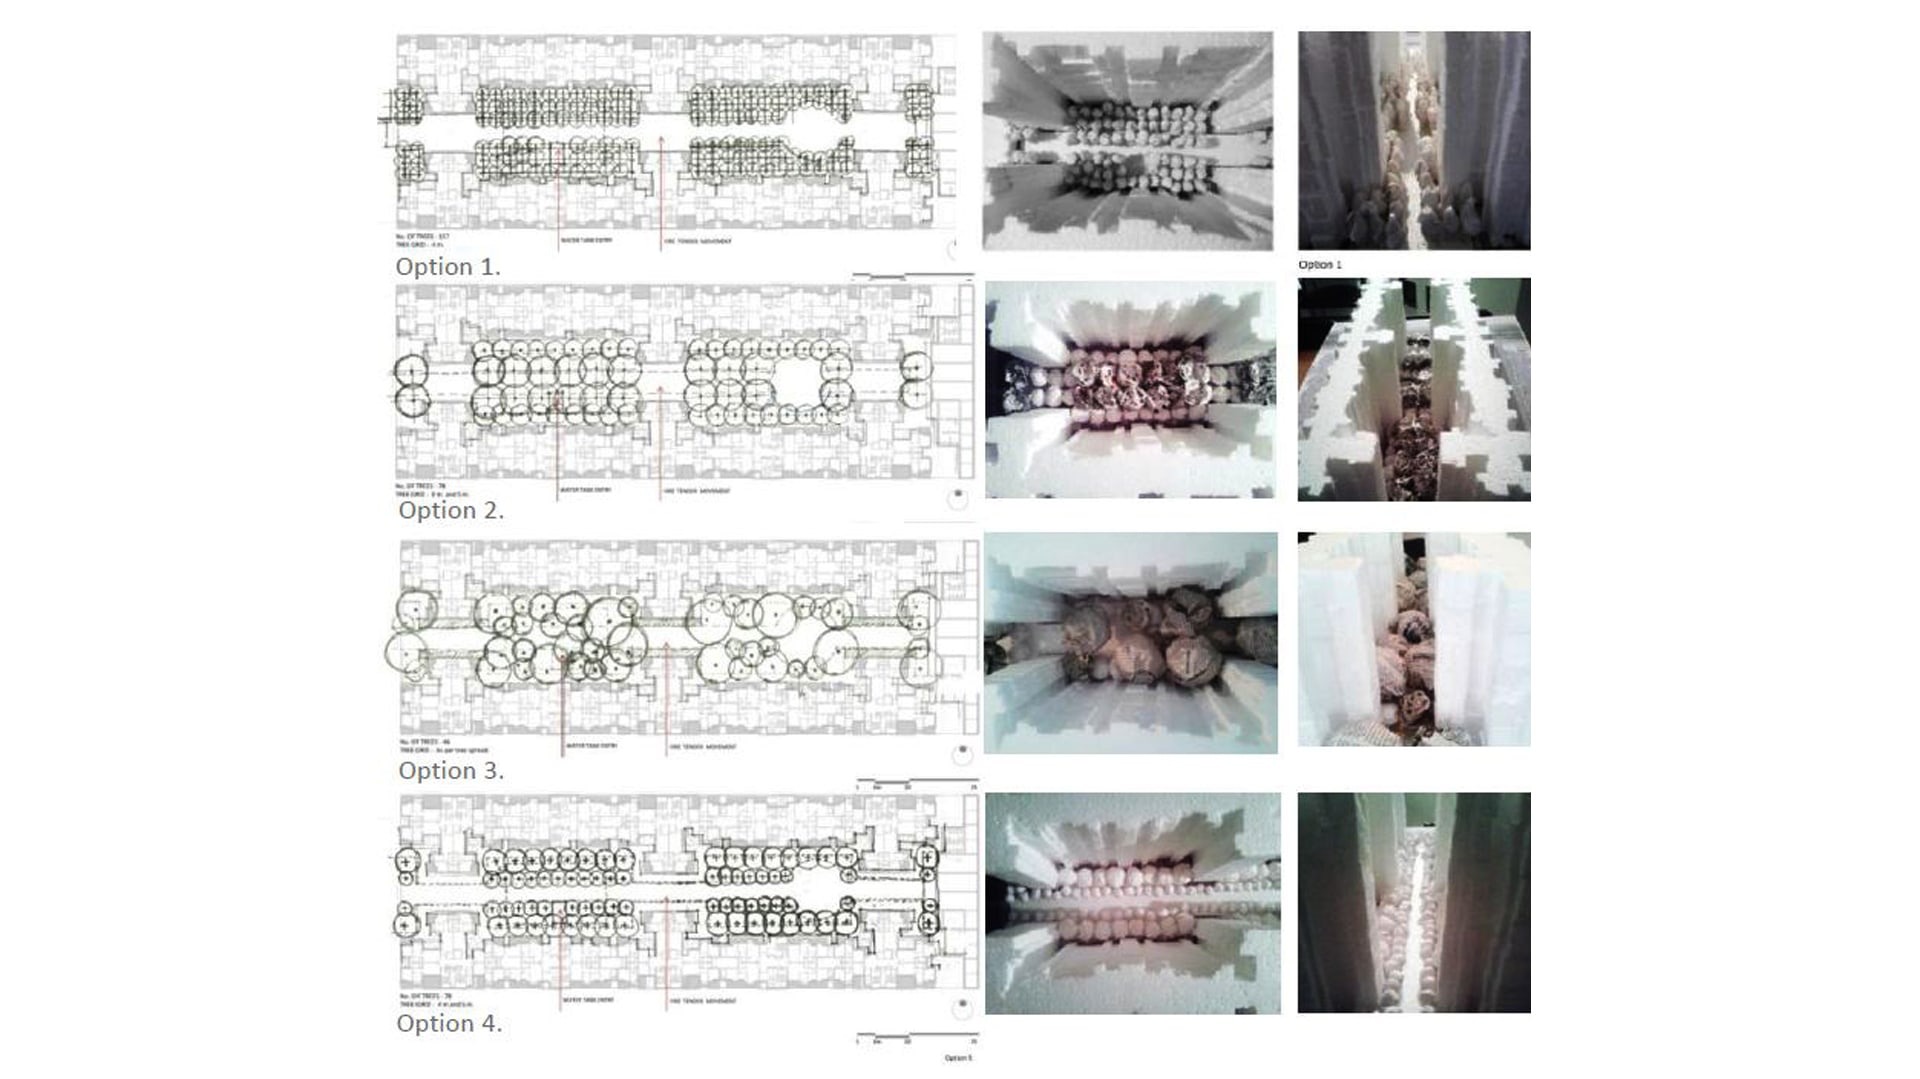
Decisions on plant material were taken after conducting multiple studies for light penetration. While planting varies from one courtyard to another, the amenities that are provided remain consistent.

Landscape India Project Image

Accessibility became a key point for consideration for the design of the courtyards; especially for fire brigades. Taking into consideration the position, and developing geometries that allowed for maximum access, and multiple uses became a key point.

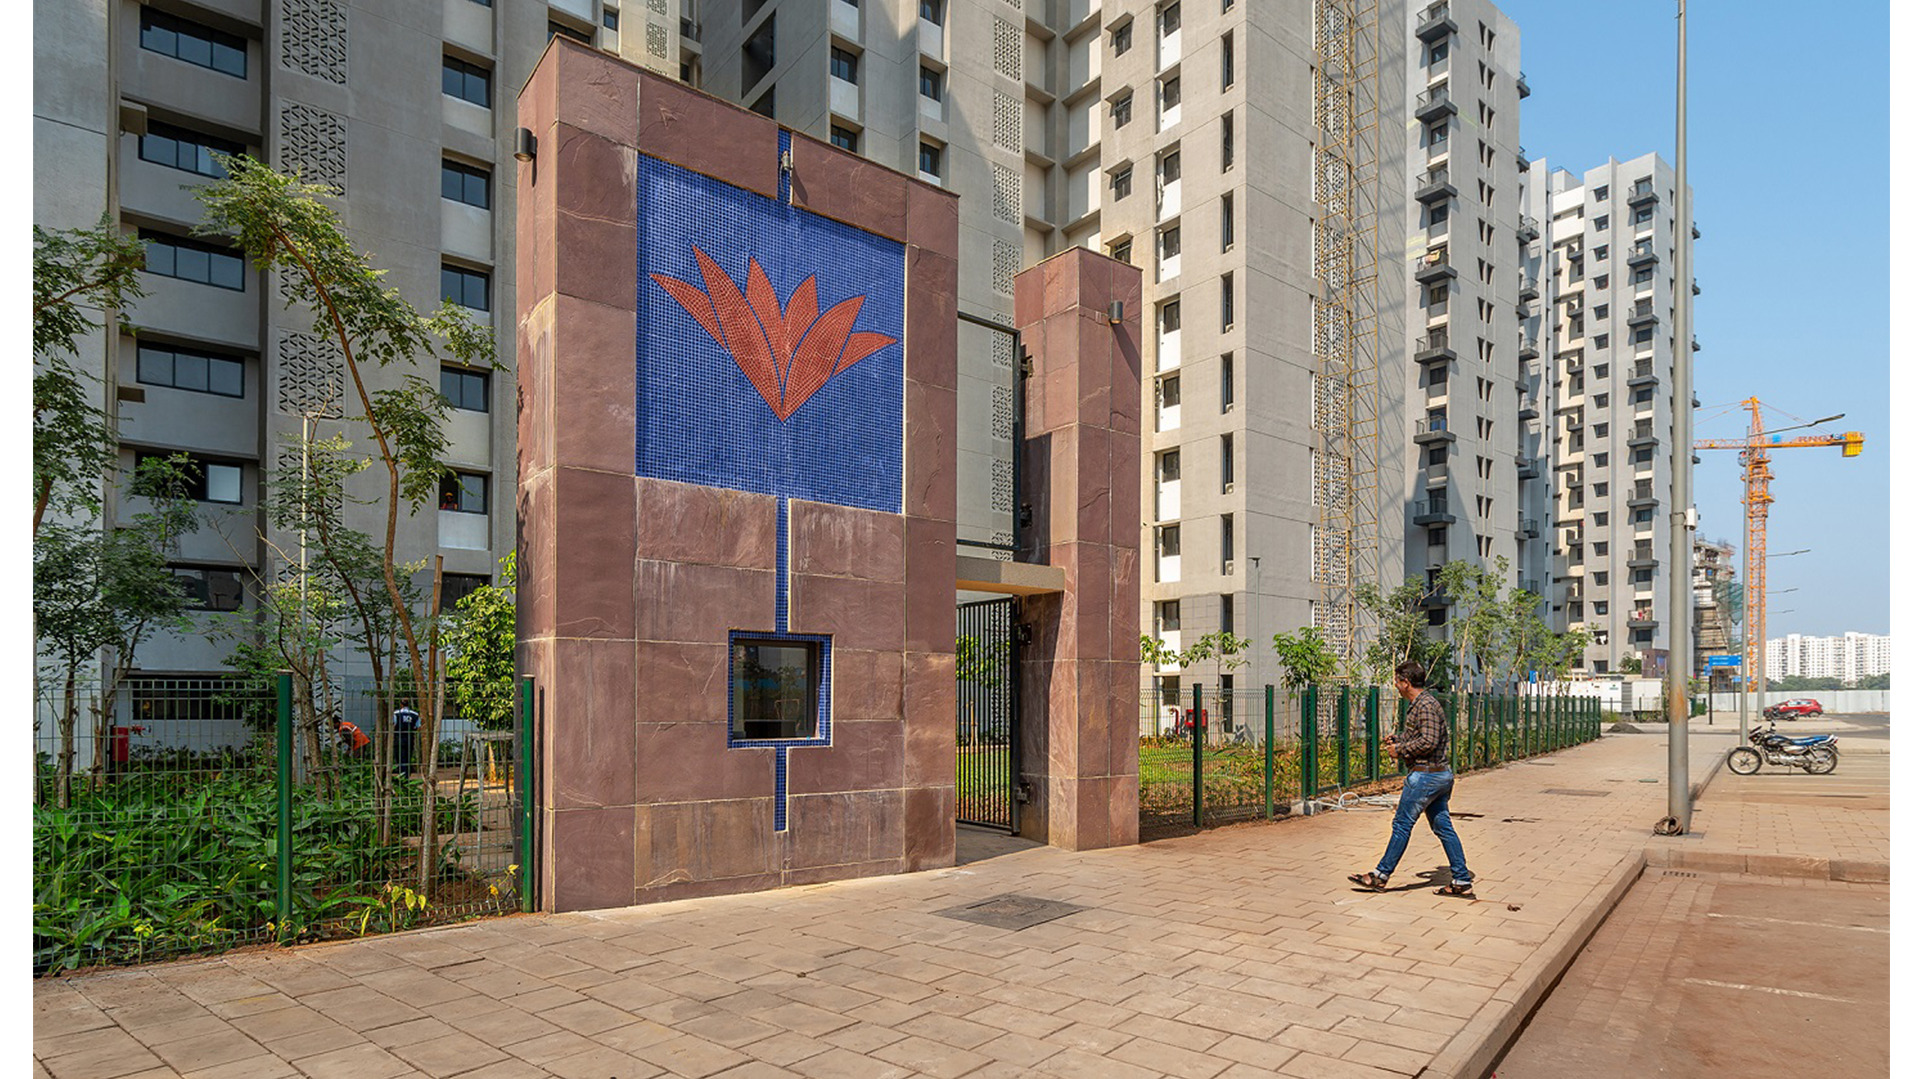
The architecture that surrounds these courtyards offers uniformity. The spaces are lent their unique identity through the courtyards, and the distinctive pieces of art that they house.

Landscape India Project Image
Landscape India Project Slide 1
Landscape India Project Slide 2
Landscape India Project Slide 3
Landscape India Project Slide 4
Previous
Next