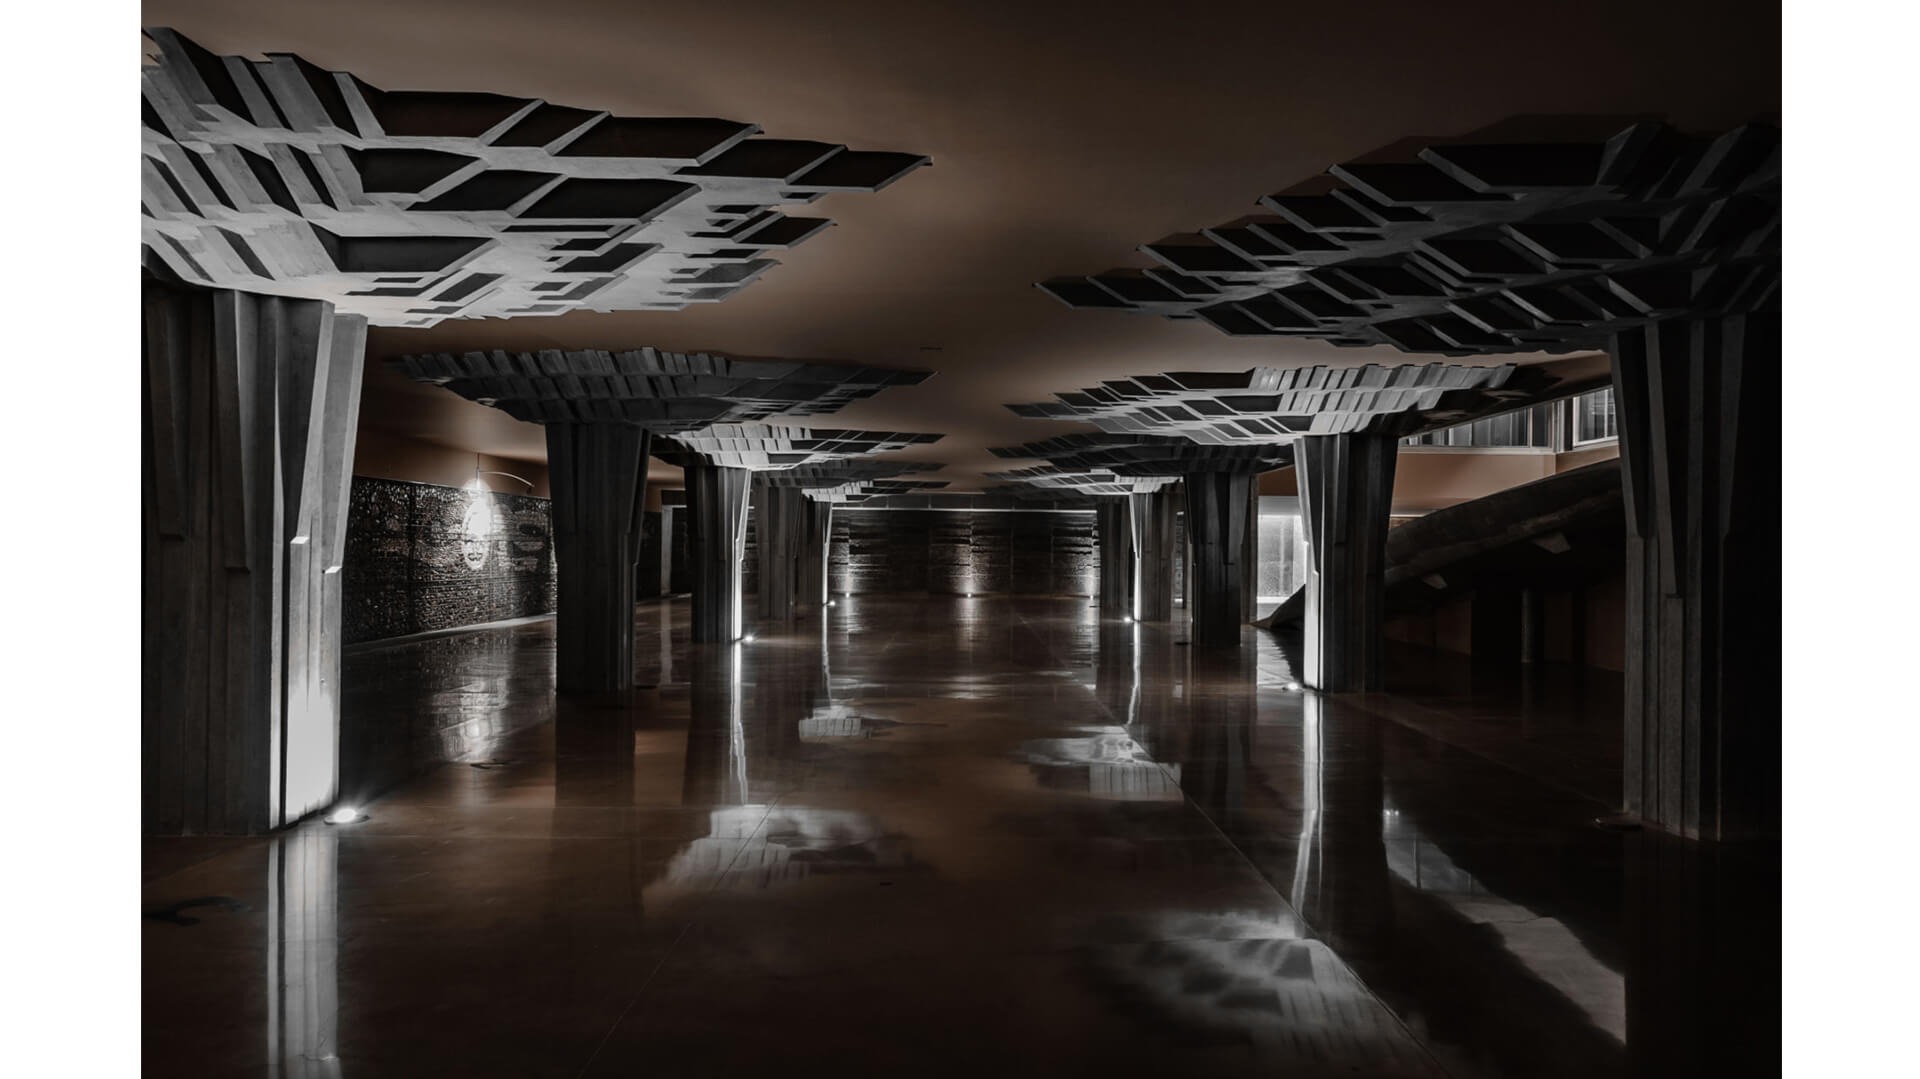
At its core, The Ark is an ordinary office building; it is in efficiency and utilization of space that the building has distinguished itself. The aesthetics of the building provide a contrast to its setting.
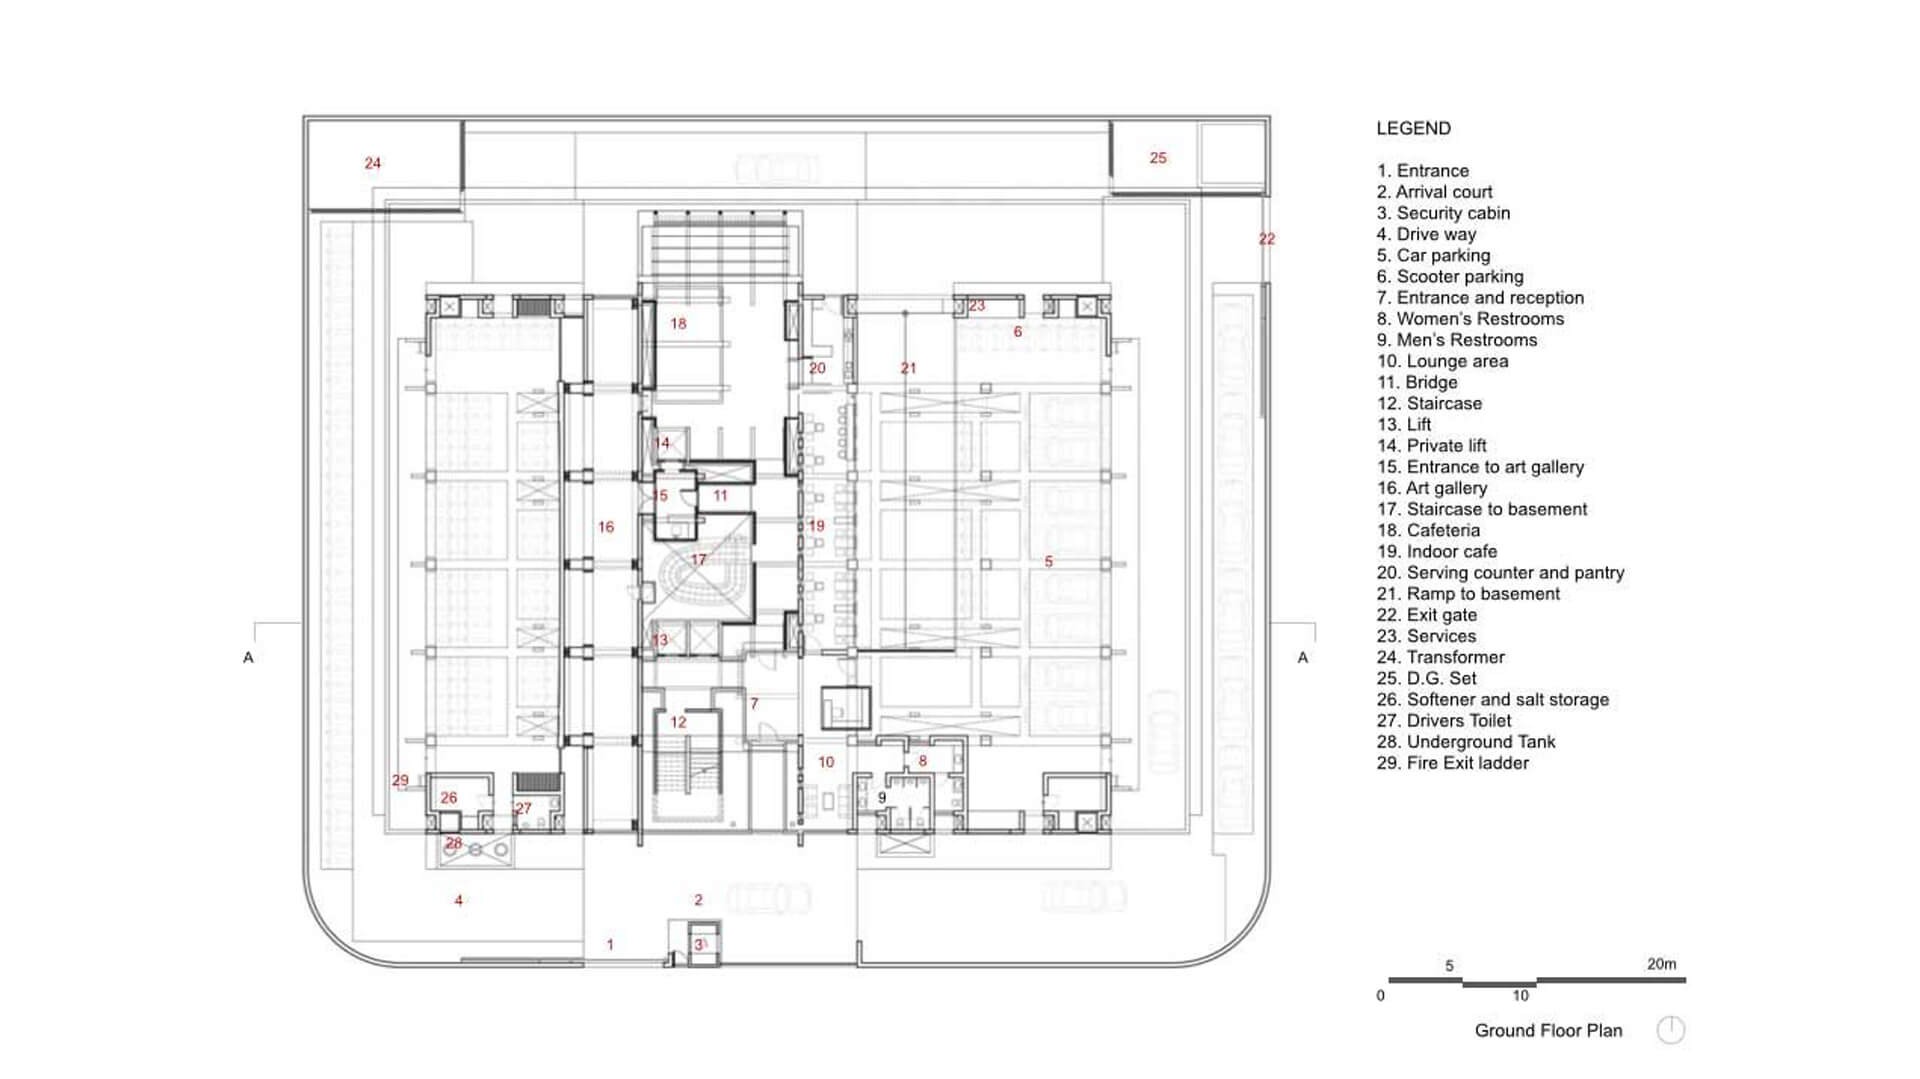
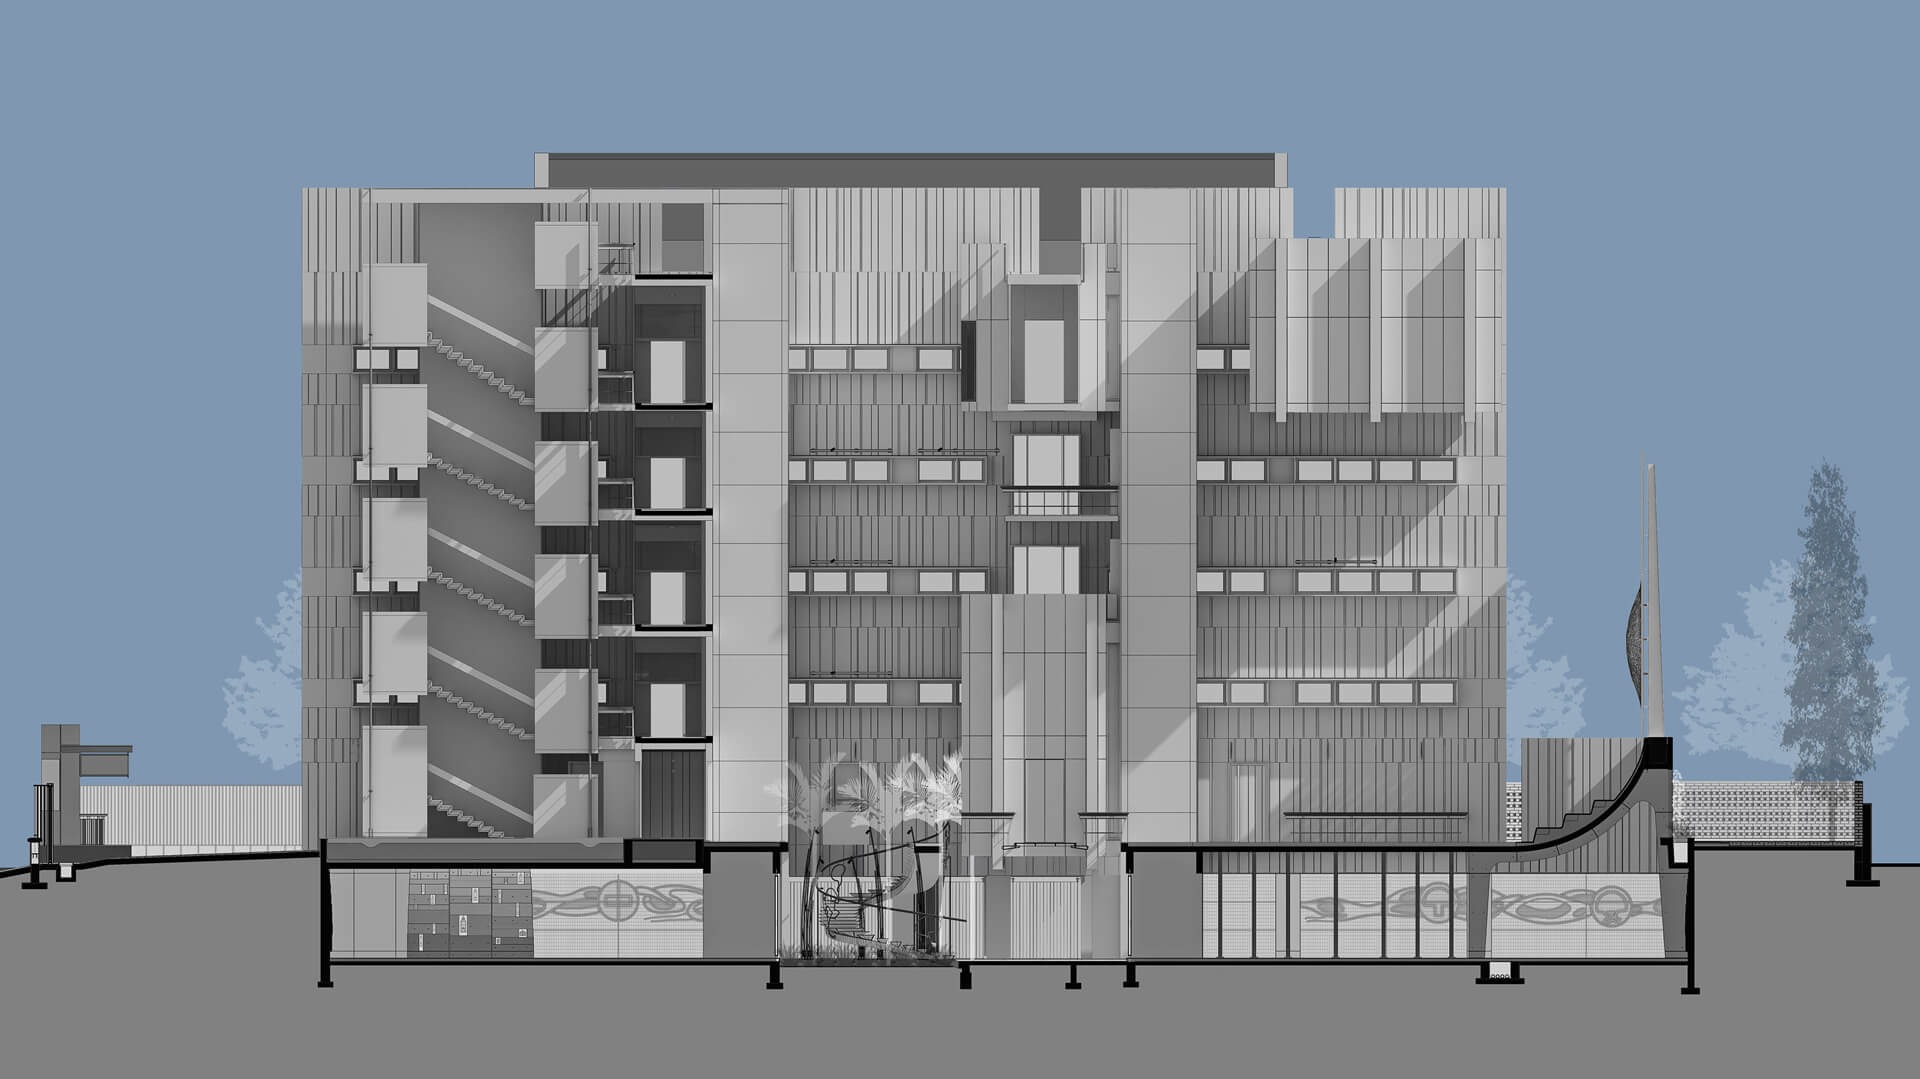
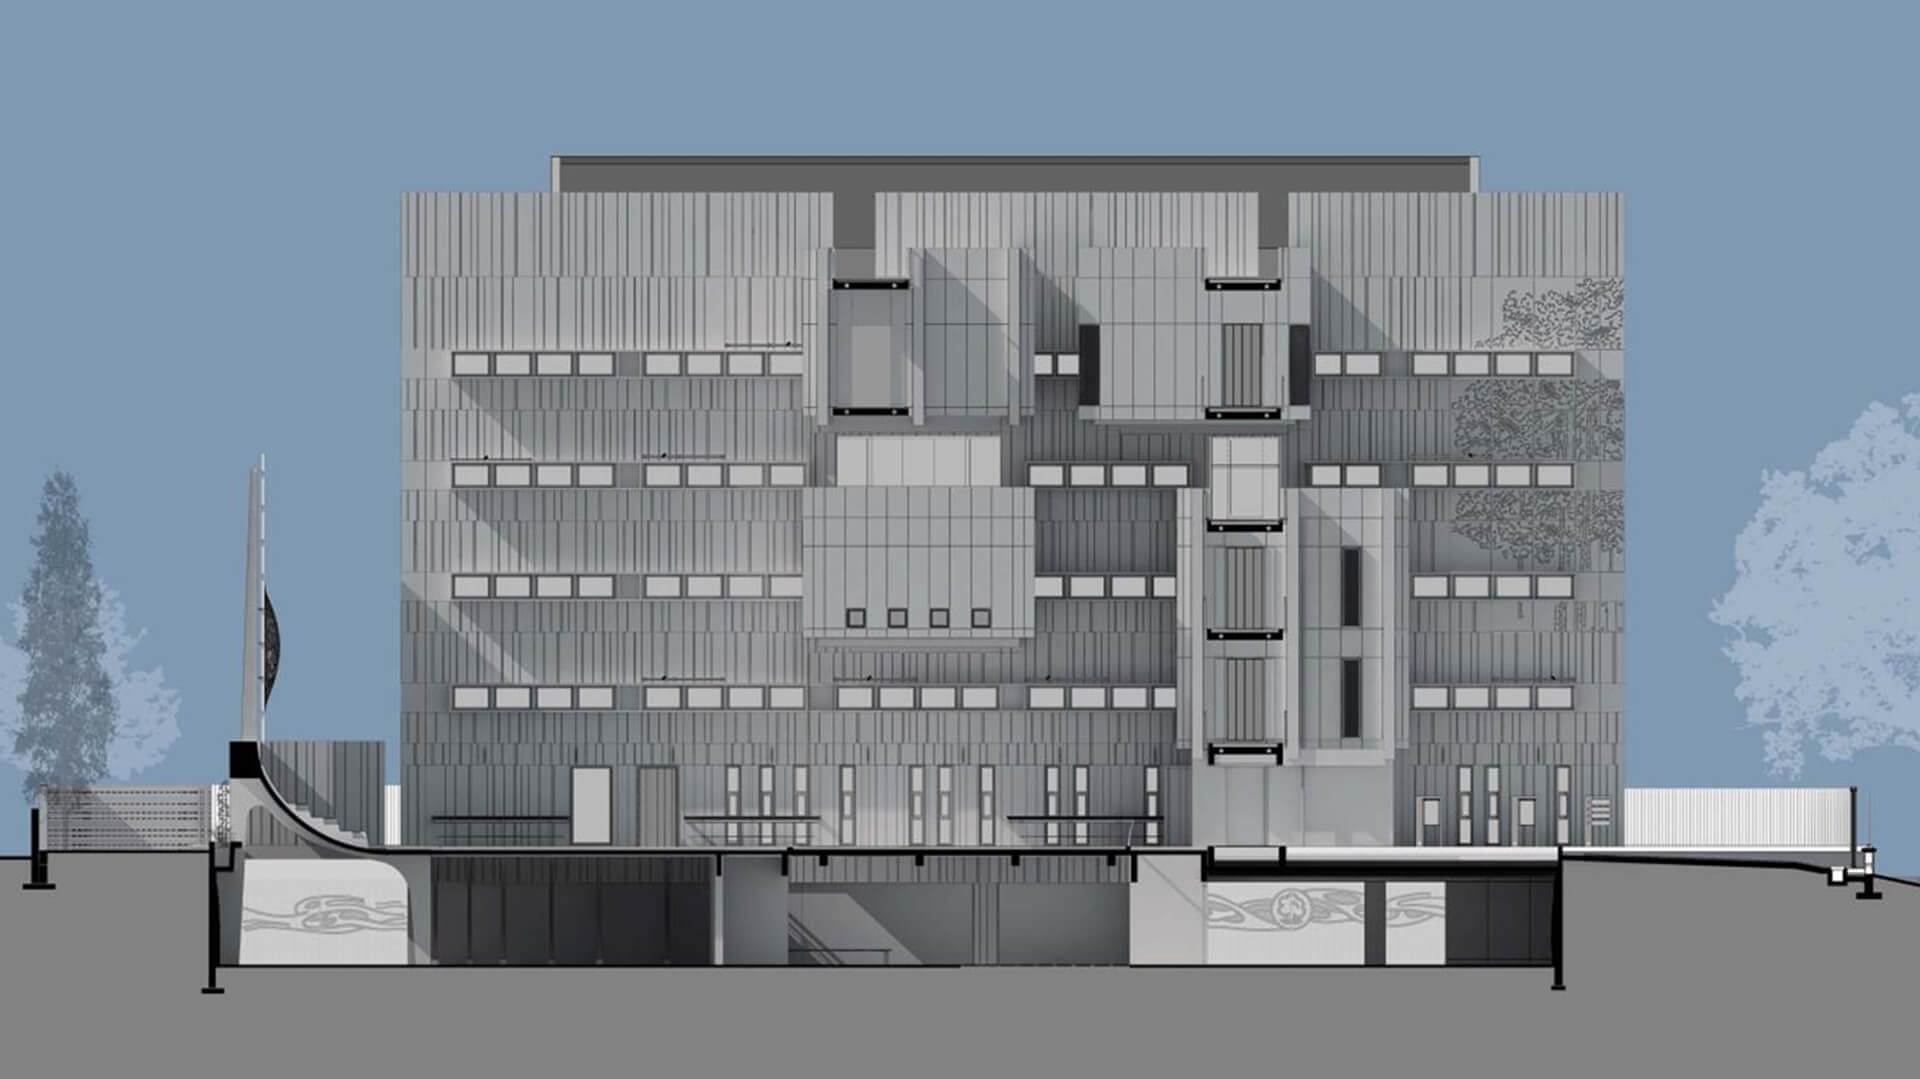
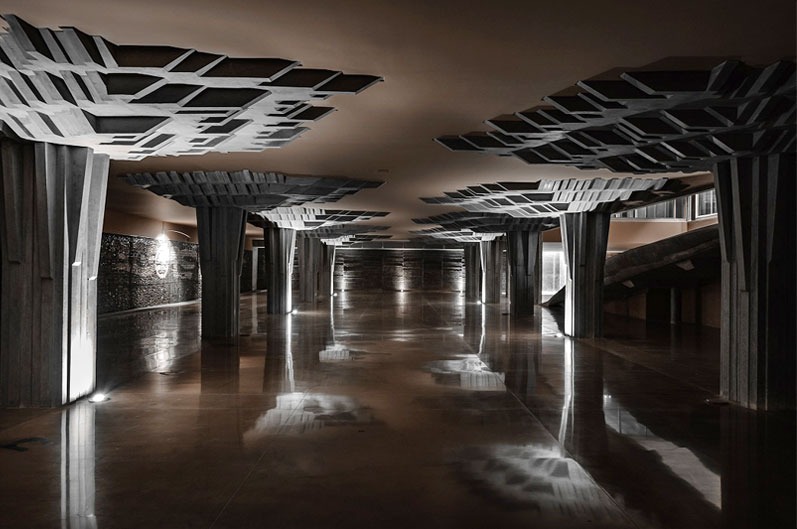
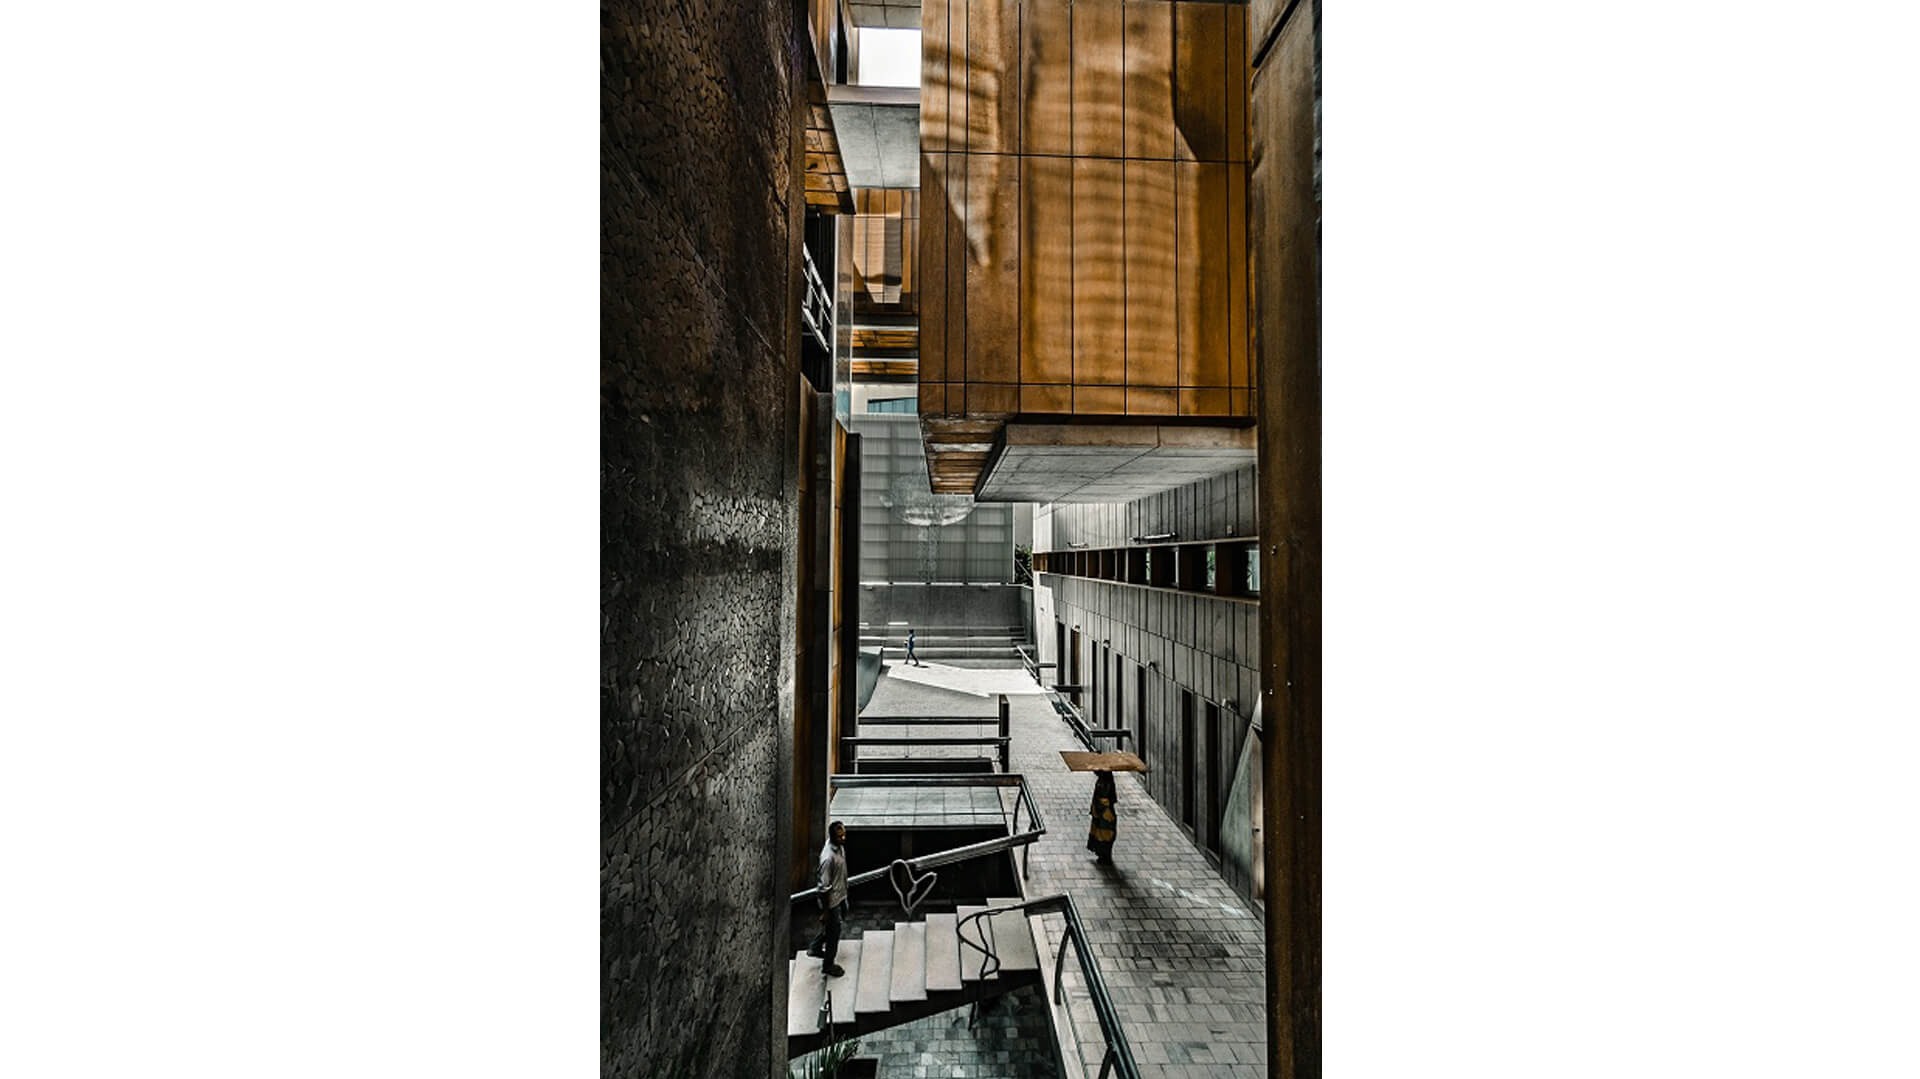
The program for The Ark incorporates a parking basement, a conference room, an art gallery, a cafe, and four office floors. The building, in its design, is not one that would be associated with a conventional office space. Infusing journeys into everyday spaces, the building makes the act of coming to work everyday, special.
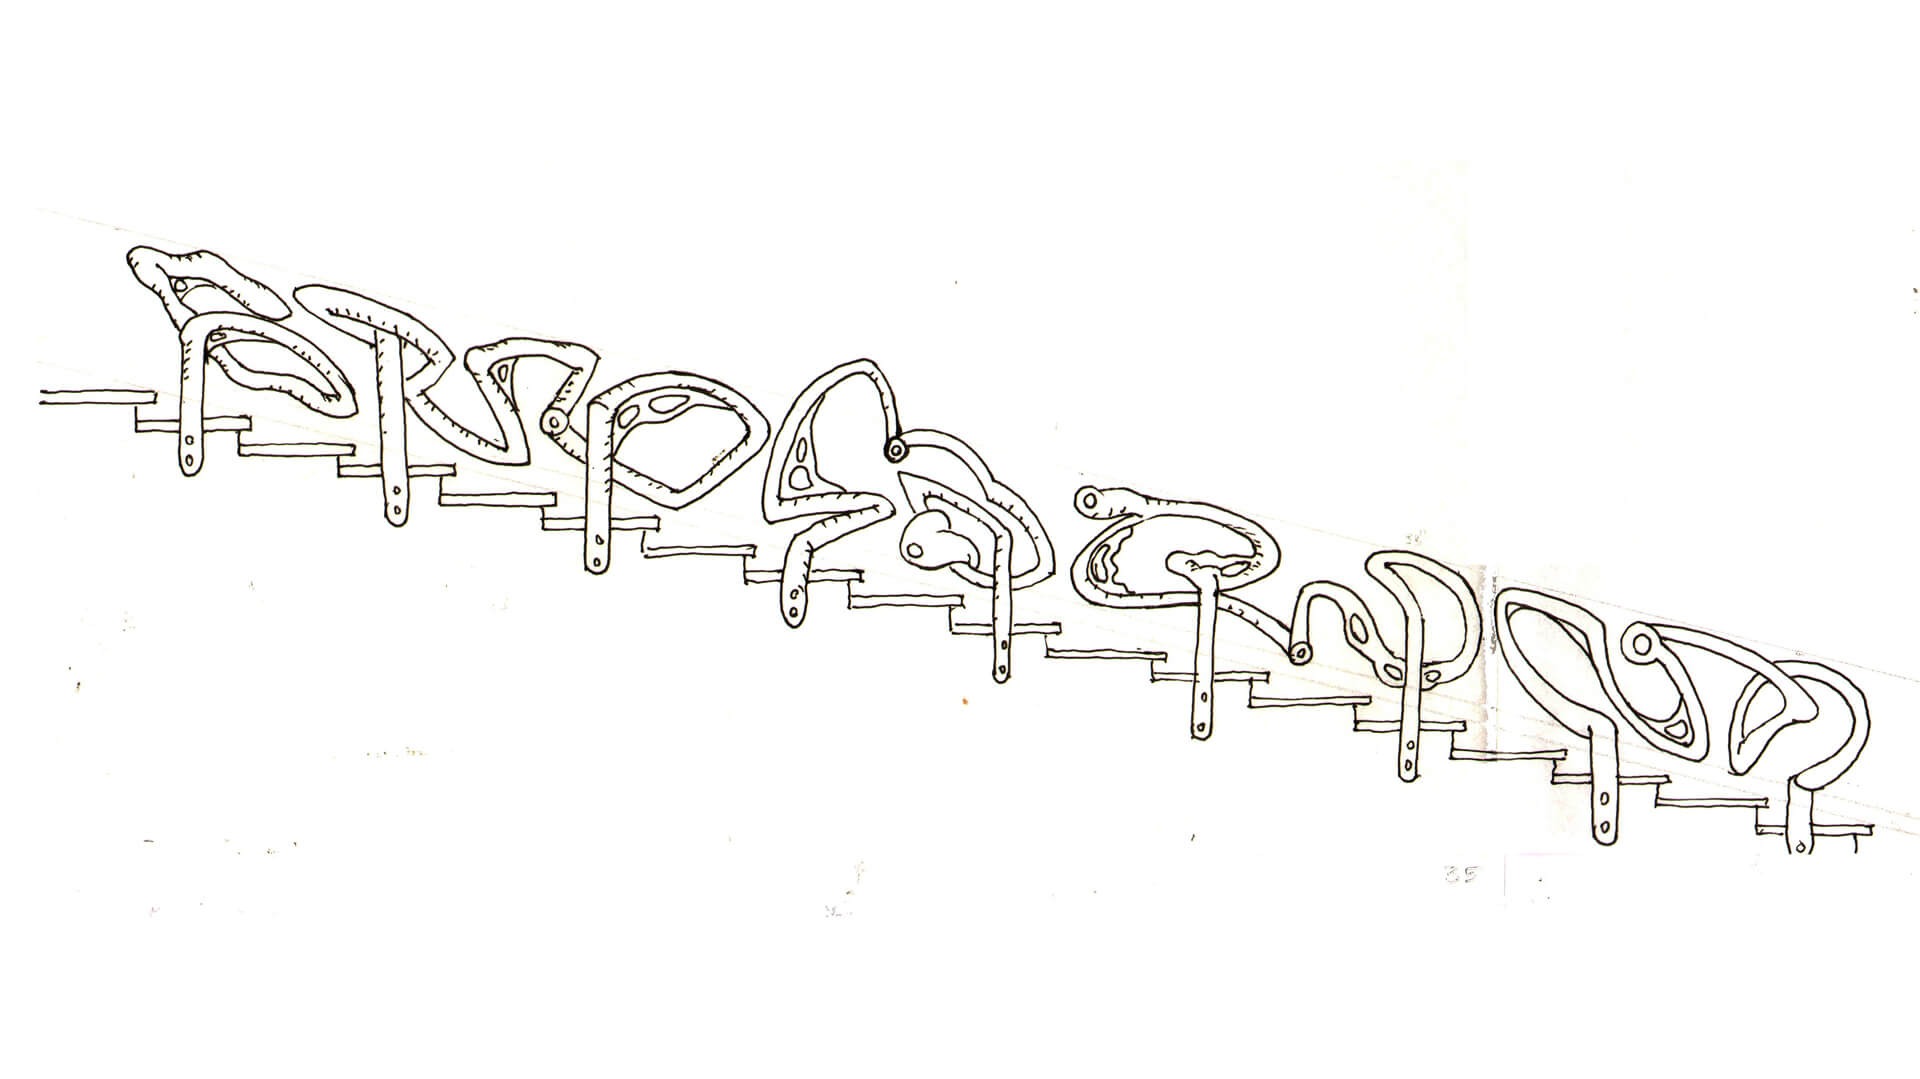
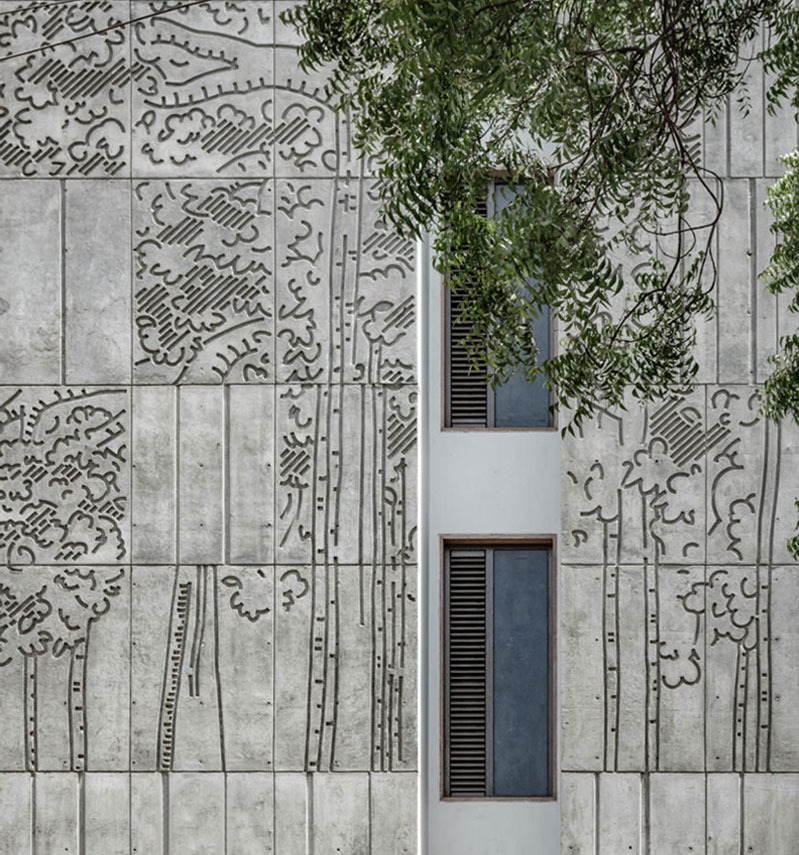
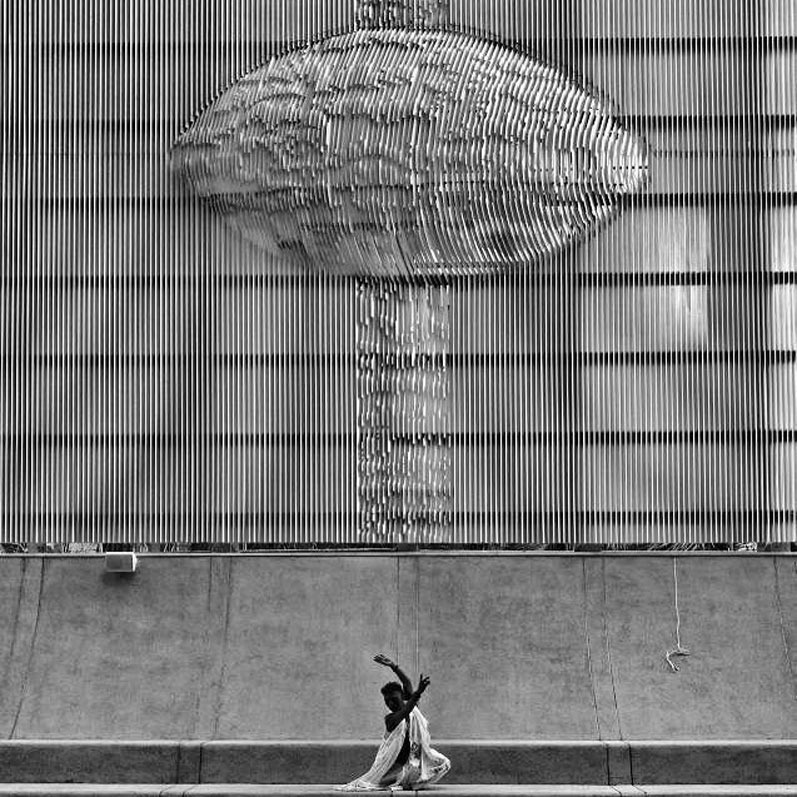
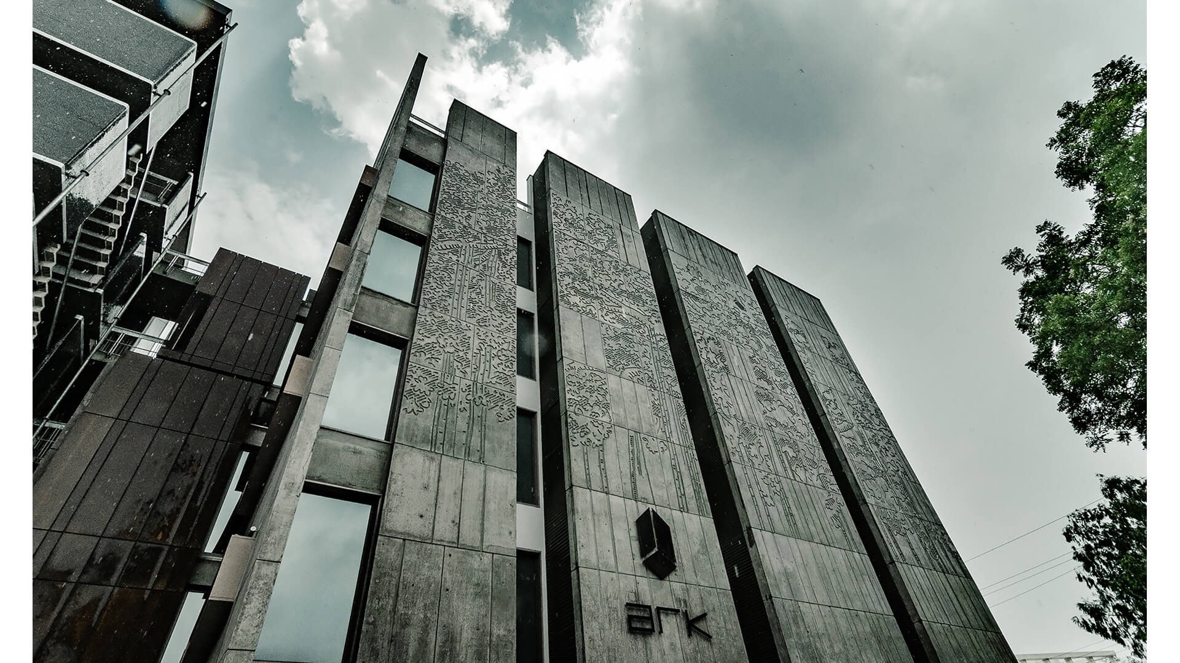
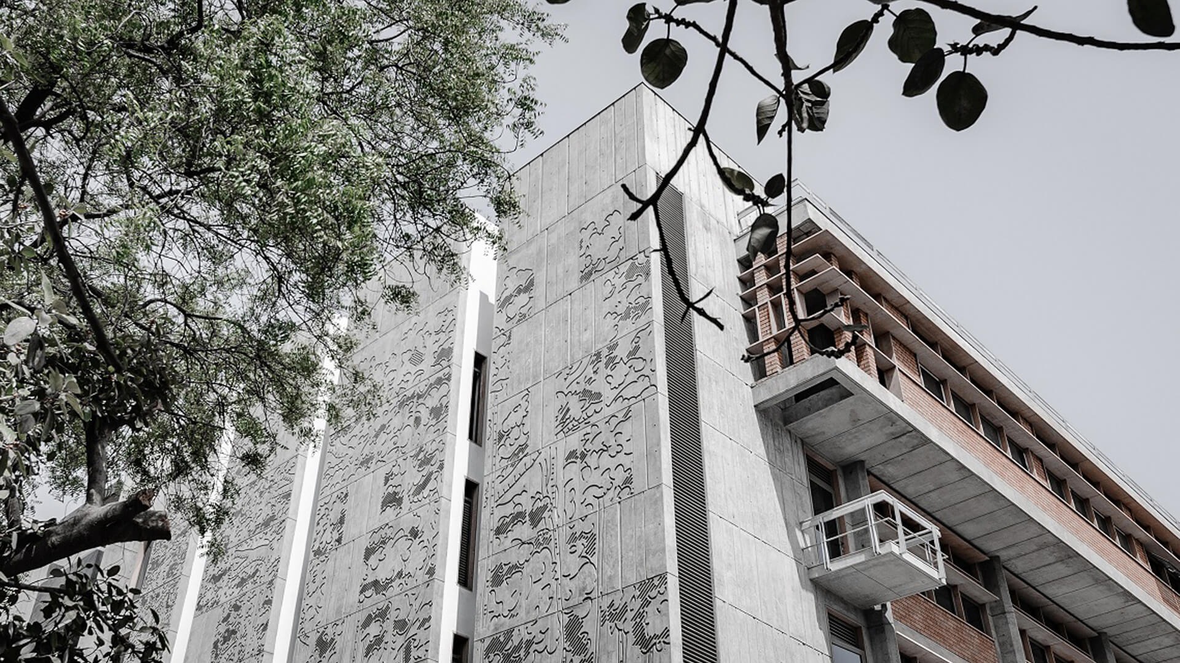
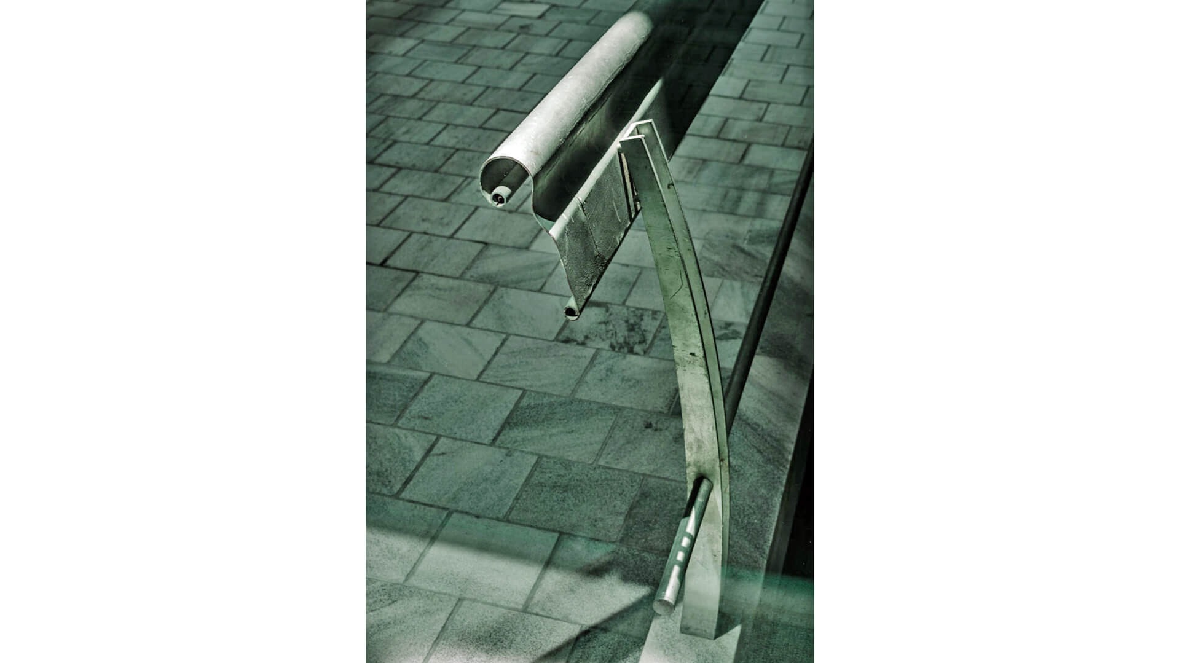

The building’s execution represents ideas of trust and collaboration at various levels. Walter D’Souza worked integrally with the studio to add to the narrative of the building. The façade of the building, the parking basement, and the railing of the staircase leading up to the atrium have become canvases for his work.
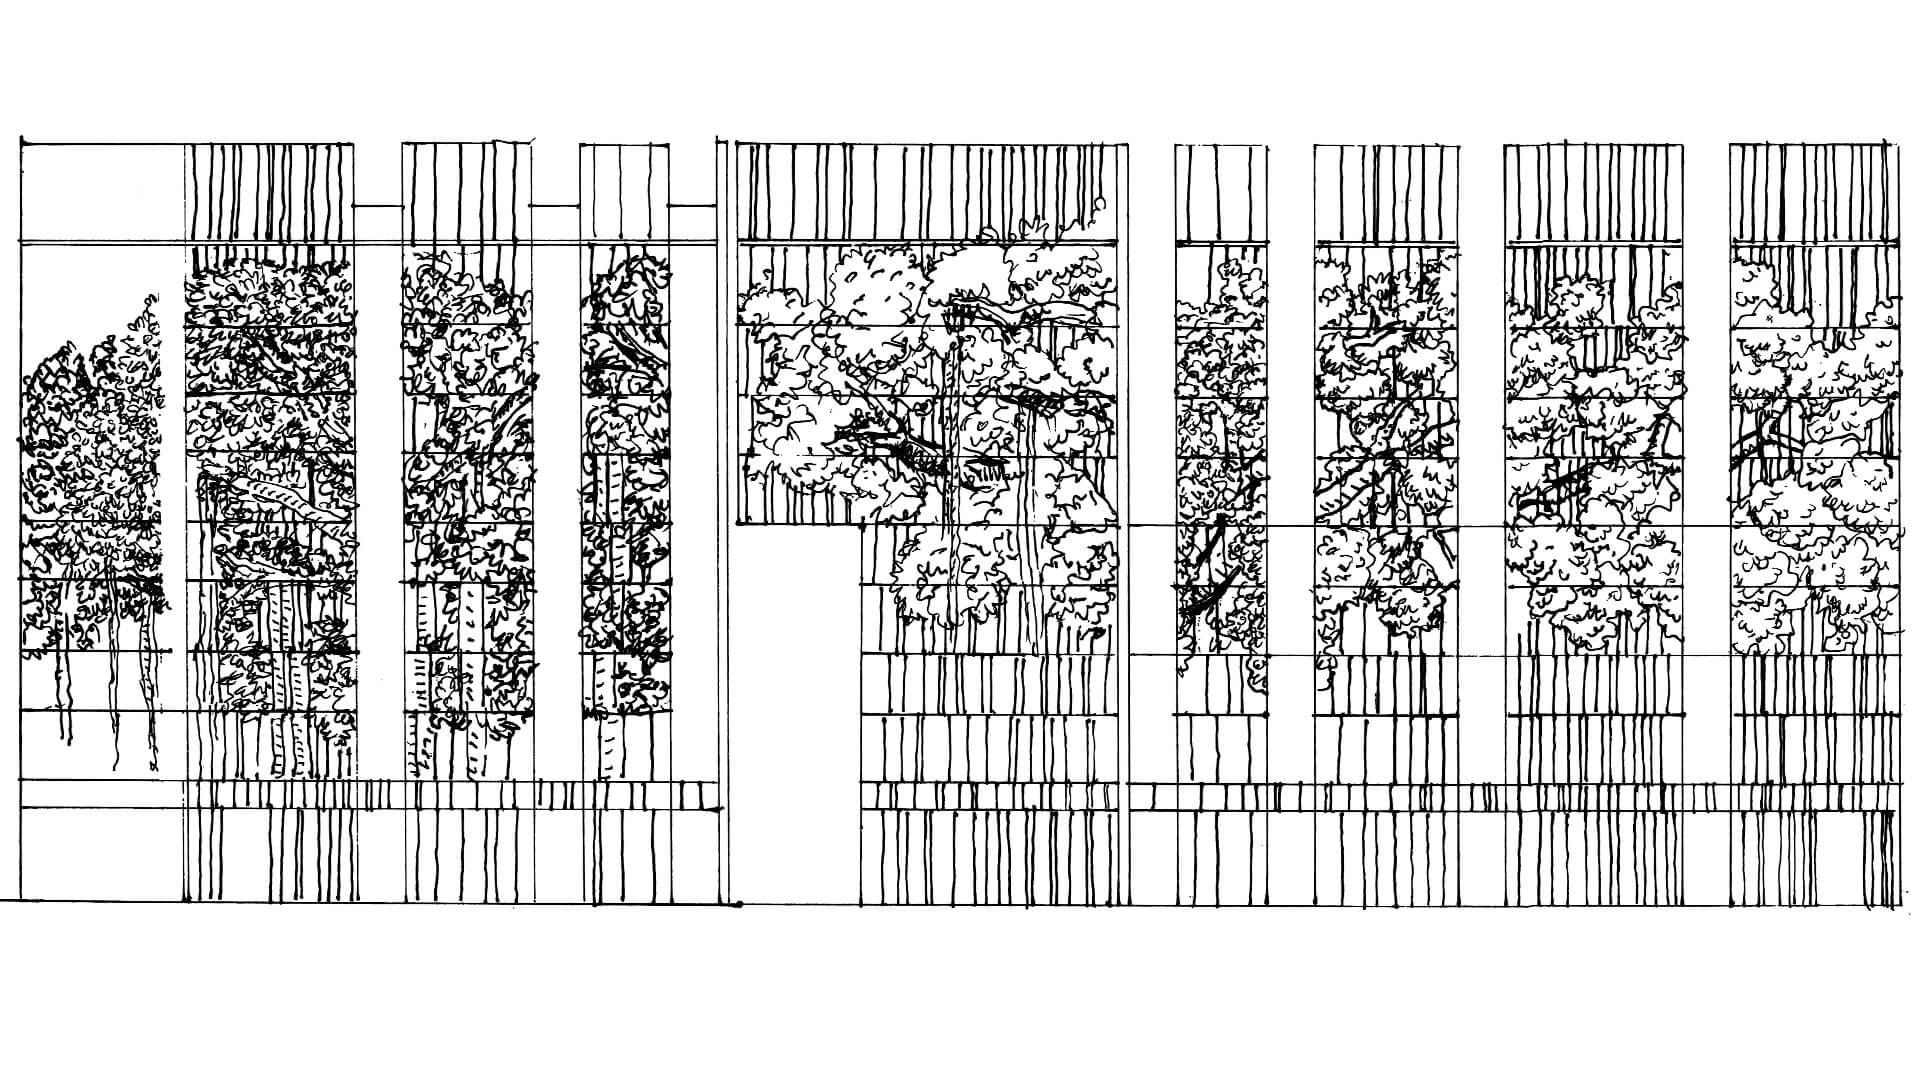
The artwork on the façade of the building is a representation of a Banyan tree in full growth – the Vad tree after which the city has been named.
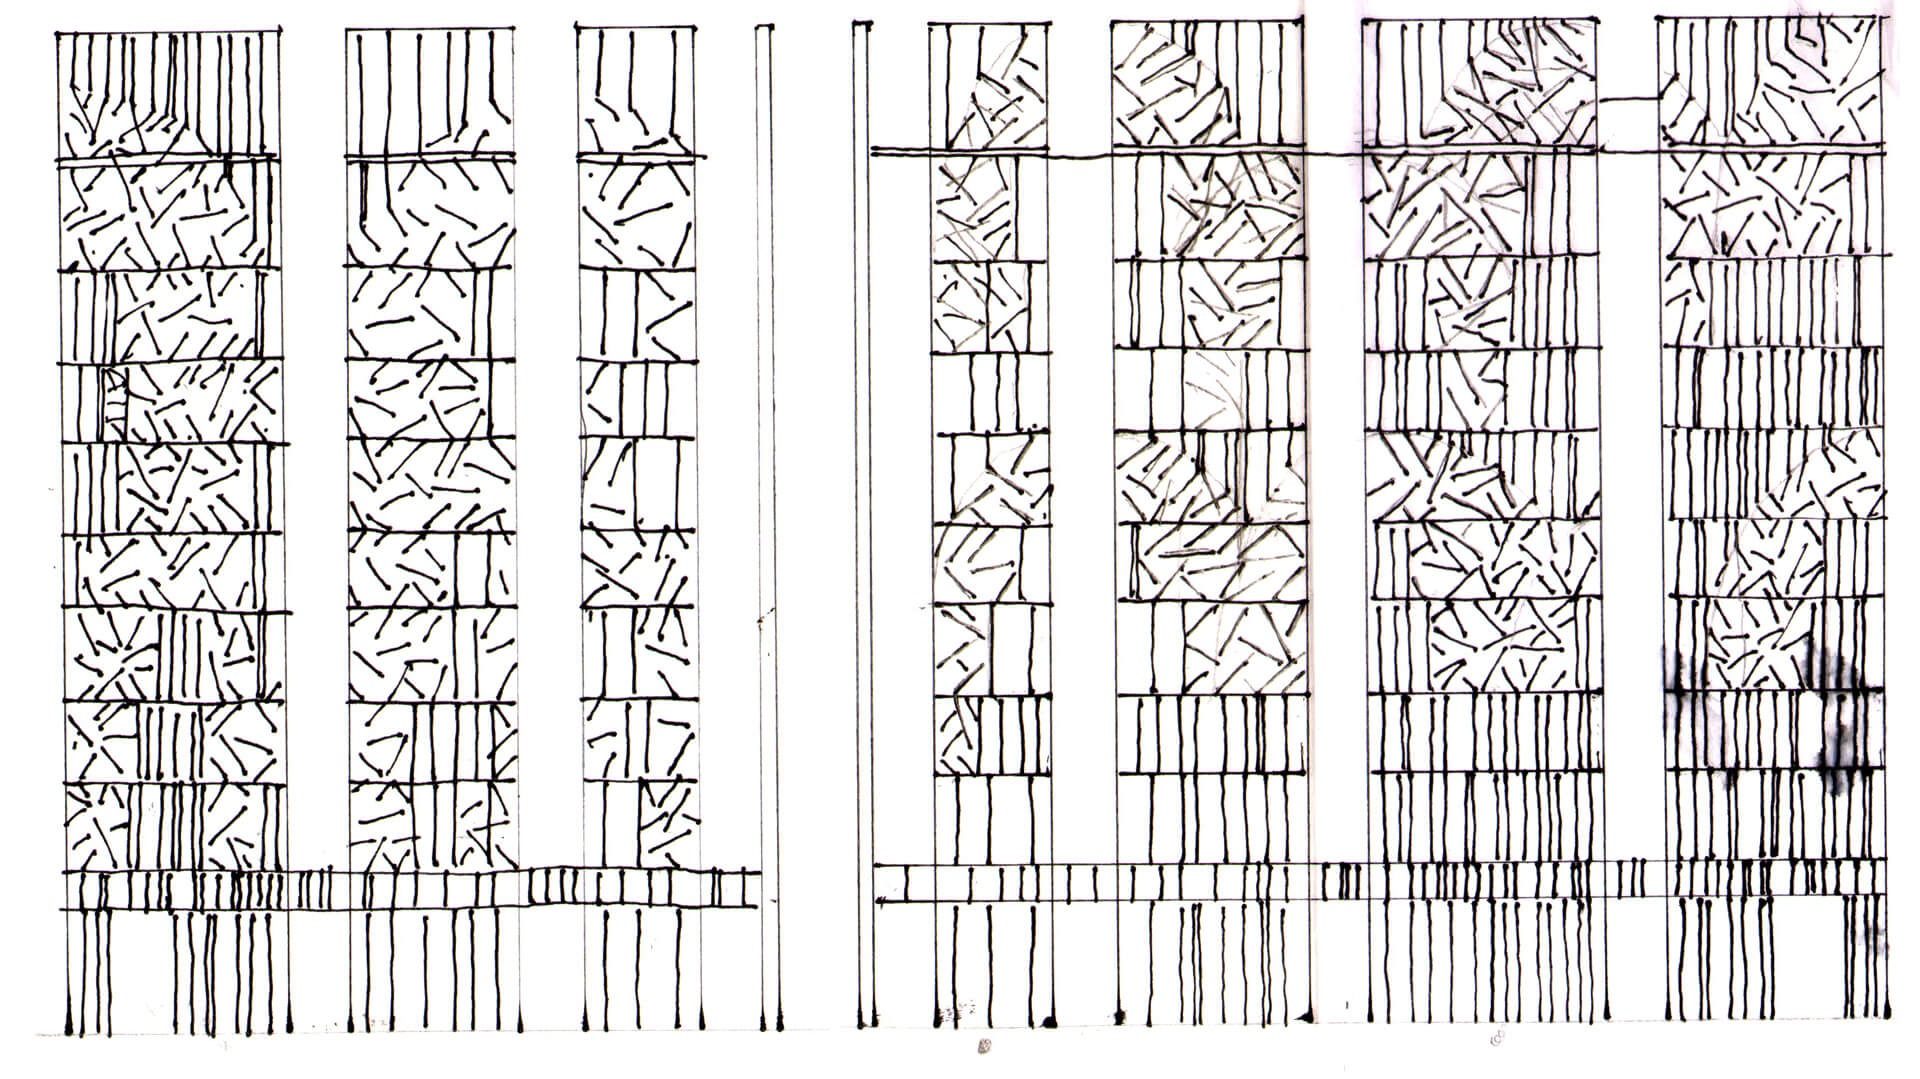
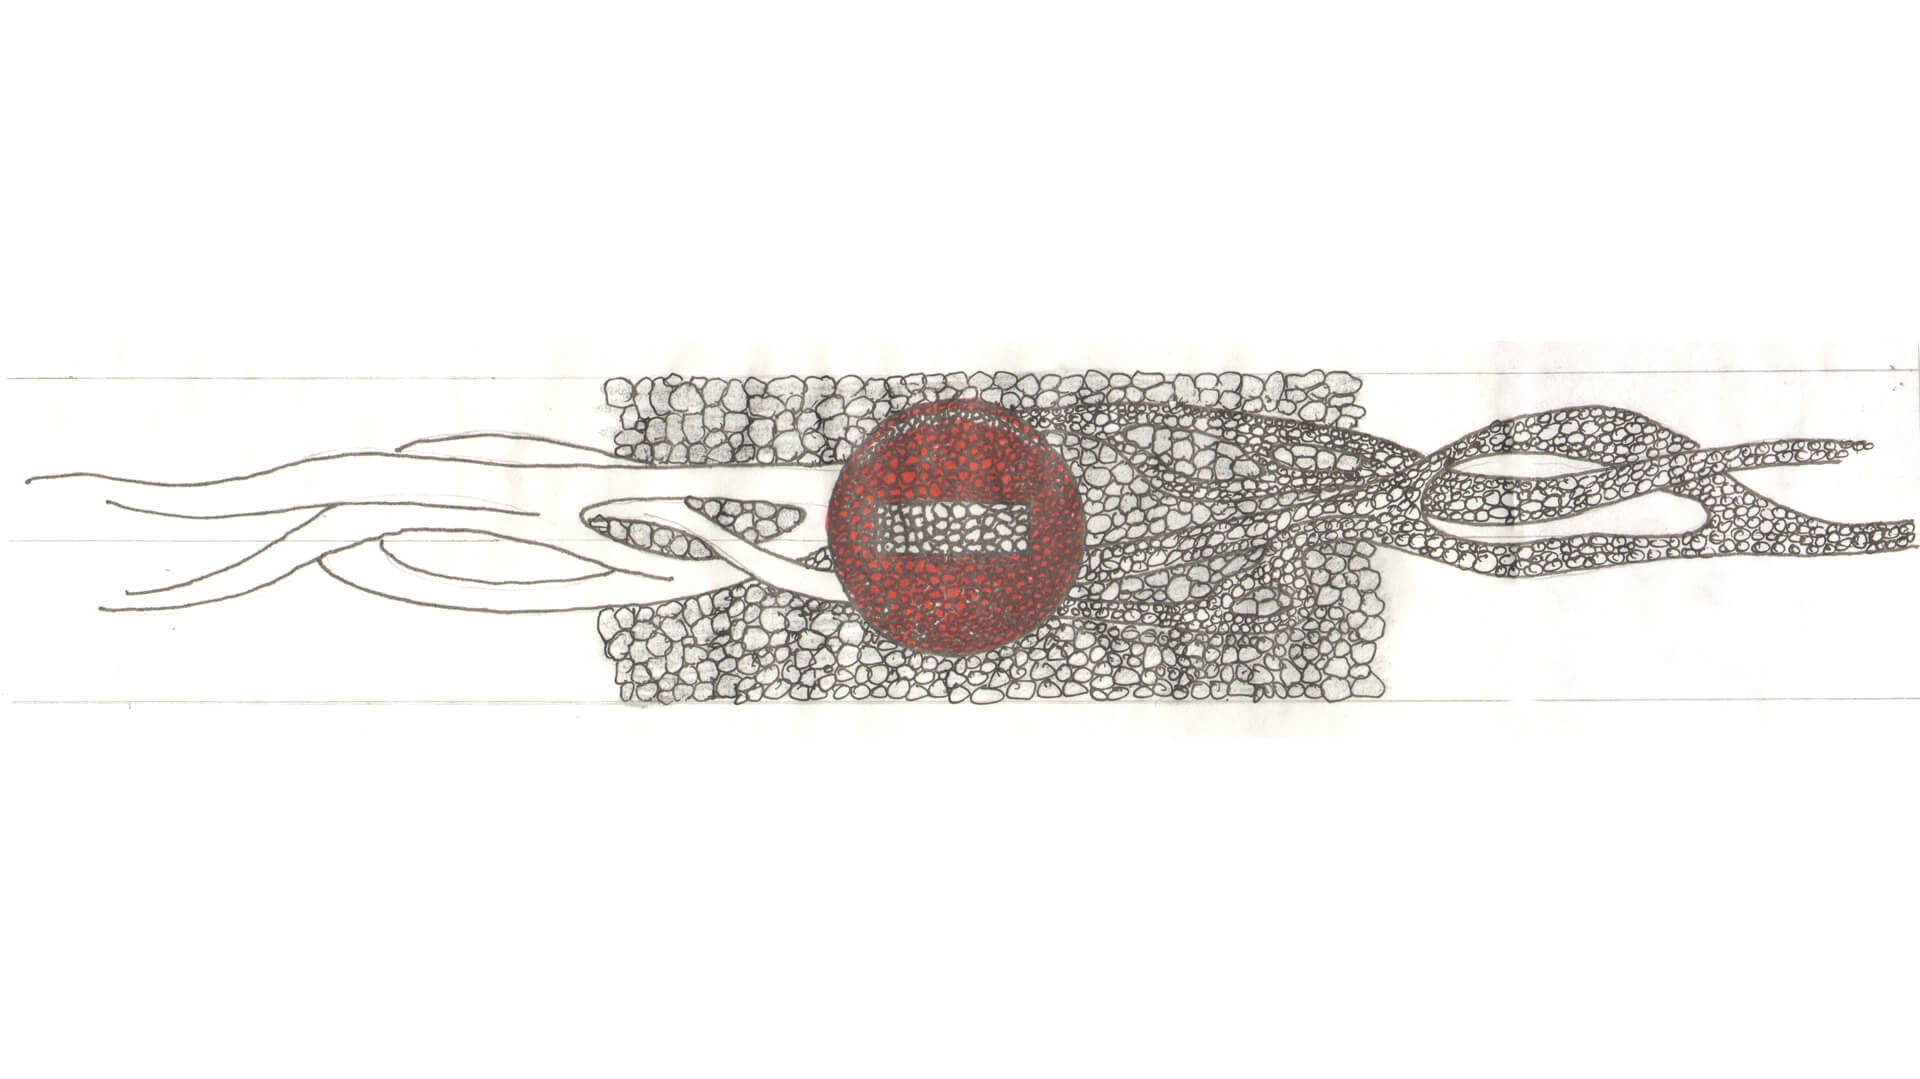
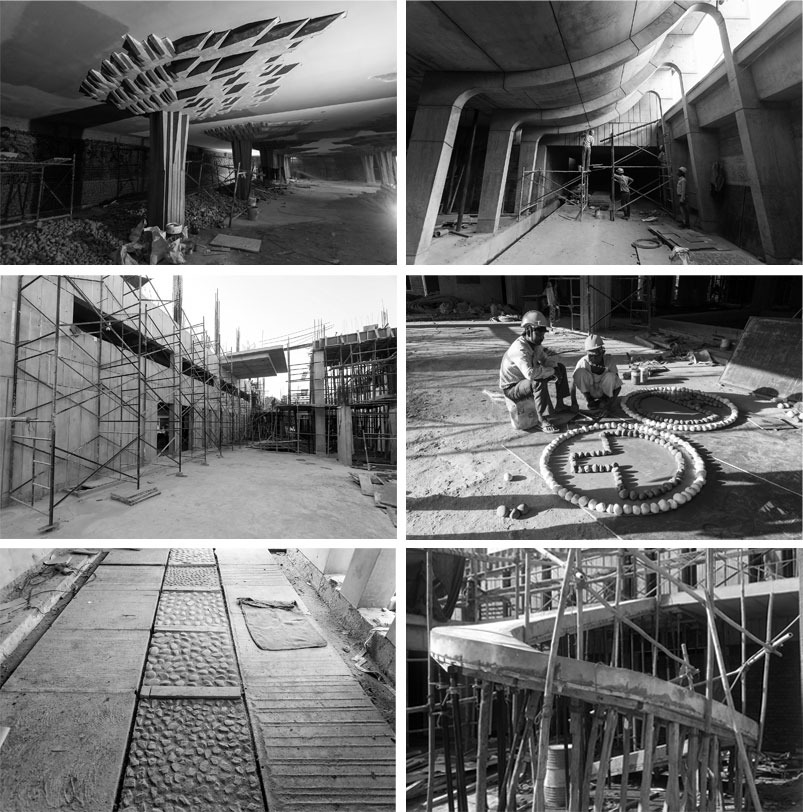
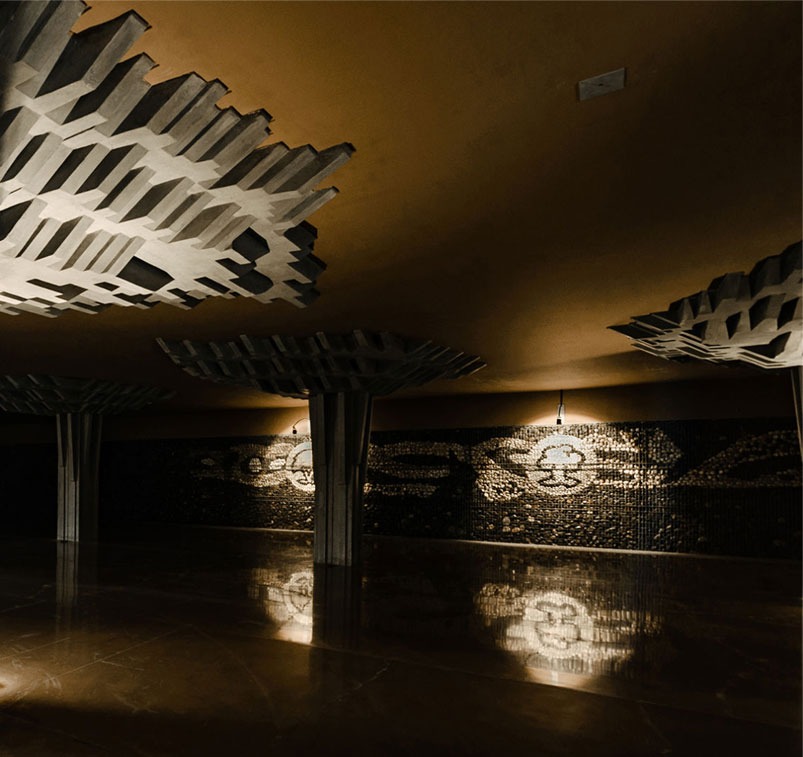
The gabion walls of the parking basement represent the evolution of the Vad tree – a comment on the ever-changing nature of urbanity that surrounds us.
The parking basement is reminiscent of the various interpretations of mining traditions.
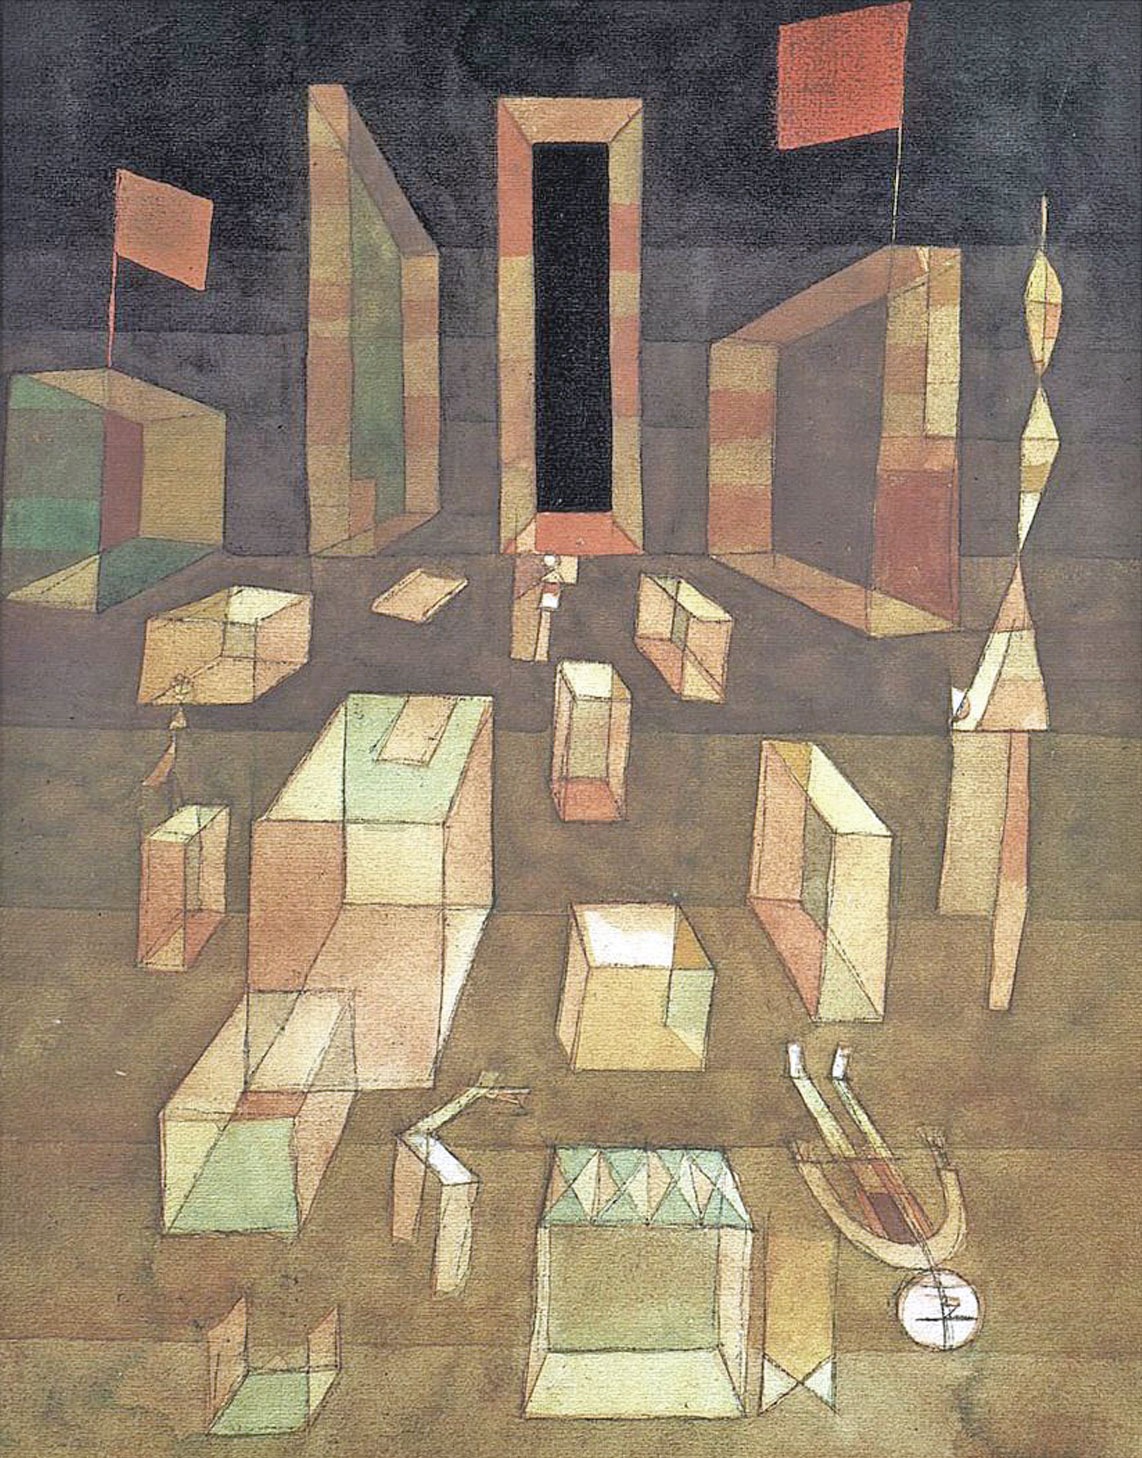
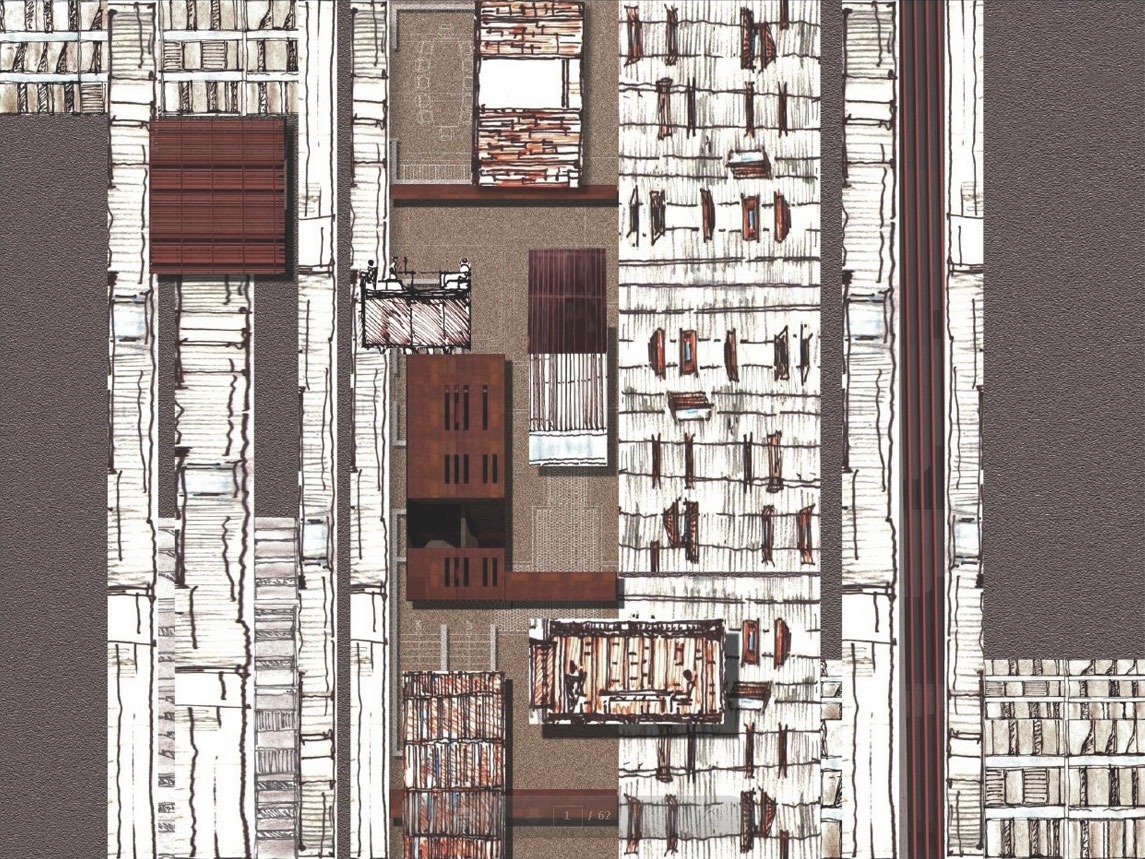
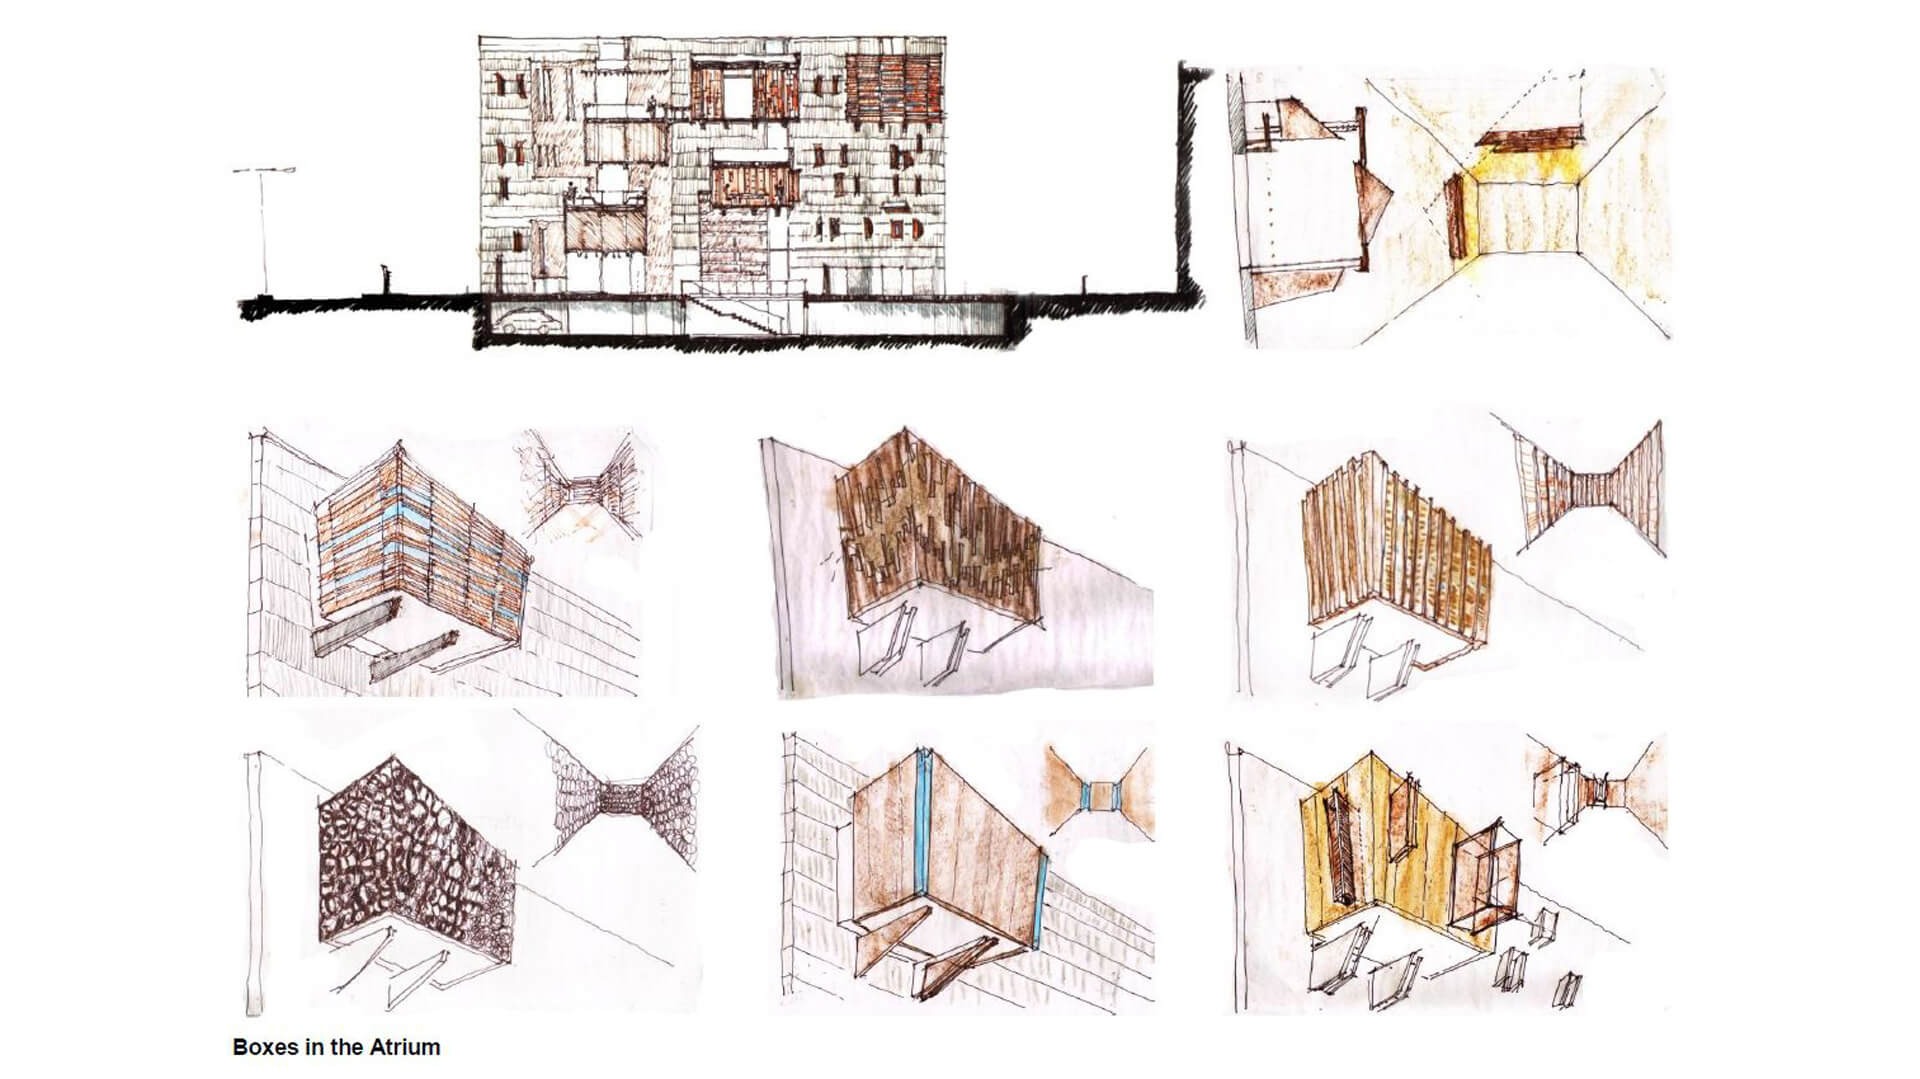
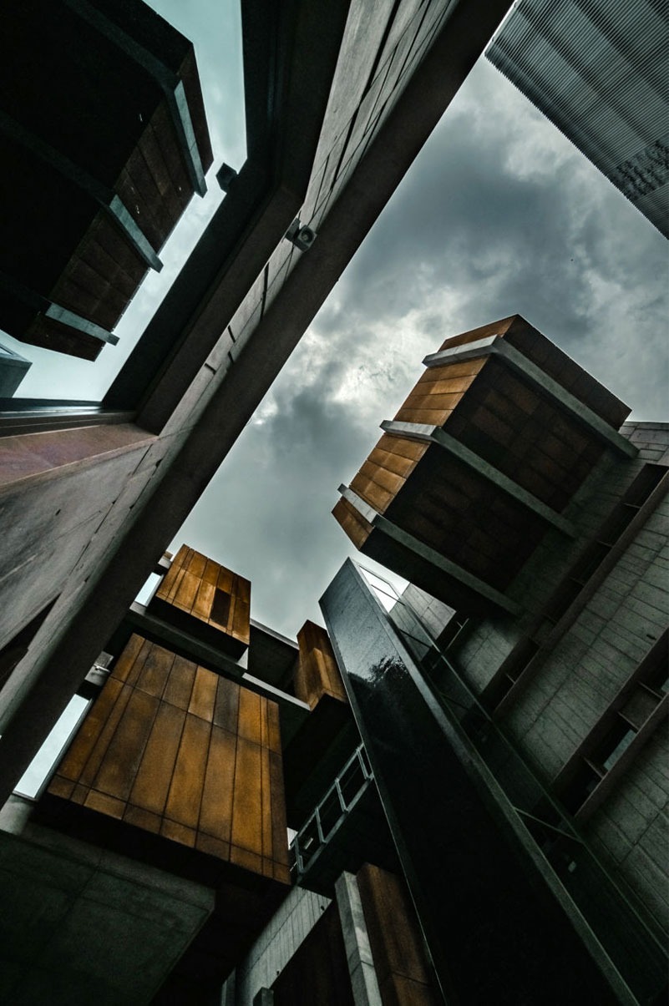
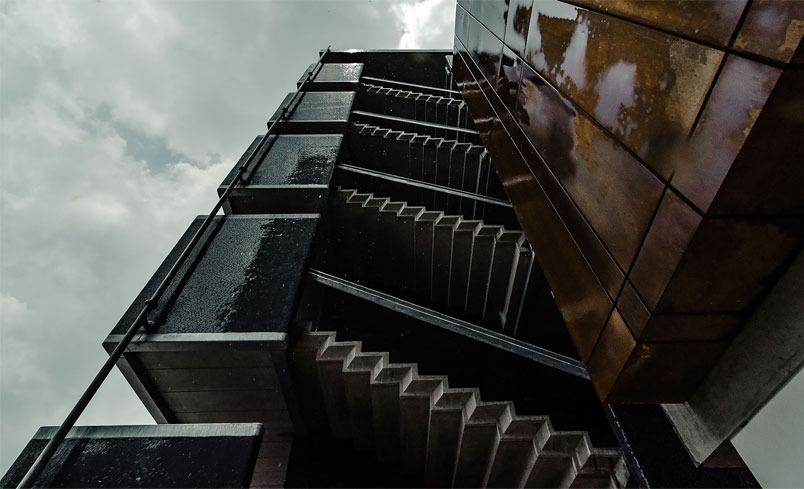
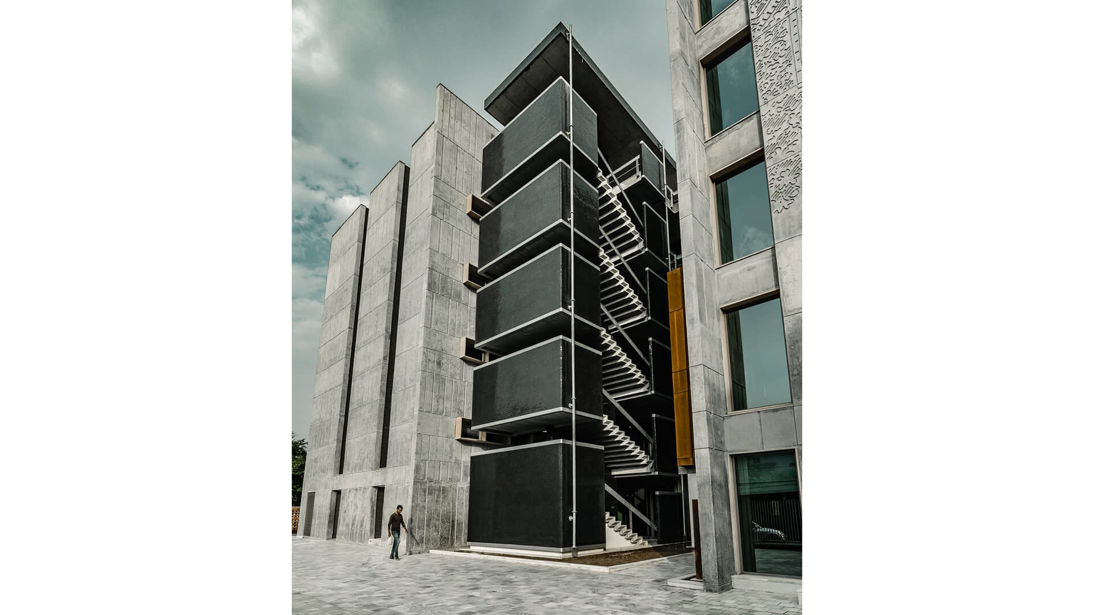
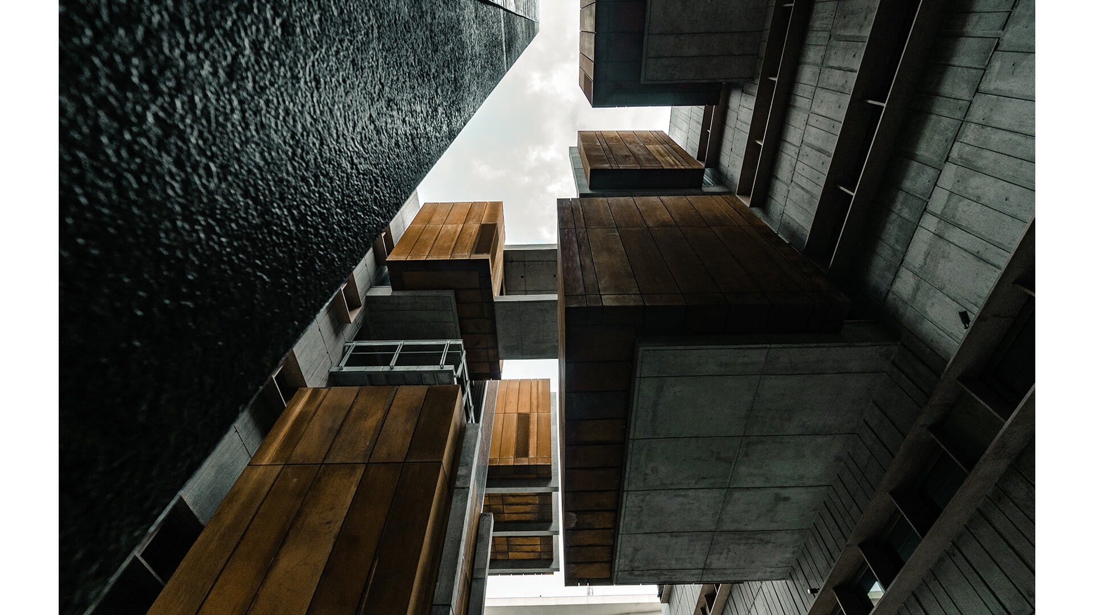
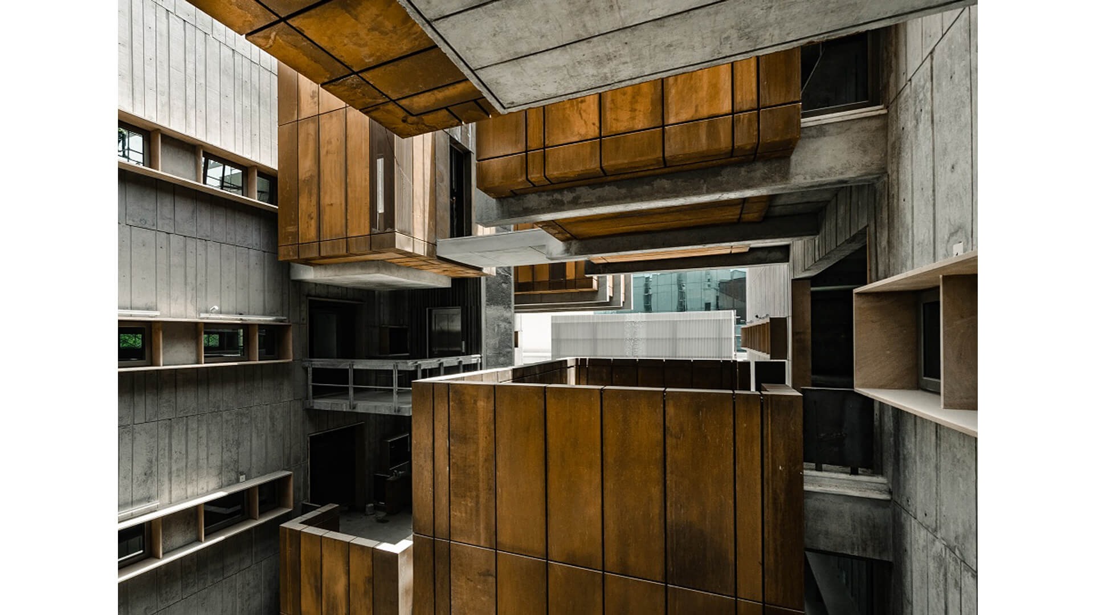
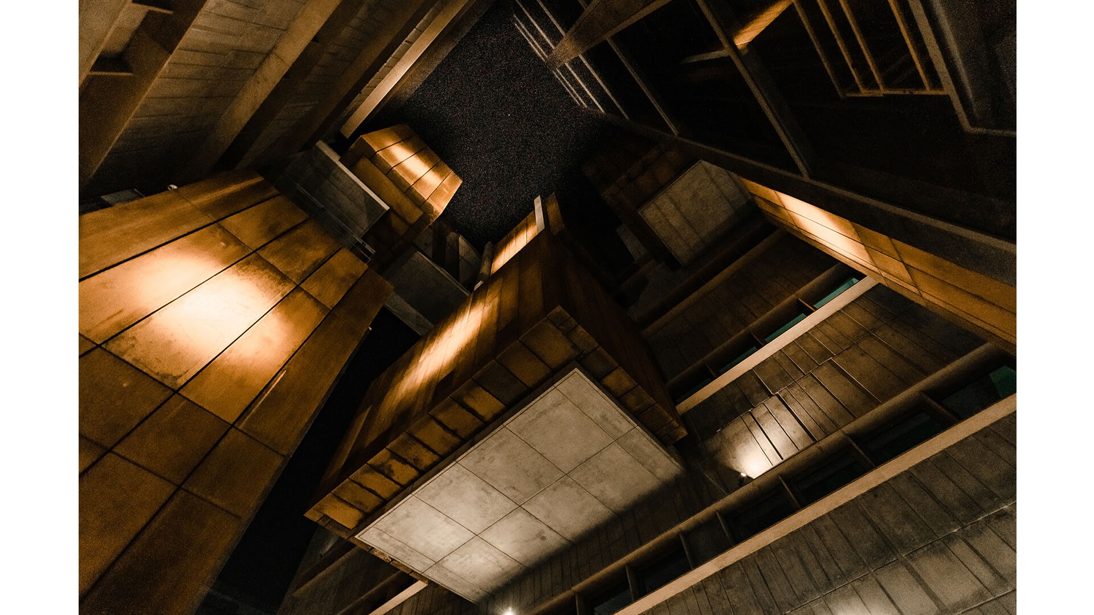
It leads to the atrium- a composition of seemingly suspended boxes made of corten steel. It gains its inspiration from Paul Klee’s painting - Uncomposed Objects in Space (1929). Various studies were conducted to assess how light leaks into the atrium.
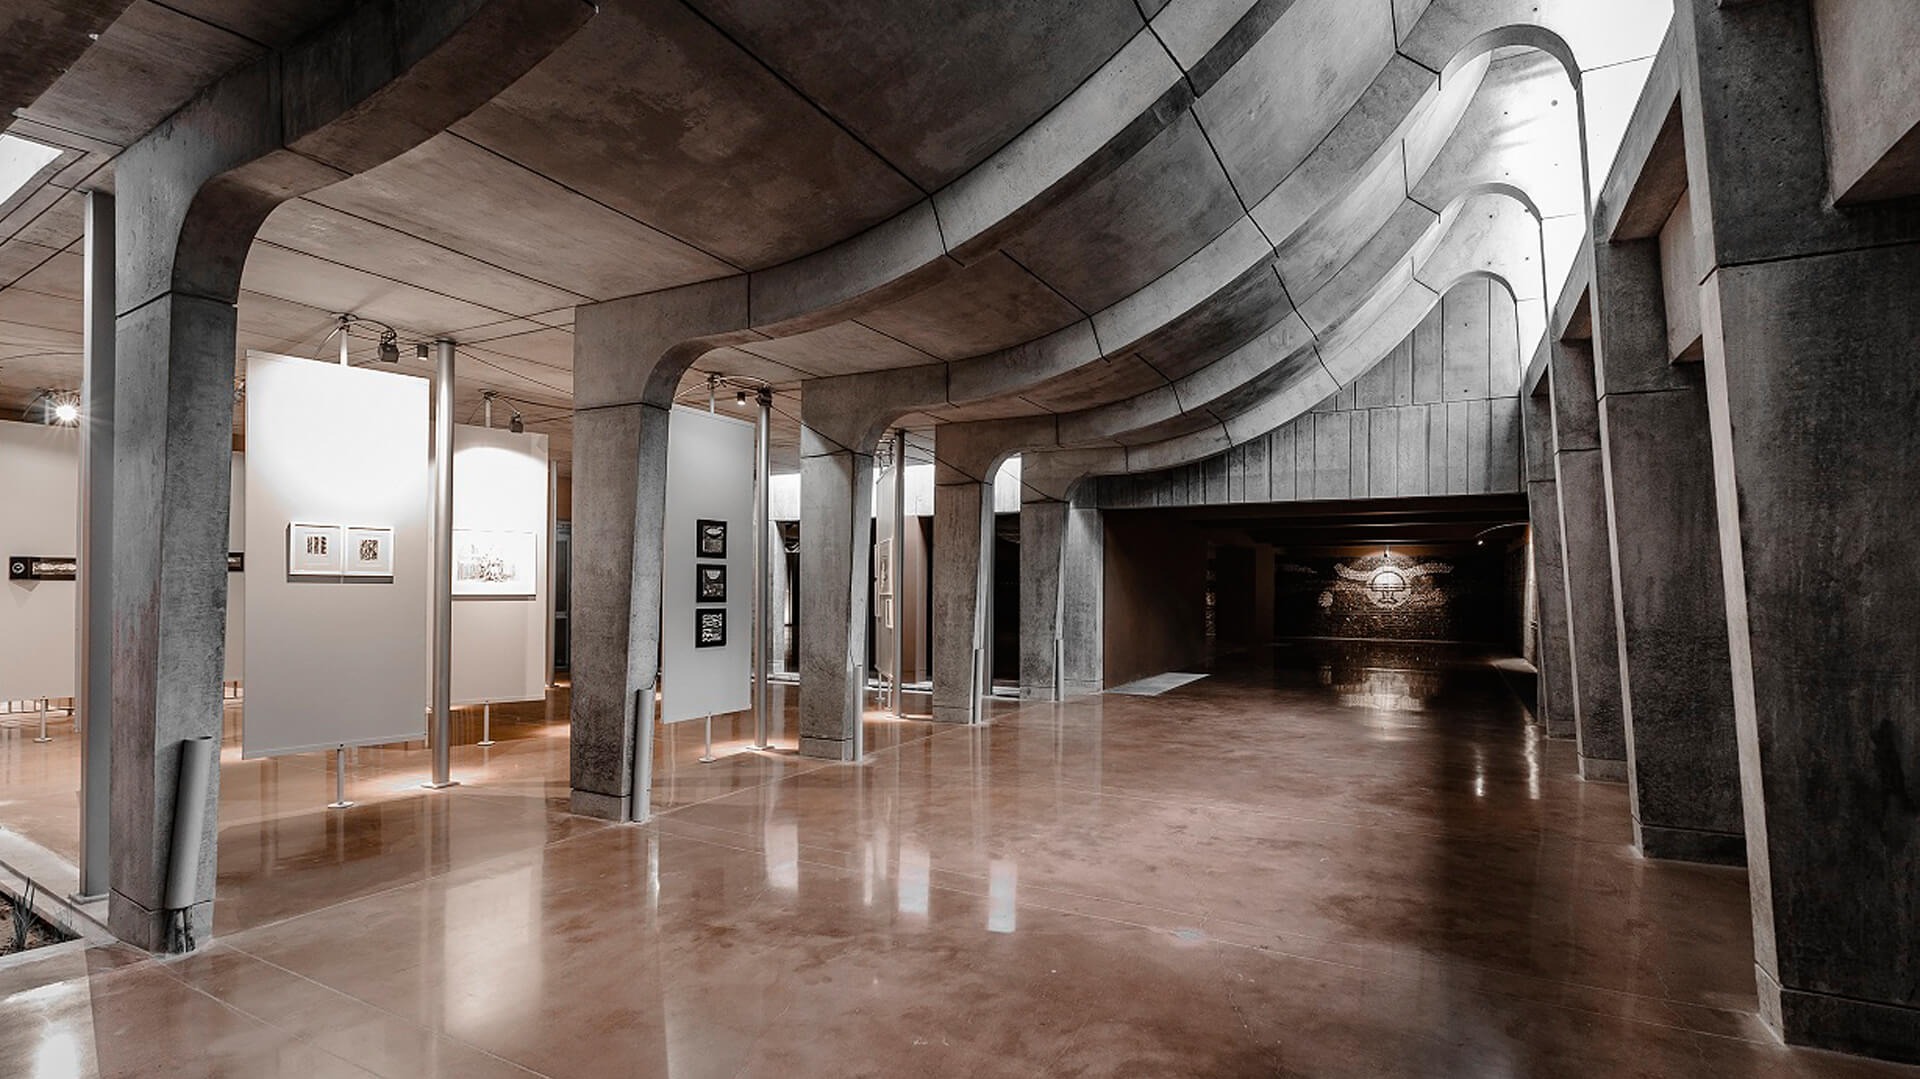
An indication of the patron’s love for art, not only does the ground floor comprise an art gallery, but the atrium has been designed to function as an amphitheatre; the parking basement doubles as an exhibition, and performance space.
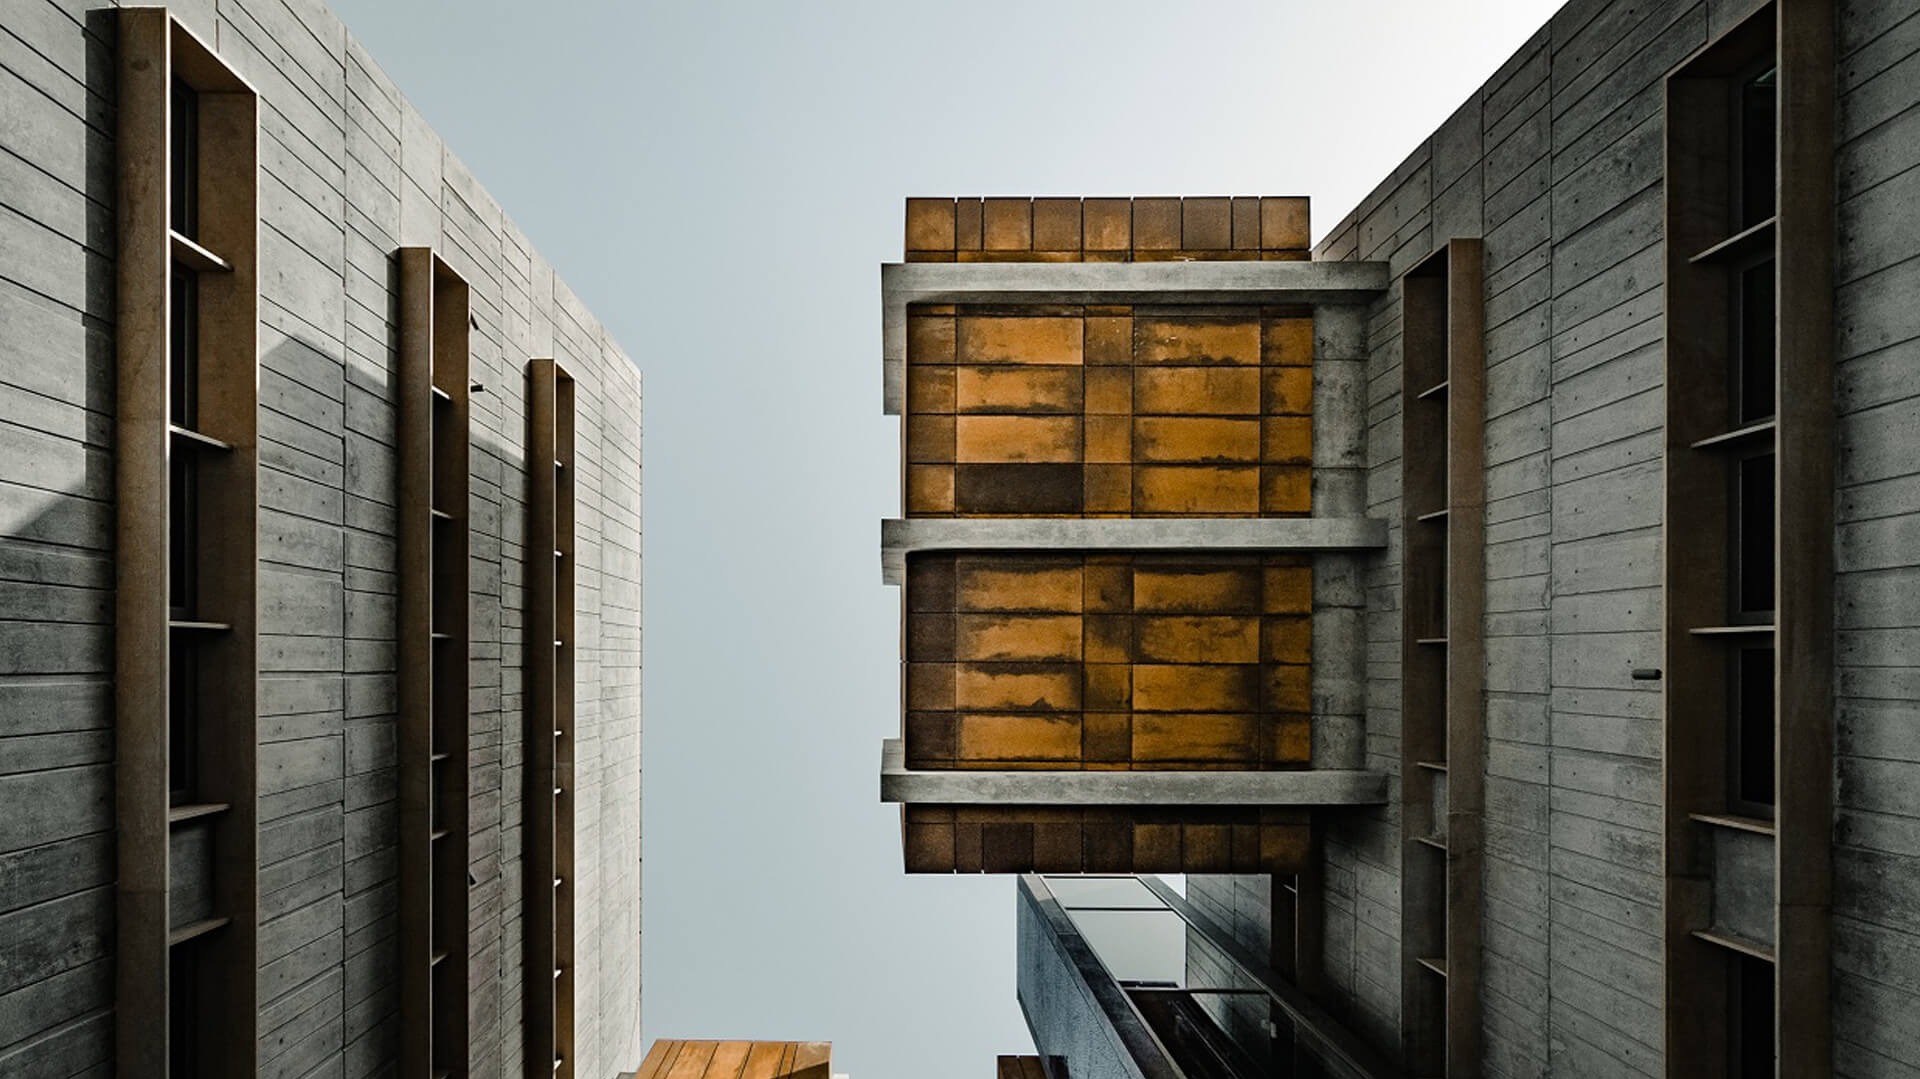
Throughout the building, the materials that have been used are modest and robust; they are represented almost in their raw form. These materials continue to be used for the interiors on the 4th floor, creating a seamless narrative. At its core - it continues to be an office building.
THE ARK - ARCHITECTURE | Vadodara | Landscape India