Landscape India LogoLandscape India Logo
  • Home
  • Projects
  • Studio
  • Publication
    BlogsColumns / MediaMisc
  • Career
  • Contact
Leaf IndiaPBB PlantsResource Centre
Navigation Preview

© 2026 landscape India. All rights reserved.

  • Instagram
  • Facebook
  • LinkedIn
  • Youtube
Footer LogoFooter Logo
HomeProjectsStudioPublicationsCareersContact
InstagramFacebookLinkedInYoutube

Get In Touch

501, South Tower, One 42, Behind Ashok Vatika, Bopal Ambli Road, Ahmedabad-380058

pbb-ahm@landscapeindia.net

+91 79269 23054

Unit No. 424, Prabhadevi Unique Industrial Estate Coop Hsg Soc Off Veer Savarkar Marg Prabhadevi, Mumbai- 400025

pbb-mum@landscapeindia.net

+91 22243 60100

© 2026 landscape India. All rights reserved.

InstagramFacebookLinkedInYoutube

Powered by:

Salt Pixels

DAHEJ - LANDSCAPE

 
“The space has been designed on the principles of sound ecology, responsible and practicable ideas of sustainability, and poetic landscapes”
Landscape India Project Image 1
Location
Dahej
Typology
Industrial Landscape
Site Area
27.6 Hectares
Built Area
12.4 Hectares

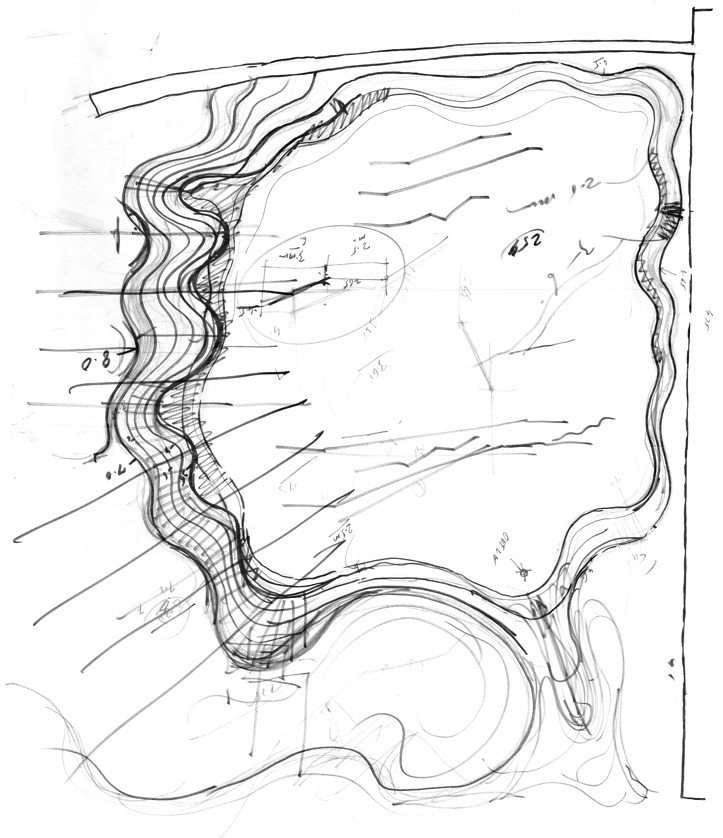
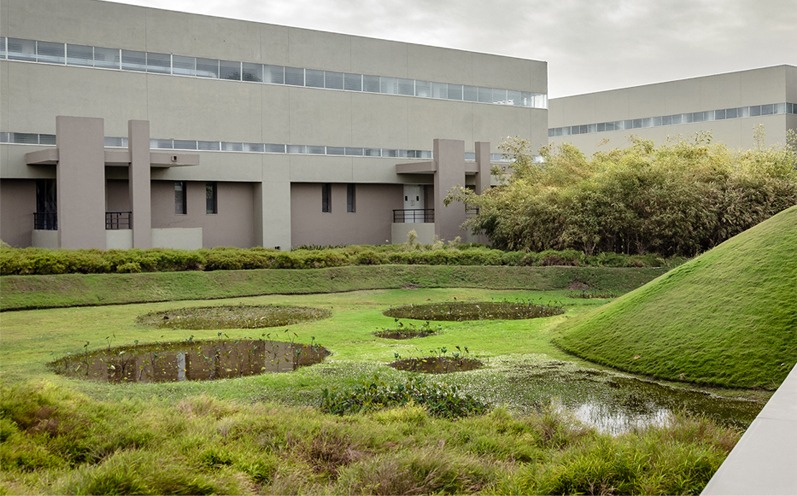
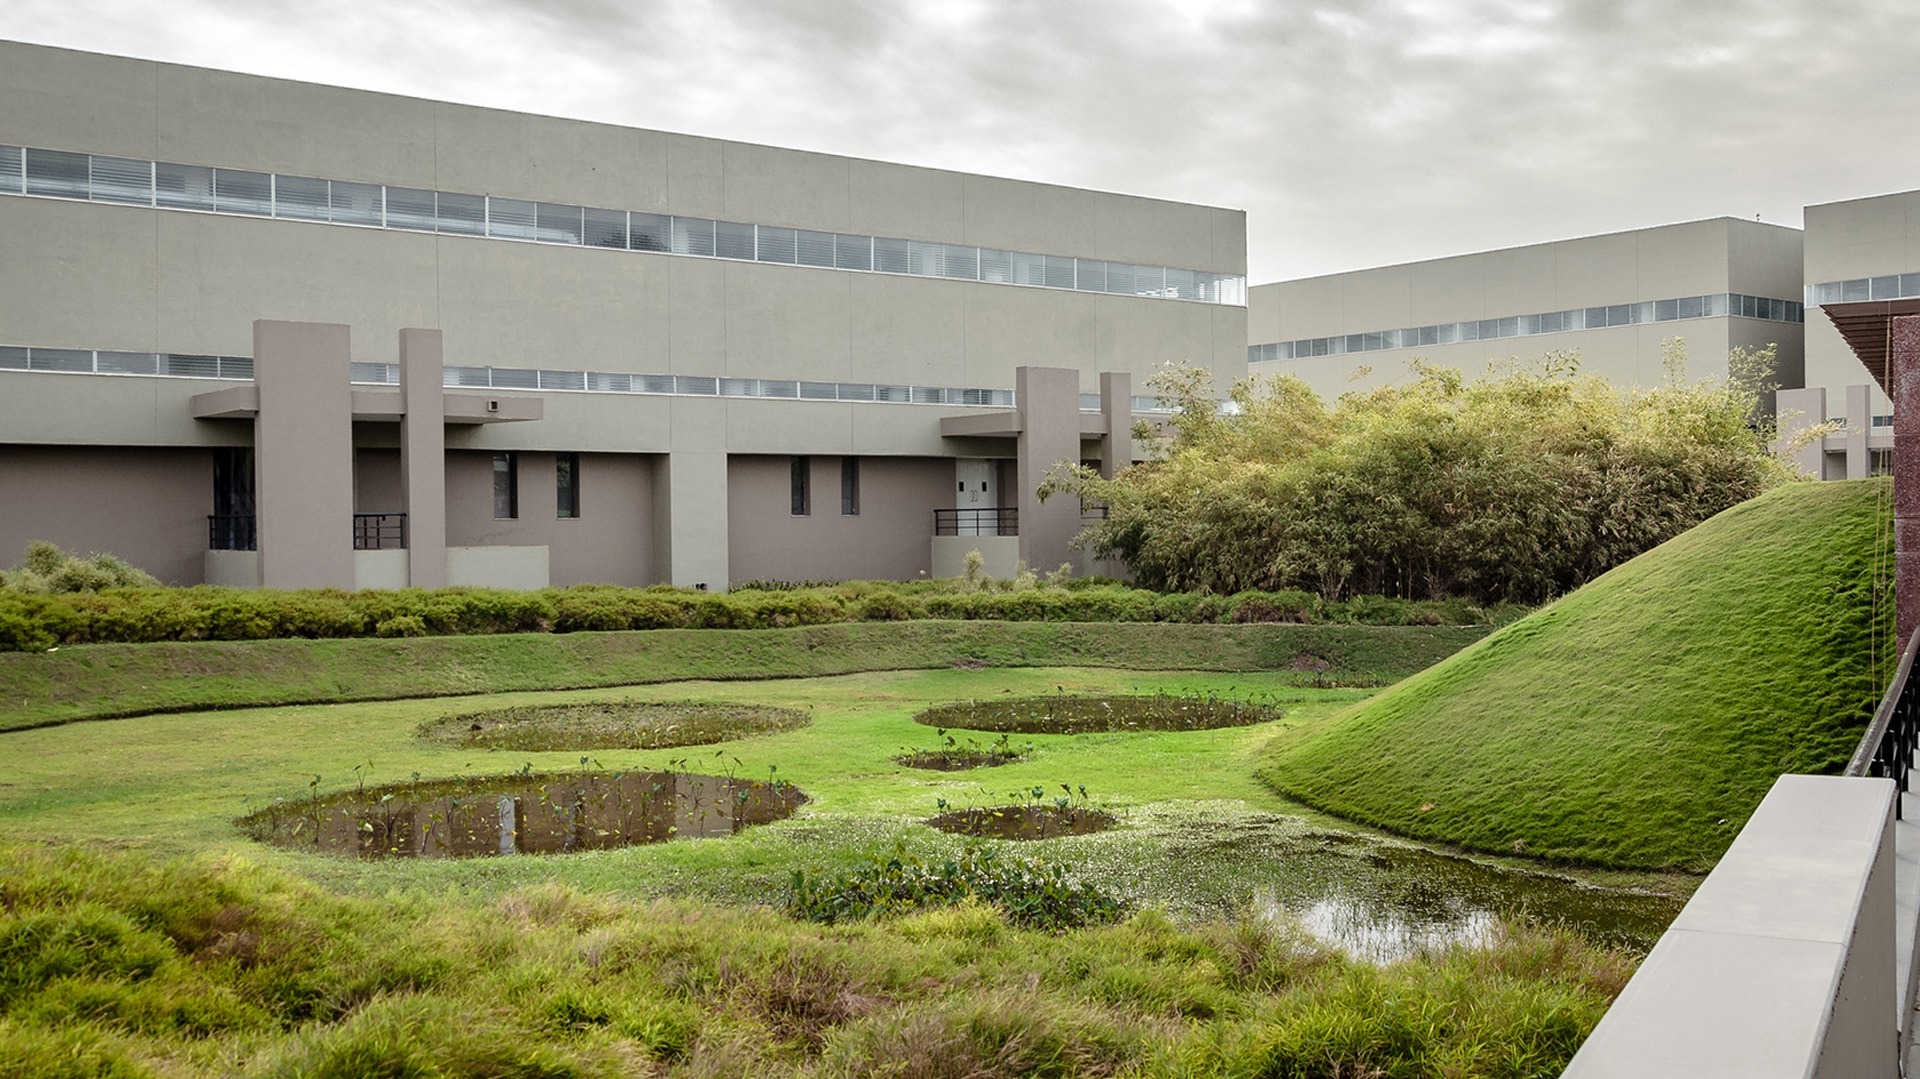
The land for the industry is lower than the adjacent roads; it uses grading to ensure efficient management of water. A series of soil balance studies were conducted to analyze the optimum cut and fill procedure to minimize soil movement. In so doing, it has been ensured that all buildings were sited well above the maximum, anticipated flooding levels.


Landscape India Project Slide 1
Landscape India Project Slide 2
Landscape India Project Slide 3
Landscape India Project Slide 4
Landscape India Project Slide 5
Landscape India Project Slide 6
Landscape India Project Slide 7
Landscape India Project Slide 8
Previous
Next
Landscape India Project Image

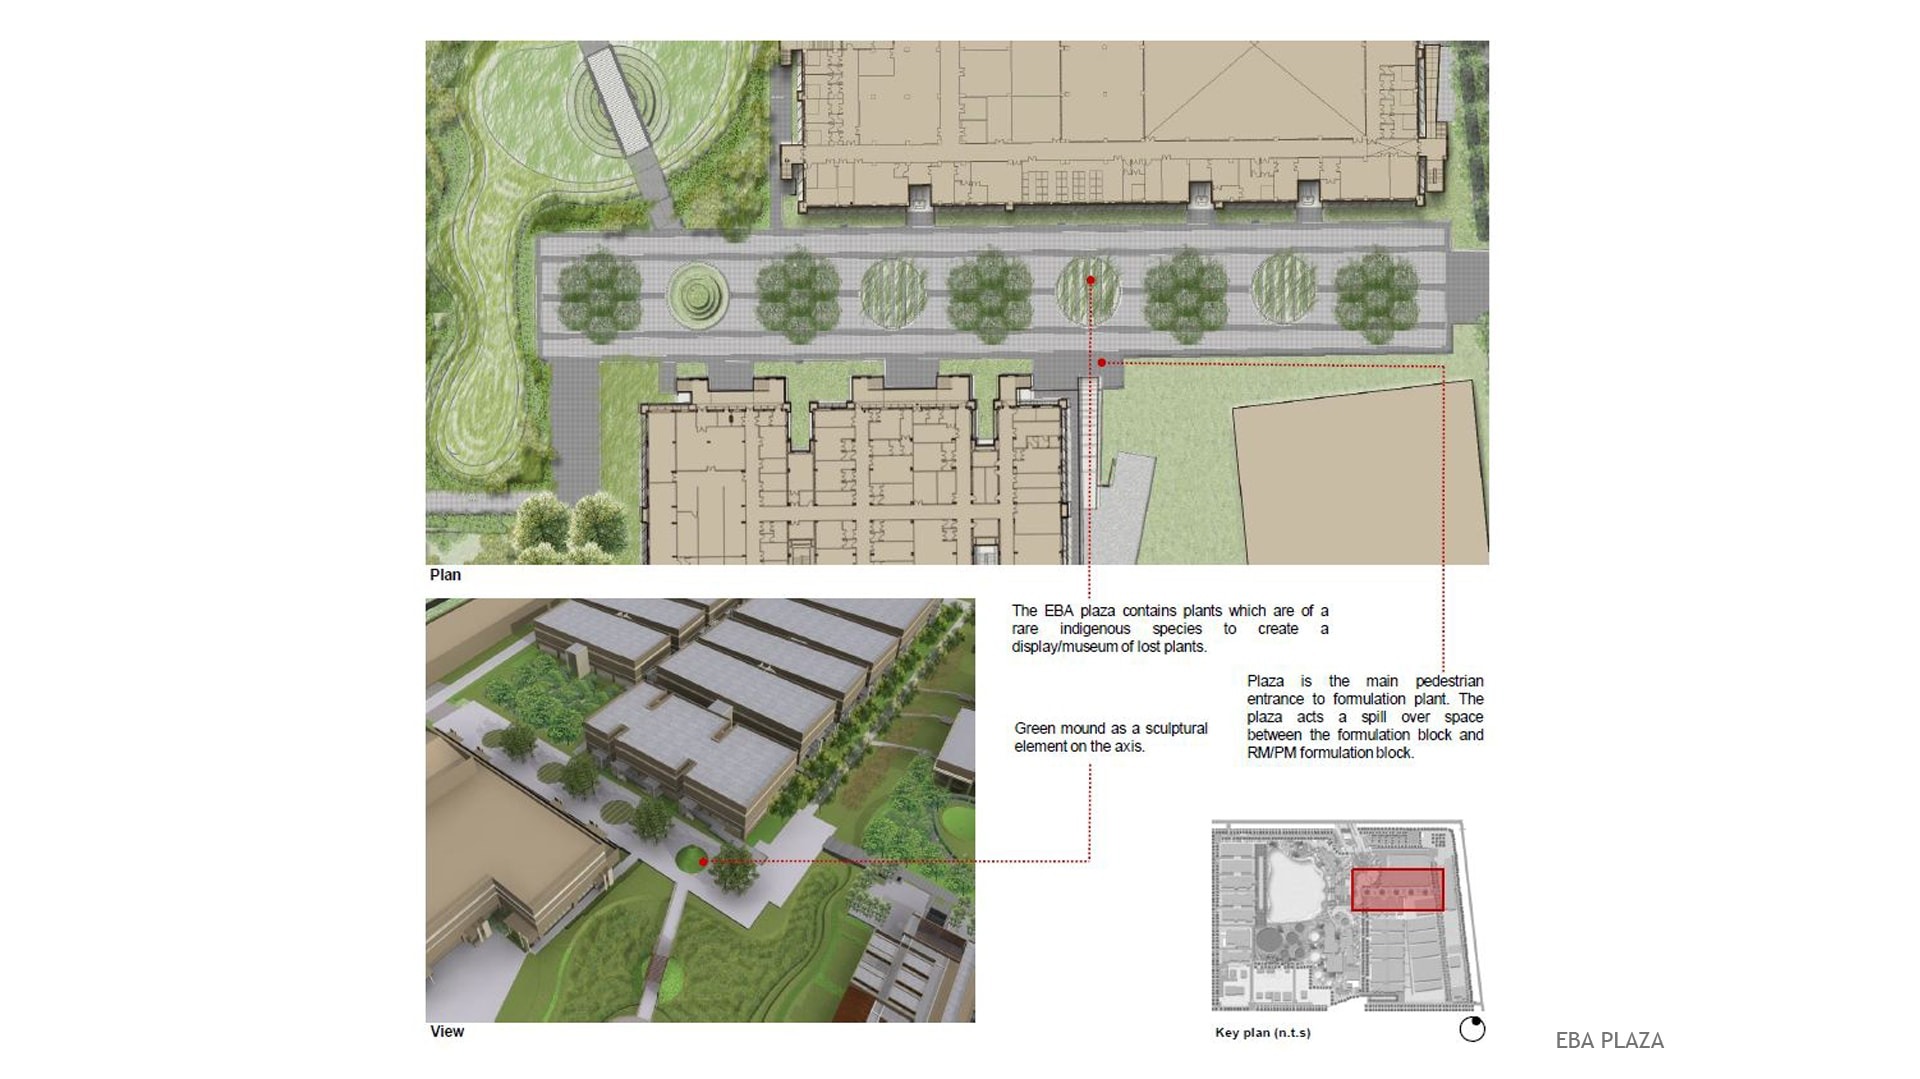
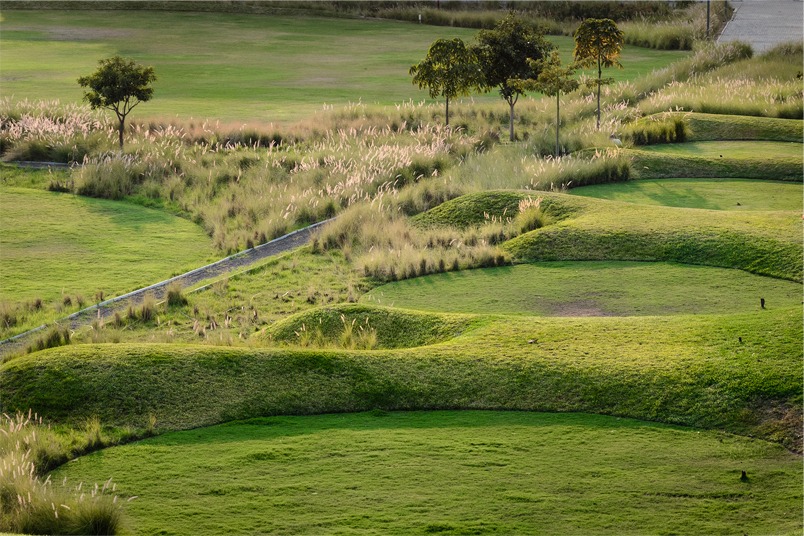
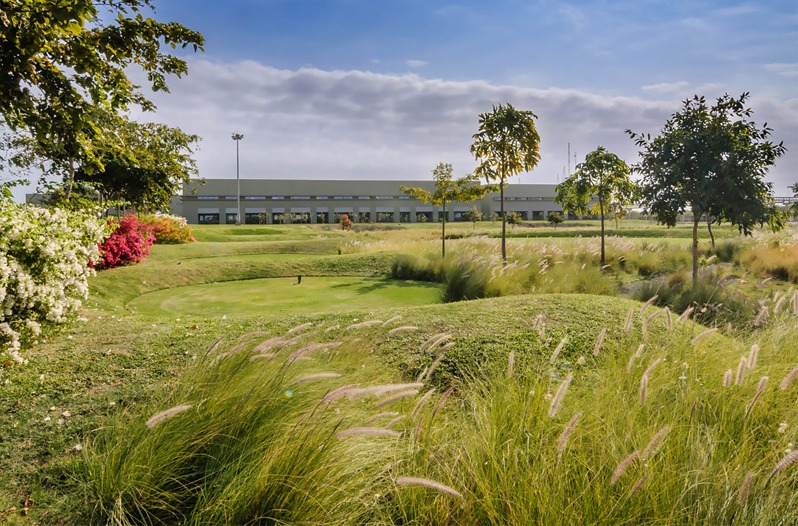
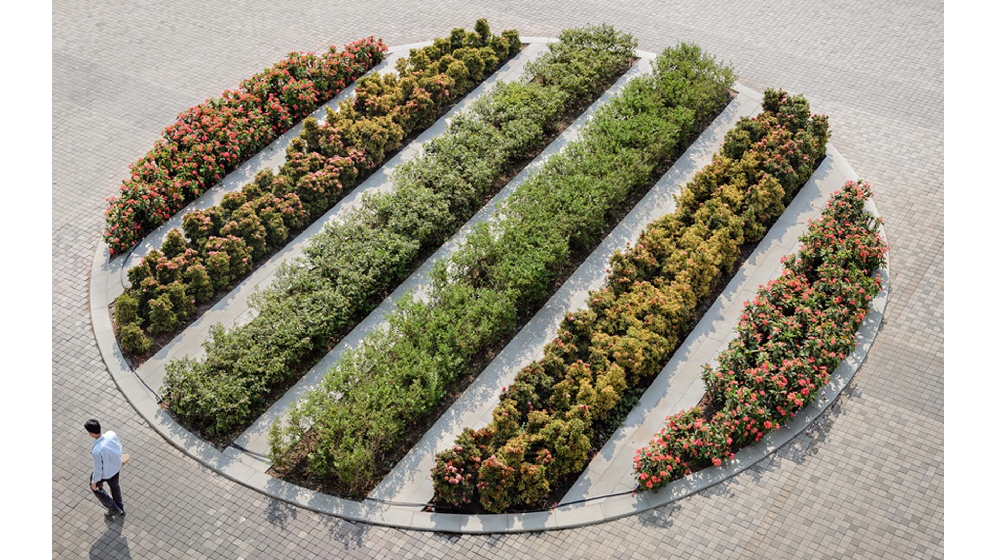
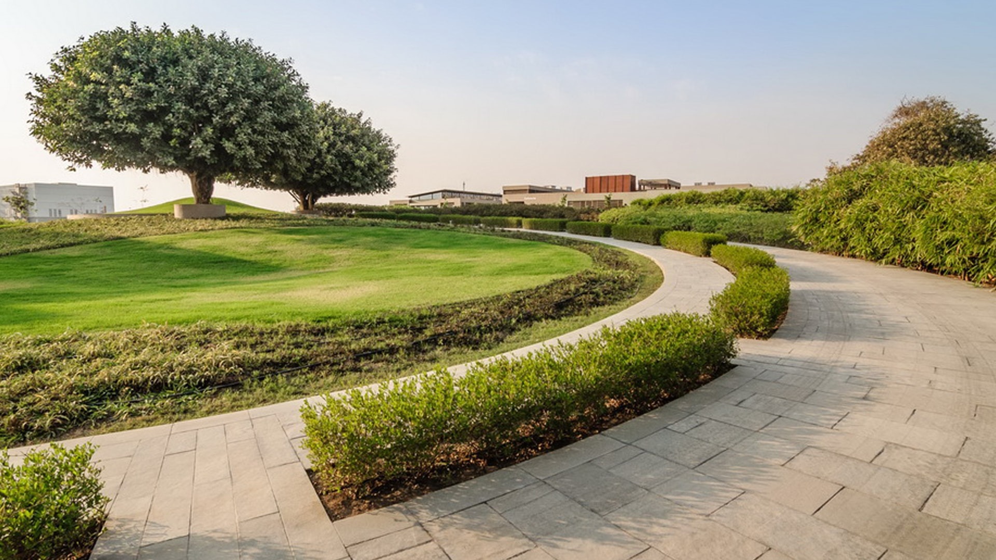
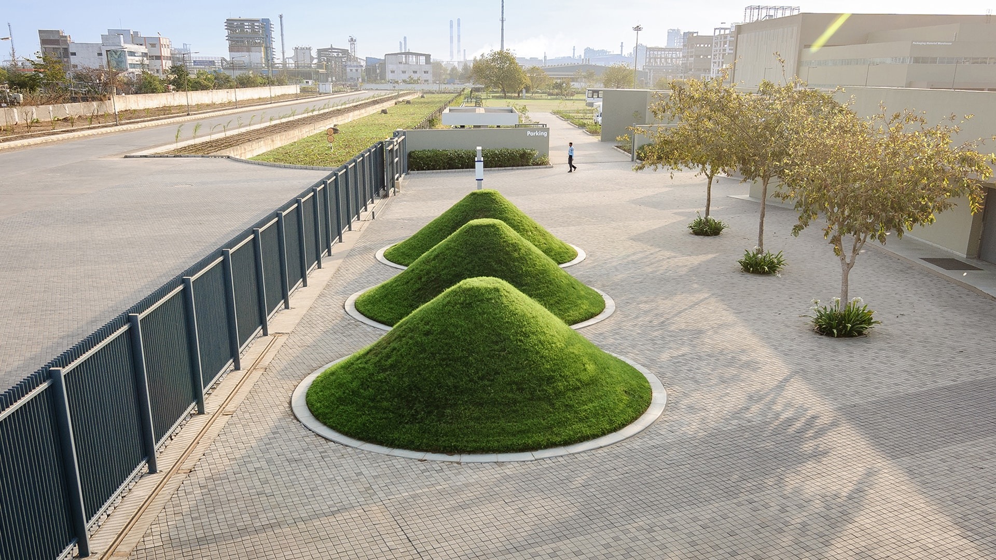
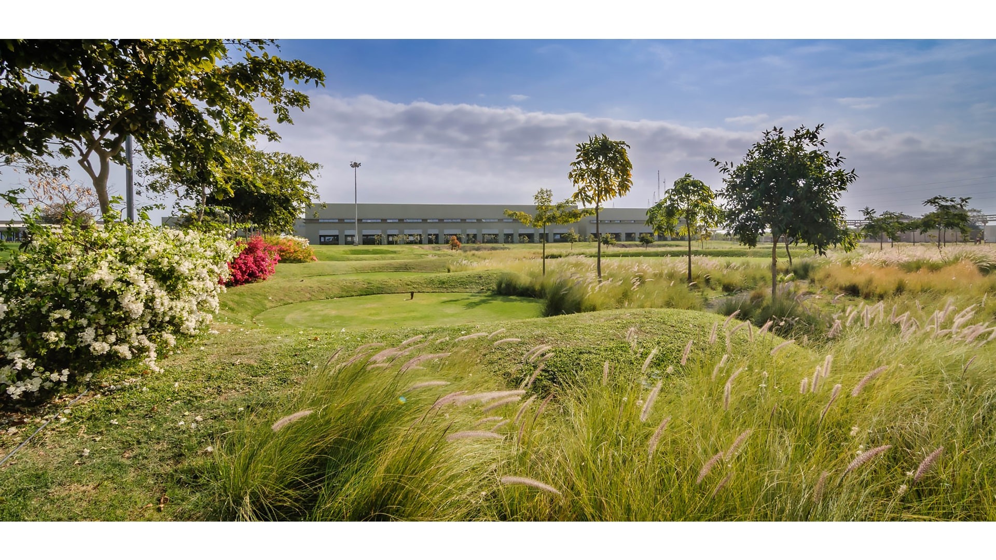
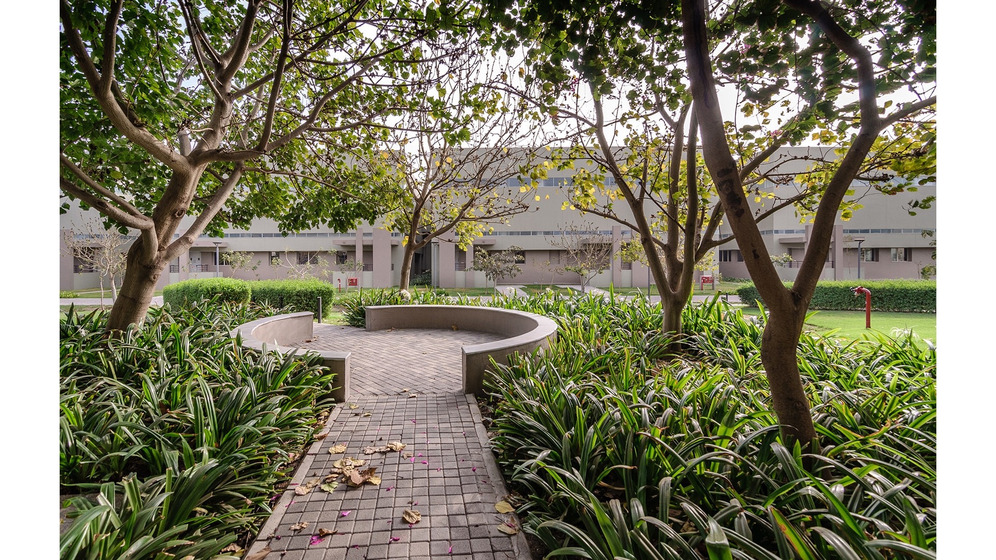
Planting material has been selected keeping in mind the spaces that people traverse on a regular basis;  the planting takes many moods -some very structured, others  wilder  providing a continuous interplay.

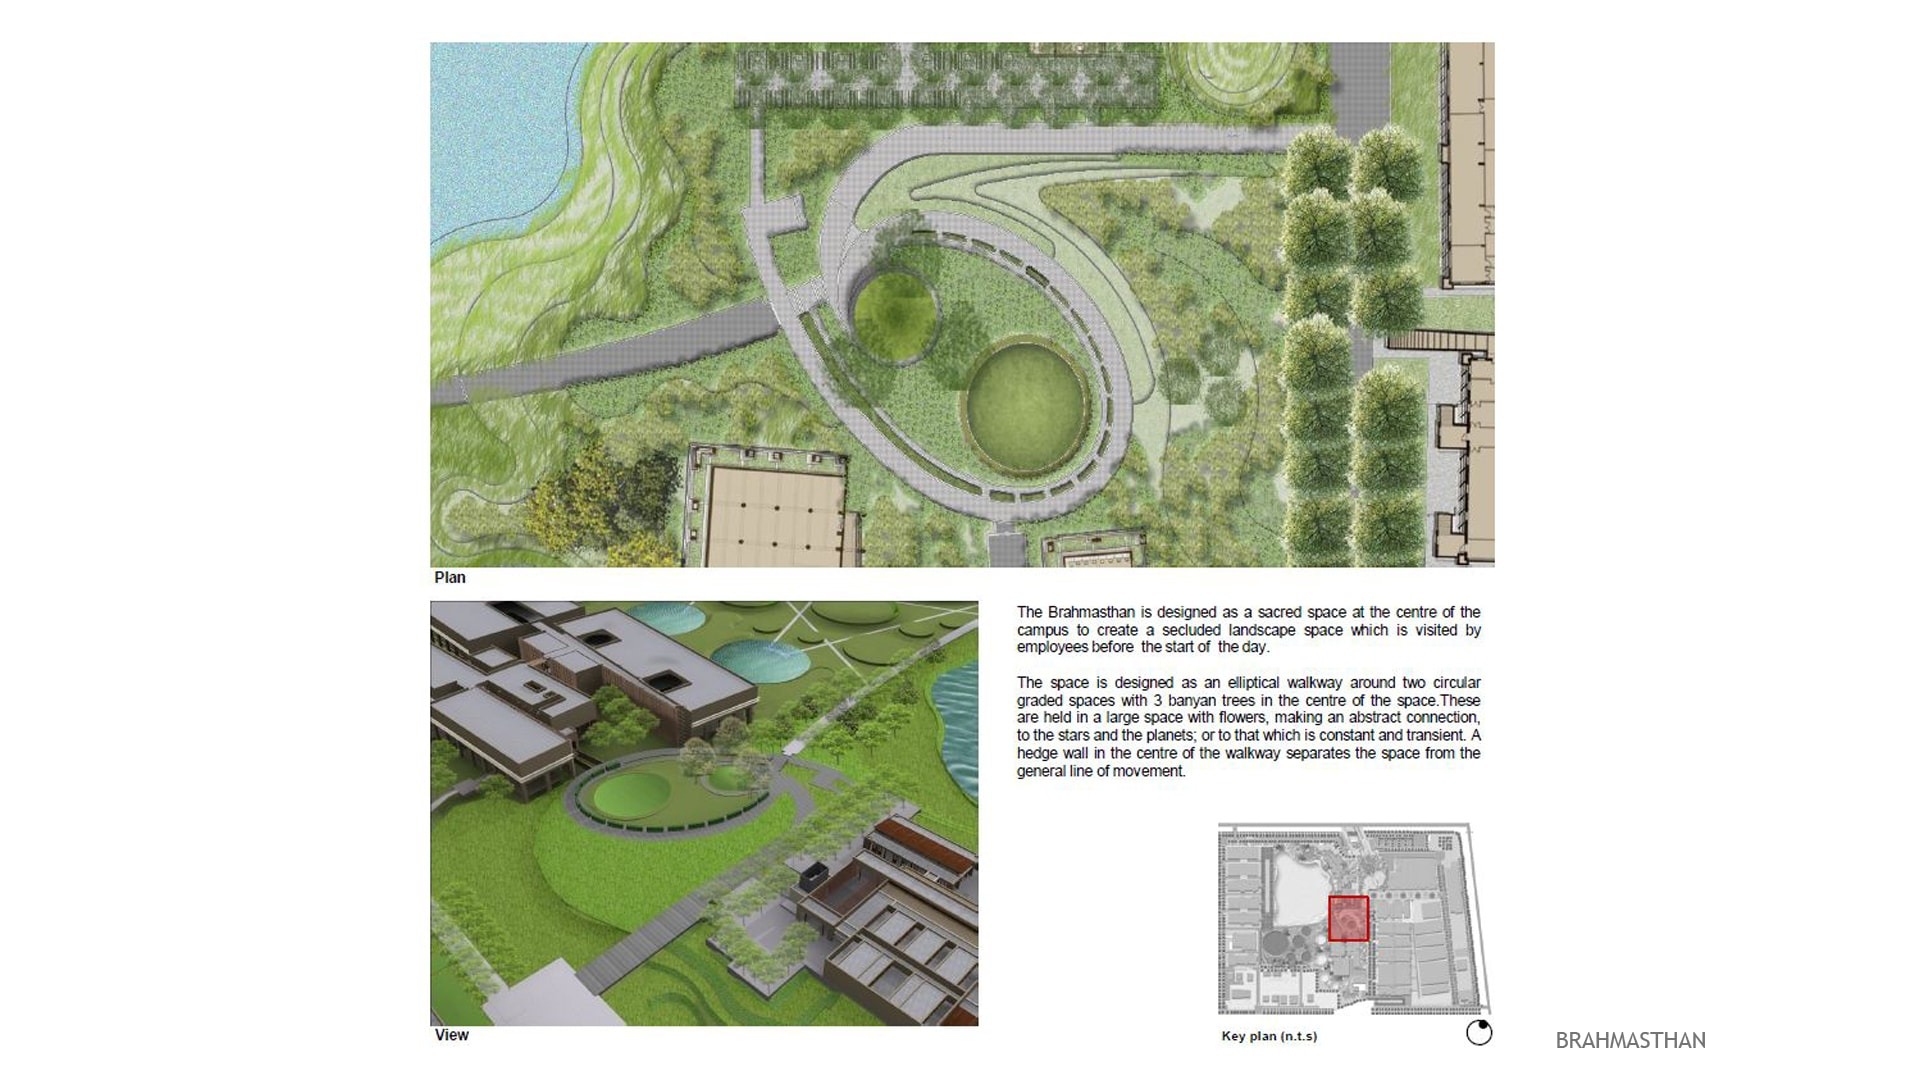
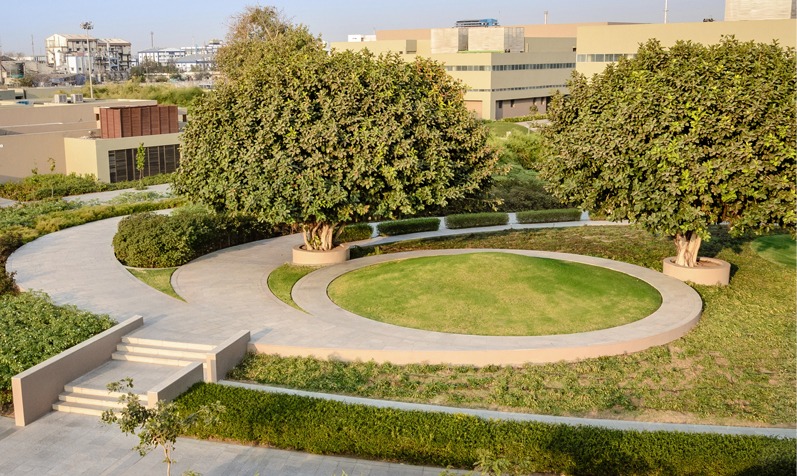
The space around the Brahmsthan has been designed as an elliptical walkway around two graded spaces with three banyan trees, which were the only existing trees on site, at their centre.

Landscape India Project Image

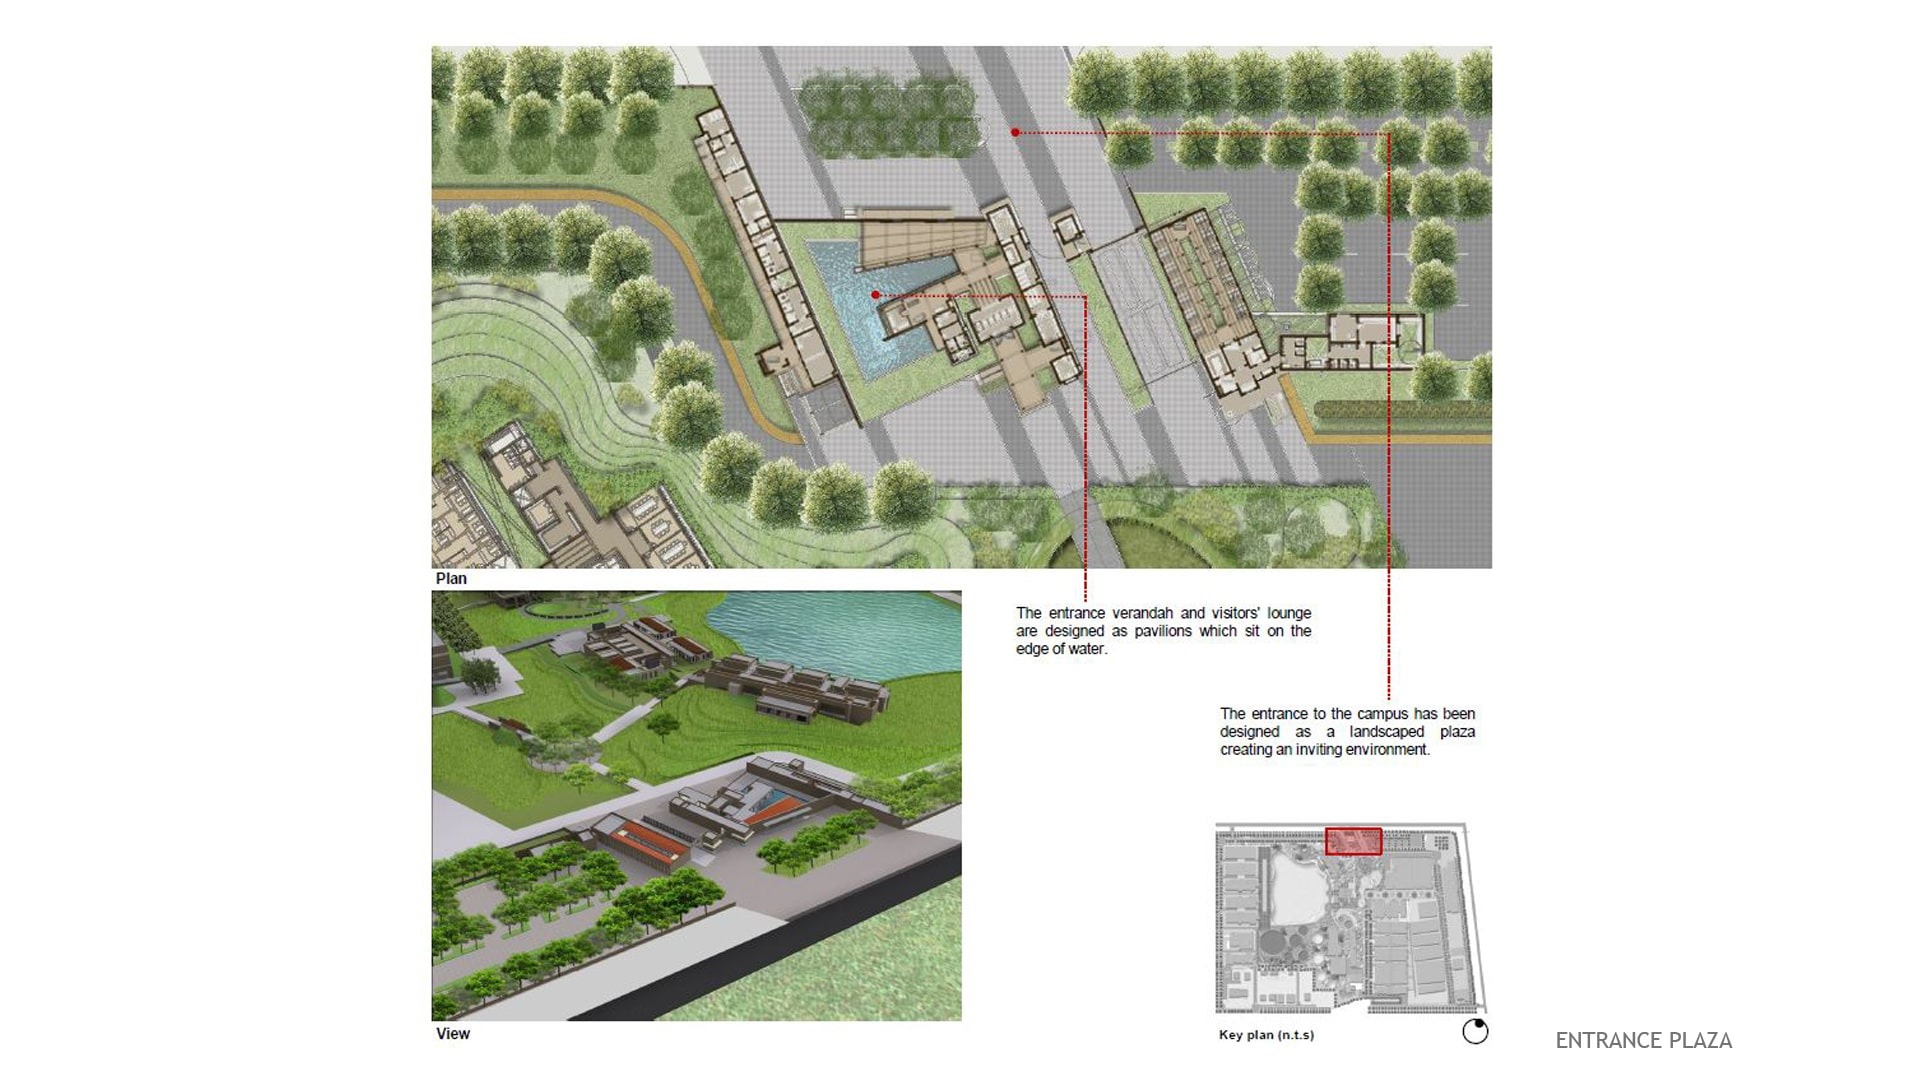
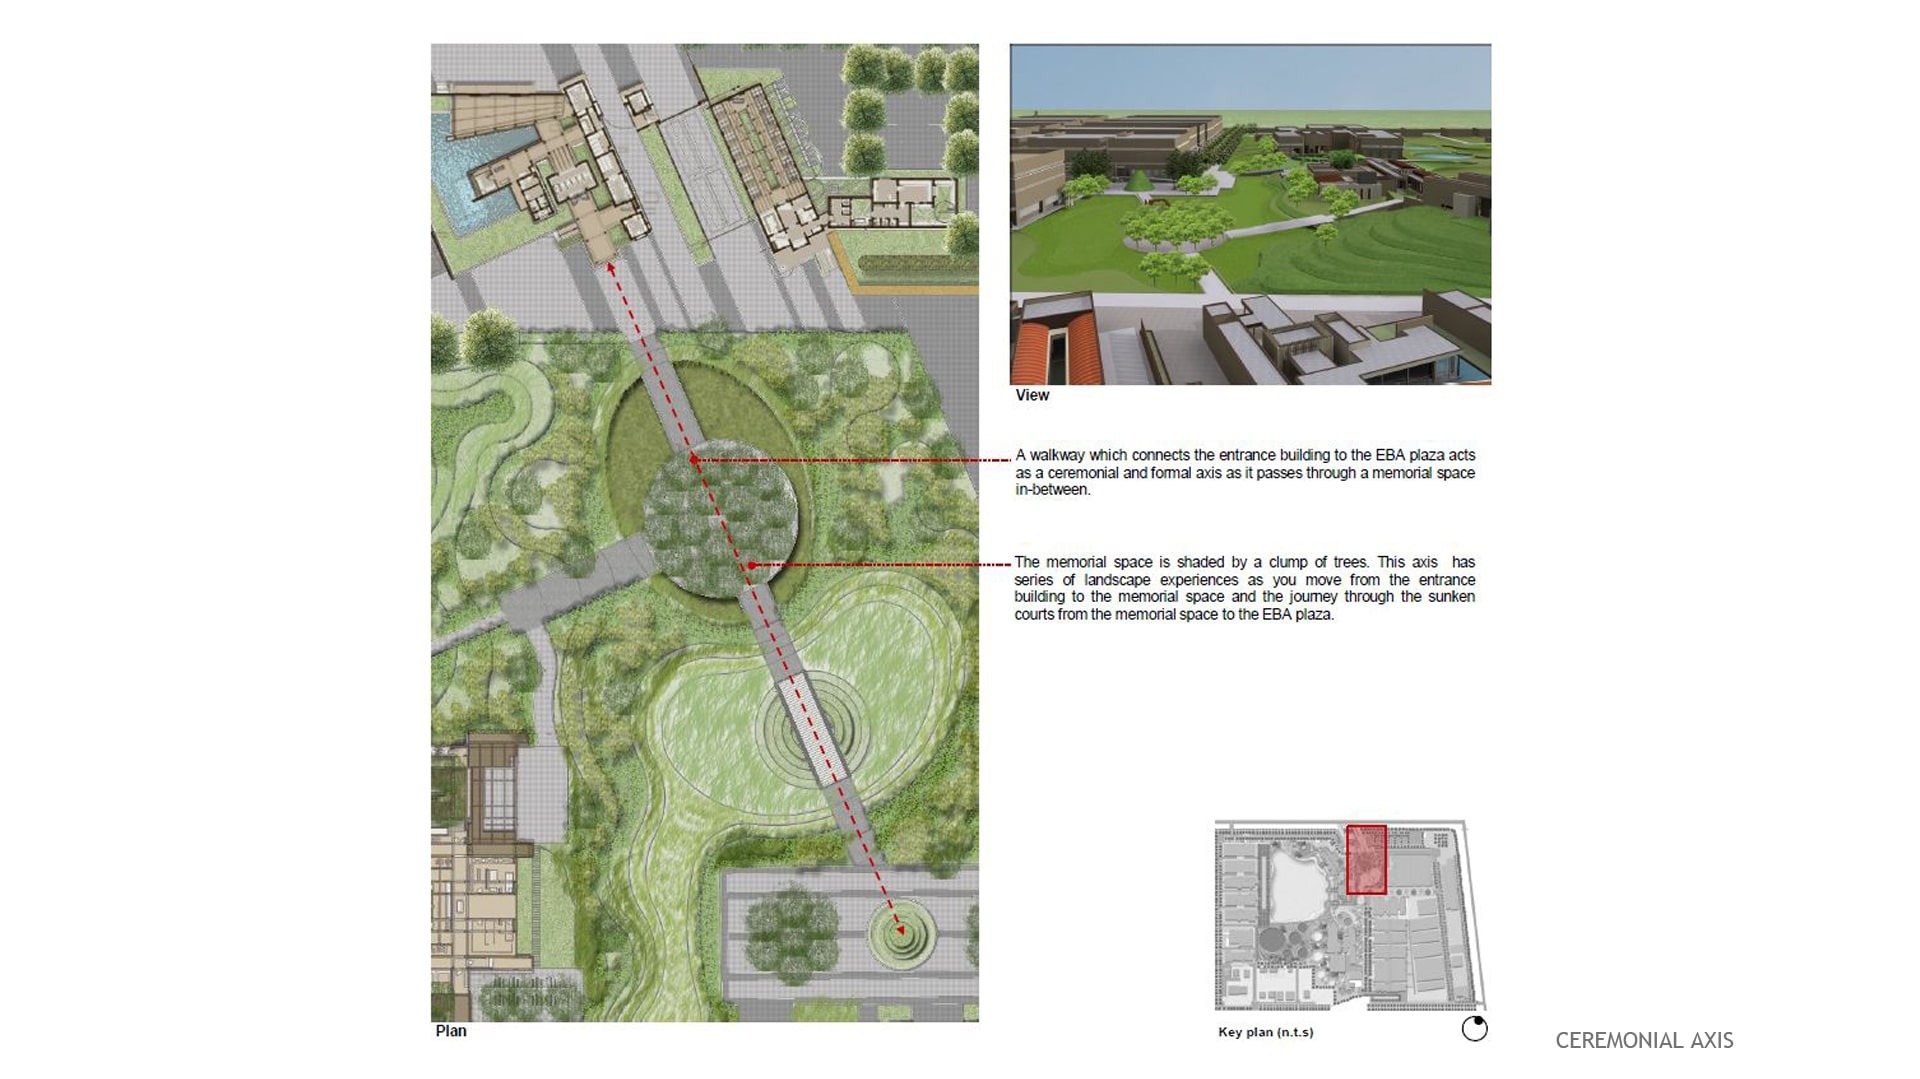
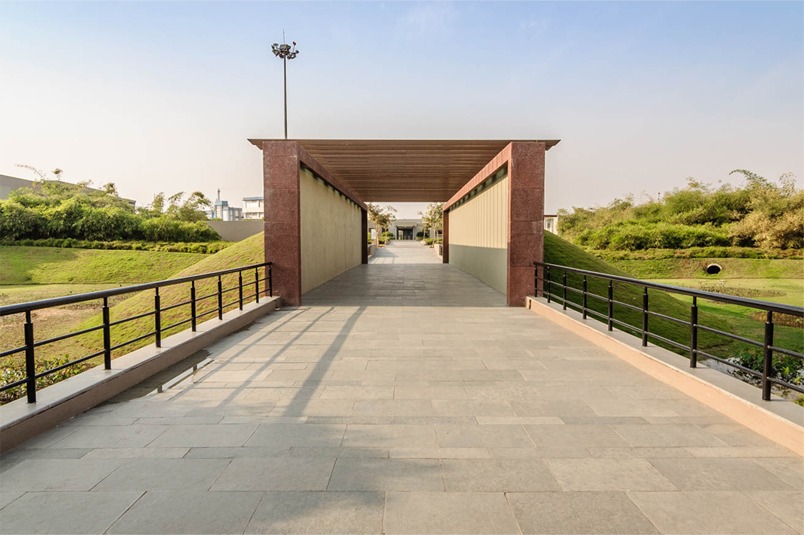
A walkway connects the entrance building to the central plaza, and acts as a ceremonial and formal axis.

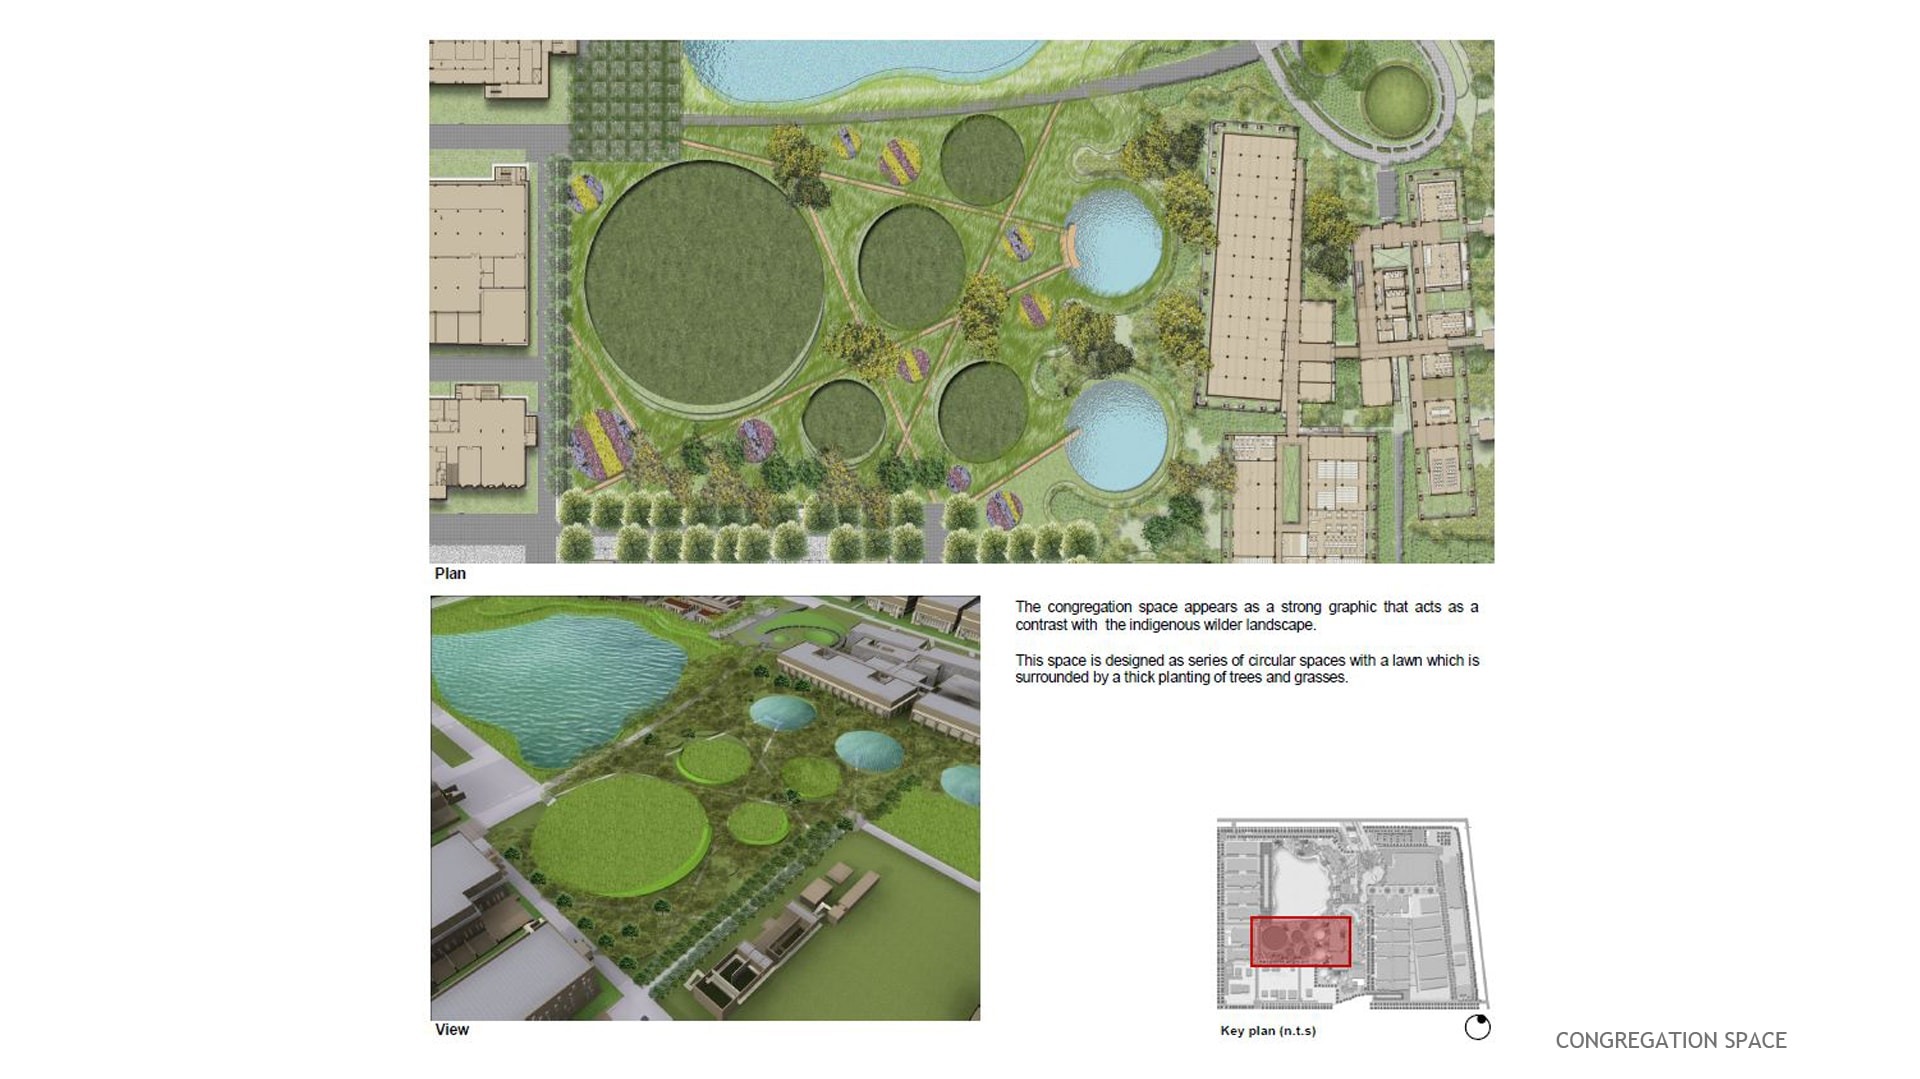
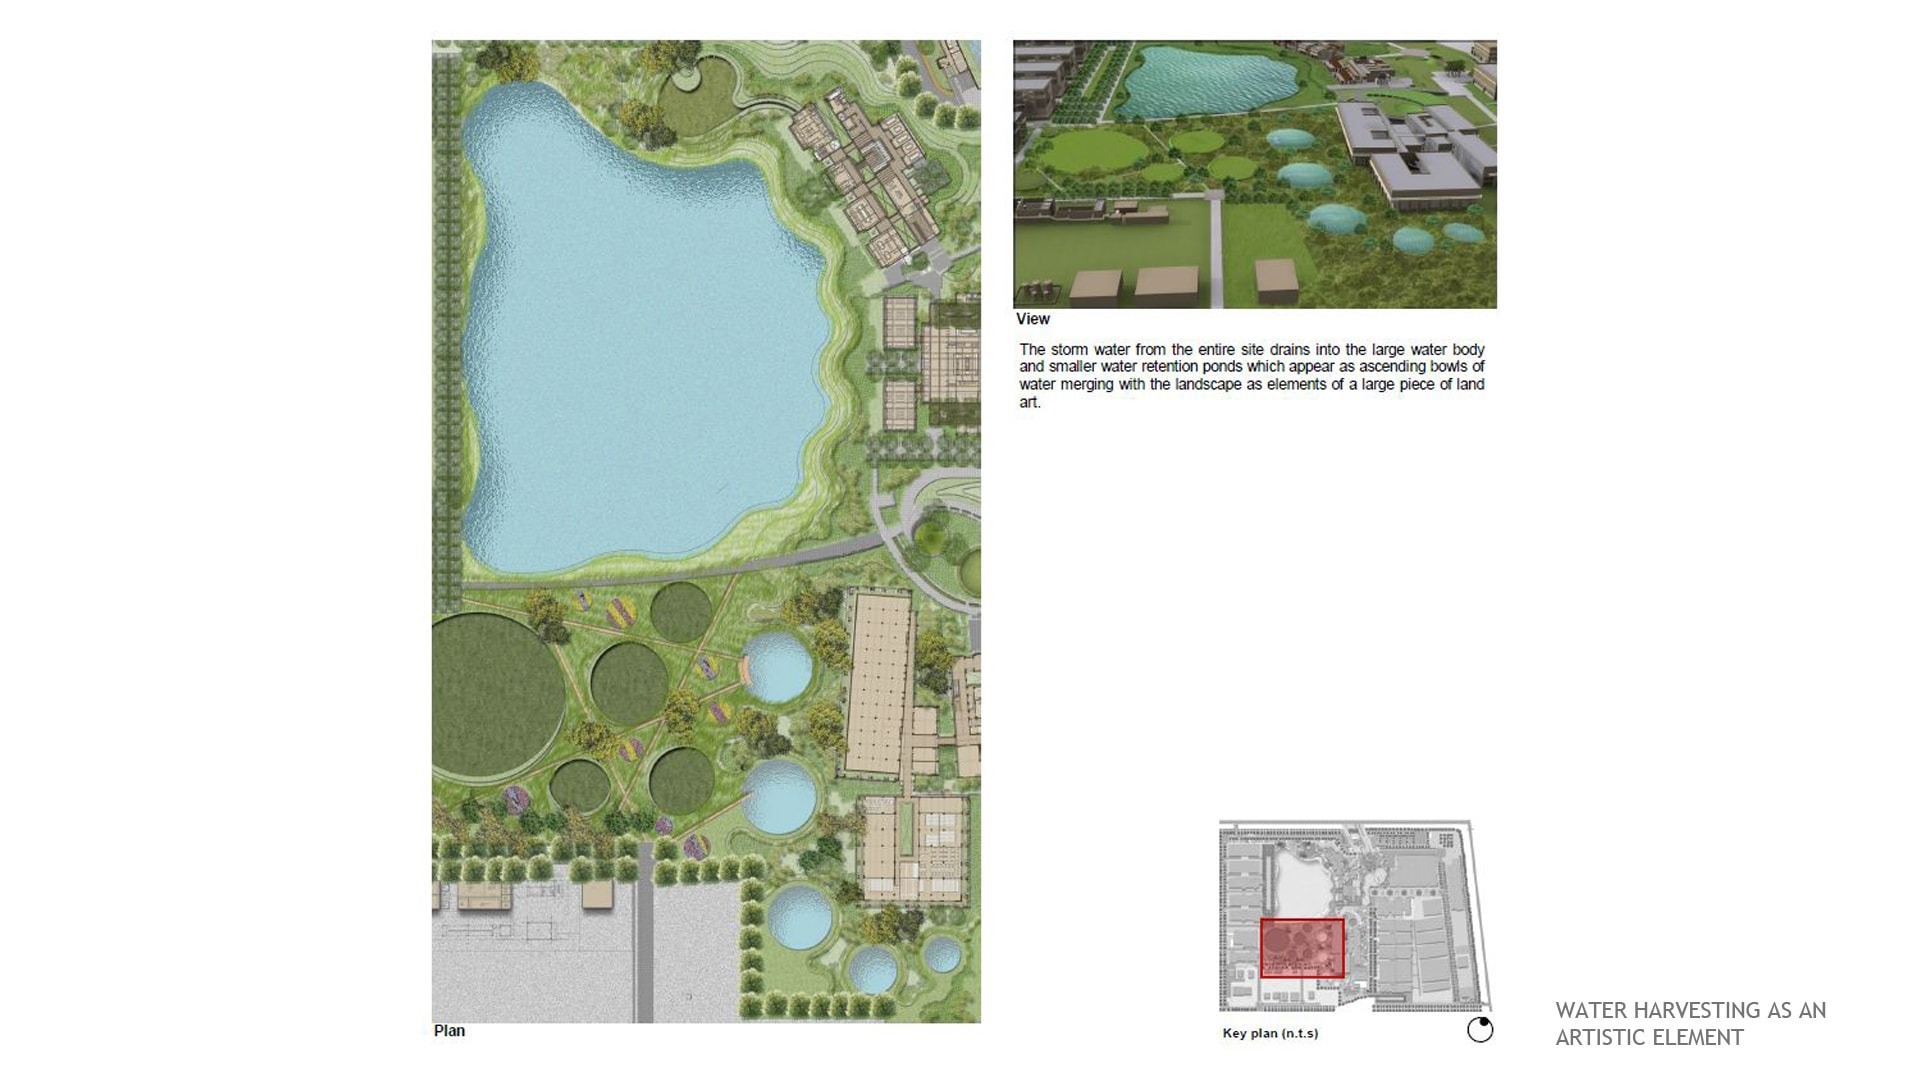
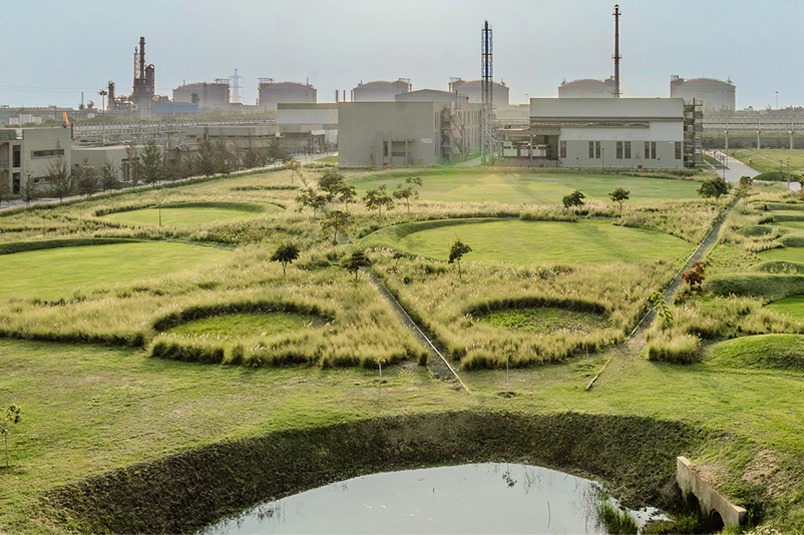
Storm water was managed exclusively with swales such that all the water was directed towards a large water body or smaller retention areas. These appear as ascending bowls, and merge seamlessly with the manner in which the landscape is presented.

Landscape India Project Image

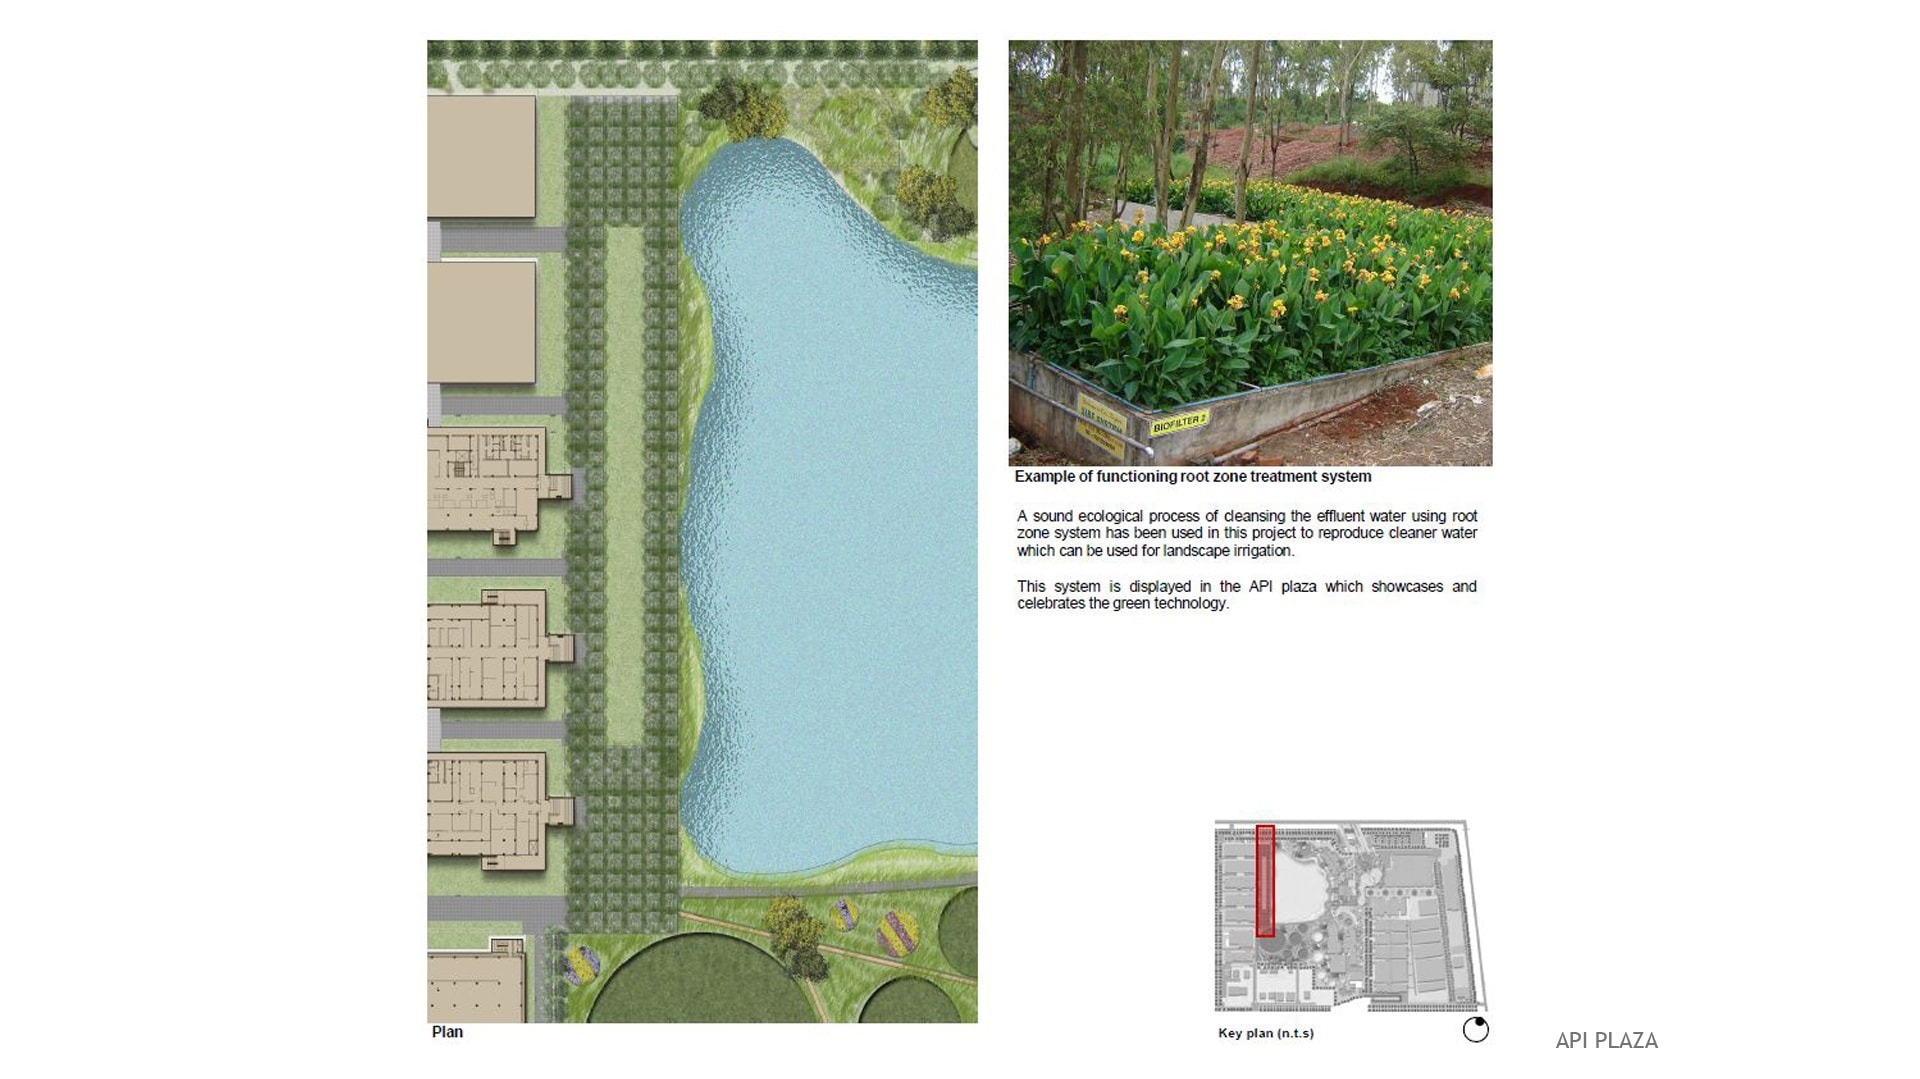
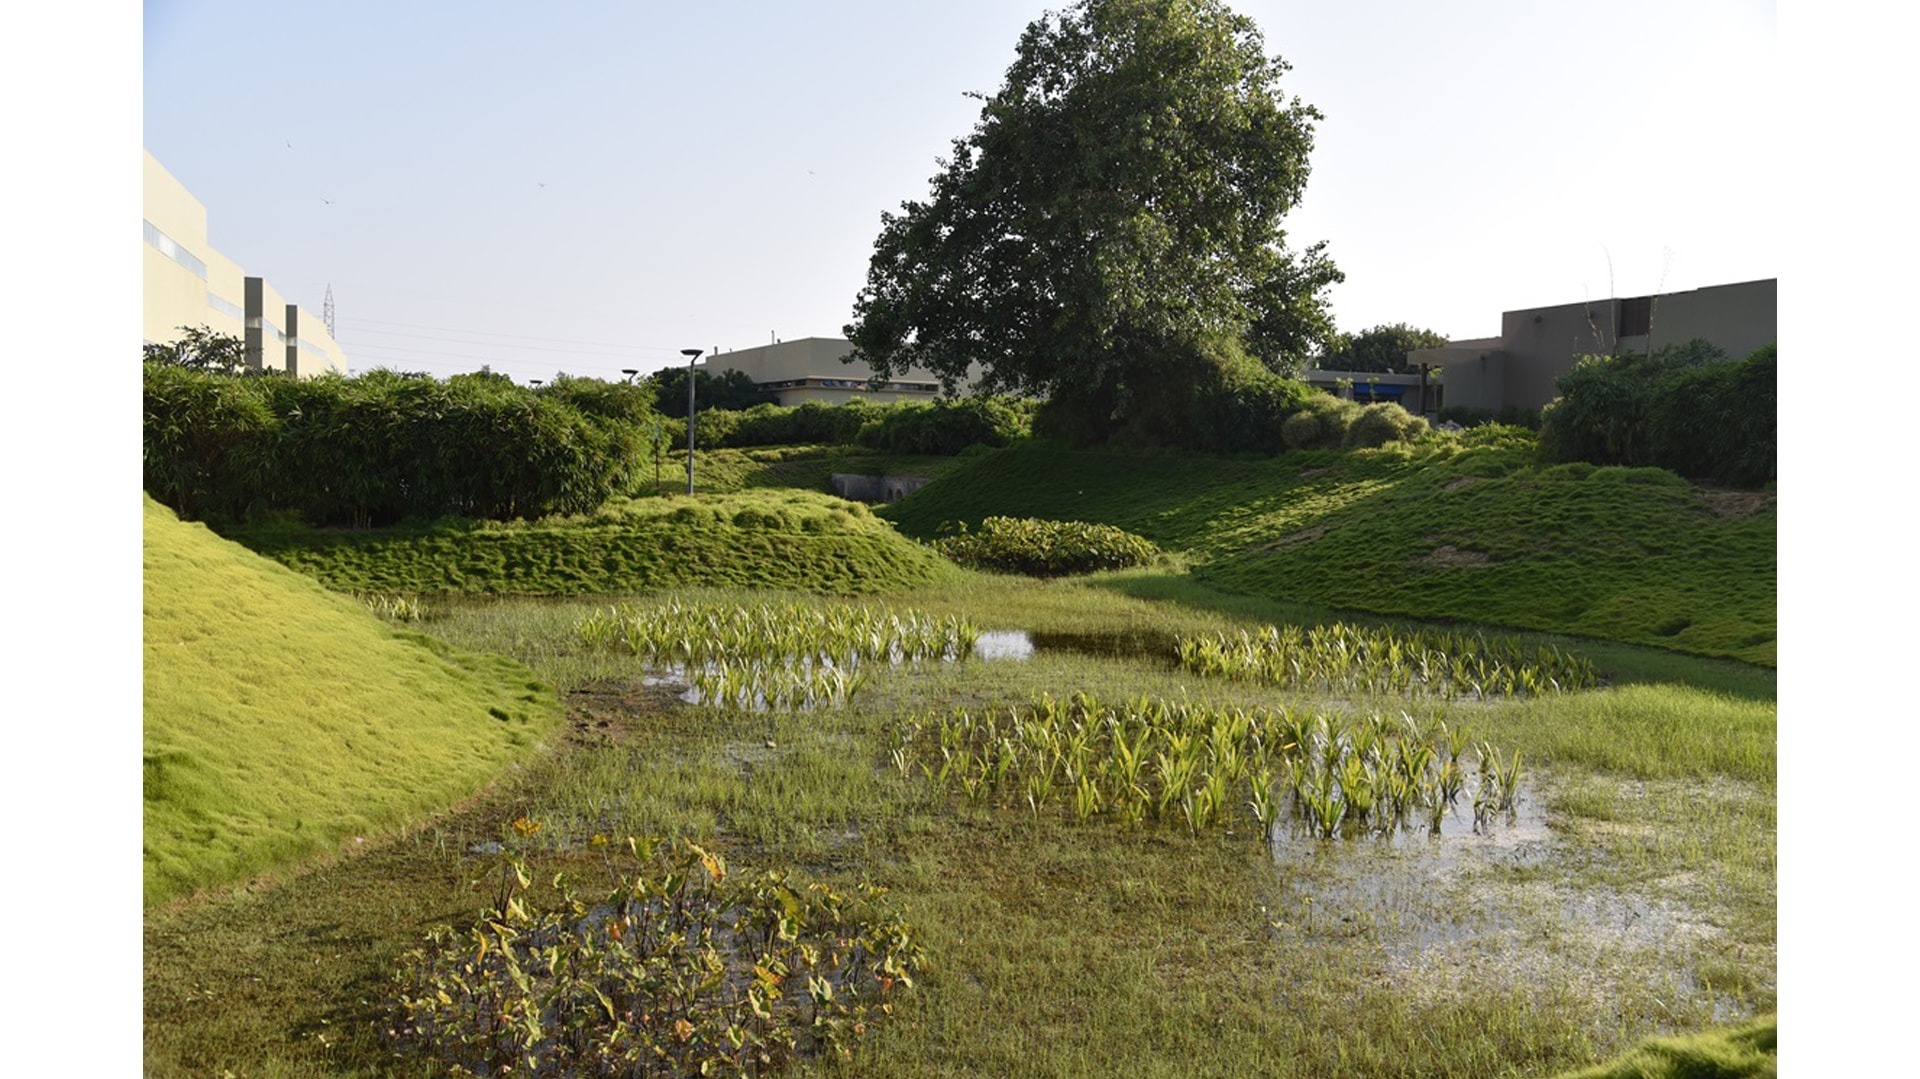
Just as the landscape has taken into consideration the many functions of shade, screening and biodiversity,it has also taken into consideration the maintainibility of the grounds. Some part of the effluents have been treated through bio-remediation, using  a root zone installation of selected plants.

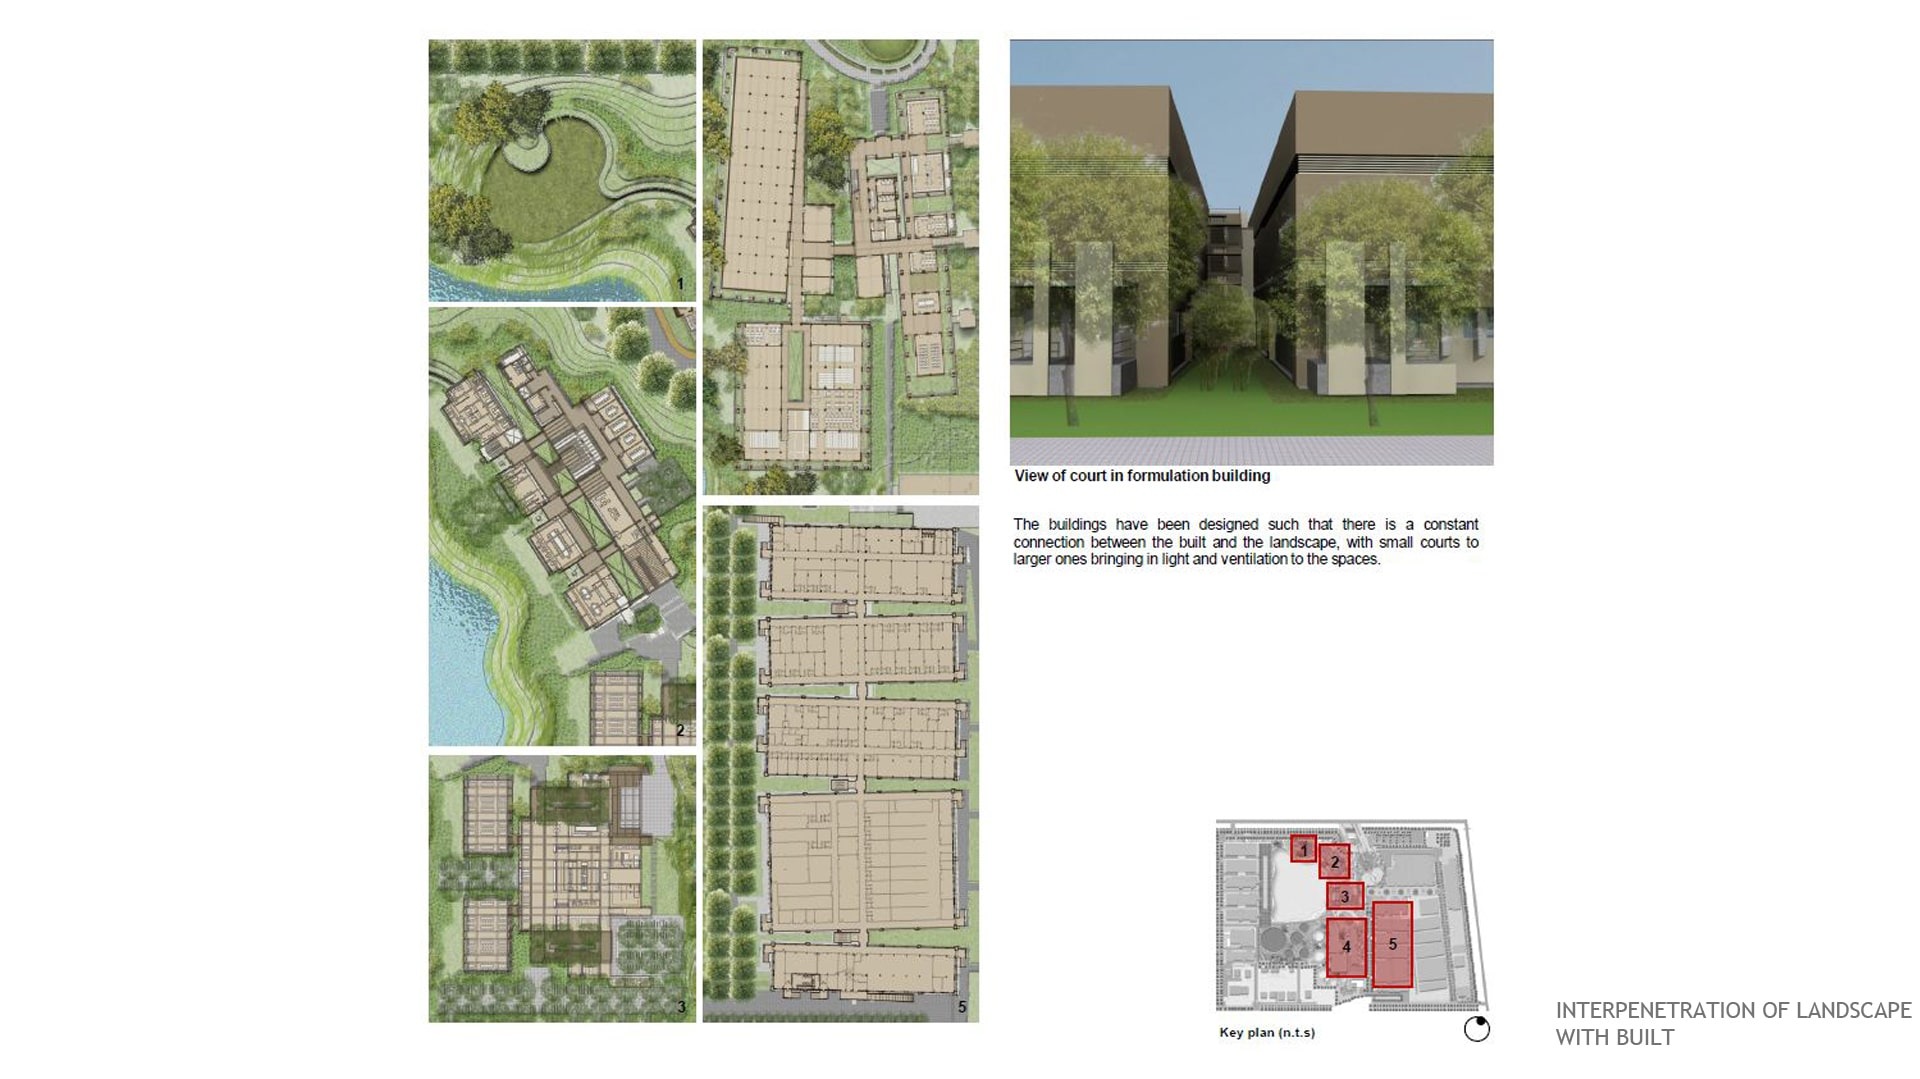
The landscape is a result of site analysis, hydrological studies, and slope analysis of the land in question.

Landscape India Project Image
Landscape India Project Slide 1
Landscape India Project Slide 2
Landscape India Project Slide 3
Landscape India Project Slide 4
Landscape India Project Slide 5
Landscape India Project Slide 6
Landscape India Project Slide 7
Previous
Next