Landscape India LogoLandscape India Logo
  • Home
  • Projects
  • Studio
  • Publication
    BlogsColumns / MediaMisc
  • Career
  • Contact
Leaf IndiaPBB PlantsResource Centre
Navigation Preview

© 2026 landscape India. All rights reserved.

  • Instagram
  • Facebook
  • LinkedIn
  • Youtube
Footer LogoFooter Logo
HomeProjectsStudioPublicationsCareersContact
InstagramFacebookLinkedInYoutube

Get In Touch

501, South Tower, One 42, Behind Ashok Vatika, Bopal Ambli Road, Ahmedabad-380058

pbb-ahm@landscapeindia.net

+91 79269 23054

Unit No. 424, Prabhadevi Unique Industrial Estate Coop Hsg Soc Off Veer Savarkar Marg Prabhadevi, Mumbai- 400025

pbb-mum@landscapeindia.net

+91 22243 60100

© 2026 landscape India. All rights reserved.

InstagramFacebookLinkedInYoutube

Powered by:

Salt Pixels

DAHEJ - MASTER PLANNING

 
“What principles need to be taken into consideration when looking at the master planning for a land?”
Landscape India Project Image 1
Location
Dahej
Typology
Industry
Site Area
27.6 Hectares
Built Area
12.4 Hectares
 

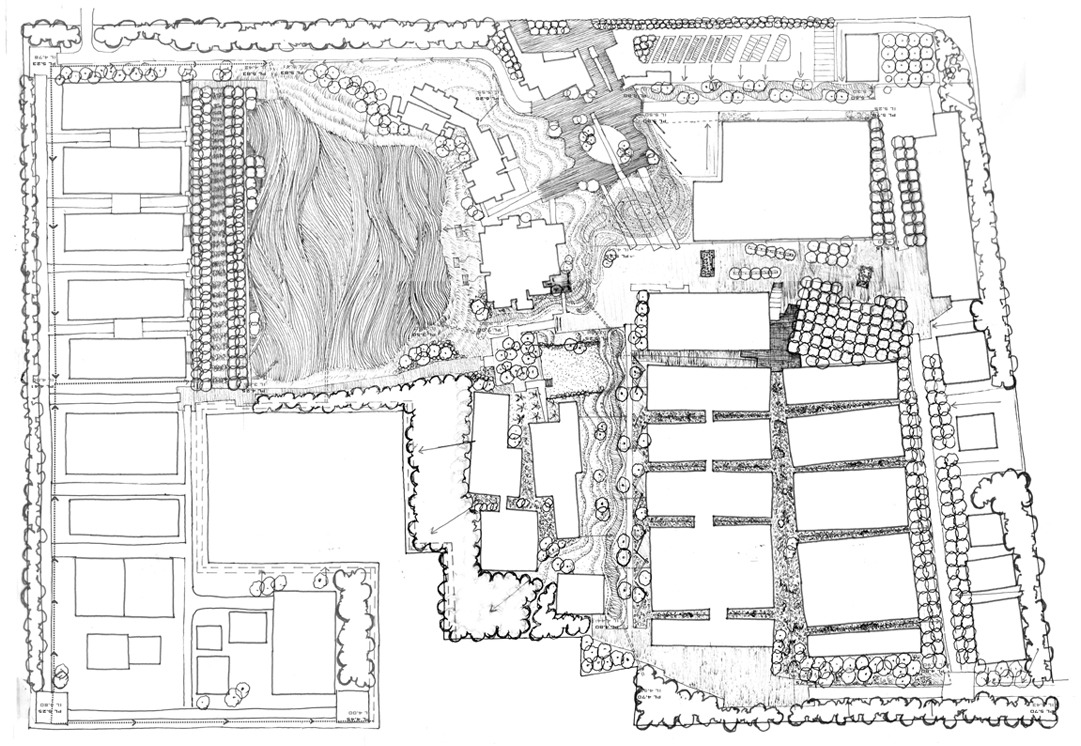
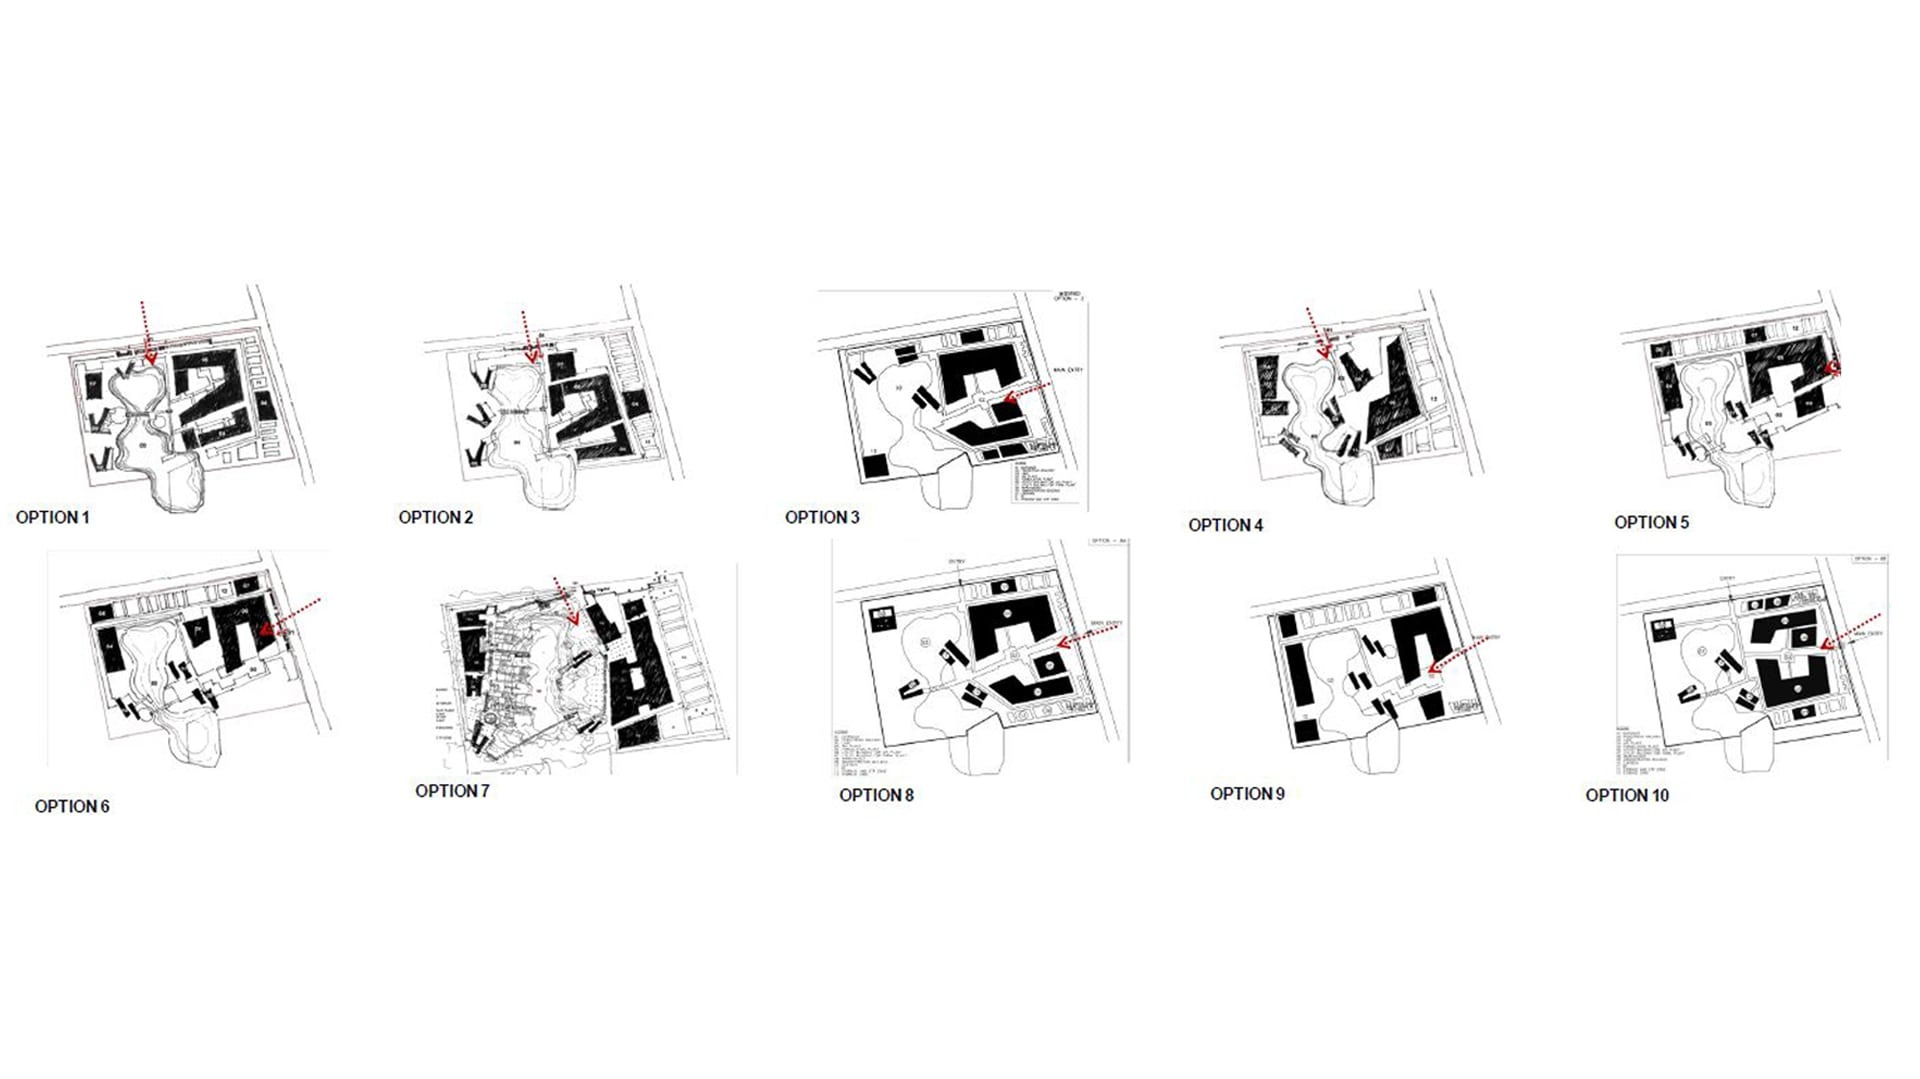
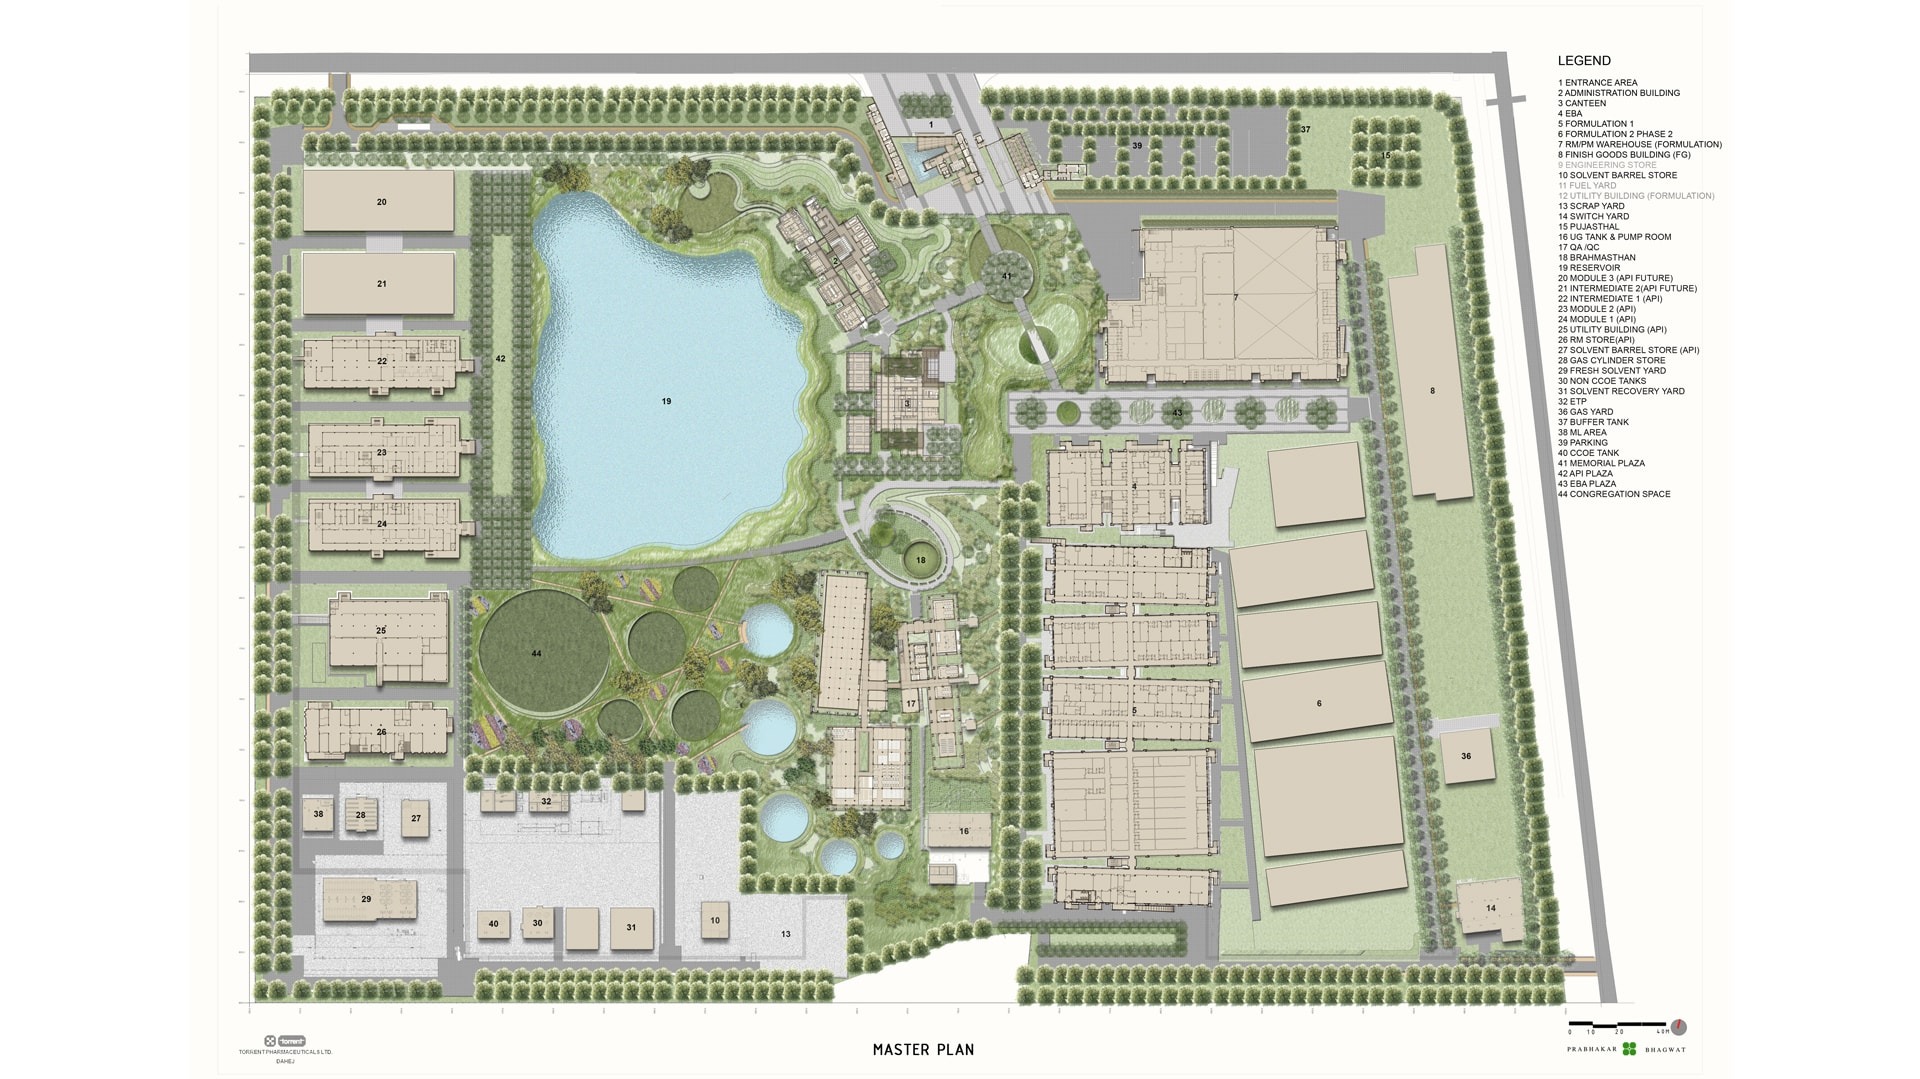
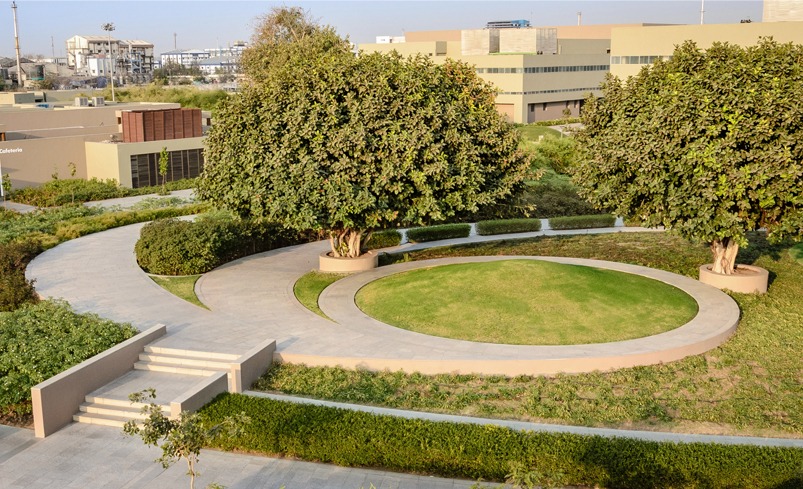
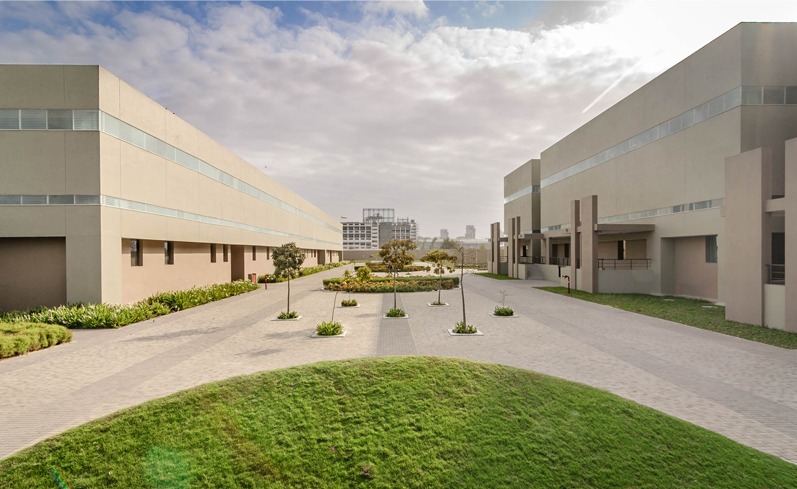
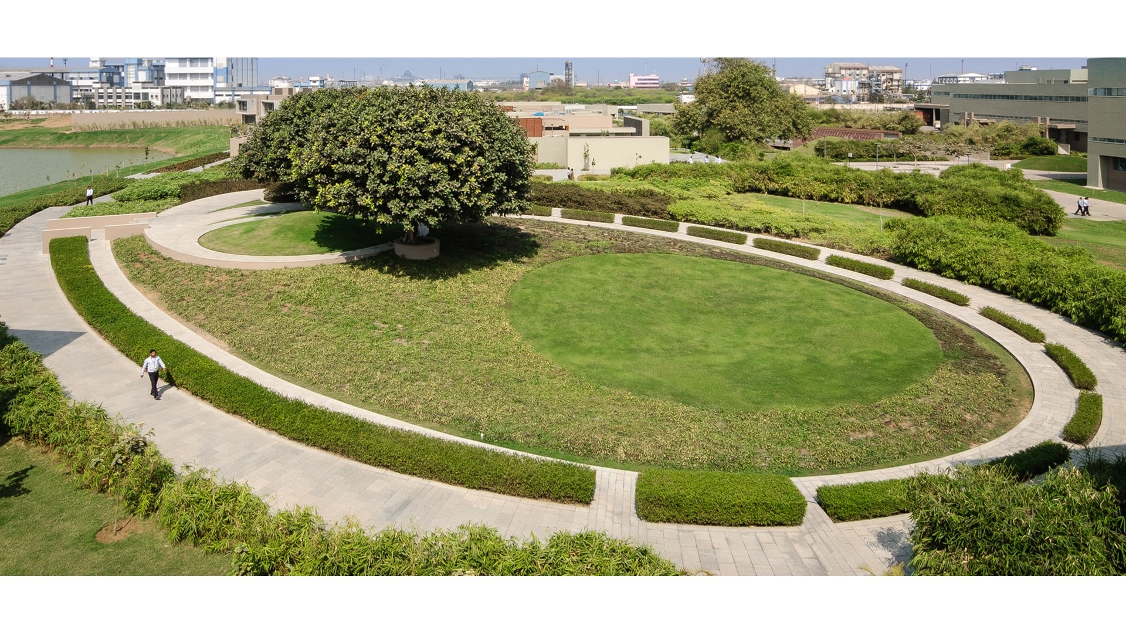
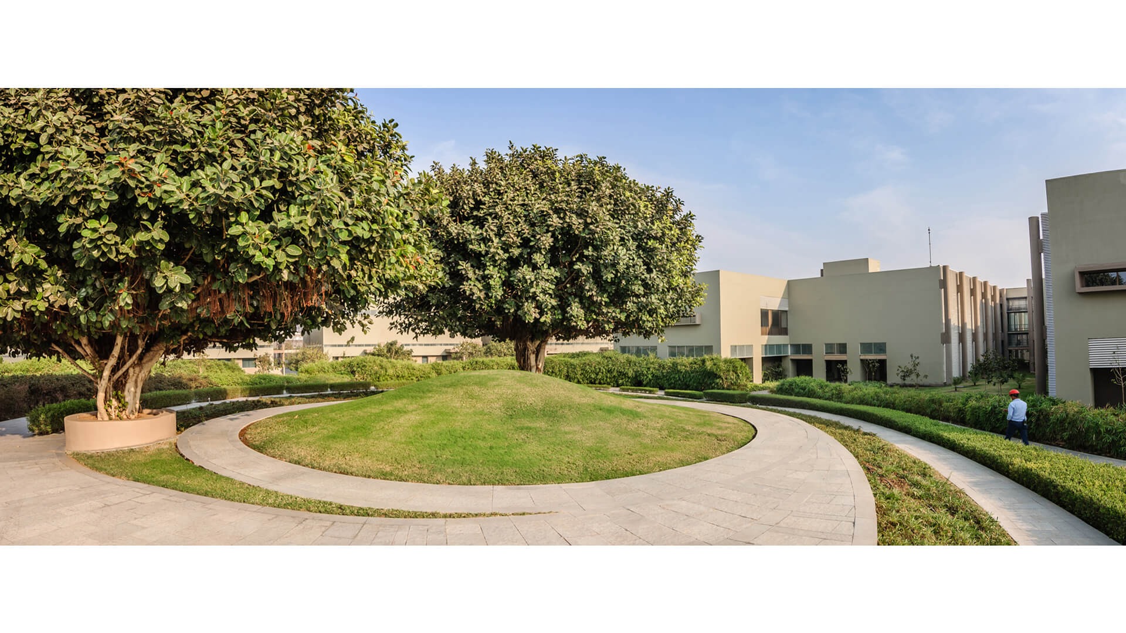
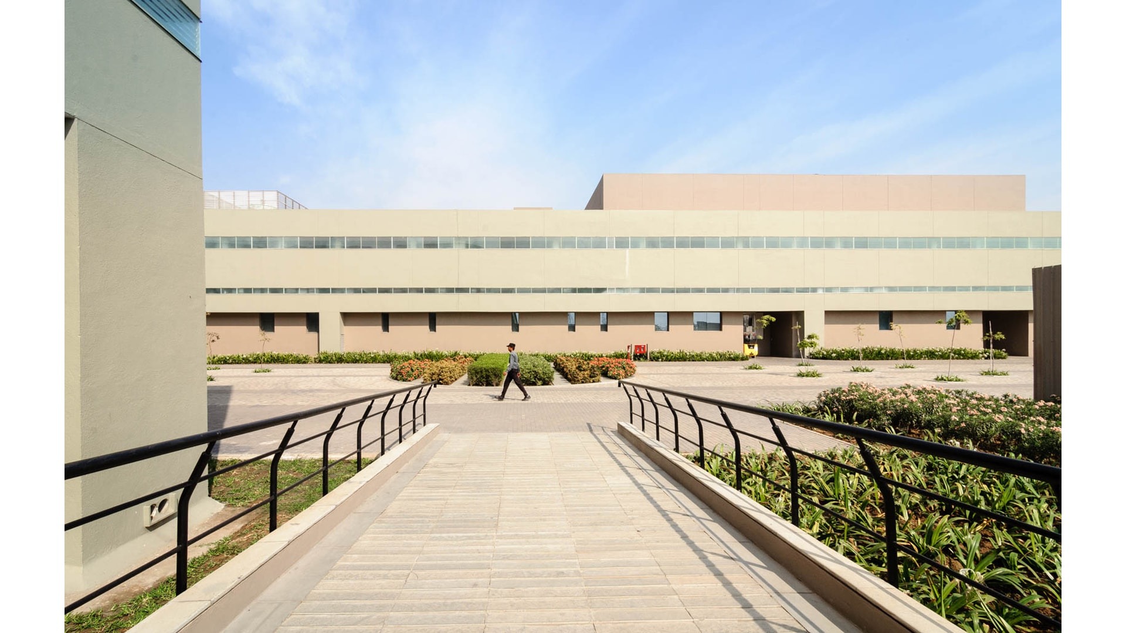
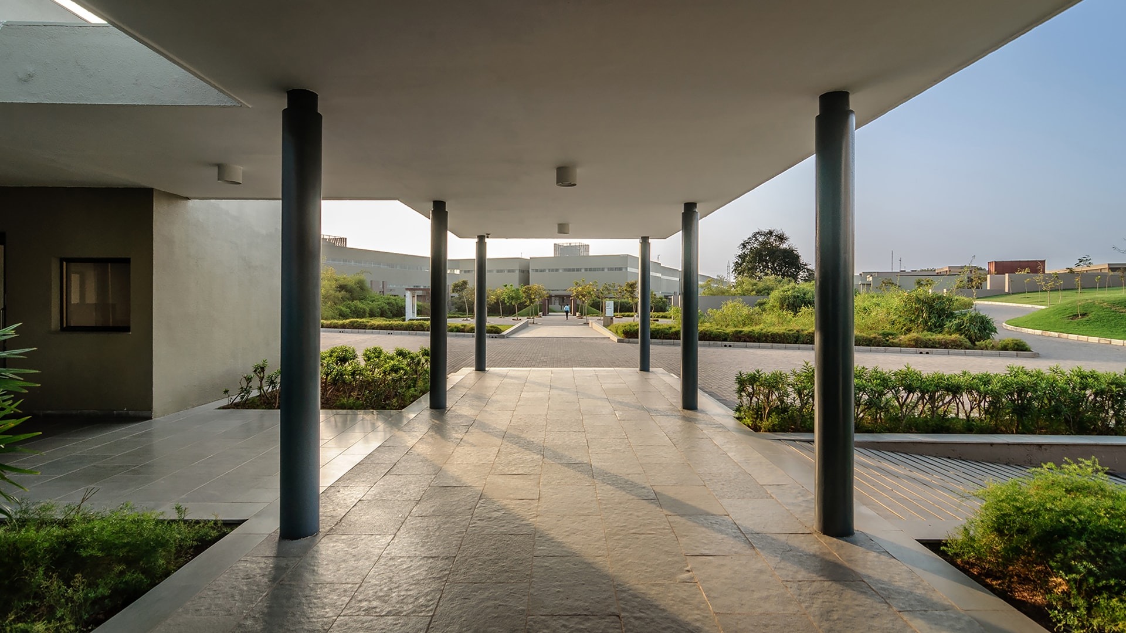
There have been three principles in the master planning of the land, and siting of the buildings. These are as follows – 1) architecture and landscape have found ways in which to seamlessly connect with one another; 2) buildings have been sited on the basis of the extent of their use, and function; 3) climate has been a constant consideration for the planning of the land.


Landscape India Project Slide 1
Landscape India Project Slide 2
Landscape India Project Slide 3
Landscape India Project Slide 4
Landscape India Project Slide 5
Landscape India Project Slide 6
Landscape India Project Slide 7
Landscape India Project Slide 8
Landscape India Project Slide 9
Previous
Next
Landscape India Project Image

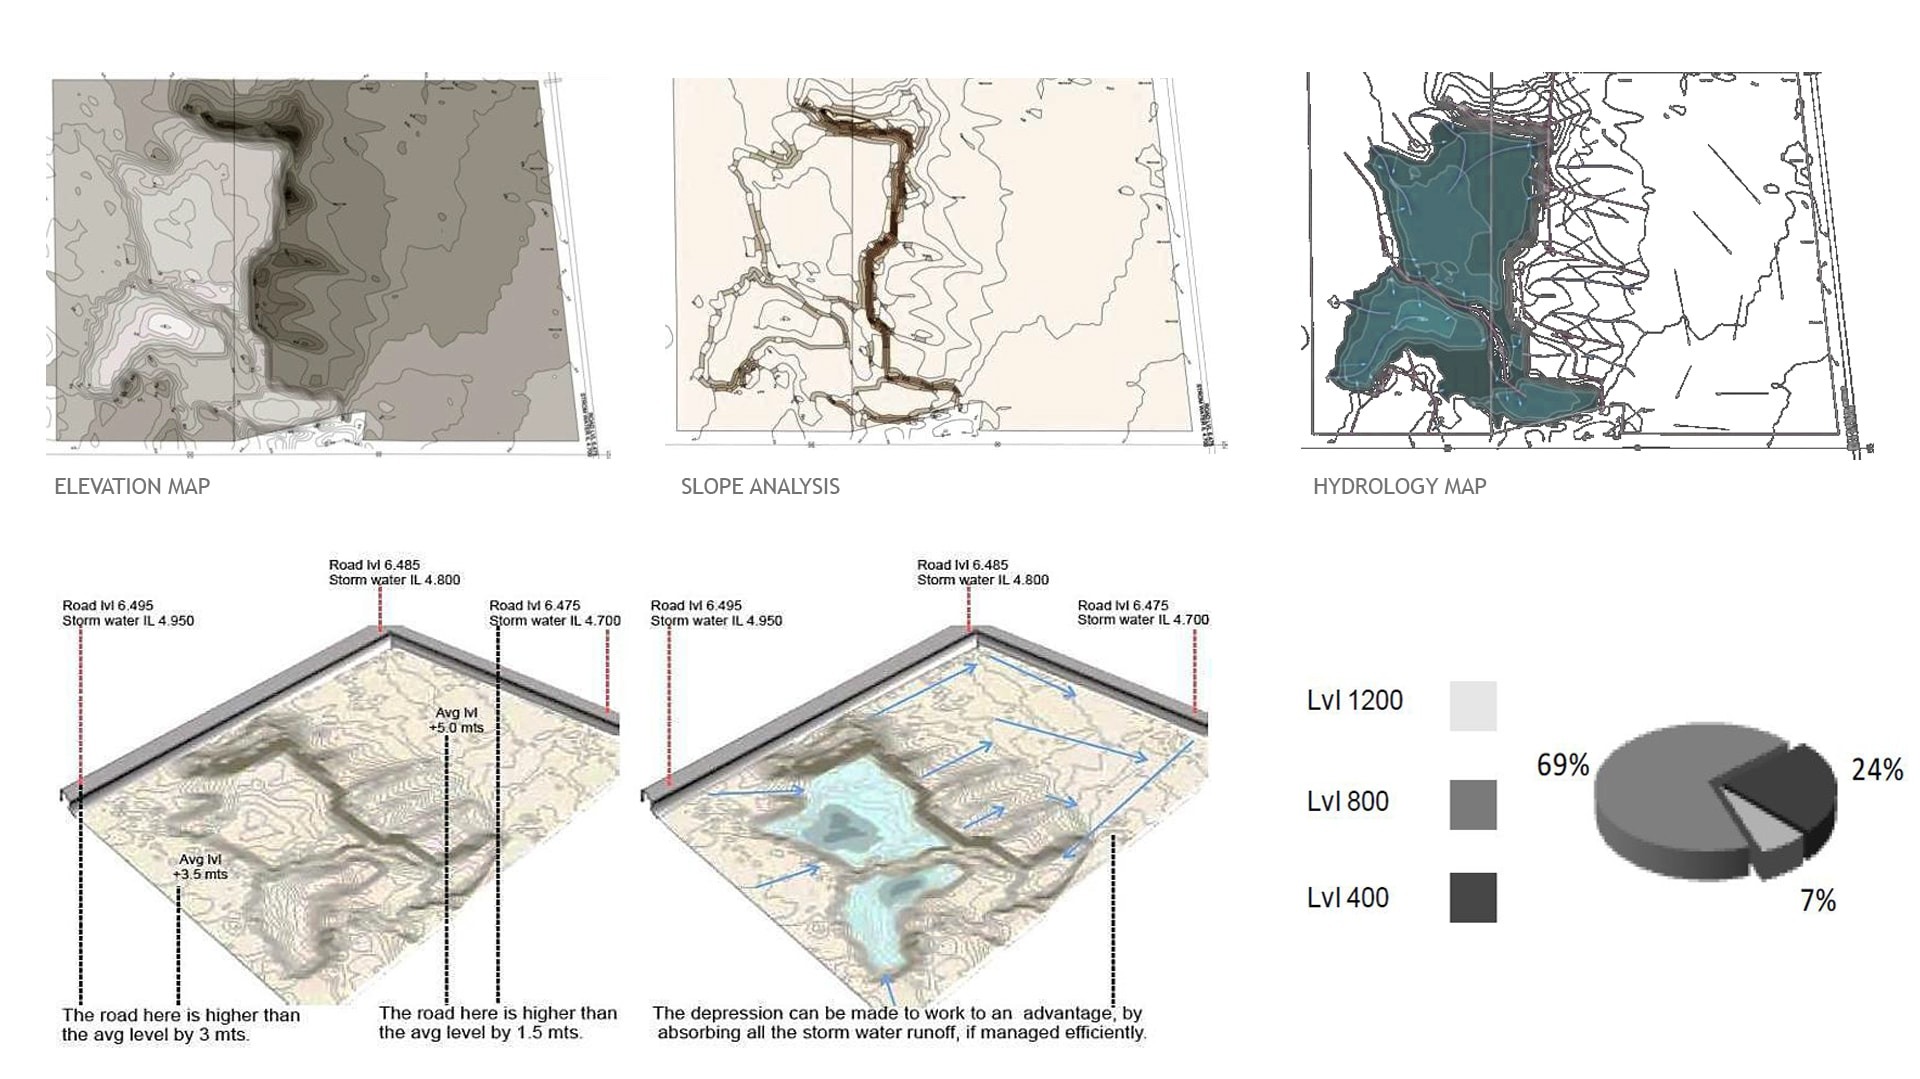
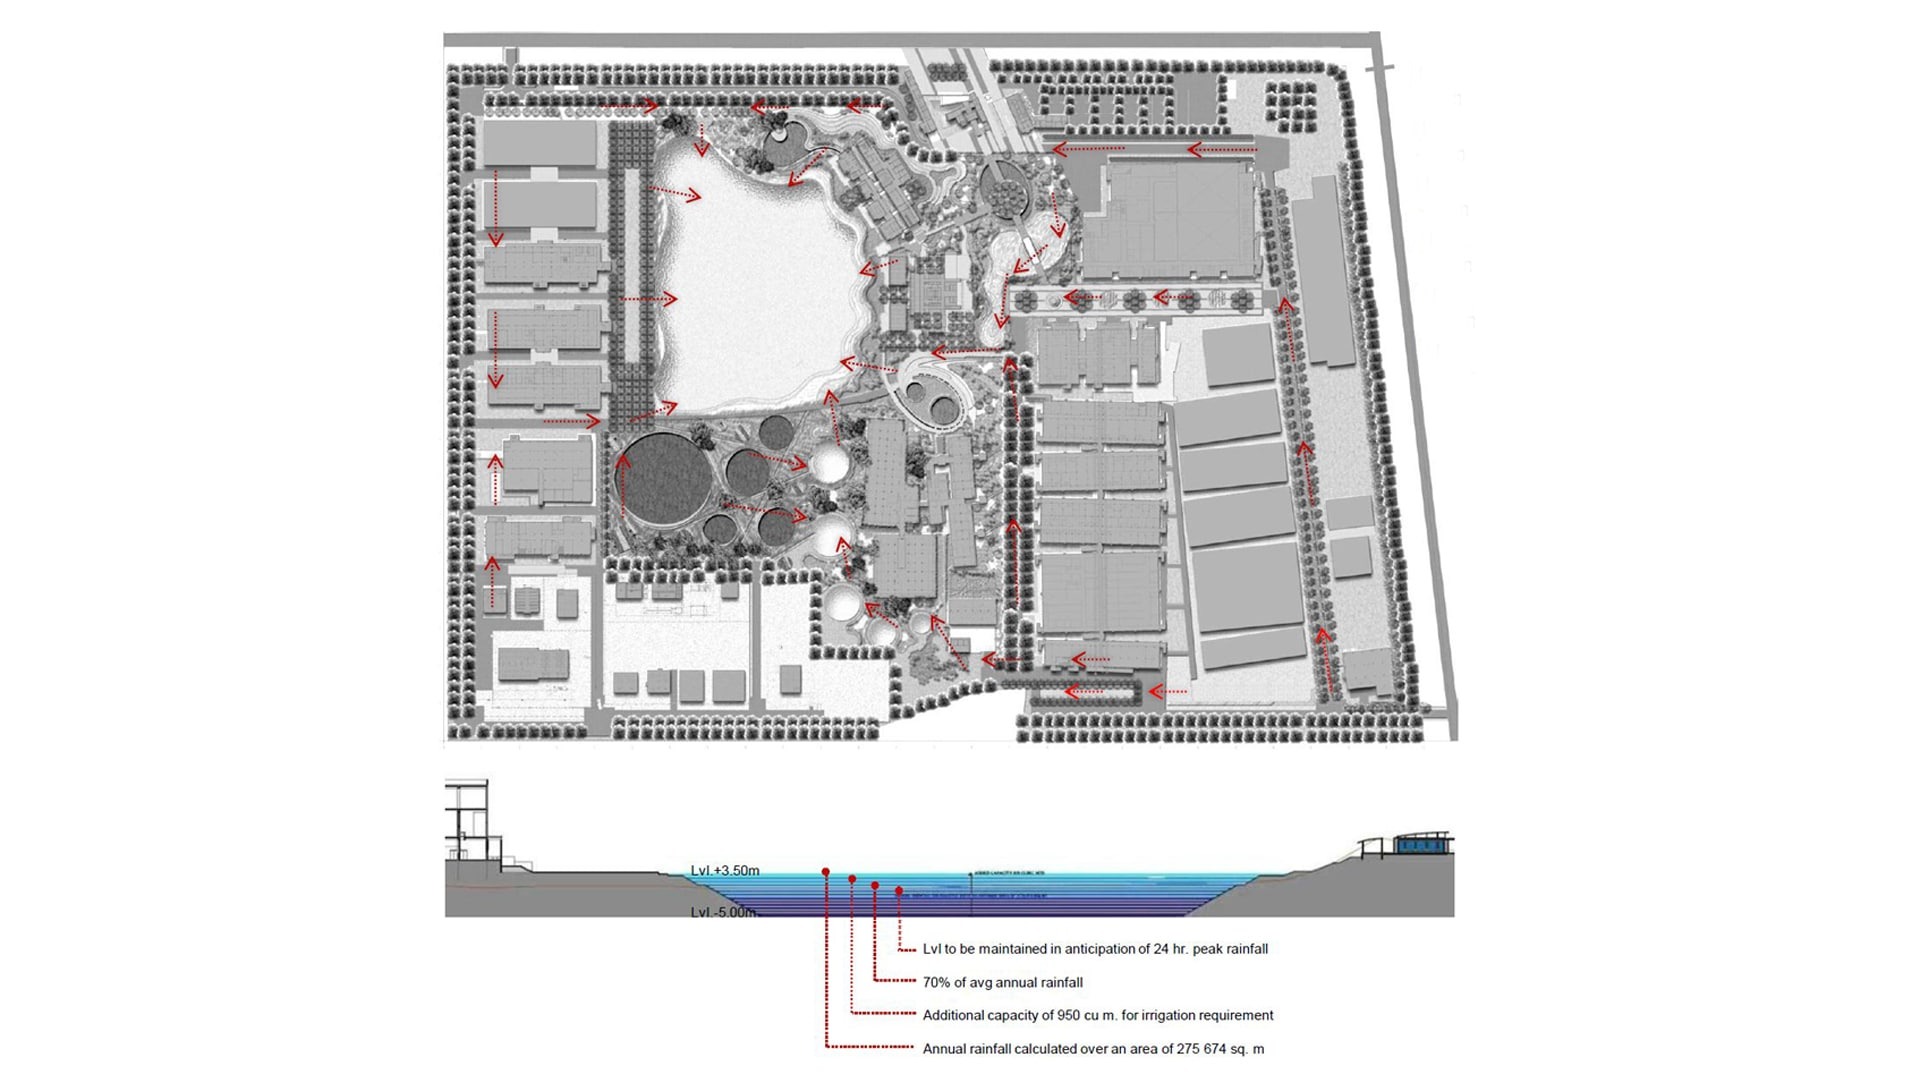
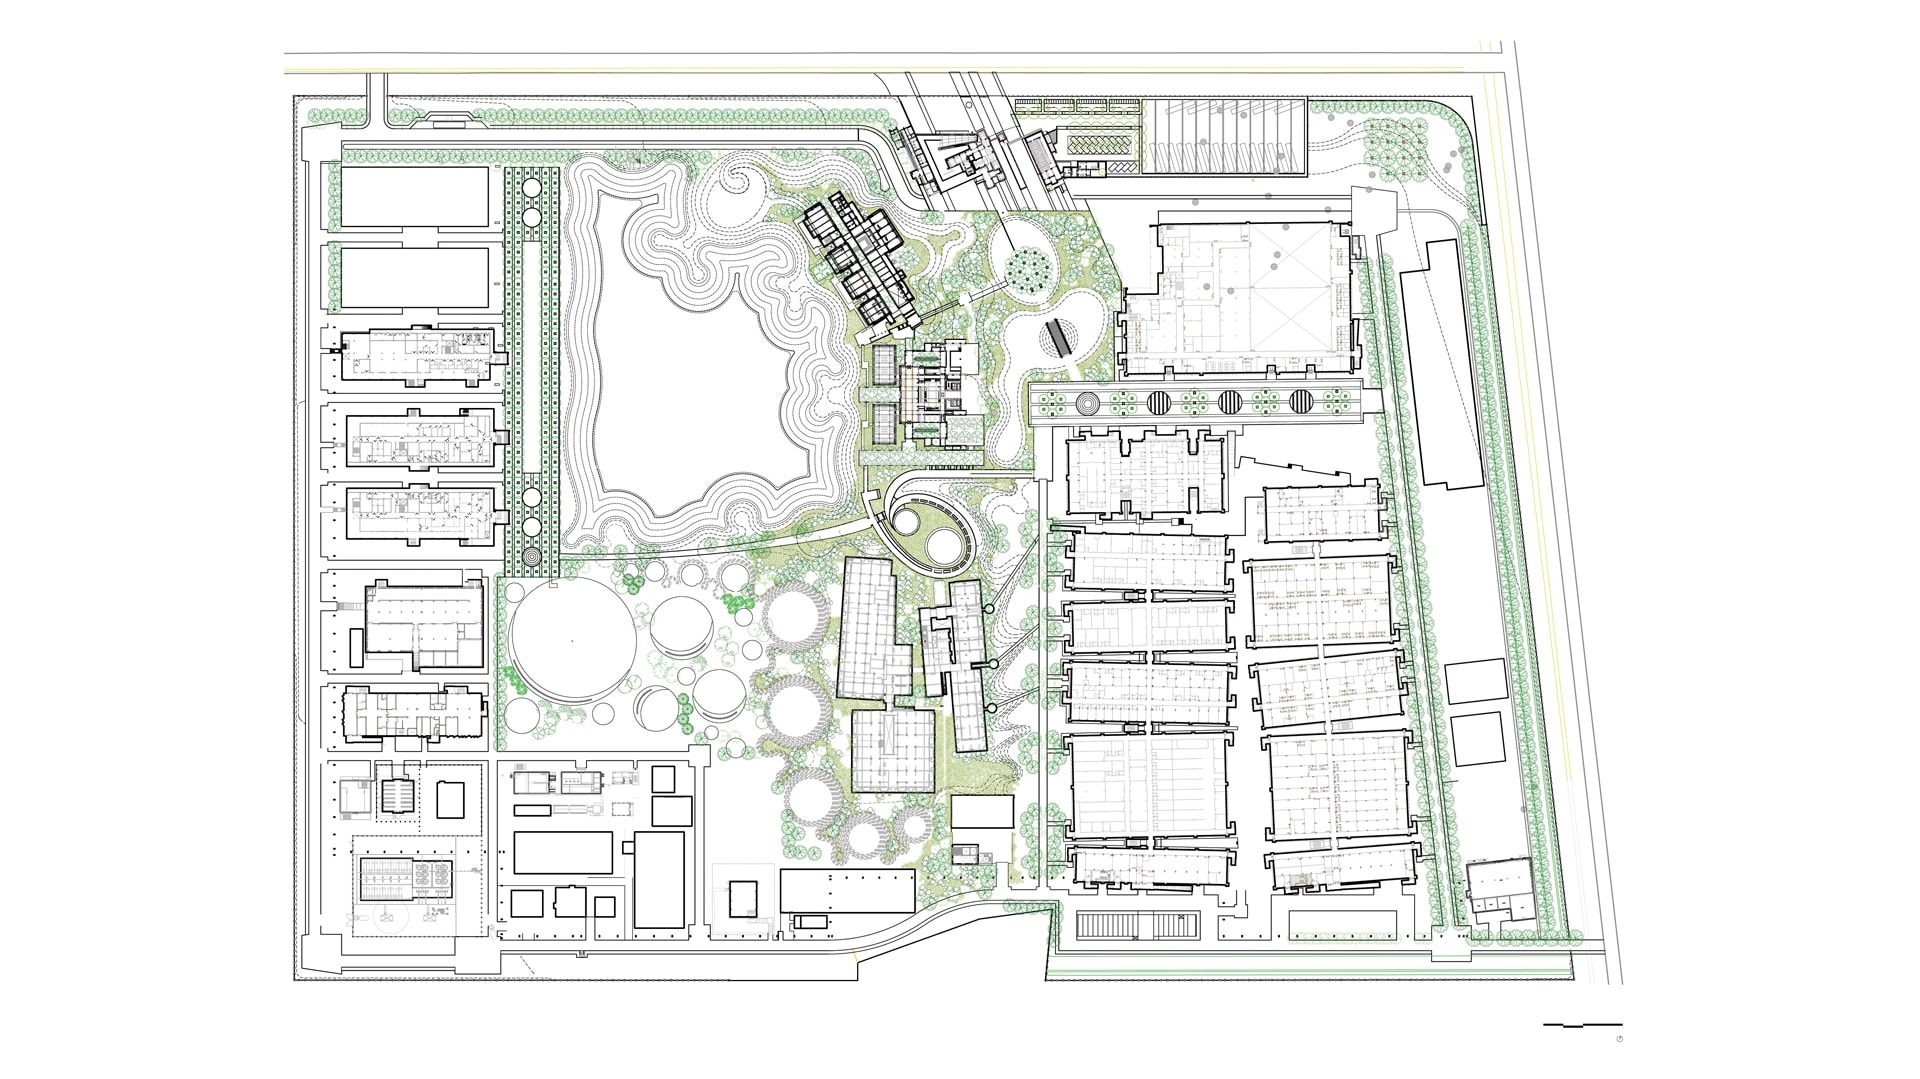
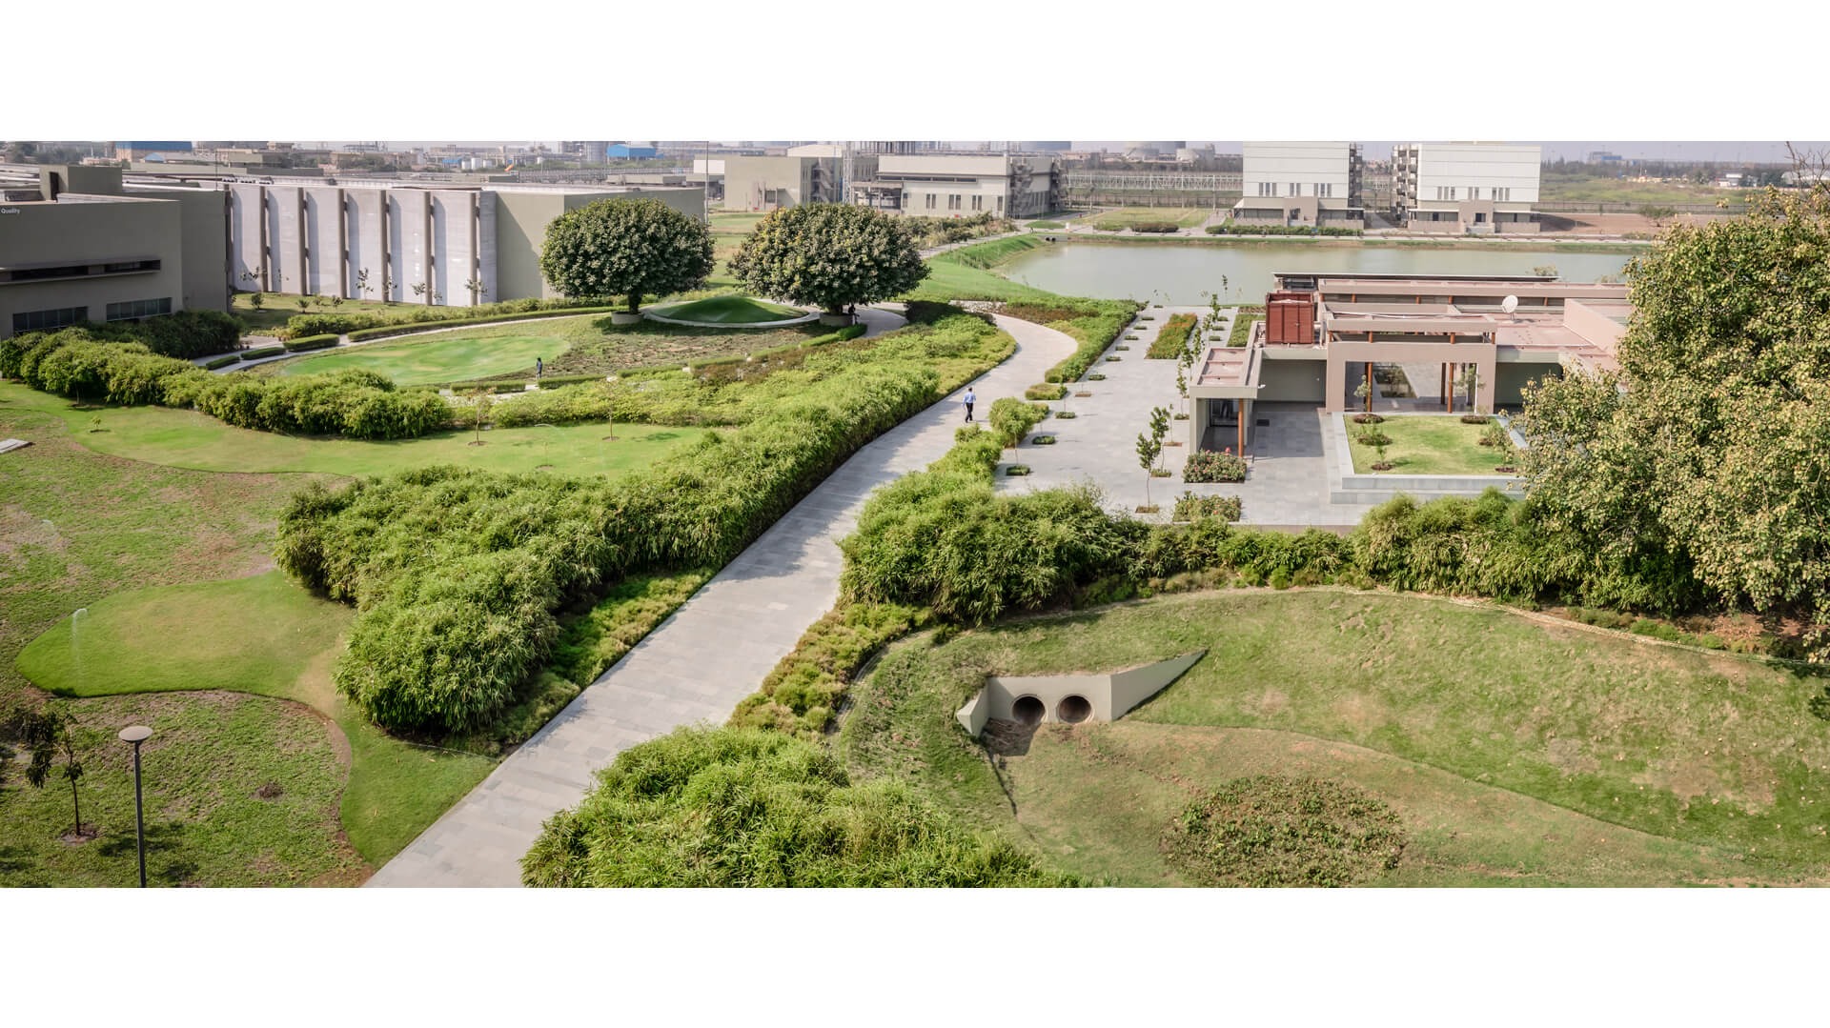
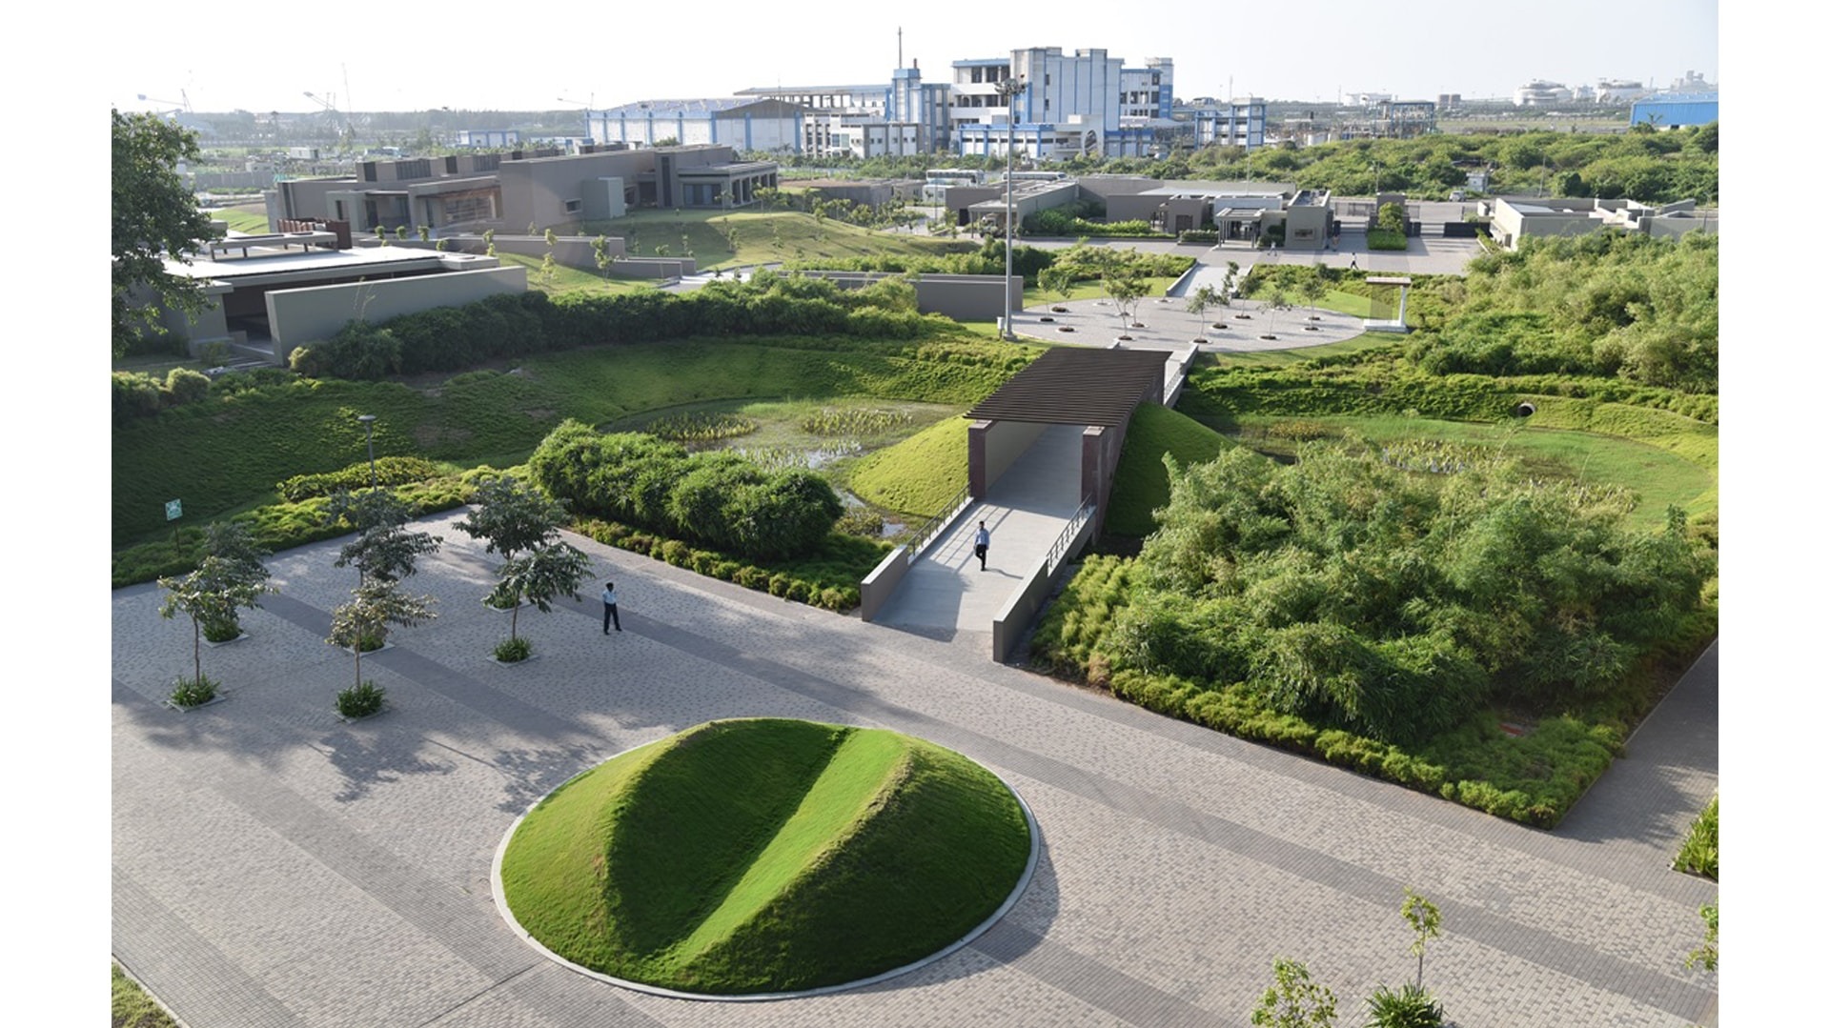
A substantial portion of the land was occupied by a pond. This became the central nucleus around which all other spaces were planned.

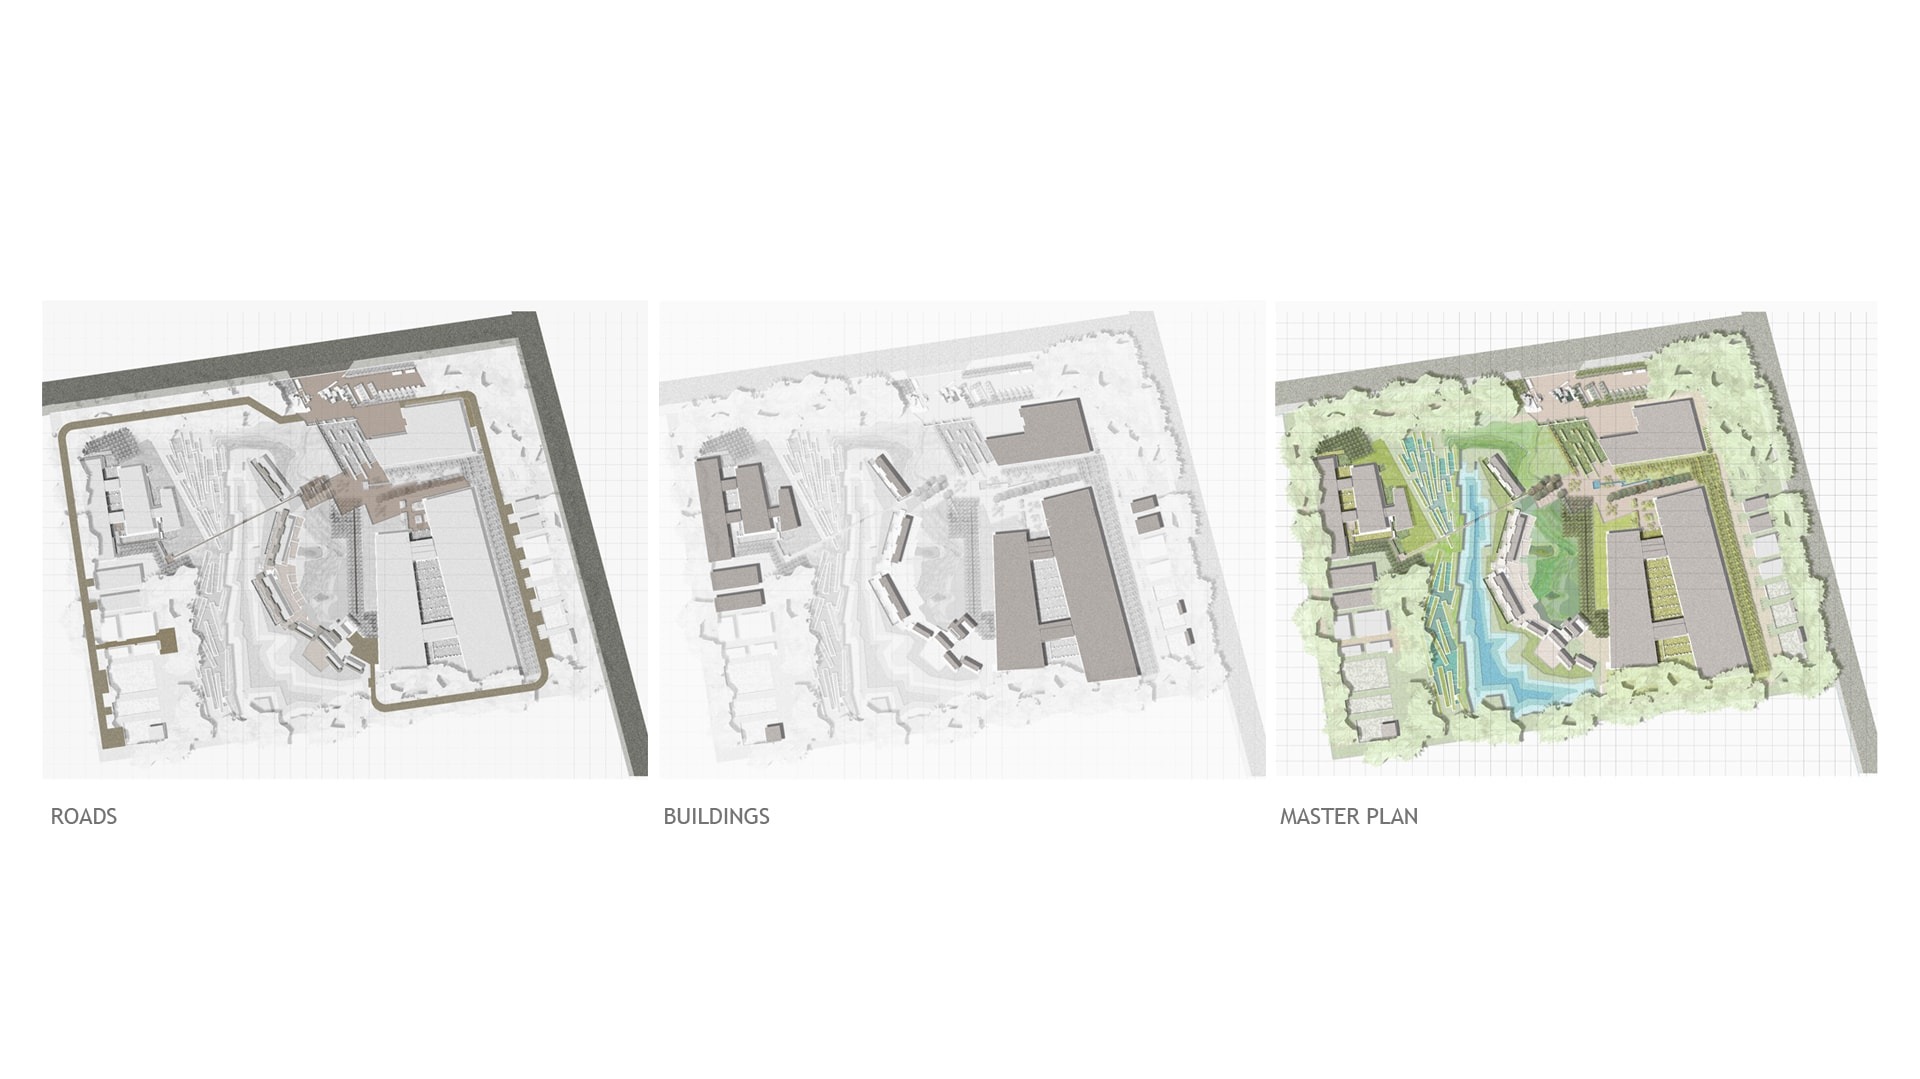
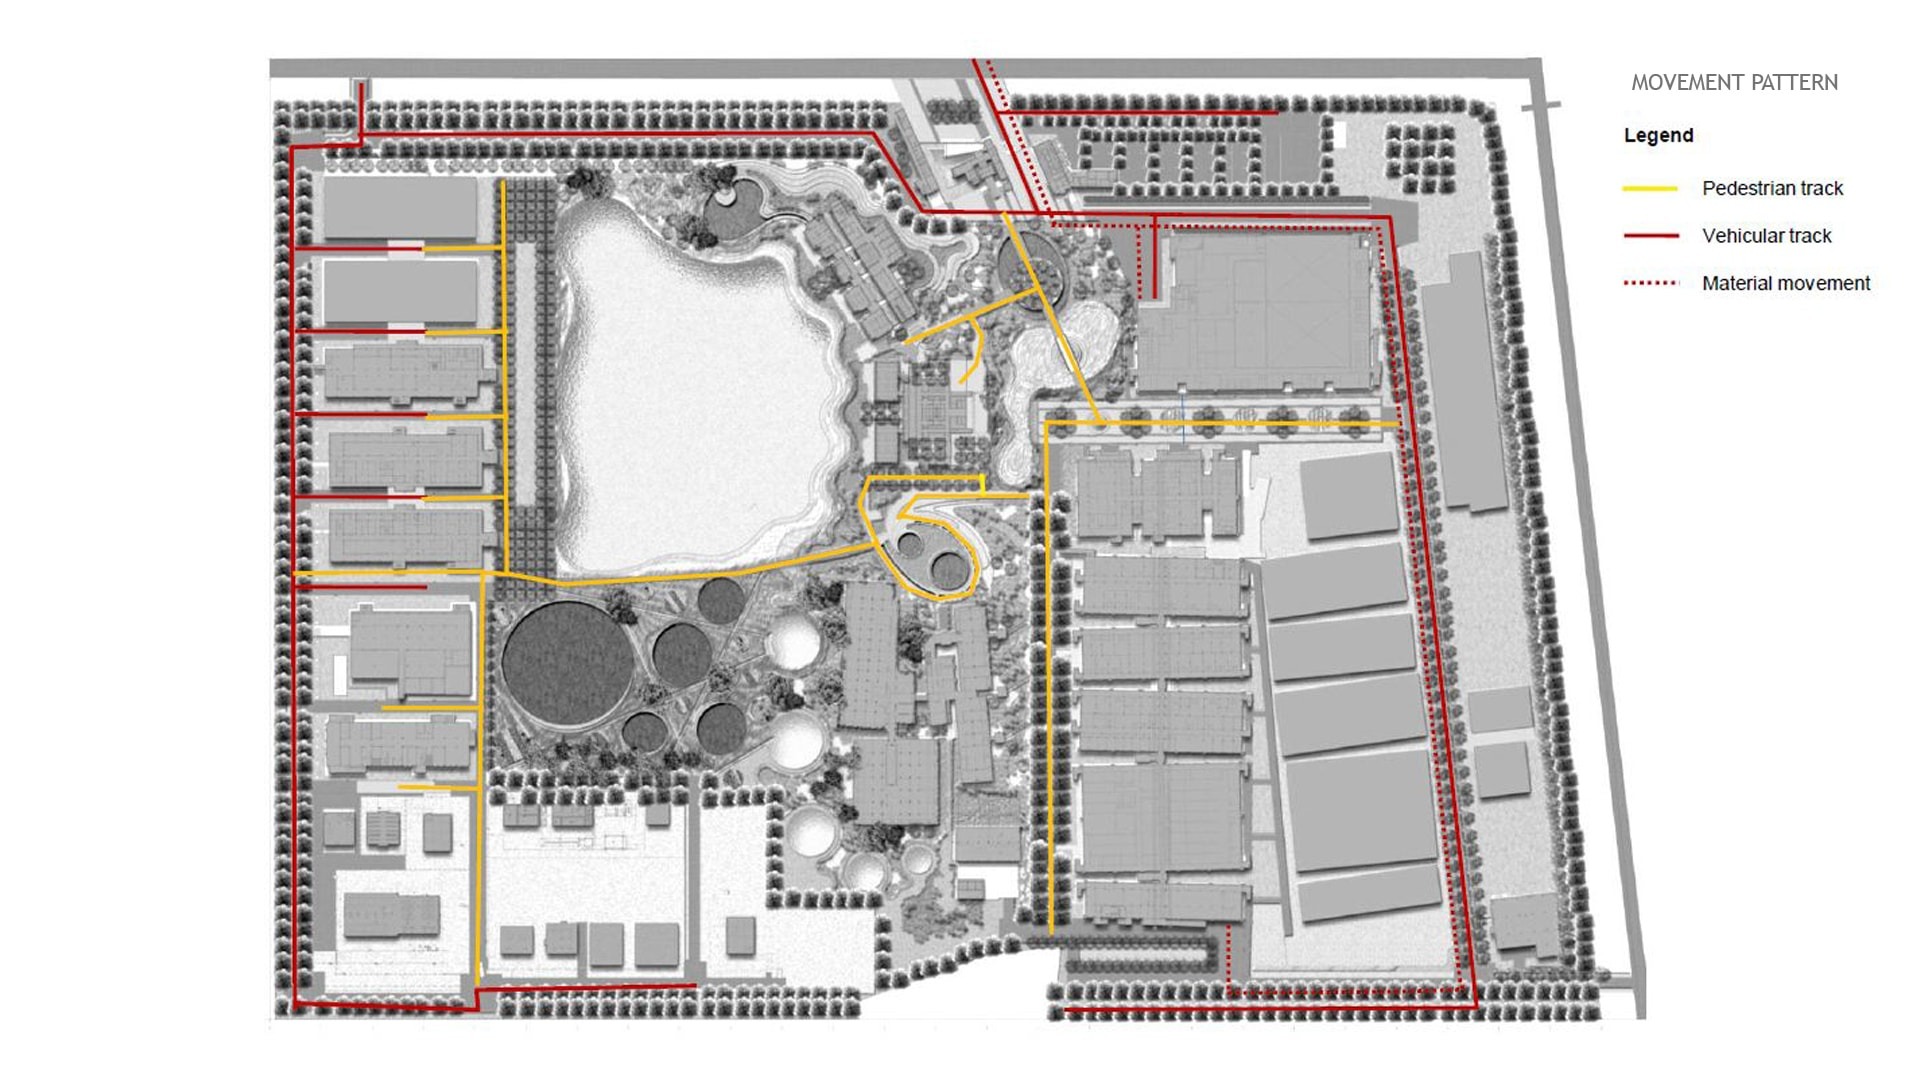
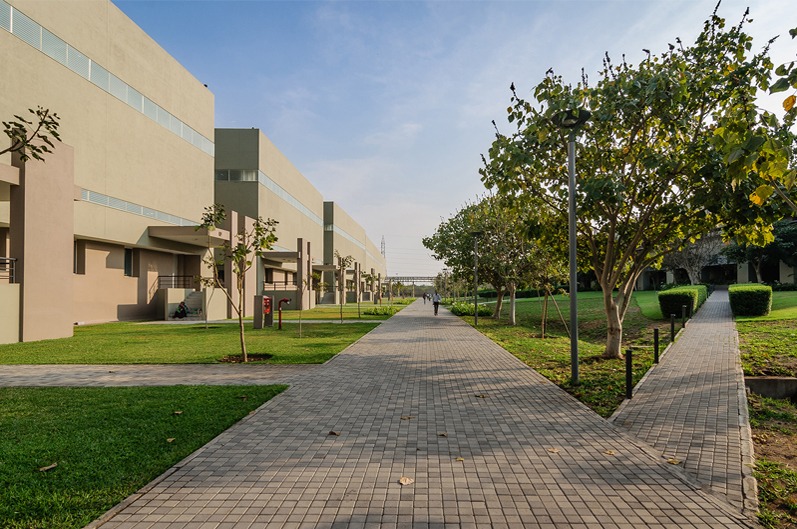
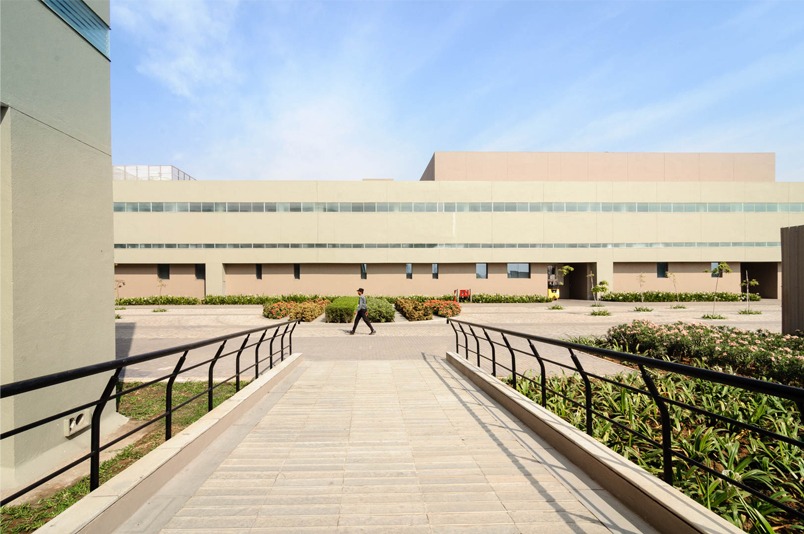
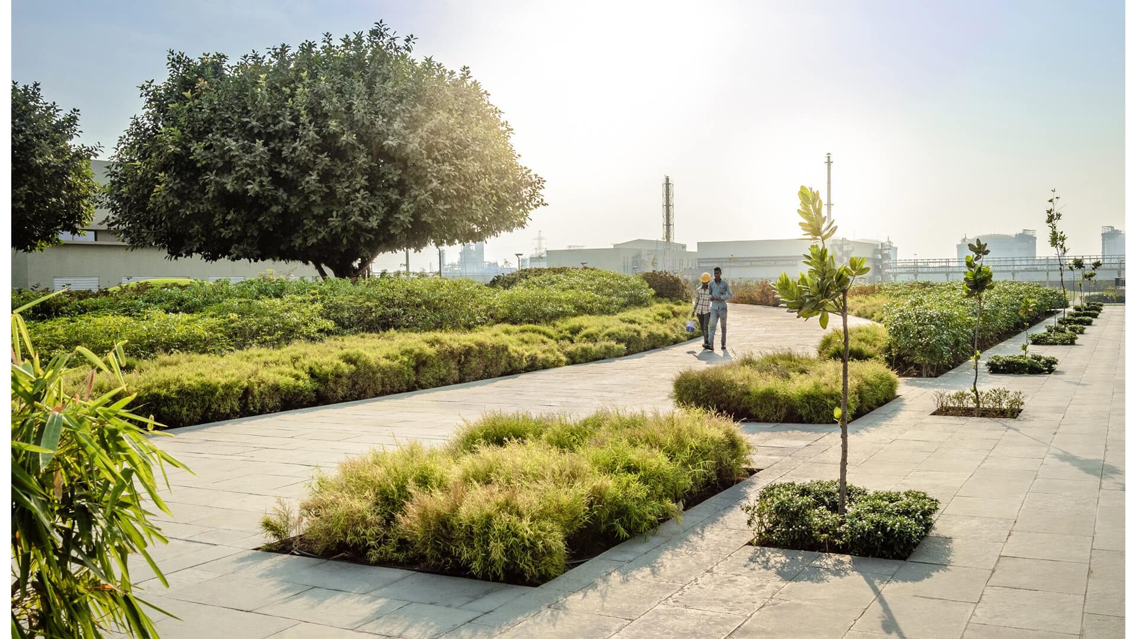
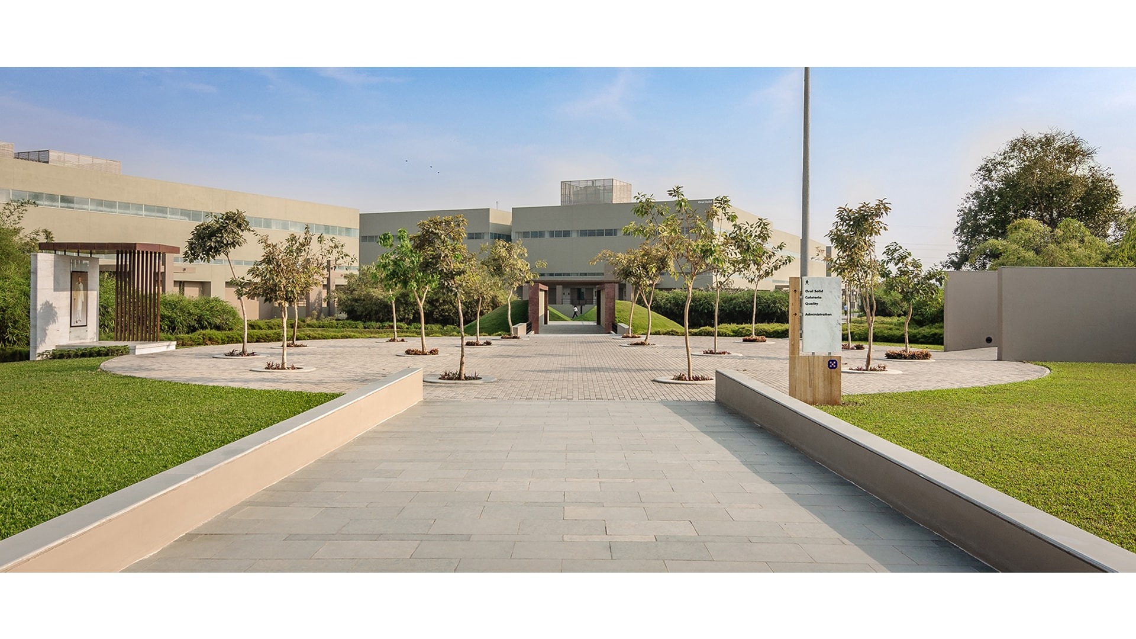
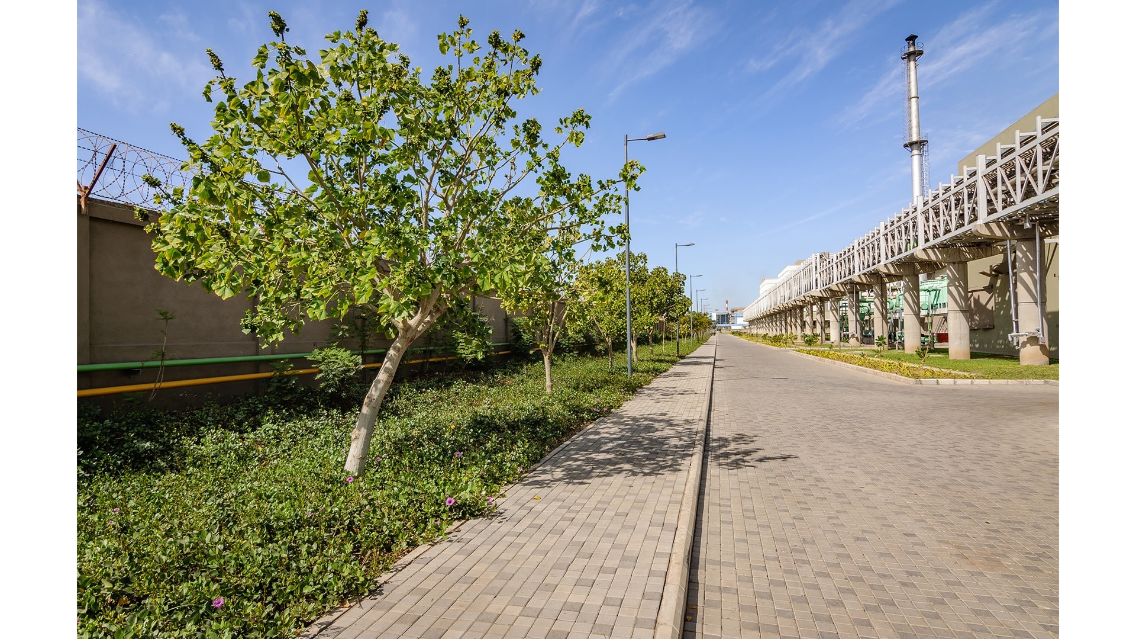
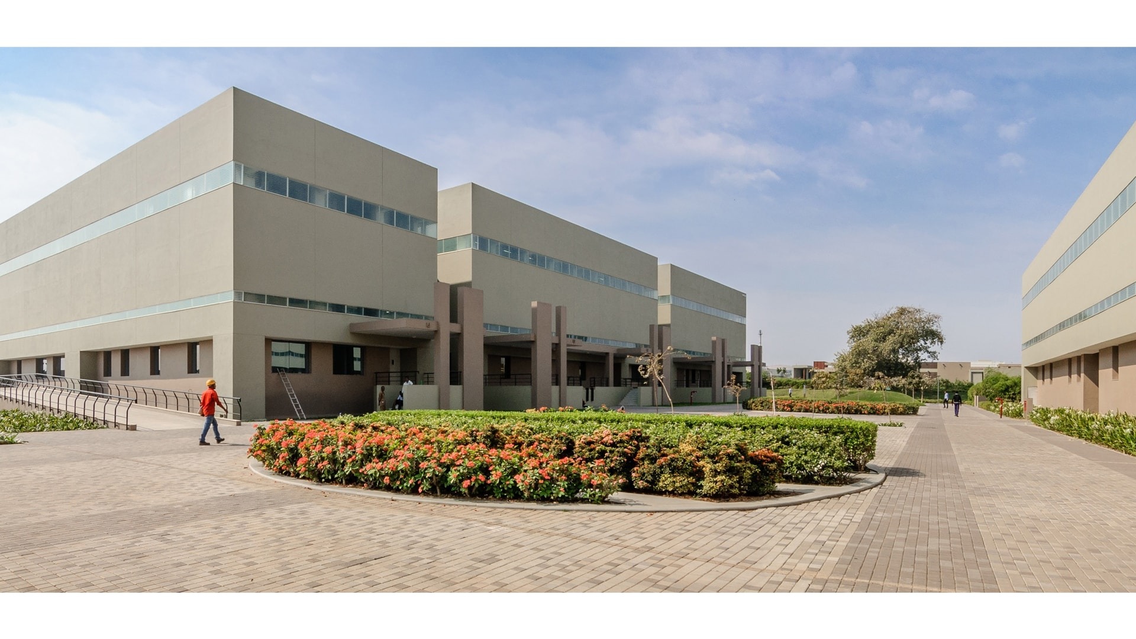
The Master Plan of the space was organized in a manner such that all vehicular movement was concentrated along the periphery; the core of the space was reserved for pedestrian movement. This allows for experiencing the various landscapes that have been created across the campus.

Landscape India Project Image

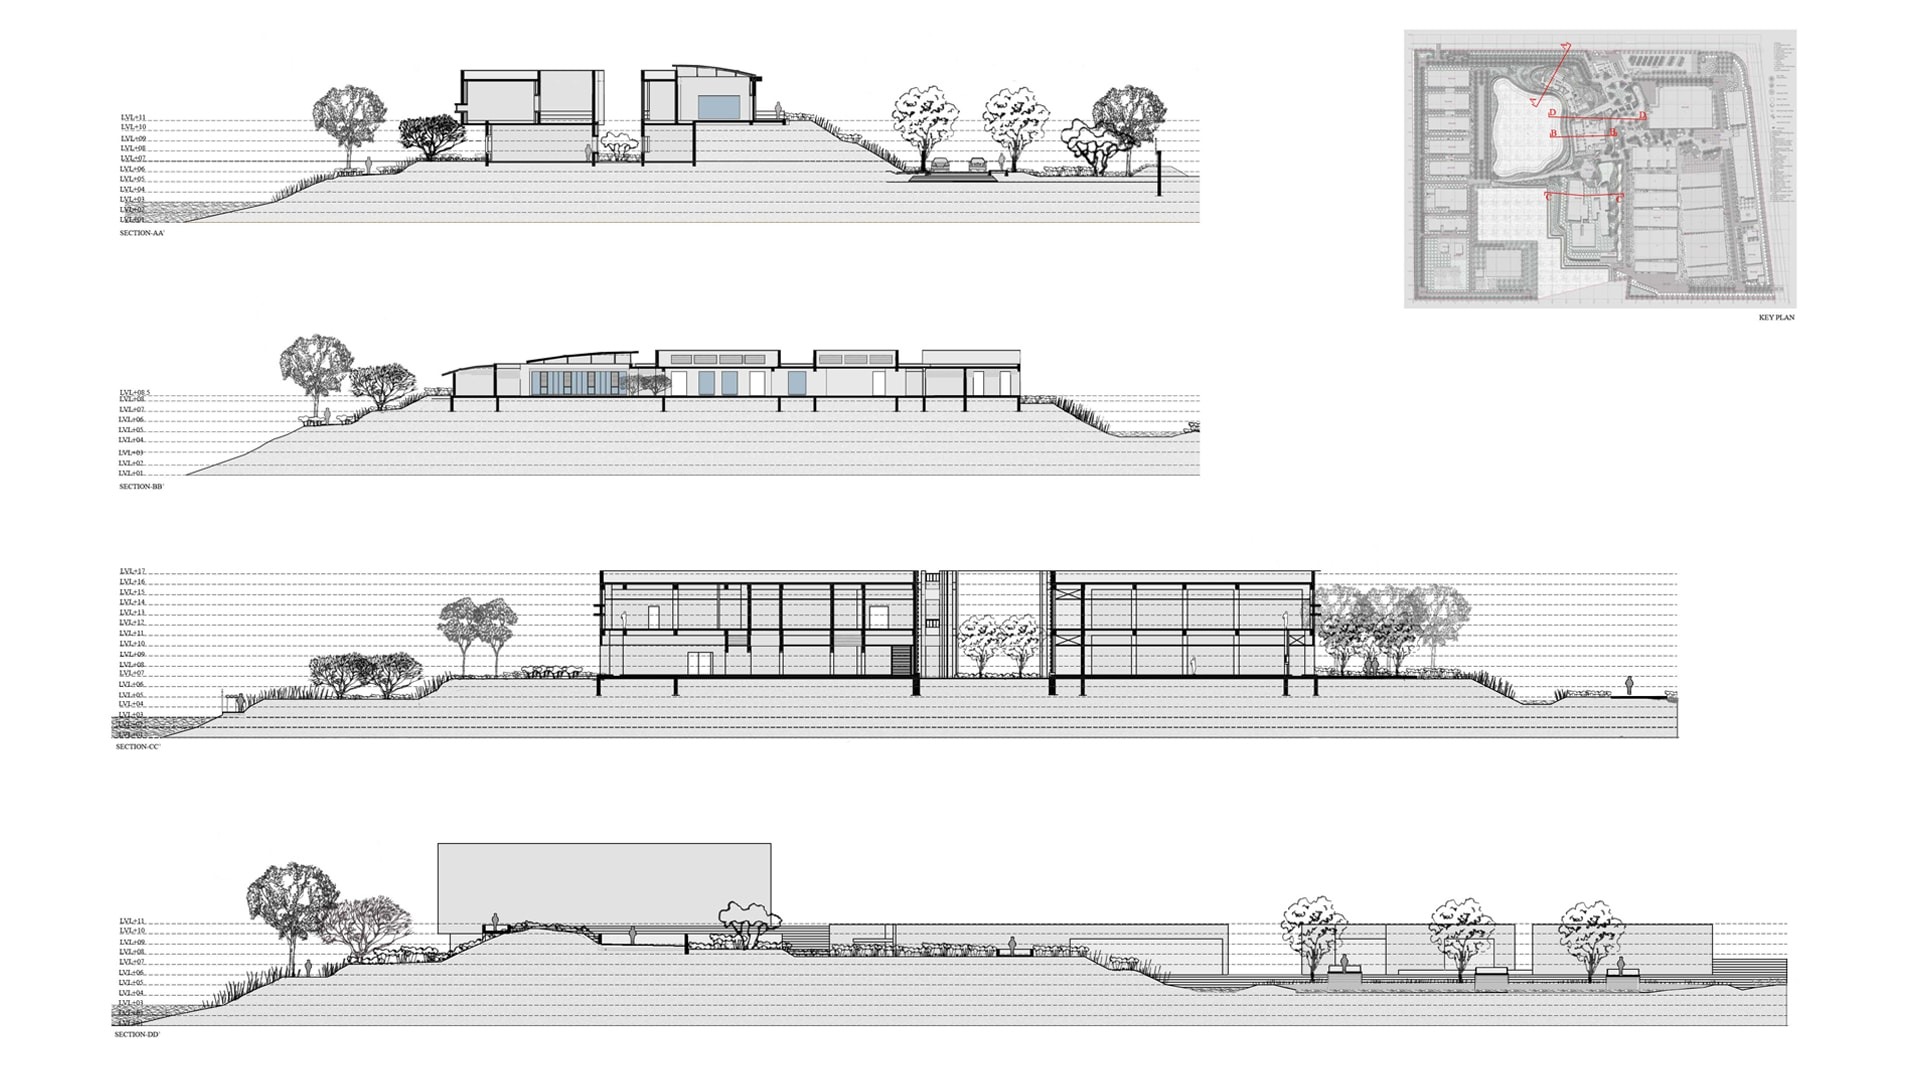
Workspaces find constant connections to the landscape that they are surrounded by. The Brahmsthan was marked at the centre of the land; it has created a secluded landscape.

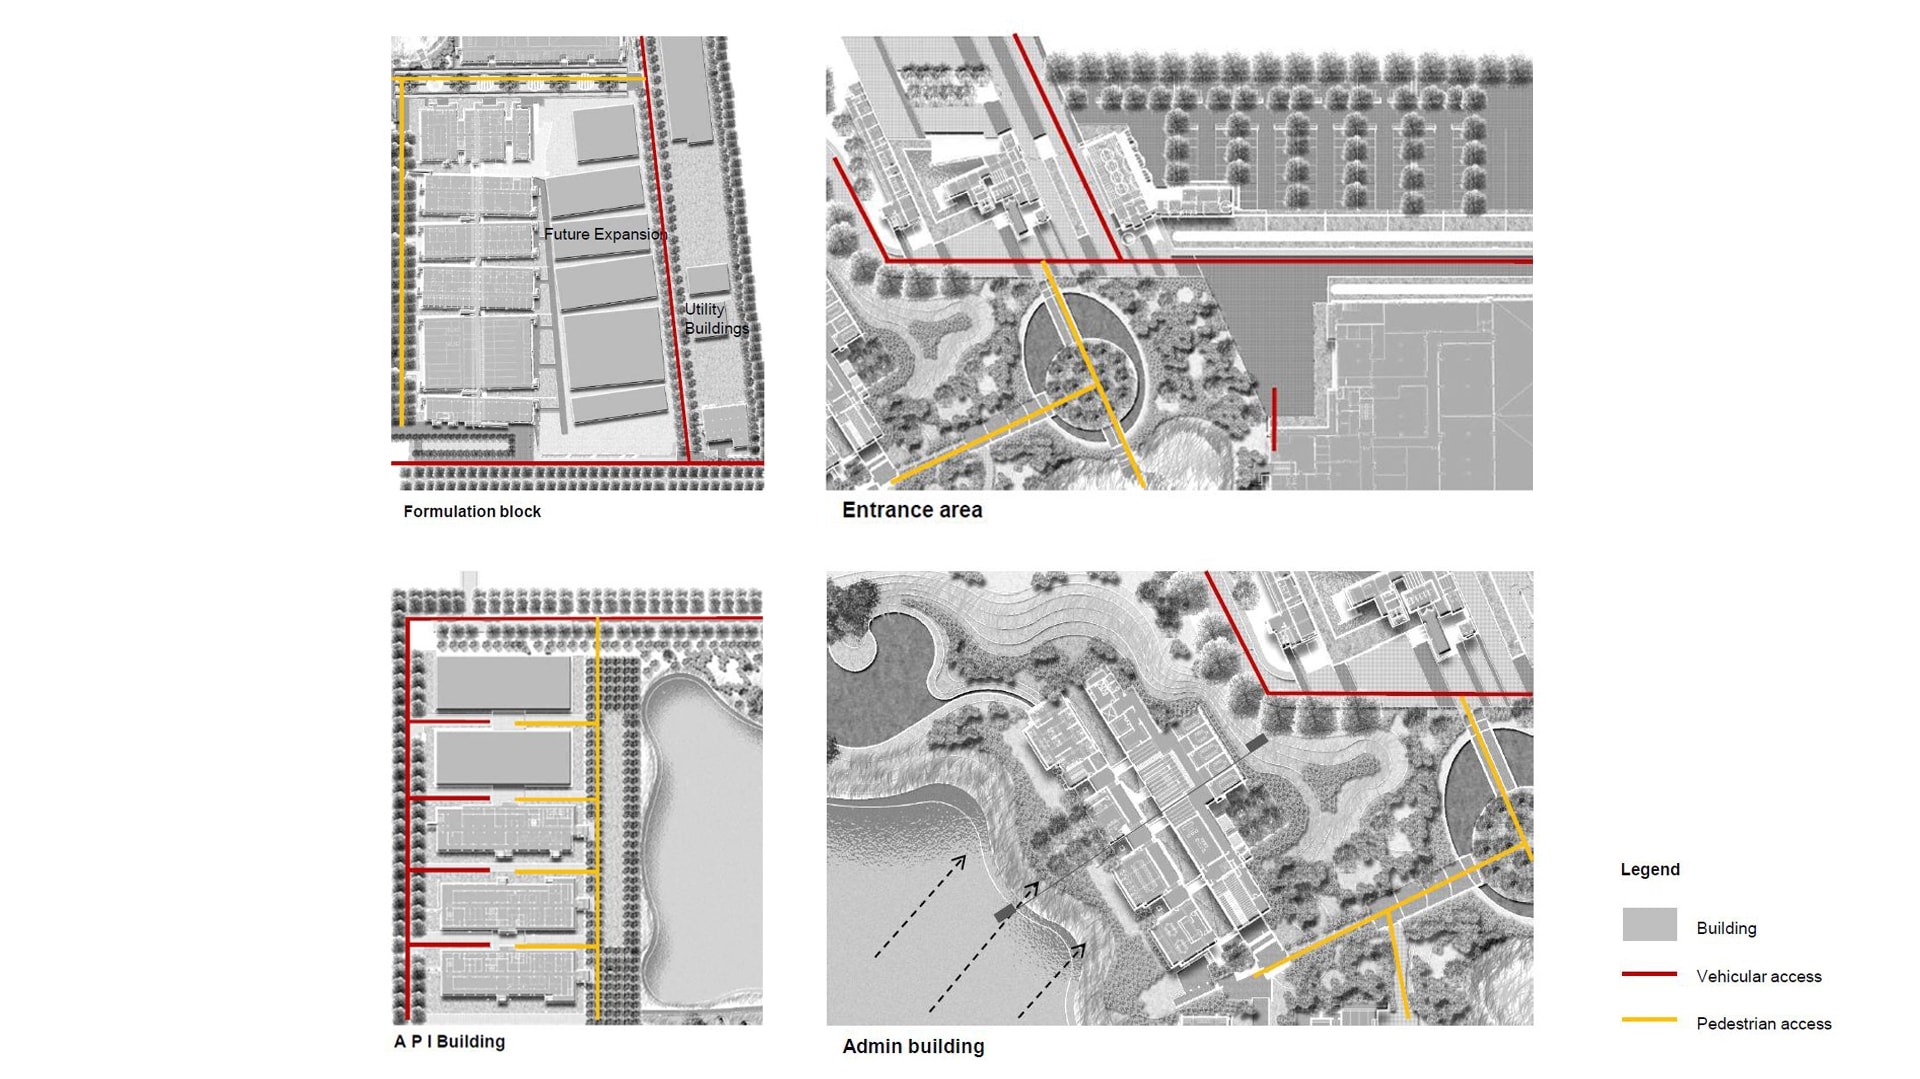
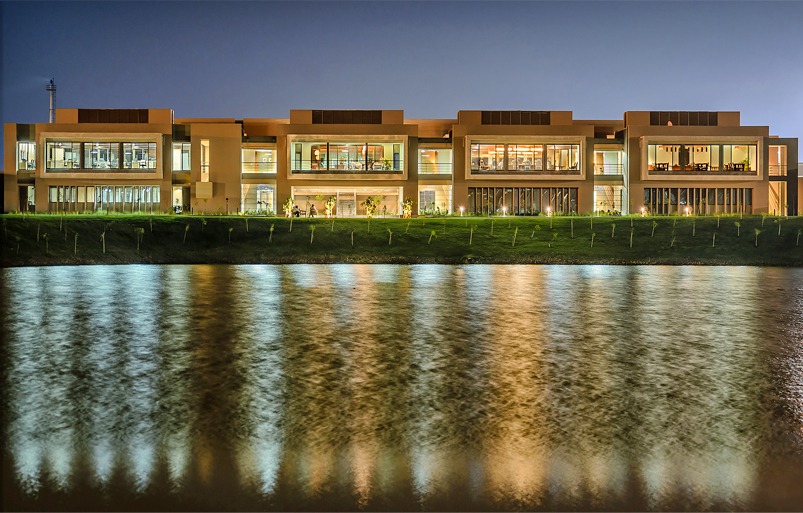
Buildings that see maximum usage have been sited at the centre of the land, such that they are easily accessible, and have meaningful connections with the landscape. These buildings include the canteen and the dining space, and the administrative buildings.

Landscape India Project Image

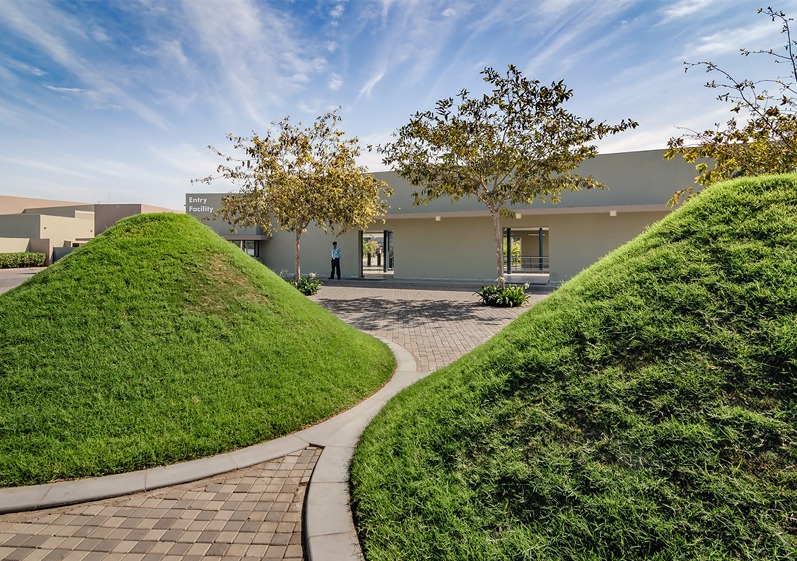
The warehouse has been sited near the entrance to allow an easy movement of material, but also to ensure that the core of the land remains committed to pedestrian movement.

In its making the master plan integrates very carefully on one hand industrial processess and  also ideas of ecology, and on the other focuses on manufacturing efficiency, but also the joy of human occupation.

Landscape India Project Image
Landscape India Project Slide 1
Landscape India Project Slide 2
Landscape India Project Slide 3
Landscape India Project Slide 4
Landscape India Project Slide 5
Landscape India Project Slide 6
Landscape India Project Slide 7
Landscape India Project Slide 8
Landscape India Project Slide 9
Landscape India Project Slide 10
Previous
Next