Landscape India LogoLandscape India Logo
  • Home
  • Projects
  • Studio
  • Publication
    BlogsColumns / MediaMisc
  • Career
  • Contact
Leaf IndiaPBB PlantsResource Centre
Navigation Preview

© 2026 landscape India. All rights reserved.

  • Instagram
  • Facebook
  • LinkedIn
  • Youtube
Footer LogoFooter Logo
HomeProjectsStudioPublicationsCareersContact
InstagramFacebookLinkedInYoutube

Get In Touch

501, South Tower, One 42, Behind Ashok Vatika, Bopal Ambli Road, Ahmedabad-380058

pbb-ahm@landscapeindia.net

+91 79269 23054

Unit No. 424, Prabhadevi Unique Industrial Estate Coop Hsg Soc Off Veer Savarkar Marg Prabhadevi, Mumbai- 400025

pbb-mum@landscapeindia.net

+91 22243 60100

© 2026 landscape India. All rights reserved.

InstagramFacebookLinkedInYoutube

Powered by:

Salt Pixels

WEEKEND HOMES, THOL - MASTER PLANNING

“The idea of recreation is not merely something that is associated with leisure; it is associated with the idea of aspiration and value. The notion is ever-evolving, adapting to the locale within which we find ourselves - providing distinct experiences.”
Landscape India Project Image 1
Location
Thol
Typology
A retreat
Site Area
21 Acres
Built Area
3.2 Acres

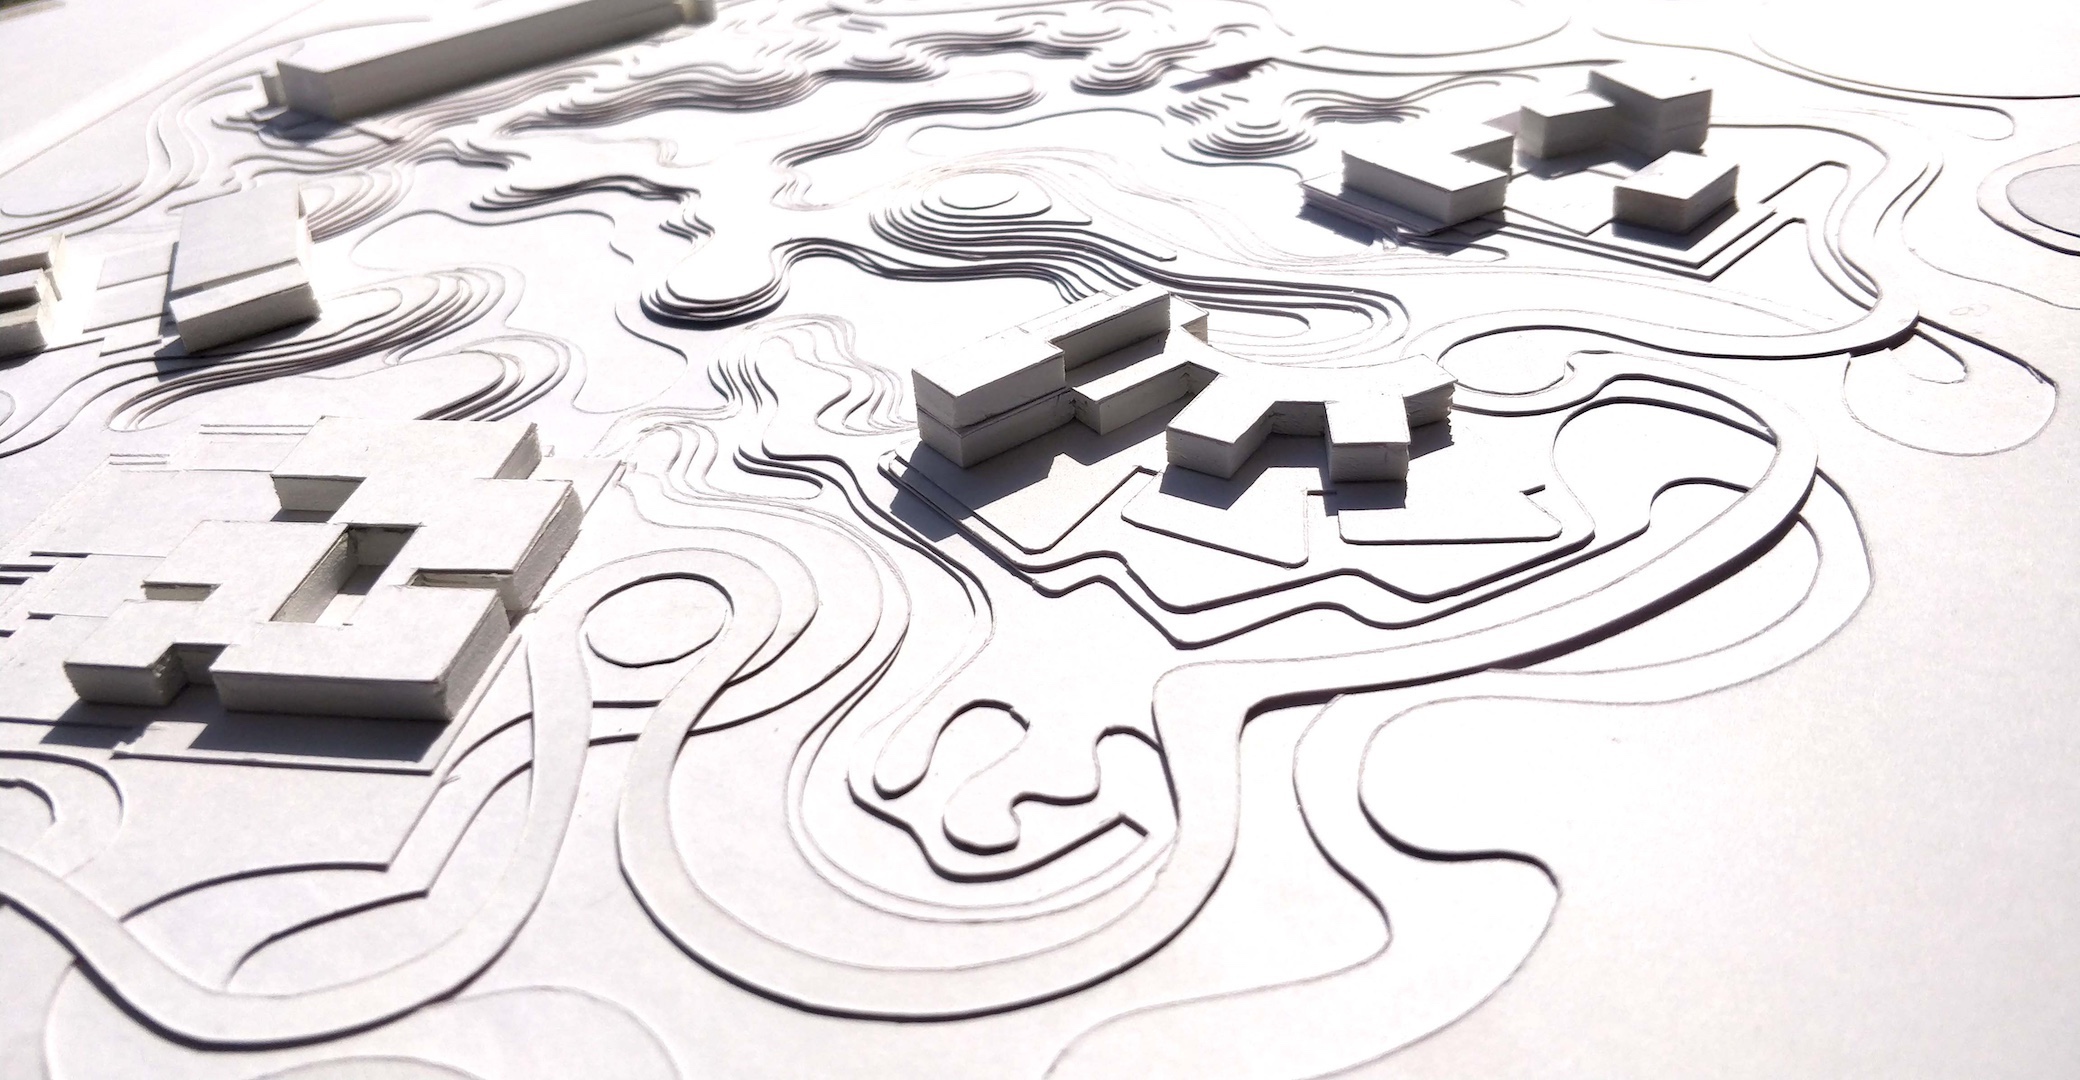
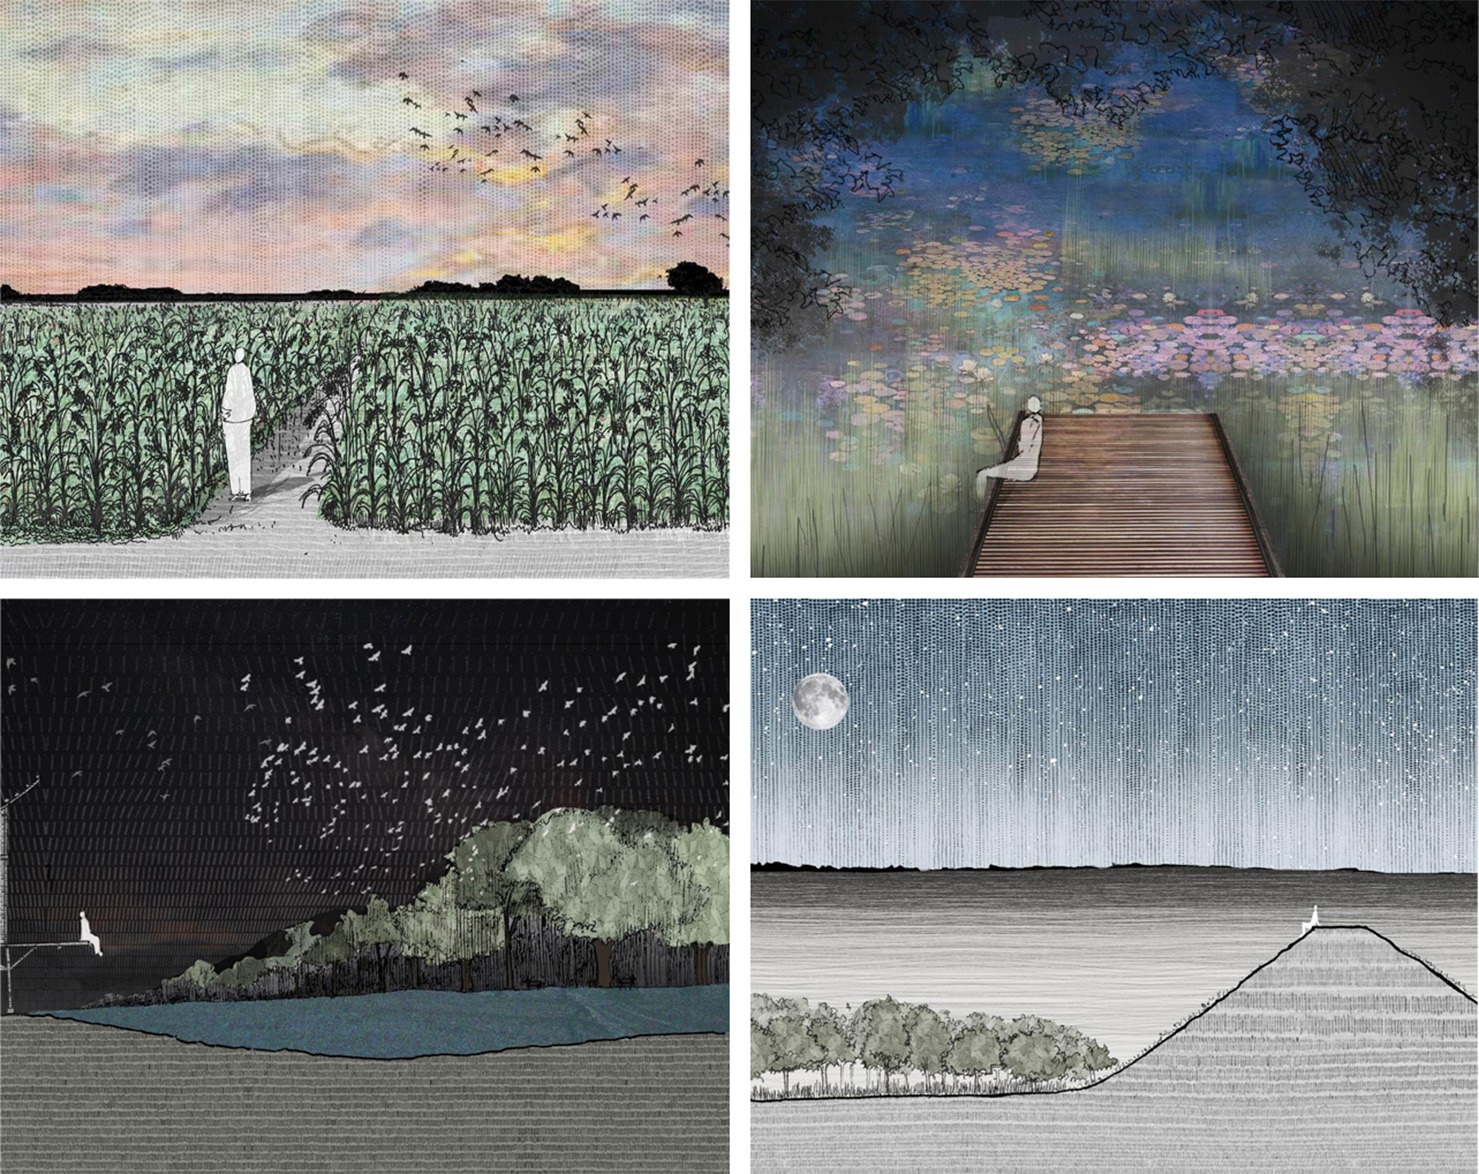
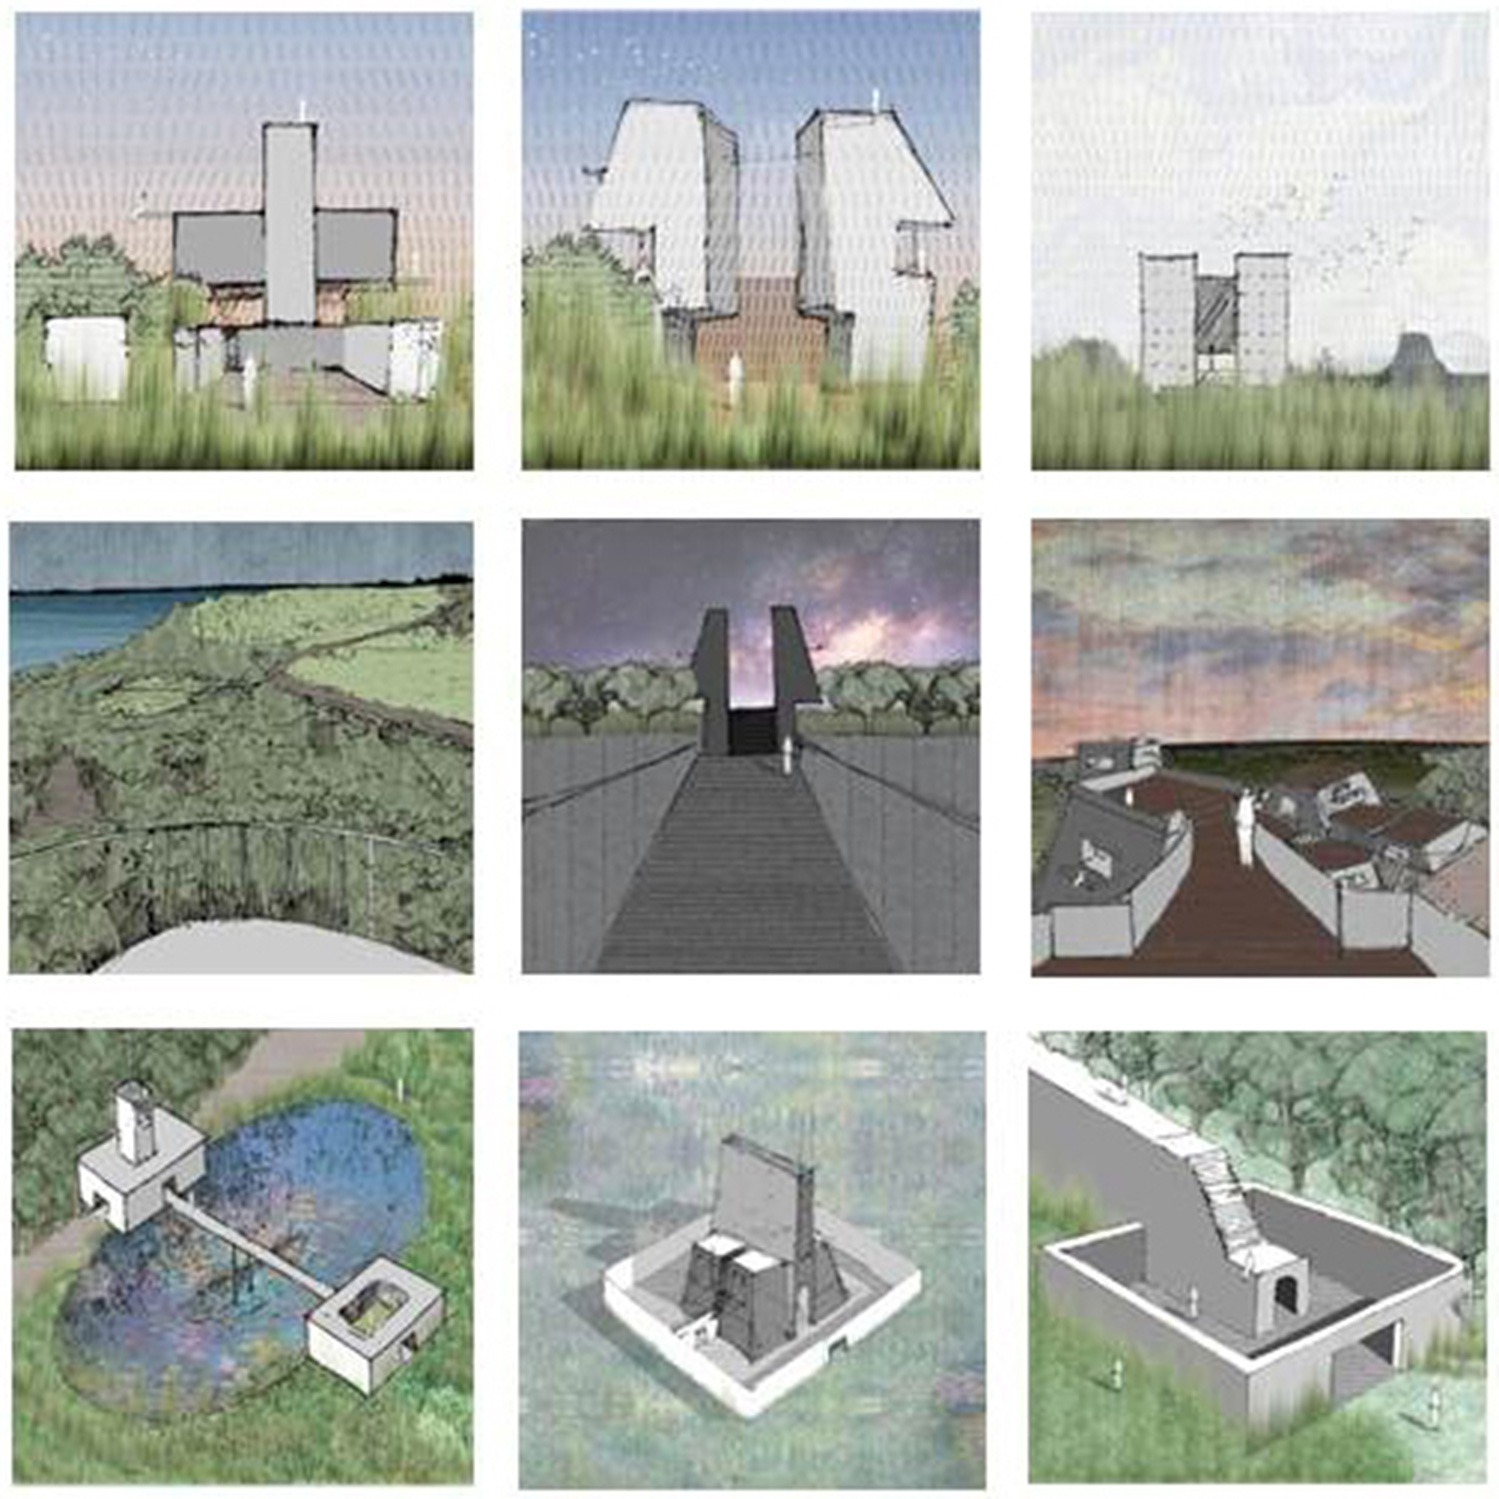
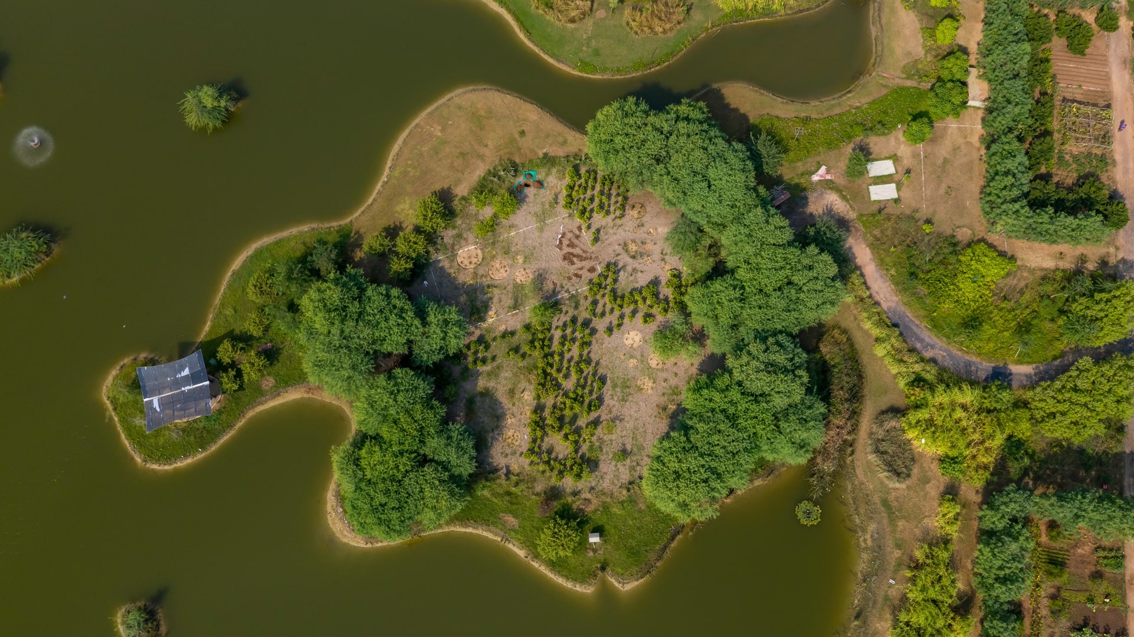
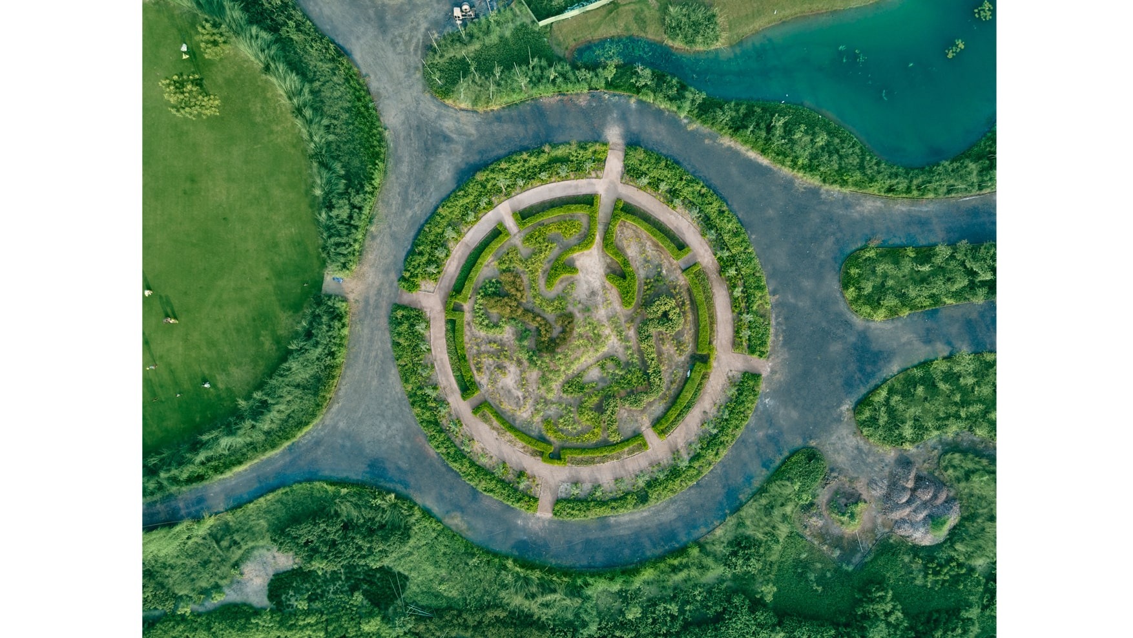
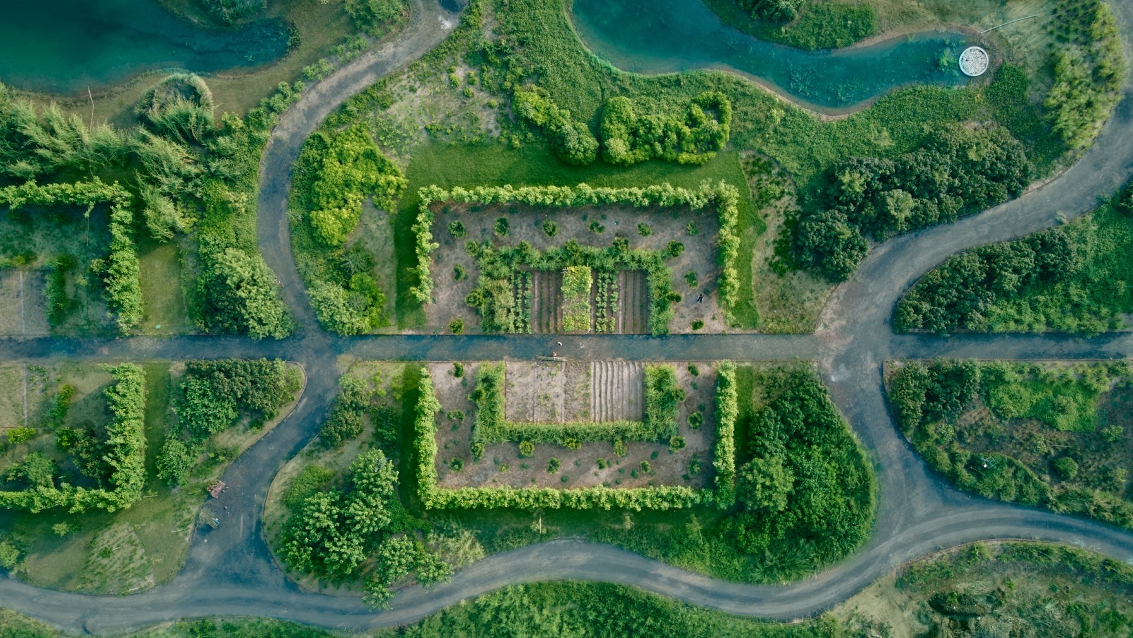
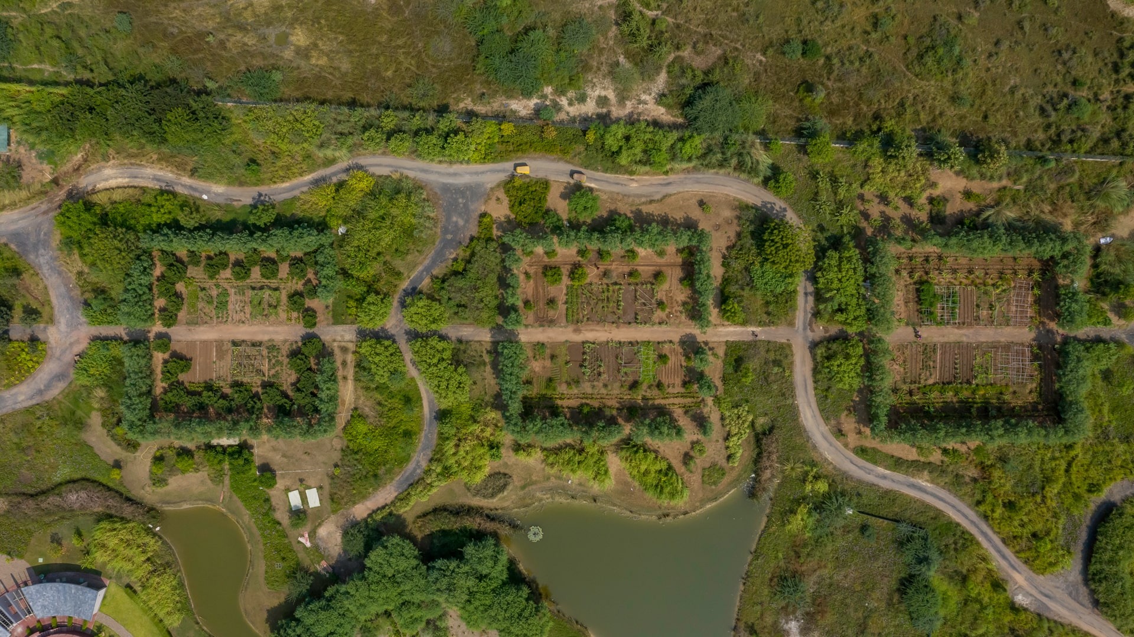
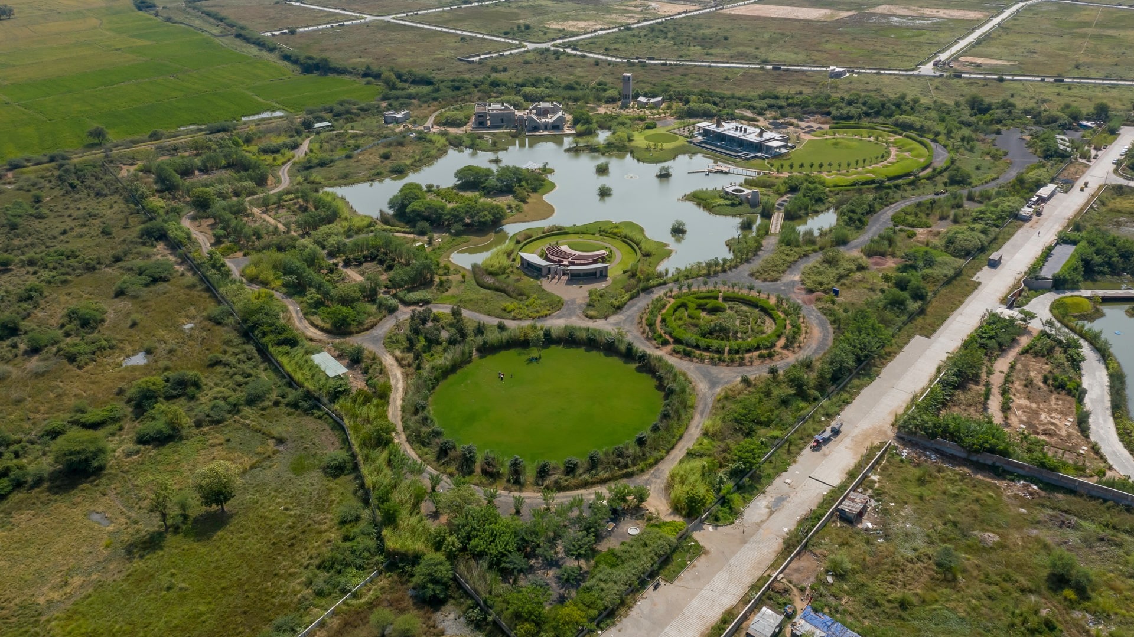
The Master Planning for this land was based on the various experiences, and images that the land holds the ability to invoke. 

Landscape India Project Slide 1
Landscape India Project Slide 2
Landscape India Project Slide 3
Landscape India Project Slide 4
Landscape India Project Slide 5
Landscape India Project Slide 6
Landscape India Project Slide 7
Landscape India Project Slide 8
Landscape India Project Slide 9
Previous
Next

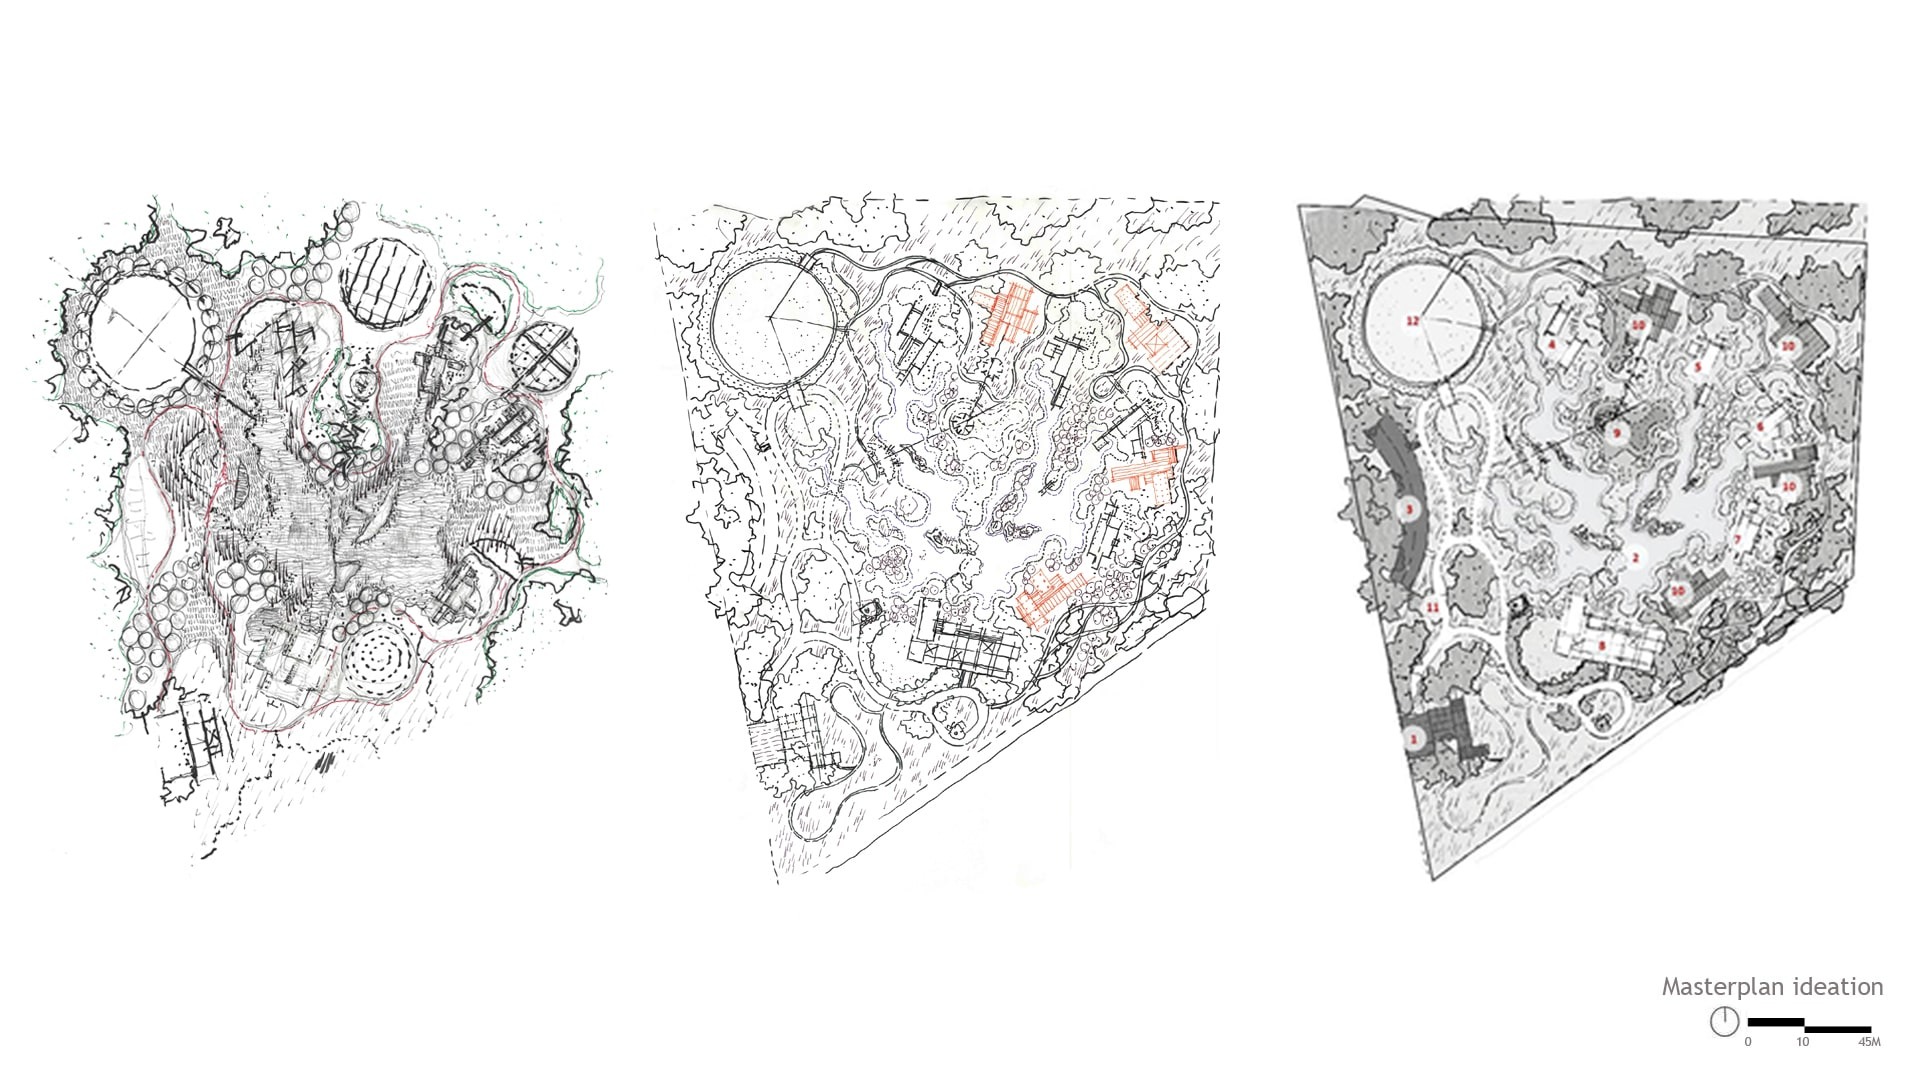
At the beginning, the studio invested significant time in testing experiential imagery; creating spaces that invoked emotion, displaying meanings, creating conversations on vulnerability, testing ideas of recreation that were distinct from those that are available in the urban context. 

Landscape India Project Image

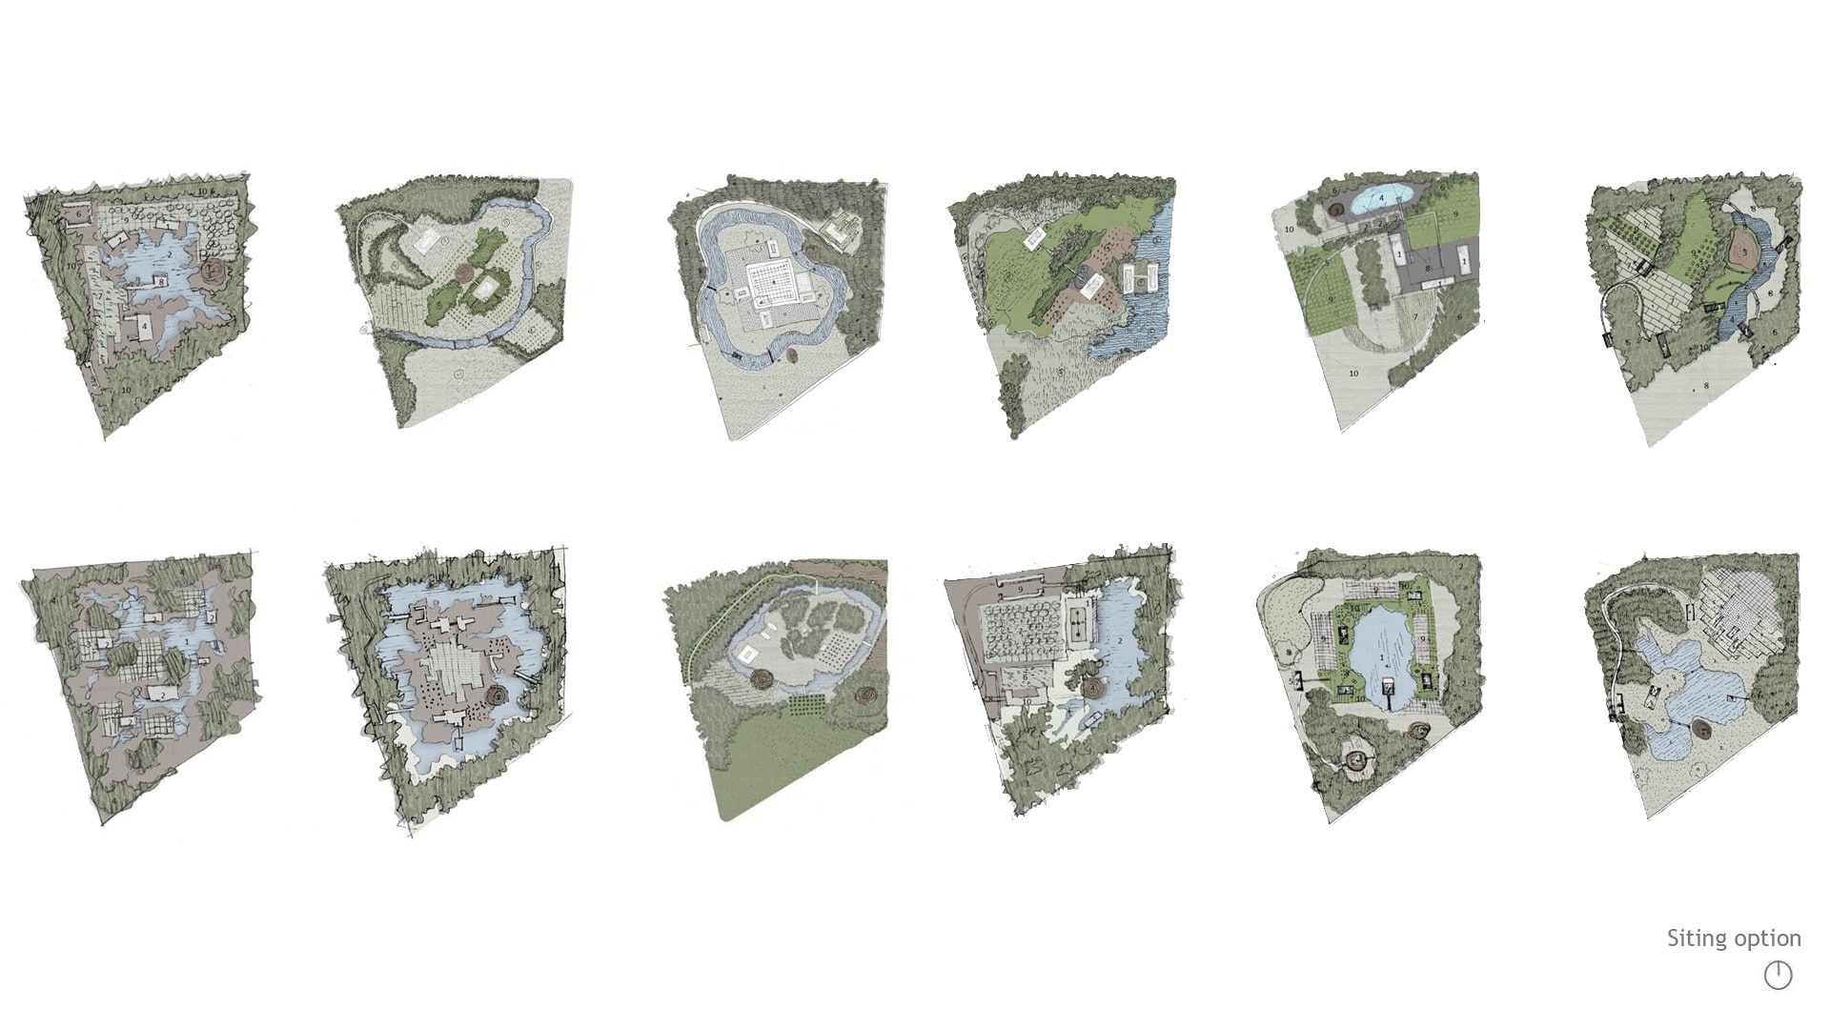
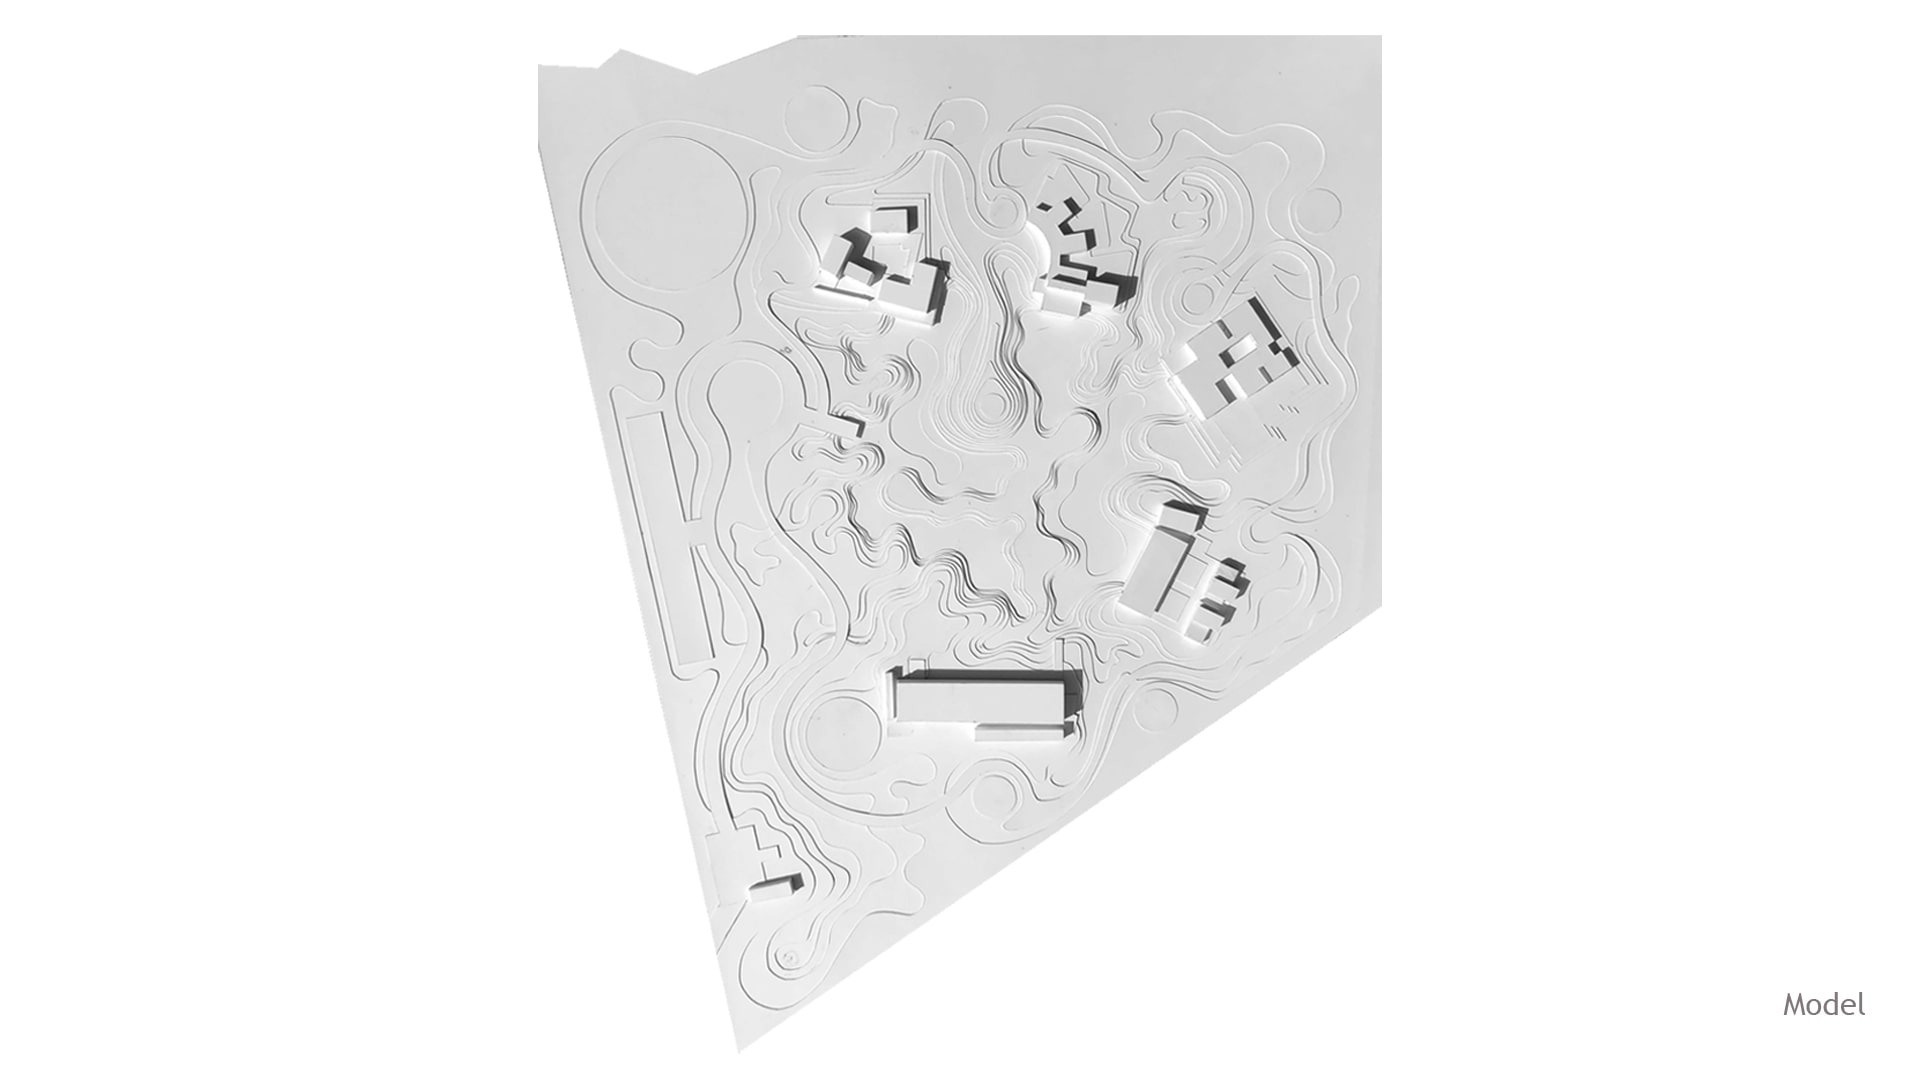
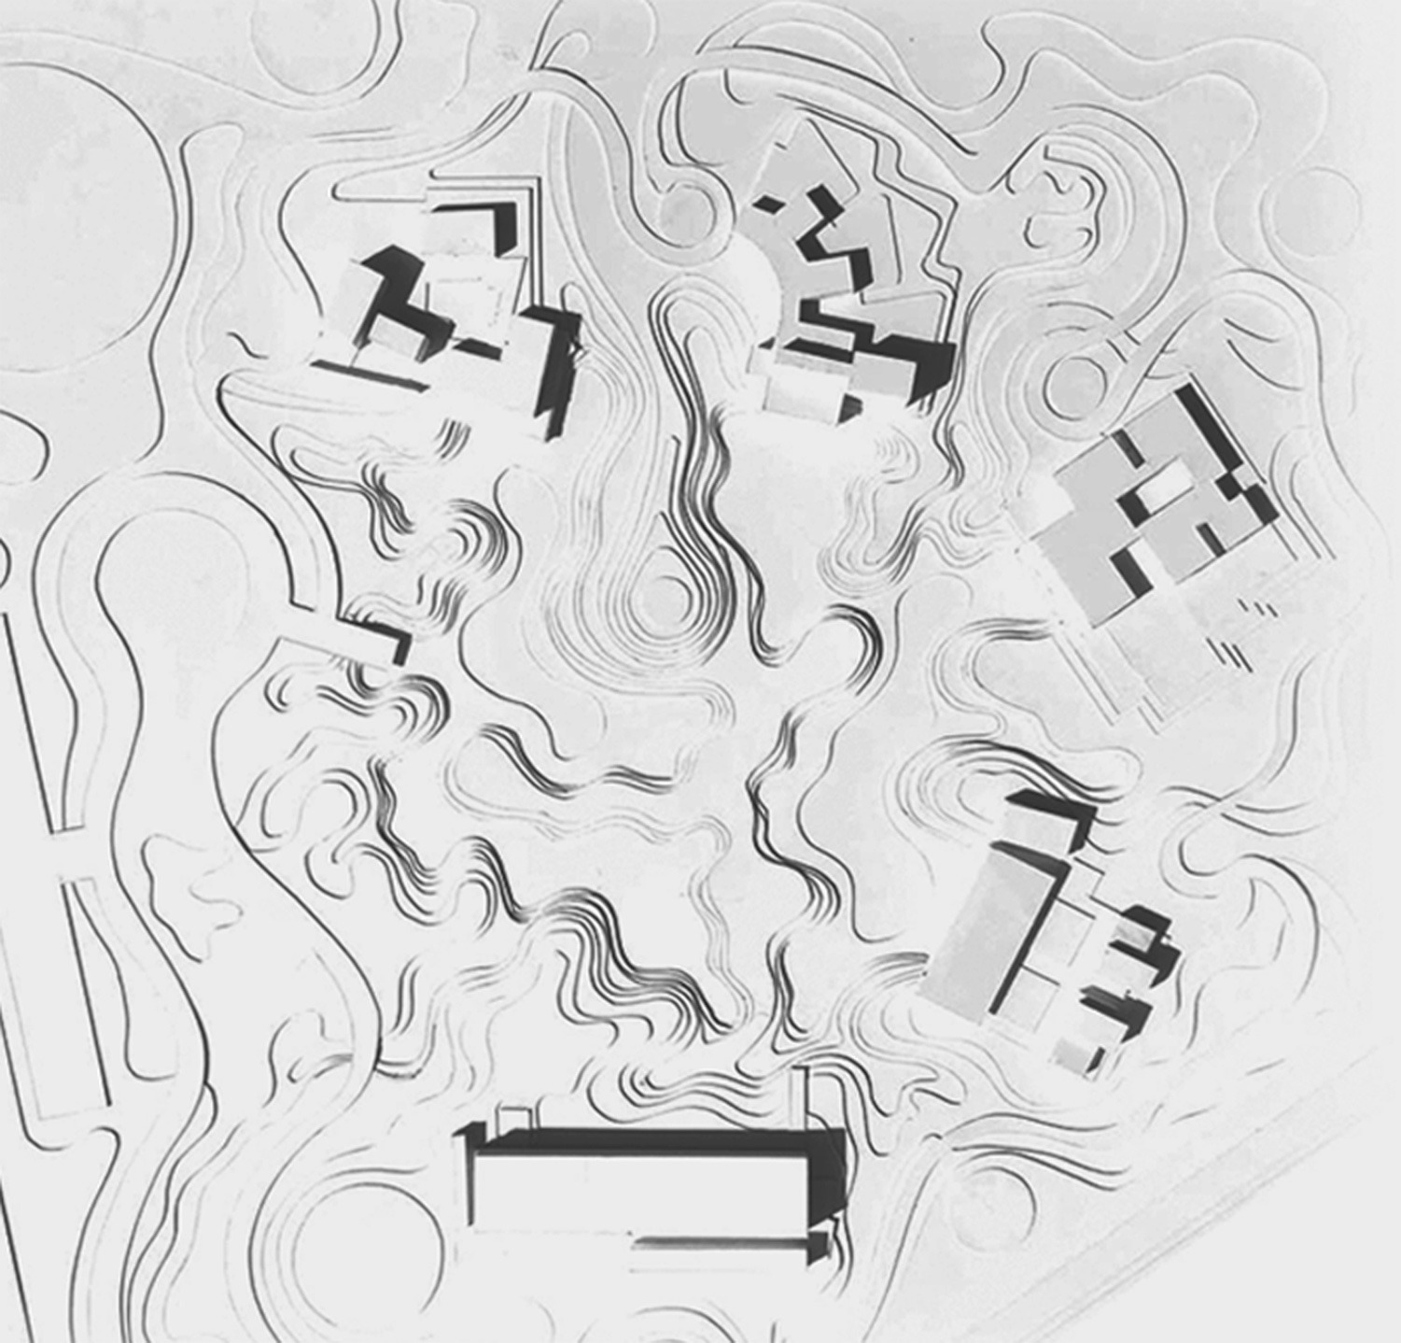
The design that began with 4 separate dwellings and a public pavilion, needed to find its place in relation to the land.

Elements and forms - allowing a variety of experiences - were examined. 

Landscape India Project Image

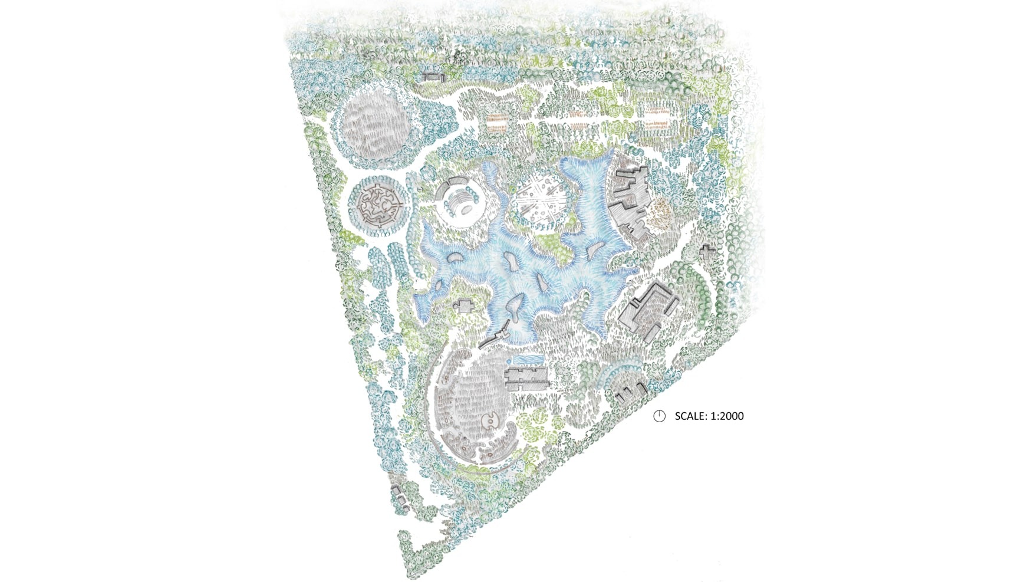
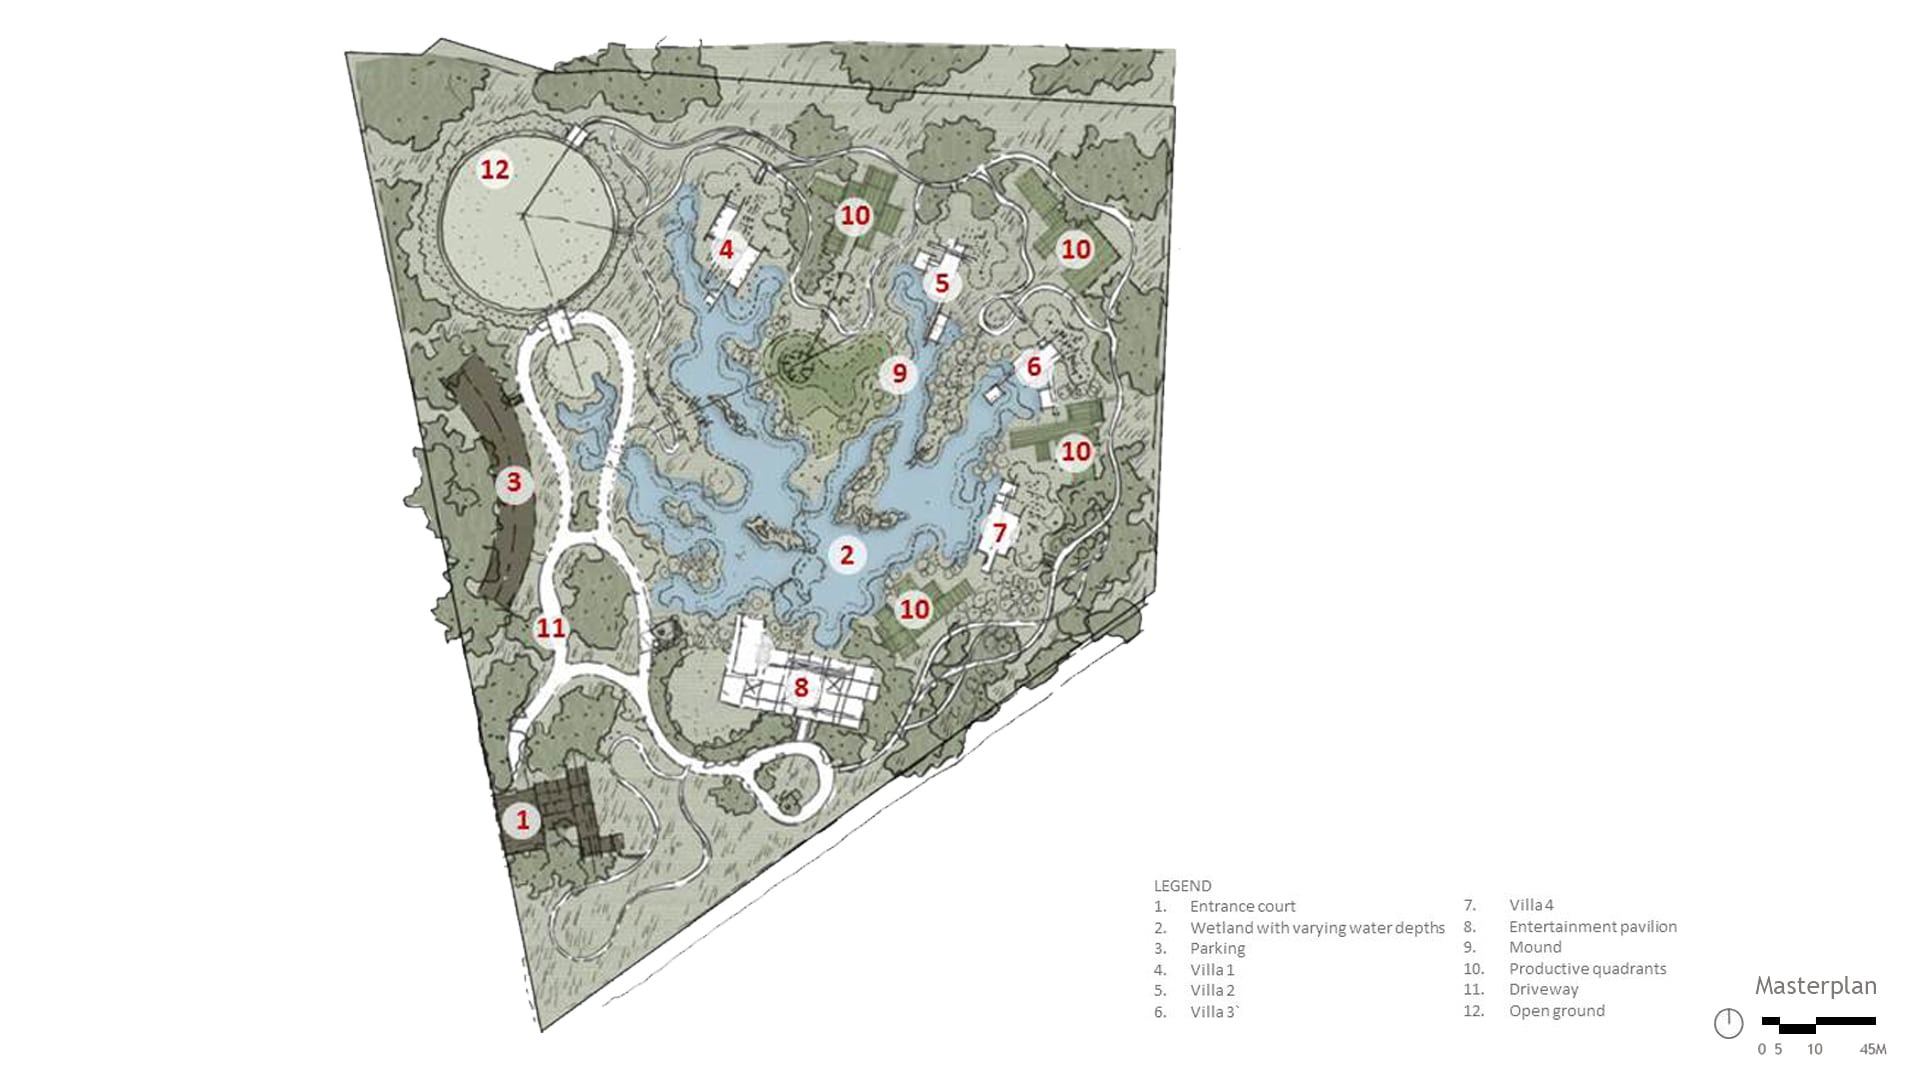
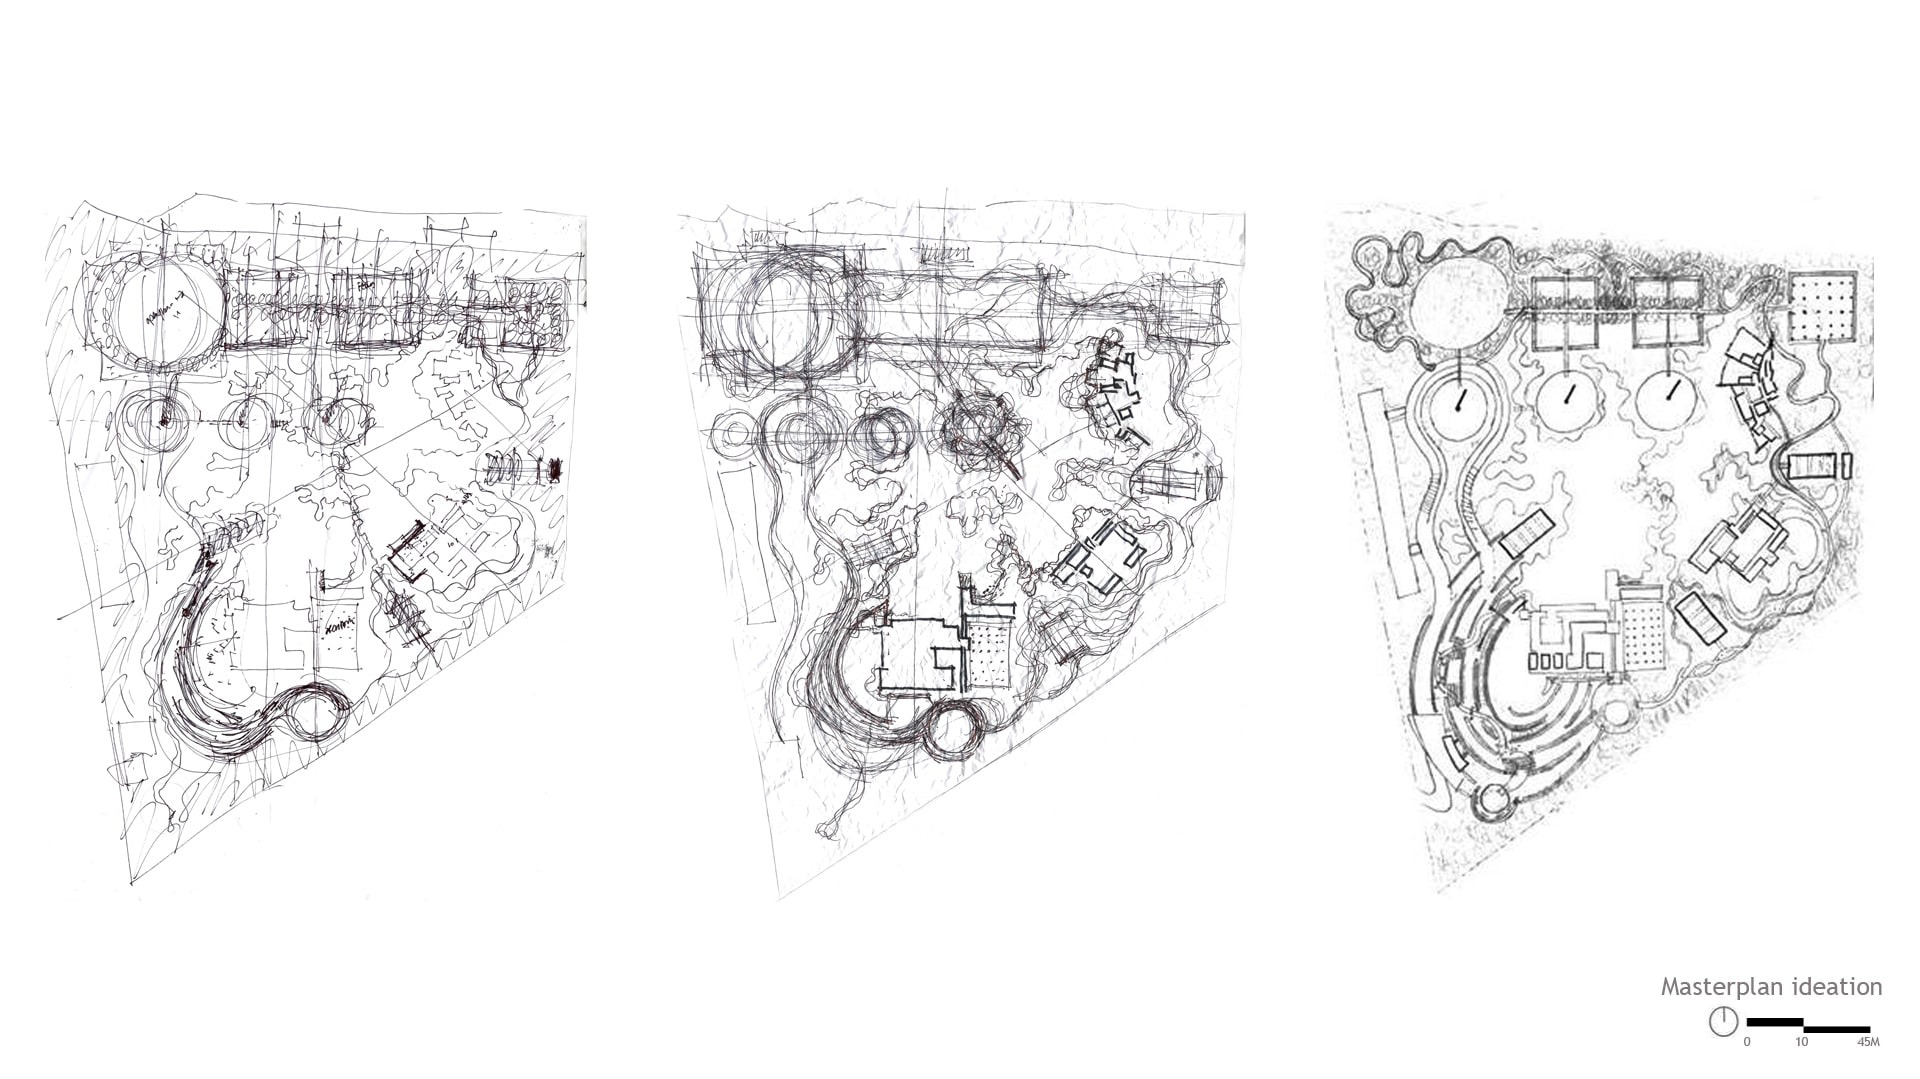
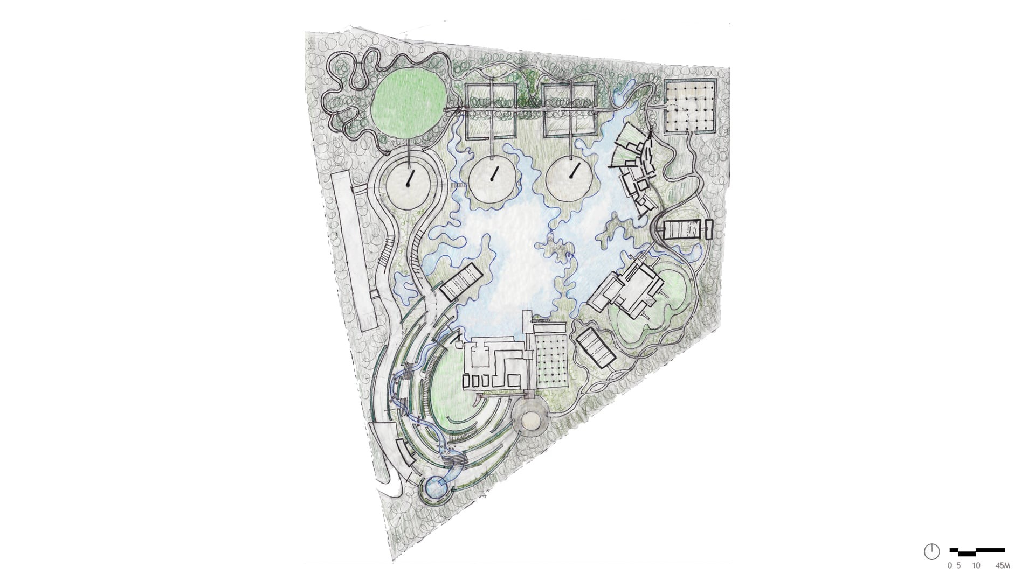
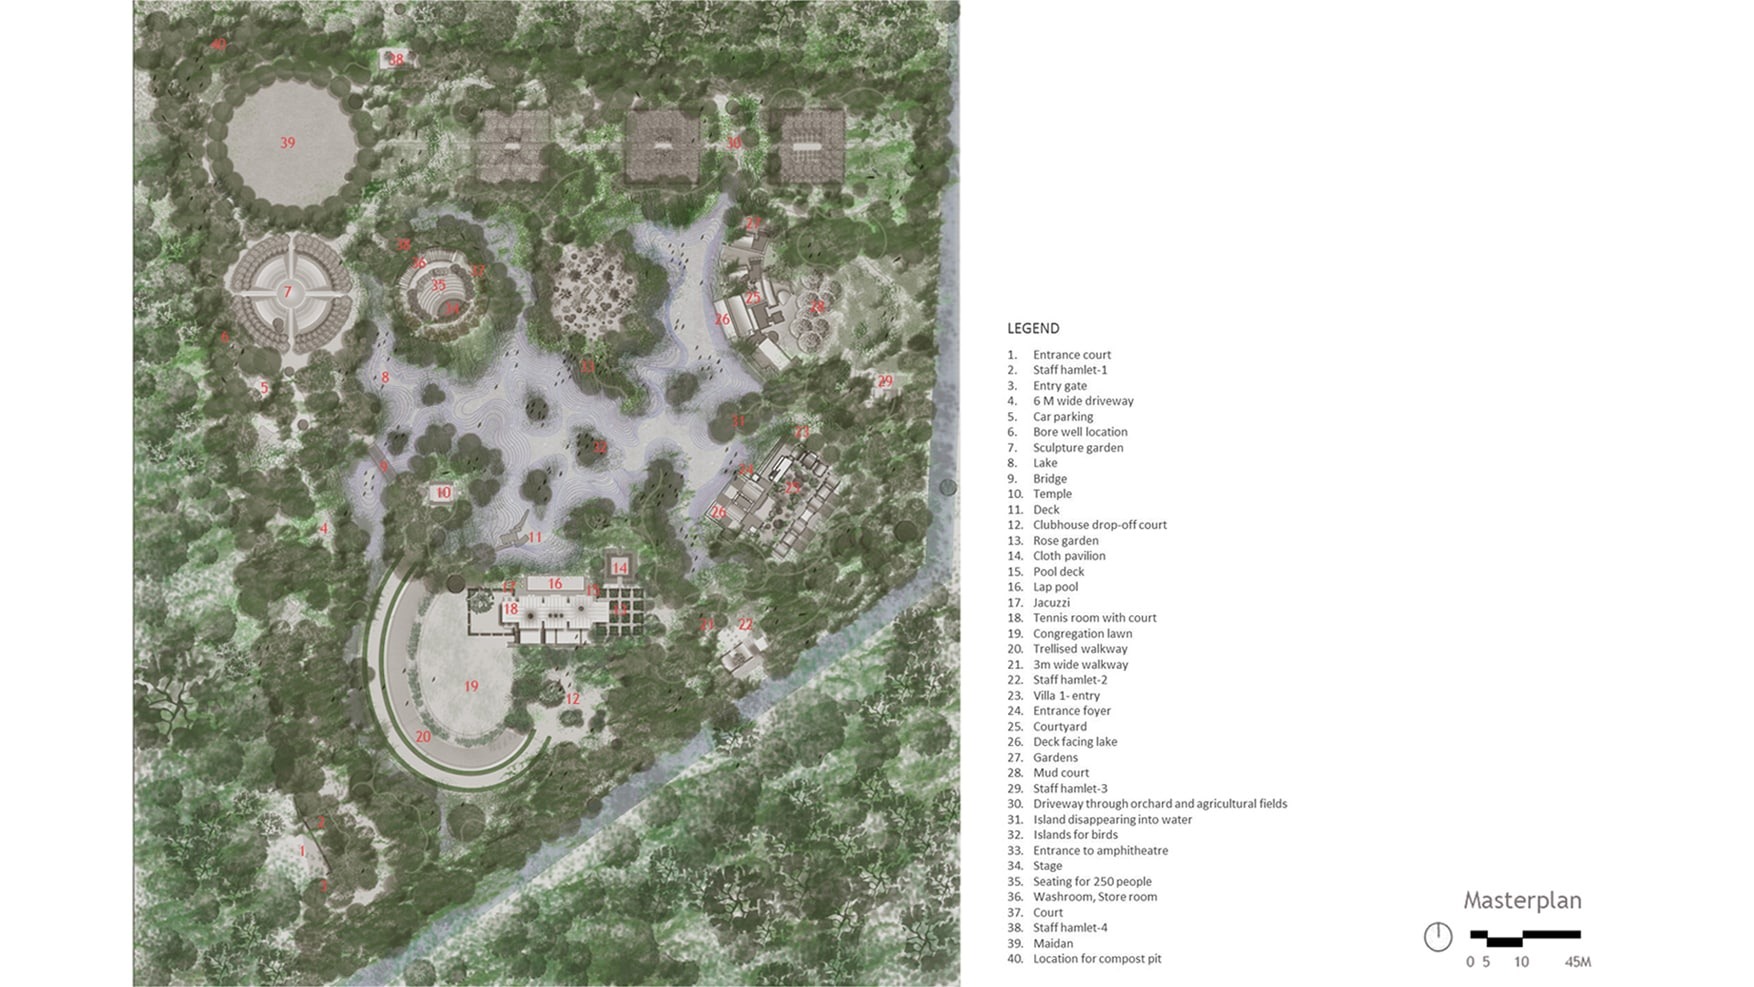
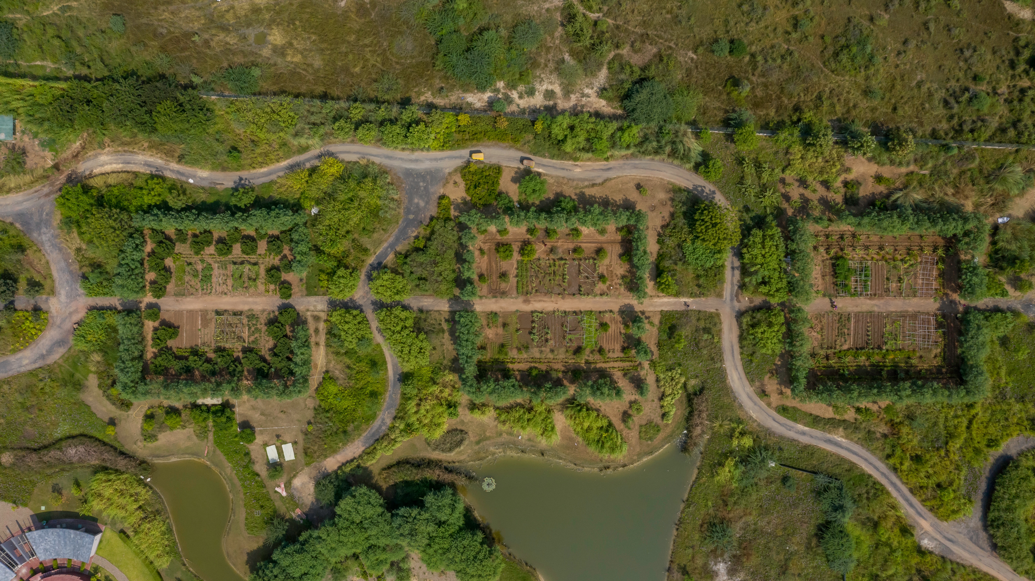
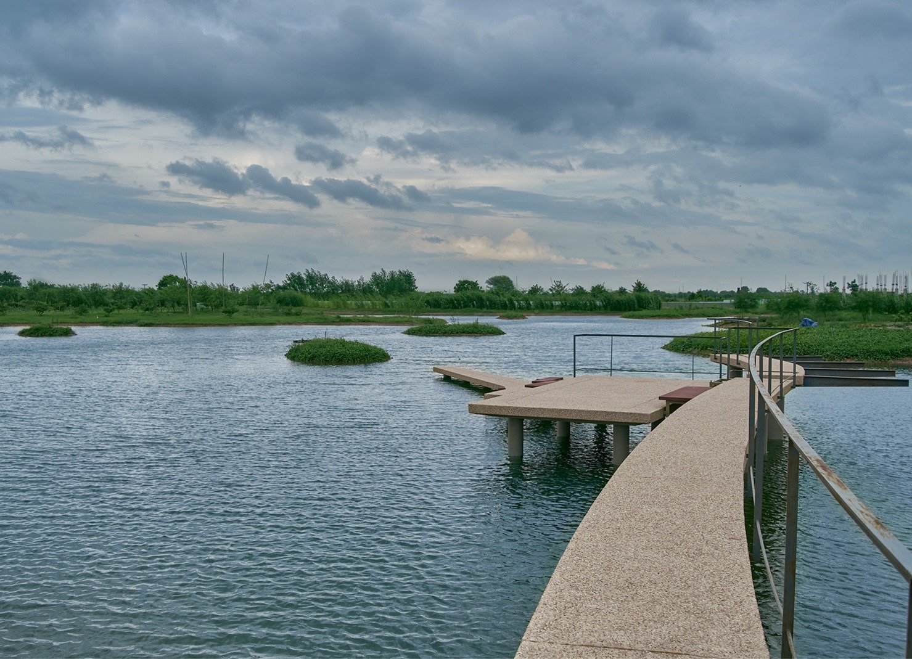
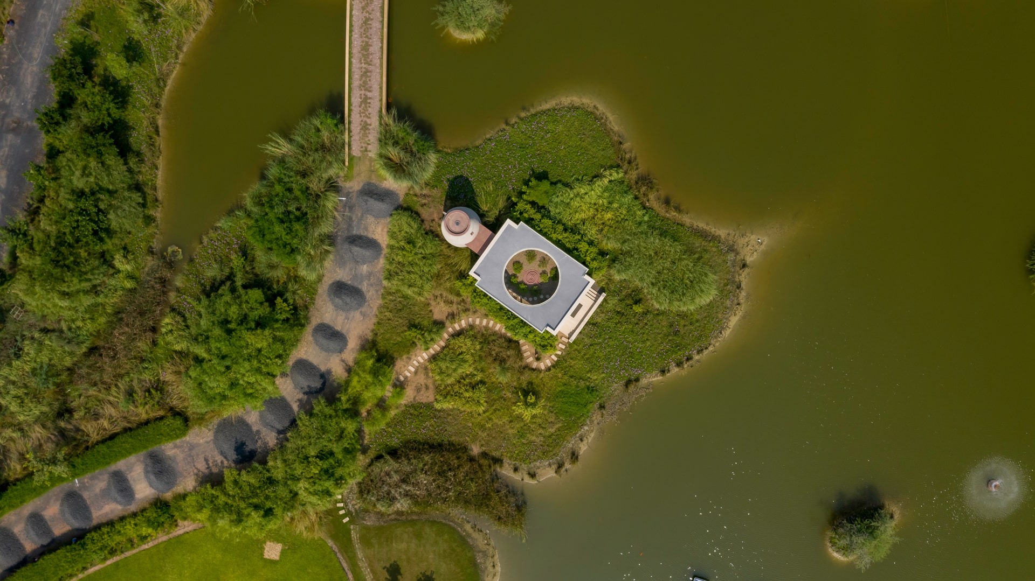
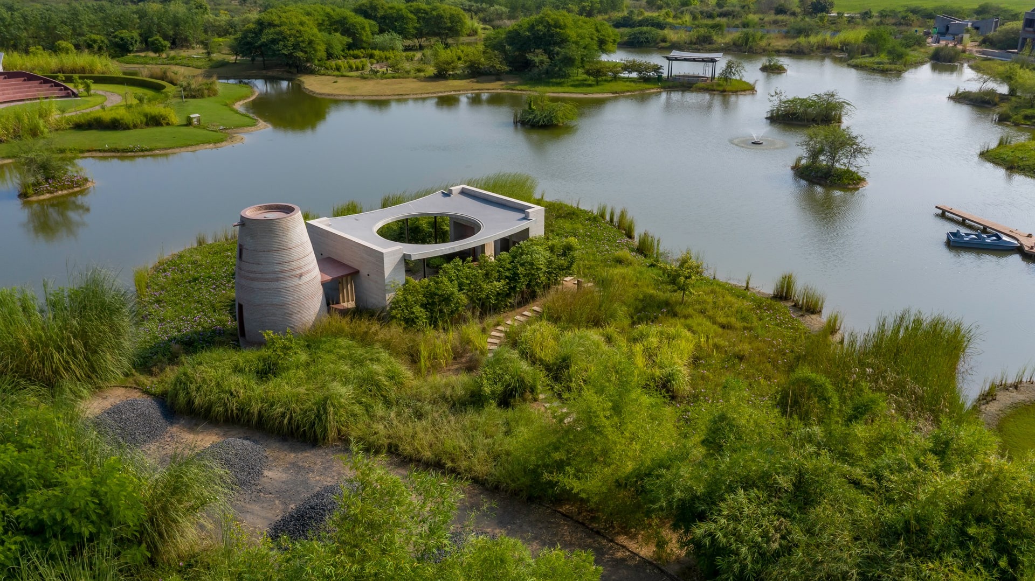
The site plan incorporates ideas on water, grasslands and forests. 

To accentuate these experiences, boundaries - both physical and visual - were tested; juxtaposing the built and the natural. 

Landscape India Project Image

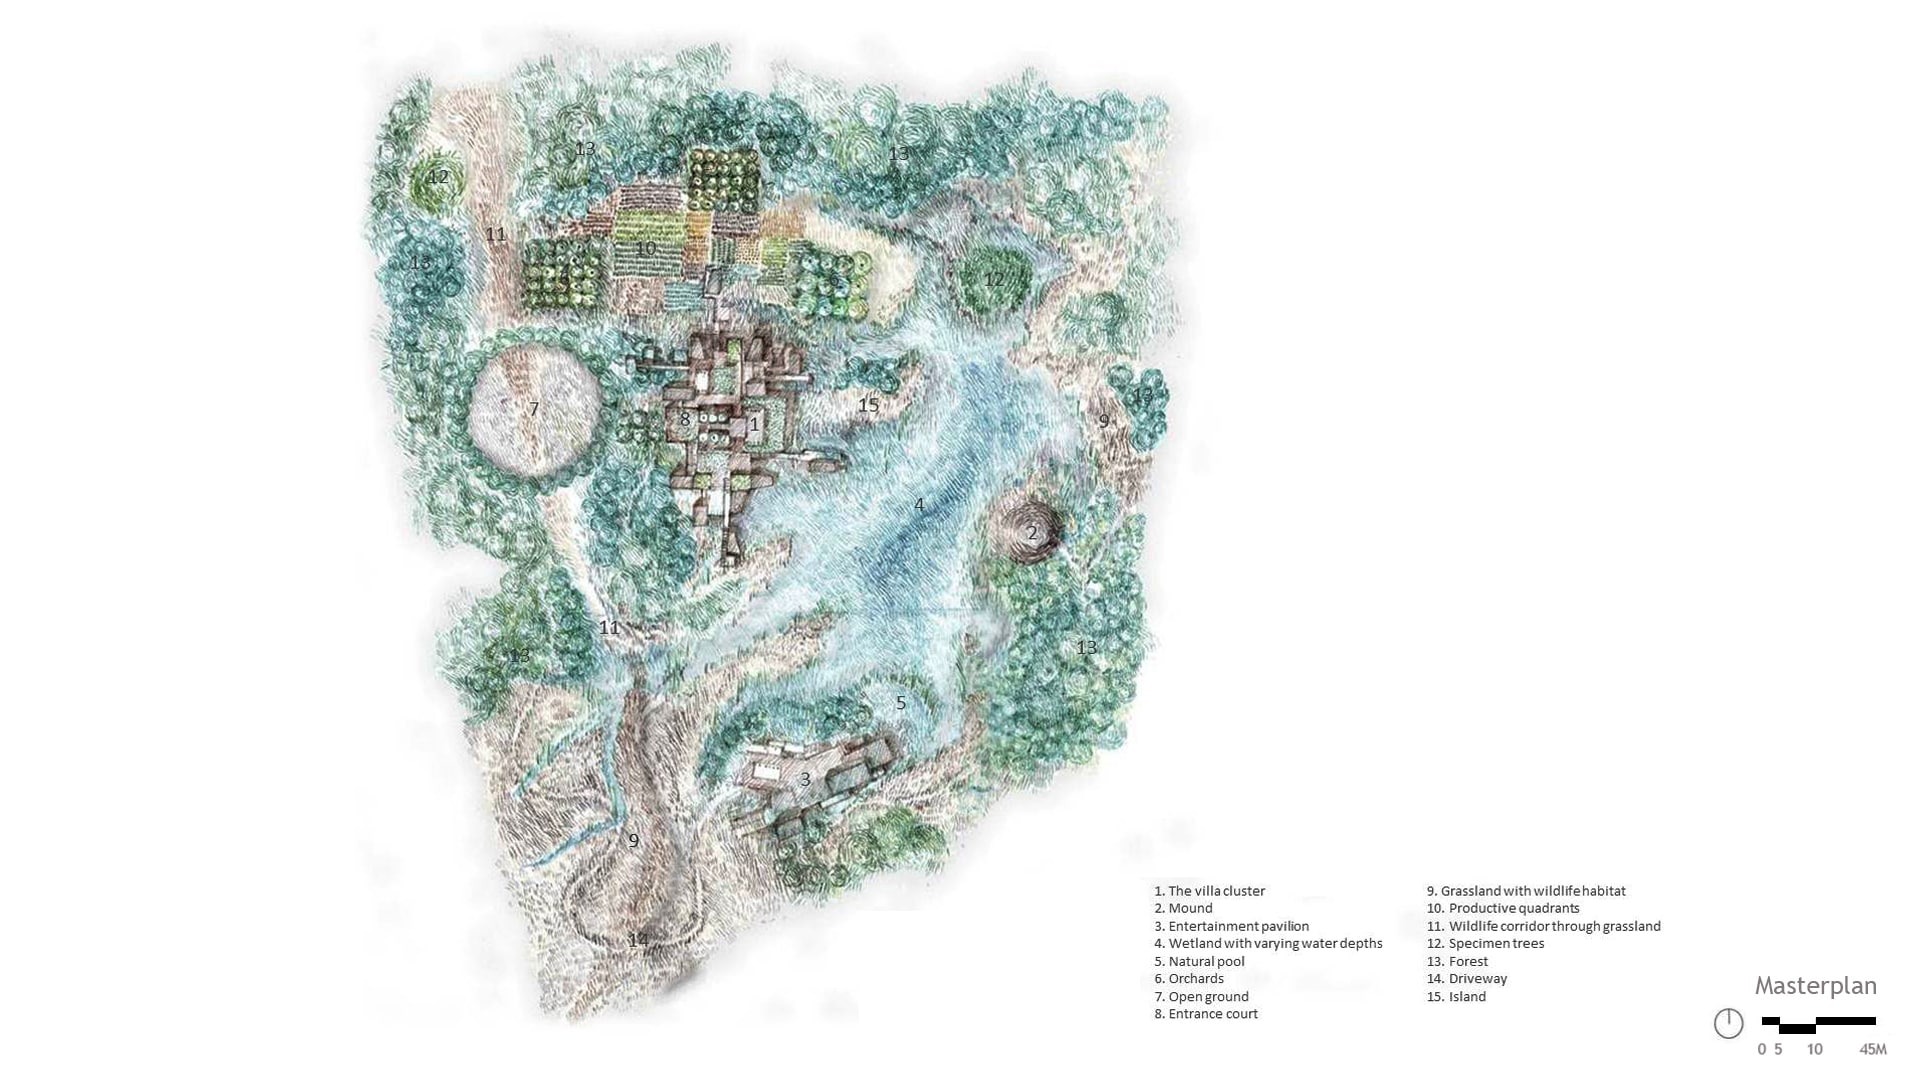
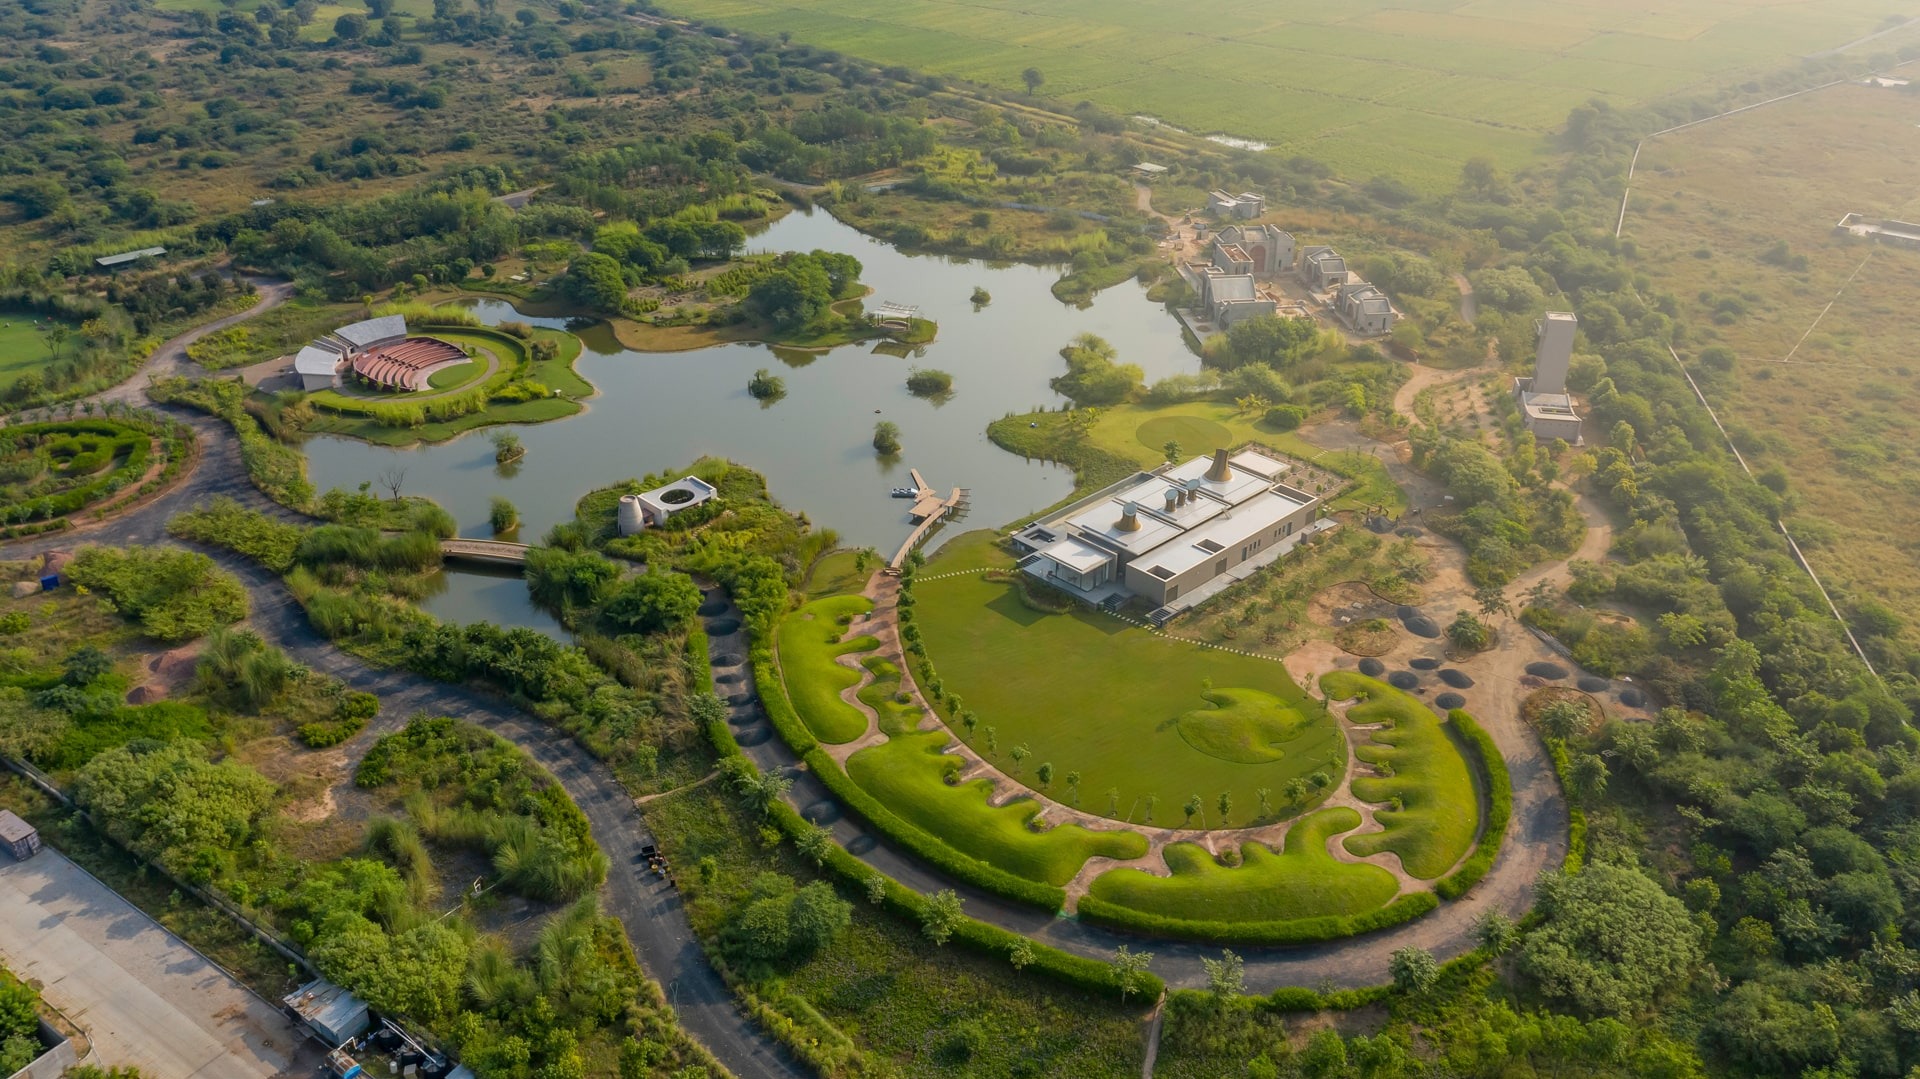
The final Master Plan allows for various conversations - creating spaces of seclusion, of community, and recreation. 
 

Landscape India Project Slide 1
Landscape India Project Slide 2
Landscape India Project Slide 3
Landscape India Project Slide 4
Landscape India Project Slide 5
Landscape India Project Slide 6
Landscape India Project Slide 7
Landscape India Project Slide 8
Previous
Next