July 25, 2013

The office building as a typology in India is not adequately explored for various possibilities of space making. Very few buildings in India break away from being a standard commercial office building. Try an image search on Google for ‘office buildings in India’ and the results are buildings clad with glass and Aluco bond with large floor plates of work spaces. Most of them are form oriented buildings with meaningless and unpleasant architecture.
Some of the important office buildings in Ahmedabad, ATMA, Sangath and ATIRA are buildings we look up to, for the sense of space and work environment created by its architecture. These modern buildings, built for specific kind of work spaces, have a great sense of entrance, in-between spaces and plan organization.
The Devi Art foundation in Gurgaon designed by our office redefined in many ways the typology for office buildings. It negated the idea of relating with surroundings, and is the building that takes the modernists palette, and fuses it with a level of craft that is often not seen.
There are others, such as Nisha Mathew and Saumitro Ghosh’s, Sua House in Bangalore that are exemplary examples too.
The Alchemist’s Abode is a four storeyed office building, in a tight plot in Baroda. It takes its name from the owner’s occupation- a metallurgical company that is engaged in the mining and production of specialty metals like zinc, copper and cobalt.
The client is an avid art collector and patron of culture, who looks at art as a way of life; in many ways synchronous with the way we look at our work.
Art is a powerful apparatus to inspire, contemplate and rejuvenate.
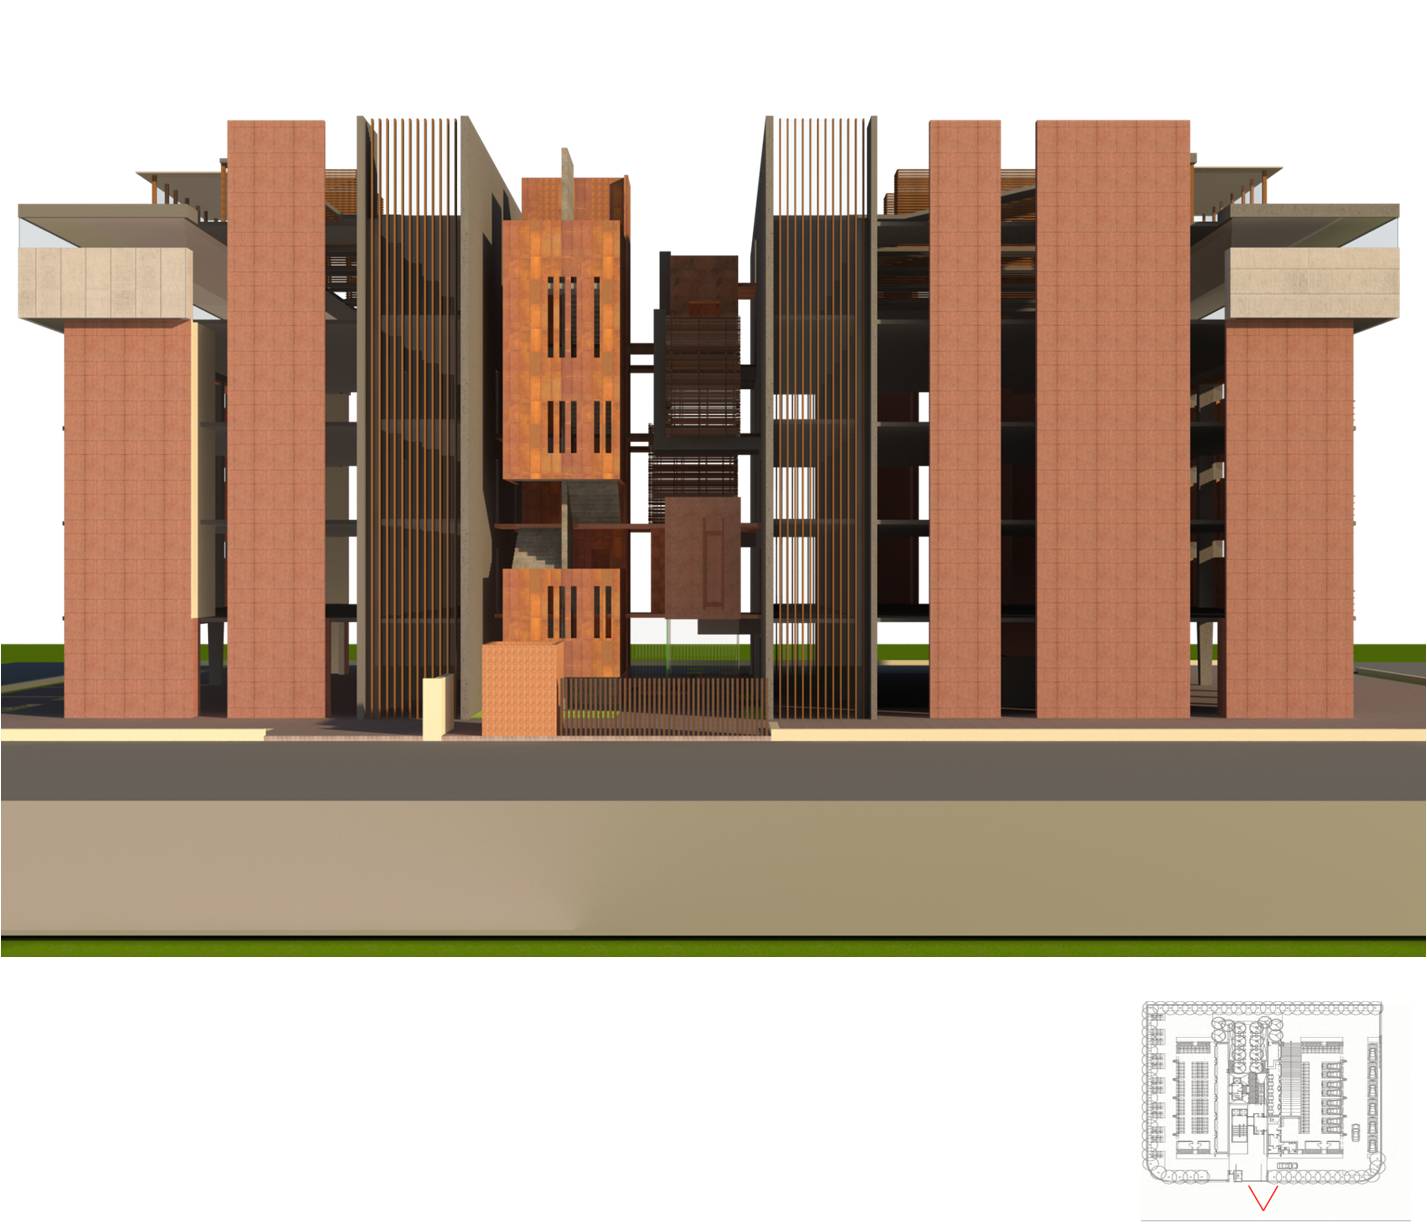
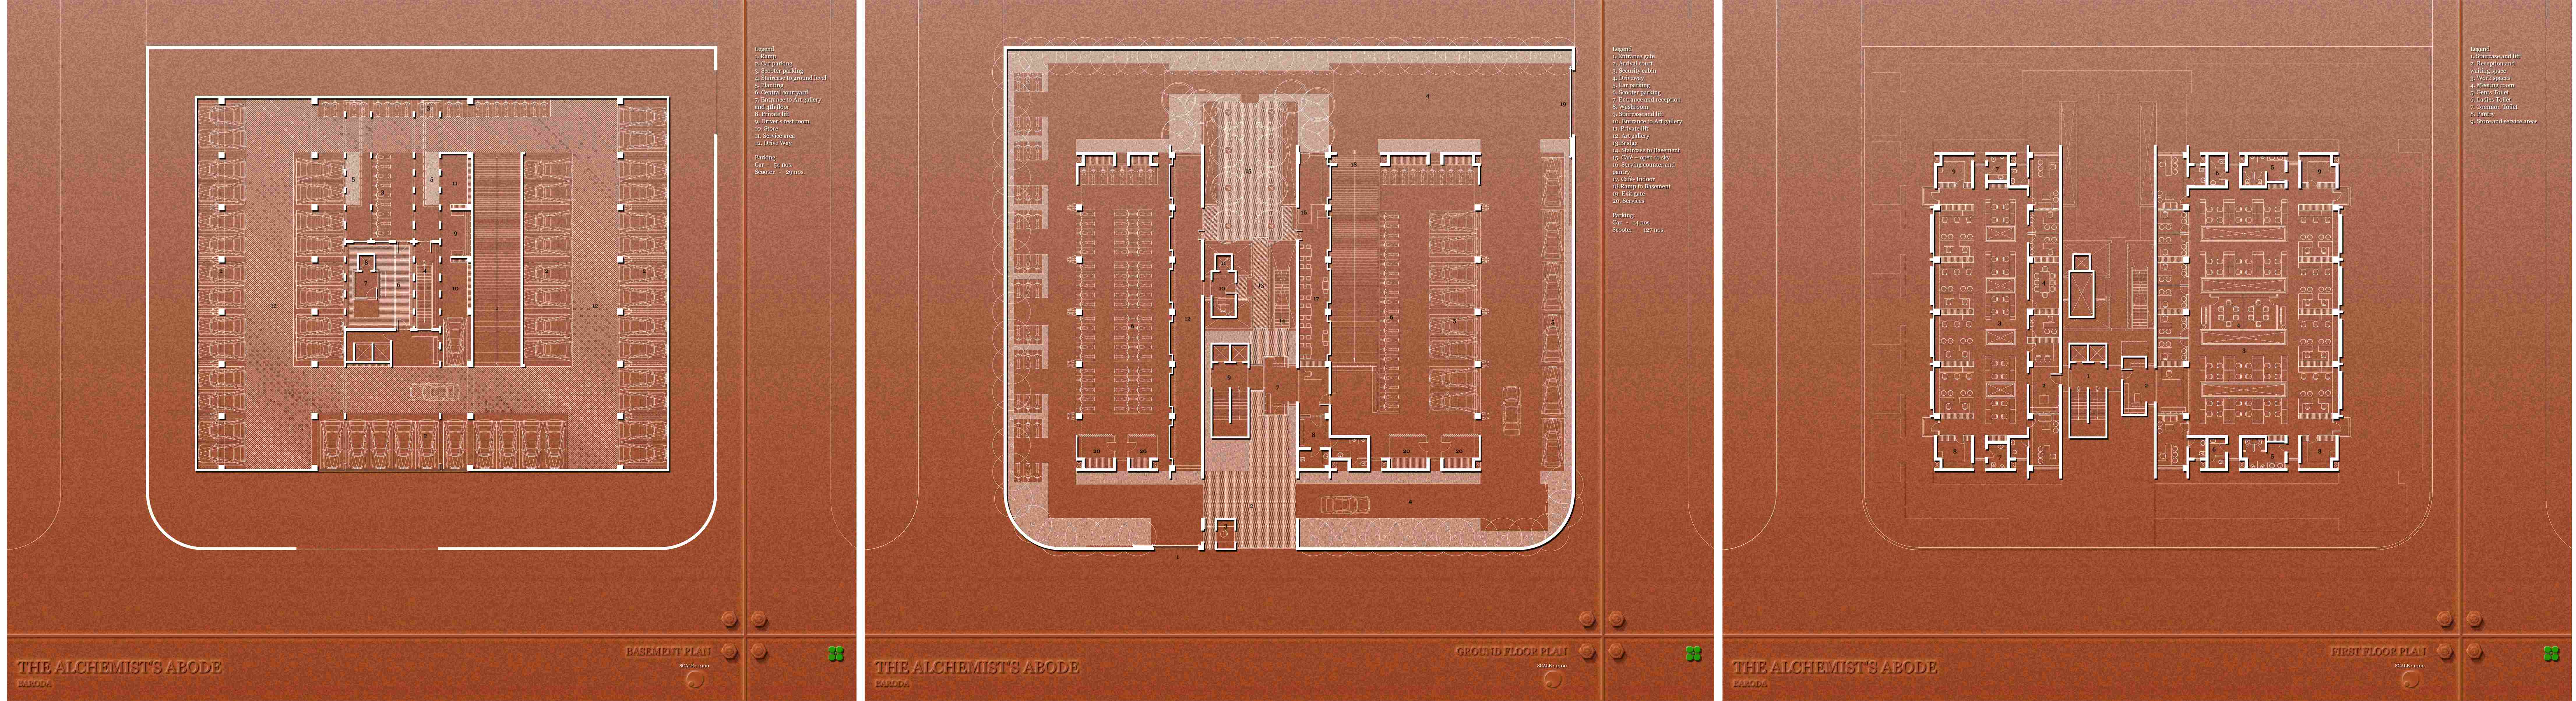
The building has a central linear atrium space which connects two unequal sized blocks of work spaces on either side. Both atrium and office blocks are imagined to have distinct quality of spaces. The state of dynamism/chaos/ kinetic energy and as a converse the idea of calm and repose are explored as key ideas for nature of spaces.
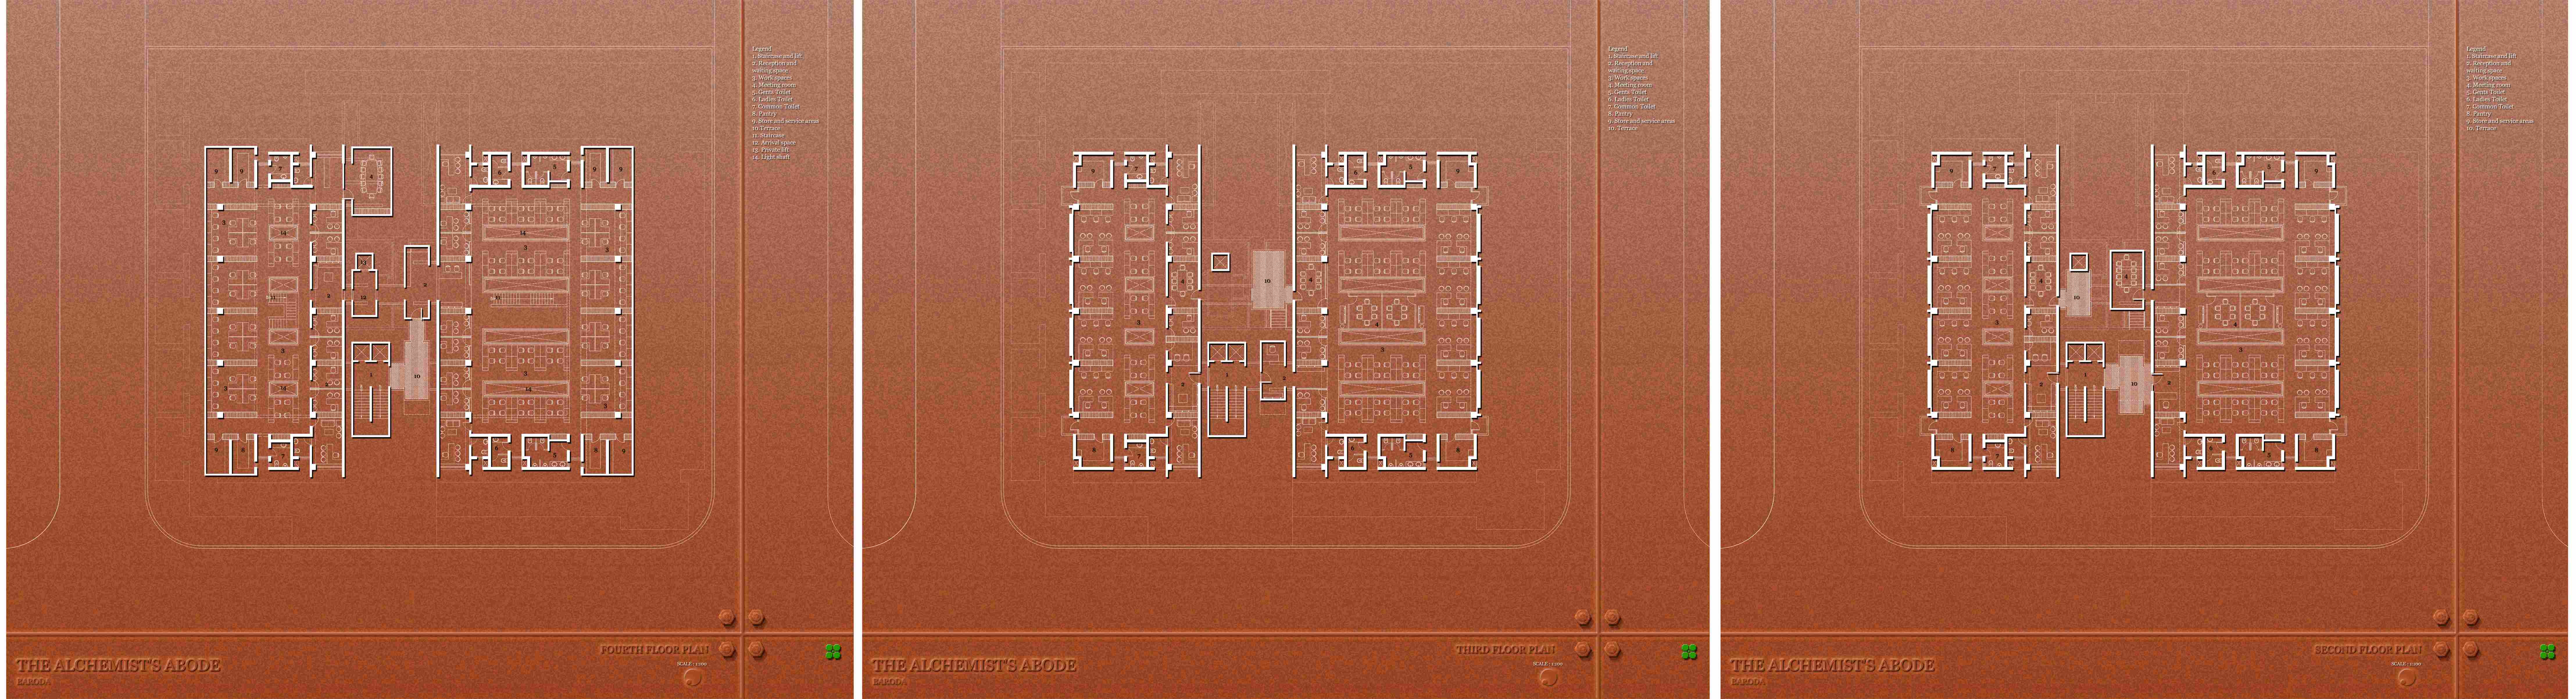
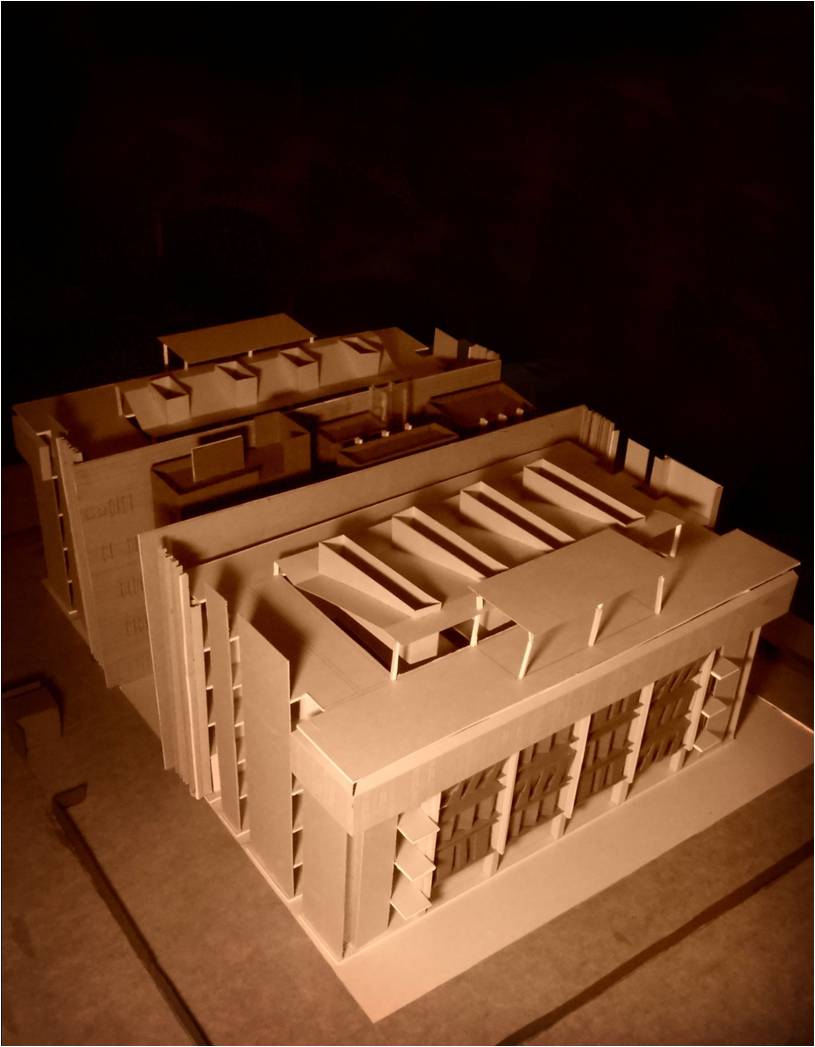
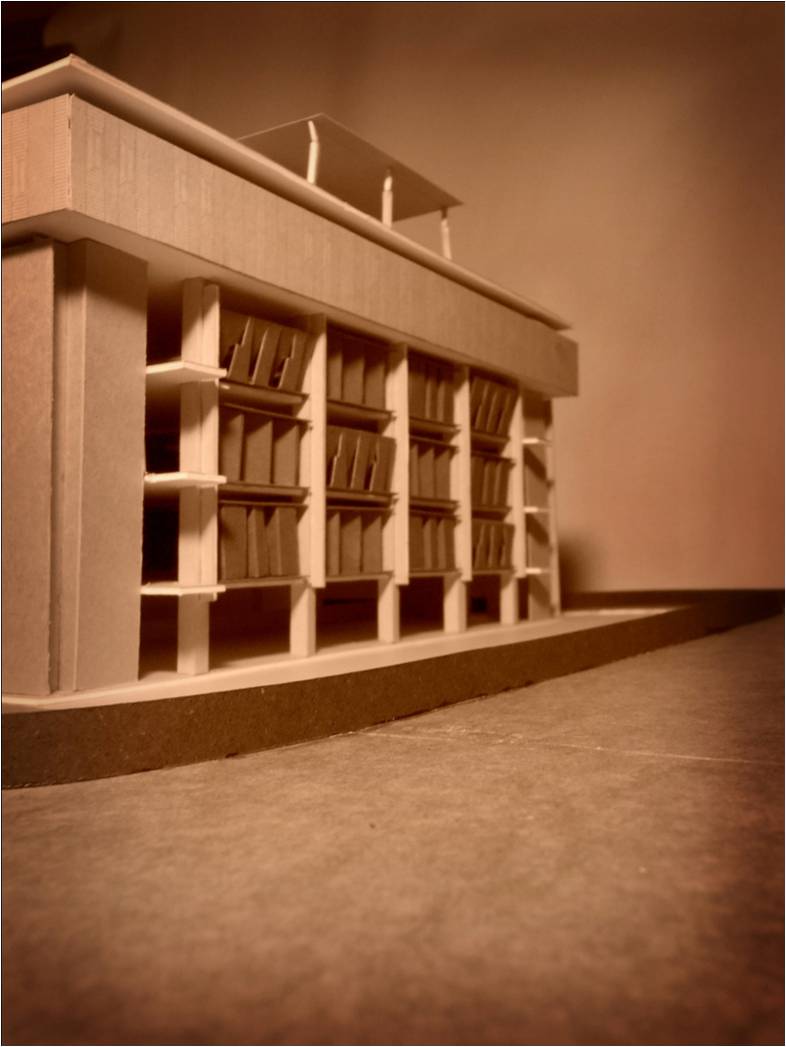
Inspired by a Paul Klee’s painting “Uncomposed objects in space”, the atrium space is in a continual state of dynamism as against work spaces which are imagined as calm spaces with sense of repose: a place of celestial connection; a pause in time.
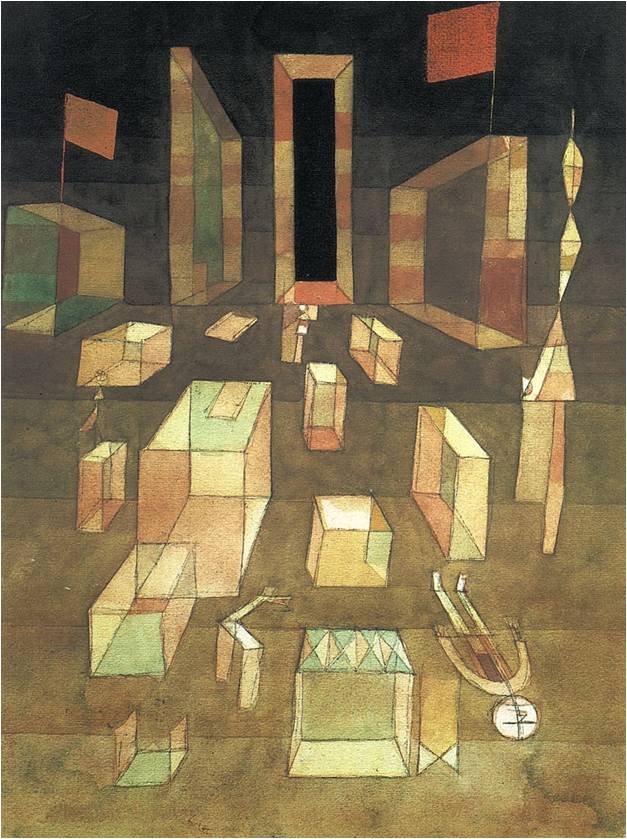
In a turbulent world, a place of respite brings a sense of balance in the continual cycle of life.
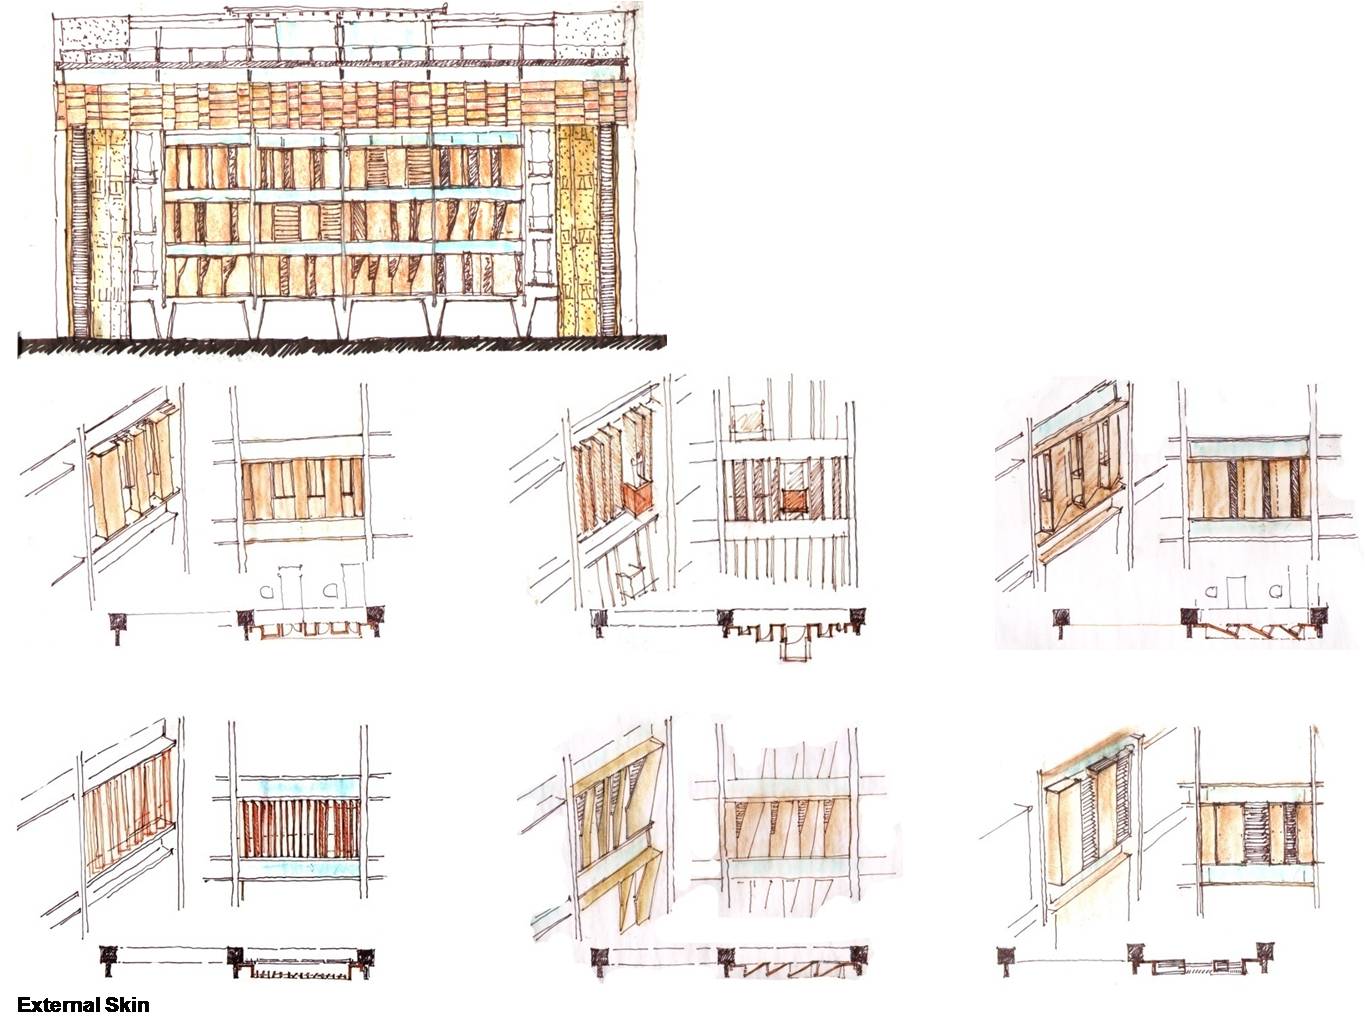
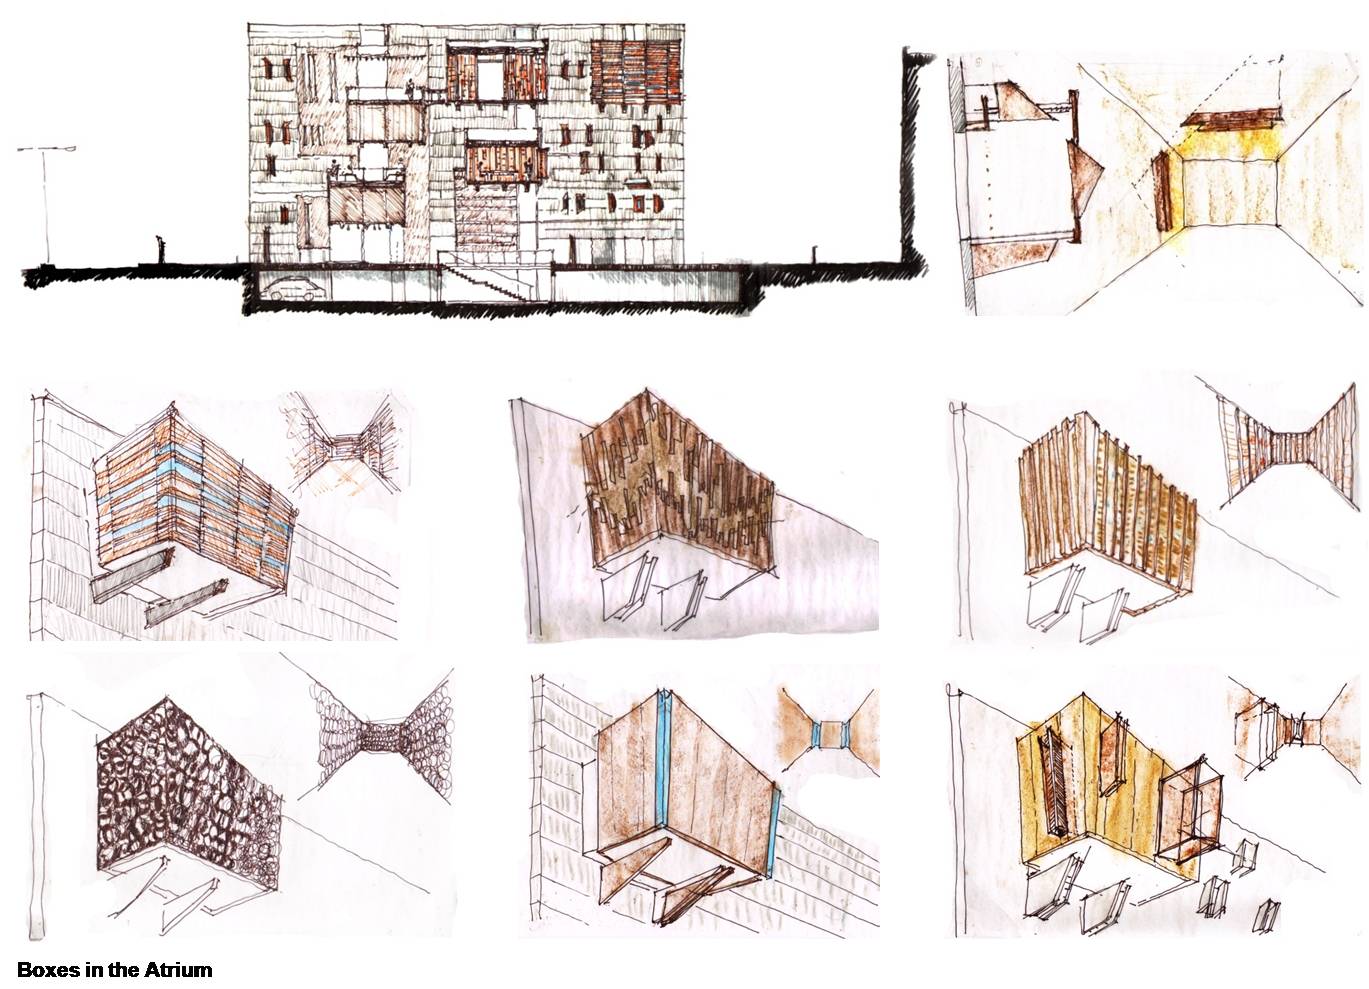
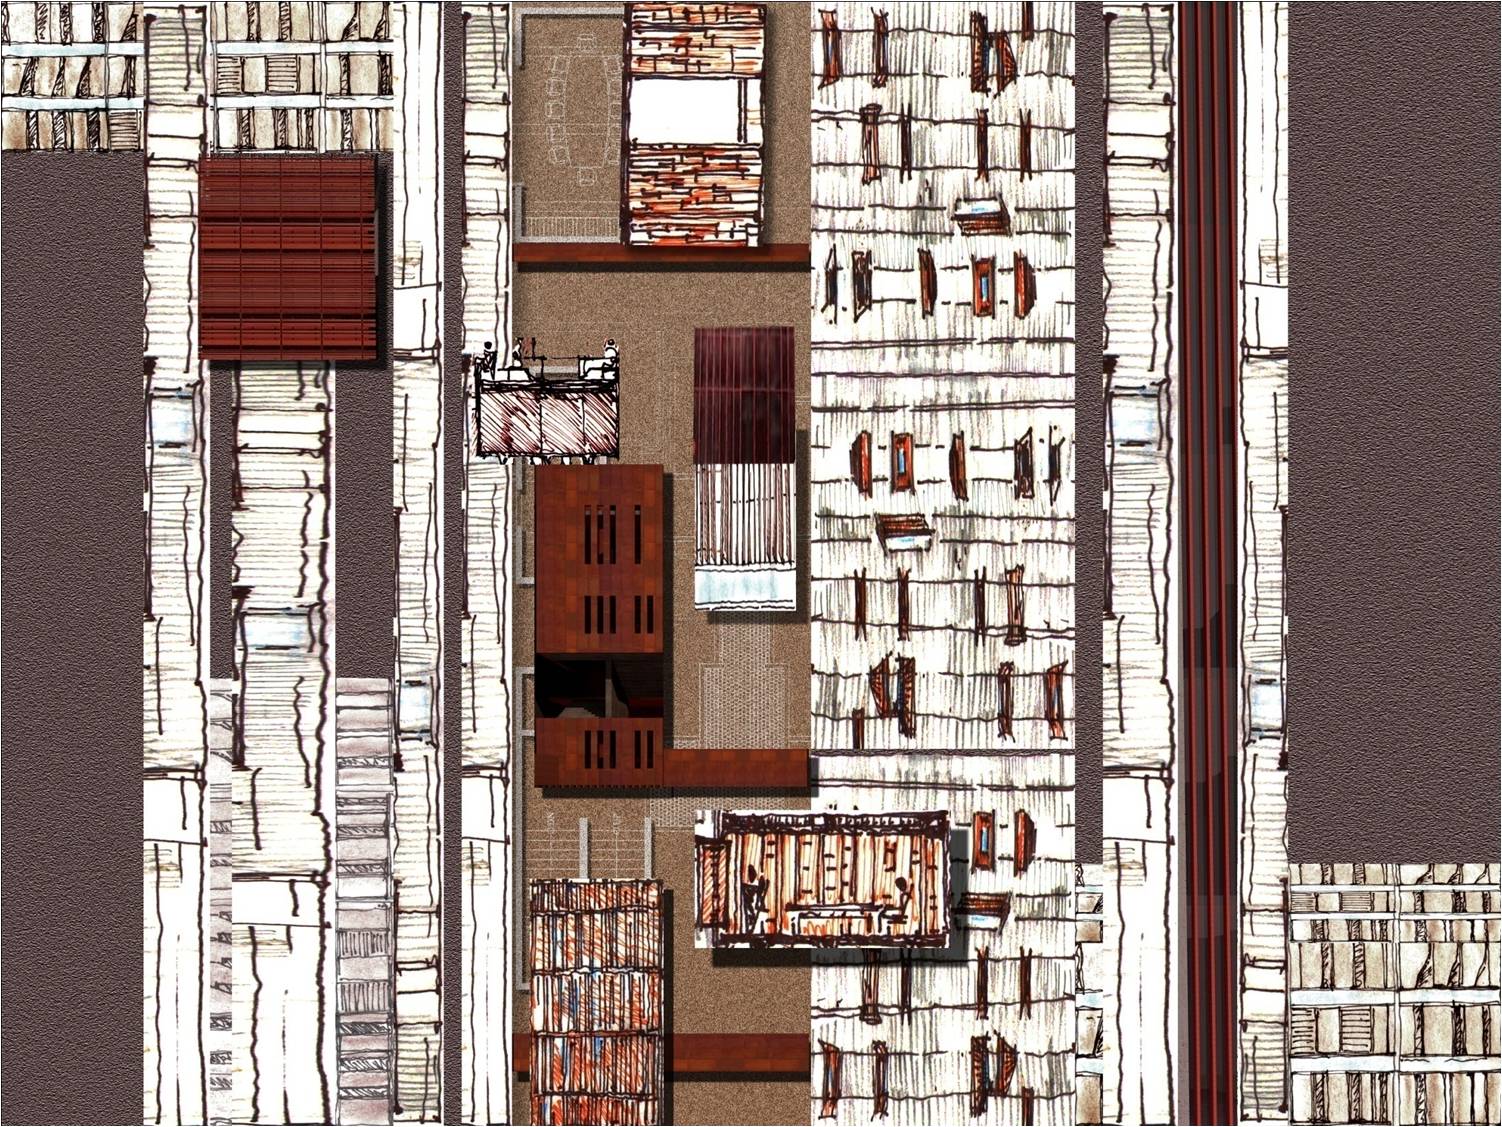
(Sketches of the zinc facade and the metal boxes in the atrium)
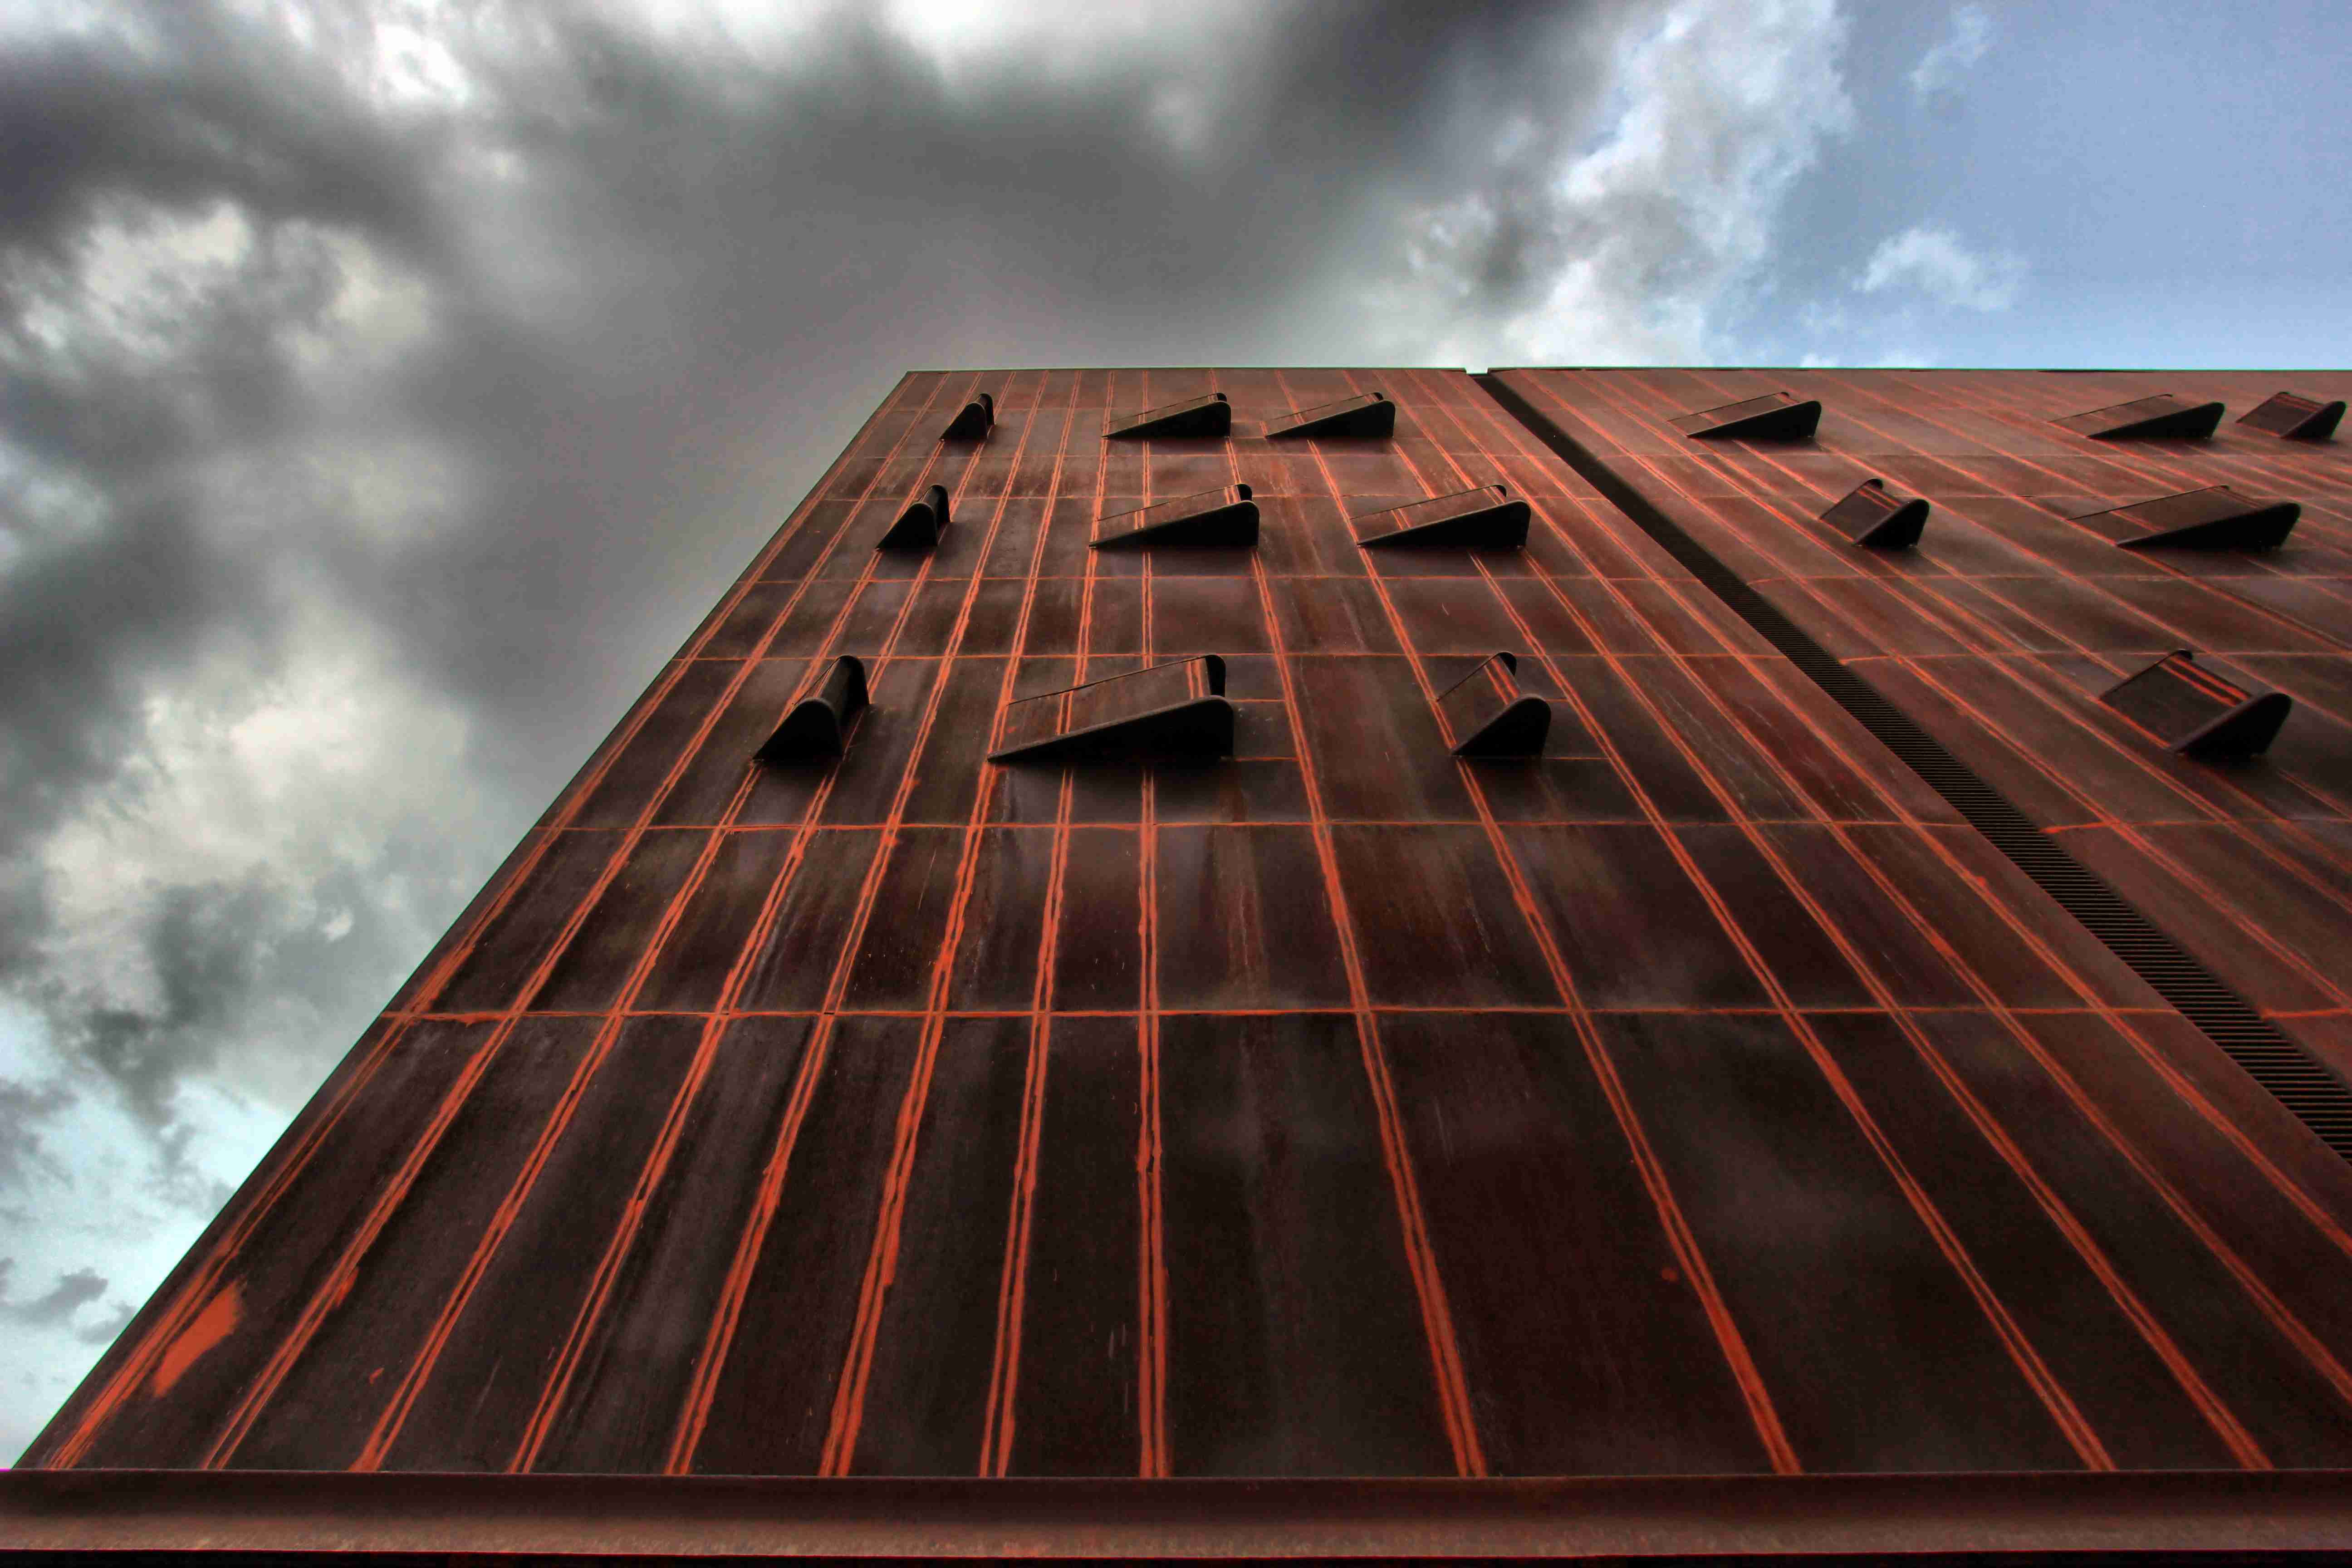
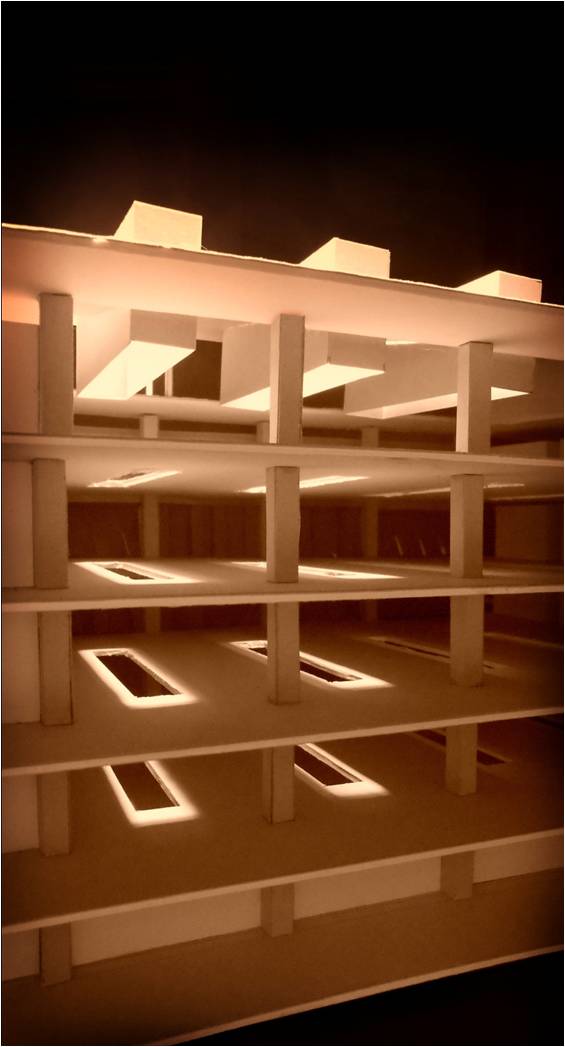
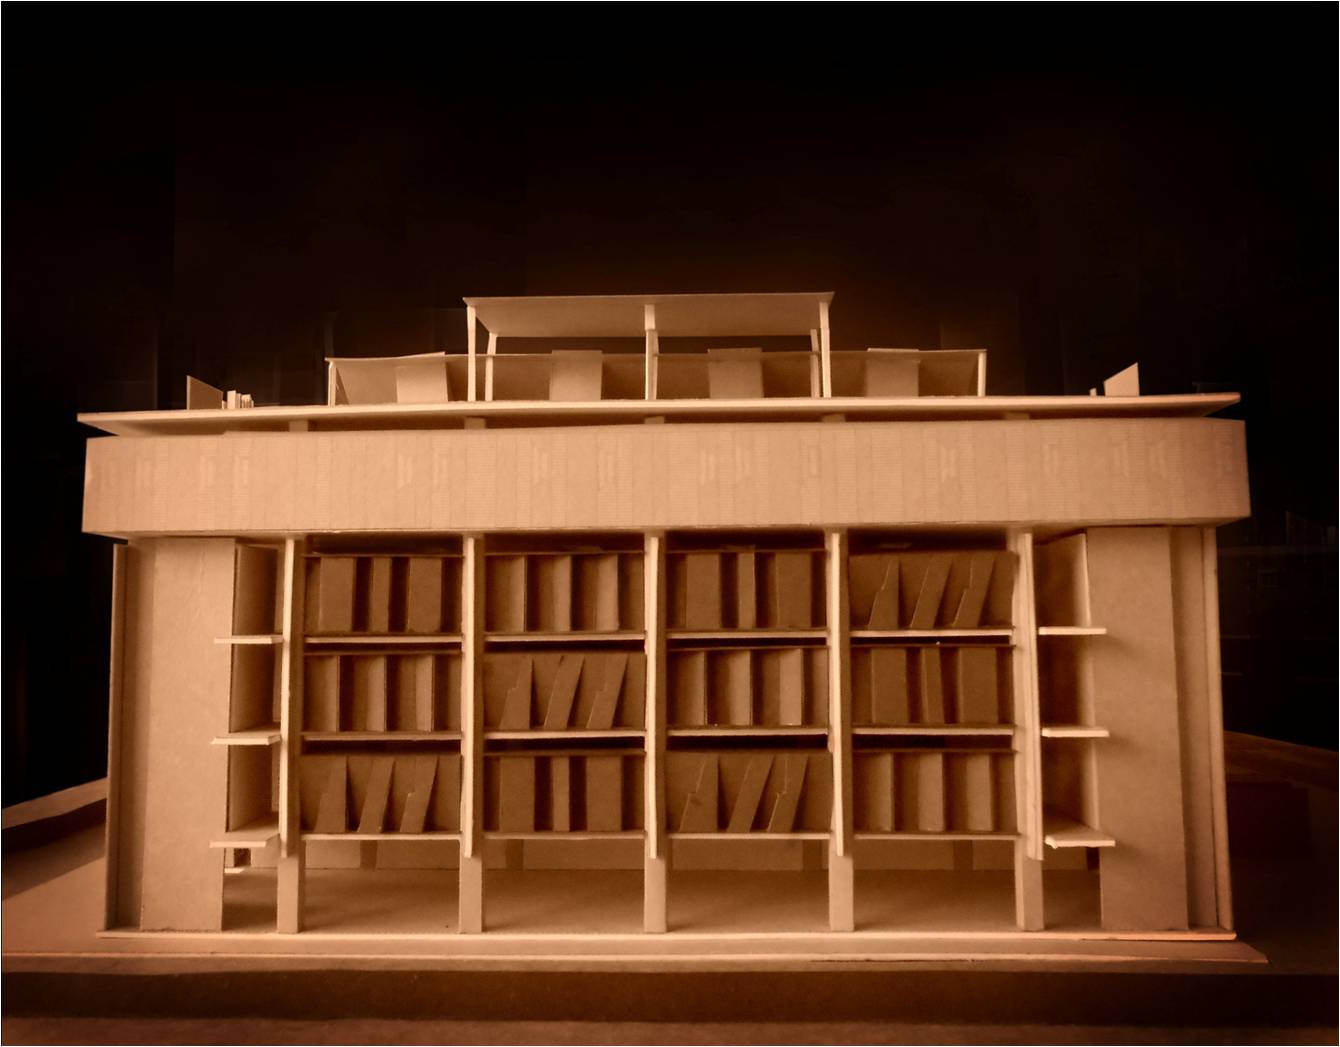
The office spaces with a sense of quietude have serene light, much like a meditation room. There are 4 glass boxes which cut through 4 floors and bring in a shaft of light in the work space. The external facade of office blocks has an exposed concrete wall with infill mosaic of a zinc skin designed to bring in a diffused glow of light. The intention is to regulate the external view, and allow selective vistas to open up, and create an internal working environment. Views are only possible if one opens up opaque metal windows and looks out. The top floor takes the opportunity to relate to sky through a slanting roof and is connected to a landscaped terrace and a glass pavilion.
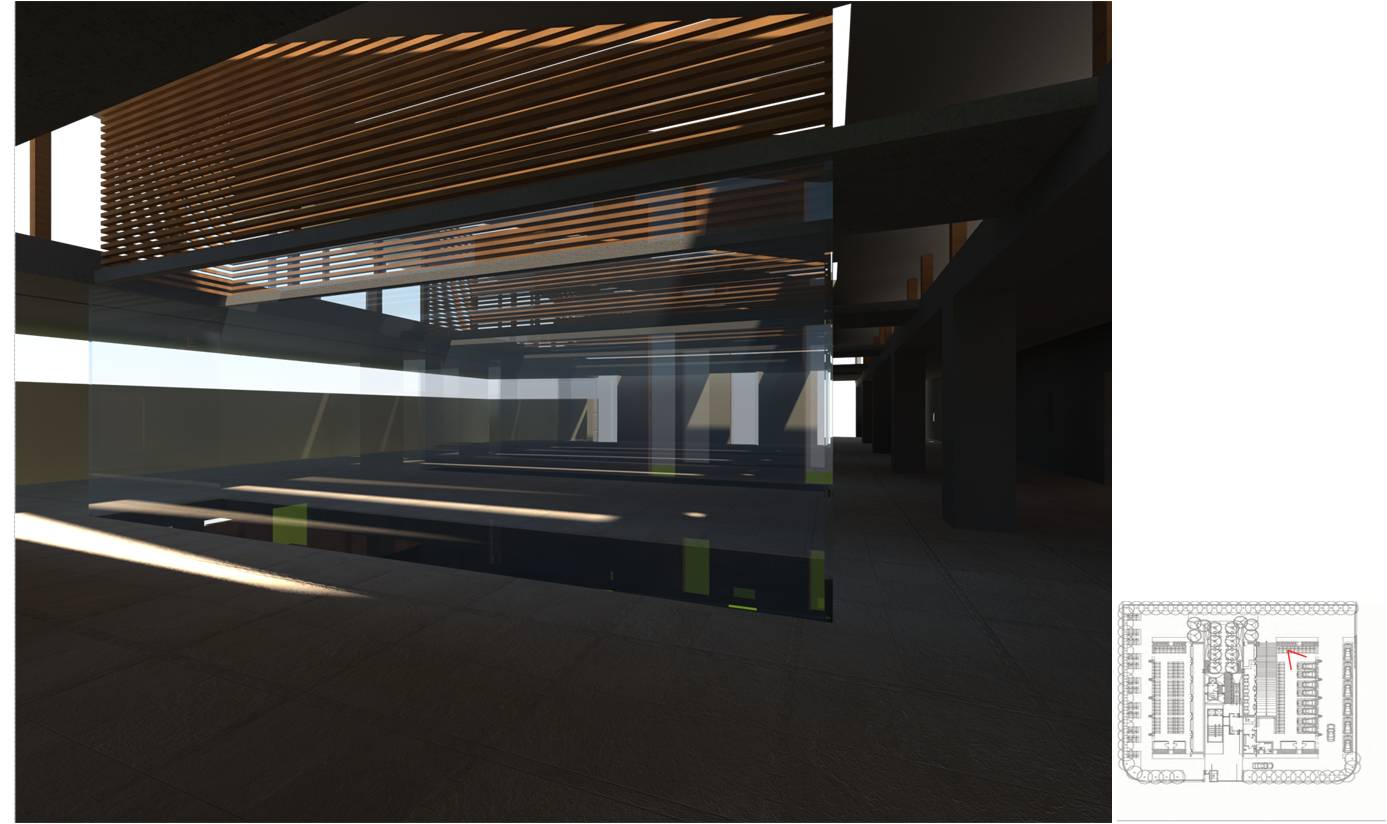
Enclosed by two parallel exposed concrete walls, the central atrium is a linear space with series of metal boxes suspended at various levels. Some of the metal boxes take responsibility of connecting work spaces horizontally and vertically. And few of them are meeting rooms and entrance to office spaces. The top of each box forms a spill-over terrace to an office space above from where one can look at the complex array of suspended unanchored spaces created in the atrium.
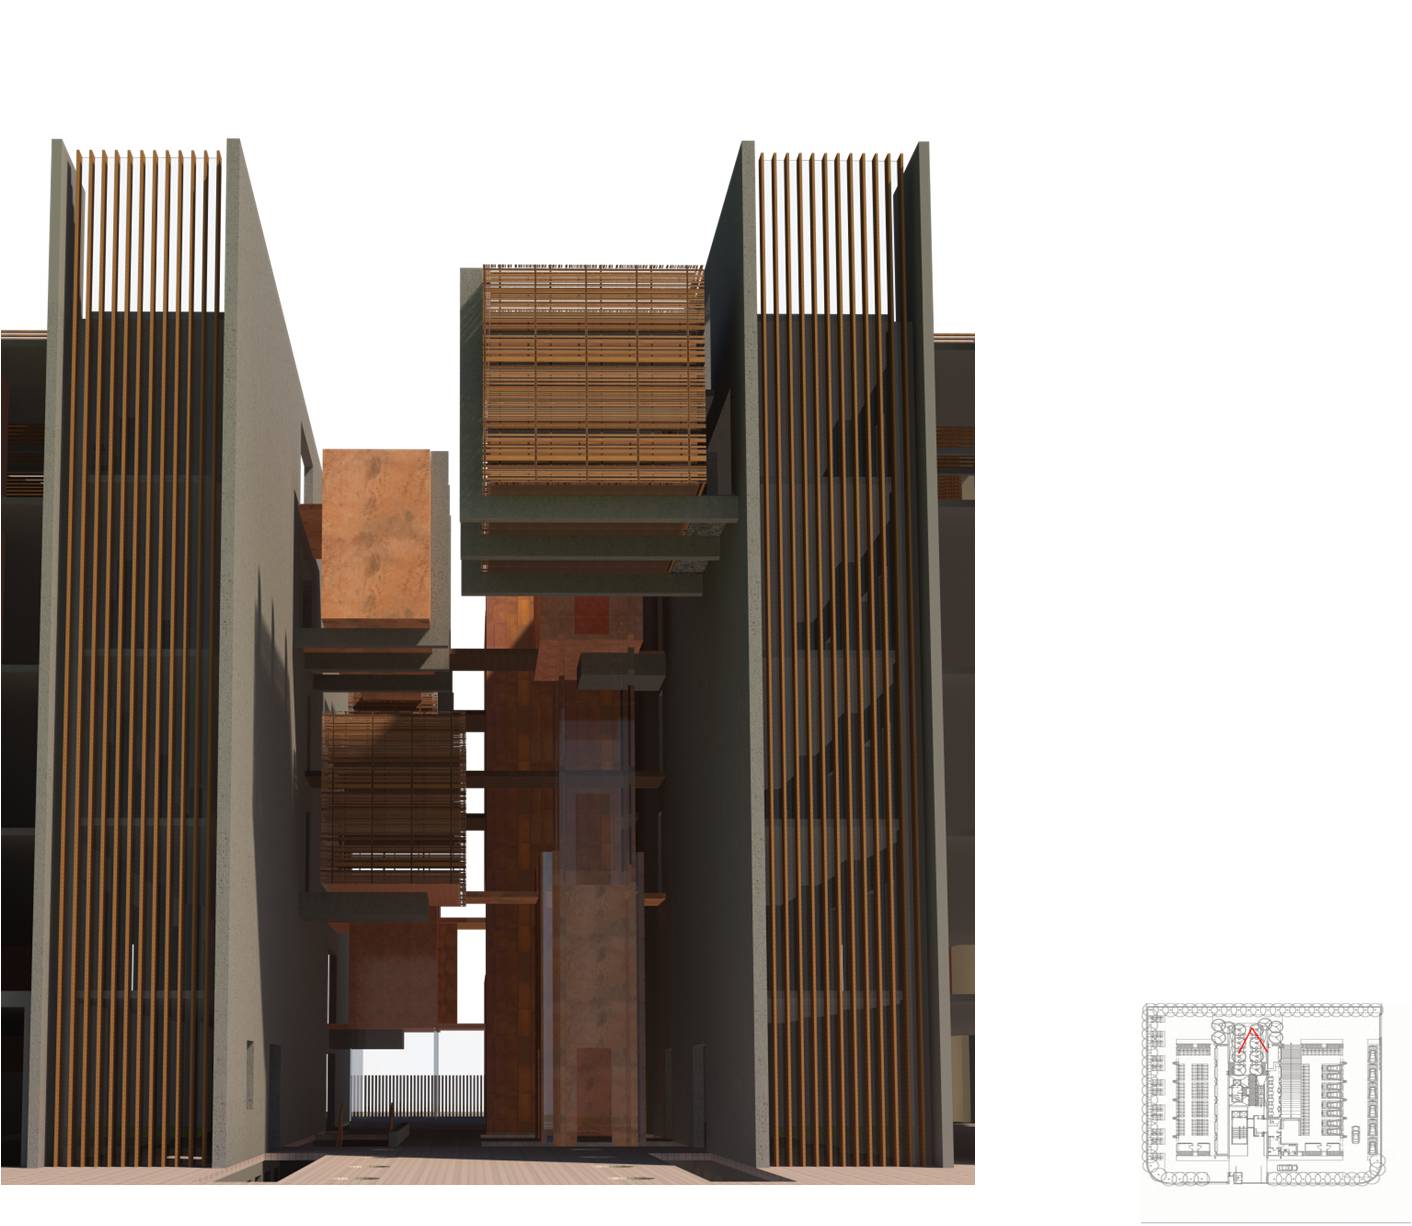
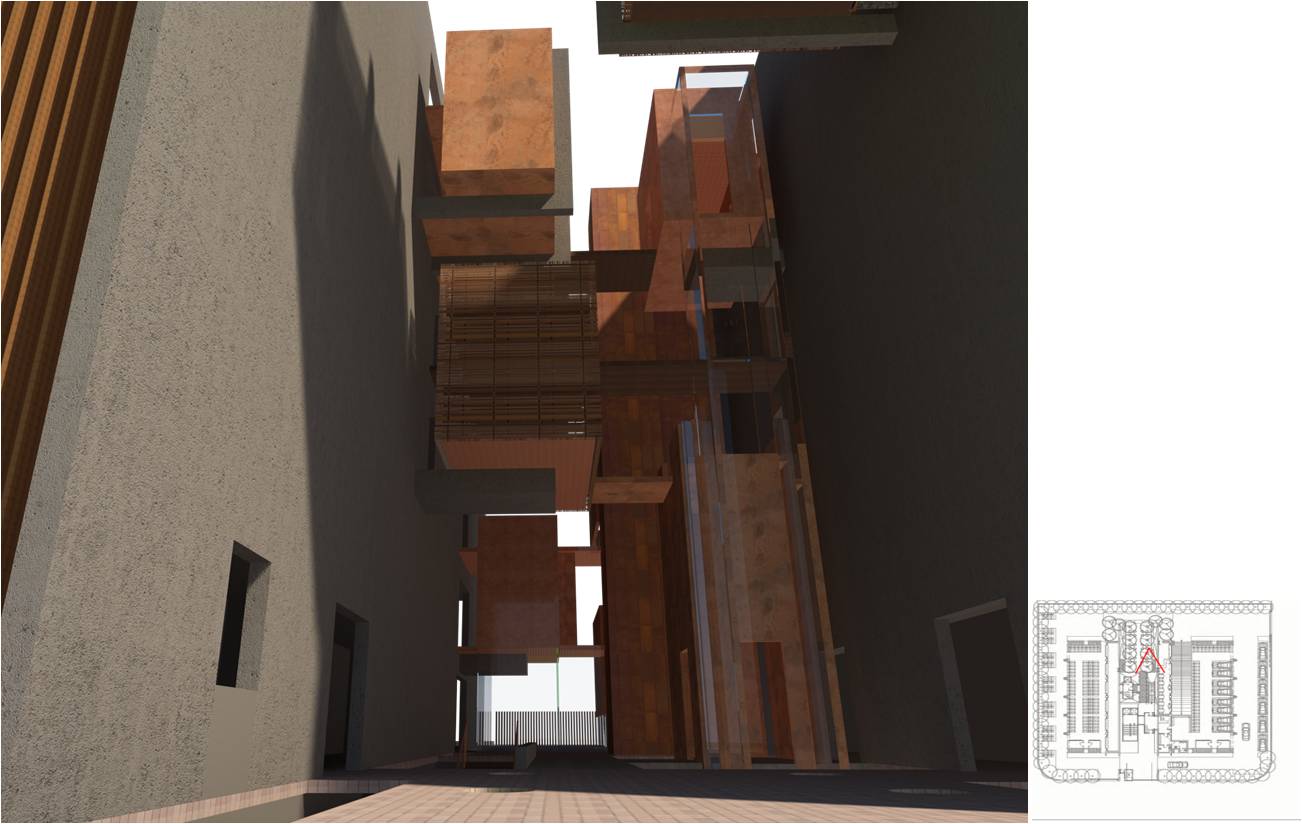
This deconstructed space, viewed from various locations in the building; allows the experience of dramatic compositions of unstable objects suspended in the space with dynamic play of light, shadow and the sky framed between objects.
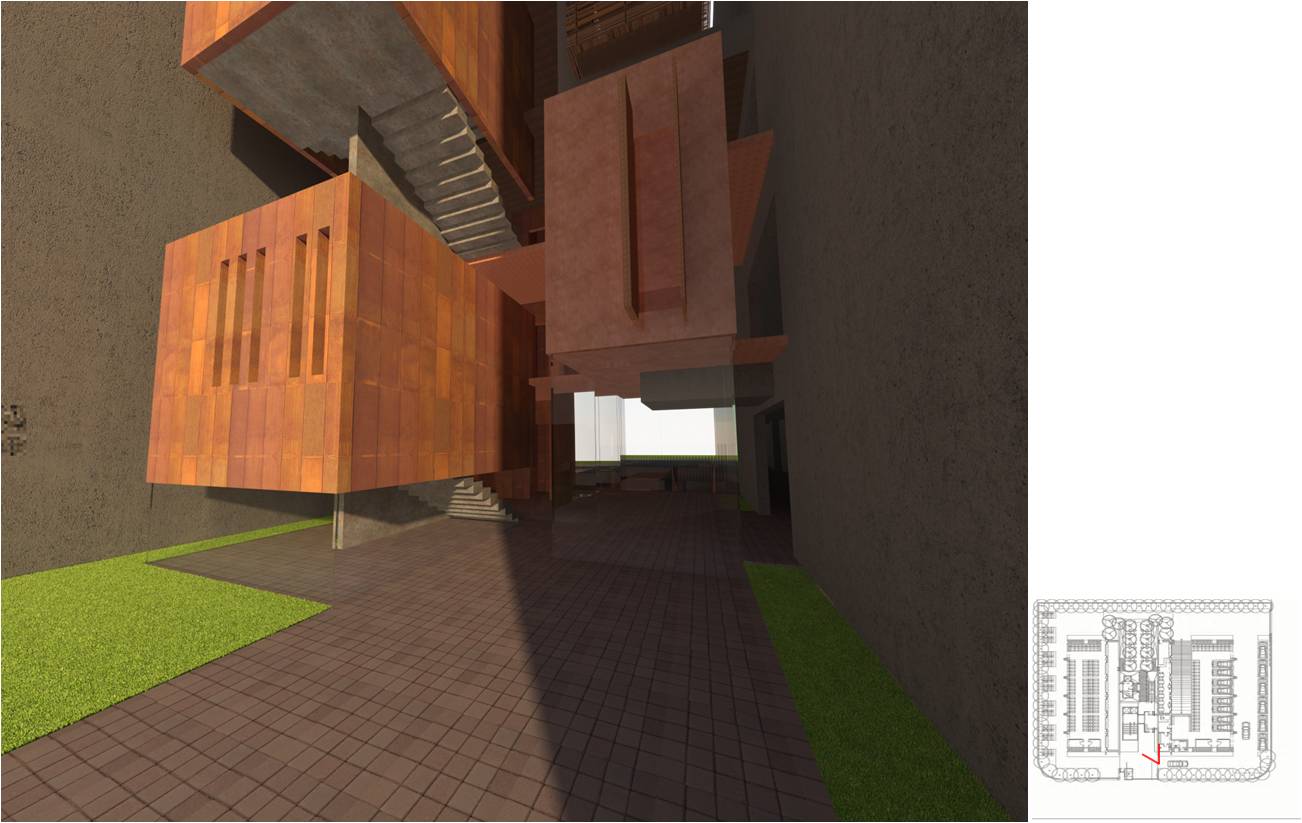
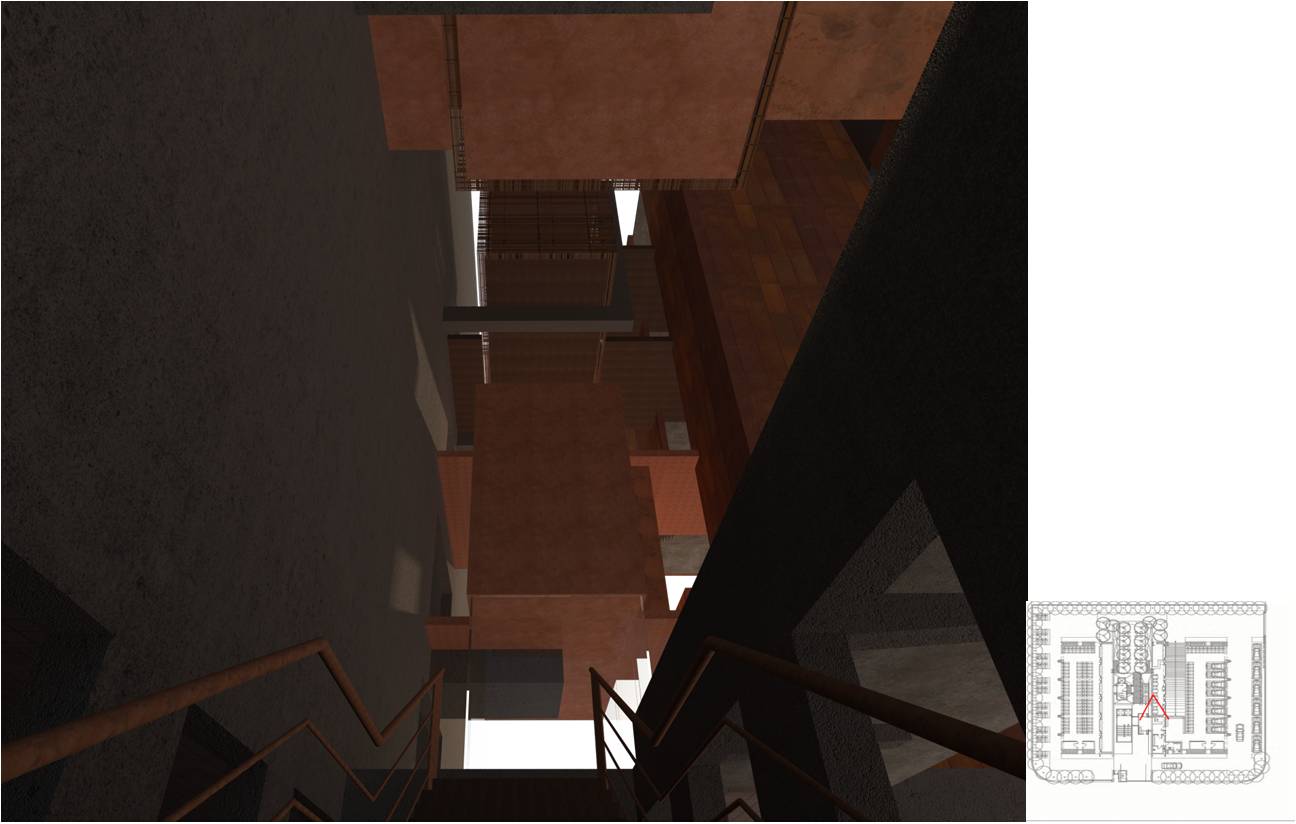
The ground plane of atrium space is formed by two landscaped podiums separated by a sunken courtyard; a bridge is suspended over the sunken space connecting the two. One end of the atrium is the entrance to the building and other end is an outdoor café. On the ground floor, there are two linear spaces along the length of central space, one will be a private art gallery and other is the indoor café. The entrance to the art gallery is through a tall volume of the metal box which is also a private entrance to client’s office on the top floor.
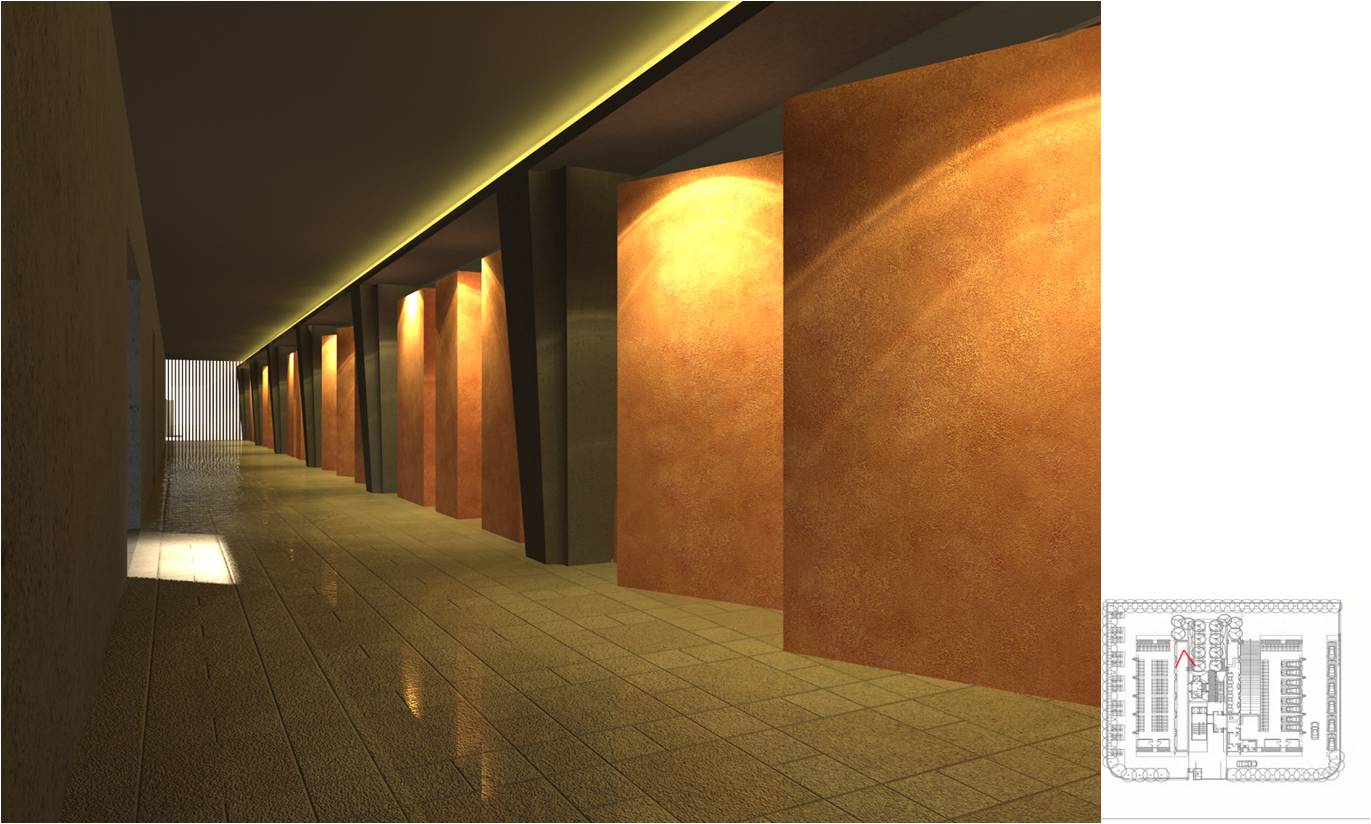
While the sunken courtyard creates a relation between basement and ground level, it also floods the basement space with natural daylight and allows a view of suspended objects and the transition from basement parking to atrium.
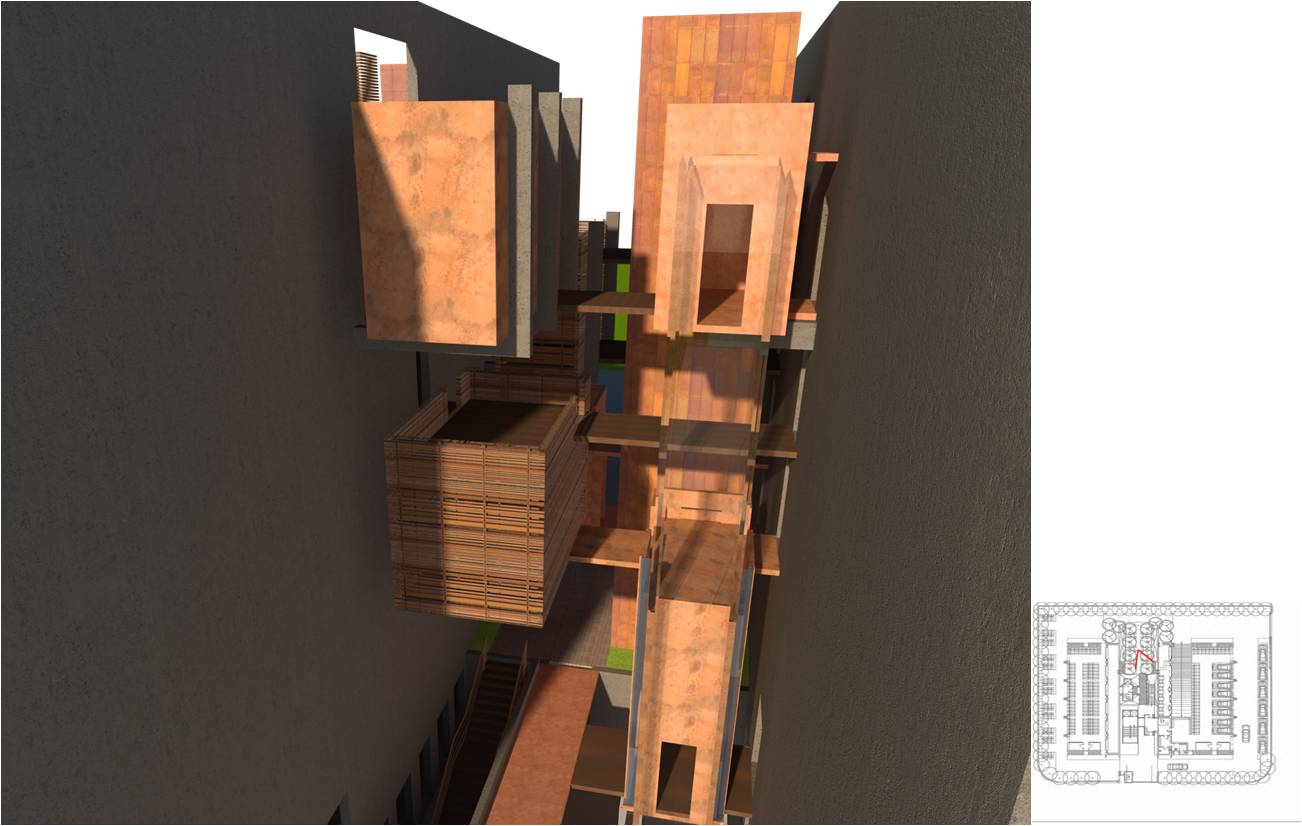
A dynamic space works like a first cup of coffee at work; alters your mood, energizes and sharpens your mind and makes you alert.
A space is a stimulating drug.
Jigar Shah
Jigar is an architect from CEPT, and a senior designer at the firm, and anchors the substantial architectural work that the office is involved with. He handles scales ranging from homes, to massive industrial developments, to buildings such as this with great comfort and joy.