Landscape India LogoLandscape India Logo
  • Home
  • Projects
  • Studio
  • Publication
    BlogsColumns / MediaMisc
  • Career
  • Contact
Leaf IndiaPBB PlantsResource Centre
Navigation Preview

© 2026 landscape India. All rights reserved.

  • Instagram
  • Facebook
  • LinkedIn
  • Youtube
Footer LogoFooter Logo
HomeProjectsStudioPublicationsCareersContact
InstagramFacebookLinkedInYoutube

Get In Touch

501, South Tower, One 42, Behind Ashok Vatika, Bopal Ambli Road, Ahmedabad-380058

pbb-ahm@landscapeindia.net

+91 79269 23054

Unit No. 424, Prabhadevi Unique Industrial Estate Coop Hsg Soc Off Veer Savarkar Marg Prabhadevi, Mumbai- 400025

pbb-mum@landscapeindia.net

+91 22243 60100

© 2026 landscape India. All rights reserved.

InstagramFacebookLinkedInYoutube

Powered by:

Salt Pixels

AKALPYA LOUNGE

“Design is an on-going process. At times, it requires a cohesive thought that brings together the entire space; at times it is required that needs are addressed as they come along - allowing for long term engagement; necessitating that the design accounts for the future. ”
Landscape India Project Slide 1
Landscape India Project Slide 2
Landscape India Project Slide 3
Landscape India Project Slide 4
Landscape India Project Slide 5
Landscape India Project Slide 6
Landscape India Project Slide 7
Landscape India Project Slide 8
Previous
Next

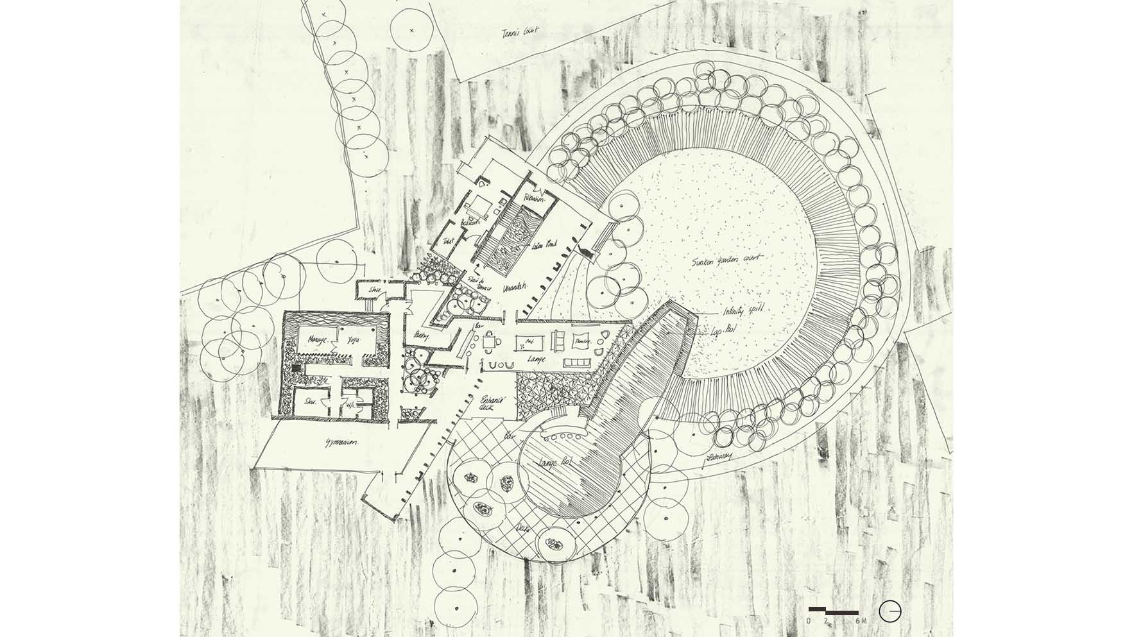
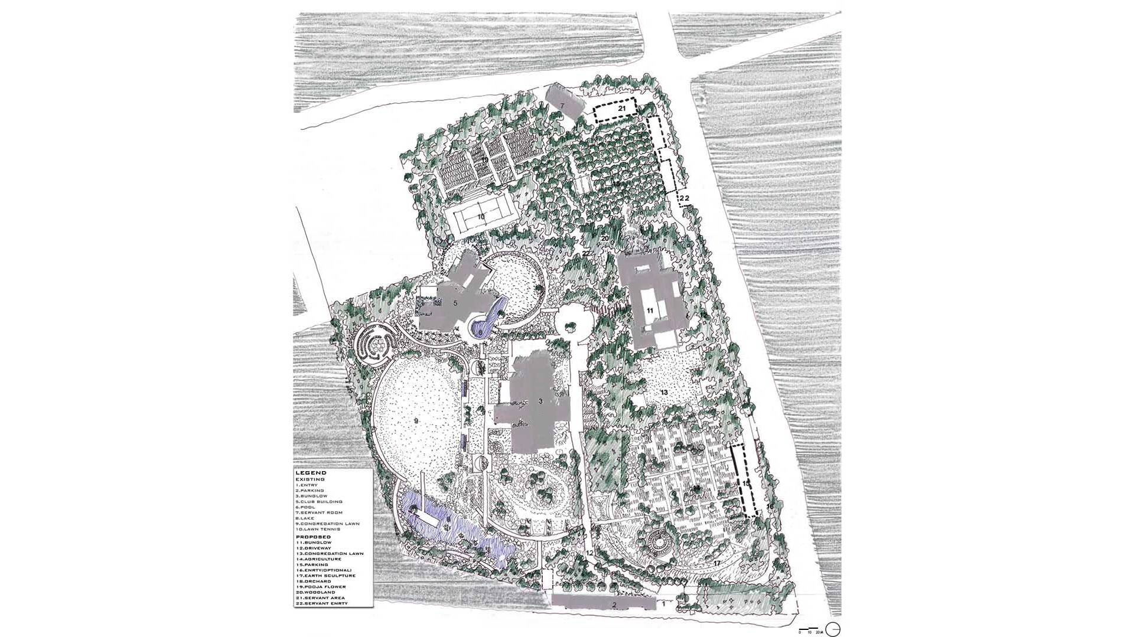
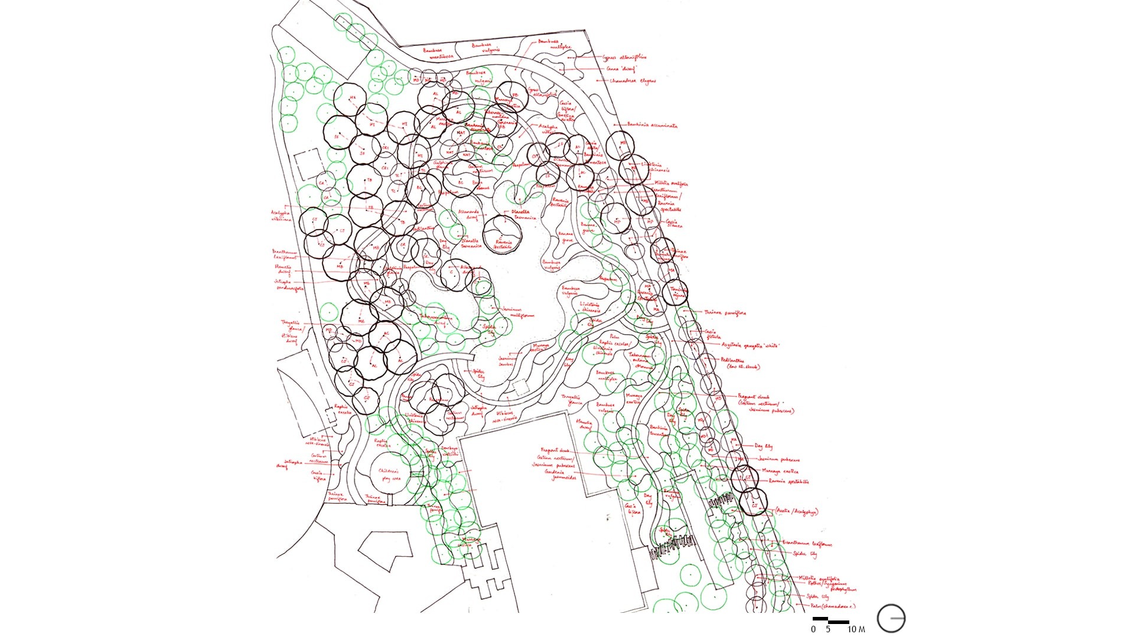
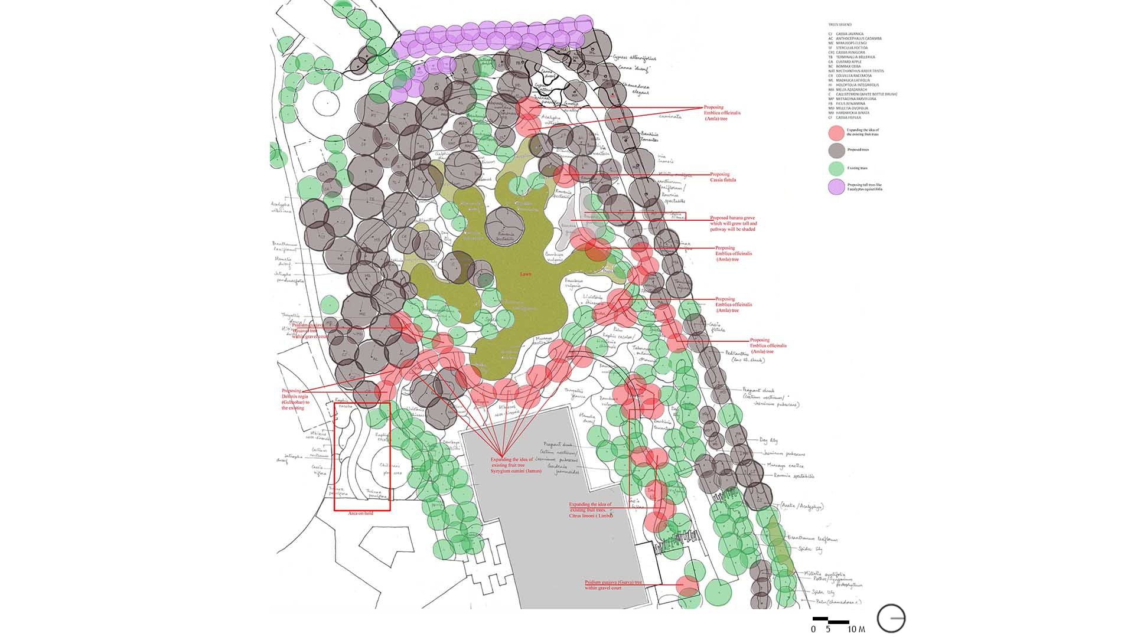
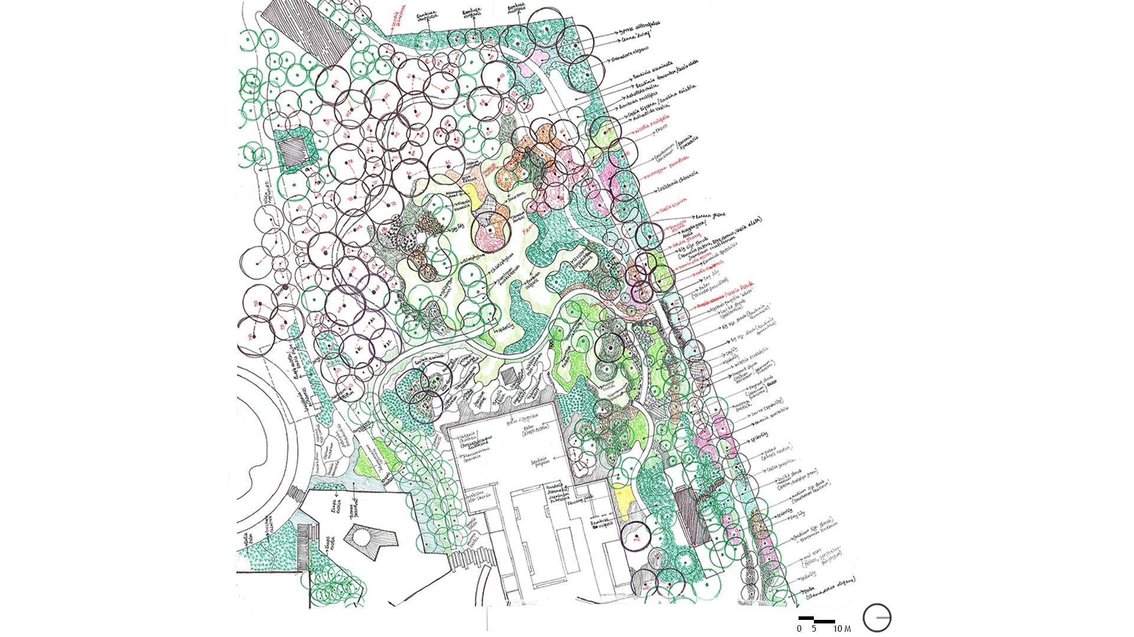
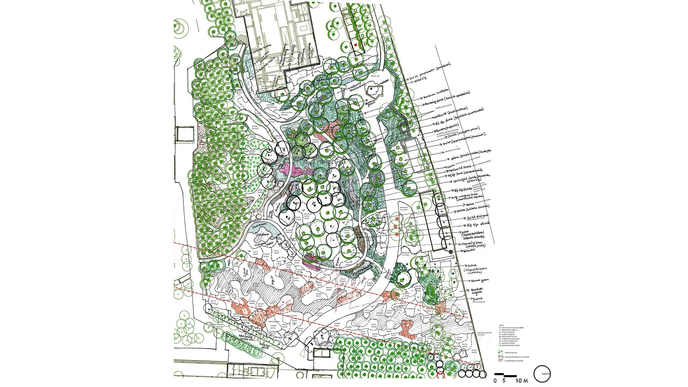
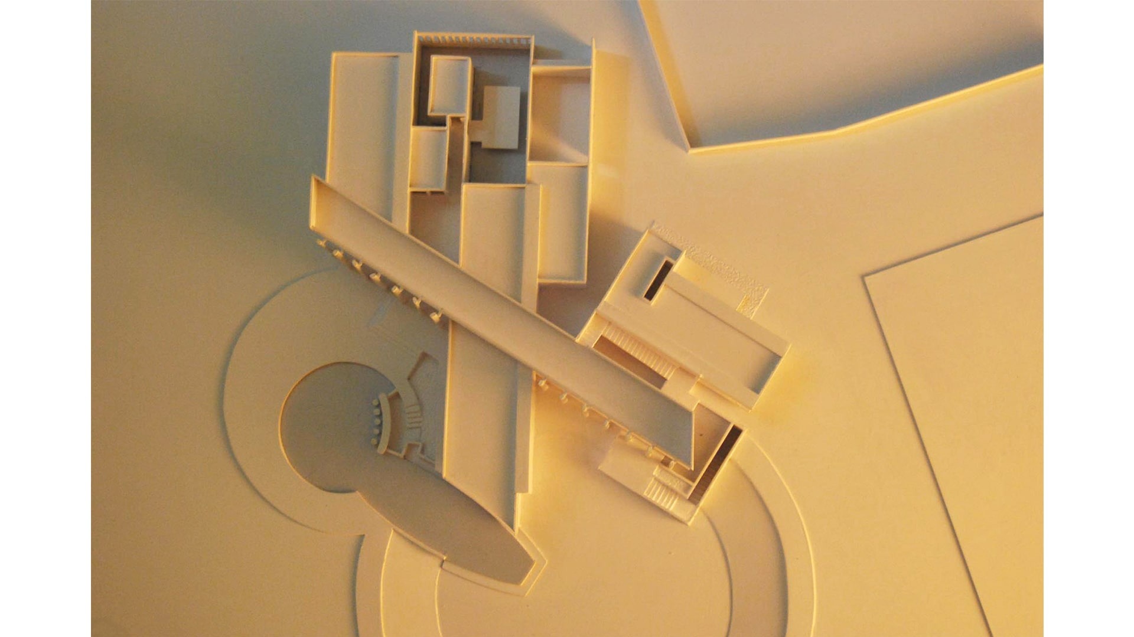
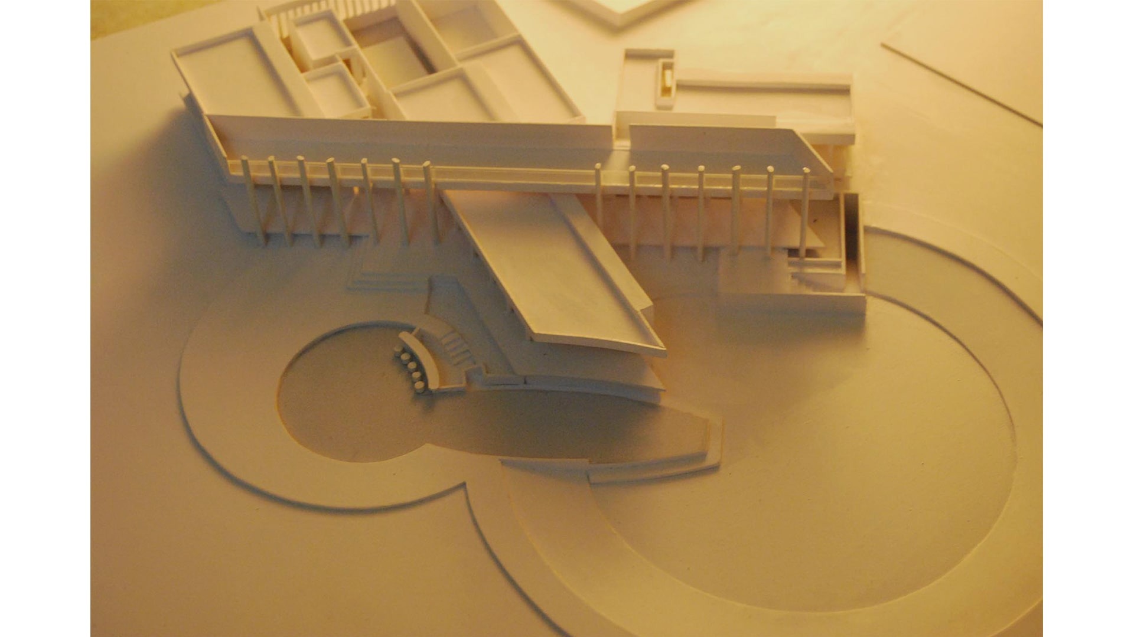
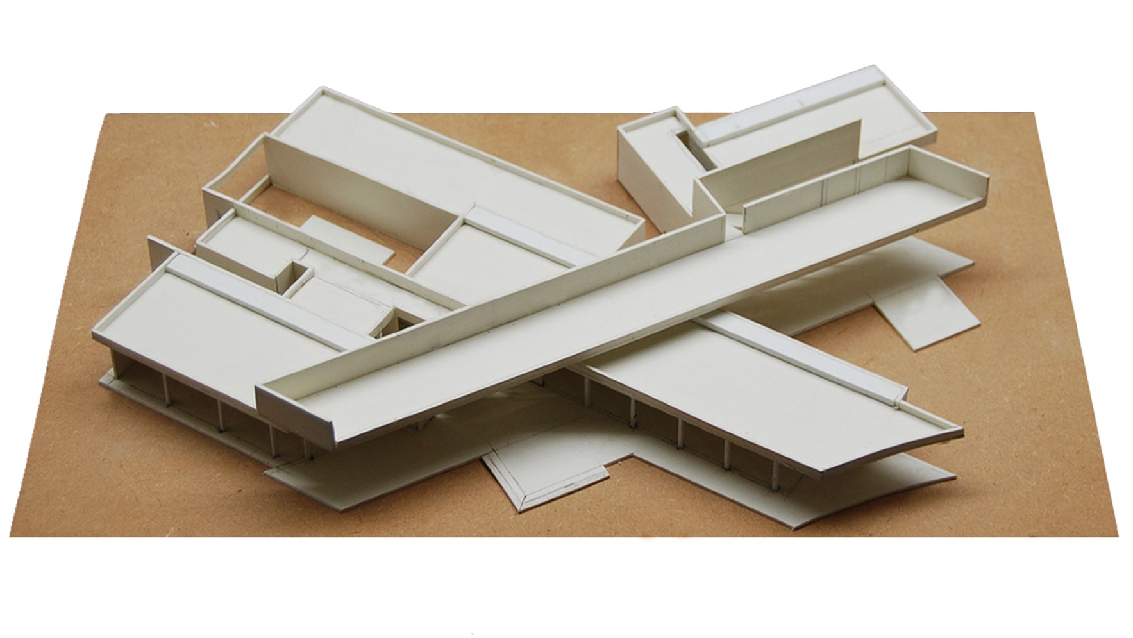
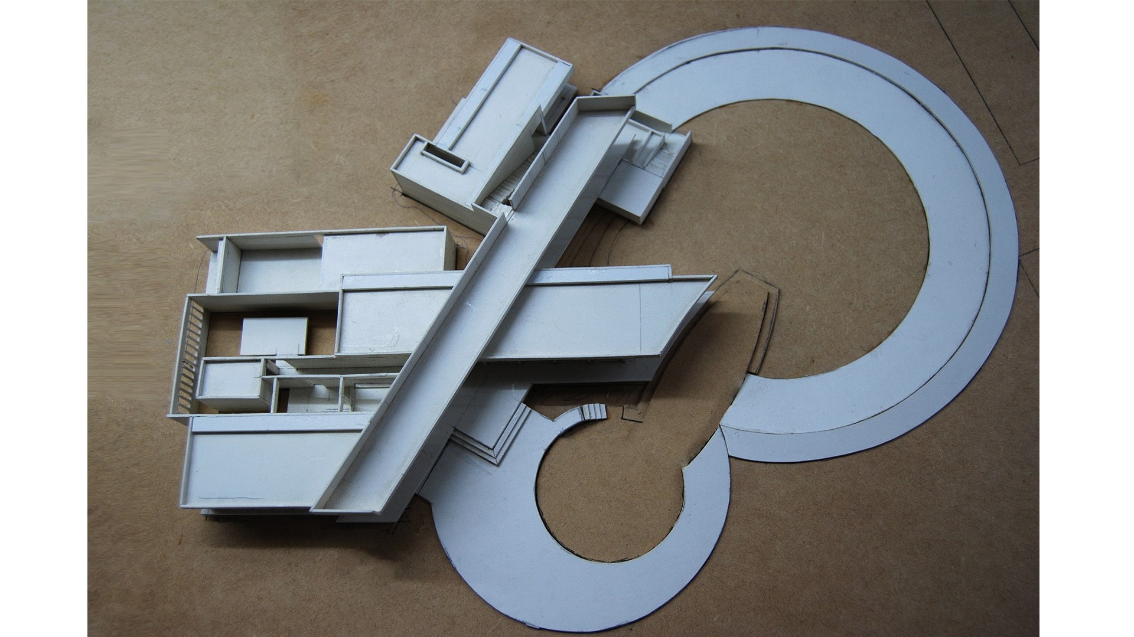
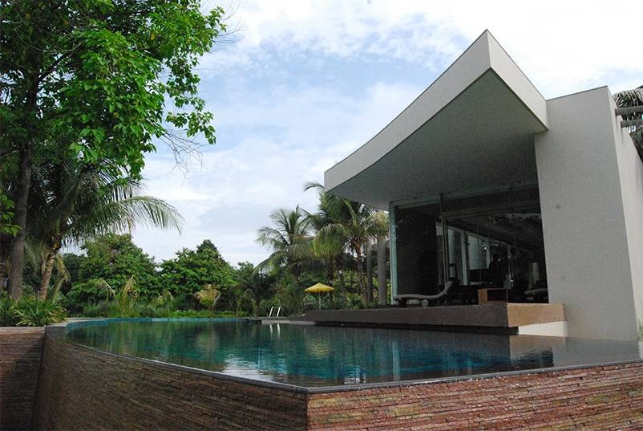
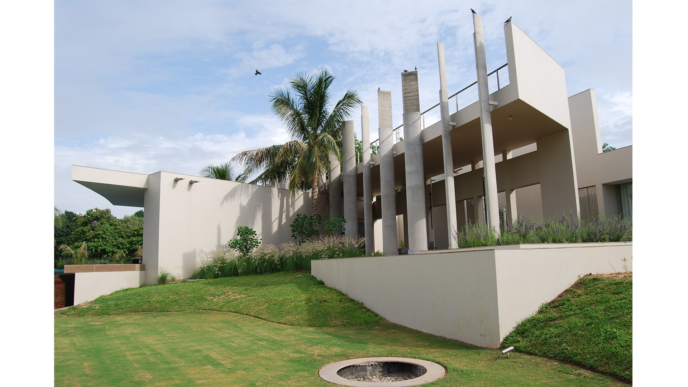
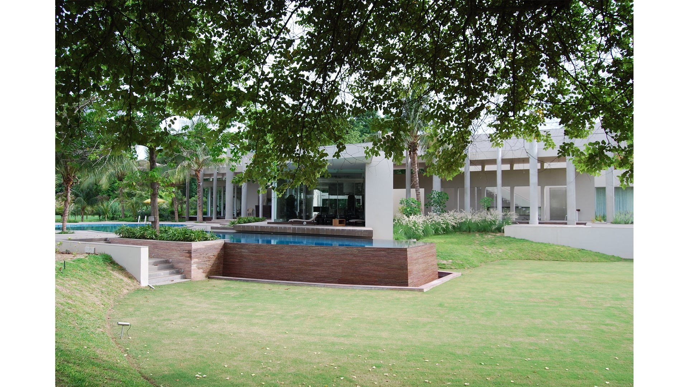
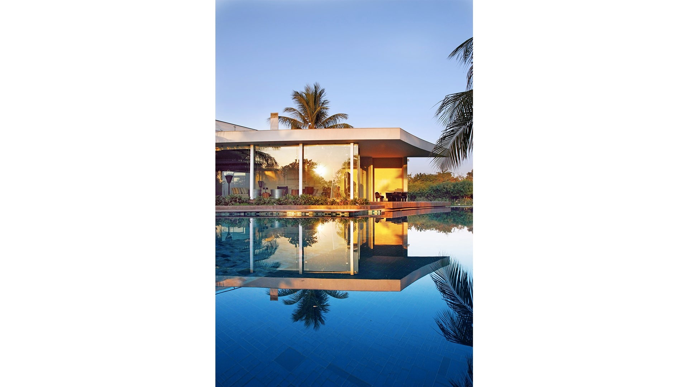
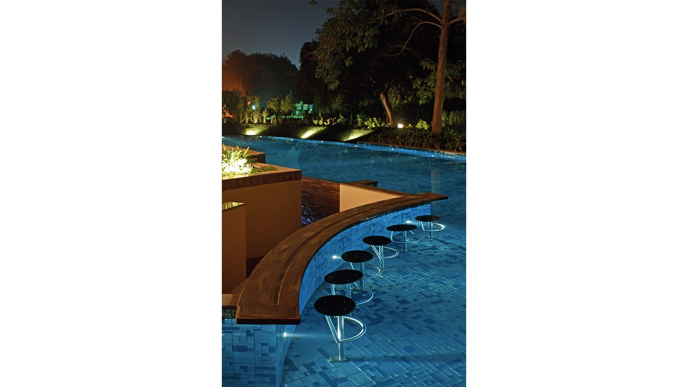
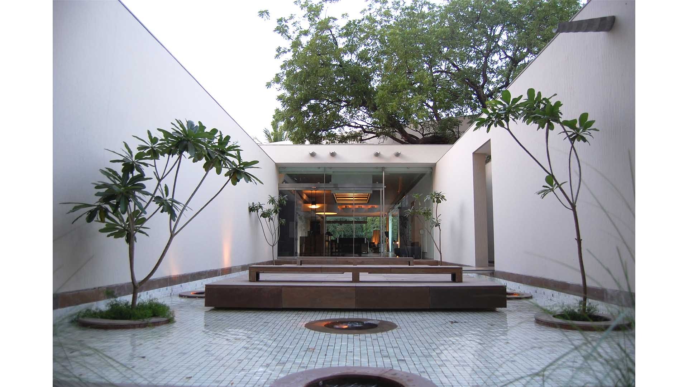
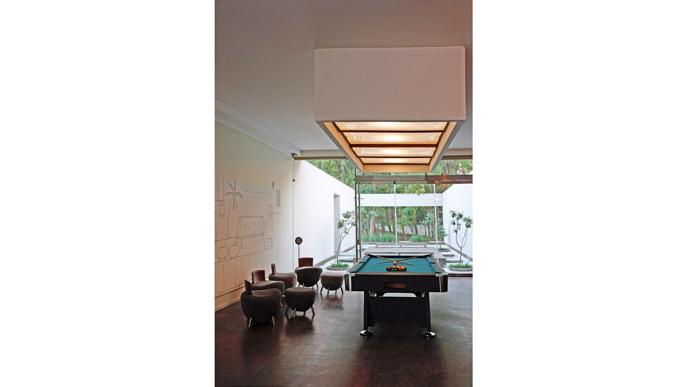
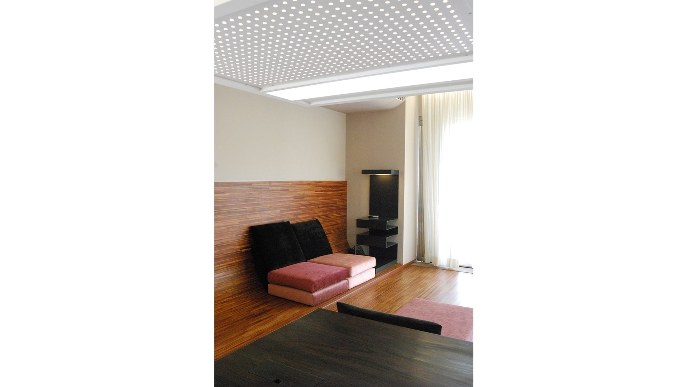
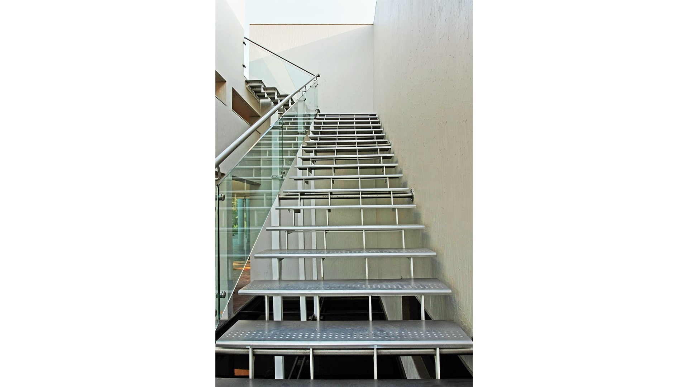
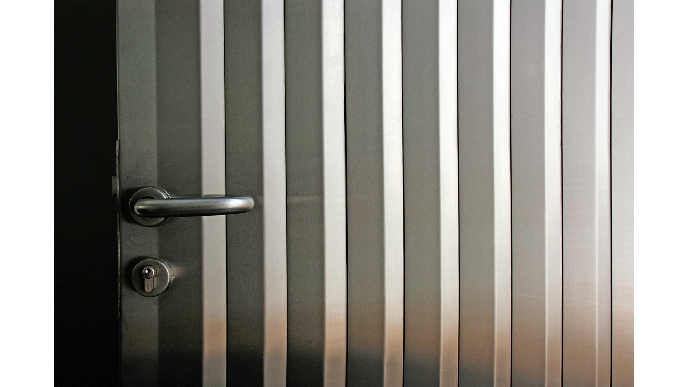
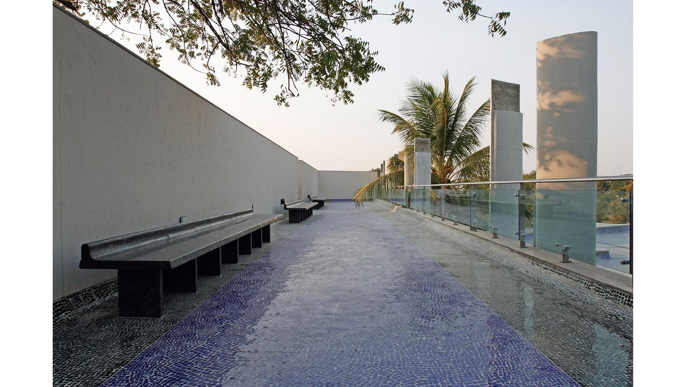
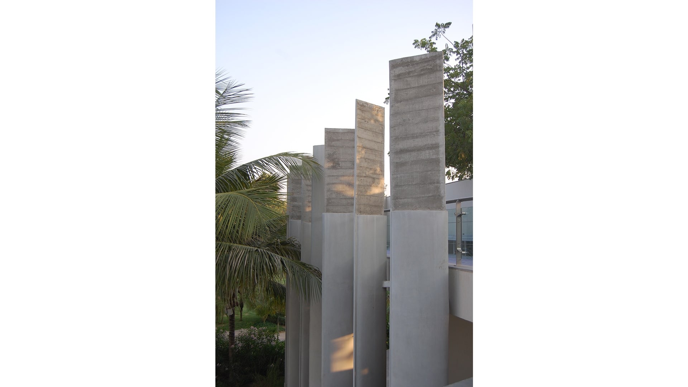
In Ahmedabad, the Akalpya Lounge is a large property that has been developed with a large home. While the studio was initially invited to design a pool and gym extension, and provide design interventions for the landscape, over time, the scope of engagement has evolved. 

Location
Vadodara
Typology
Residence
Site area
57,733 sq m
Built area
 1142 sq m
Landscape India Project Slide 1
Landscape India Project Slide 2
Landscape India Project Slide 3
Landscape India Project Slide 4
Previous
Next
Landscape India Project Image

As time passed, a small entertainment facility needed to be created. The need to replace a pool that was already a part of the land expressed itself; a new pool was designed. 

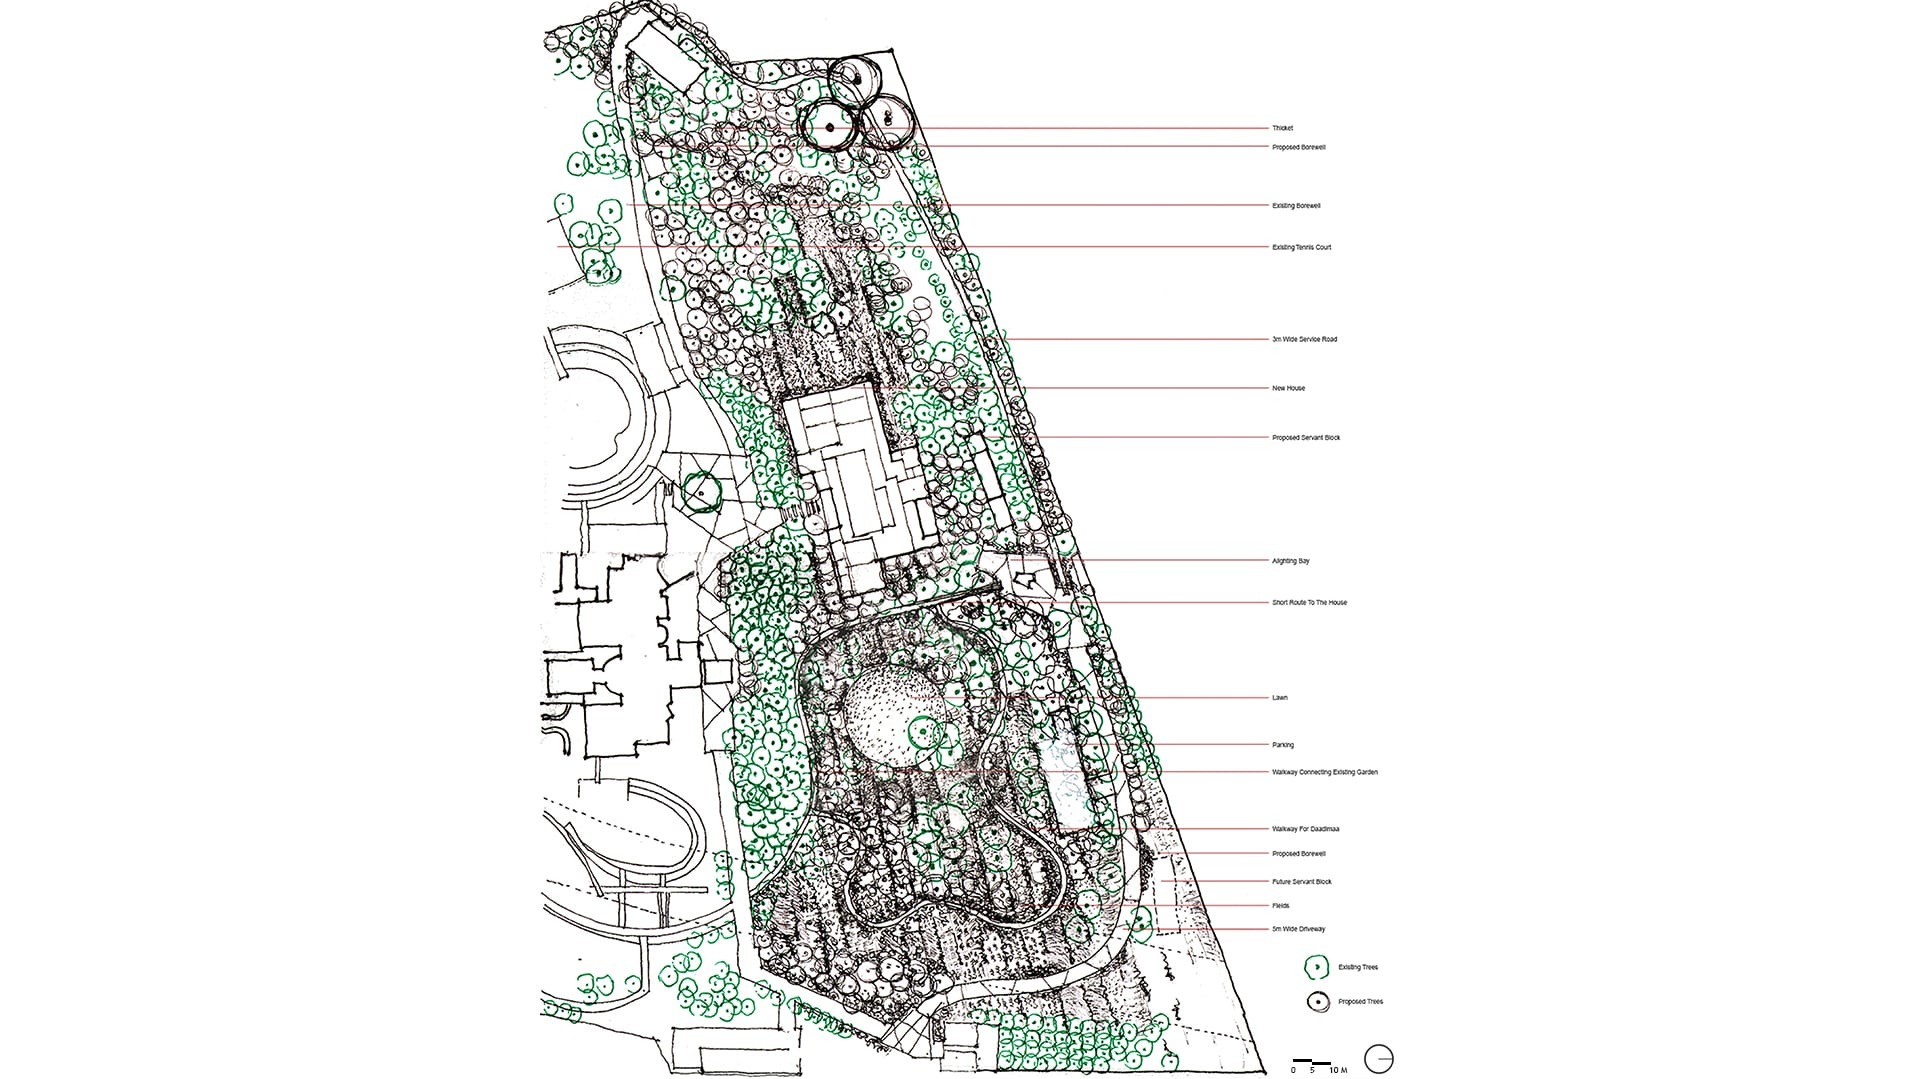
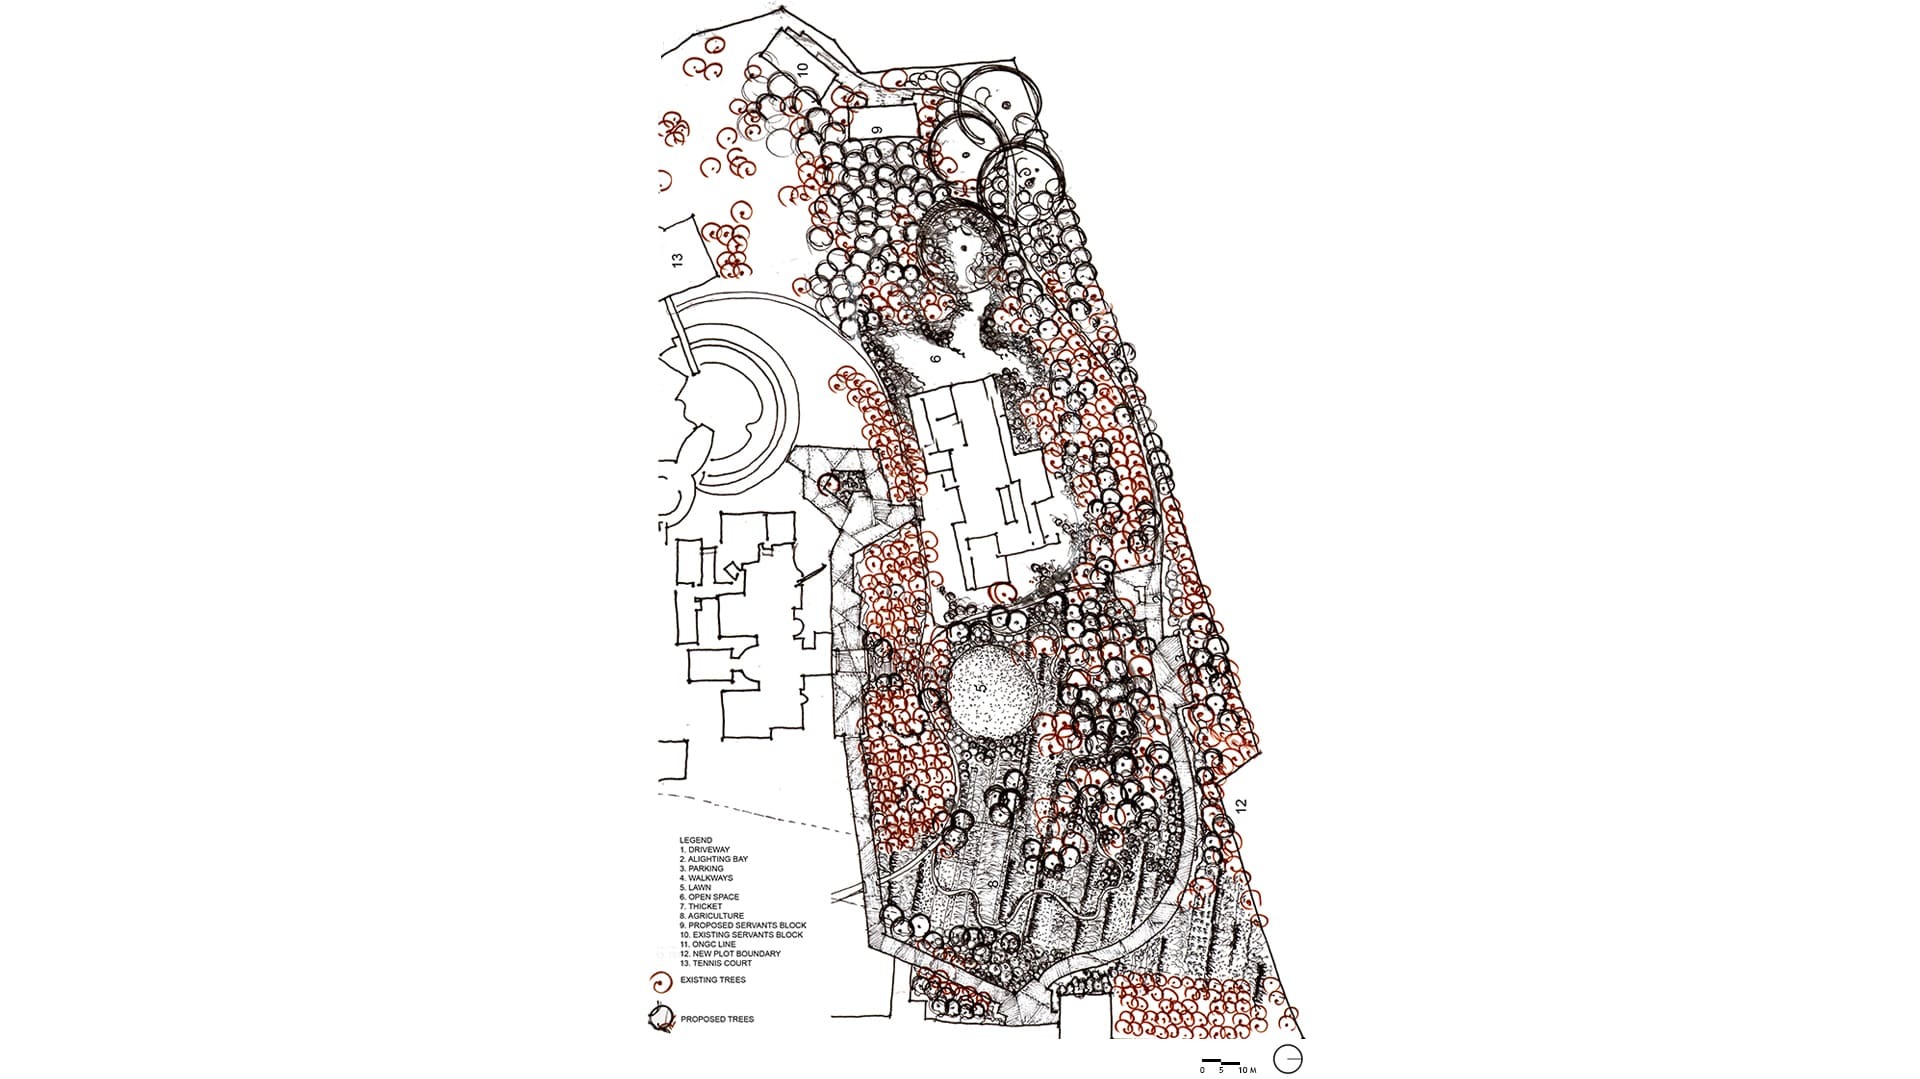
When another house was to be added in 2013, there was a need to also address the landscape around it. The house was located a little ways away from the existent house which was designed by Mr. Bijoy Jain. It was built with earthy materials, to reduce the carbon footprint. 

Landscape India Project Image

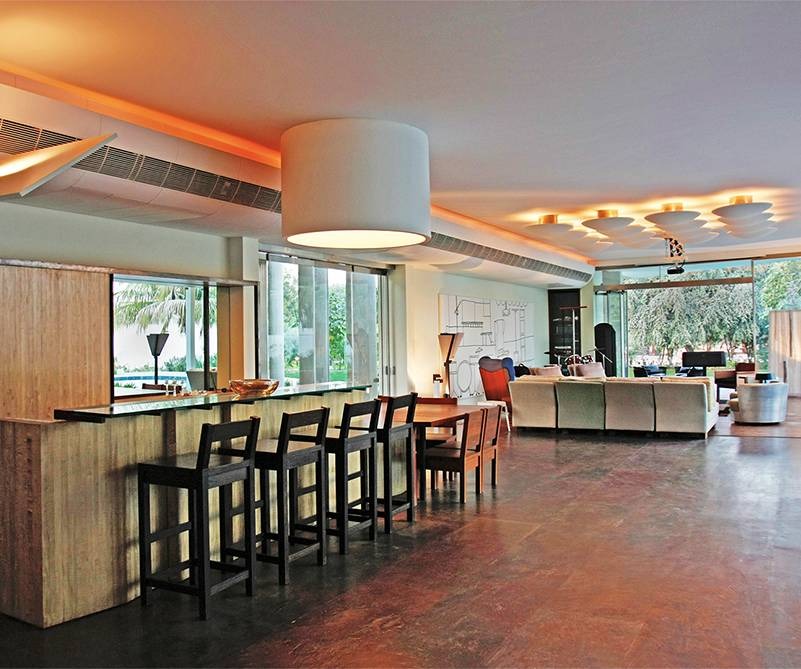
A garage, driveway, and lounge became elements of the program. 
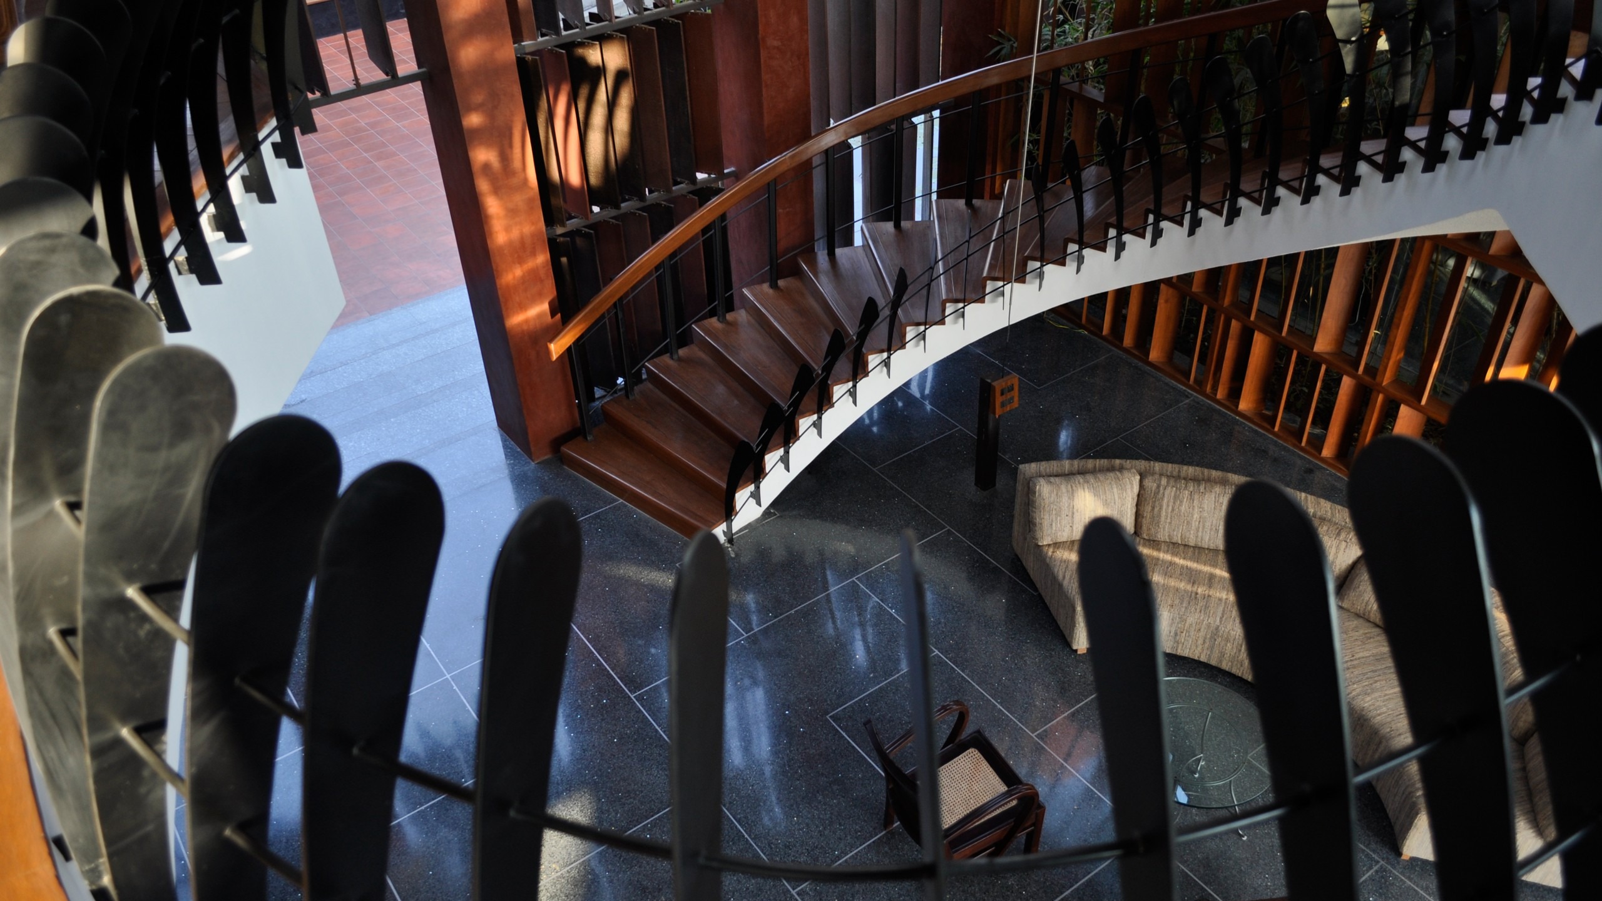
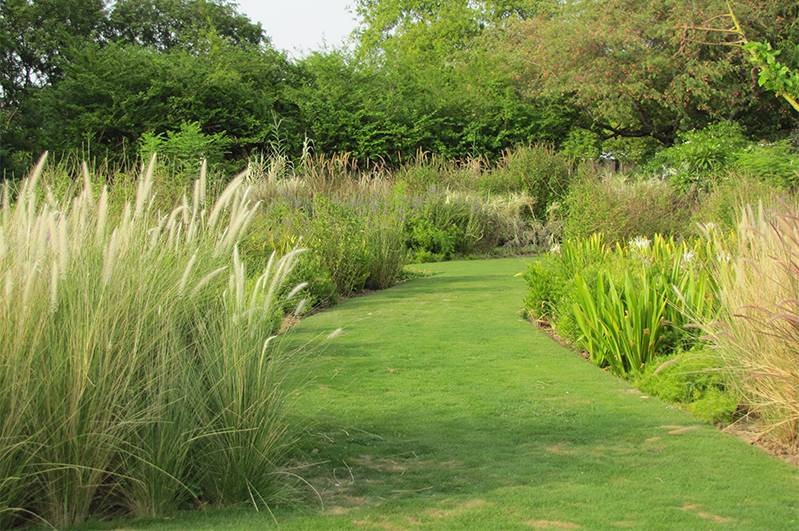
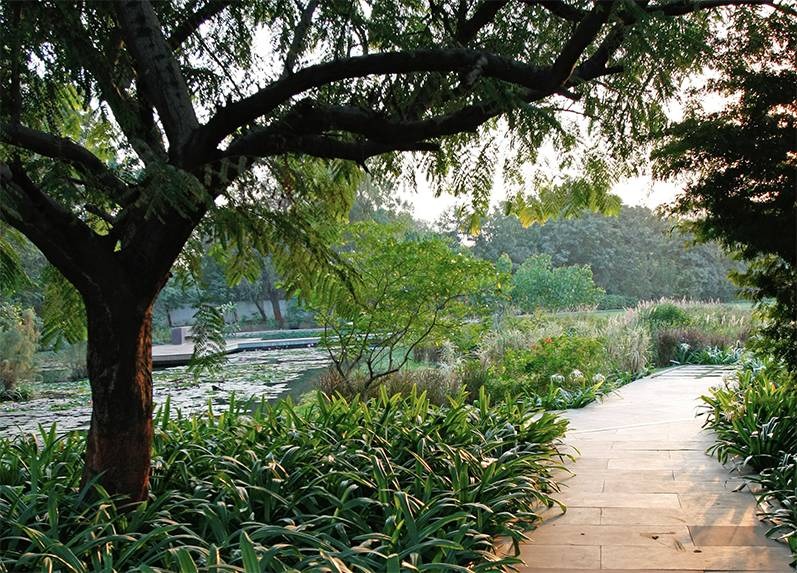
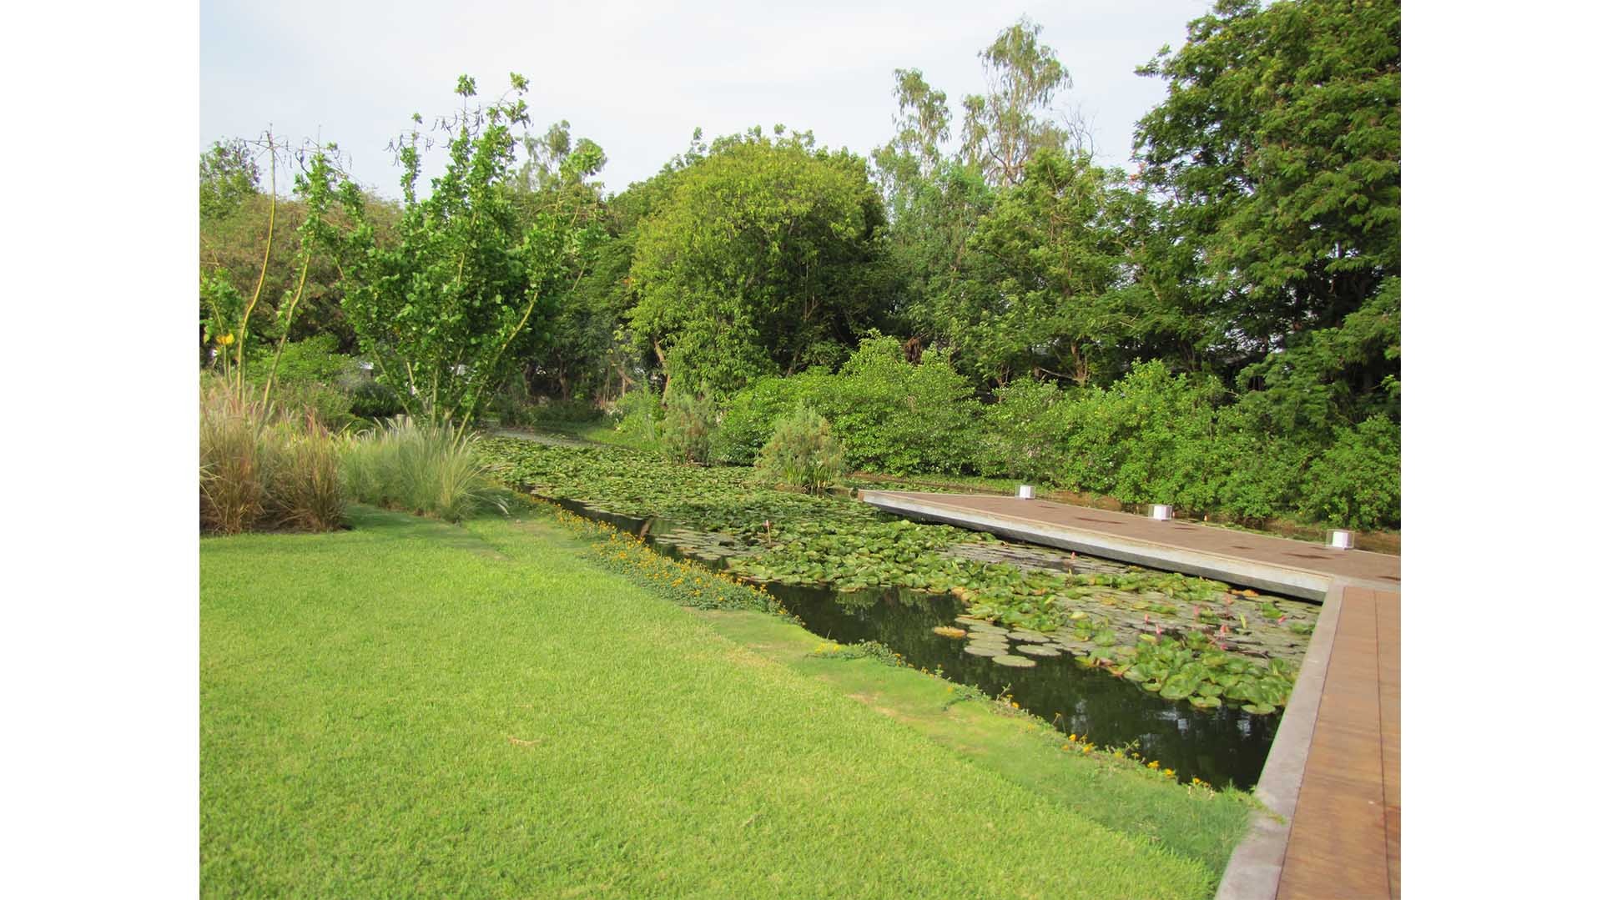
The landscape that surrounded it seems to mirror the idea of the informal. Trails leading to the house were carved from the existent trees; the overall sense of the landscape was one that was not sculpted. Rather, it evokes a sense of the natural; a landscape that feels true to the space.

Landscape India Project Image

The relationship with the patron has been an on-going one; with the studio adapting to the role it needs to play at the time. 

Landscape India Project Slide 1
Landscape India Project Slide 2
Landscape India Project Slide 3
Landscape India Project Slide 4
Landscape India Project Slide 5
Landscape India Project Slide 6
Landscape India Project Slide 7
Landscape India Project Slide 8
Landscape India Project Slide 9
Landscape India Project Slide 10
Landscape India Project Slide 11
Landscape India Project Slide 12
Landscape India Project Slide 13
Landscape India Project Slide 14
Previous
Next

Continue Reading

SNEHDIV LOUNGE
Project

SNEHDIV LOUNGE