Landscape India LogoLandscape India Logo
  • Home
  • Projects
  • Studio
  • Publication
    BlogsColumns / MediaMisc
  • Career
  • Contact
Leaf IndiaPBB PlantsResource Centre
Navigation Preview

© 2026 landscape India. All rights reserved.

  • Instagram
  • Facebook
  • LinkedIn
  • Youtube
Footer LogoFooter Logo
HomeProjectsStudioPublicationsCareersContact
InstagramFacebookLinkedInYoutube

Get In Touch

501, South Tower, One 42, Behind Ashok Vatika, Bopal Ambli Road, Ahmedabad-380058

pbb-ahm@landscapeindia.net

+91 79269 23054

Unit No. 424, Prabhadevi Unique Industrial Estate Coop Hsg Soc Off Veer Savarkar Marg Prabhadevi, Mumbai- 400025

pbb-mum@landscapeindia.net

+91 22243 60100

© 2026 landscape India. All rights reserved.

InstagramFacebookLinkedInYoutube

Powered by:

Salt Pixels

SNEHDIV LOUNGE

“How does one create a space to celebrate in the city? More significantly, how does one create public, yet controlled private spaces; a space designed for entertaining friends, for a protected social life?”
Landscape India Project Image 1
Location
Ahmedabad
Typology
Lounge
Site area
4252 m2
Built area
656 m2

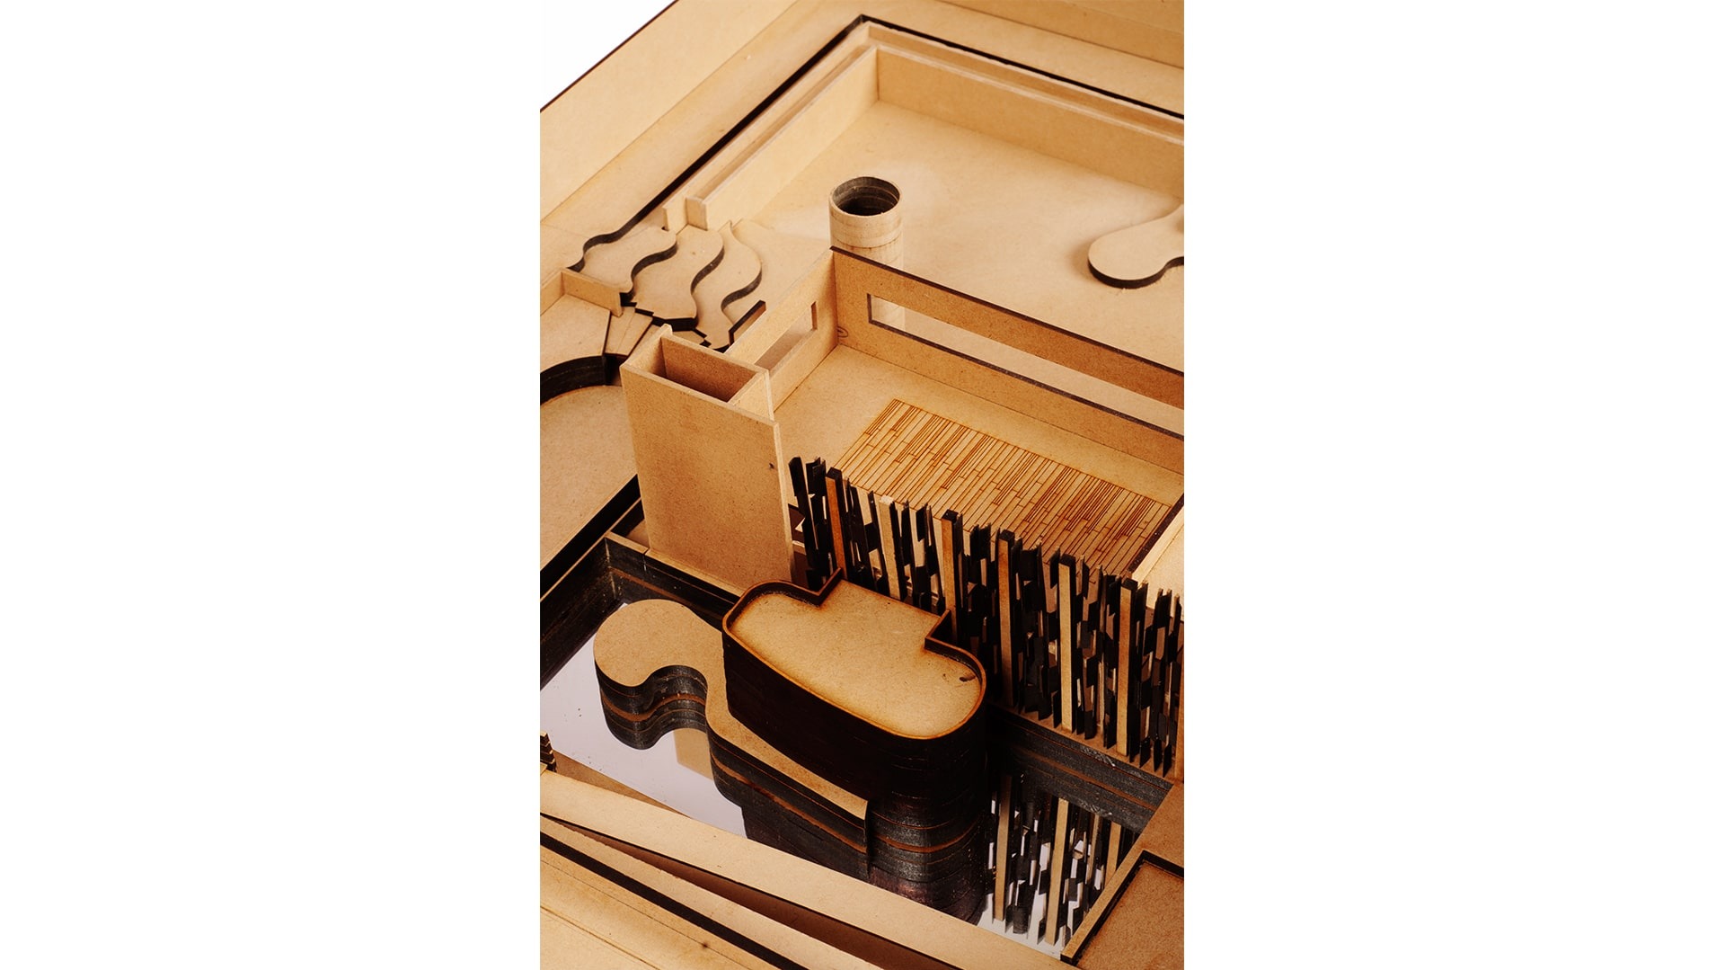
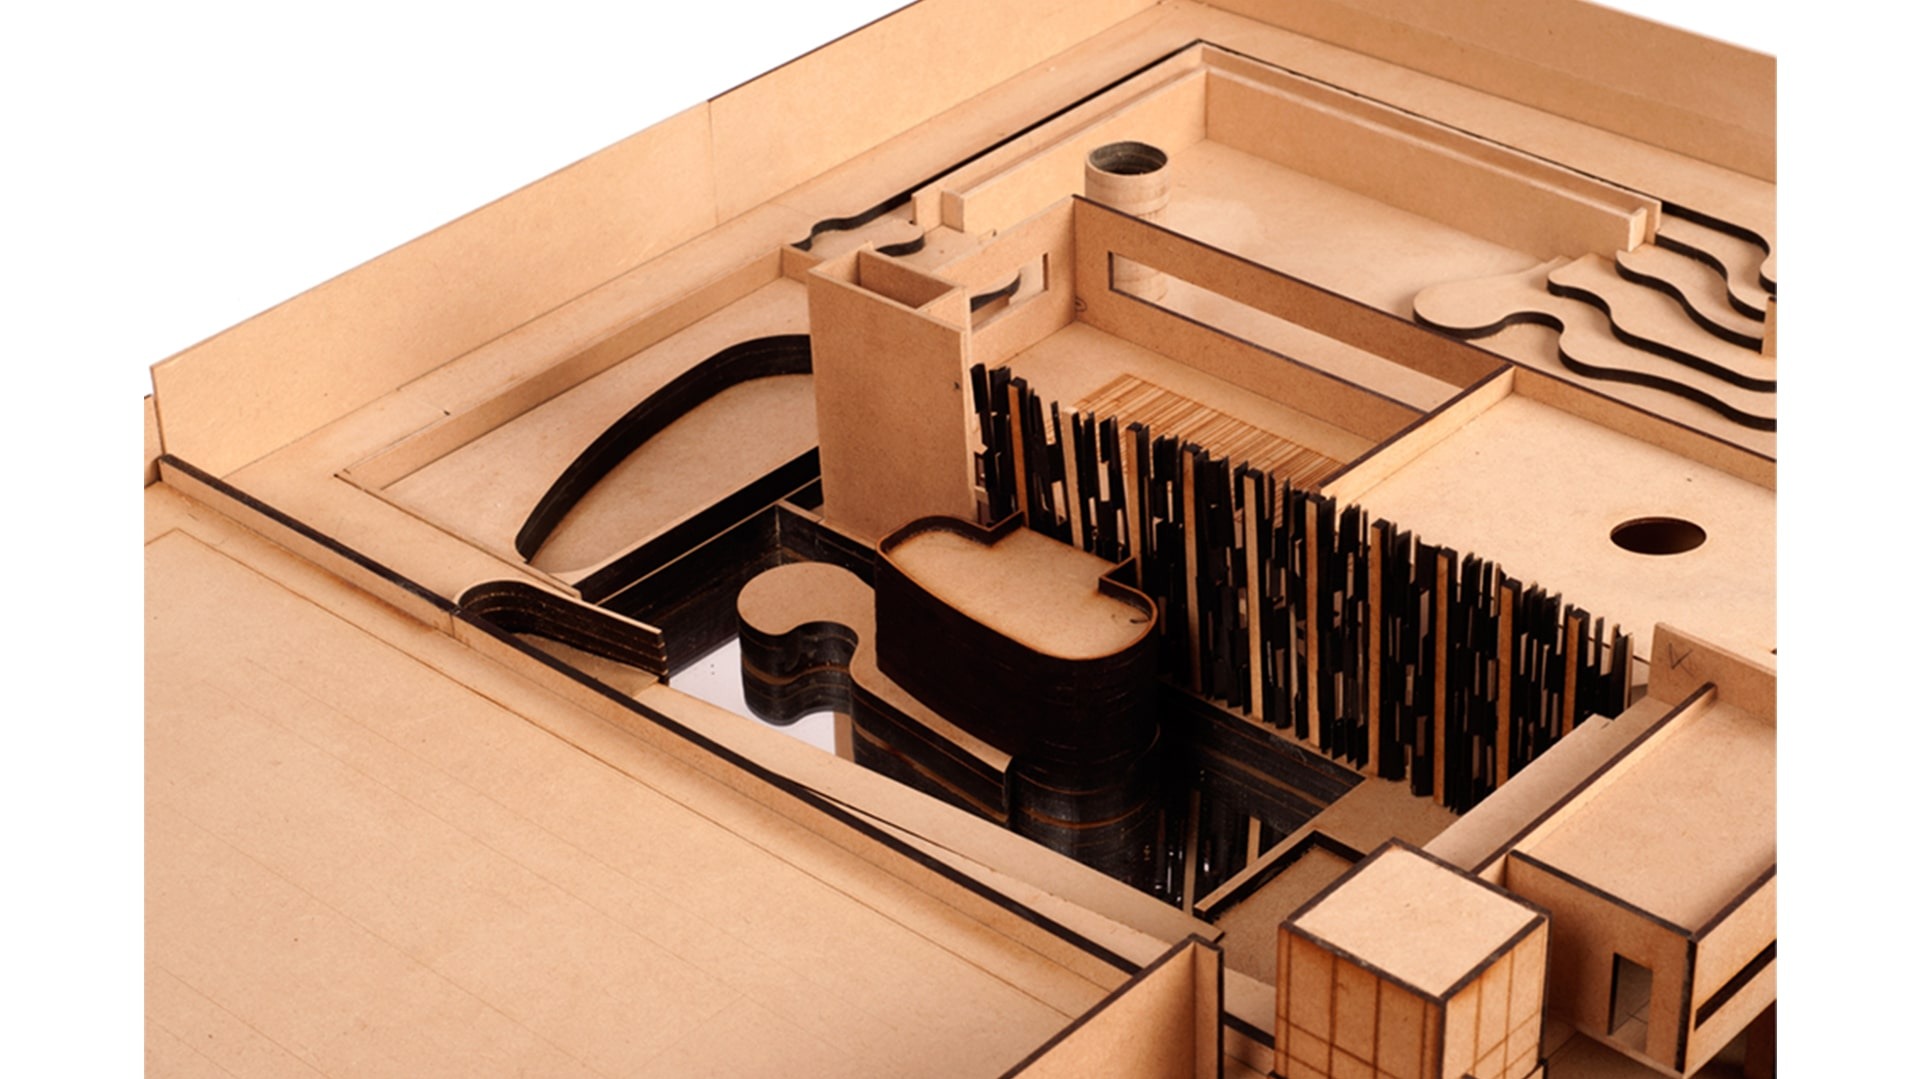
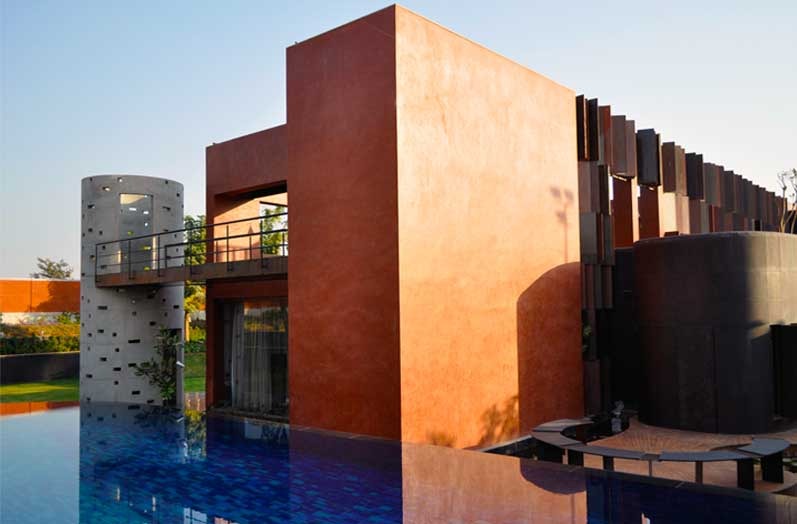
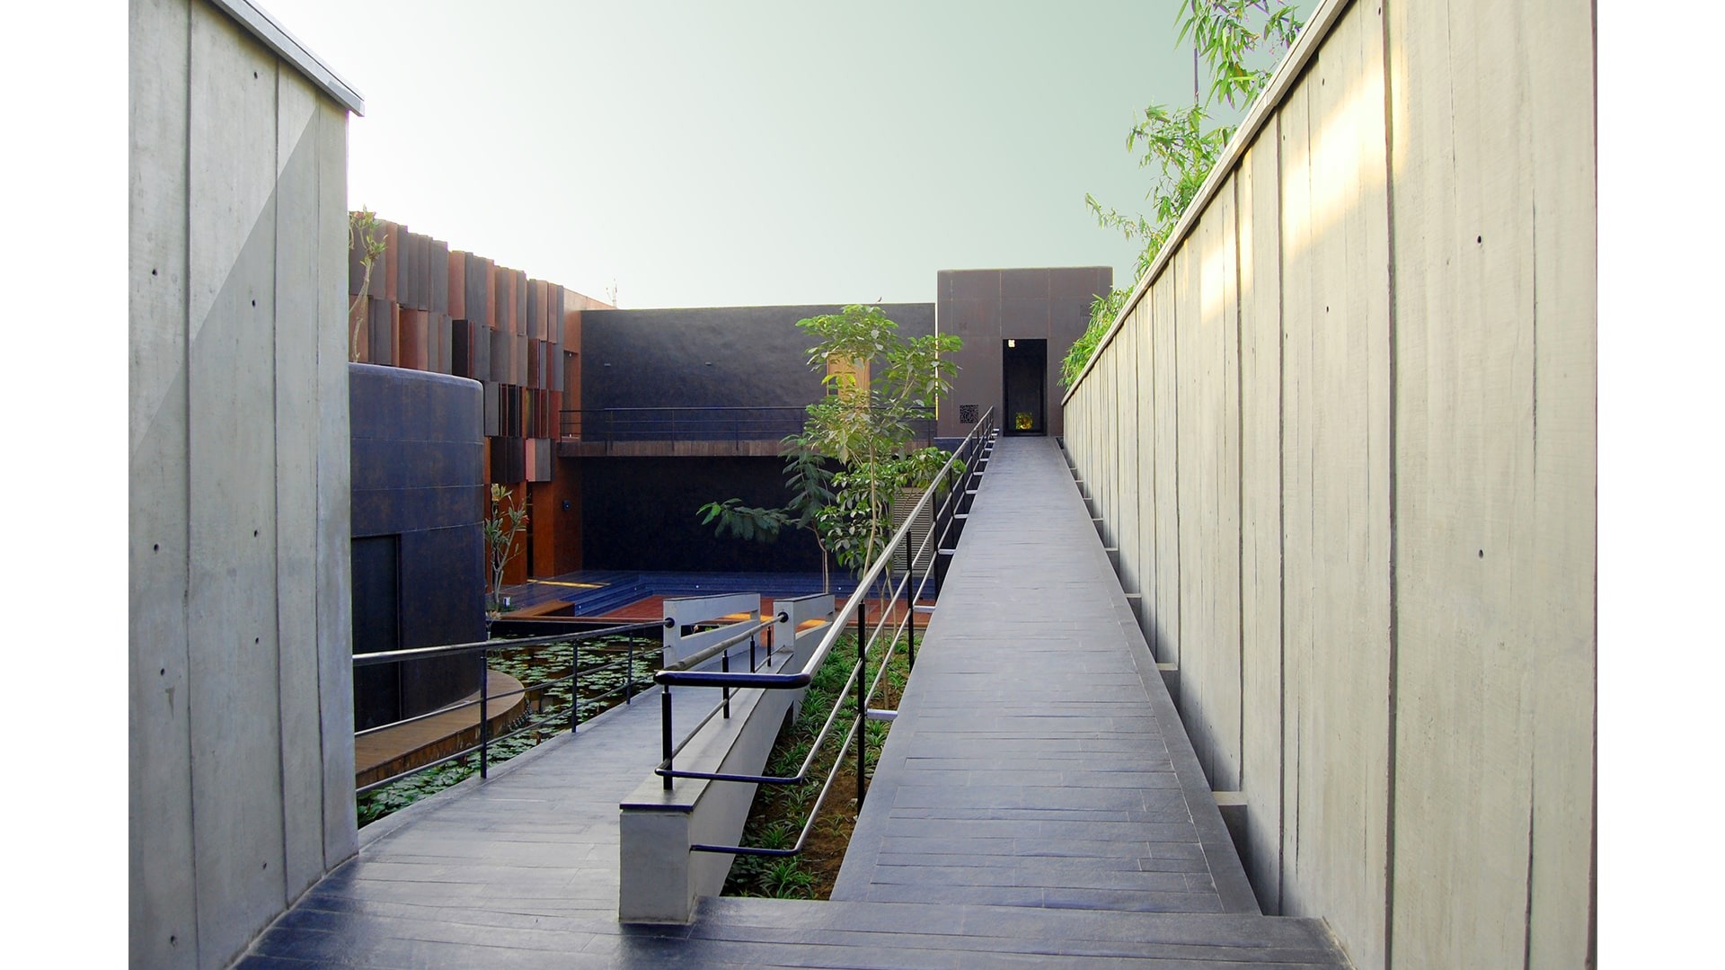
The studio had undertaken the design of such a typology in the past. To reinstate the importance of privacy within this space, otherwise designed for social events, it was designed as a sunken lounge. This ensured that the lounge was non-obtrusive, and could not be viewed from the outside.

Landscape India Project Slide 1
Landscape India Project Slide 2
Landscape India Project Slide 3
Landscape India Project Slide 4
Landscape India Project Slide 5
Landscape India Project Slide 6
Landscape India Project Slide 7
Previous
Next

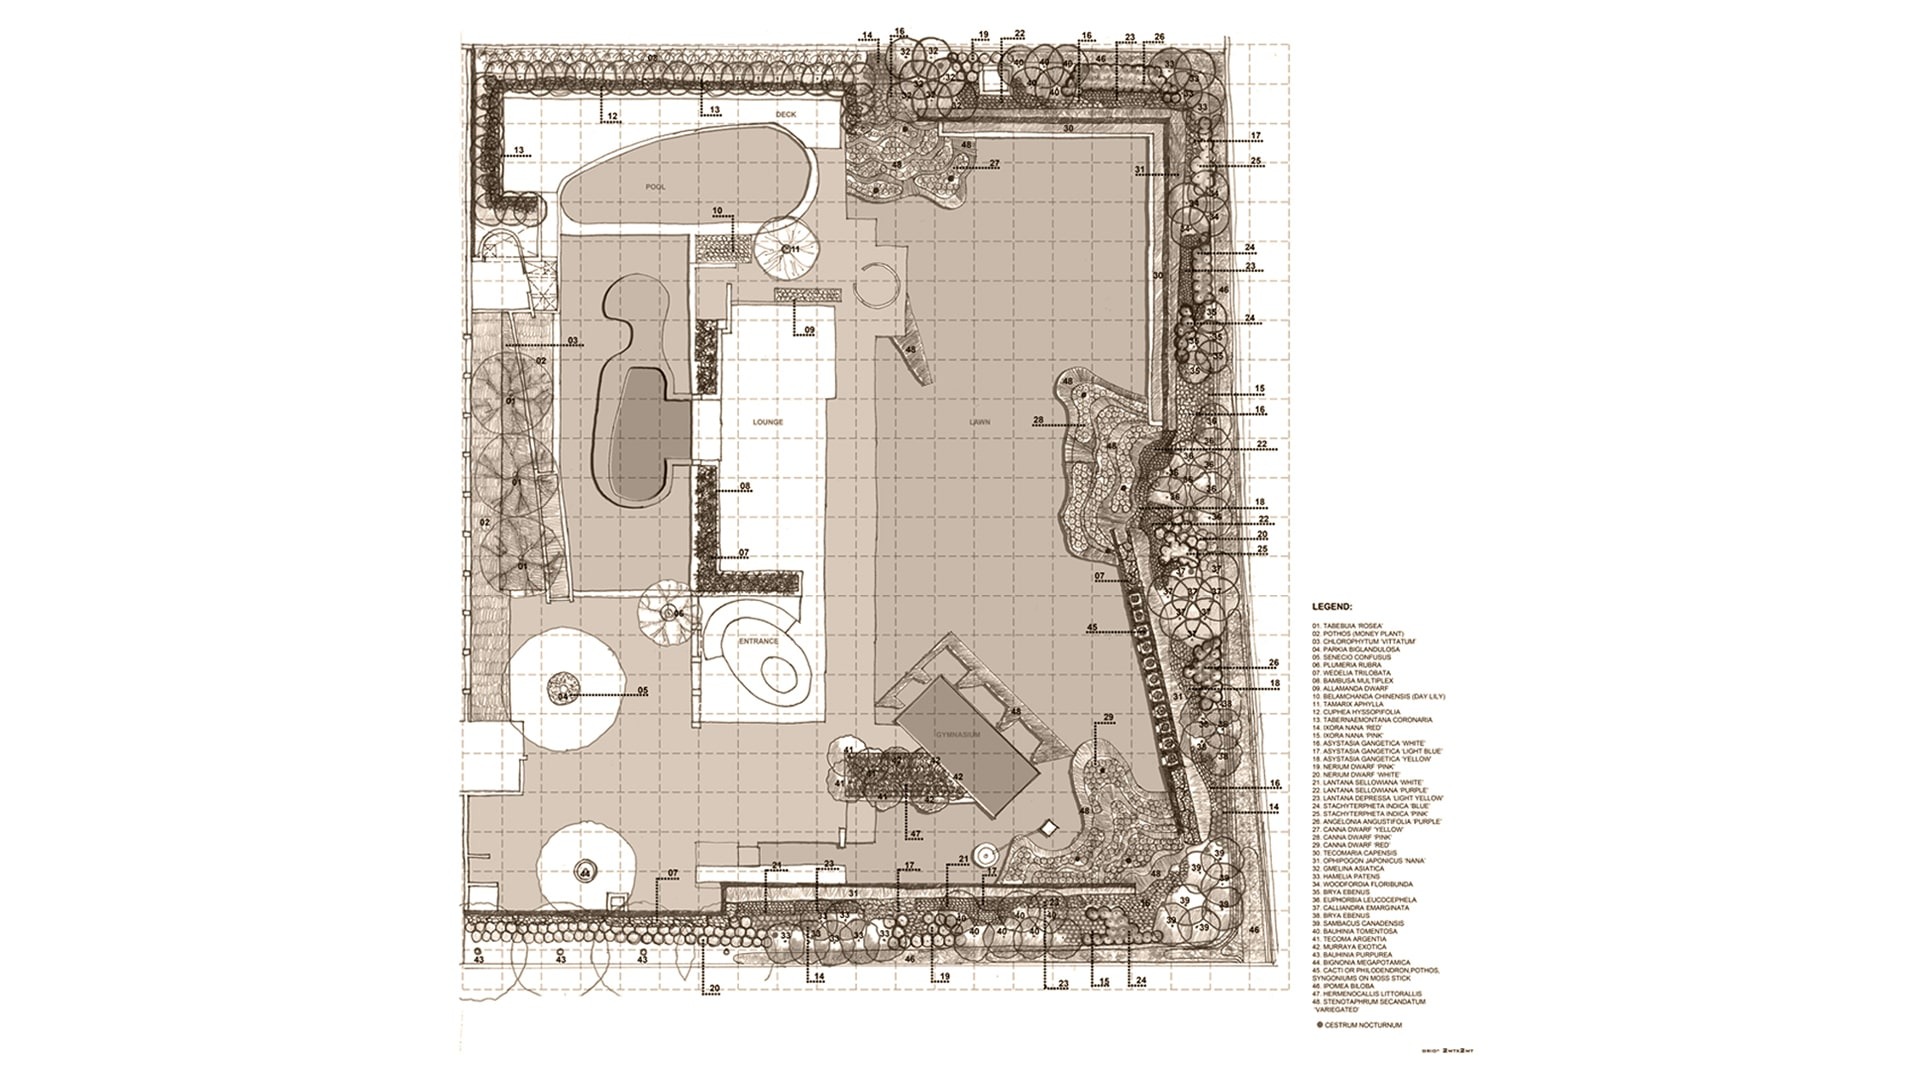
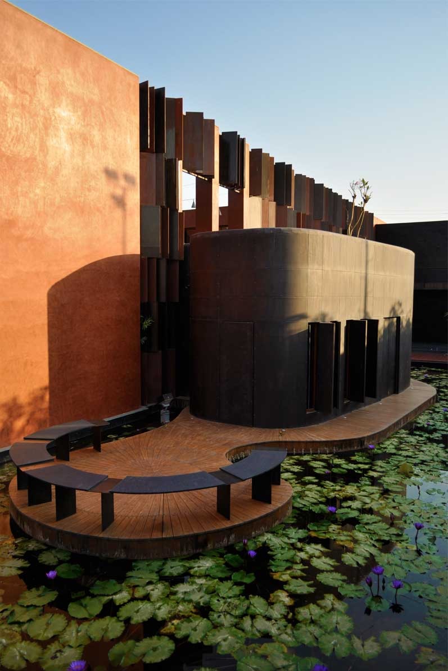
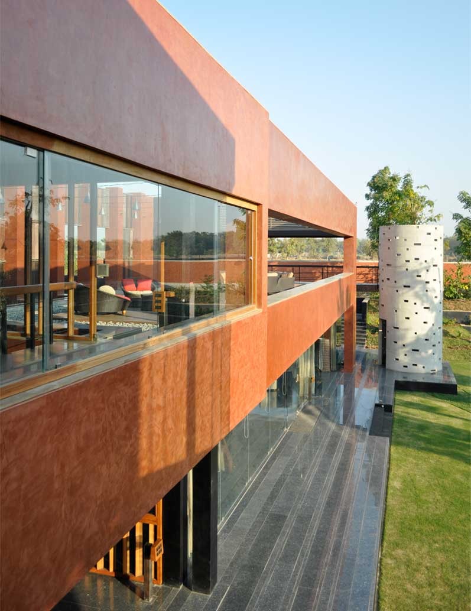
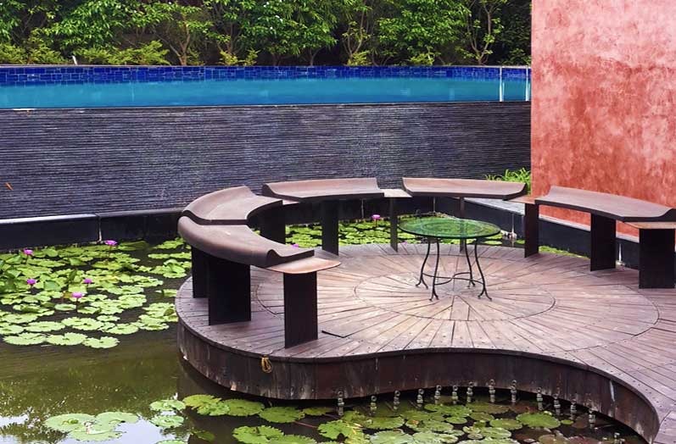
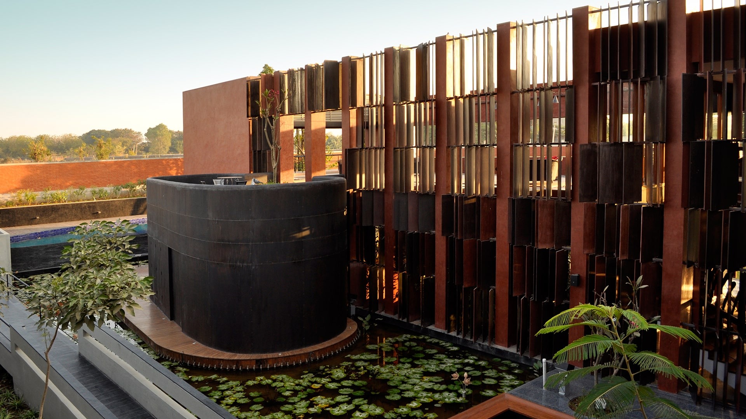
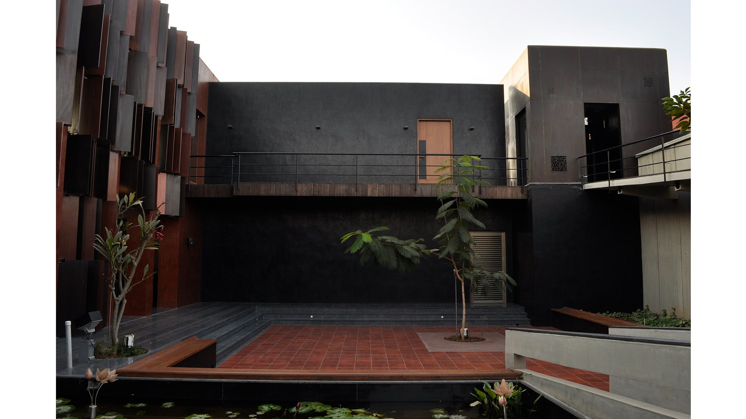
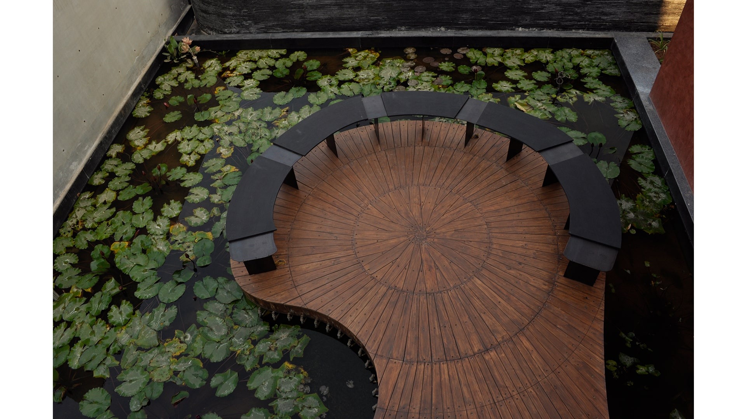
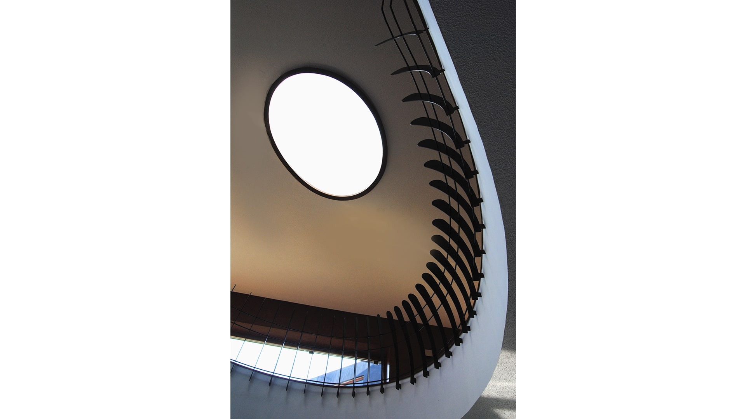
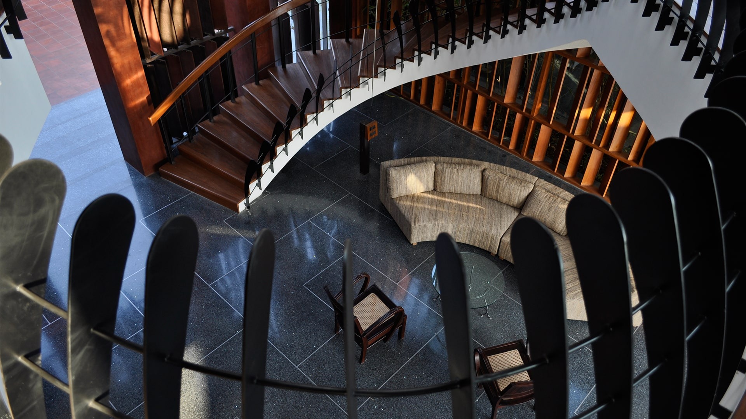
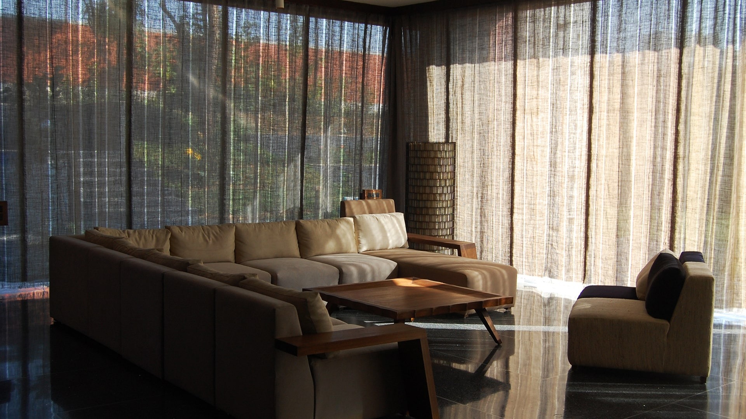
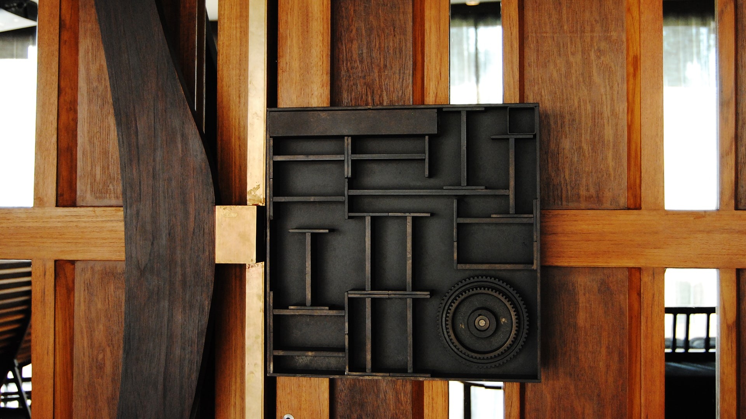
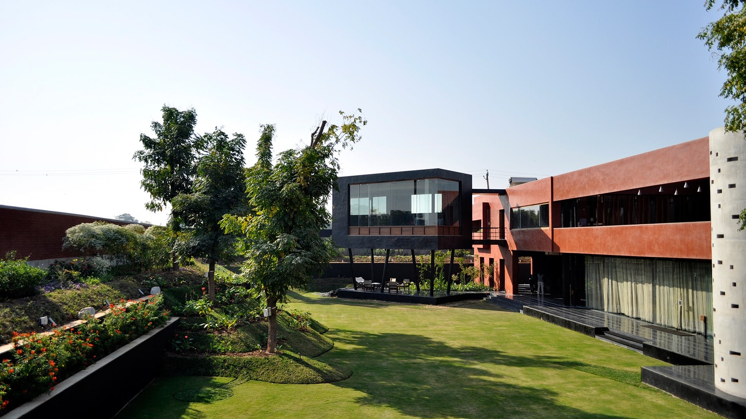
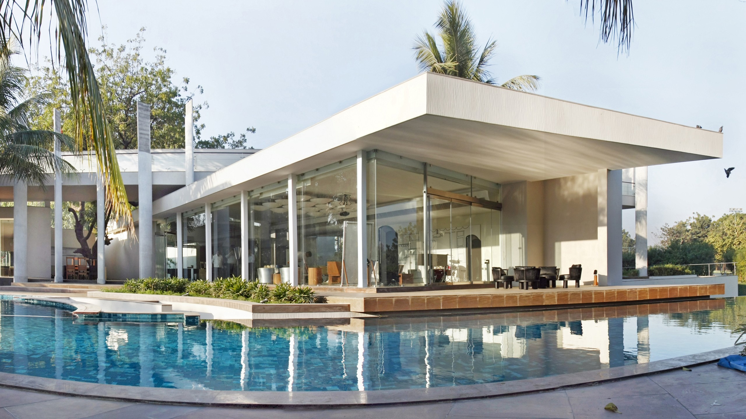
The Snehdiv Lounge has followed these principles of design. It includes the forms of spaces required for a variety of recreational activities - a gym, a swimming pool, a garden, and a kitchen. In its entirety, the space is a variation of colours, texture, light penetration, and material.

Landscape India Project Image

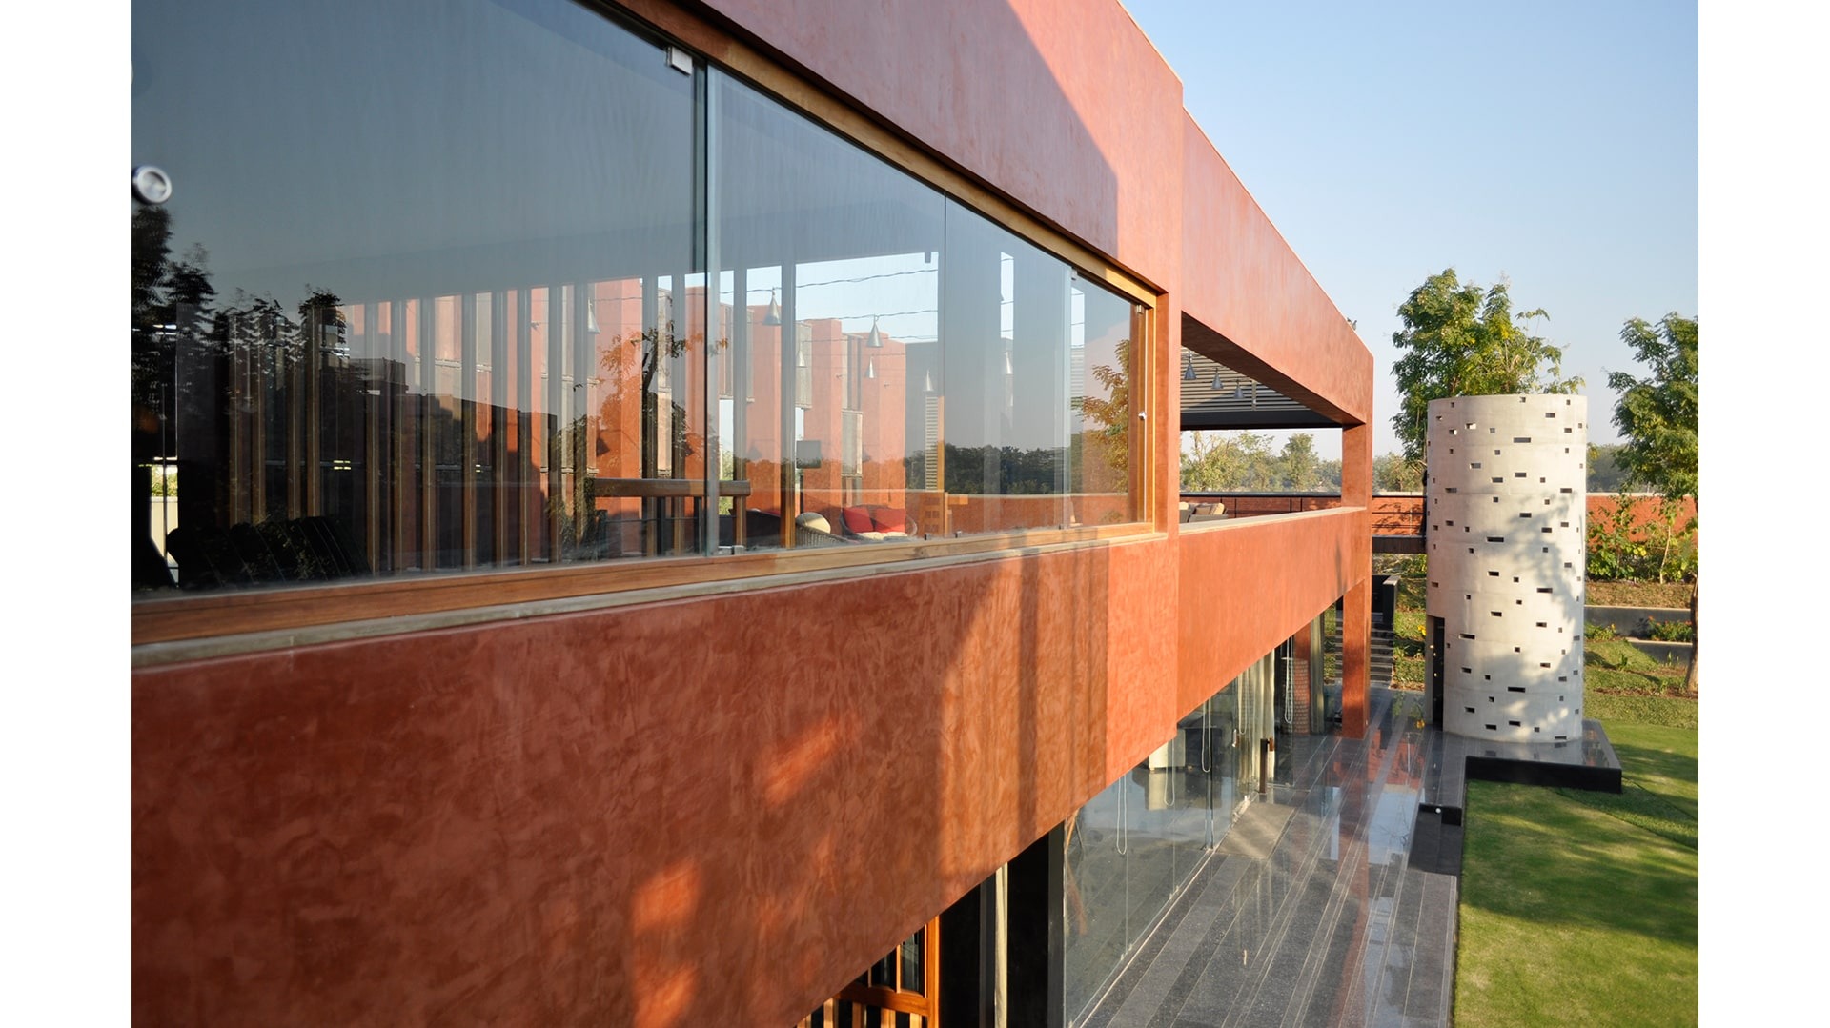
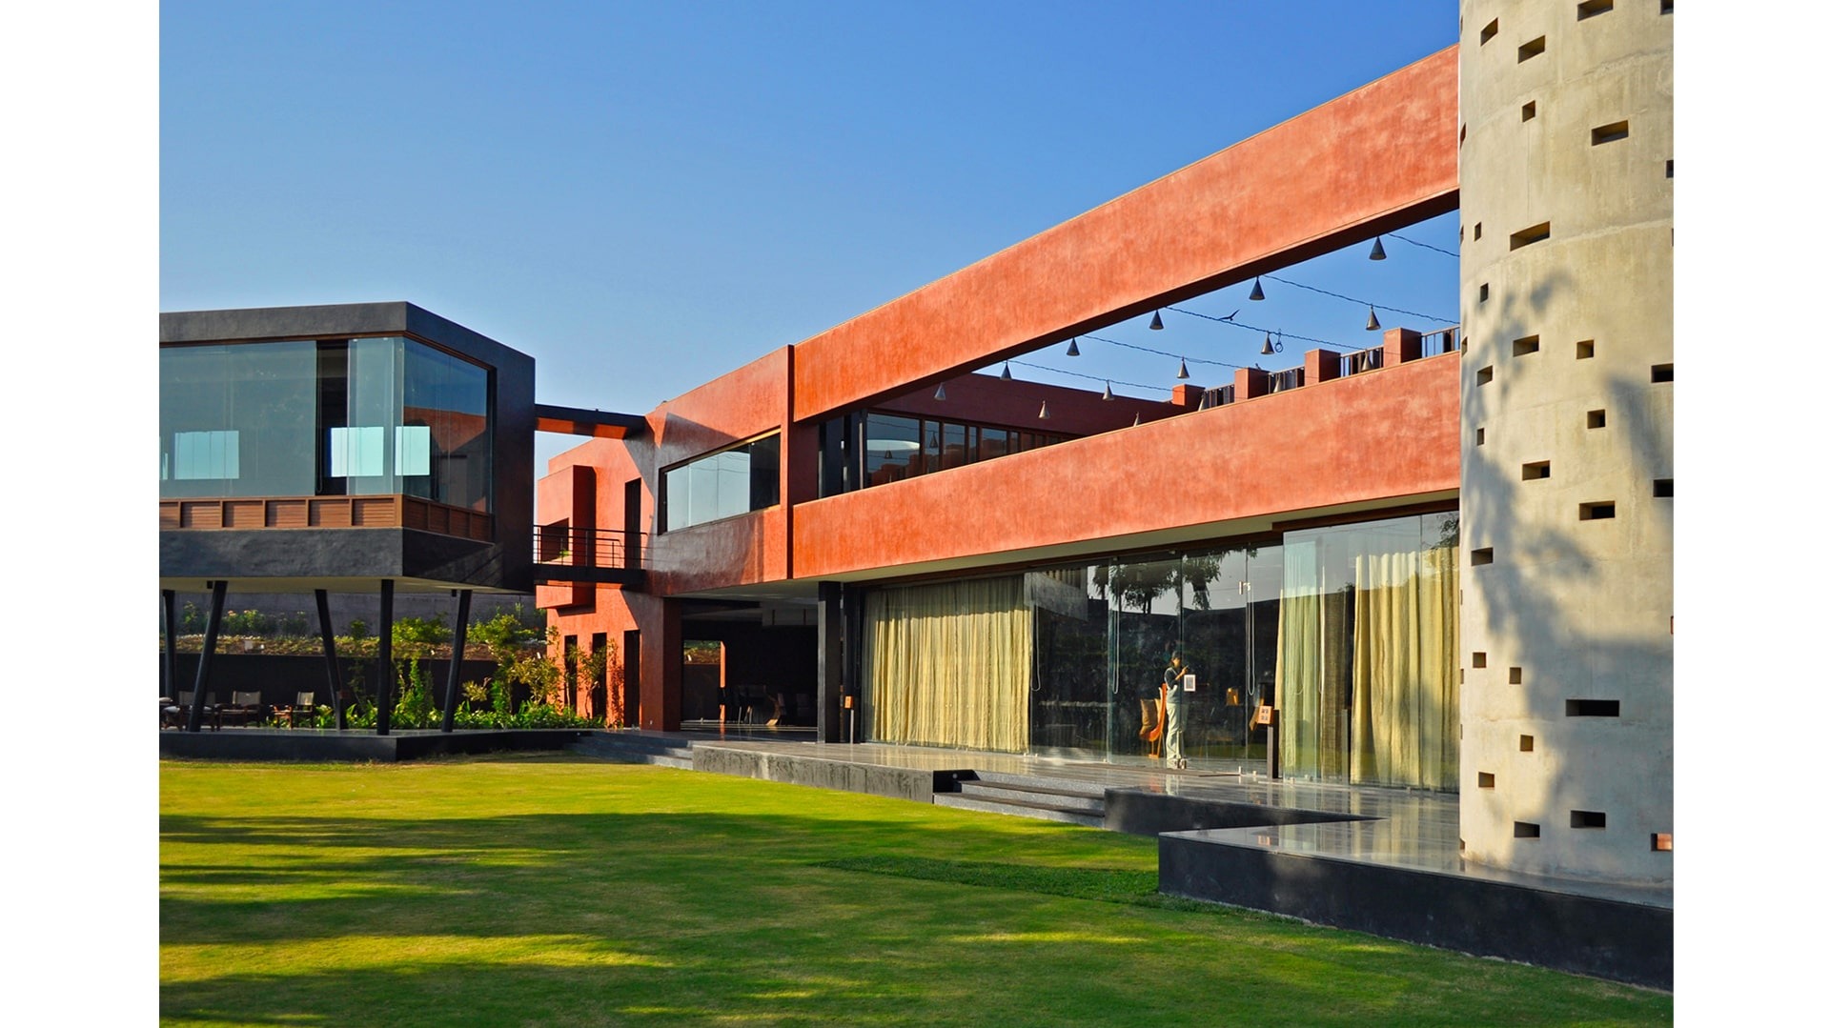
Because of the manner in which it is sited, and designed, the lounge is a unique take on the interactions between the internal and the external; the built and the unbuilt. The house is a continuous play on the dualities that we are surrounded by. At all times, it creates a new language by the manner in which the encompassing elements have been used.

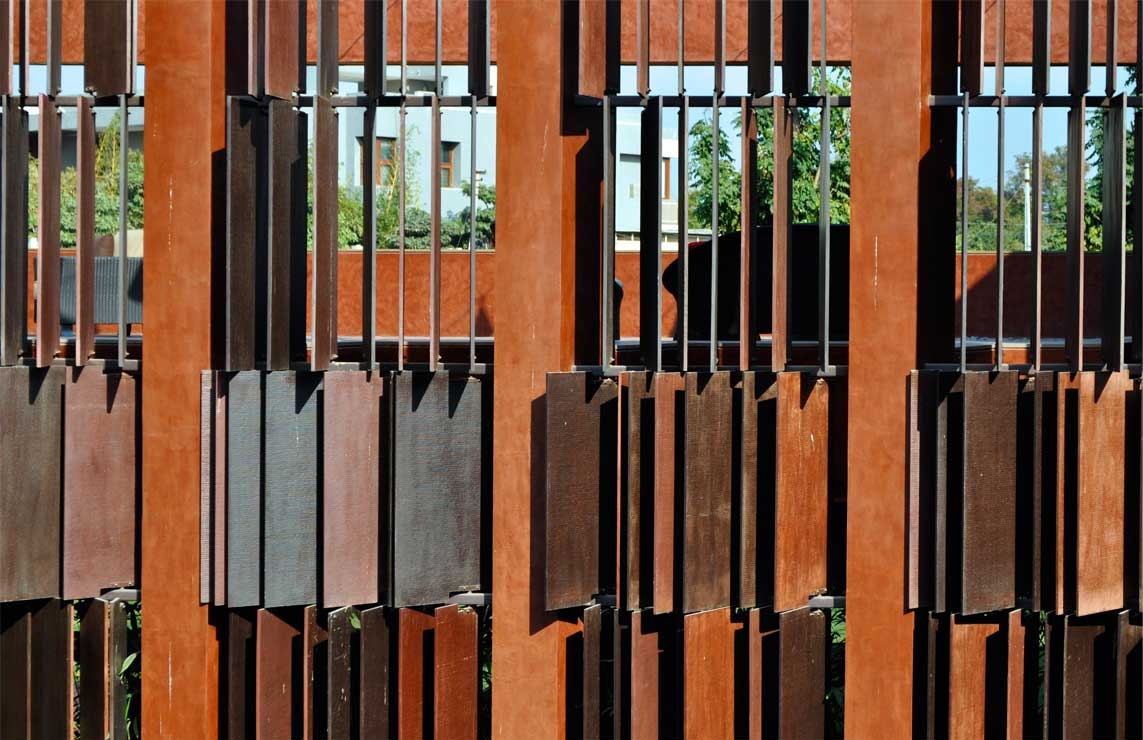
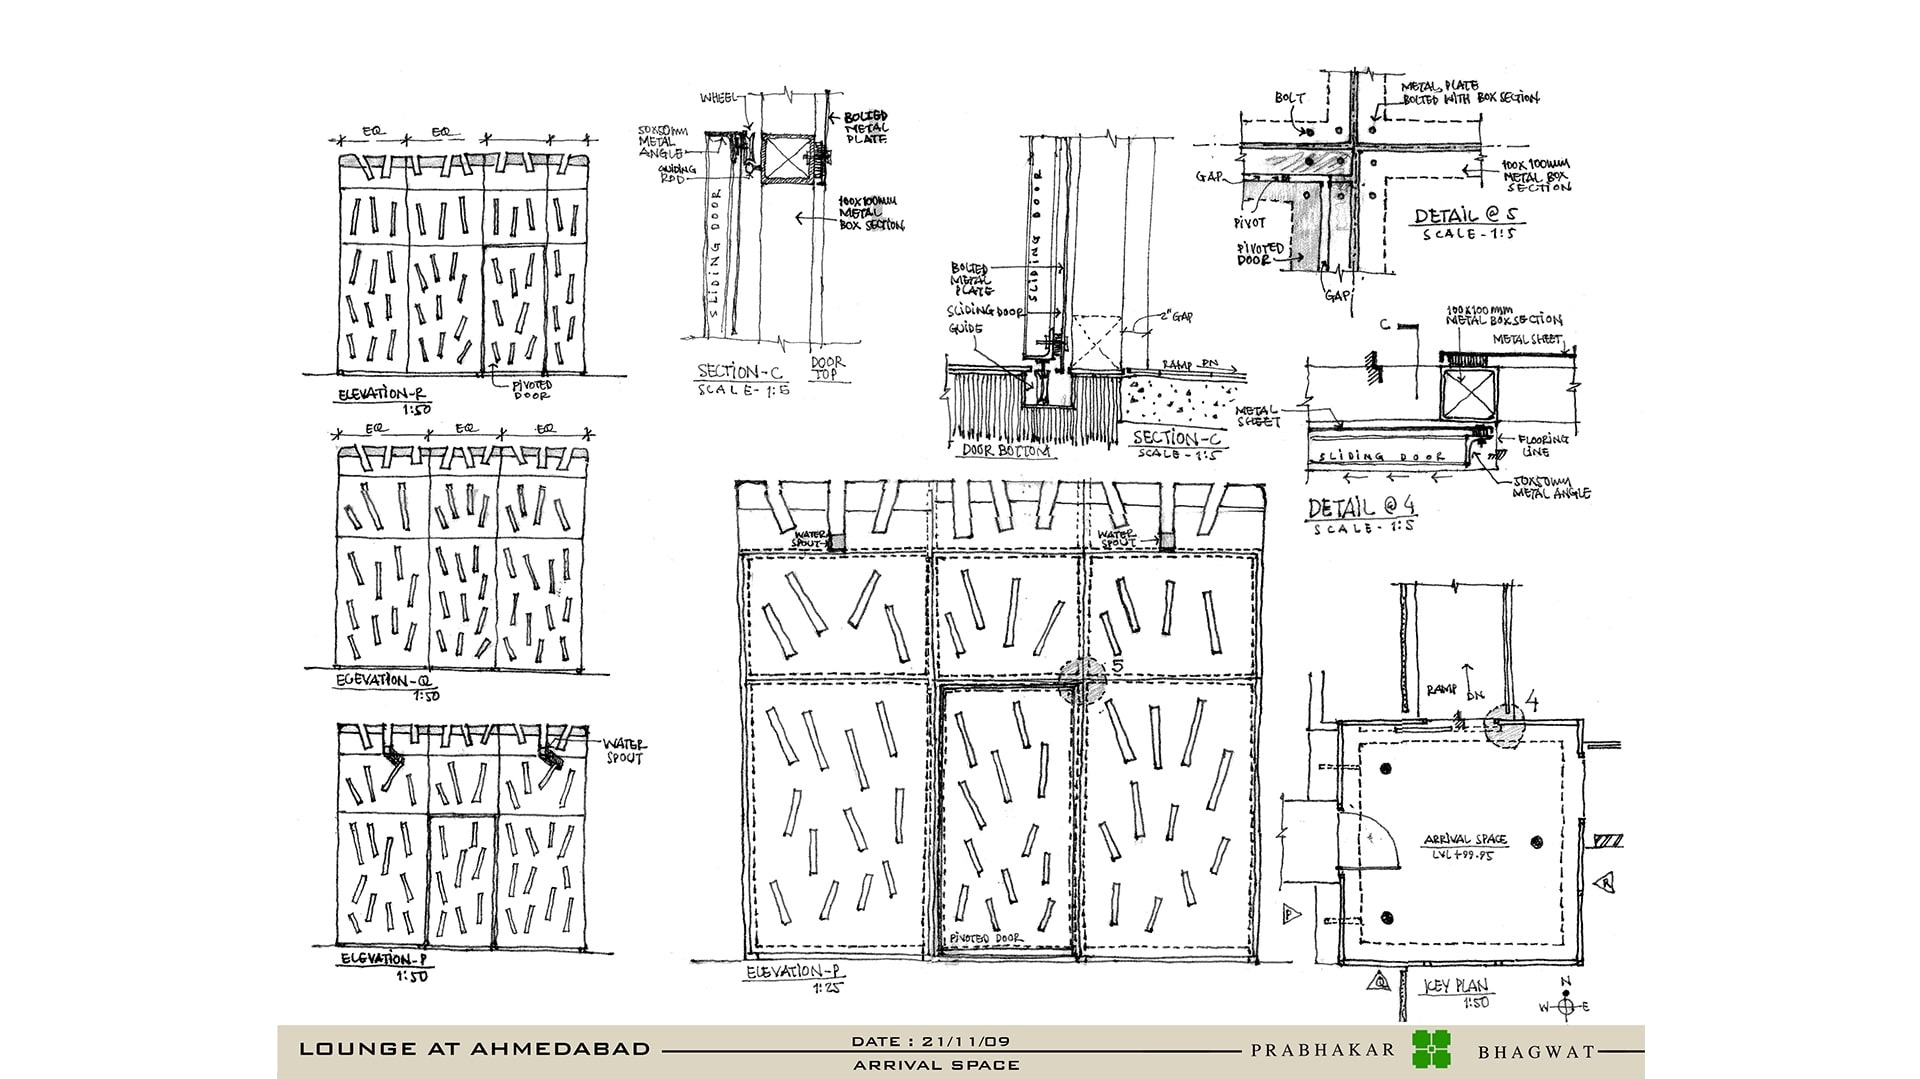
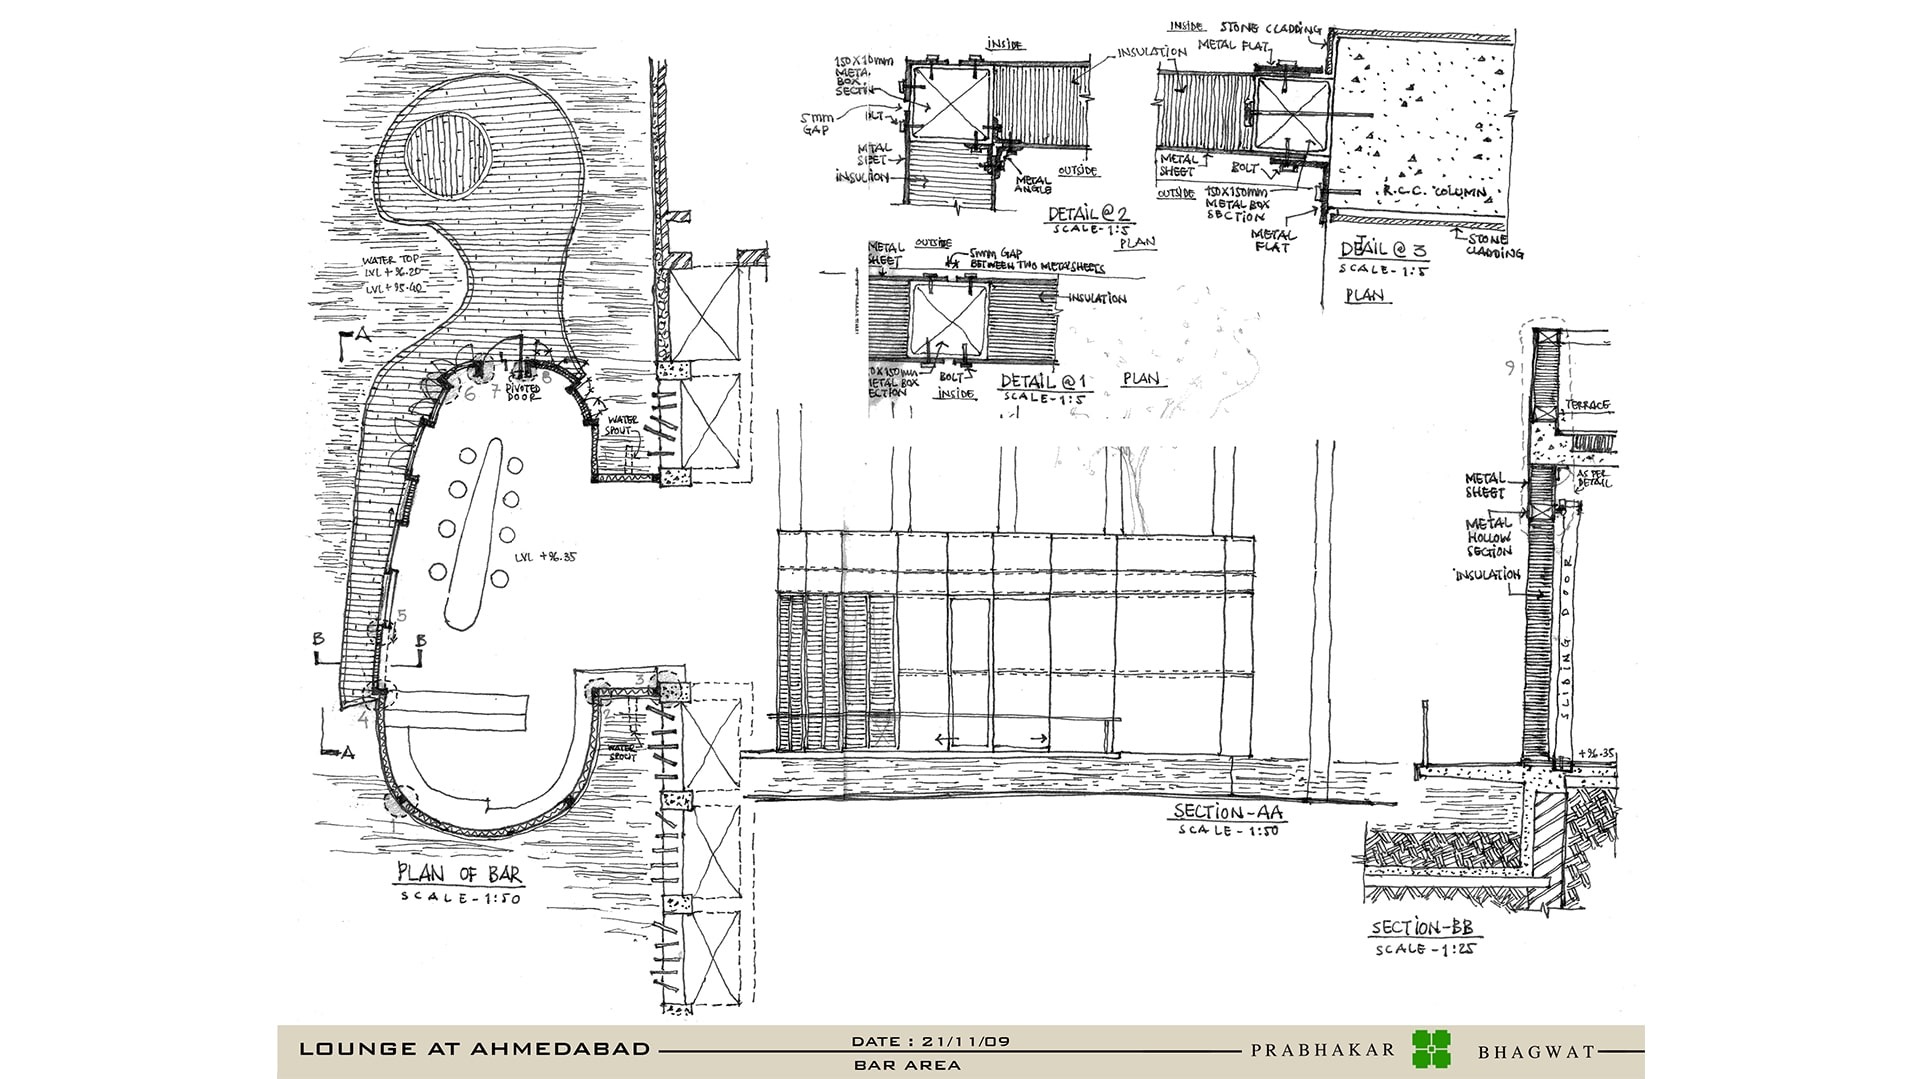
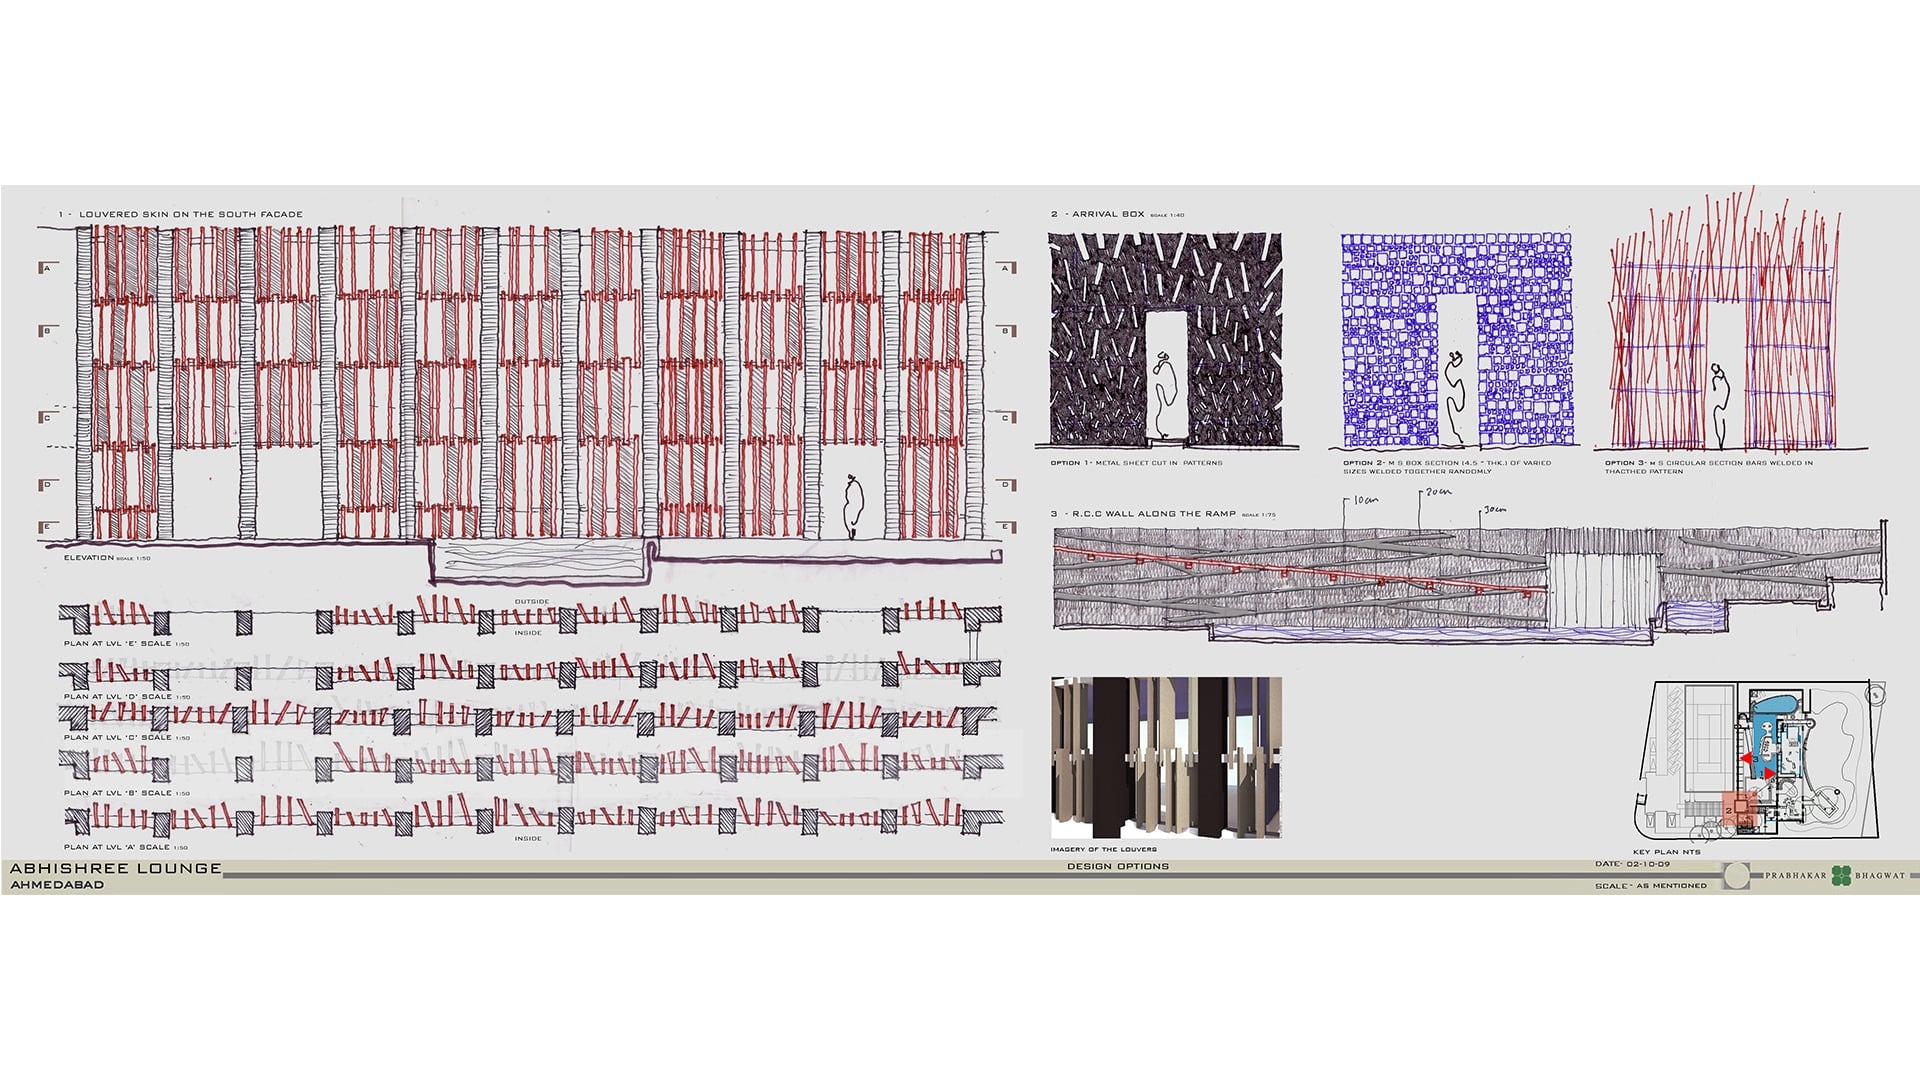
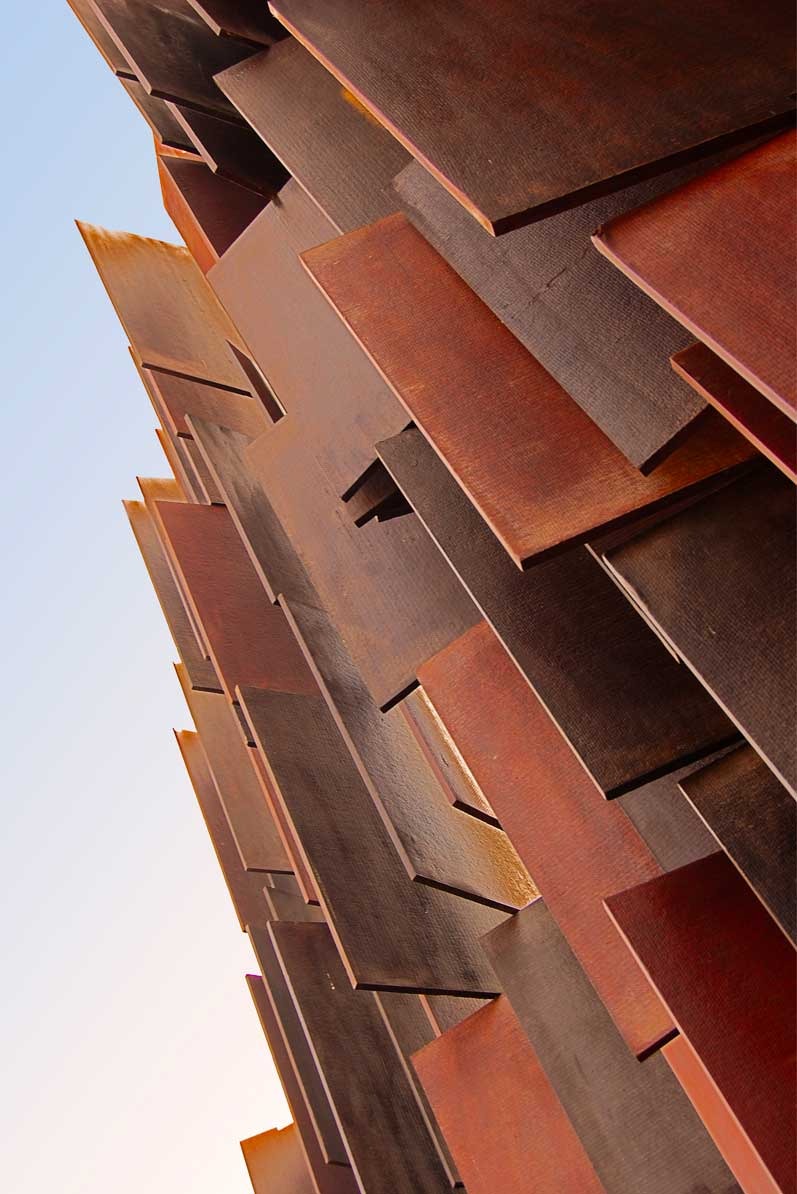
During a visit to the lounge, Dr. Meghal Arya observed that the series of large vertical louvers set at random angles in shades of earthen copper, enhance the play of light within the space.

Landscape India Project Image

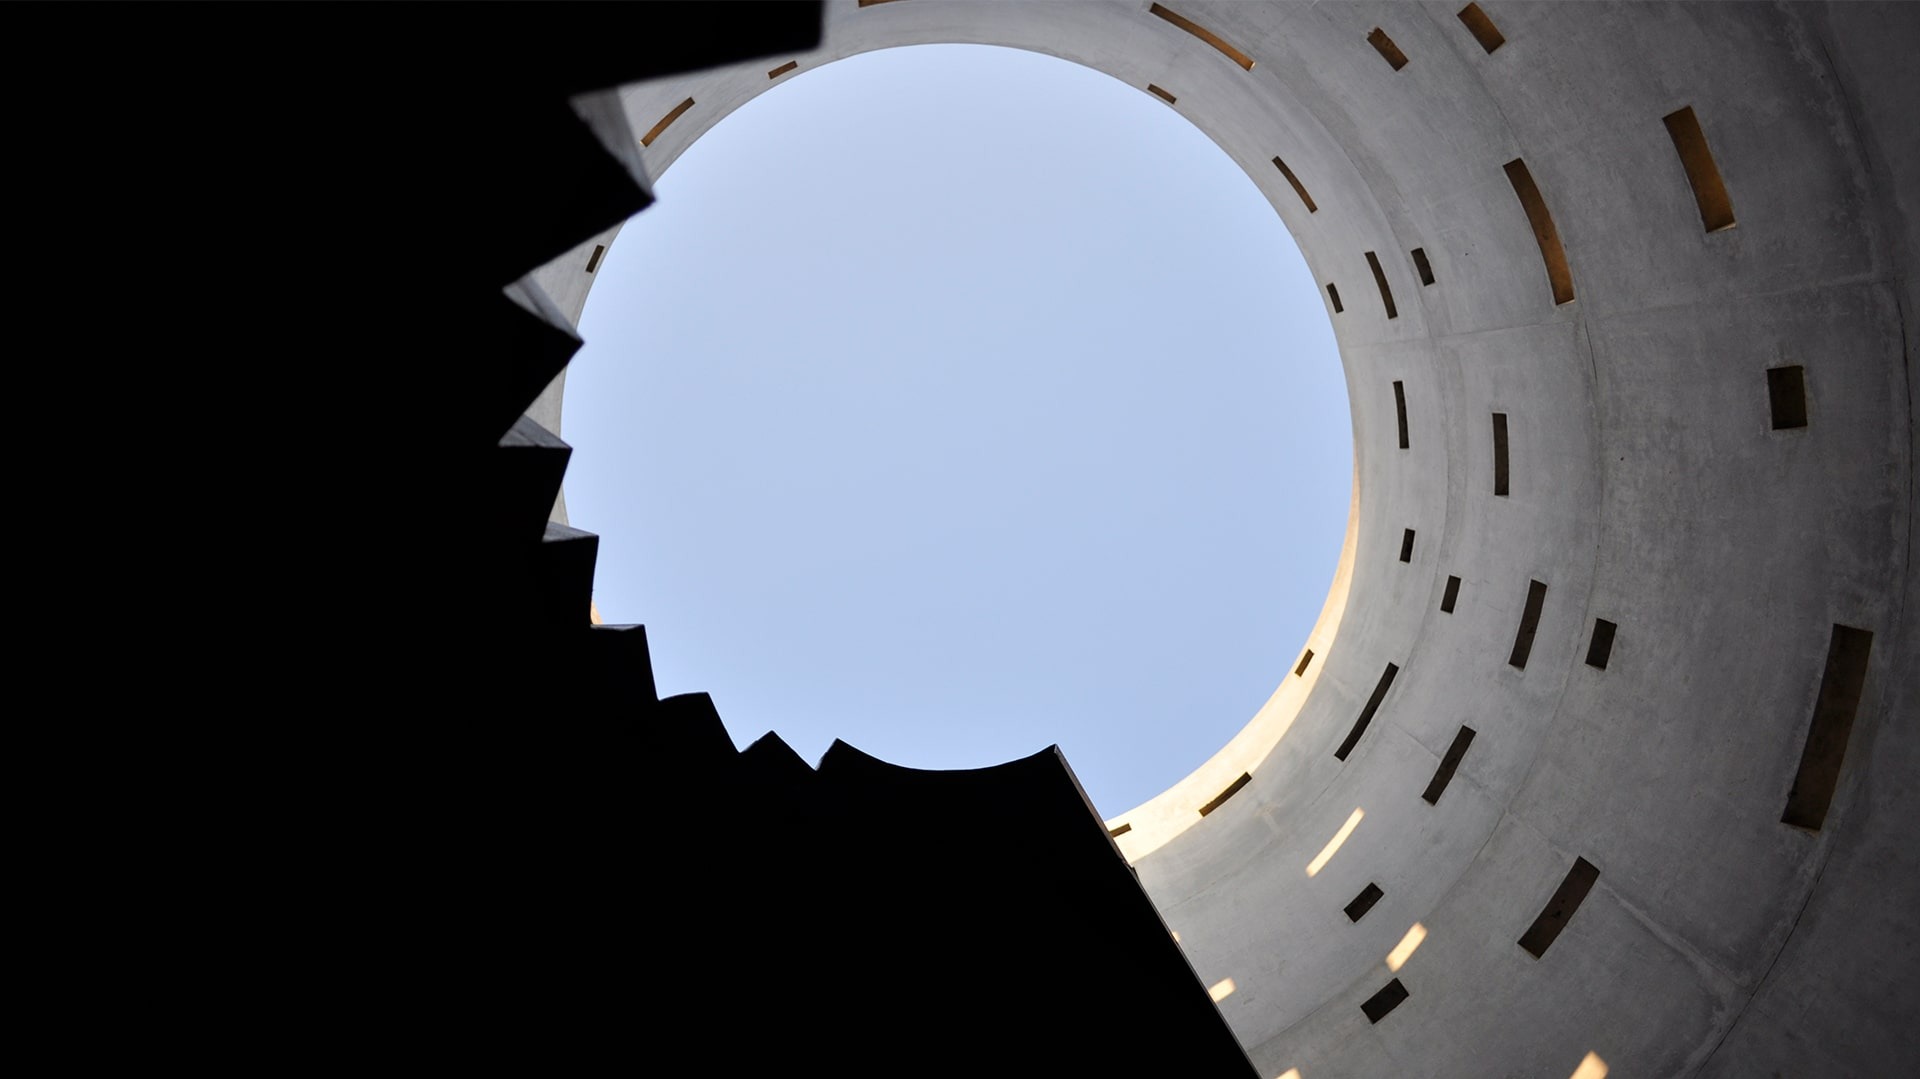
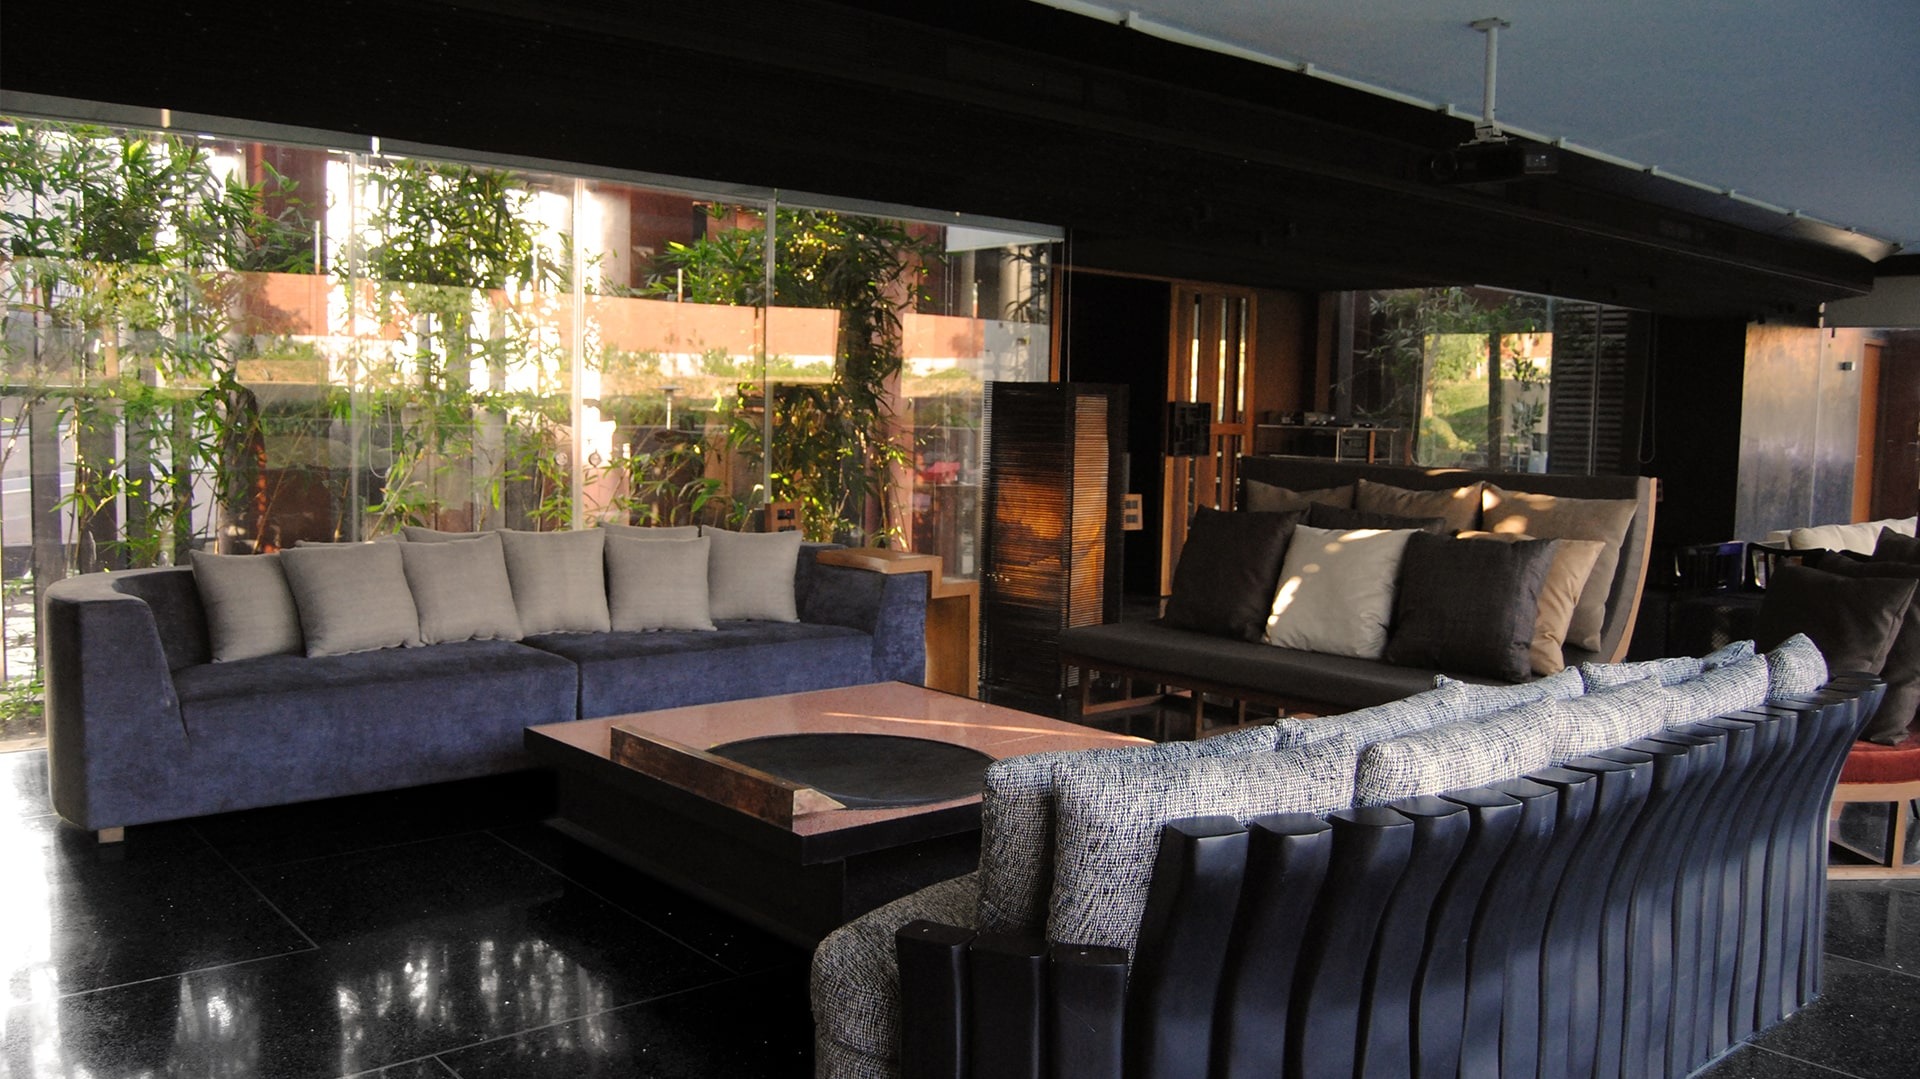
She notes that each material and element used within the space - individual surfaces, textures, flooring, seats have a distinct presence, and yet belong to the same entity. The plant material was chosen to, over time, provide a seamless experience; with the sharp edges, slowly but surely, softening.

The lounge is a space for quietude, for repose; allowing various experiences, and interpretations of the idea of recreation - either social or individual.

Landscape India Project Image
Landscape India Project Slide 1
Landscape India Project Slide 2
Landscape India Project Slide 3
Landscape India Project Slide 4
Landscape India Project Slide 5
Landscape India Project Slide 6
Landscape India Project Slide 7
Landscape India Project Slide 8
Landscape India Project Slide 9
Landscape India Project Slide 10
Landscape India Project Slide 11
Landscape India Project Slide 12
Landscape India Project Slide 13
Previous
Next

Continue Reading

AKALPYA LOUNGE
Project

AKALPYA LOUNGE