Landscape India LogoLandscape India Logo
  • Home
  • Projects
  • Studio
  • Publication
    BlogsColumns / MediaMisc
  • Career
  • Contact
Leaf IndiaPBB PlantsResource Center
Navigation Preview

© 2026 landscape India. All rights reserved.

  • Instagram
  • Facebook
  • LinkedIn
  • Youtube
Footer LogoFooter Logo
HomeProjectsStudioPublicationsCareersContact
InstagramFacebookLinkedInYoutube

Get In Touch

501, South Tower, One 42, Behind Ashok Vatika, Bopal Ambli Road, Ahmedabad-380058

pbb-ahm@landscapeindia.net

+91 79269 23054

Unit No. 424, Prabhadevi Unique Industrial Estate Coop Hsg Soc Off Veer Savarkar Marg Prabhadevi, Mumbai- 400025

pbb-mum@landscapeindia.net

+91 22243 60100

© 2026 landscape India. All rights reserved.

InstagramFacebookLinkedInYoutube

Powered by:

Salt Pixels

CORPORATE OFFICE

 
“Design is about creating; and then – recreating. It has within it the ability to imagine possibilities of what could be – almost an insight into the future; a tool to forge the unknown.”
Landscape India Project Image 1

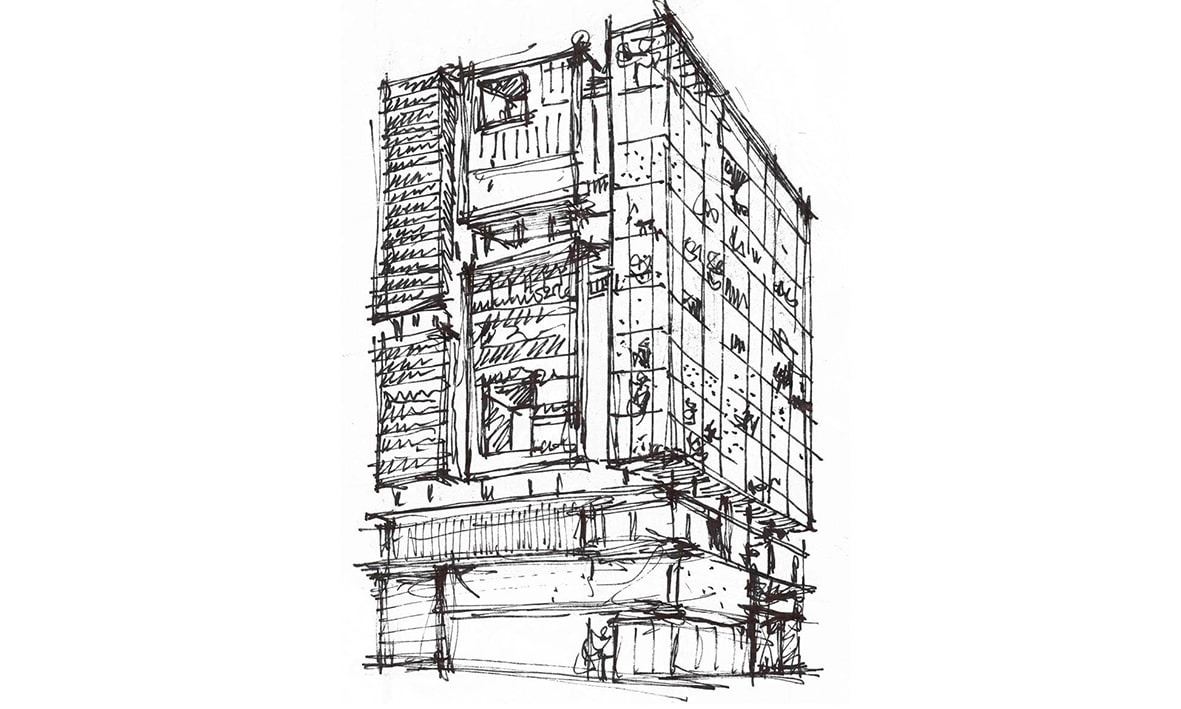
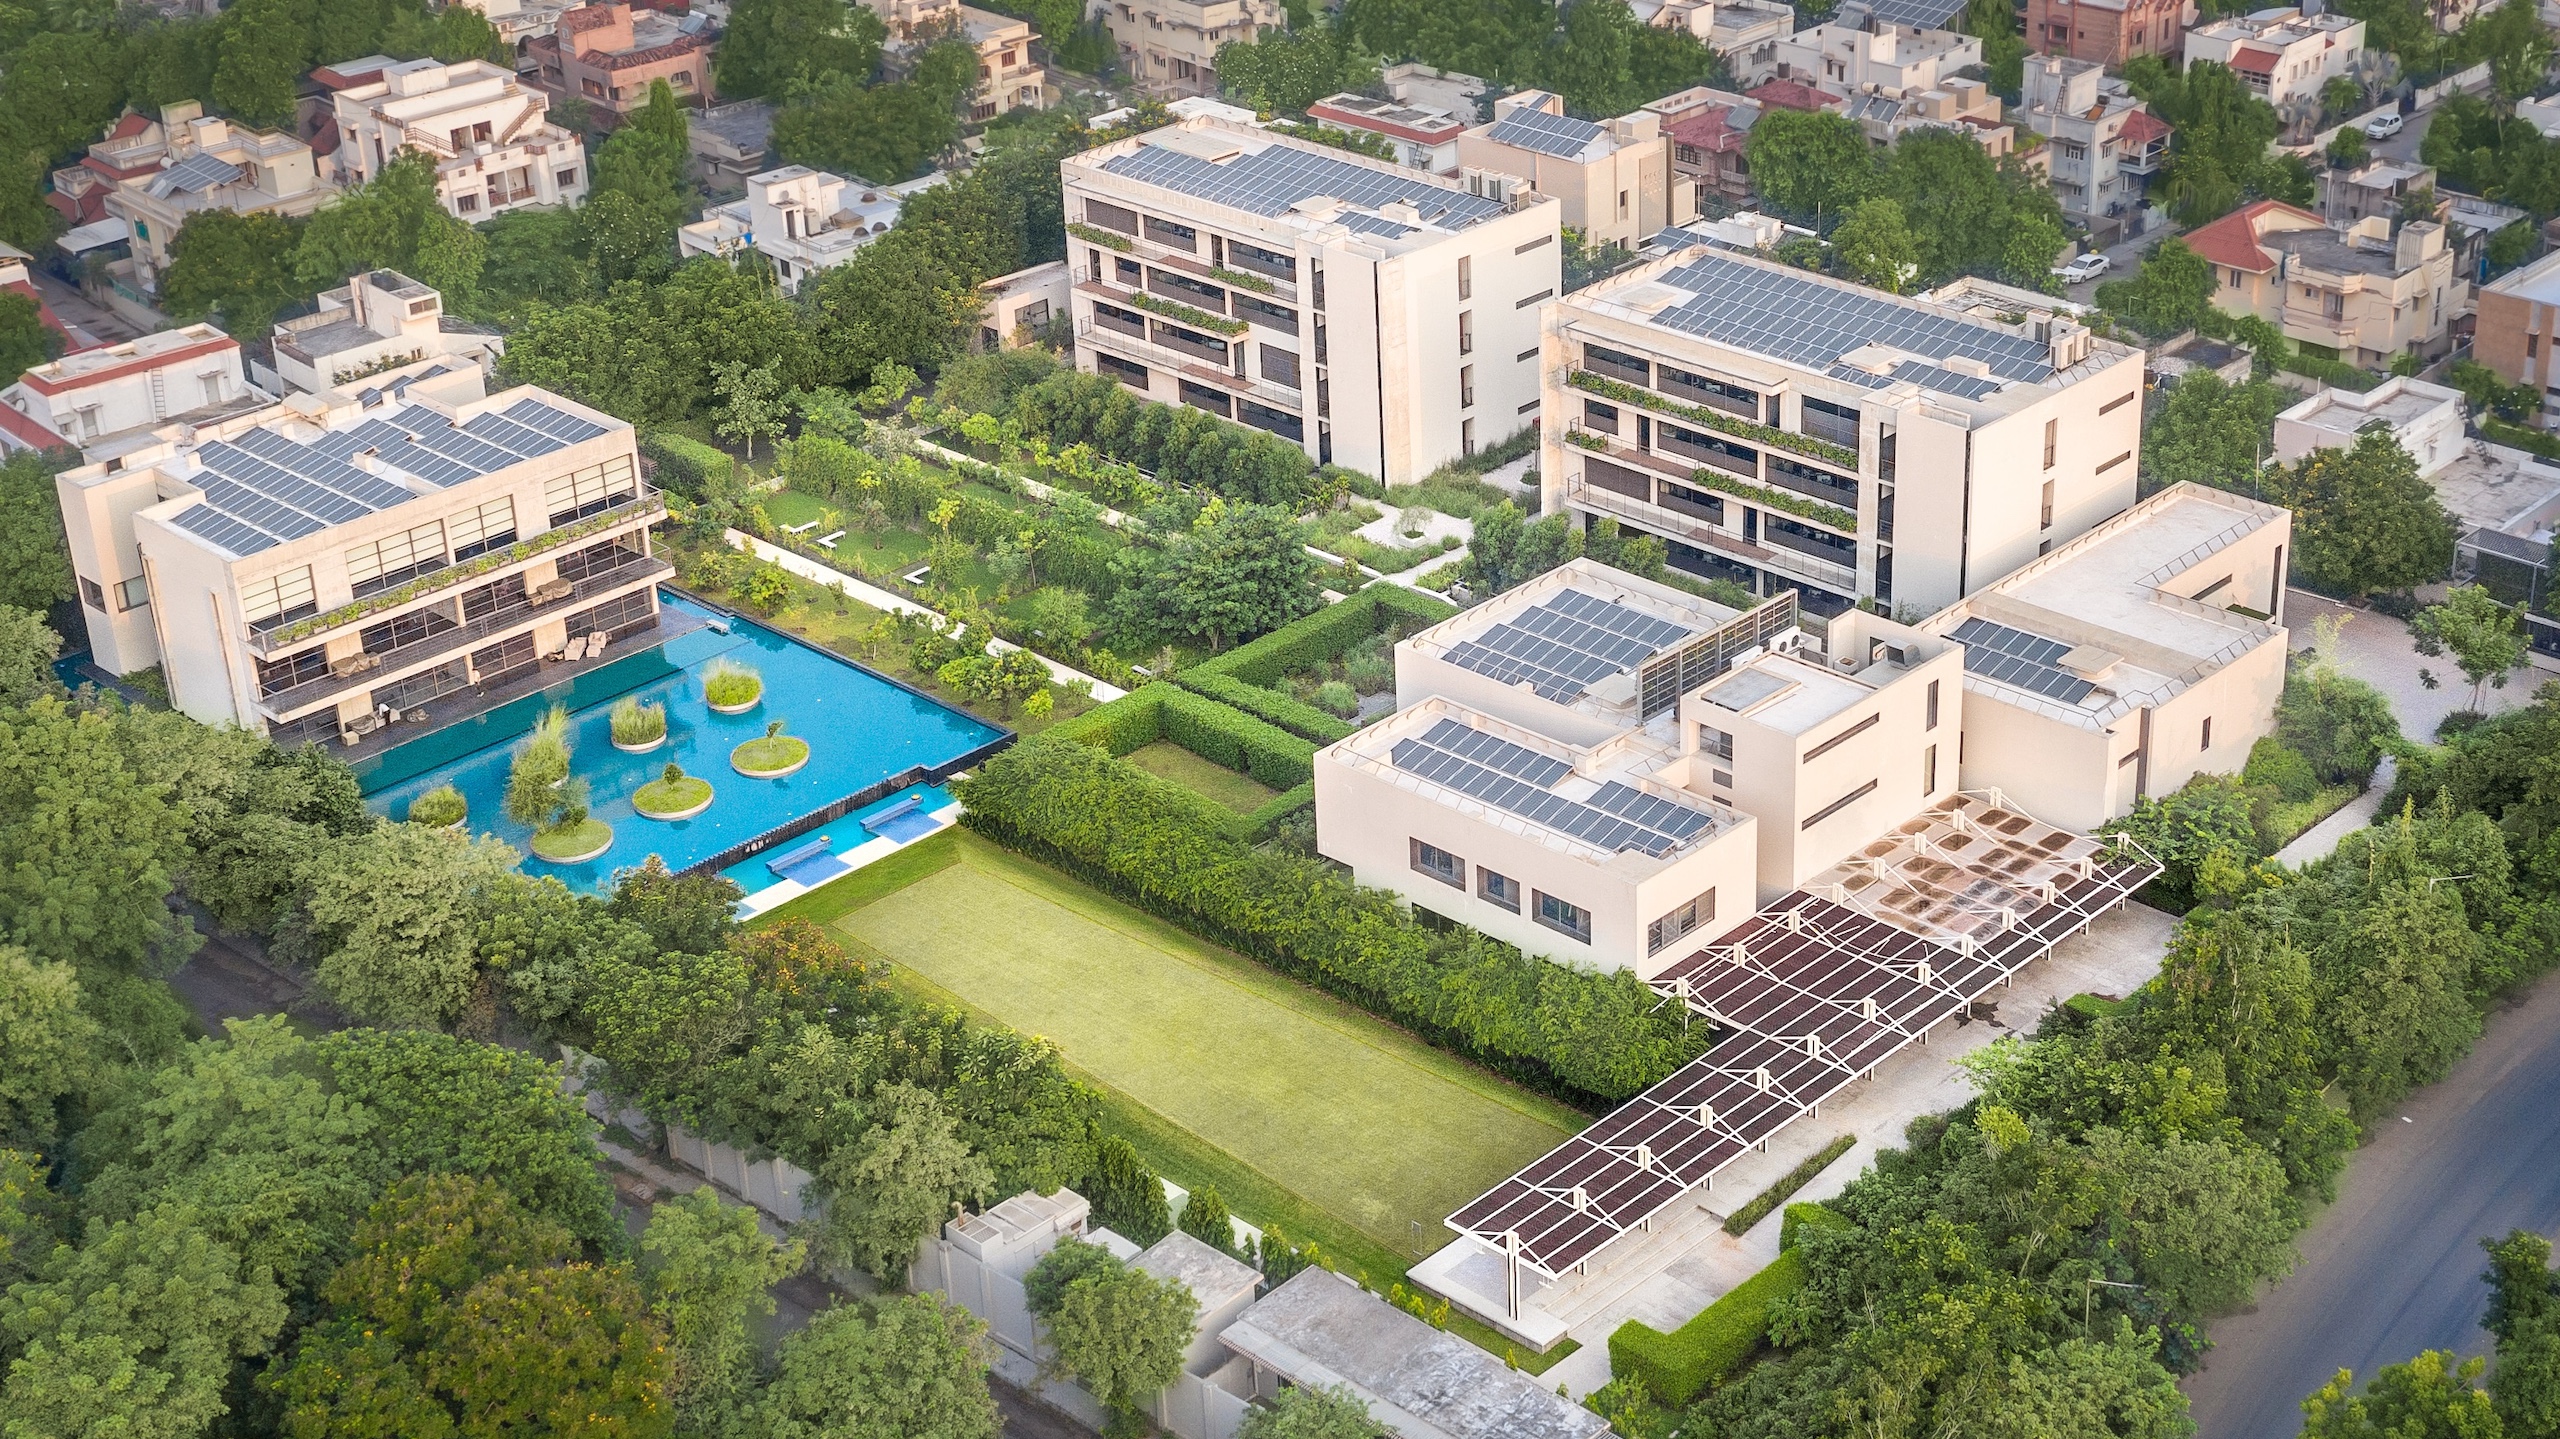
A commission undertaken in Ahmedabad, the studio was involved in the reimagination of an existing shell of a simple, commercial building; a building that was devoid of a sense of distinction.

Landscape India Project Image 1
Location
Ahmedabad
Typology
Corporate Office
Site area
1881 m2
Built area
7115.47 m2
 

The building that was to take its place shouldered a large responsibility – one of communicating a message designed from the context within which it sat. 

Landscape India Project Slide 1
Landscape India Project Slide 2
Landscape India Project Slide 3
Landscape India Project Slide 4
Landscape India Project Slide 5
Landscape India Project Slide 6
Landscape India Project Slide 7
Previous
Next
Landscape India Project Image

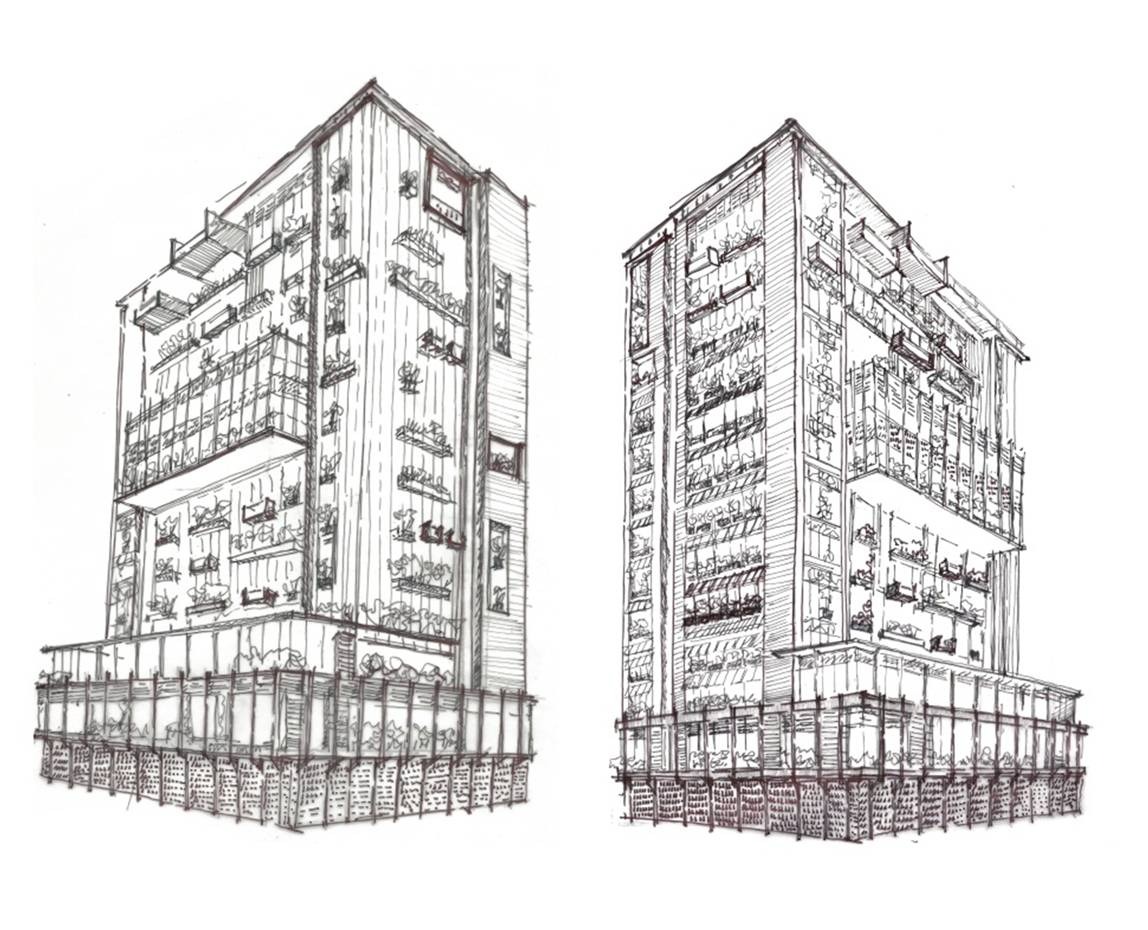
This exploration for the design options were fuelled not only by a sense of purpose – that of lending a building a renewed sense of identity - but also the patron’s sense of passion, and creativity. 

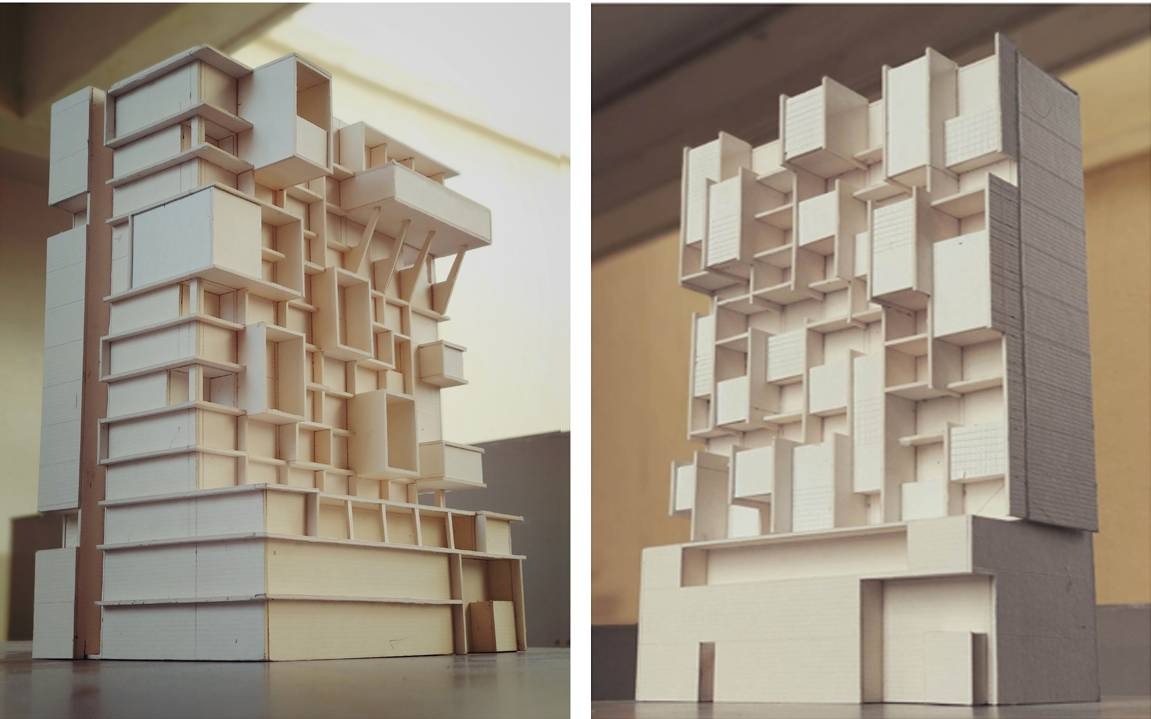
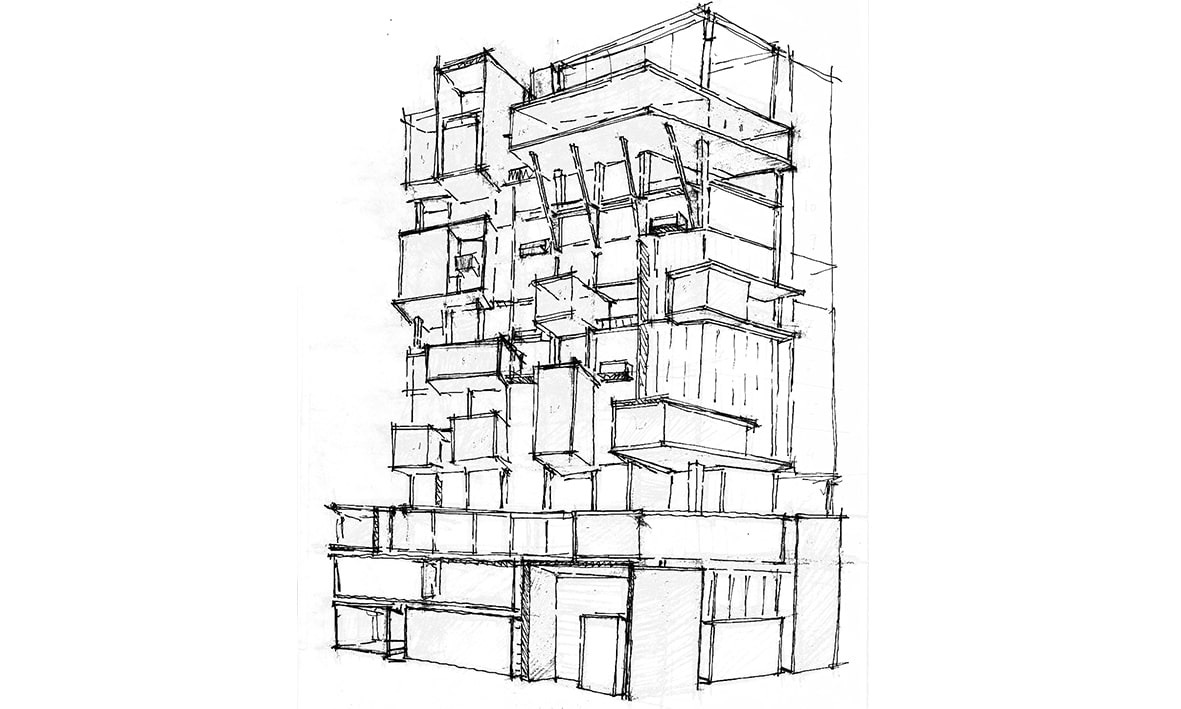
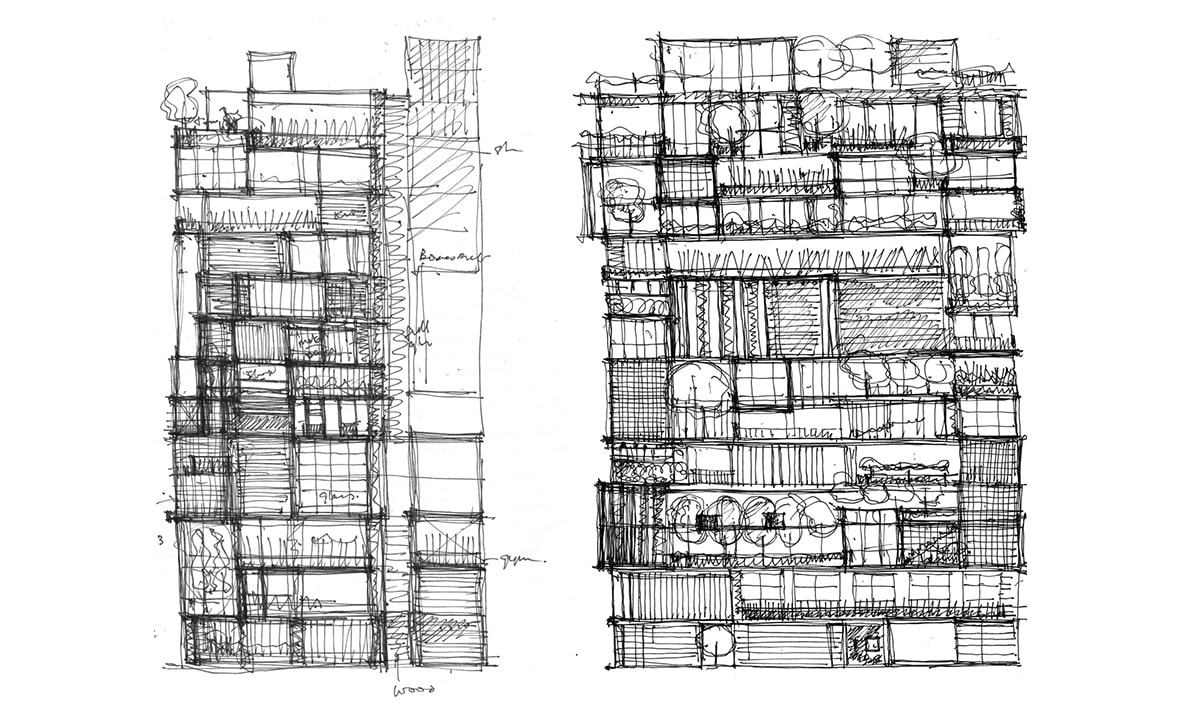
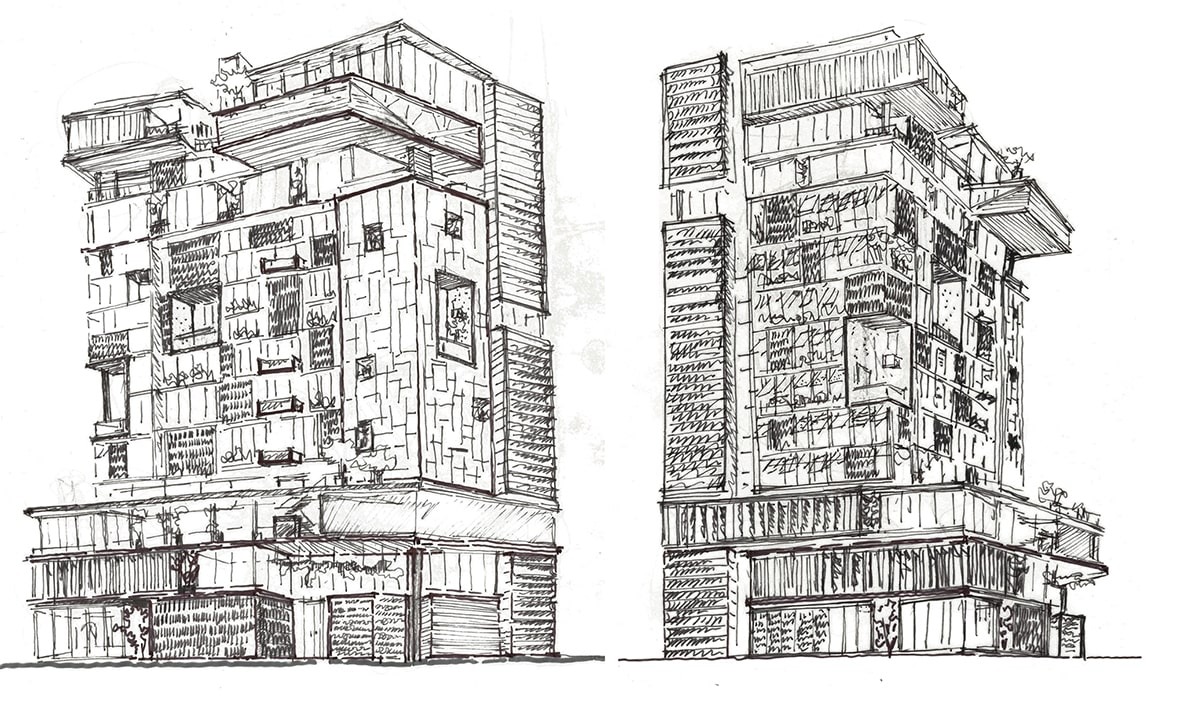
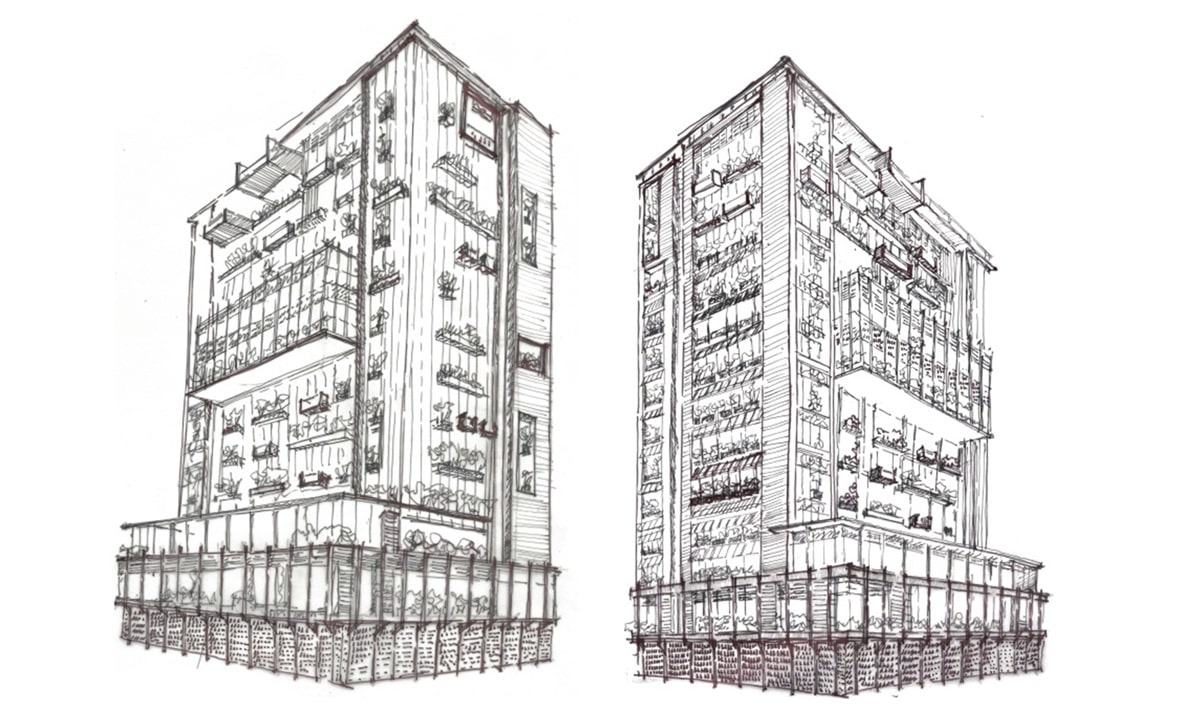
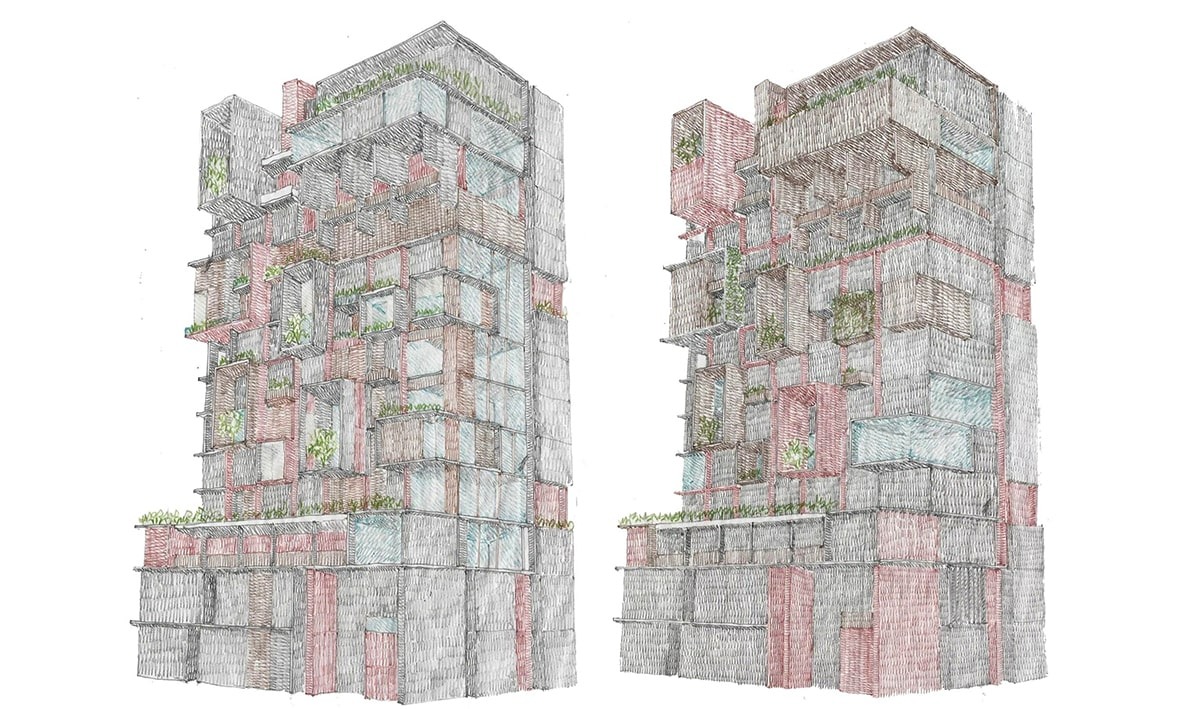
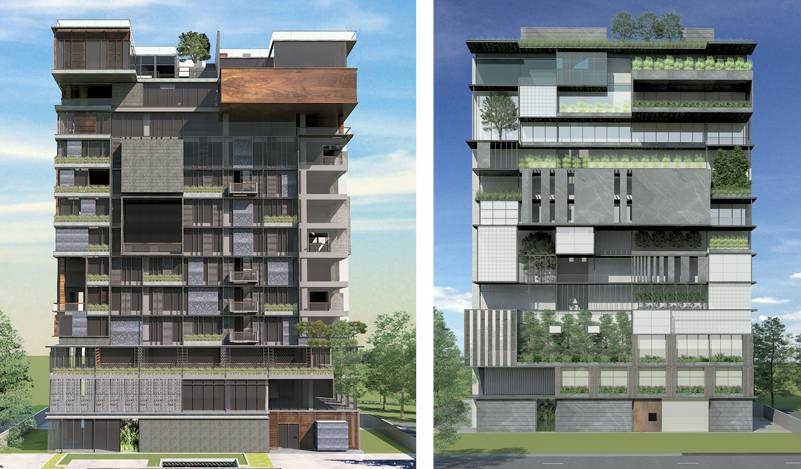
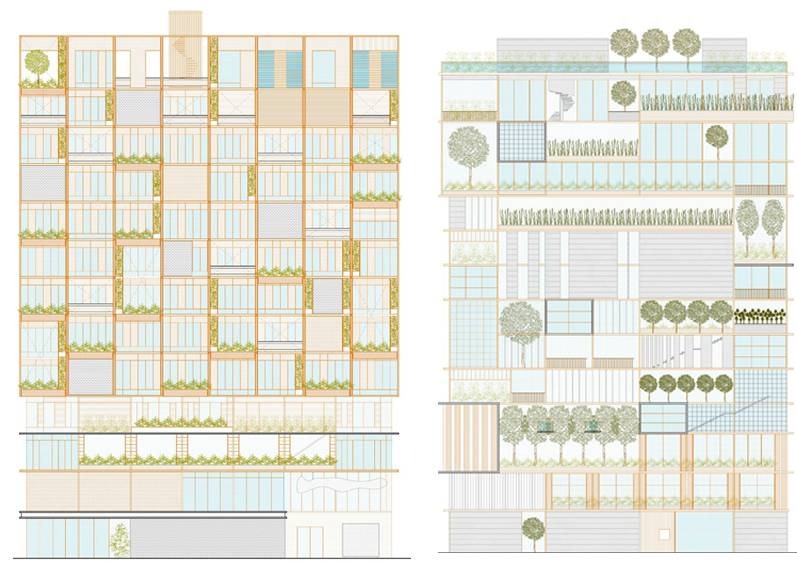
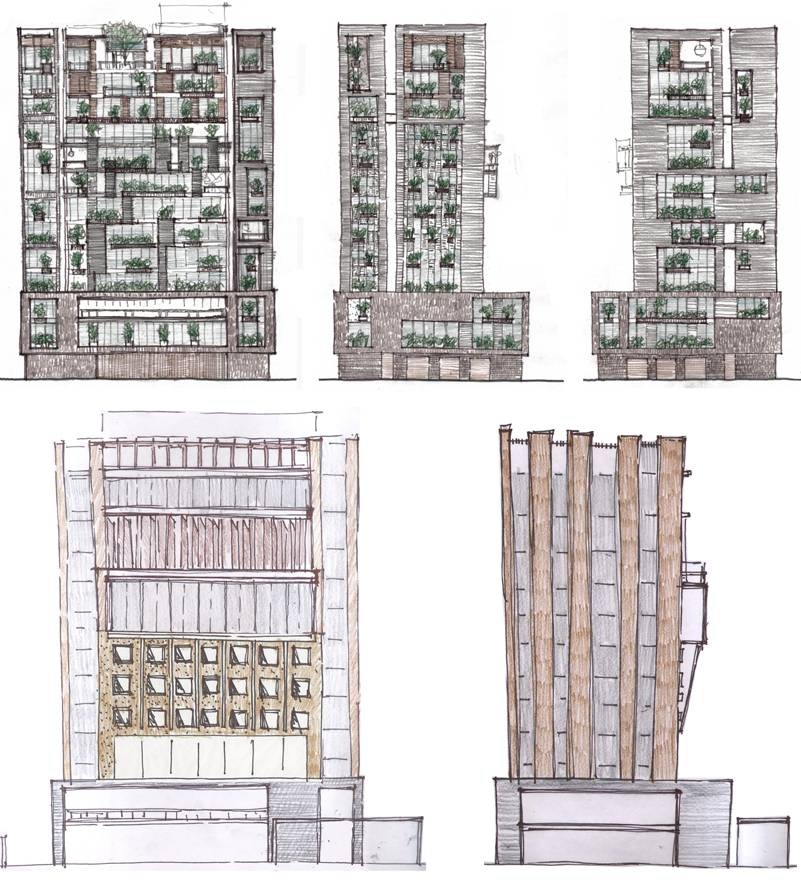
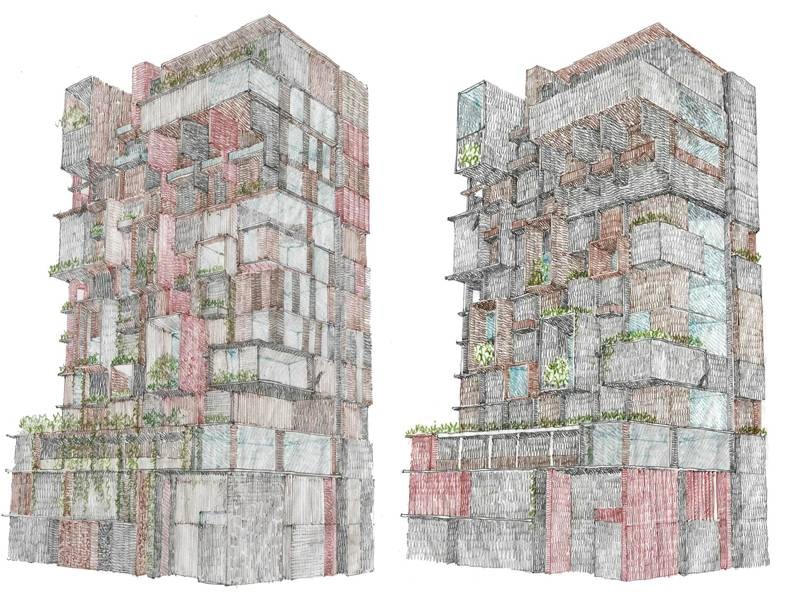
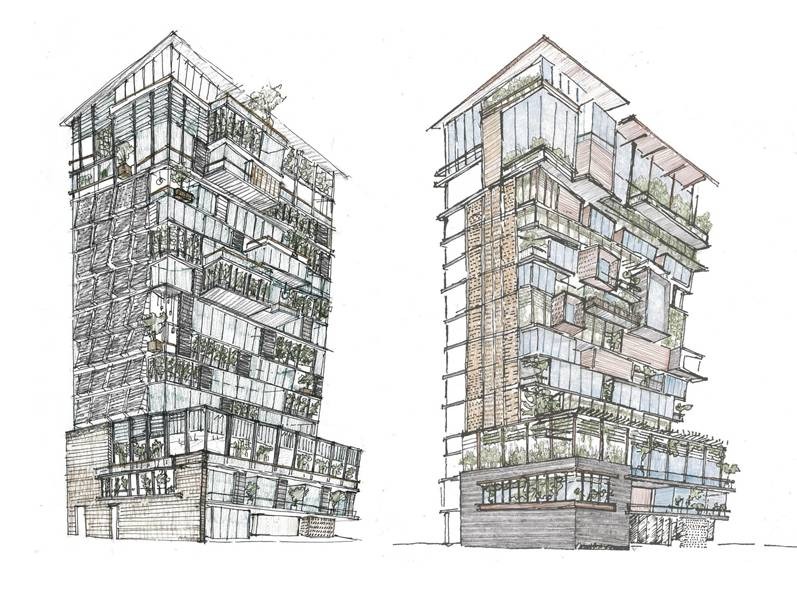
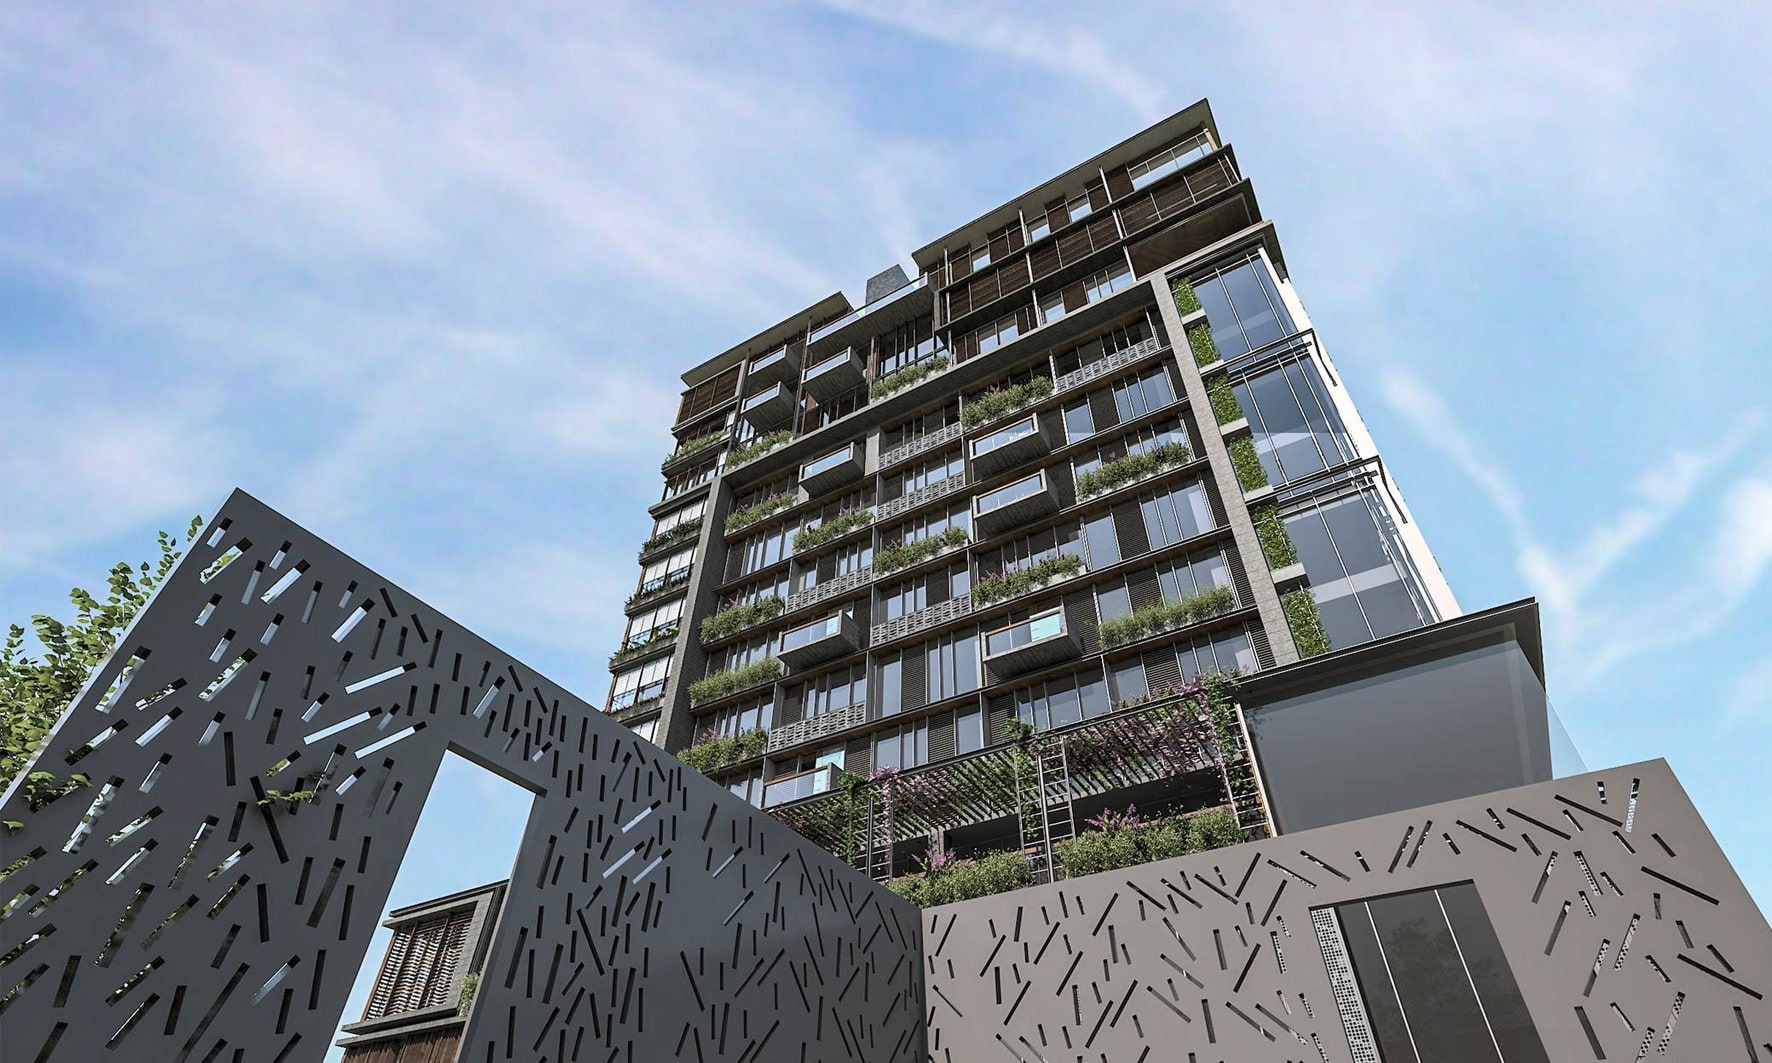
The design options that were created – while focusing on reimagining the expression of the façade of the building - also focused on alternatives for massing, recreating the silhouette of the building, and materiality – much like an artist exploring the perfect form and medium. 

Landscape India Project Image

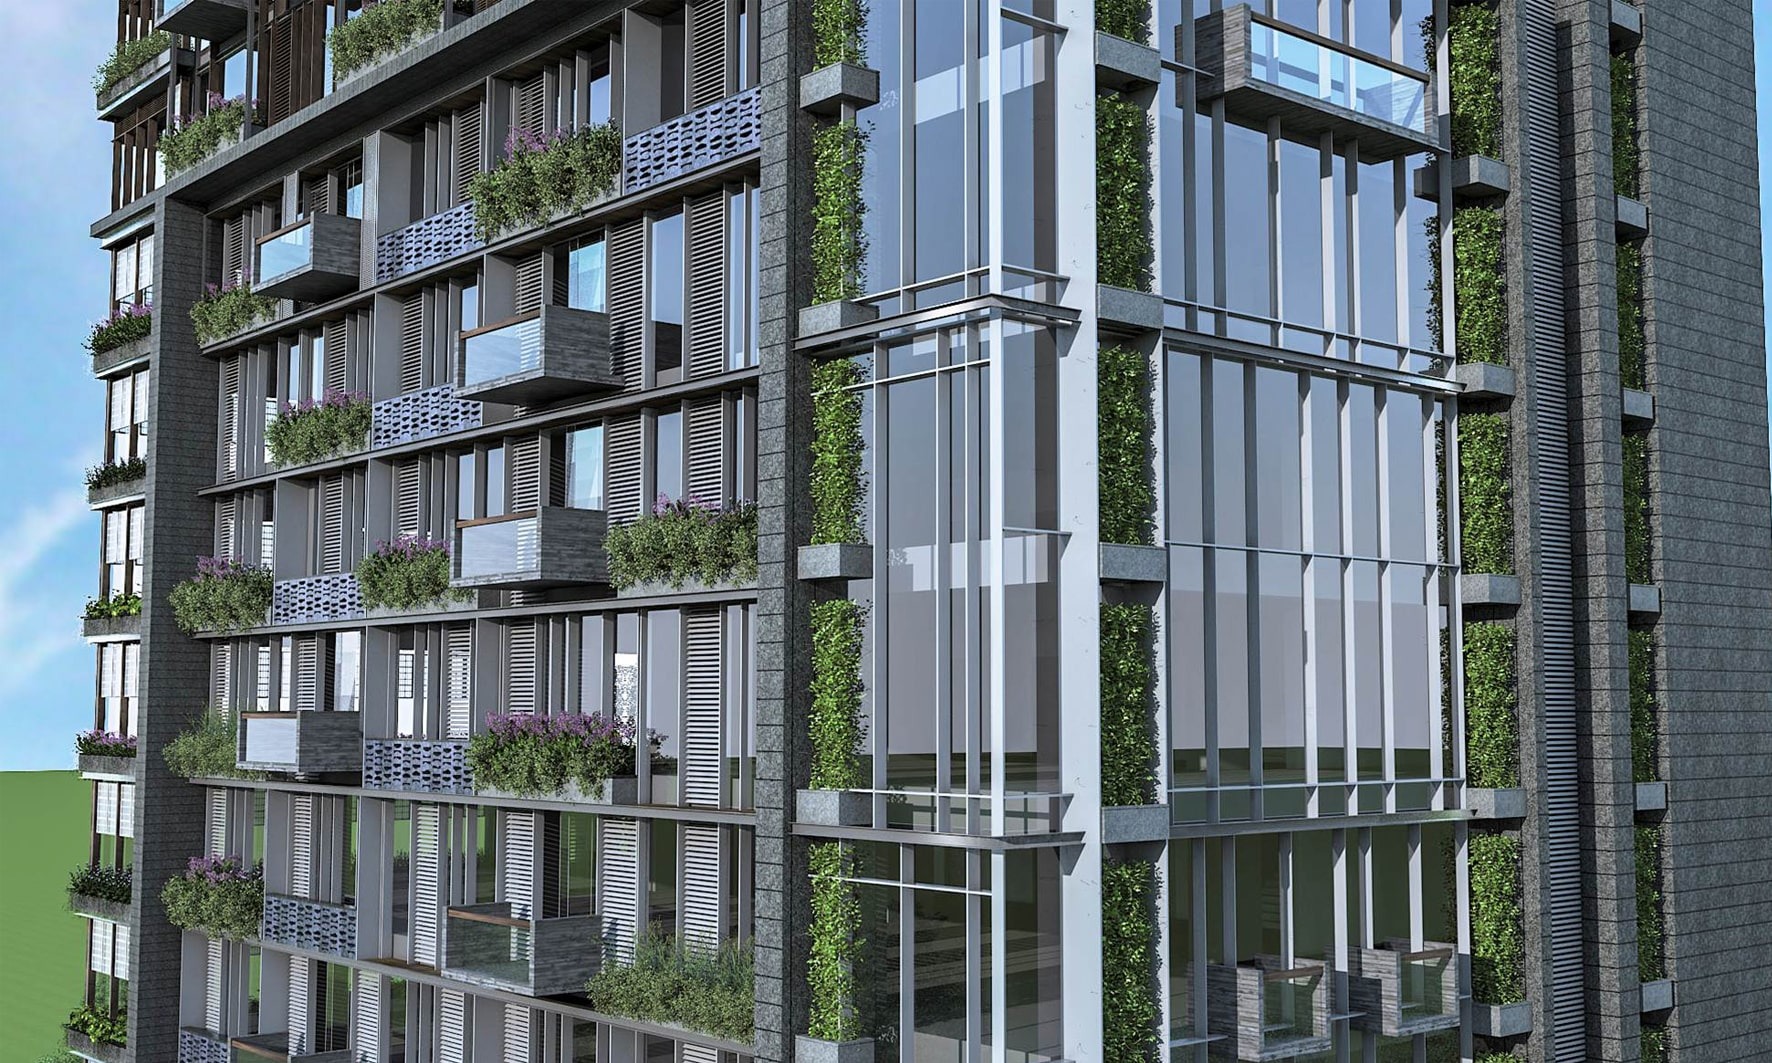
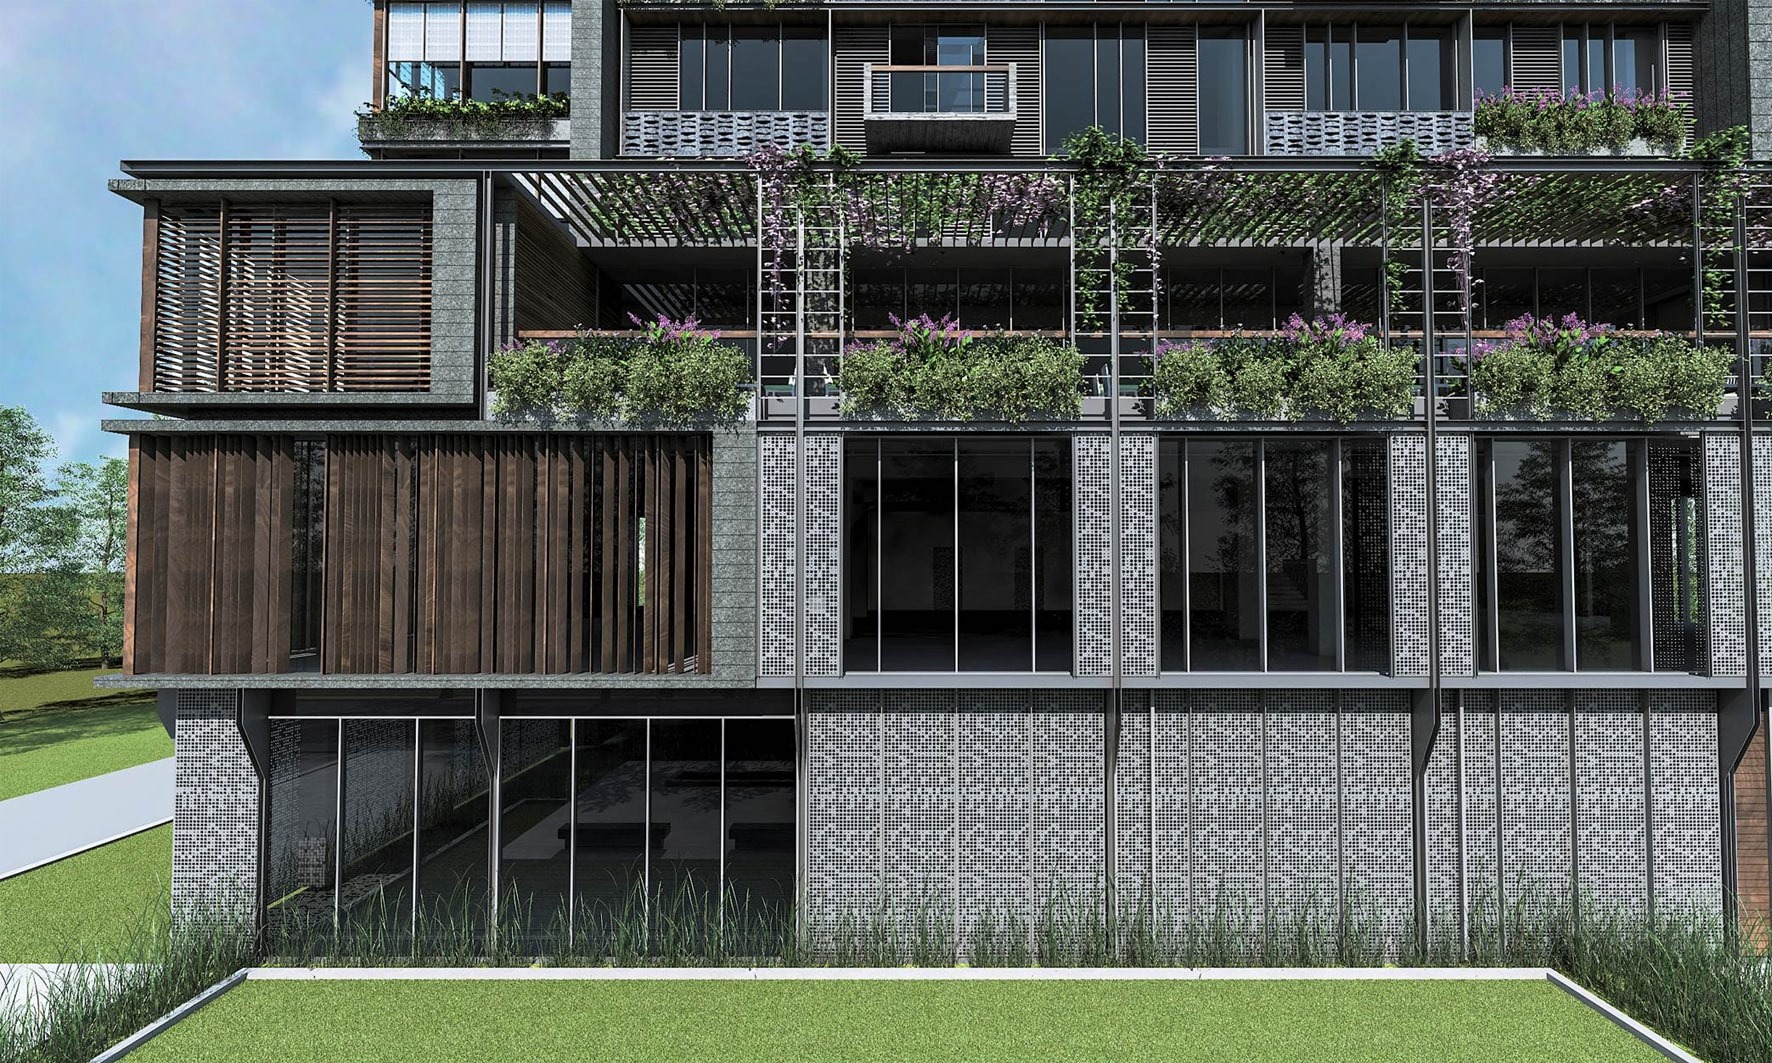
Since its inception, the progression of the built has been moving towards incorporating within it designed landscapes. The options that were developed in June 2018, for example, were more solid, as compared to options that were developed in July 2018, which allowed for a sense of openness and porosity - an idea that is continued in the expression of the form of the building.

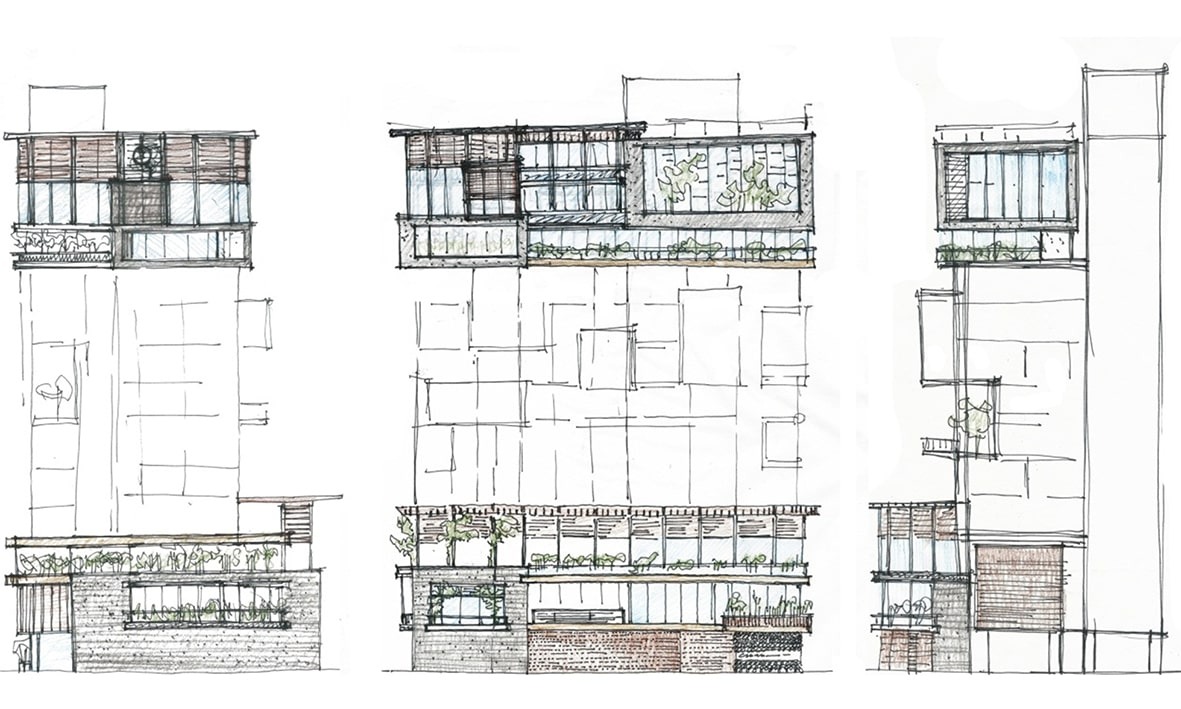
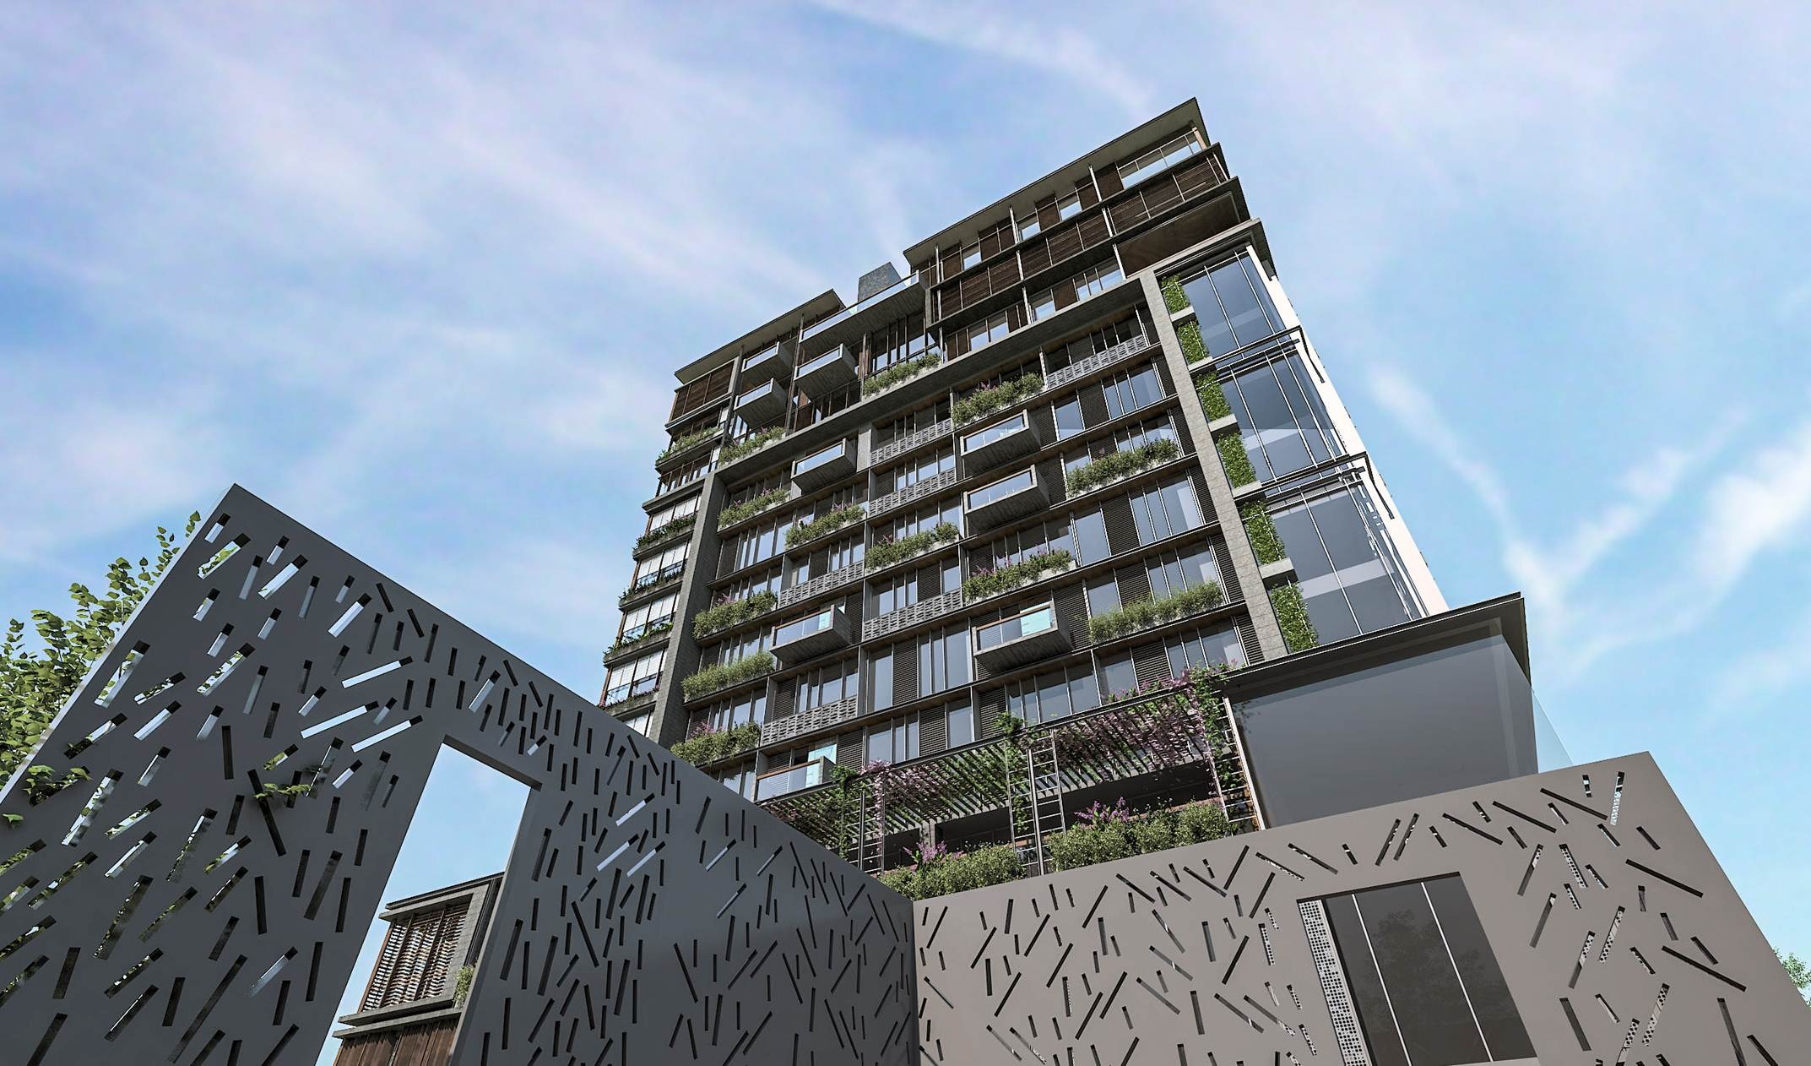
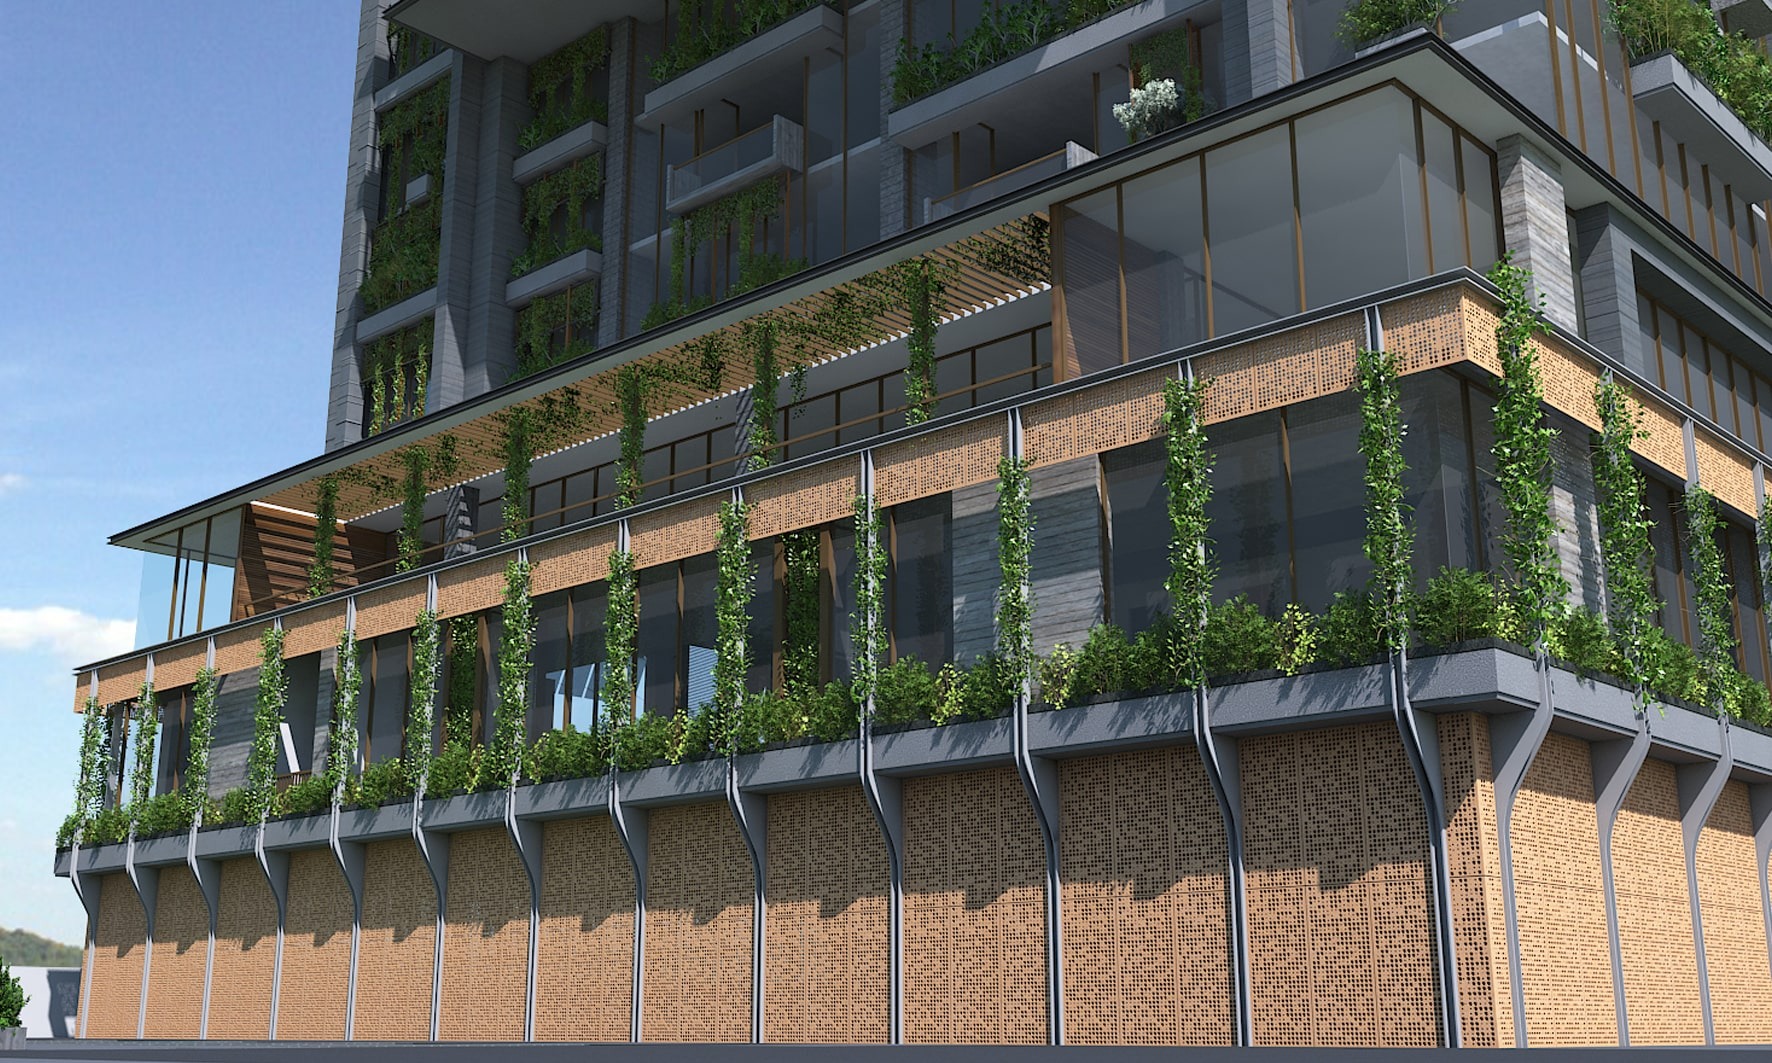
Moving from the Ground Floor of the building to the top – the material changes significantly; transitioning from heavier materials like stone to lighter materials like glass – catering to the evolving nature of visual boundaries. 

Landscape India Project Image

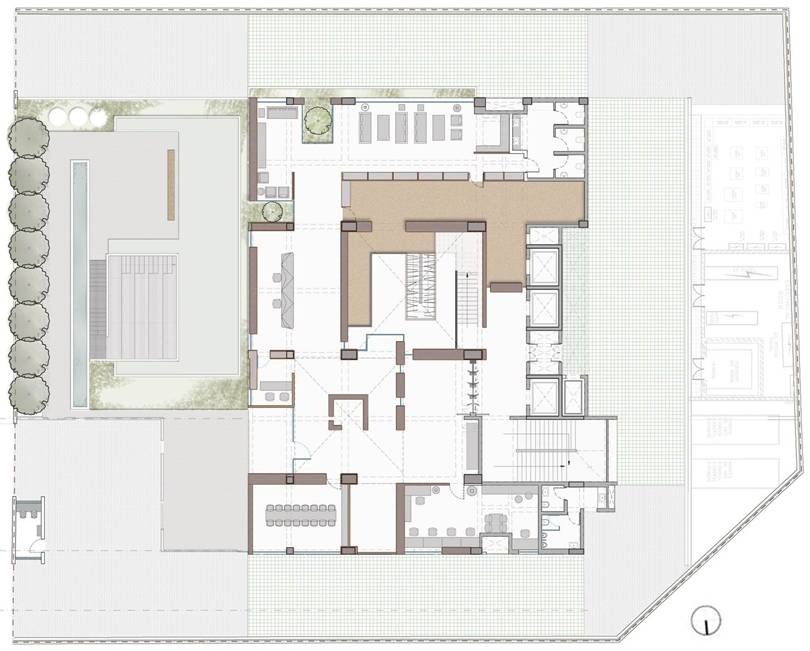
Directionality has played a significant role in the imagination of the façades; the West side of the building becomes the space that integrates within it all the services, while the North Façade was designated the activity space. The South Façade of the building has been covered with Solar Panels.

Together, the building is a representation of discontinuities, and fractals; one that has announced itself against the backdrop of a relentless, unforgiving urbanity. 

Landscape India Project Image
Landscape India Project Slide 1
Landscape India Project Slide 2
Landscape India Project Slide 3
Landscape India Project Slide 4
Landscape India Project Slide 5
Previous
Next

Continue Reading

Samanvay
Project

Samanvay

BOSCH TRAINING CENTRE
Project

BOSCH TRAINING CENTRE