Landscape India LogoLandscape India Logo
  • Home
  • Projects
  • Studio
  • Publication
    BlogsColumns / MediaMisc
  • Career
  • Contact
Leaf IndiaPBB PlantsResource Center
Navigation Preview

© 2026 landscape India. All rights reserved.

  • Instagram
  • Facebook
  • LinkedIn
  • Youtube
Footer LogoFooter Logo
HomeProjectsStudioPublicationsCareersContact
InstagramFacebookLinkedInYoutube

Get In Touch

501, South Tower, One 42, Behind Ashok Vatika, Bopal Ambli Road, Ahmedabad-380058

pbb-ahm@landscapeindia.net

+91 79269 23054

Unit No. 424, Prabhadevi Unique Industrial Estate Coop Hsg Soc Off Veer Savarkar Marg Prabhadevi, Mumbai- 400025

pbb-mum@landscapeindia.net

+91 22243 60100

© 2026 landscape India. All rights reserved.

InstagramFacebookLinkedInYoutube

Powered by:

Salt Pixels

BOSCH TRAINING CENTRE

“In design of landscape spaces for corporate settings, it is rare that ideas of health, comfort, biodiversity, and ecology are incorporated”
Landscape India Project Image 1

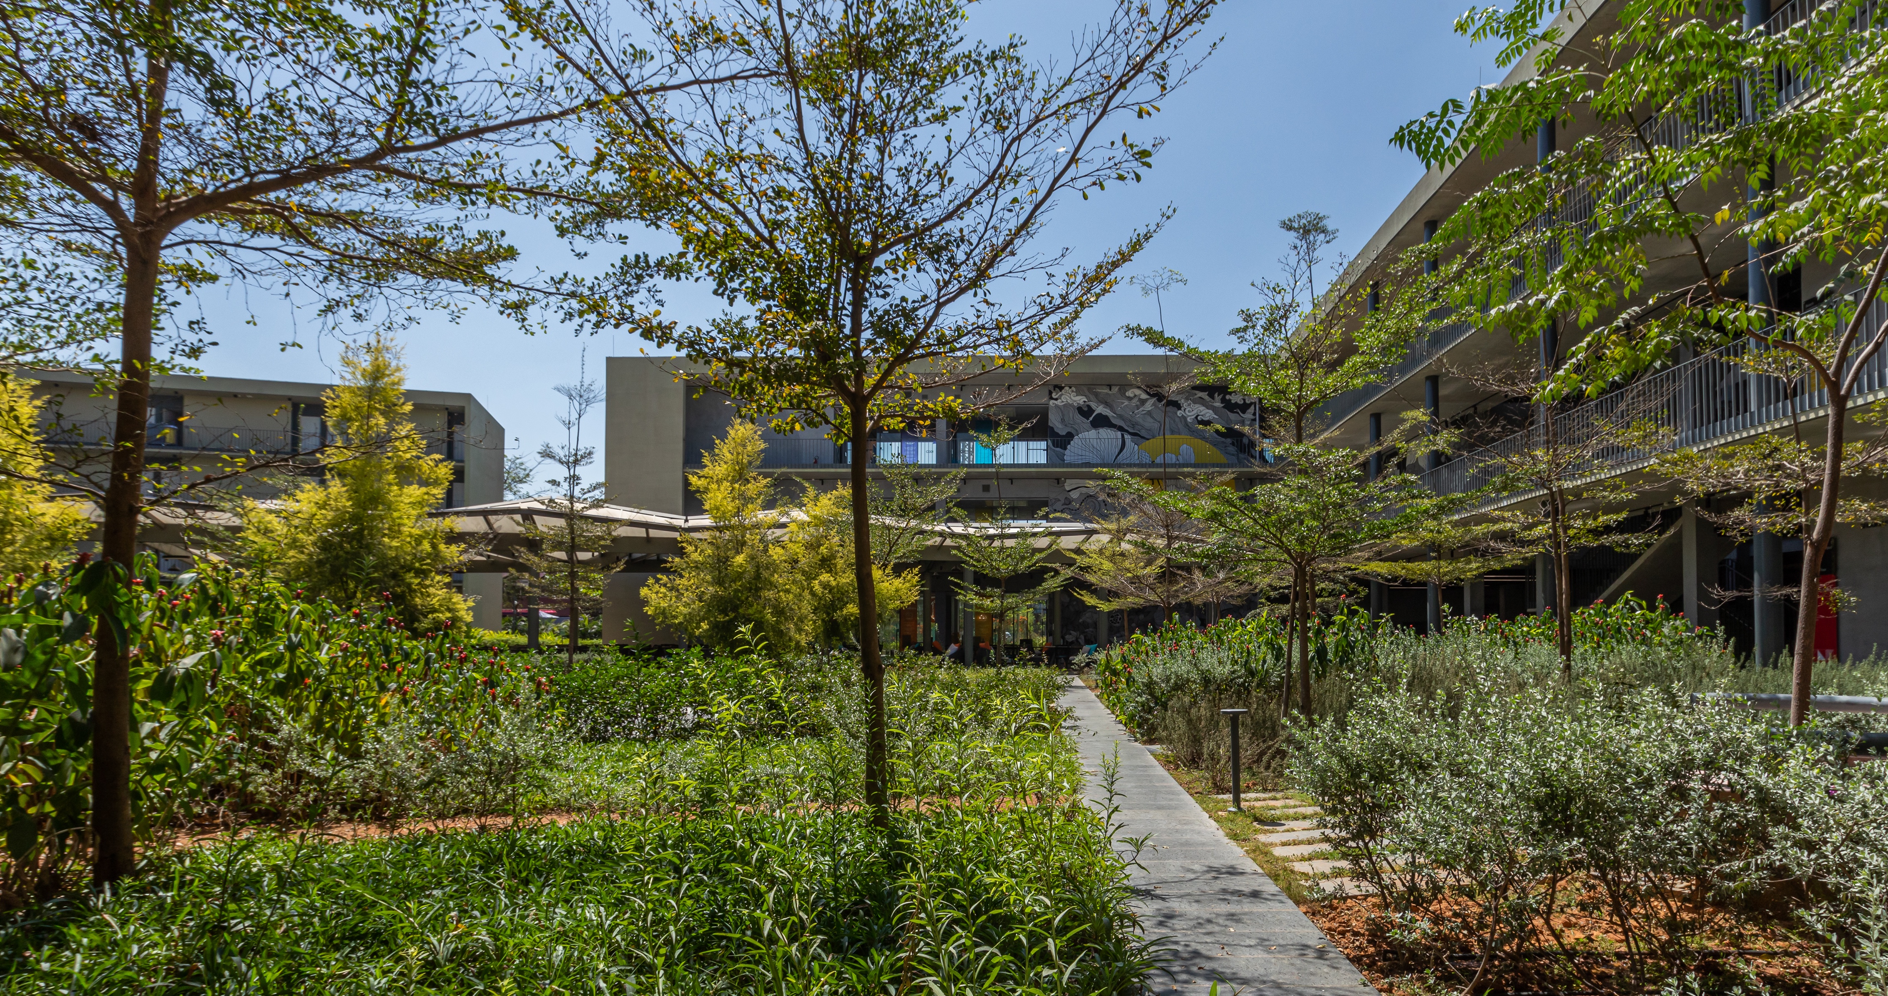
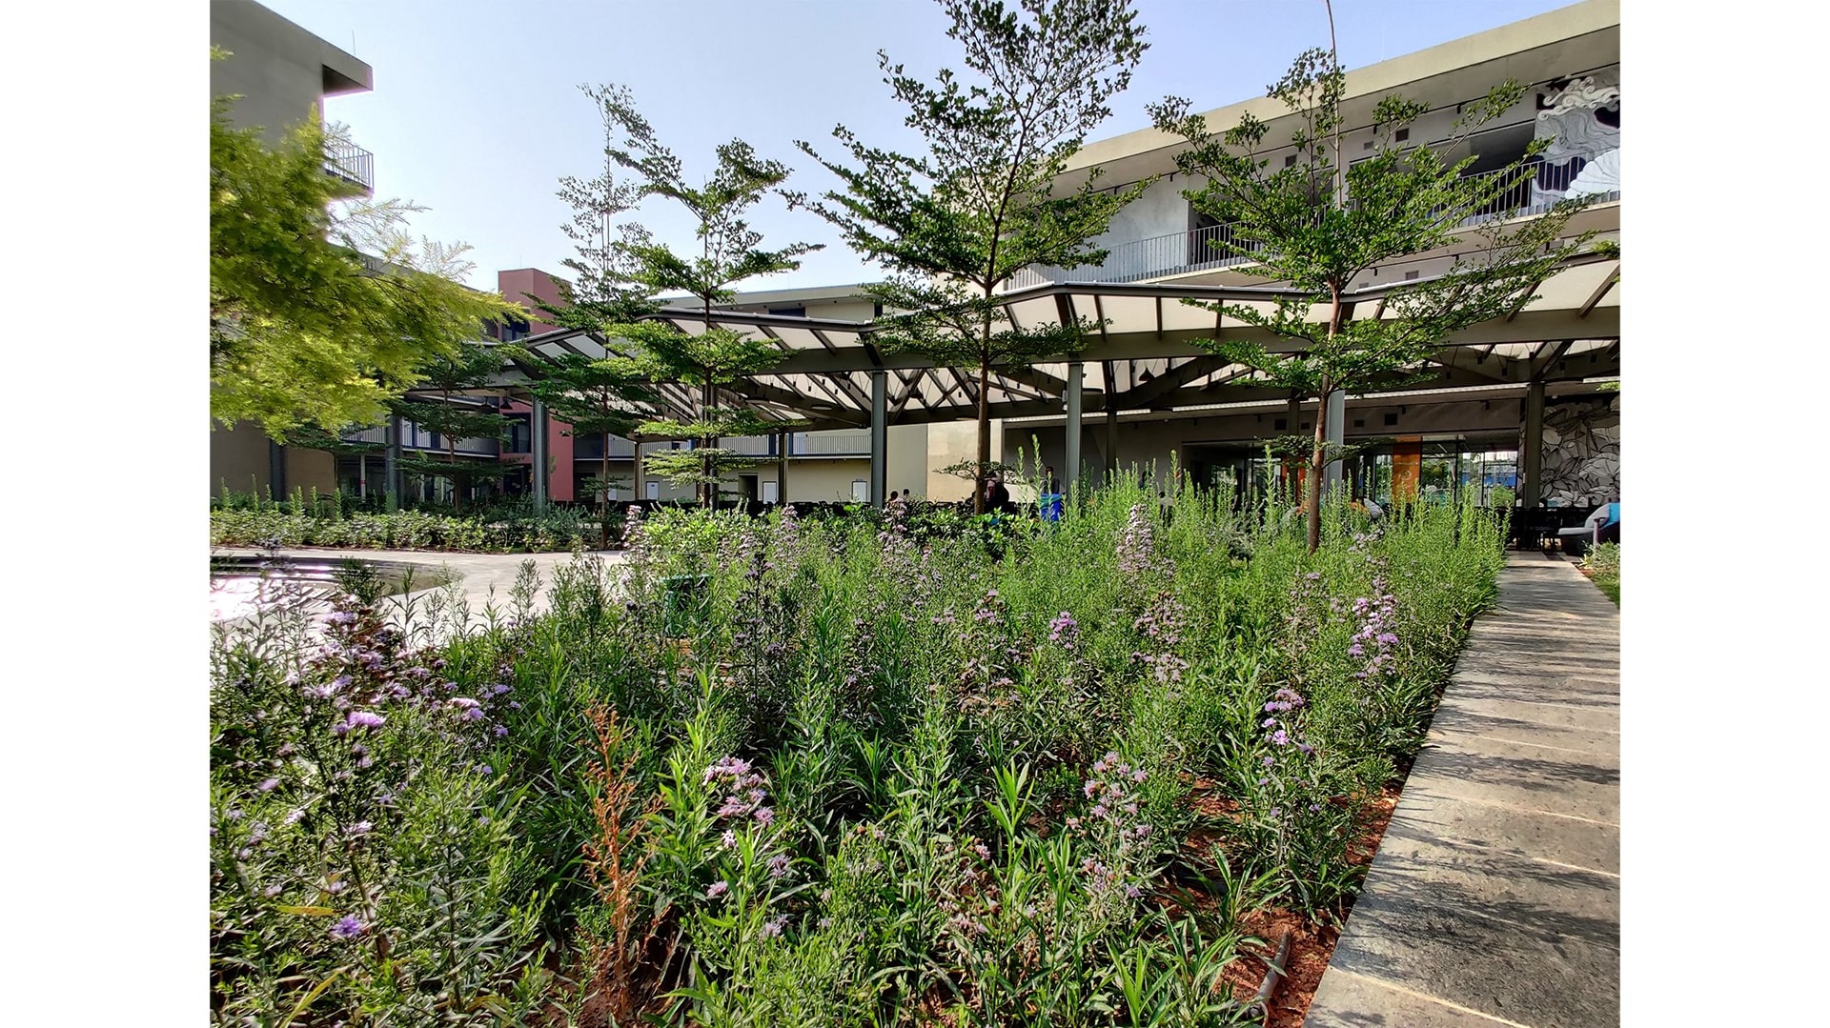
The Bosch Training Centre in Bangalore has been envisioned as a space that caters to the employees of the company. The program encompasses conference spaces, guest rooms, dining facilities, and facilities designed for the well being of the Bosch employees.

Landscape India Project Image 1
Location
Bangalore
Typology
Corporate Environment
Site area
13441.63 sq.m
 

The landscape itself reflects the patron’s philosophy of recreation, and mental and physical contentment. It allows for possibilities, simultaneously, for individual reflection, and spaces for group activities and recreation.

Landscape India Project Slide 1
Landscape India Project Slide 2
Landscape India Project Slide 3
Landscape India Project Slide 4
Landscape India Project Slide 5
Landscape India Project Slide 6
Previous
Next

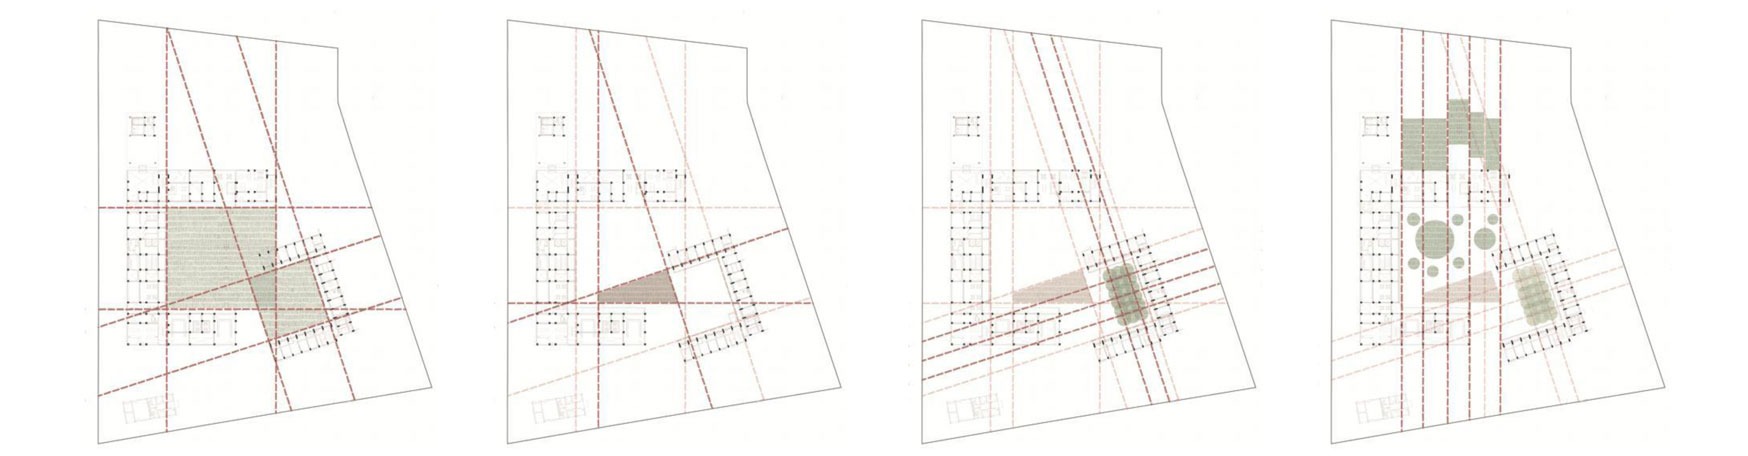
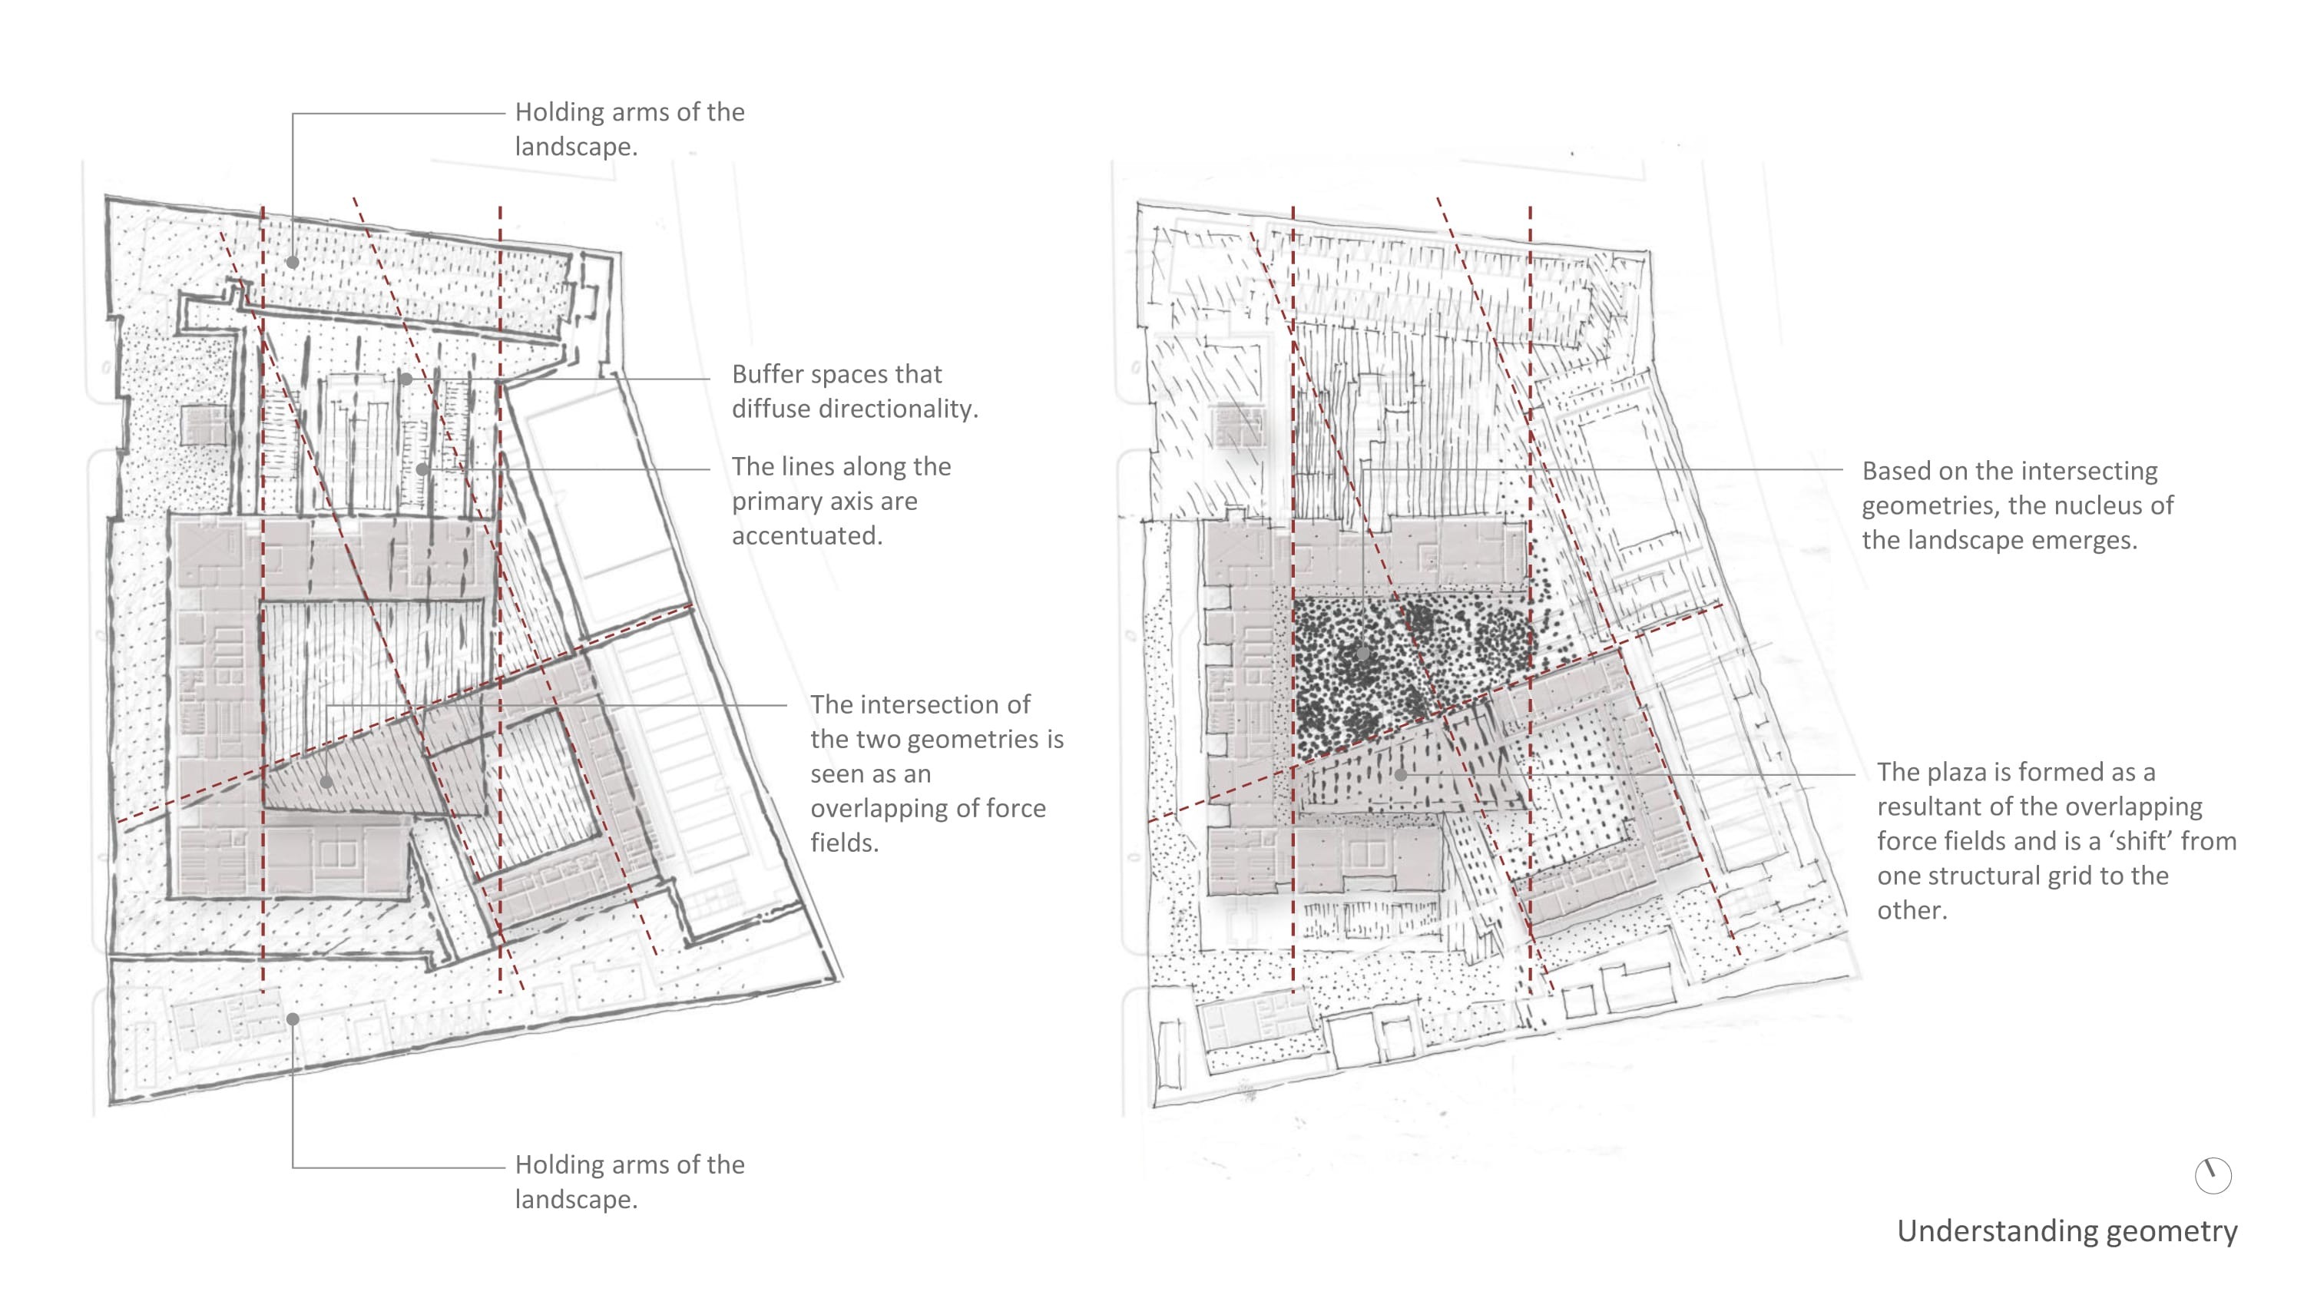
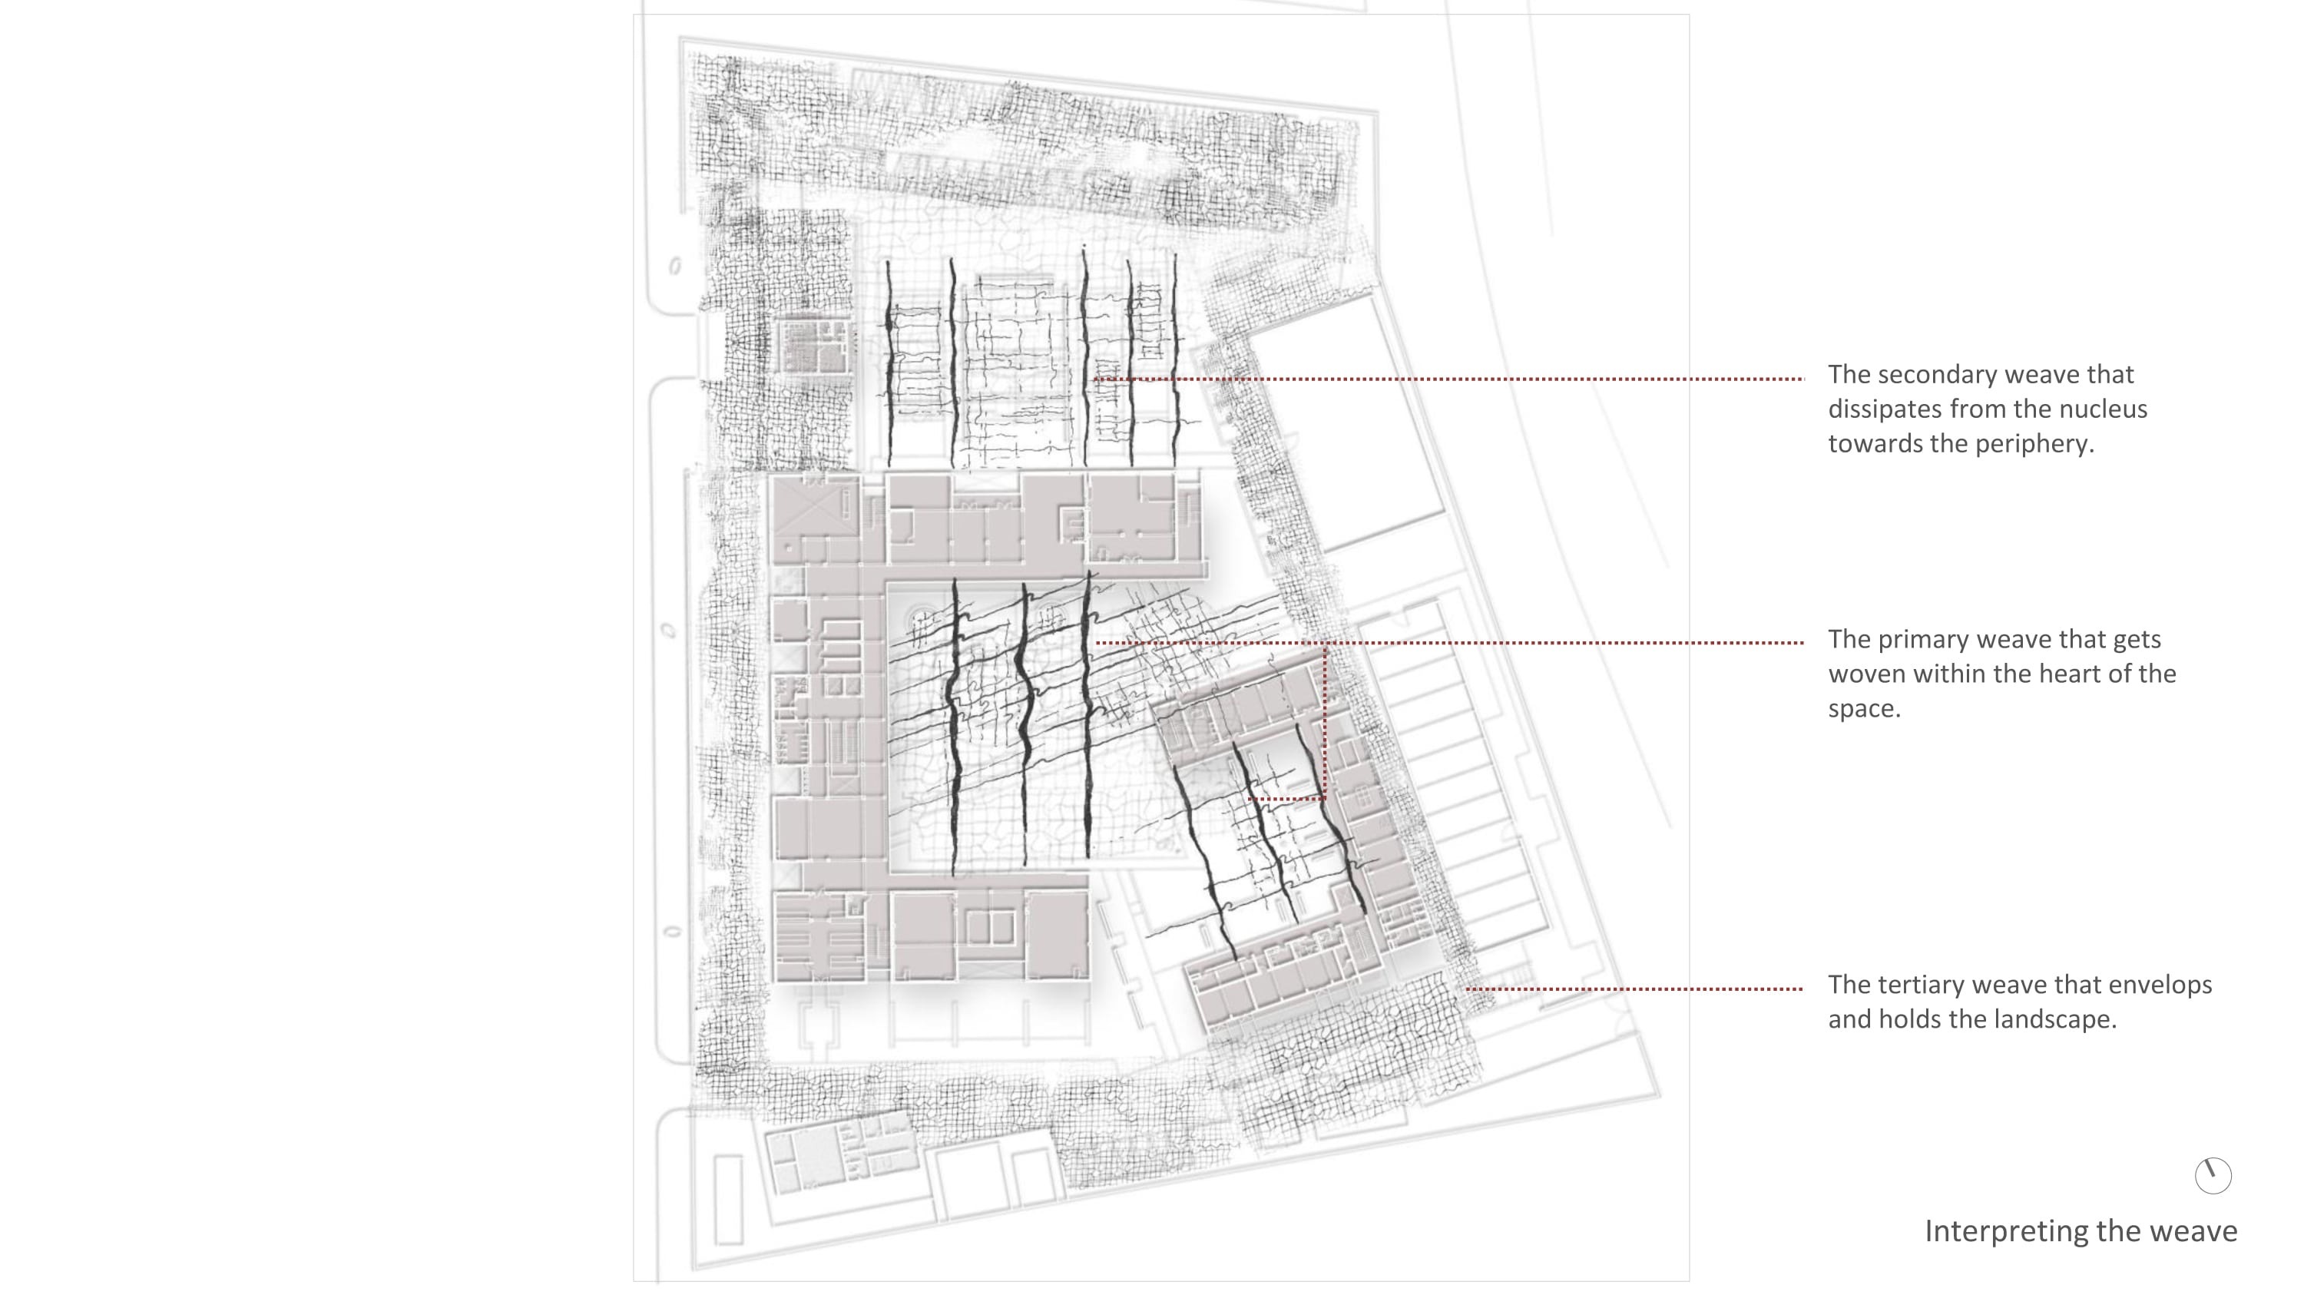
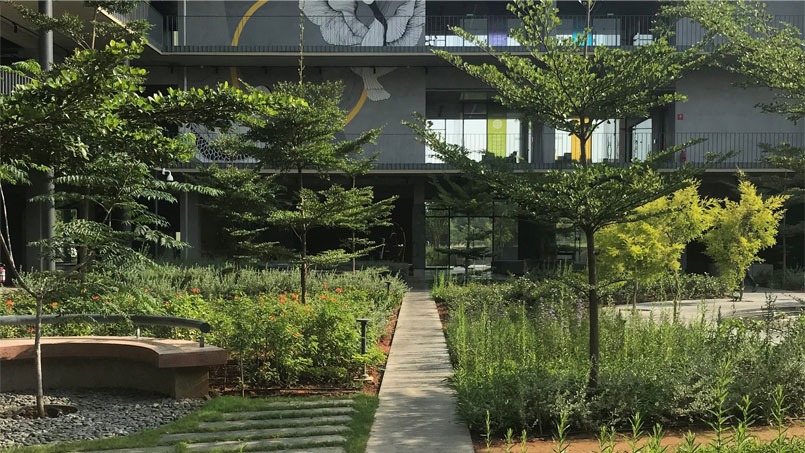
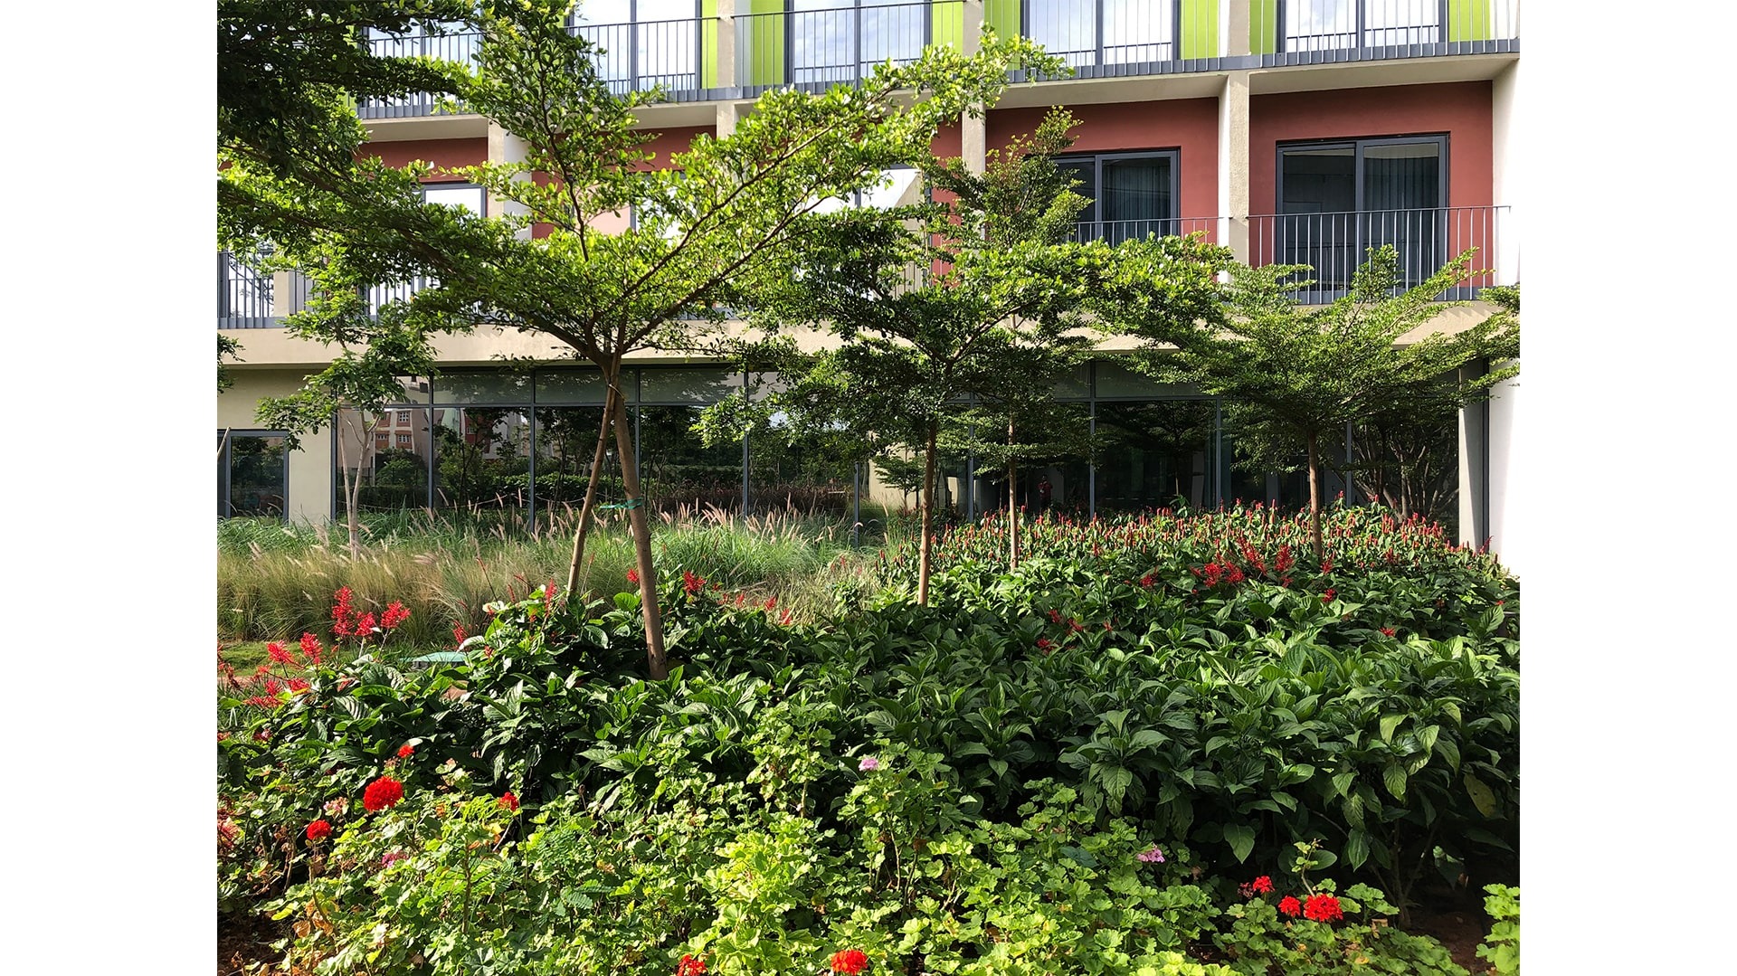
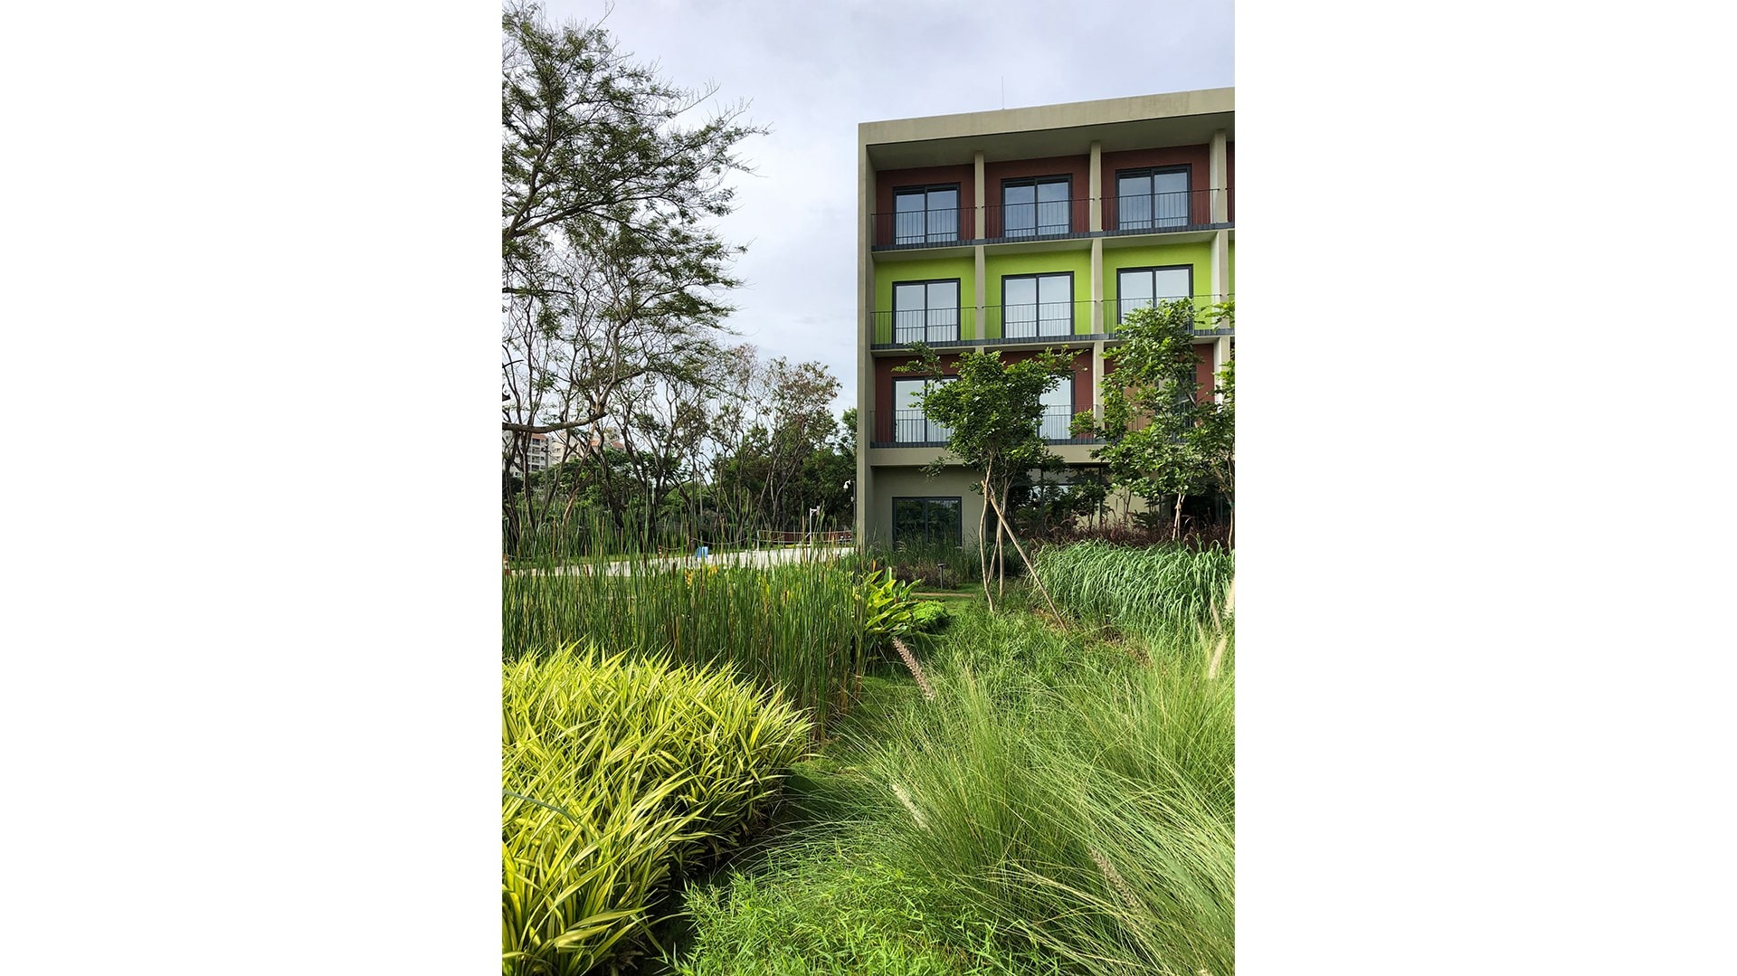
The landscape design borrows its inspiration from the architectural grid of the spaces, and pays tribute to the fact that Bangalore is the garden city. 

Landscape India Project Image

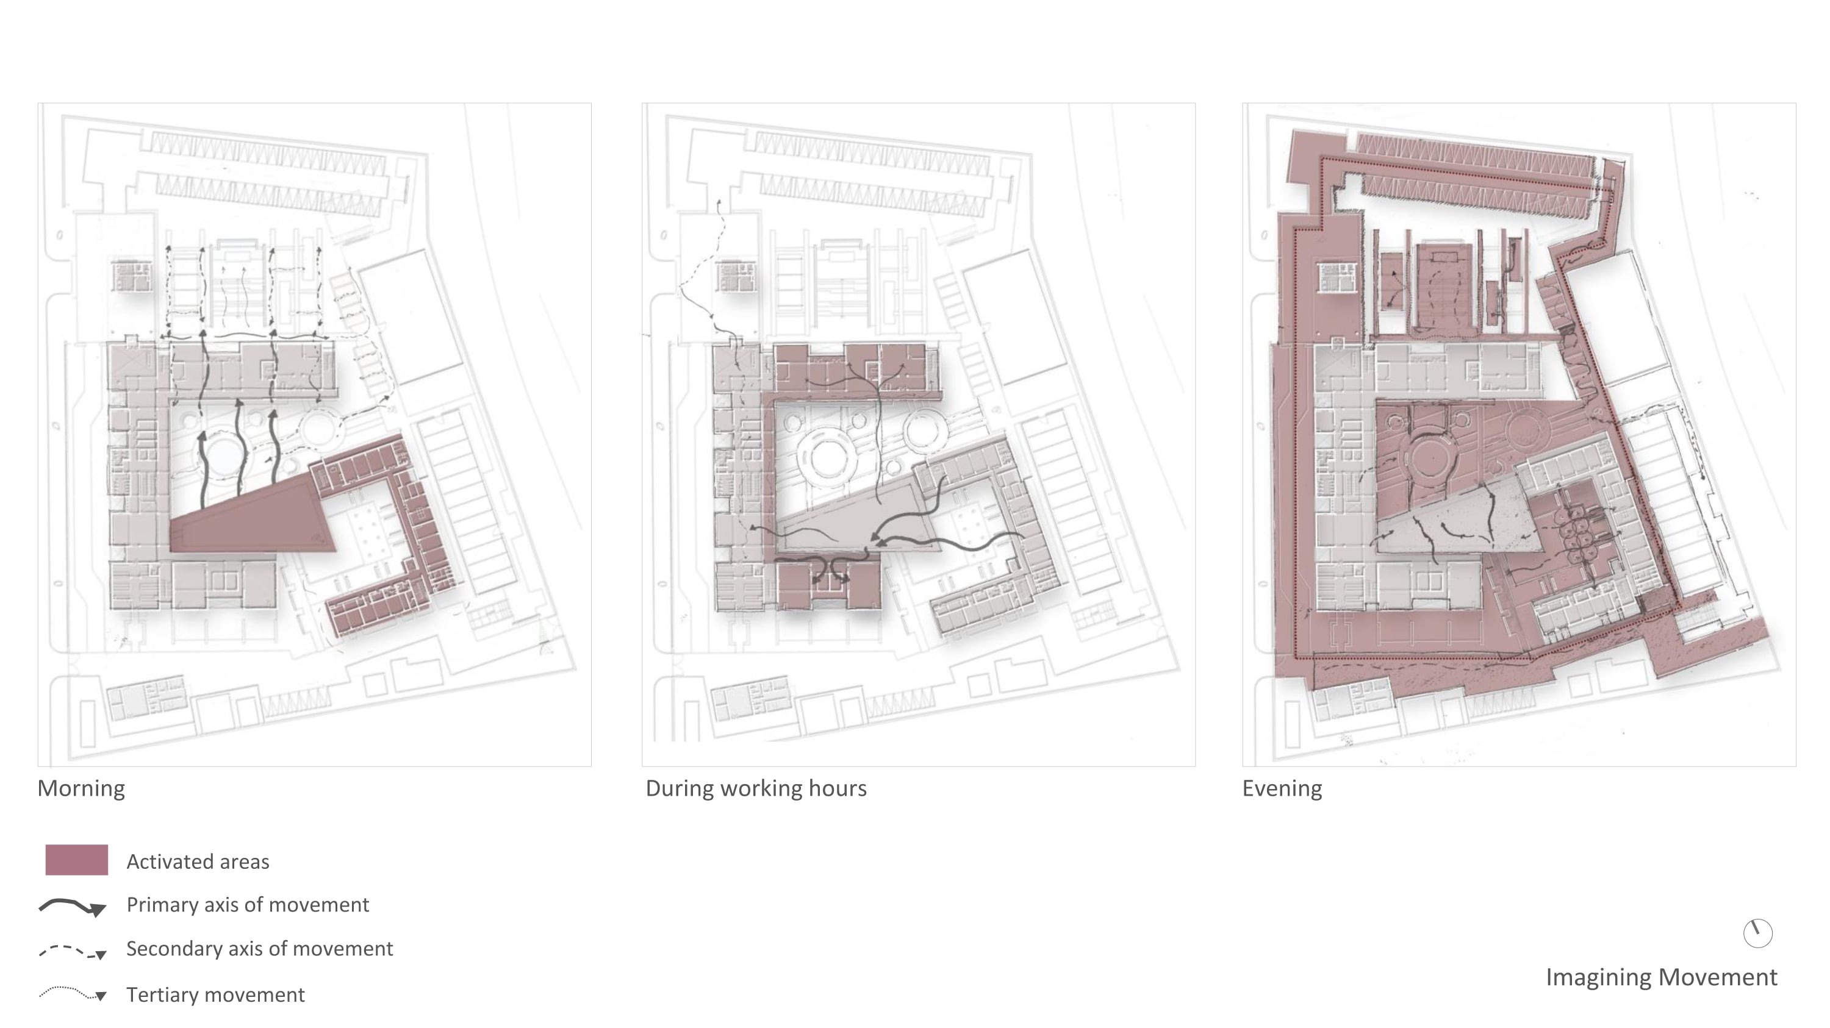
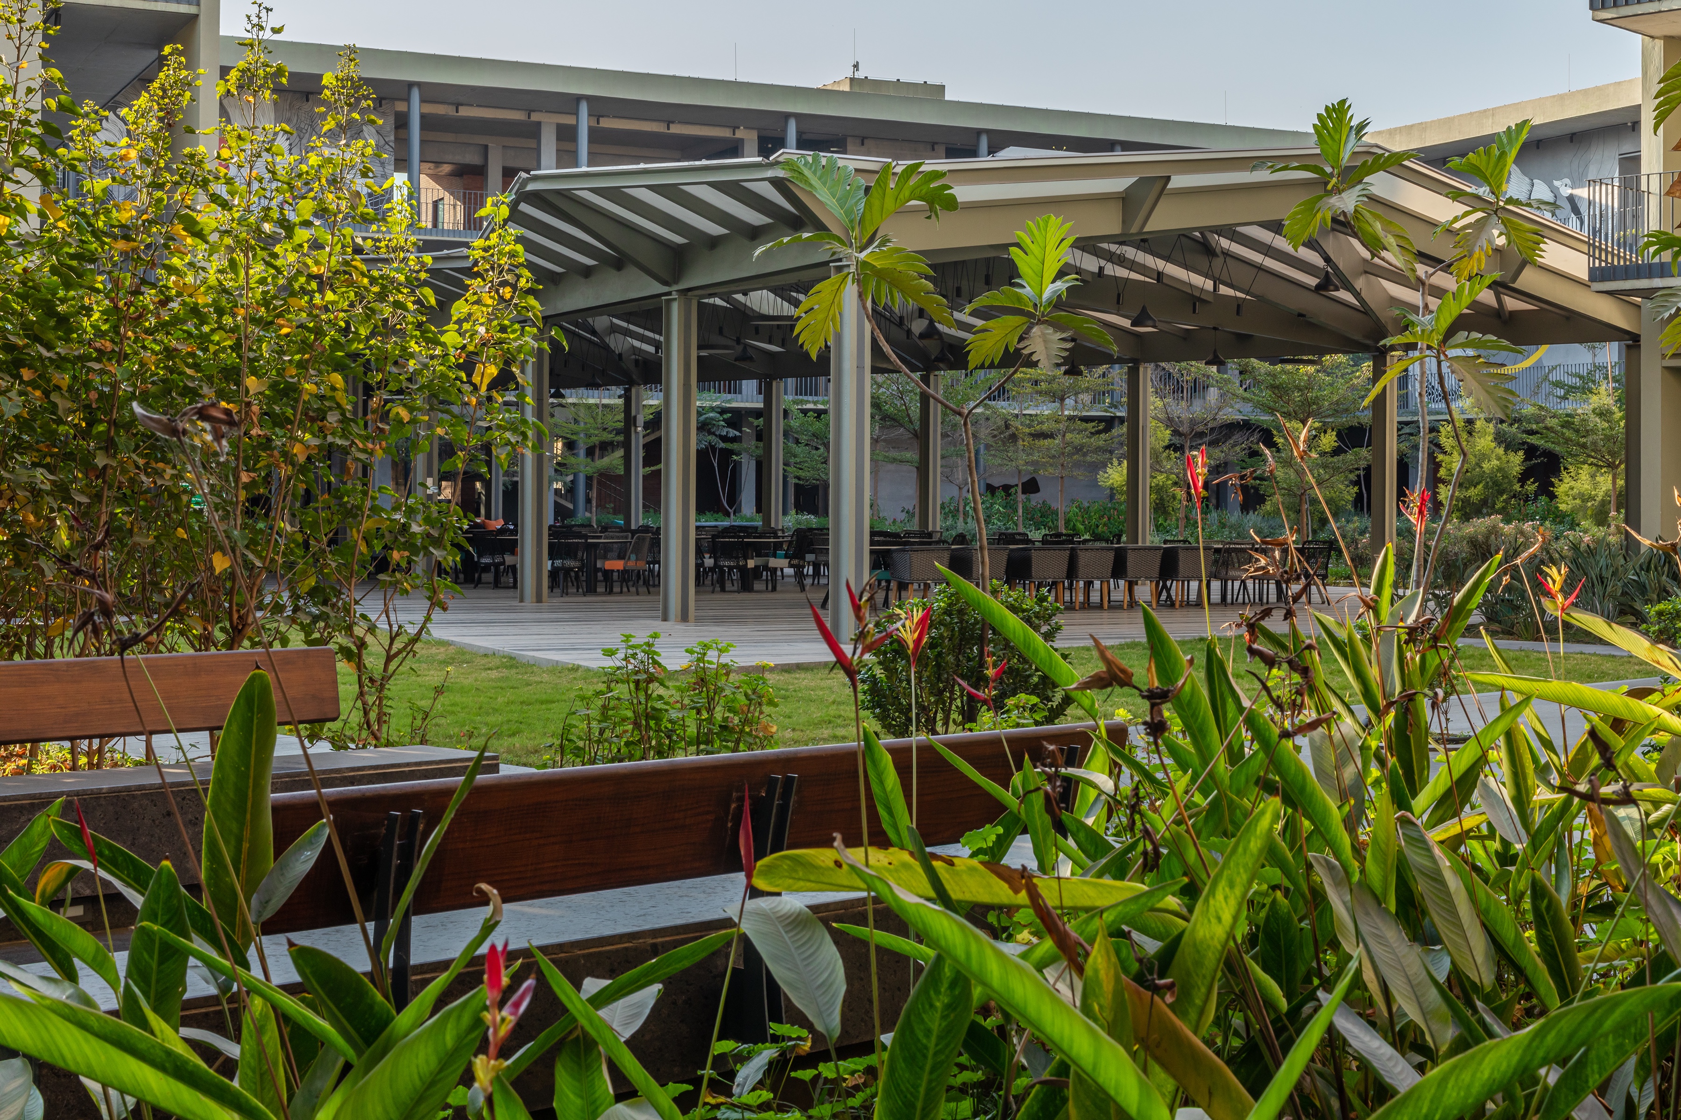
There is no distinction between the architecture and landscape within the space. Unlike other corporate spaces, training extends itself to the gardens and the landscape; the Bangalore weather allows for this.

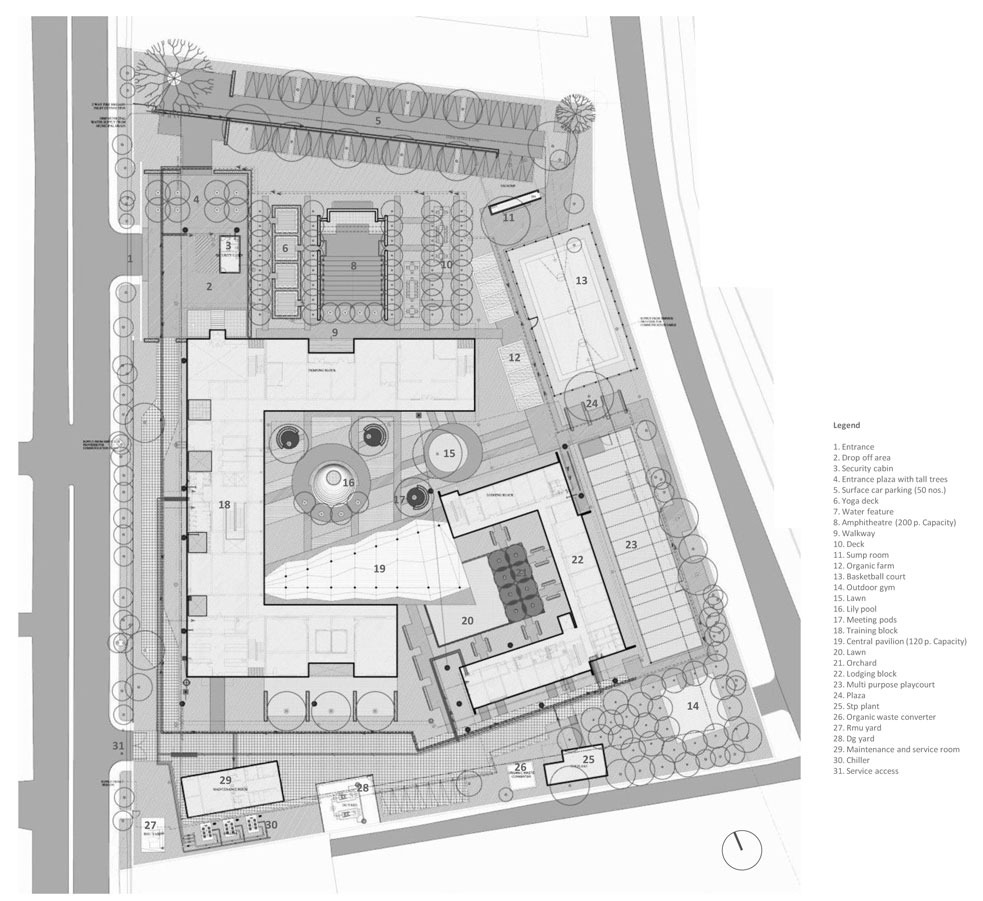
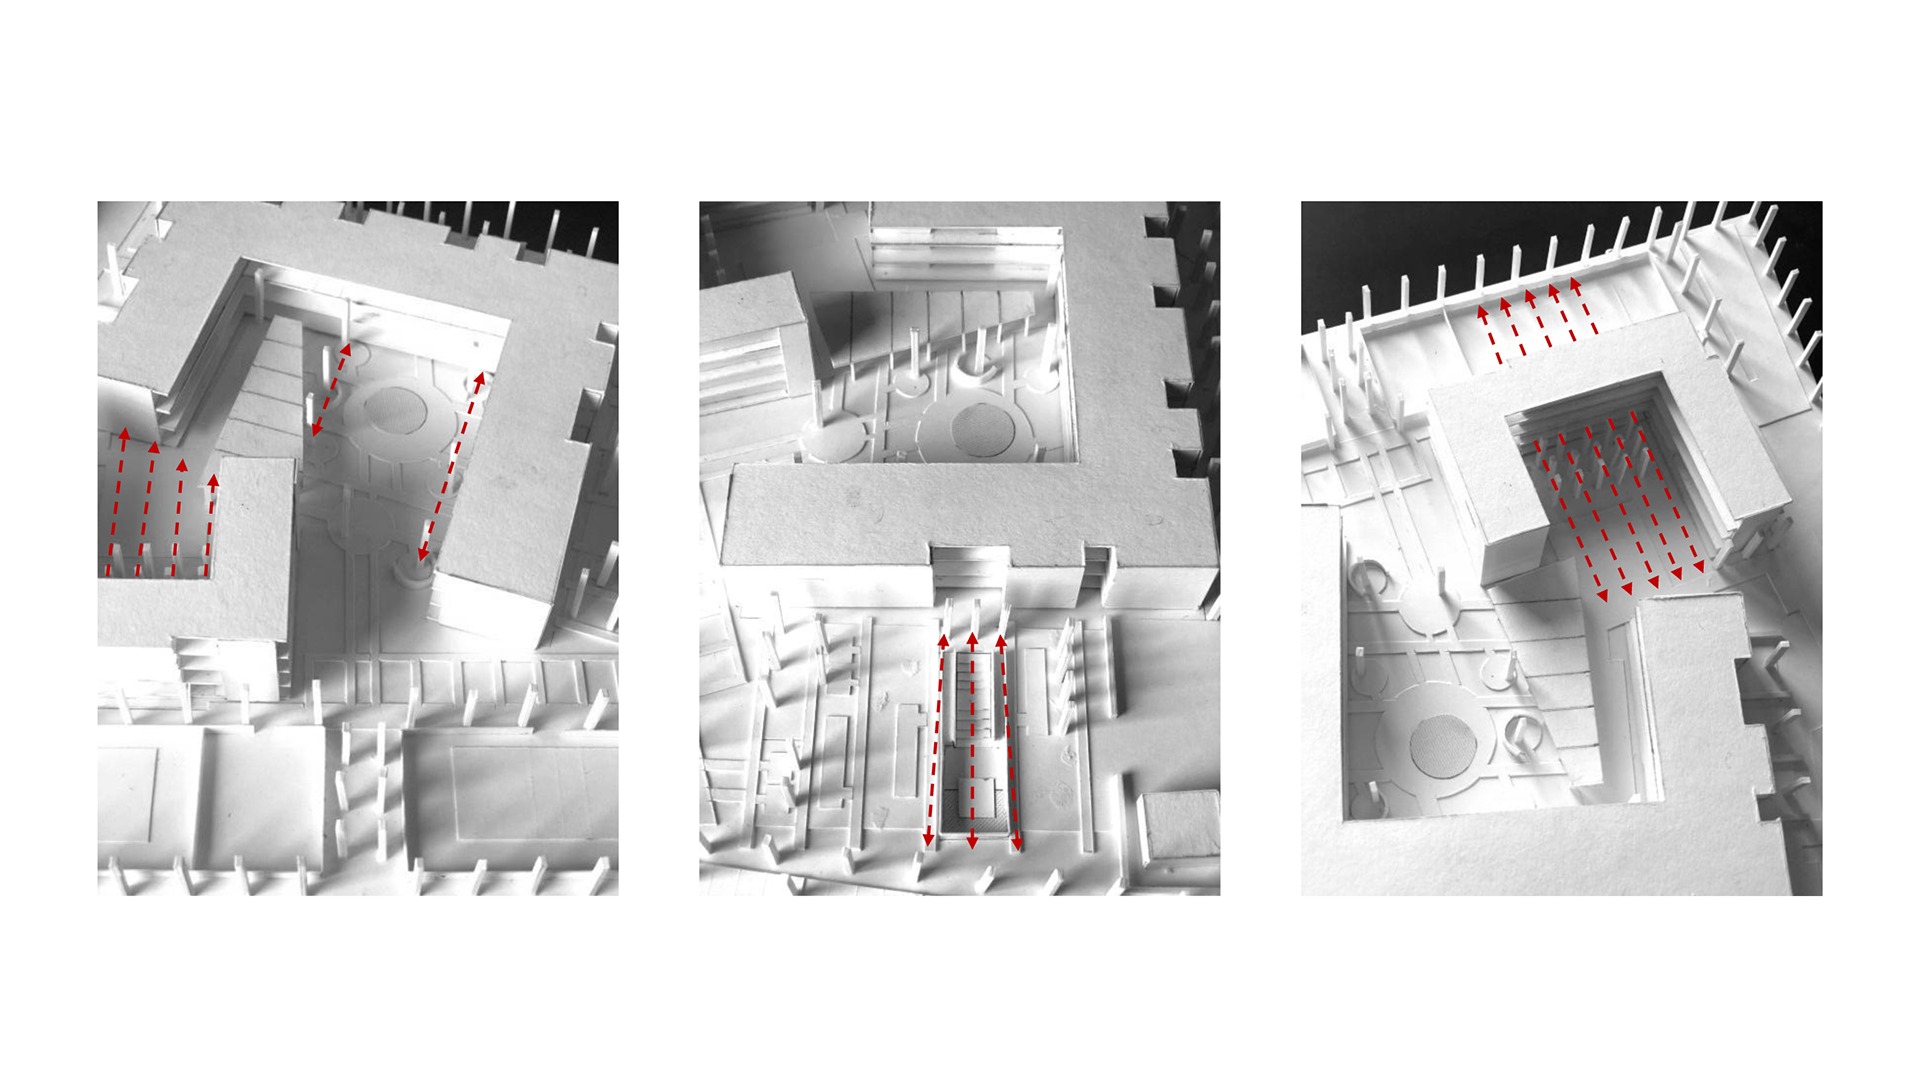
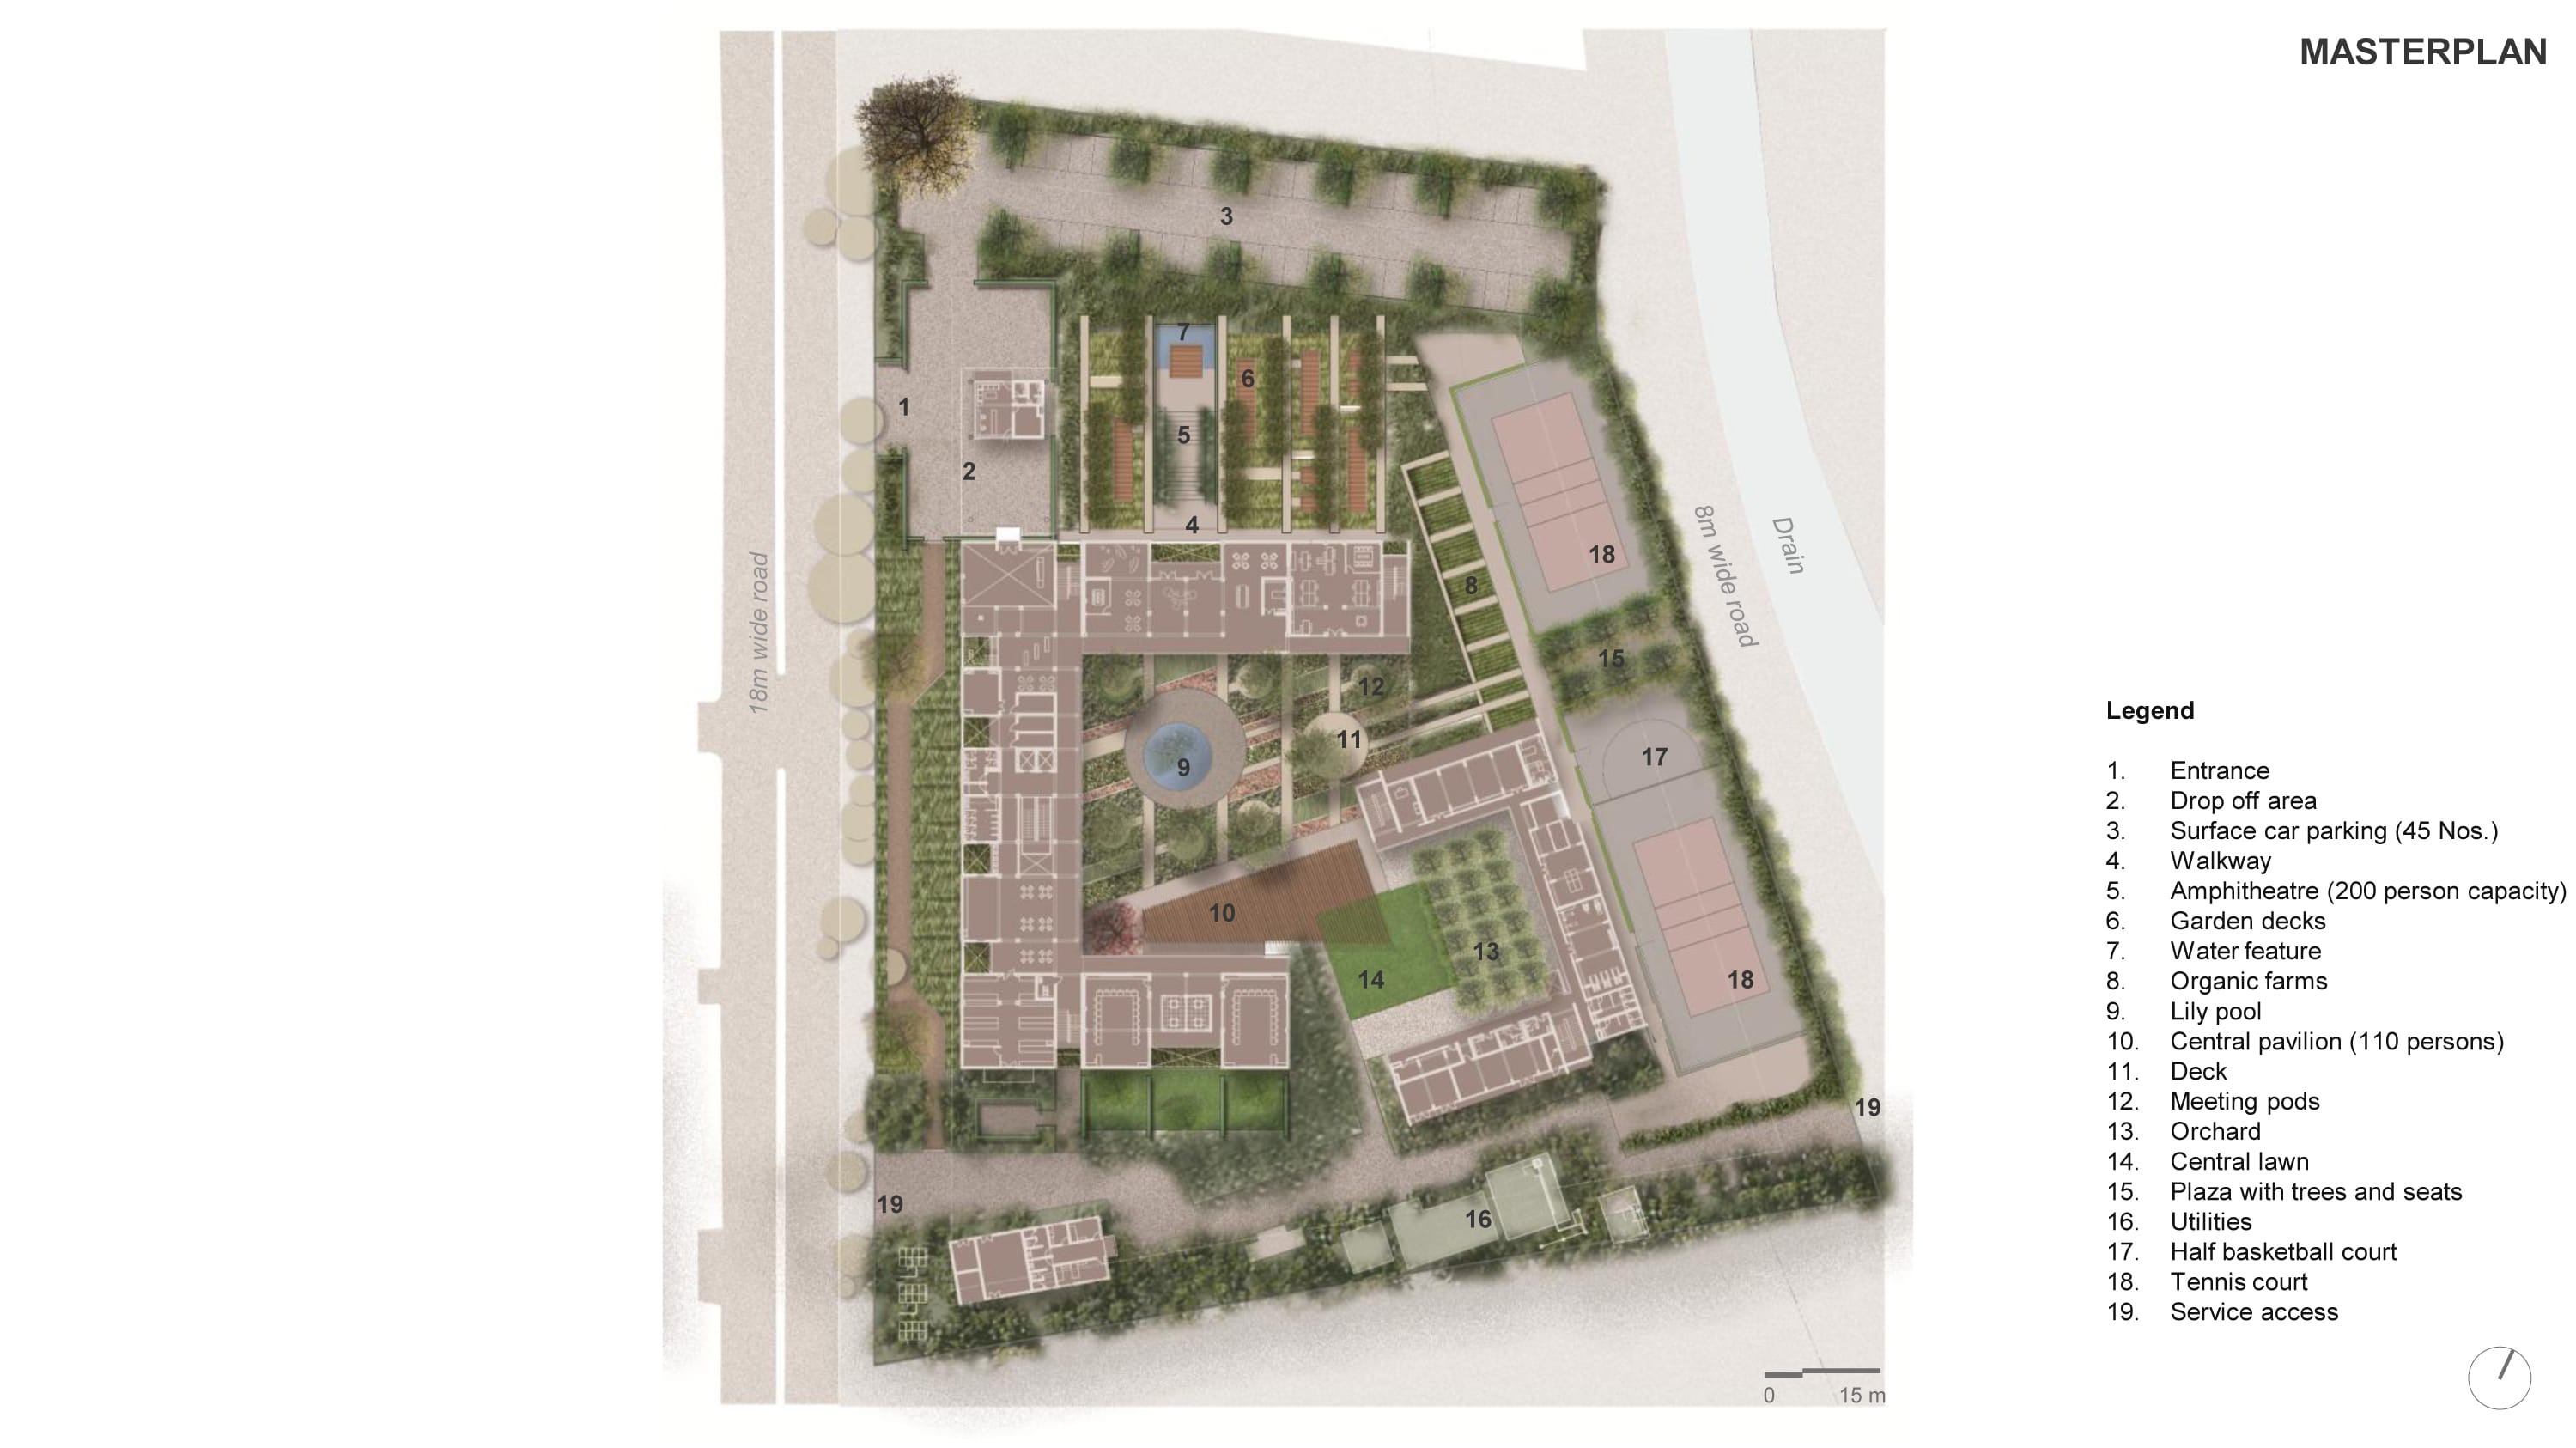
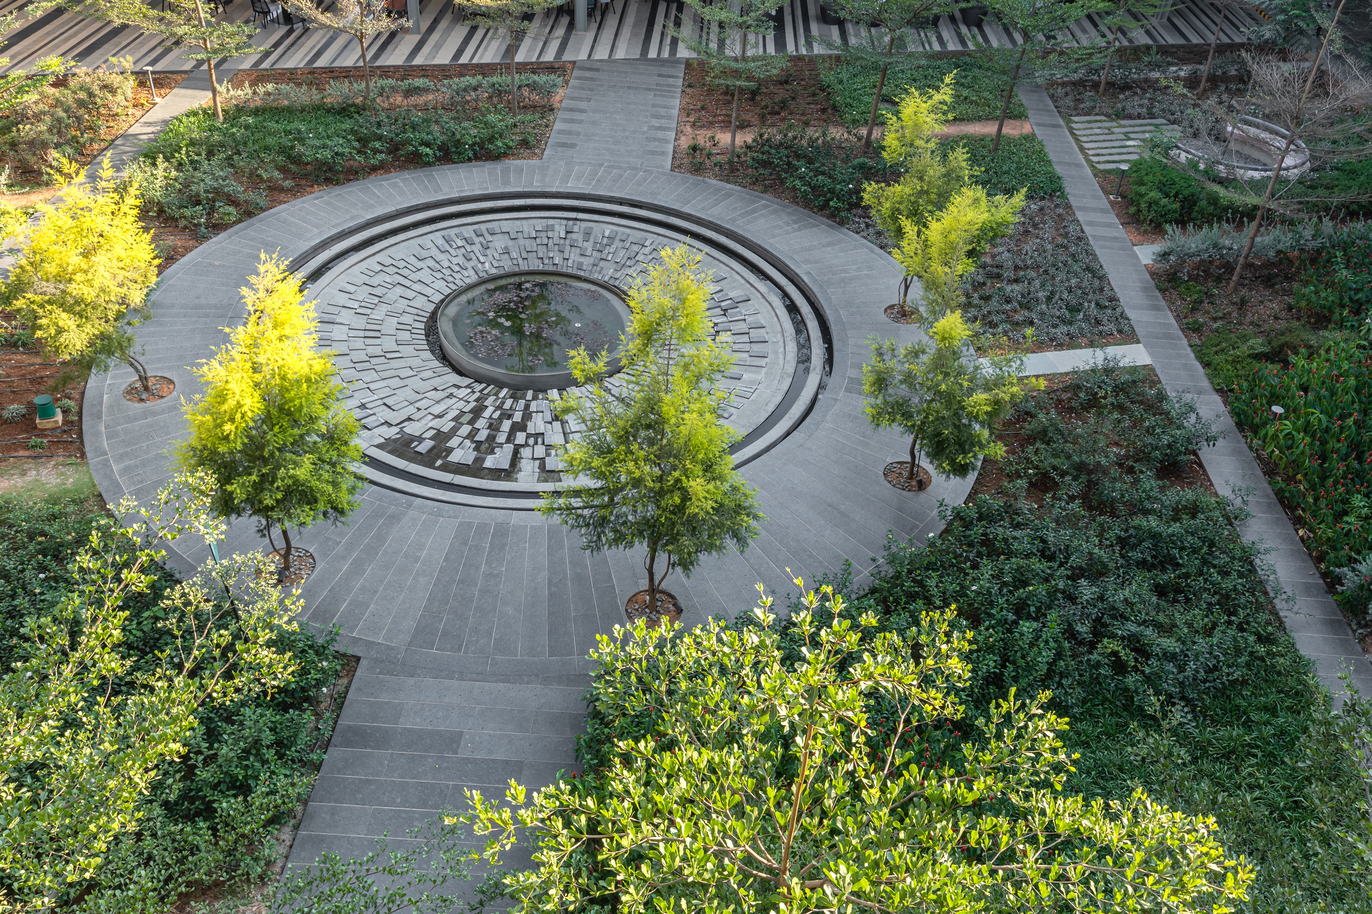
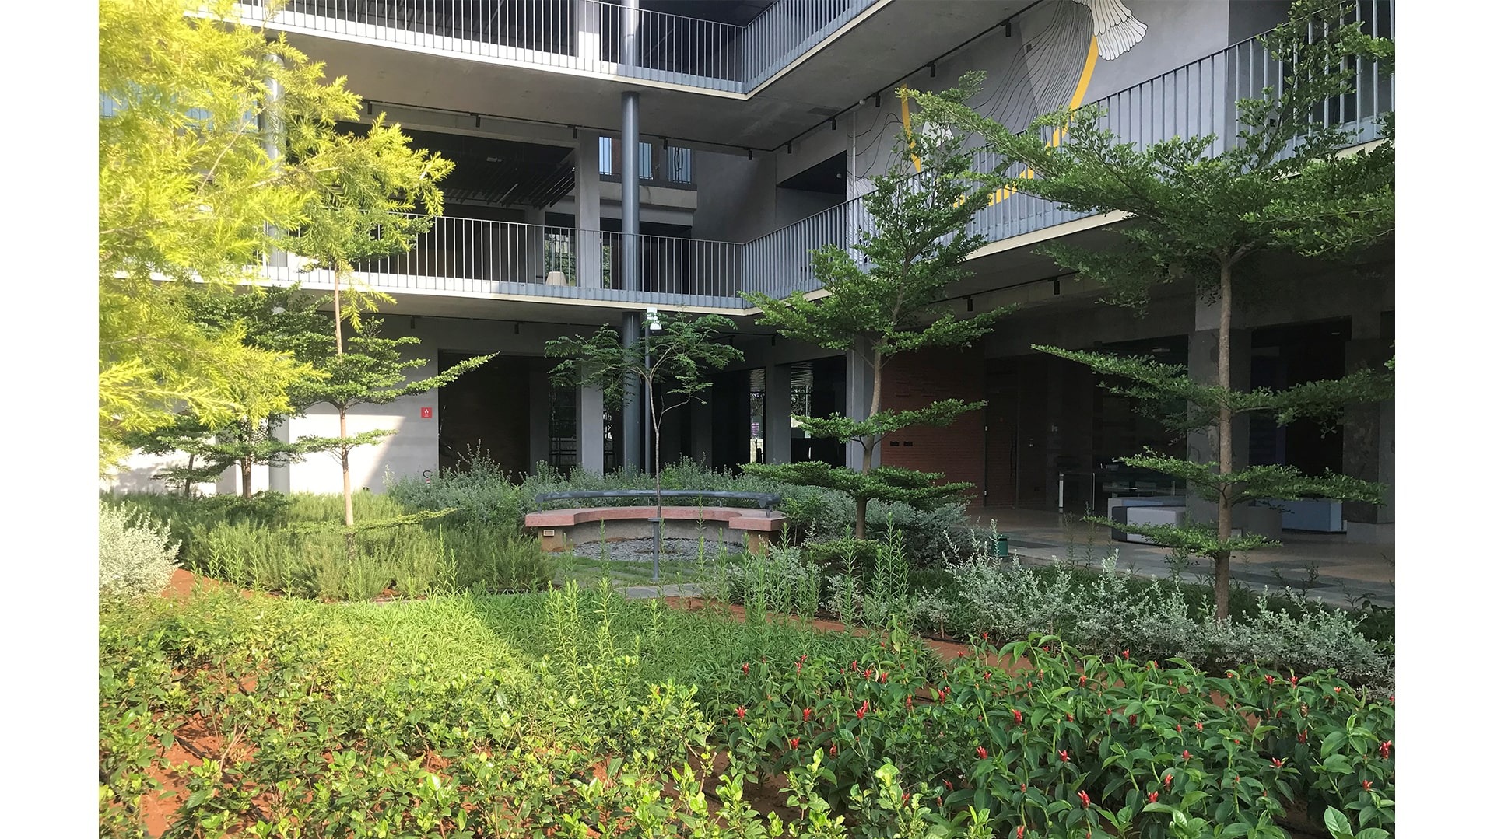
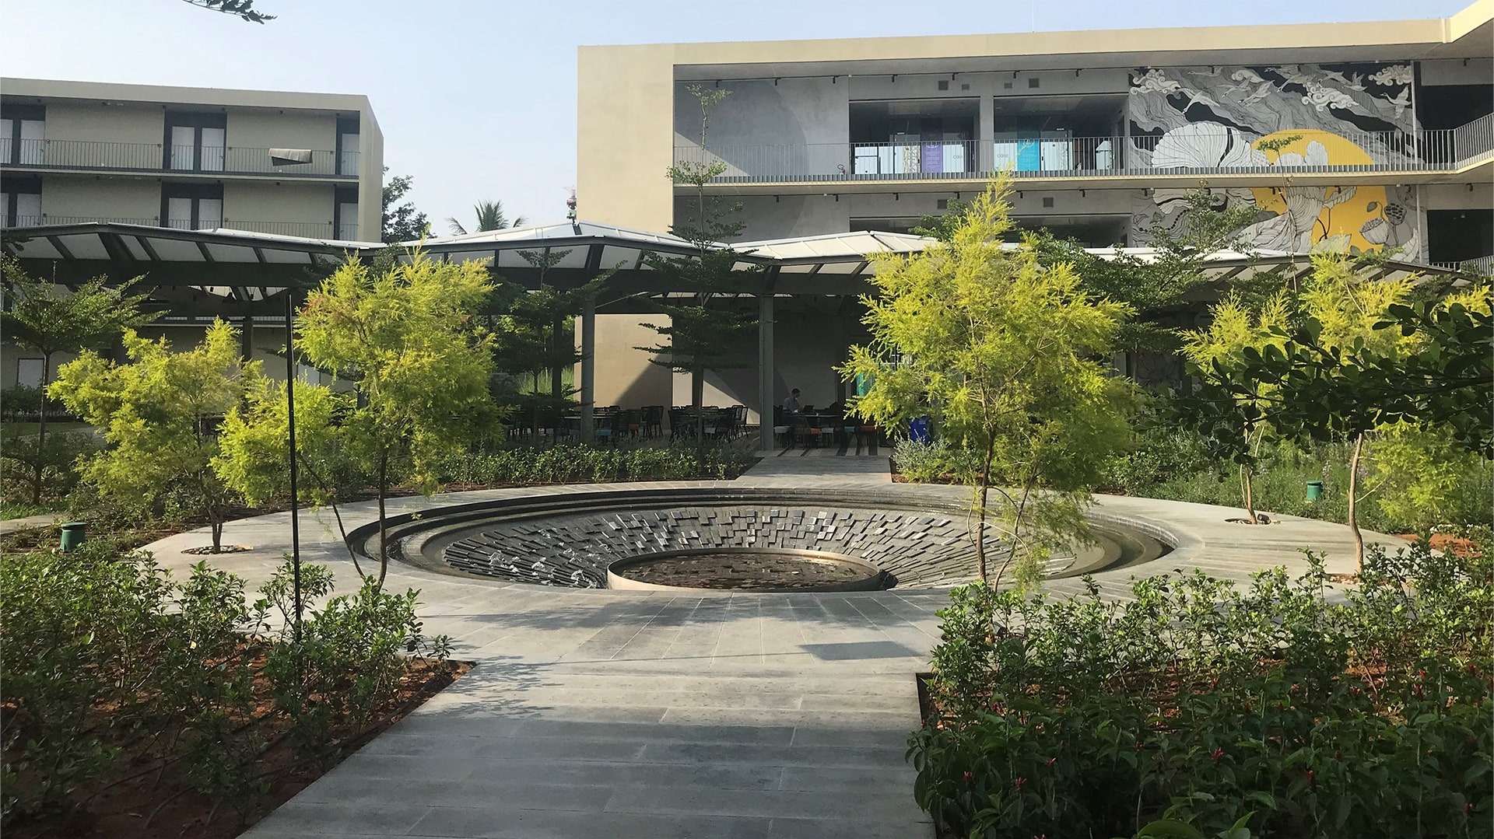
The central courtyard is occupied by a water sculpture, and a transplanted Peepal tree. Different walkways have been created around this space, with islands in which to sit. The Northern side of the space has been equipped with an amphitheater, meditation spaces, and other areas of recreation.

Landscape India Project Image

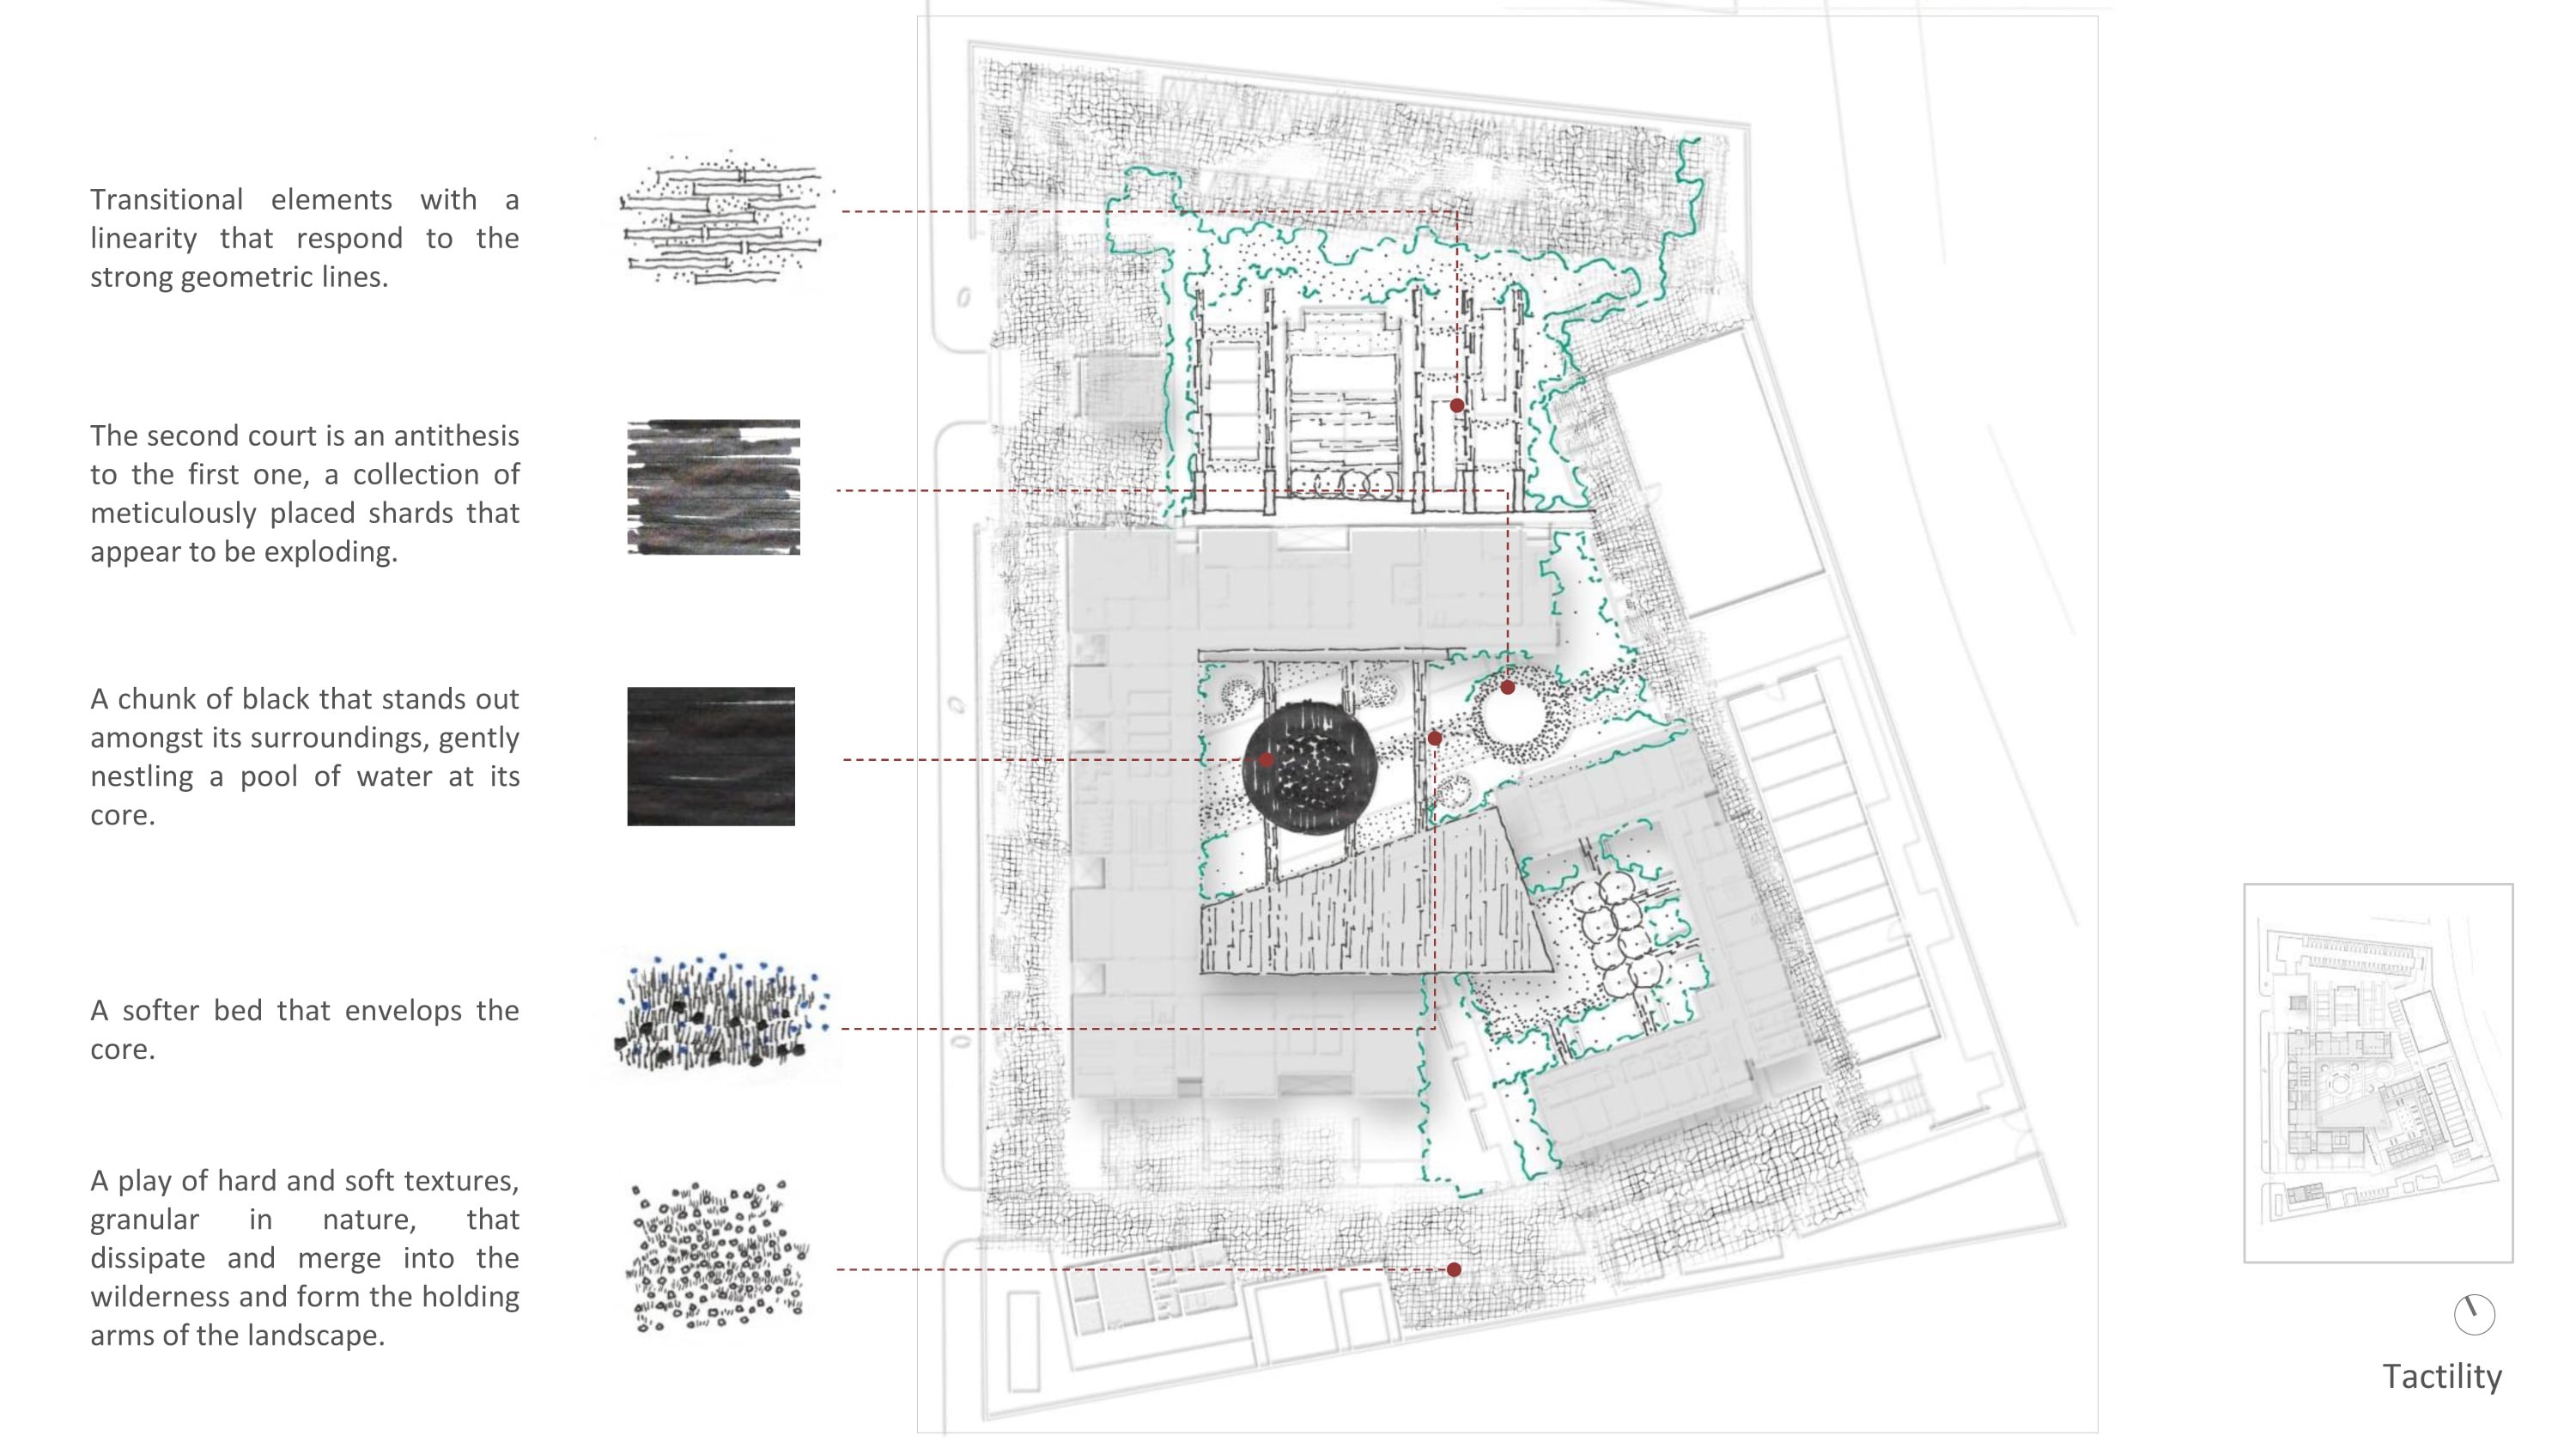
Apart from this, the landscape layout includes a produce garden. At all times, the viewer is allowed to experience a full variety of textures, and materials within the space - chosen to facilitate specific activities.

In all, the space has been able to redefine the idea of well-being, training and balance in corporate setting.

Landscape India Project Slide 1
Landscape India Project Slide 2
Landscape India Project Slide 3
Landscape India Project Slide 4
Landscape India Project Slide 5
Previous
Next

Continue Reading

CORPORATE OFFICE
Project

CORPORATE OFFICE

A Campus In The Garden City
Project

A Campus In The Garden City