Landscape India LogoLandscape India Logo
  • Home
  • Projects
  • Studio
  • Publication
    BlogsColumns / MediaMisc
  • Career
  • Contact
Leaf IndiaPBB PlantsResource Center
Navigation Preview

© 2026 landscape India. All rights reserved.

  • Instagram
  • Facebook
  • LinkedIn
  • Youtube
Footer LogoFooter Logo
HomeProjectsStudioPublicationsCareersContact
InstagramFacebookLinkedInYoutube

Get In Touch

501, South Tower, One 42, Behind Ashok Vatika, Bopal Ambli Road, Ahmedabad-380058

pbb-ahm@landscapeindia.net

+91 79269 23054

Unit No. 424, Prabhadevi Unique Industrial Estate Coop Hsg Soc Off Veer Savarkar Marg Prabhadevi, Mumbai- 400025

pbb-mum@landscapeindia.net

+91 22243 60100

© 2026 landscape India. All rights reserved.

InstagramFacebookLinkedInYoutube

Powered by:

Salt Pixels

DEVI ART FOUNDATION

 
“Architecture surrounds us; we interact with it on a daily basis. But what of those buildings that seem to not want to interact with the context that they are in as a form of protest?”
Landscape India Project Image 1

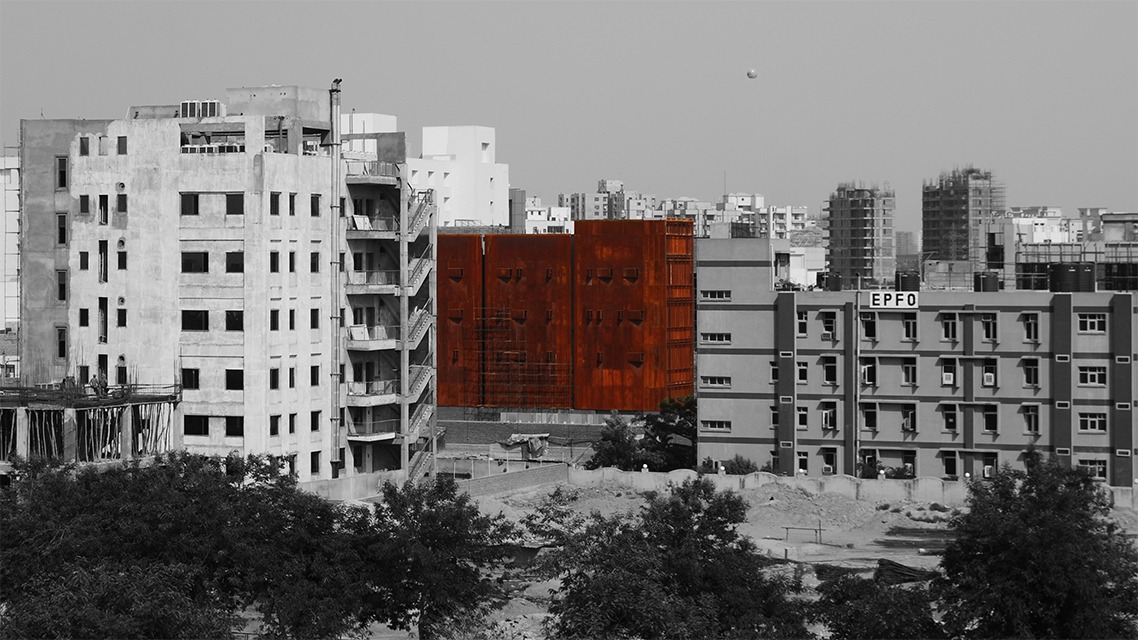
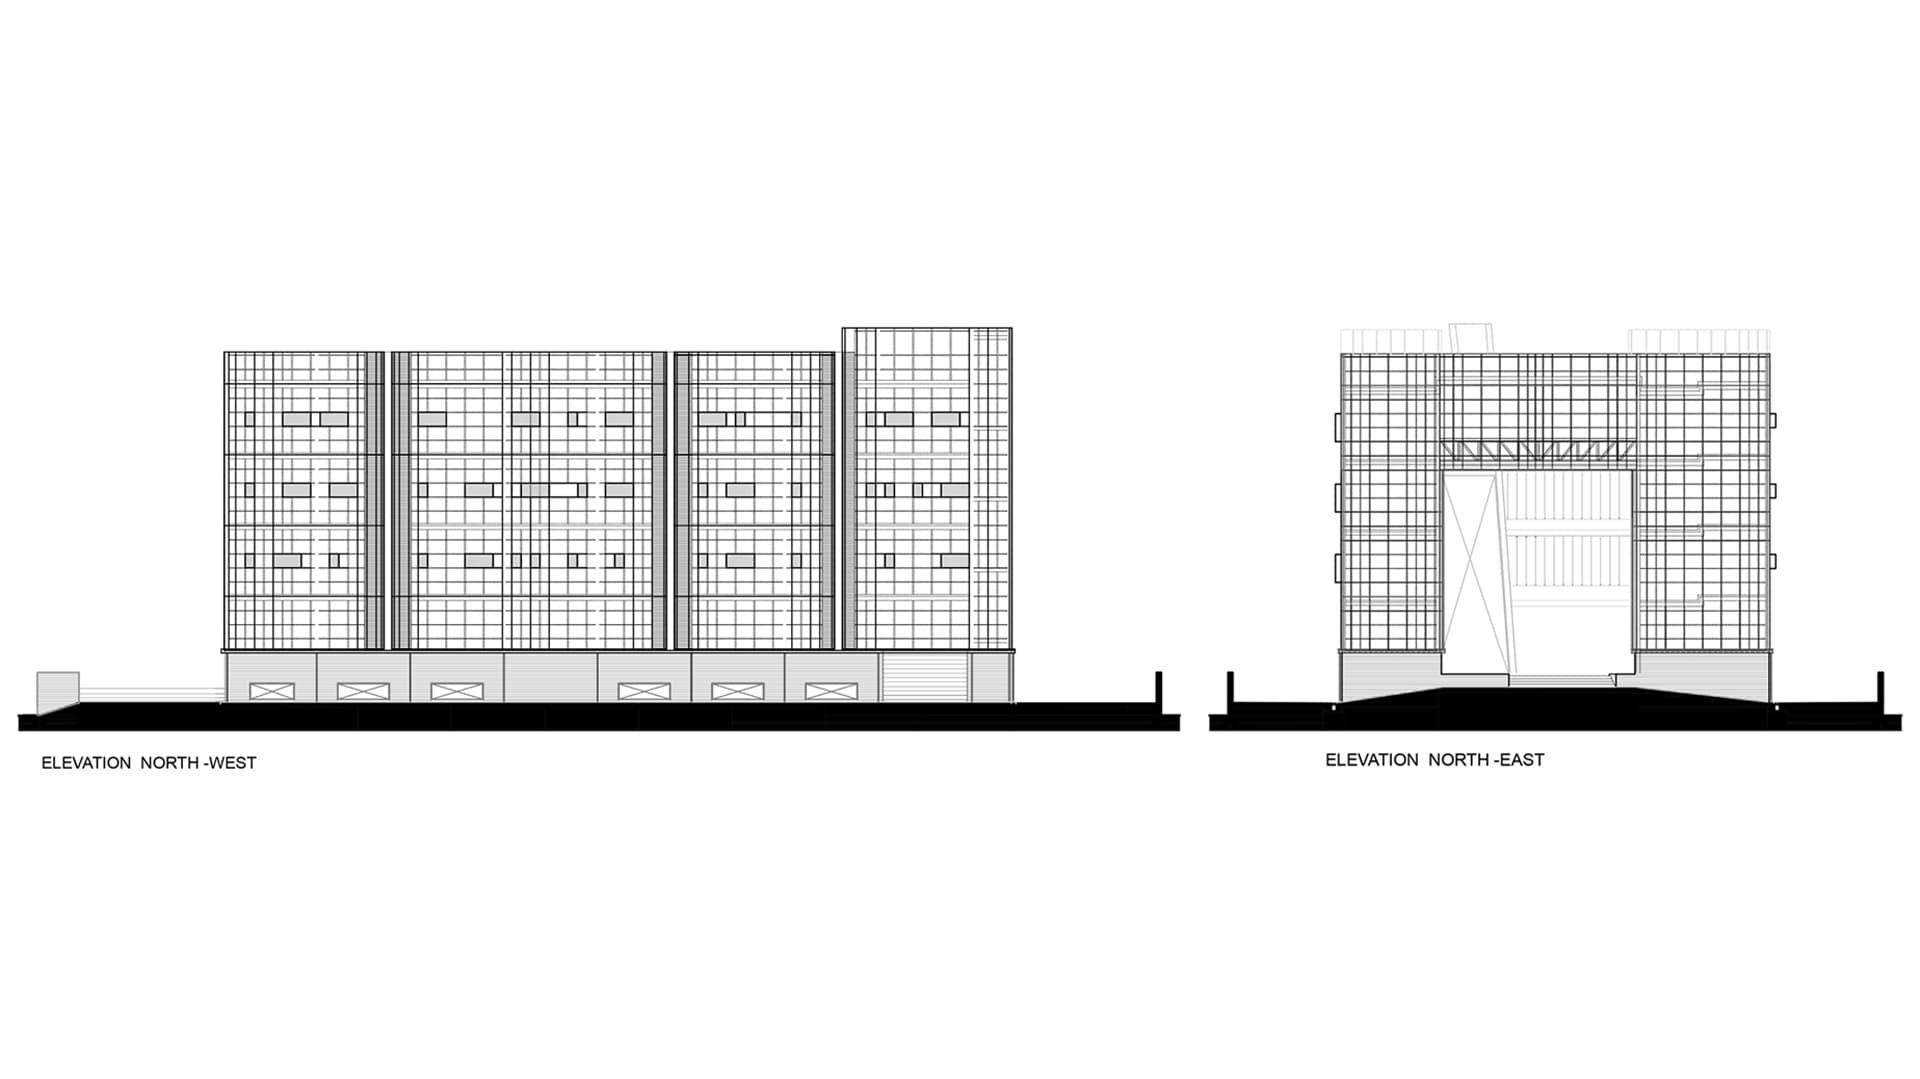
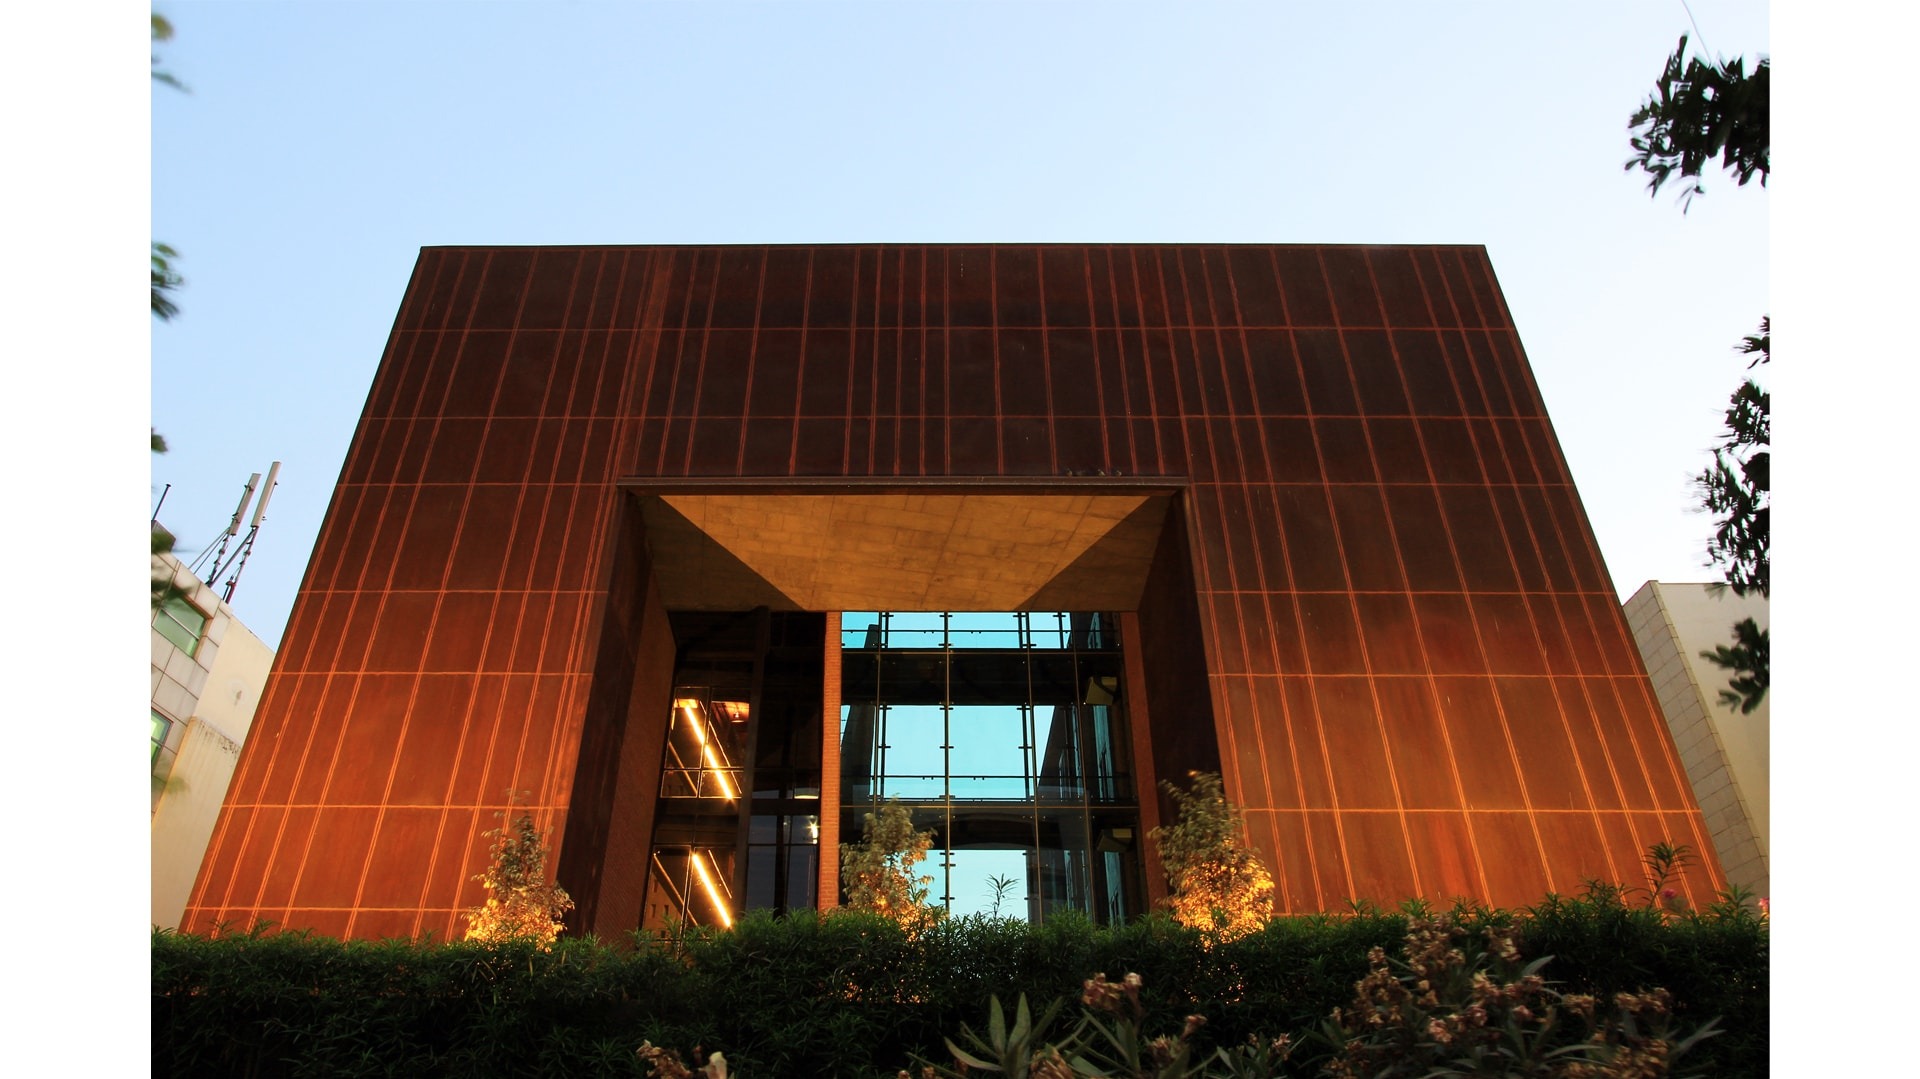
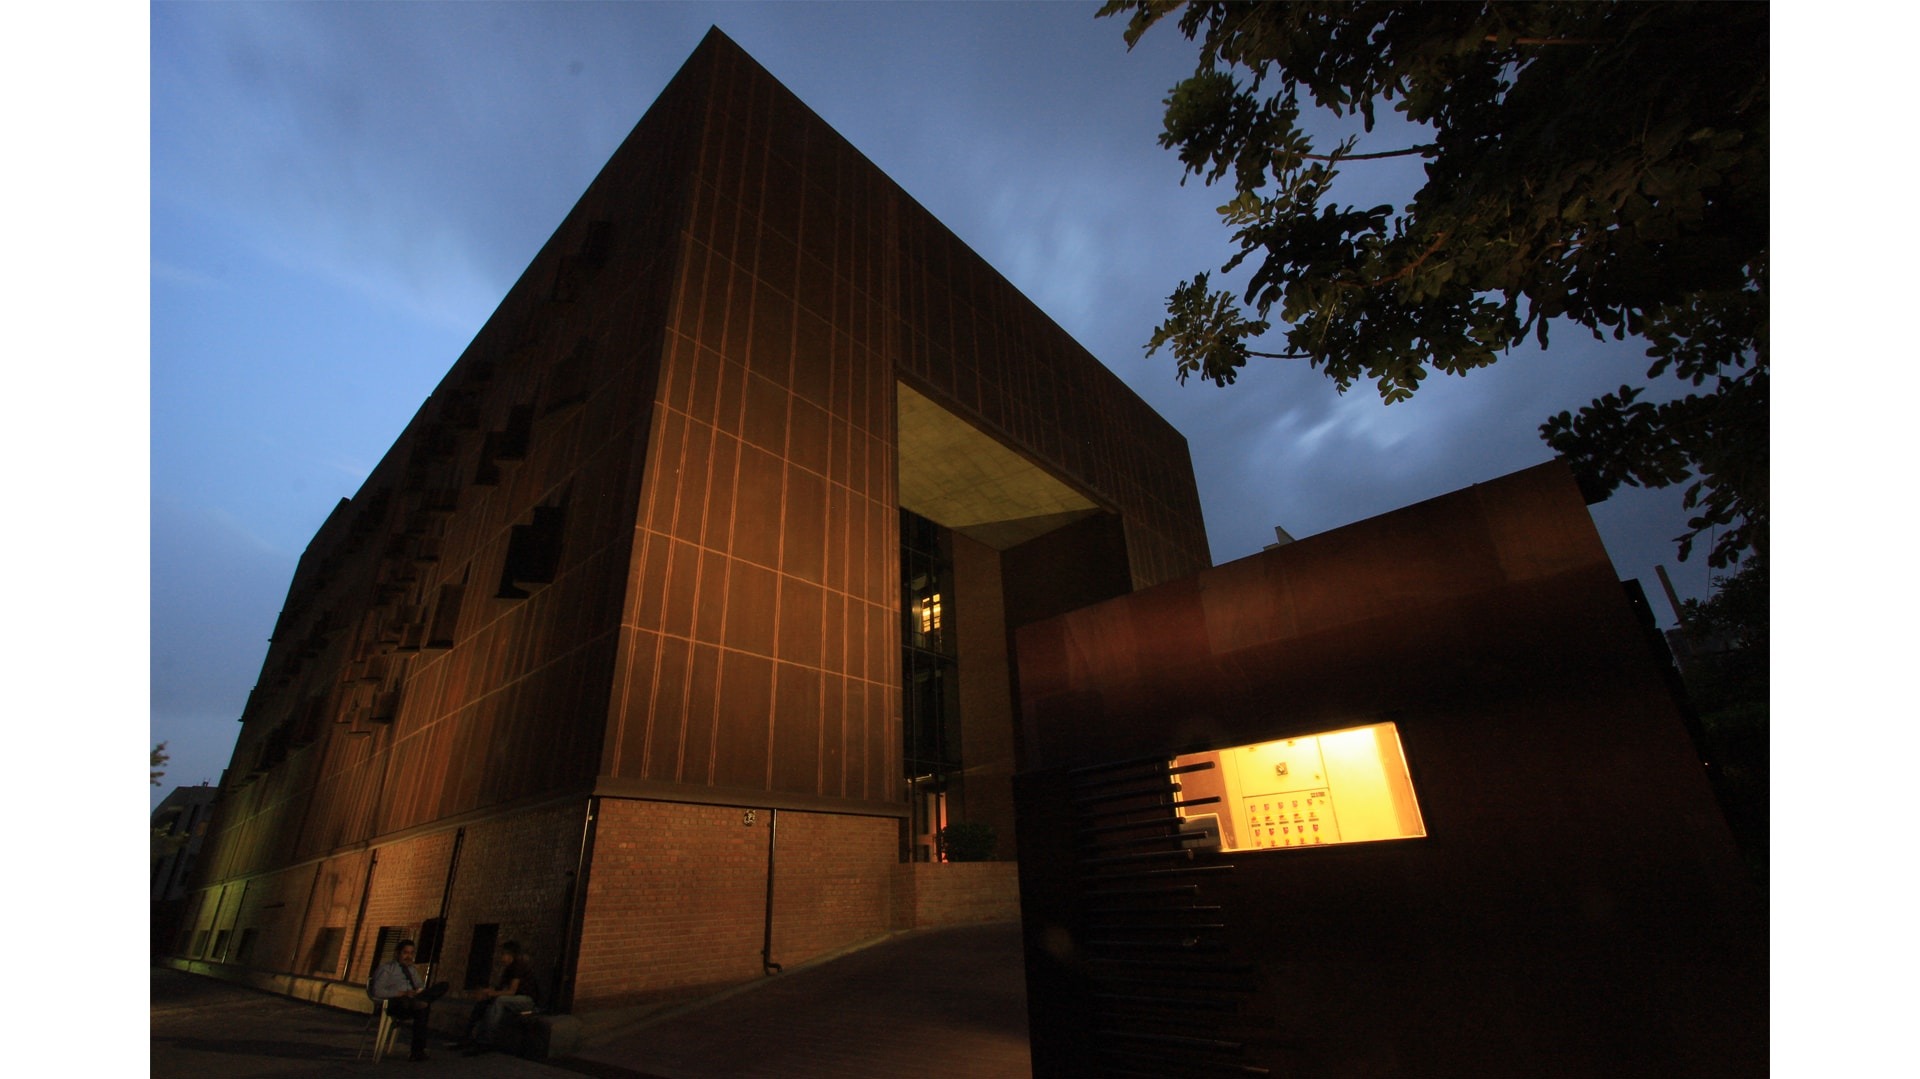
Sitting in Gurugram, is an office building that celebrates the rawness of material and the idea of craft. In its design, the building is a rejection of the commonplace. It has made a conscious choice to not interact with the urbanity that surrounds it; in doing so, it becomes a stronger comment on the context.

Landscape India Project Image 1
Location
Gurugram
Typology
Office
Site area
3894 m2
Built area
2100 m2

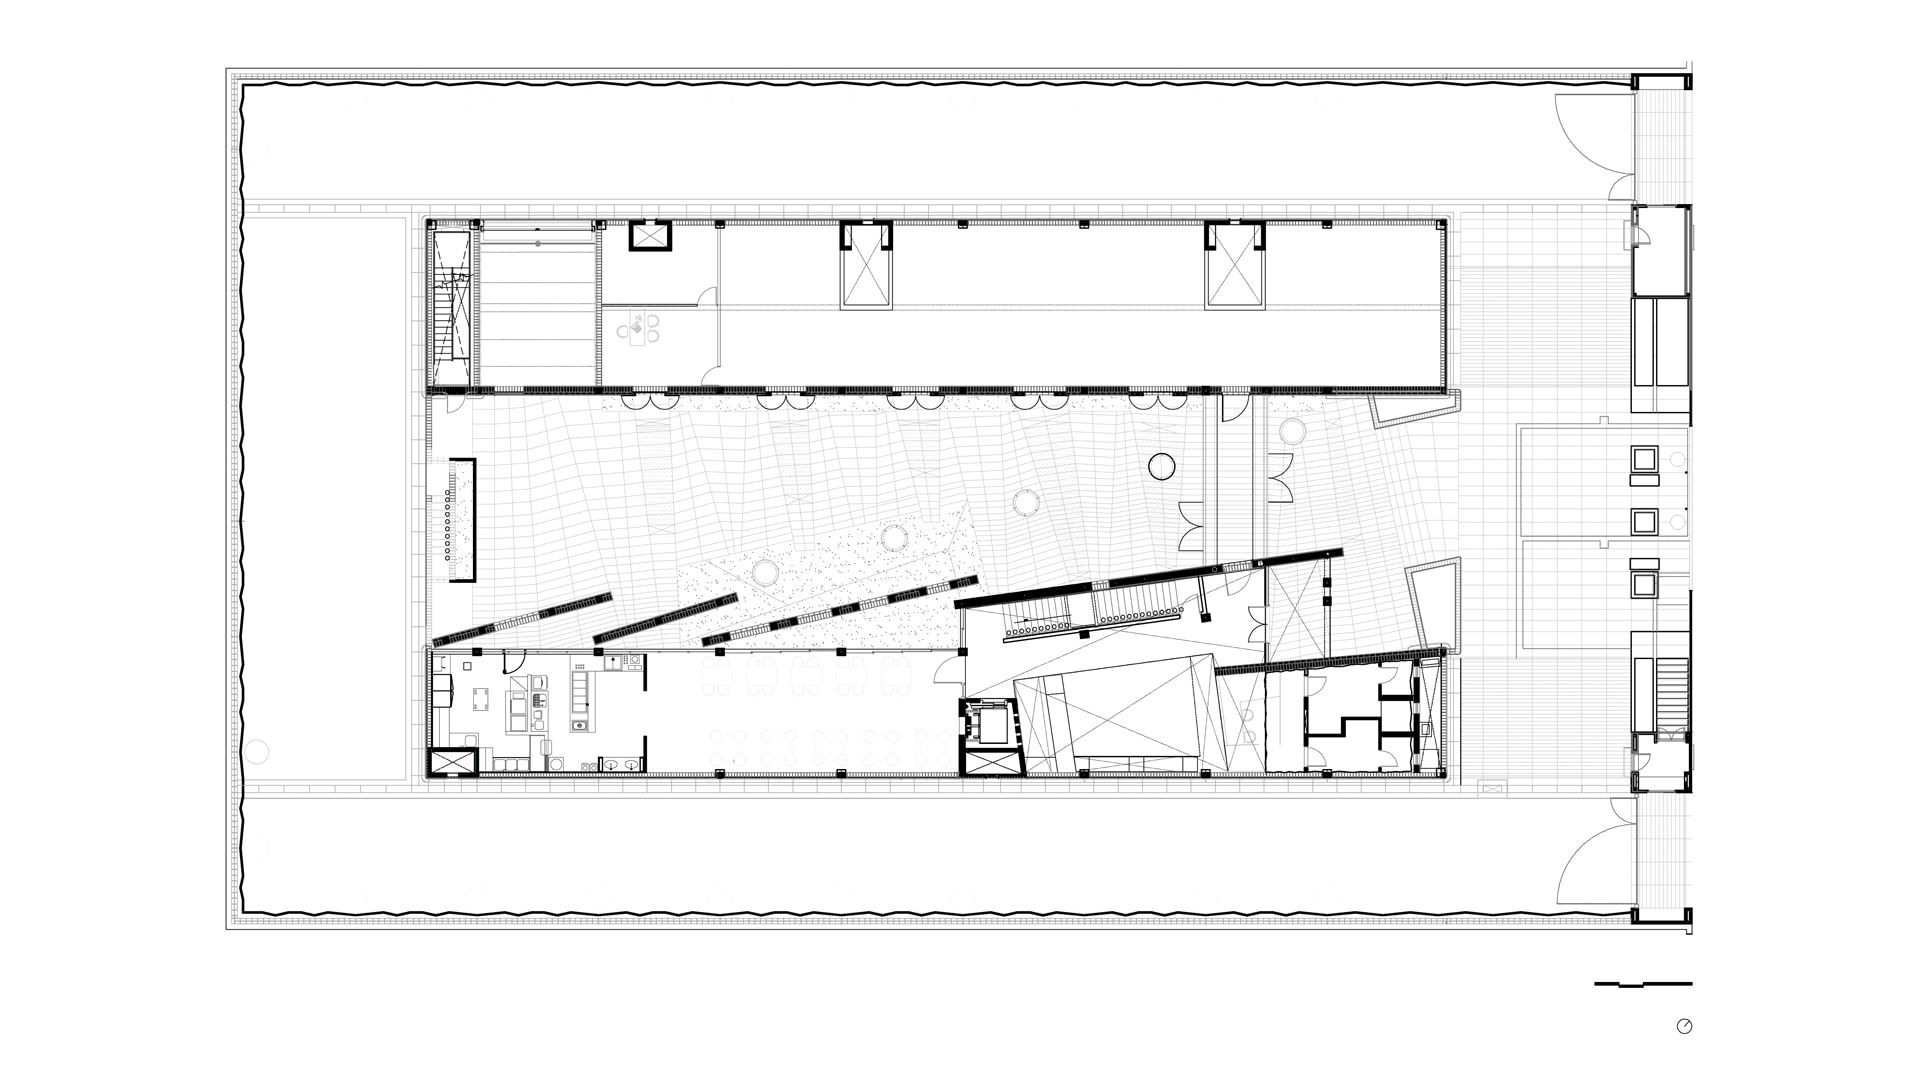
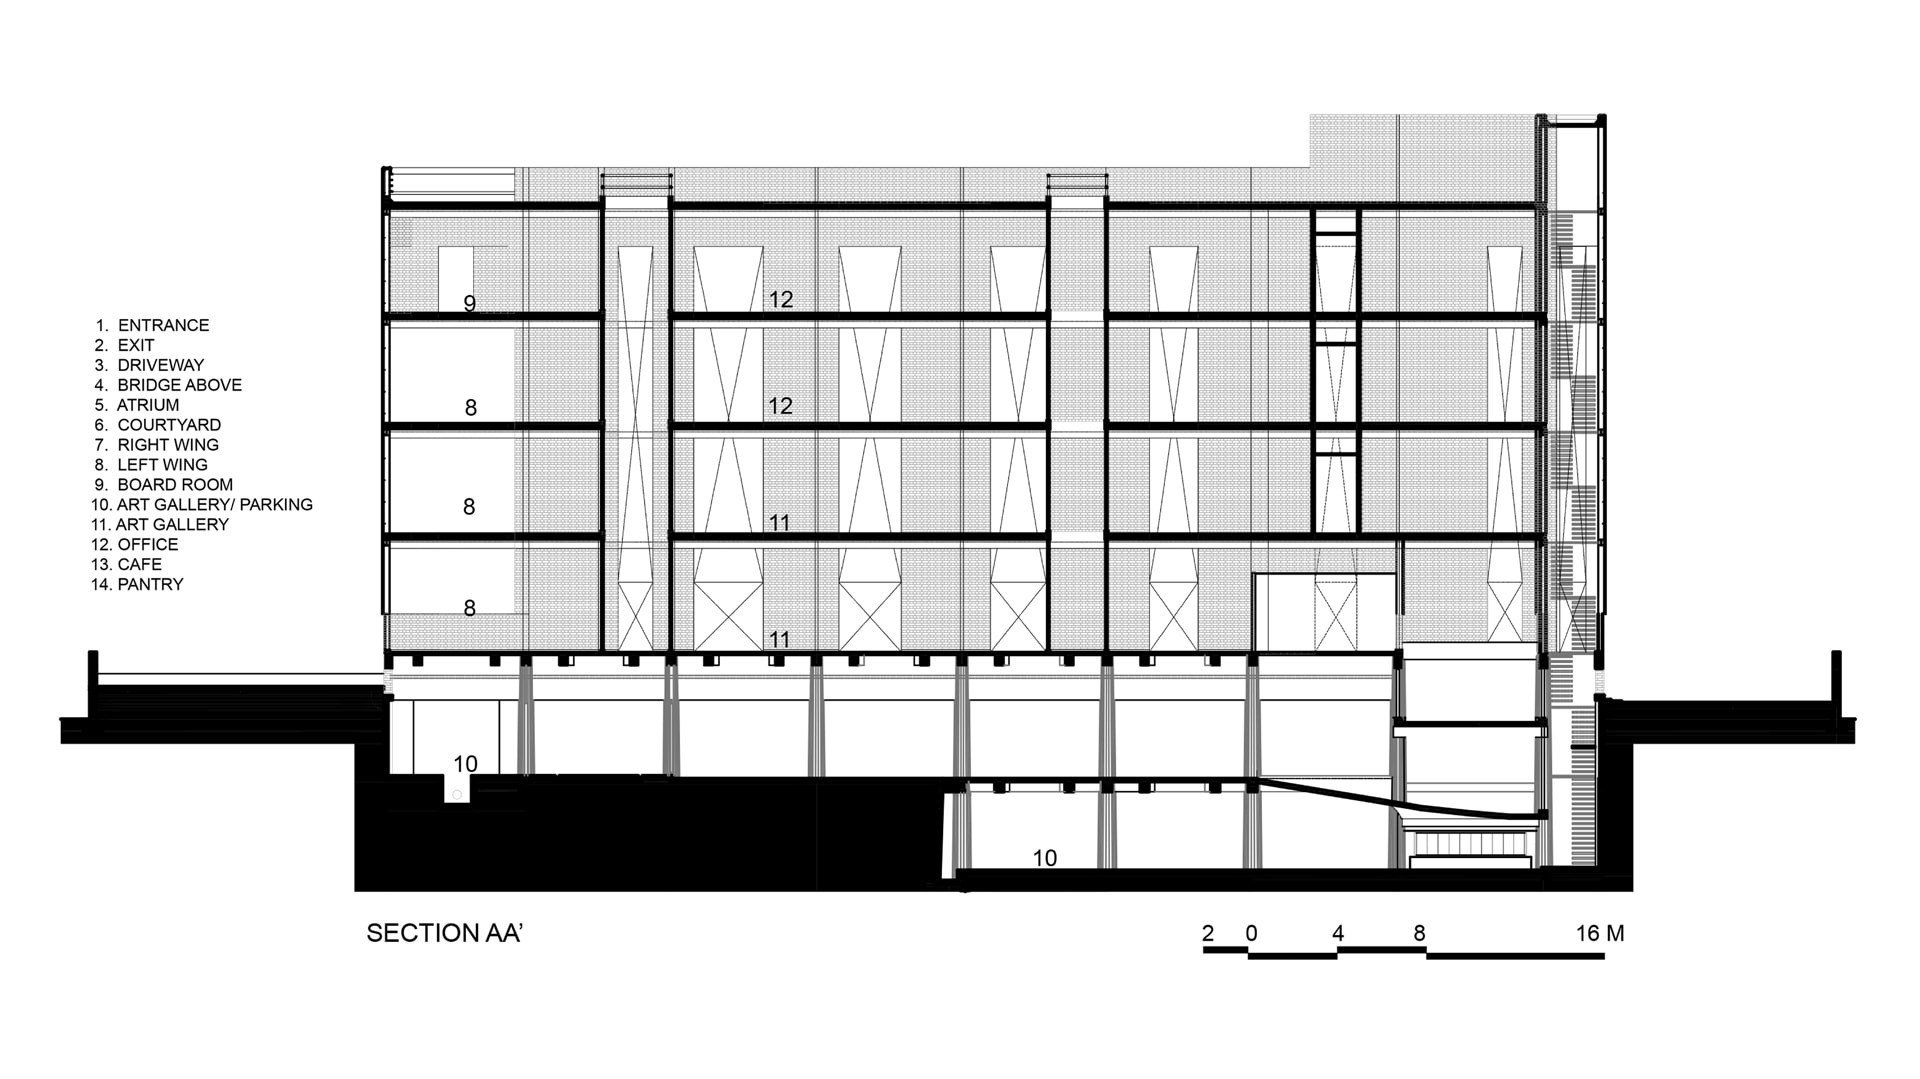
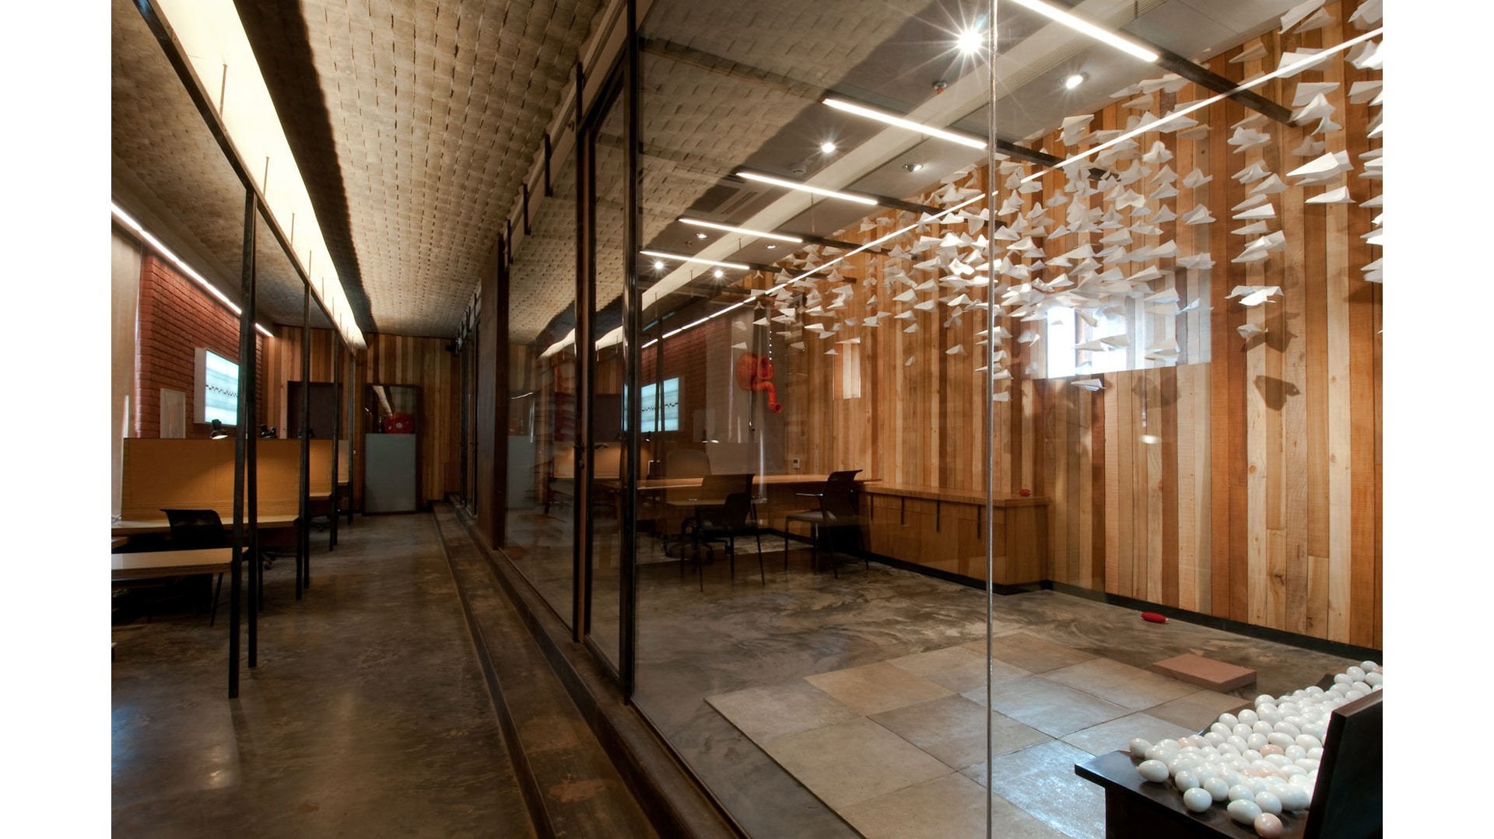
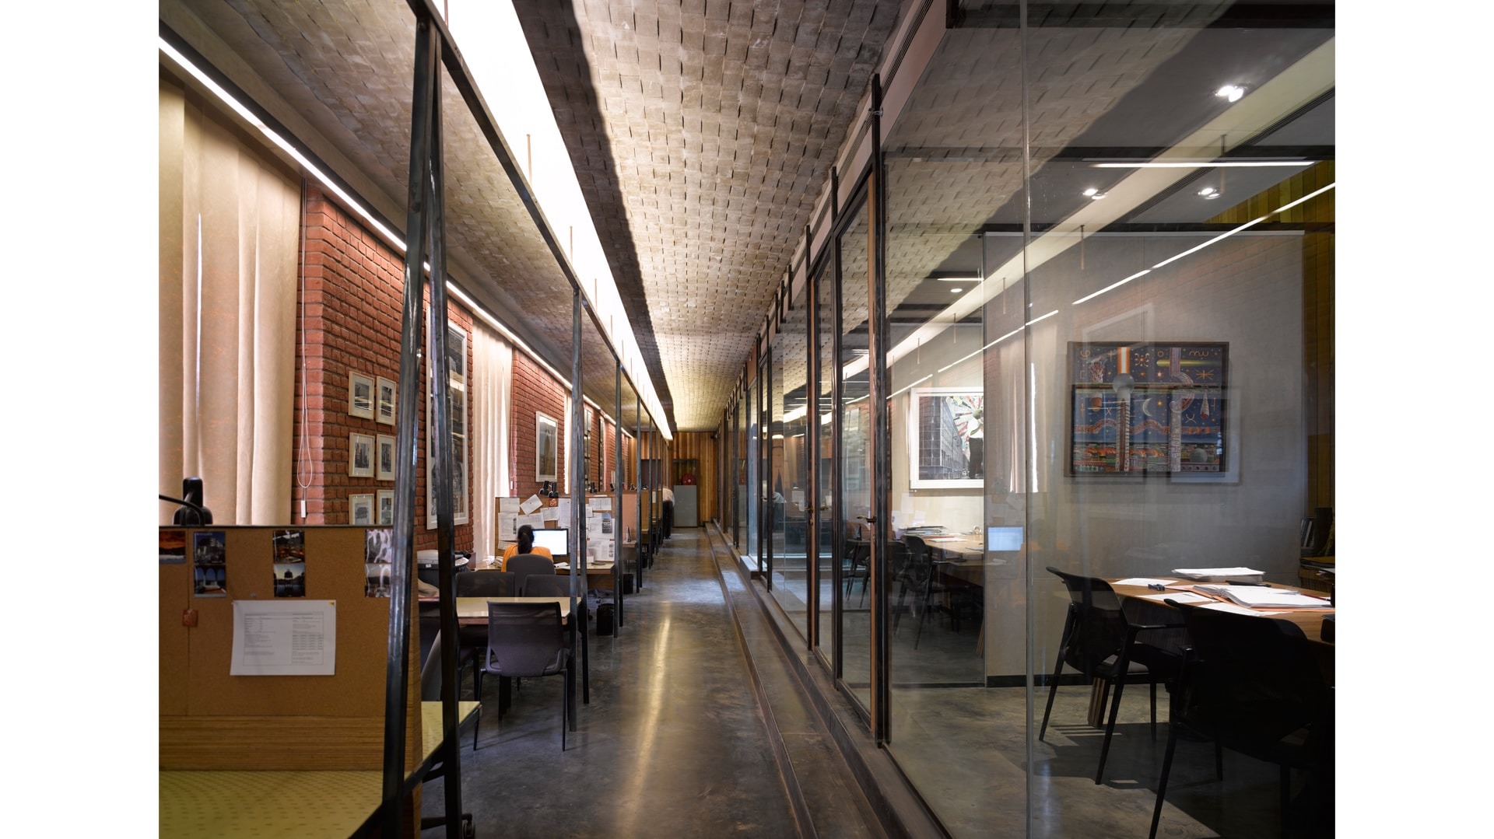
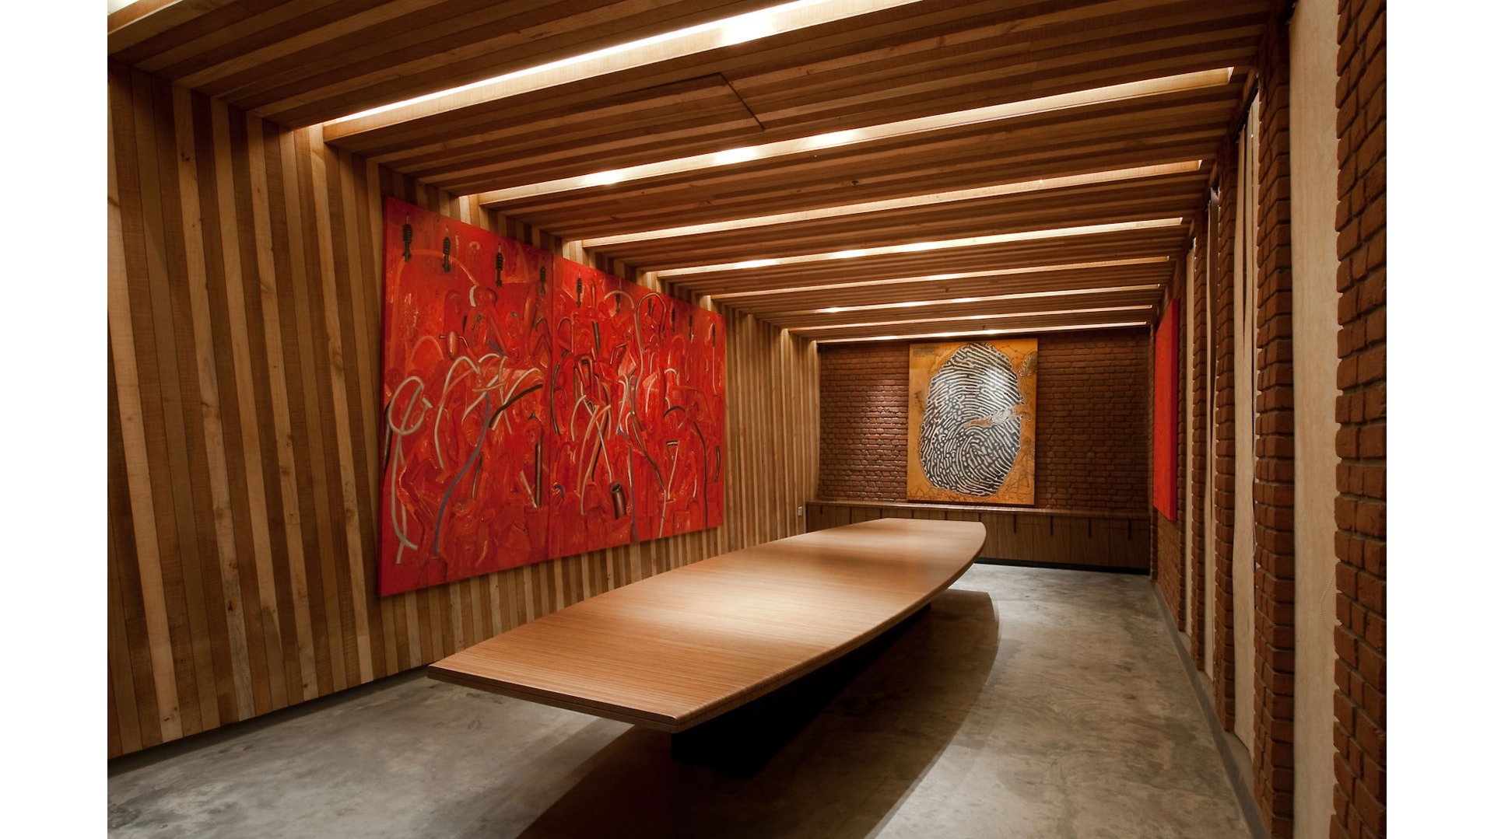
The building primarily houses the offices of a paper mill. The owner, a patron of contemporary art, had transformed these spaces into a refuge for Modern Art. It seems fitting that a building that challenges the conventional notions of an office space borrows from the principles of Modernism; rejecting the ornamental, and embracing the minimal.

Landscape India Project Slide 1
Landscape India Project Slide 2
Landscape India Project Slide 3
Landscape India Project Slide 4
Landscape India Project Slide 5
Landscape India Project Slide 6
Landscape India Project Slide 7
Previous
Next
Landscape India Project Image 1

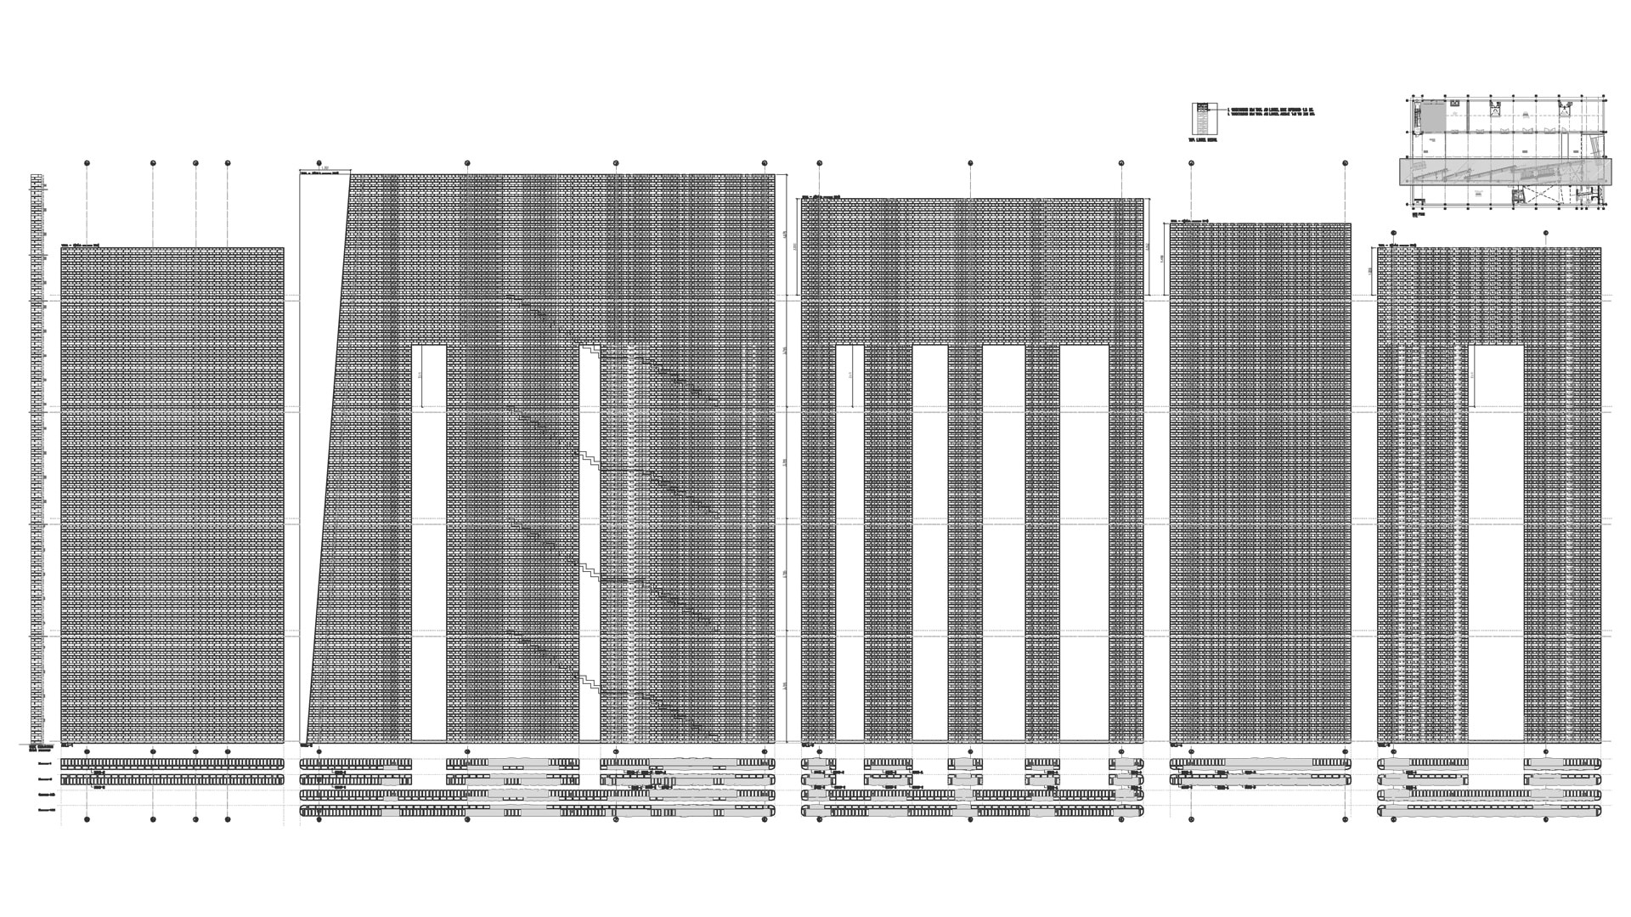
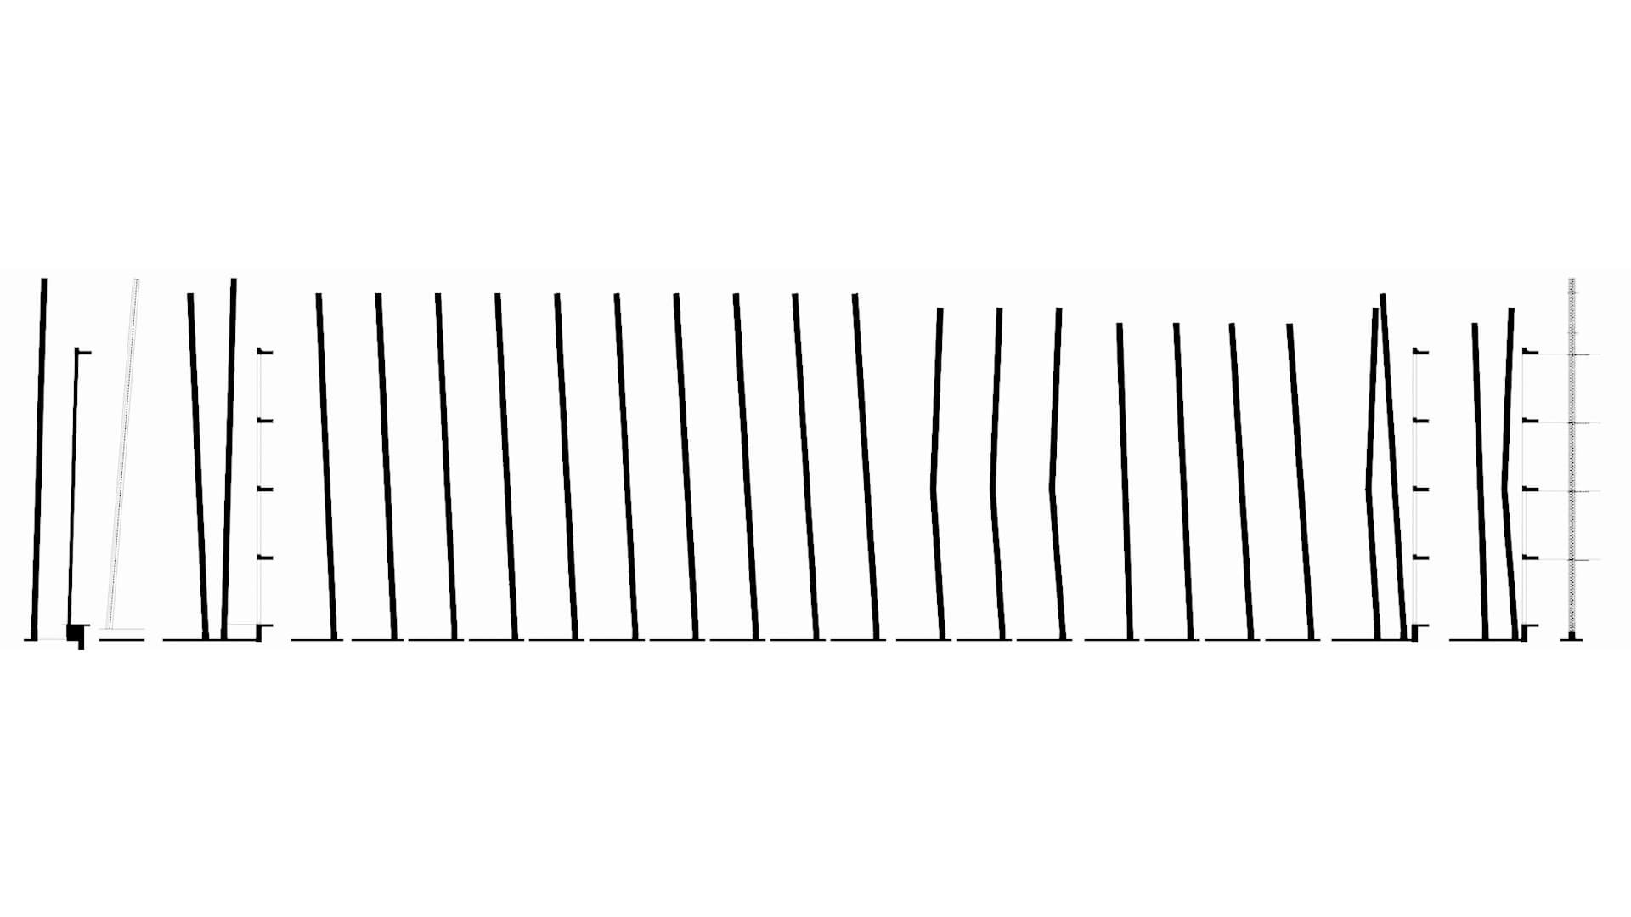
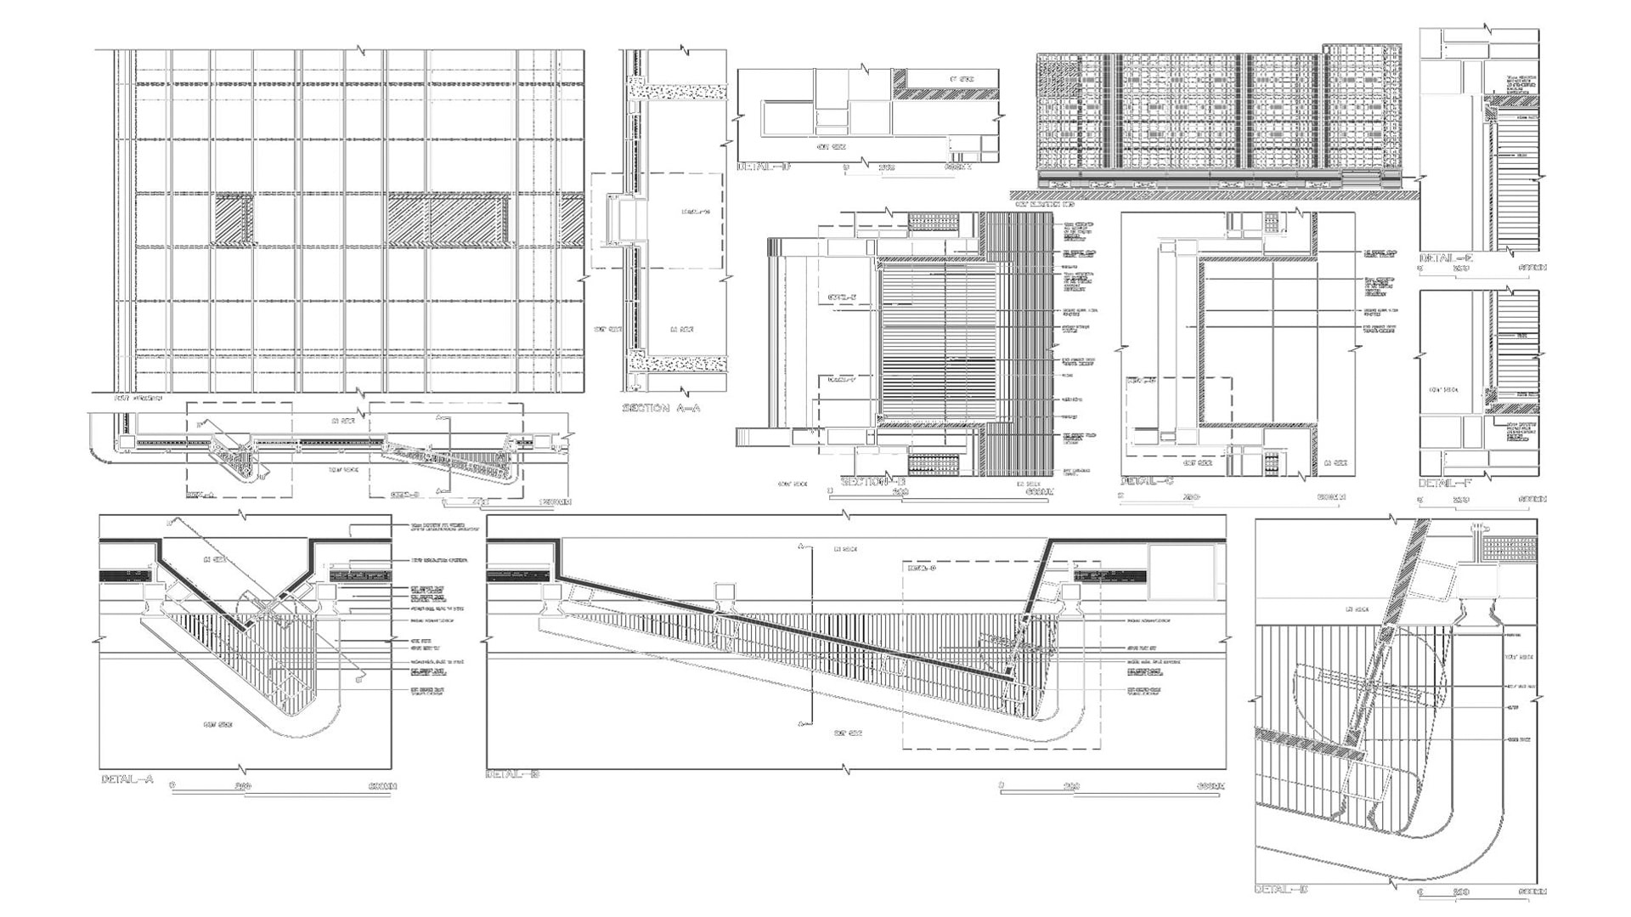
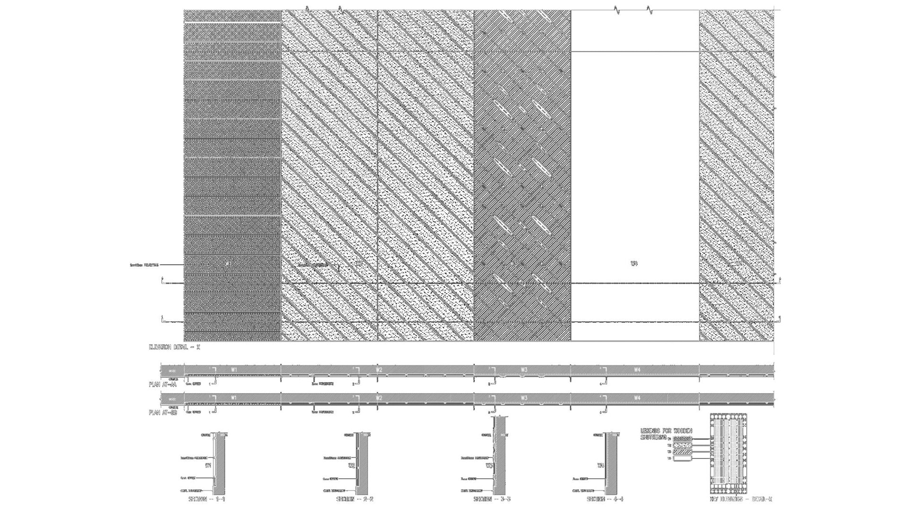
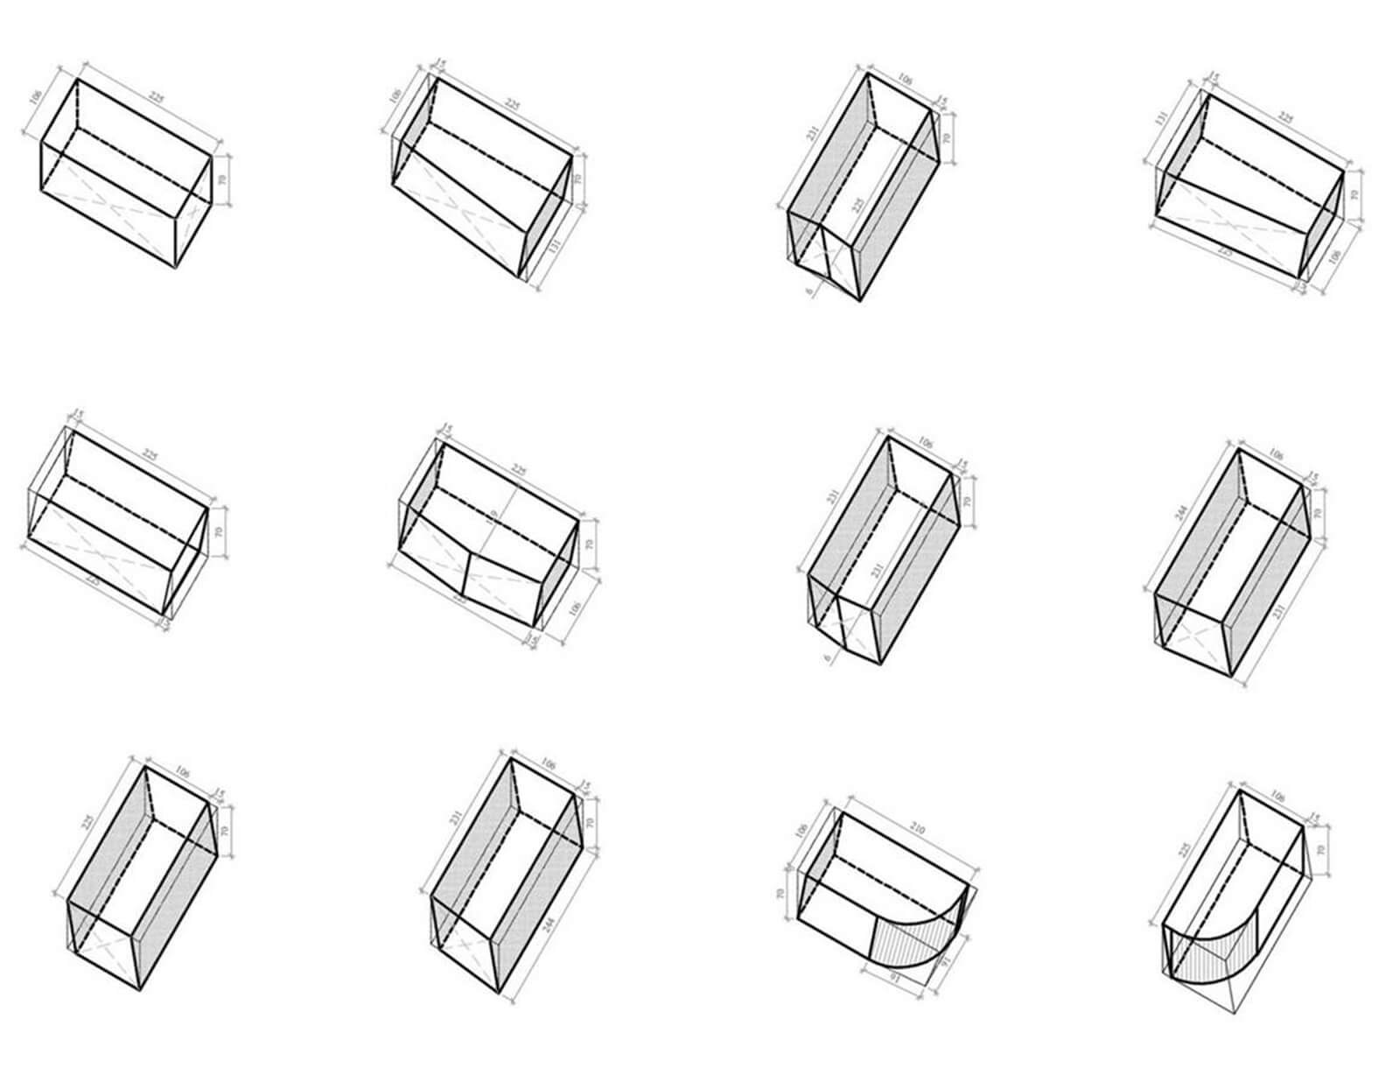
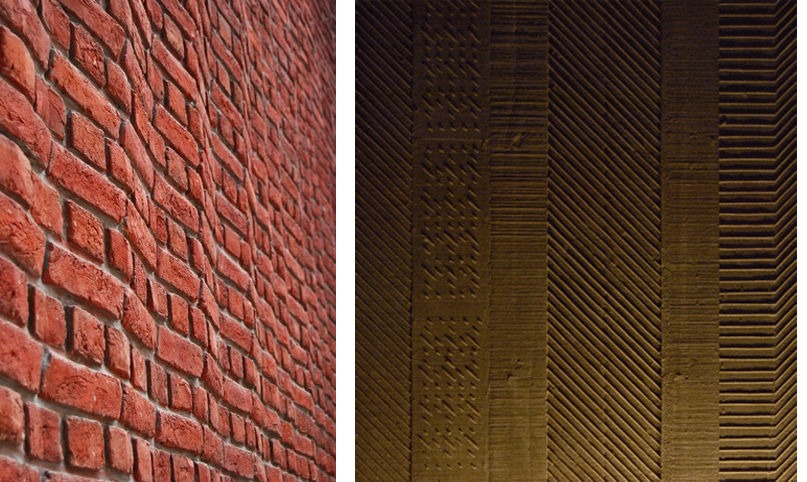
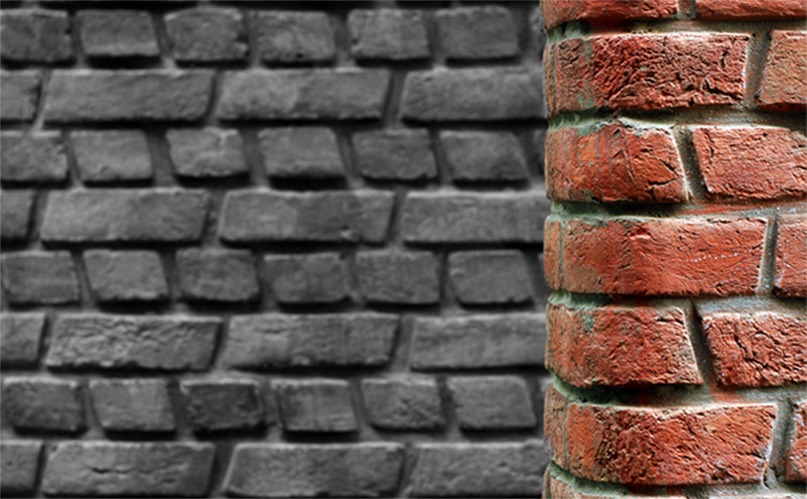
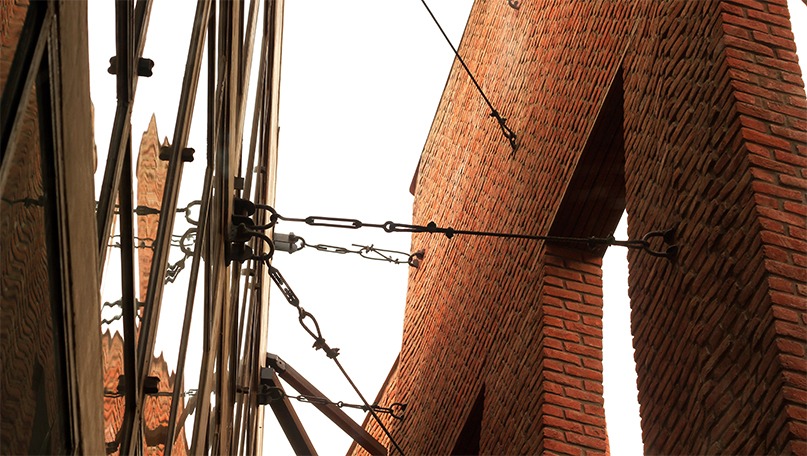
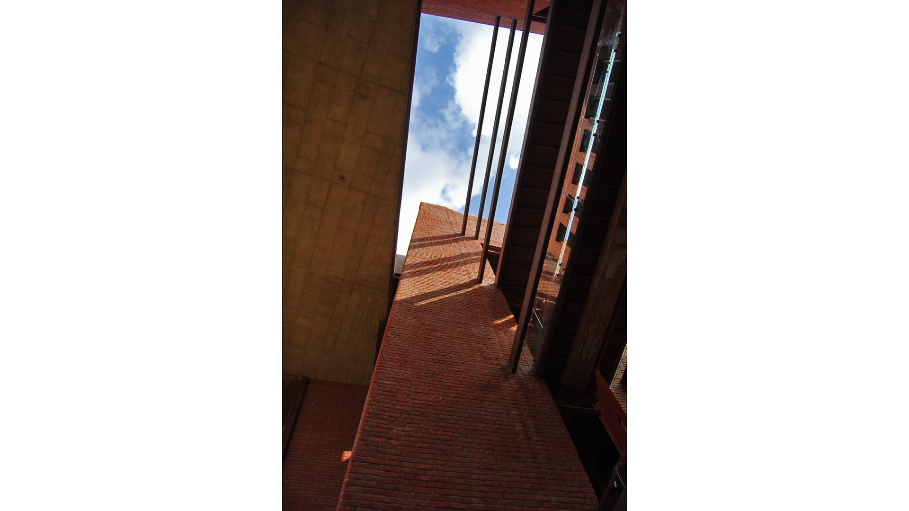
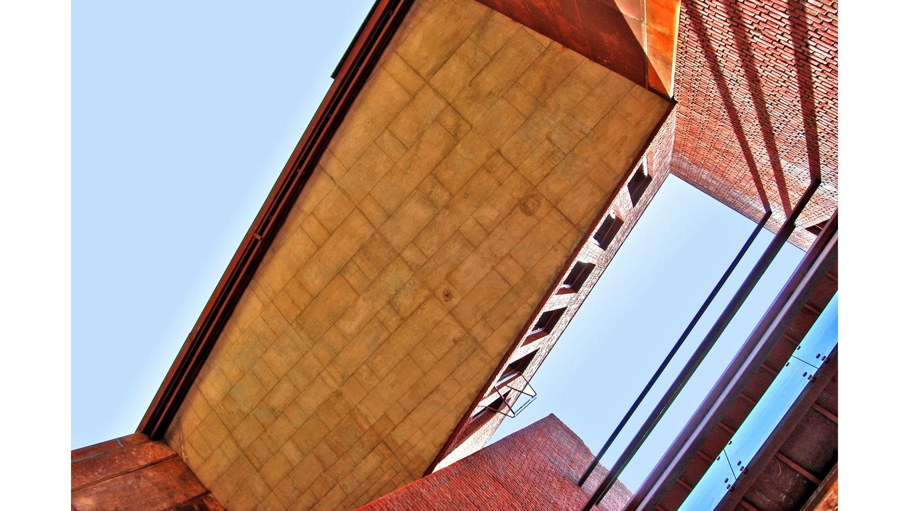
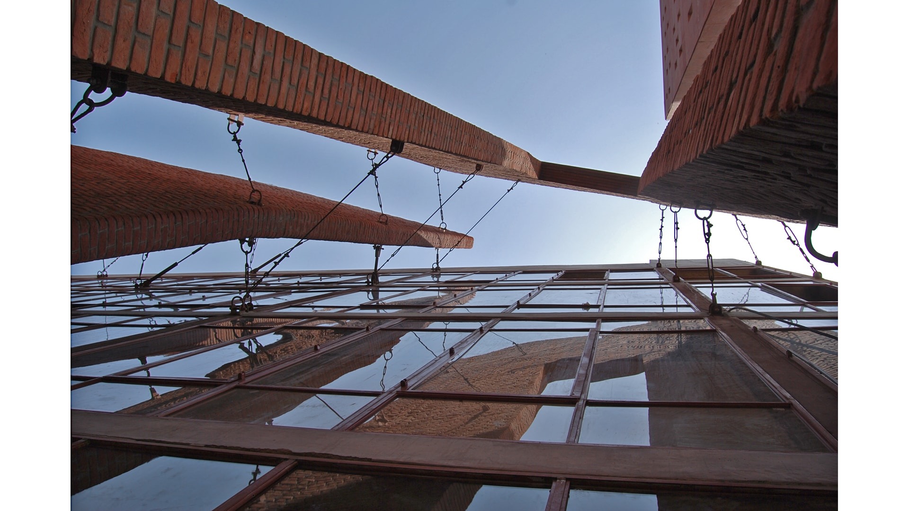
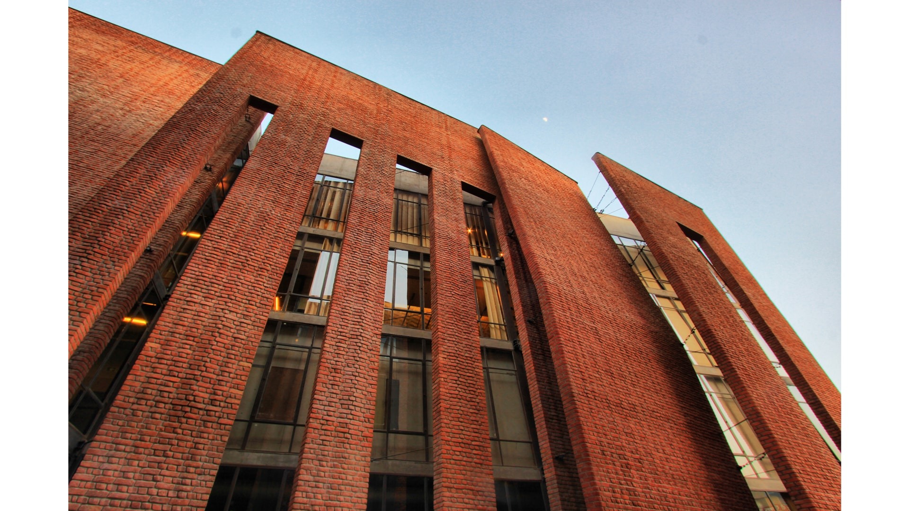
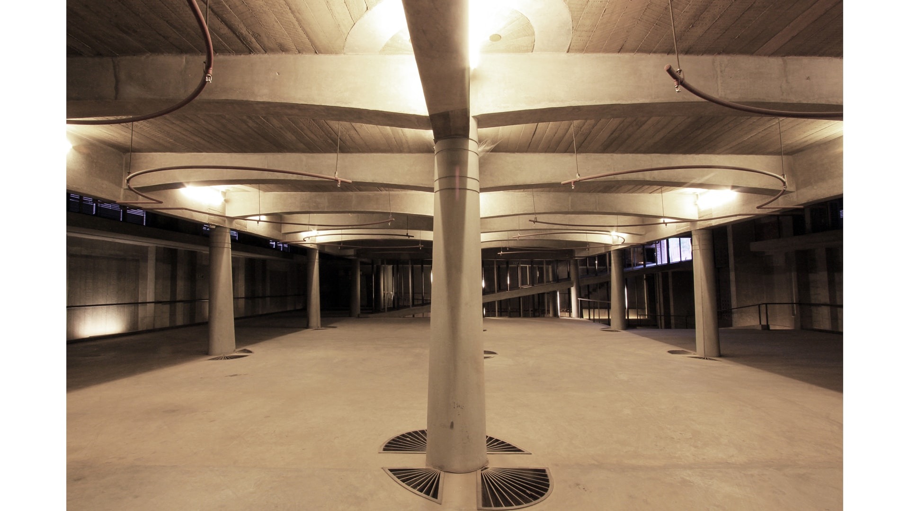
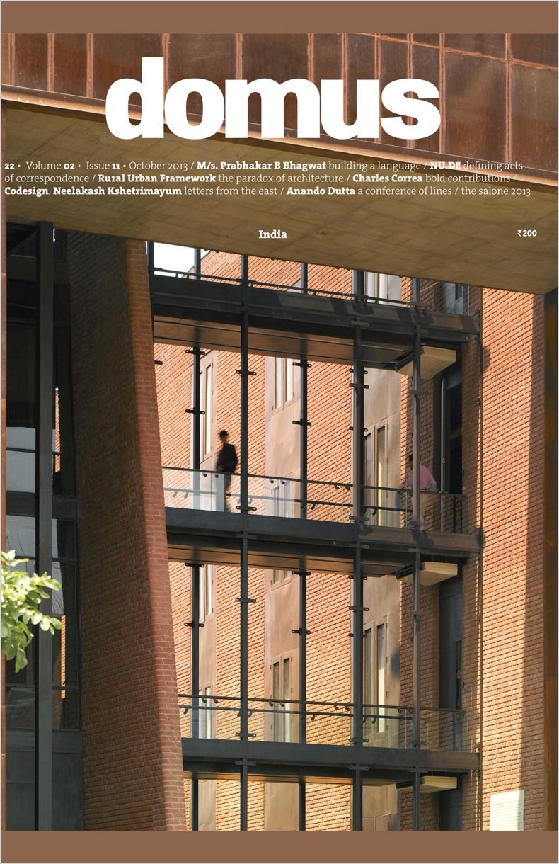
It has allowed everyday construction materials to redefine themselves. Concrete has been used as a material capable of gentle poetry. The brick forms that have been used have been specifically customized to lend the façade its seemingly fluid form; giving the illusion of the building swaying.

Landscape India Project Image 1

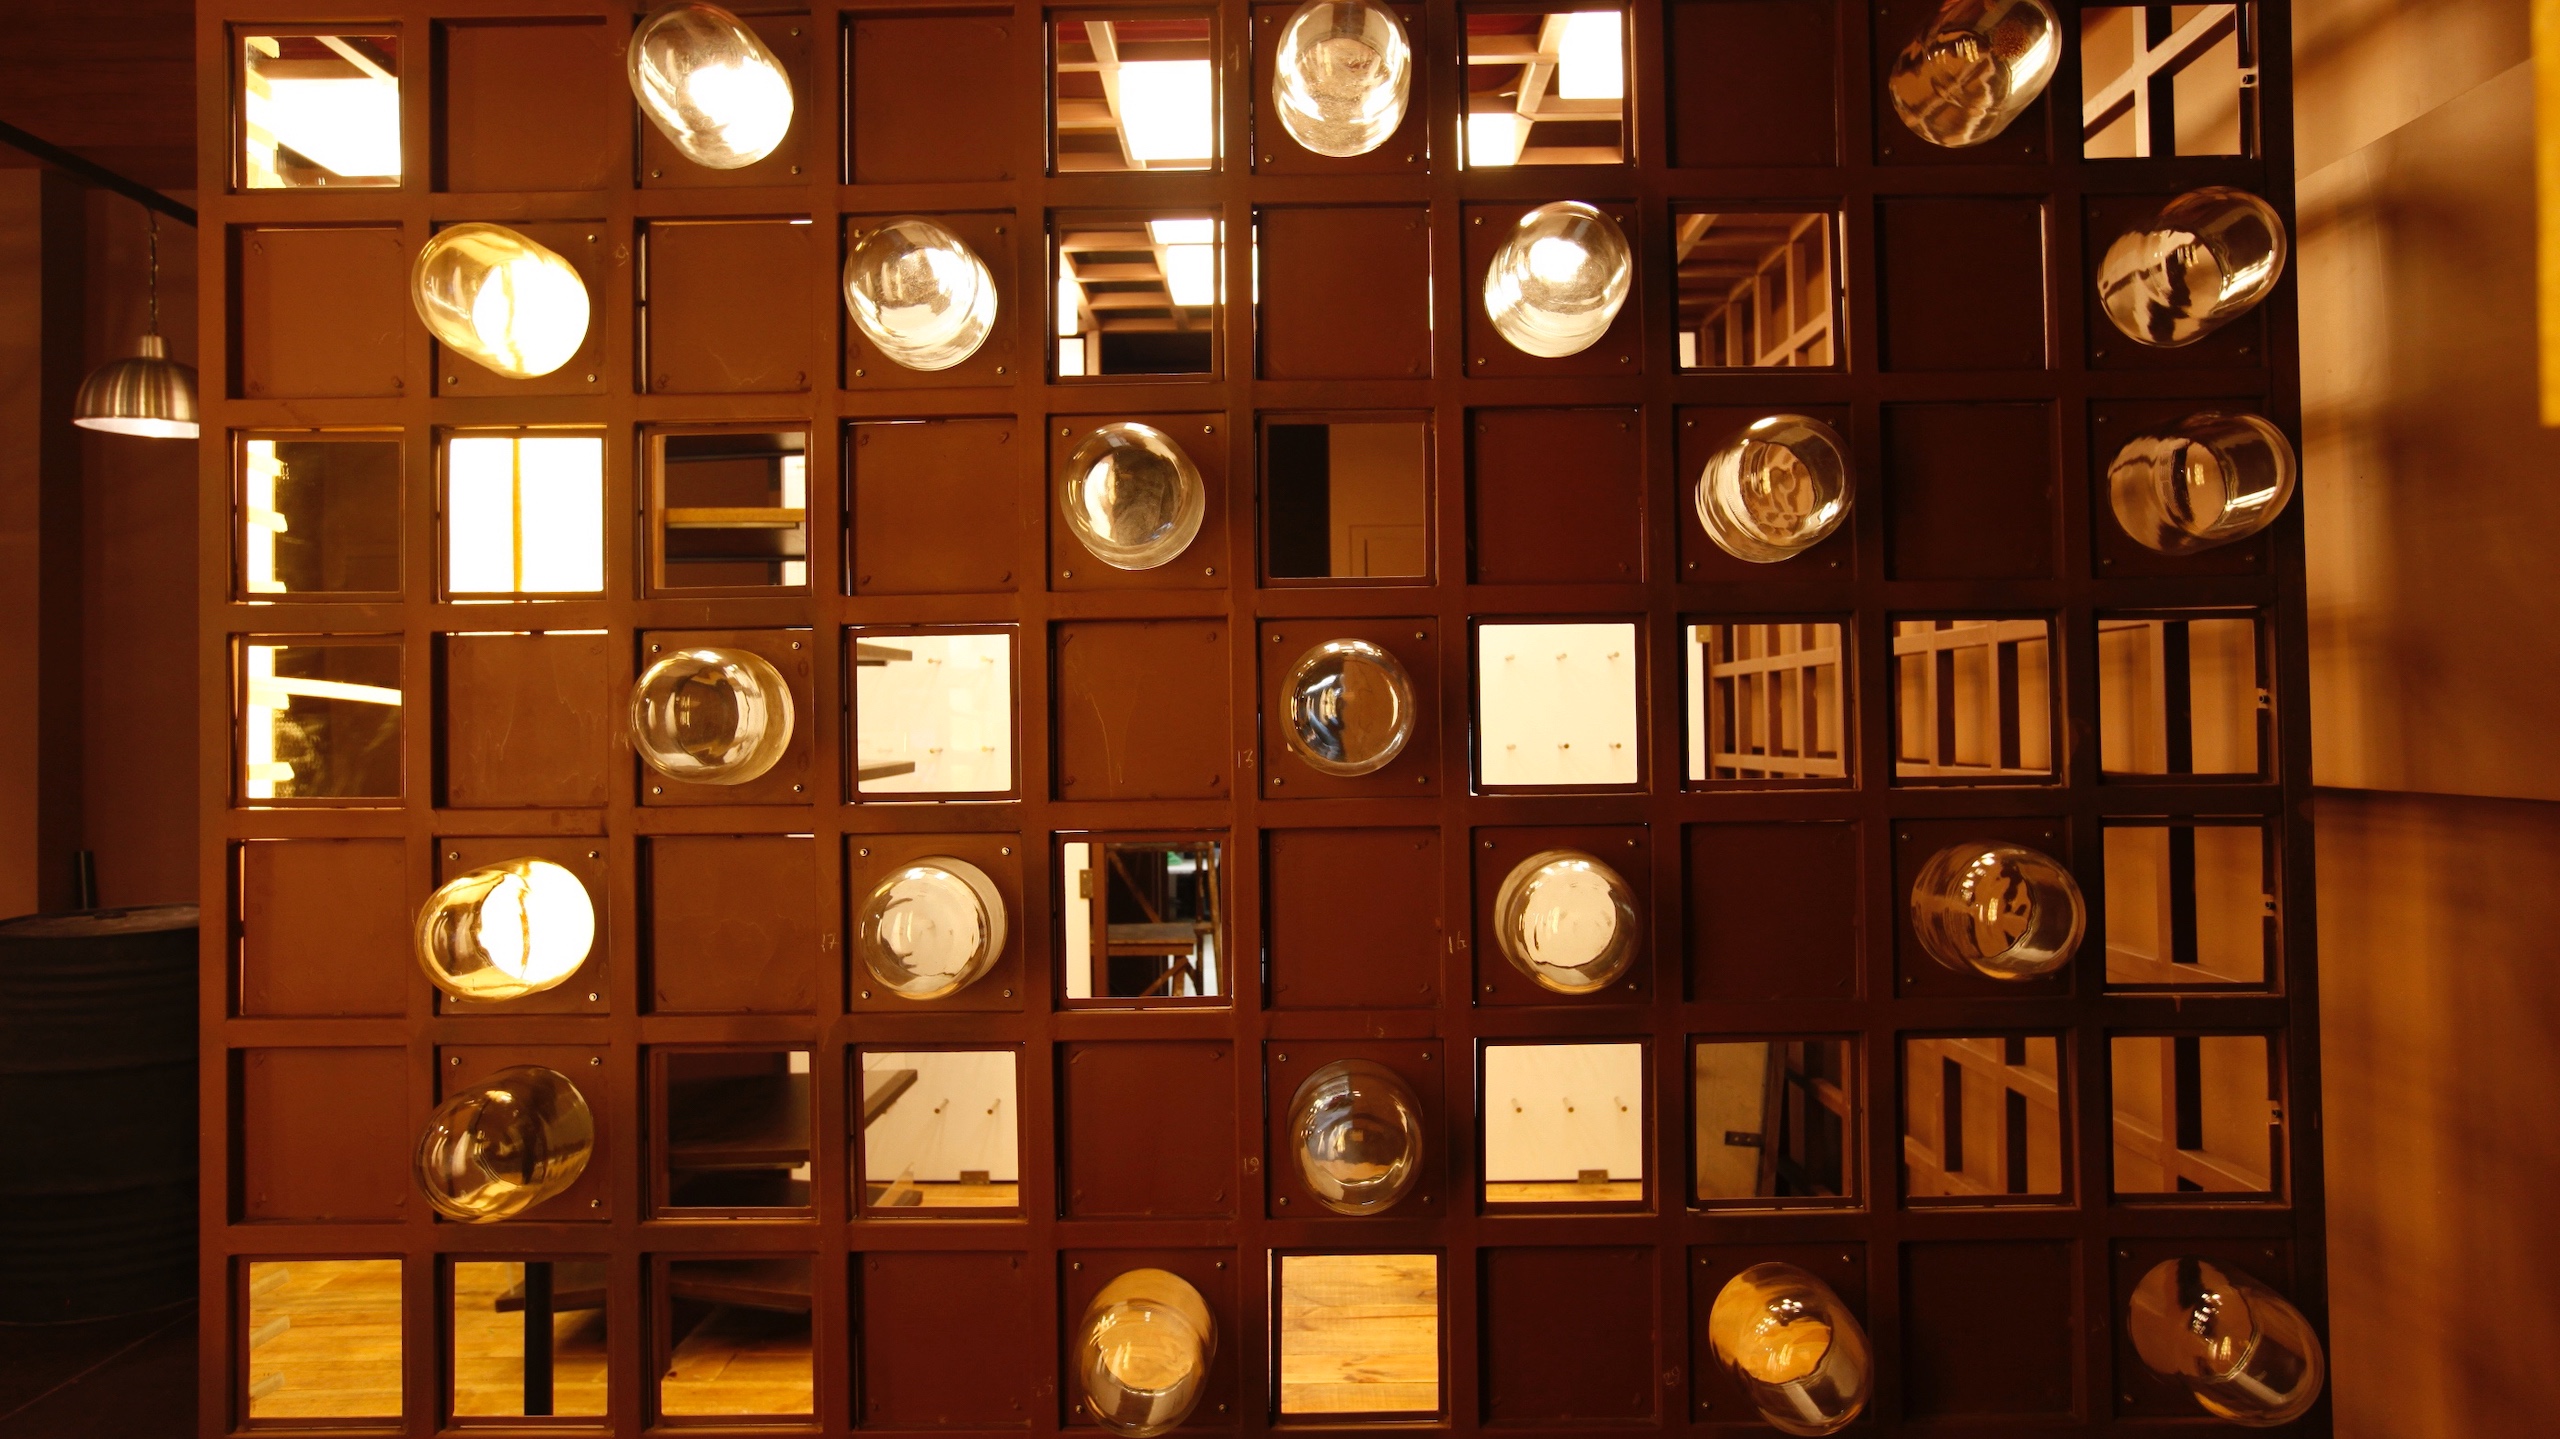
The conversation is very local; it celebrates craft, and infuses life in the materials.

Landscape India Project Image

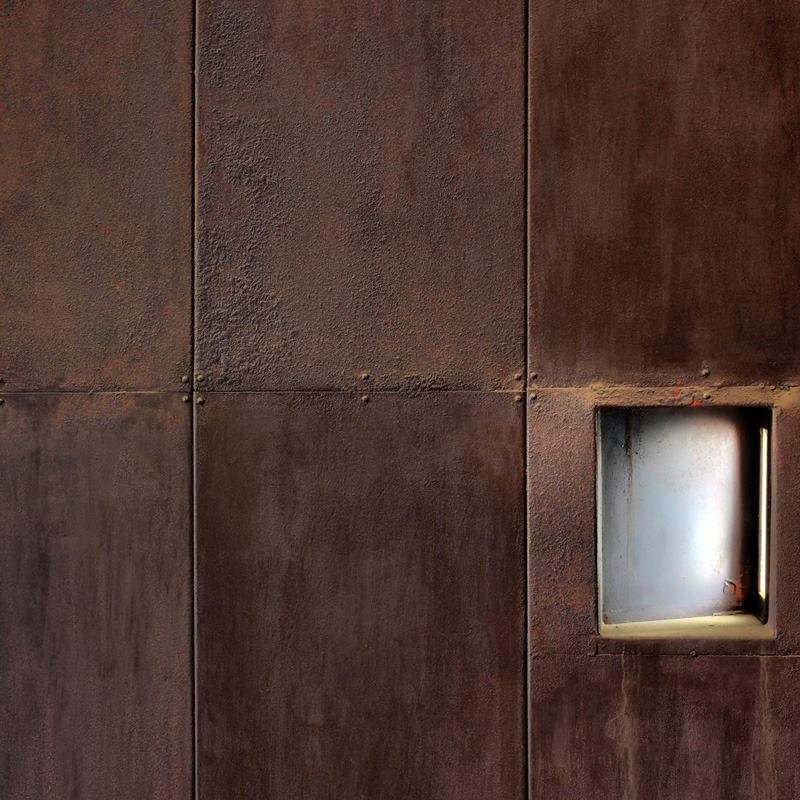
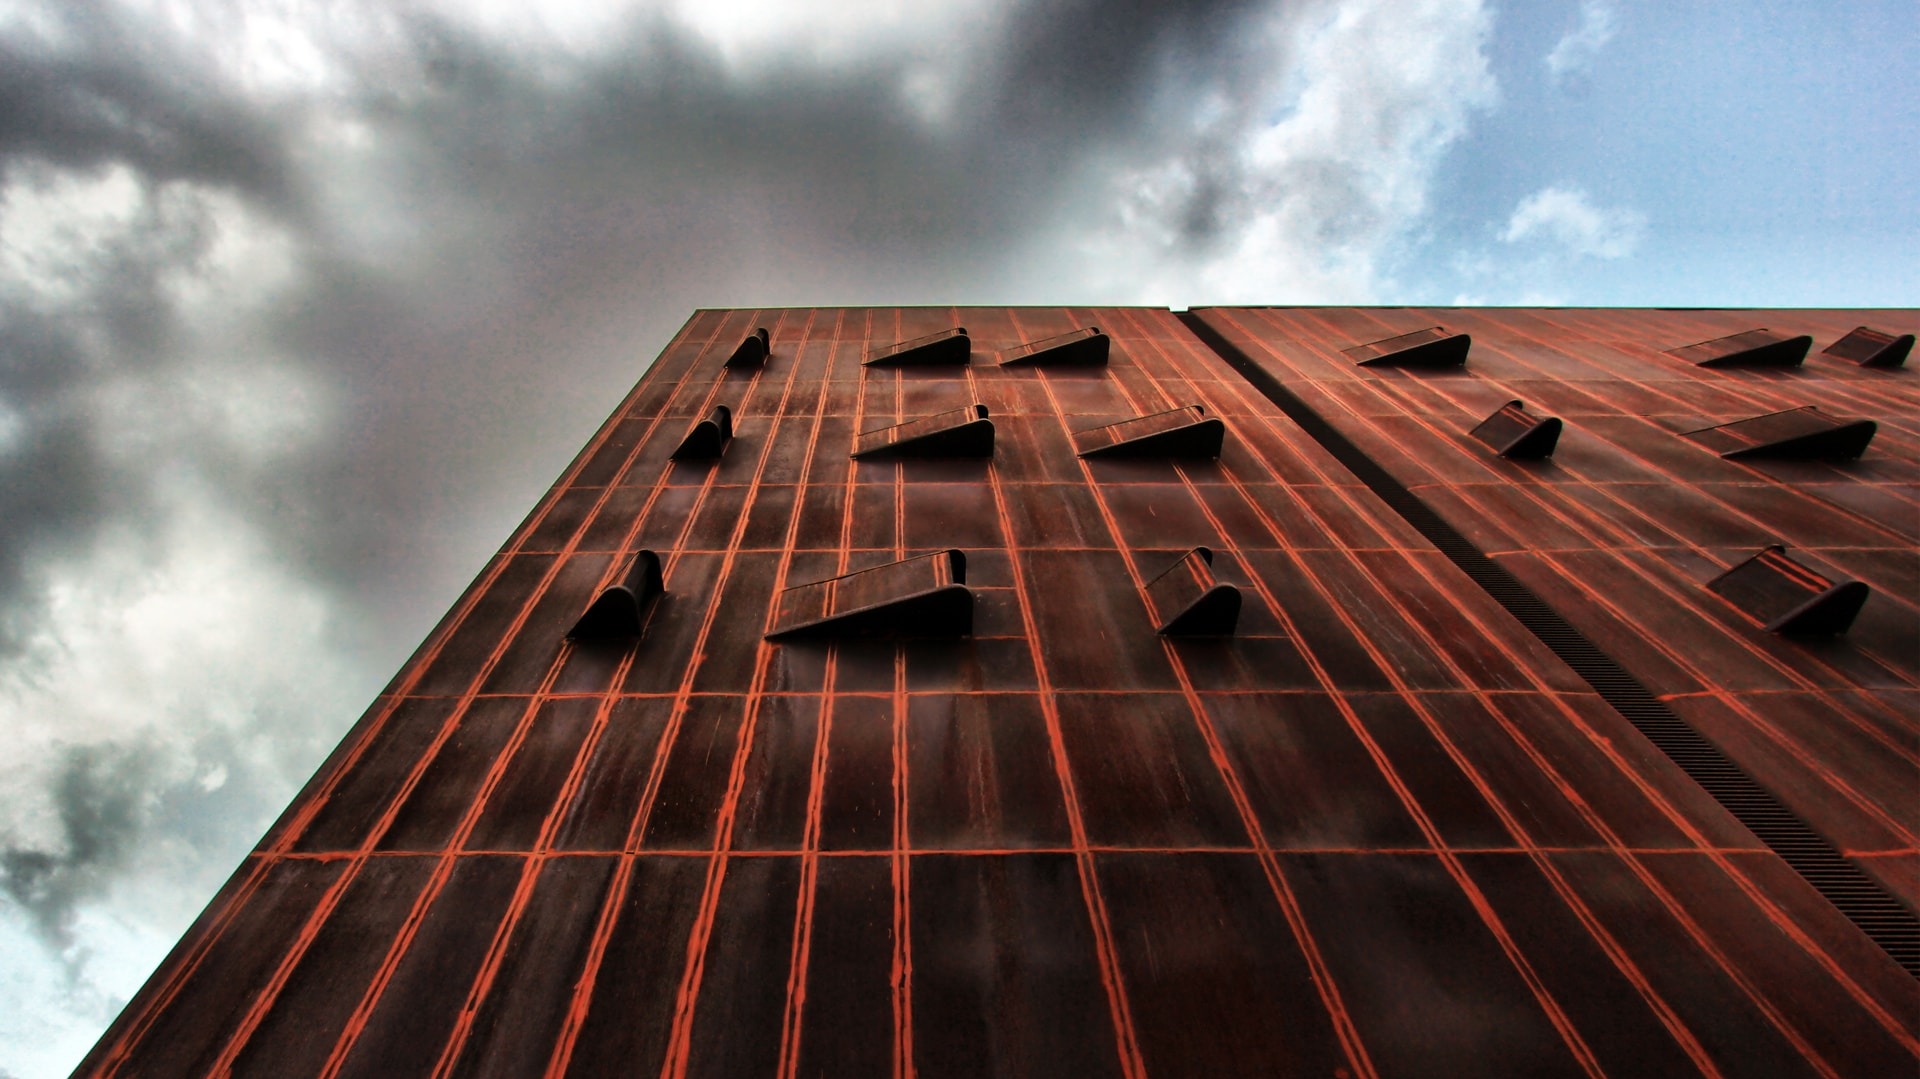
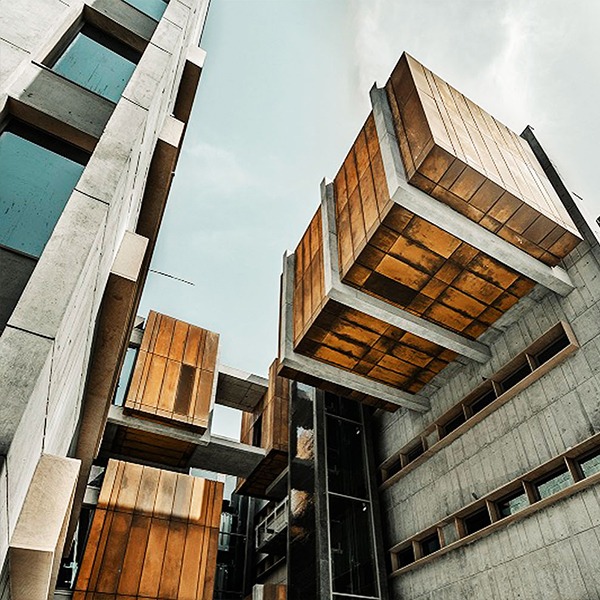
In a time where buildings with skin that did not age were becoming popular, the building expresses a surface that is allowed to age, creating an expression of its own.

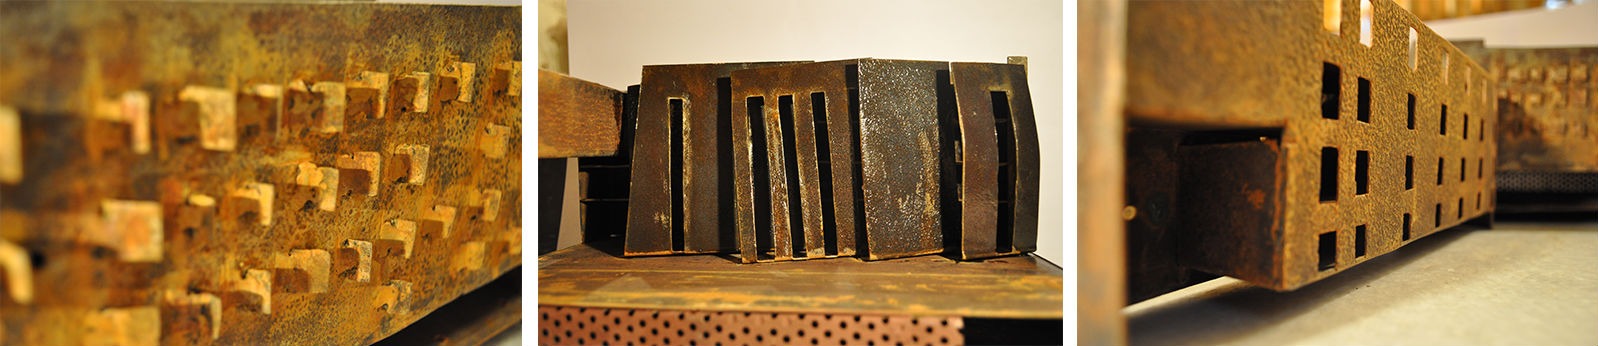
The corten steel skin opens up into an exposed brick courtyard. Suspended walls and hand-crafted bricks make up the façade of the building. 

Landscape India Project Image

The building seems to reflect Socrates’ idea of aesthetics - rejecting instant gratification and focusing on its ability to further an idea larger than itself.

Landscape India Project Slide 1
Landscape India Project Slide 2
Landscape India Project Slide 3
Landscape India Project Slide 4
Landscape India Project Slide 5
Landscape India Project Slide 6
Landscape India Project Slide 7
Landscape India Project Slide 8
Landscape India Project Slide 9
Landscape India Project Slide 10
Landscape India Project Slide 11
Previous
Next

Through its design, it became a space by which to experiment with the various tenets of modernism and, ideas of materiality.

Continue Reading

THE ARK - INTERIORS
Project

THE ARK - INTERIORS

THE TANK
Project

THE TANK

About nari gandhi and his method of design – aniket bhagwat
Column

About nari gandhi and his method of design – aniket bhagwat

Devi art foundation: suprio bhattacharjee
Media

Devi art foundation: suprio bhattacharjee