Landscape India LogoLandscape India Logo
  • Home
  • Projects
  • Studio
  • Publication
    BlogsColumns / MediaMisc
  • Career
  • Contact
Leaf IndiaPBB PlantsResource Centre
Navigation Preview

© 2026 landscape India. All rights reserved.

  • Instagram
  • Facebook
  • LinkedIn
  • Youtube
Footer LogoFooter Logo
HomeProjectsStudioPublicationsCareersContact
InstagramFacebookLinkedInYoutube

Get In Touch

501, South Tower, One 42, Behind Ashok Vatika, Bopal Ambli Road, Ahmedabad-380058

pbb-ahm@landscapeindia.net

+91 79269 23054

Unit No. 424, Prabhadevi Unique Industrial Estate Coop Hsg Soc Off Veer Savarkar Marg Prabhadevi, Mumbai- 400025

pbb-mum@landscapeindia.net

+91 22243 60100

© 2026 landscape India. All rights reserved.

InstagramFacebookLinkedInYoutube

Powered by:

Salt Pixels

HOUSE OF SELECTIVE VISION

“Over the past decade construction in ecologically sensitive areas has been subject to intense scrutiny - for good reason. Spanning over six states, and 44 districts, the Western Ghats is home to many endangered plants and animals. The Gadgil Report, submitted in 2011, proposed significant restrictions on any form of intervention within the region. While construction is allowed in certain demarcated sections of the Ghats, it poses significant challenges as they pertain to accessibility, resource management, and managing the sensitive ecosystem.”

Landscape India Project Image 1
Location
Aamby Valley
Typology
Residence
Site area
2073.78 sq. mts.
Built area
510 sq. mts.

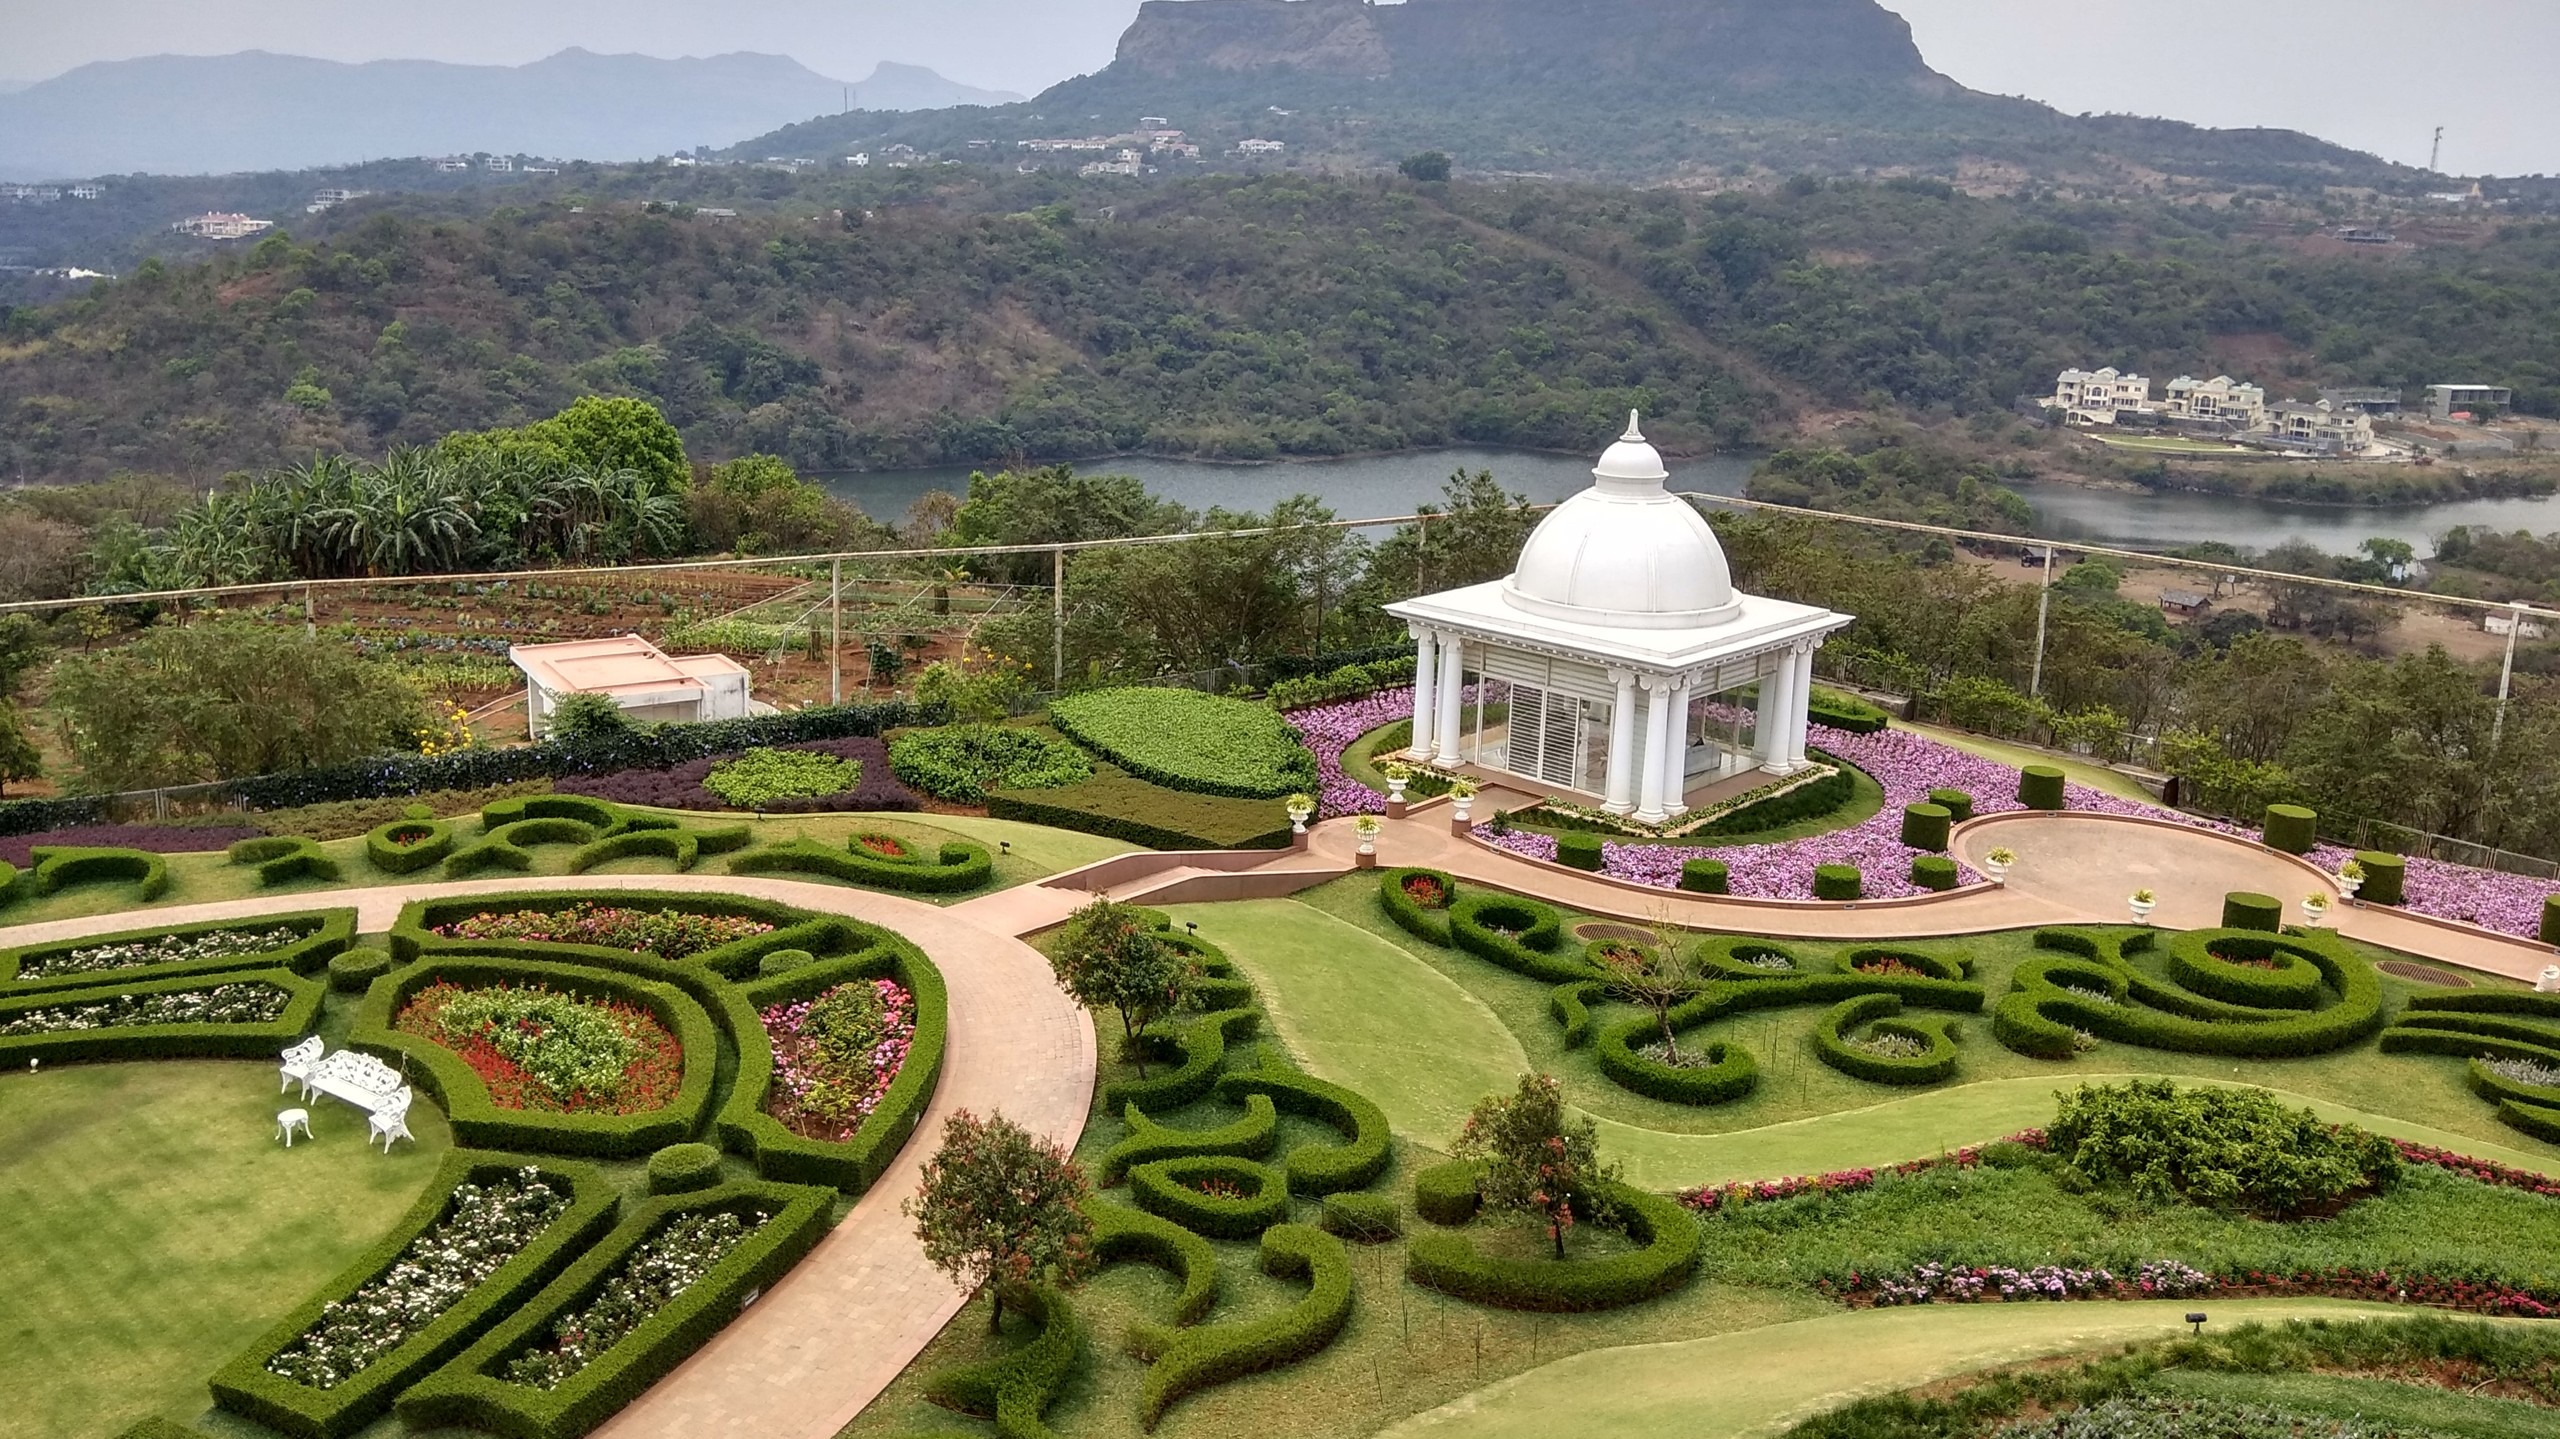
Located within the Sahyadri Mountain Ranges is Aamby Valley - a city that is spread over an area of 10,600 acres; still growing and developing. 91% area of the land is marked as open spaces. More than a space for residence, Aamby Valley seems to offer a lifestyle. It was with this context, and an understanding of the significance of its location, that the studio undertook the design of a house.

Landscape India Project Slide 1
Landscape India Project Slide 2
Landscape India Project Slide 3
Landscape India Project Slide 4
Landscape India Project Slide 5
Landscape India Project Slide 6
Previous
Next

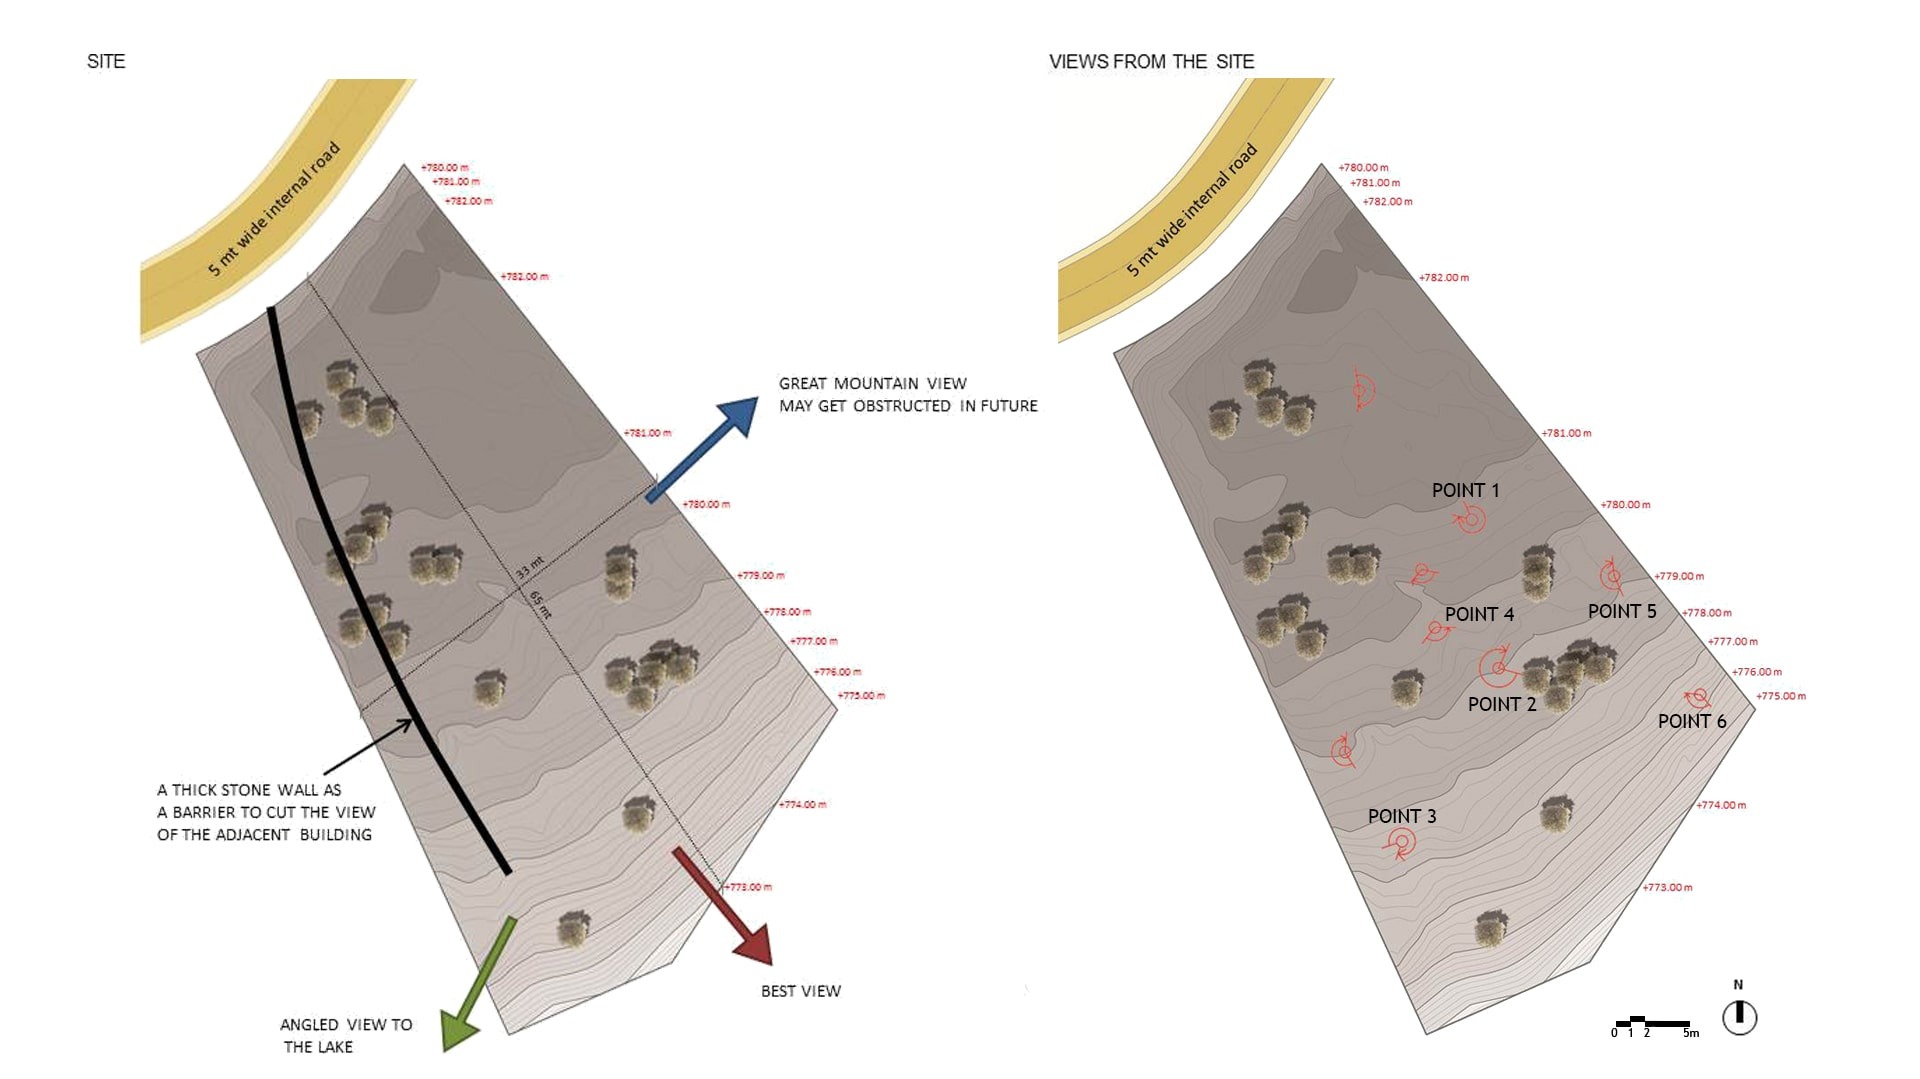
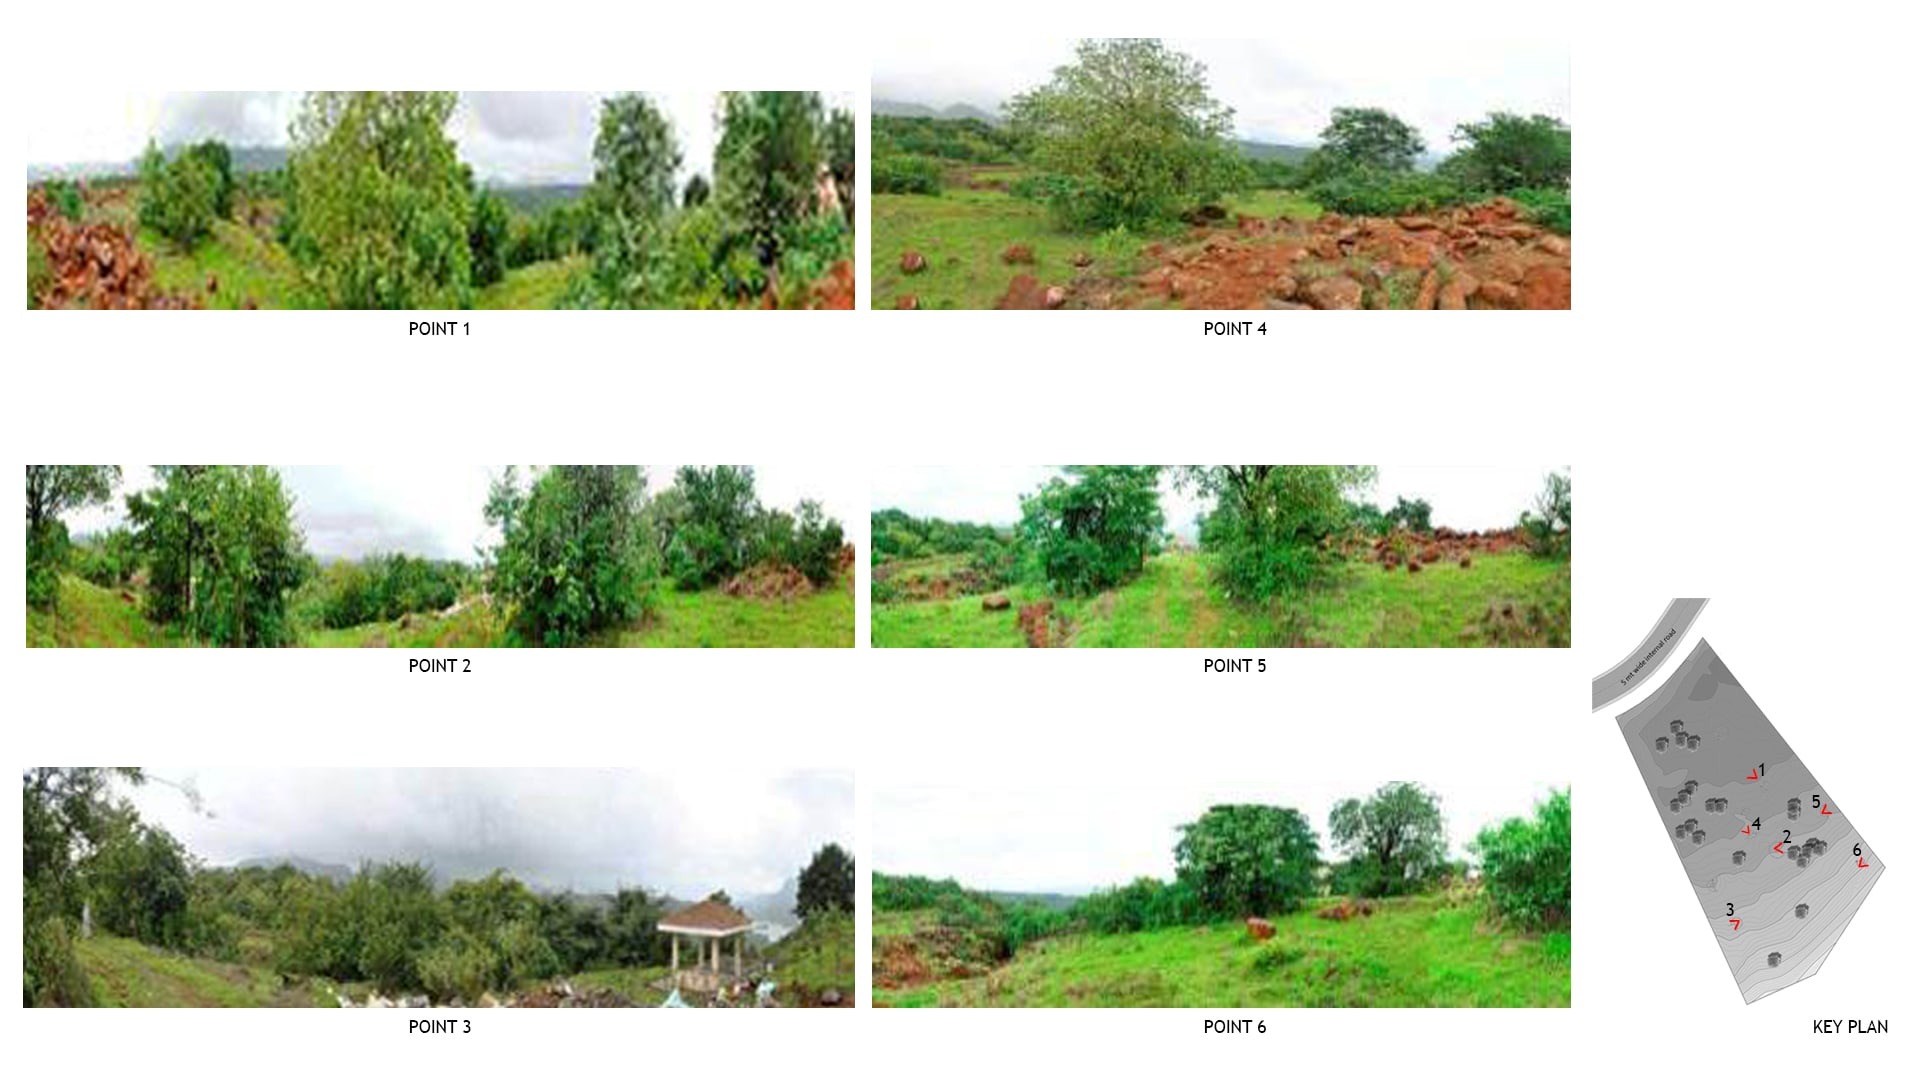
Upon visiting the land that was appropriated for the project, it quickly became evident that while the overall location was picturesque, the immediate surroundings were occupied by preexisting architecture - stacked, shanty like structures - reducing the impact of the mountains, and its biodiversity.

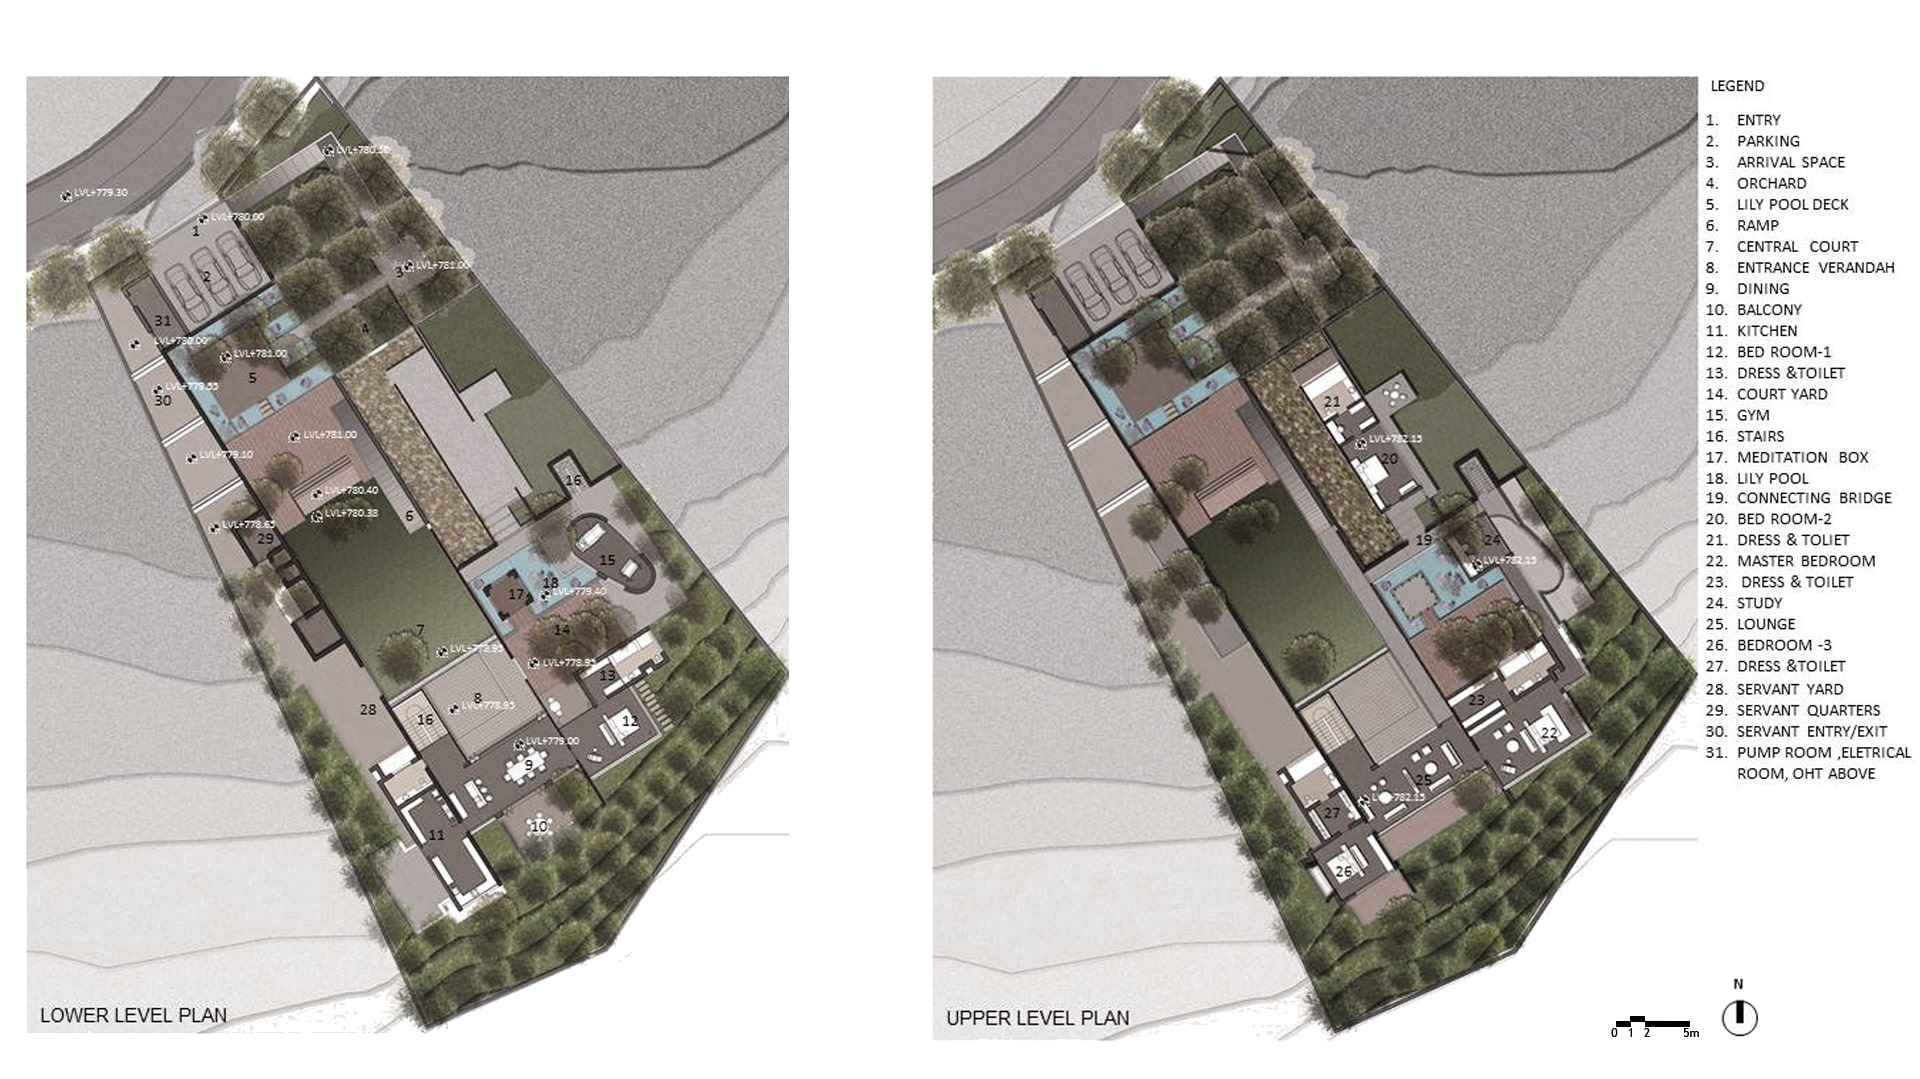
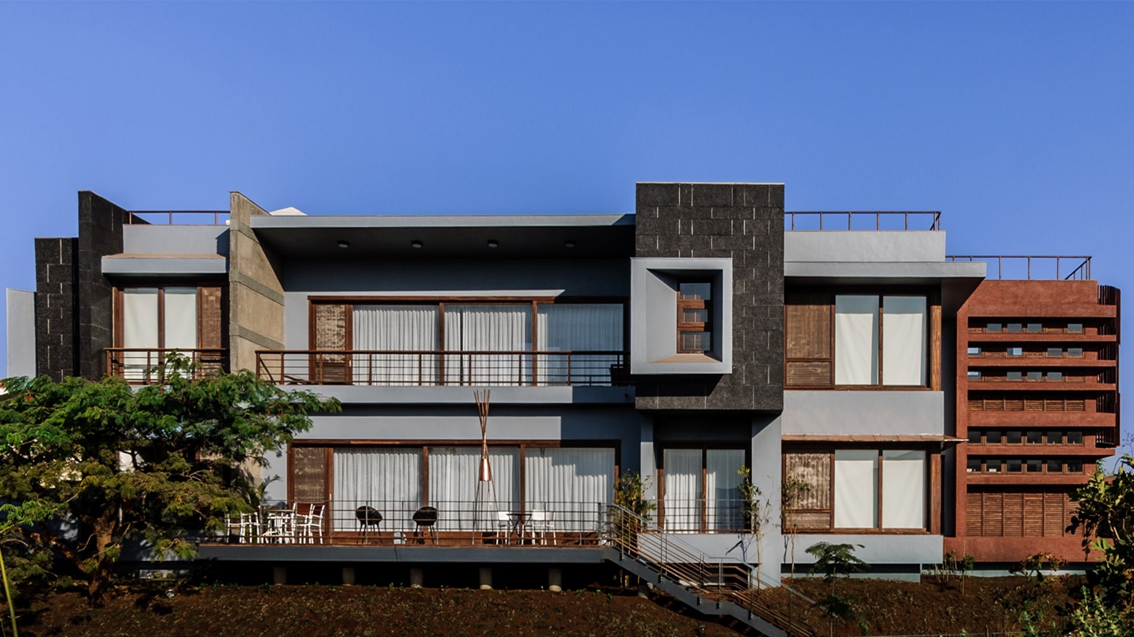
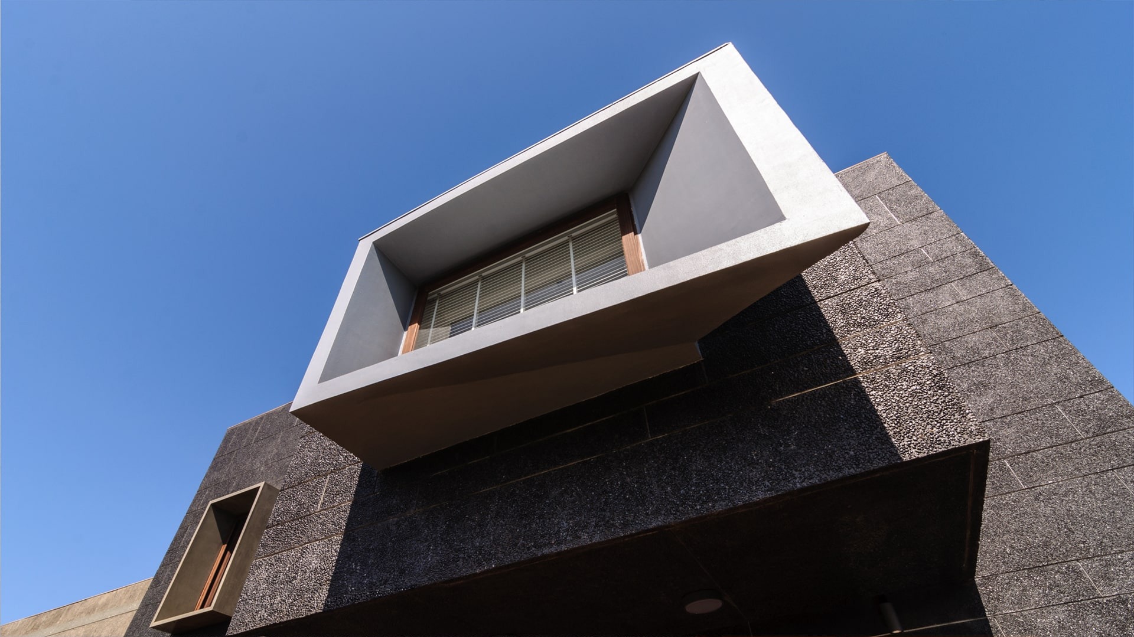
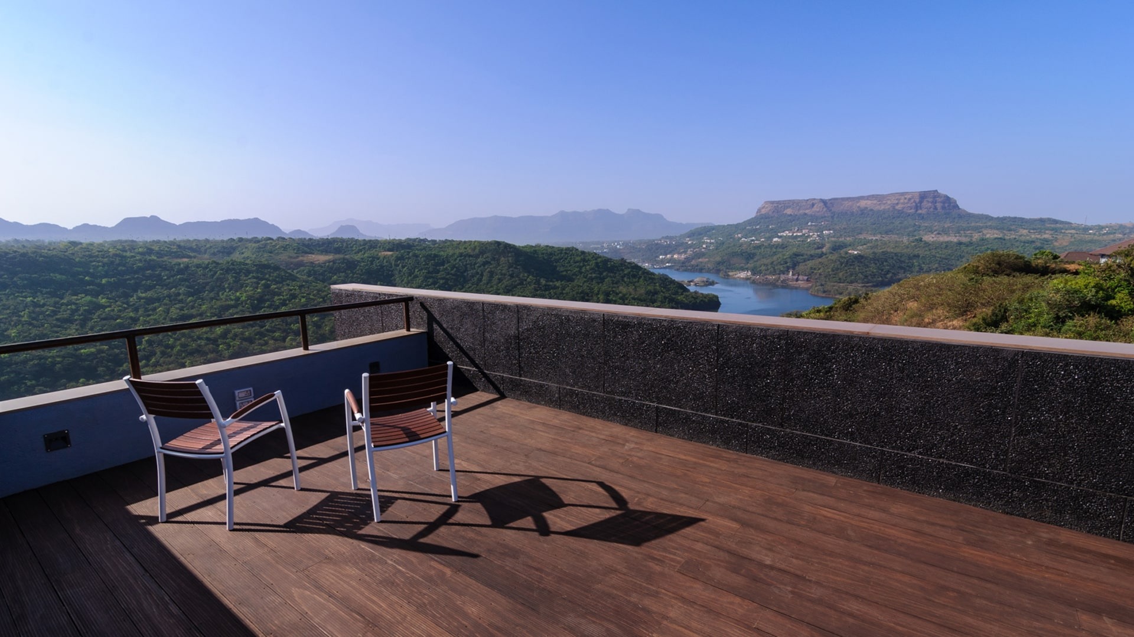
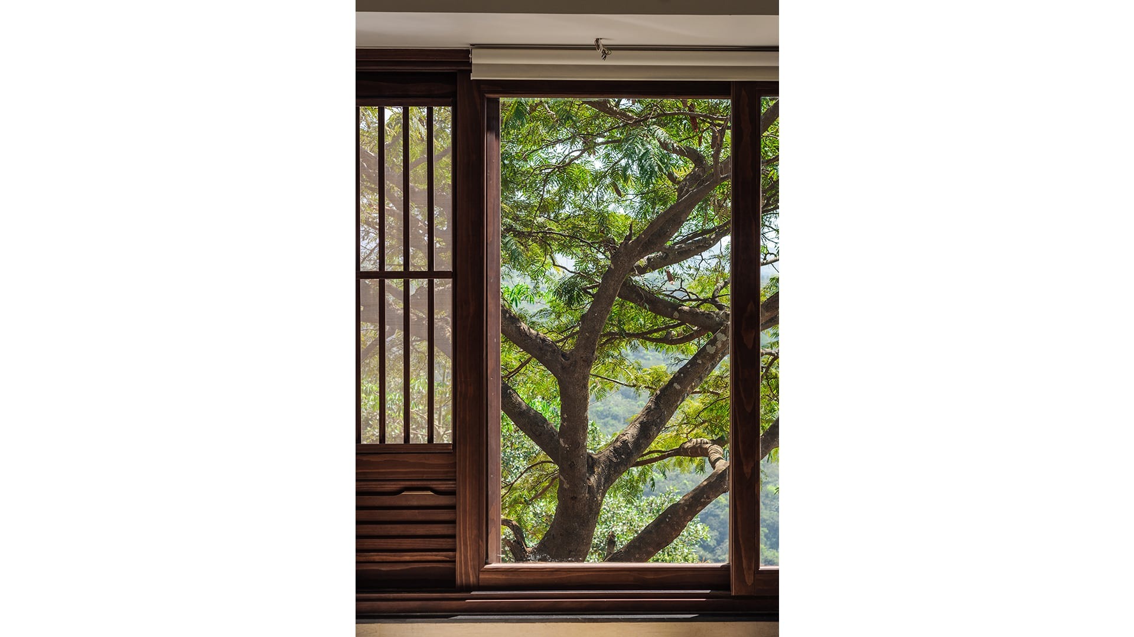
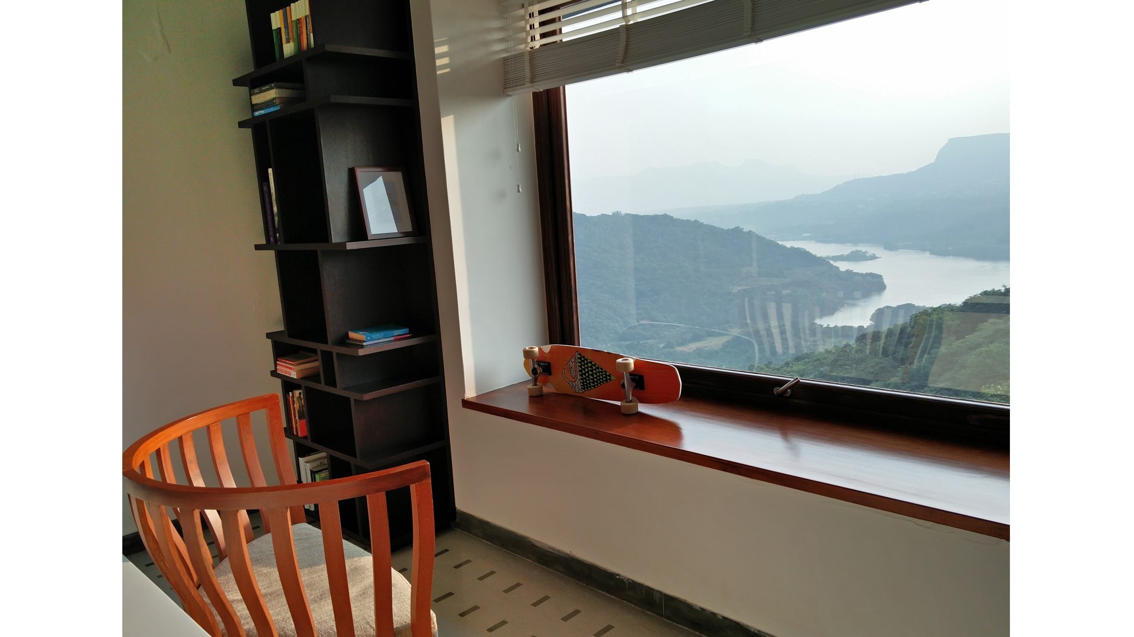
The design of the house, then, needed to capitalize on the views of the mountains it did have at its disposal. It did this not only by creating multiple elevations to function as vantage points, but also by using porosity to its advantage; it plays with visual boundaries, choosing what to let in, and obscuring that which does not please it.

Landscape India Project Image

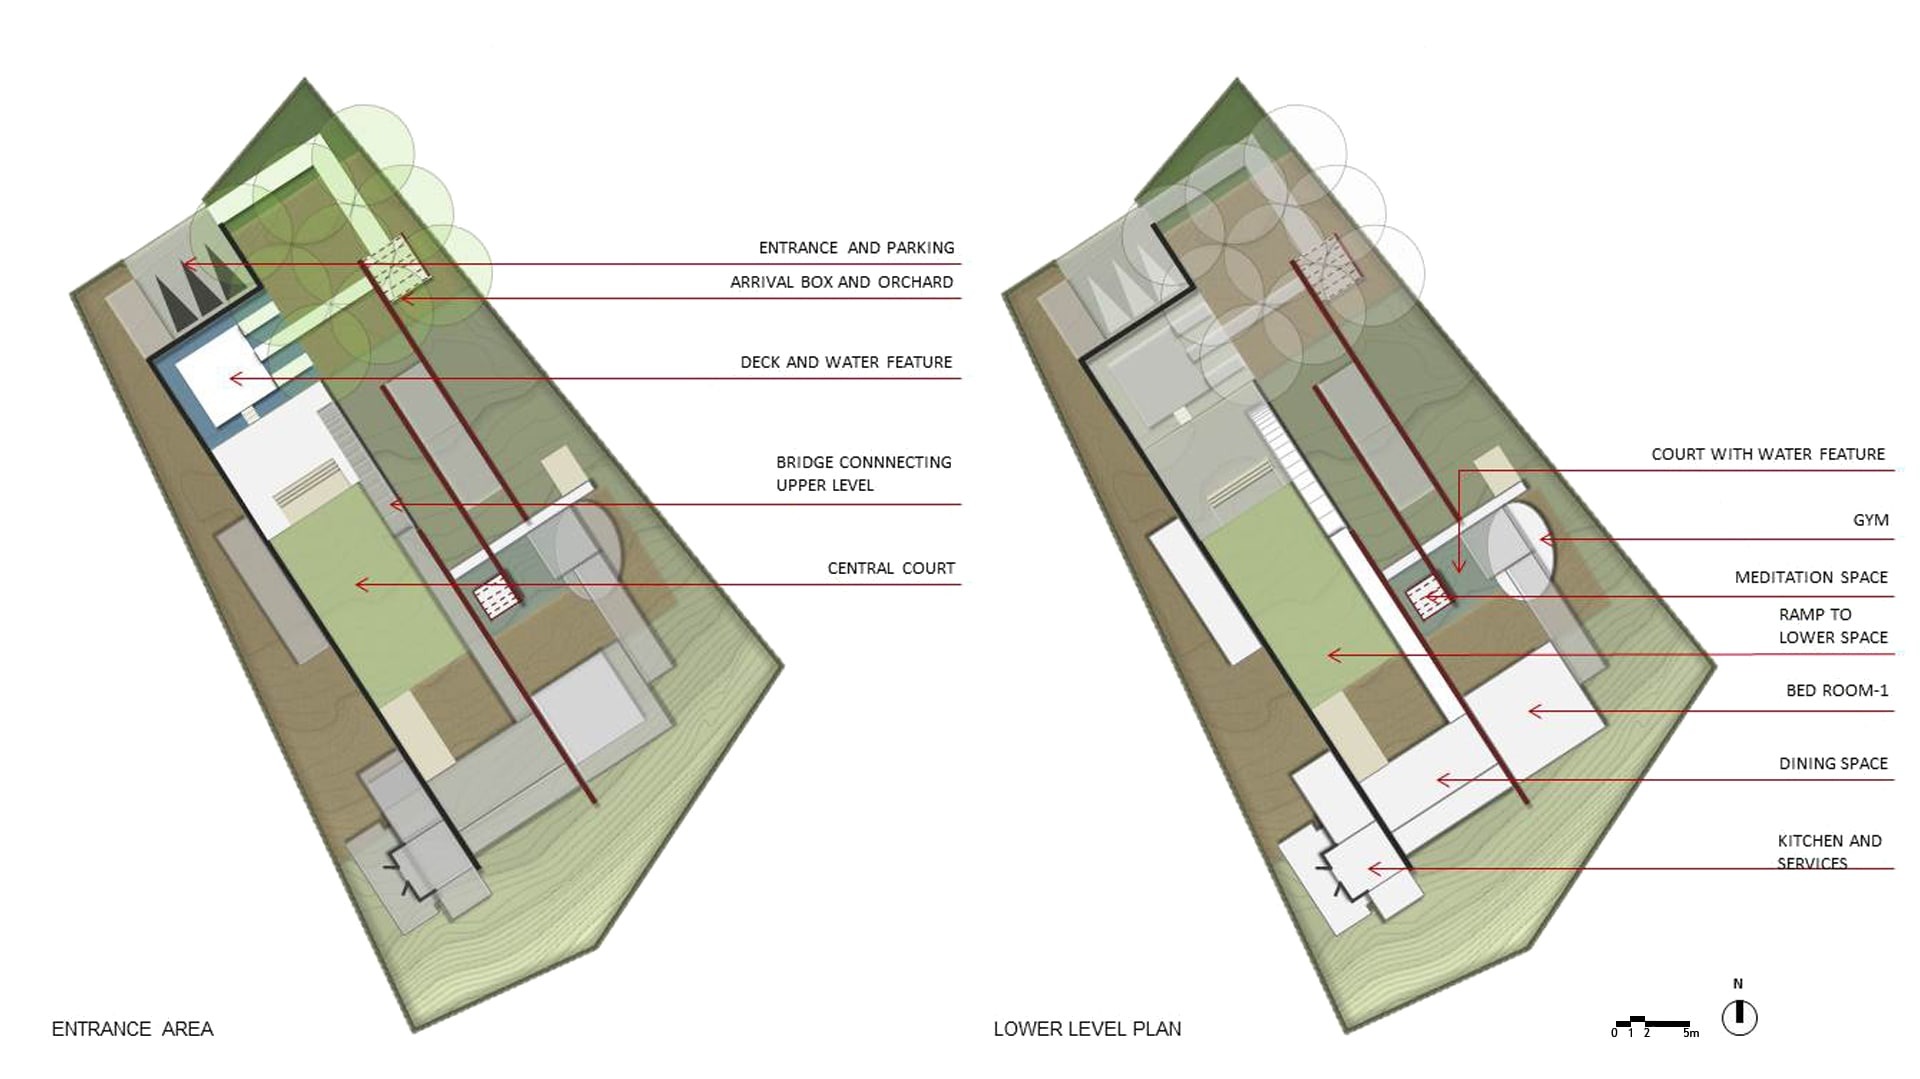
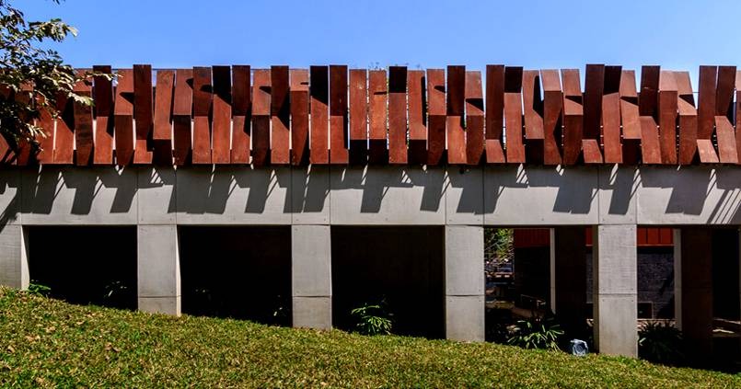
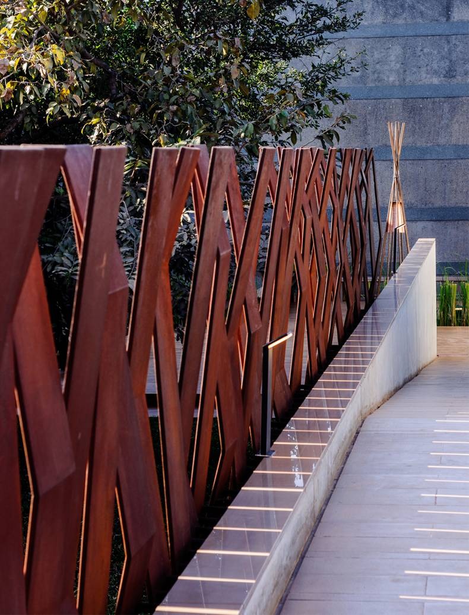
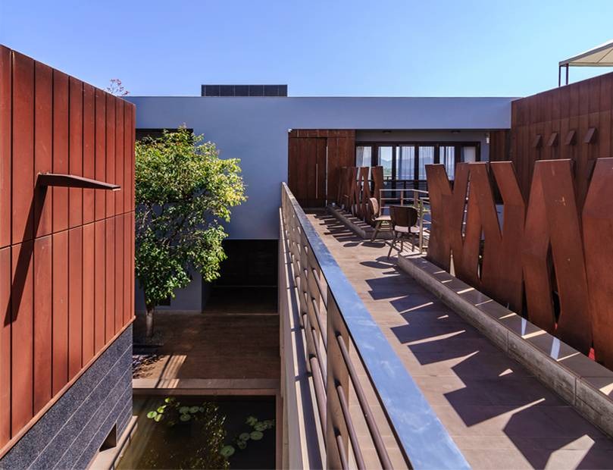
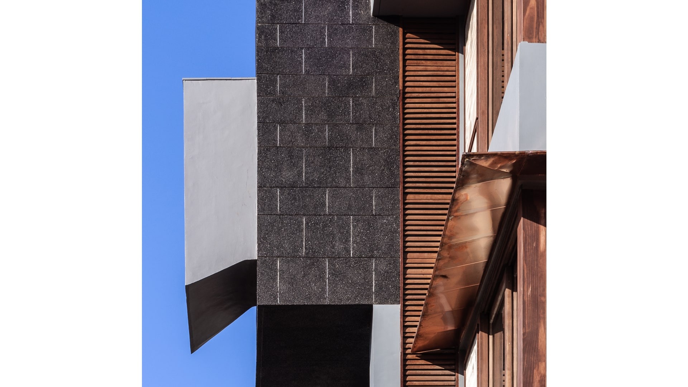
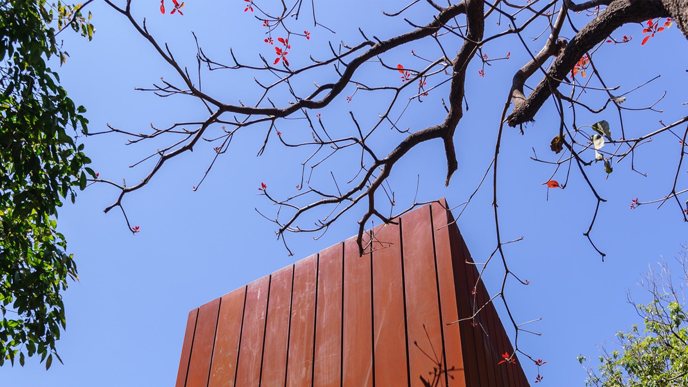
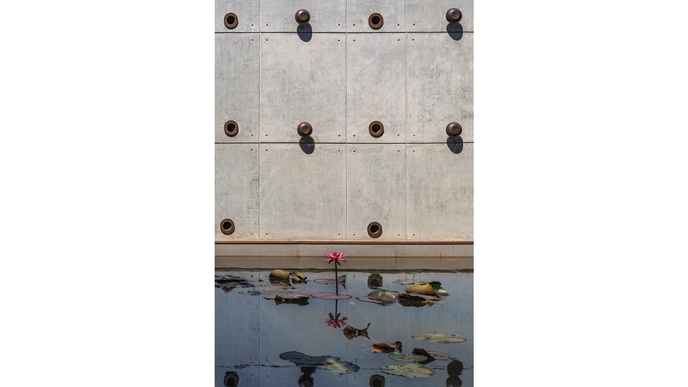
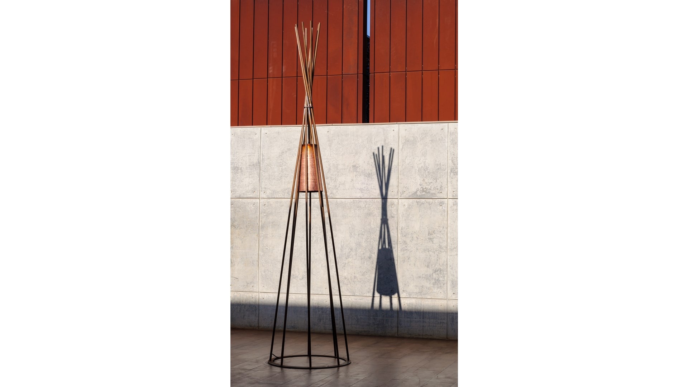
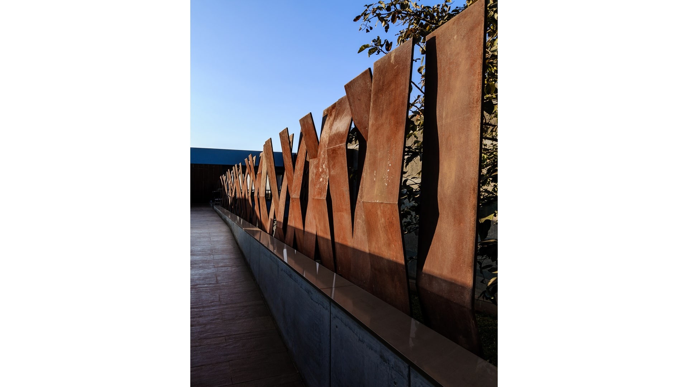
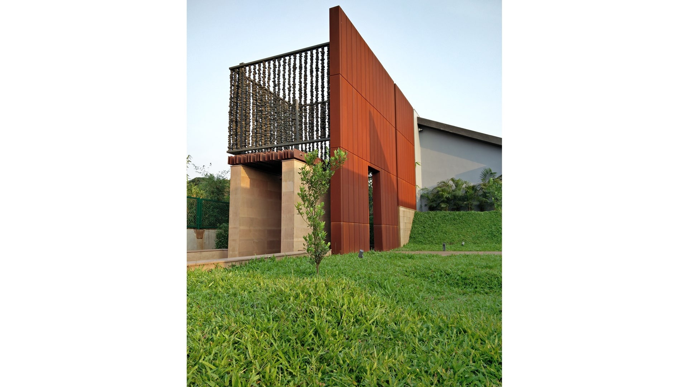
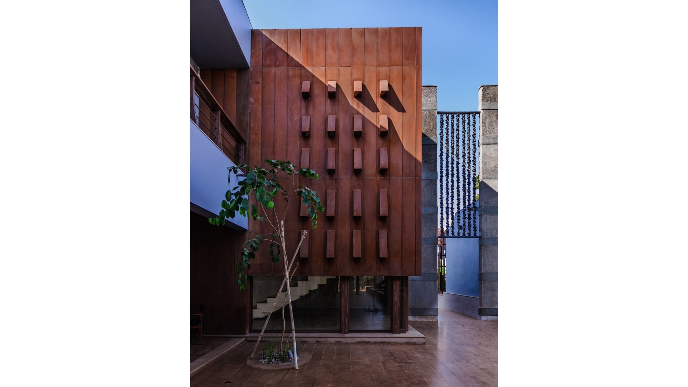
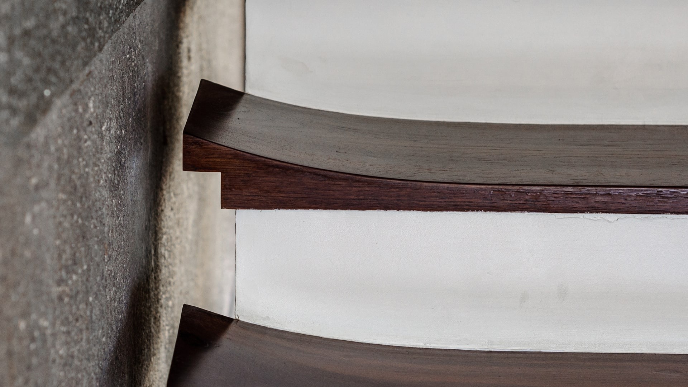
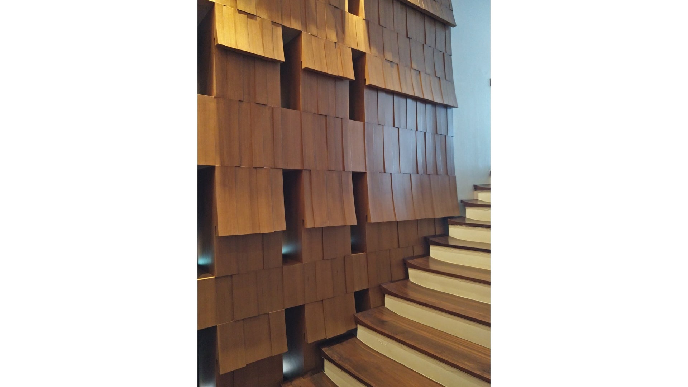
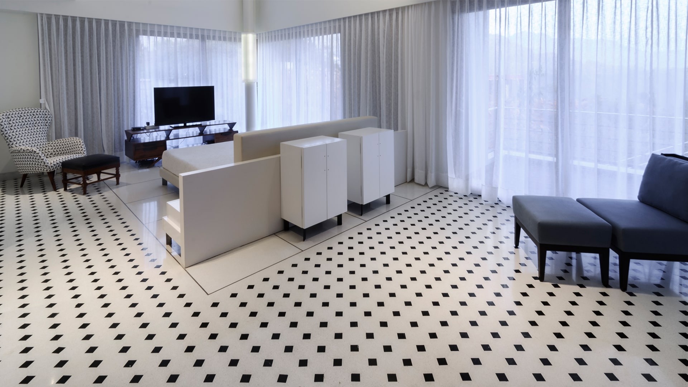
The house is a space with four bedrooms, living spaces, and a library, amongst other spaces. It uses exposed concrete, corten steel, and terrazzo for construction.

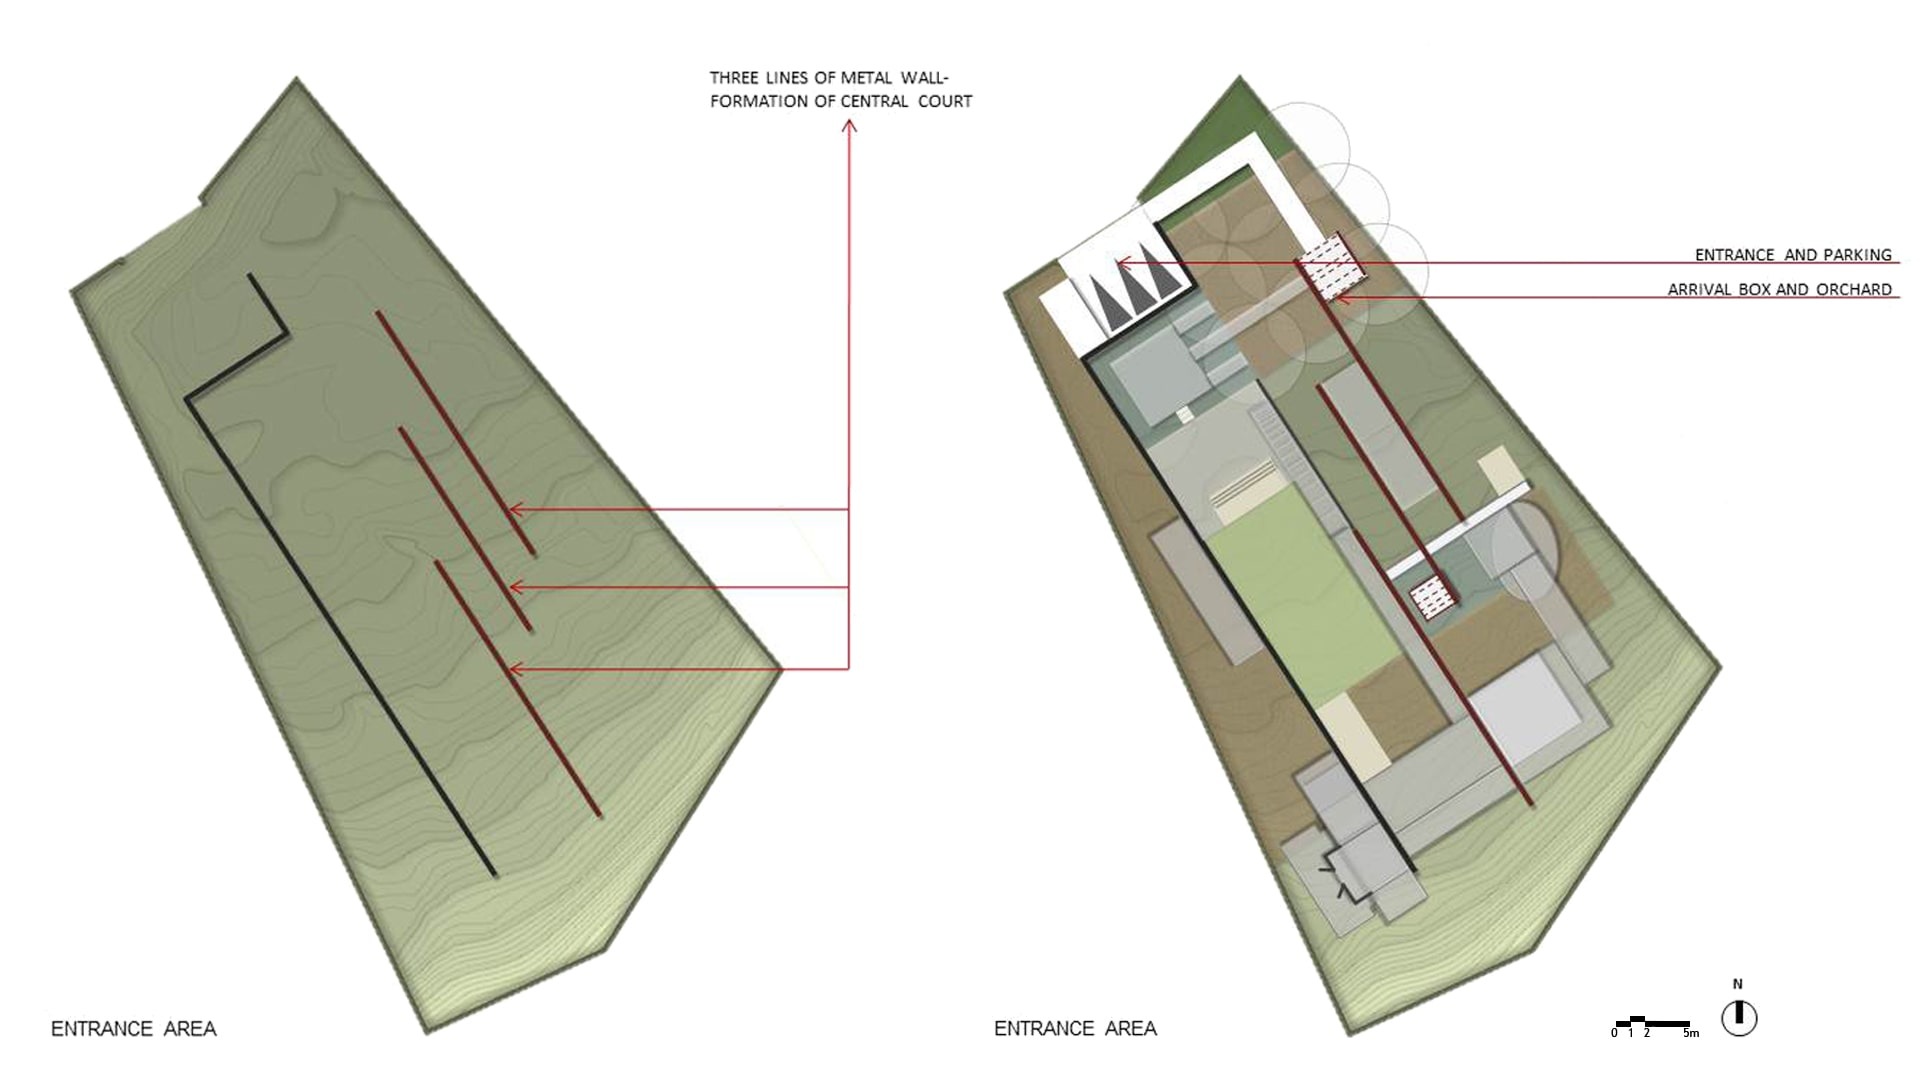
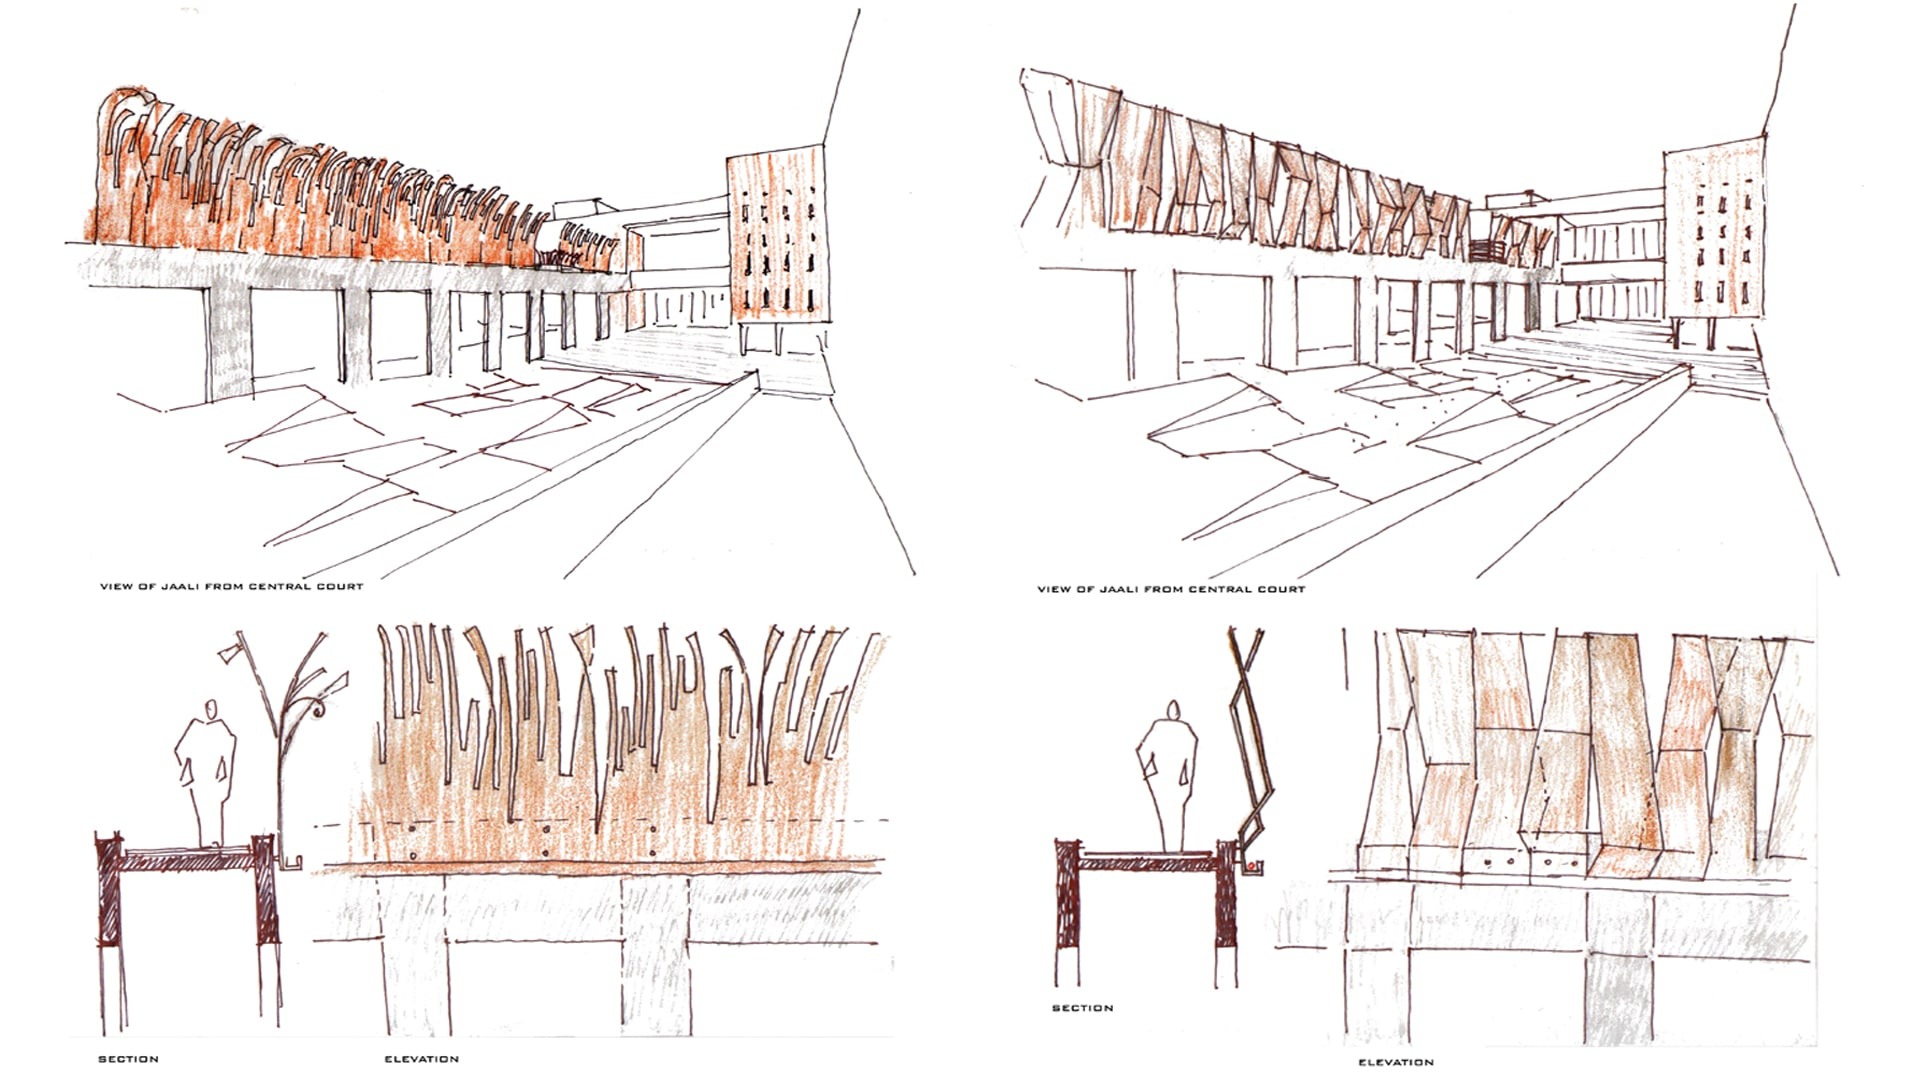
Screens have been strategically created to either allow for views of the mountains, or block from view the immediate development in question. A huge wall bounds one side of the plot.

Landscape India Project Image

The dining spaces are at the ground level, and are extended out to the decks and gardens on either side of the space.

A ramp, leading to the Upper Level, commanding a view, arrives at the living room. This journey from the land, to the road to the ascending ramp is almost ceremonious - allowing altered views with each elevation.

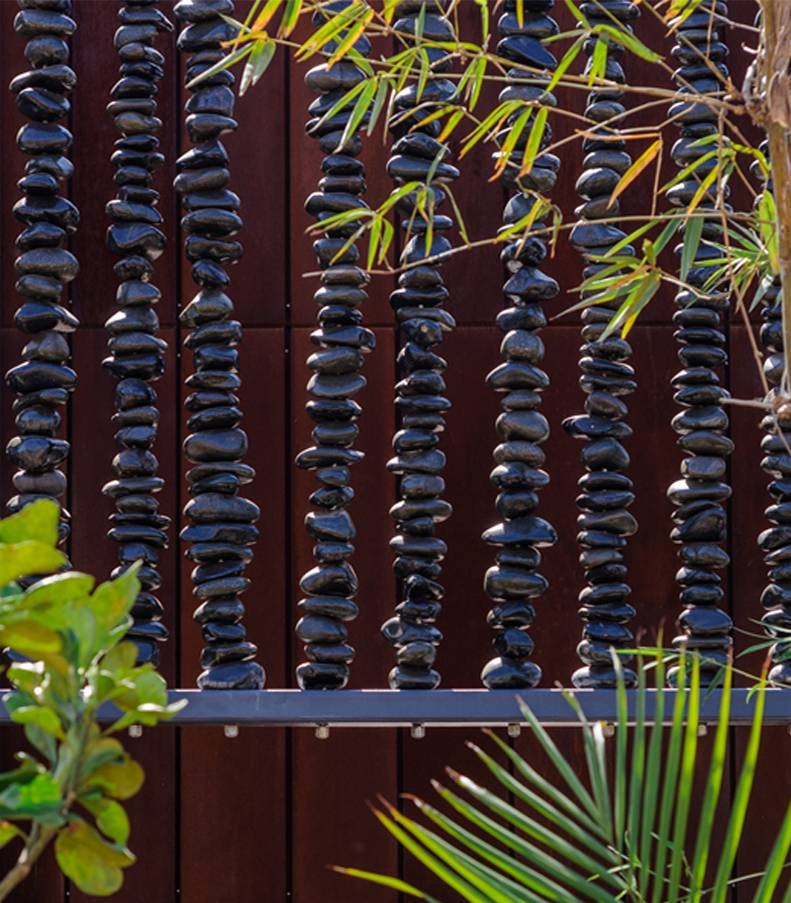
A pierced stone screen creates a visual boundary; functioning almost as a sieve - guarding what it lets in.

Landscape India Project Image

One of the major challenges posed during the process of construction was that of resource management - allocating labour, and sourcing material for the construction. As a result of its selective sight, the house is now a space that distinguishes itself from the built that surrounds it; assimilating that which it chooses to.

Landscape India Project Slide 1
Landscape India Project Slide 2
Landscape India Project Slide 3
Landscape India Project Slide 4
Landscape India Project Slide 5
Landscape India Project Slide 6
Landscape India Project Slide 7
Landscape India Project Slide 8
Landscape India Project Slide 9
Landscape India Project Slide 10
Landscape India Project Slide 11
Landscape India Project Slide 12
Landscape India Project Slide 13
Landscape India Project Slide 14
Landscape India Project Slide 15
Previous
Next

Continue Reading

PALACE ON THE HILL
Project

PALACE ON THE HILL