Landscape India LogoLandscape India Logo
  • Home
  • Projects
  • Studio
  • Publication
    BlogsColumns / MediaMisc
  • Career
  • Contact
Leaf IndiaPBB PlantsResource Centre
Navigation Preview

© 2026 landscape India. All rights reserved.

  • Instagram
  • Facebook
  • LinkedIn
  • Youtube
Footer LogoFooter Logo
HomeProjectsStudioPublicationsCareersContact
InstagramFacebookLinkedInYoutube

Get In Touch

501, South Tower, One 42, Behind Ashok Vatika, Bopal Ambli Road, Ahmedabad-380058

pbb-ahm@landscapeindia.net

+91 79269 23054

Unit No. 424, Prabhadevi Unique Industrial Estate Coop Hsg Soc Off Veer Savarkar Marg Prabhadevi, Mumbai- 400025

pbb-mum@landscapeindia.net

+91 22243 60100

© 2026 landscape India. All rights reserved.

InstagramFacebookLinkedInYoutube

Powered by:

Salt Pixels

MUD HOUSE

“Design need not be limited by material or budget; rather it is something that may be guided by the land, its surroundings, and most importantly, the needs of the patron. Within set parameters, how does one create a sense of space; a sense of comfort?”

Landscape India Project Image 1

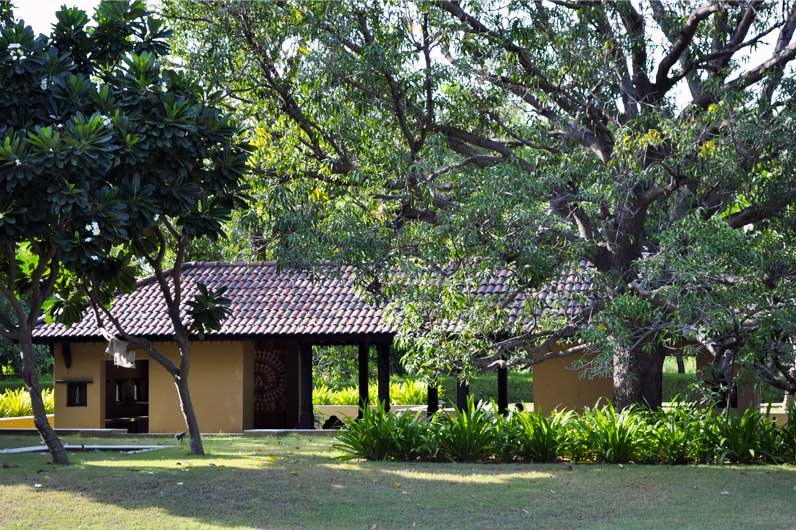
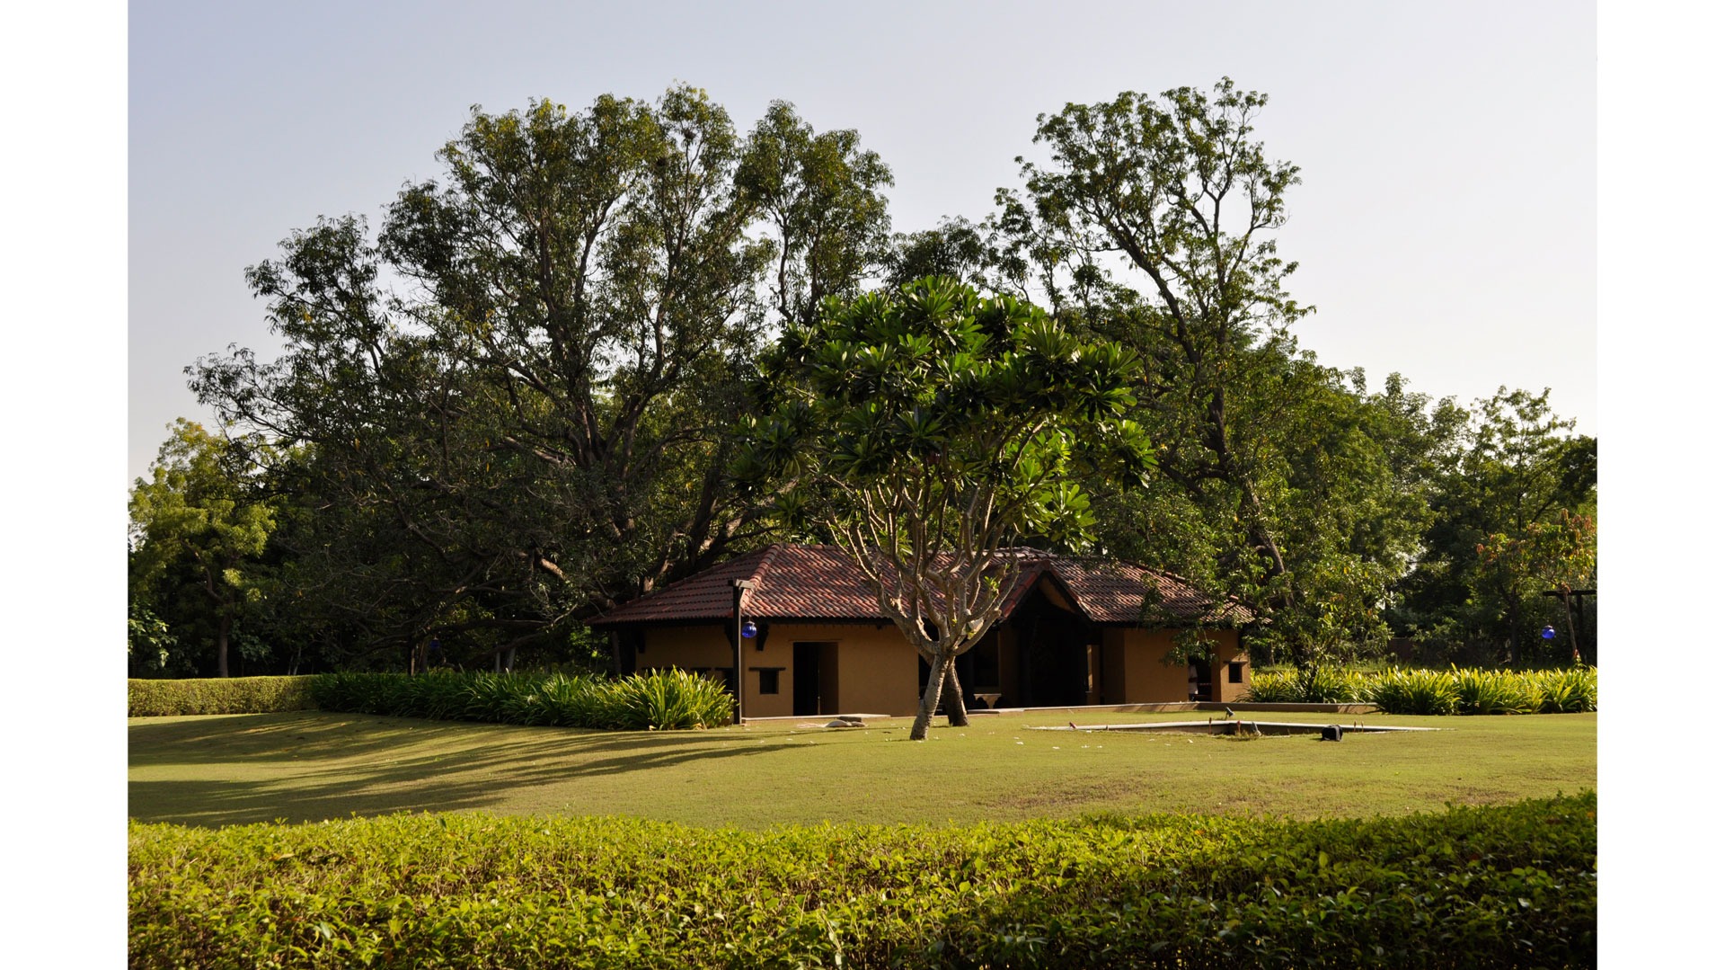
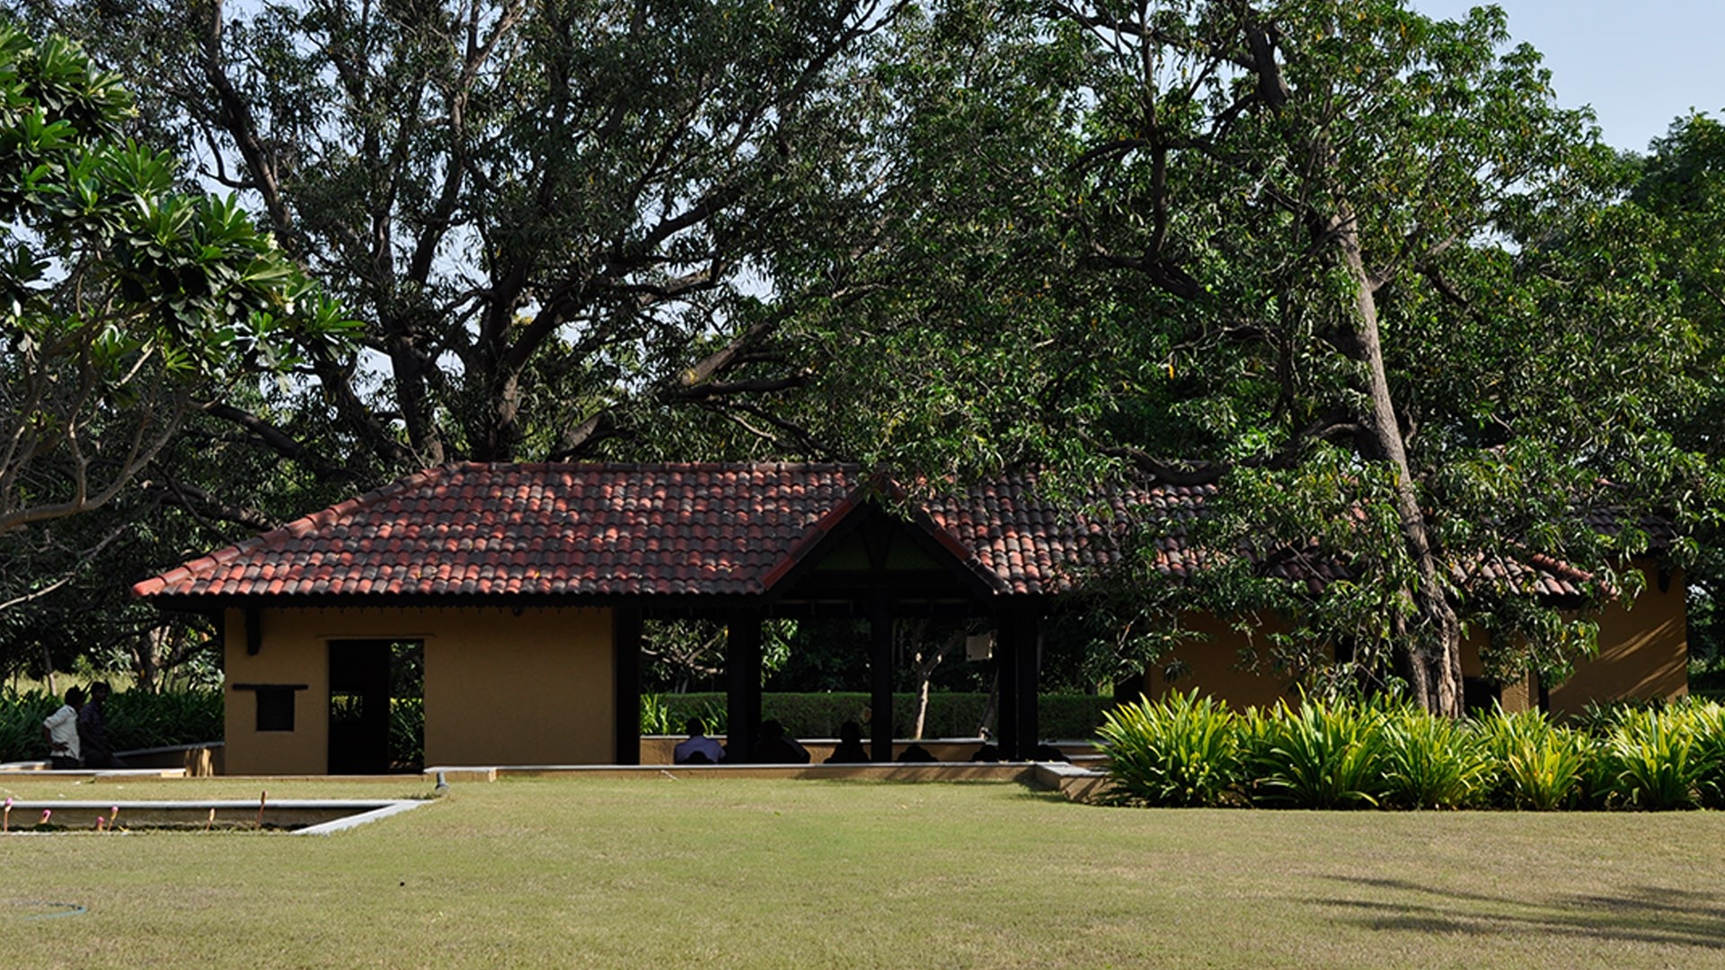
Built in 1993, the Mud House sits in an area that still remained to be urbanized. The land was almost completely barren; its one significant feature was two Mango trees that stood tall within the land.

Landscape India Project Image 1
Location
Ahmedabad
Typology
Residence
Site area
37000 m
2
Built area
130 m2
Landscape India Project Slide 1
Landscape India Project Slide 2
Landscape India Project Slide 3
Landscape India Project Slide 4
Landscape India Project Slide 5
Landscape India Project Slide 6
Landscape India Project Slide 7
Previous
Next

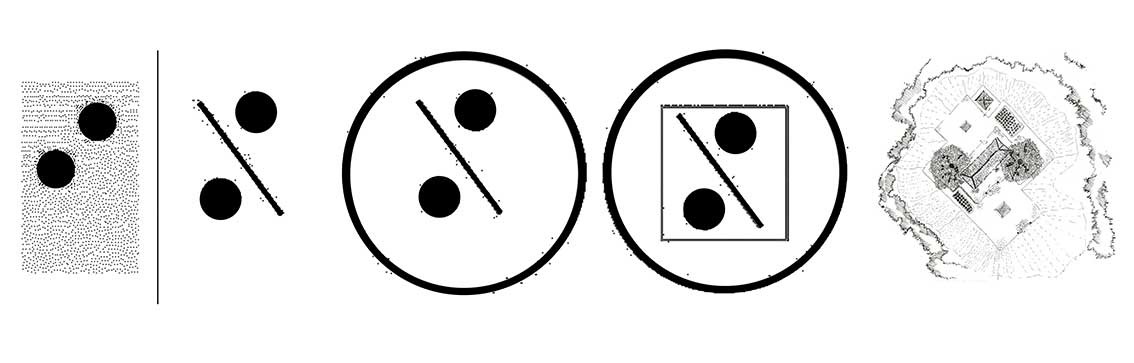
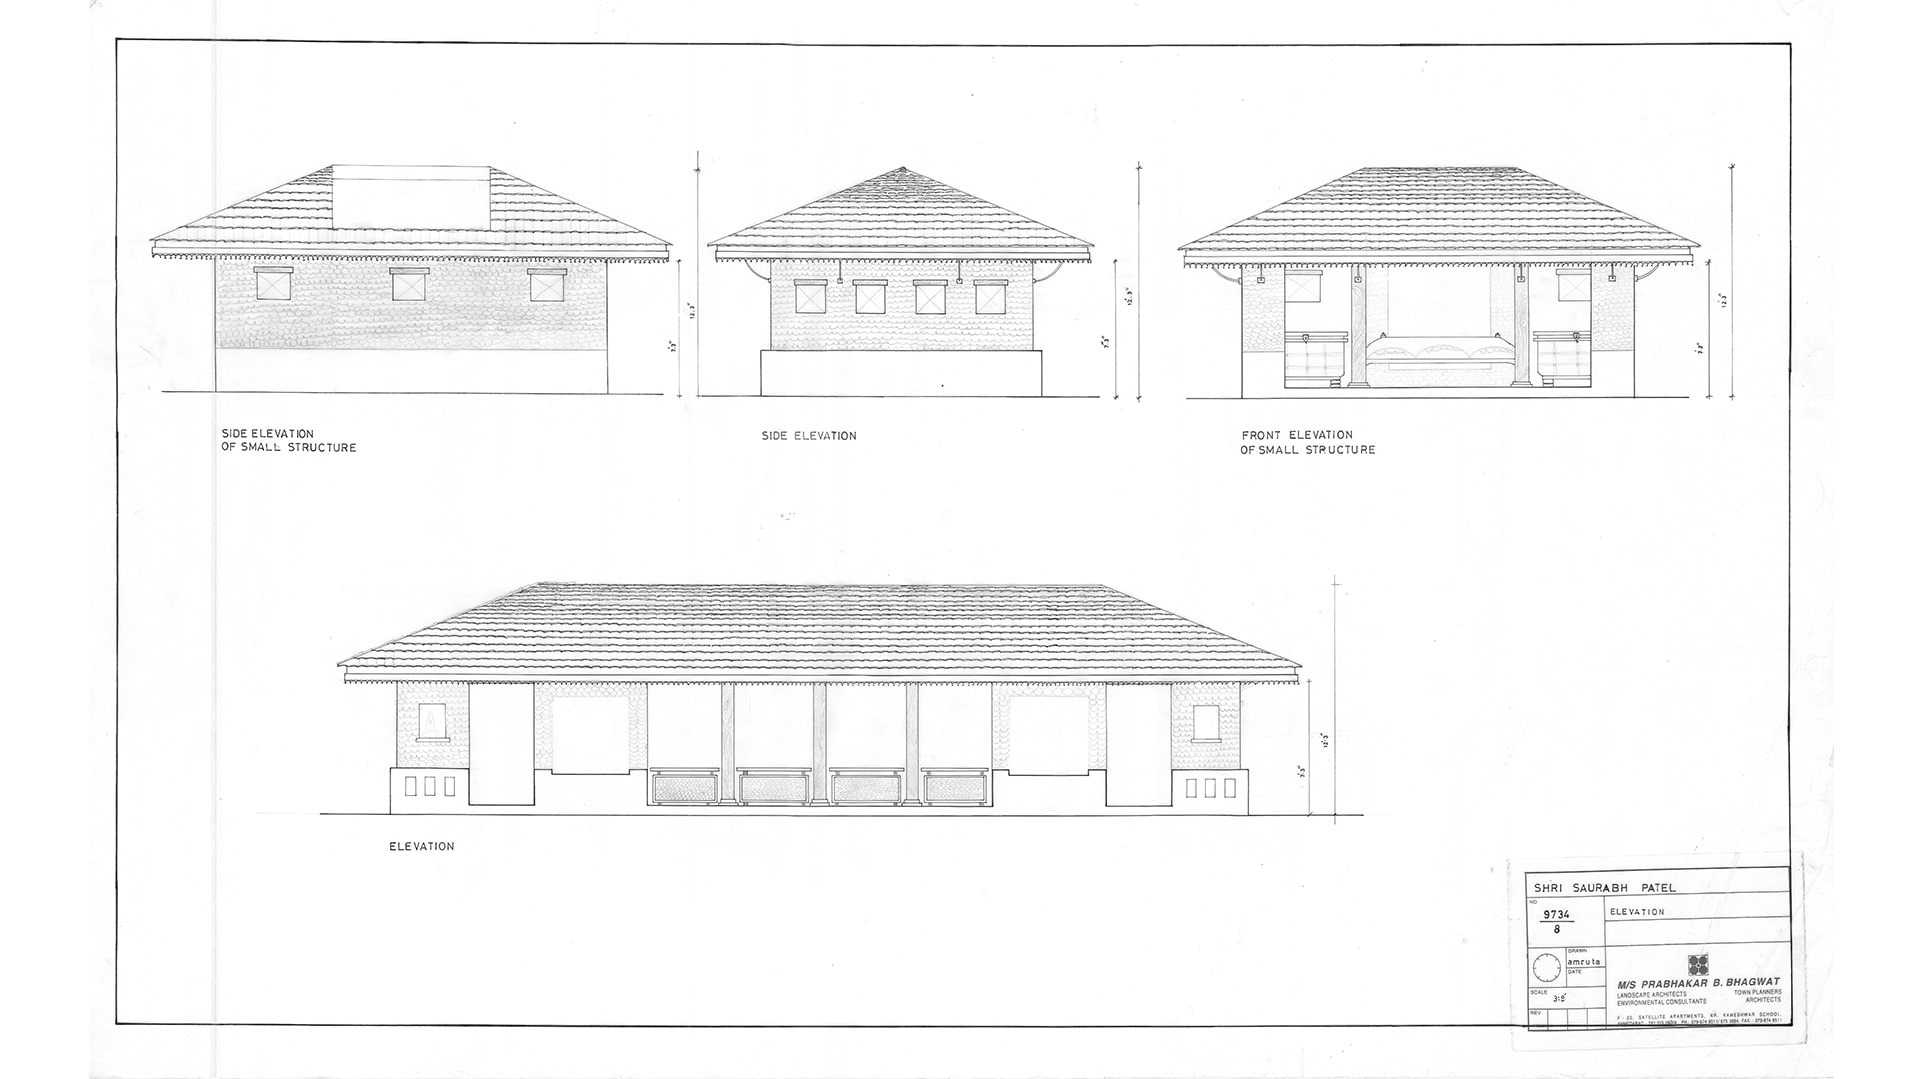
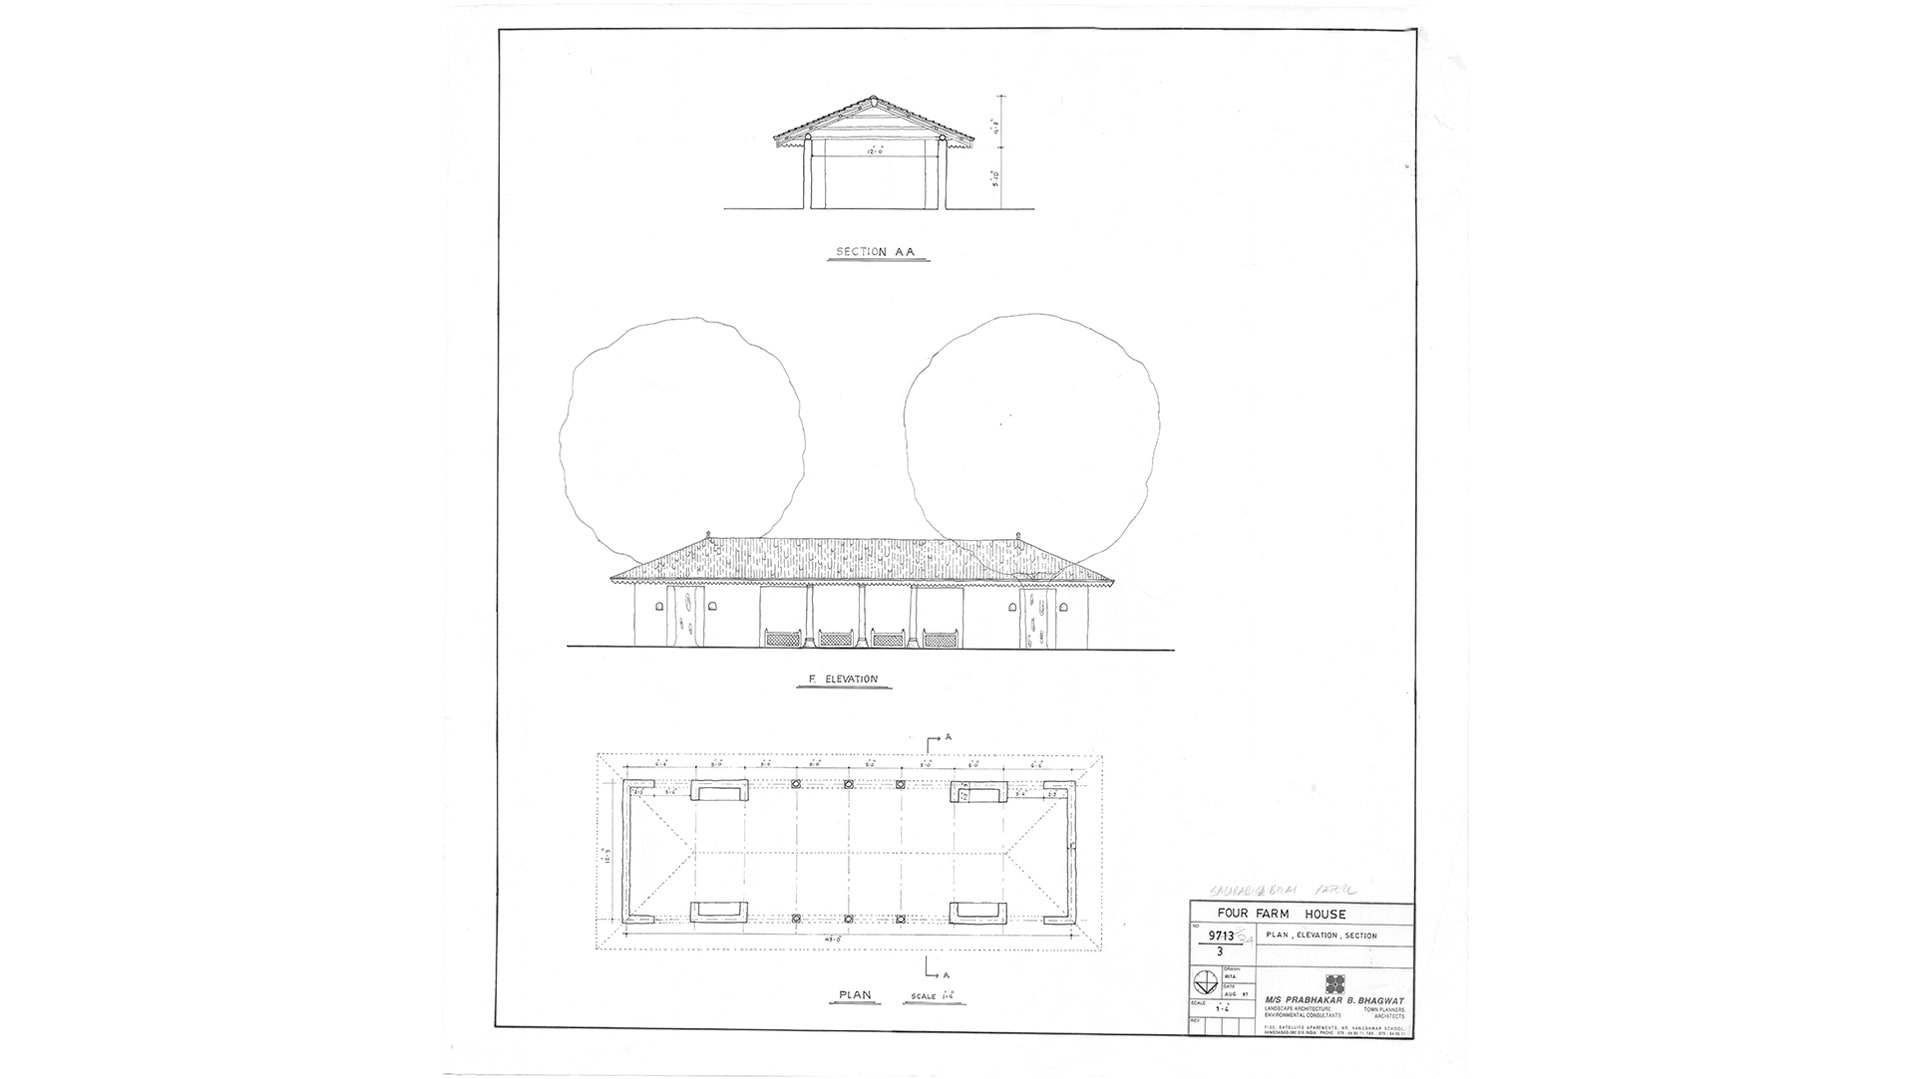
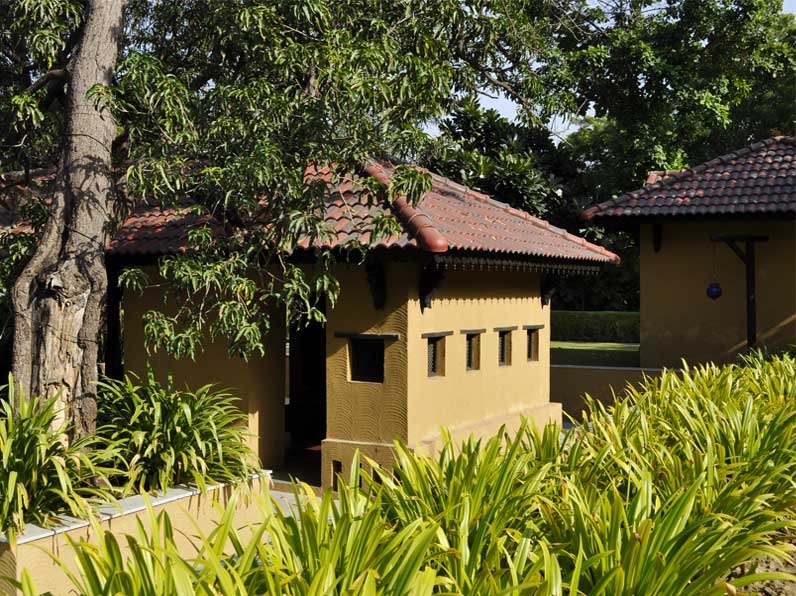
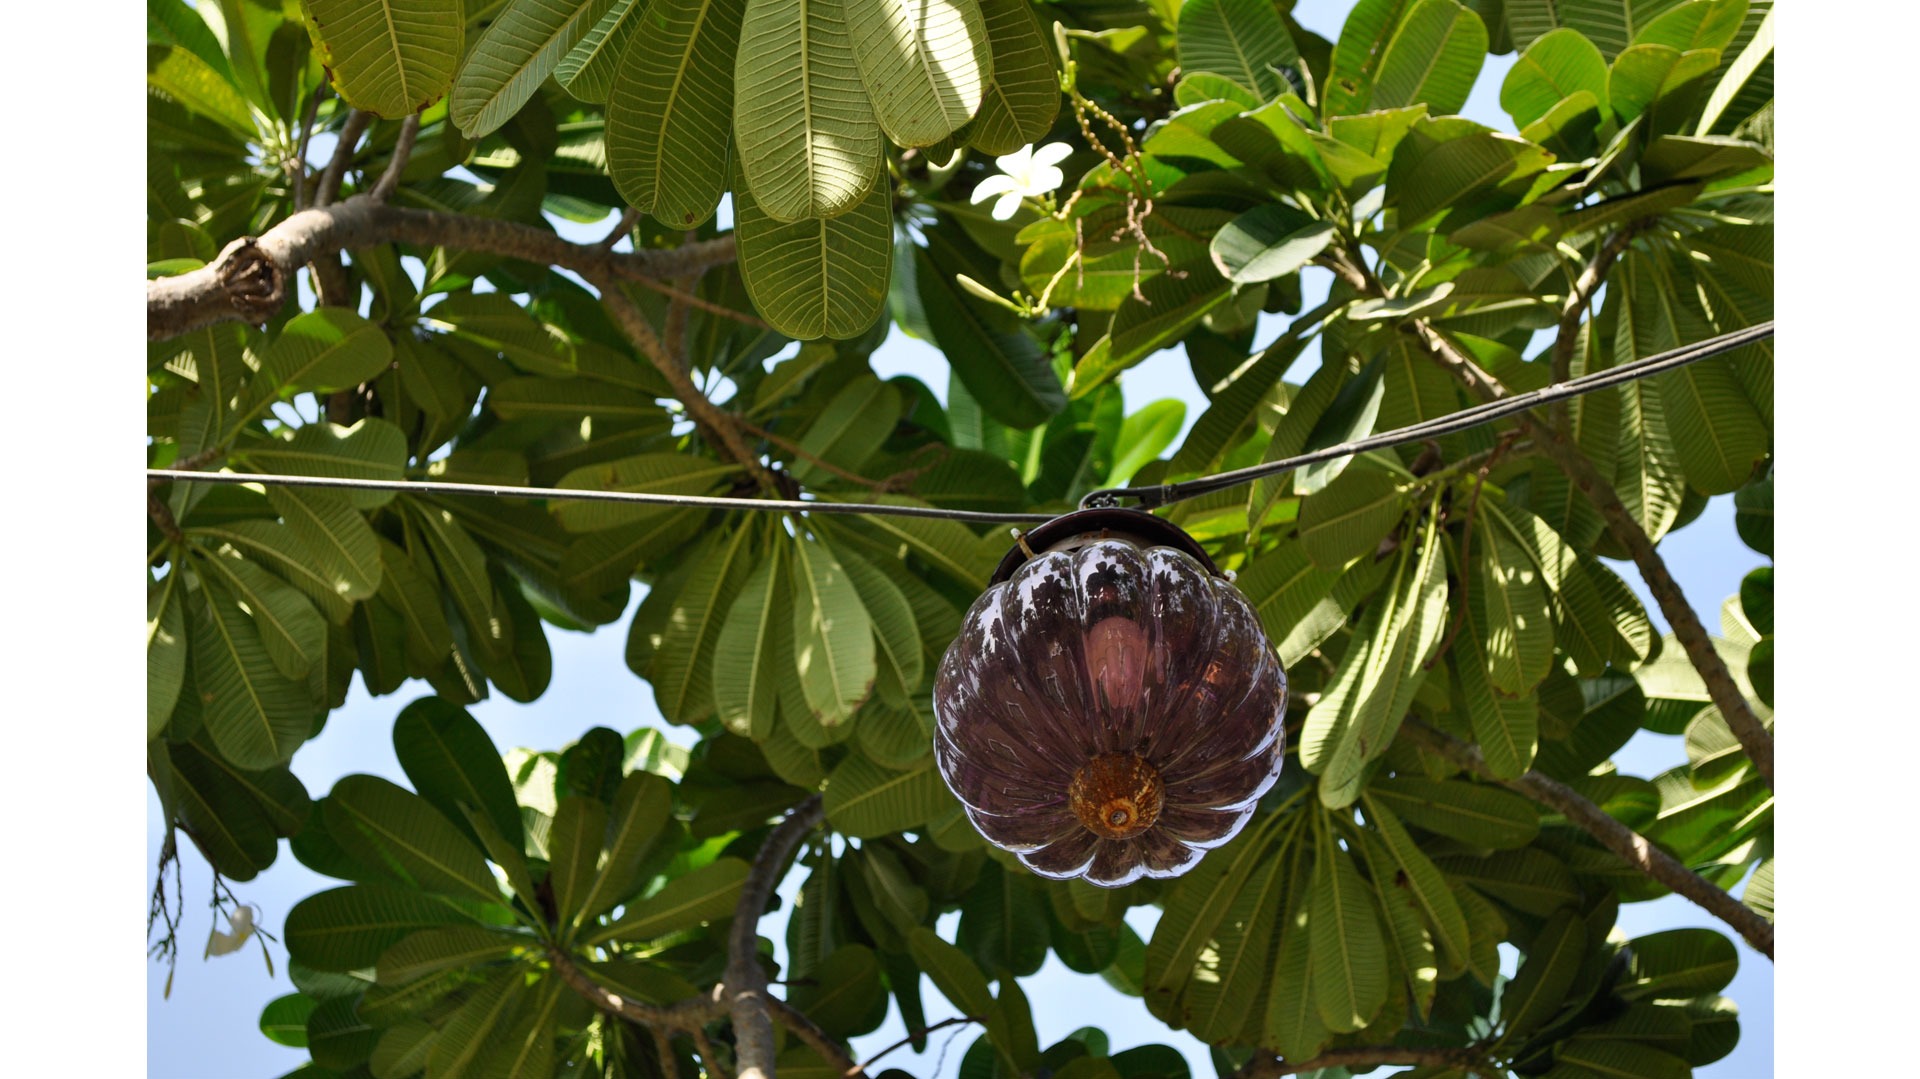
The patron desired only a place to sit, and a toilet  block. The Mango trees, then, became the feature around which this space was oriented.

Landscape India Project Image

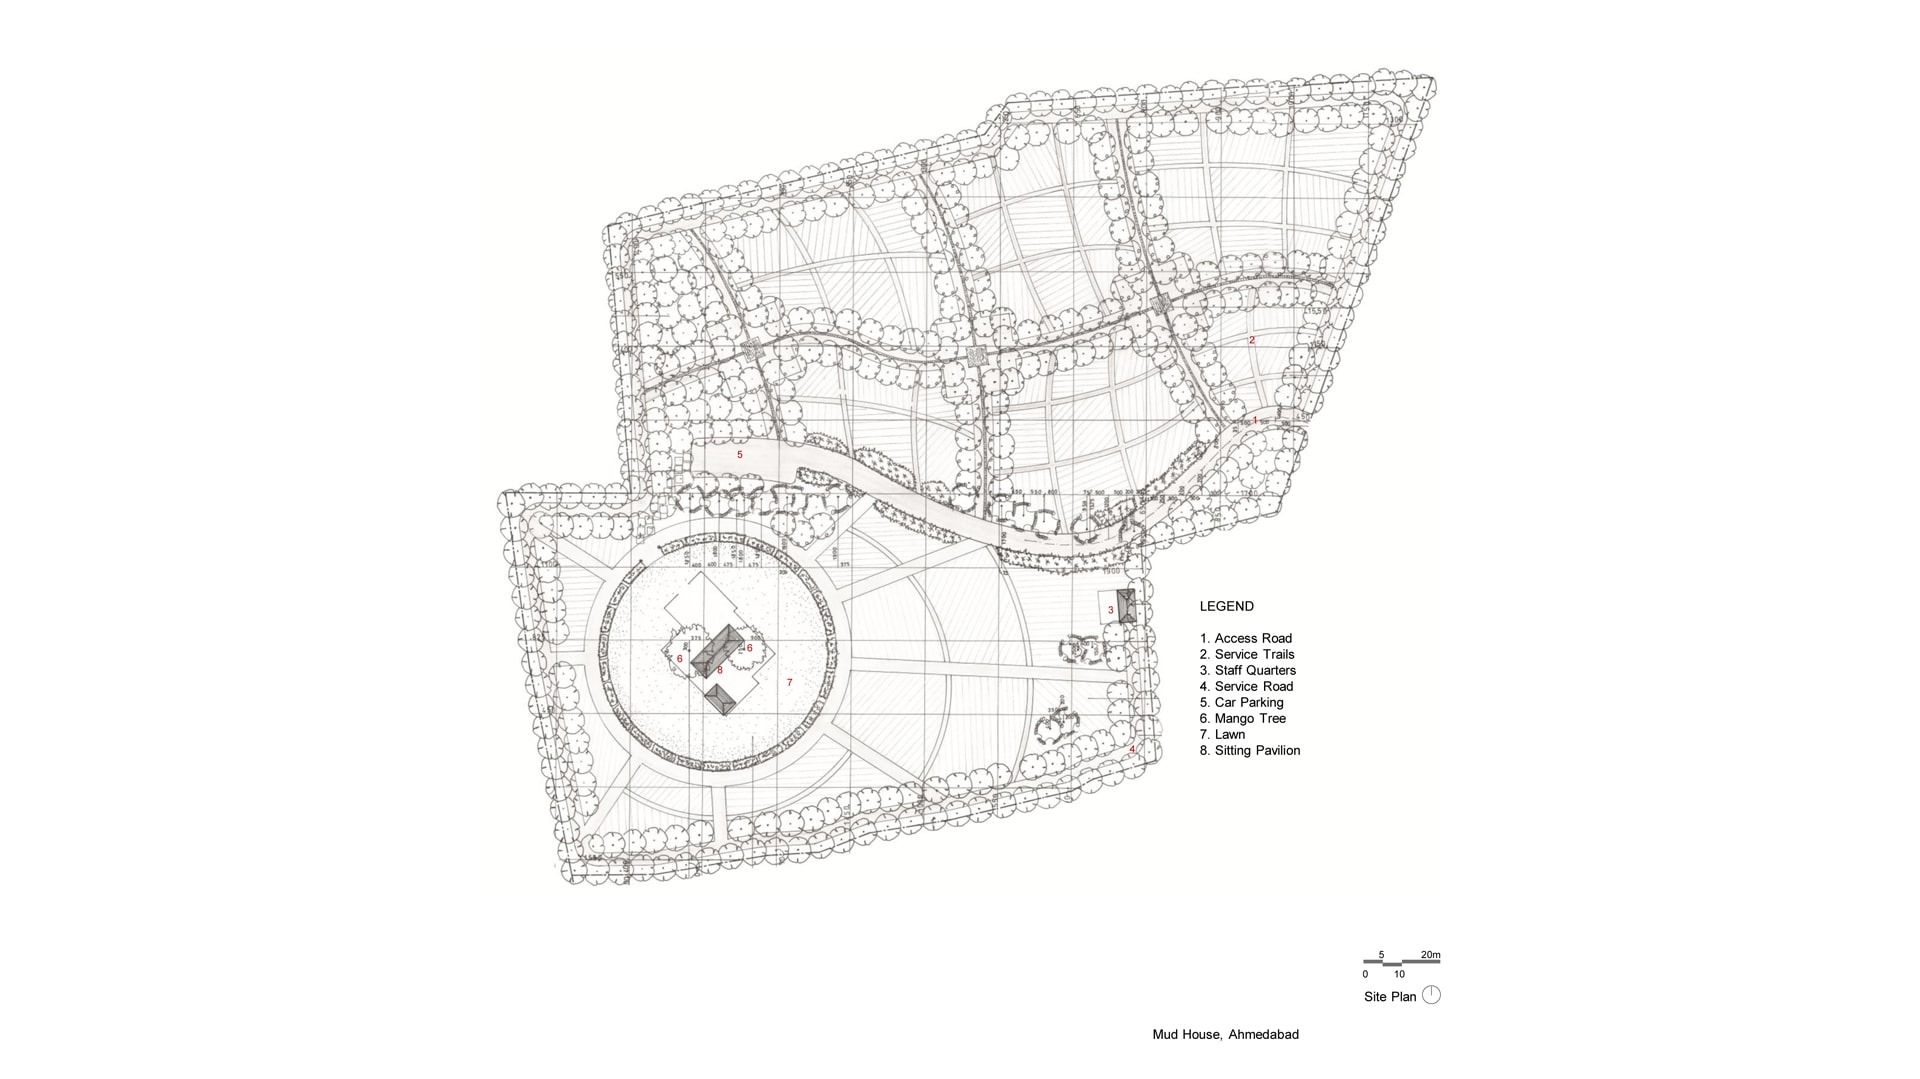
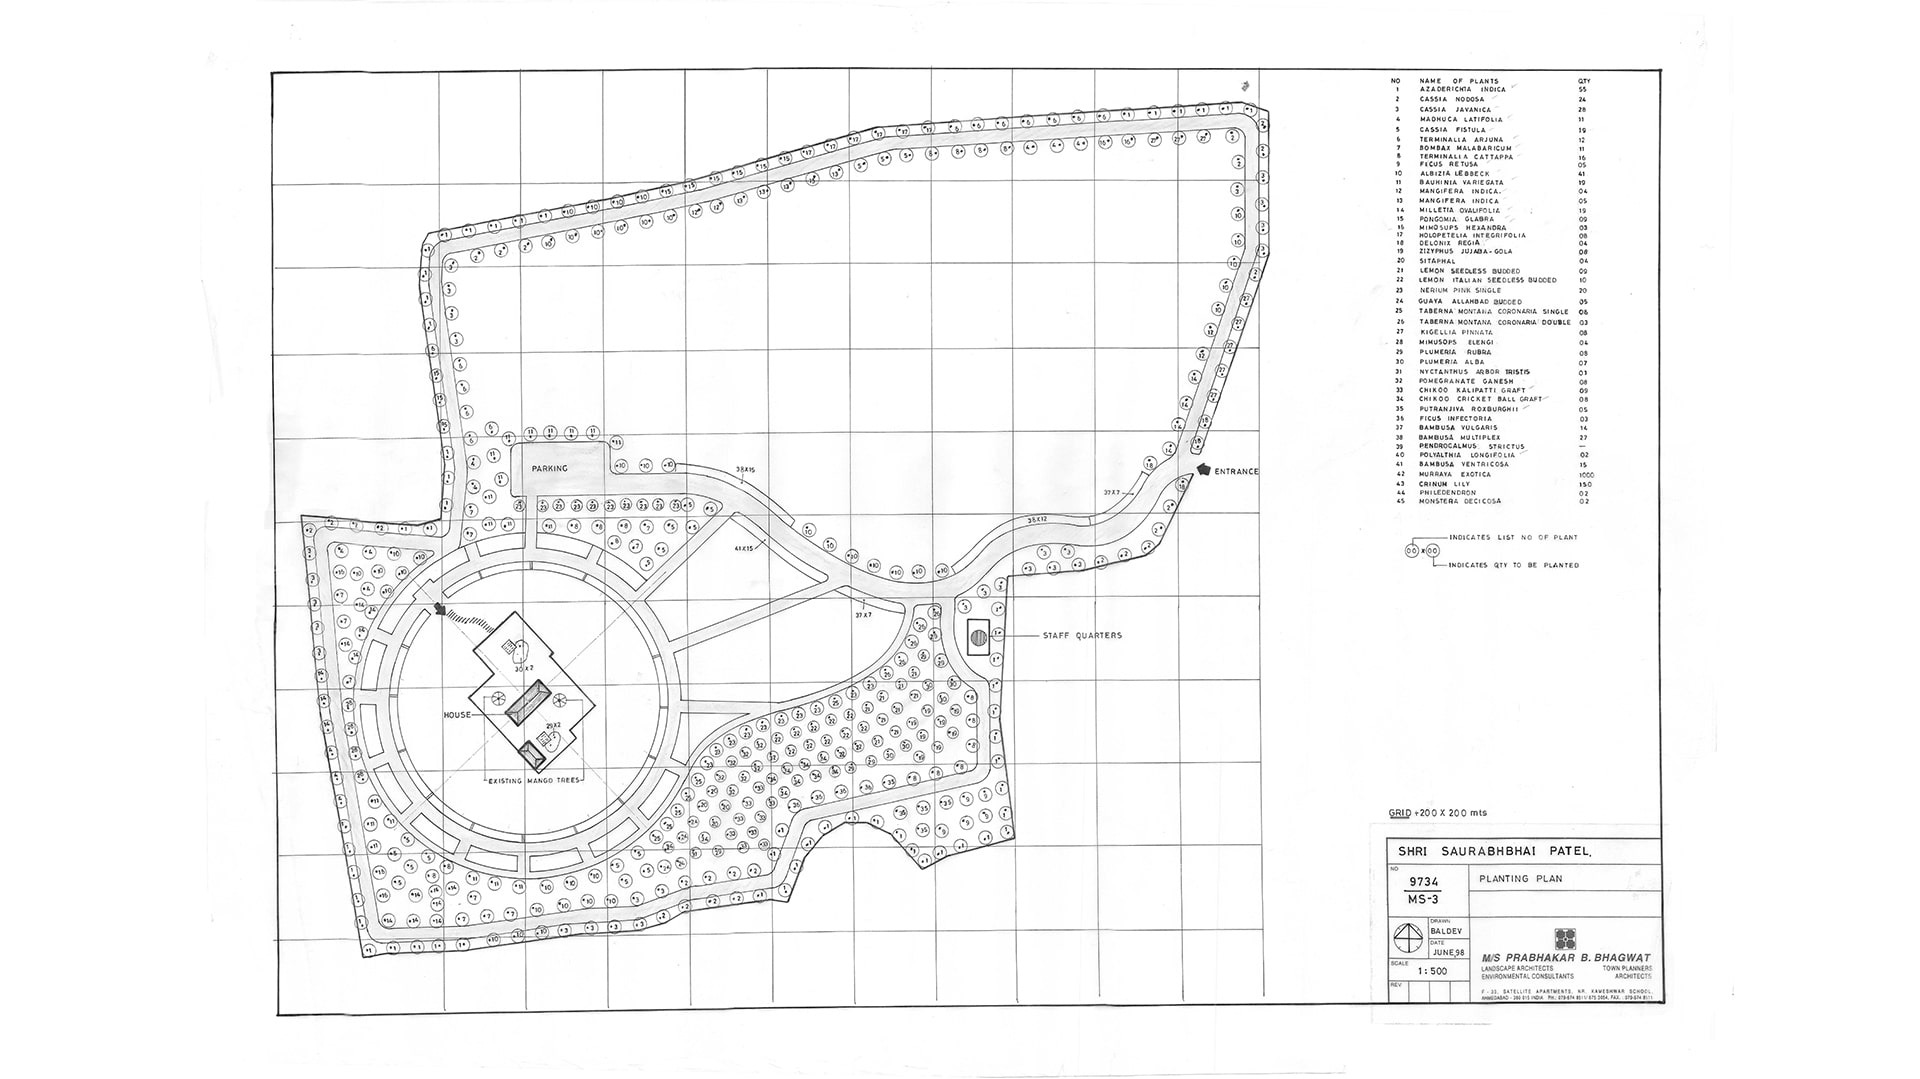
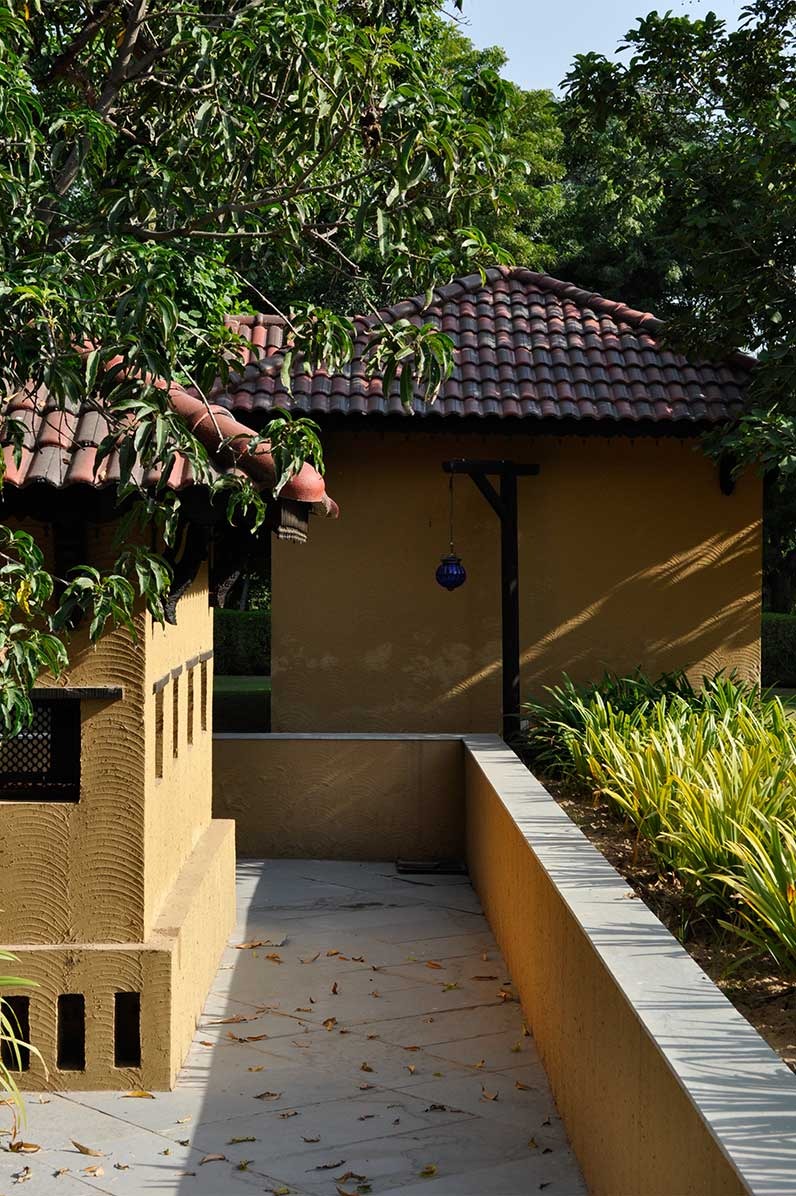
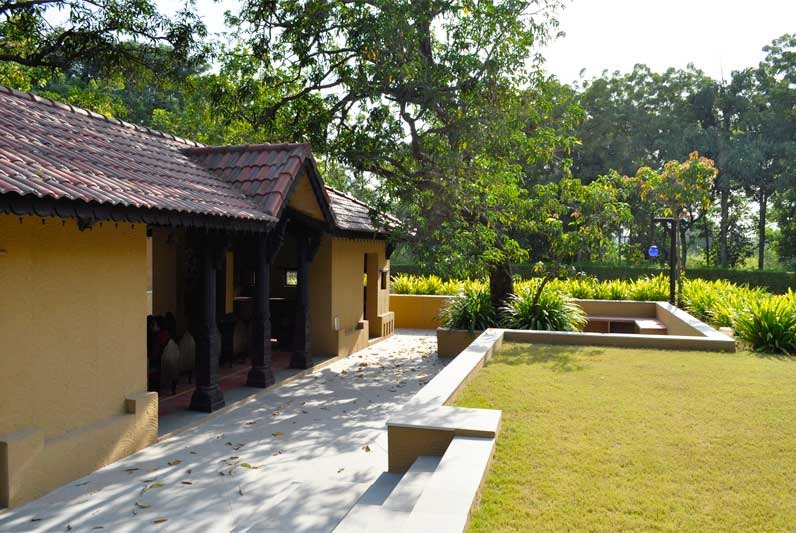
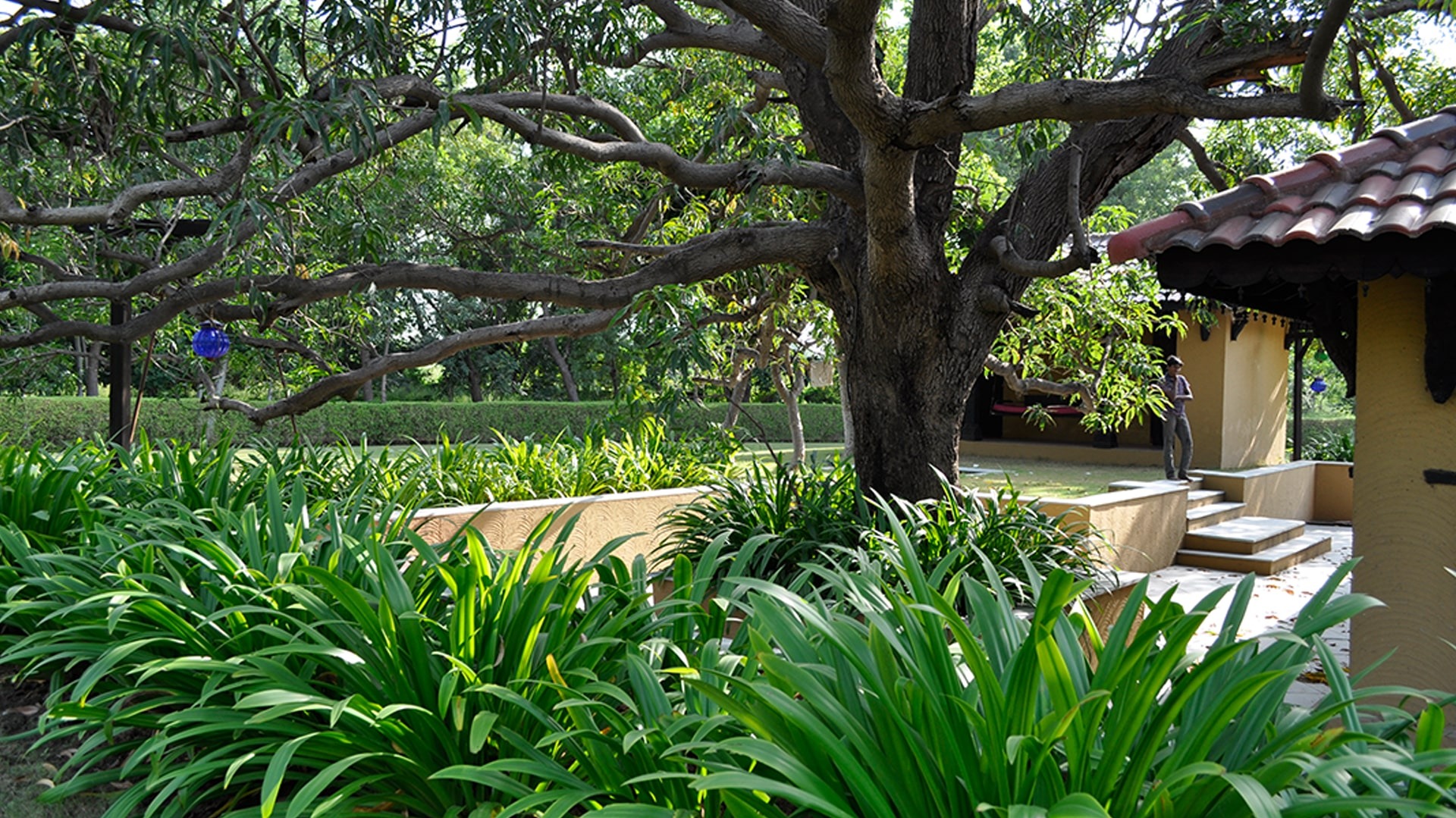
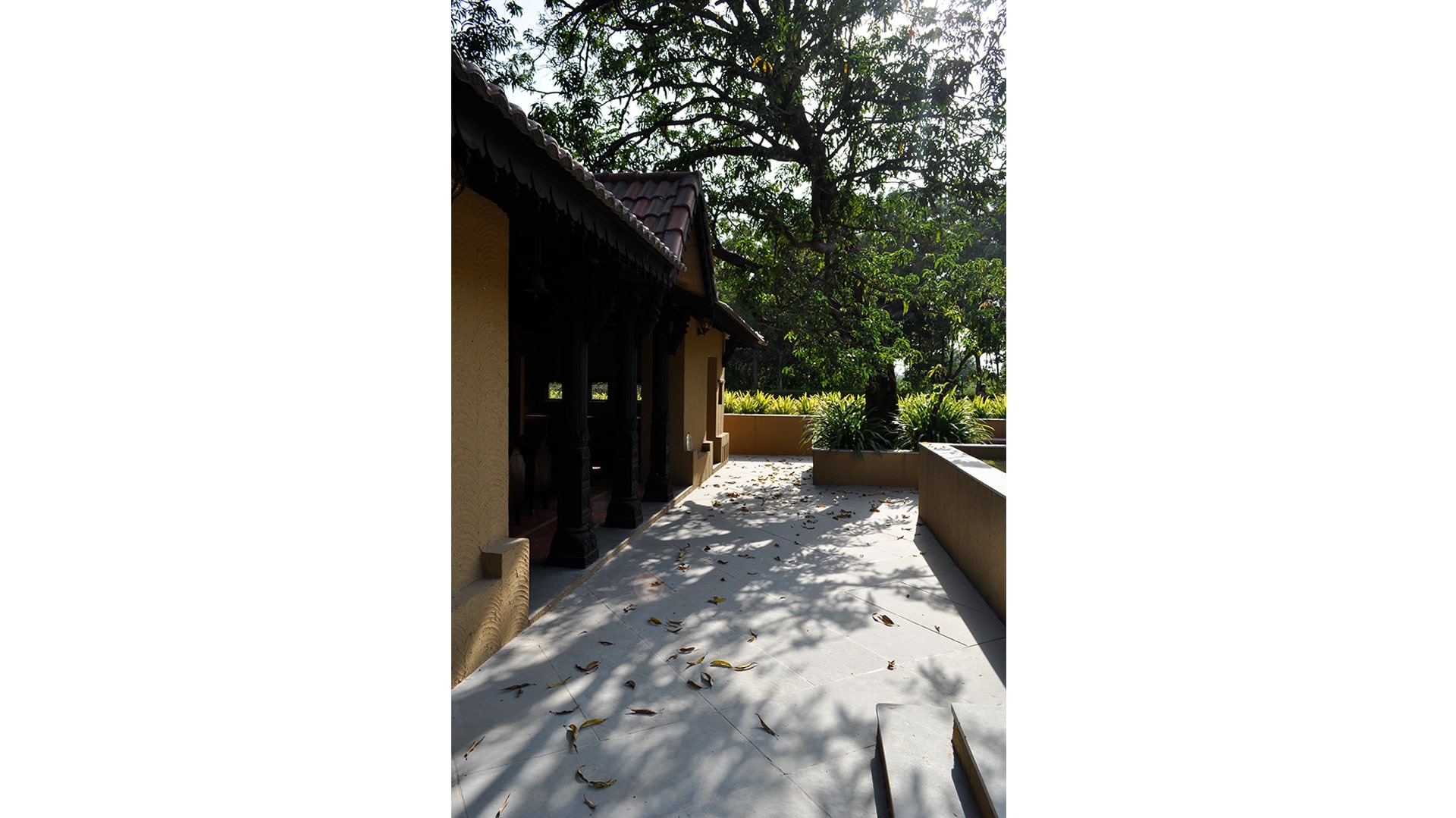
Since the branches of the trees were low, the ground around it was sunken, and built at a diagonal - so as to not disturb the branches.

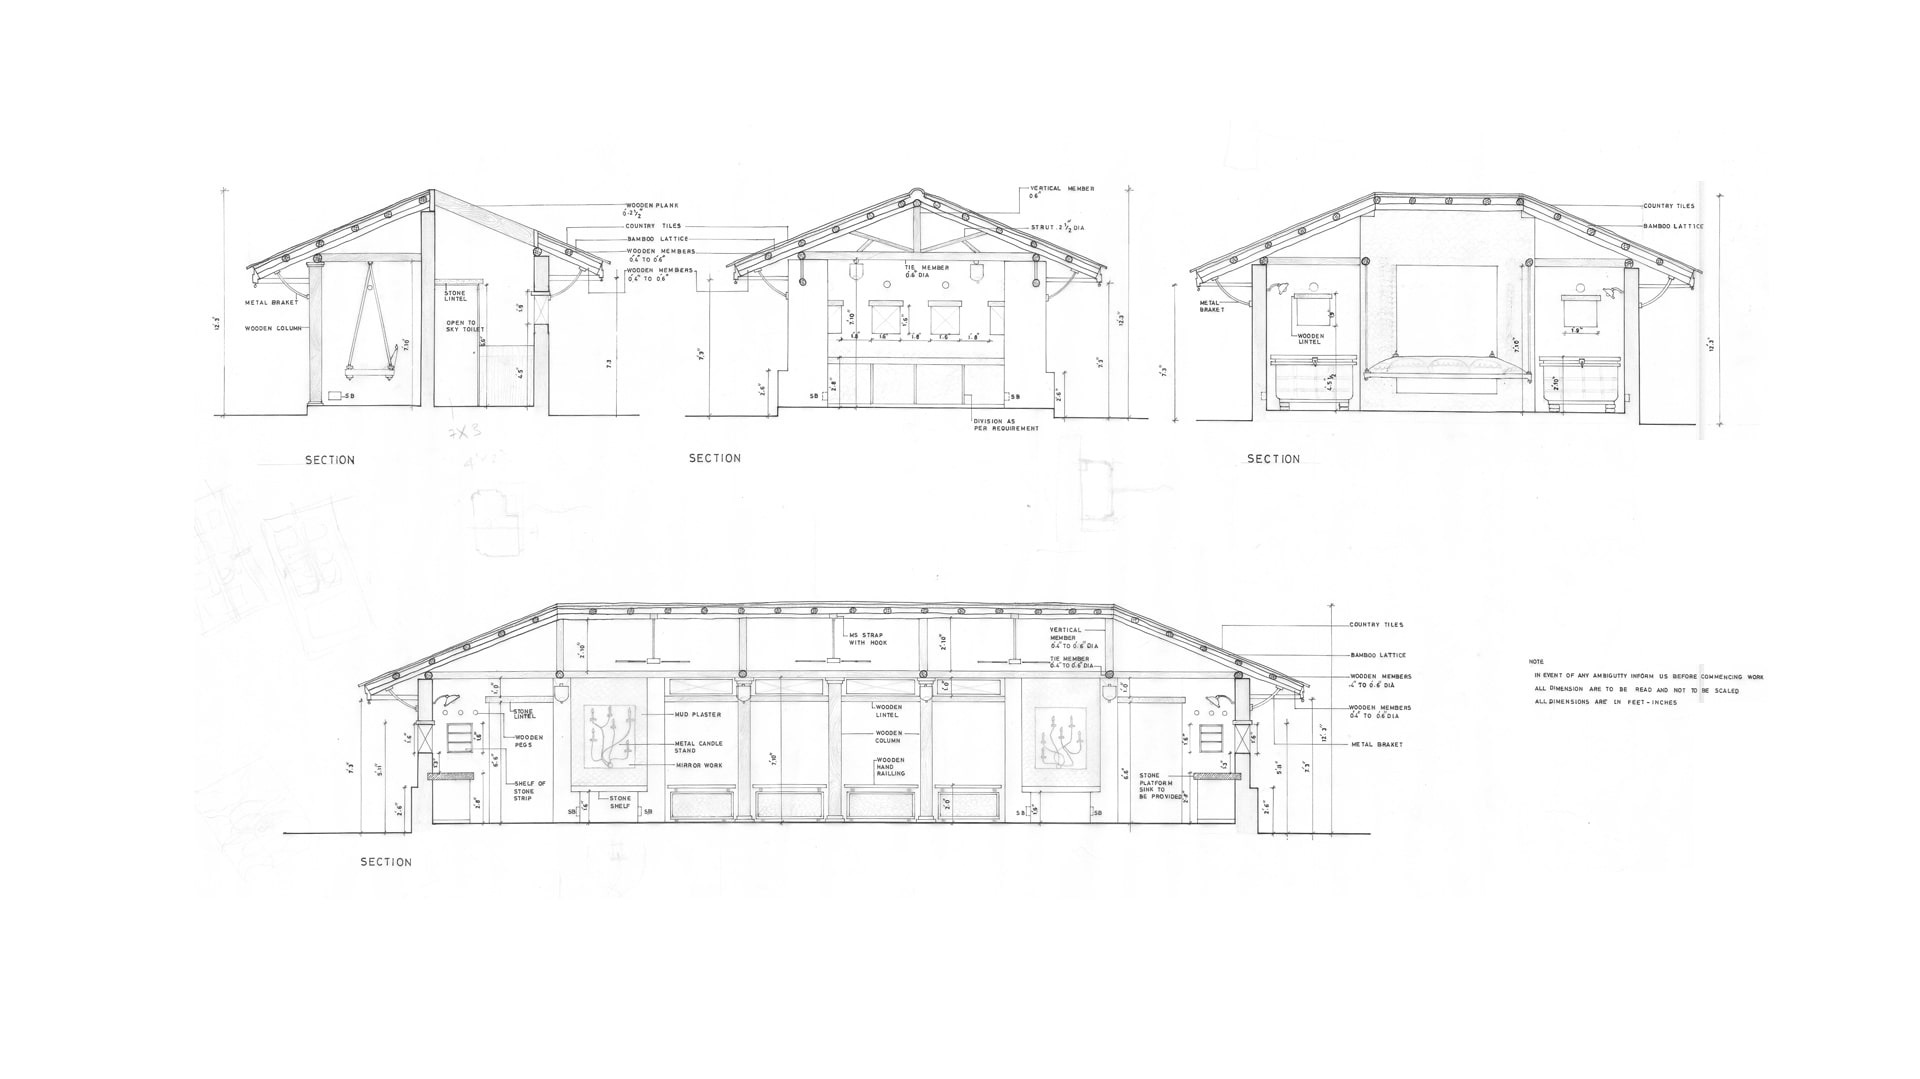
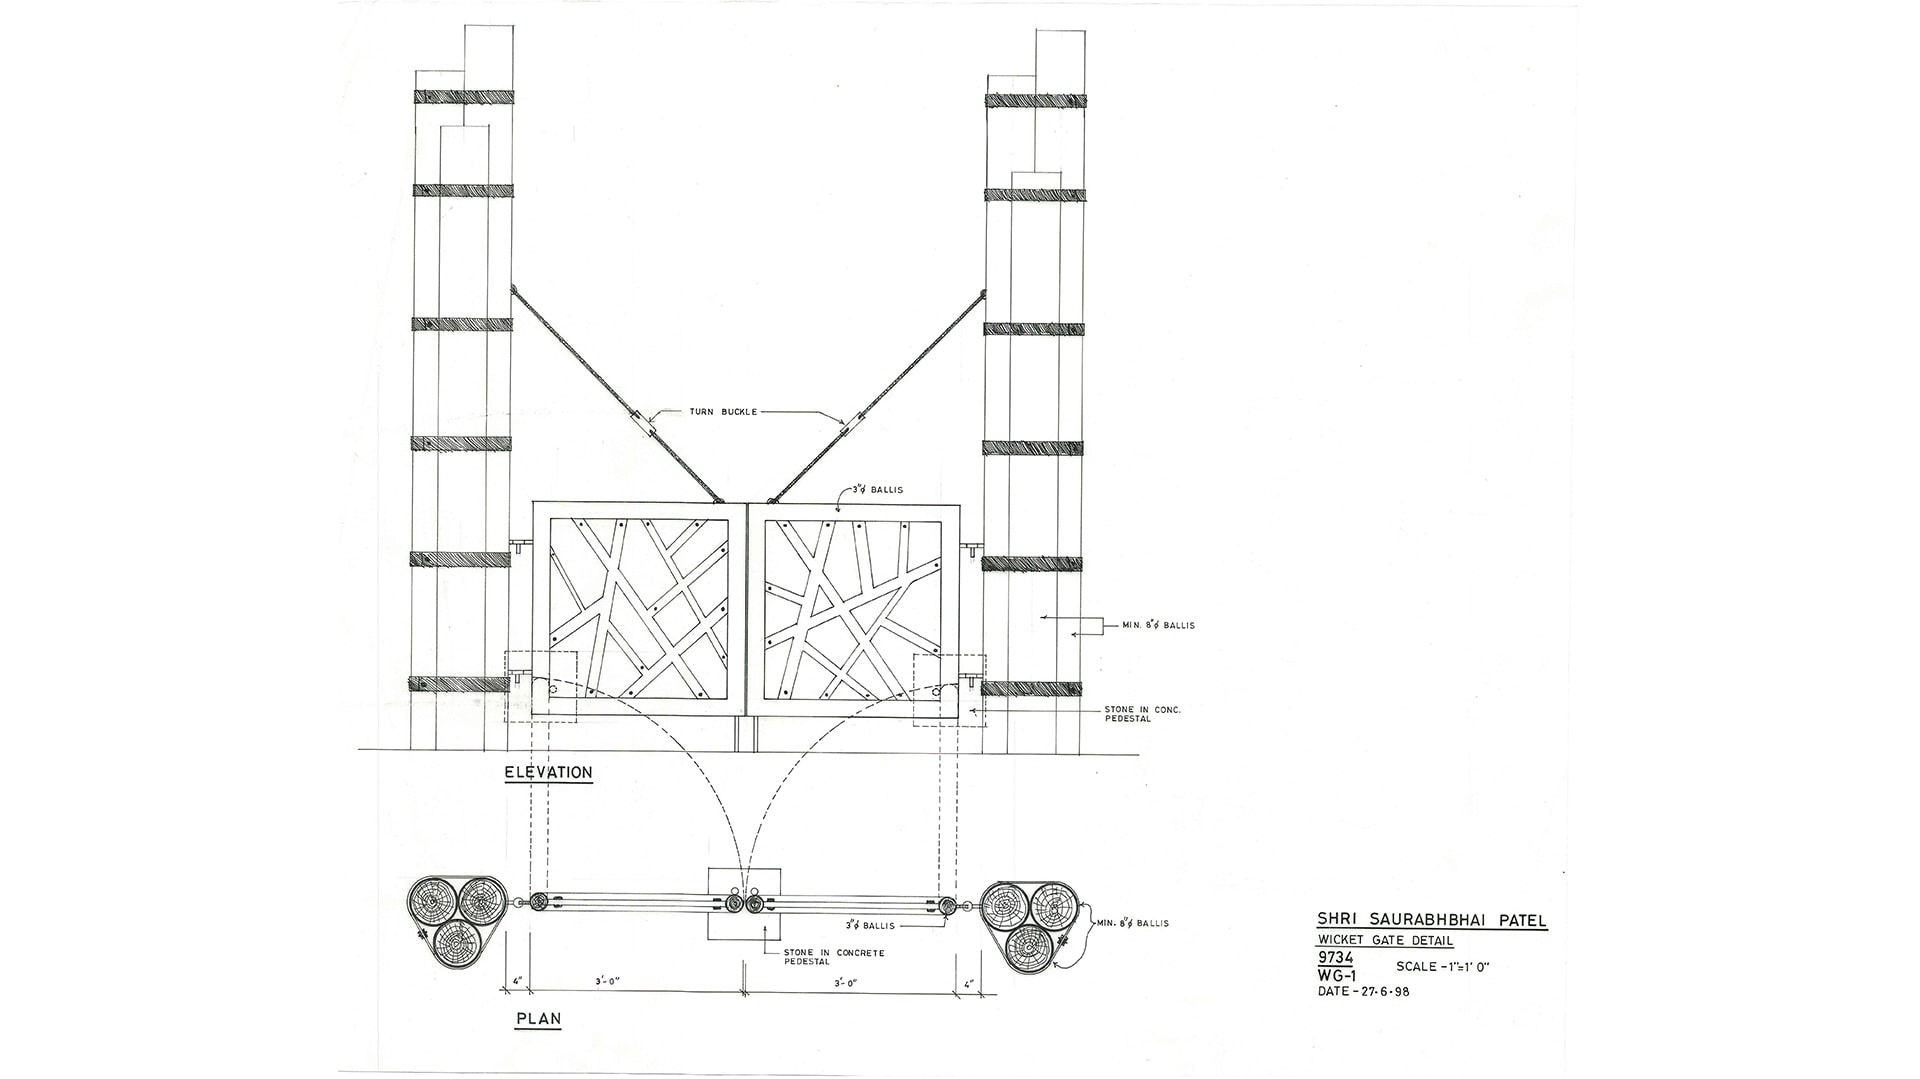
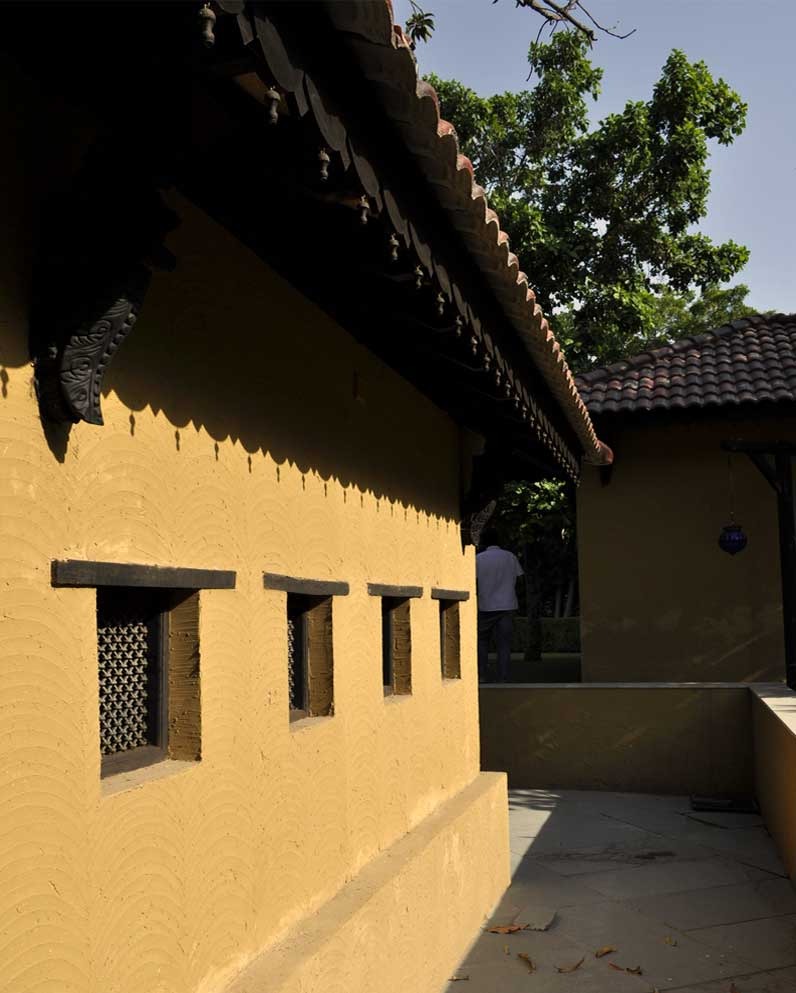
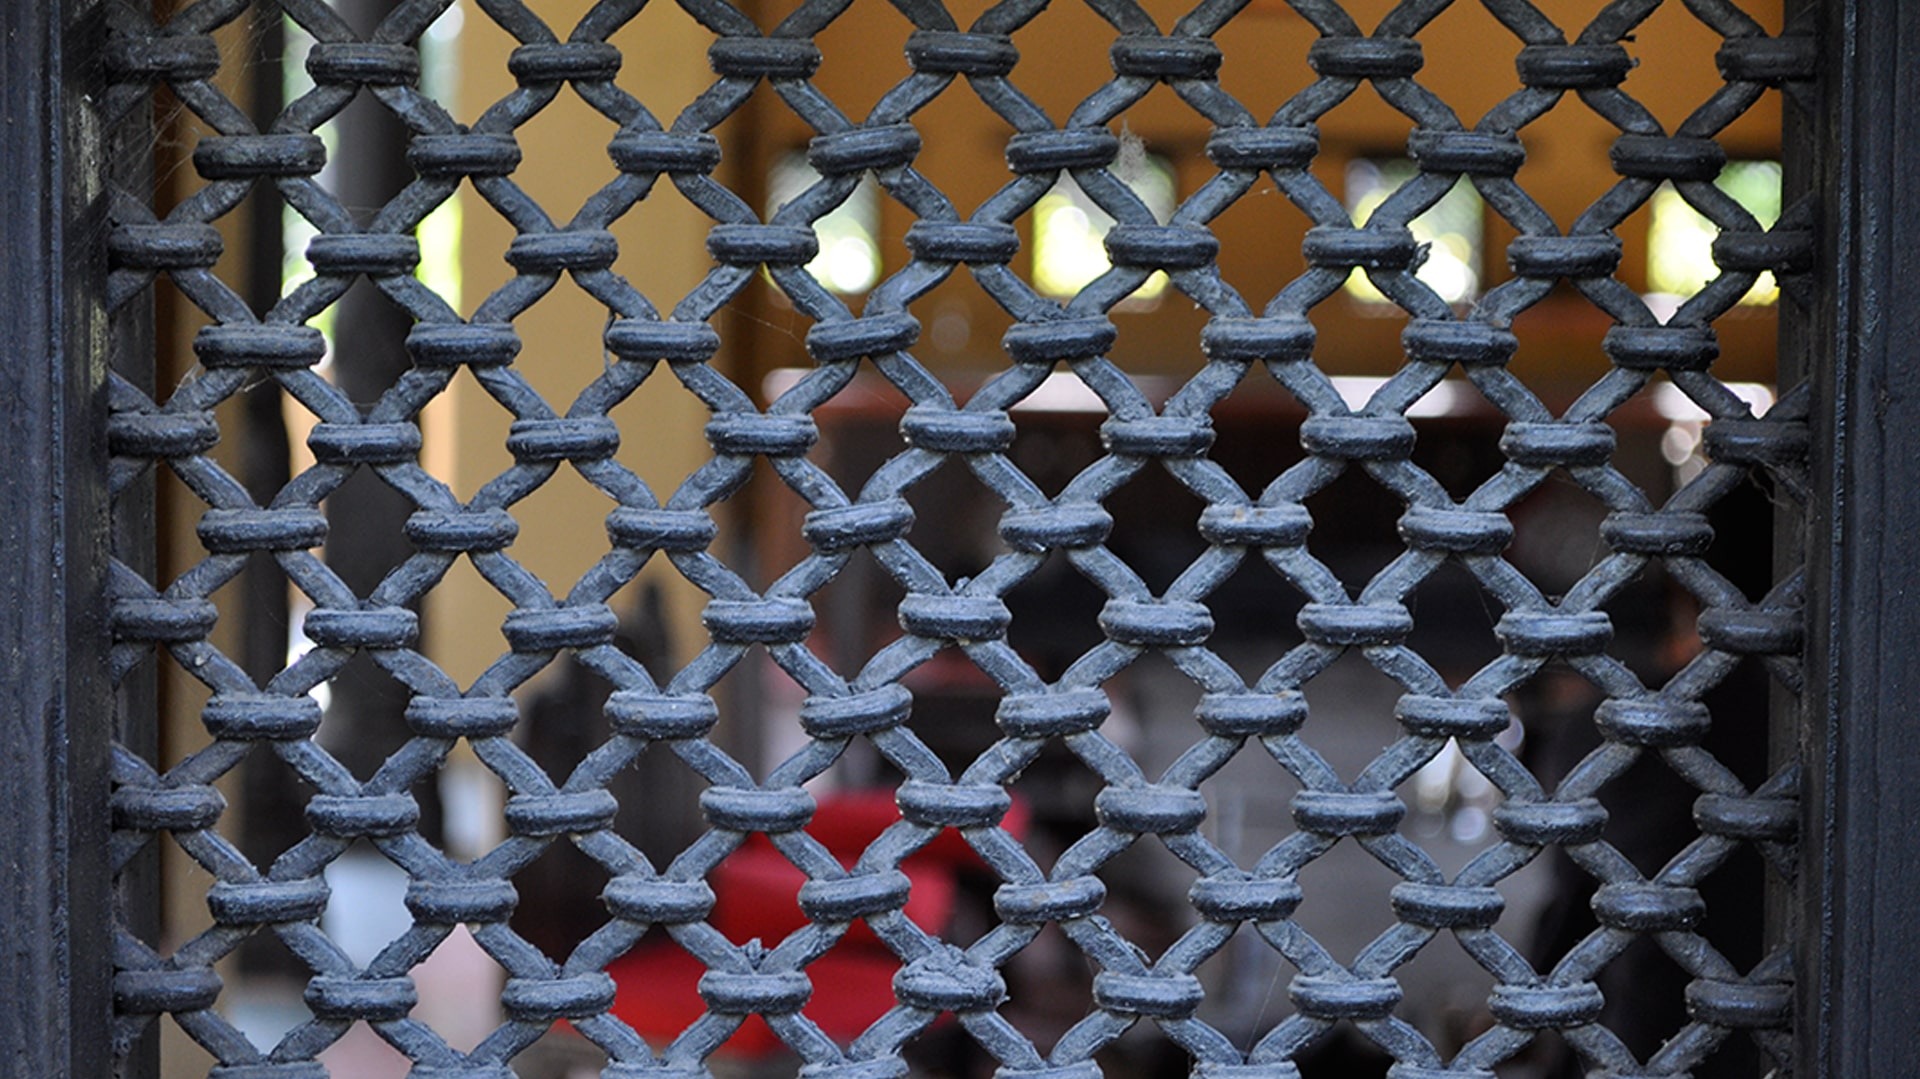
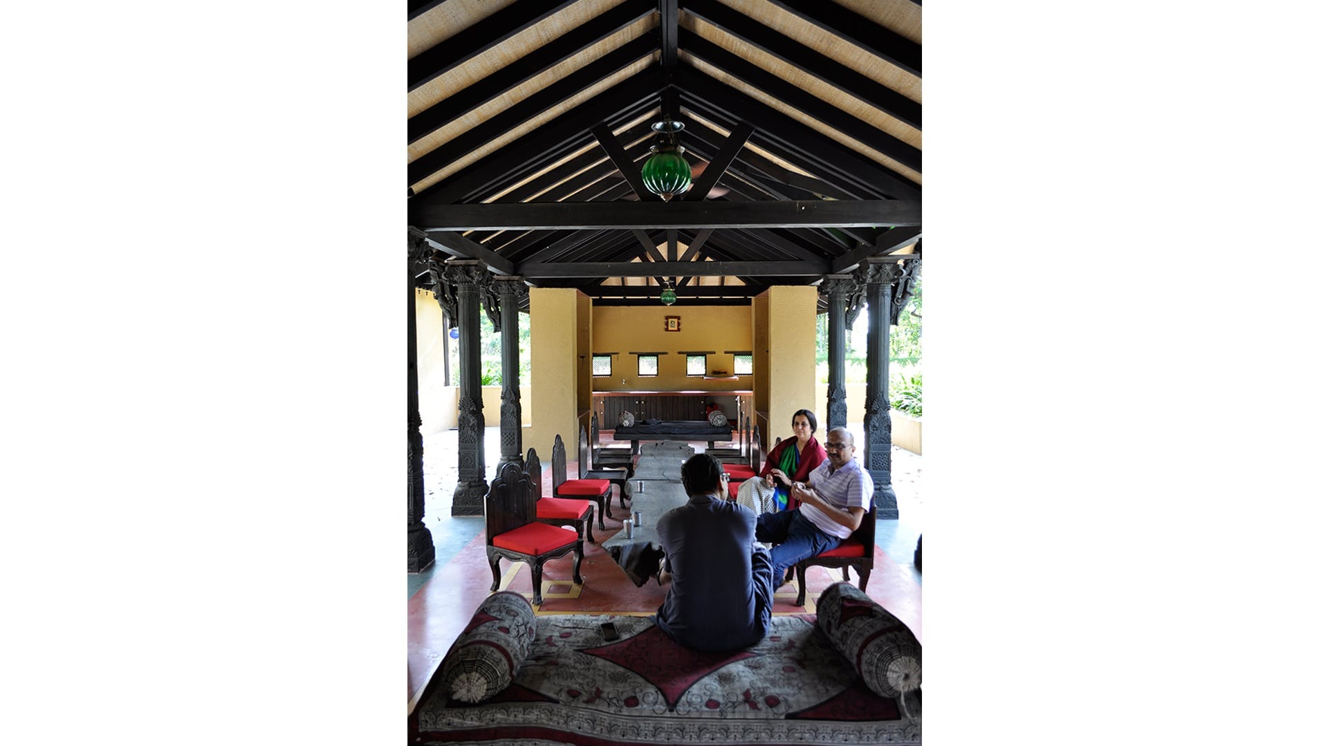
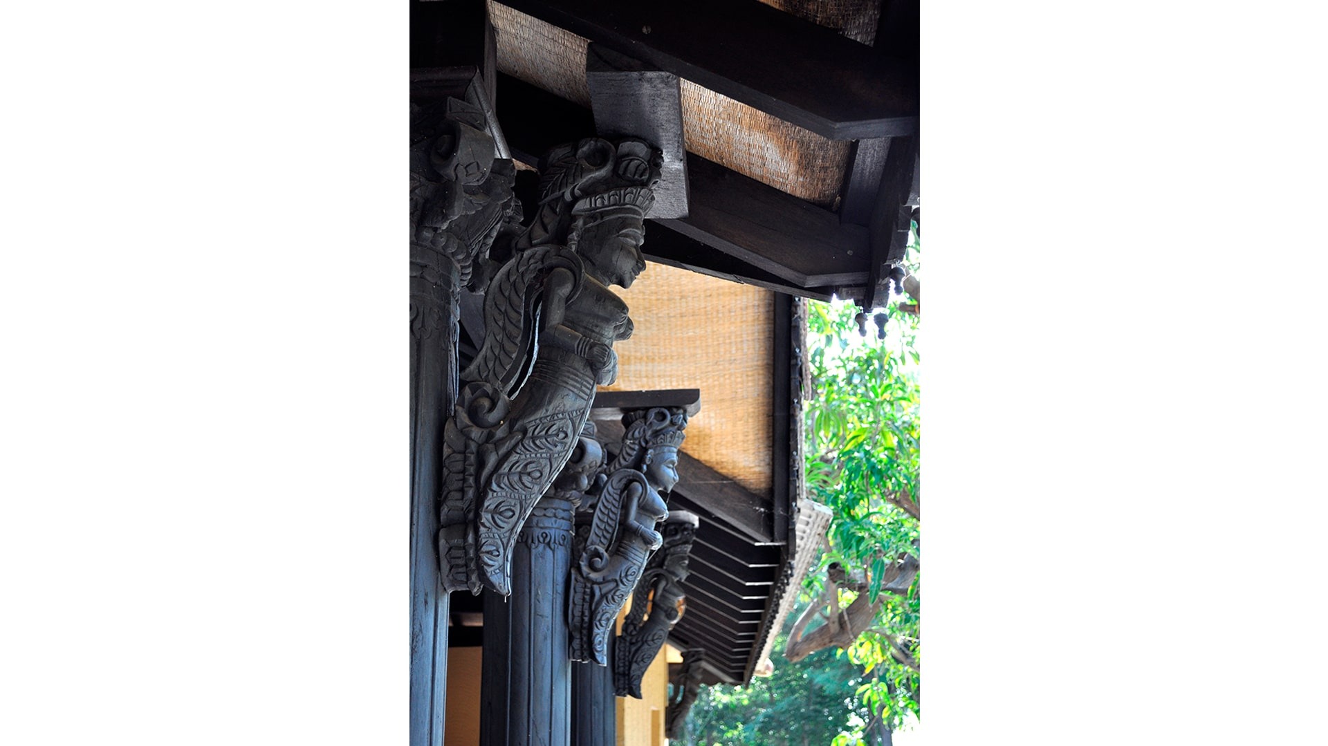
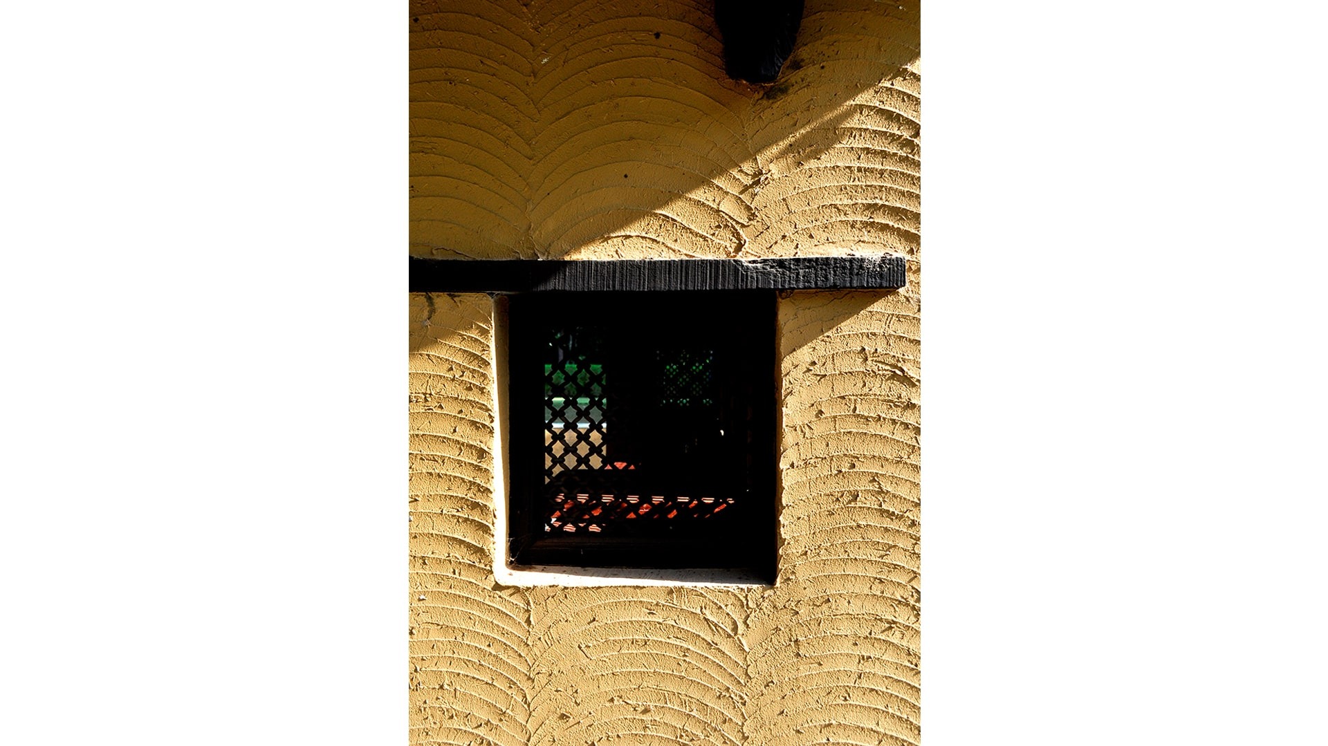
The entrance gate has been made of rough wood, and metal wires. Wood detailing has been used for the windows, and columns, amongst other elements, that make up the space.

Landscape India Project Image

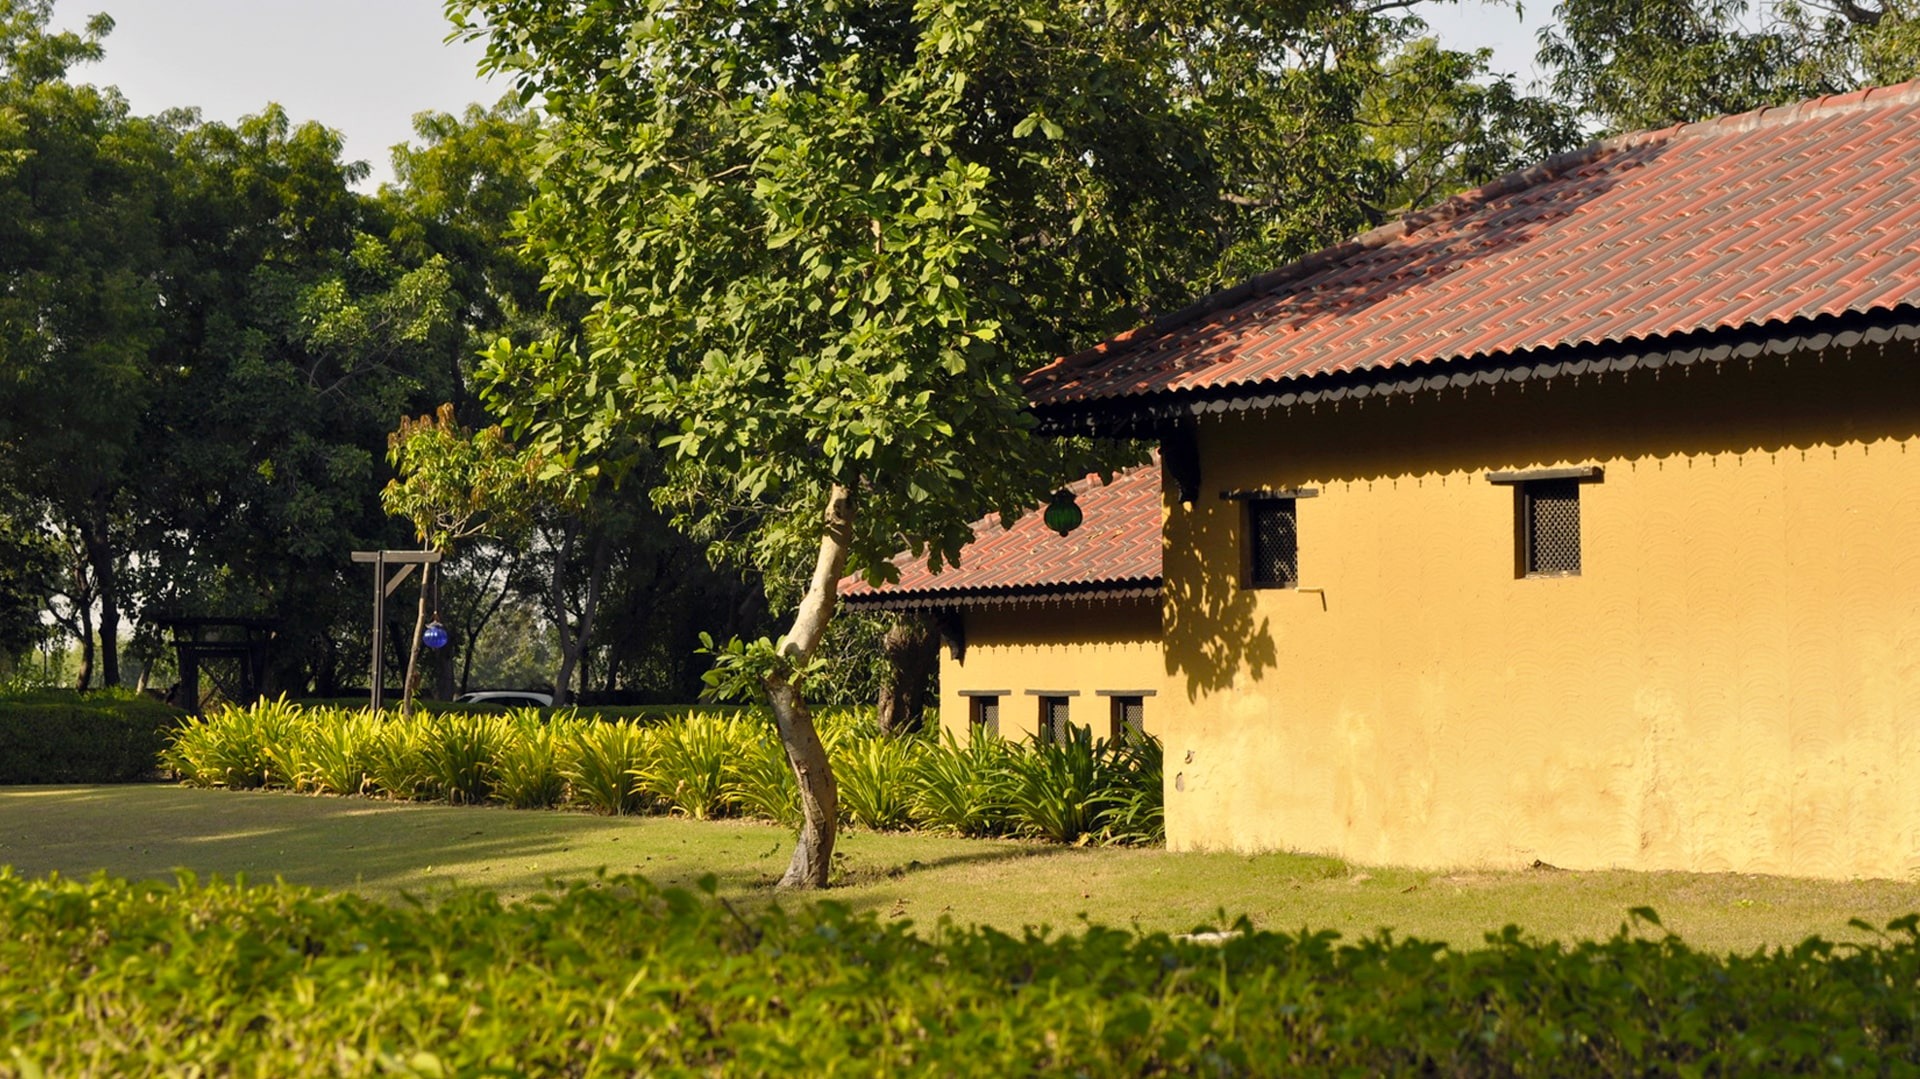
The construction was undertaken using re-used material - brickwork in mud mortar, or just mud for the walls.

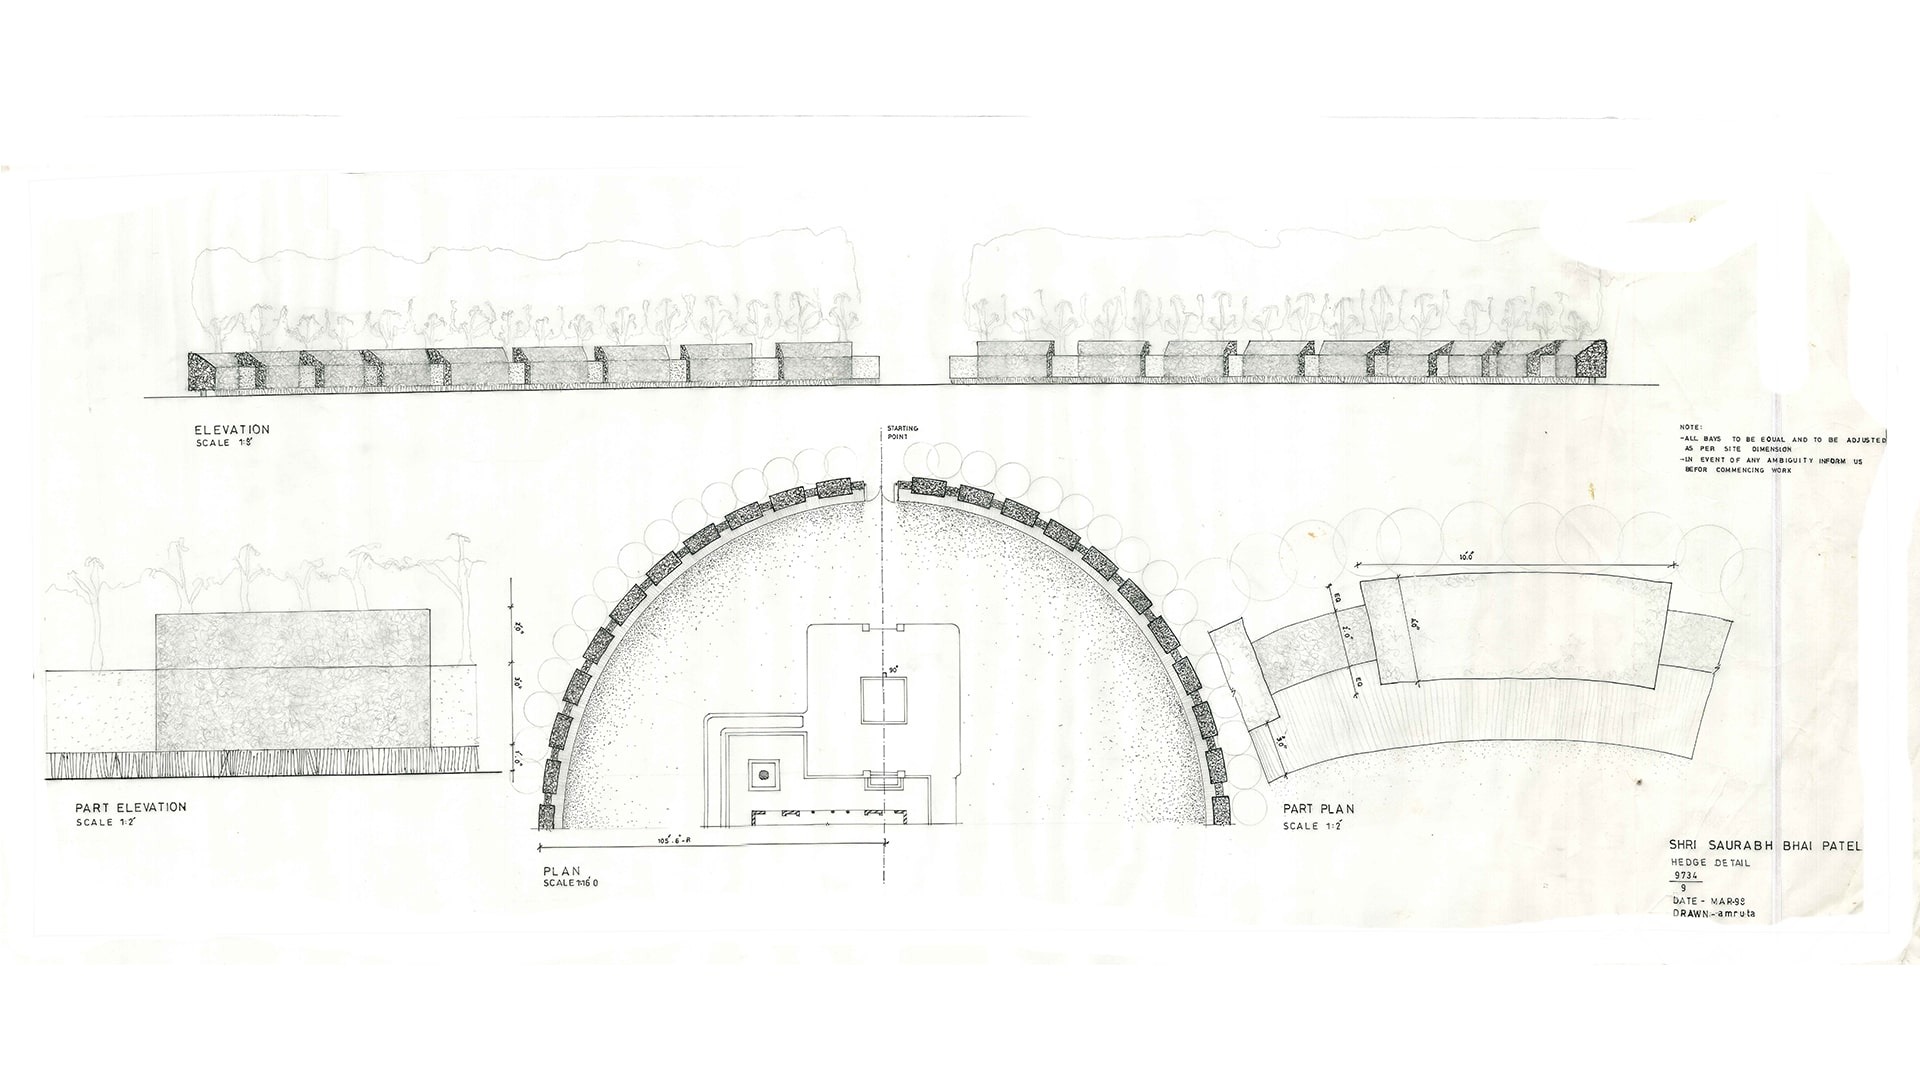
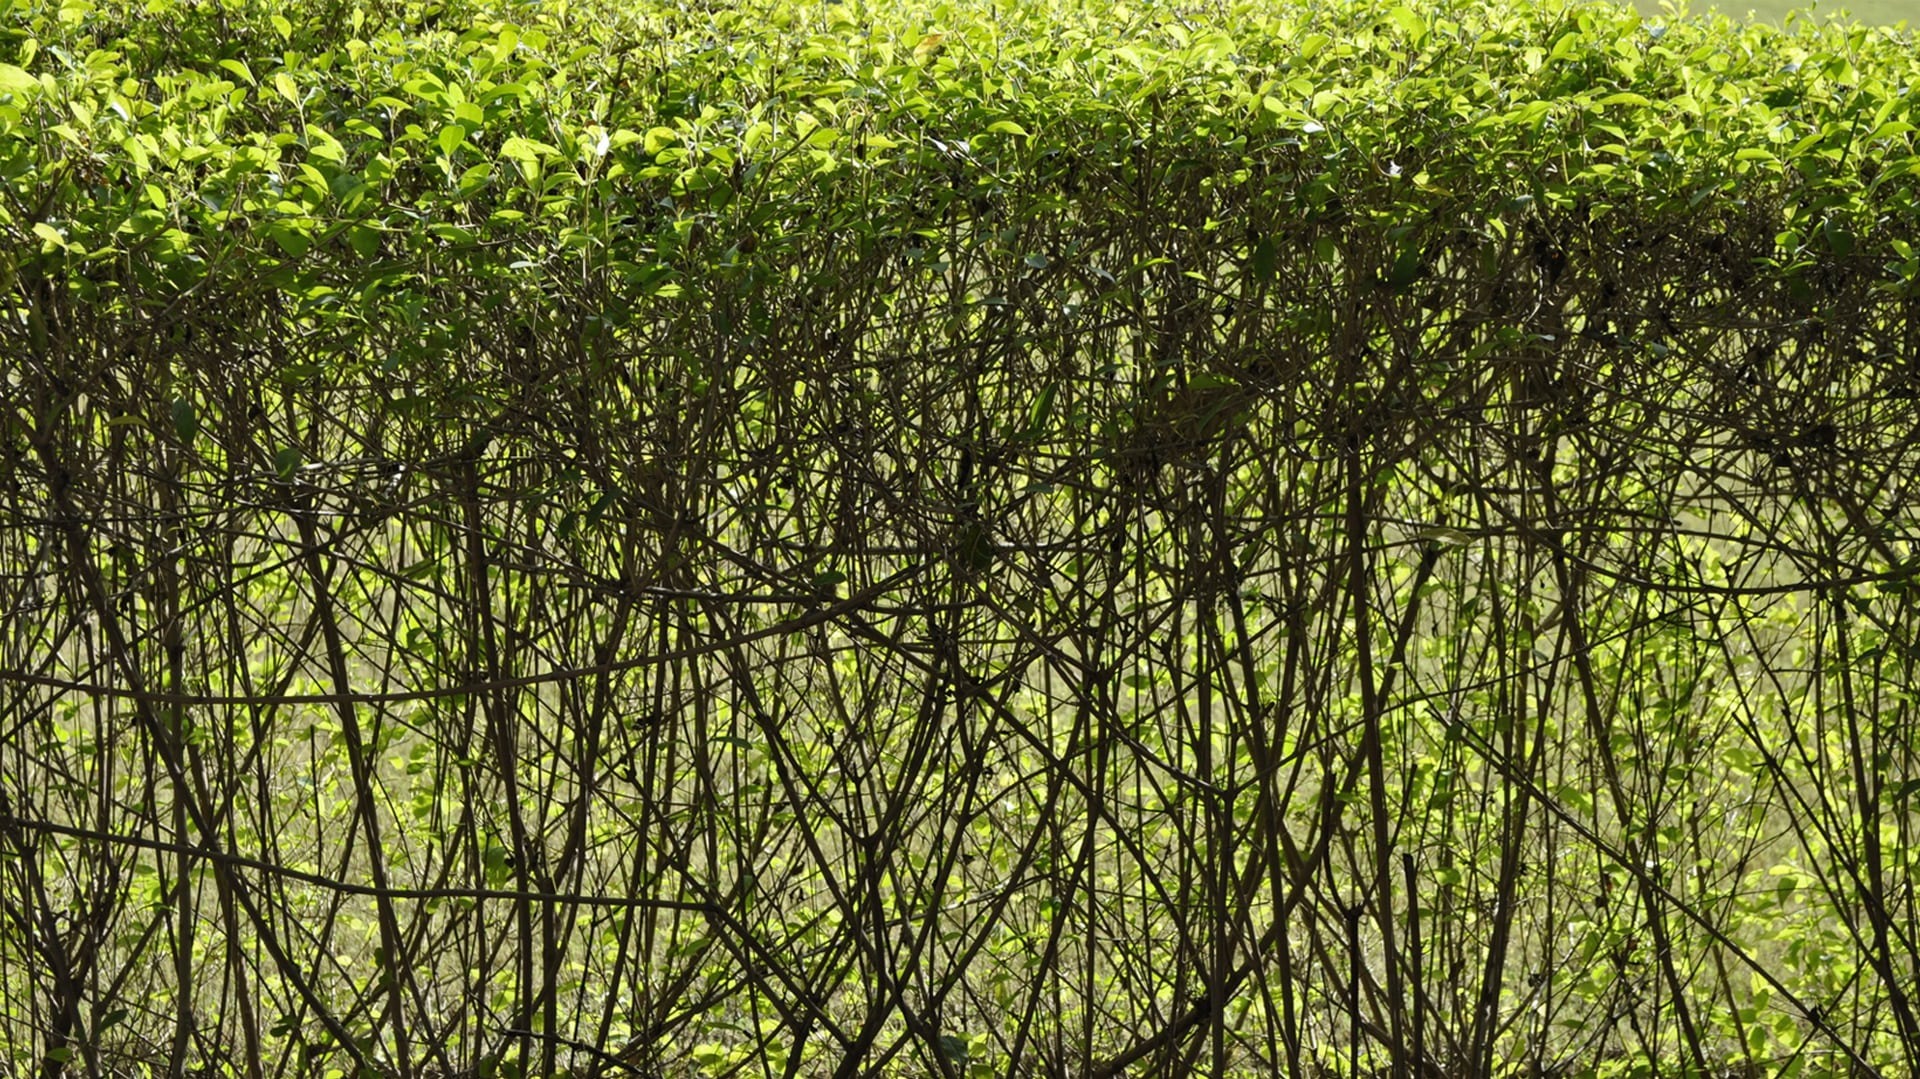
A circle was circumscribed around the house with agricultural material. Trees were then planted along the barren land to create a sense of privacy and enclosure.

Landscape India Project Image

Twenty years after the space was designed, and built, this mud pavilion stands as is; a space for respite and comfort. It has been designed more to experience the space around it, than to be occupied.

Landscape India Project Slide 1
Landscape India Project Slide 2
Landscape India Project Slide 3
Landscape India Project Slide 4
Landscape India Project Slide 5
Landscape India Project Slide 6
Landscape India Project Slide 7
Landscape India Project Slide 8
Landscape India Project Slide 9
Landscape India Project Slide 10
Landscape India Project Slide 11
Previous
Next

Continue Reading

RED BRICKS SCHOOL
Project

RED BRICKS SCHOOL