“The typology of the ‘school building’ is not unique. Like other educational institutes, the tasks assigned to such a building are goal-oriented; they cater to a very specific group of people.”
Location
Ahmedabad
Typology
School
Site area
41789 m2
Built area
6335 m2
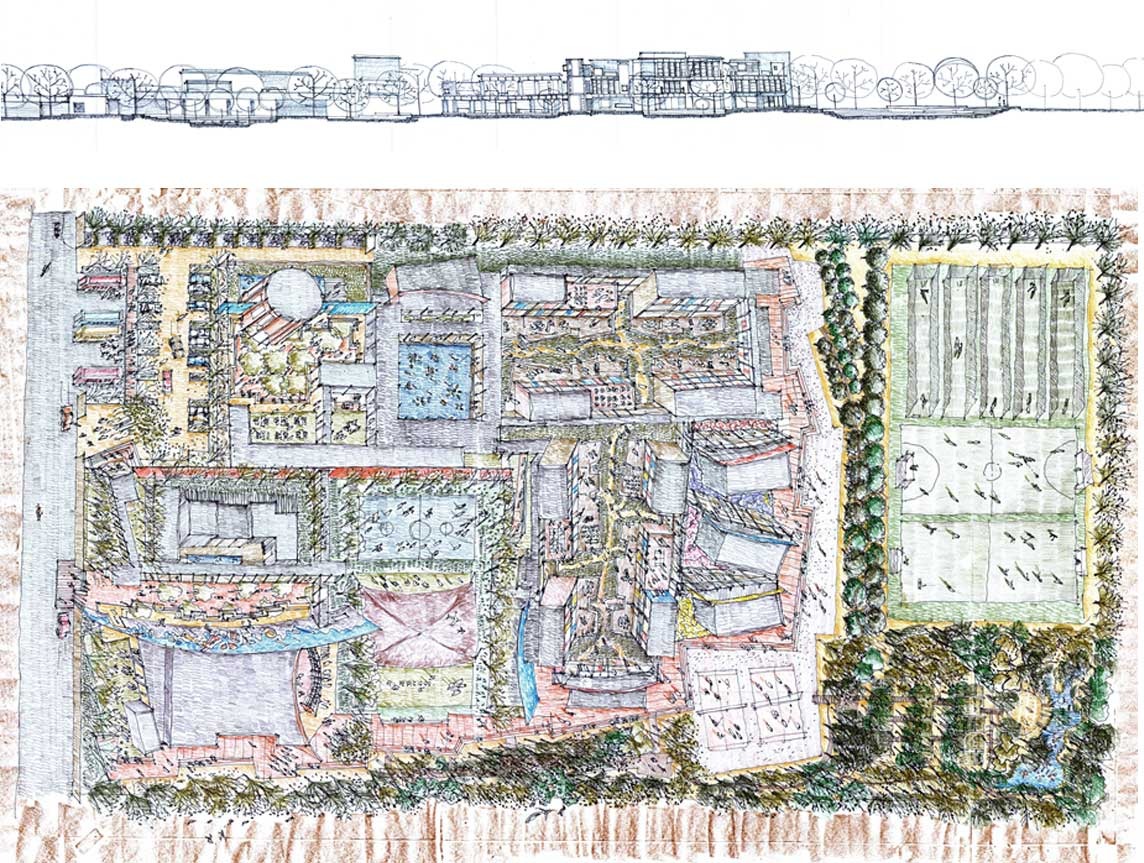
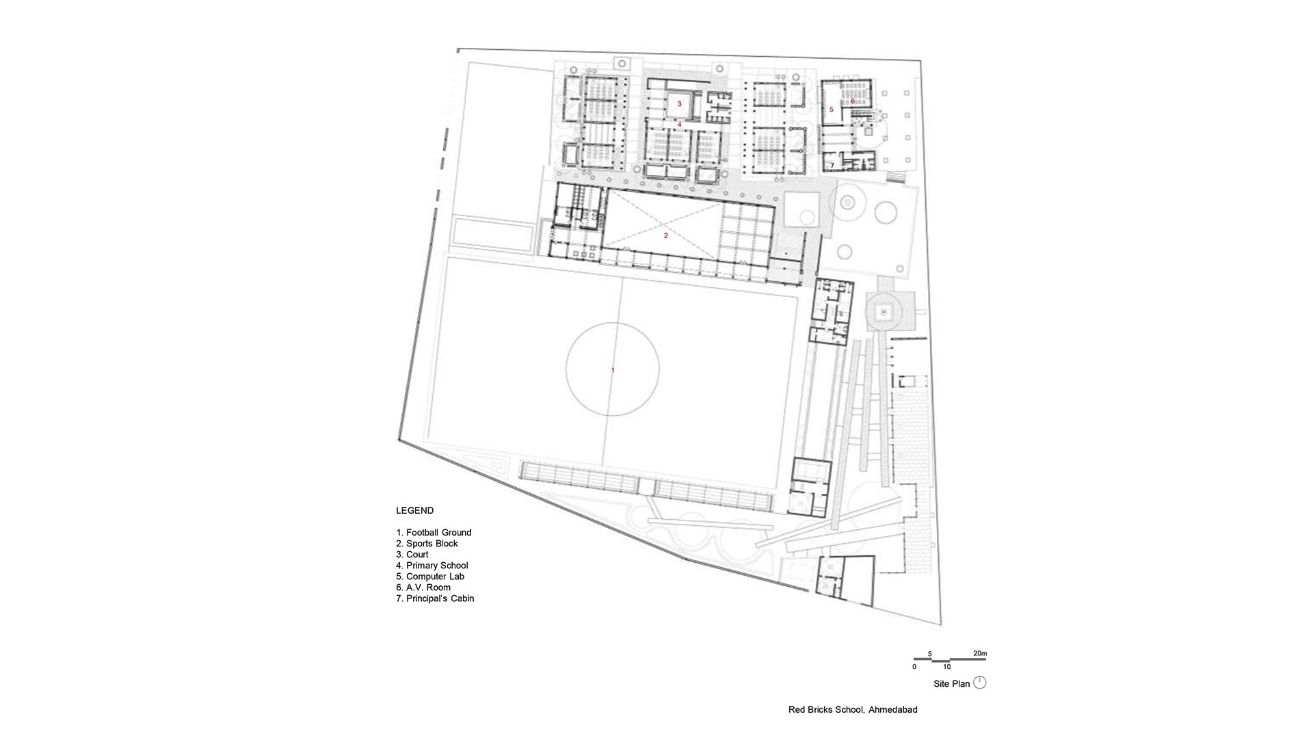
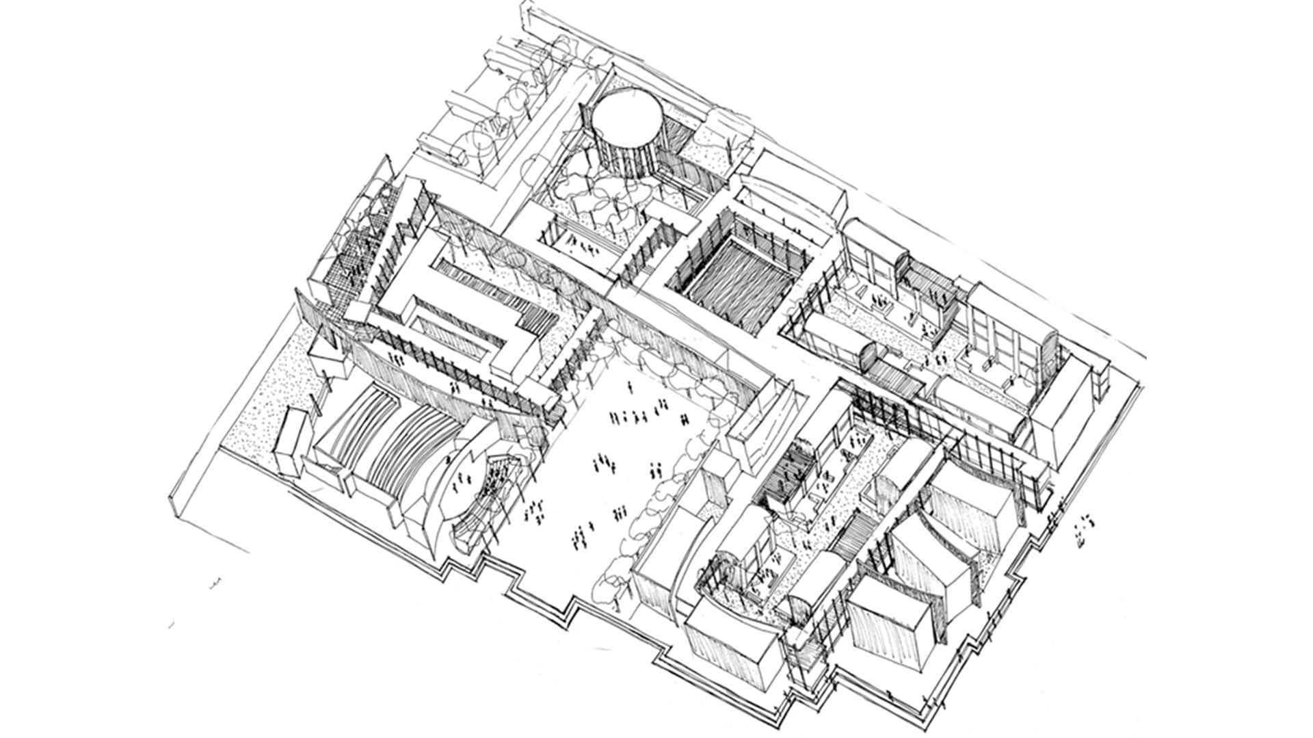
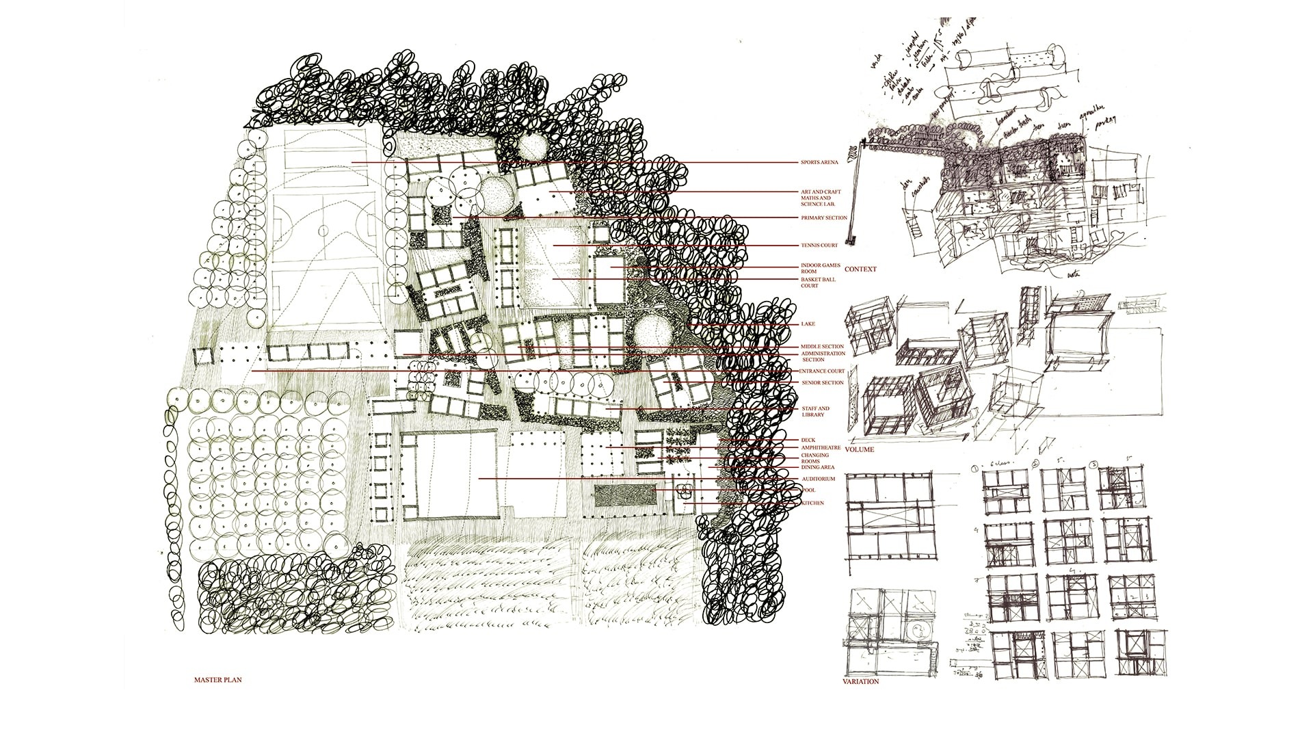
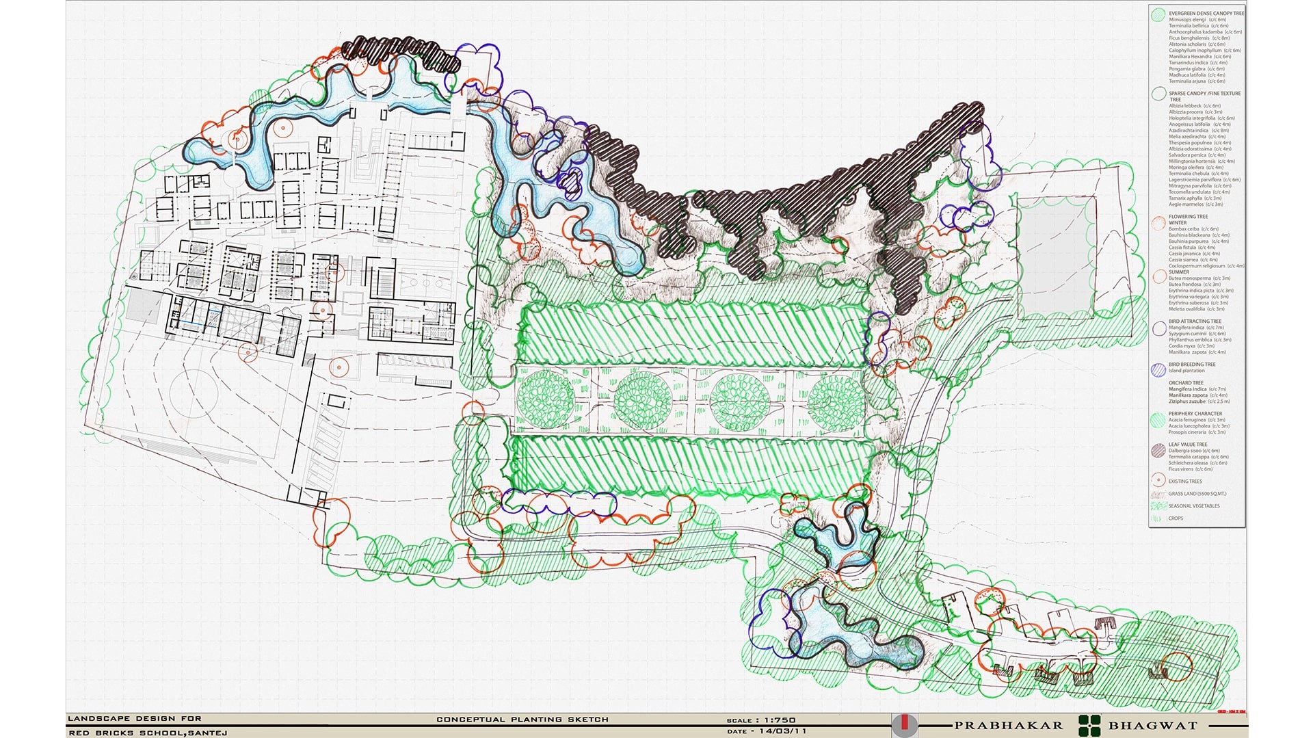
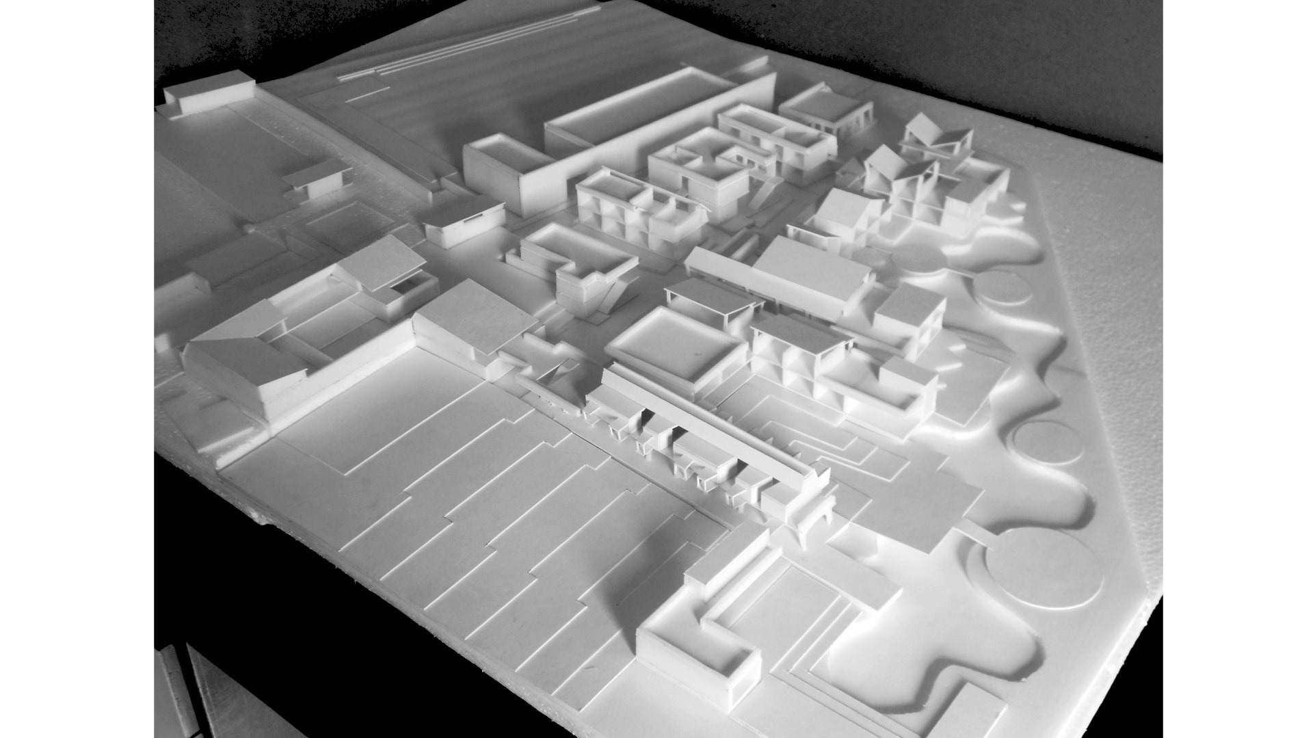
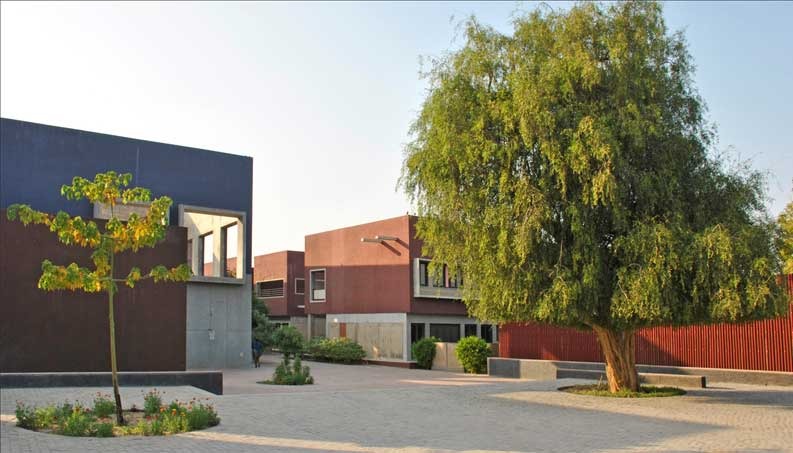
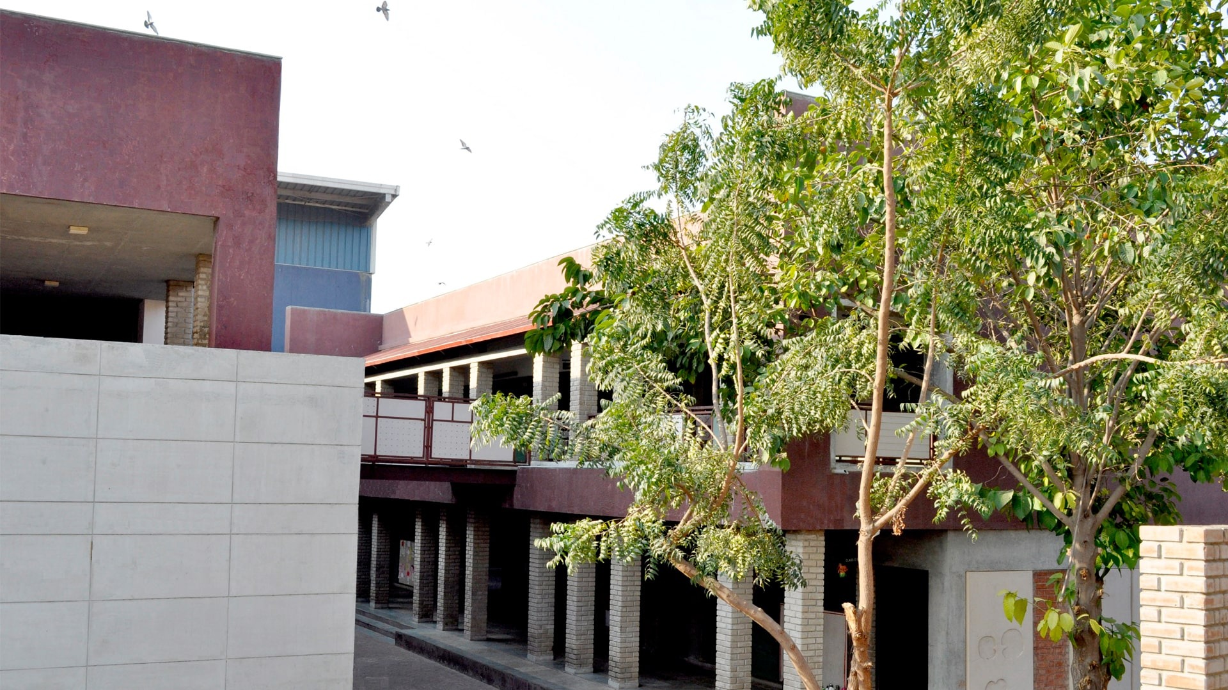
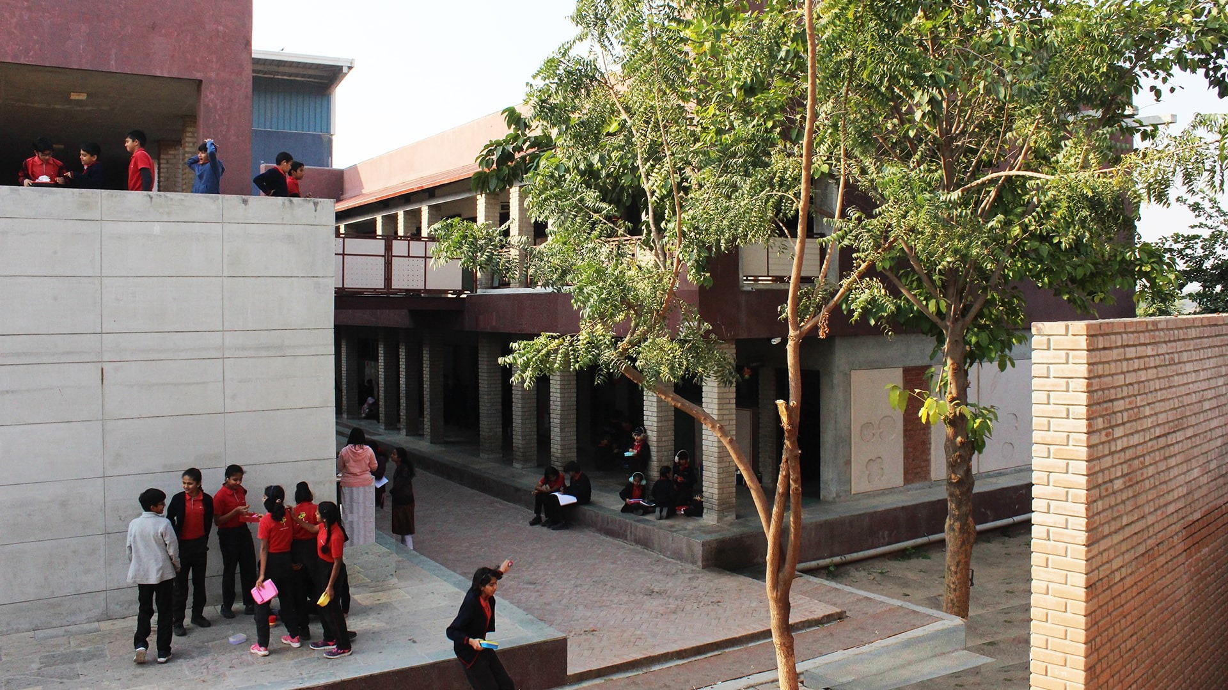
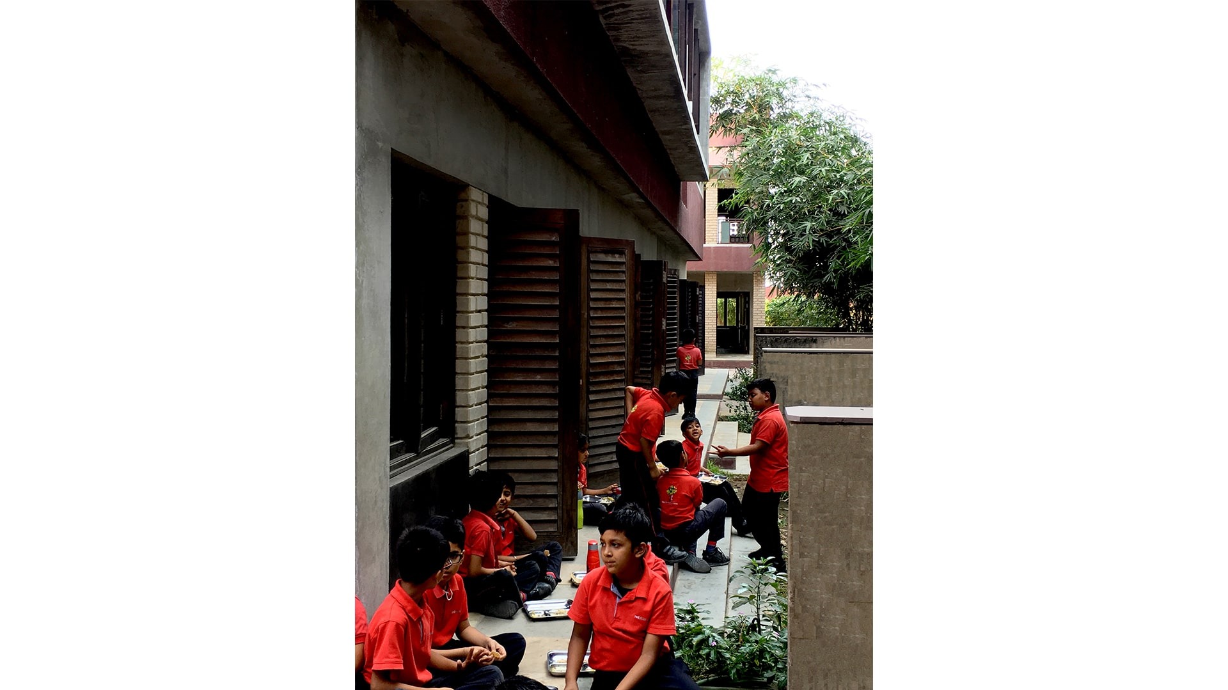
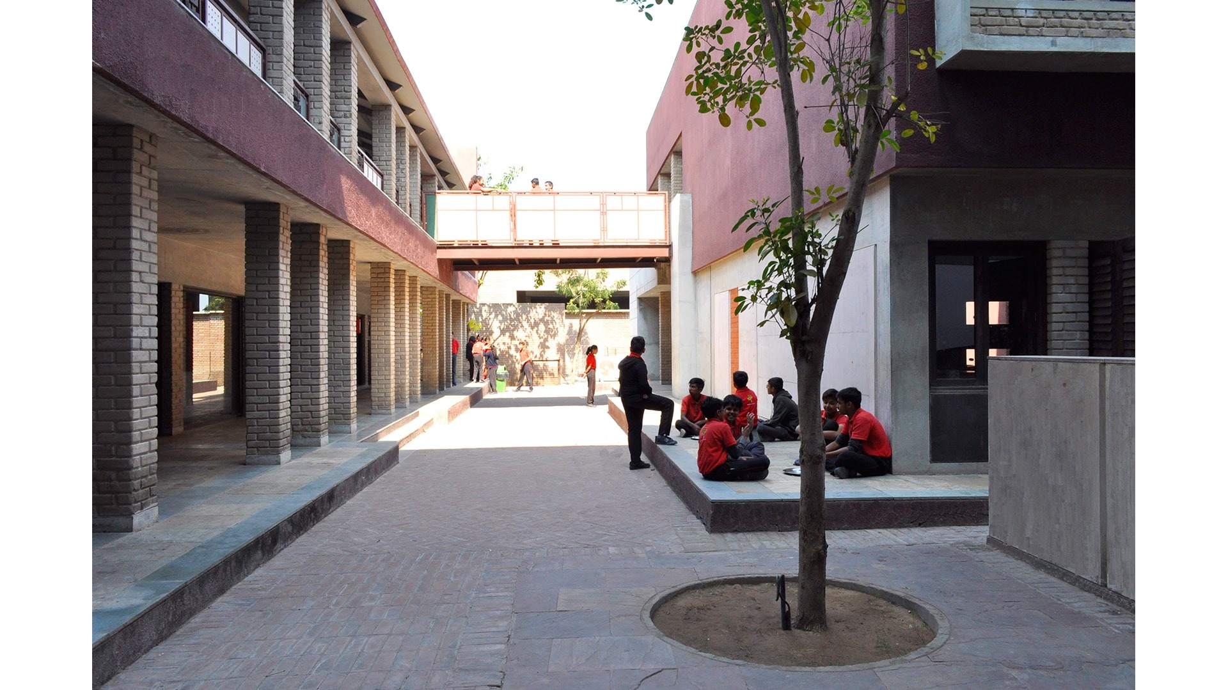
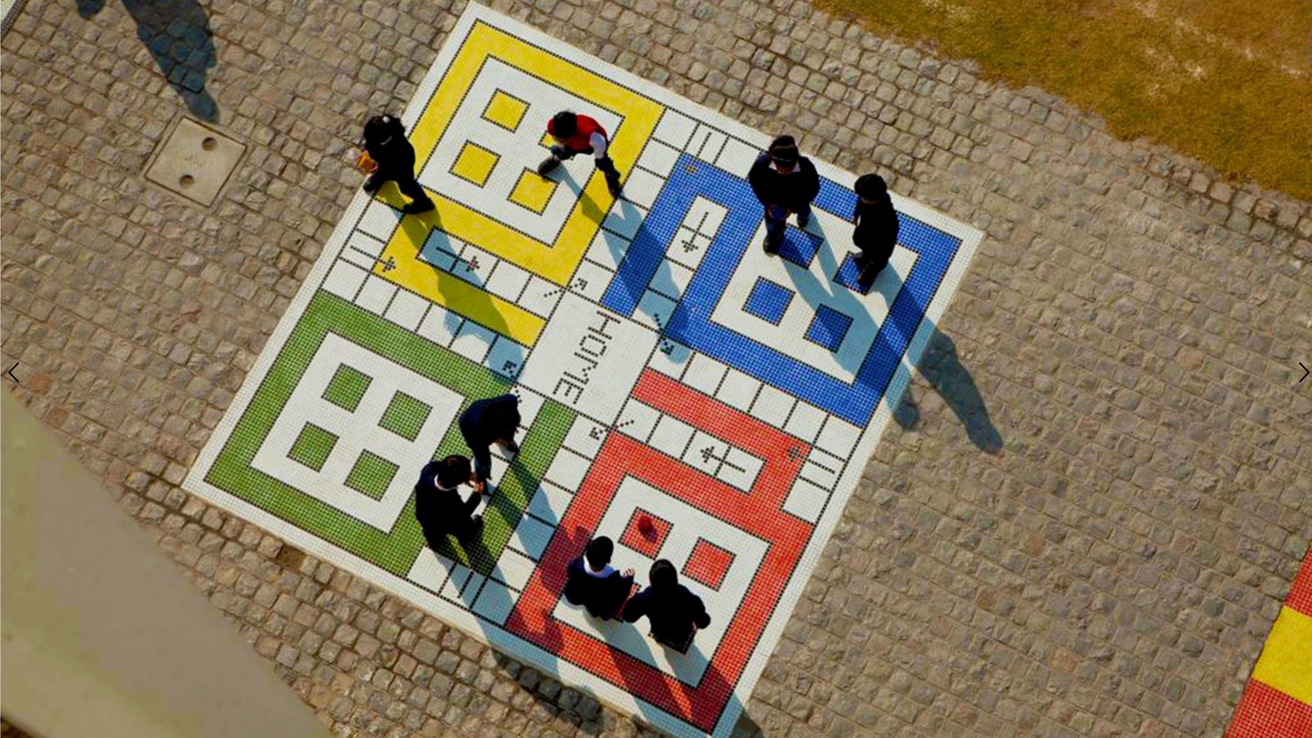
For Redbricks, a school in Ahmedabad, the studio began by creating classrooms for Kindergarten to the third standard. The campus itself has been envisioned as a small, all-encompassing town.
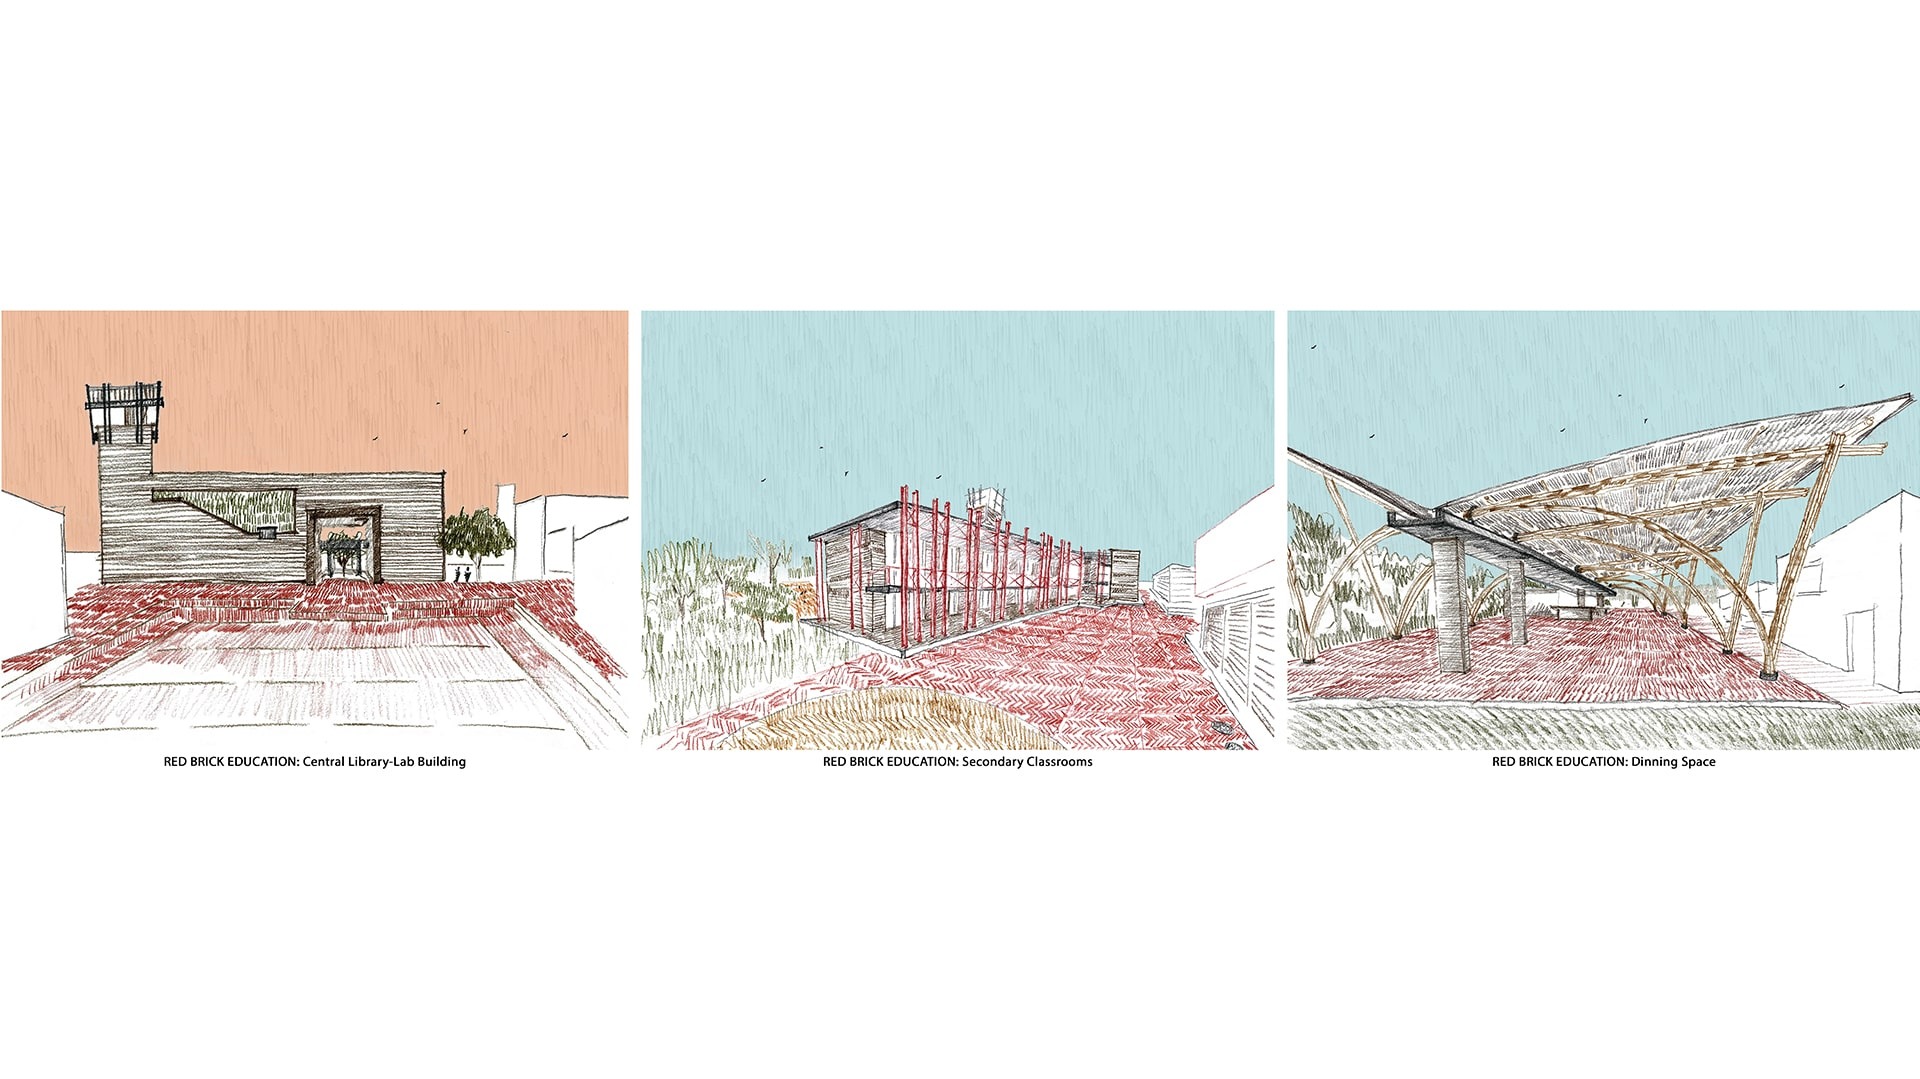
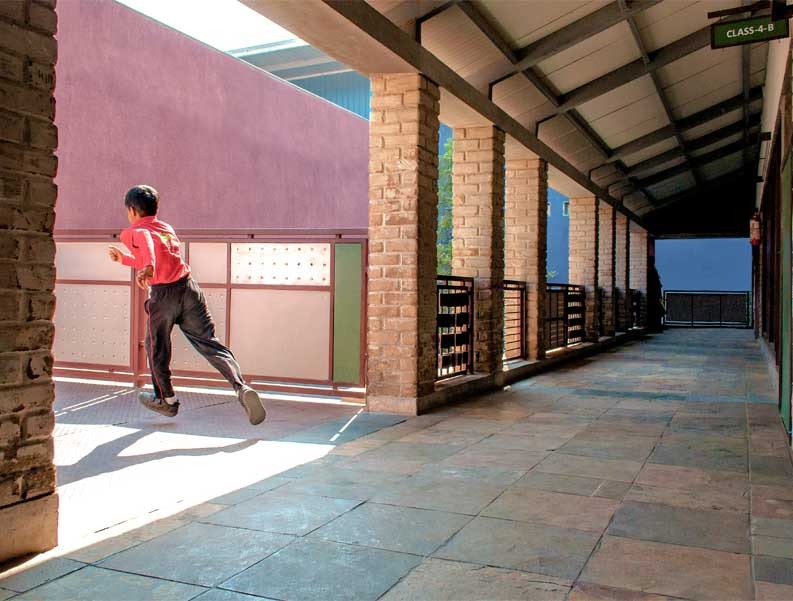
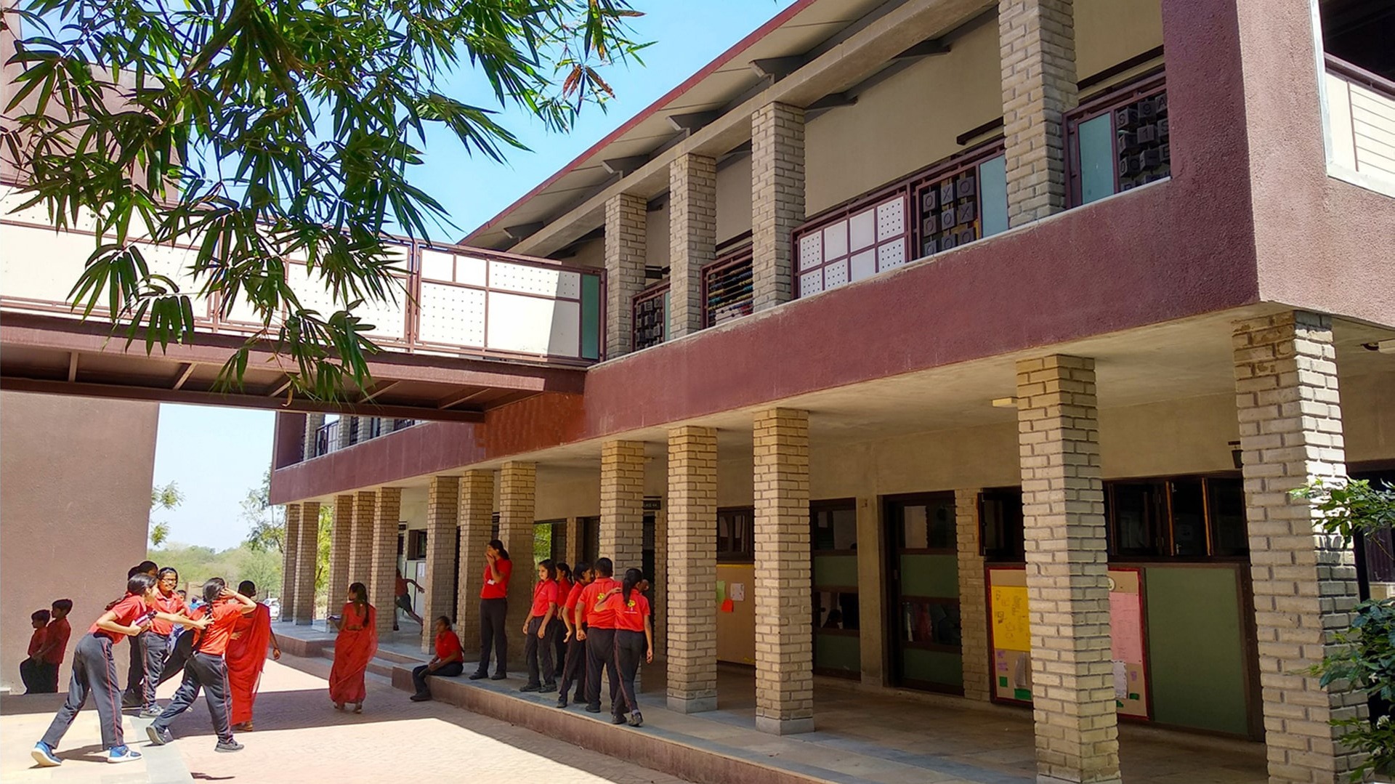
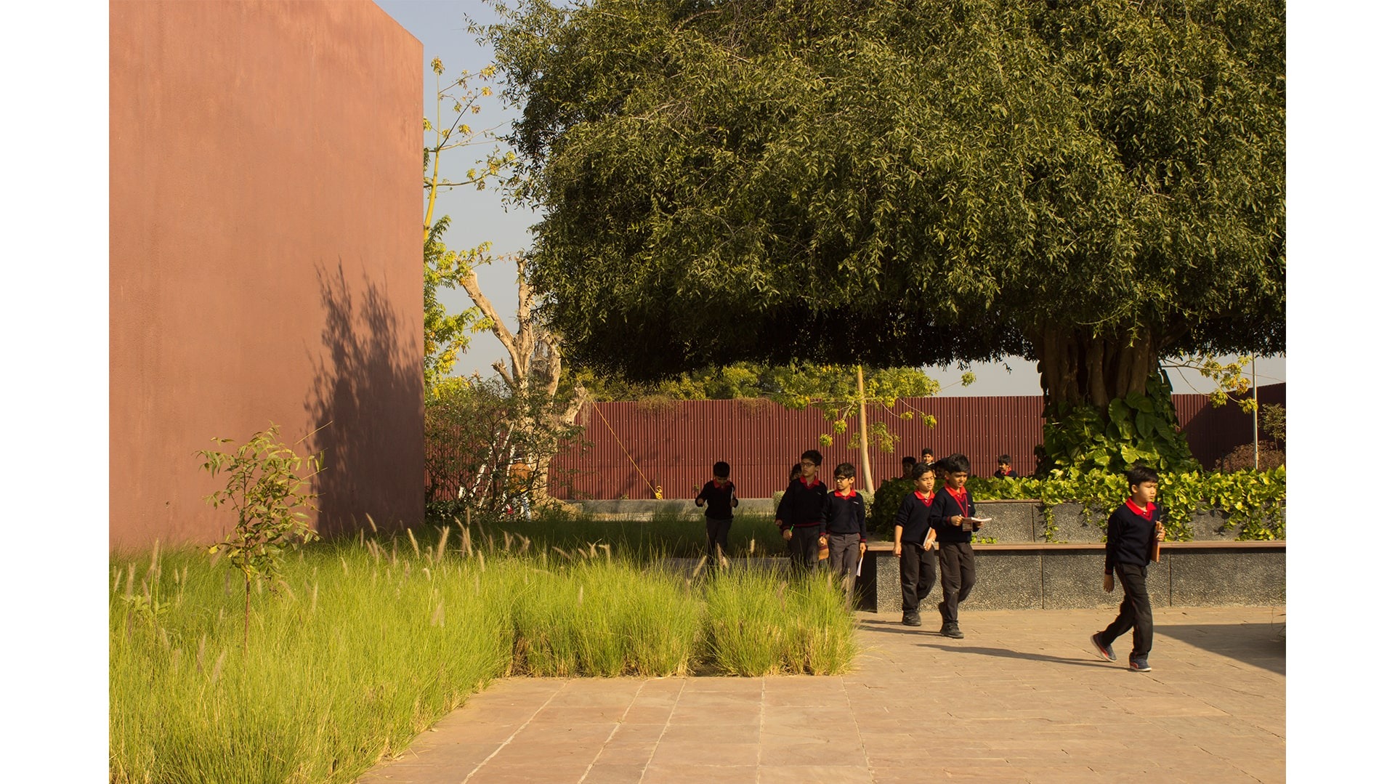
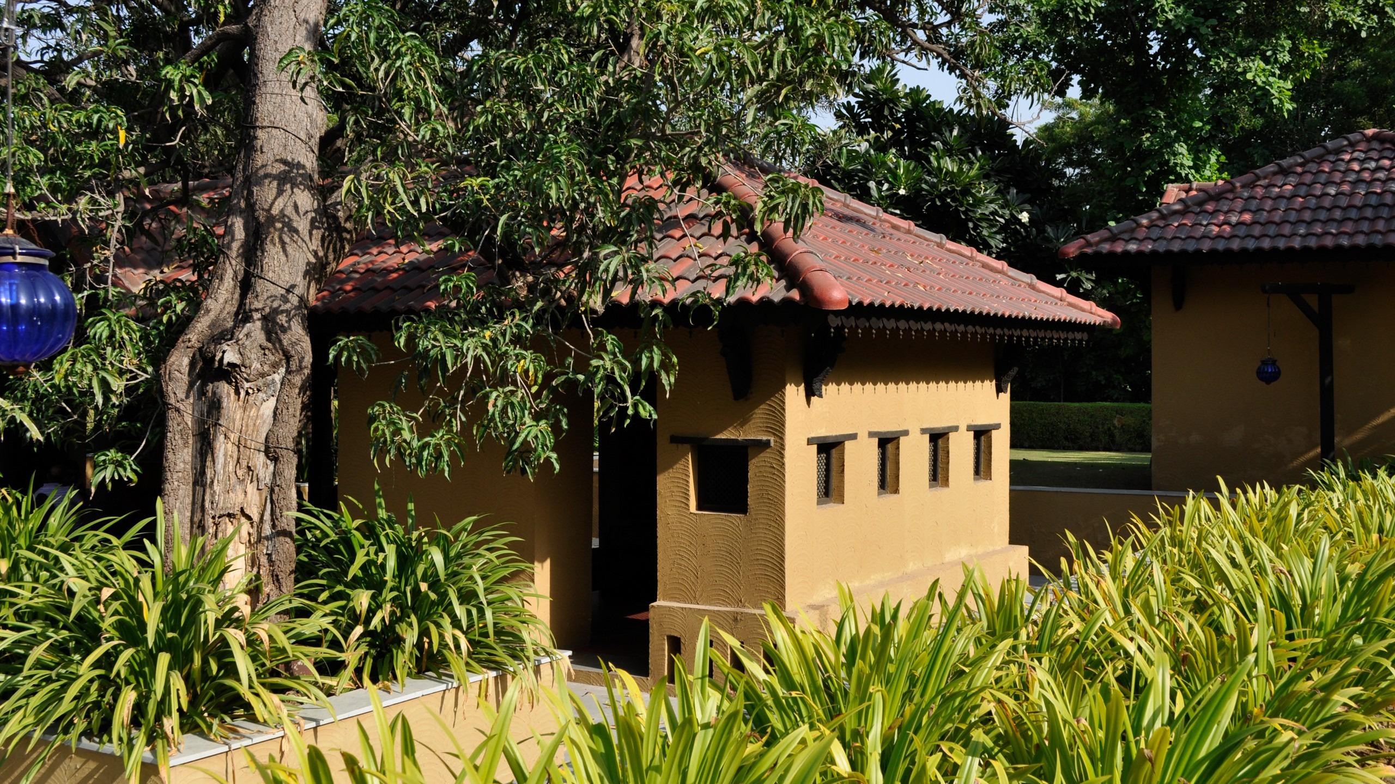
To inculcate a sense of ecology, and a connection to the land, the materials used for the construction of this phase included cast Earth, and Earth Bricks.
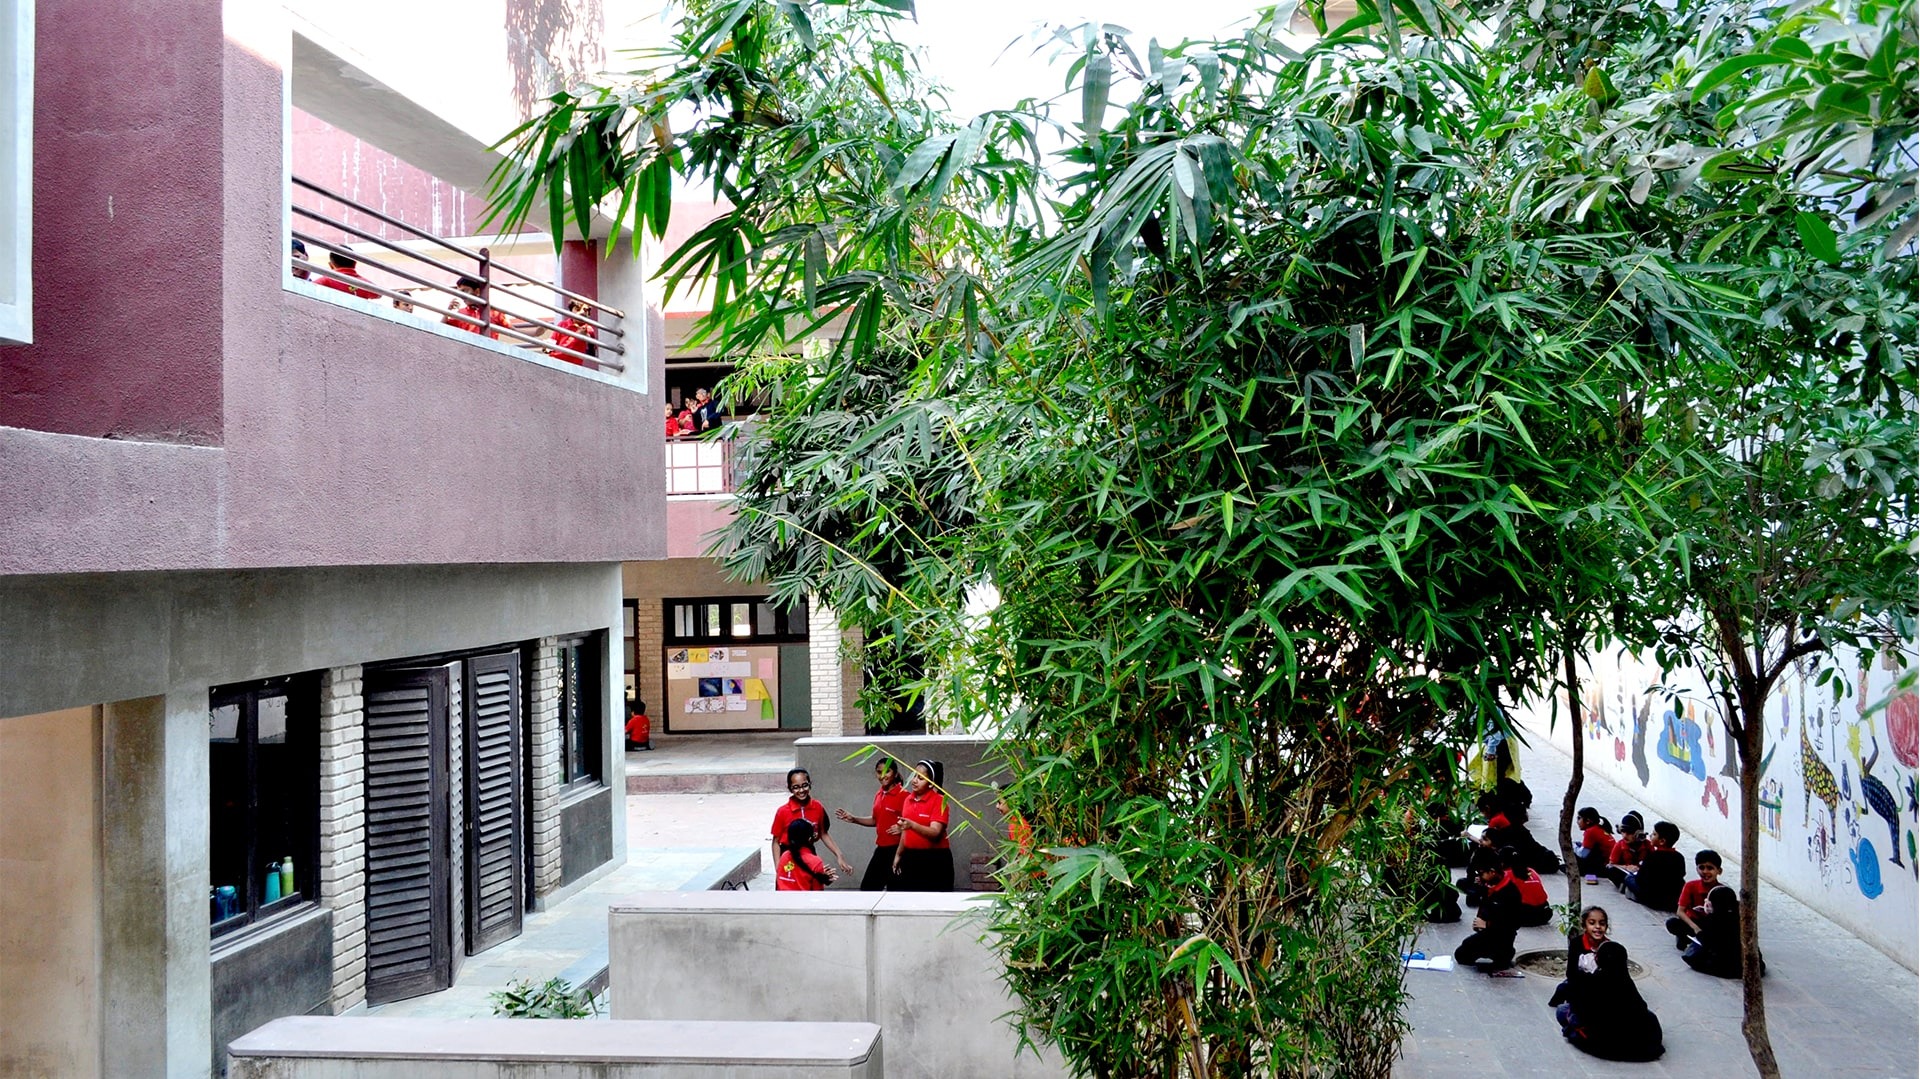
The classrooms are reminiscent of homes, with intertwining streets creating a sense of neighbourhood
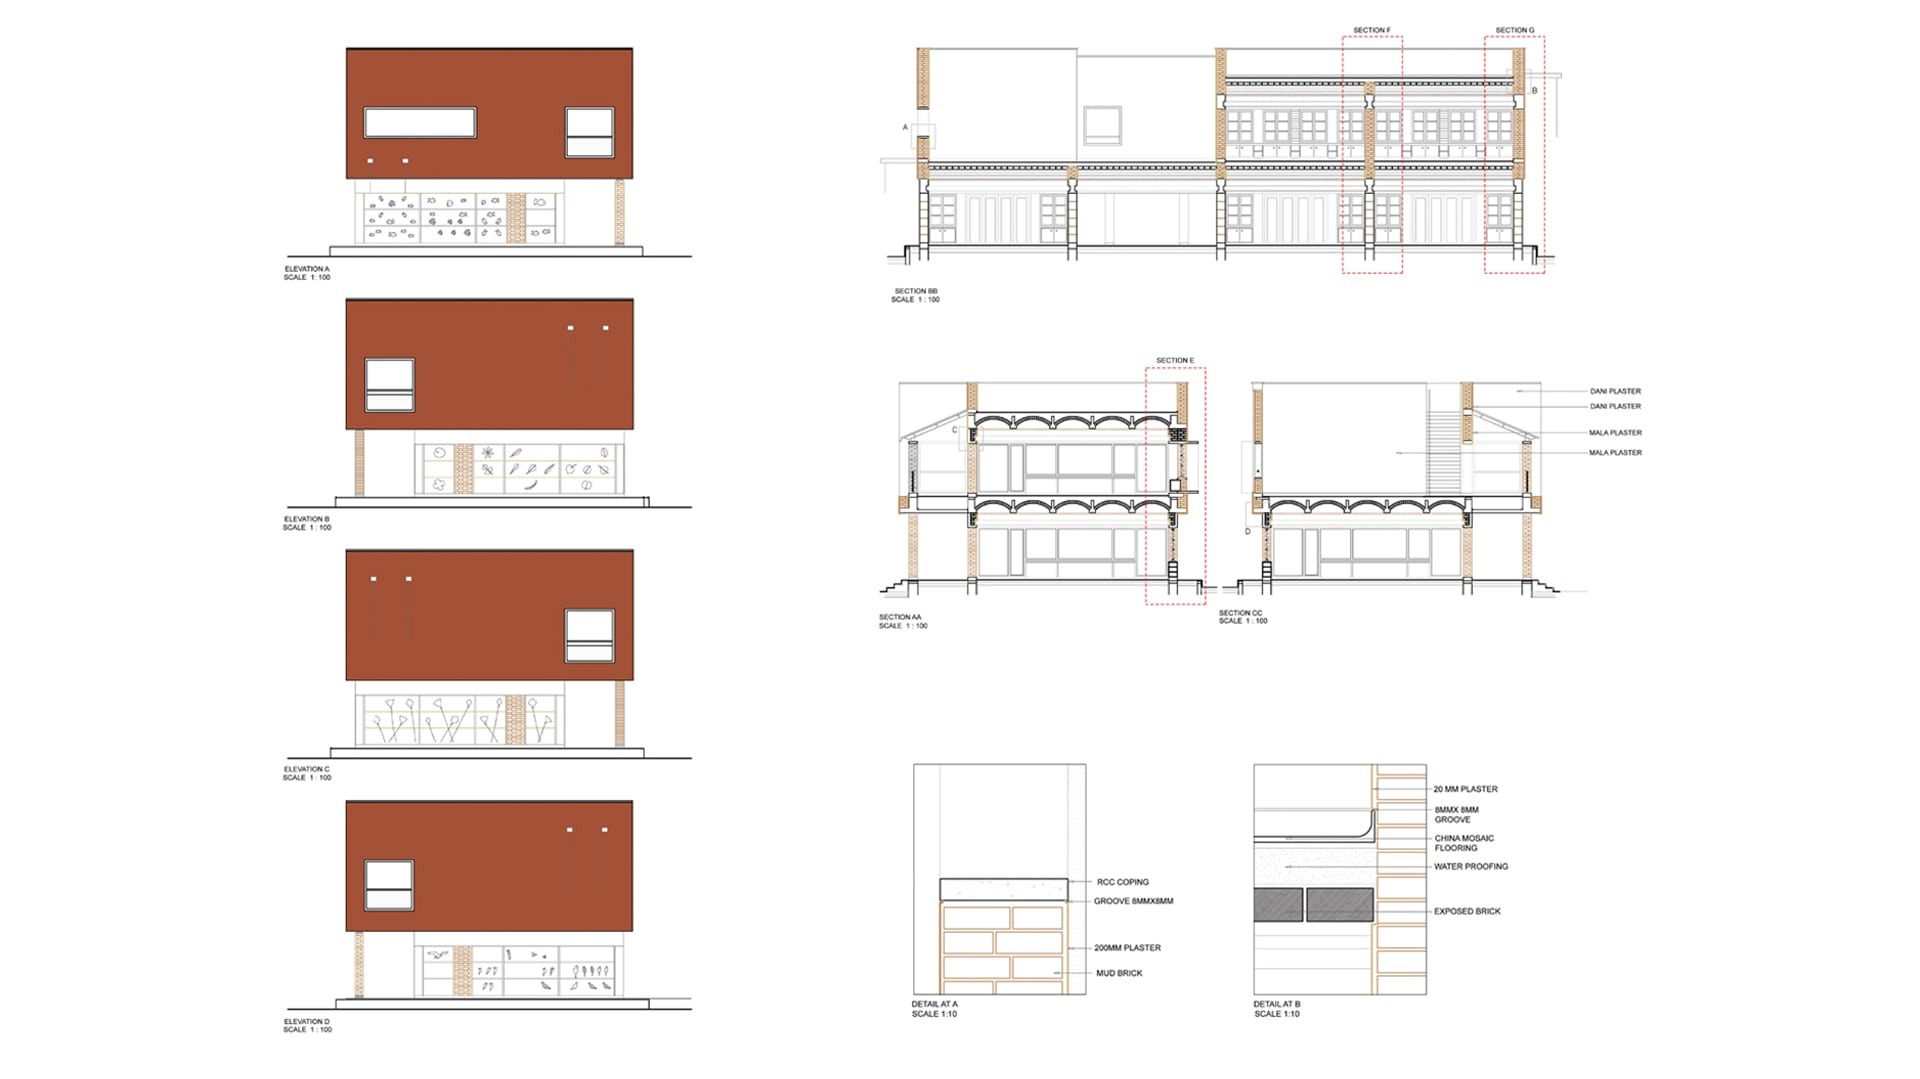
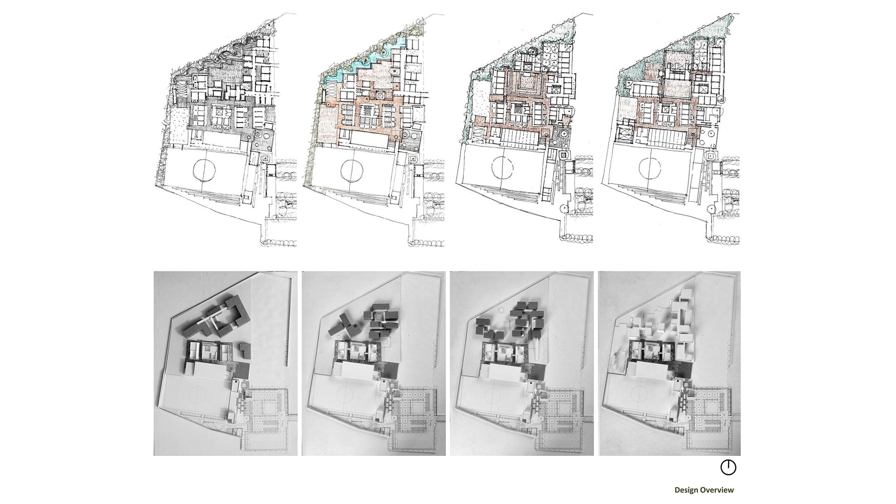
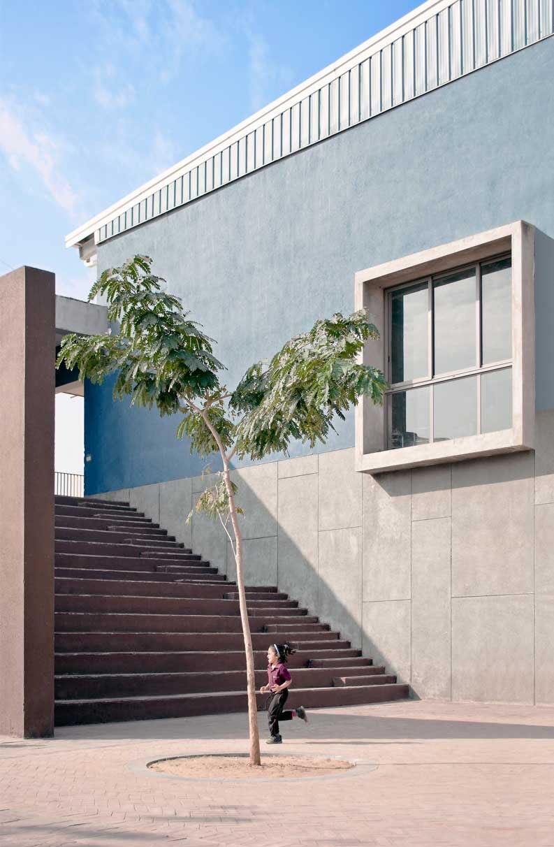
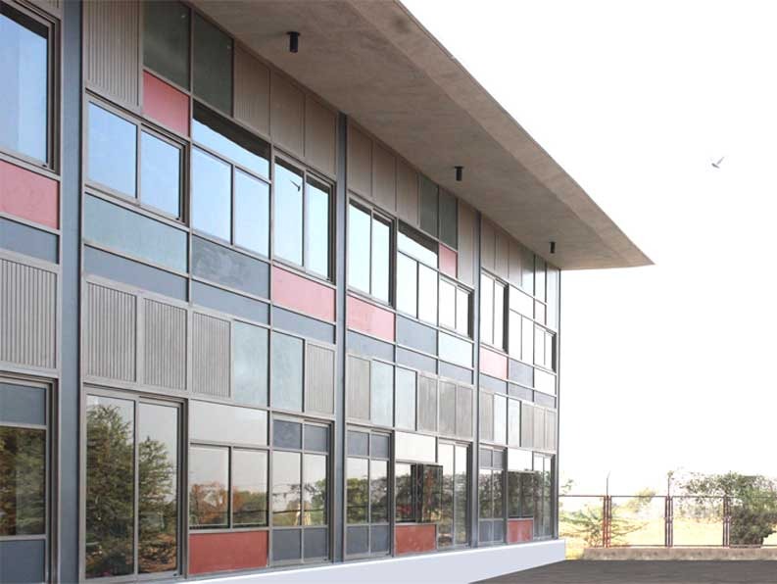
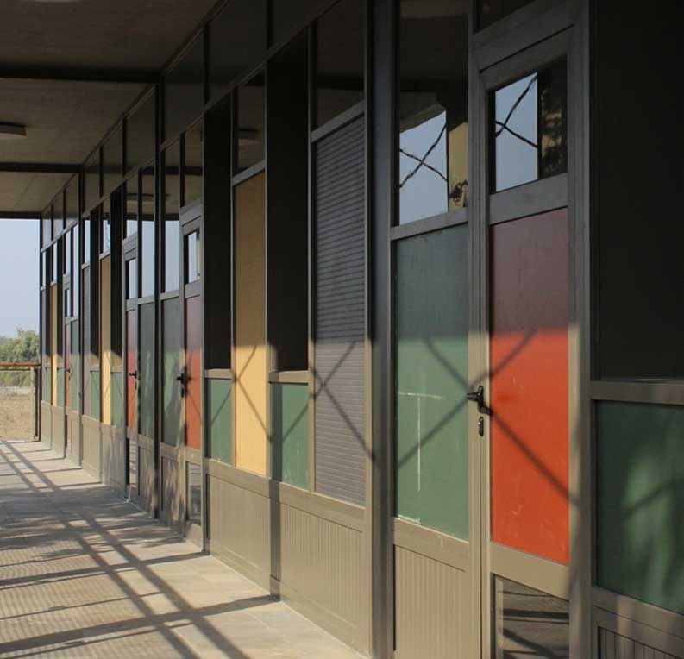
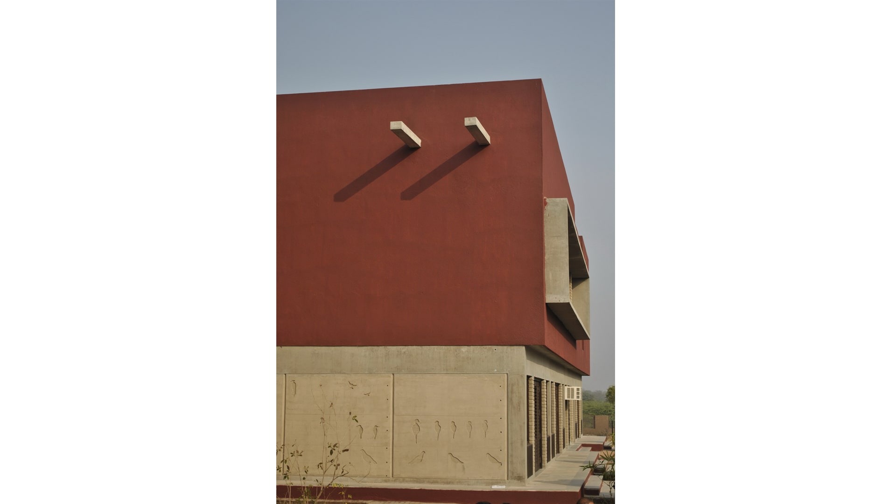
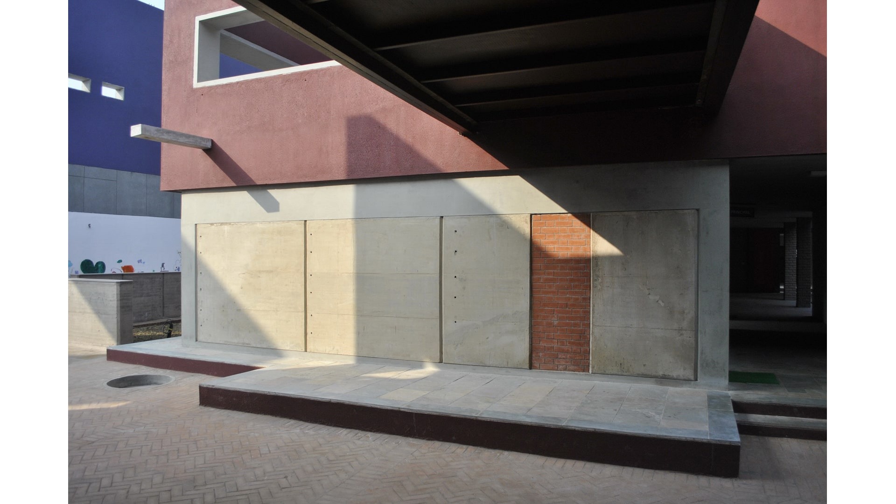
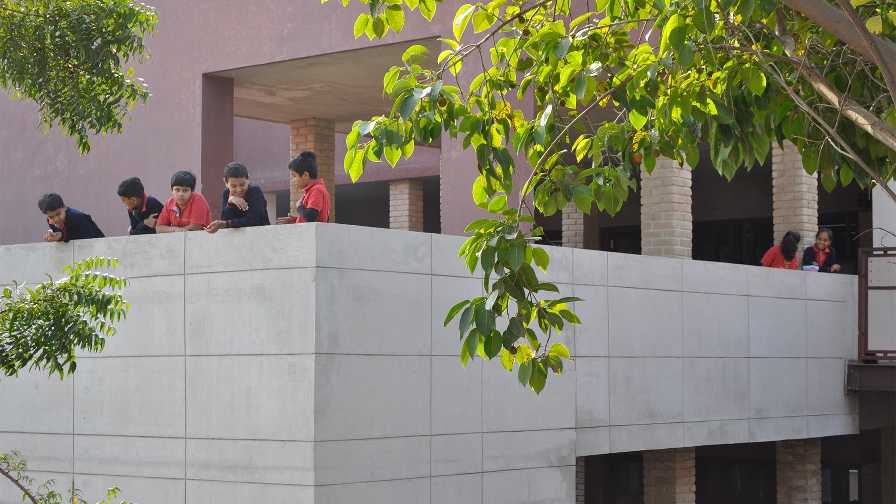
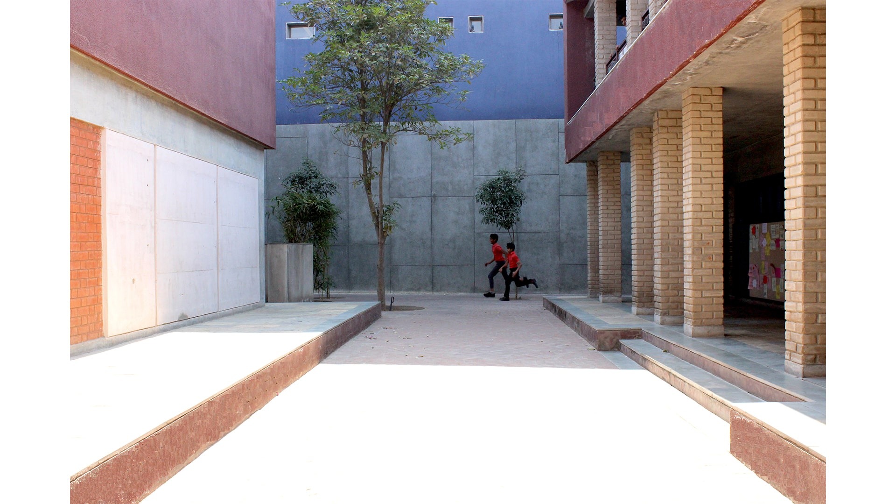
The second phase of the campus, which is currently underway, includes the design of classrooms for the fourth standard to the seventh standard. The material language for the second phase has evolved, with it becoming more industrial and controlled.
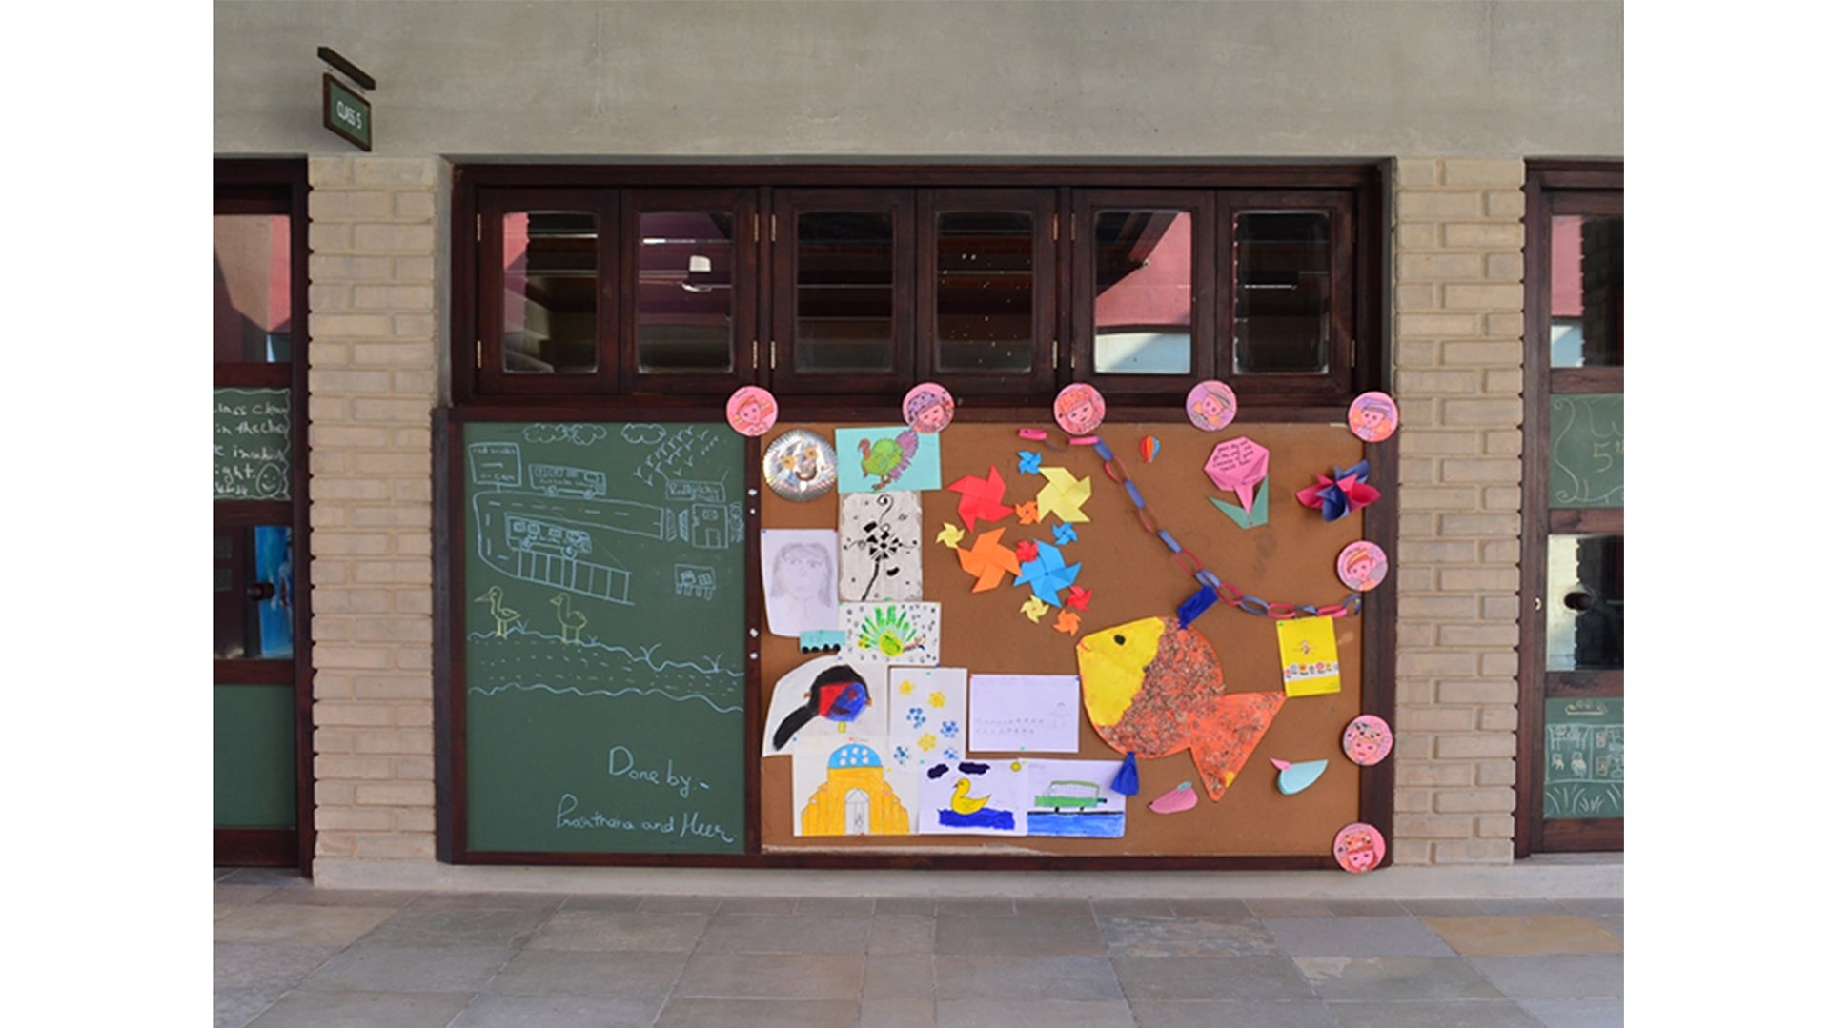
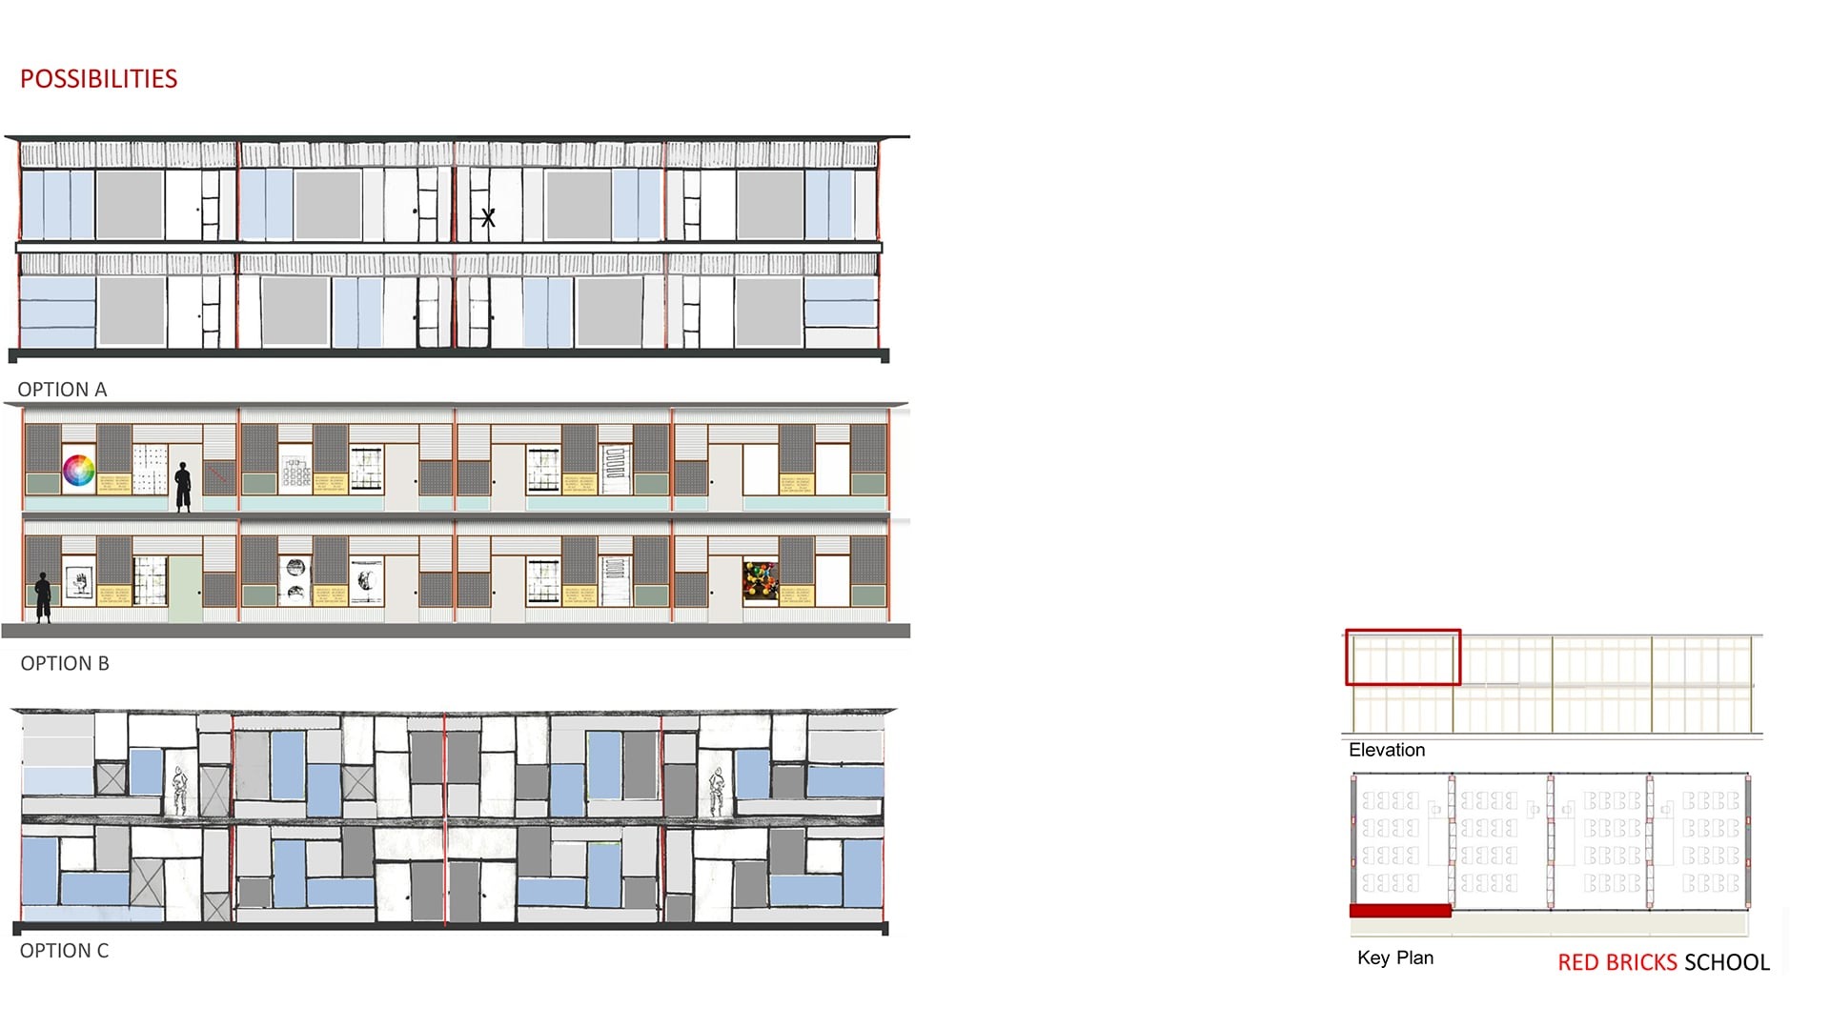
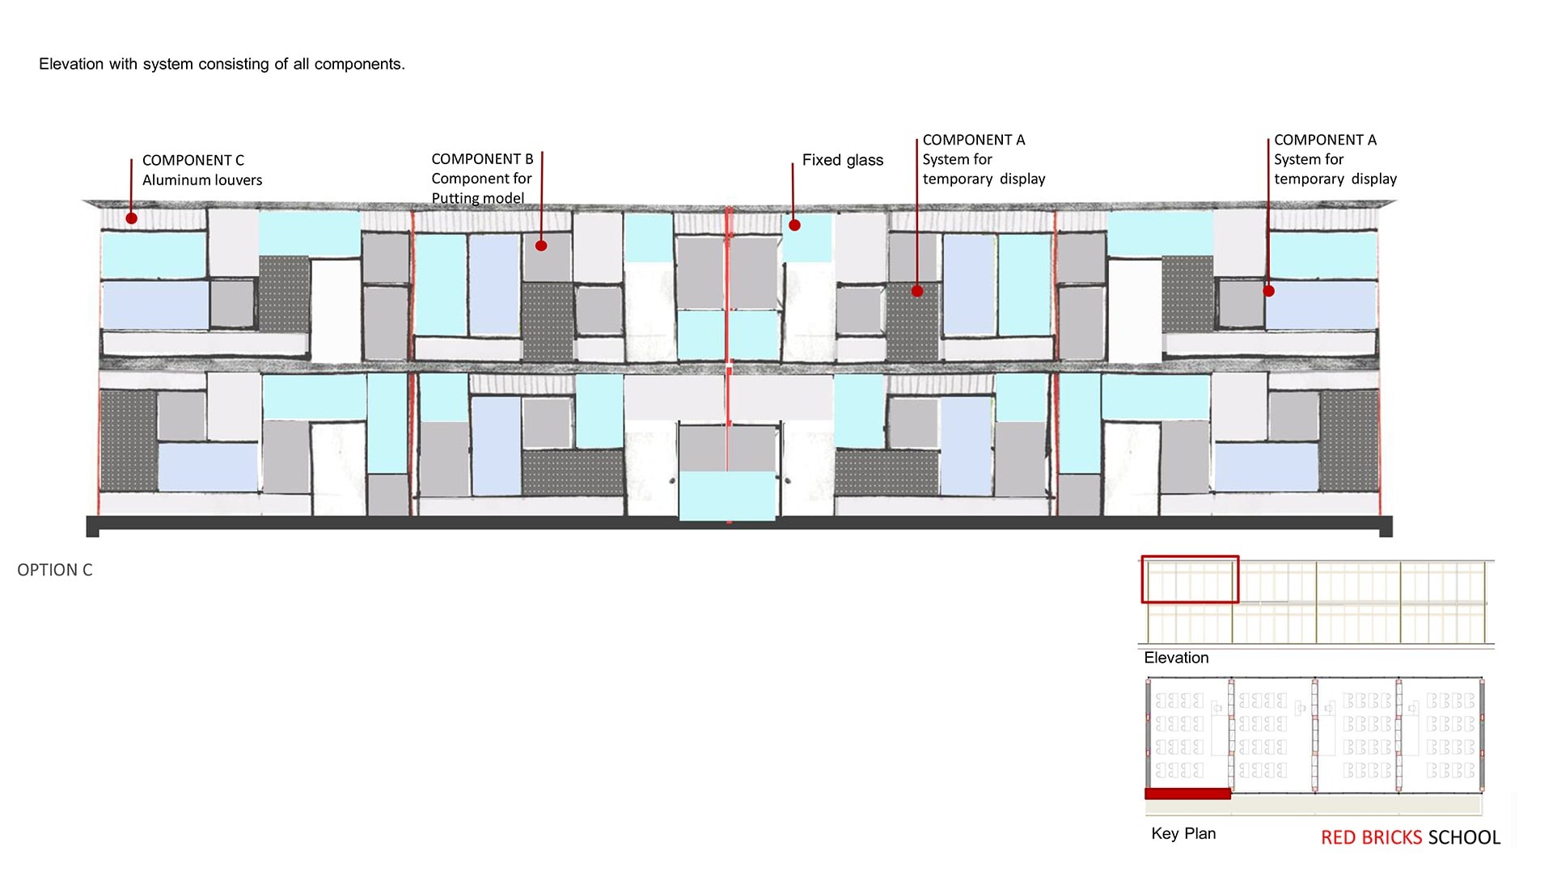
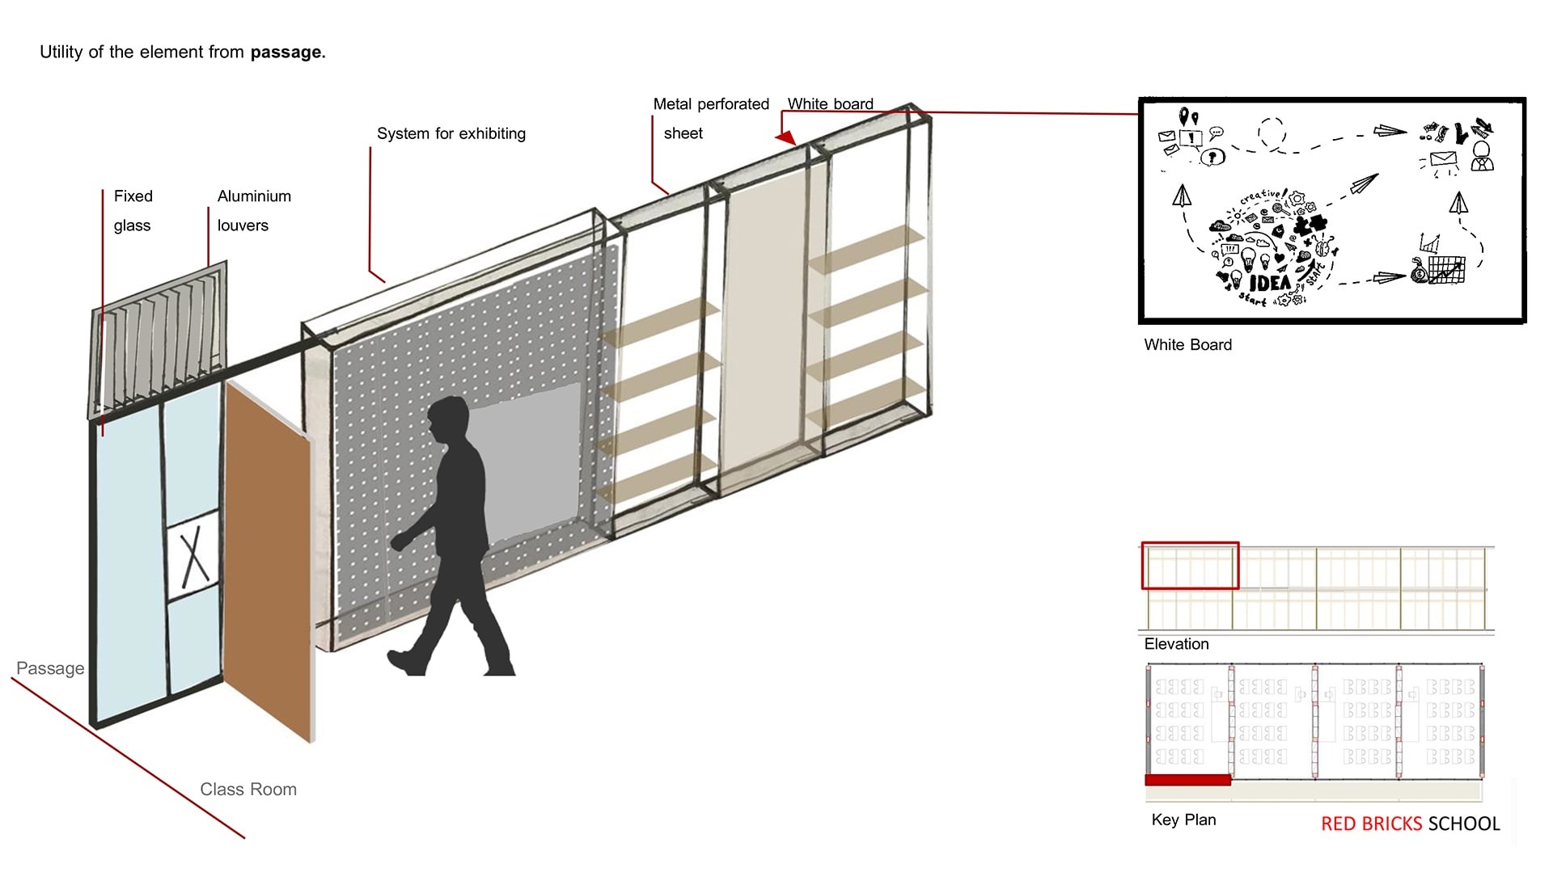
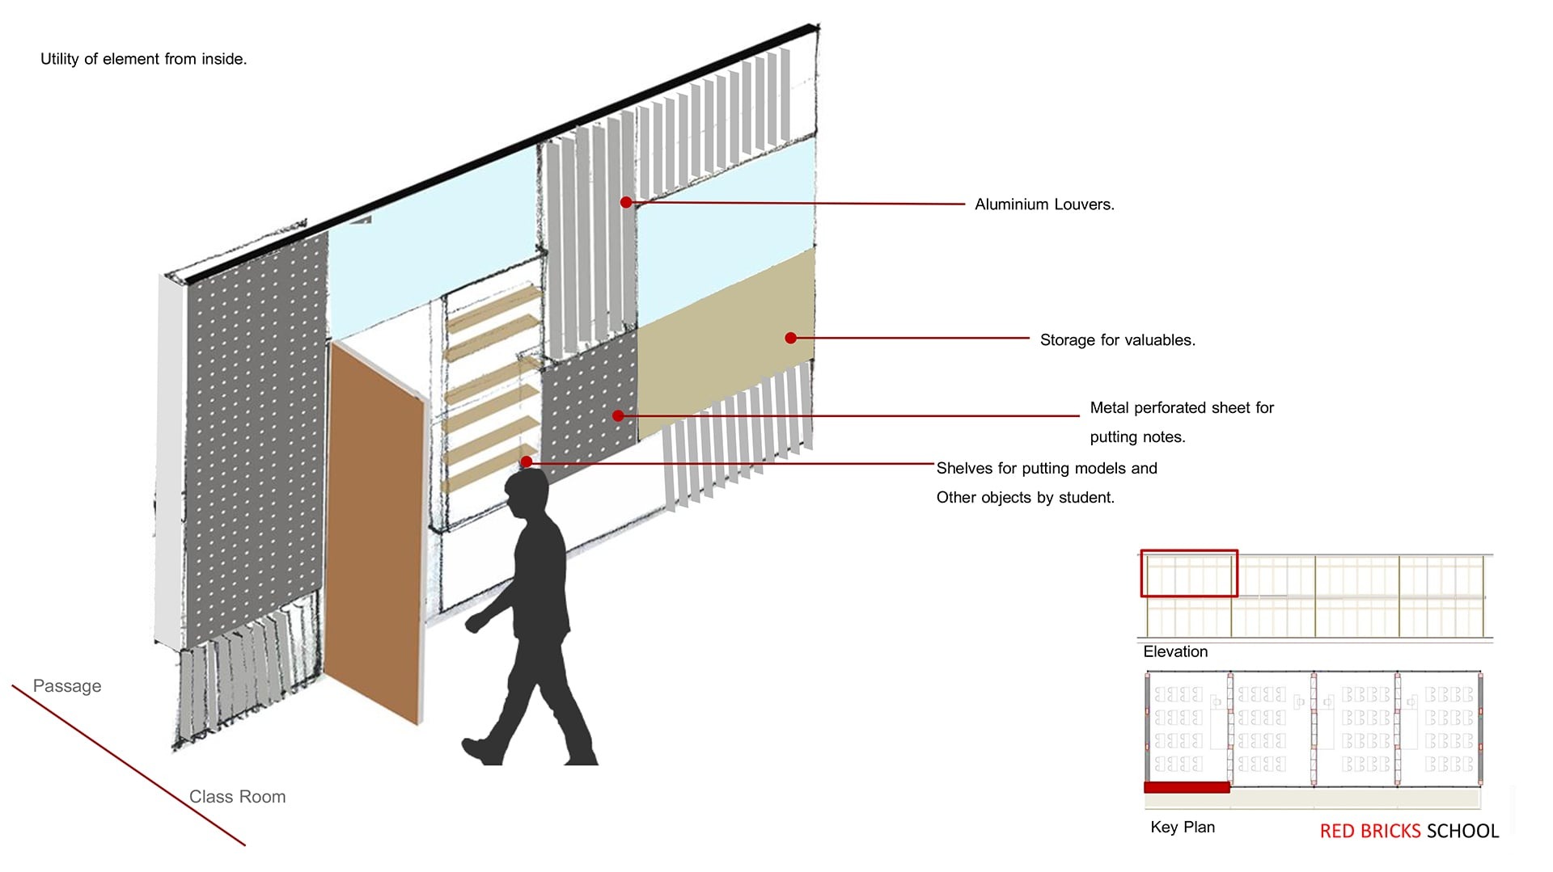
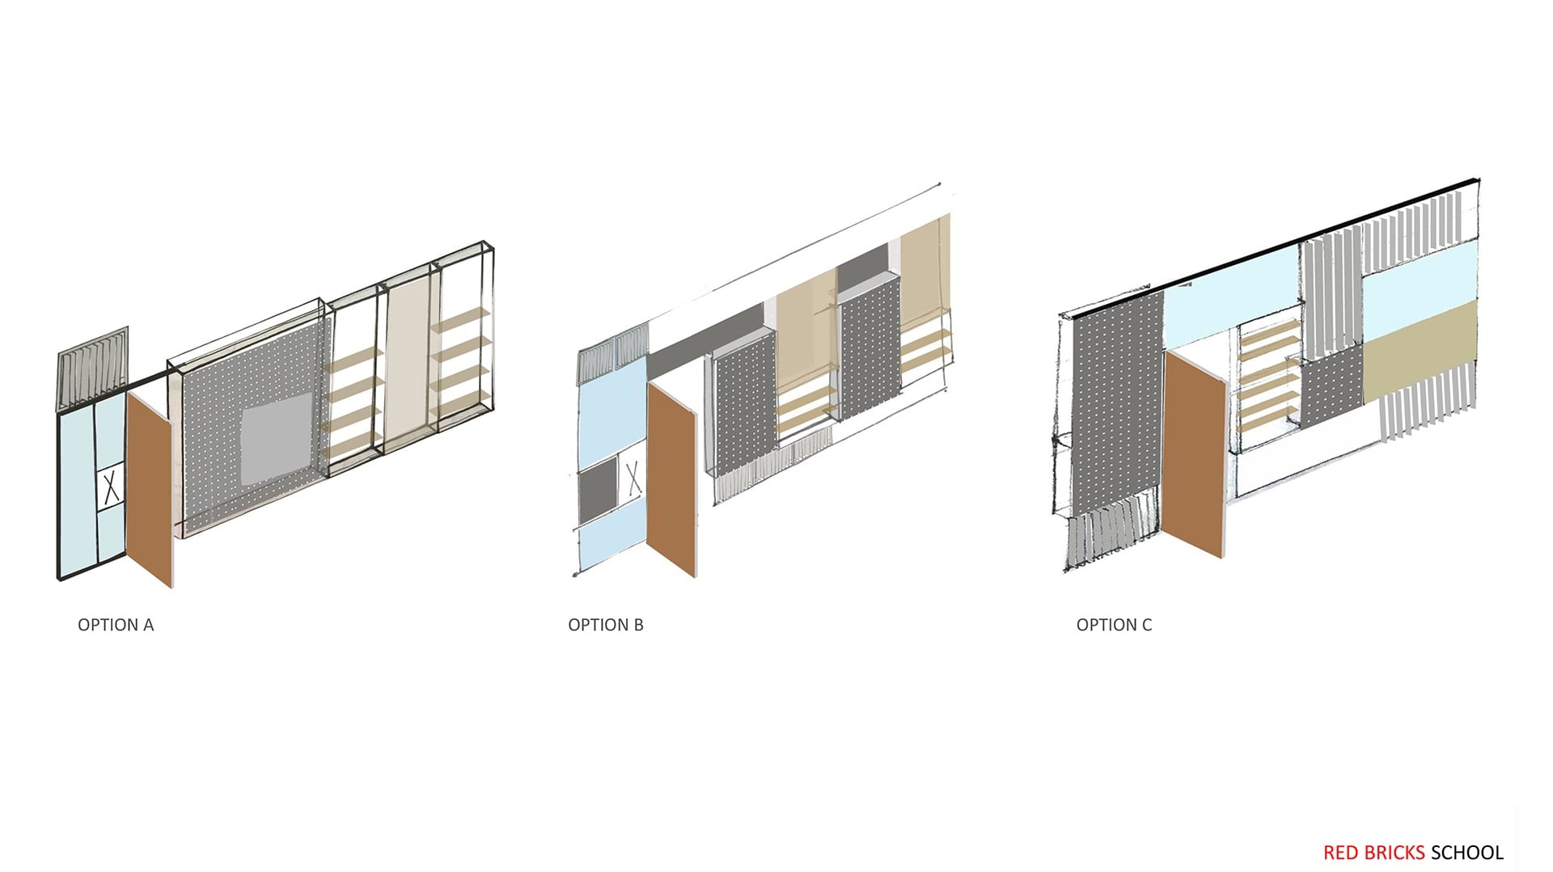
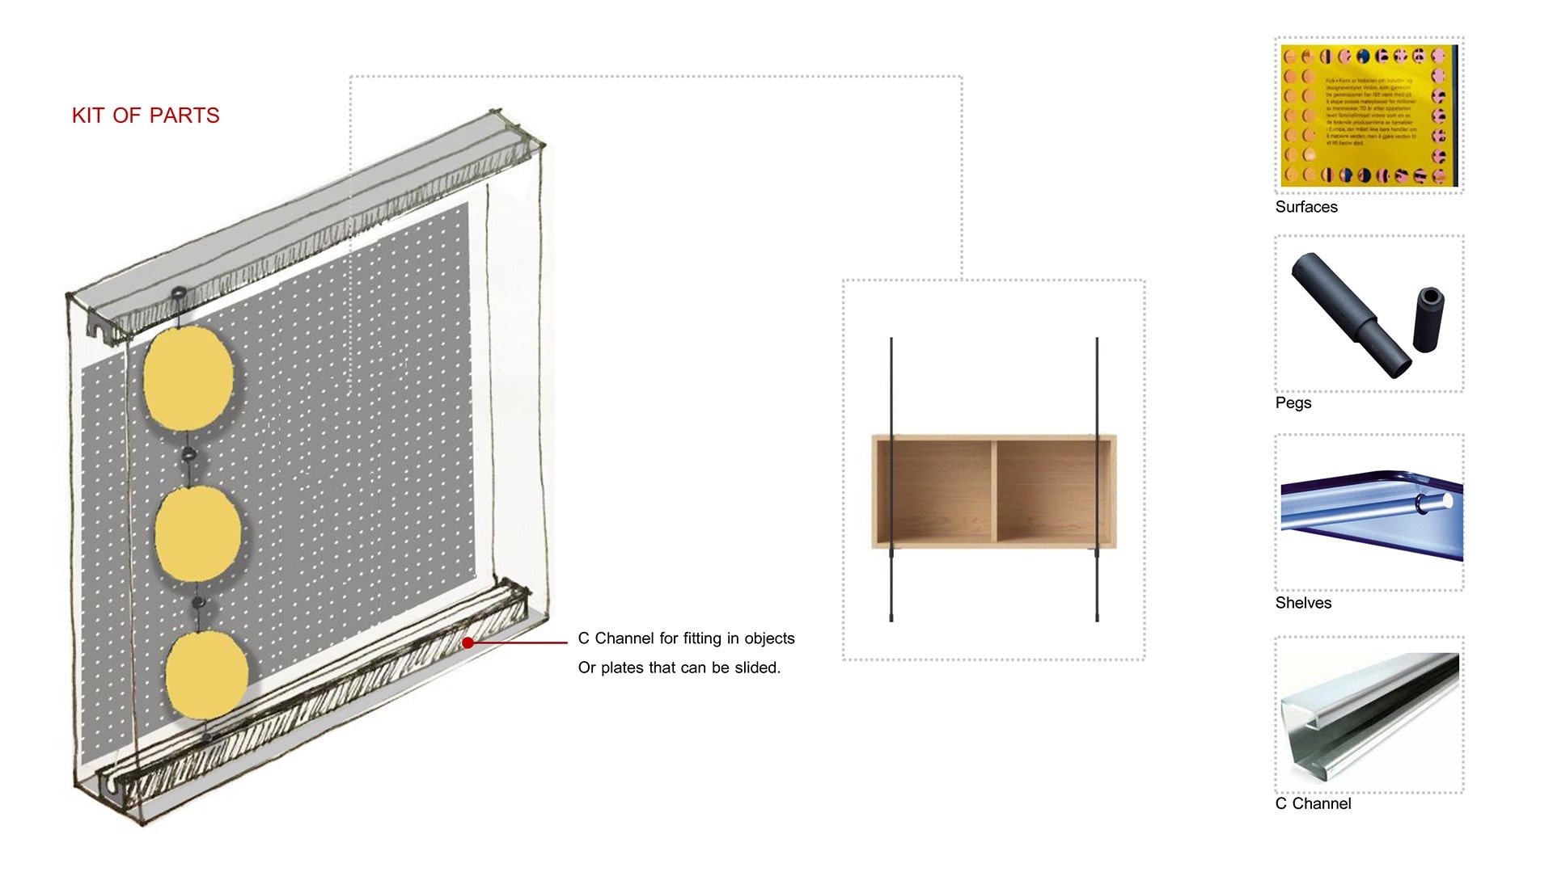
It has been designed to provide order and structure to the manner in which the students within those age groups navigate spaces; and indeed the manner in which their thought-processes are developed. The walls within the campus are interactive, and multi-functional. They have been designed to function as display systems.
The approach towards the design of this school has been unconventional. In its use of materials it has inculcated the fact that this is an institution for learning and discourse; it has also accounted for the psyche of the students. The transition from one space to another leads to the creation of varying forms of order, control, and navigation.