Landscape India LogoLandscape India Logo
  • Home
  • Projects
  • Studio
  • Publication
    BlogsColumns / MediaMisc
  • Career
  • Contact
Leaf IndiaPBB PlantsResource Centre
Navigation Preview

© 2026 landscape India. All rights reserved.

  • Instagram
  • Facebook
  • LinkedIn
  • Youtube
Footer LogoFooter Logo
HomeProjectsStudioPublicationsCareersContact
InstagramFacebookLinkedInYoutube

Get In Touch

501, South Tower, One 42, Behind Ashok Vatika, Bopal Ambli Road, Ahmedabad-380058

pbb-ahm@landscapeindia.net

+91 79269 23054

Unit No. 424, Prabhadevi Unique Industrial Estate Coop Hsg Soc Off Veer Savarkar Marg Prabhadevi, Mumbai- 400025

pbb-mum@landscapeindia.net

+91 22243 60100

© 2026 landscape India. All rights reserved.

InstagramFacebookLinkedInYoutube

Powered by:

Salt Pixels

CHATTRAL -  PHARMACEUTICAL PLANT

 
“The idea of the industry has long been a symbol not just for mass-production, but also capitalism, and a hierarchical relationship between people who own the means of production, and individuals who don’t.”
Landscape India Project Image 1
Location
Chattral
Typology
Office
Site area
16.15 Hectares
Built area
1 Hectare

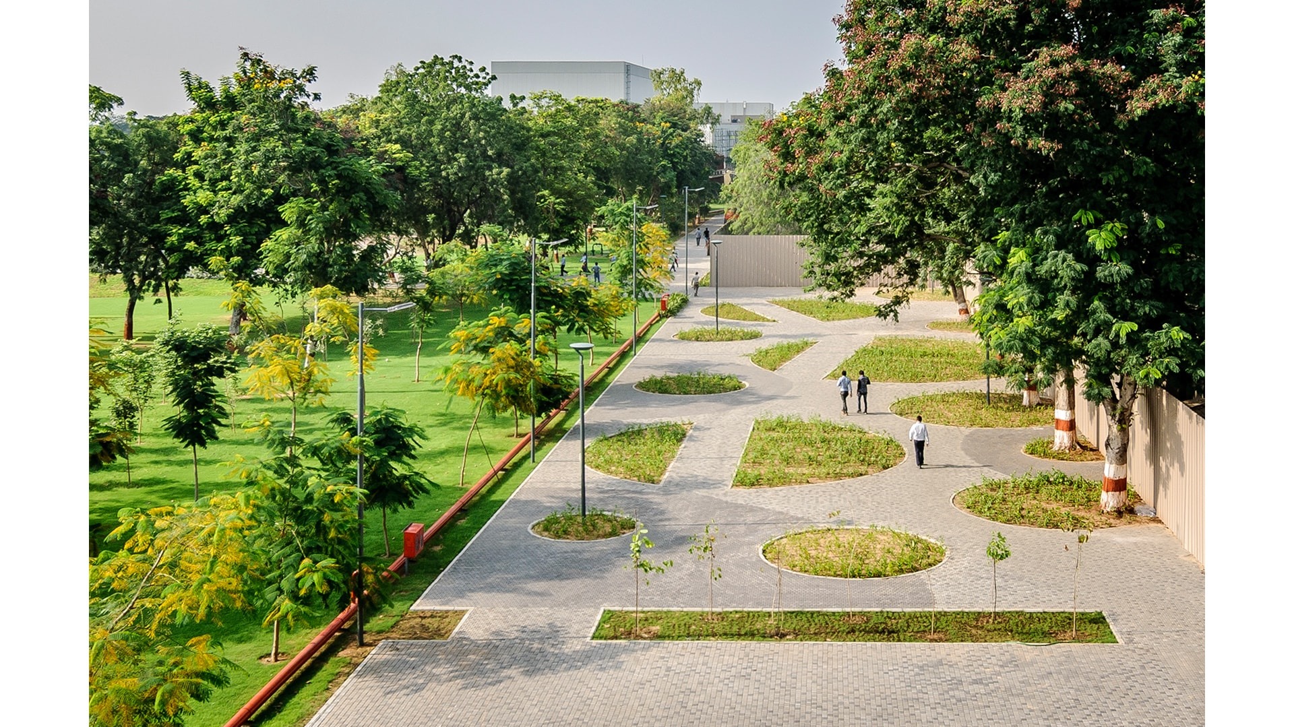
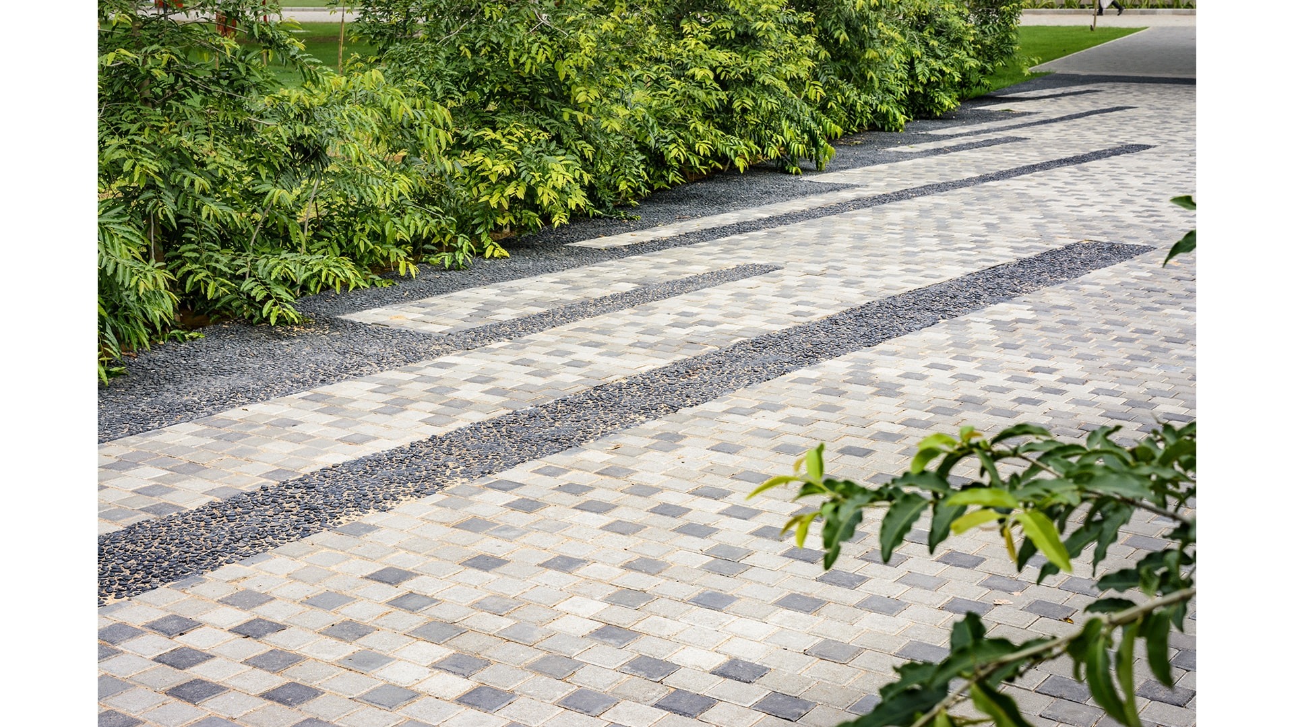
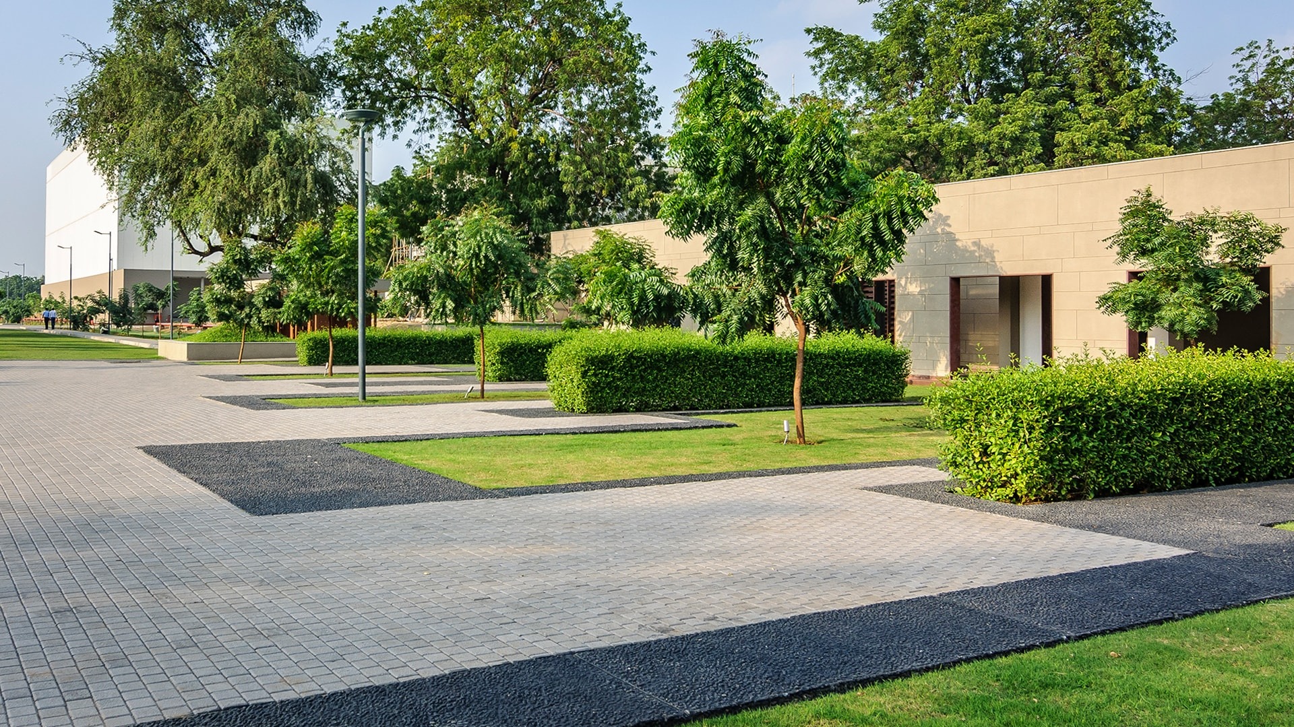
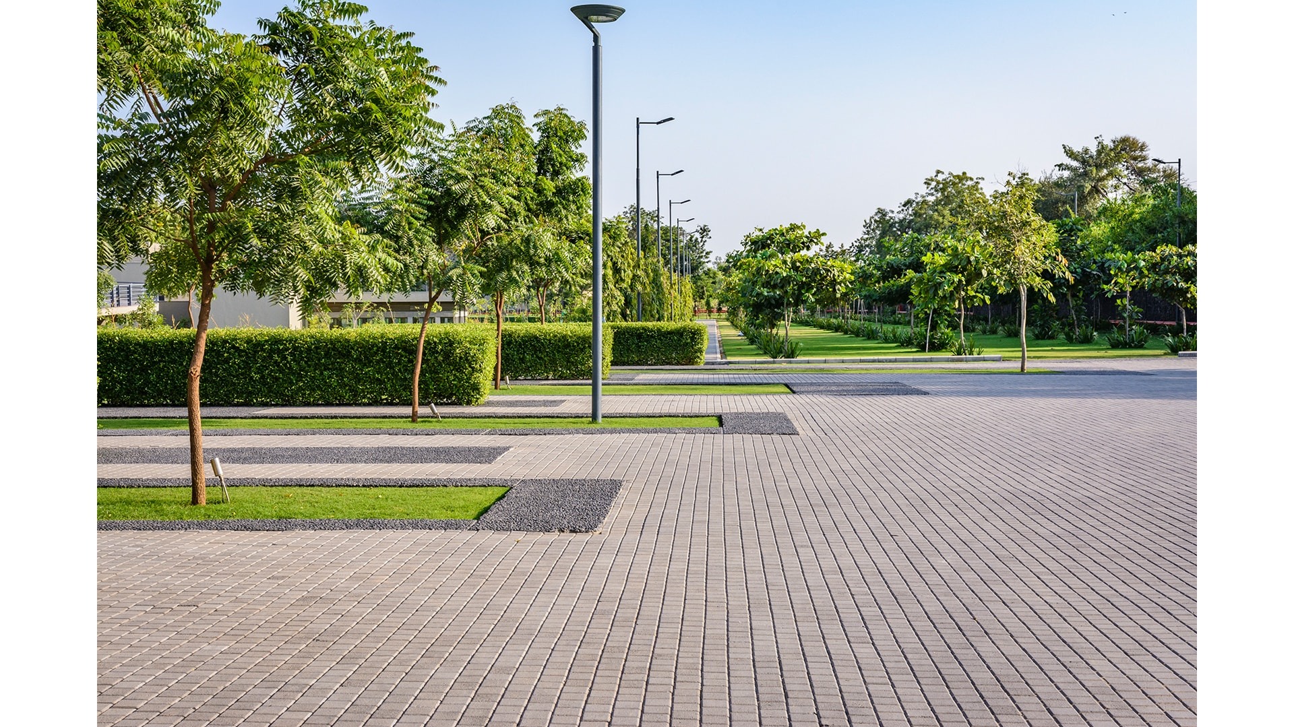
The fact that design, materiality, and datum modulation determine movement and accessibility is not unknown.

Landscape India Project Slide 1
Landscape India Project Slide 2
Landscape India Project Slide 3
Landscape India Project Slide 4
Landscape India Project Slide 5
Landscape India Project Slide 6
Landscape India Project Slide 7
Landscape India Project Slide 8
Previous
Next

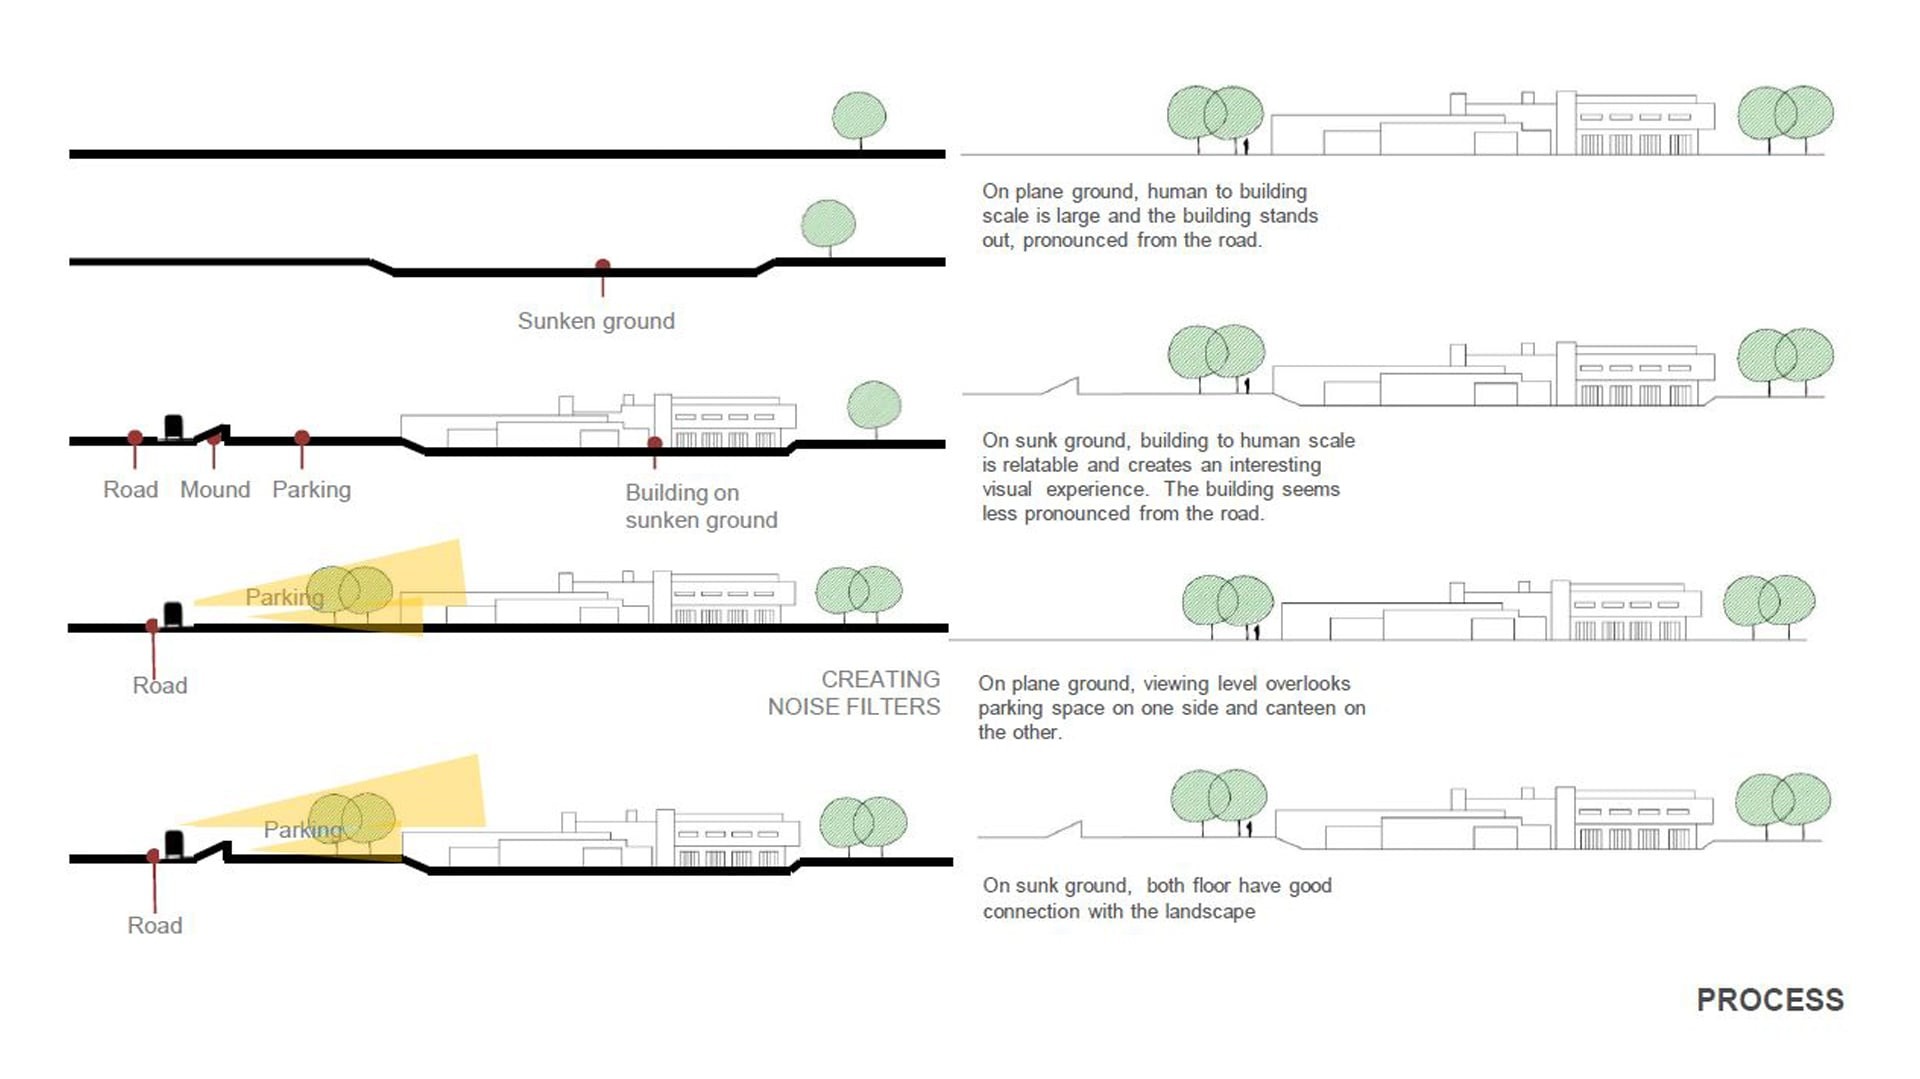
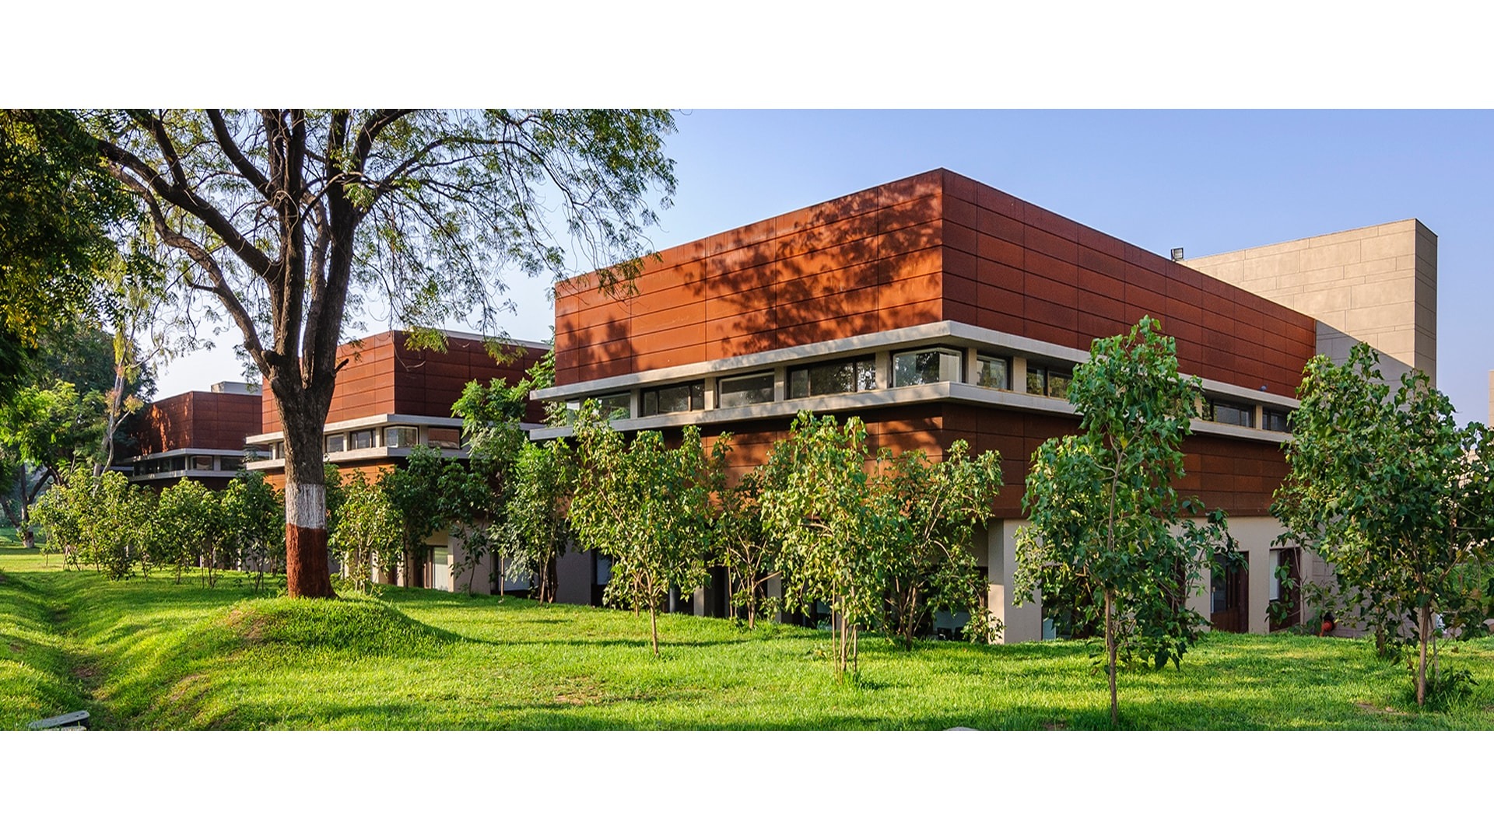
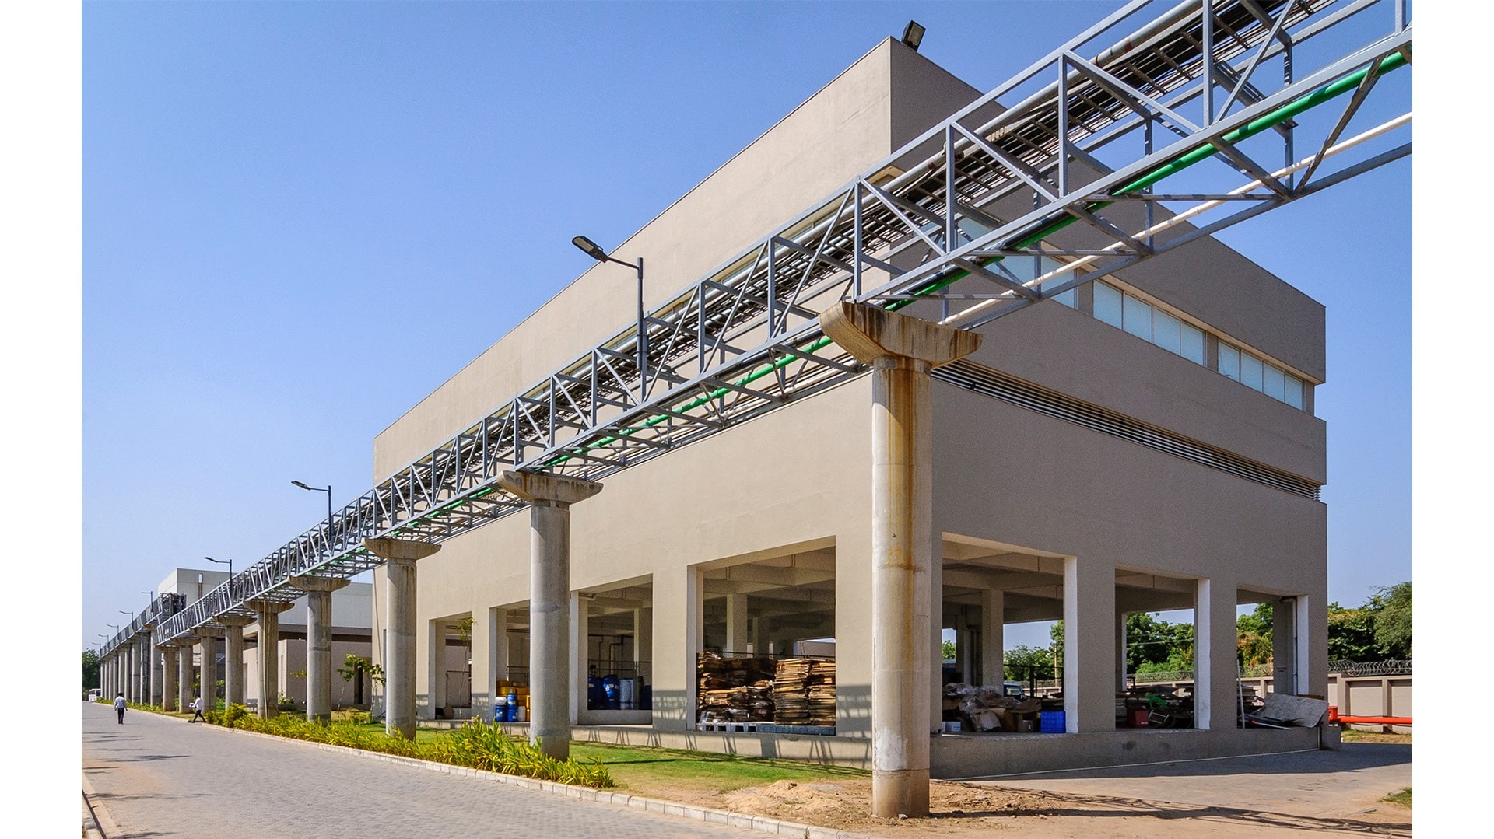
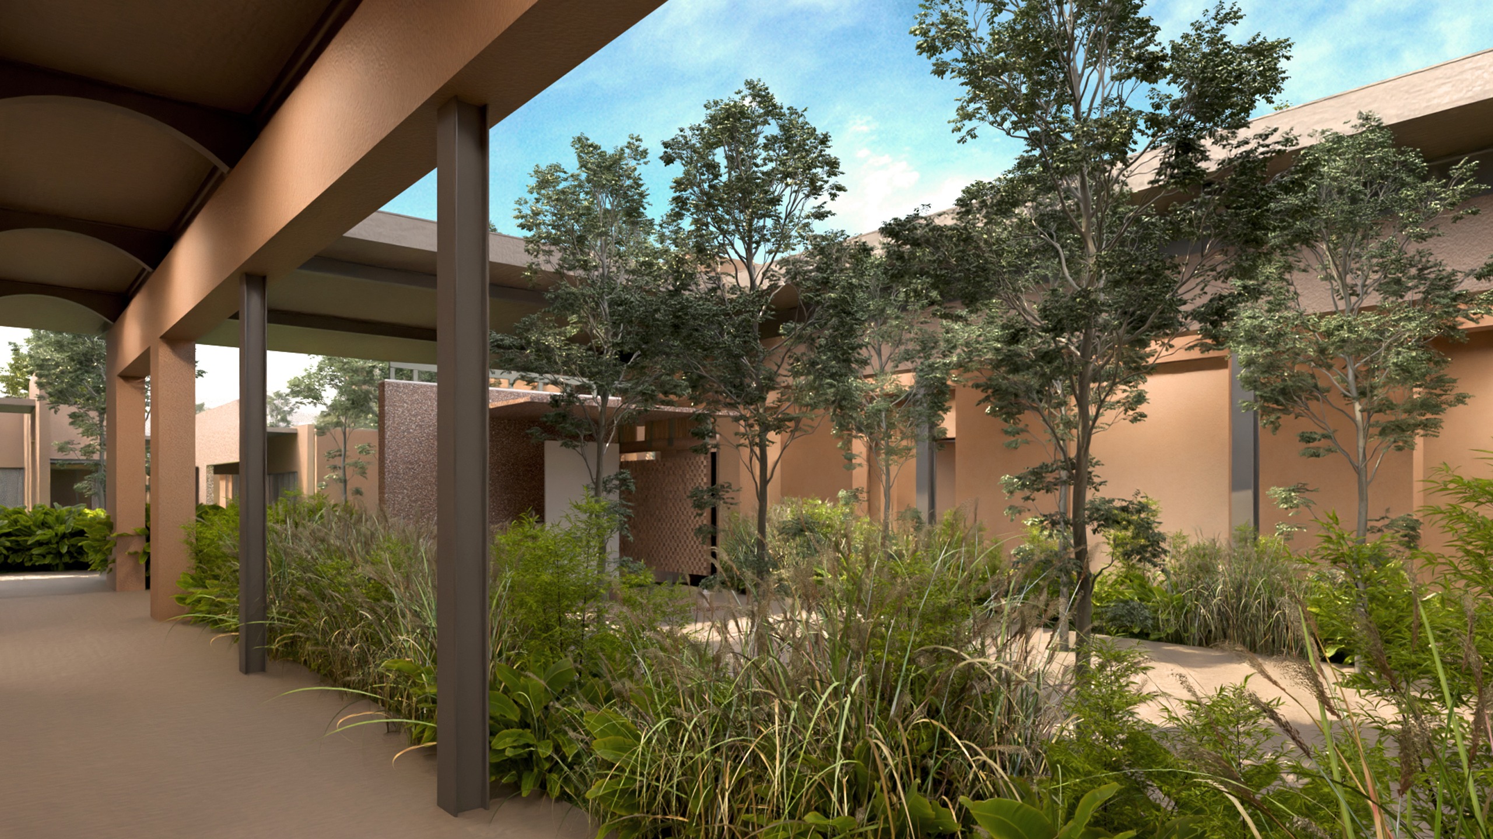
In Chattral, a town in Gandhinagar, sits a Pharmaceutical Plant whose site is located in an area lower than the road level.

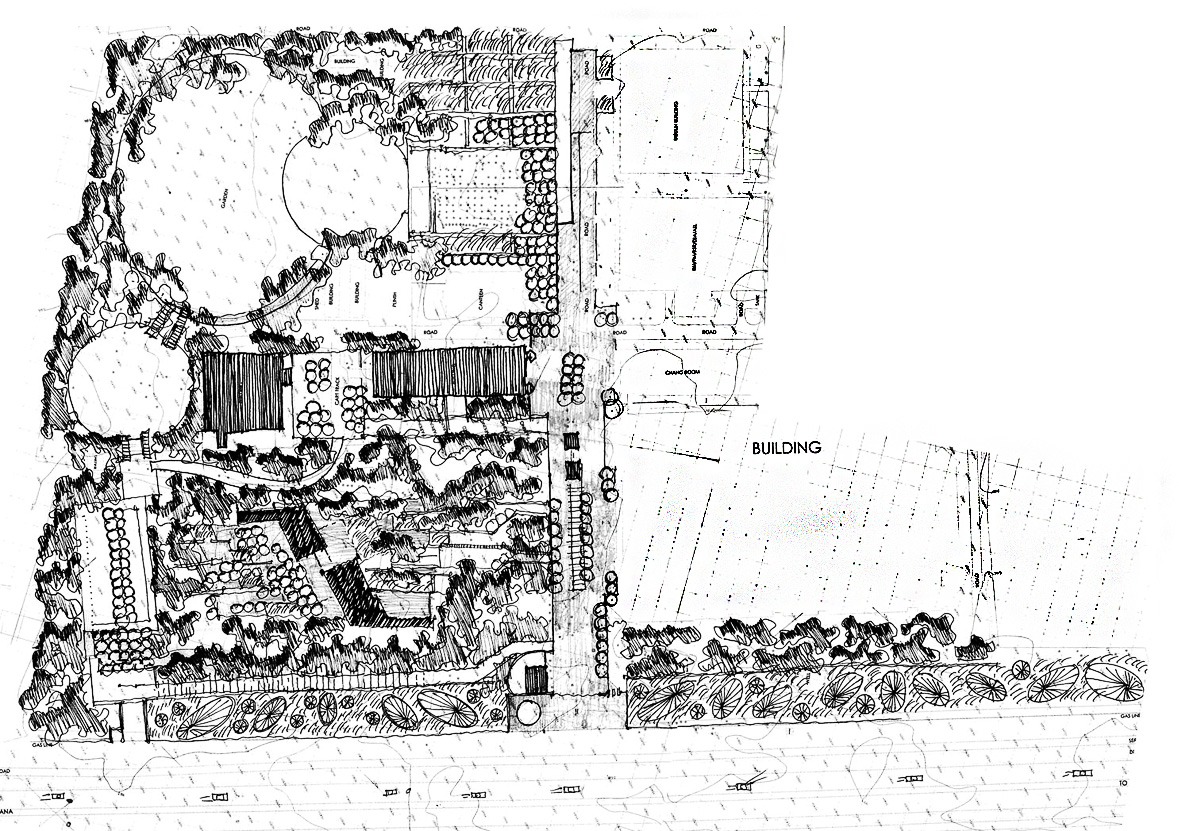
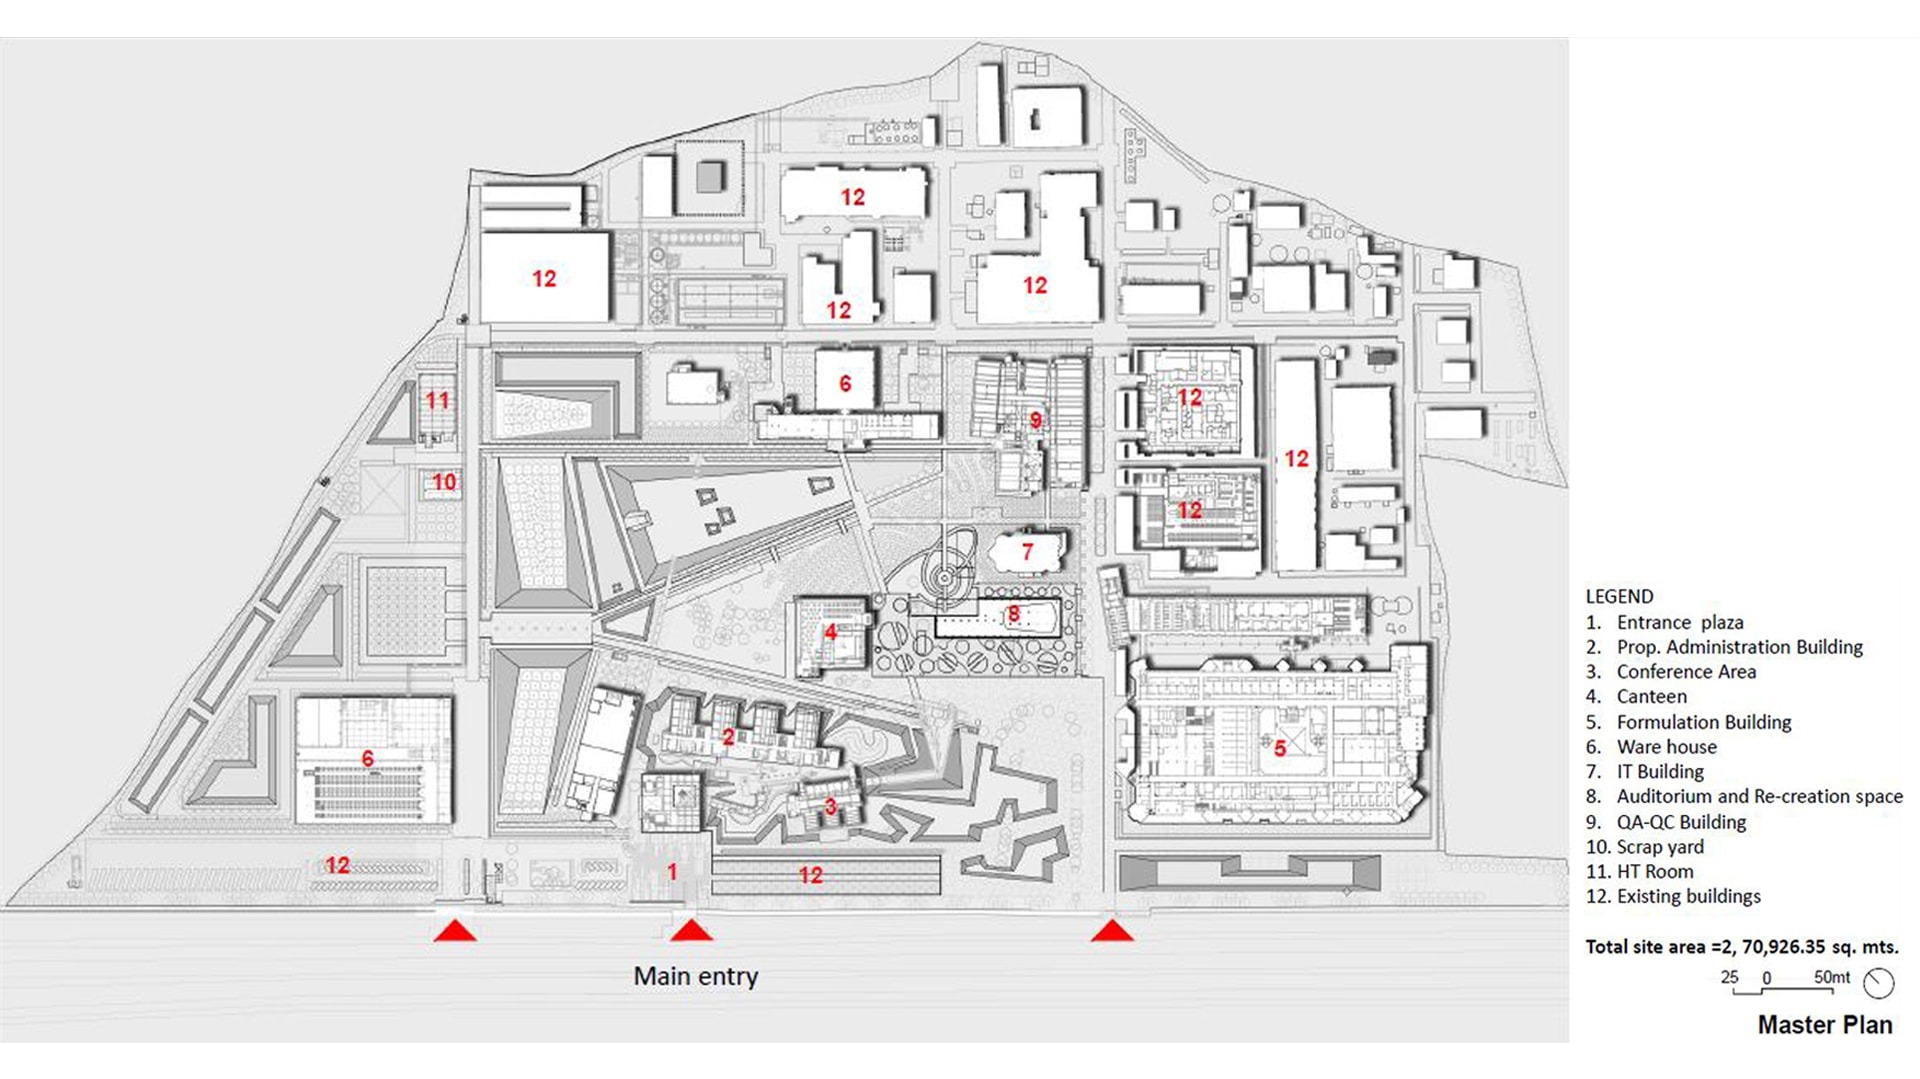
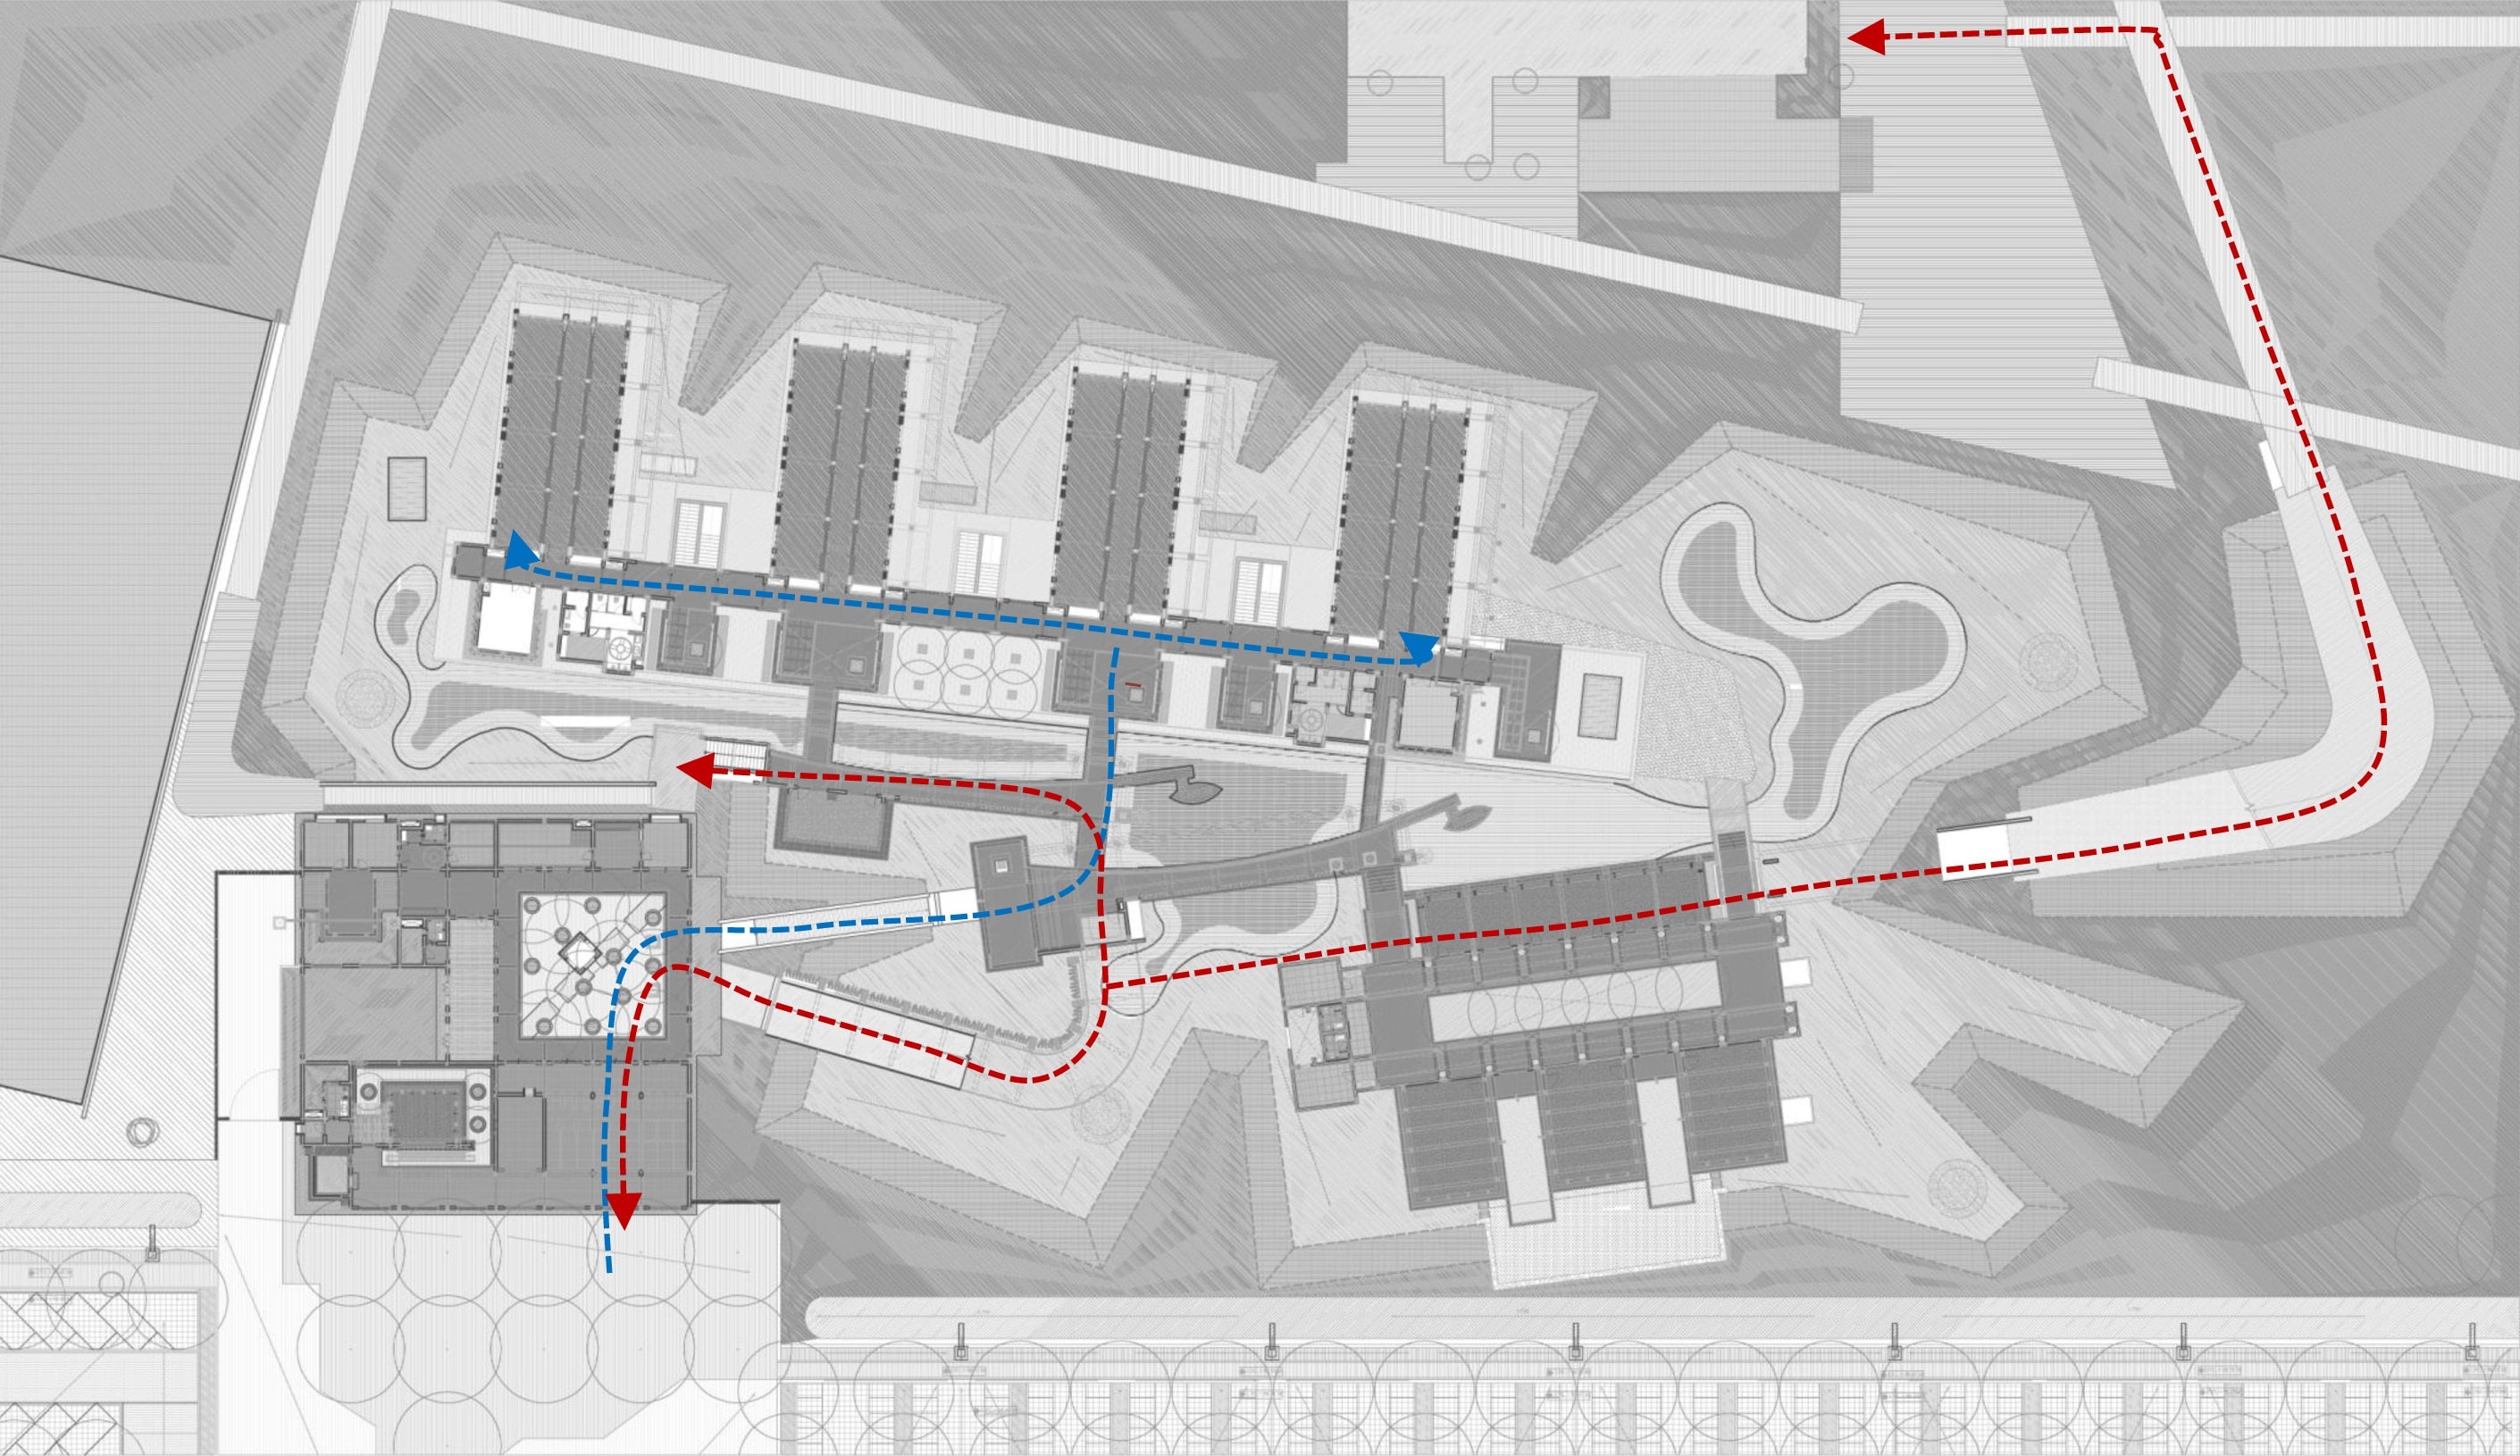
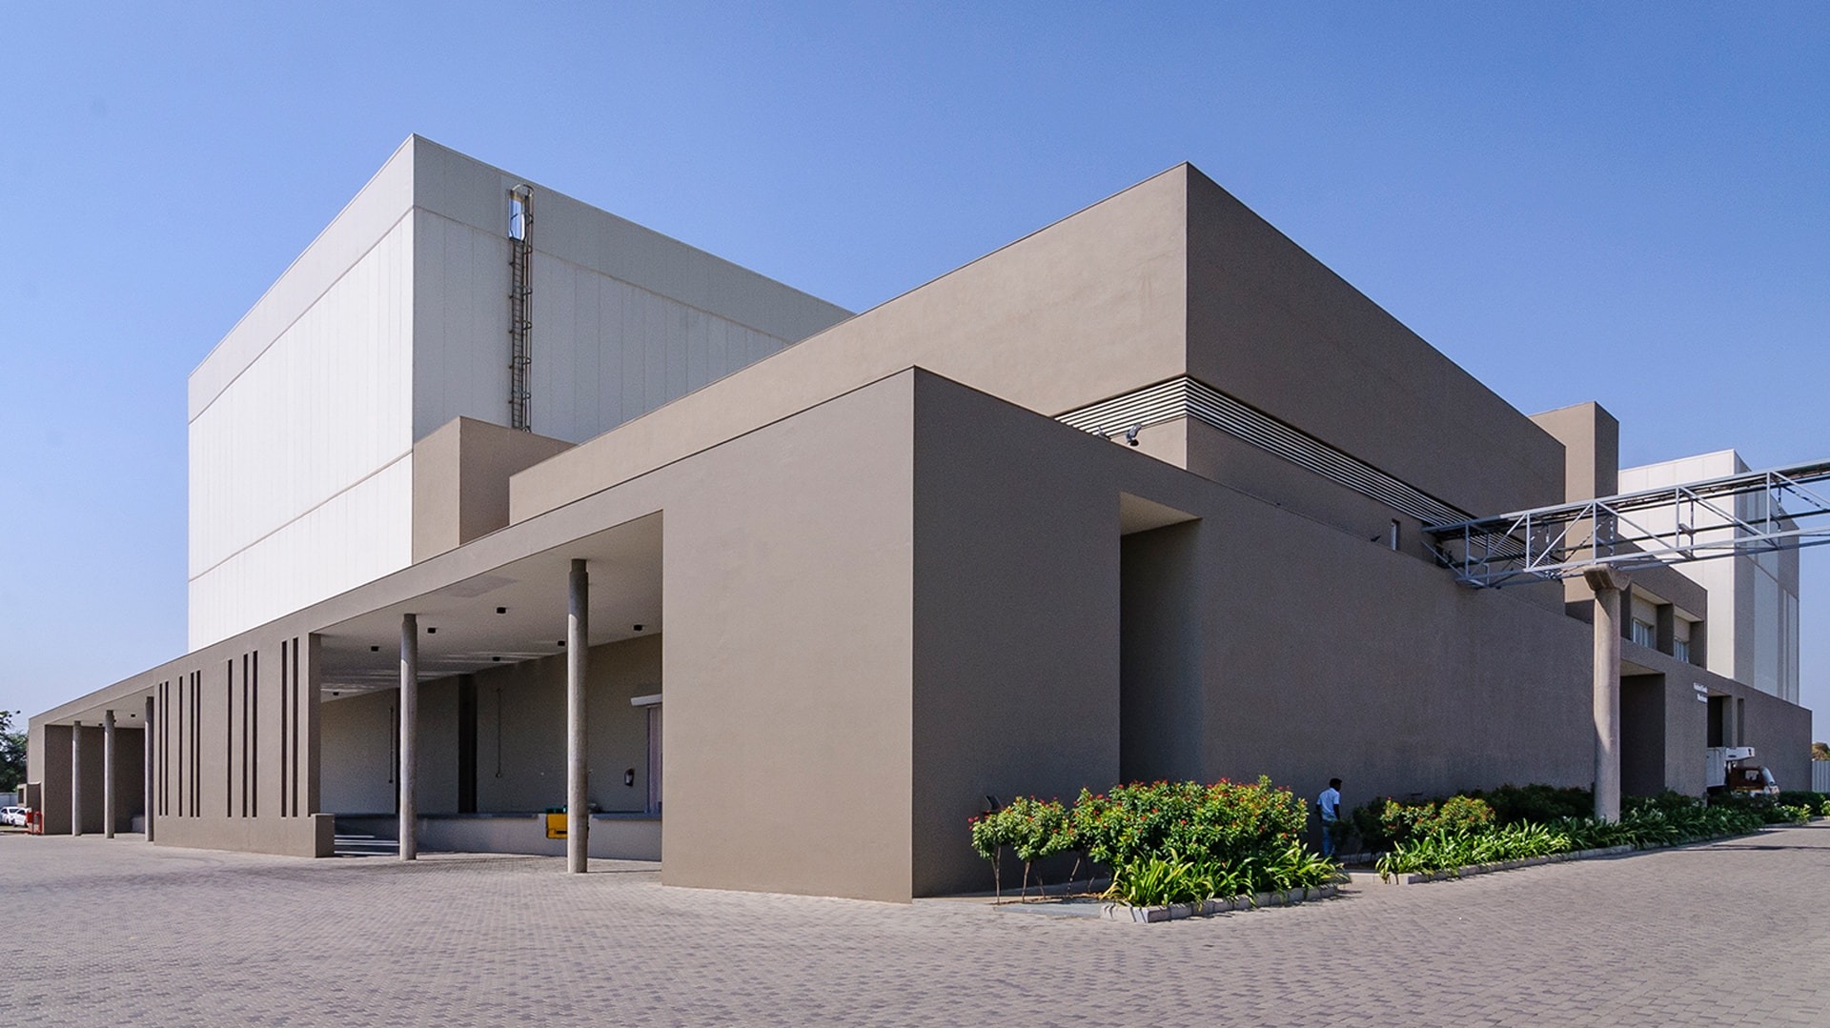
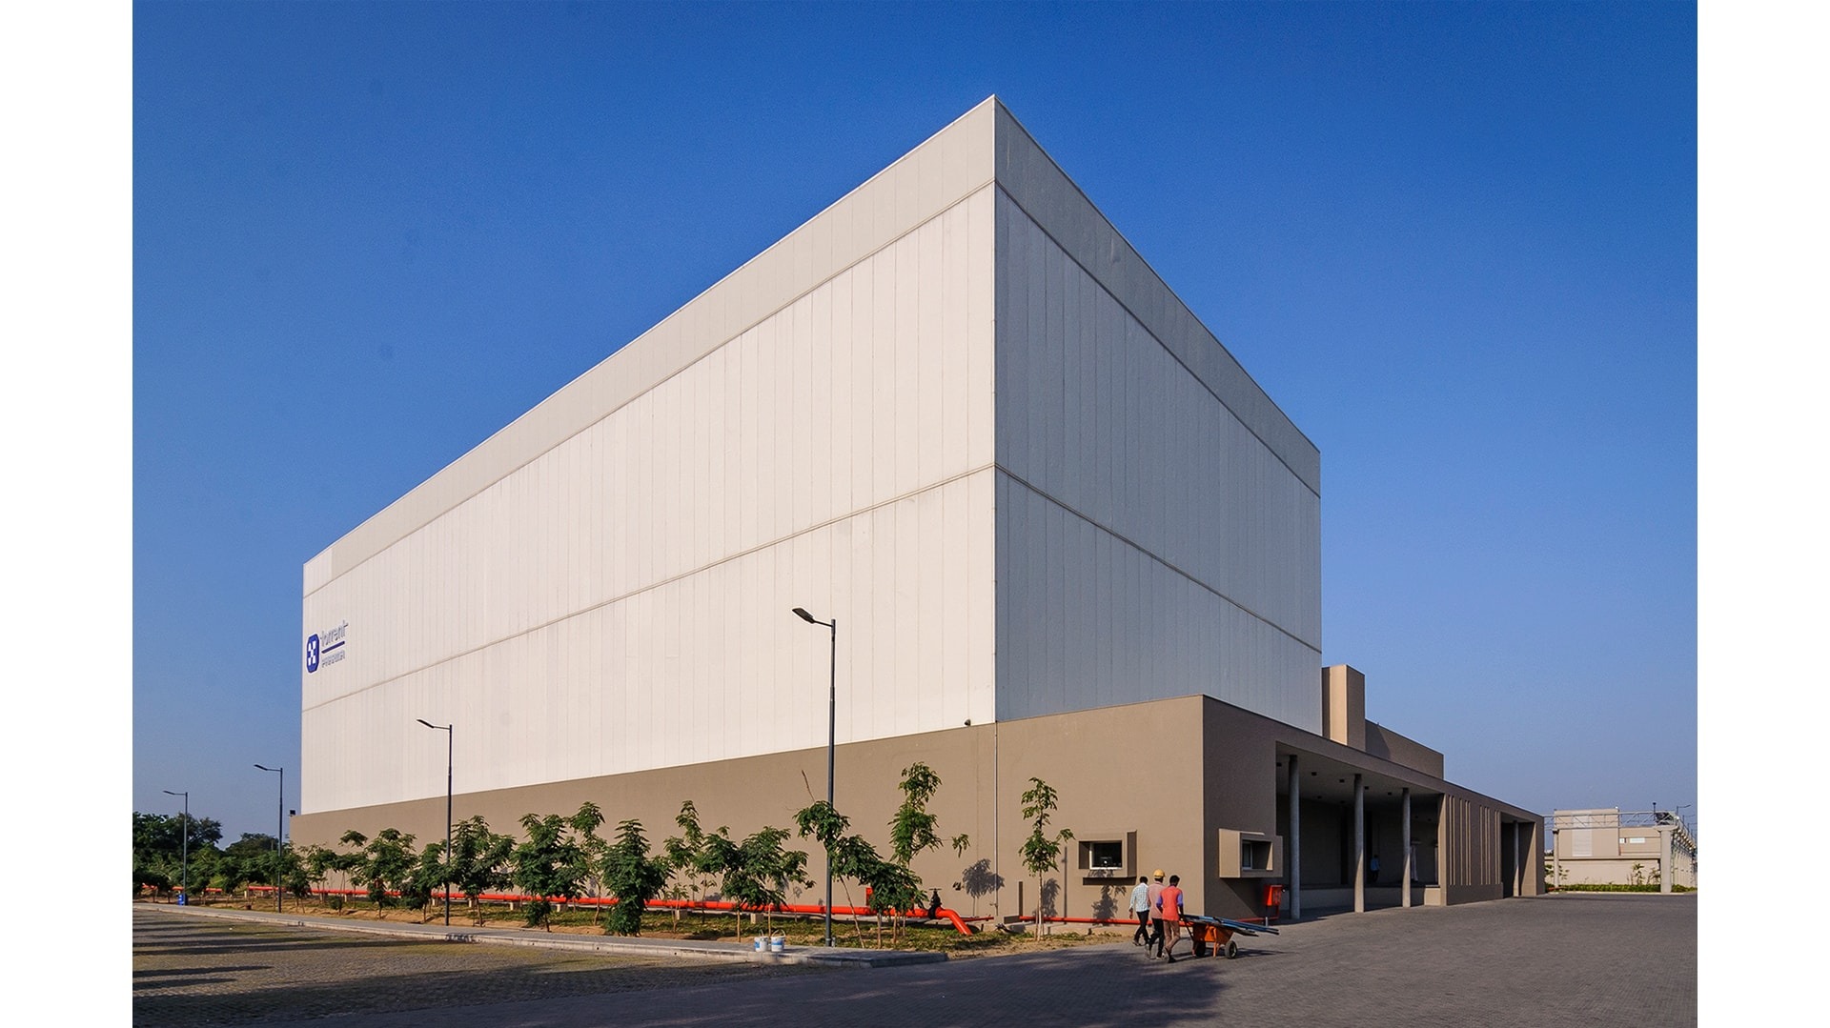
The master plan was re-crafted such that the facilities building became the backdrop of the plan; the administration building became the core. Apart from being commissioned for the landscape design of the space, the studio also undertook work pertaining to architecture, and the design of many buildings and their interior design.

Landscape India Project Image

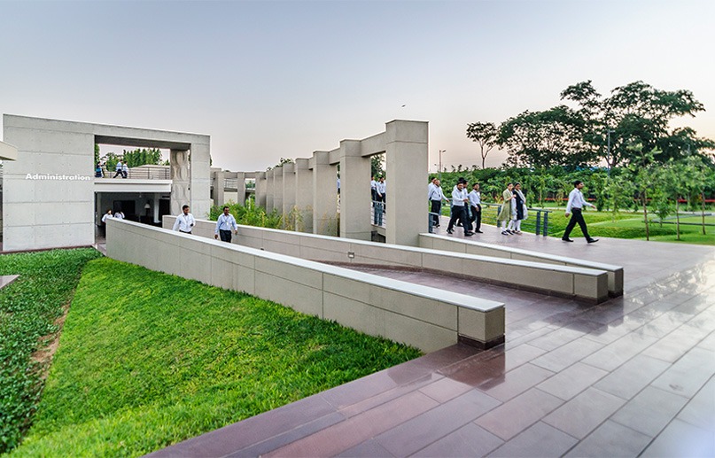
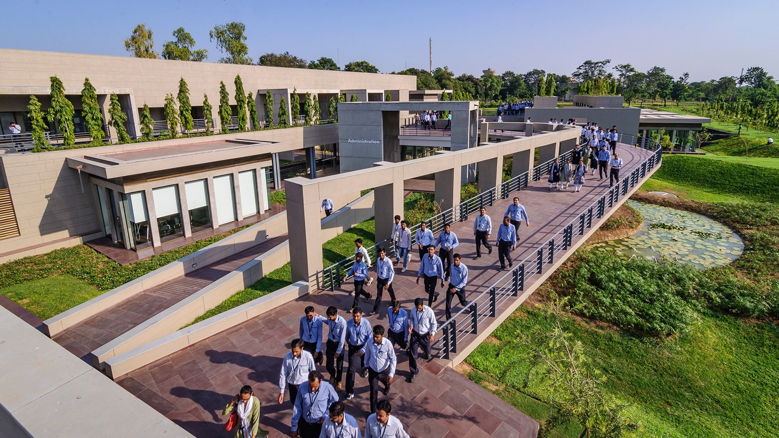
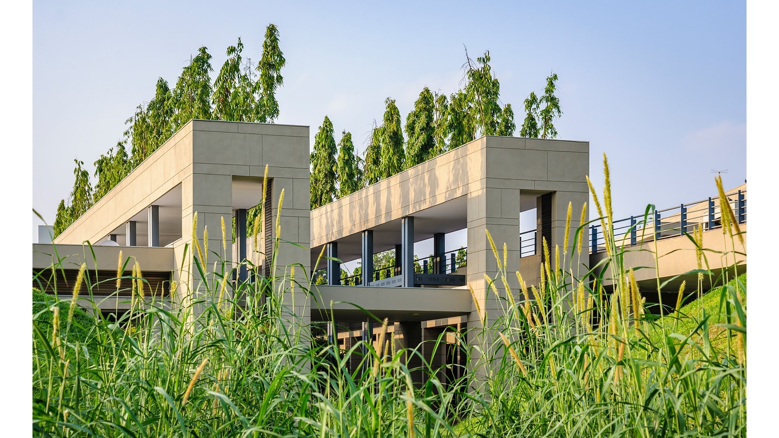
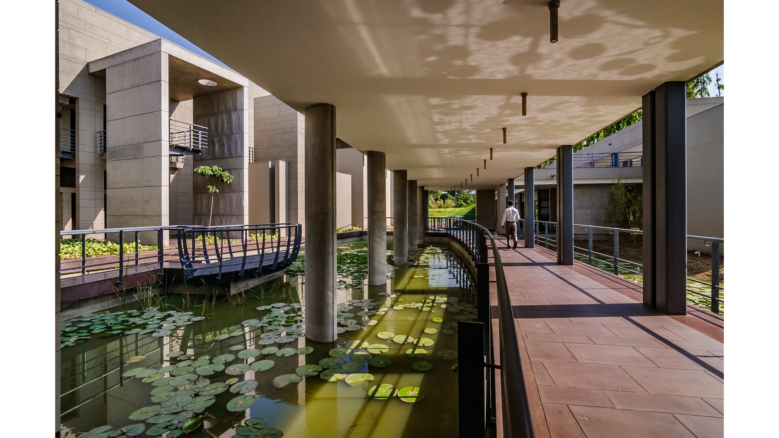
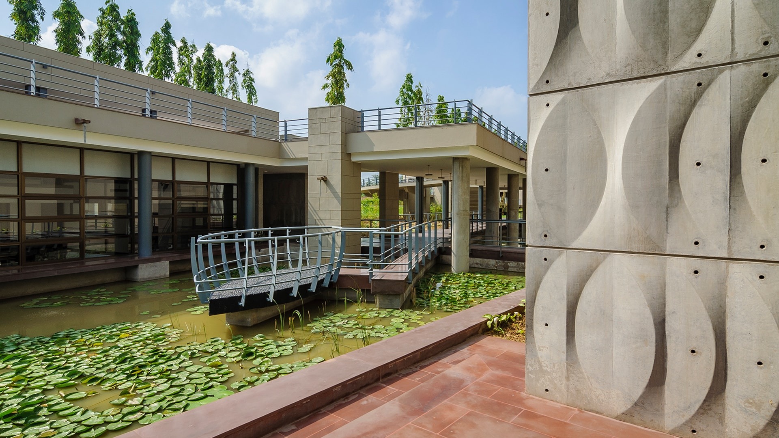
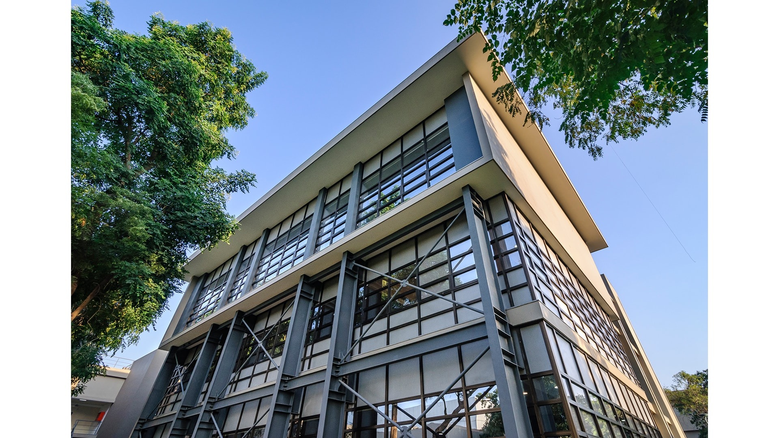
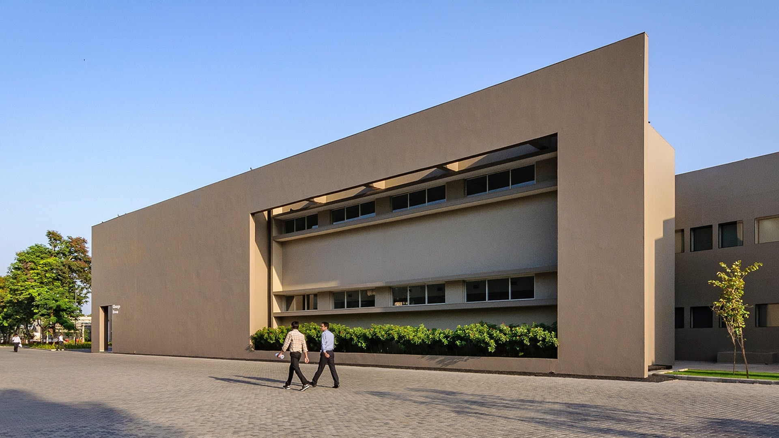
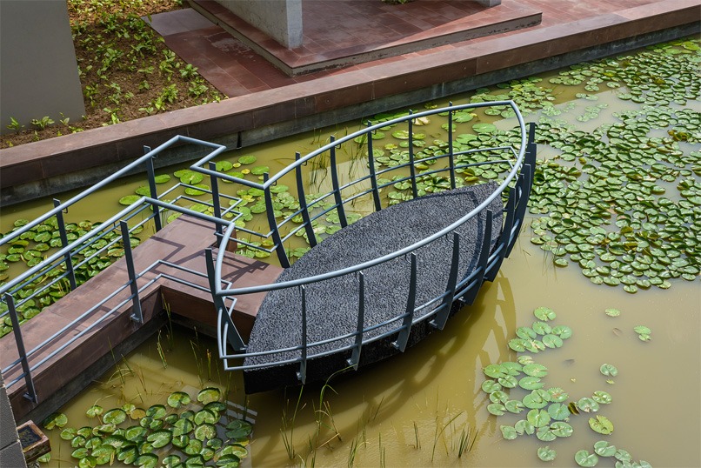
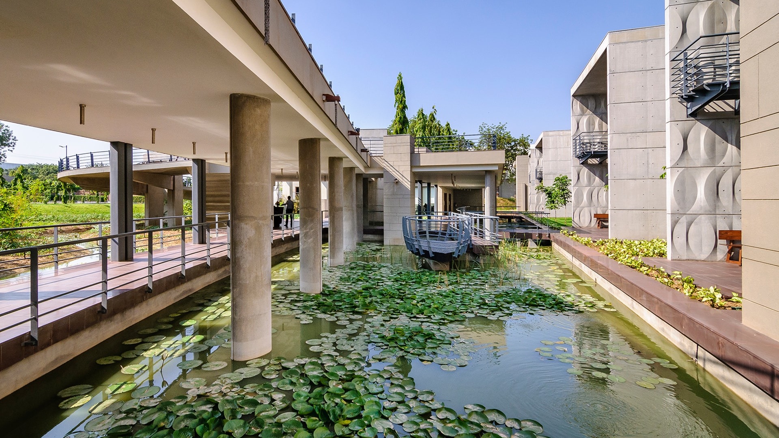
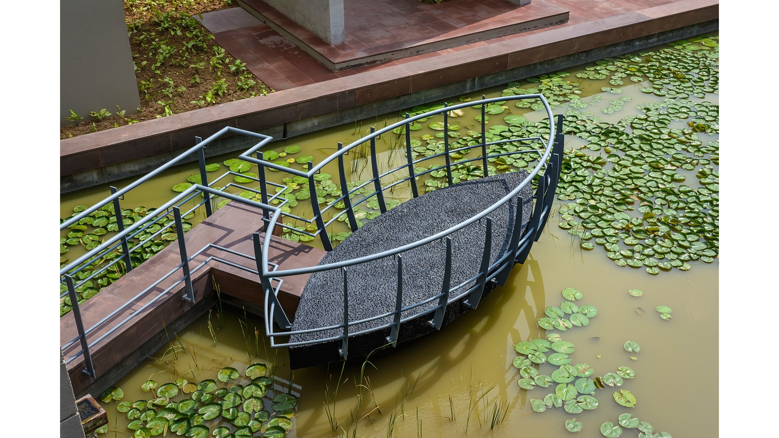
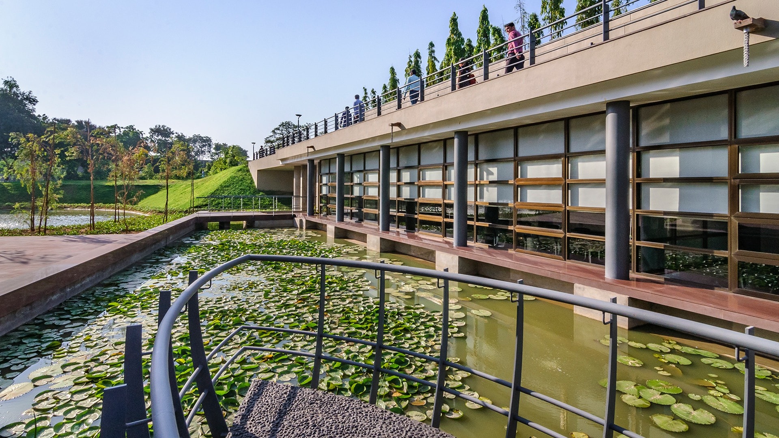
The administration building almost as a revolt against the idea of the ‘Industry’,  incorporates a ceremonial ramp over which employees working in the factory walk on a daily basis; a nod to the significant role that they play.

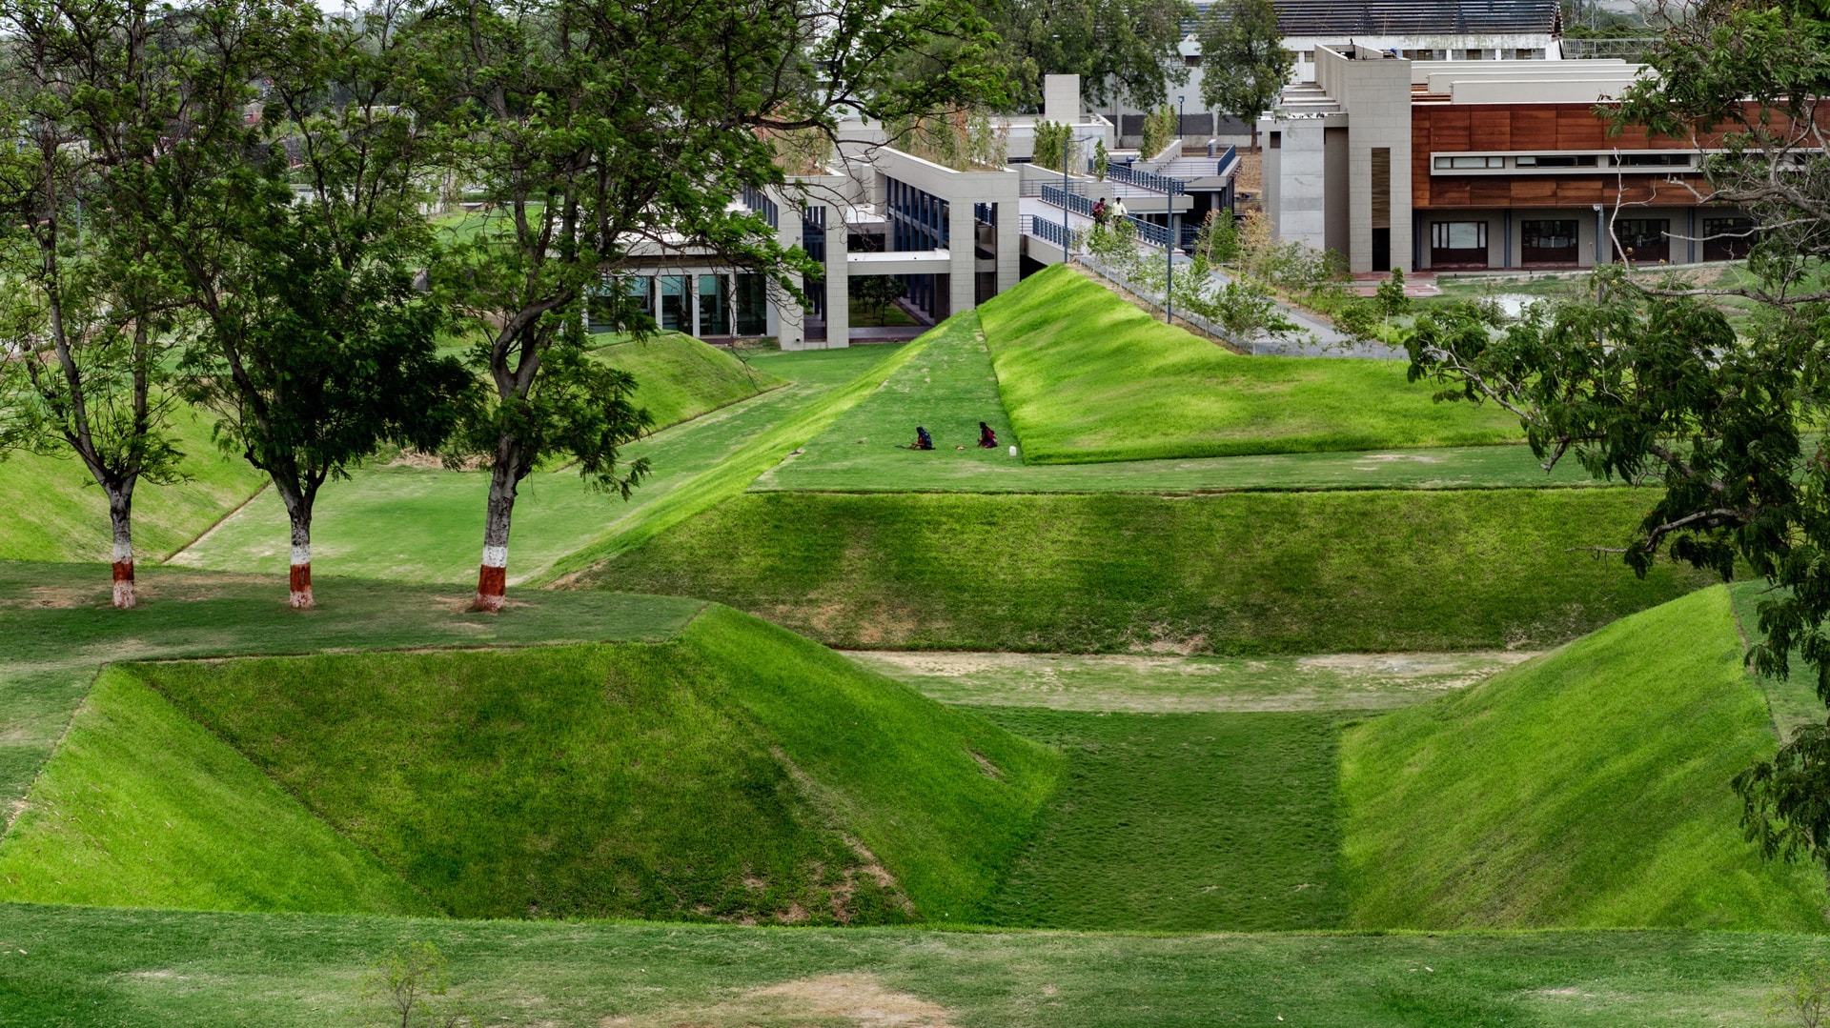
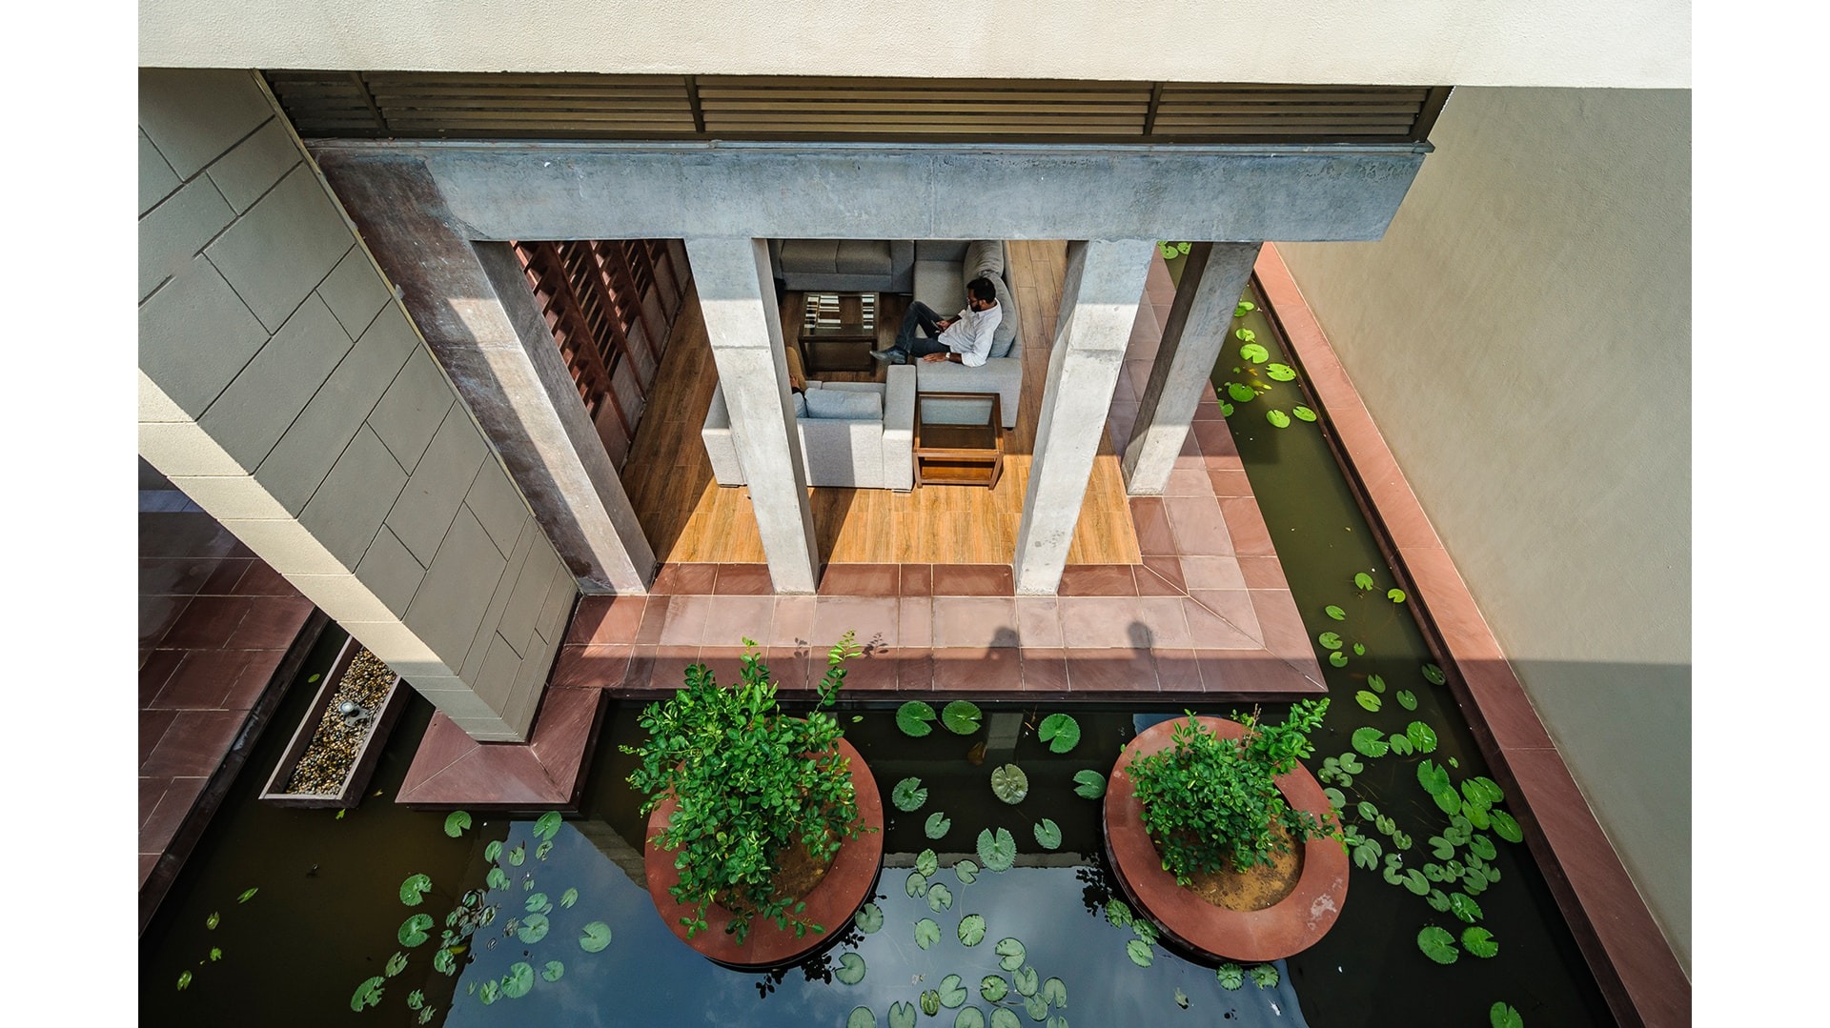
It  has been sited below ground level; thus reiterating the confidence in what were very complex studies of storm water management.

Landscape India Project Image

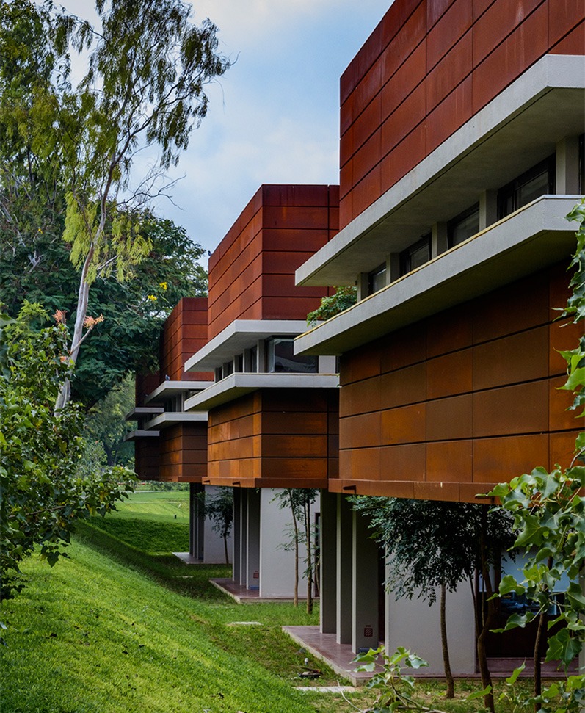
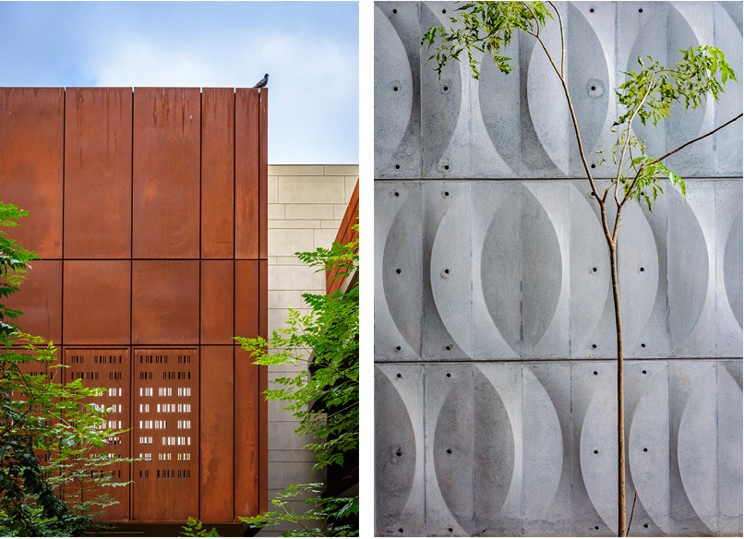
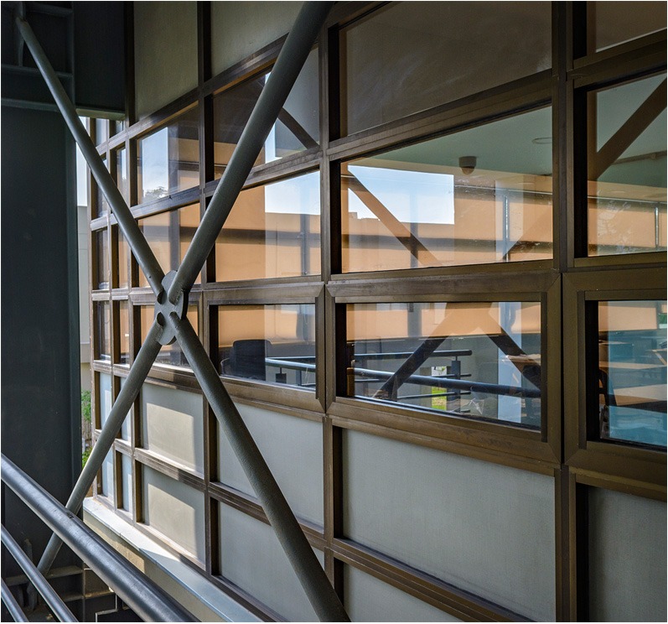
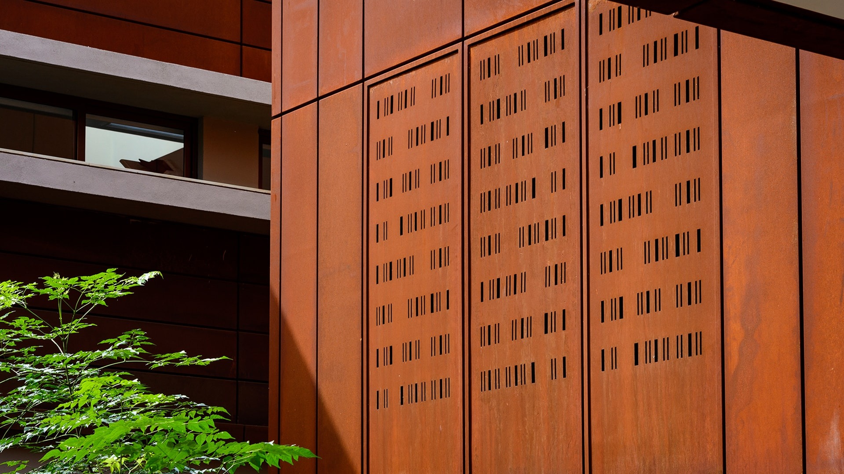
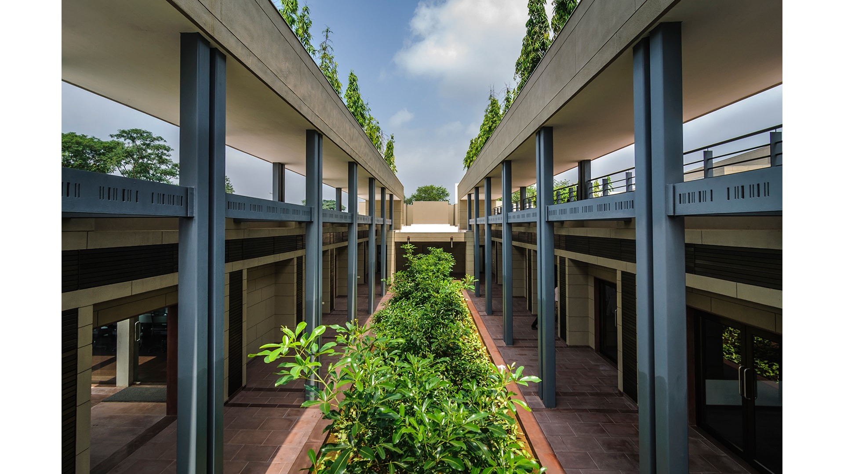
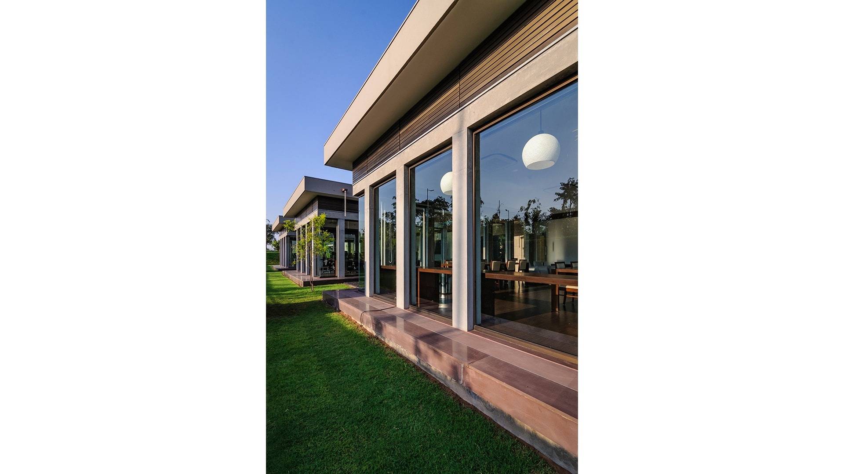
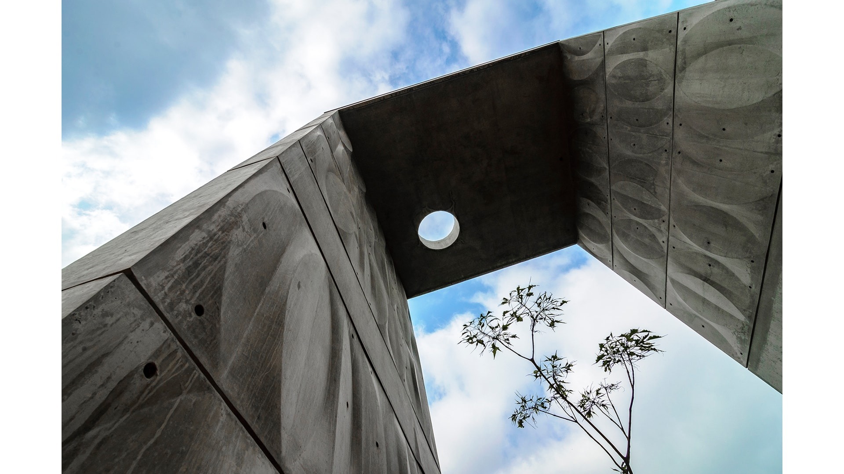
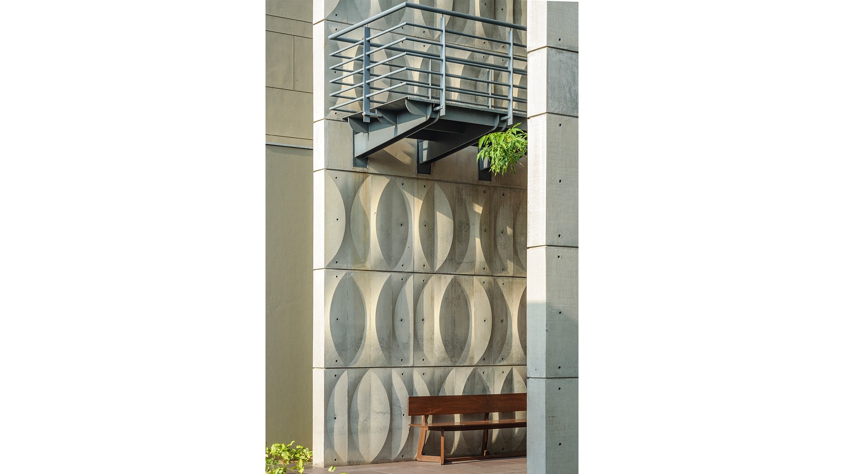
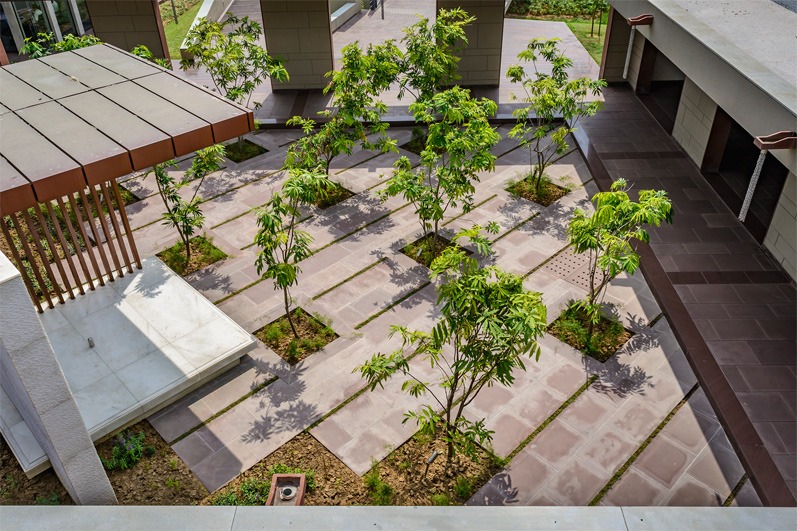
Rustic corten steel boxes, amongst other materials make up the buildings.

The architecture has involved not just the construction of new buildings, but also the refurbishment of buildings that were located on site.

Landscape India Project Image
Landscape India Project Slide 1
Landscape India Project Slide 2
Landscape India Project Slide 3
Landscape India Project Slide 4
Landscape India Project Slide 5
Landscape India Project Slide 6
Landscape India Project Slide 7
Landscape India Project Slide 8
Landscape India Project Slide 9
Landscape India Project Slide 10
Landscape India Project Slide 11
Landscape India Project Slide 12
Landscape India Project Slide 13
Landscape India Project Slide 14
Landscape India Project Slide 15
Previous
Next

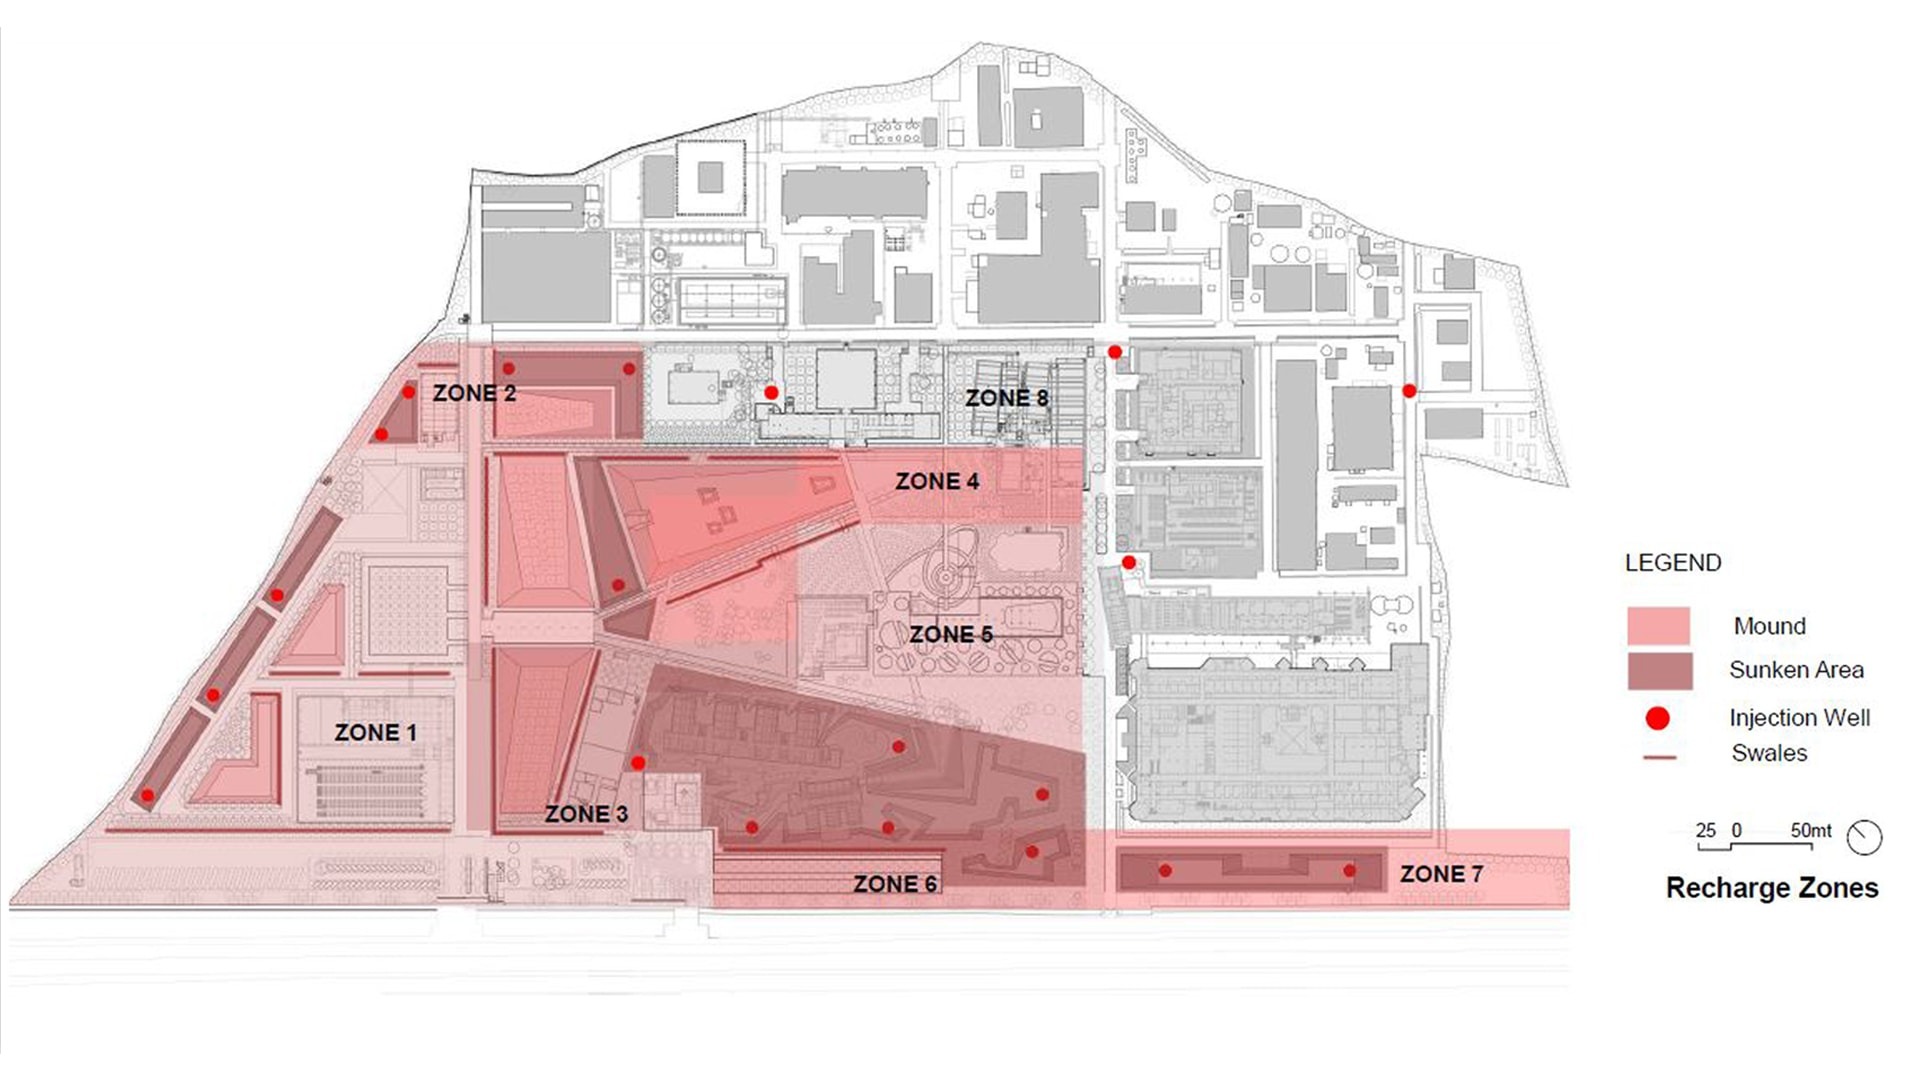
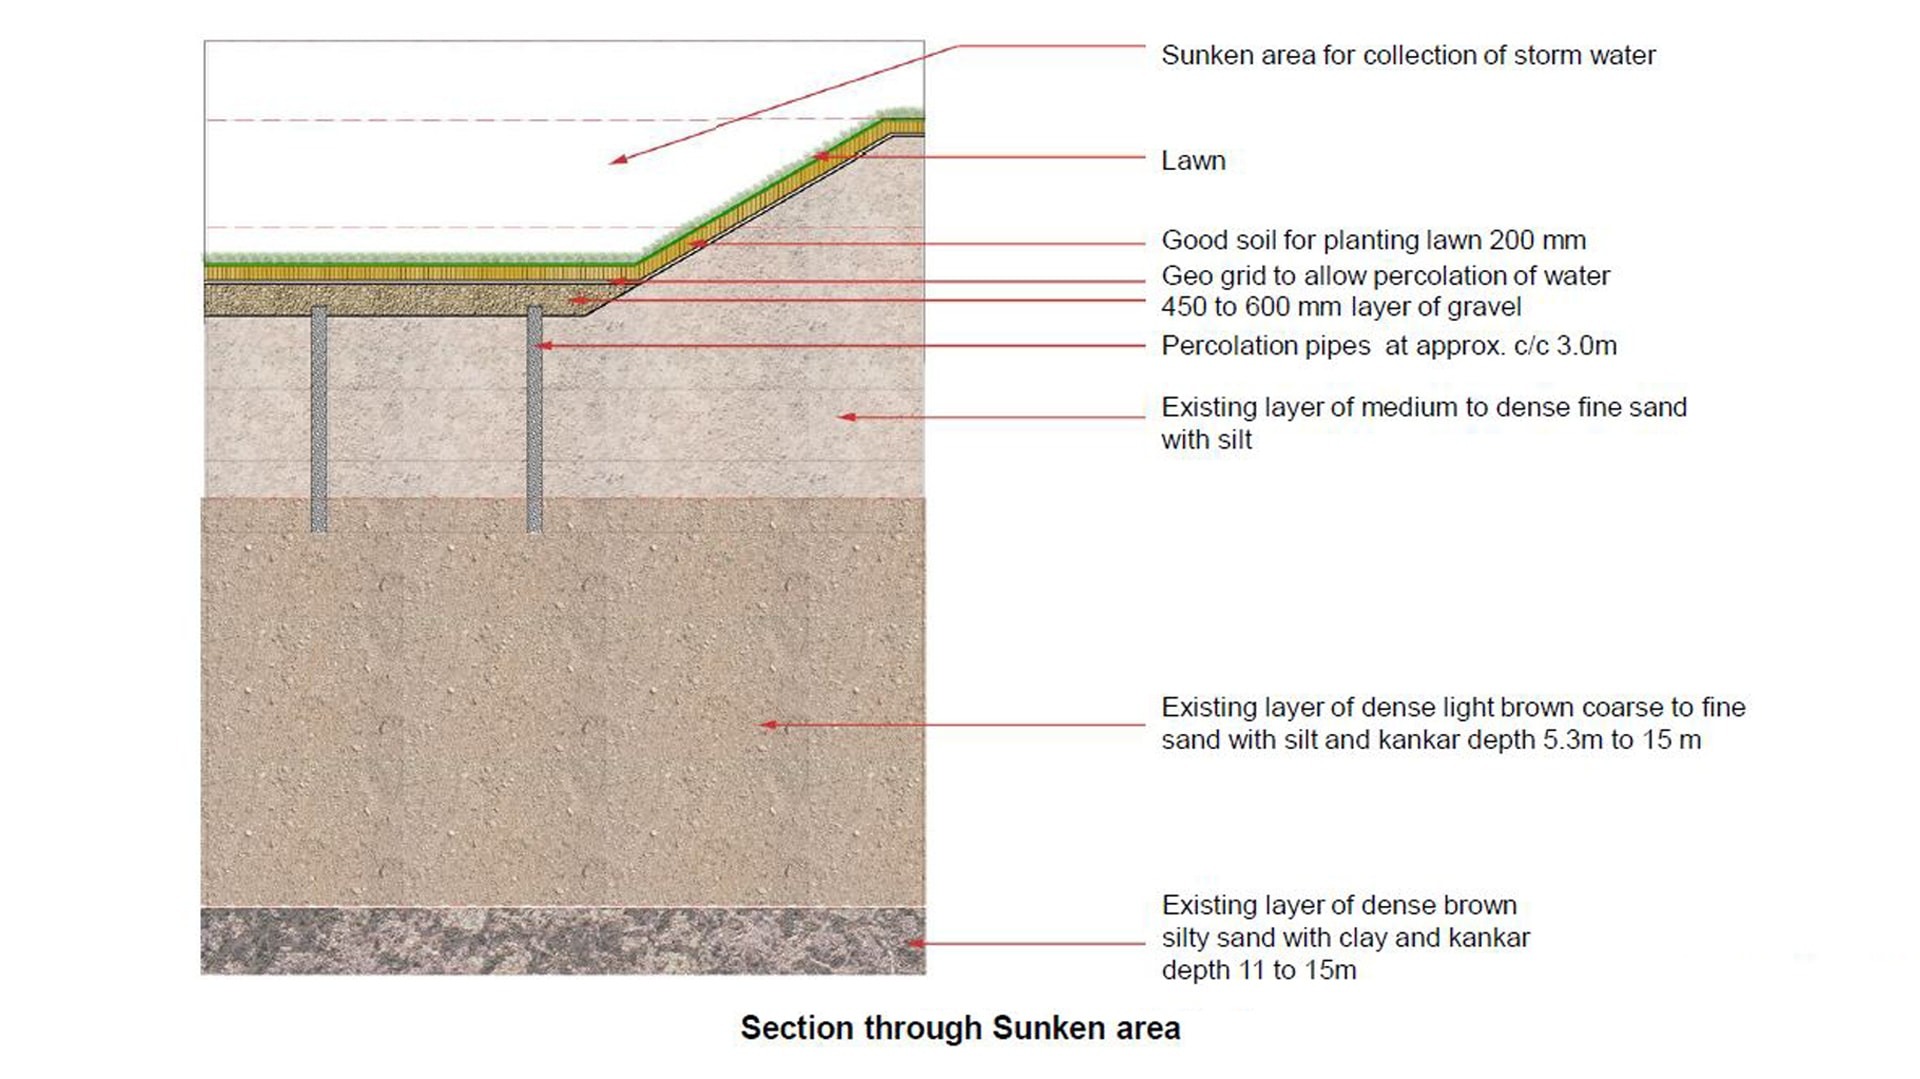
The challenge that the ground water presented became the premise of the landscape plan for the space; where a recharge rate of 30,000 liters per hour is ideal, the land allowed only 3000 liters per hour.

Landscape India Project Image

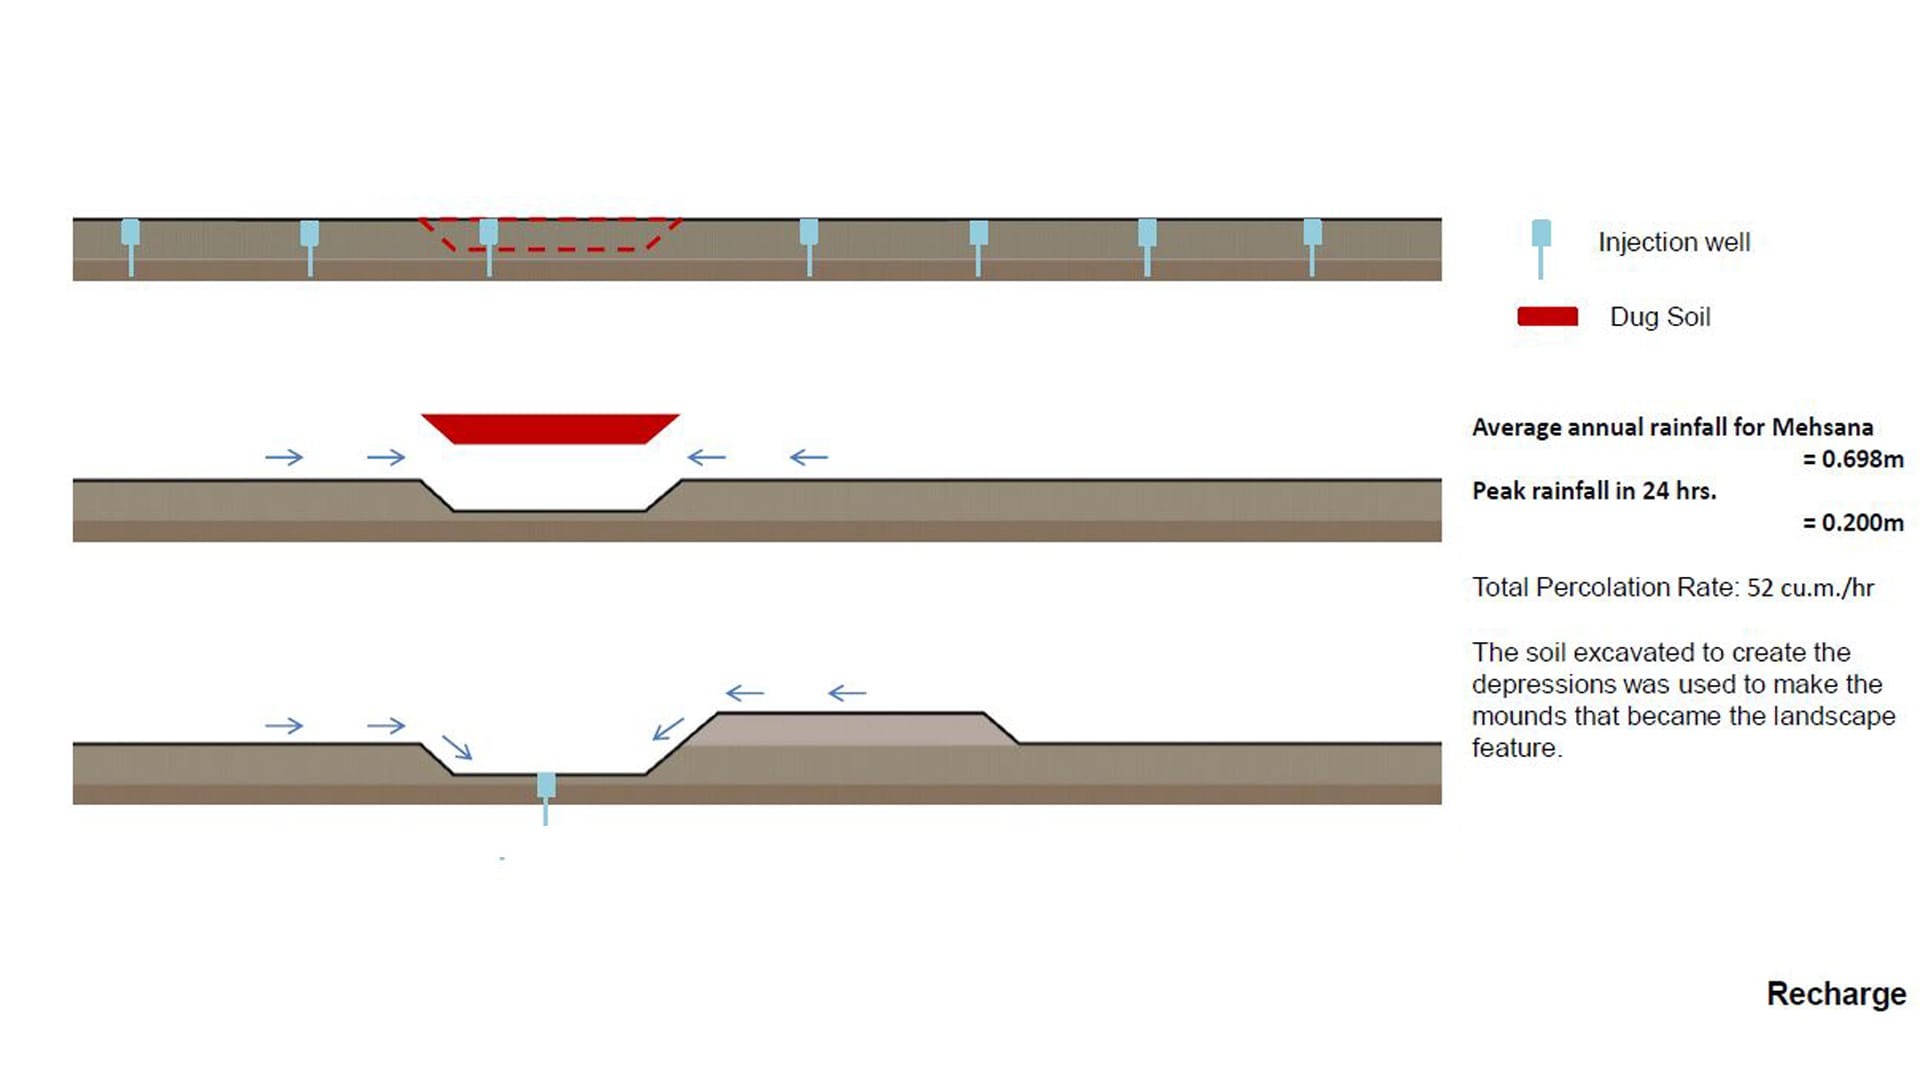
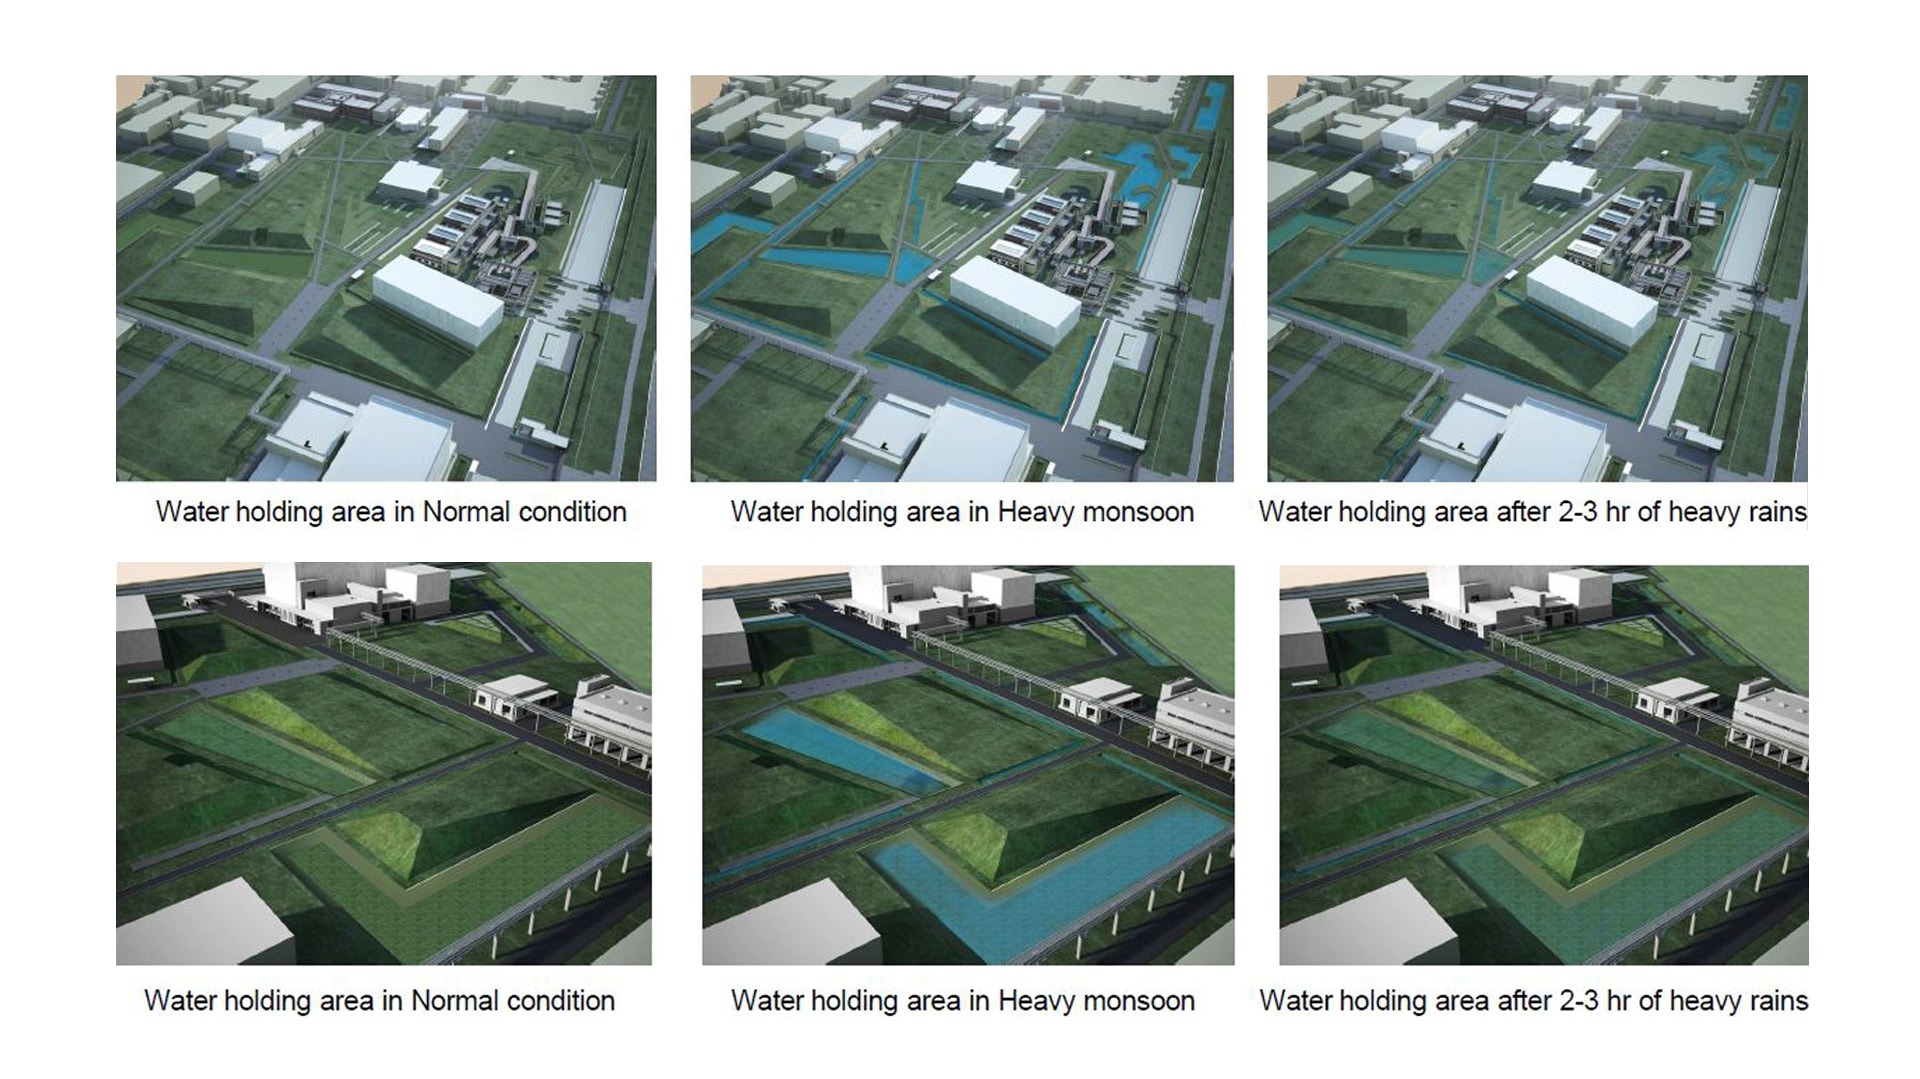
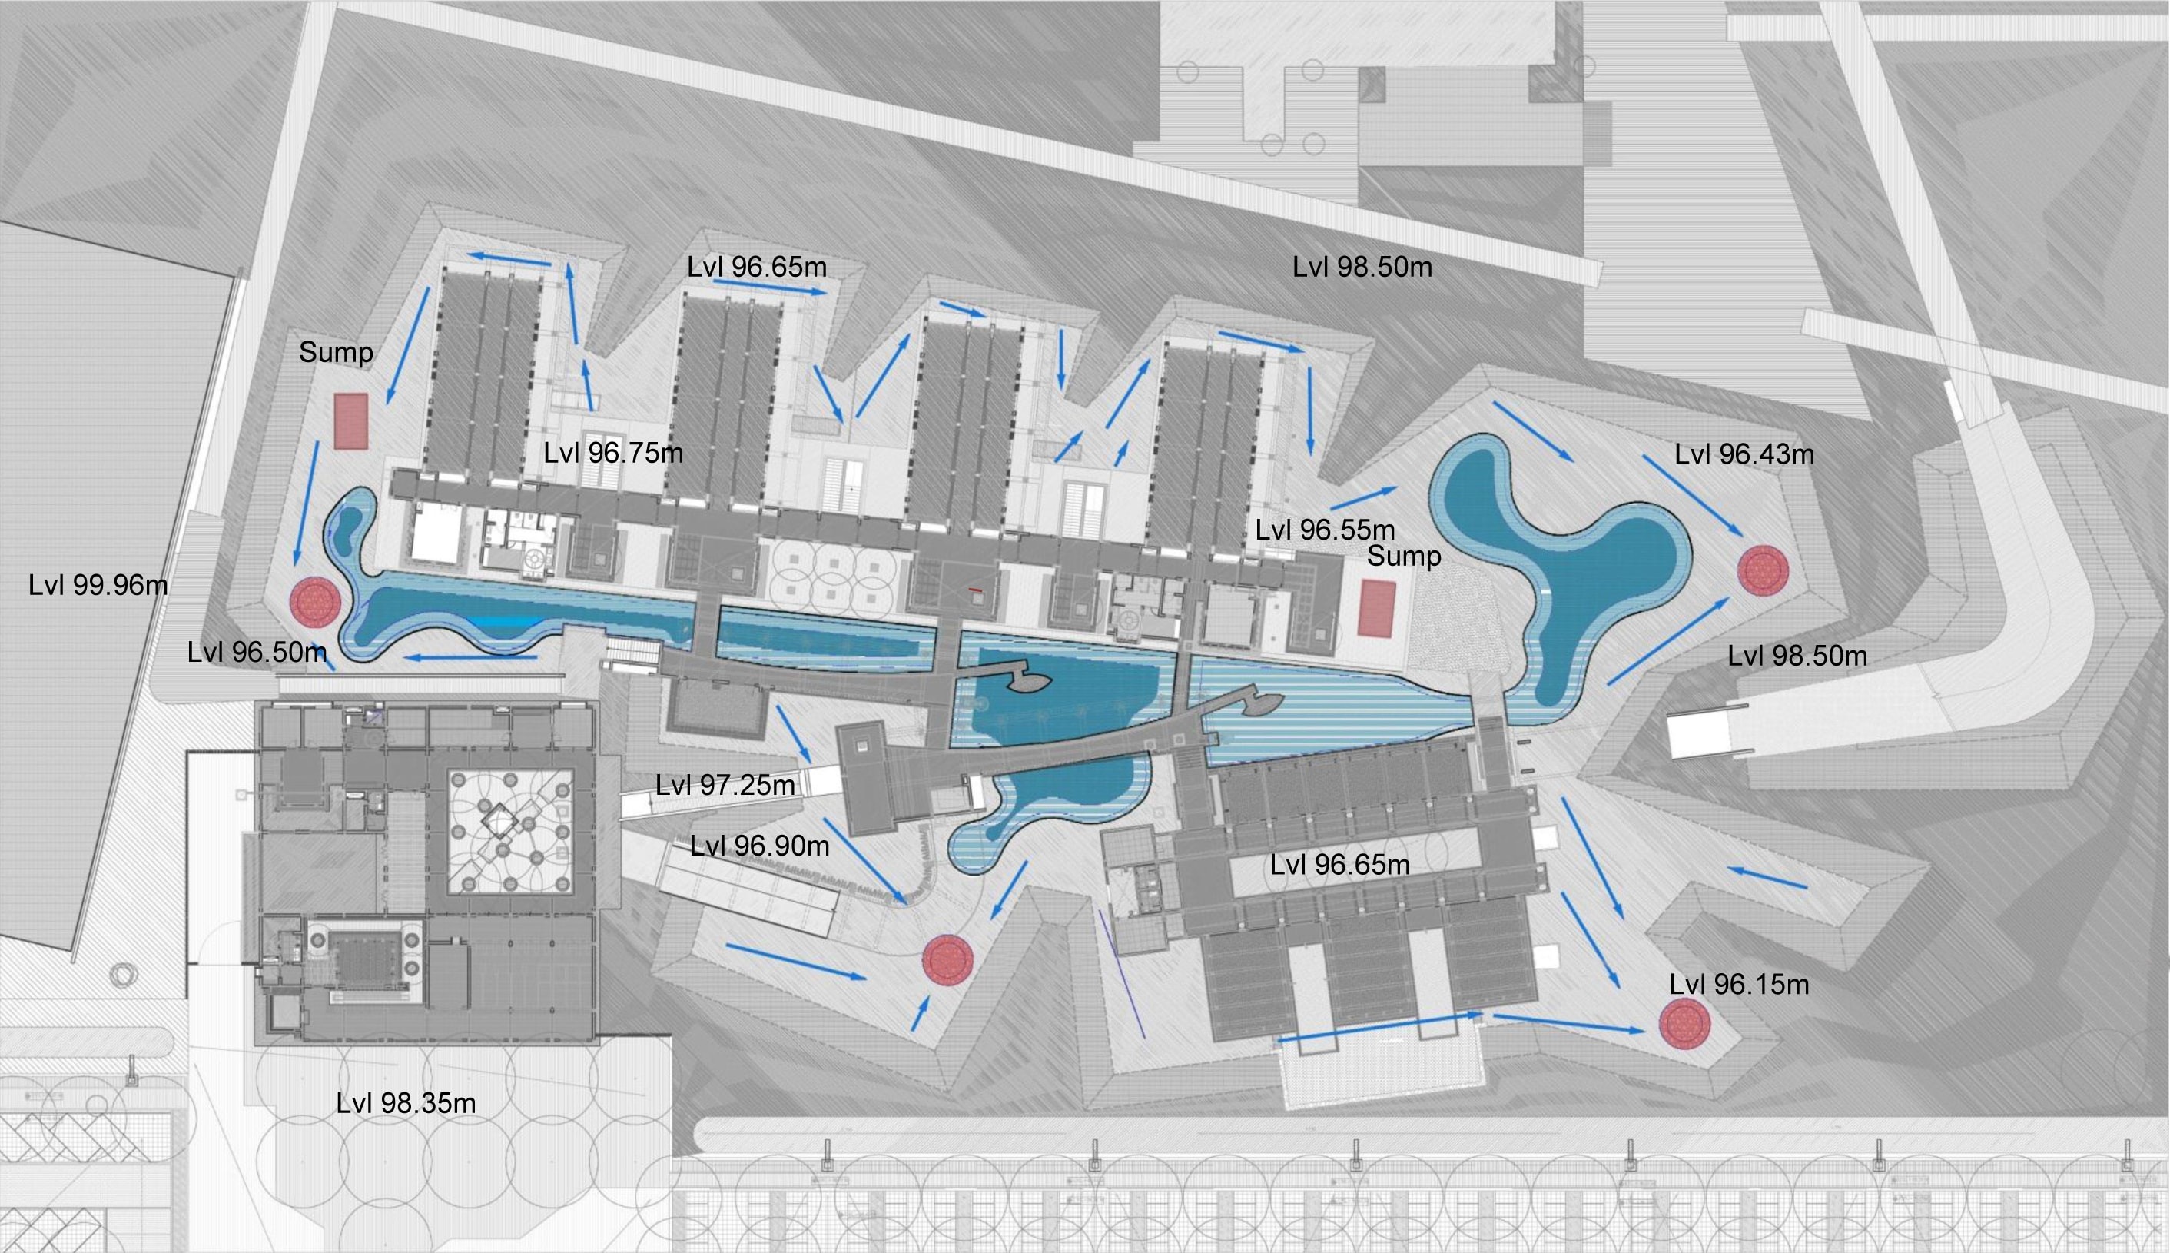
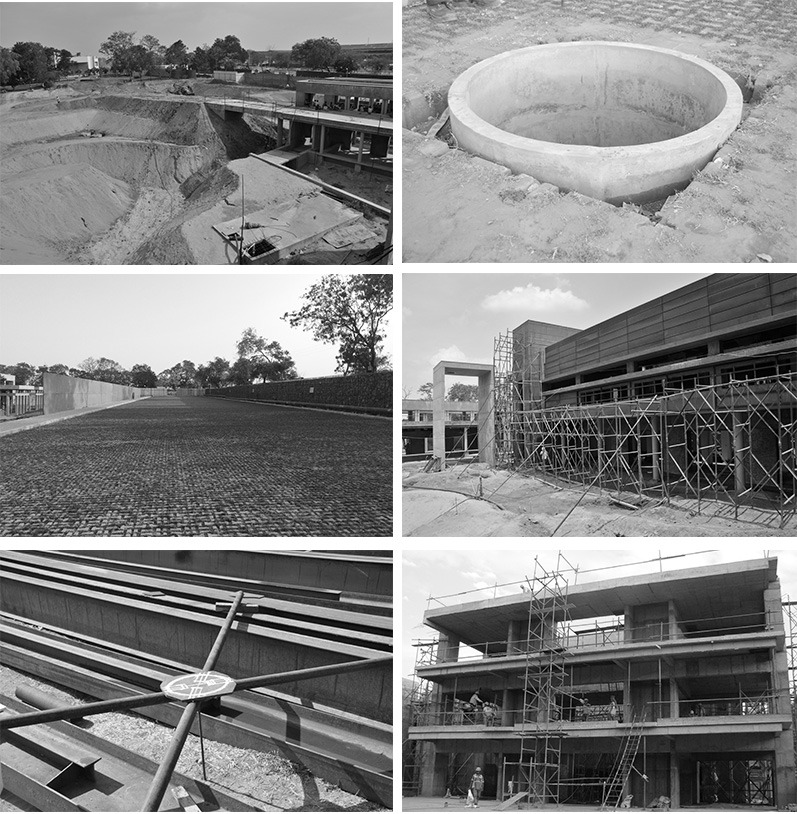
Various hydrological calculations, and catchment area studies were conducted to determine the gradation of the site. The land required large holding areas and injection wells

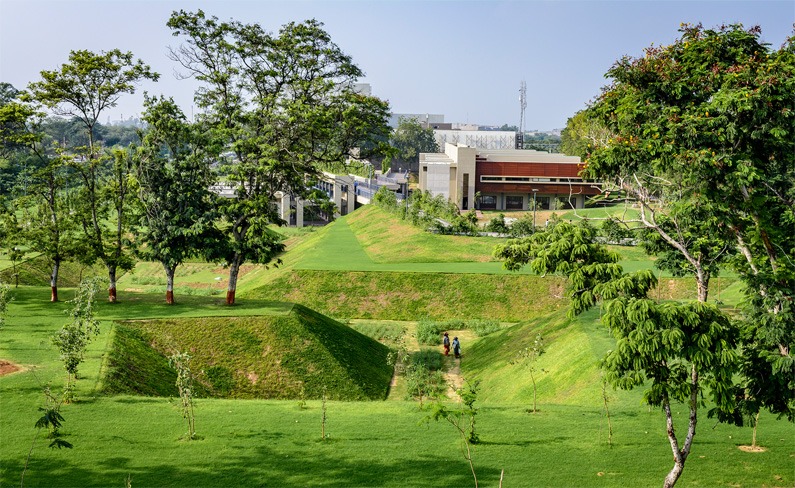
All along the land, cut and fill was conducted for the purposes of land gradation, and enhance its water retention capacity. The cut and fill process has not required that extra soil be brought in.

Landscape India Project Image


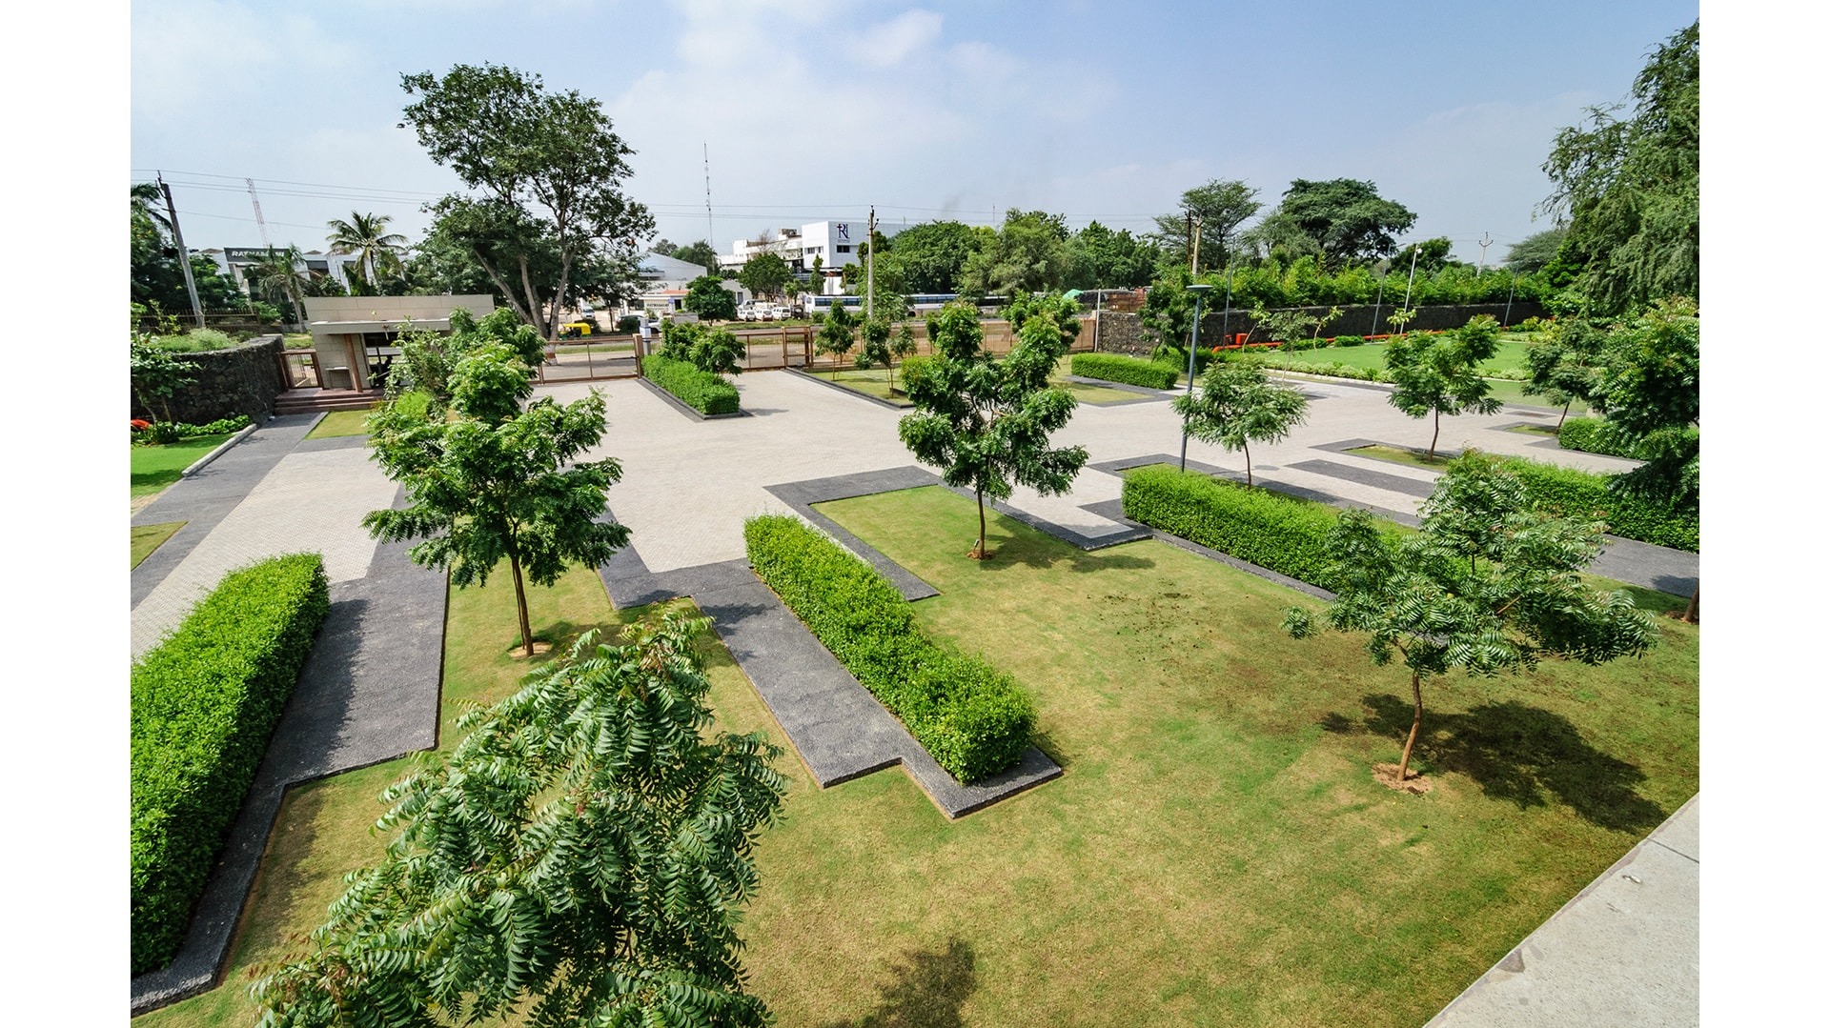
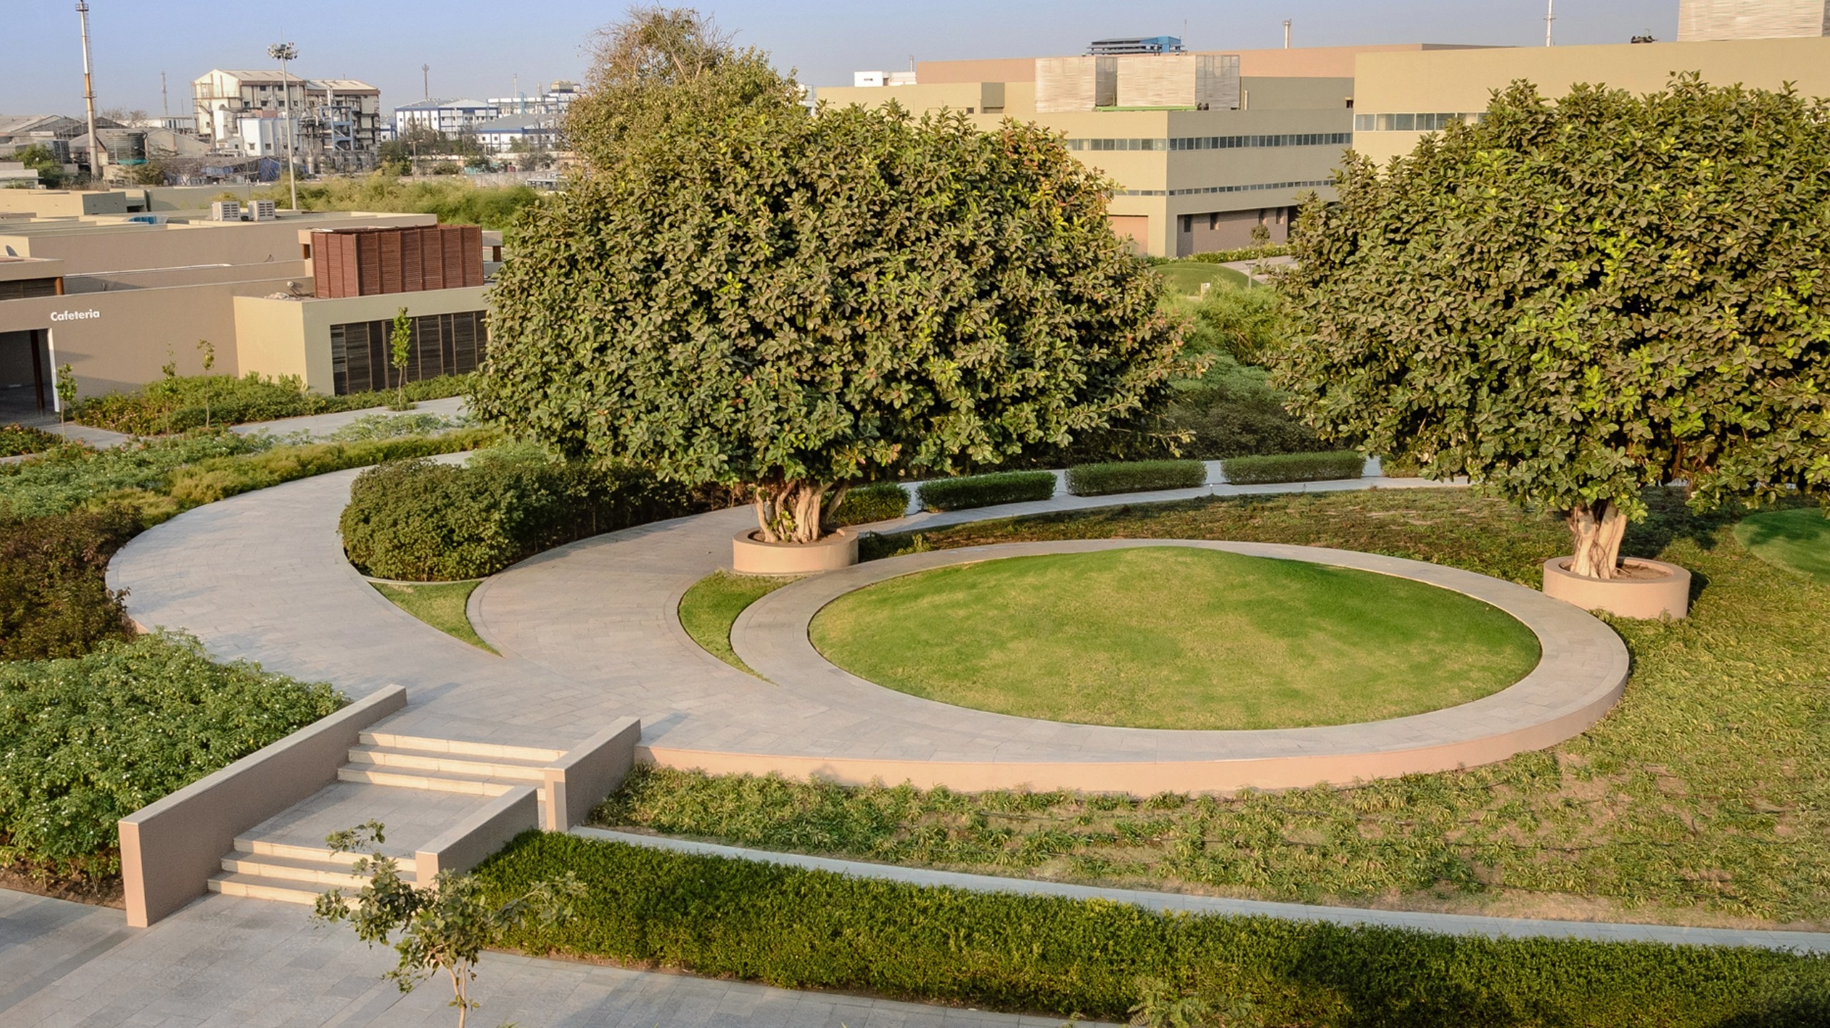
The landscape design has not relied on external interventions to manage storm water; it is a system of sunken areas, and swales.

Landscape India Project Slide 1
Landscape India Project Slide 2
Landscape India Project Slide 3
Landscape India Project Slide 4
Landscape India Project Slide 5
Landscape India Project Slide 6
Landscape India Project Slide 7
Landscape India Project Slide 8
Landscape India Project Slide 9
Landscape India Project Slide 10
Landscape India Project Slide 11
Previous
Next

Continue Reading

DAHEJ - PHARMACEUTICAL PLANT
Project

DAHEJ - PHARMACEUTICAL PLANT

VIROCHANNAGAR - A PHARMACEUTICAL PLANT
Project

VIROCHANNAGAR - A PHARMACEUTICAL PLANT