Landscape India LogoLandscape India Logo
  • Home
  • Projects
  • Studio
  • Publication
    BlogsColumns / MediaMisc
  • Career
  • Contact
Leaf IndiaPBB PlantsResource Centre
Navigation Preview

© 2026 landscape India. All rights reserved.

  • Instagram
  • Facebook
  • LinkedIn
  • Youtube
Footer LogoFooter Logo
HomeProjectsStudioPublicationsCareersContact
InstagramFacebookLinkedInYoutube

Get In Touch

501, South Tower, One 42, Behind Ashok Vatika, Bopal Ambli Road, Ahmedabad-380058

pbb-ahm@landscapeindia.net

+91 79269 23054

Unit No. 424, Prabhadevi Unique Industrial Estate Coop Hsg Soc Off Veer Savarkar Marg Prabhadevi, Mumbai- 400025

pbb-mum@landscapeindia.net

+91 22243 60100

© 2026 landscape India. All rights reserved.

InstagramFacebookLinkedInYoutube

Powered by:

Salt Pixels

VIROCHANNAGAR - A PHARMACEUTICAL PLANT


“How does one undertake the design for a production plant keeping in mind not just the context of the land but also its soil quality, and water retention ability, while simultaneously responding to the processes of production?”
Landscape India Project Image 1
 Location
Virochannagar
Typology
Industrial
Site area
106 Acres
Site area
5.9 Acres
 

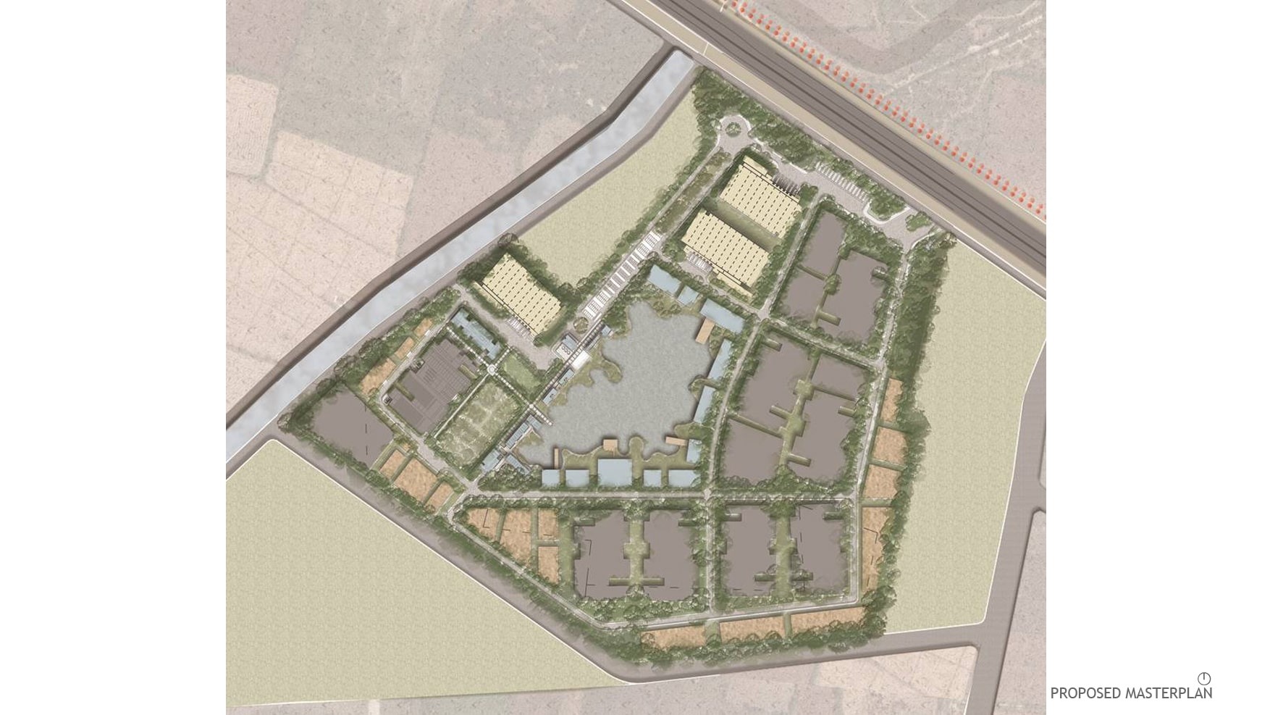
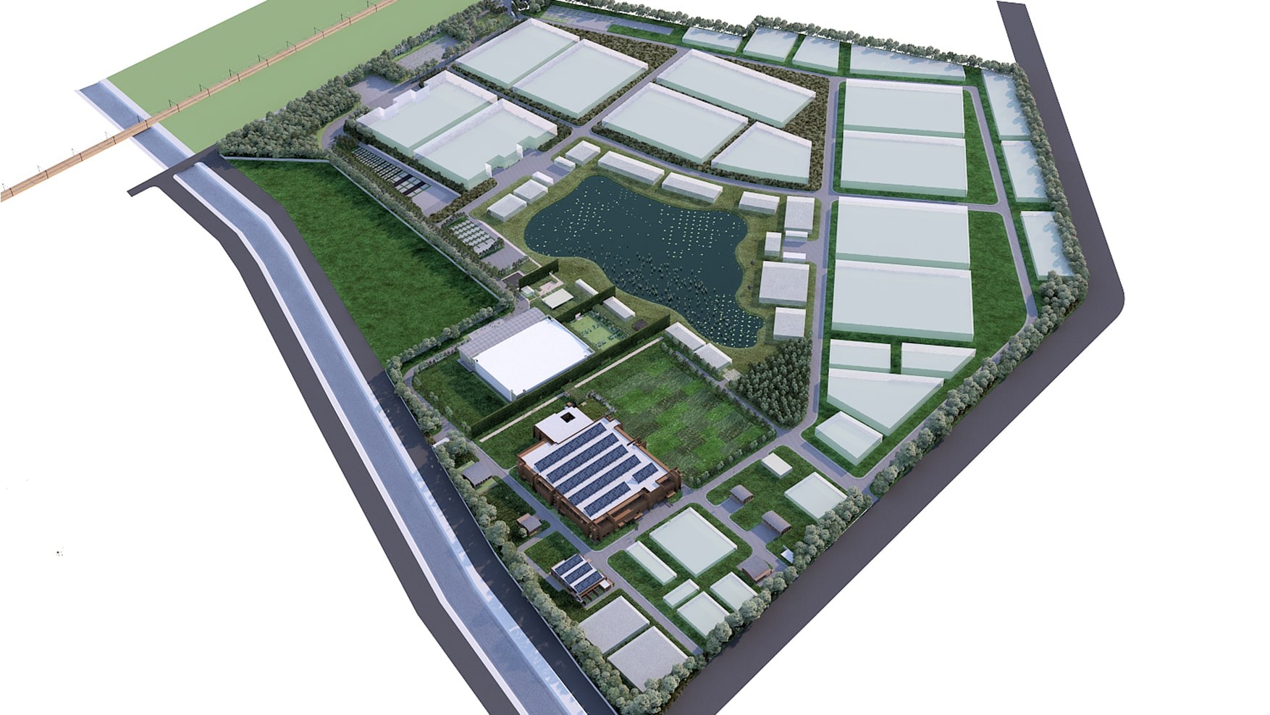
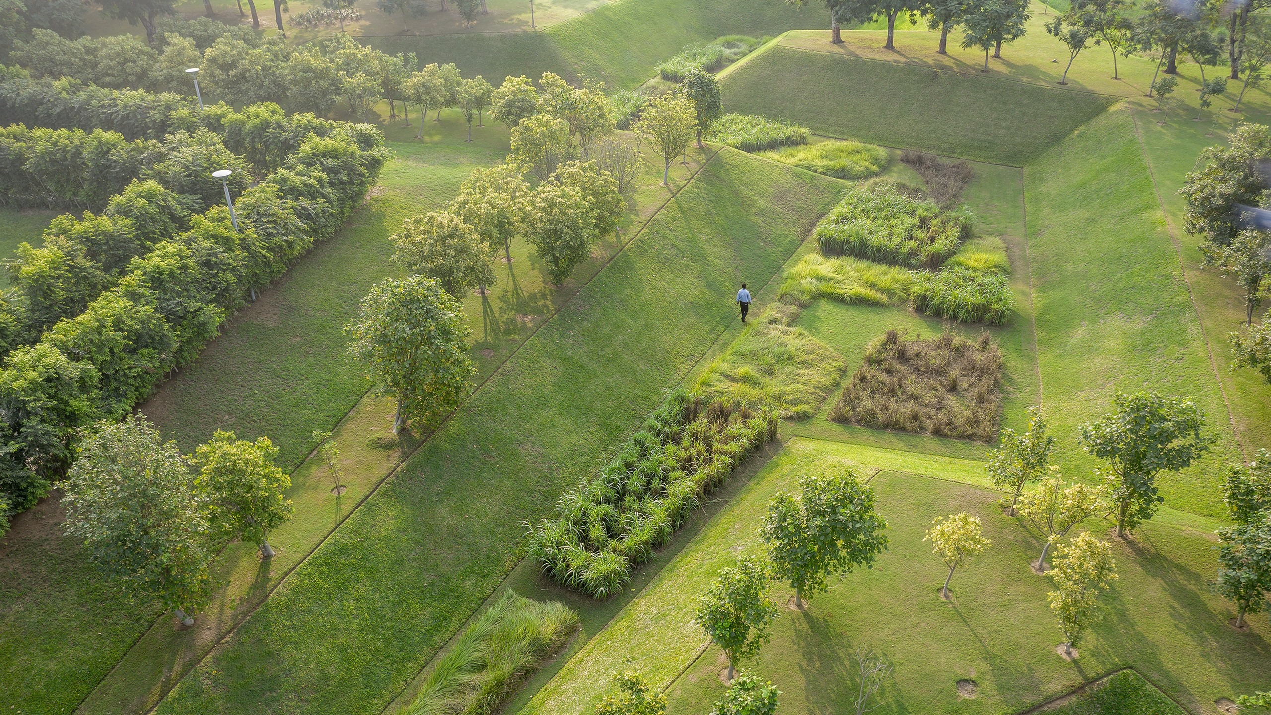
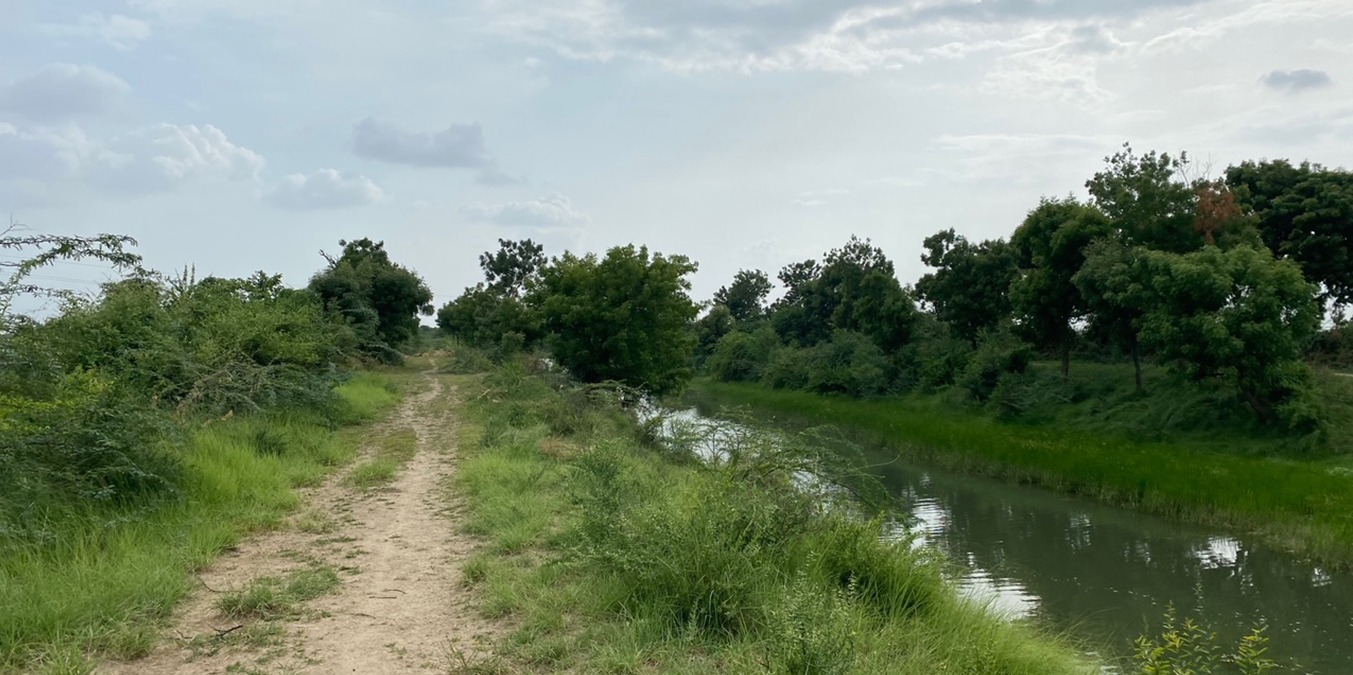
About 45 kilometres from Ahmedabad, is the industrial town of Virochannagar. Spread over an area of approximately 480 kilometres square, the area is made up mostly of production plants, industrial facilities, and hotels that are sparsely spread. The land is adjacent to the Narmada Canal; it suffers from poor soil quality, as well as issues of water-logging. This has become a consideration in the design process.

Landscape India Project Slide 1
Landscape India Project Slide 2
Landscape India Project Slide 3
Landscape India Project Slide 4
Landscape India Project Slide 5
Previous
Next

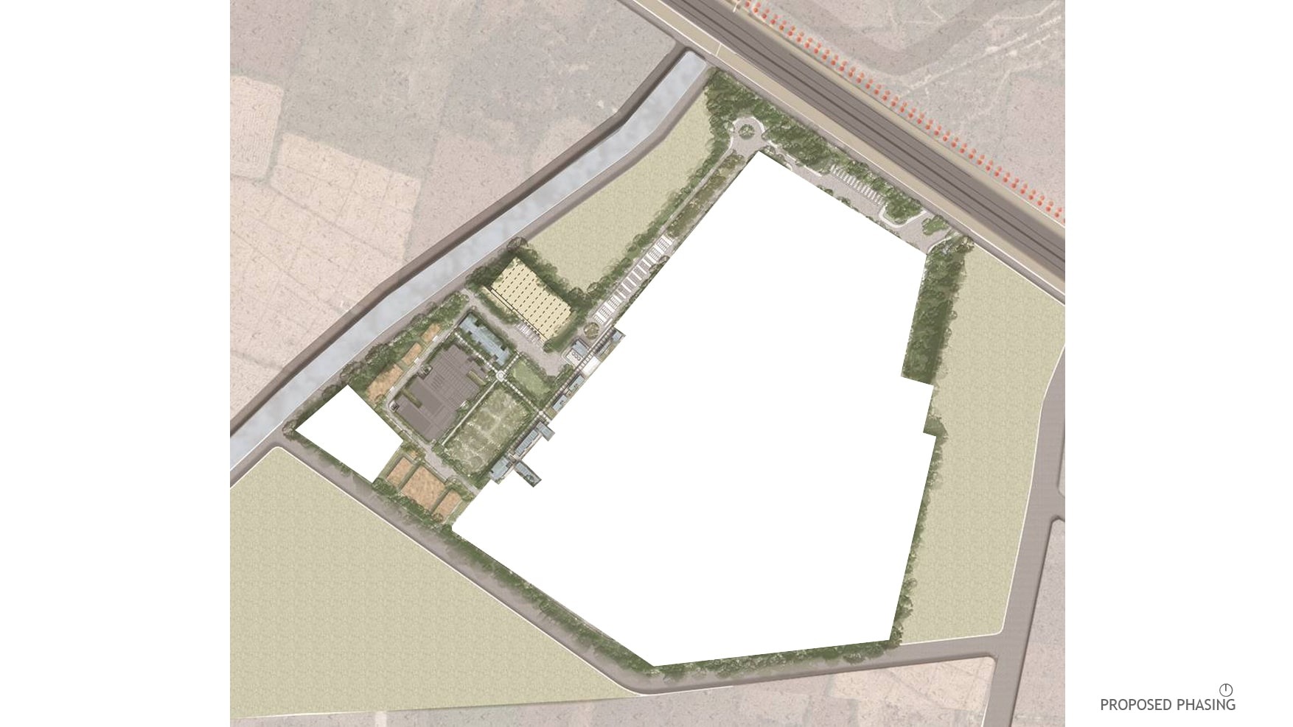
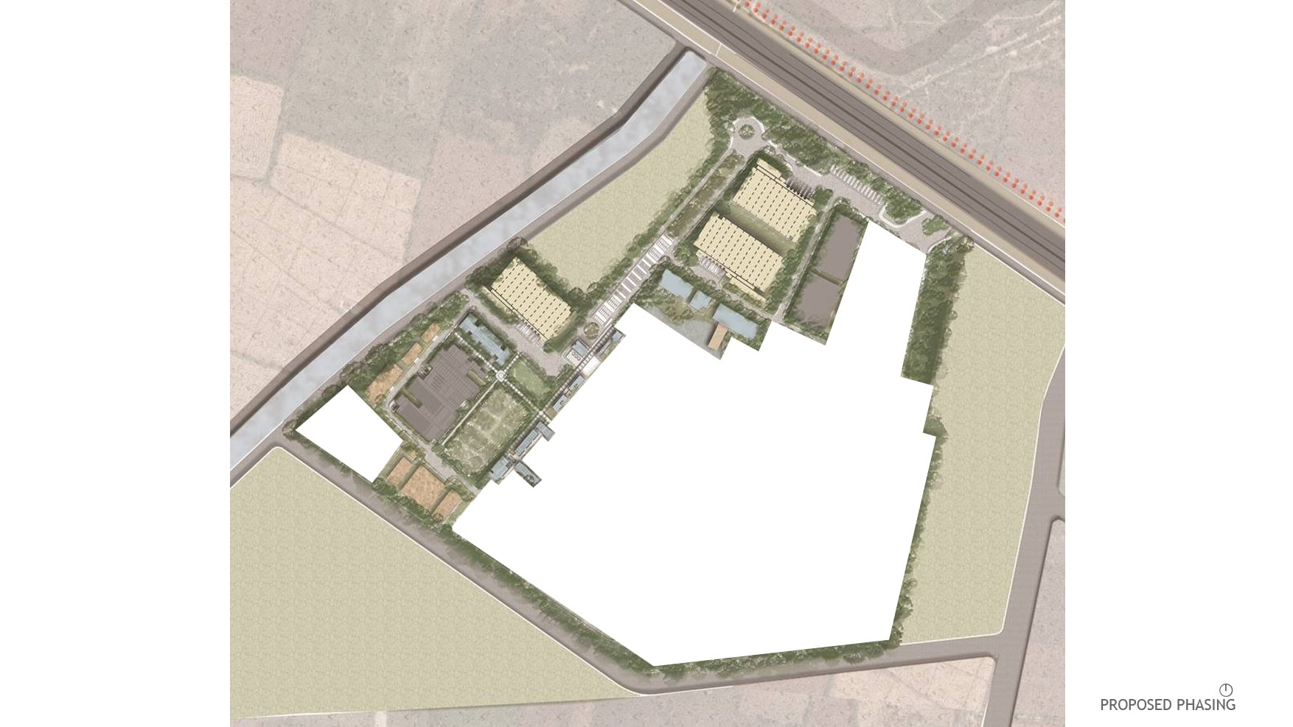
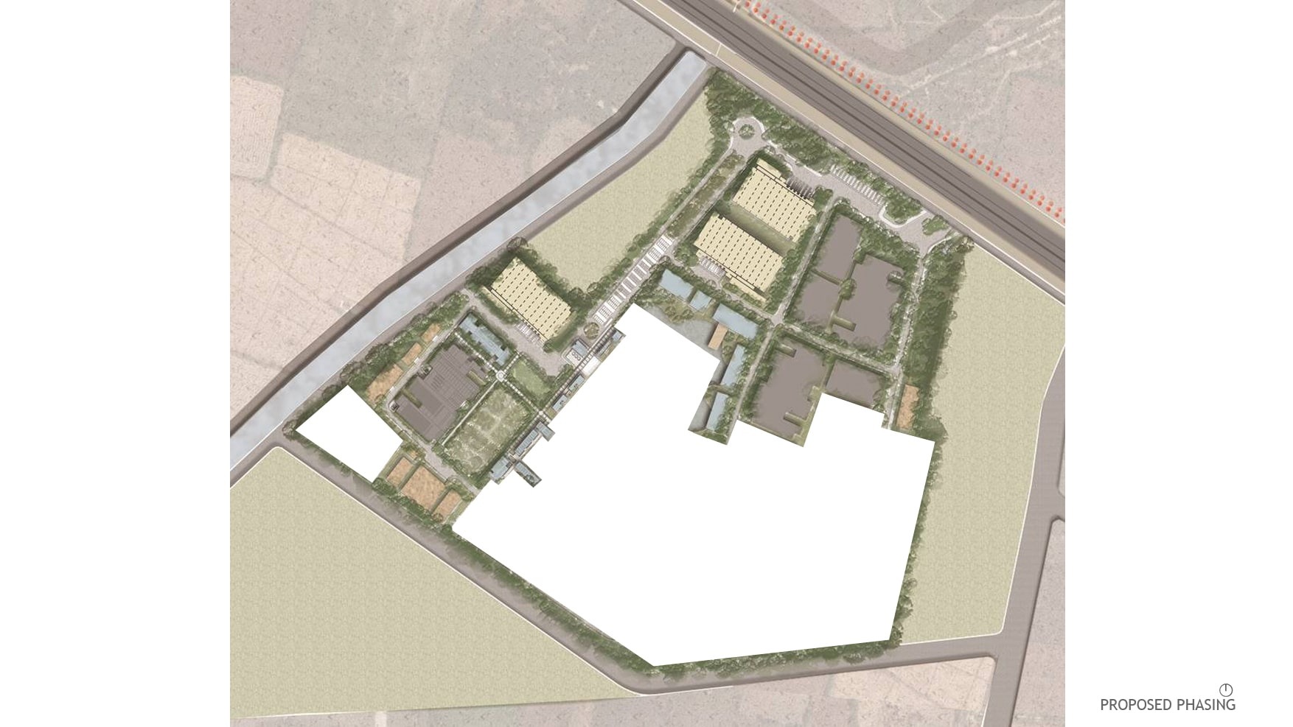
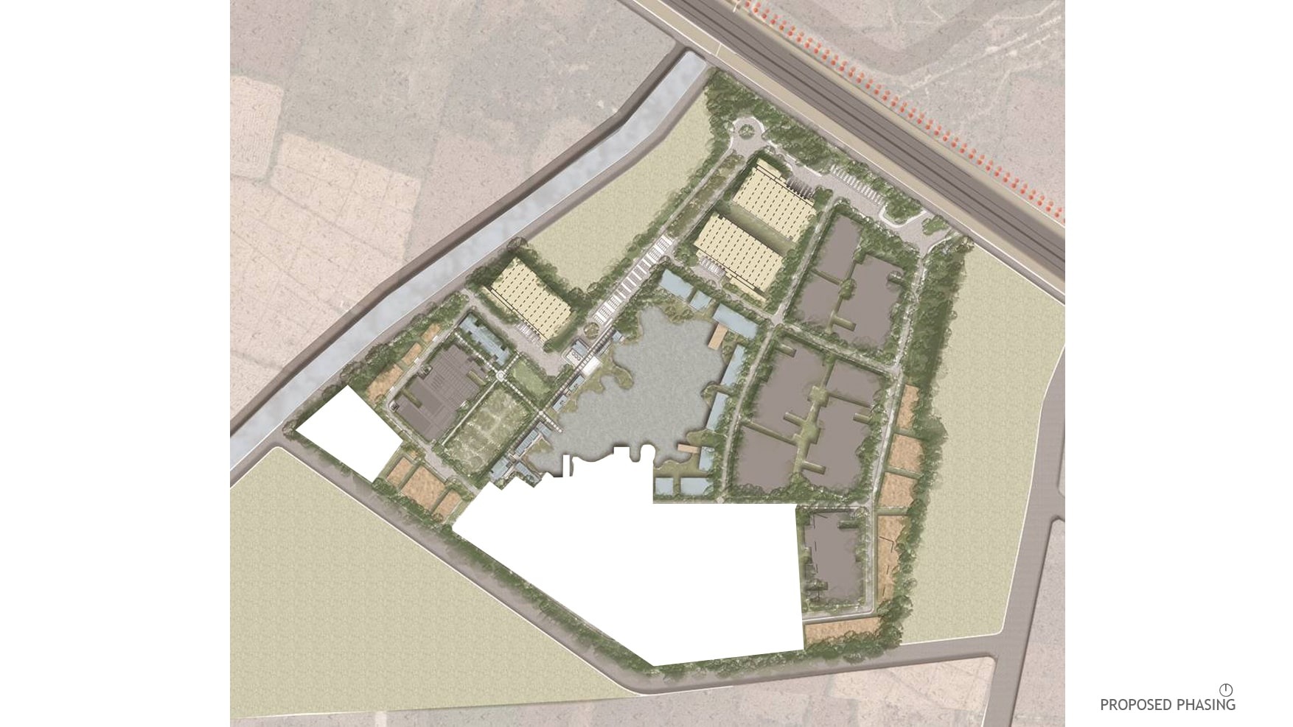
The land that the studio has been called in to develop is 106 acres, of which the current plans take into consideration an area of 20 acres. As part of the process, options were examined for site occupation - with one suggesting 40% be occupied by industrial buildings, one proposing that 36.6% be industrial, and the third option accounting for close to 43% being industrial land. Similar studies were undertaken for ground cover, and future development. 

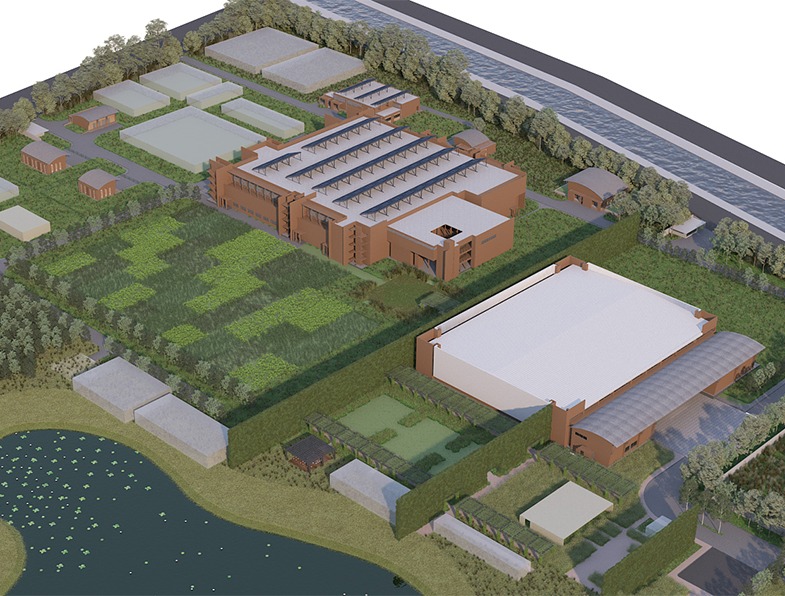
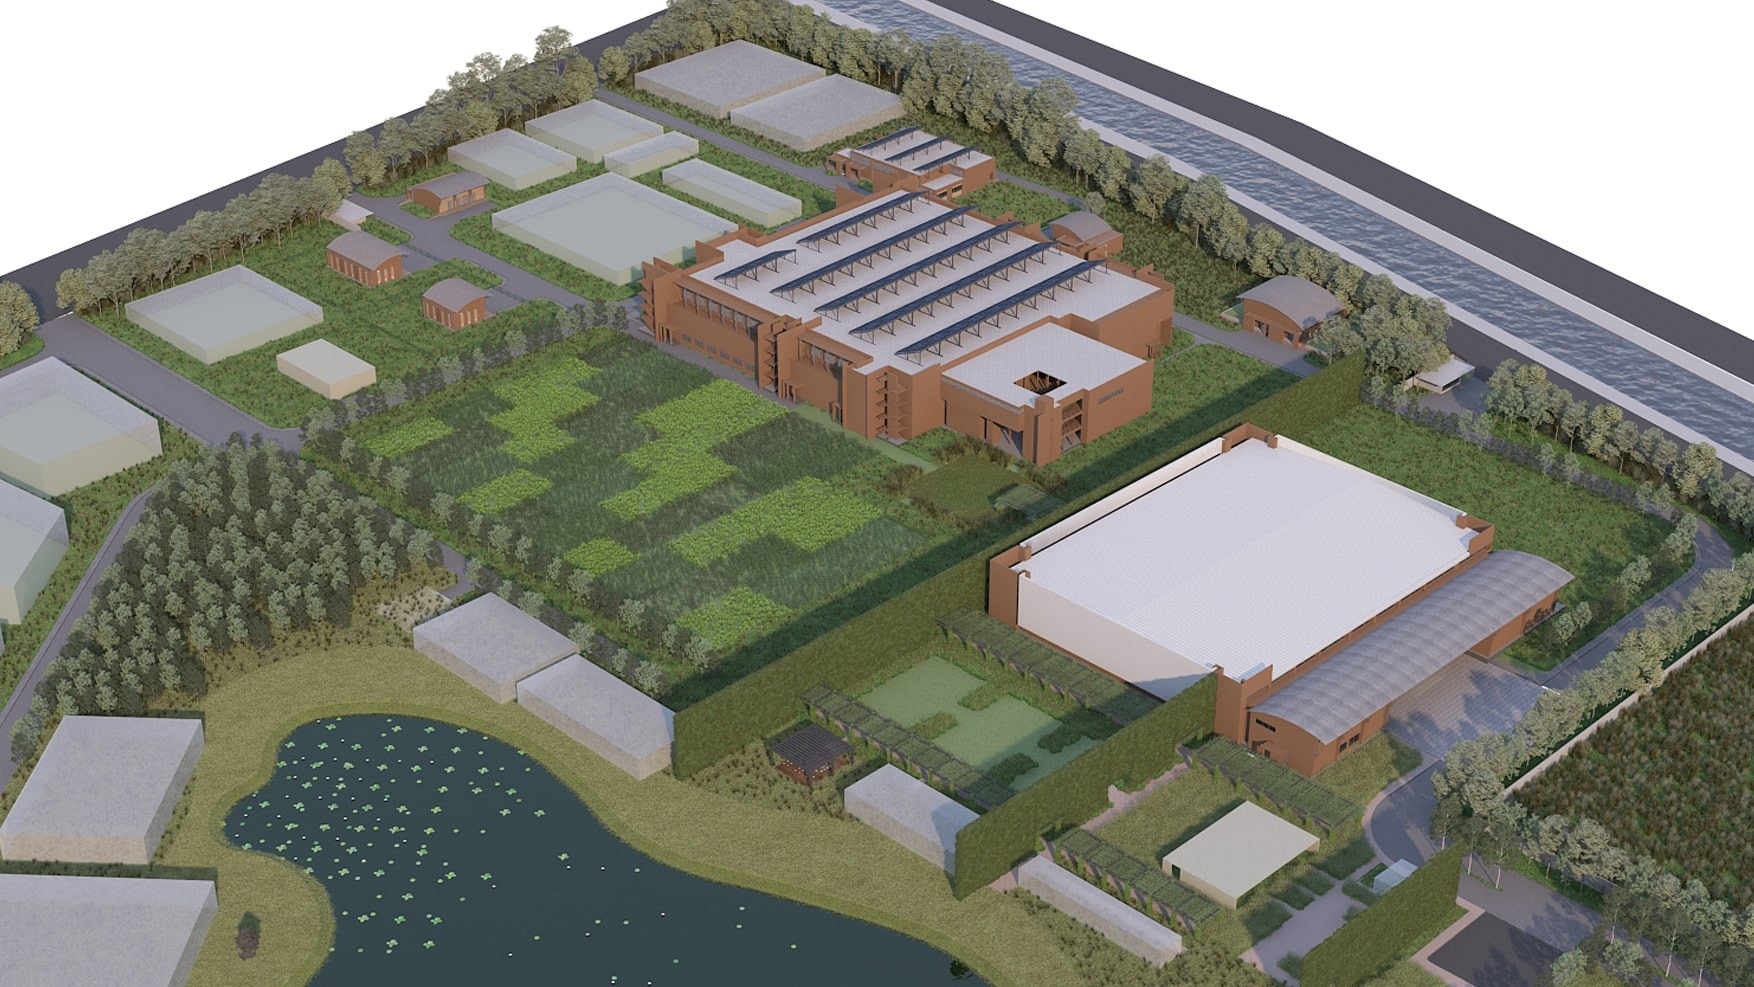
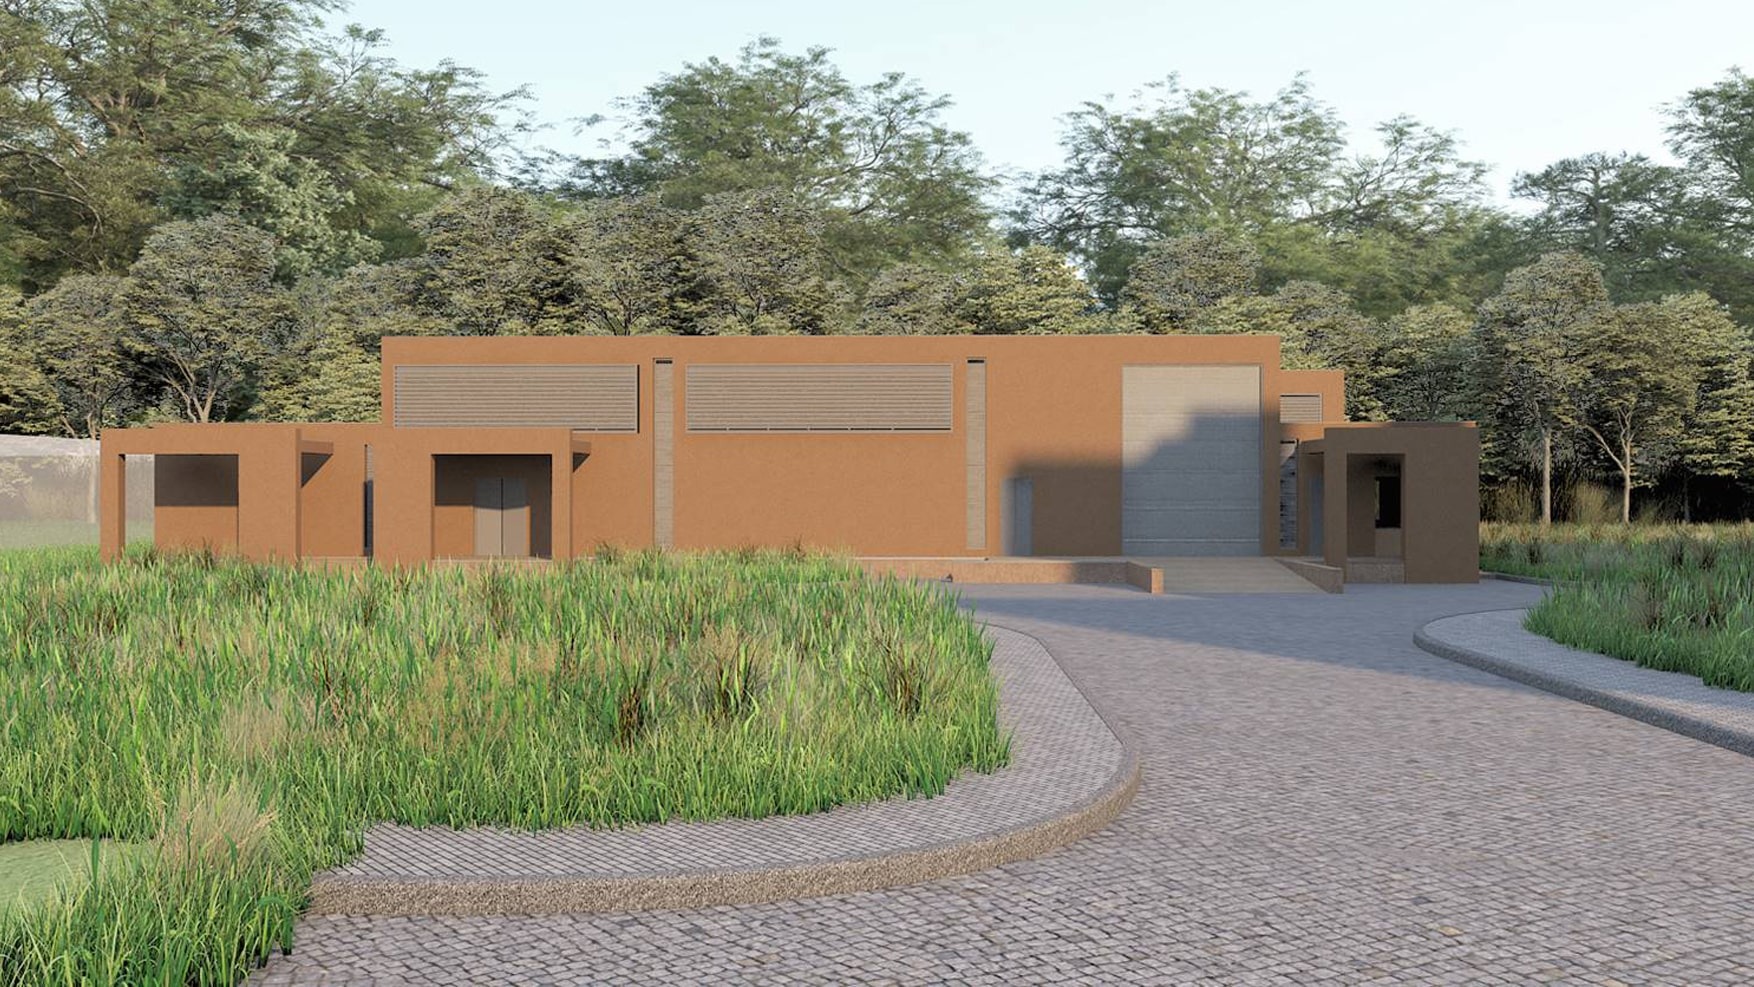
At the present time, the focus of the design process is the production buildings. This has meant that the layout of these buildings - from storage, to production and formulation, to utility buildings - has followed the sequence for the processes of production. The design of these buildings has been moderated by regulations that govern the execution of such pharmaceutical production plants.

Landscape India Project Image

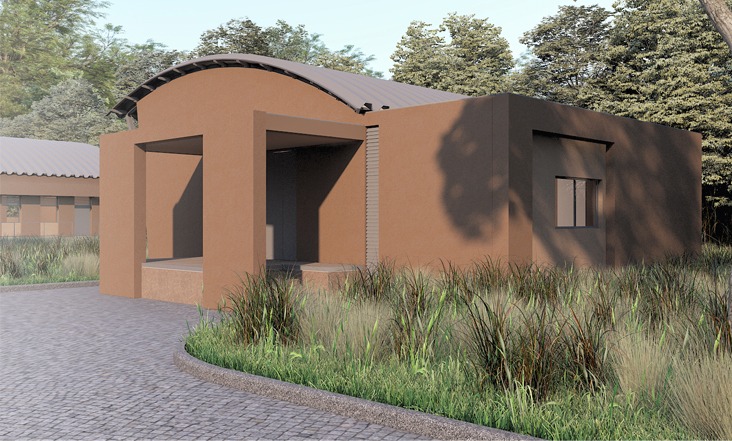
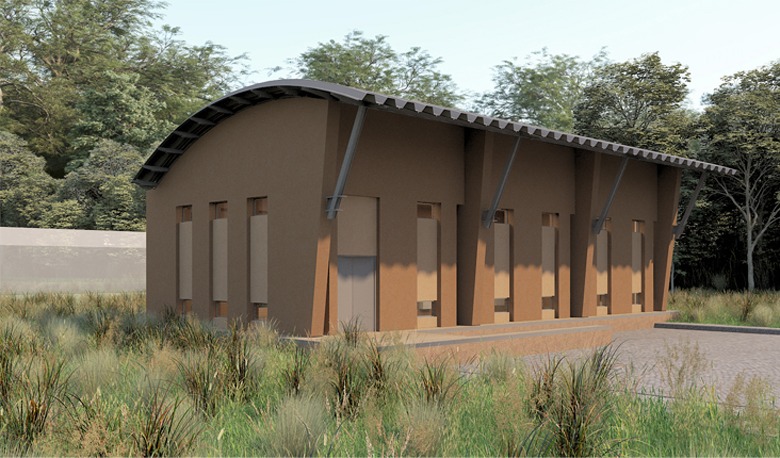
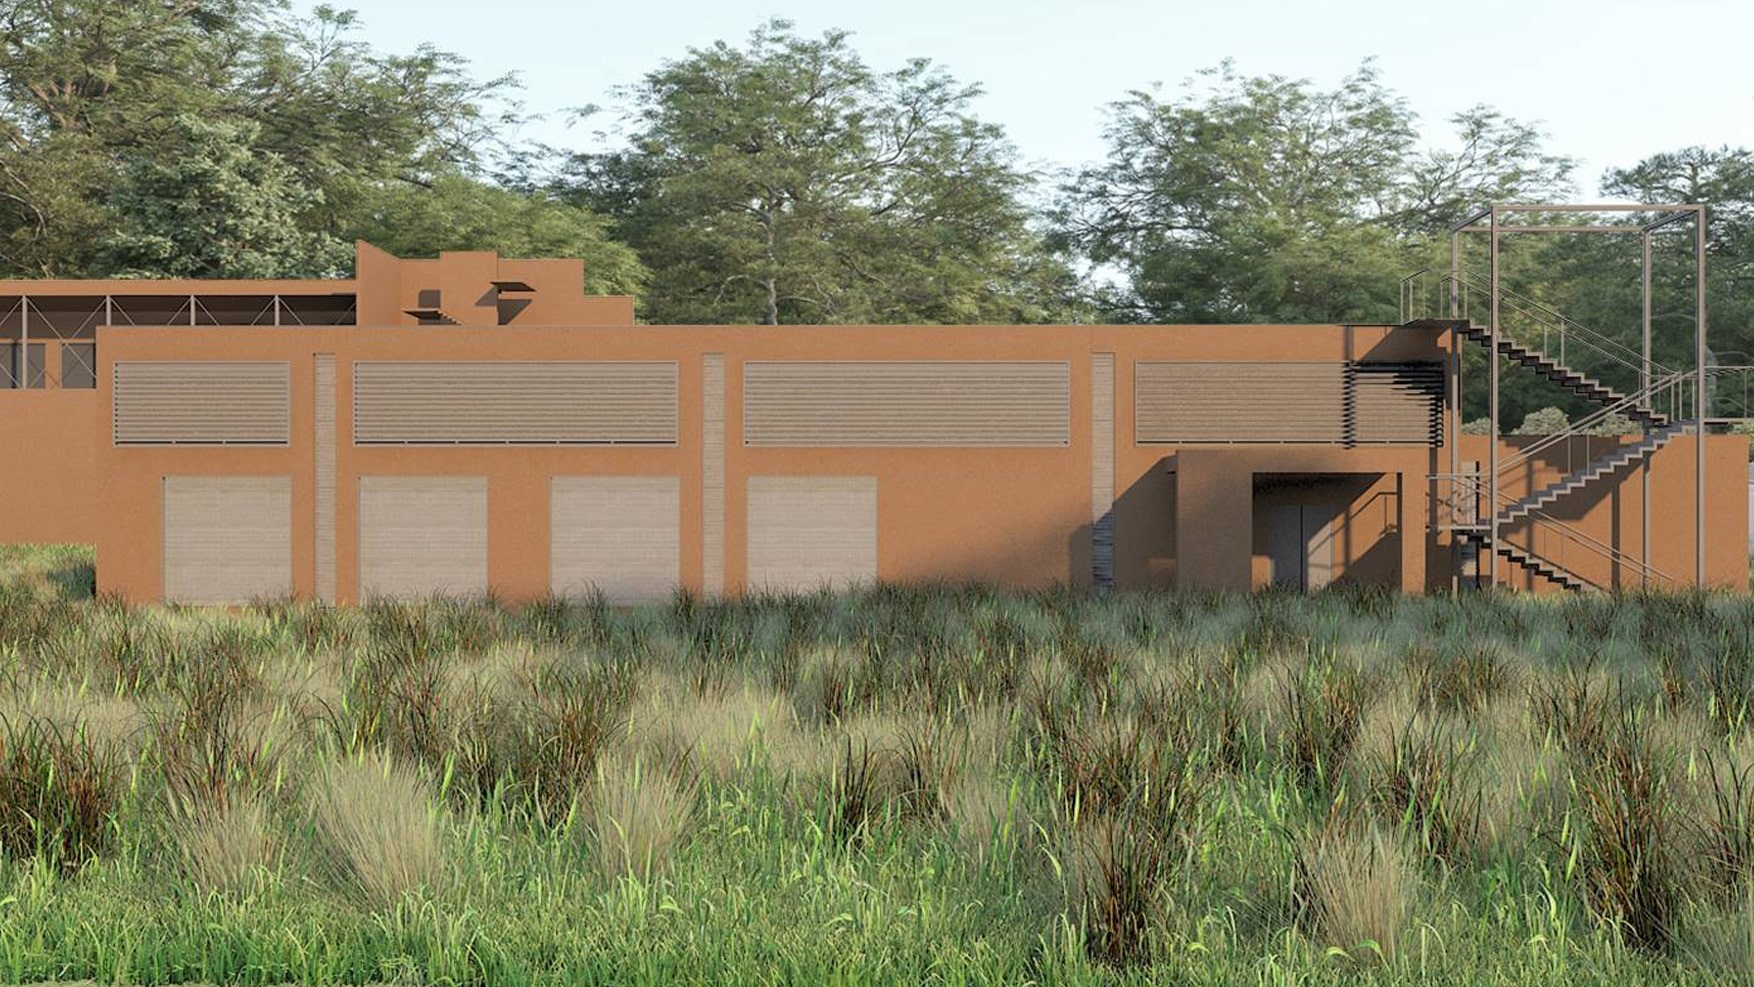
The buildings are intended to be utilitarian, and serve precisely the functions for which they have been designed. Ideas of sustainability have been integrated into how the execution has been envisioned. This has included looking at lighting, insulation of the buildings, and self-reliance in terms of creating spaces for food production.

These sensibilities have been demonstrated primarily in the design of the facade of the buildings; where some buildings have stepped or slopped facades, others incorporate double skinned facades. The buildings have also been oriented in a manner that they respond to ideas of insulation. 

Landscape India Project Image

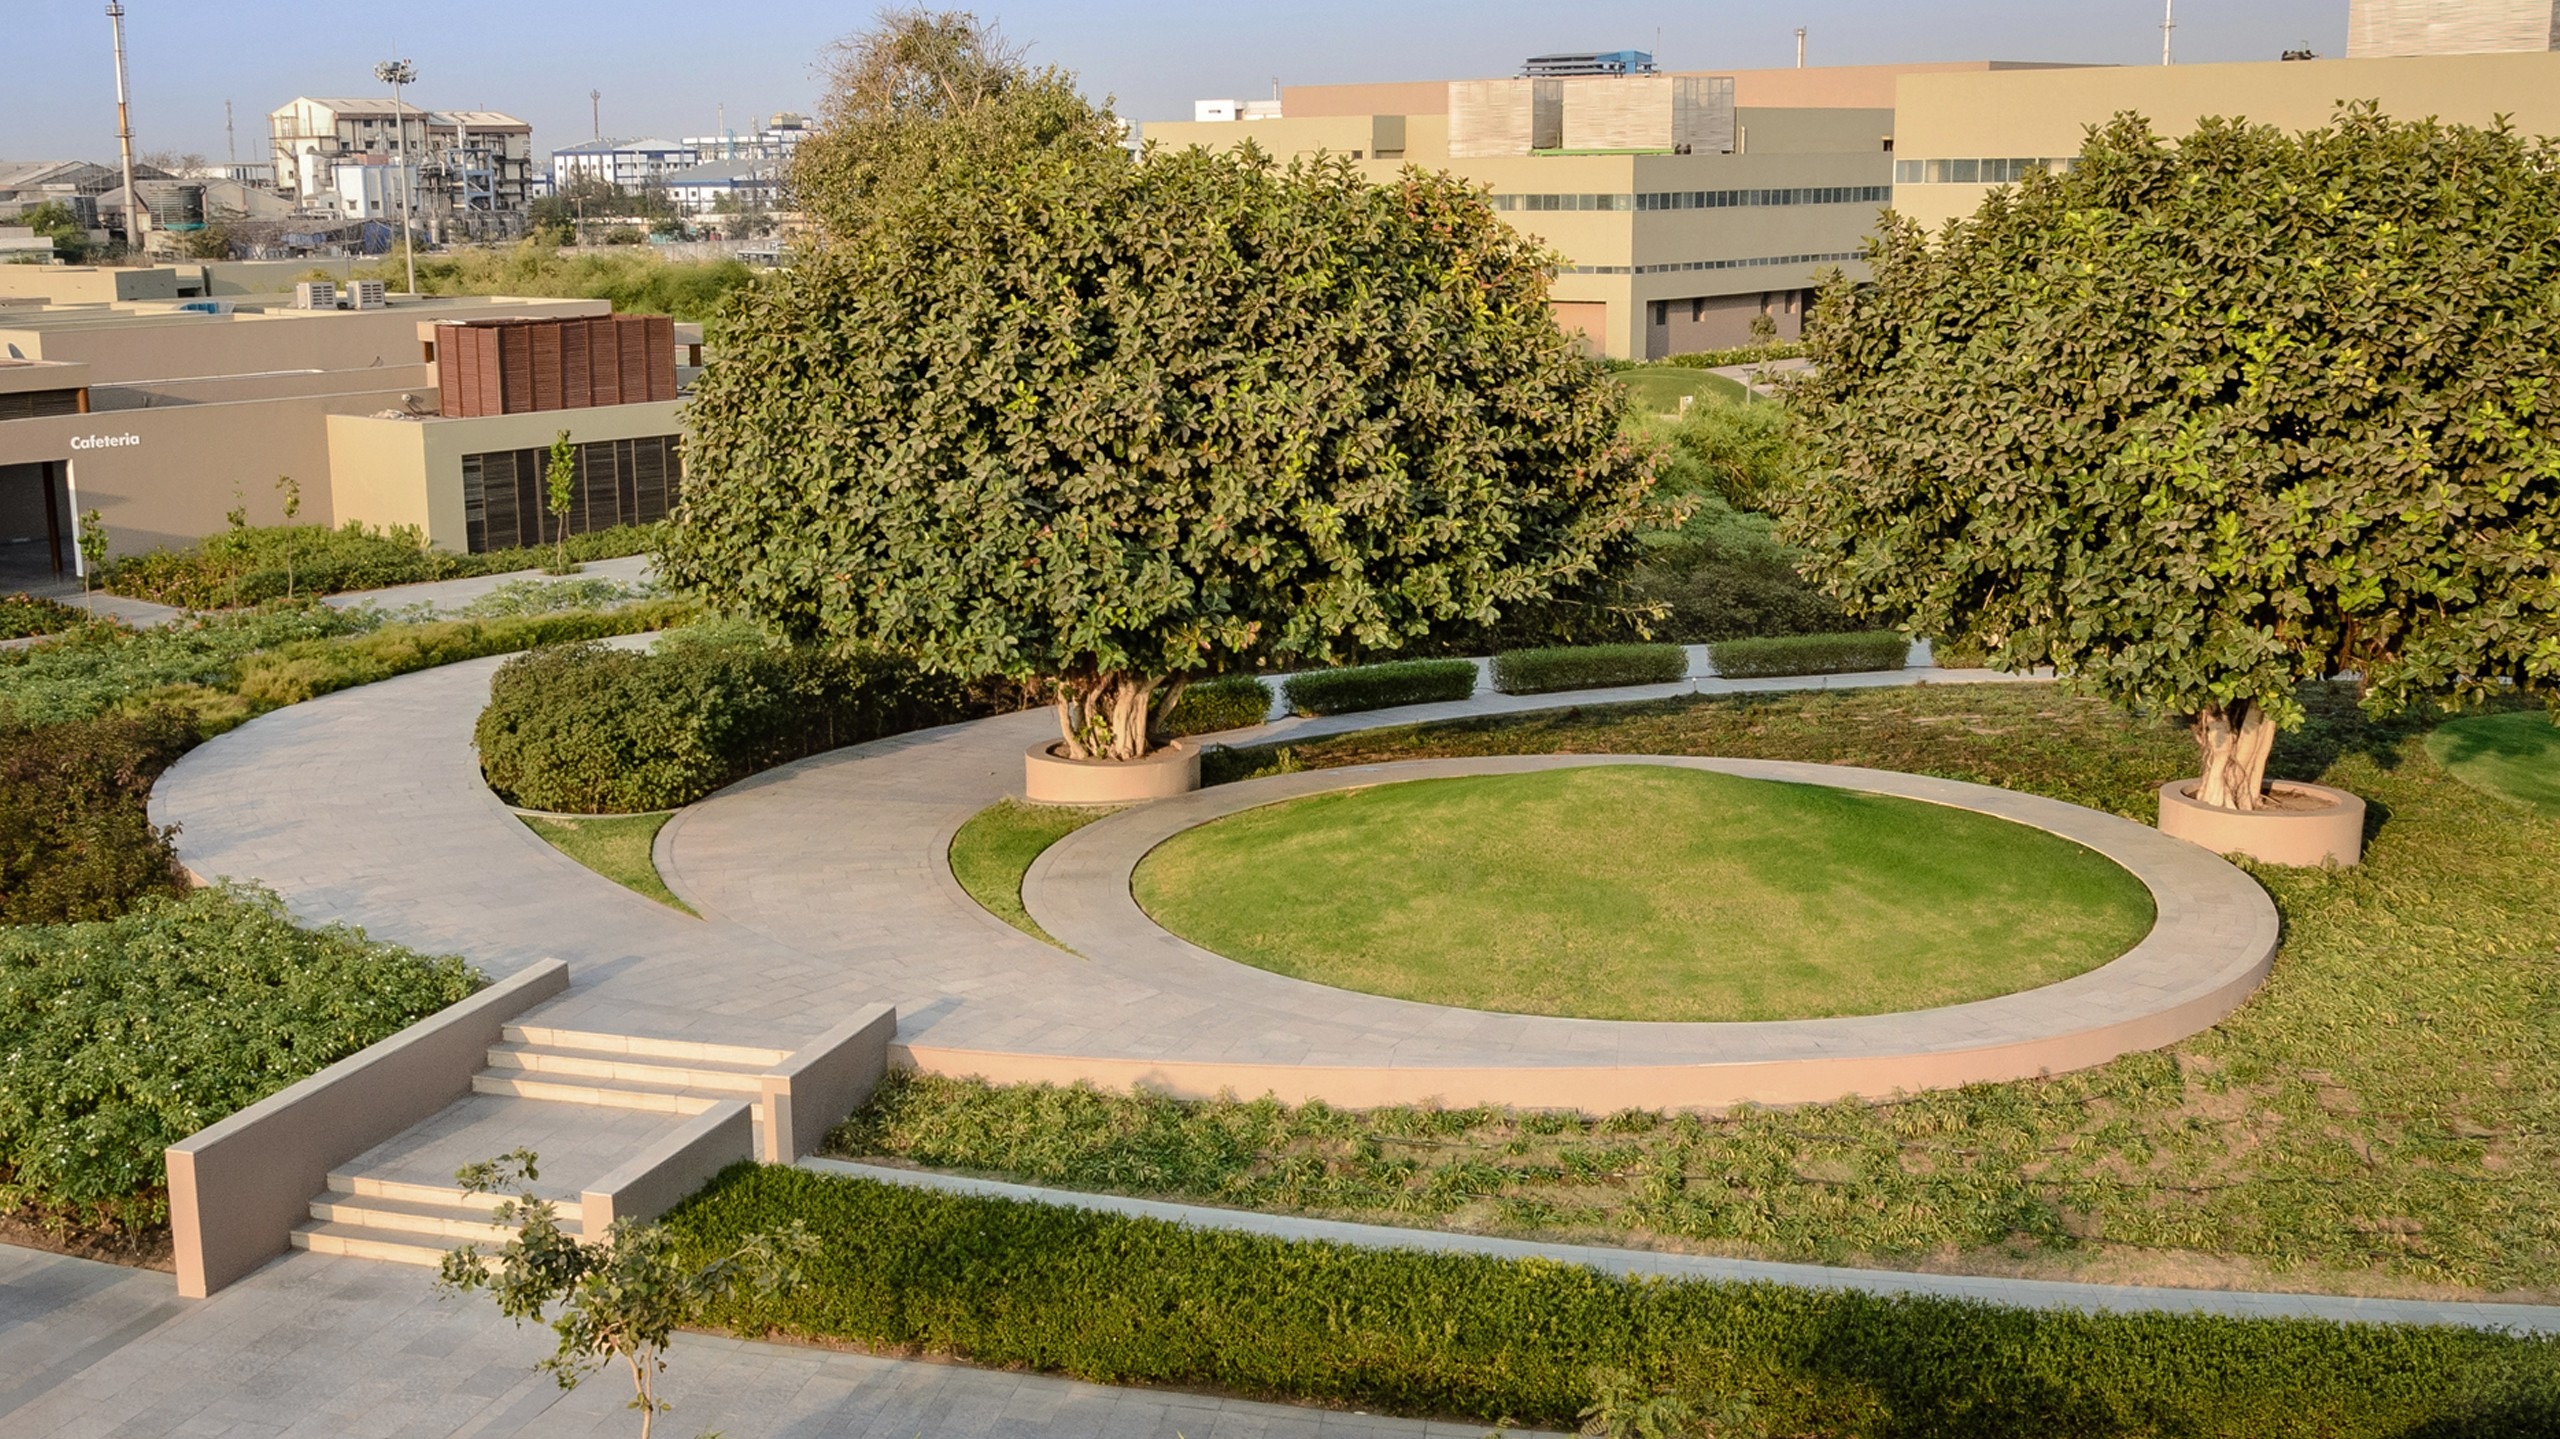
Overall, the land is being designed keeping various considerations in mind, and most significantly, keeping in mind ideas of process, and the future of the land – when non-plant buildings, and a landscape design strategy will be envisioned. 

Landscape India Project Slide 1
Landscape India Project Slide 2
Landscape India Project Slide 3
Landscape India Project Slide 4
Landscape India Project Slide 5
Landscape India Project Slide 6
Previous
Next

Continue Reading

DAHEJ - PHARMACEUTICAL PLANT
Project

DAHEJ - PHARMACEUTICAL PLANT

CHATTRAL - PHARMACEUTICAL PLANT
Project

CHATTRAL - PHARMACEUTICAL PLANT