Landscape India LogoLandscape India Logo
  • Home
  • Projects
  • Studio
  • Publication
    BlogsColumns / MediaMisc
  • Career
  • Contact
Leaf IndiaPBB PlantsResource Centre
Navigation Preview

© 2026 landscape India. All rights reserved.

  • Instagram
  • Facebook
  • LinkedIn
  • Youtube
Footer LogoFooter Logo
HomeProjectsStudioPublicationsCareersContact
InstagramFacebookLinkedInYoutube

Get In Touch

501, South Tower, One 42, Behind Ashok Vatika, Bopal Ambli Road, Ahmedabad-380058

pbb-ahm@landscapeindia.net

+91 79269 23054

Unit No. 424, Prabhadevi Unique Industrial Estate Coop Hsg Soc Off Veer Savarkar Marg Prabhadevi, Mumbai- 400025

pbb-mum@landscapeindia.net

+91 22243 60100

© 2026 landscape India. All rights reserved.

InstagramFacebookLinkedInYoutube

Powered by:

Salt Pixels

AGA HALL ESTATE

 
“Spaces have the ability to become signifiers of something outside of themselves - not always by virtue of their design, but rather by virtue of the values that are embedded within them, and the patronage that they receive. And then, they become emblematic of a community; of an ethos.”
Landscape India Project Image 1
Location
Mazagaon, Mumbai
Typology
Cultural Landscape
Site area
16,059 sq.m
Built area
13,499 sq.m
 

It was in 1848 that the first Ismaili Imam set foot on the Indian sub-continent - Mumbai, specifically - ushering in a new era for the community. This allowed for a once scattered community to become a cohesive unit - introducing new principles pertaining to social institutions, and religion. He capitalised on the trading links to reorganise the Khojas into a tightly knit group. 

Landscape India Project Slide 1
Landscape India Project Slide 2
Landscape India Project Slide 3
Landscape India Project Slide 4
Landscape India Project Slide 5
Landscape India Project Slide 6
Landscape India Project Slide 7
Previous
Next

In 1897 Aga Khan provided the Khushroo Lodge - a location near his own residence - to the Haffkine Institute, and this land went on to house Haffkine’s Plague Research Laboratory. This seems to have set the tone for the various undertakings that the Aga Khan Foundation has been involved with - one that looks at balance, one that continuously puts forward the betterment of the community that it is surrounded by. 

Landscape India Project Image

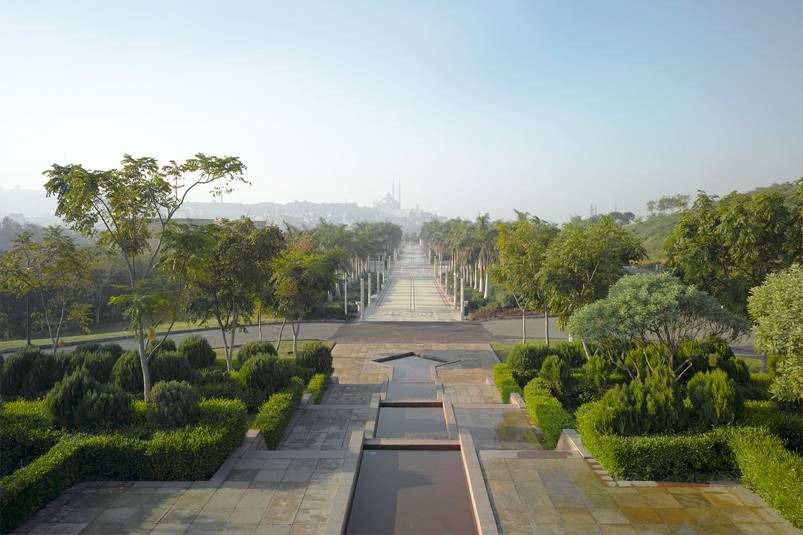
Another aspect that seems to govern the engagement of the Foundation with the community, is the wholistic view that it takes towards development and well-being; one that goes beyond the tangible. This has been exemplified by its restoration of the Sunder Nursery in Delhi - spanning over an area of 90 acres, and even in Cairo - with the development of the Al-Azhar Park. 

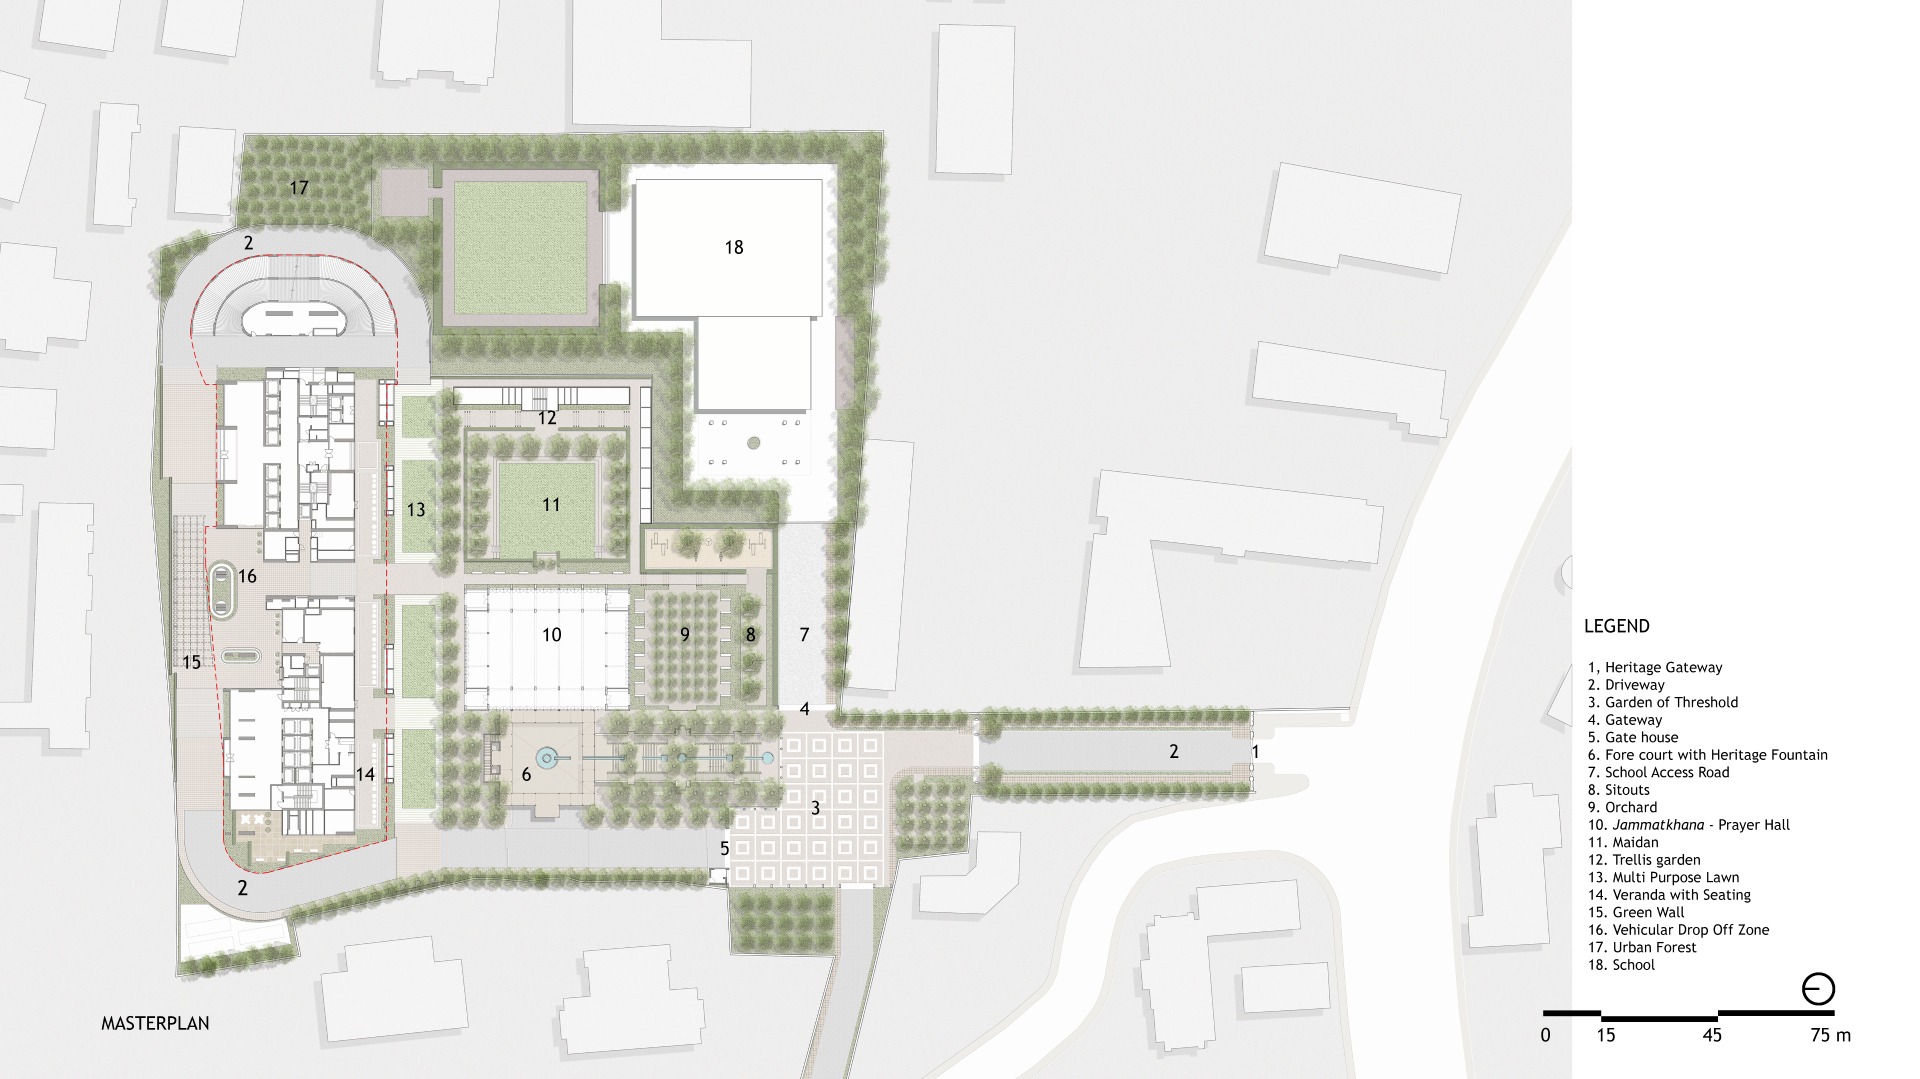
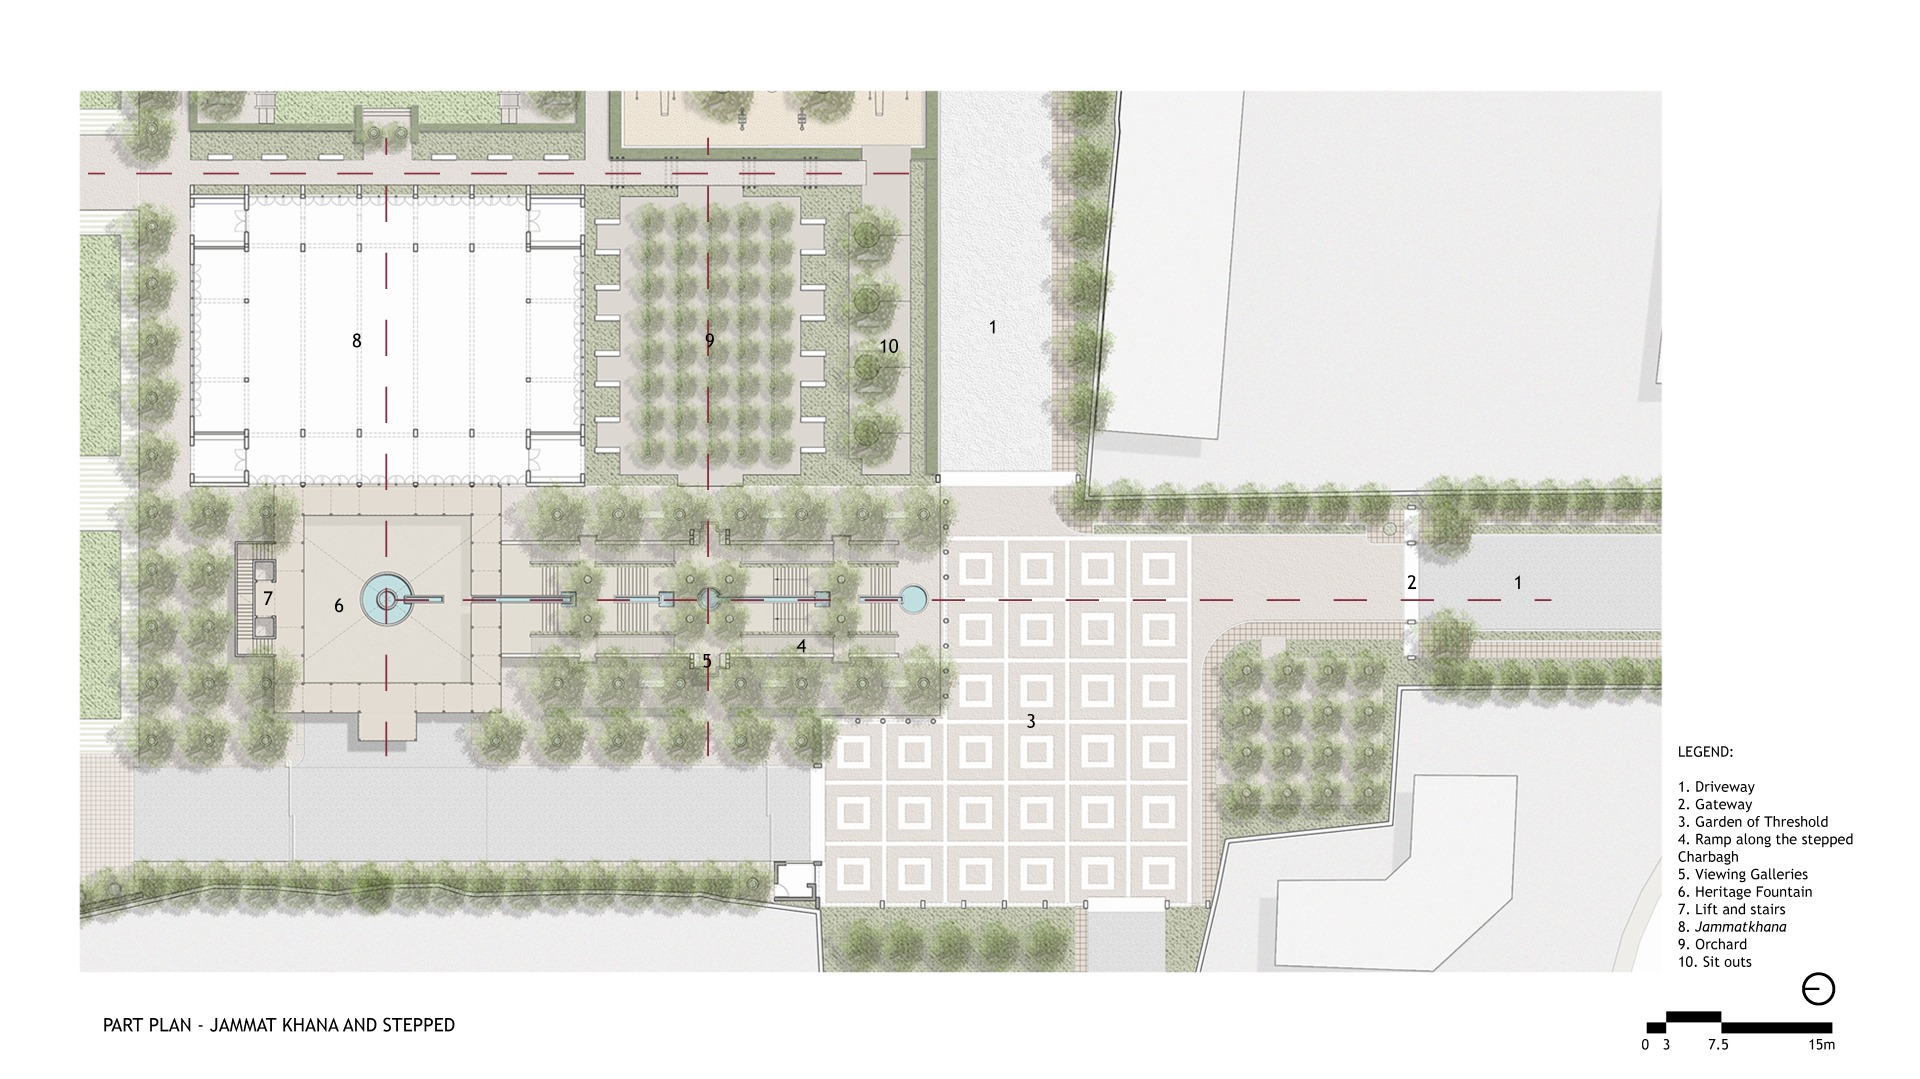
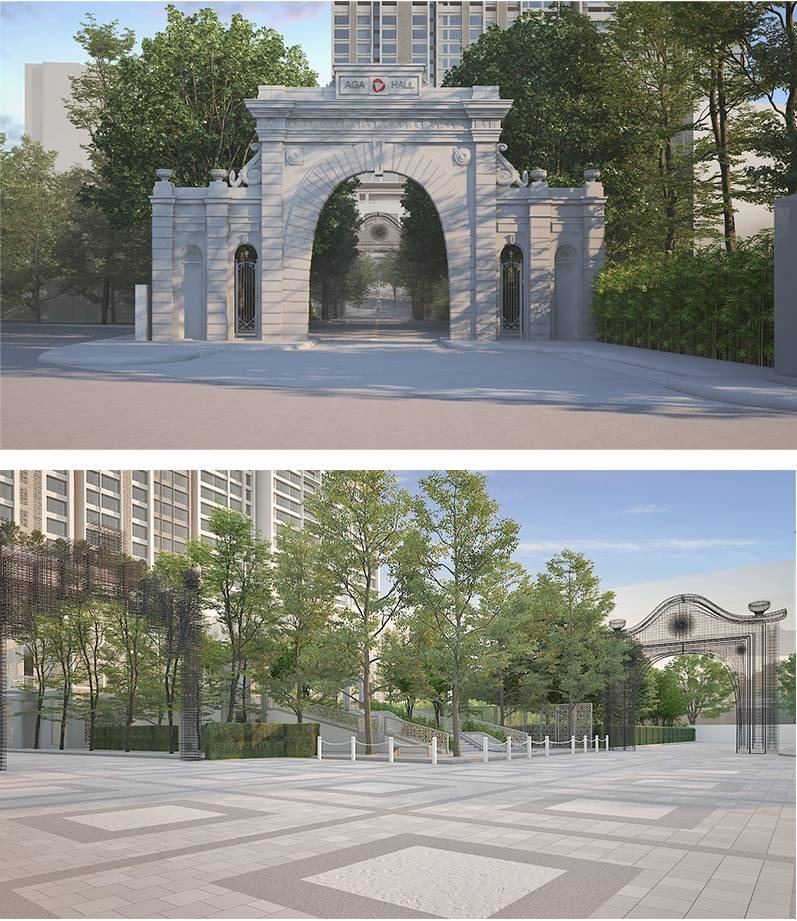
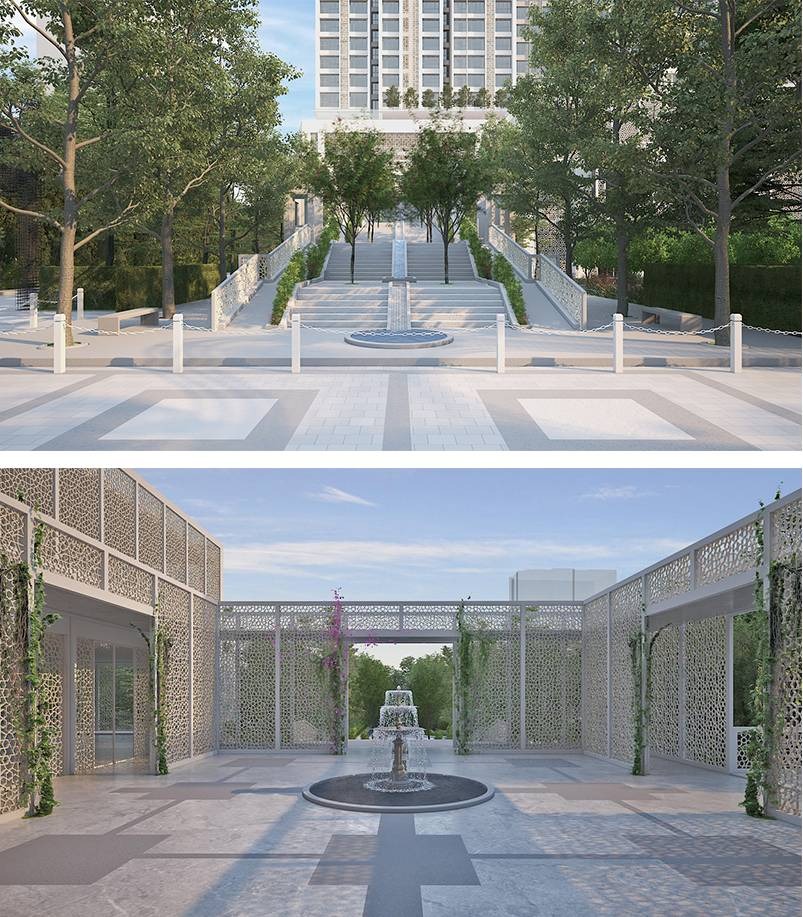
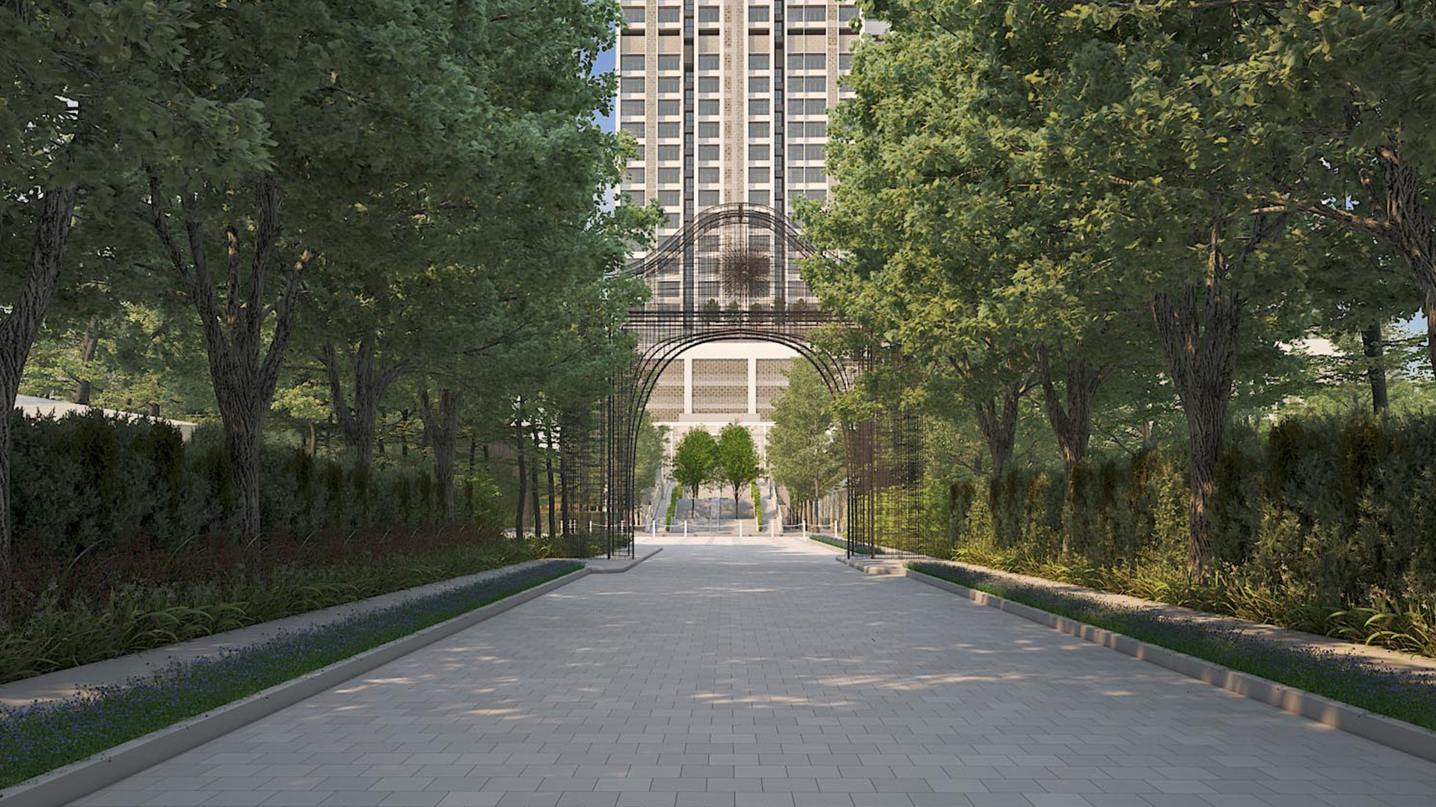
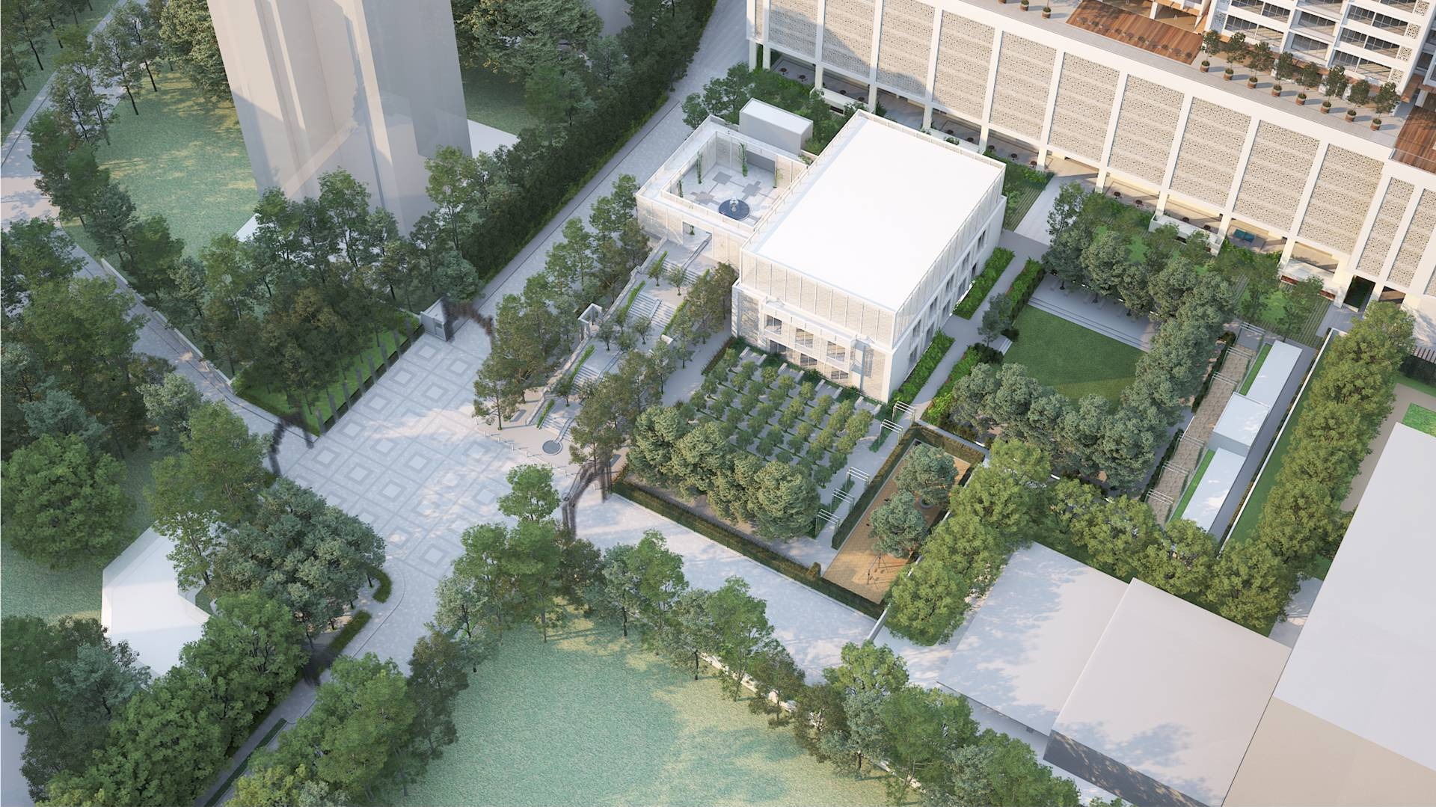
This particular development is being undertaken in Mazagaon, Mumbai and was the residence of Aga Khan I; as a result, the space helms and guides the community, and its development. Of note are a three-arched Heritage Gate that is 45 feet wide, and 150 feet long, and  a Heritage Fountain that has been dismantled, and then, restored. Both of these, remenants from His Highness’s home, are of great historic significance. 

Landscape India Project Image

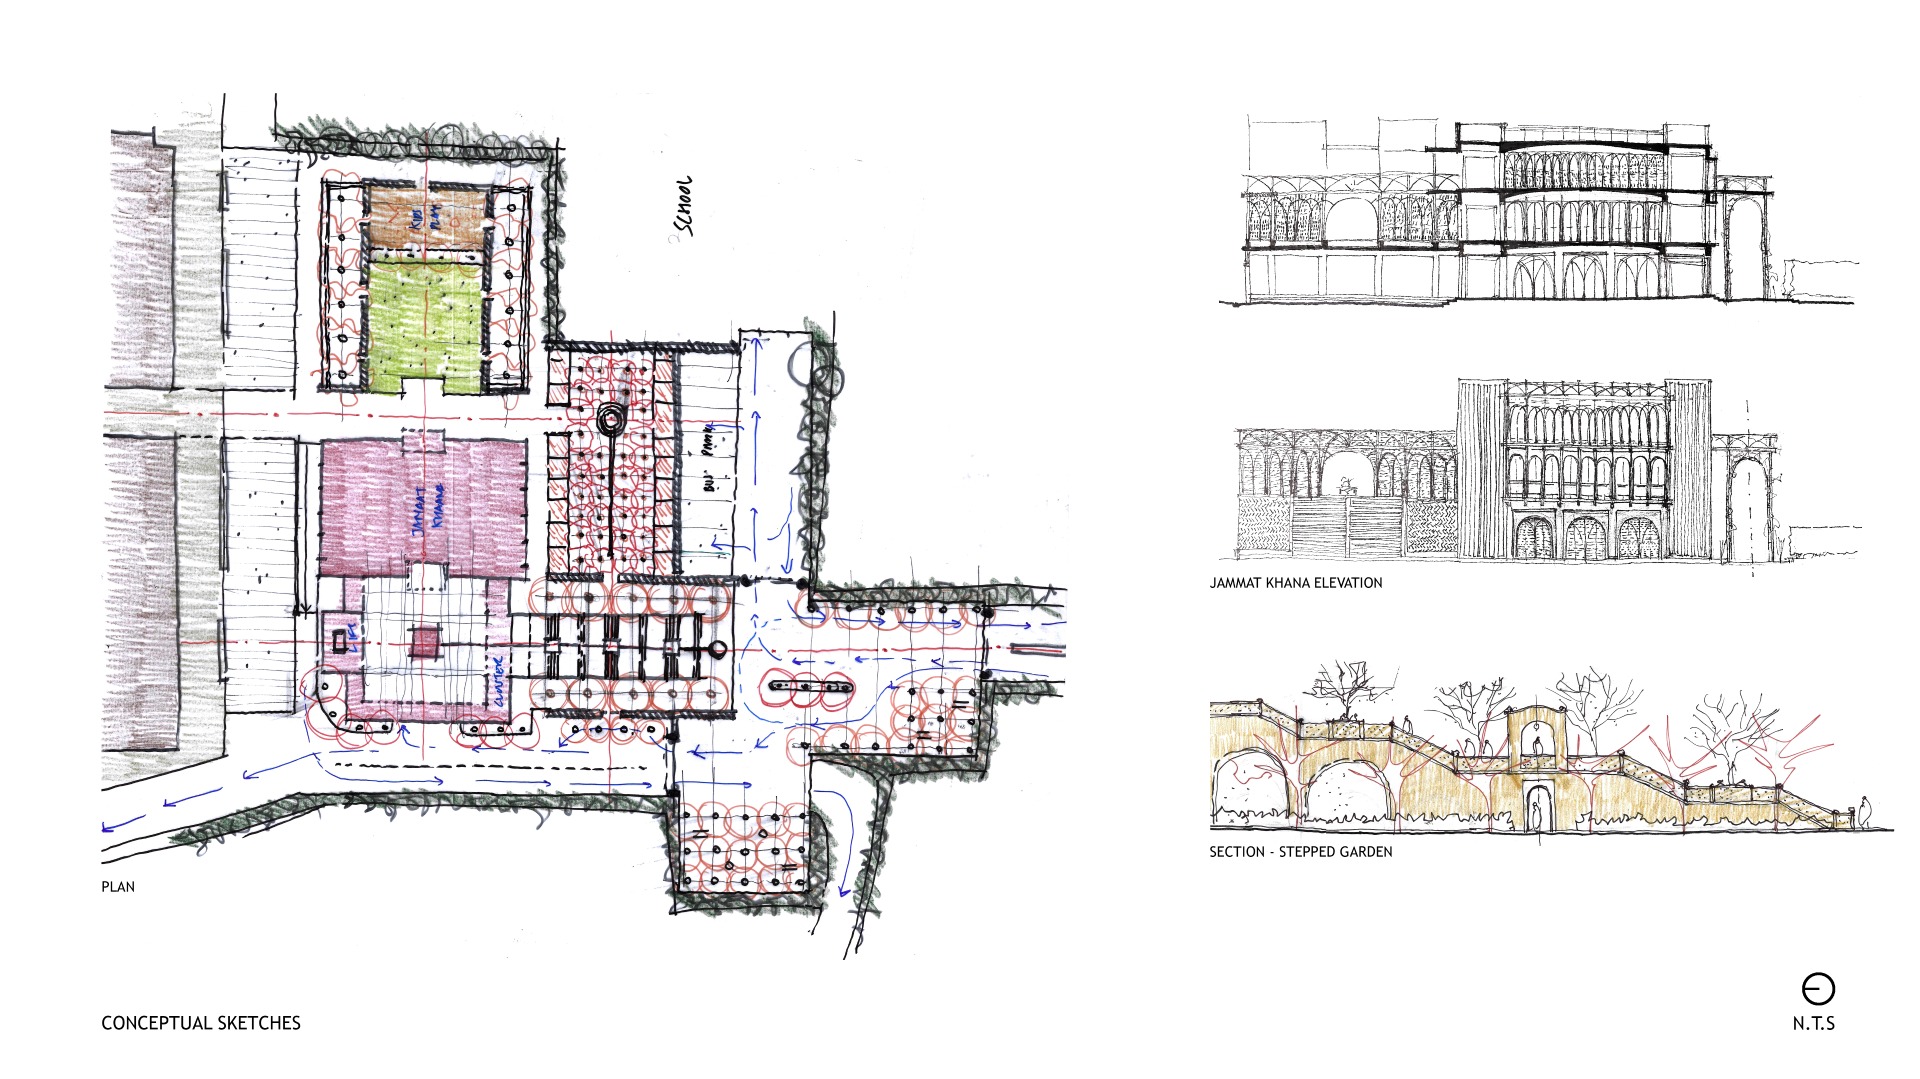
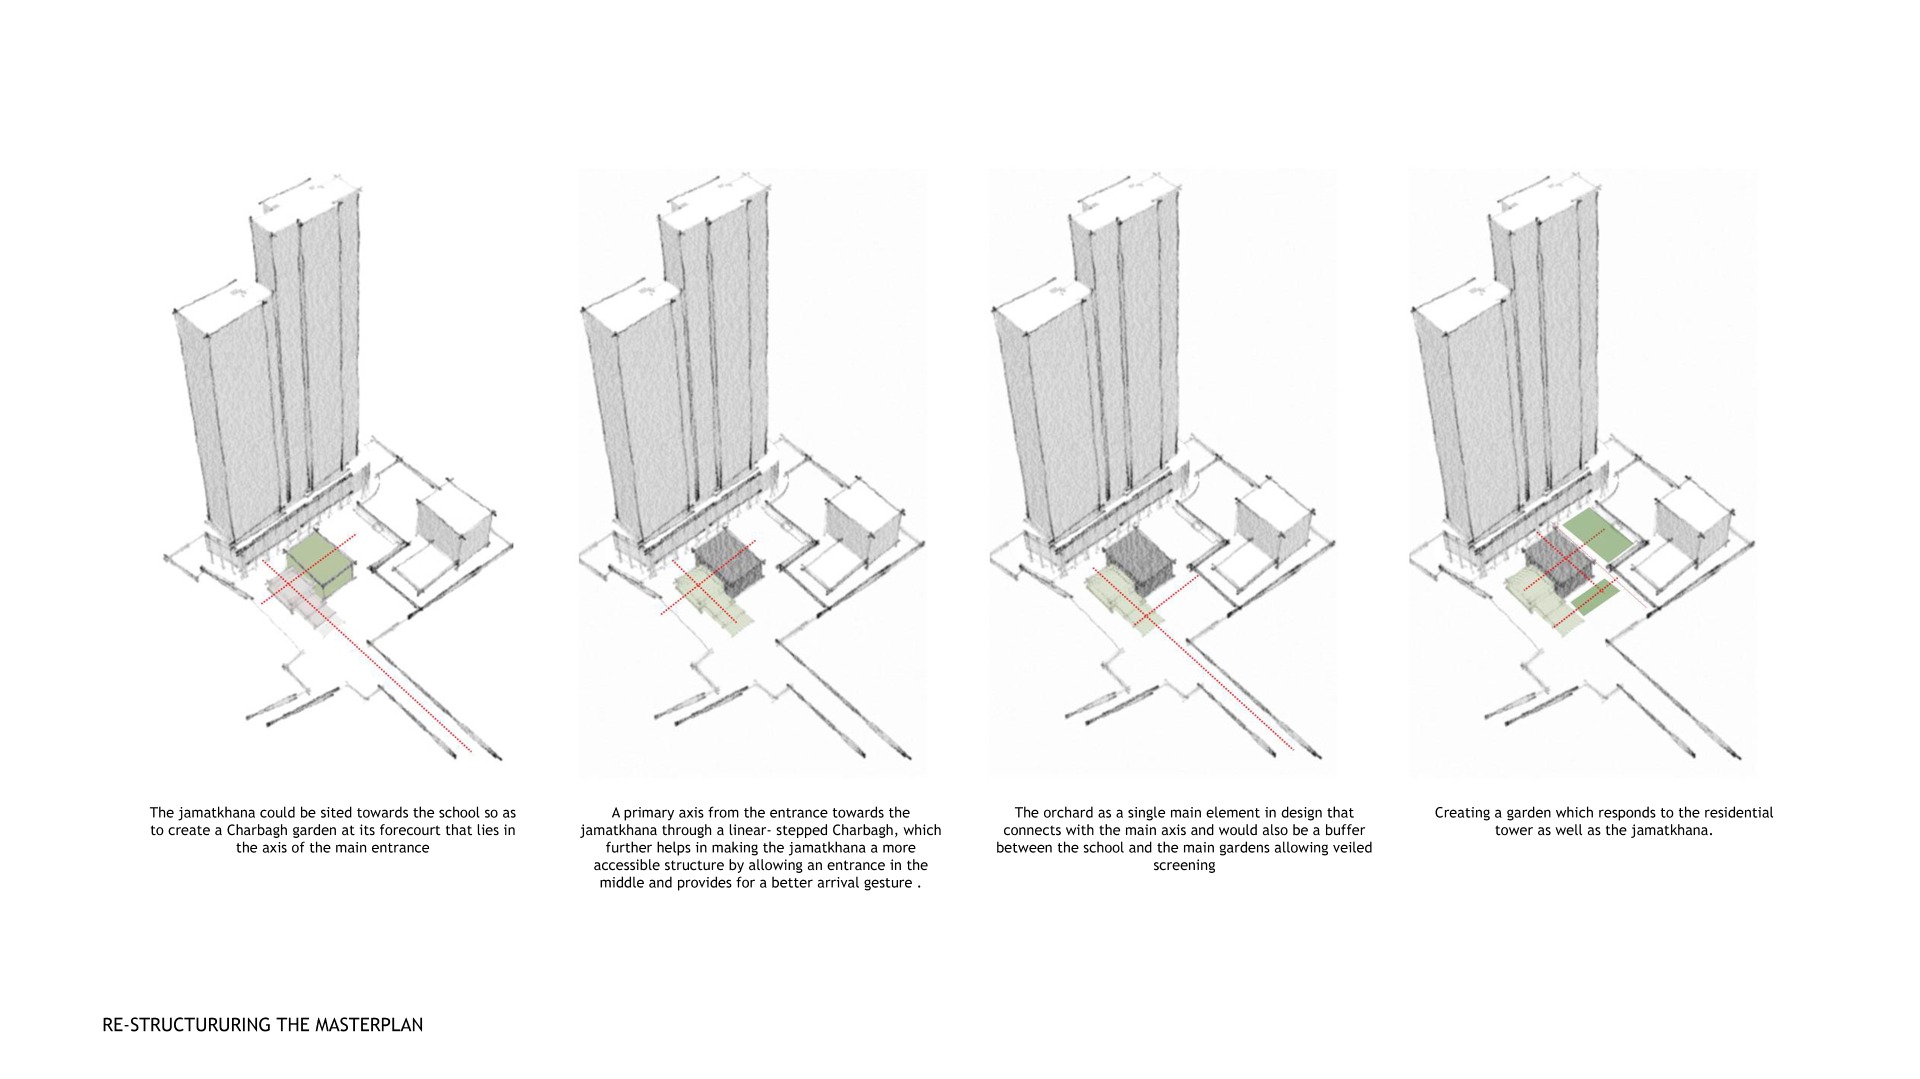
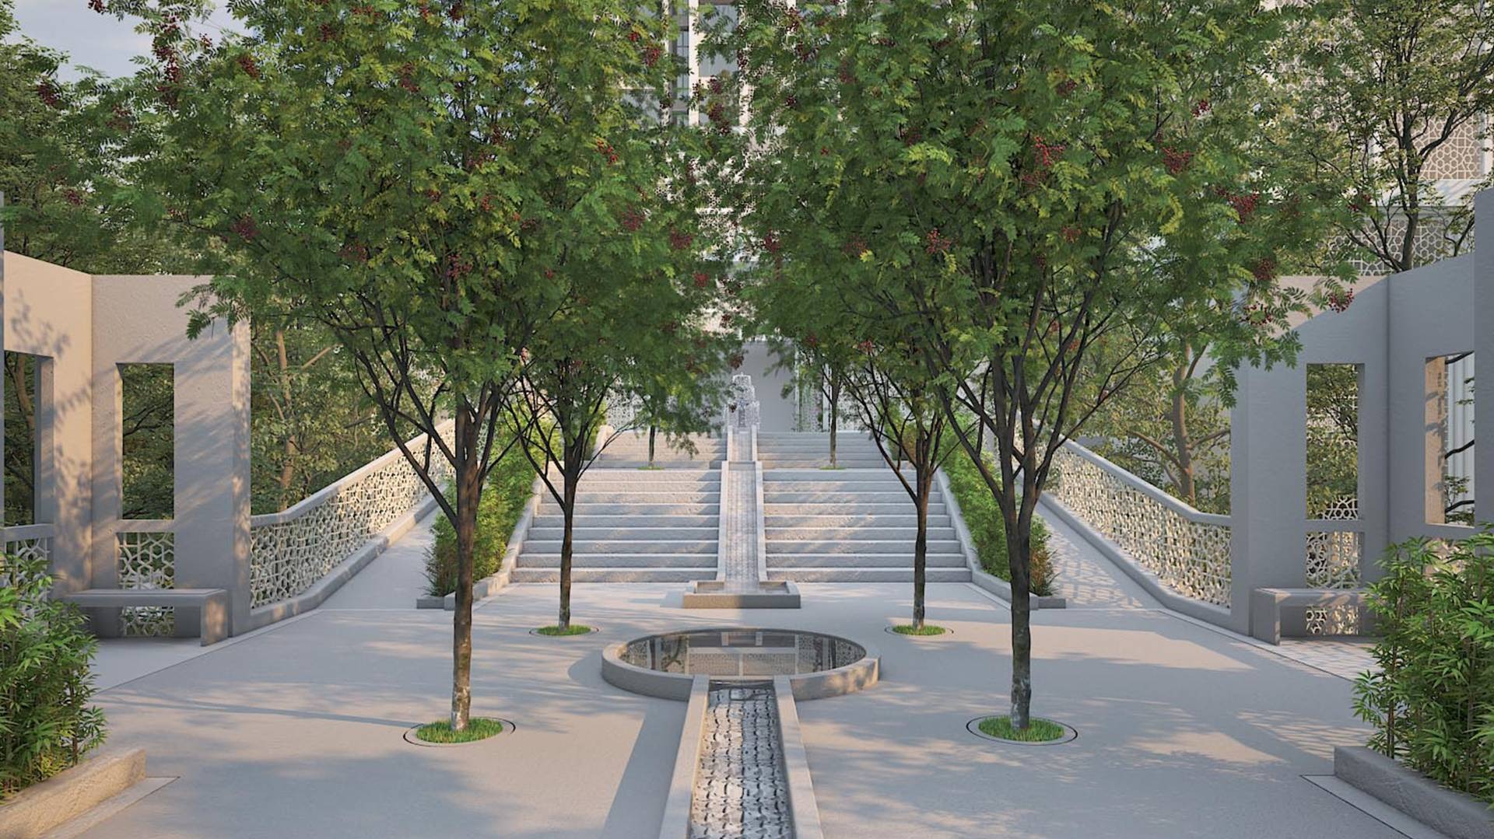
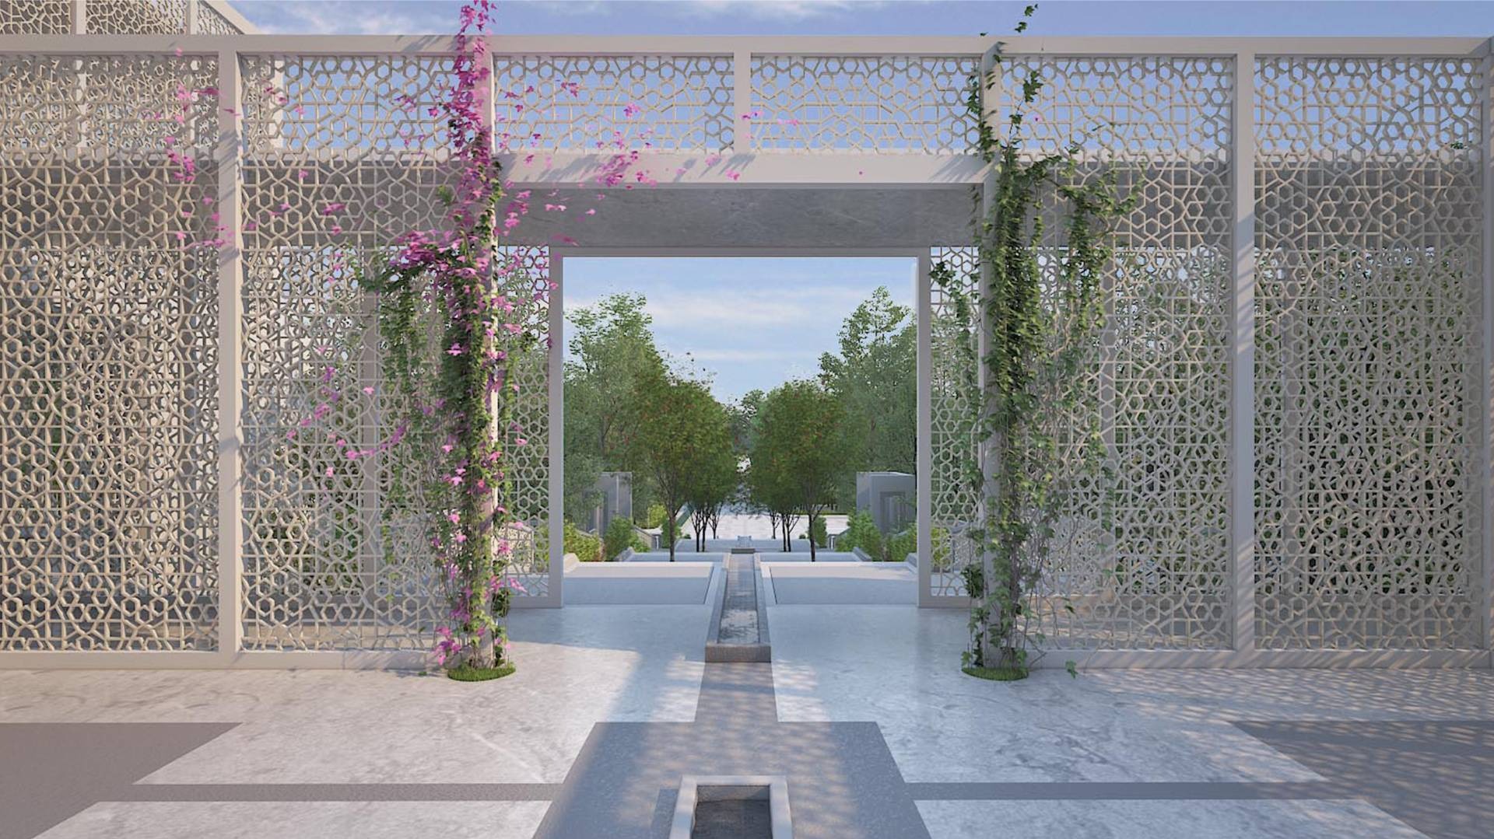
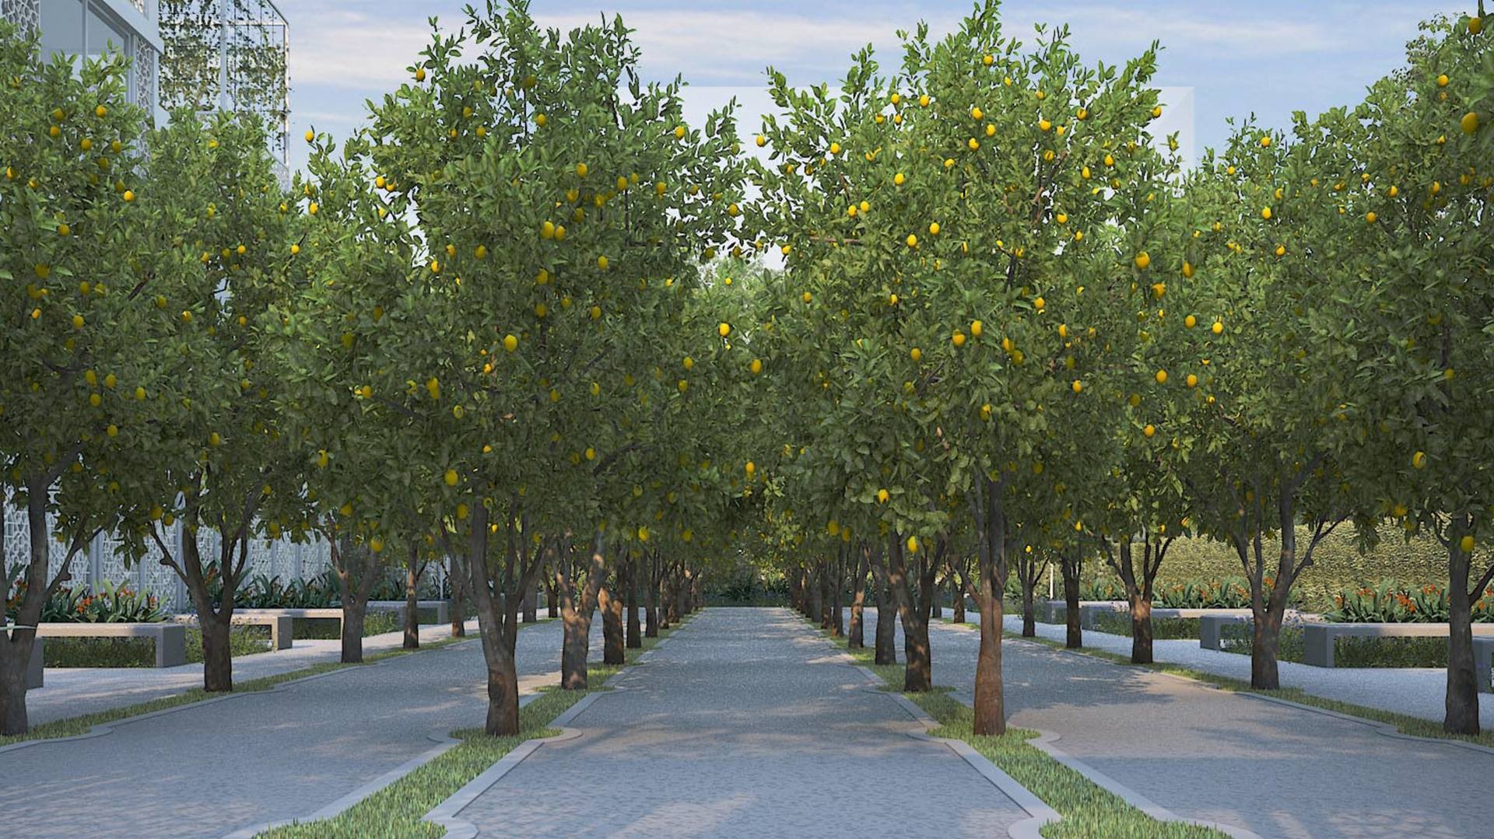
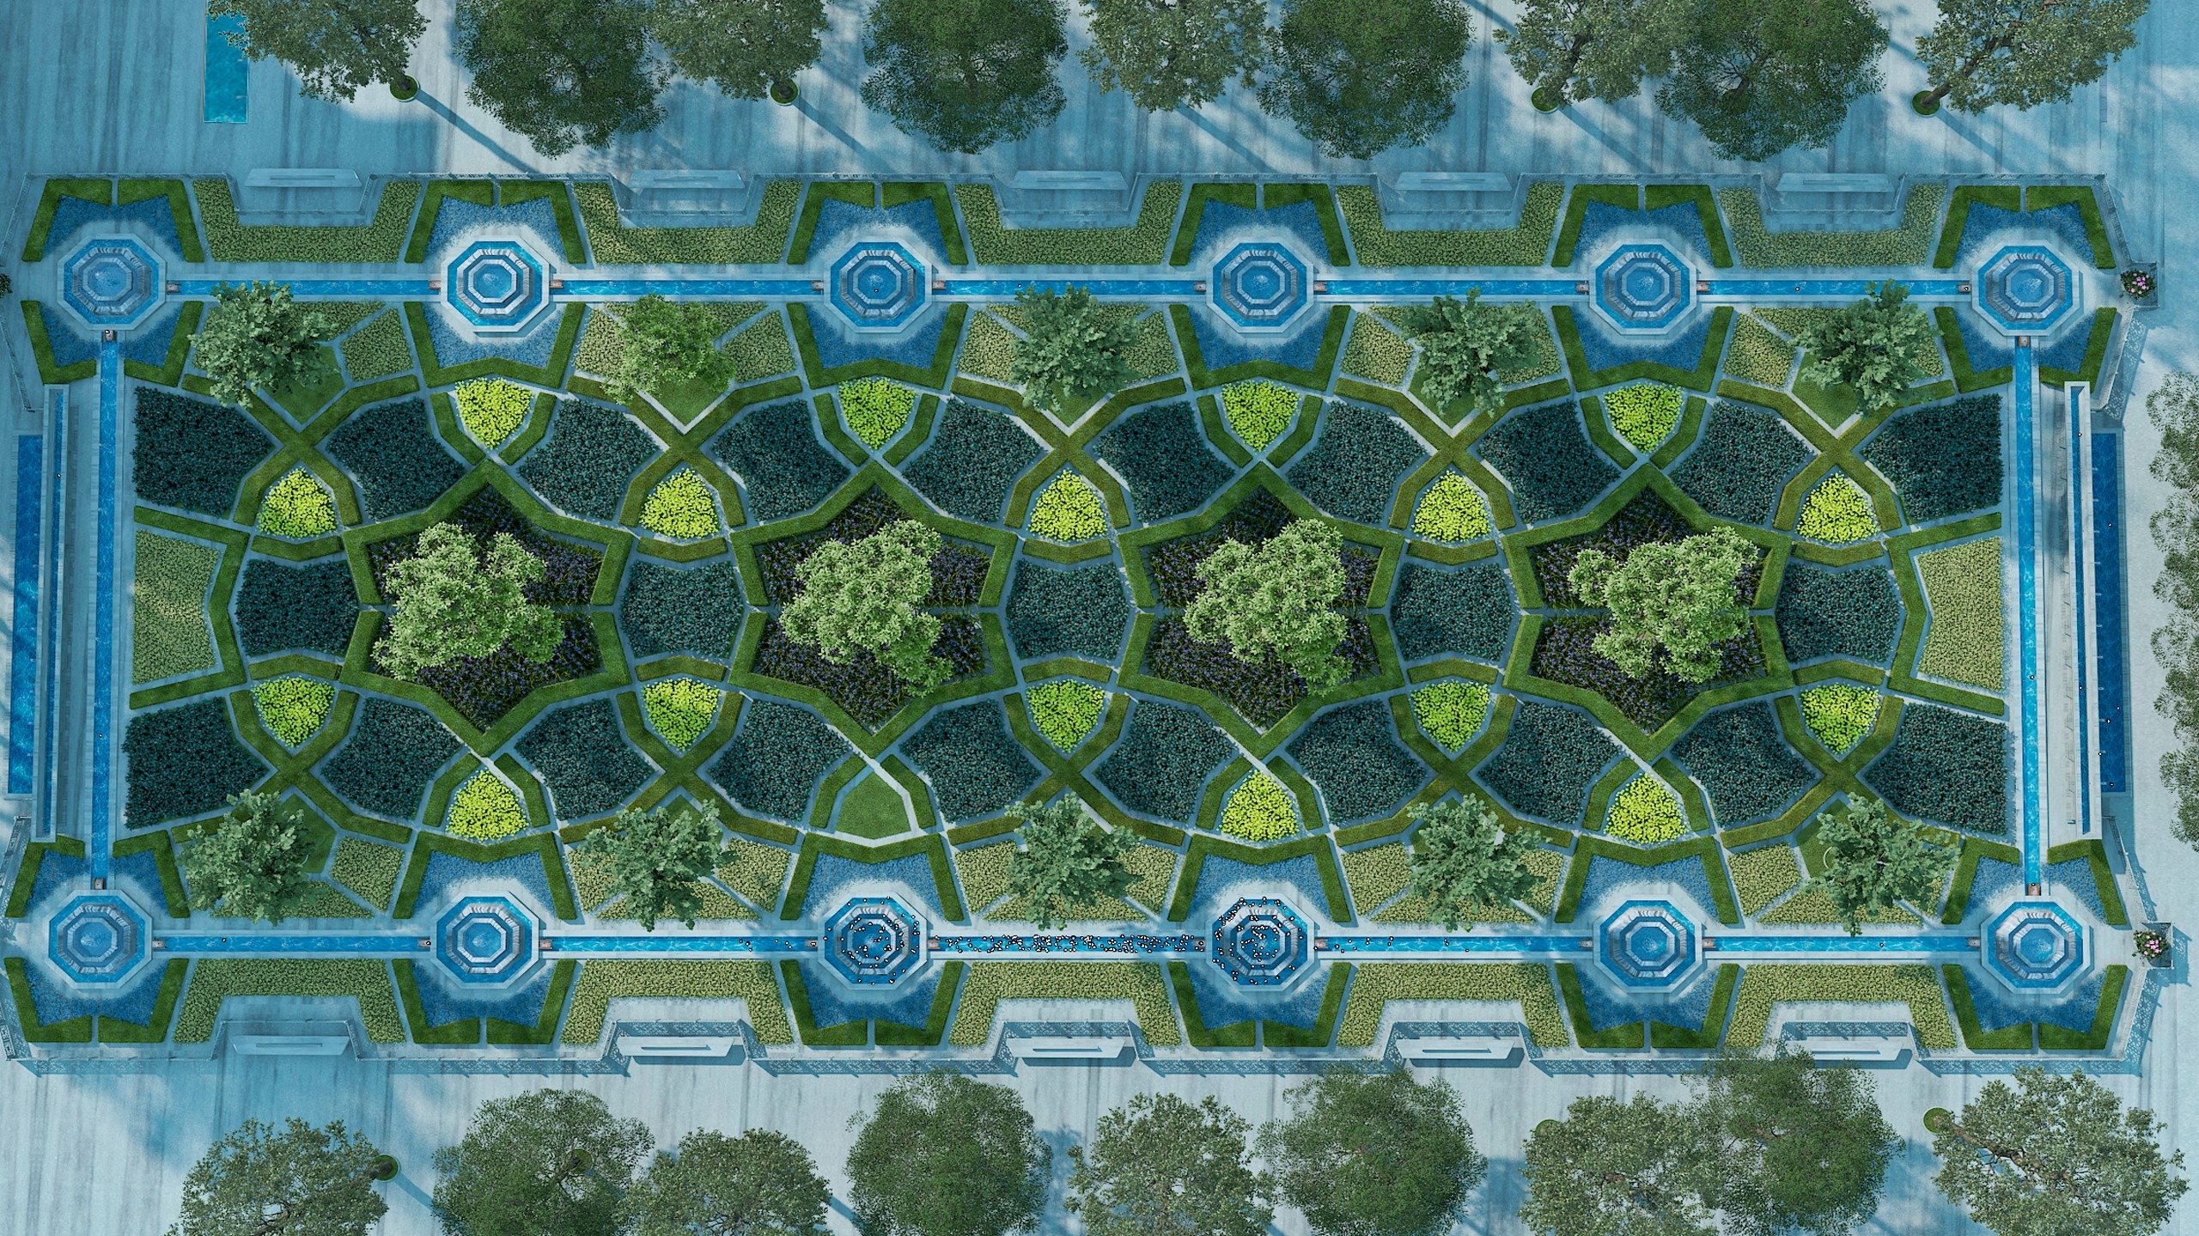
The conversation on Indian Gardens has been guided by ideas bestowed to us during the Mughal Era by a culture for whom the idea of the Garden is equivalent to paradise. It is perhaps, as a result of this belief, that the community is dedicated to reinforcing the Charbagh form today - ensuring that it is constantly adapted, and continues to impact the urban fabric. Once finished, this space will add to the vast network of parks, and gardens around the world that the community has developed - thereby evoking the sense of richness associated with the Islamic culture. 

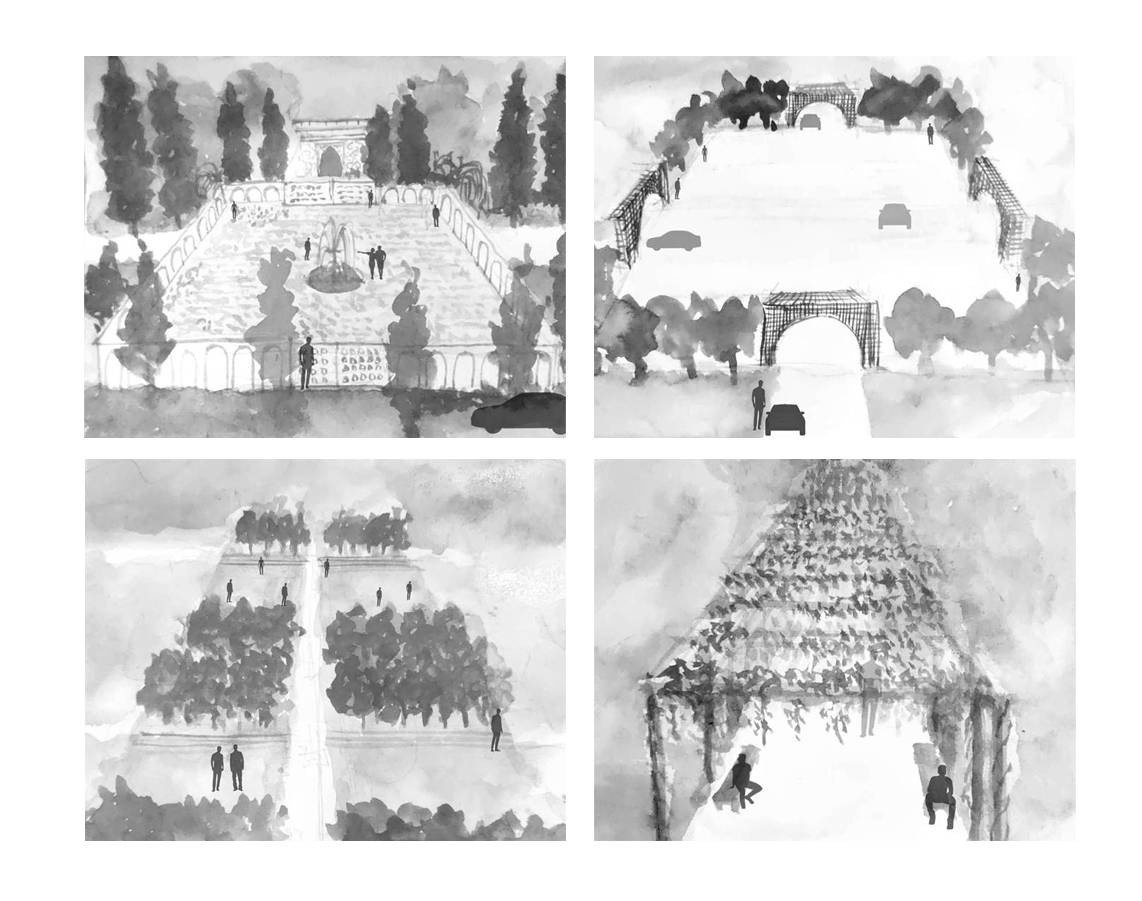
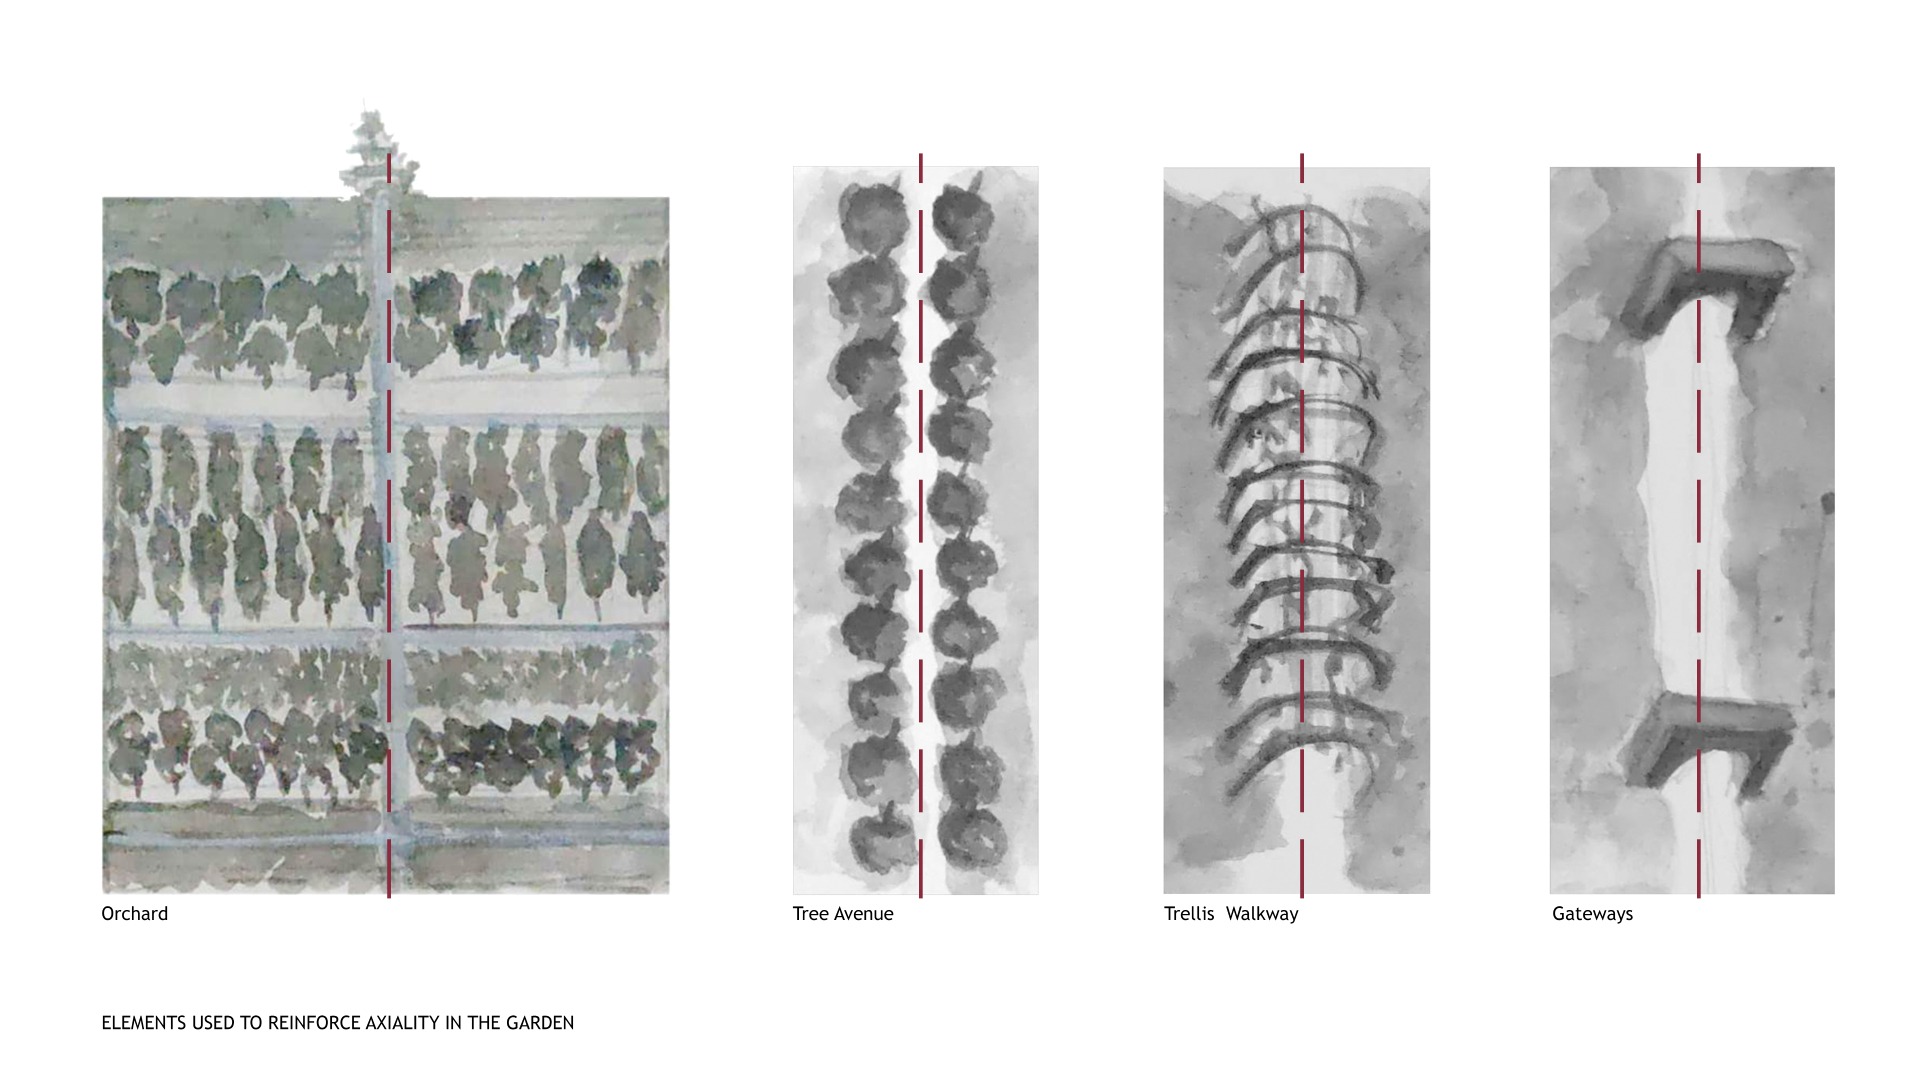
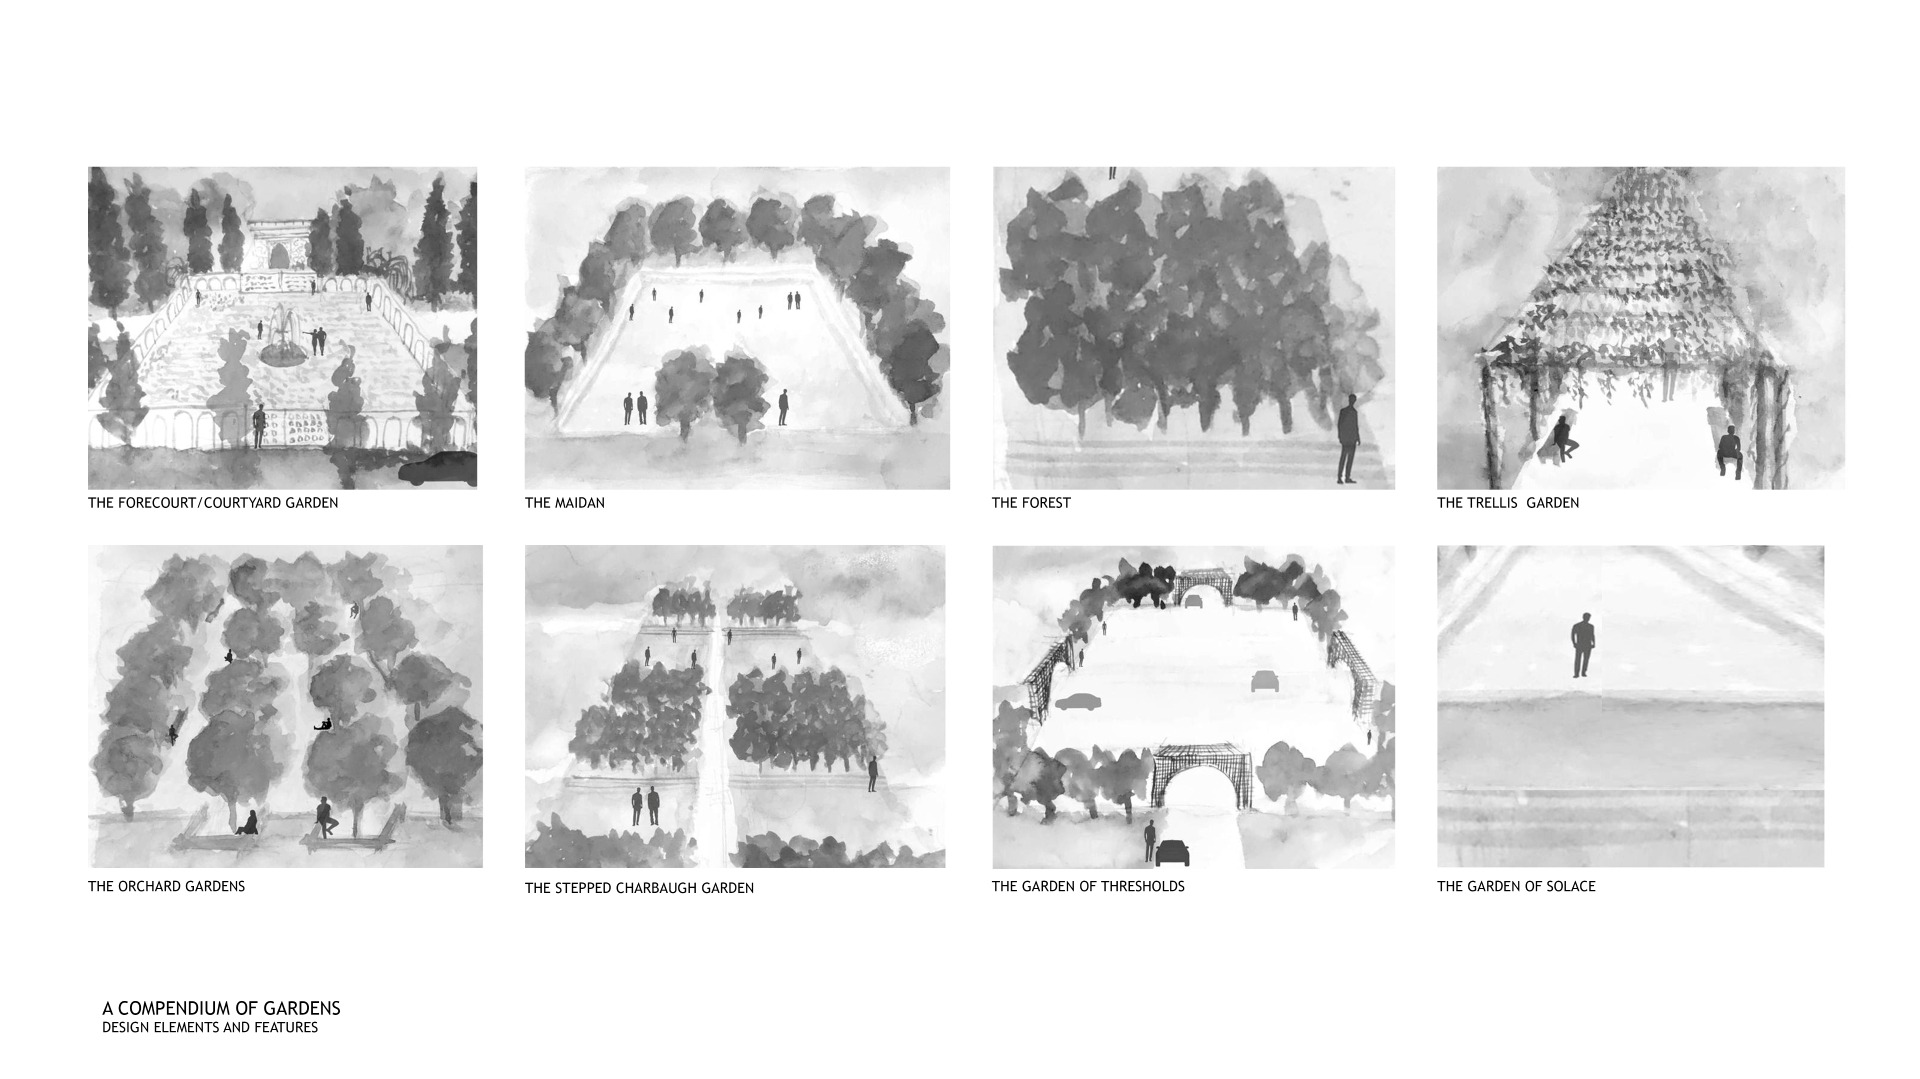
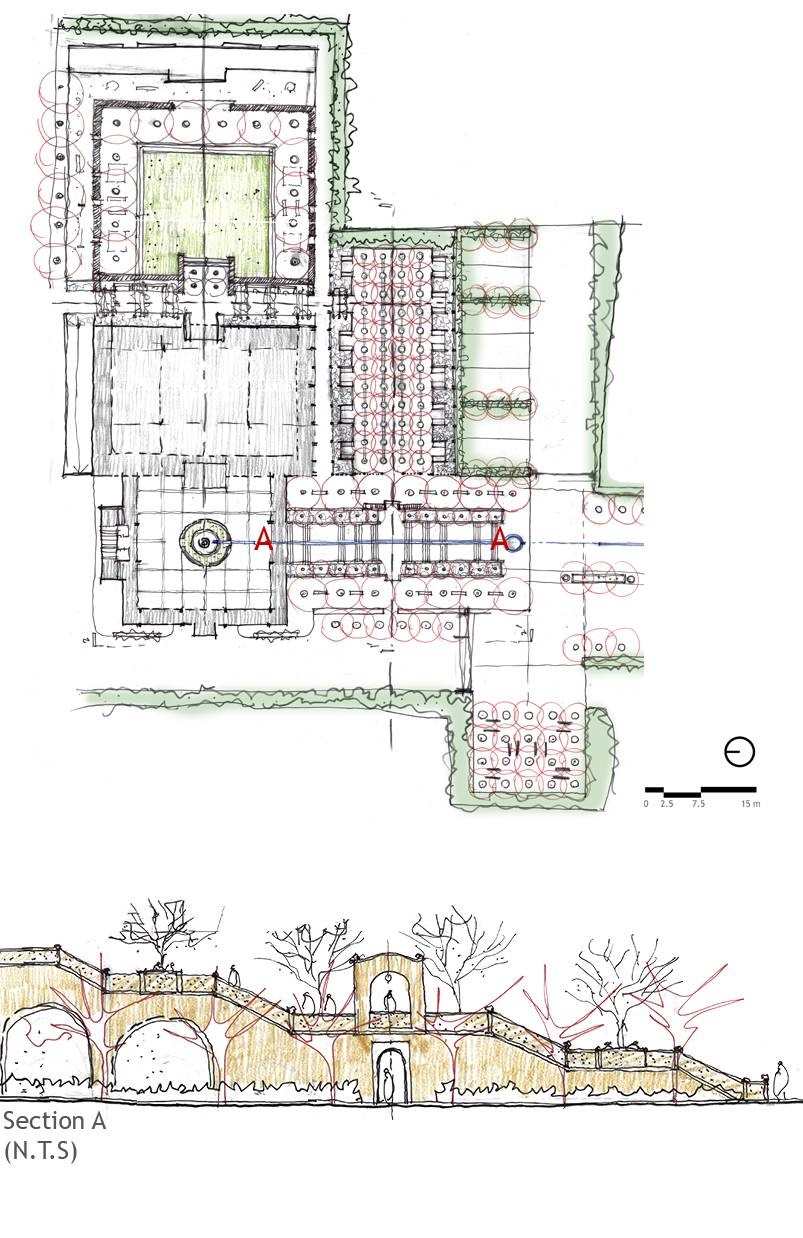
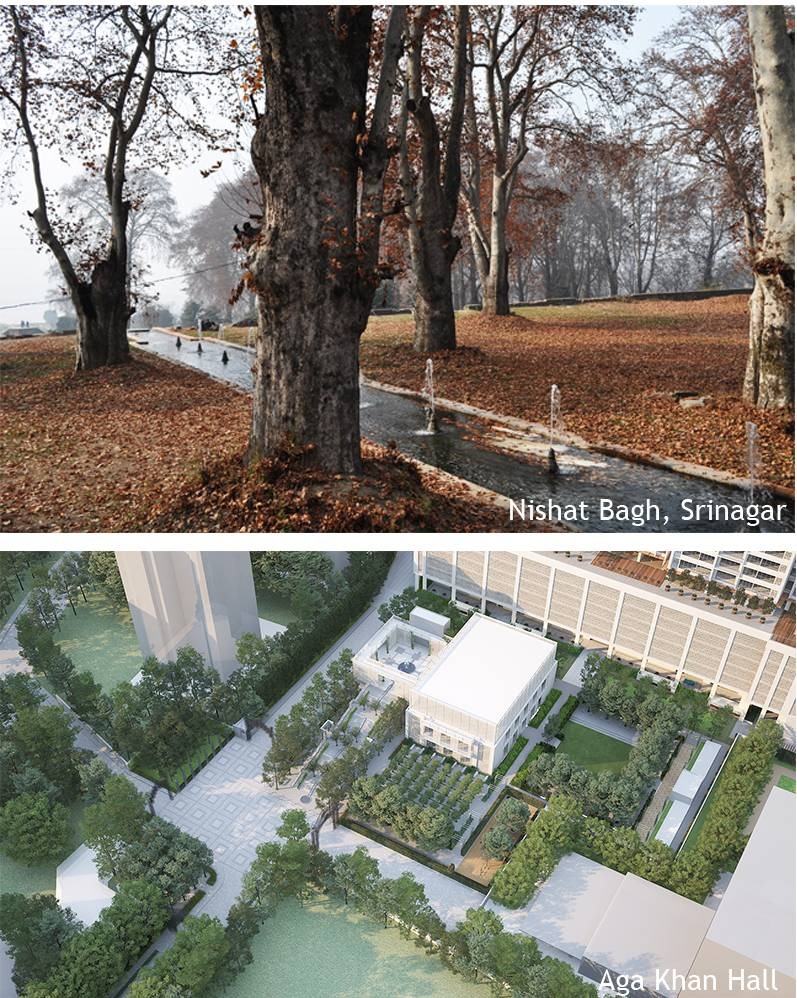
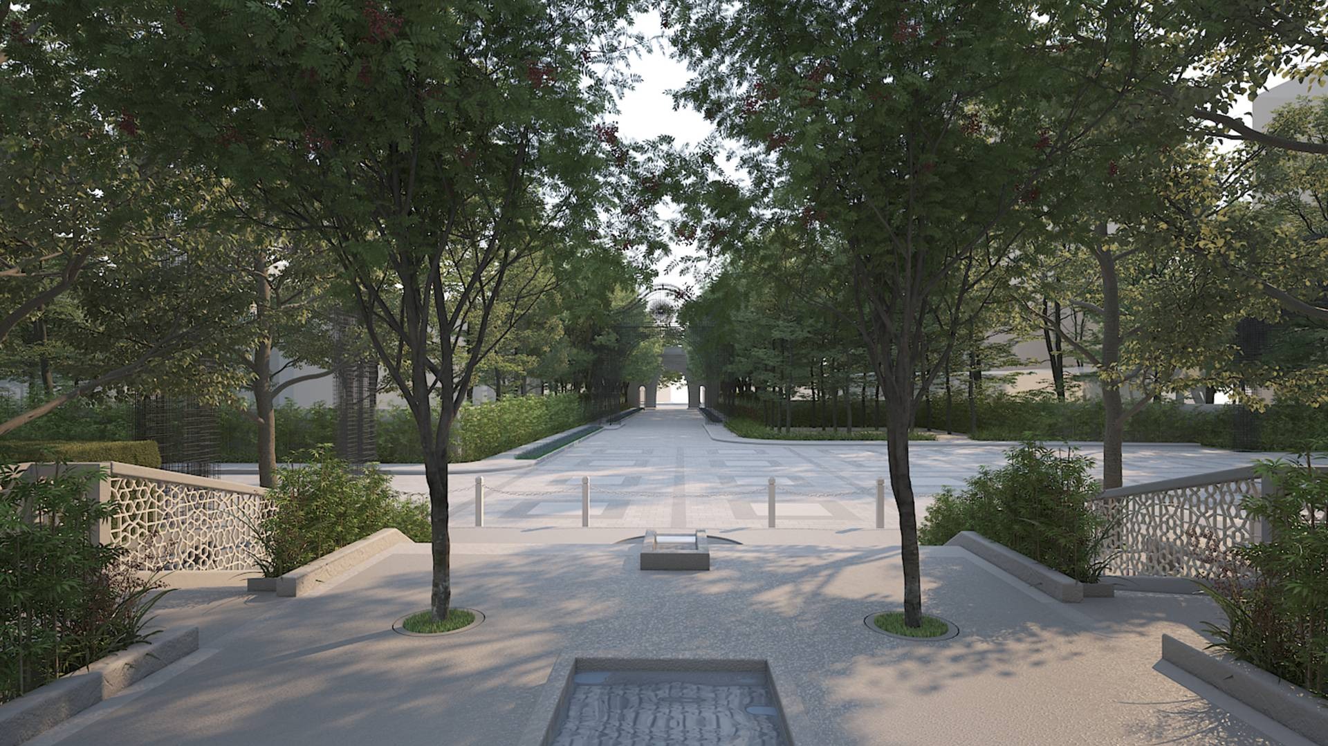
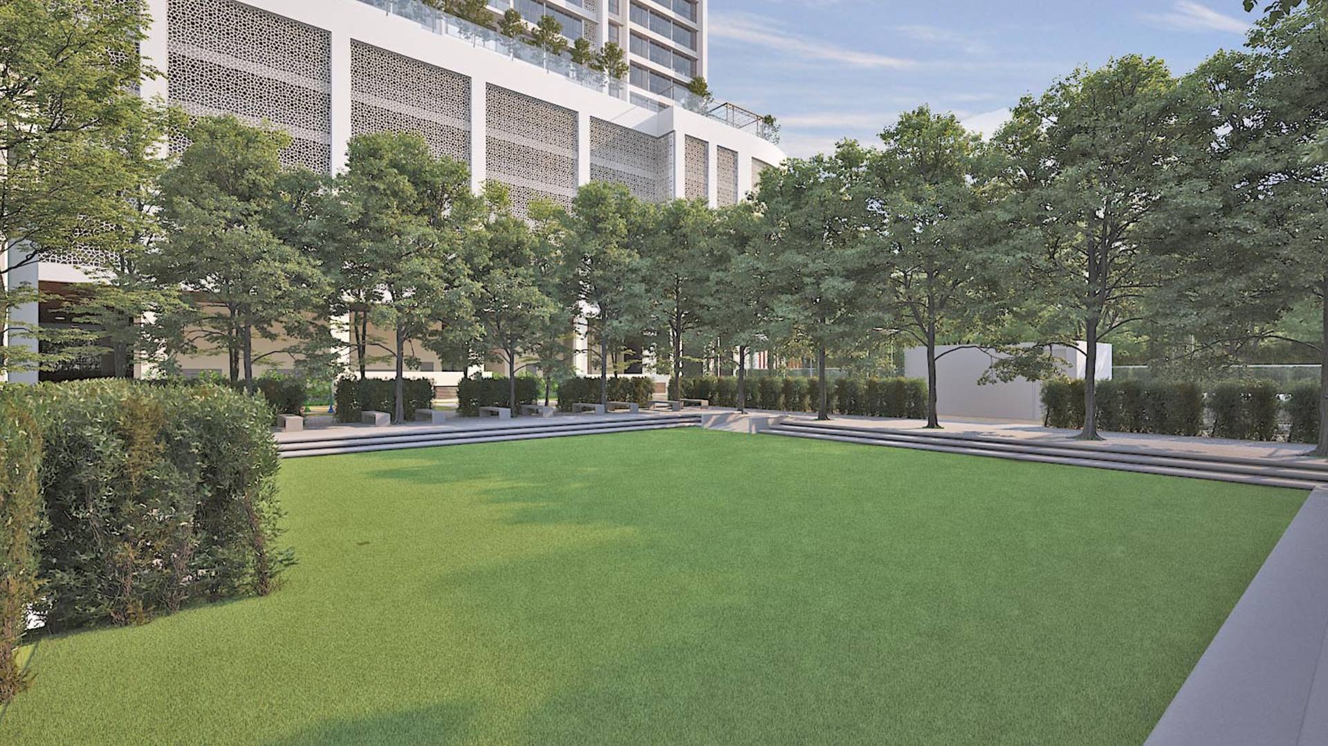
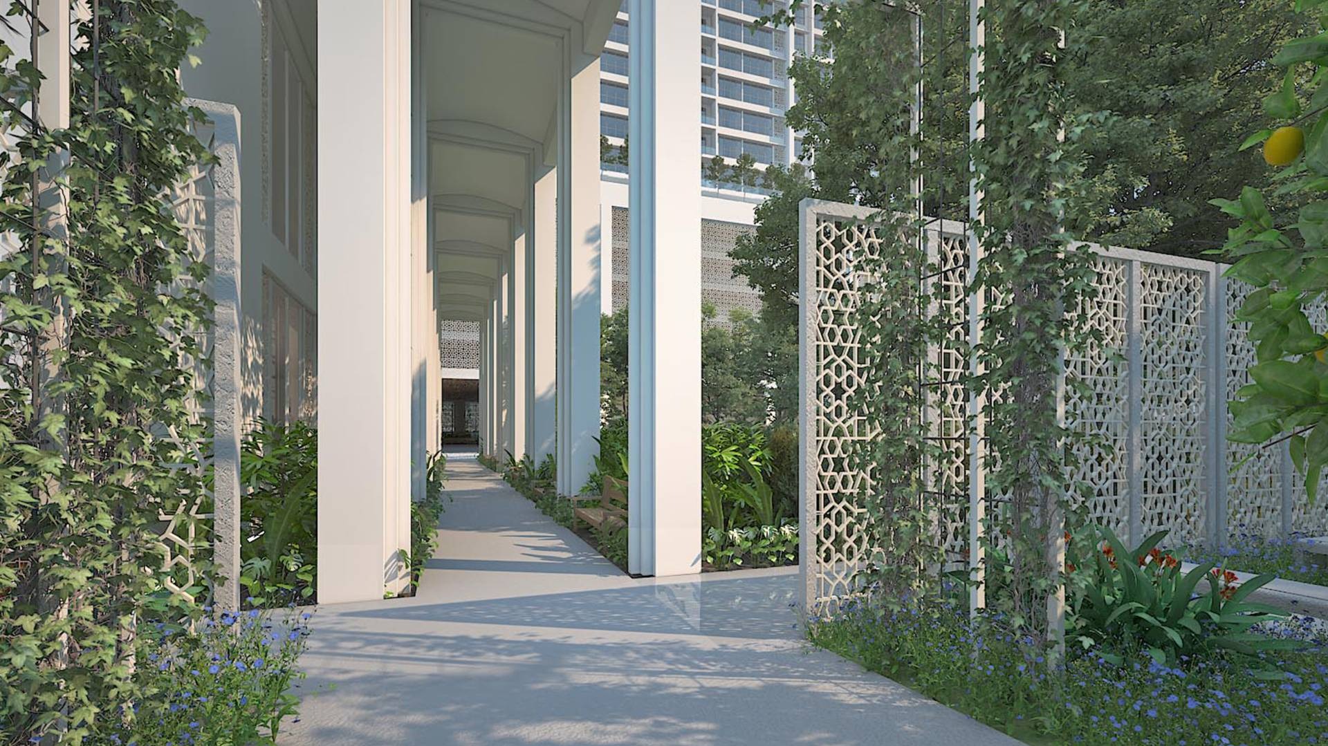
Today, across the country, one is witness to the various manifestations this form embodies; the Ram Bagh, as Pleasure Gardens, for example, or the Gardens in Taj Mahal that are an example of Tomb Gardens. And then they adapt to the topography within which they are located - much like the Nishat Bagh, which is a prime example of this form in the Mountains. All together the space is a compendium of gardens - composed of orchards, a walkway between trees, and trellis archways - all while maintaining the linearity and formality that is emblamatic of the Charbagh form; narrating its history and evolution. 
 

Landscape India Project Image

The Jamatkhana - spread over approximately 3000 square meters - is a representation of the social and cultural organisation of the community; evolving over time, becoming indicative - not only of the pivotal role that the Foundation has played in the evolution of the community, but also of the transformation it has undergone. 

The space - a  representation of the community, and its values - has been designed to become indispensable to its cohesion. Much like the other initiatives undertaken by the Aga Khan Community, this too is poised to have a compounded visual and cultural impact.

Landscape India Project Slide 1
Landscape India Project Slide 2
Landscape India Project Slide 3
Landscape India Project Slide 4
Landscape India Project Slide 5
Landscape India Project Slide 6
Landscape India Project Slide 7
Landscape India Project Slide 8
Previous
Next

Continue Reading

Gardens of Harmandir Sahib
Project

Gardens of Harmandir Sahib