Landscape India LogoLandscape India Logo
  • Home
  • Projects
  • Studio
  • Publication
    BlogsColumns / MediaMisc
  • Career
  • Contact
Leaf IndiaPBB PlantsResource Centre
Navigation Preview

© 2026 landscape India. All rights reserved.

  • Instagram
  • Facebook
  • LinkedIn
  • Youtube
Footer LogoFooter Logo
HomeProjectsStudioPublicationsCareersContact
InstagramFacebookLinkedInYoutube

Get In Touch

501, South Tower, One 42, Behind Ashok Vatika, Bopal Ambli Road, Ahmedabad-380058

pbb-ahm@landscapeindia.net

+91 79269 23054

Unit No. 424, Prabhadevi Unique Industrial Estate Coop Hsg Soc Off Veer Savarkar Marg Prabhadevi, Mumbai- 400025

pbb-mum@landscapeindia.net

+91 22243 60100

© 2026 landscape India. All rights reserved.

InstagramFacebookLinkedInYoutube

Powered by:

Salt Pixels

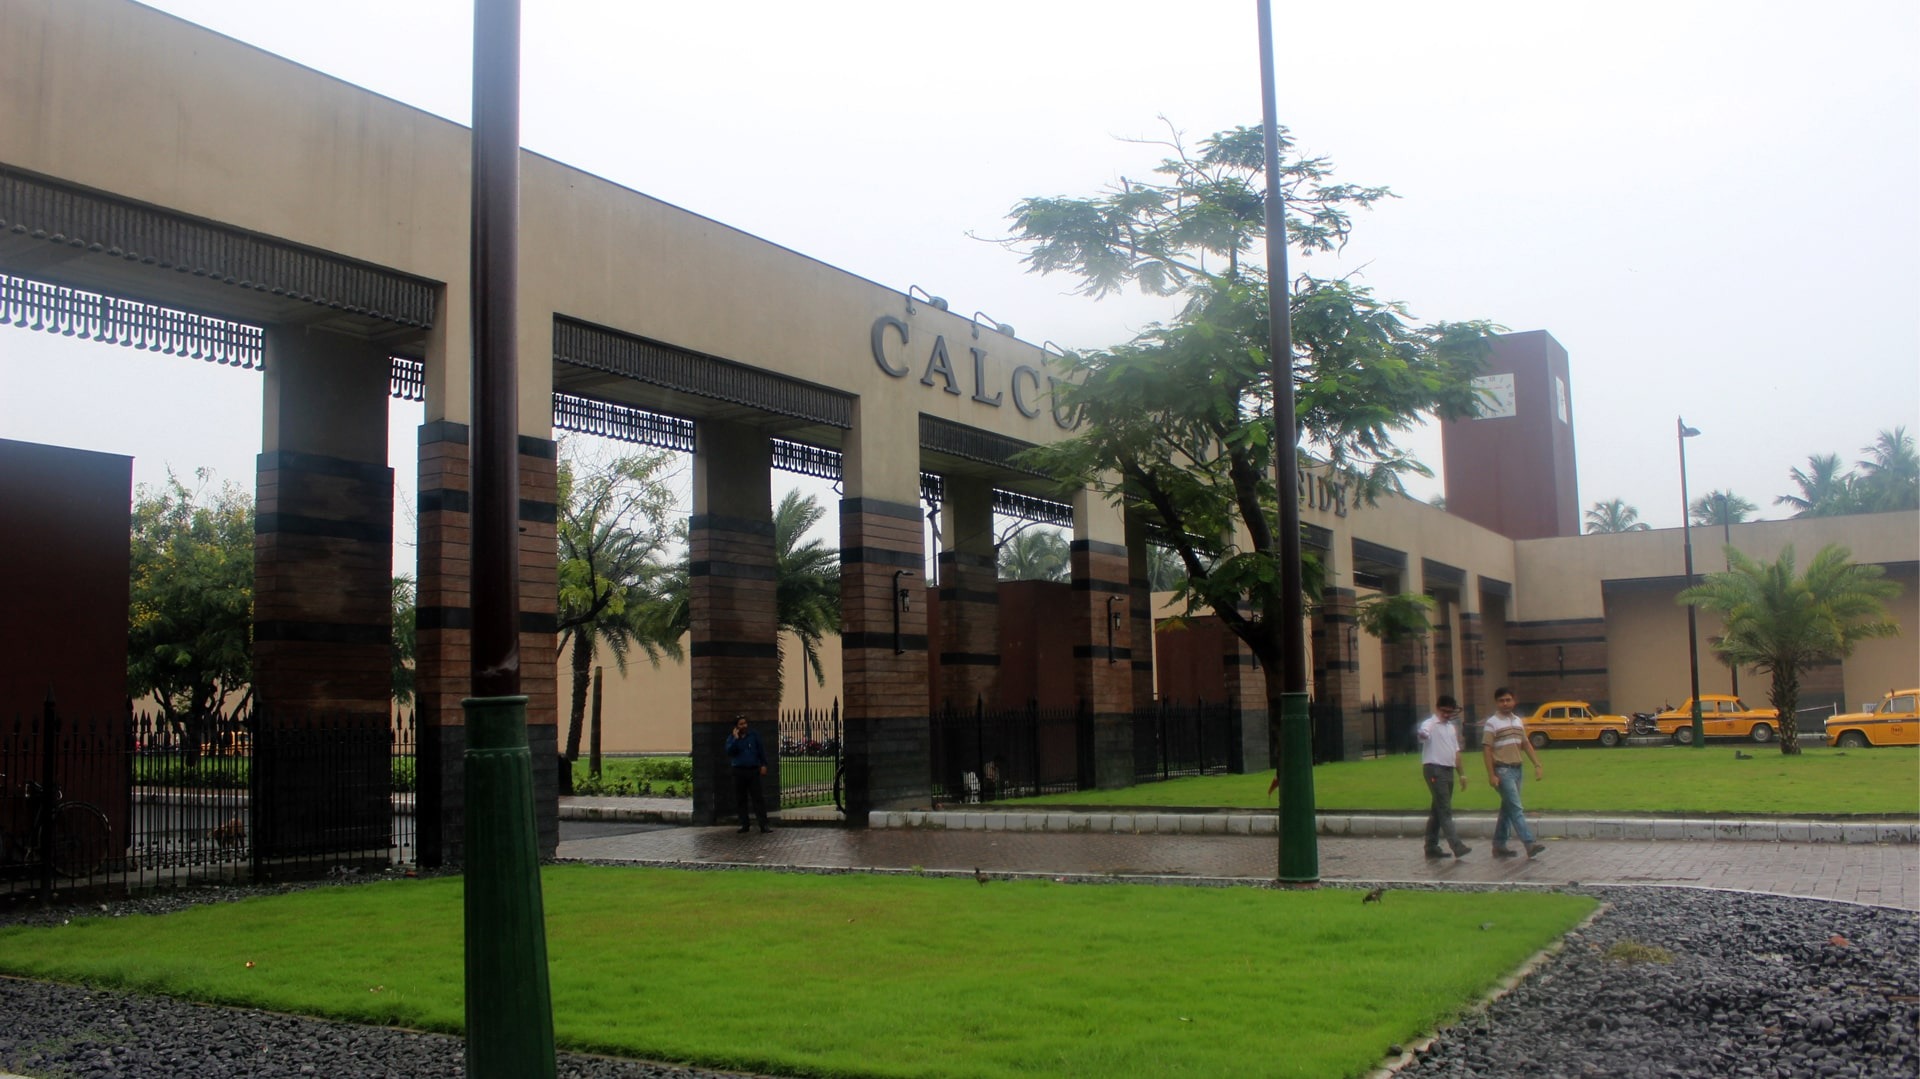
THE CALCUTTA RIVERSIDE, BATANAGAR

“Much too often, the idea of livability, and socialization seems to be divorced from how design is envisioned. What are the manners in which we are able to inculcate ideas of continuity, rehabilitation, and livability in the planning of a community?”
Landscape India Project Image 1

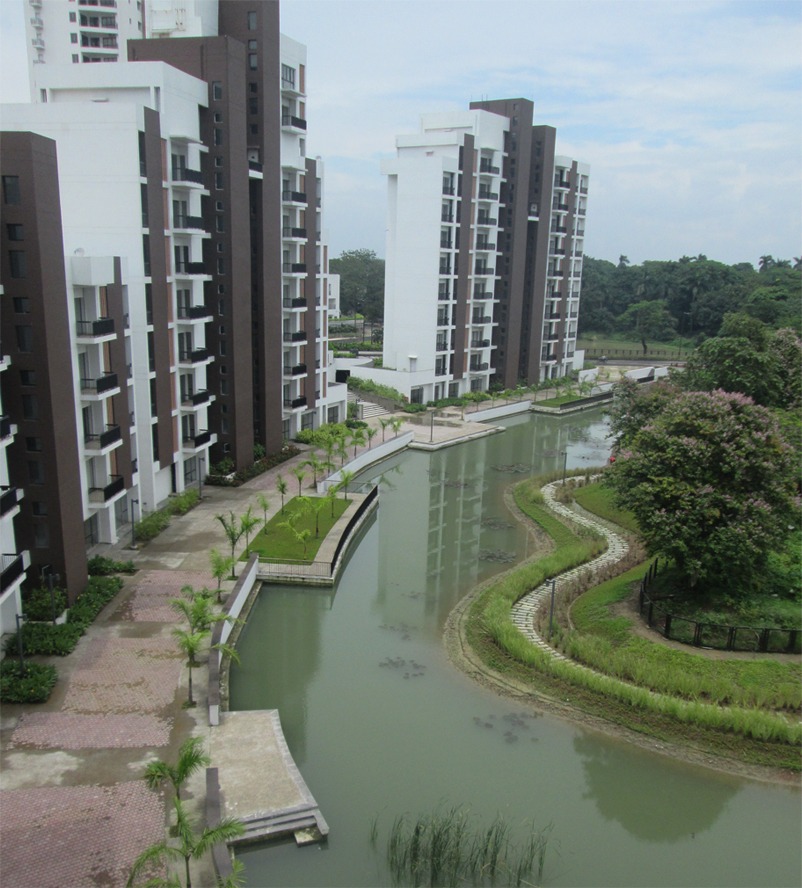
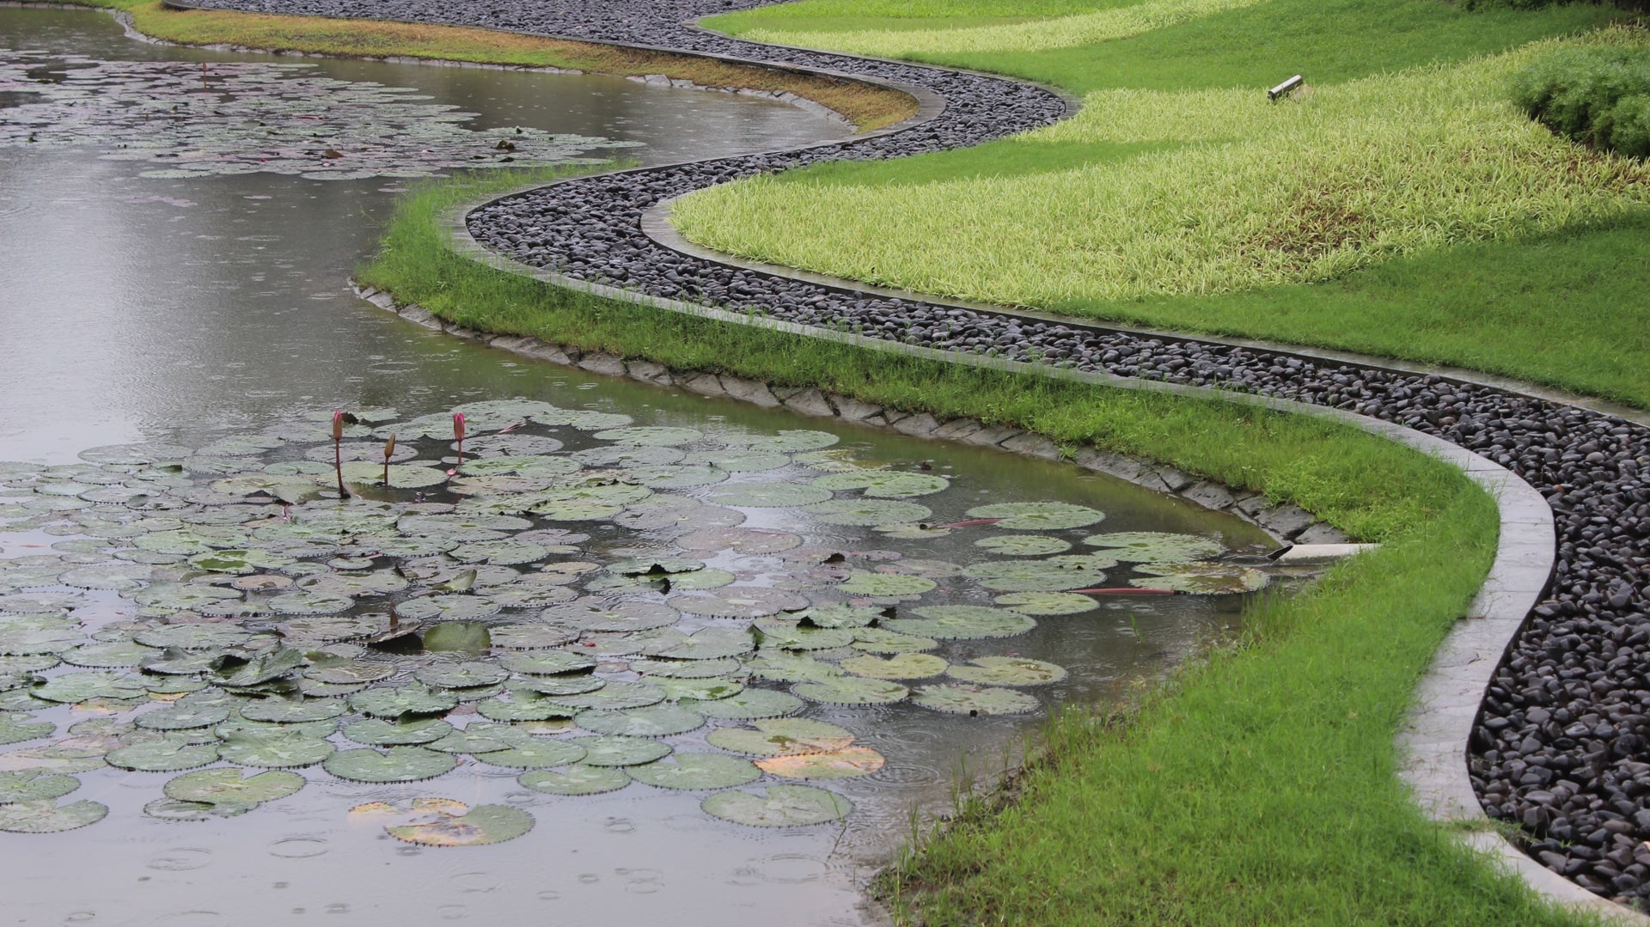
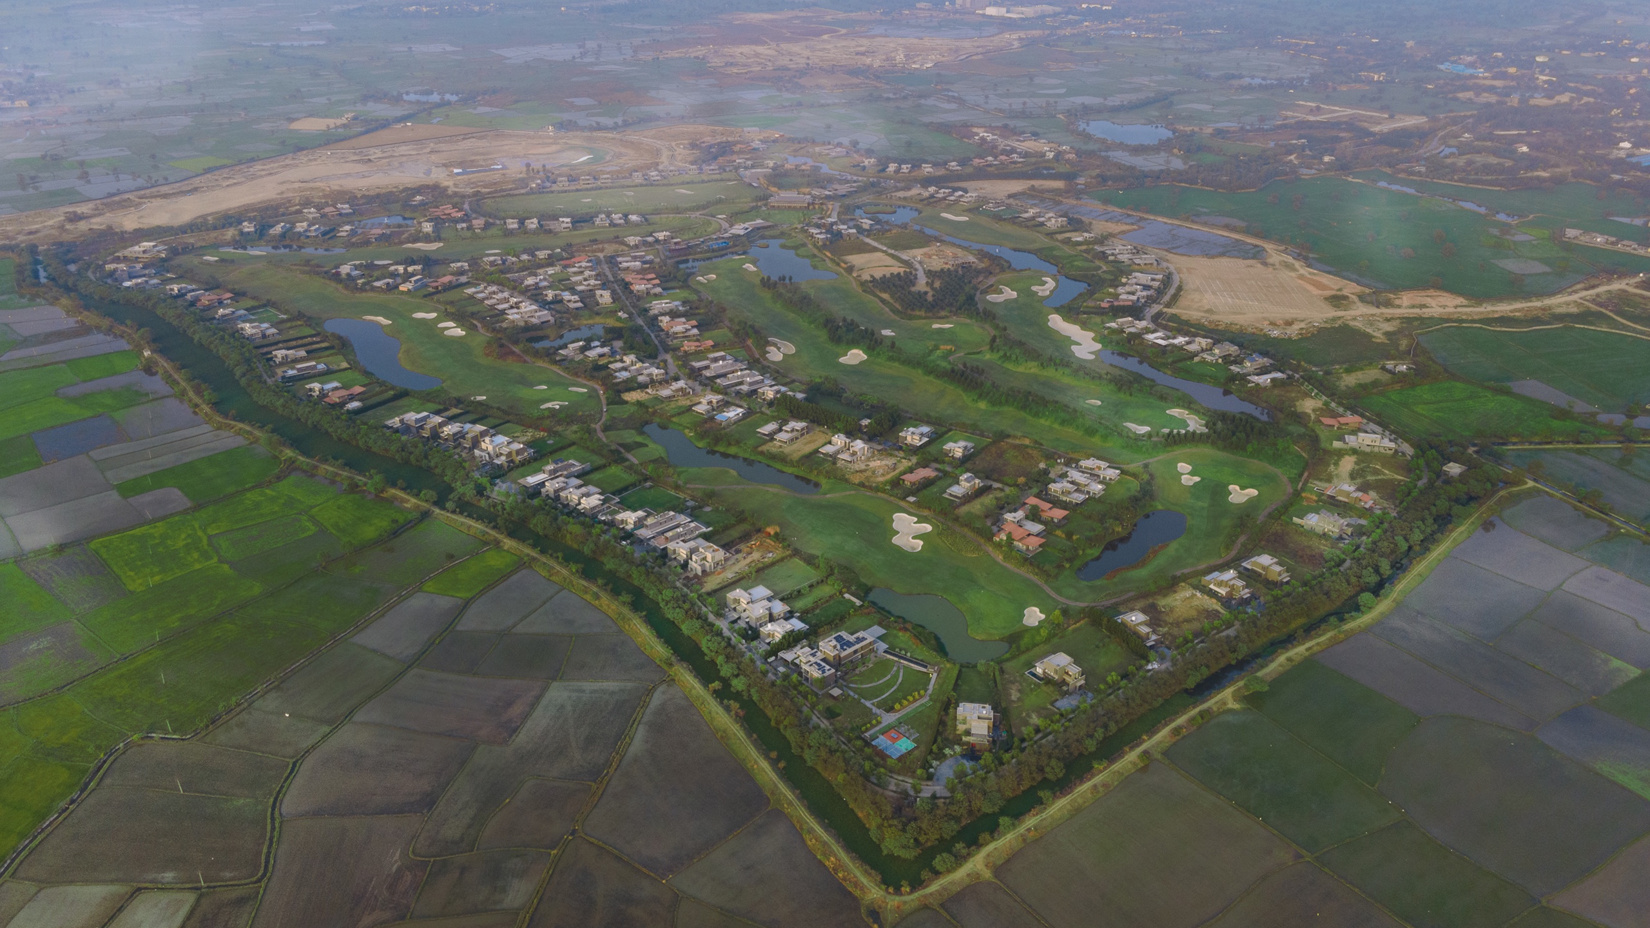
Along the Calcutta Riverside, was land that was owned by the Bata Factory – India’s largest shoe manufacturing factory, incorporated in 1931. As a result, various families and households were dedicated to working towards the process of manufacturing shoes; with most living in Batanagar – becoming a major source of income for the surrounding areas. 

Location
Batanagar
Typology
Township
Site area
257 acre
 

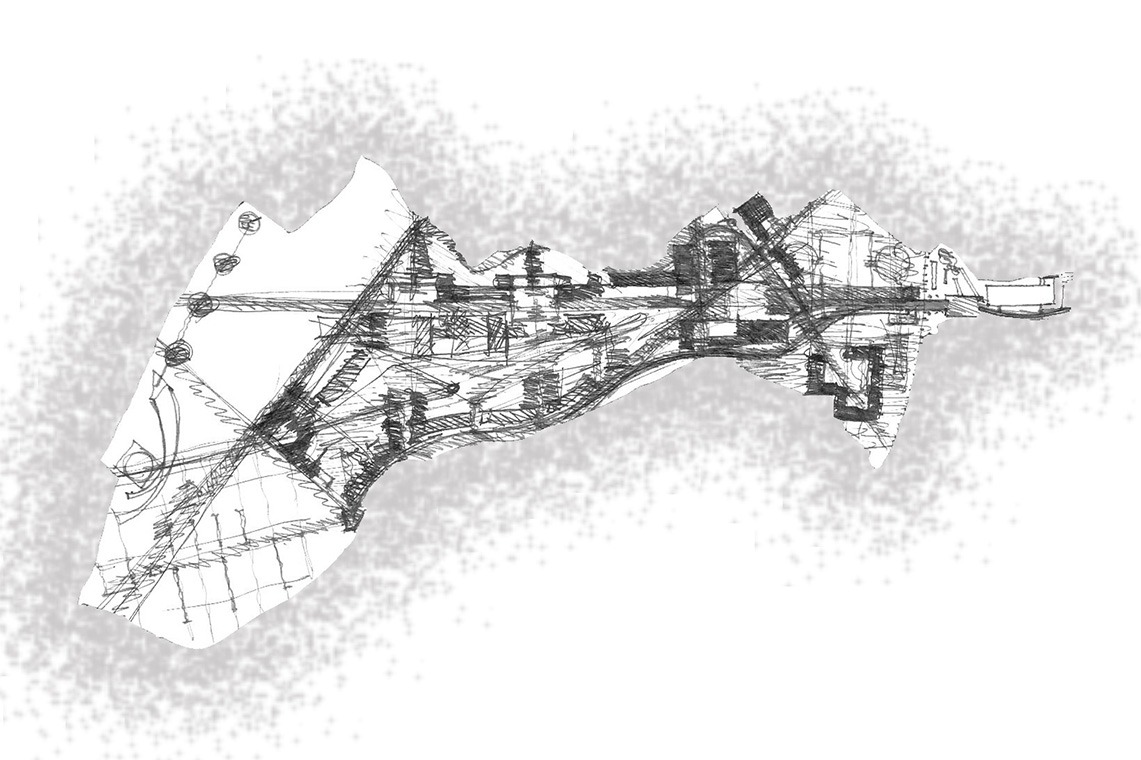
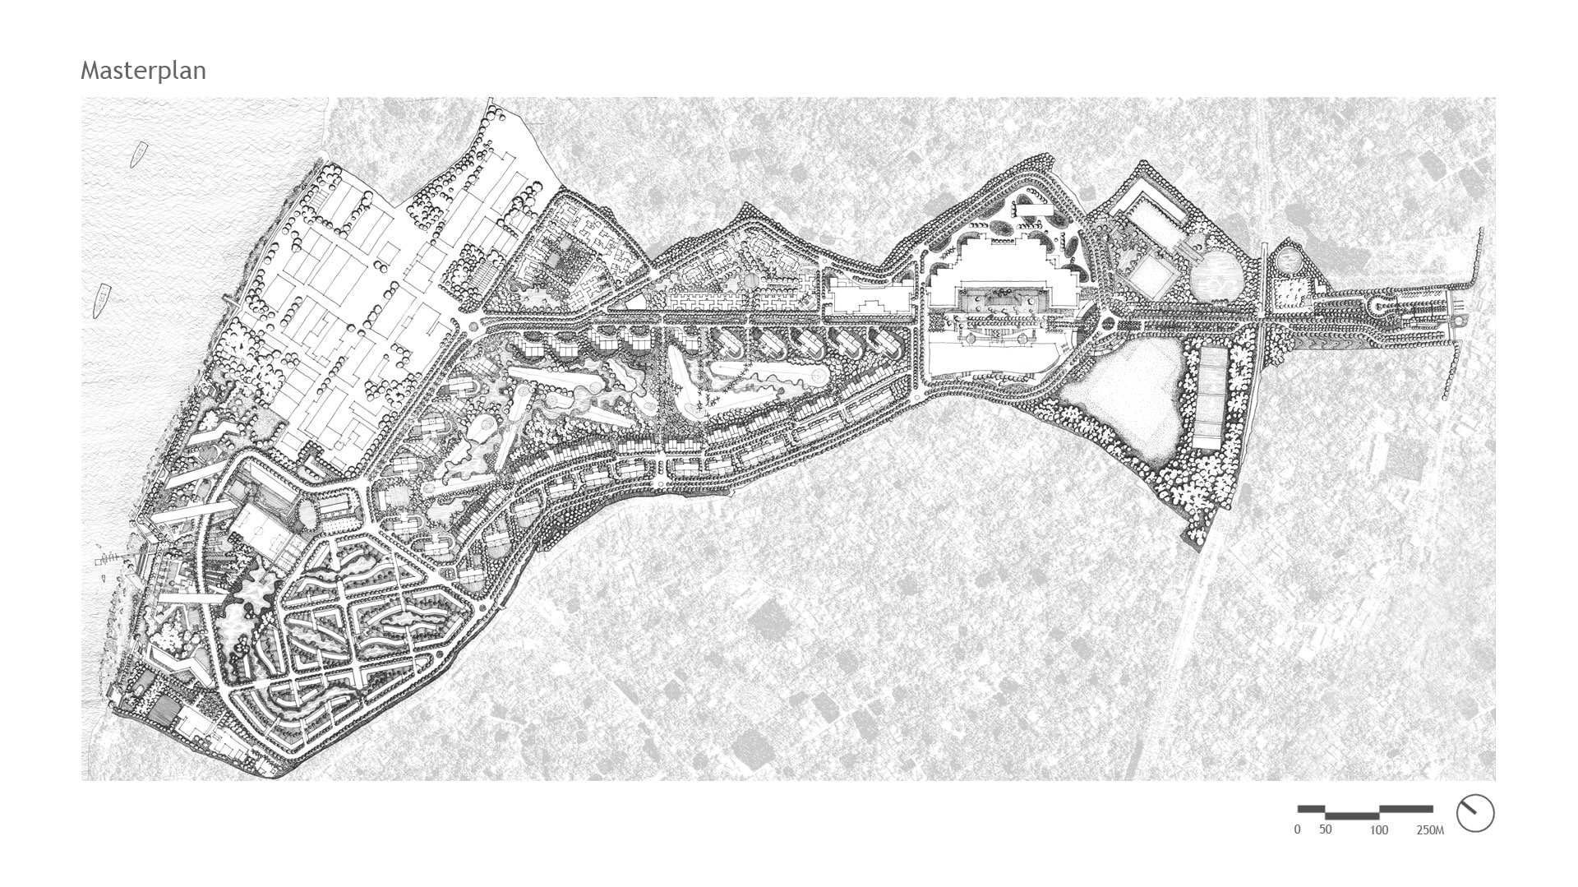
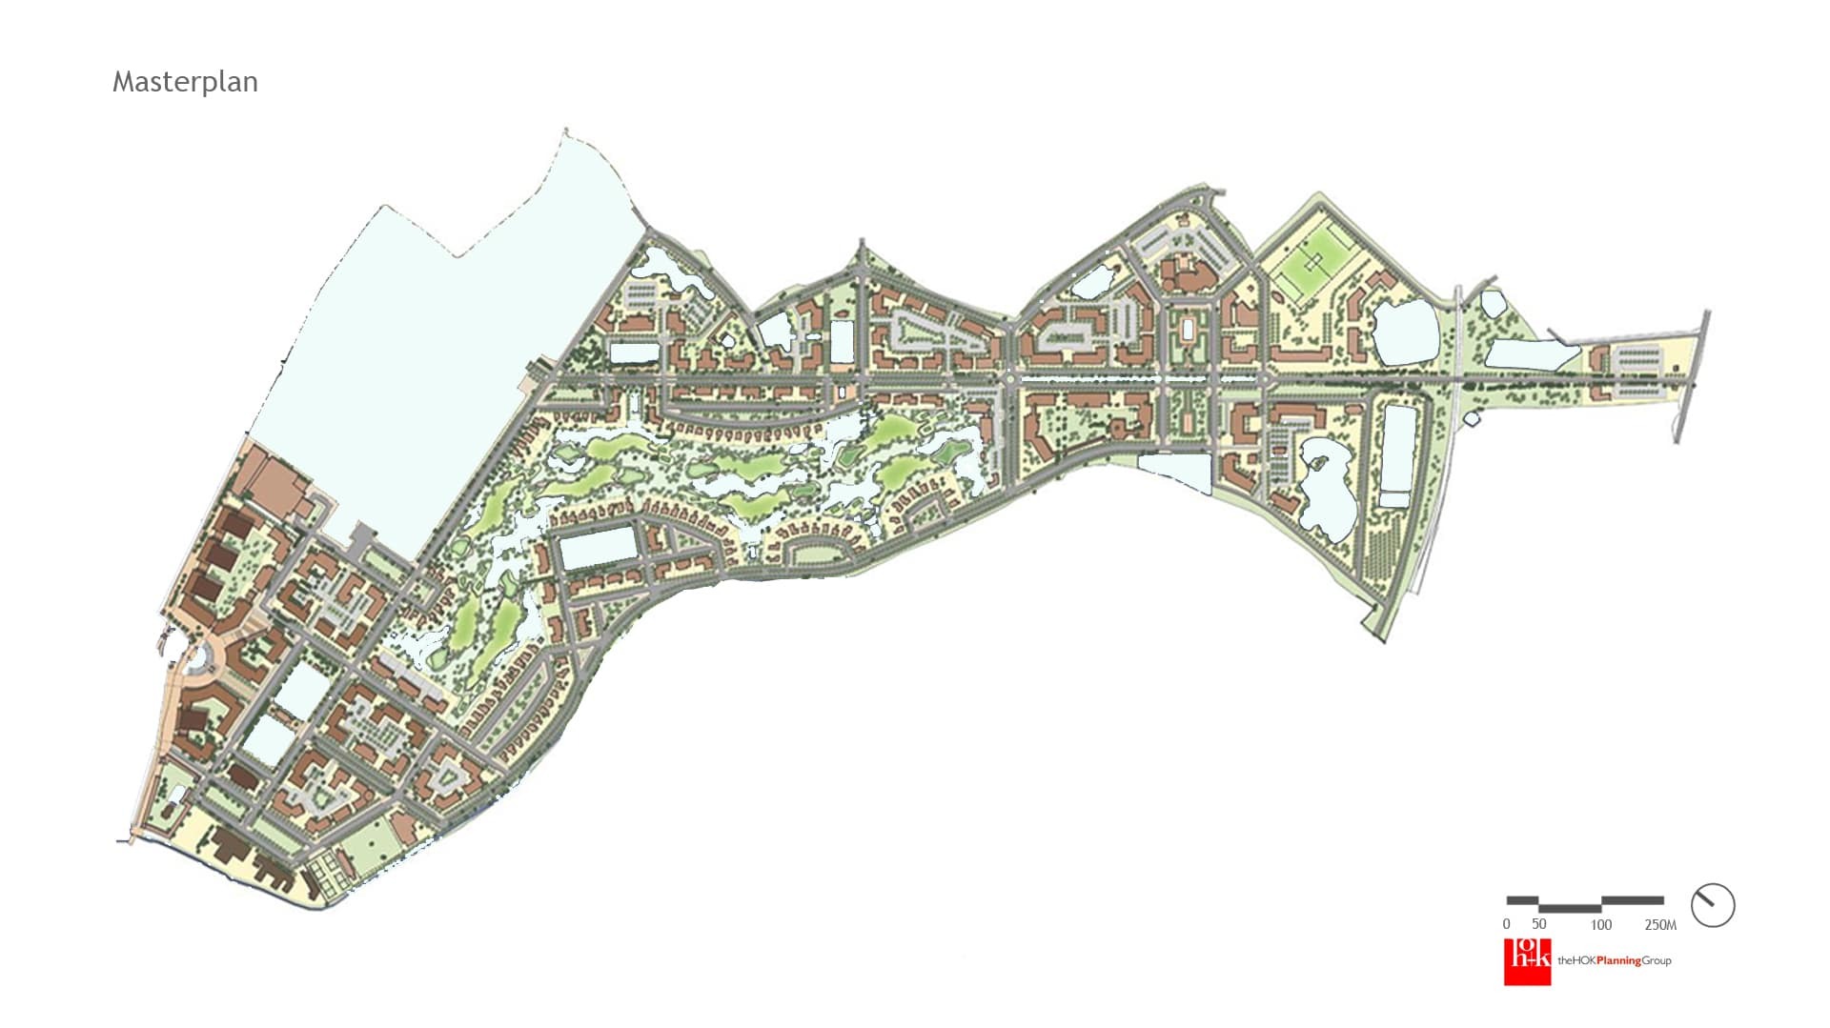
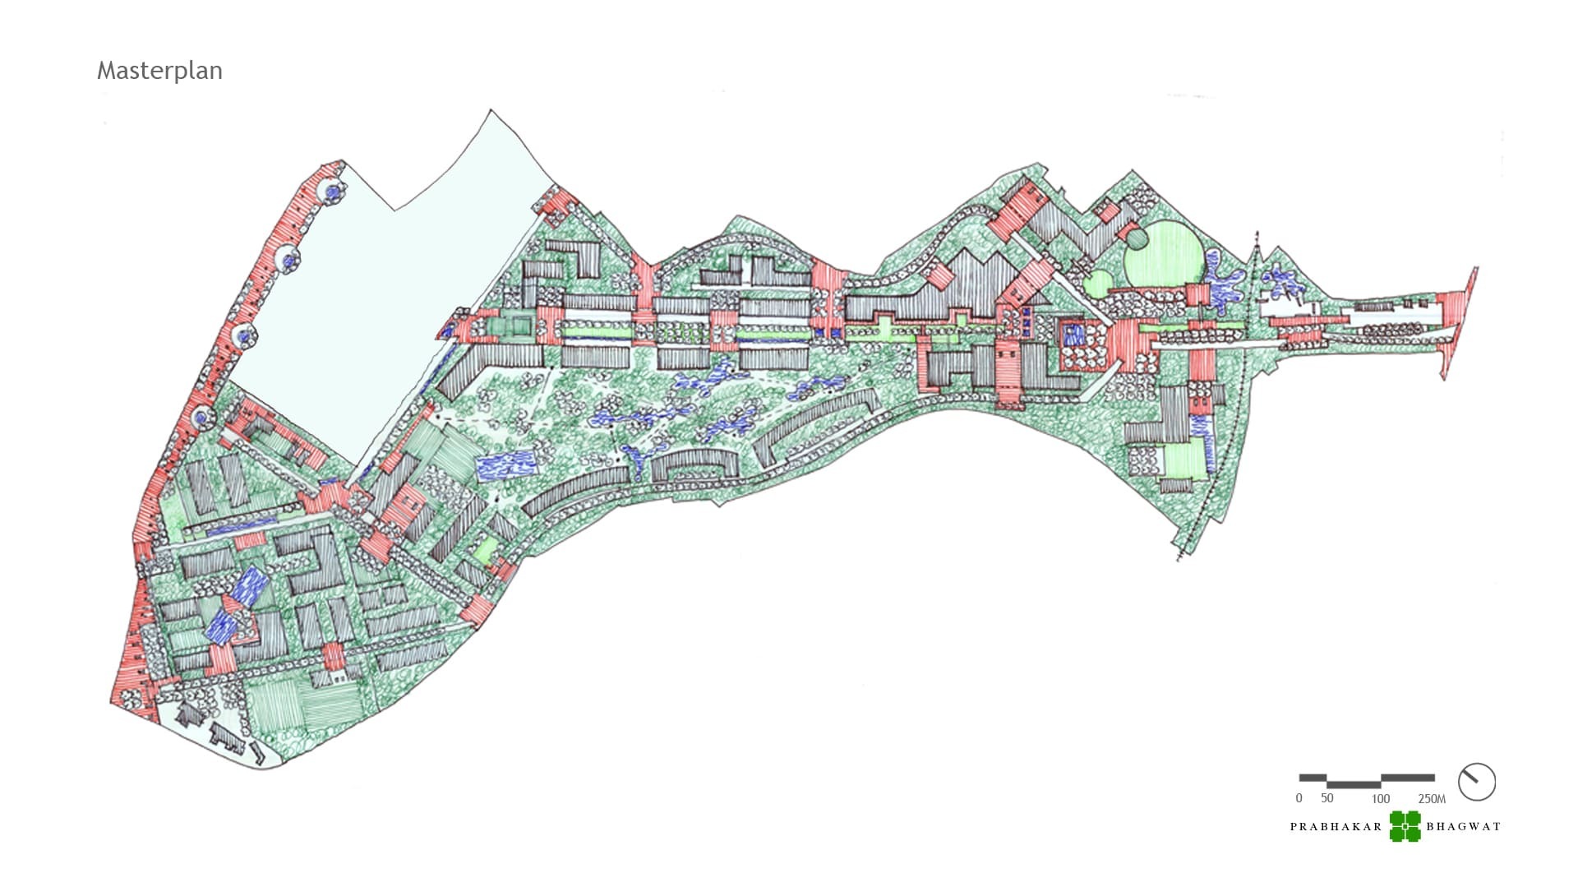
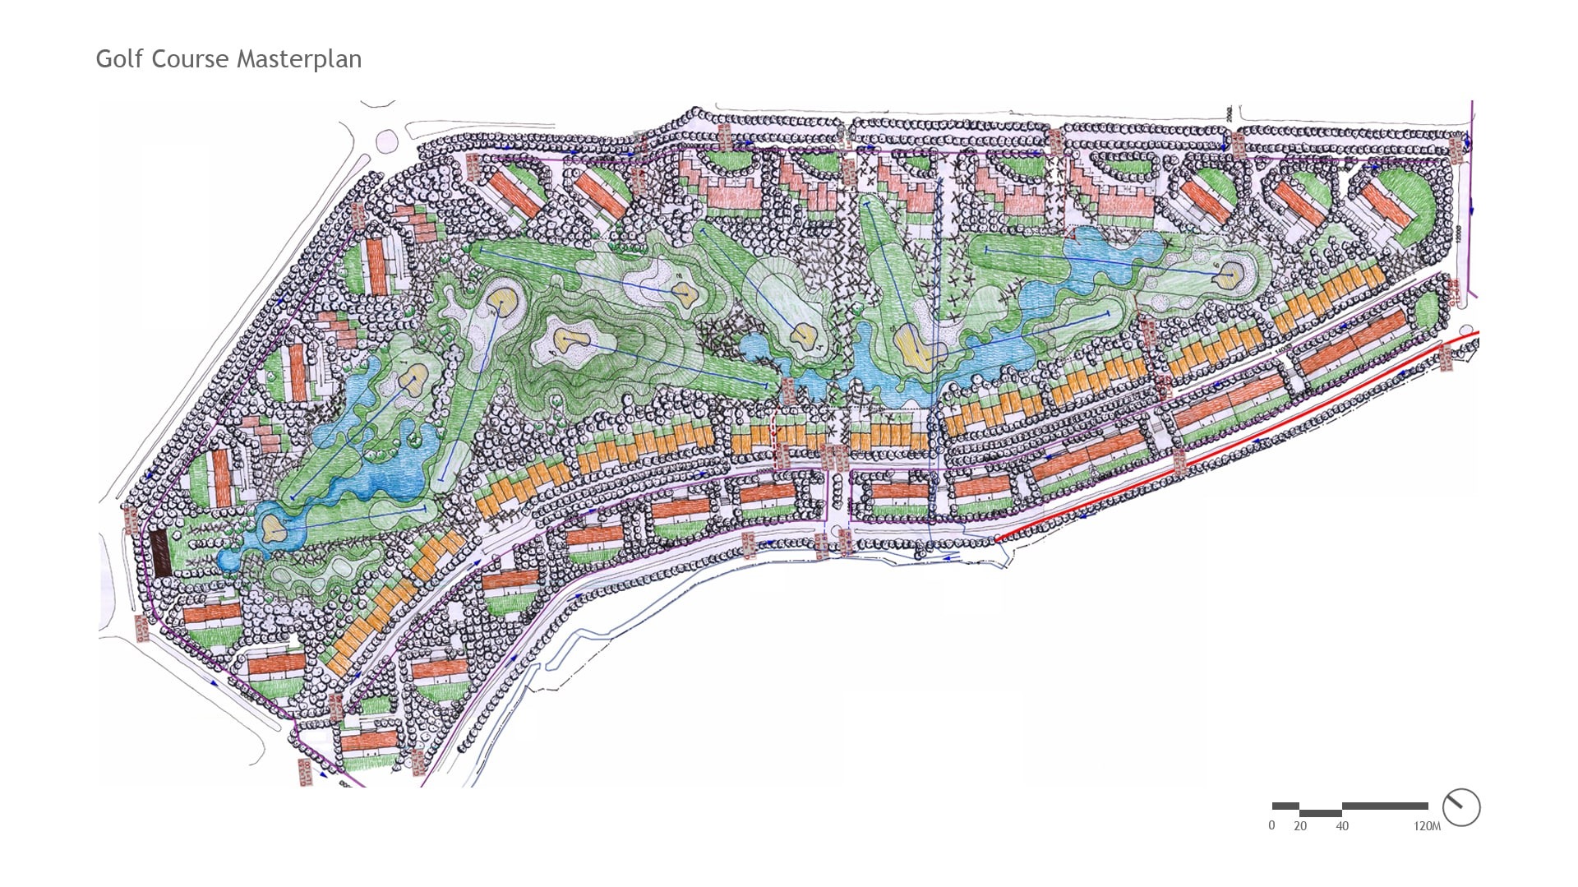
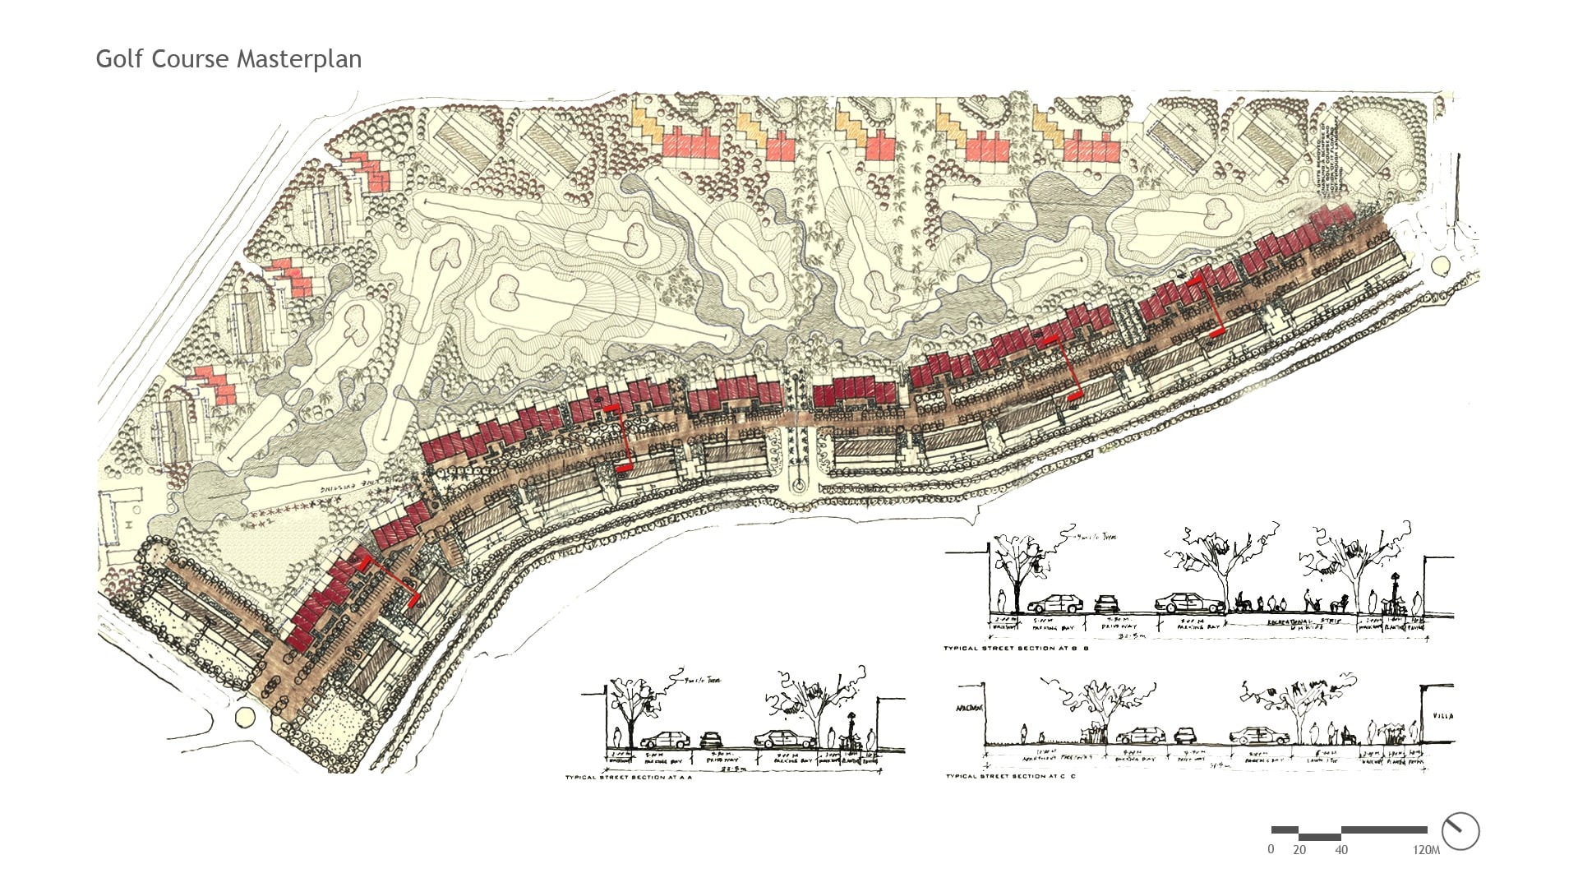
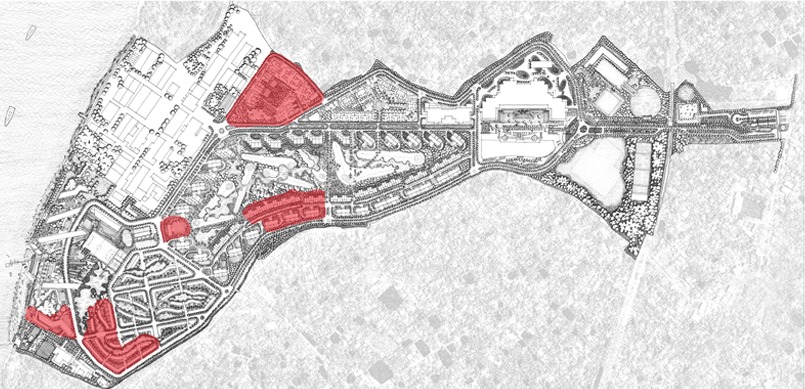
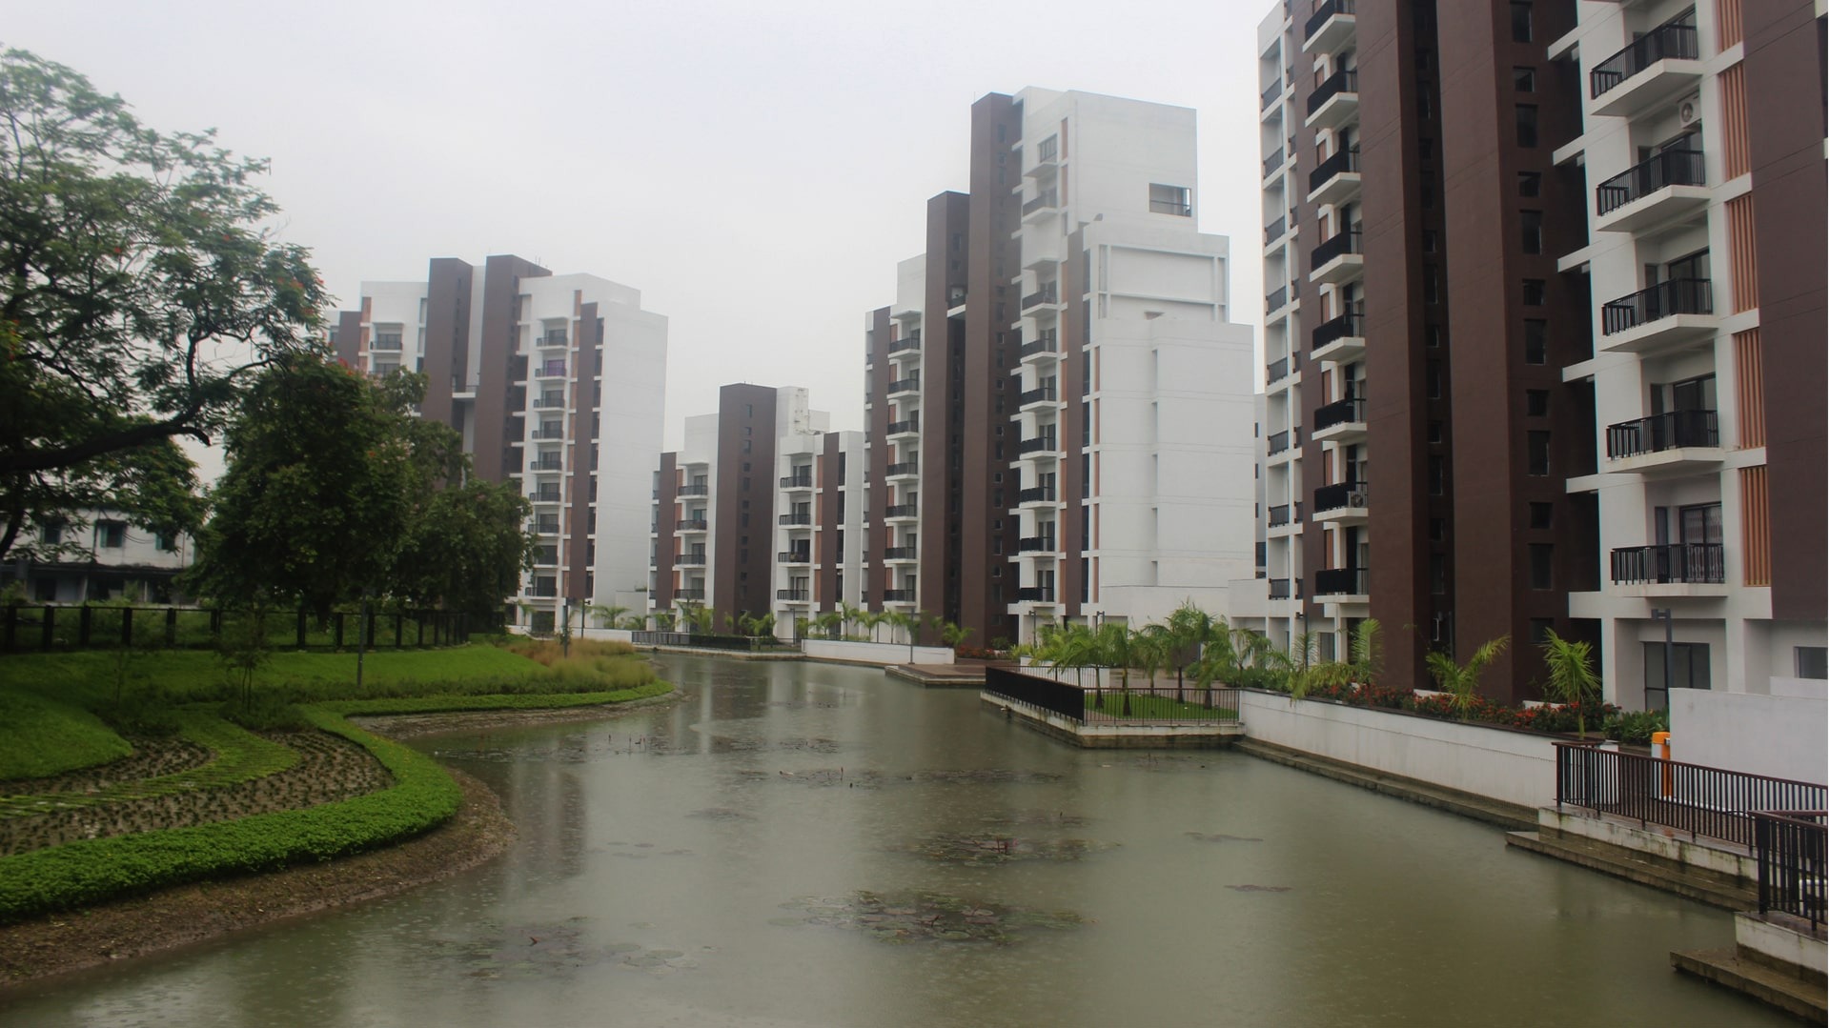
The land was appropriated for mixed-used development by the Hiland Group to incorporate rehabilitation of residential and commercial buildings, and creating recreational, and non-polluting employment opportunities. The studio was brought on board to evaluate and take forward the master plan that had been previously designed. It was essential that the Master Plan allowed for cost effective infrastructure development, vehicular and pedestrian mobility, and an efficient use of the existent water bodies, and resources. 

Landscape India Project Slide 1
Landscape India Project Slide 2
Landscape India Project Slide 3
Landscape India Project Slide 4
Landscape India Project Slide 5
Landscape India Project Slide 6
Landscape India Project Slide 7
Landscape India Project Slide 8
Landscape India Project Slide 9
Previous
Next


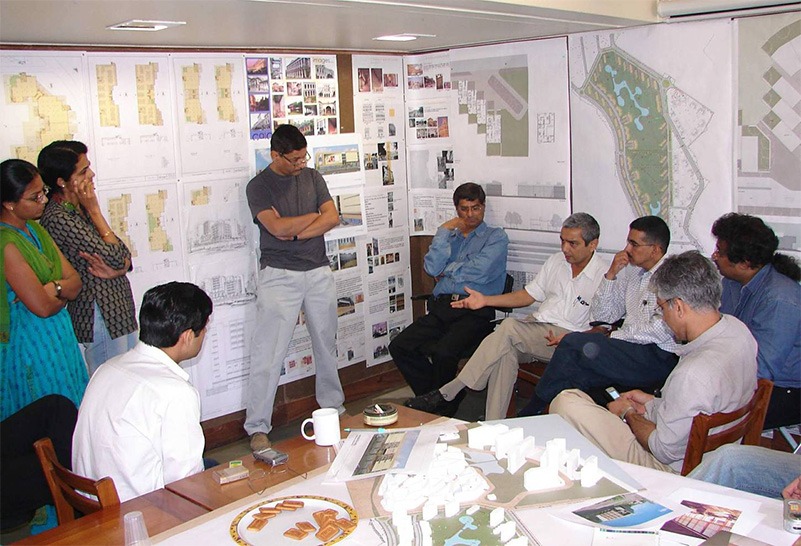
Where commissions at such scale tend to invite conflict, this became an exemplar in collaborative design. This idea was reinforced with the invitation of the top architectural firms in the country – allowing for multiple design expressions. Design meetings with all stakeholders were undertaken over months - shaping the intent and execution of the Master Plan

Landscape India Project Image

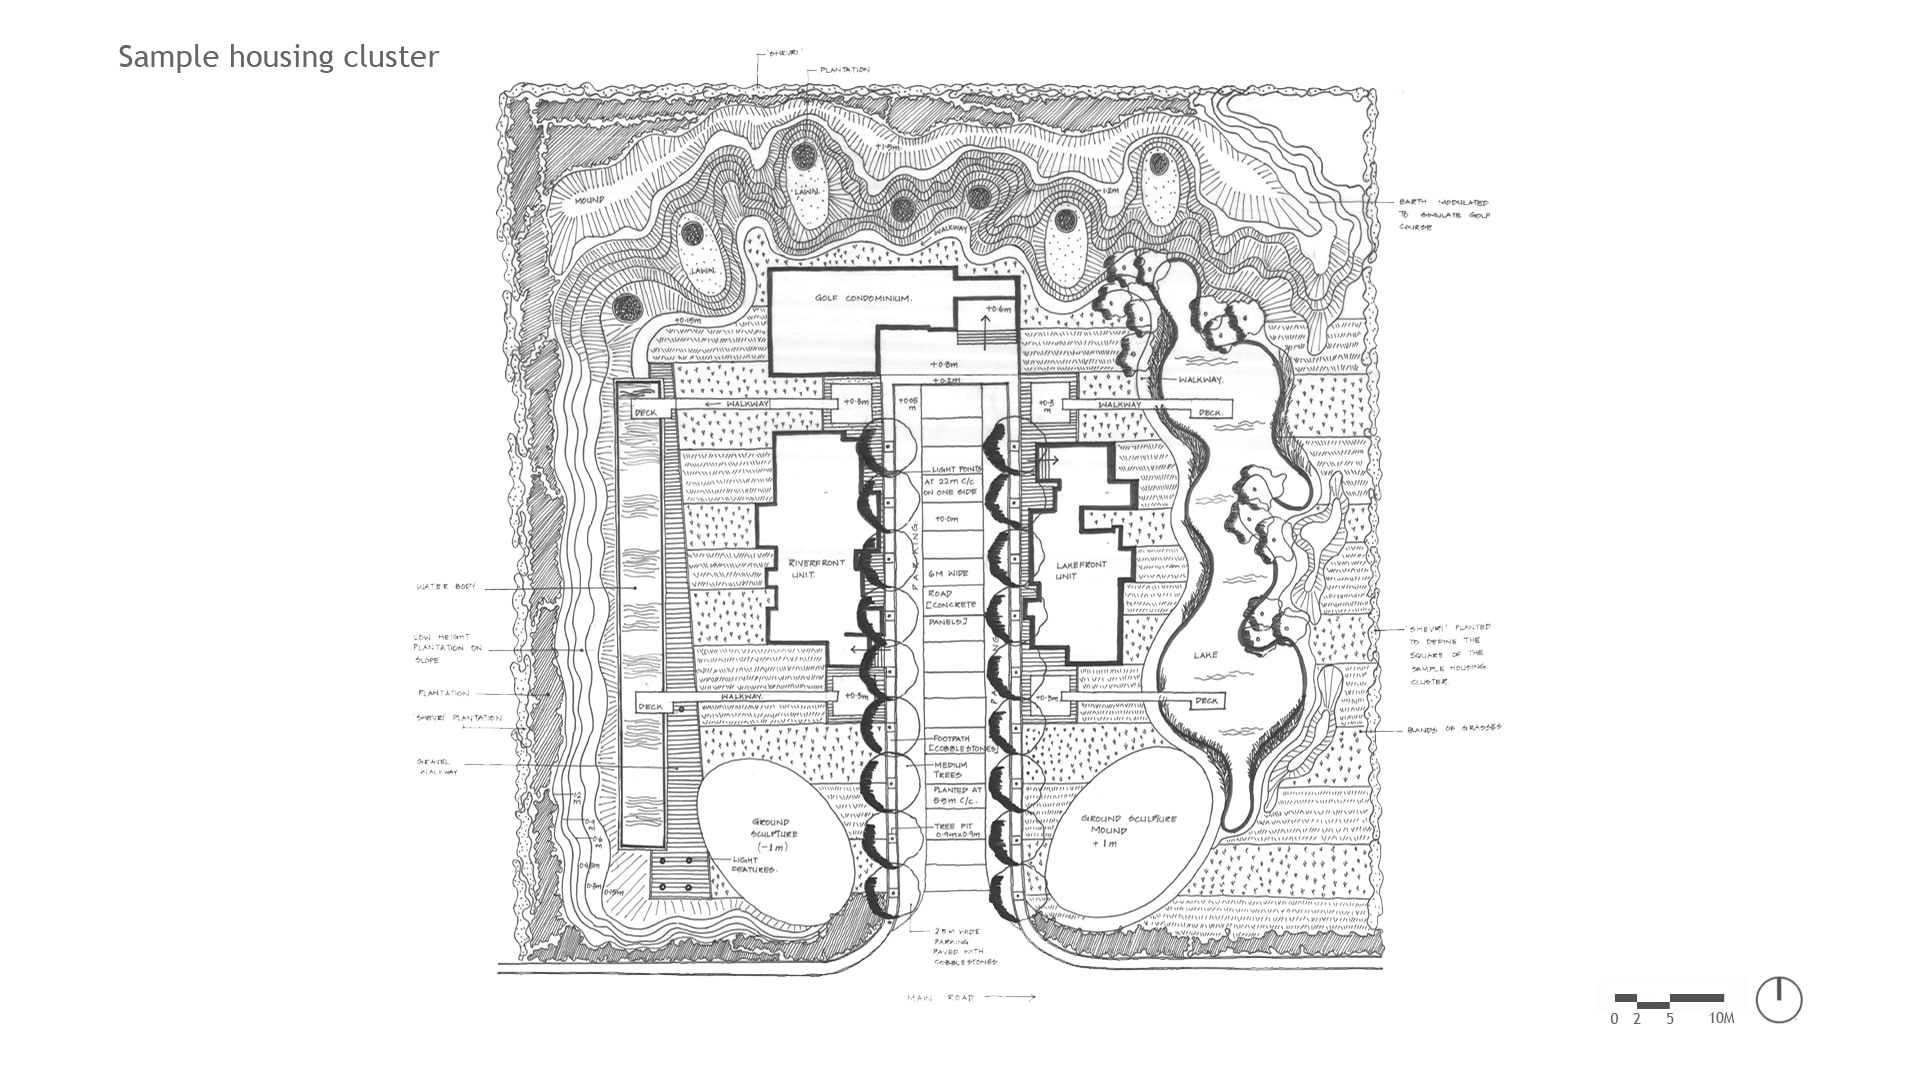
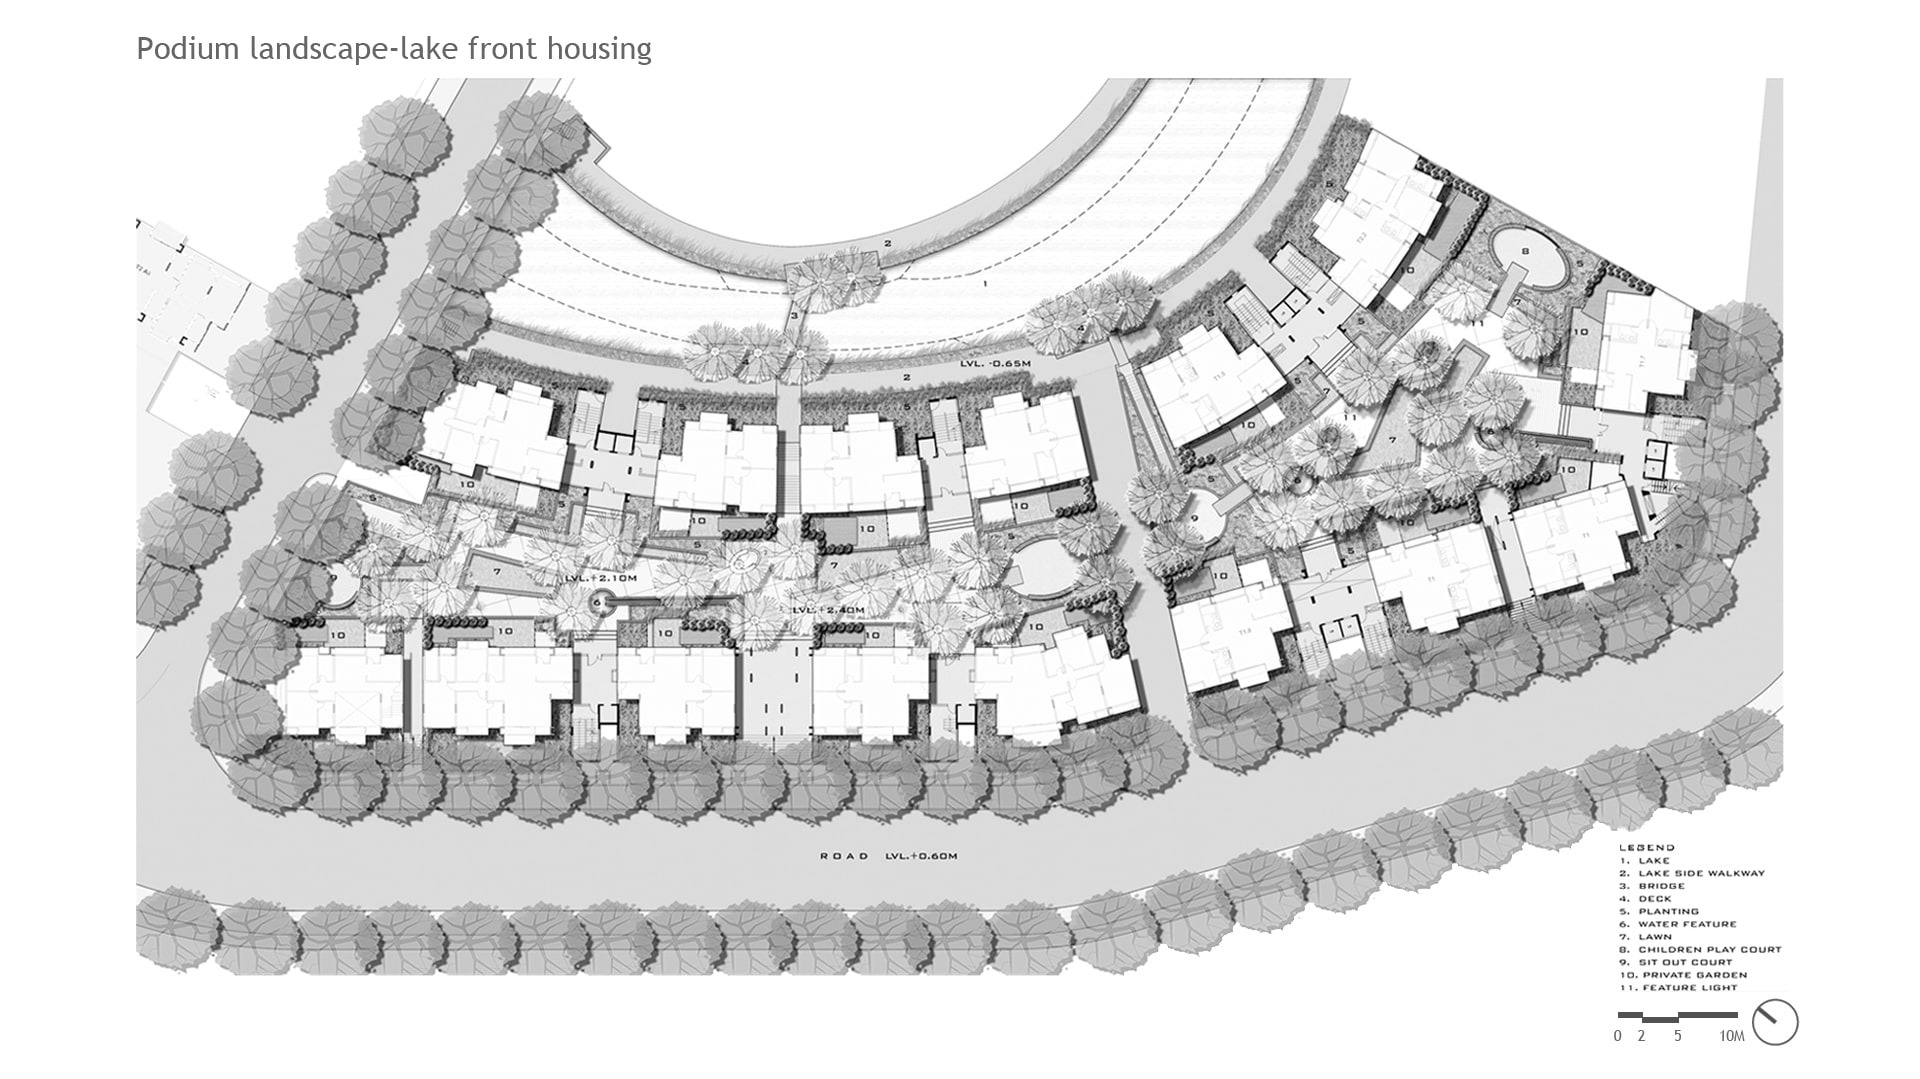
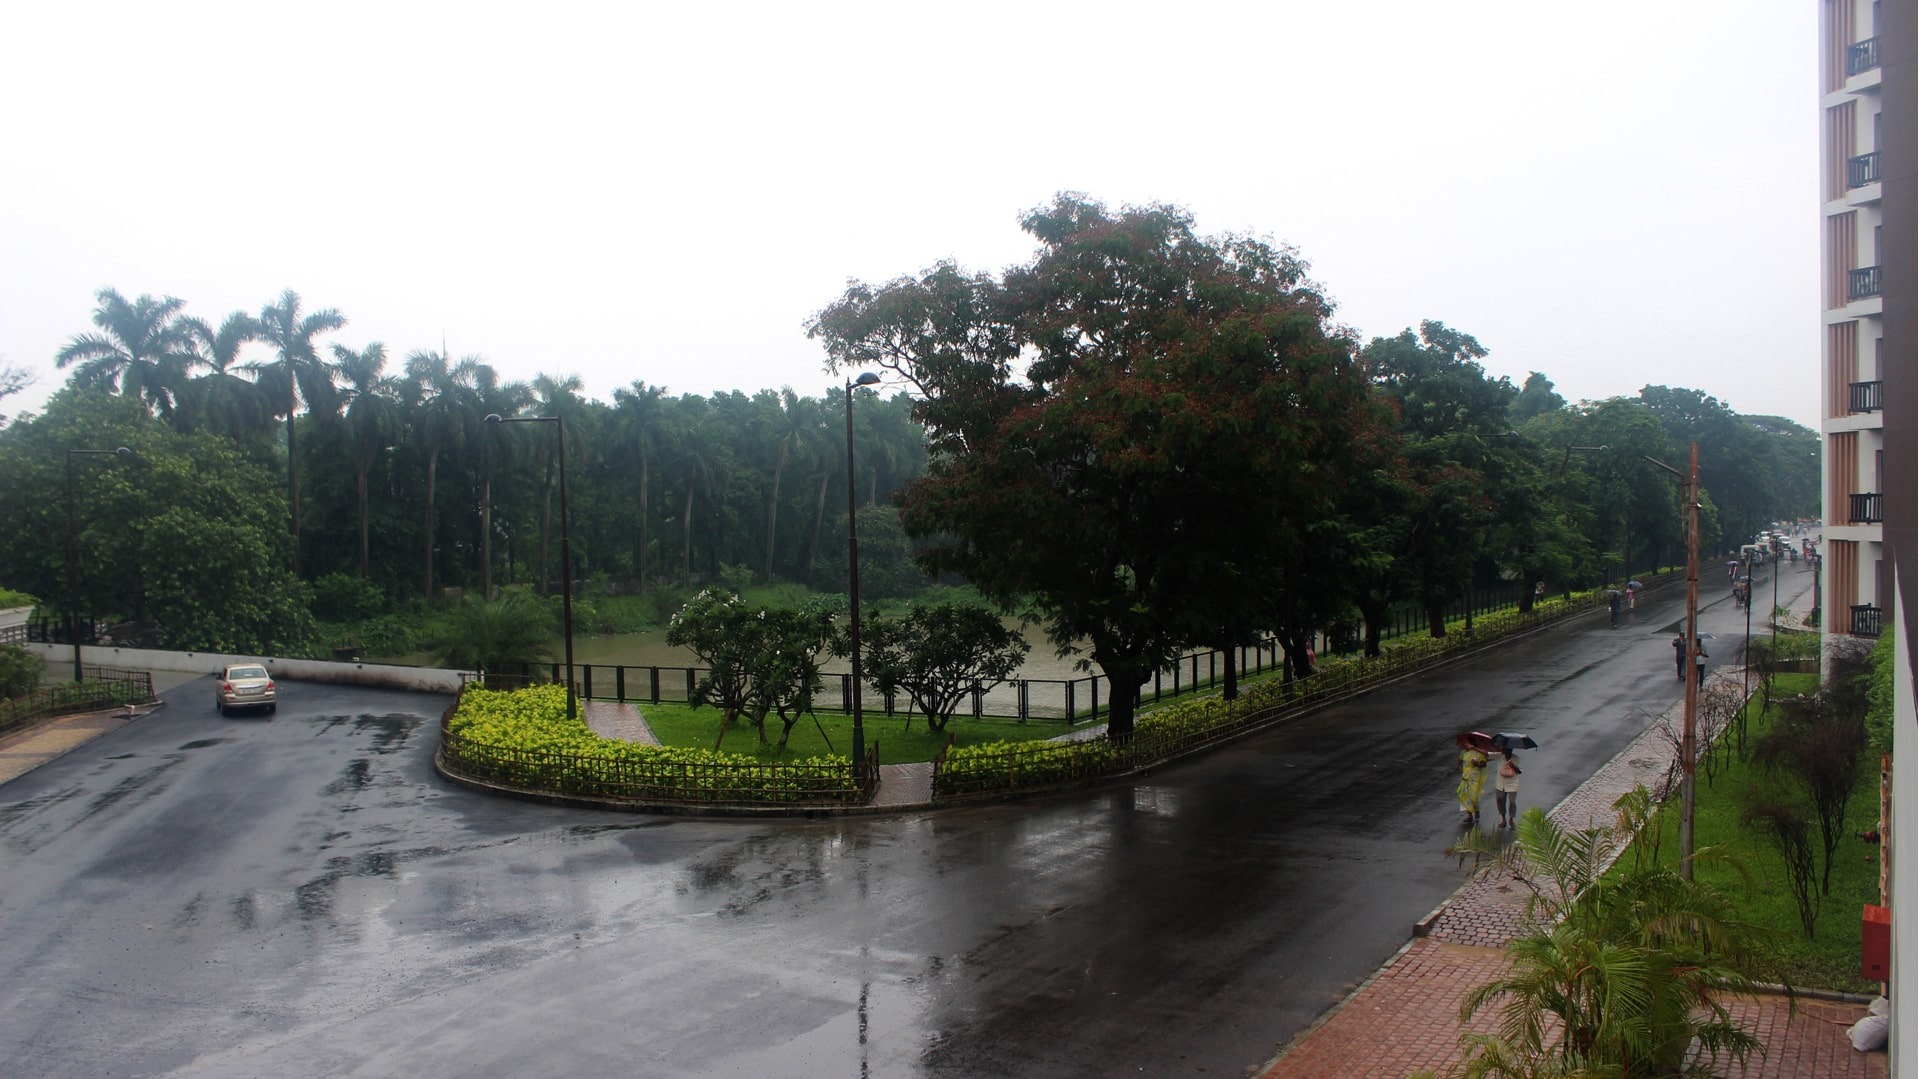
Initially, it was decided that only Phase One was to be executed. However, between 2013 and 2014, a few building typologies for all parcels were executed. This included a transport hub, all major roads, a golf course, and different housing typologies - some of which was expressed as affordable housing.

There was a focus on the idea of continuity; of working with that which was already present at the time of development. Street vendors who had long been a part of the community were given formal, more permanent structures for their shops. 
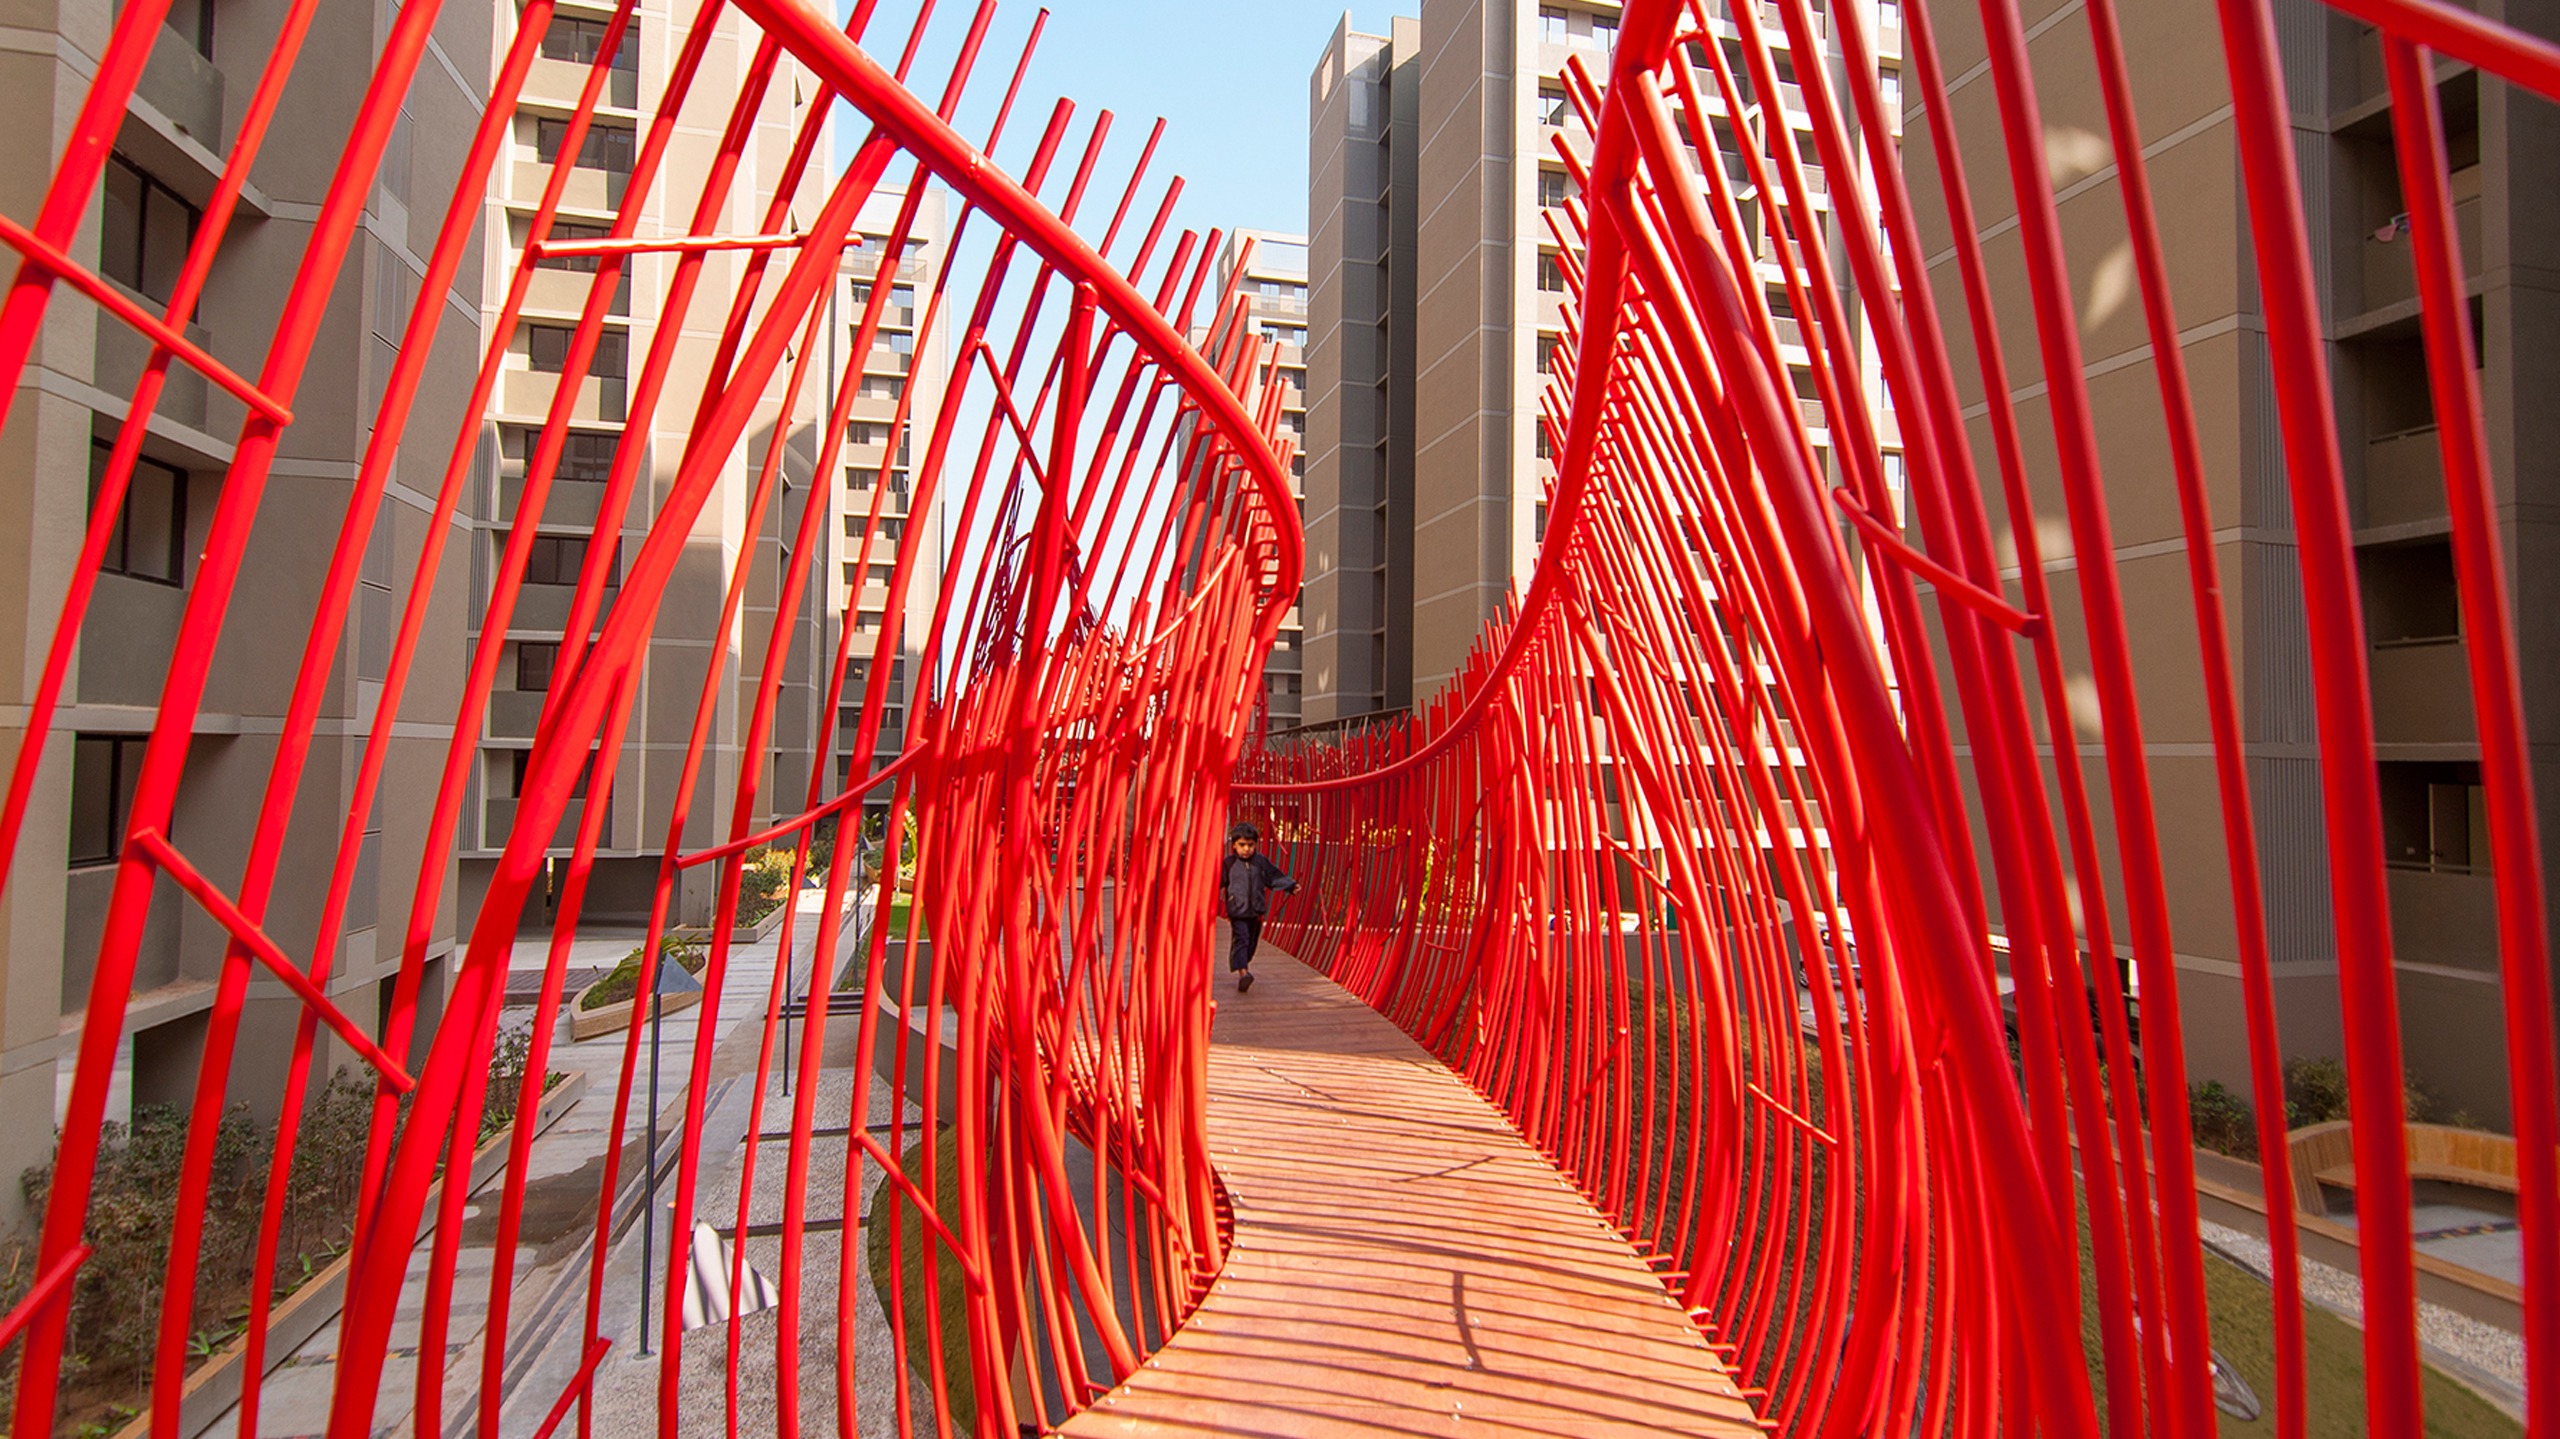
Landscape India Project Image

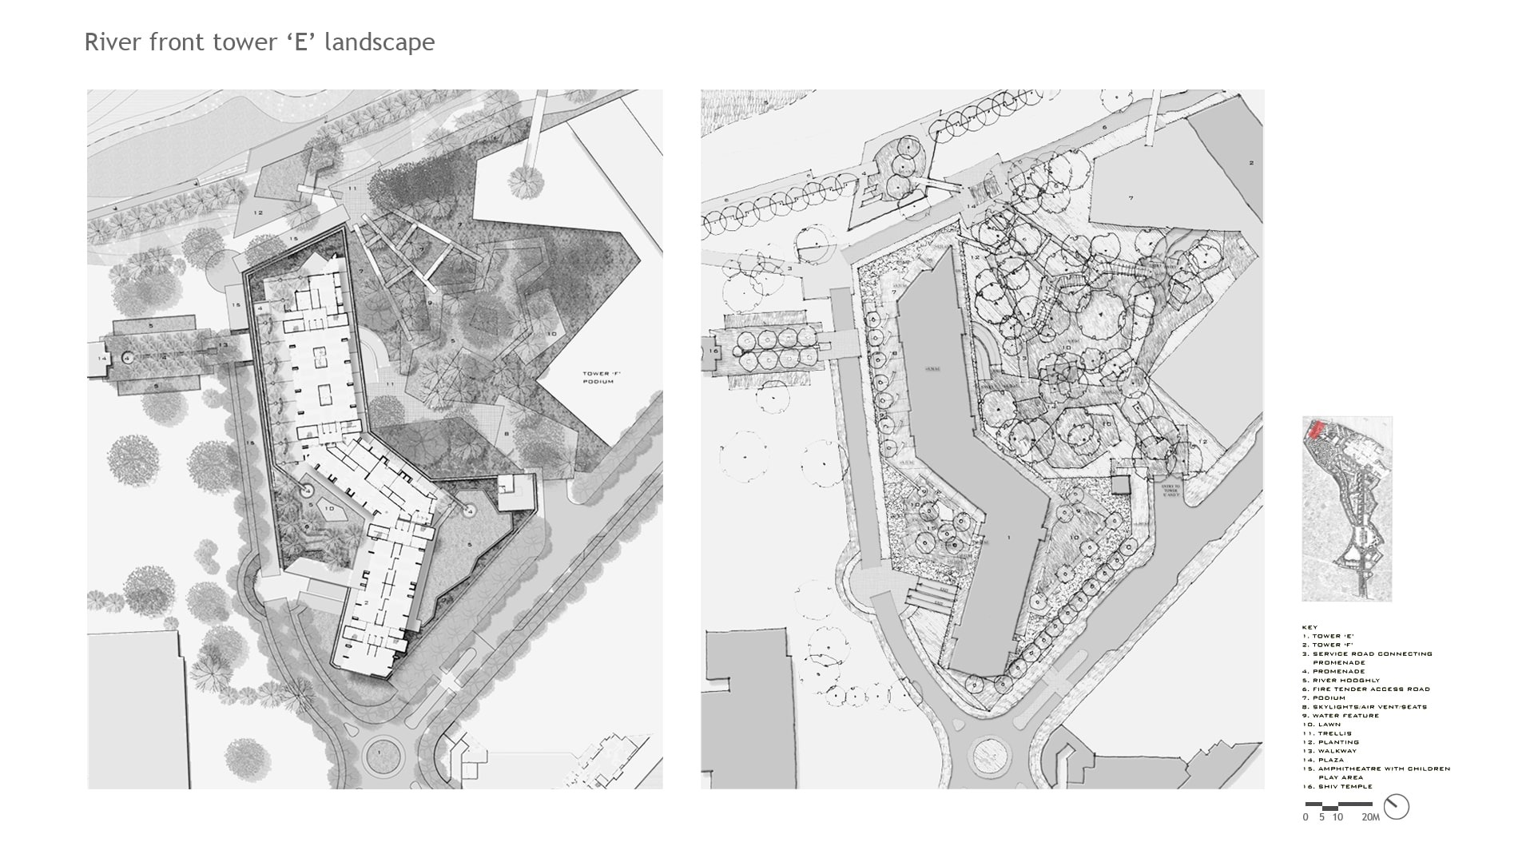
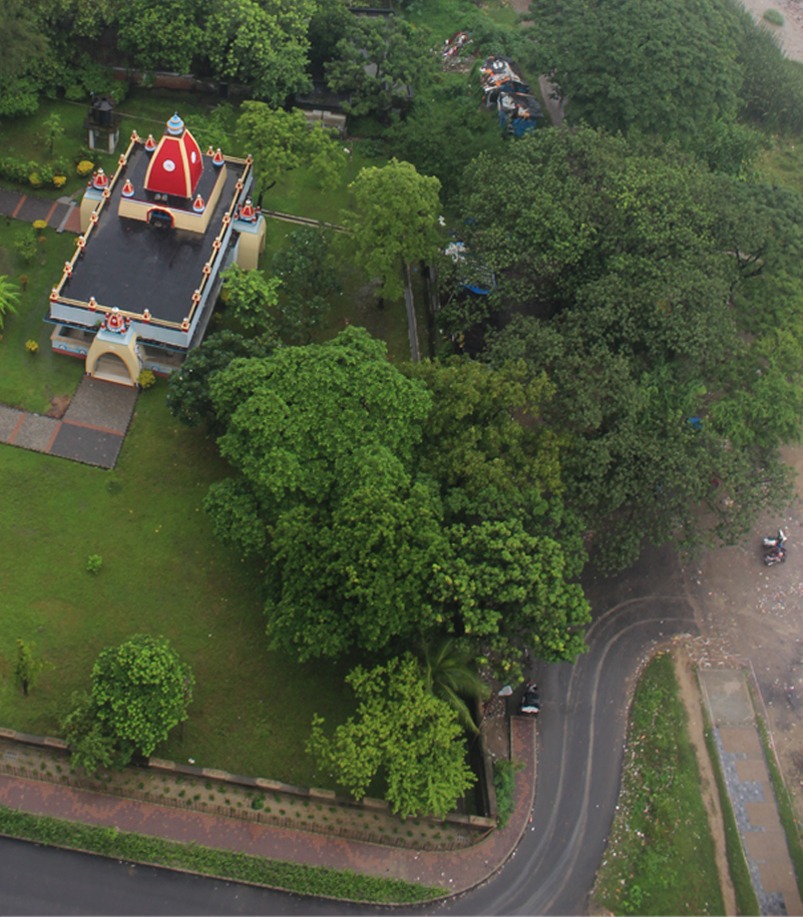
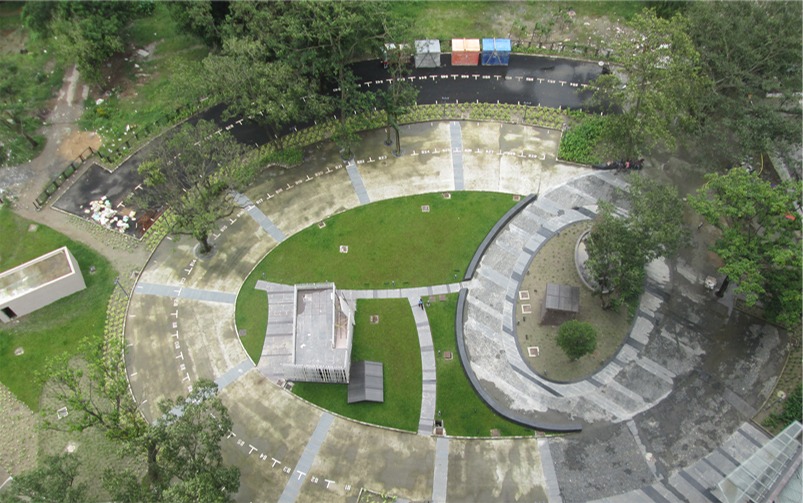
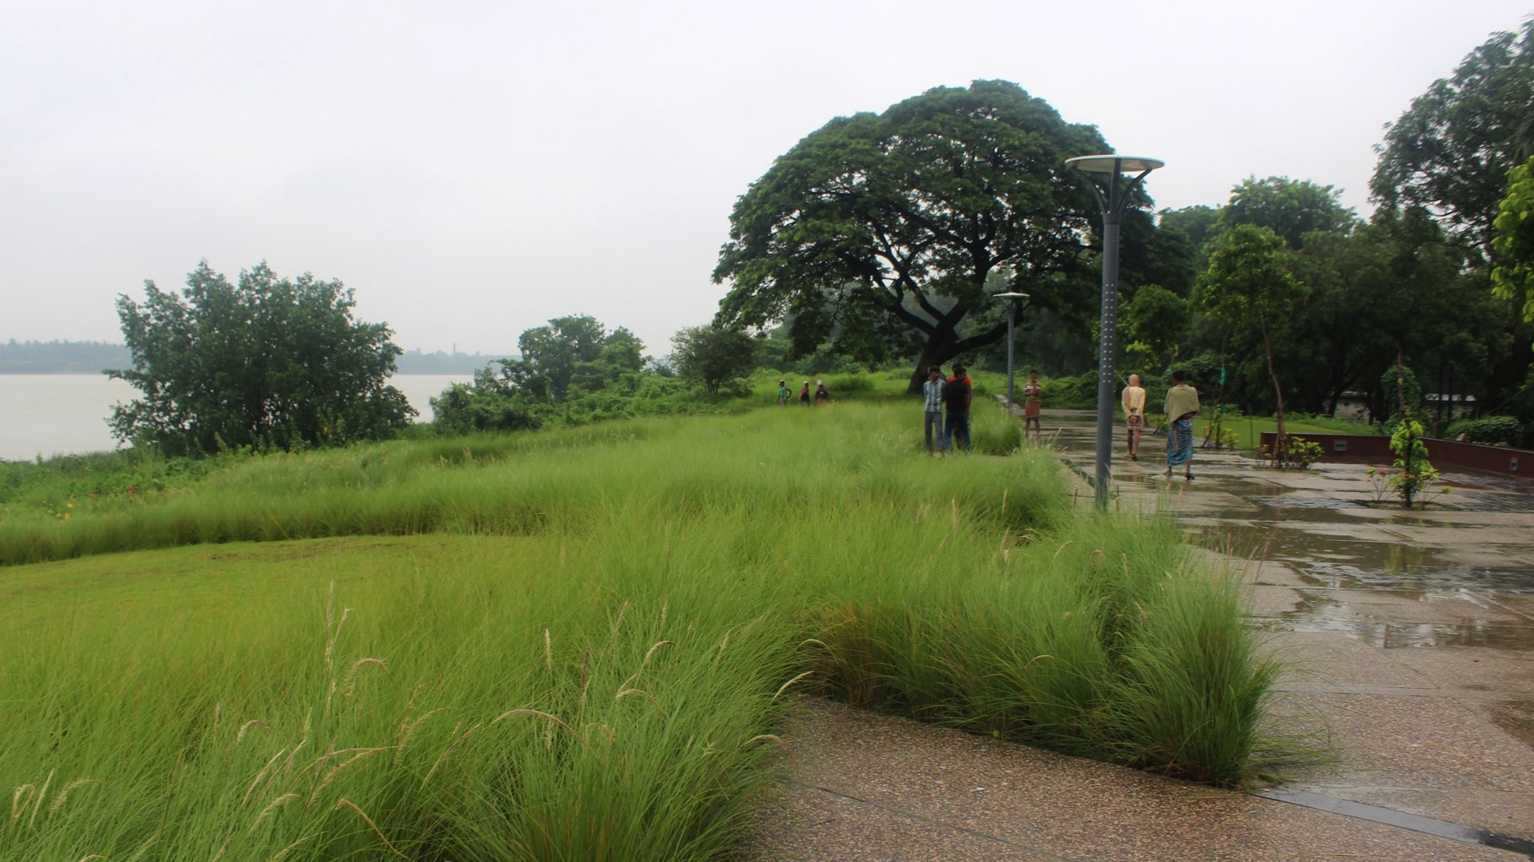
Existing residents were rehabilitated; and spaces for social and cultural recreation like football grounds, and temples were given a renewed sense of identity and dignity through landscape that mirrored the use of the space. 

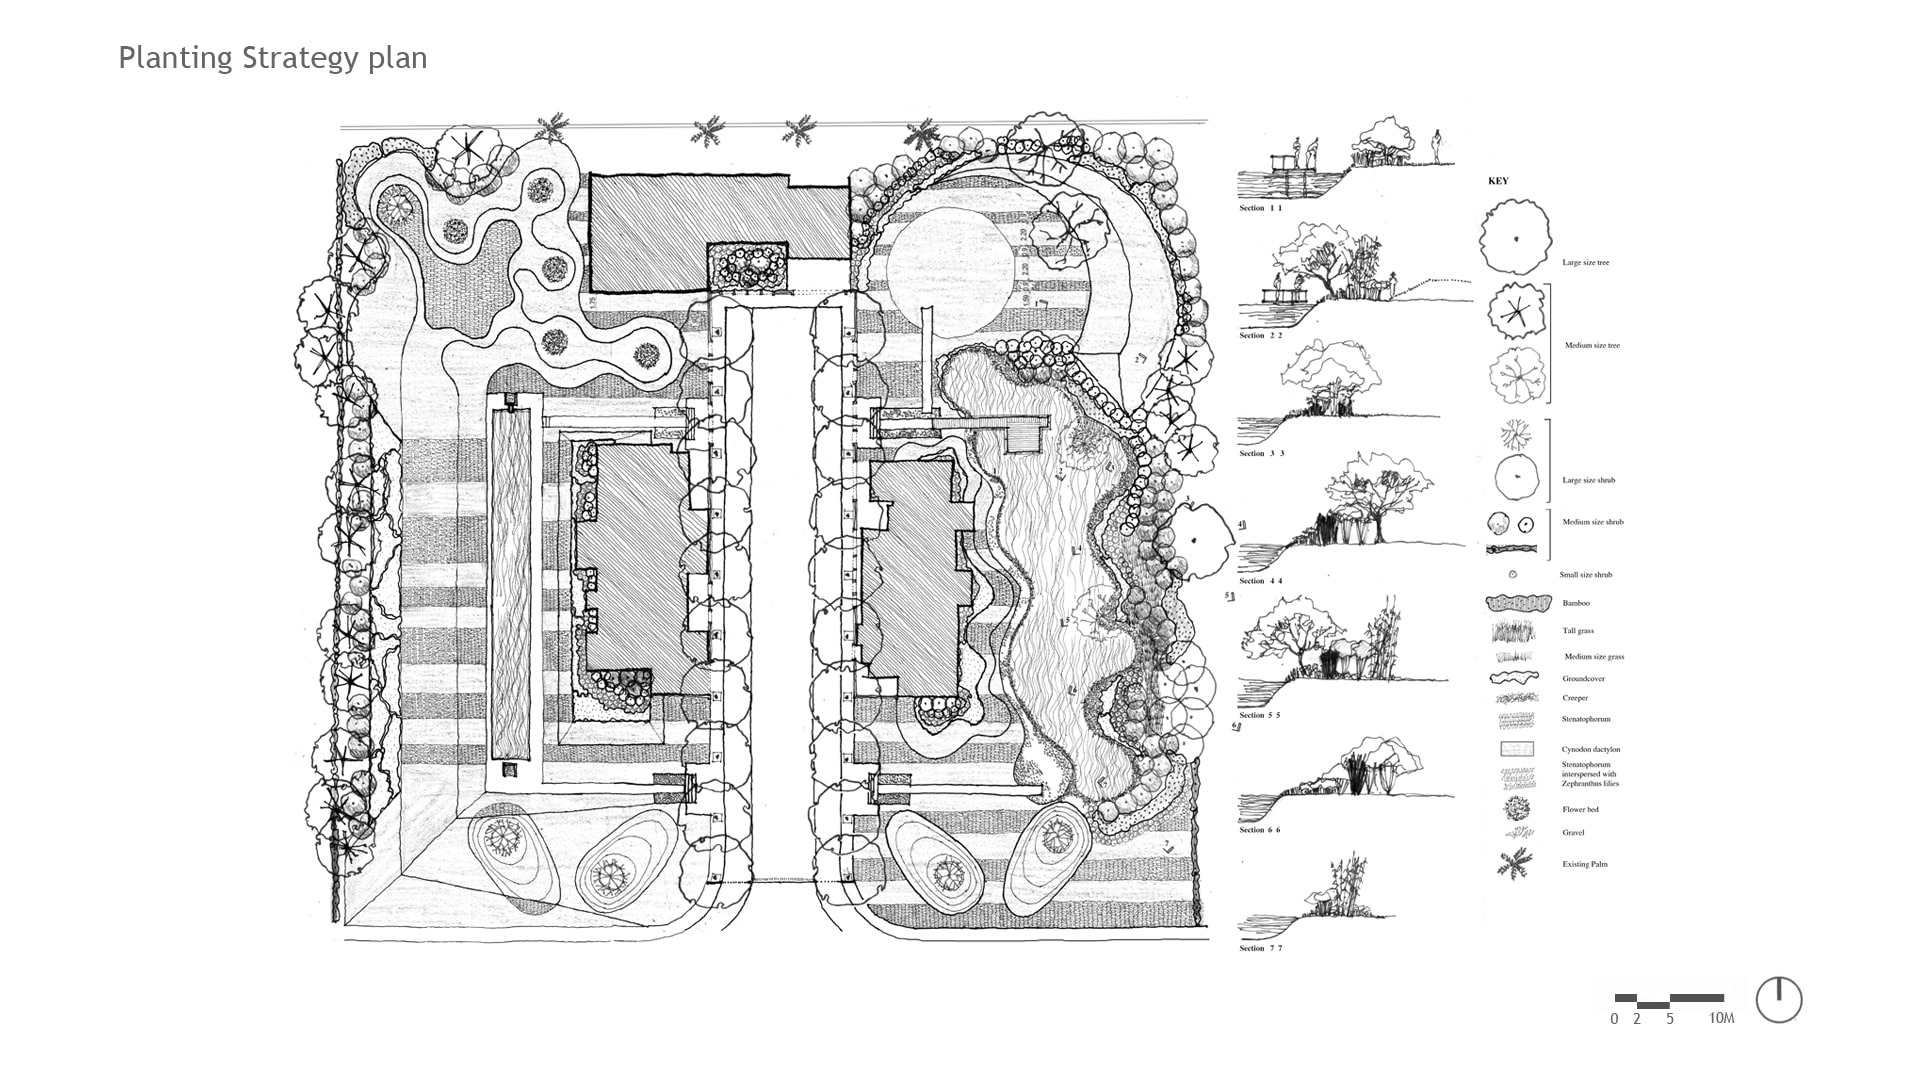
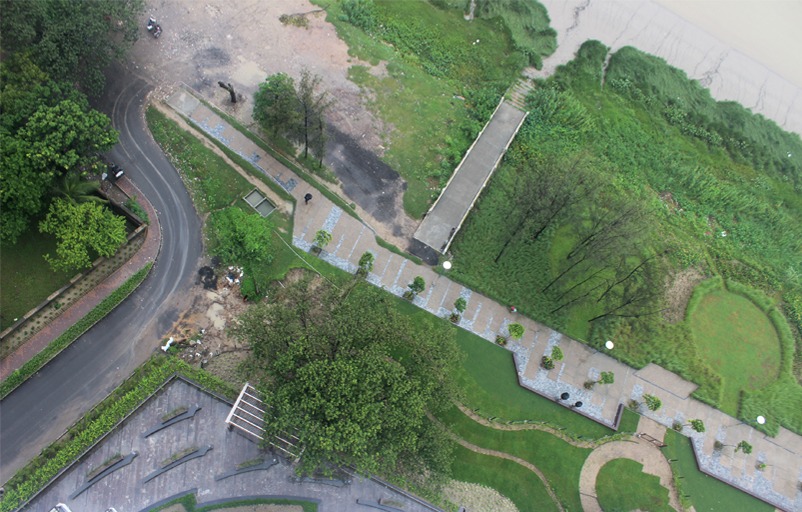
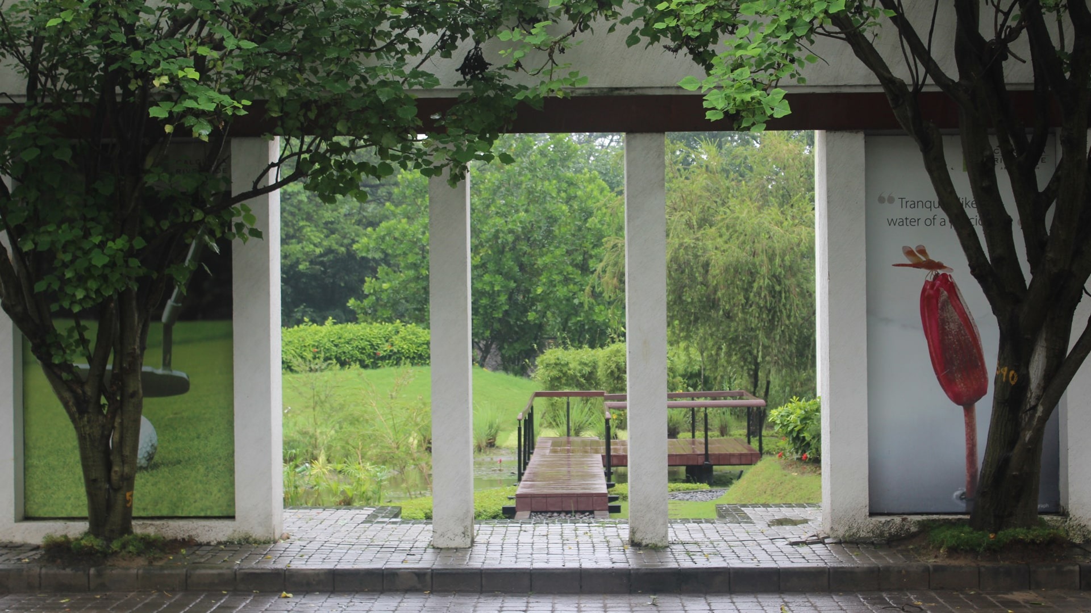
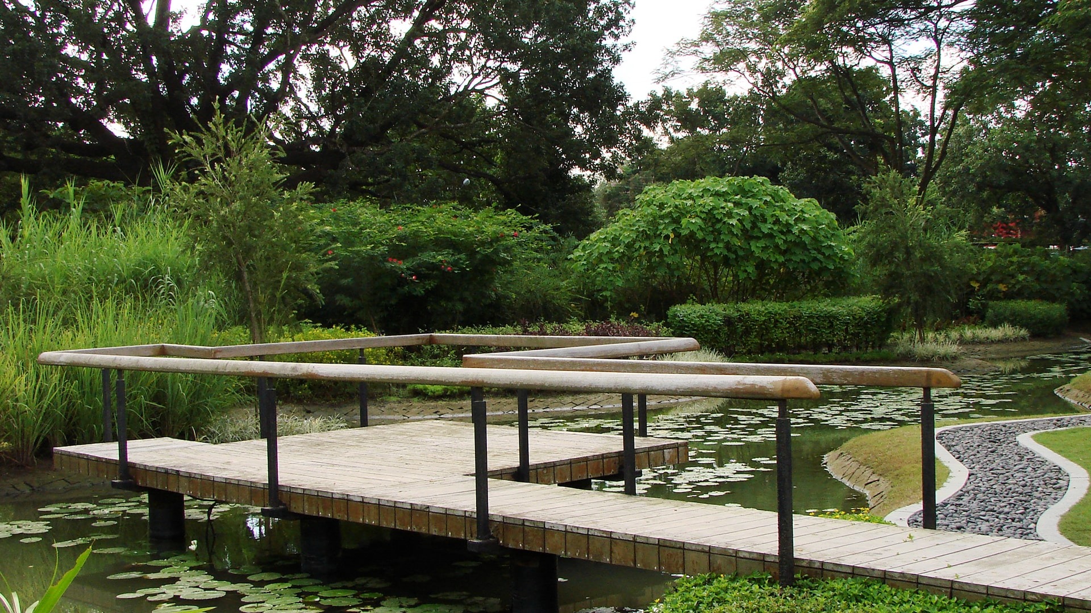
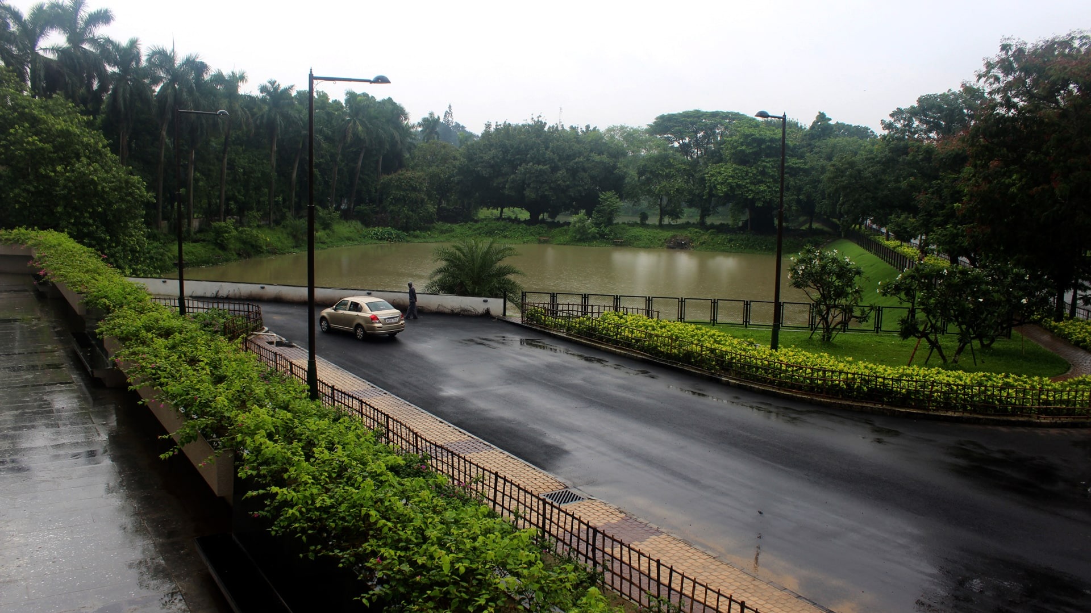
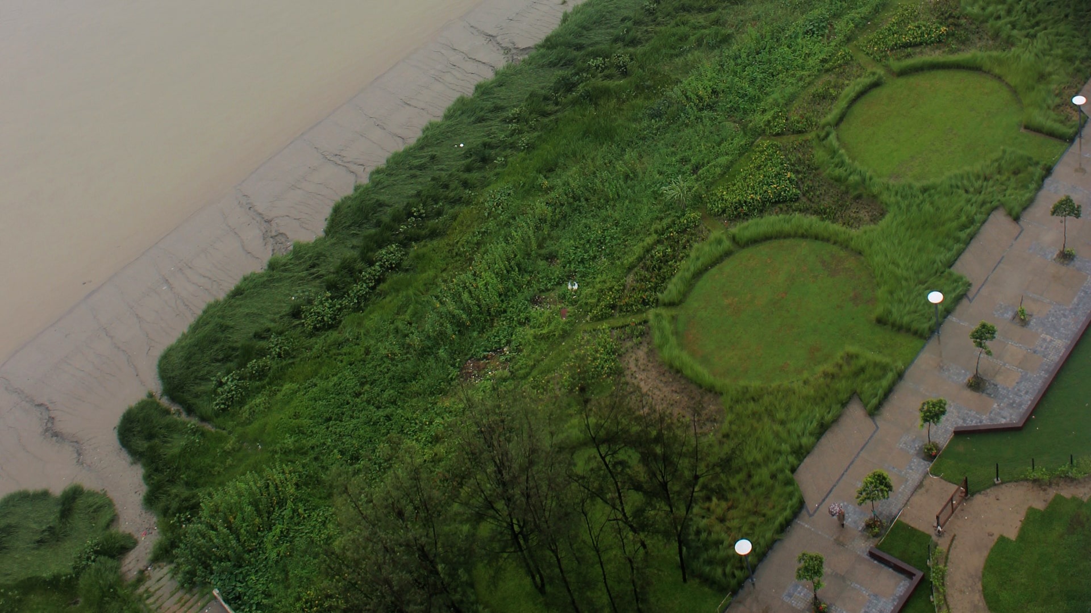
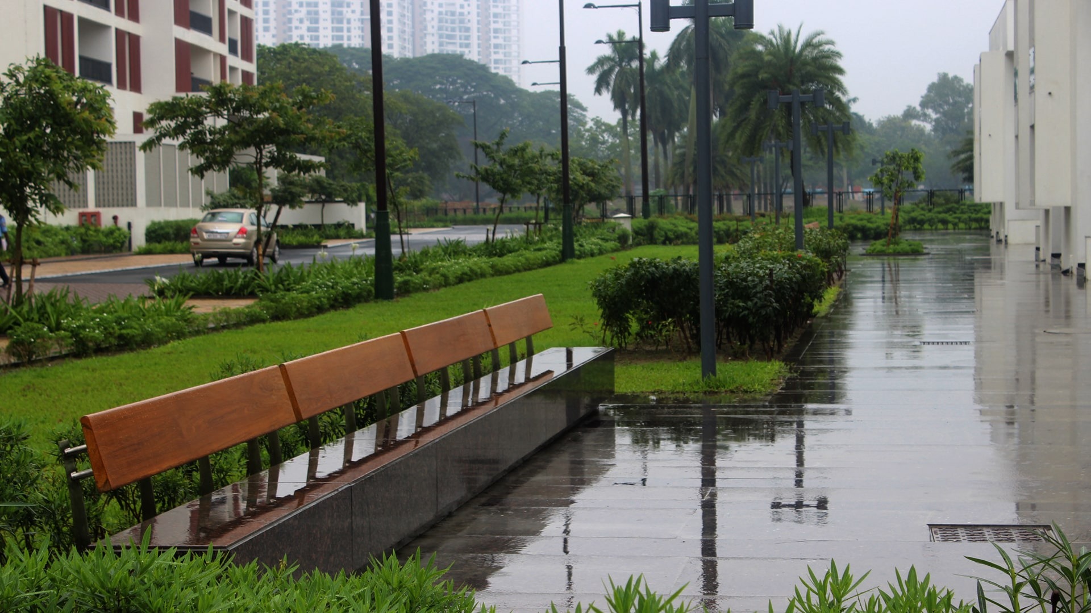
The landscape was designed to be self-sustaining, maximize use of native plants, and efficient towards resource use. It was a response to the manner in which the site expressed itself.

Landscape India Project Image


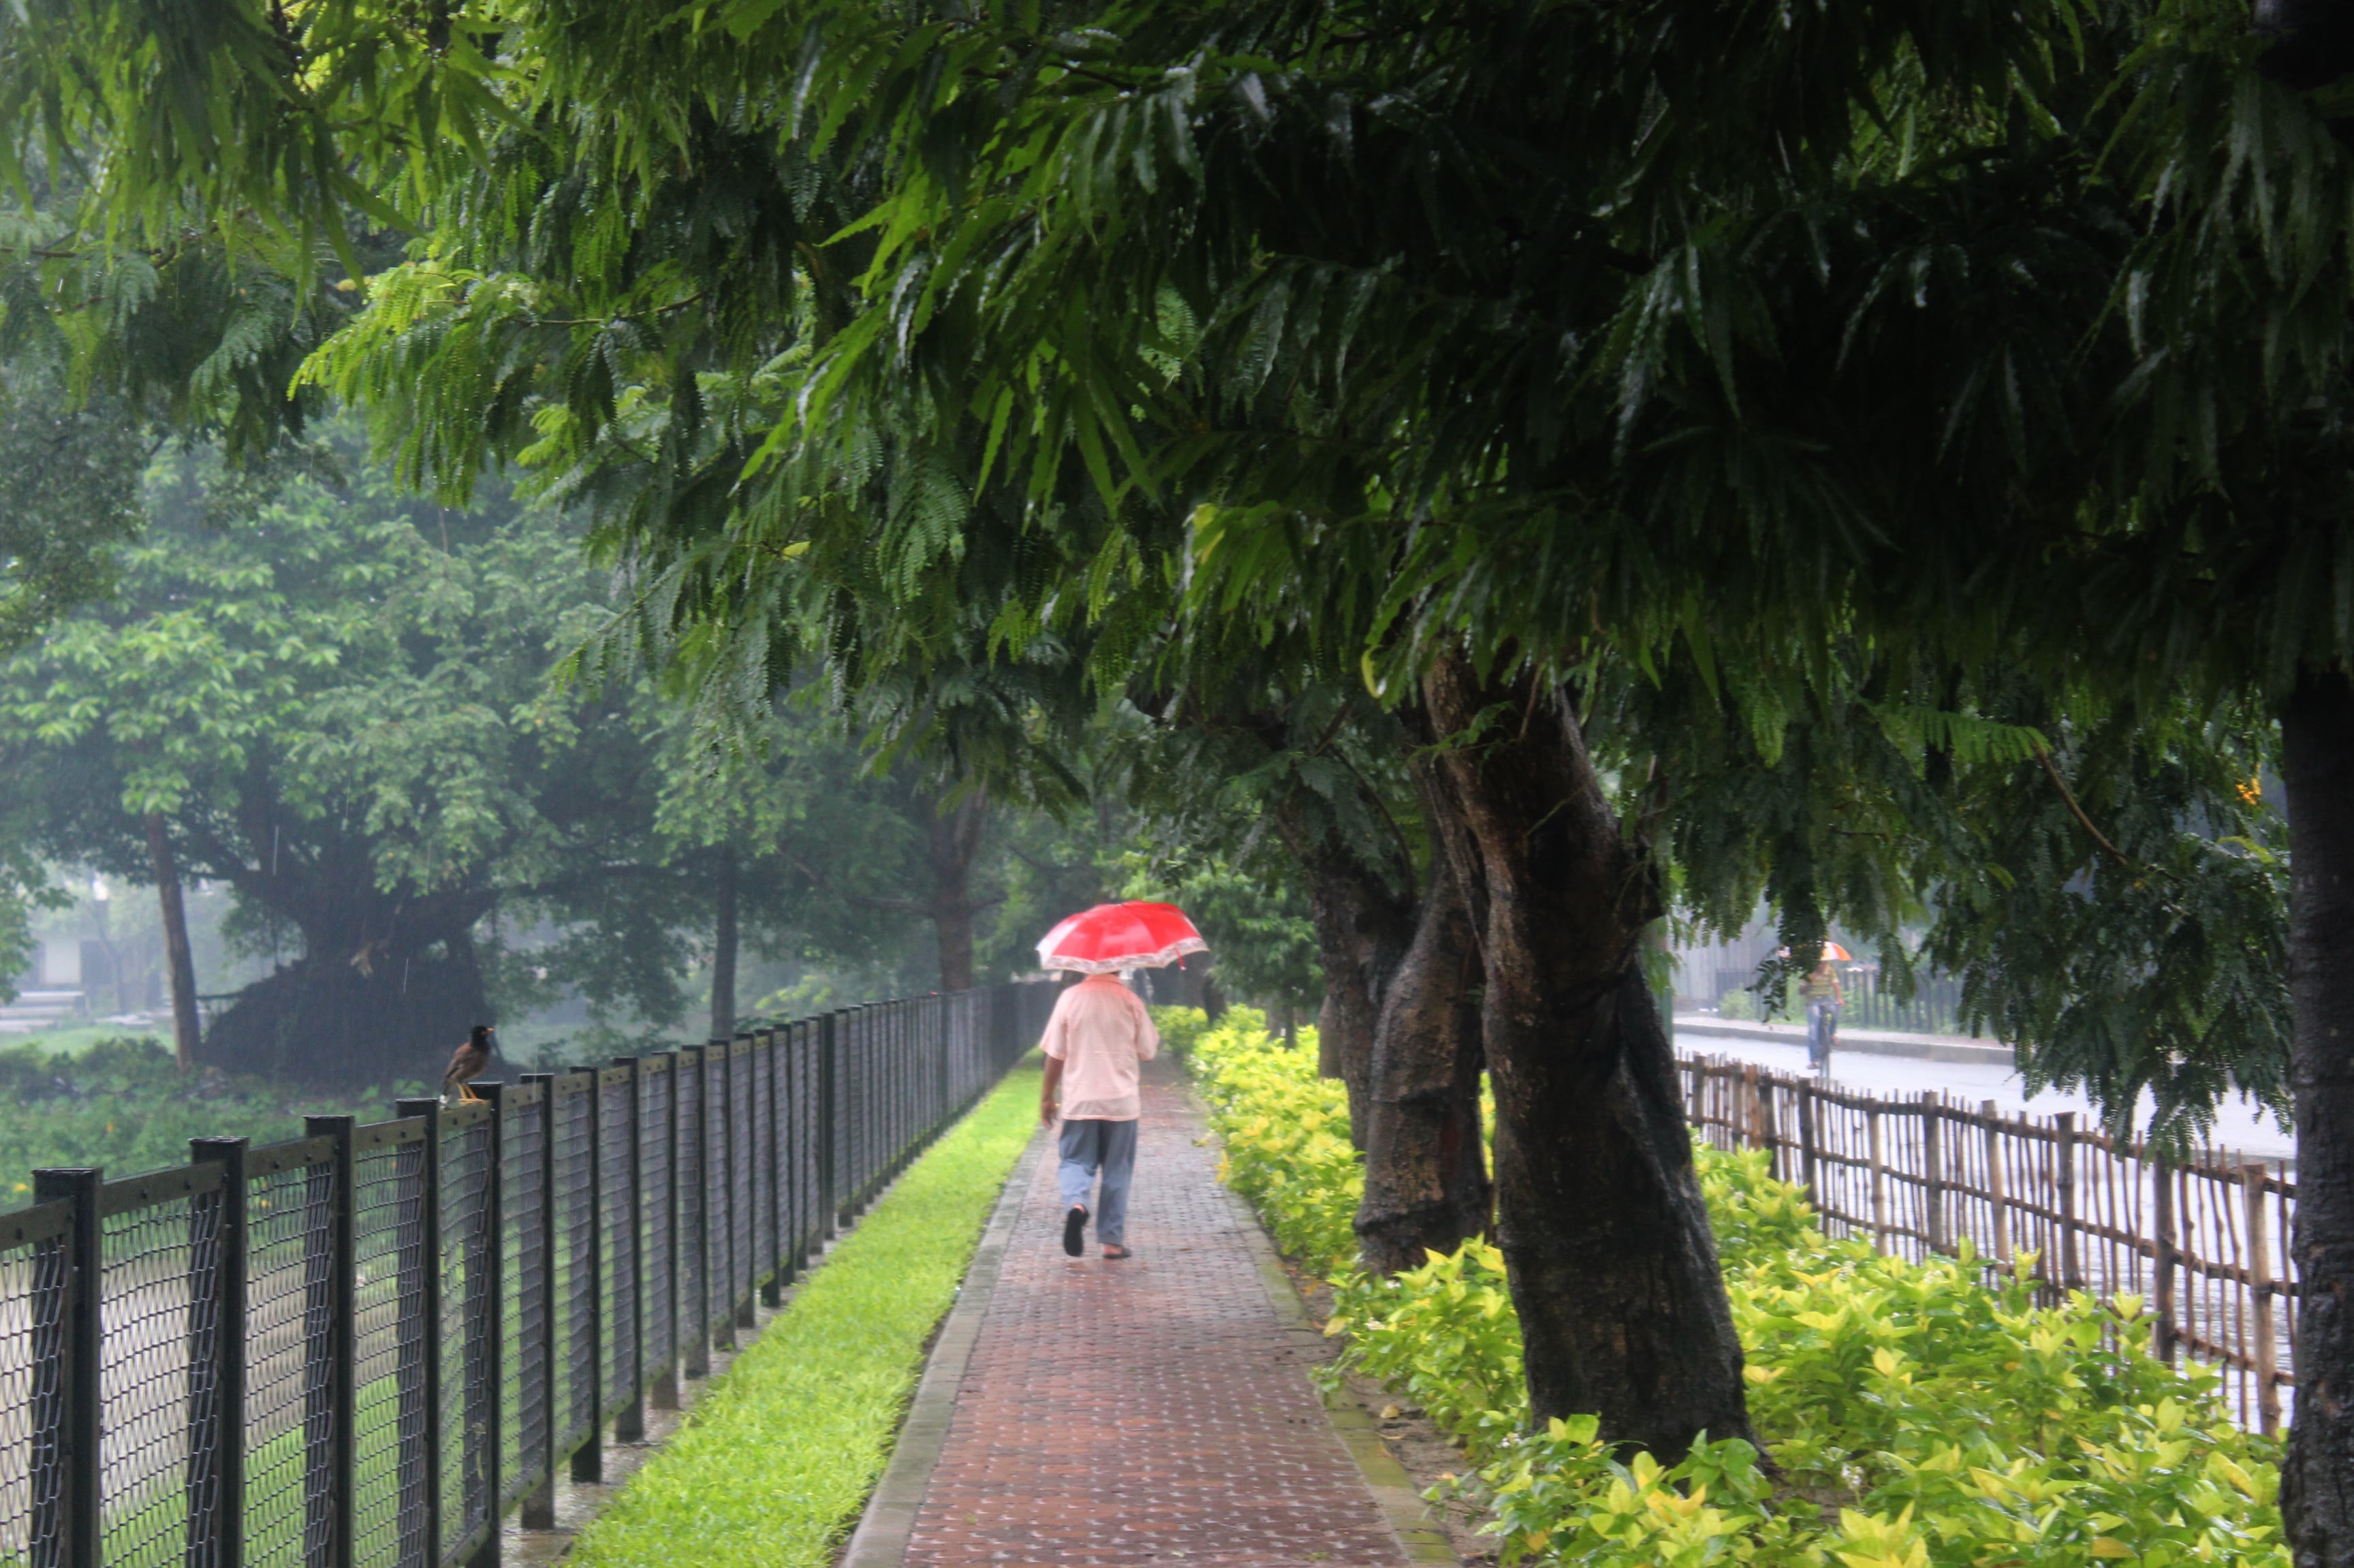
Continuity in landscape was achieved by preserving existent trees and incorporating them into the overall planting strategy. 

The commission was an exercise in ensuring a master plan that was able to allow for growth, flexibility, and retaining the sense of identity that the community had carried forward for many years – while demonstrating ideas of collaboration, and dialogue between a multitude of philosophies and ideas. 

Landscape India Project Slide 1
Landscape India Project Slide 2
Landscape India Project Slide 3
Landscape India Project Slide 4
Landscape India Project Slide 5
Landscape India Project Slide 6
Landscape India Project Slide 7
Landscape India Project Slide 8
Landscape India Project Slide 9
Landscape India Project Slide 10
Landscape India Project Slide 11
Landscape India Project Slide 12
Previous
Next

Continue Reading

GLADE ONE
Project

GLADE ONE

GALA HAVEN
Project

GALA HAVEN

Aniket bhagwat invites bimal patel, mohammad shaheer, pradeep sachdeva and christopher benninger to share their views on urbanization
Column

Aniket bhagwat invites bimal patel, mohammad shaheer, pradeep sachdeva and christopher benninger to share their views on urbanization

On a rainy day.
Blog

On a rainy day.