Landscape India LogoLandscape India Logo
  • Home
  • Projects
  • Studio
  • Publication
    BlogsColumns / MediaMisc
  • Career
  • Contact
Leaf IndiaPBB PlantsResource Centre
Navigation Preview

© 2026 landscape India. All rights reserved.

  • Instagram
  • Facebook
  • LinkedIn
  • Youtube
Footer LogoFooter Logo
HomeProjectsStudioPublicationsCareersContact
InstagramFacebookLinkedInYoutube

Get In Touch

501, South Tower, One 42, Behind Ashok Vatika, Bopal Ambli Road, Ahmedabad-380058

pbb-ahm@landscapeindia.net

+91 79269 23054

Unit No. 424, Prabhadevi Unique Industrial Estate Coop Hsg Soc Off Veer Savarkar Marg Prabhadevi, Mumbai- 400025

pbb-mum@landscapeindia.net

+91 22243 60100

© 2026 landscape India. All rights reserved.

InstagramFacebookLinkedInYoutube

Powered by:

Salt Pixels

GLADE ONE

 
“Ideas of recreation and aspiration are linked – both speaking to a quality of life.”
Landscape India Project Image 1
Location
Sanand
Typology
Master Planning & Leisure Gardens
Site area
103 Hectares.

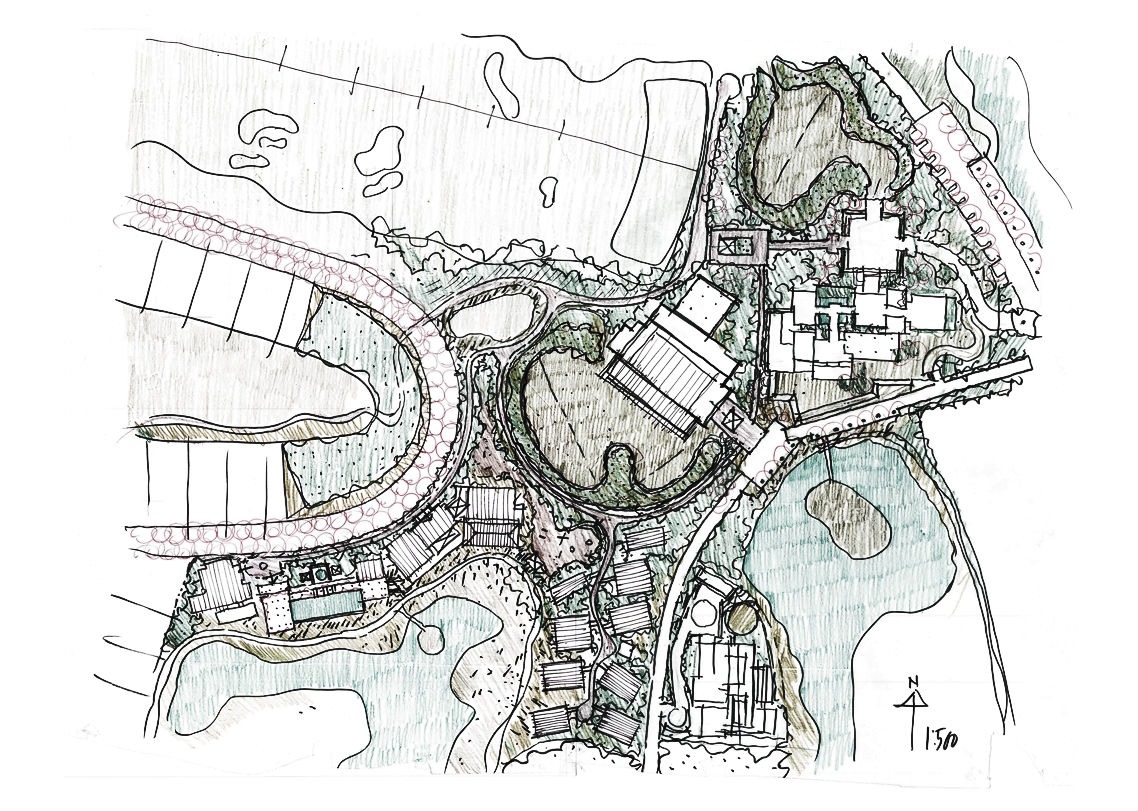
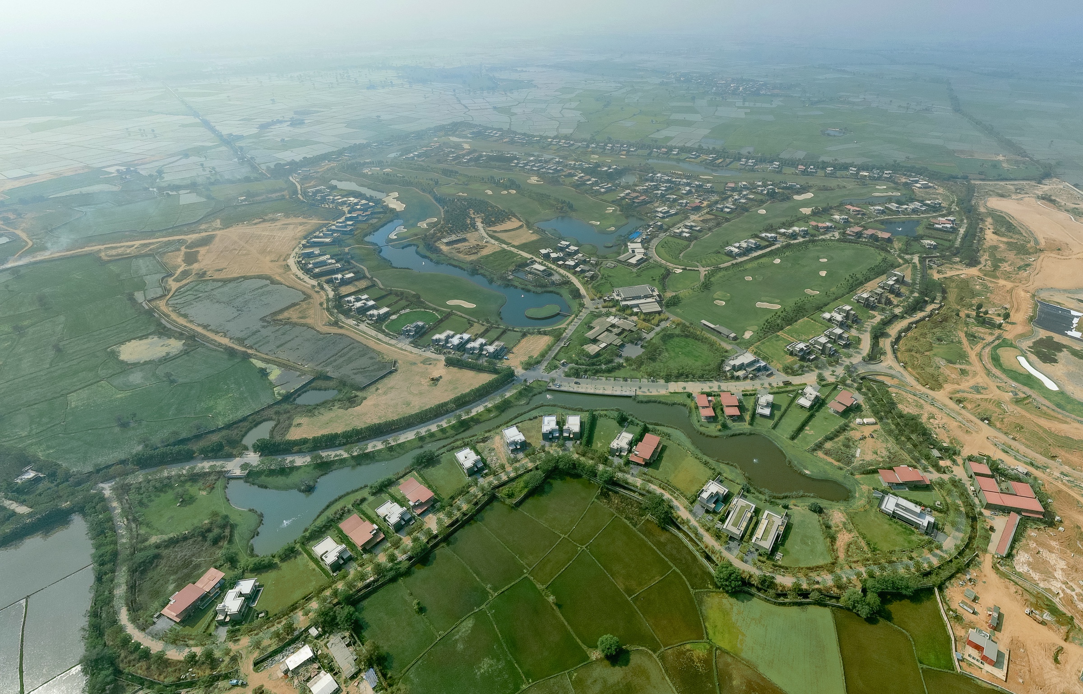
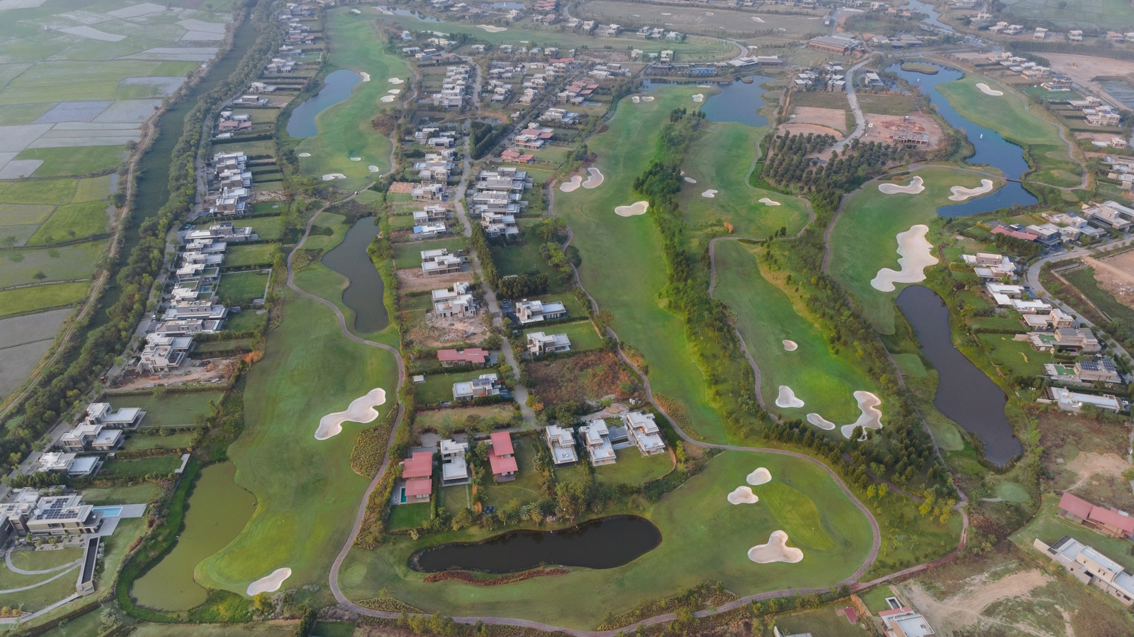
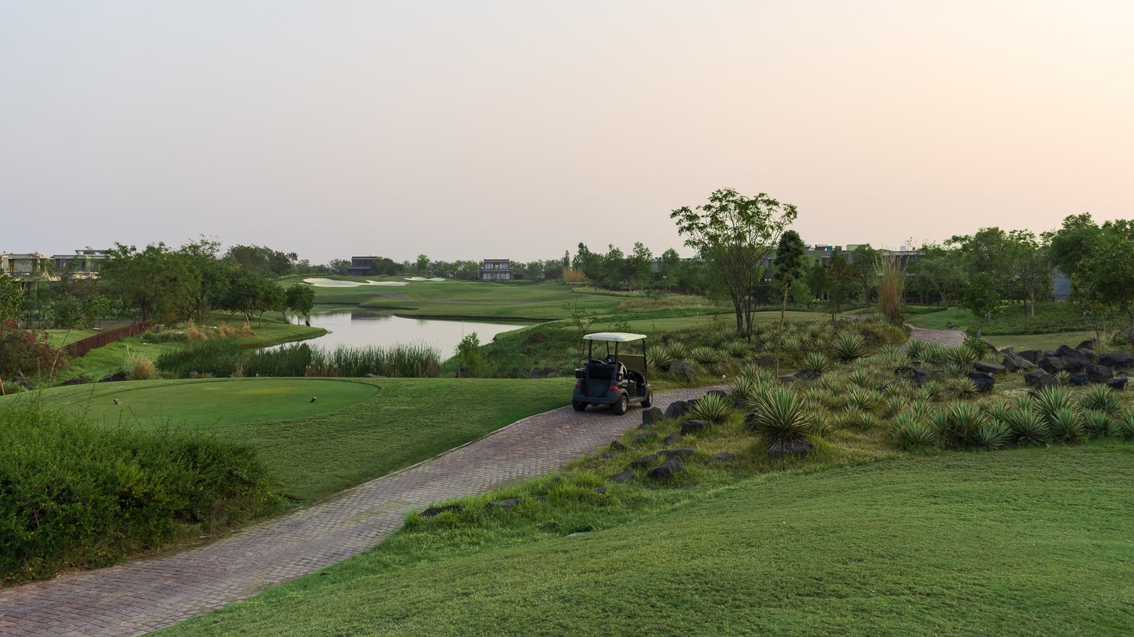
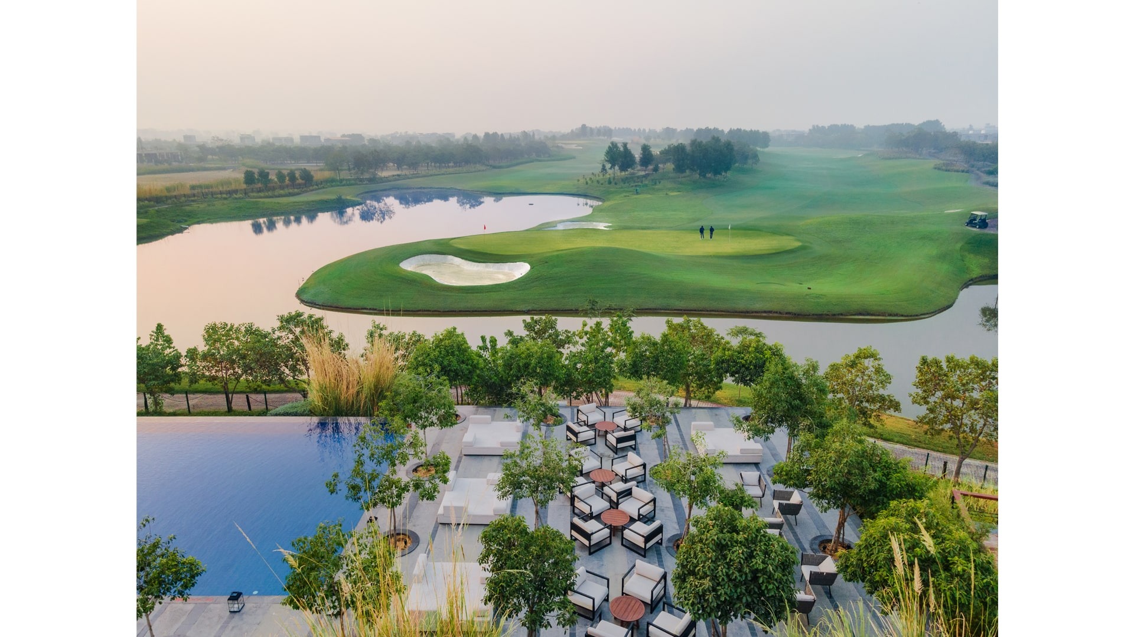
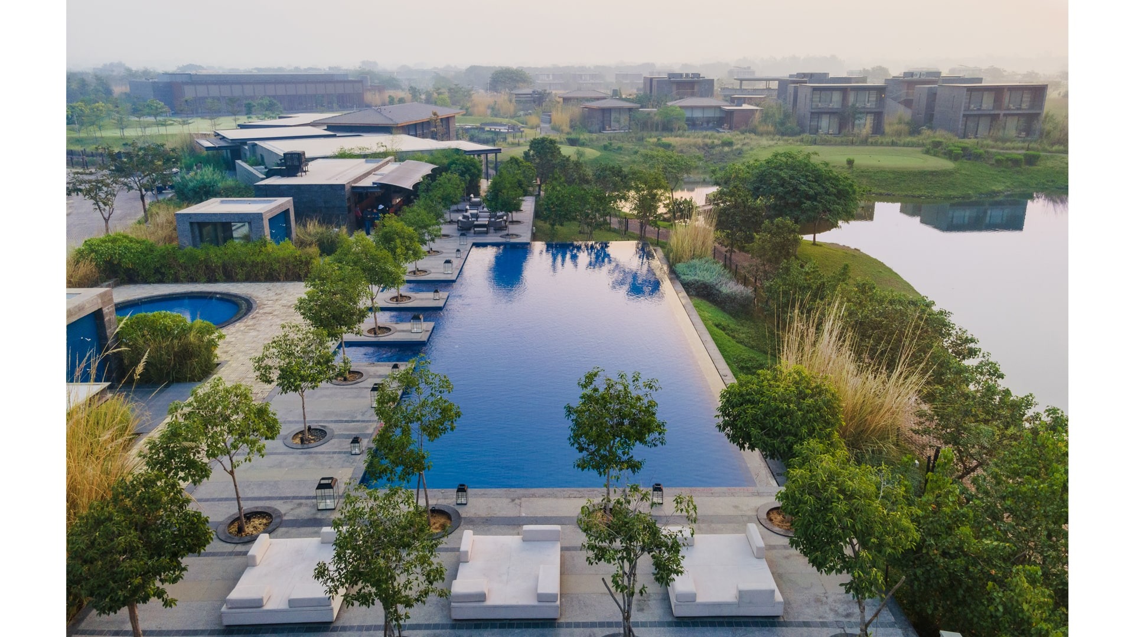
A golf-course located in a low-lying area near Ahmedabad encompasses various ideas of recreation. The space exemplifies the coming together of various skill-sets.

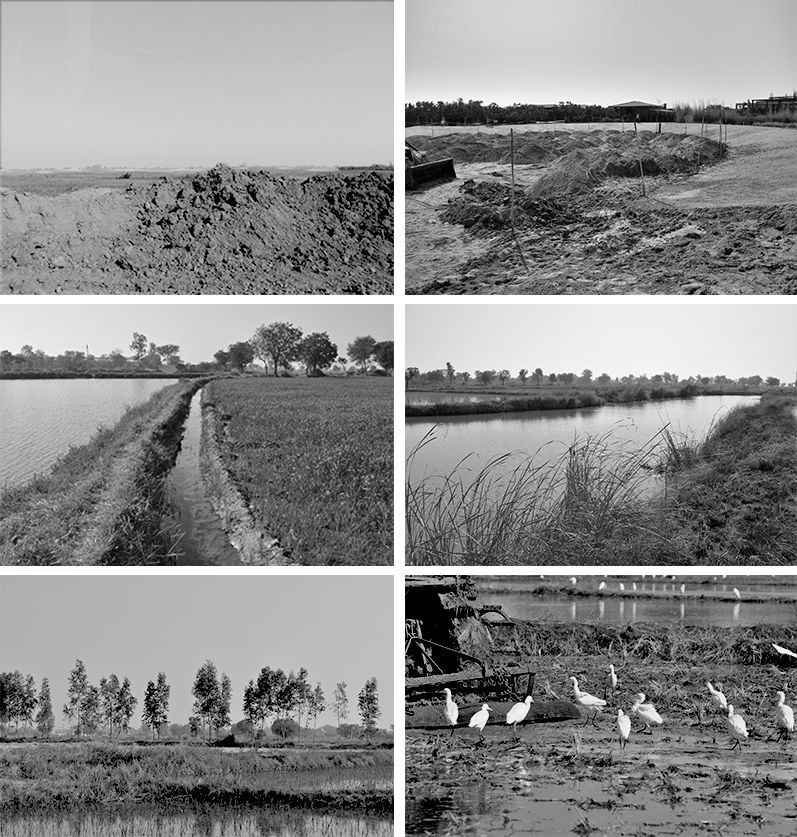
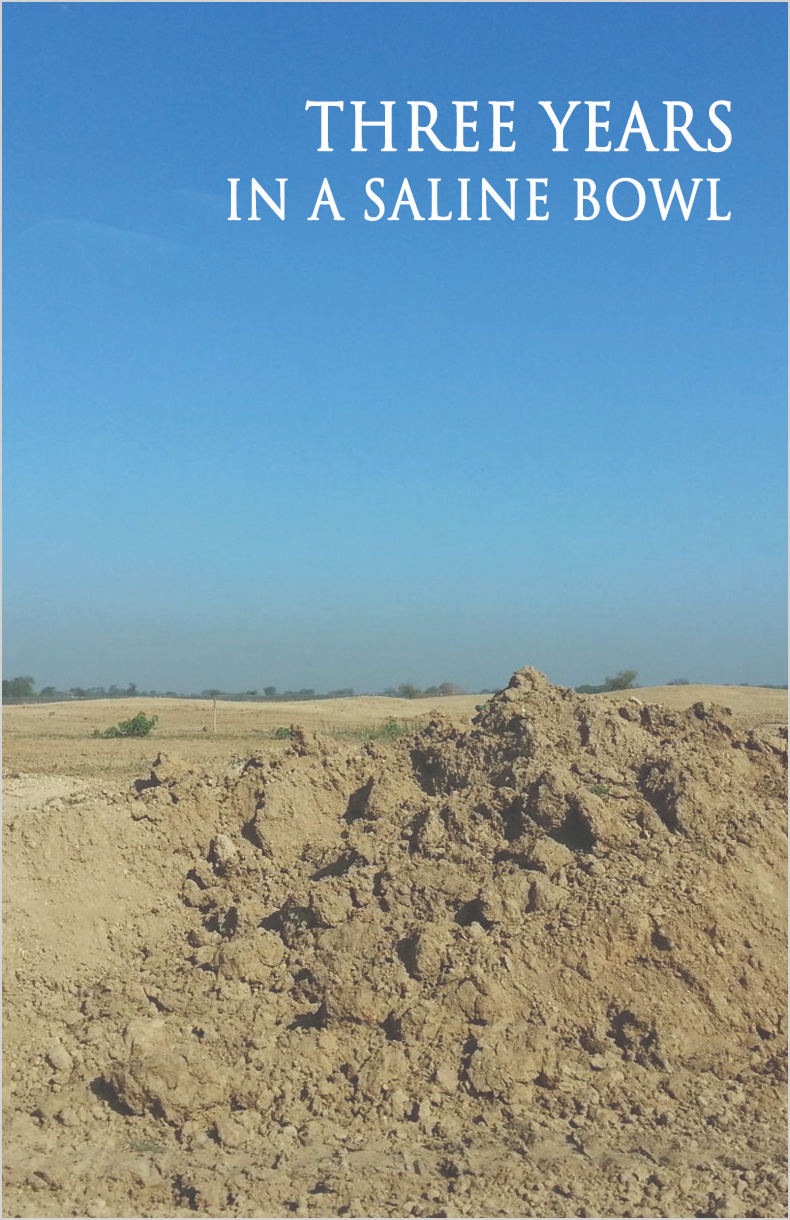
The saline quality of water impacted the ability of the plant material to grow. Research was conducted on plant material, local flora, and saline-resistant flora.

Landscape India Project Image
Landscape India Project Slide 1
Landscape India Project Slide 2
Landscape India Project Slide 3
Landscape India Project Slide 4
Landscape India Project Slide 5
Previous
Next
Landscape India Project Image

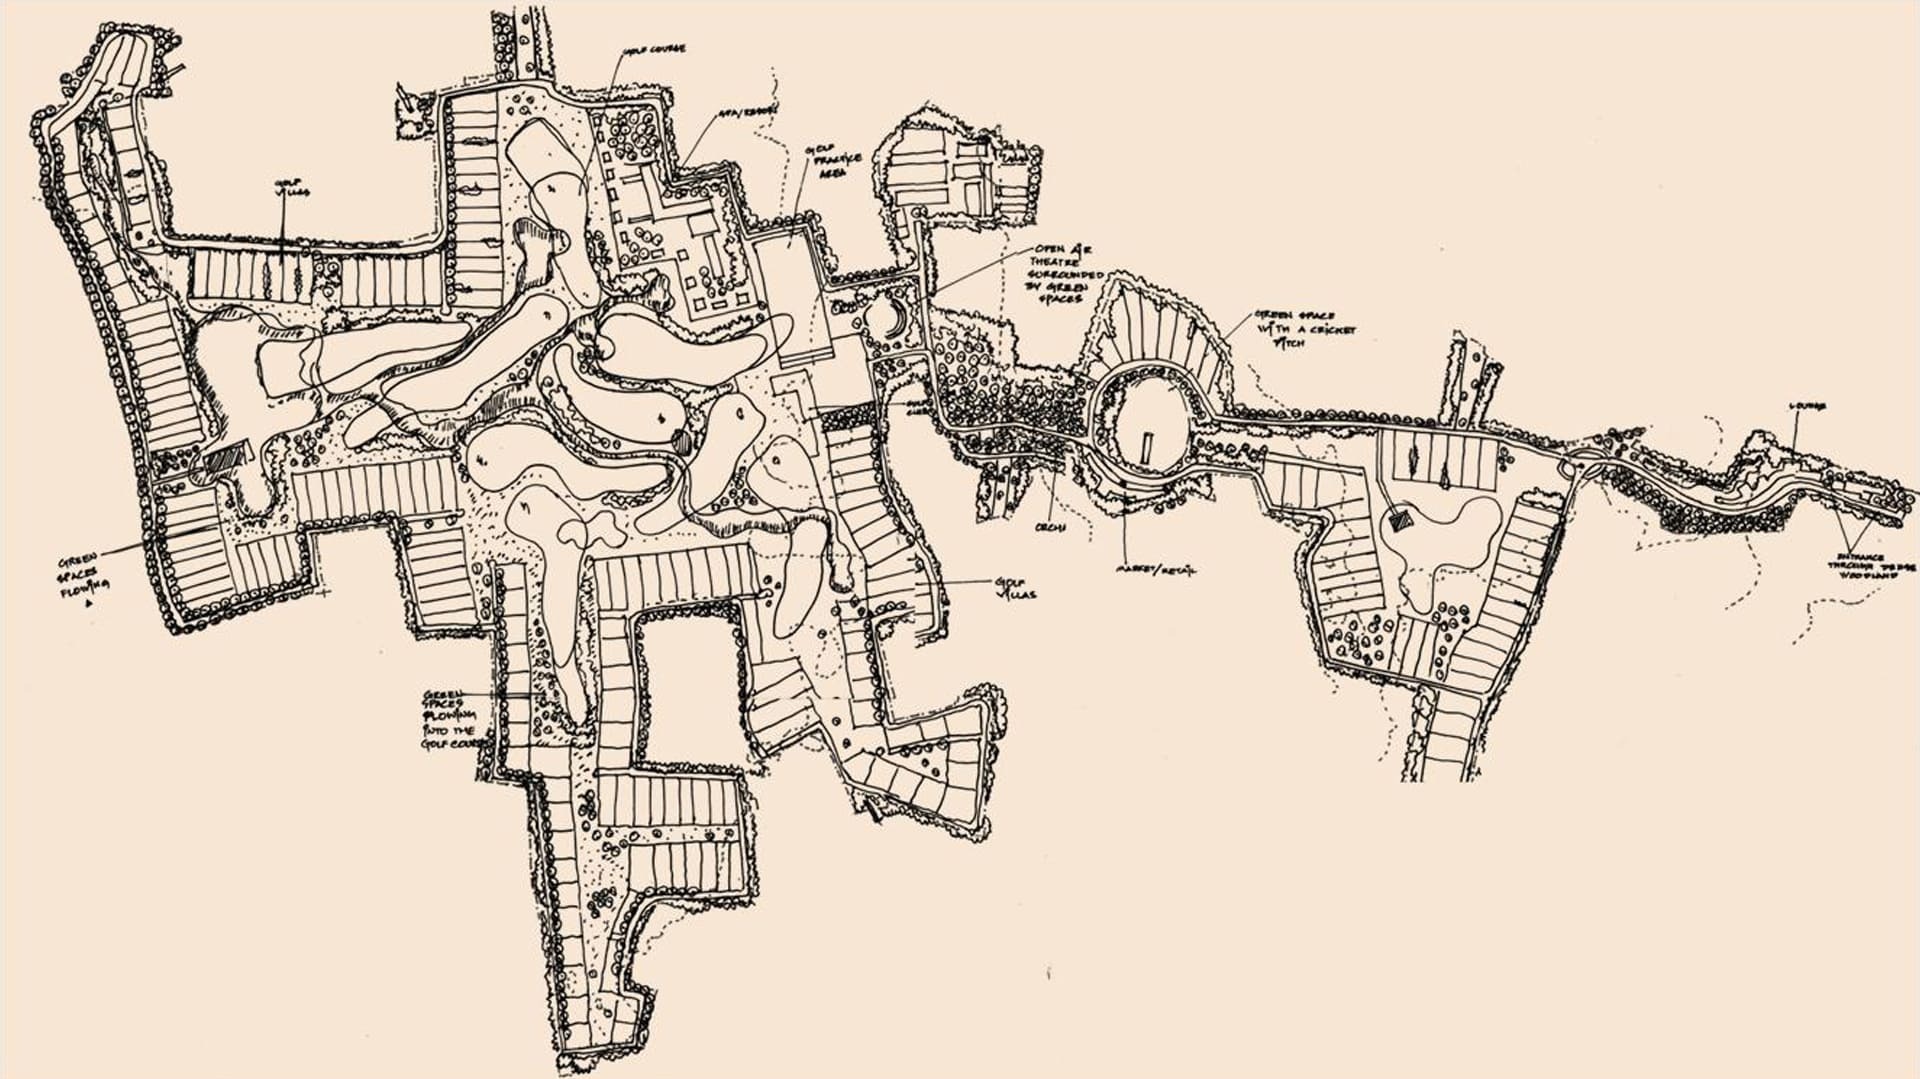
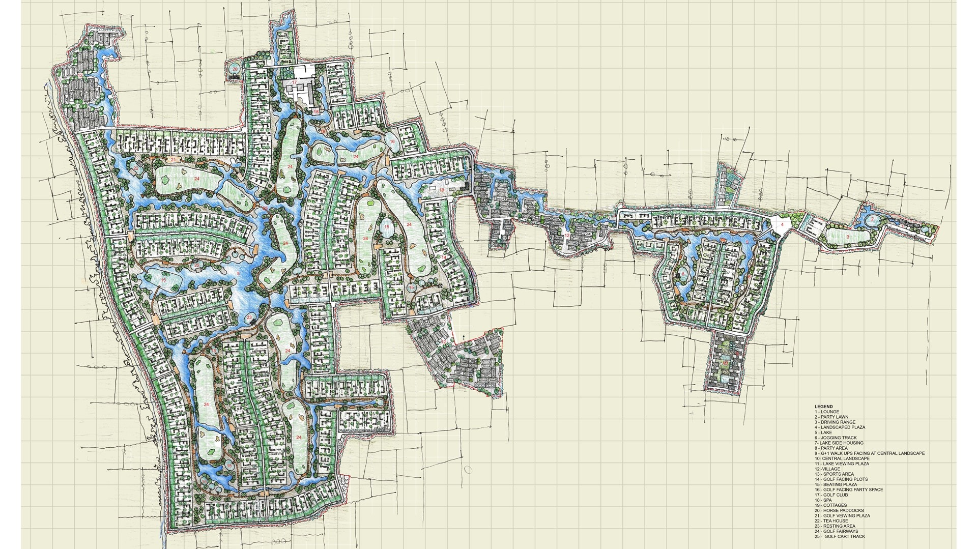
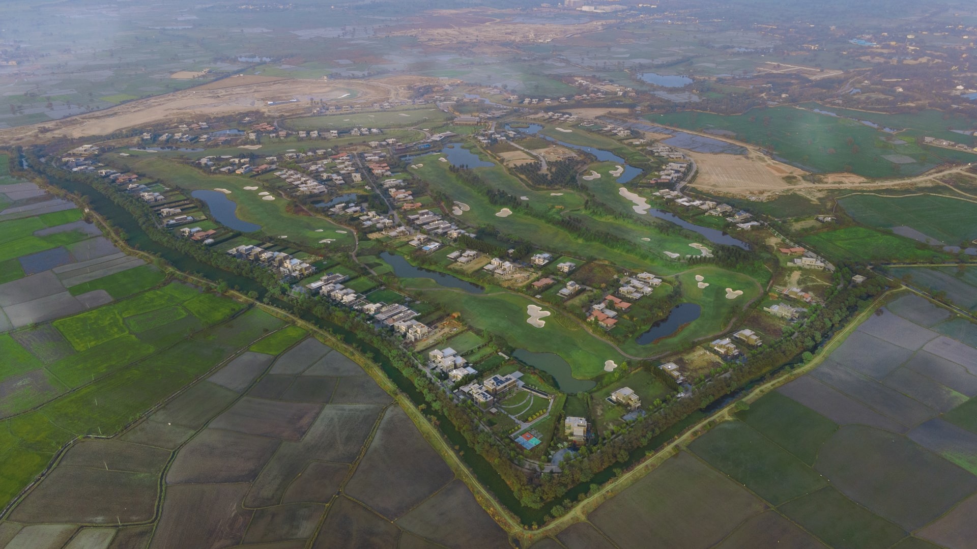
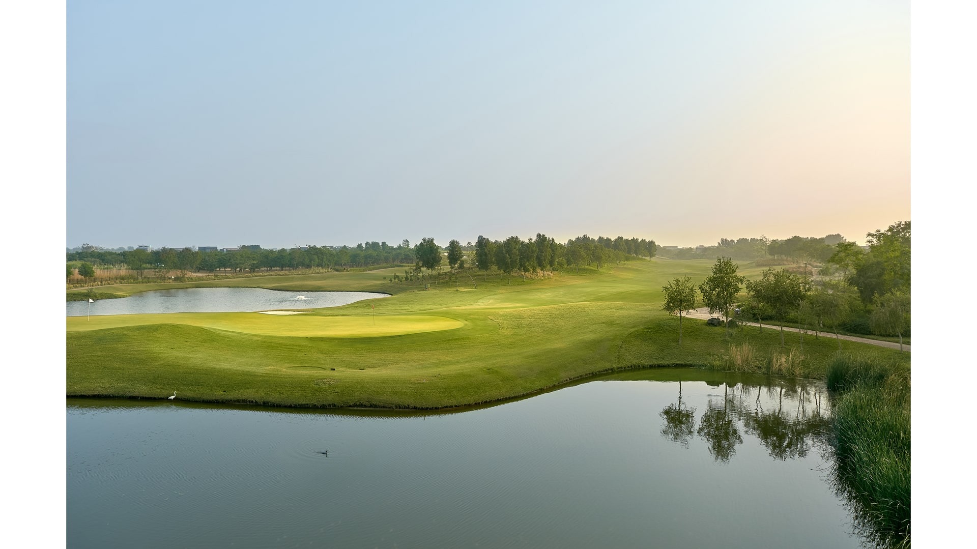
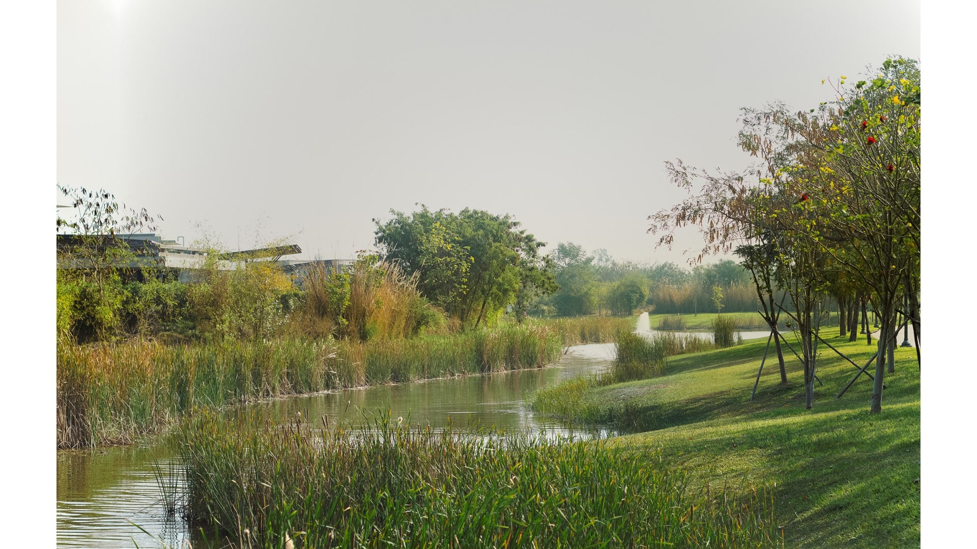
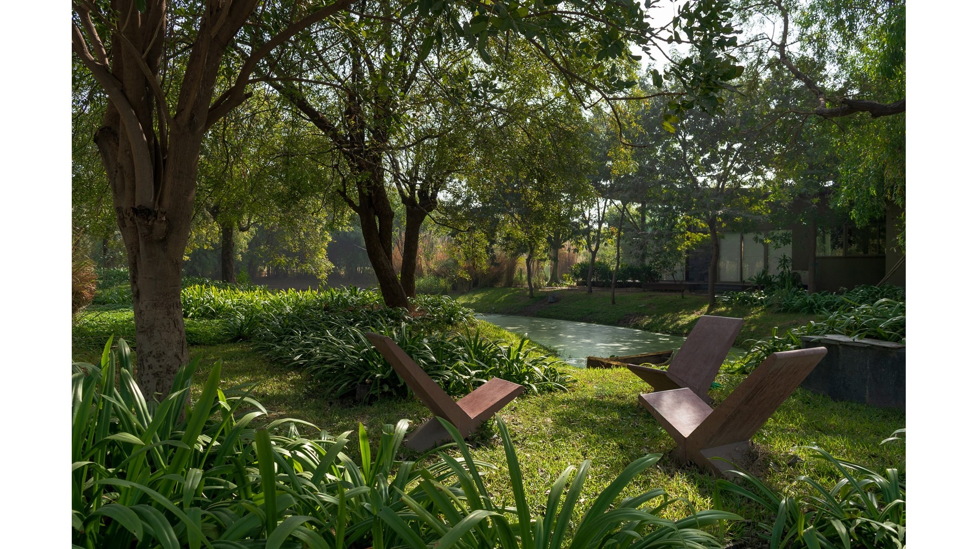
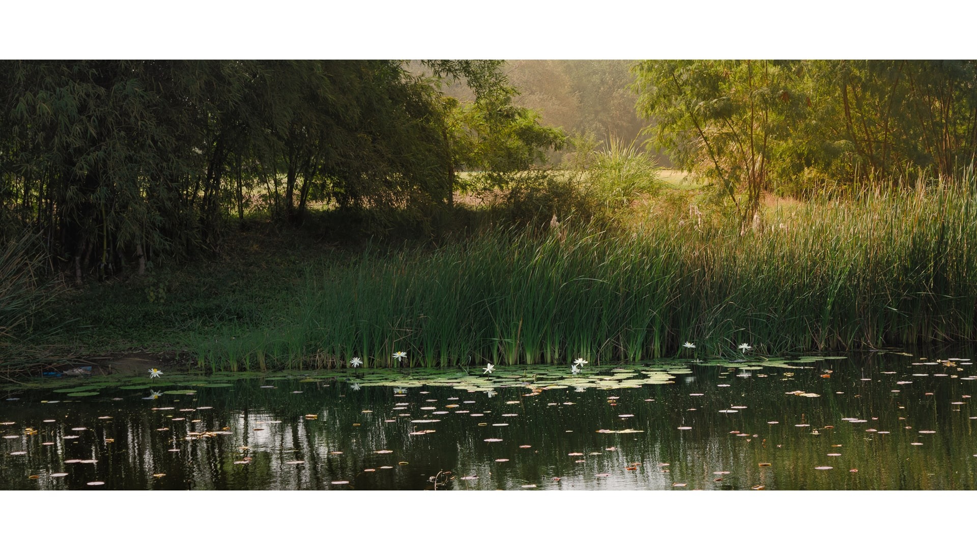
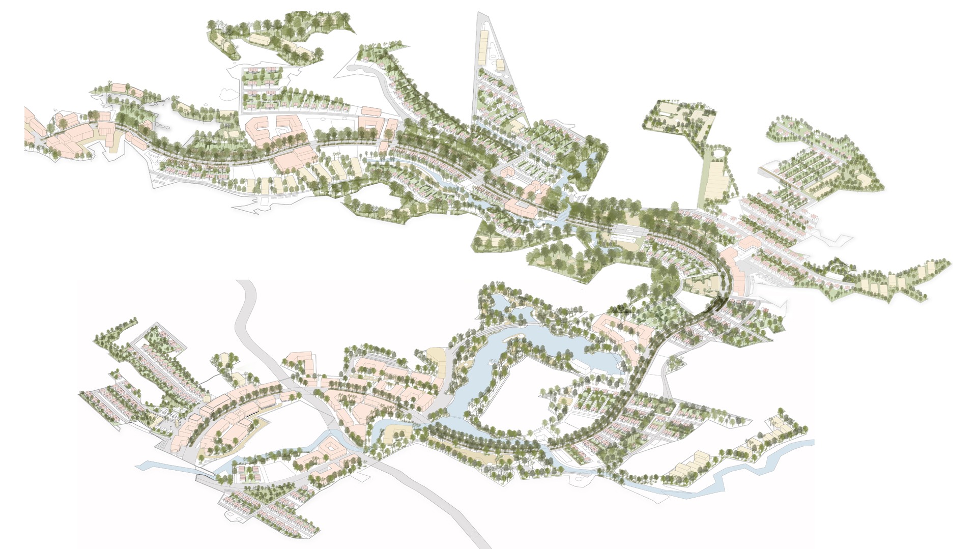
Having conducted drainage studies, a system of inter-connected lakes was created. Ground water recharge led to the creation of biodiversity islands, and irrigation sumps.

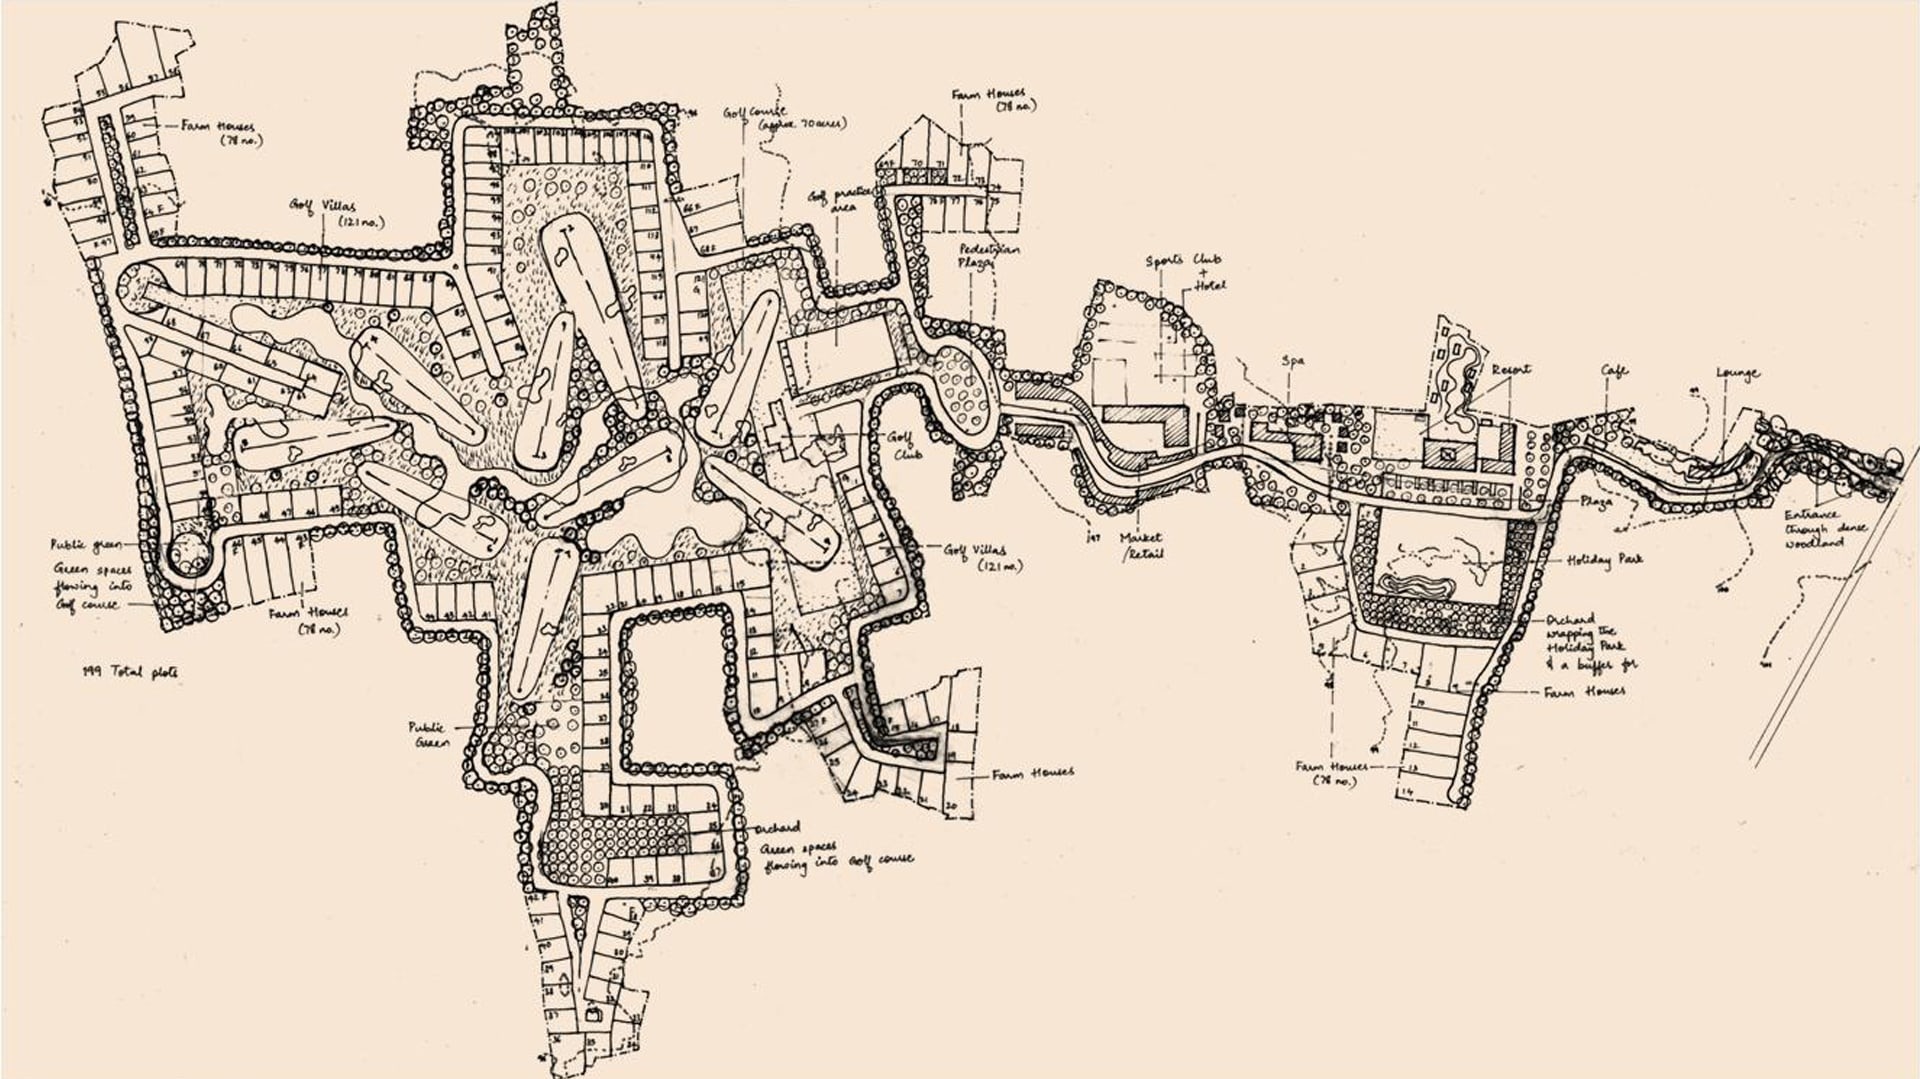
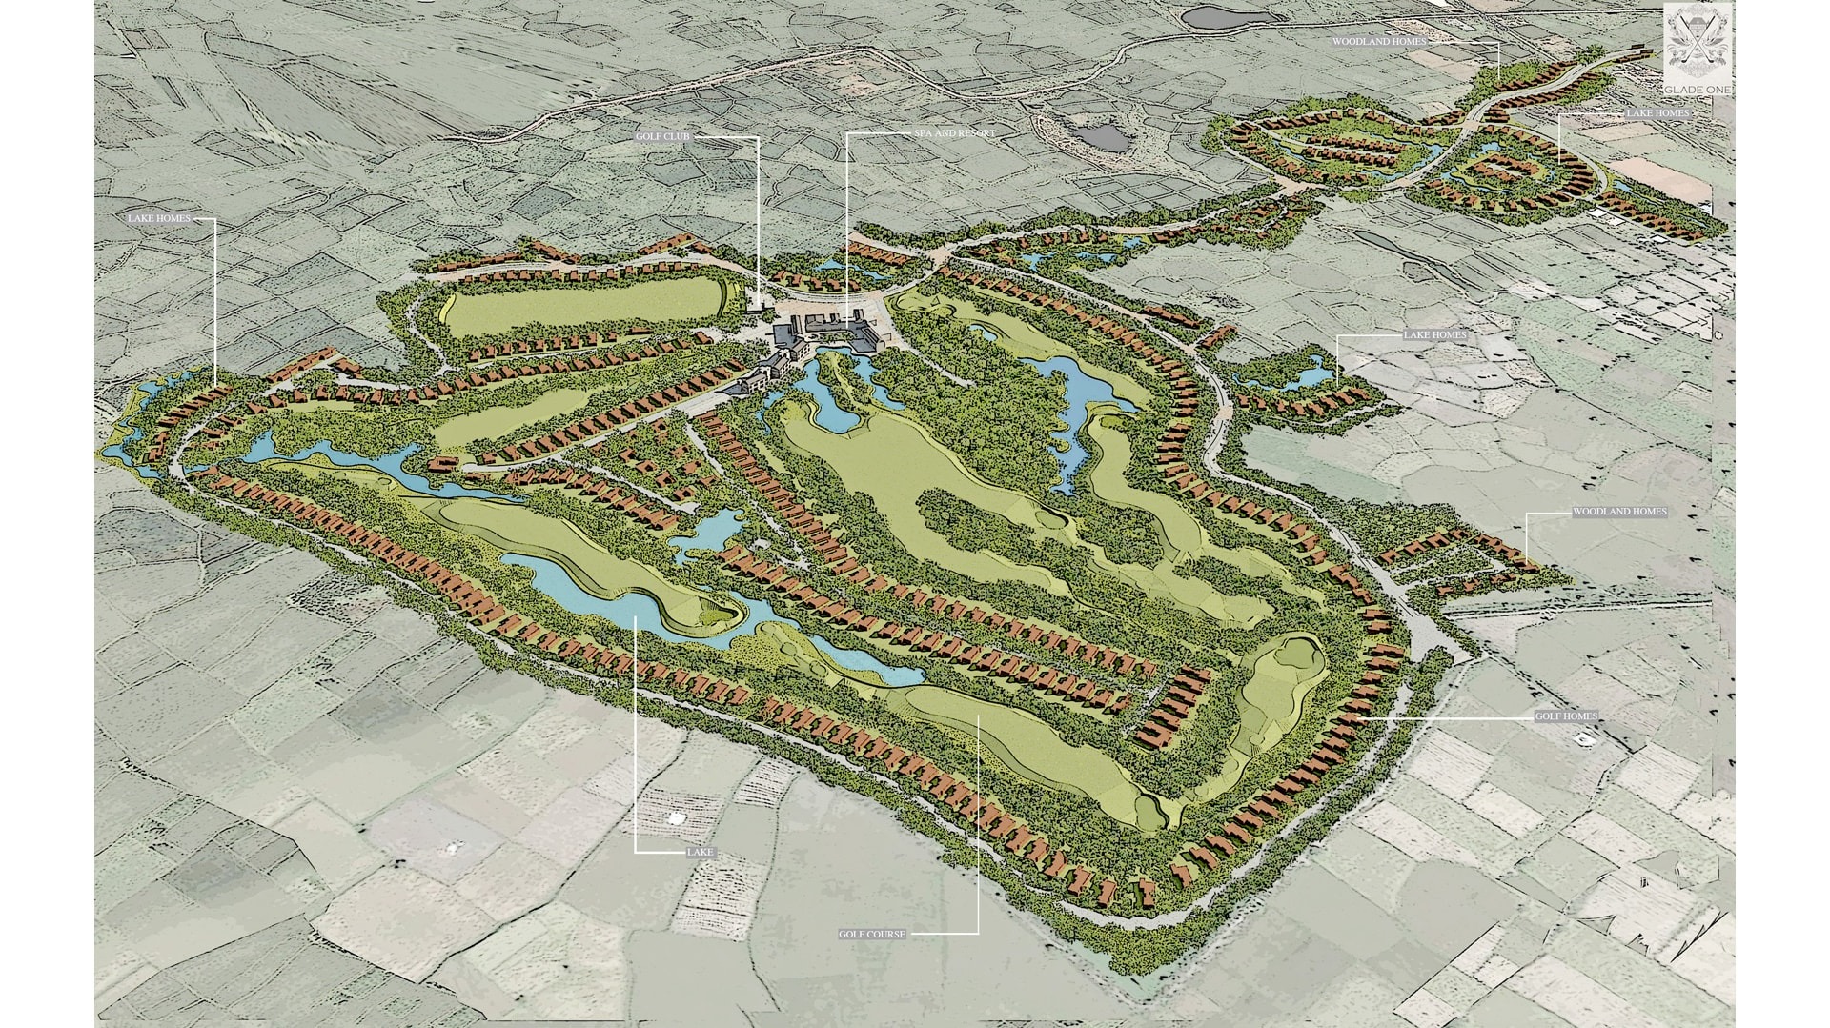
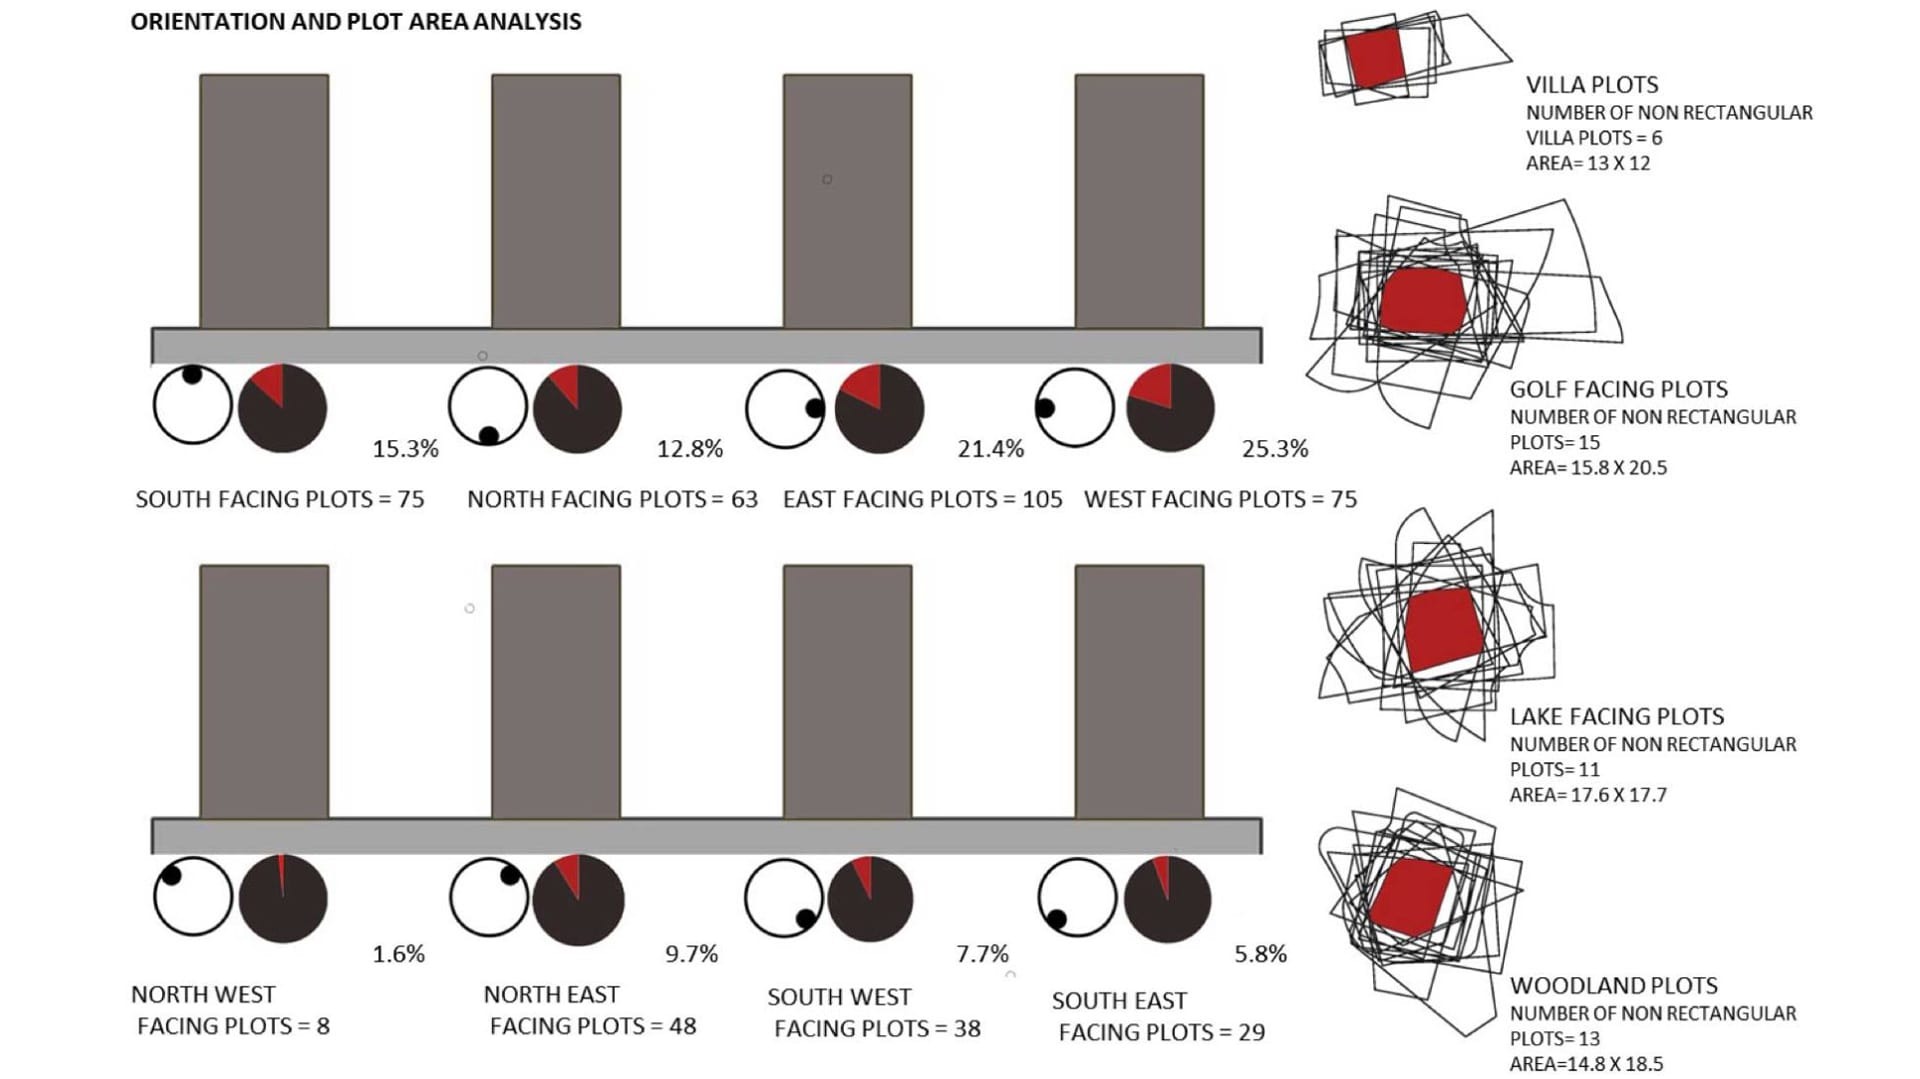
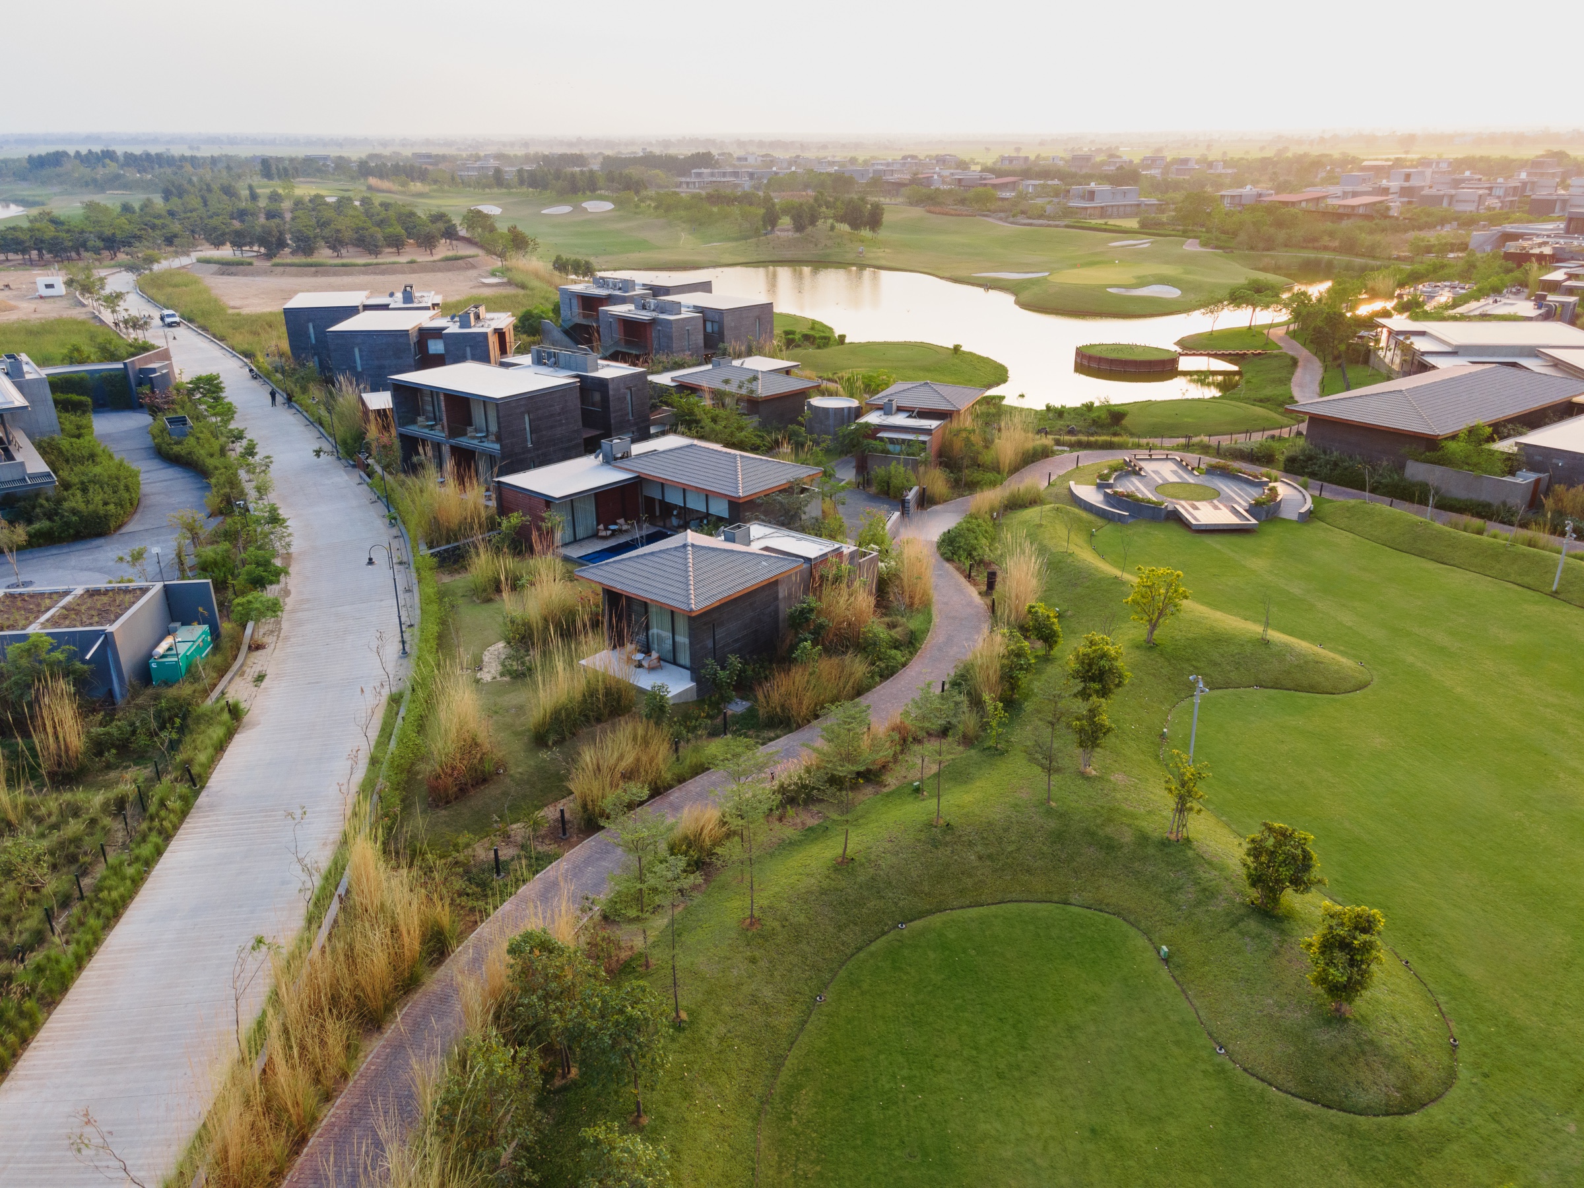
A 9 hole golf course was planned by Gary Player within the space. It became important that its layout was planned such that maximum frontage could be utilized. A proportion ratio of 1:3 was arrived at, to allow for this. Plant material for the golf course was chosen keeping in mind the quality of soil, and water.

Landscape India Project Image

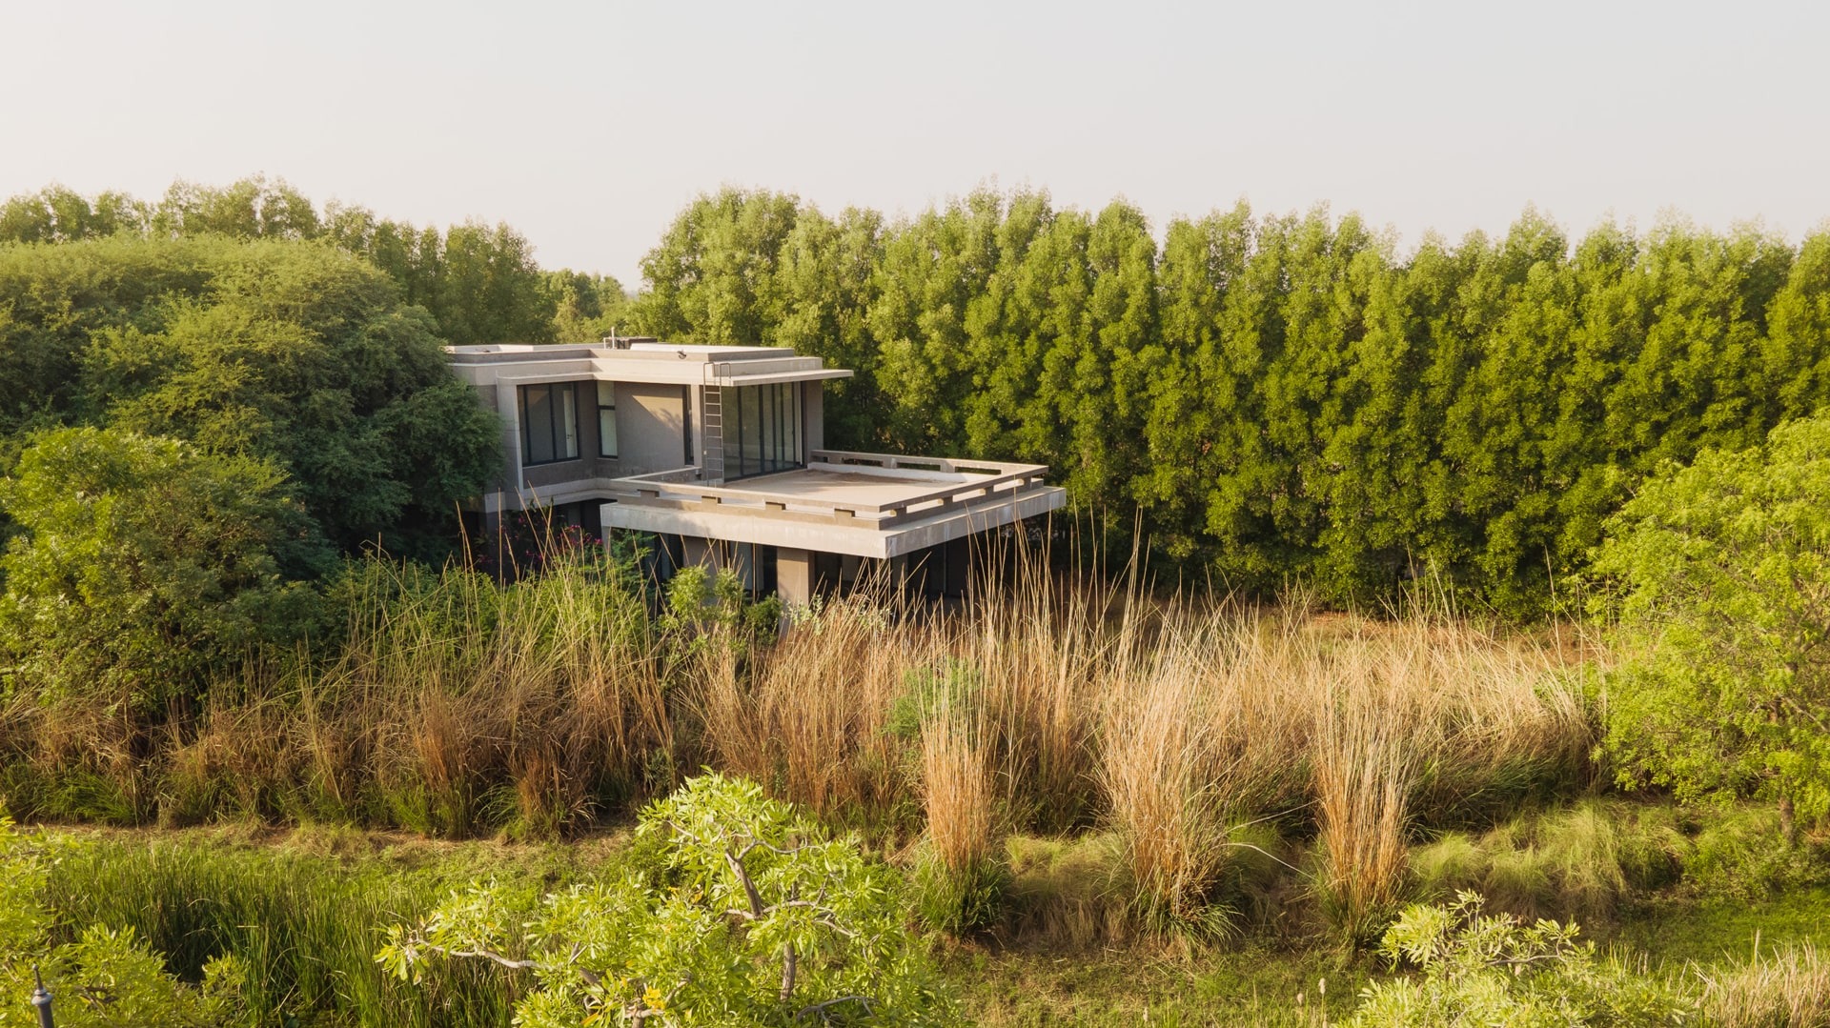
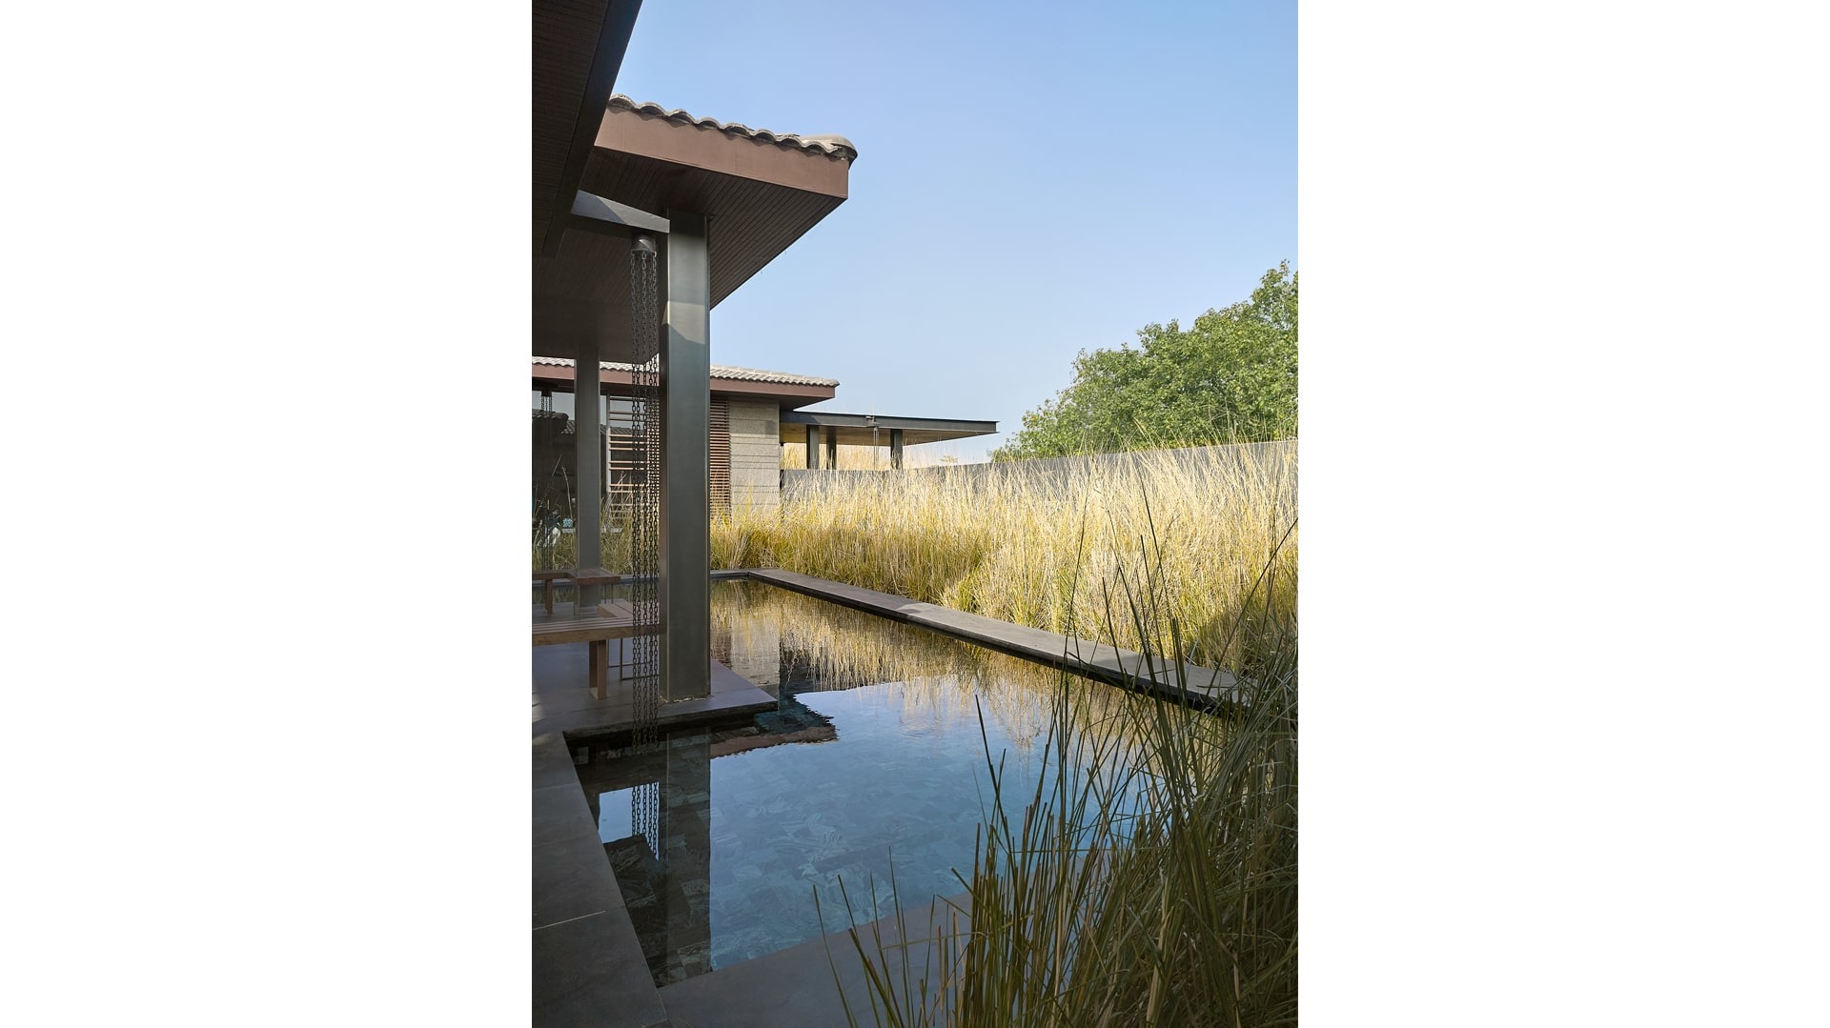
The lake system, and golf course has led to the development of two housing typologies within the space – woodland, and lakefront, in addition to the golf facing homes. Architectural guidelines were developed for the same.

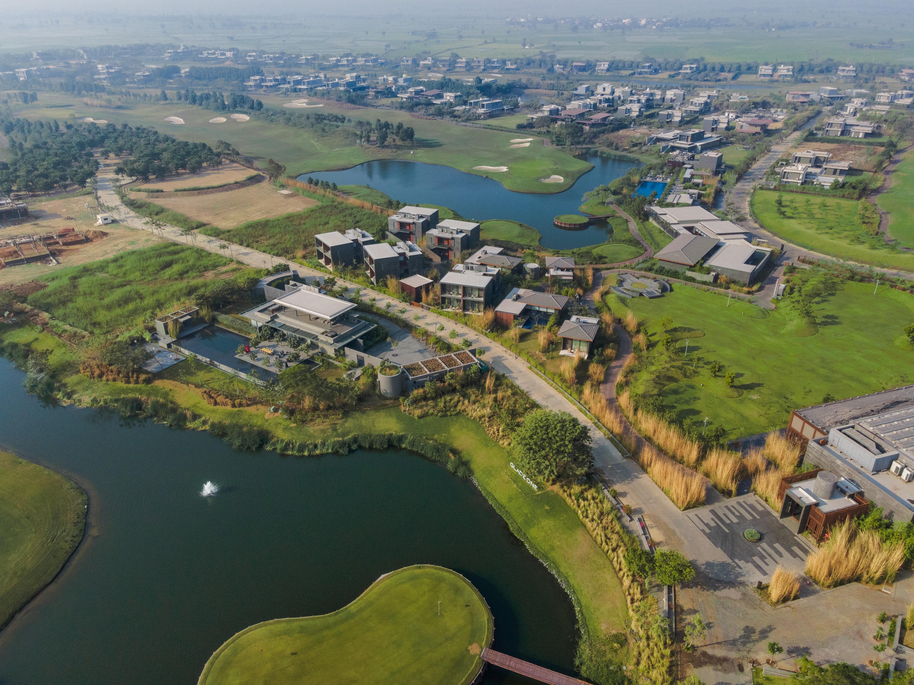
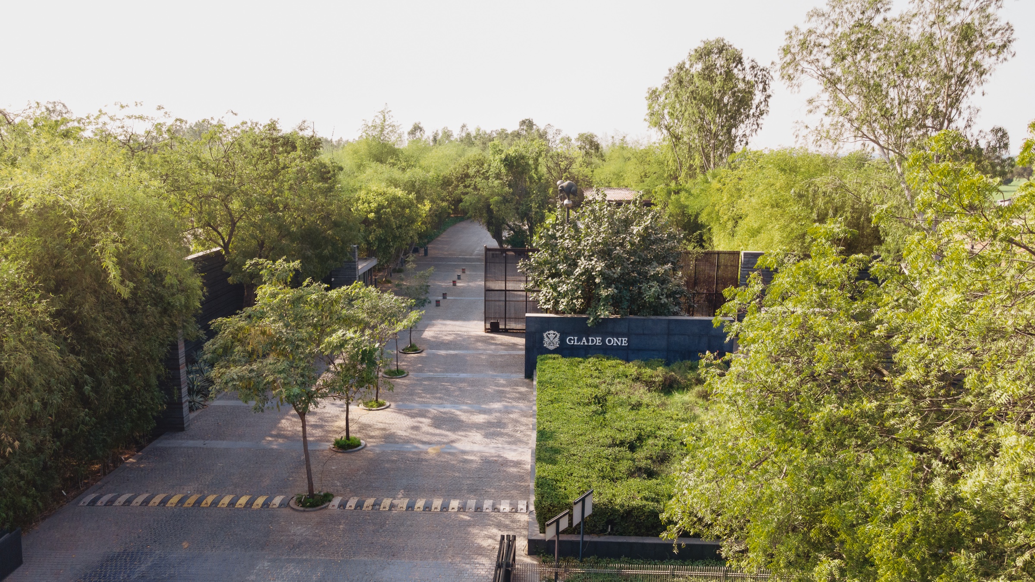
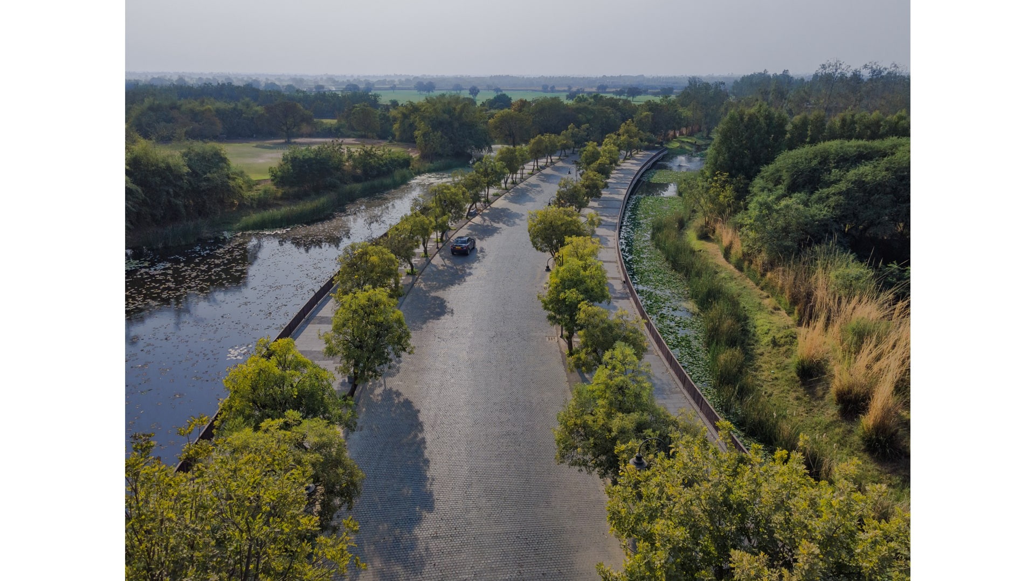
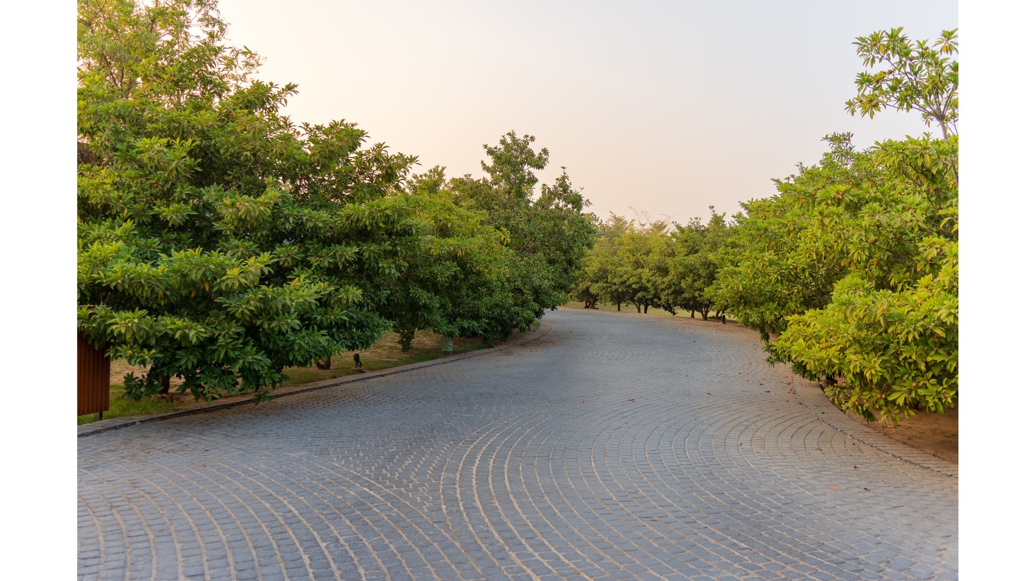
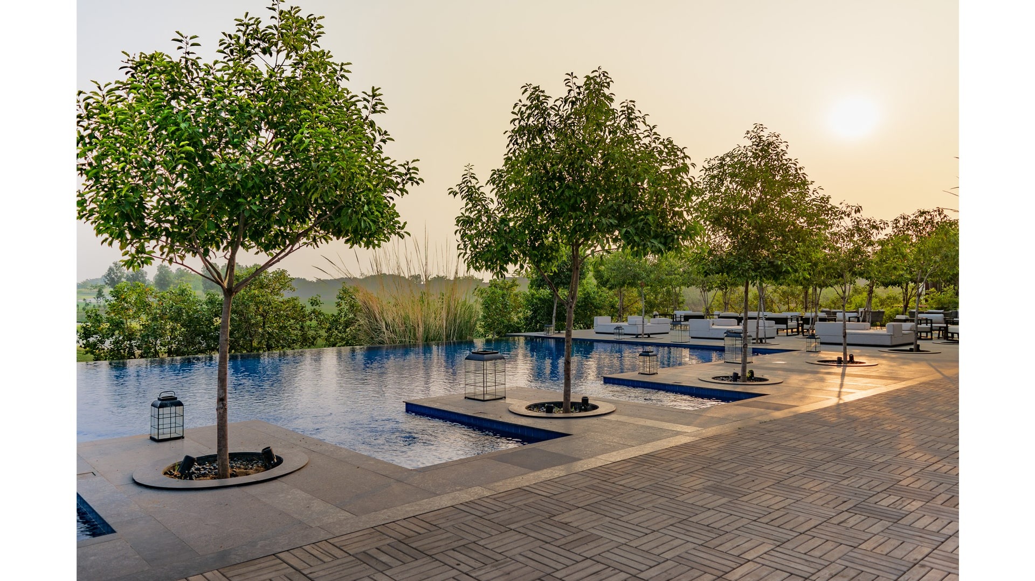
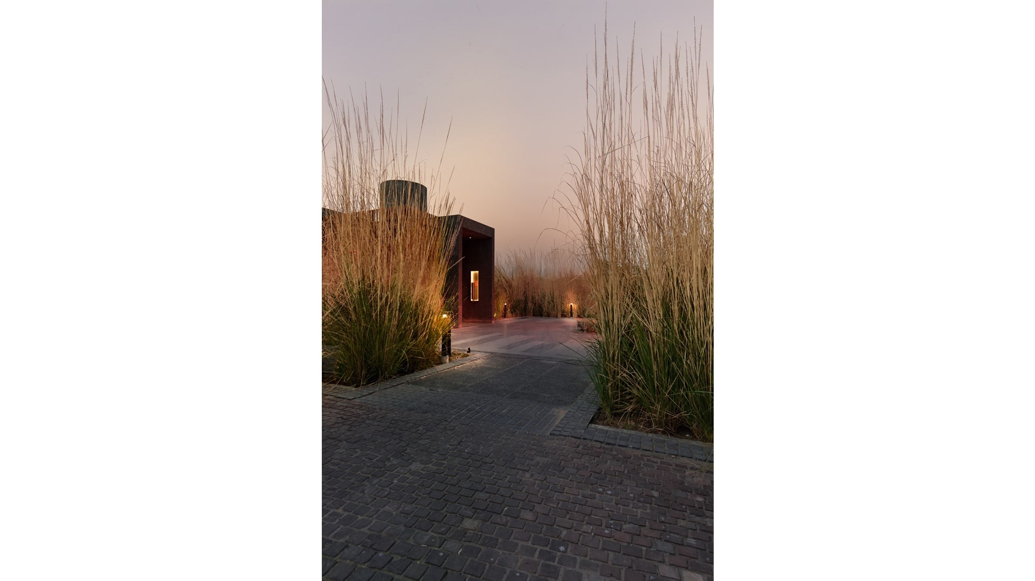
The scale of the project has not taken away from the details of the site – be it the entrance court, the driveway, or the choice of material.

Landscape India Project Image

The space is now a coming together of weekend homes, restaurants, and a golf course, that sits in rich biodiversity of wild flora and water. It has been an endeavor in not just improving soil quality, but also utilizing land efficiently, while keeping in mind the program of the space.

Landscape India Project Slide 1
Landscape India Project Slide 2
Landscape India Project Slide 3
Landscape India Project Slide 4
Landscape India Project Slide 5
Landscape India Project Slide 6
Landscape India Project Slide 7
Landscape India Project Slide 8
Landscape India Project Slide 9
Landscape India Project Slide 10
Landscape India Project Slide 11
Landscape India Project Slide 12
Landscape India Project Slide 13
Landscape India Project Slide 14
Landscape India Project Slide 15
Previous
Next

Continue Reading

Kanjurmarg
Project

Kanjurmarg

GALA HAVEN
Project

GALA HAVEN

Three years in a saline bowl.
Blog

Three years in a saline bowl.

POSARI
Project

POSARI