Landscape India LogoLandscape India Logo
  • Home
  • Projects
  • Studio
  • Publication
    BlogsColumns / MediaMisc
  • Career
  • Contact
Leaf IndiaPBB PlantsResource Centre
Navigation Preview

© 2026 landscape India. All rights reserved.

  • Instagram
  • Facebook
  • LinkedIn
  • Youtube
Footer LogoFooter Logo
HomeProjectsStudioPublicationsCareersContact
InstagramFacebookLinkedInYoutube

Get In Touch

501, South Tower, One 42, Behind Ashok Vatika, Bopal Ambli Road, Ahmedabad-380058

pbb-ahm@landscapeindia.net

+91 79269 23054

Unit No. 424, Prabhadevi Unique Industrial Estate Coop Hsg Soc Off Veer Savarkar Marg Prabhadevi, Mumbai- 400025

pbb-mum@landscapeindia.net

+91 22243 60100

© 2026 landscape India. All rights reserved.

InstagramFacebookLinkedInYoutube

Powered by:

Salt Pixels

KANJURMARG

 
“Architectural design is structured and governed by its program. Real estate housing even more so; it seems to have a sameness. It then becomes the responsibility of the public spaces to create a sense of identity.”
Landscape India Project Image 1
Location
Kanjurmarg
Typology
Podium Gardens
Site area
4 Hectares
 

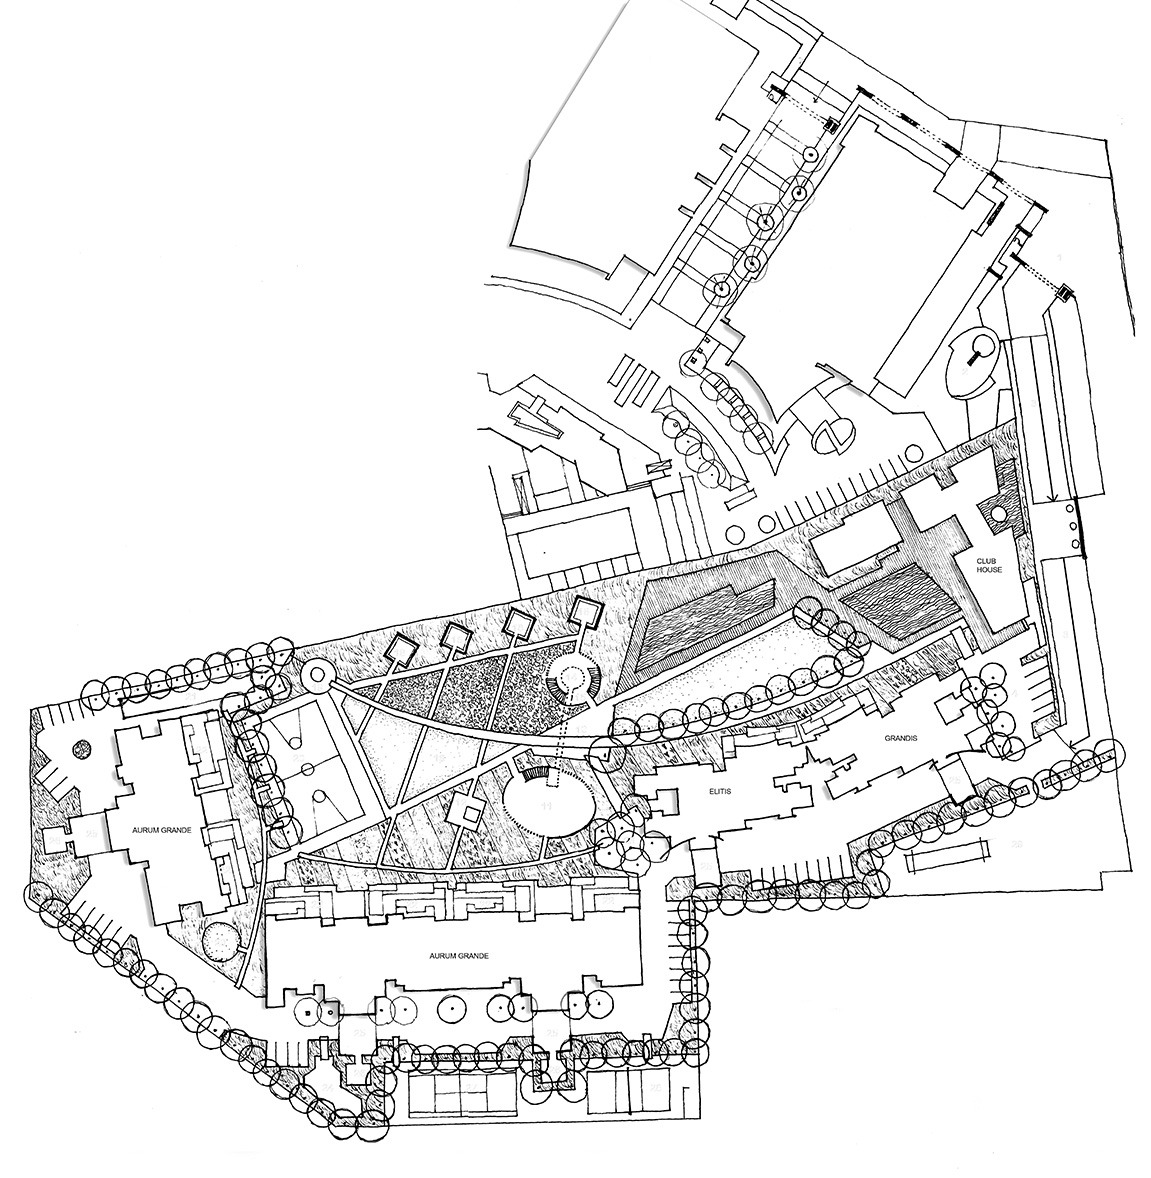
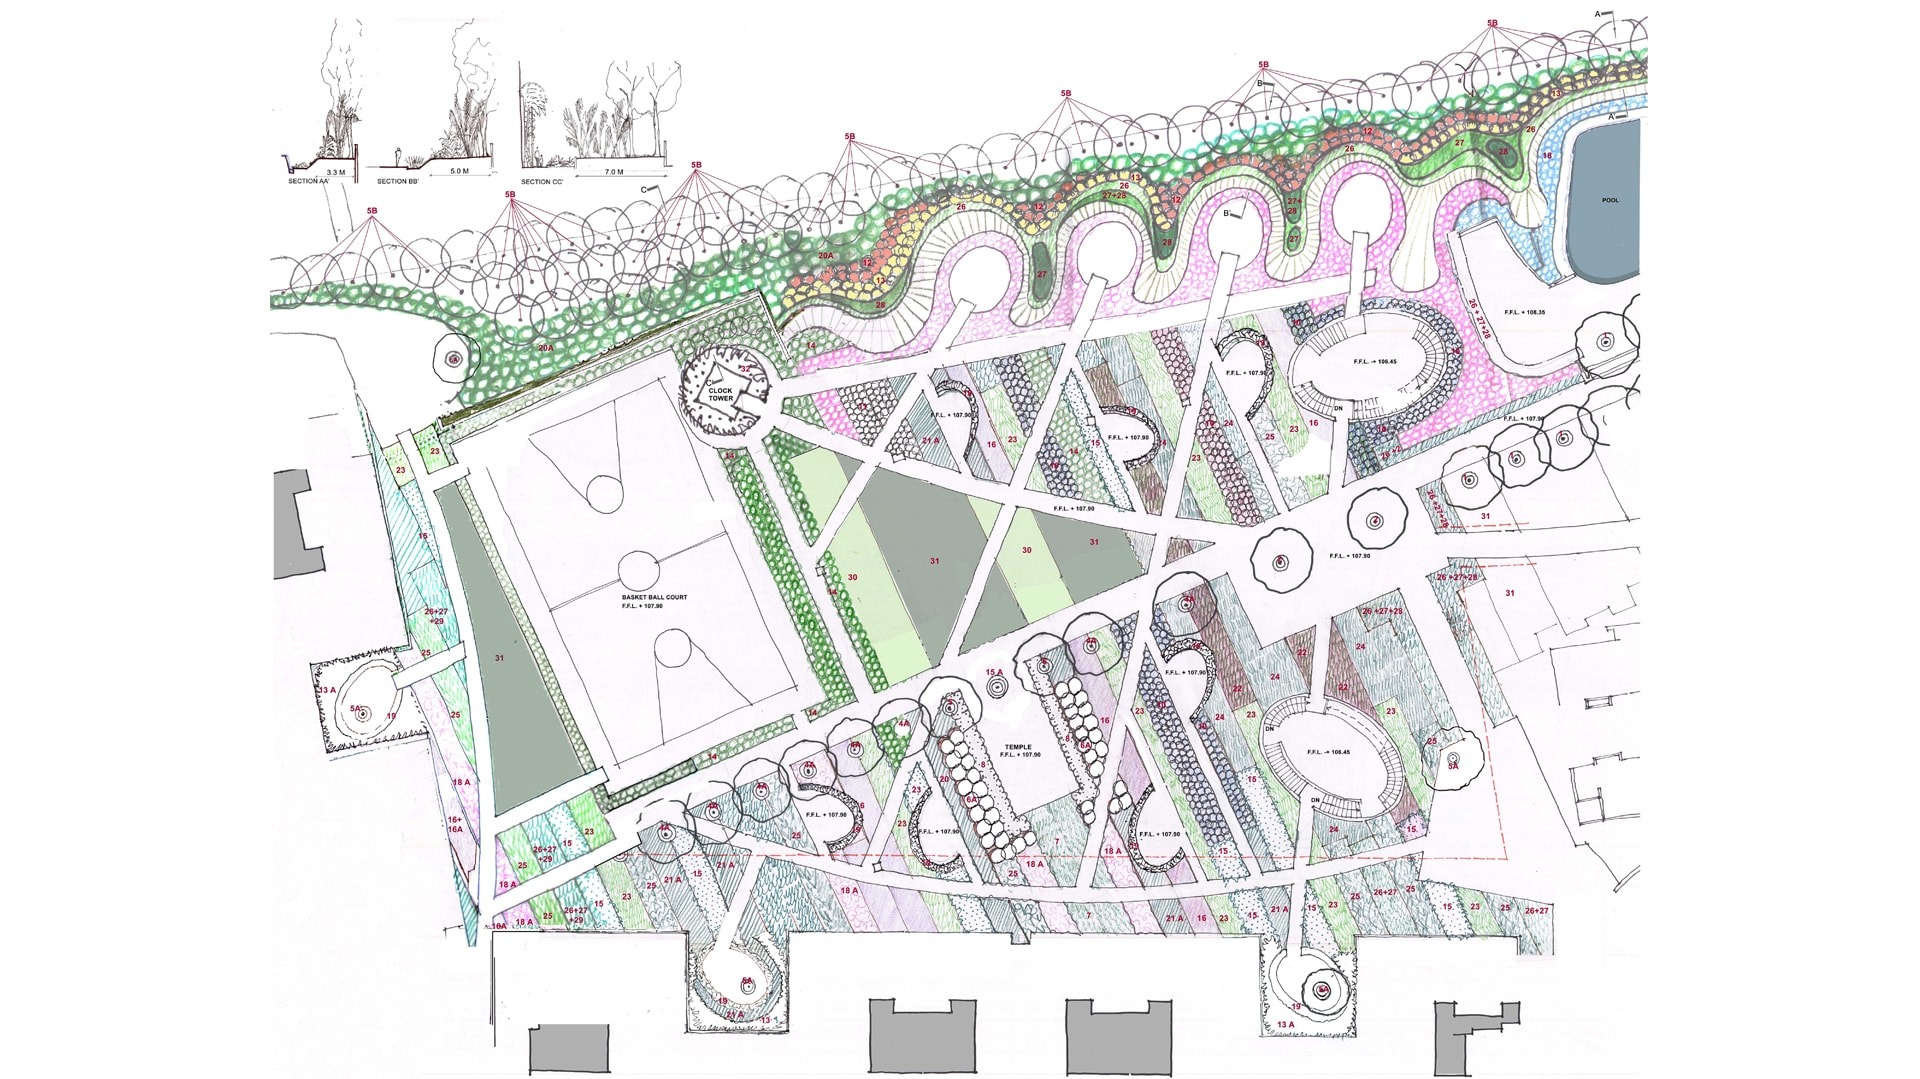
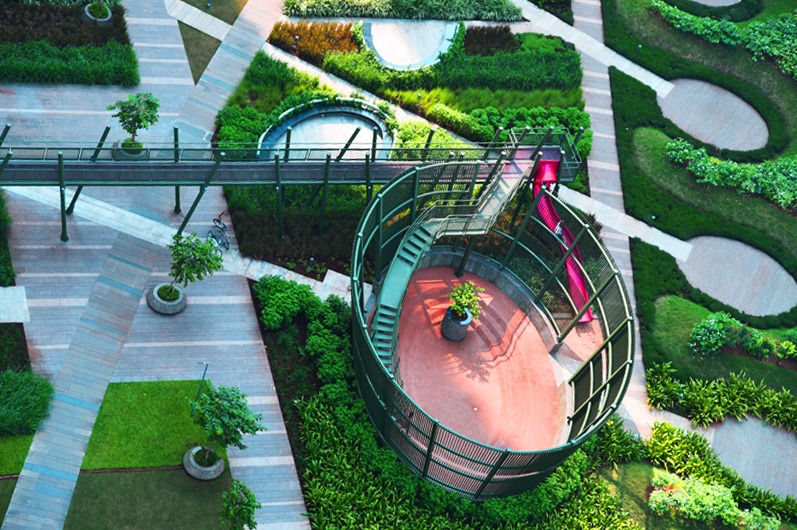
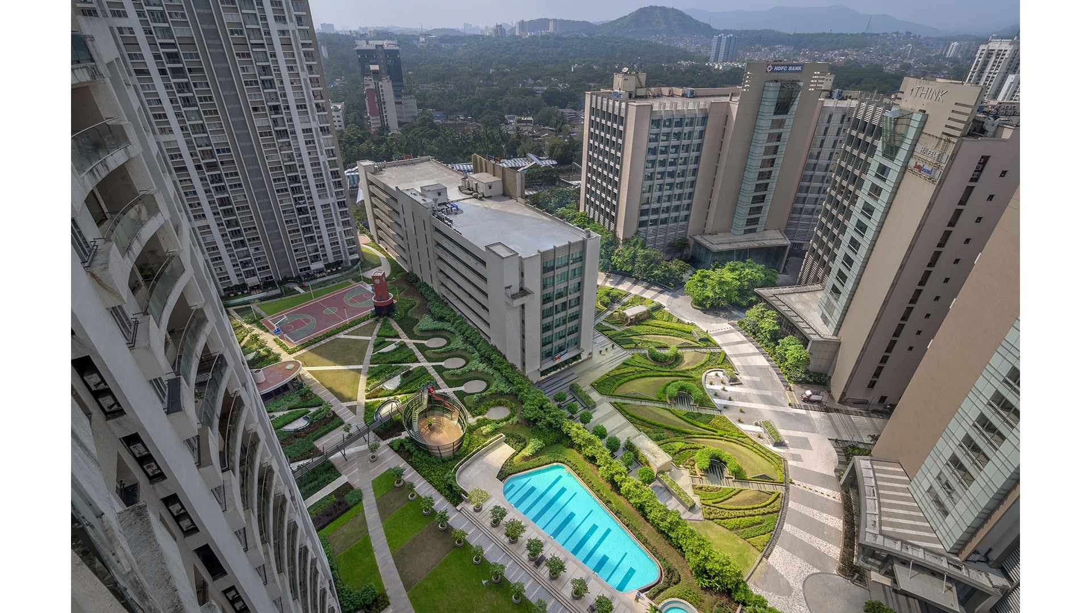
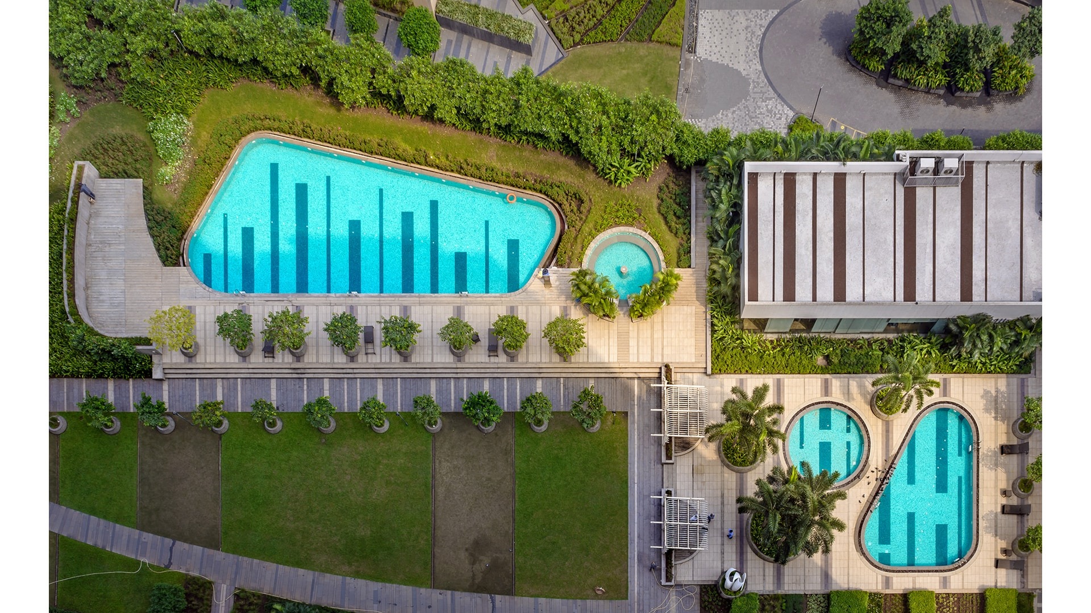
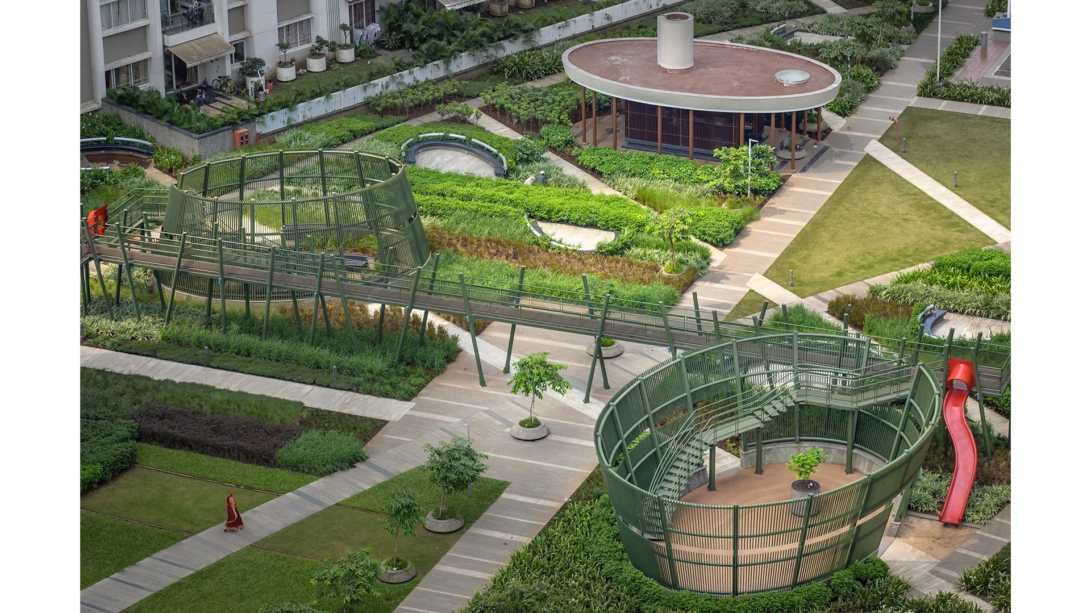
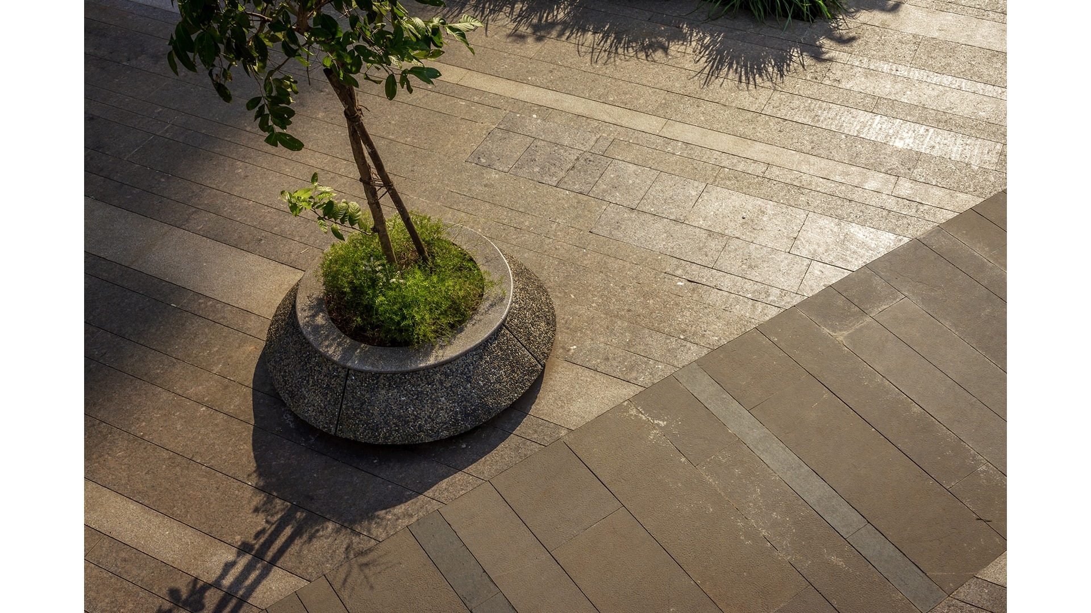
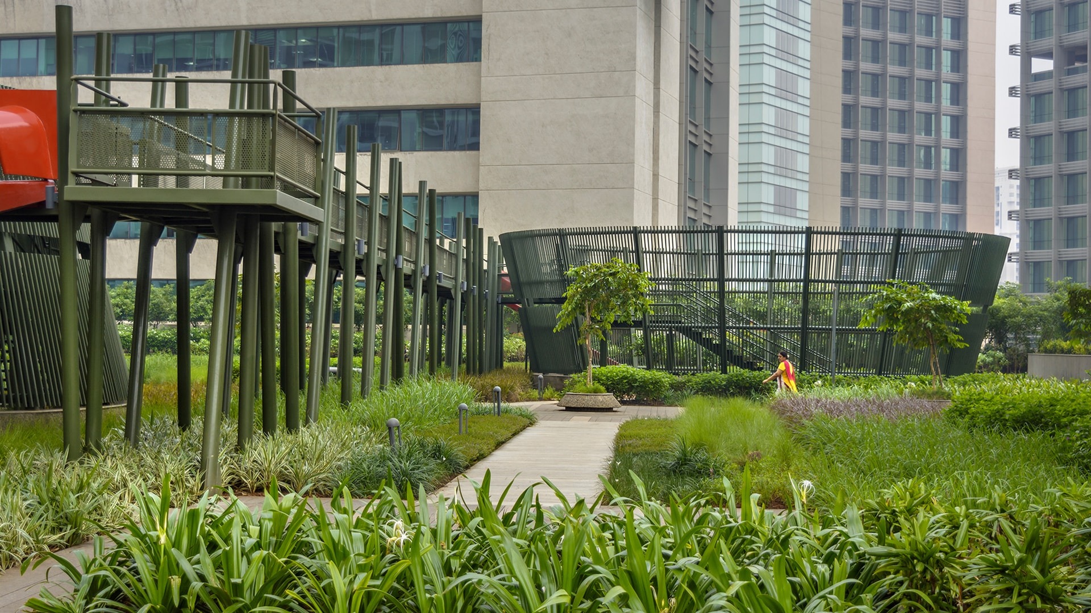
Built on a podium, Kanjurmarg is spread across approximately 40,000 sq.mts. It is housing and workspaces combined. The site has used innovative ways of soil loading and planting to create sculptural, warm, and evocative landscapes. 

Landscape India Project Image 1

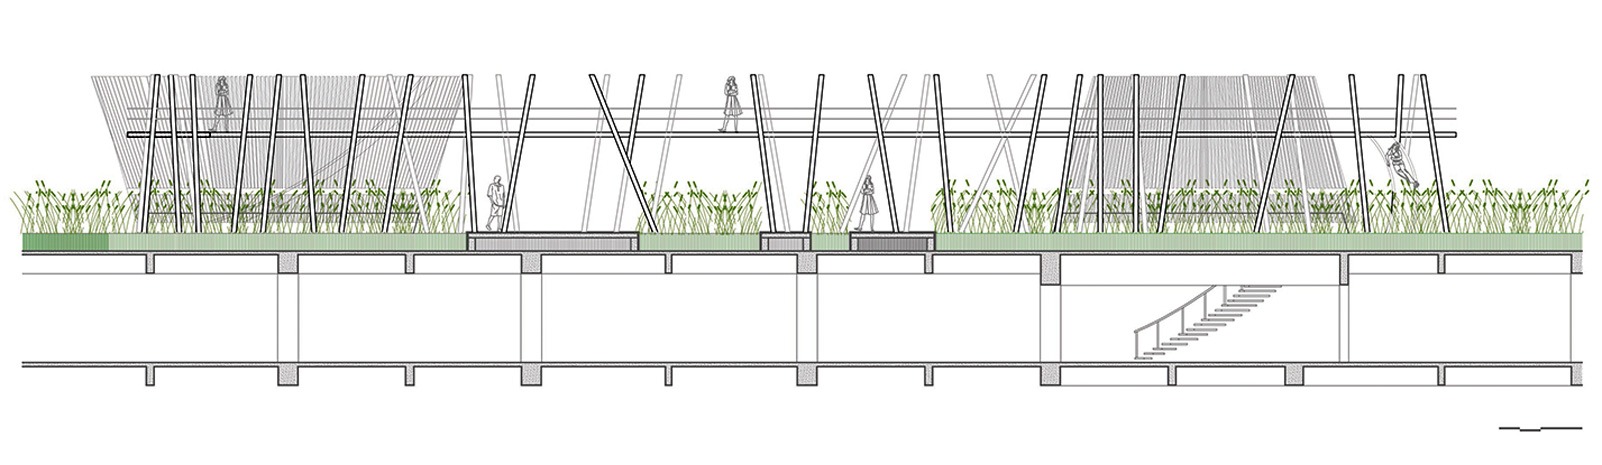
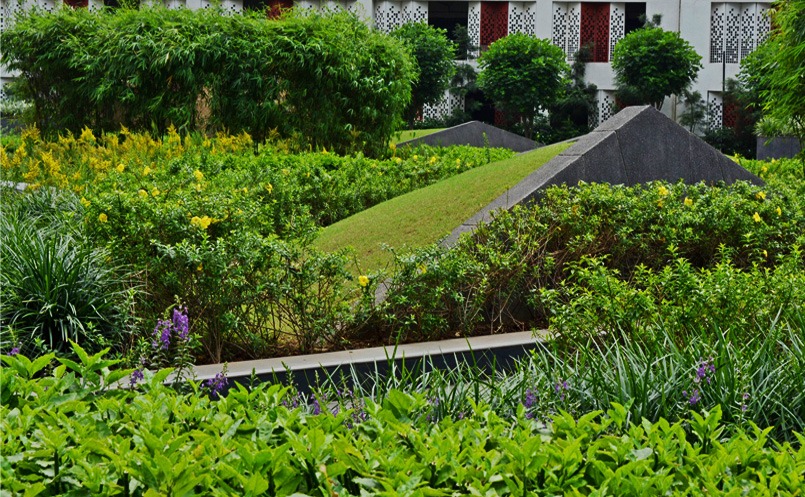
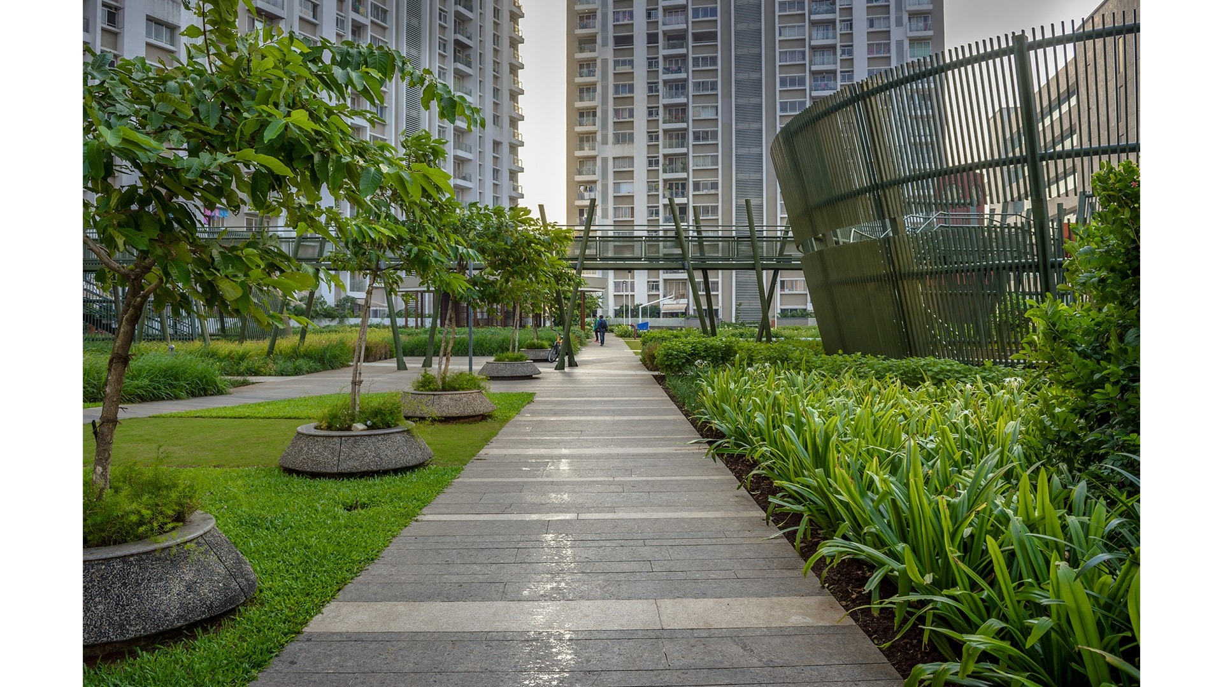
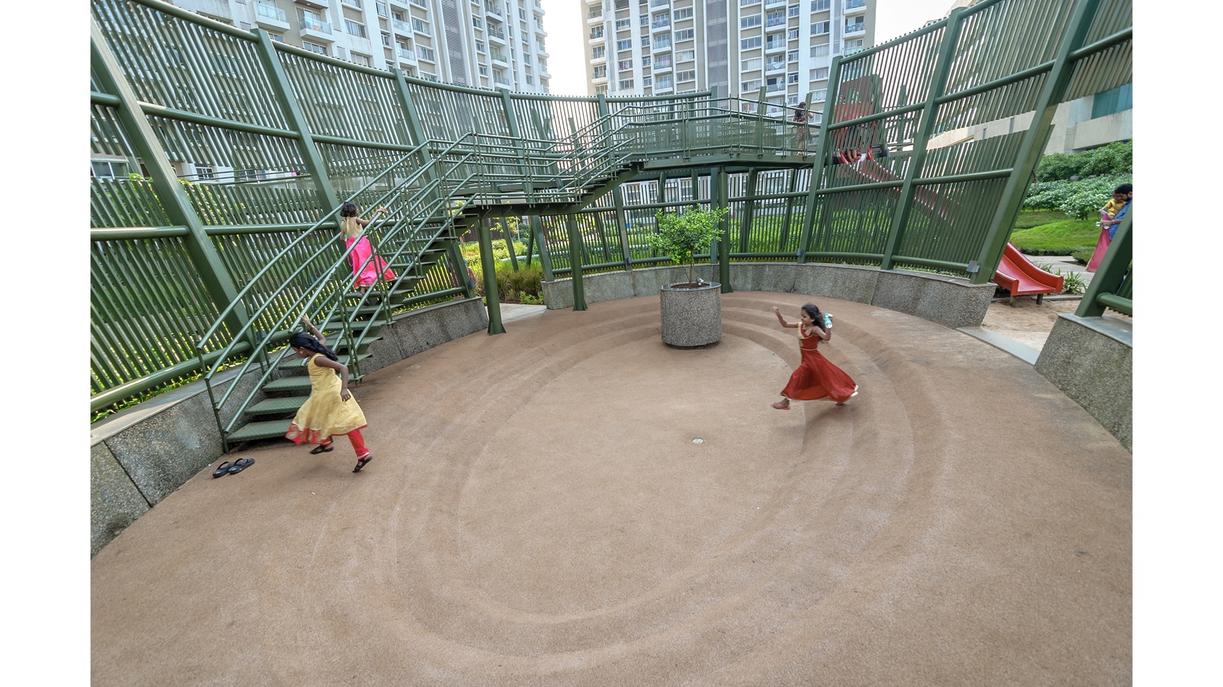
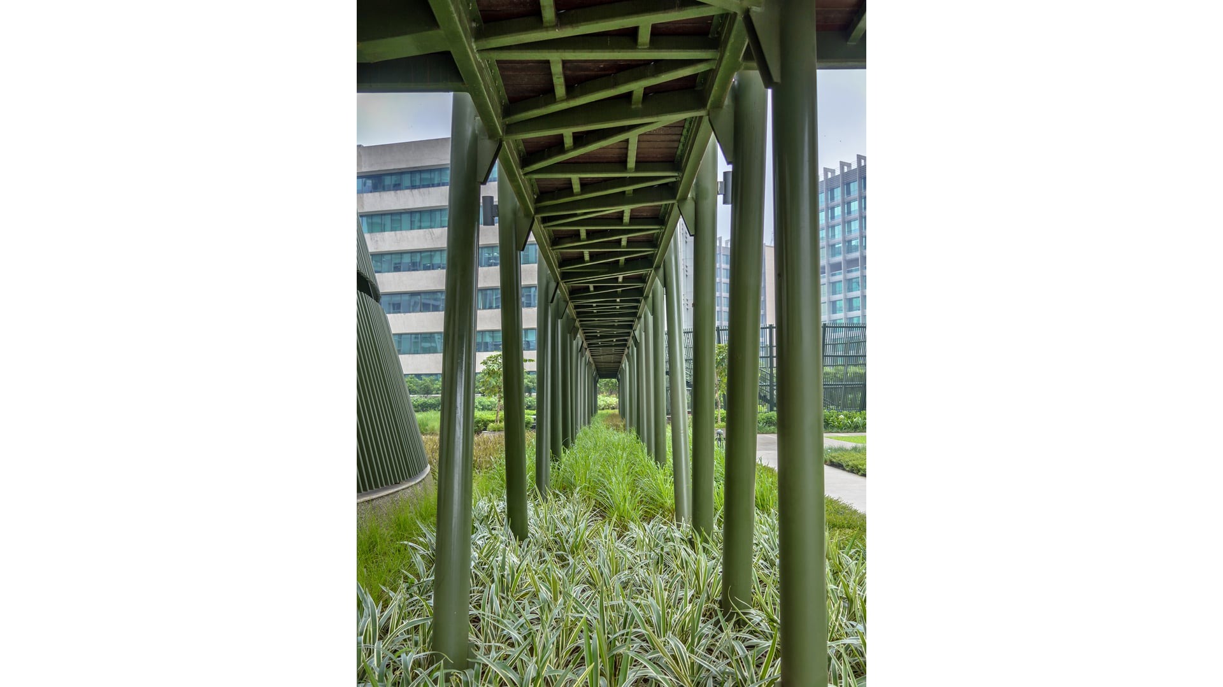
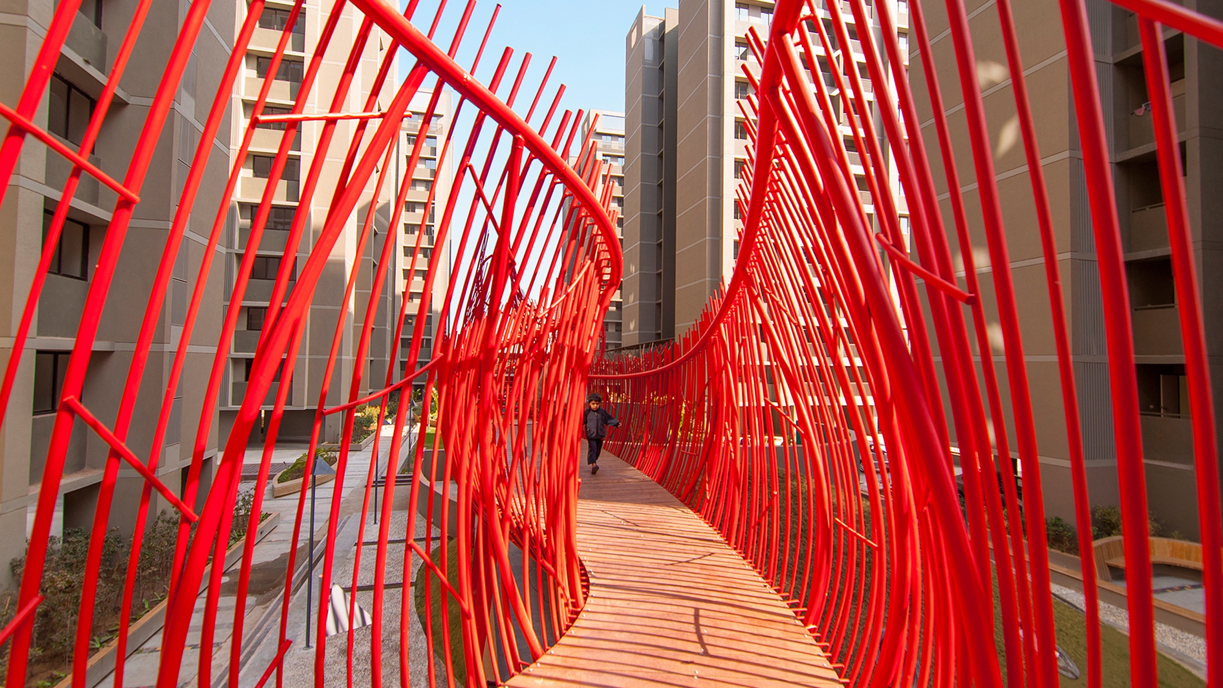
In its entirety, the space is a coming together of a variety of materials – metal and plant material – to create forms that engulf the occupant. They become spaces independent of one another.

Landscape India Project Slide 1
Landscape India Project Slide 2
Landscape India Project Slide 3
Landscape India Project Slide 4
Landscape India Project Slide 5
Landscape India Project Slide 6
Previous
Next
Landscape India Project Image

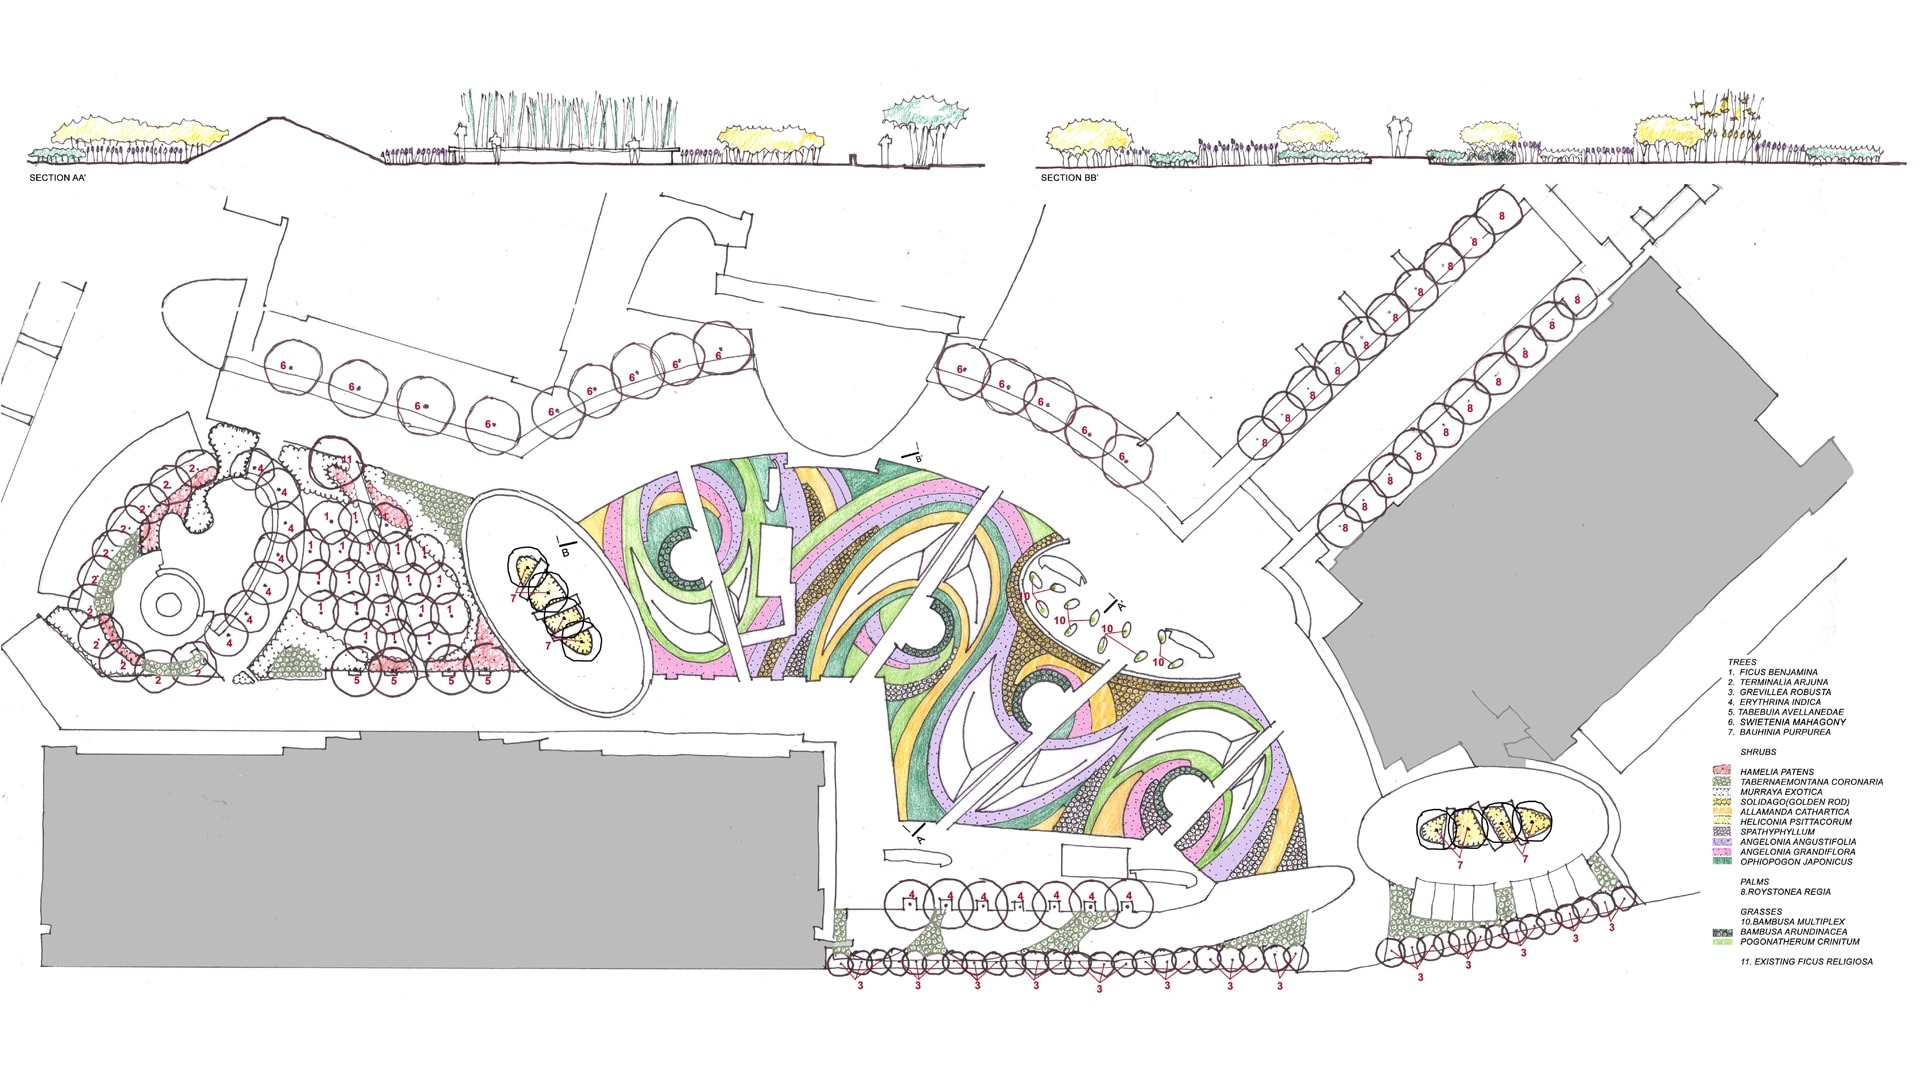
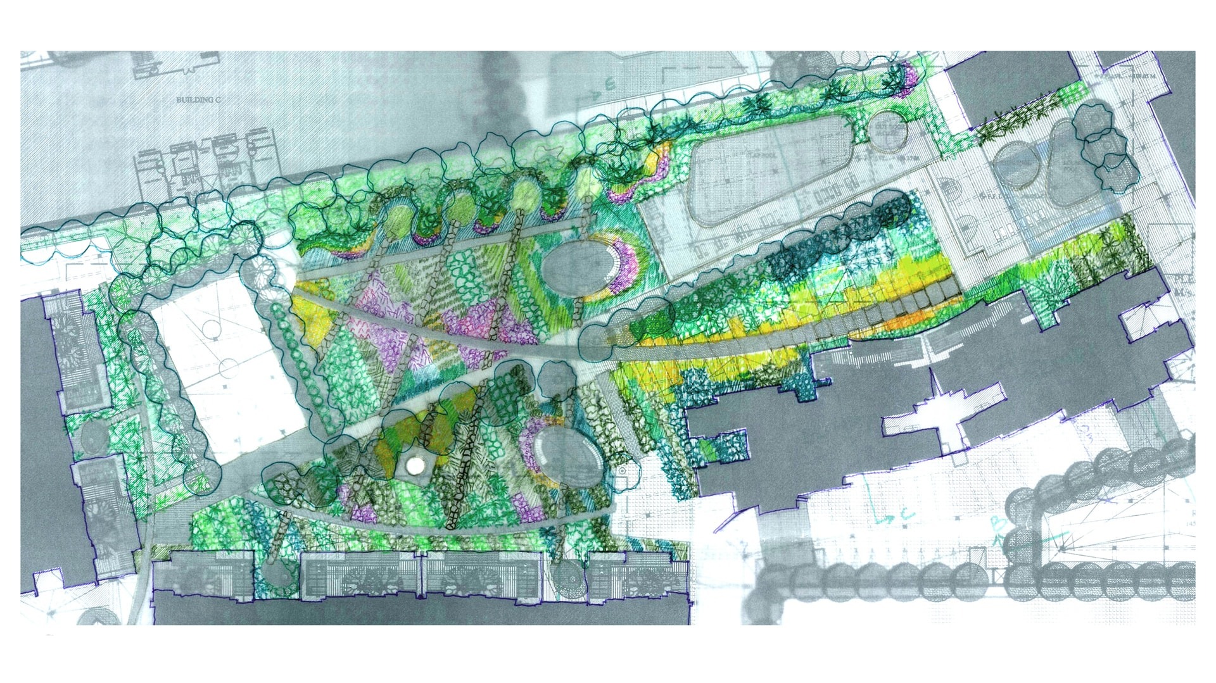
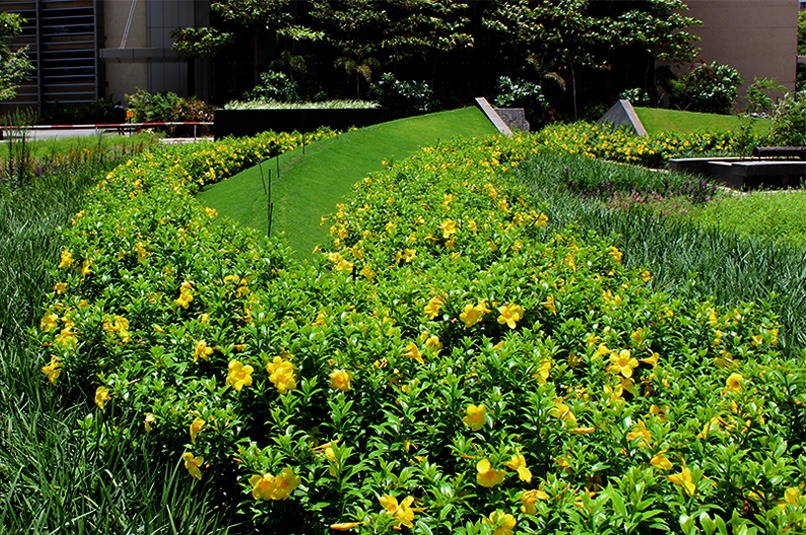
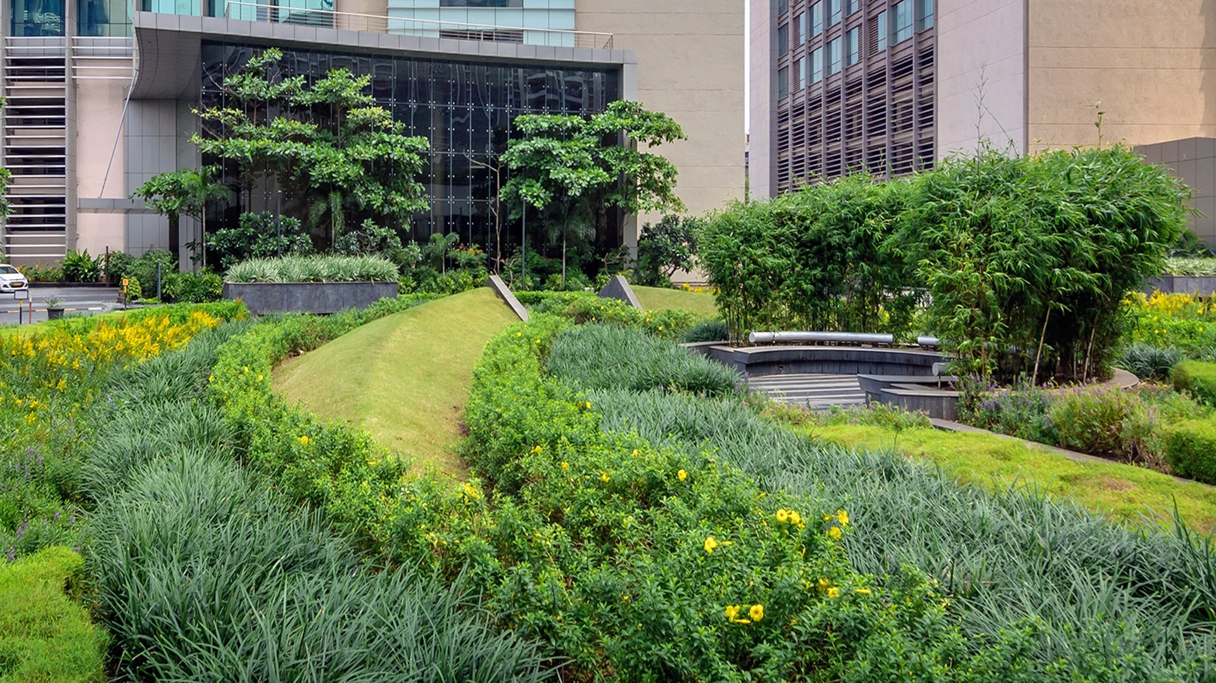
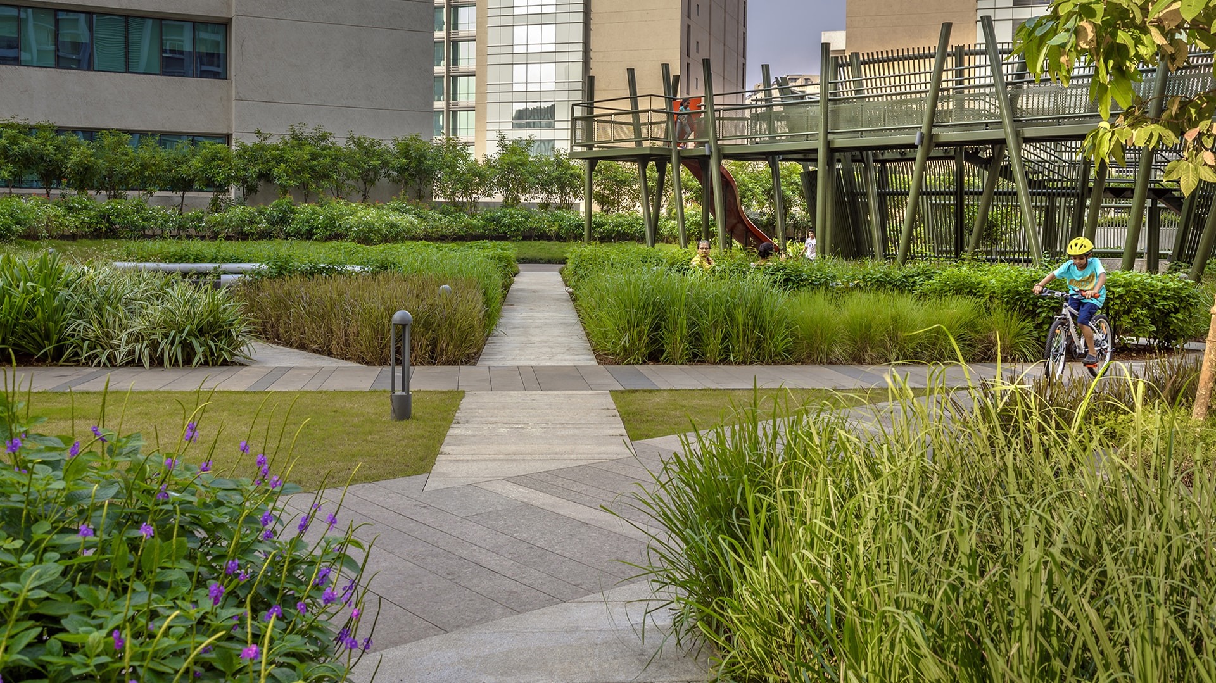
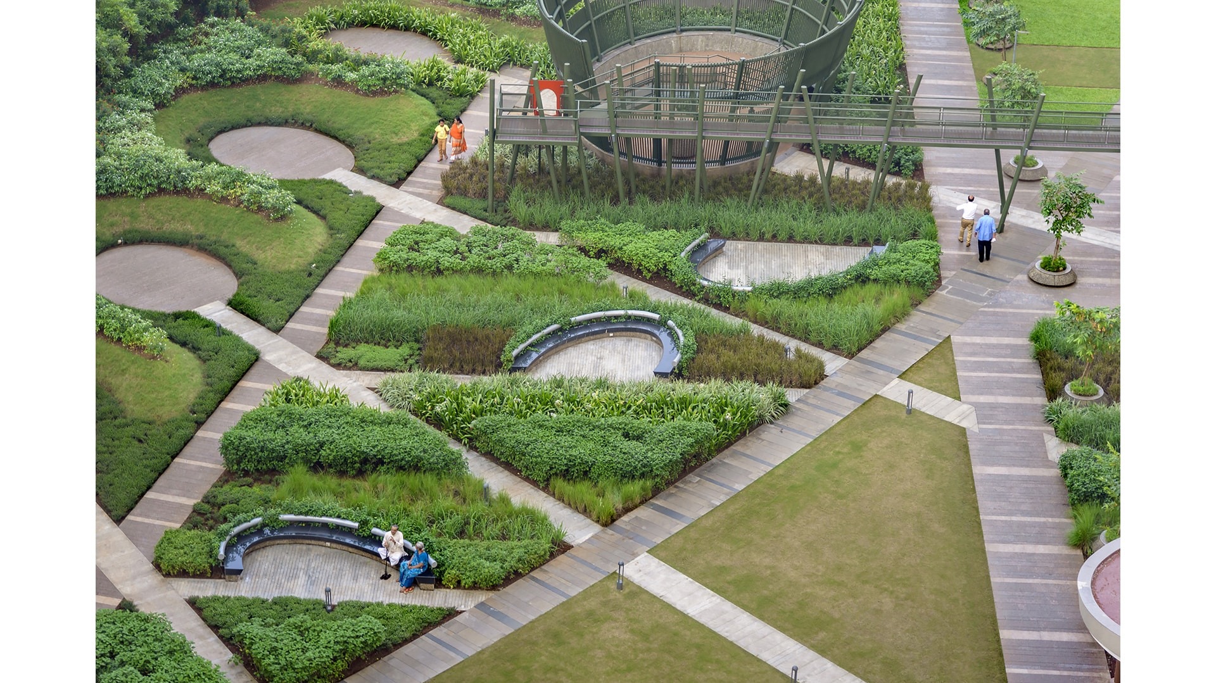
The texture of the planting is a response to the use of  space, and the depth of soil. This has differentiated the planting in the residential, and commercial areas.

The precise craftsmanship, which has provided the space a sense of identity, is evident in not just the stone and metal work, but also in the earth sculpting, and landscapes.

Landscape India Project Image

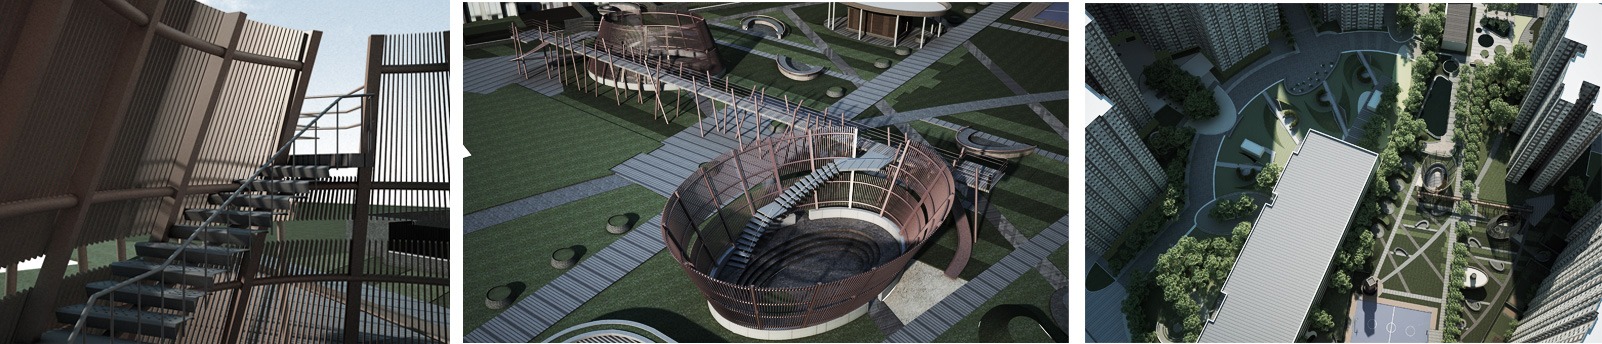
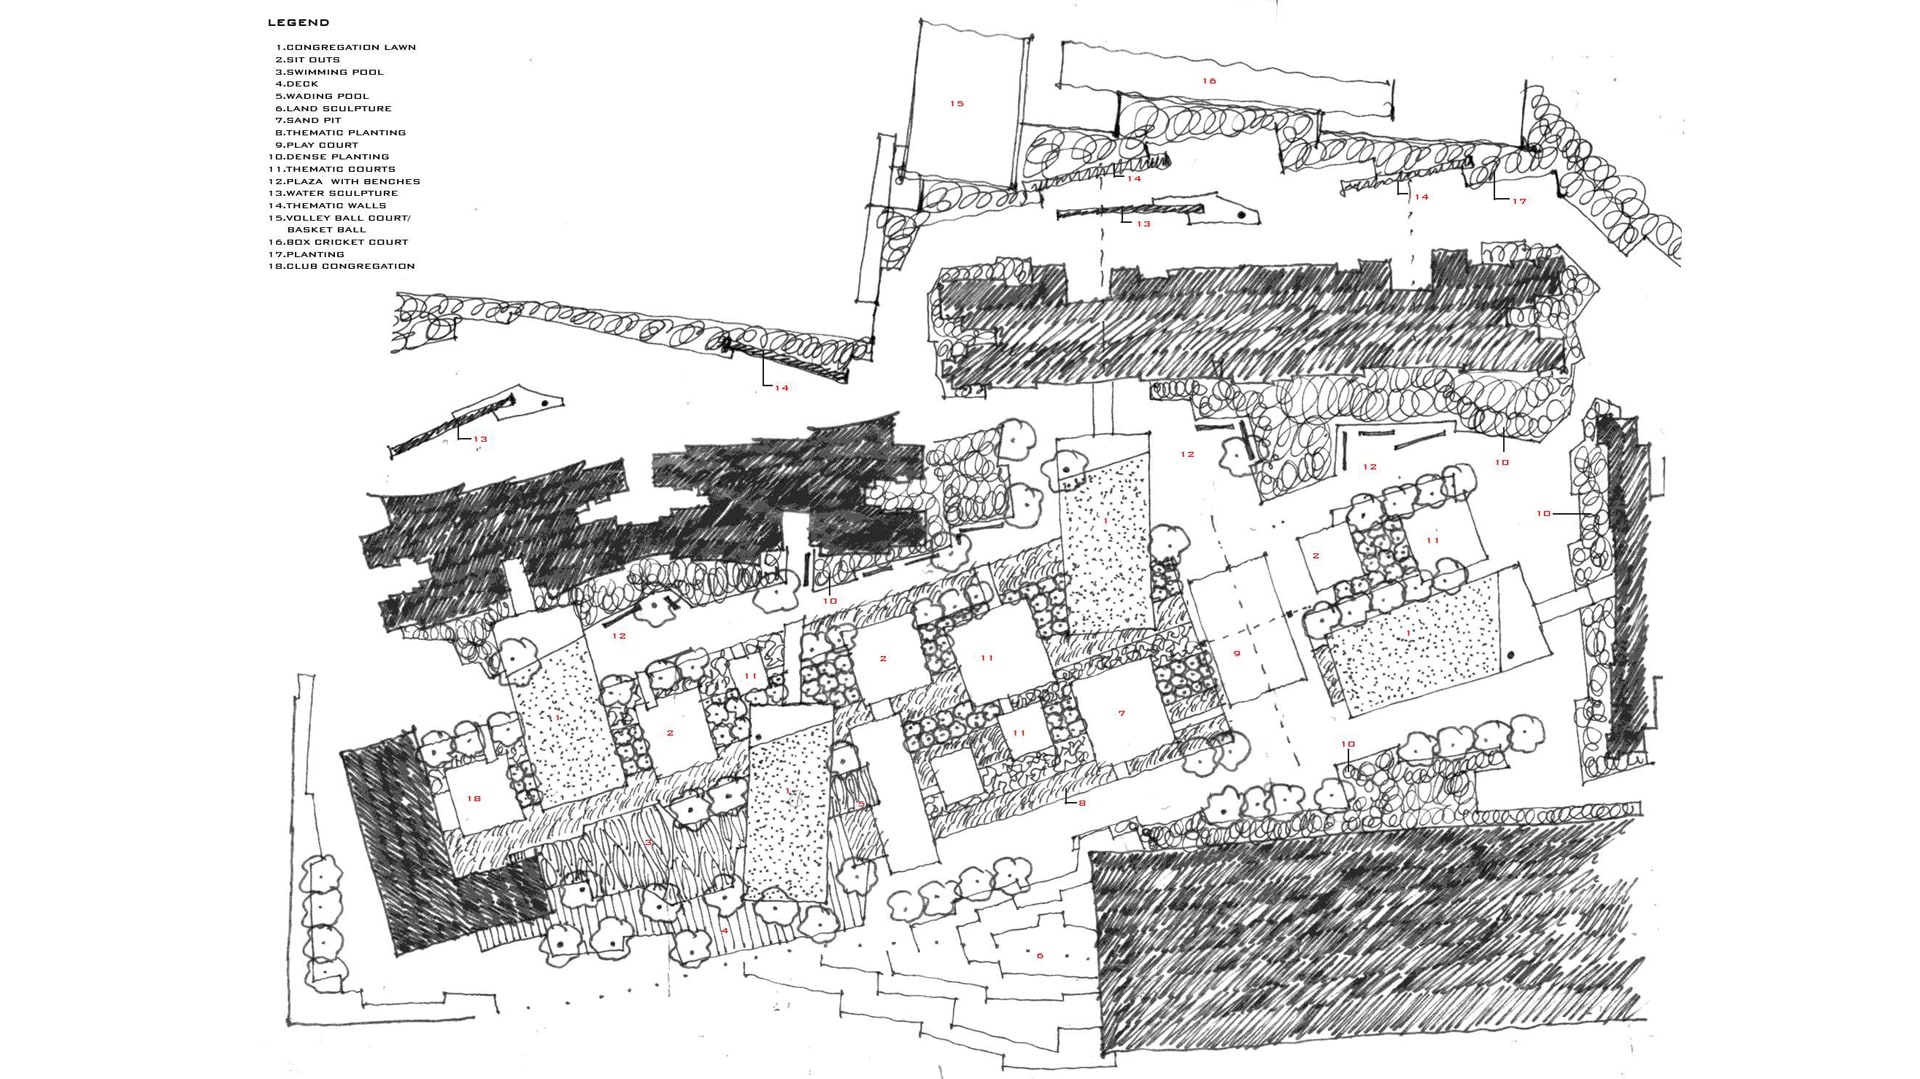
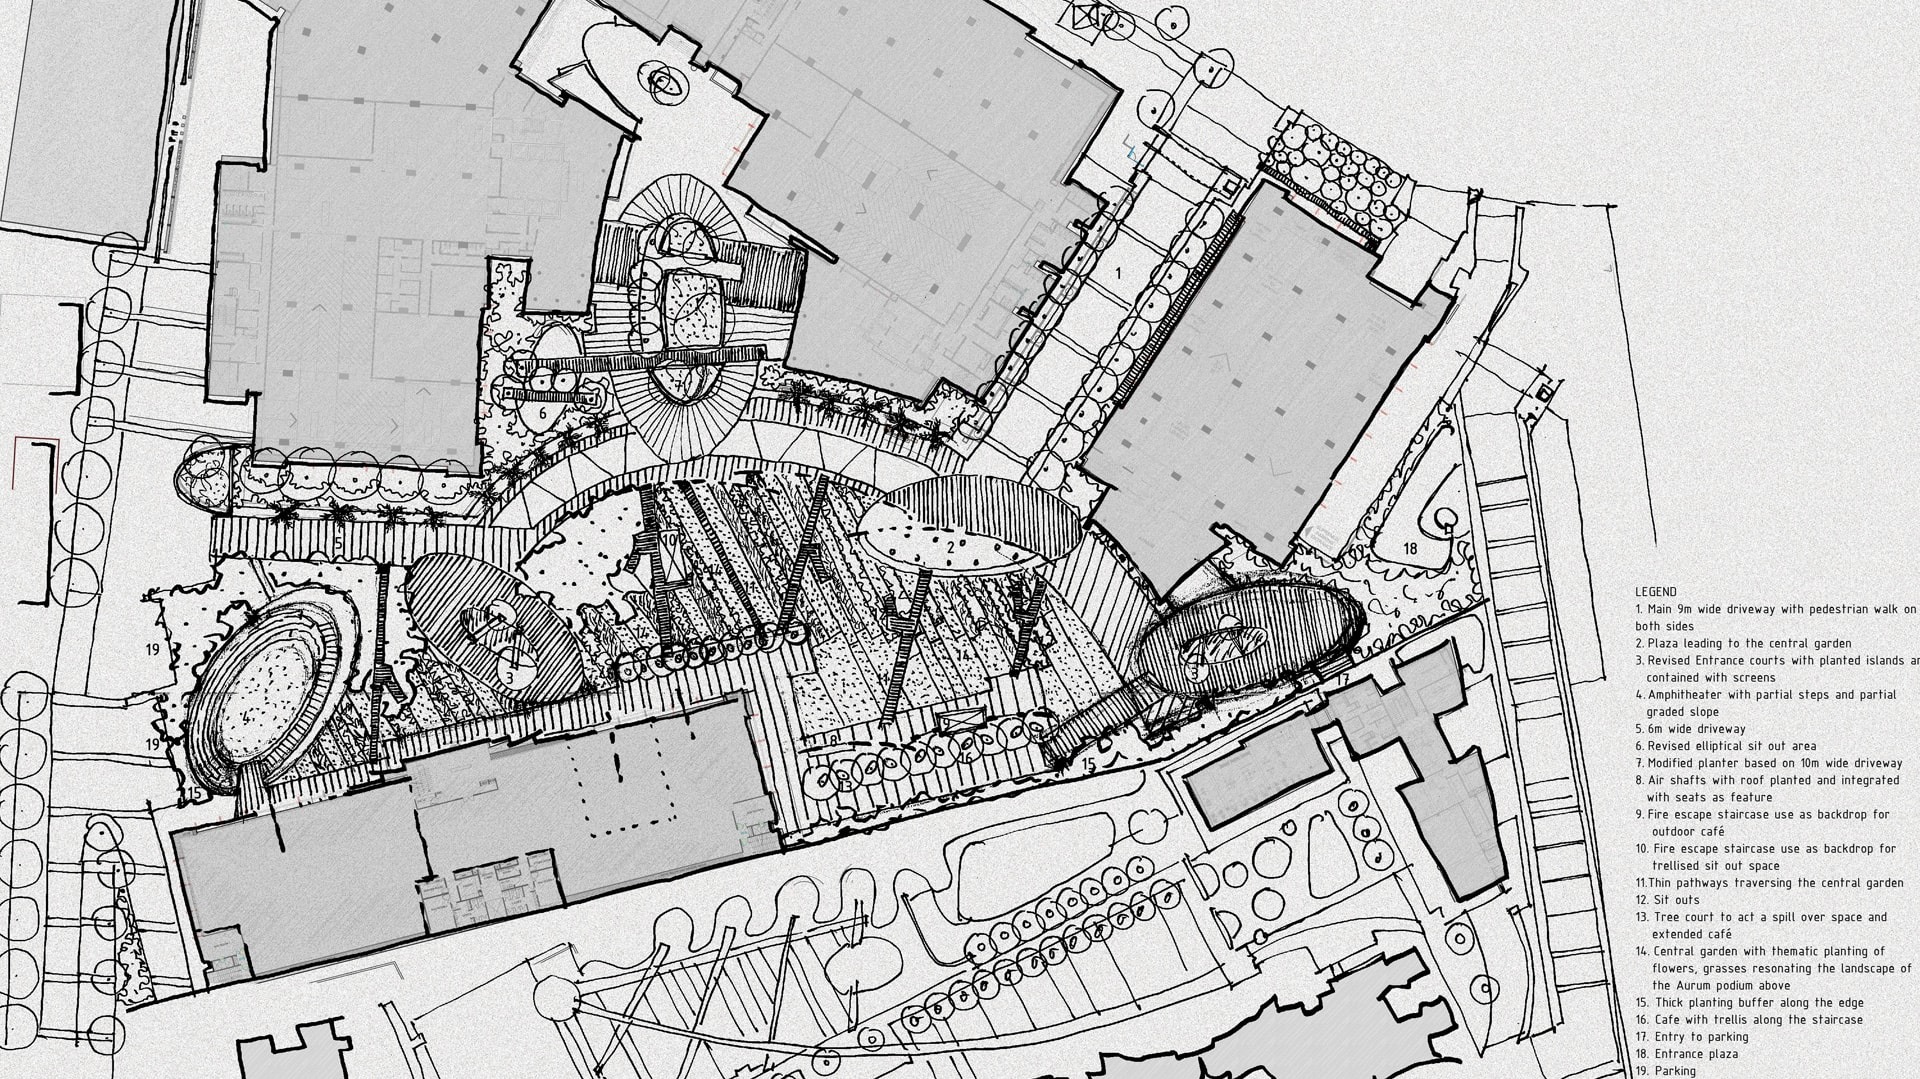
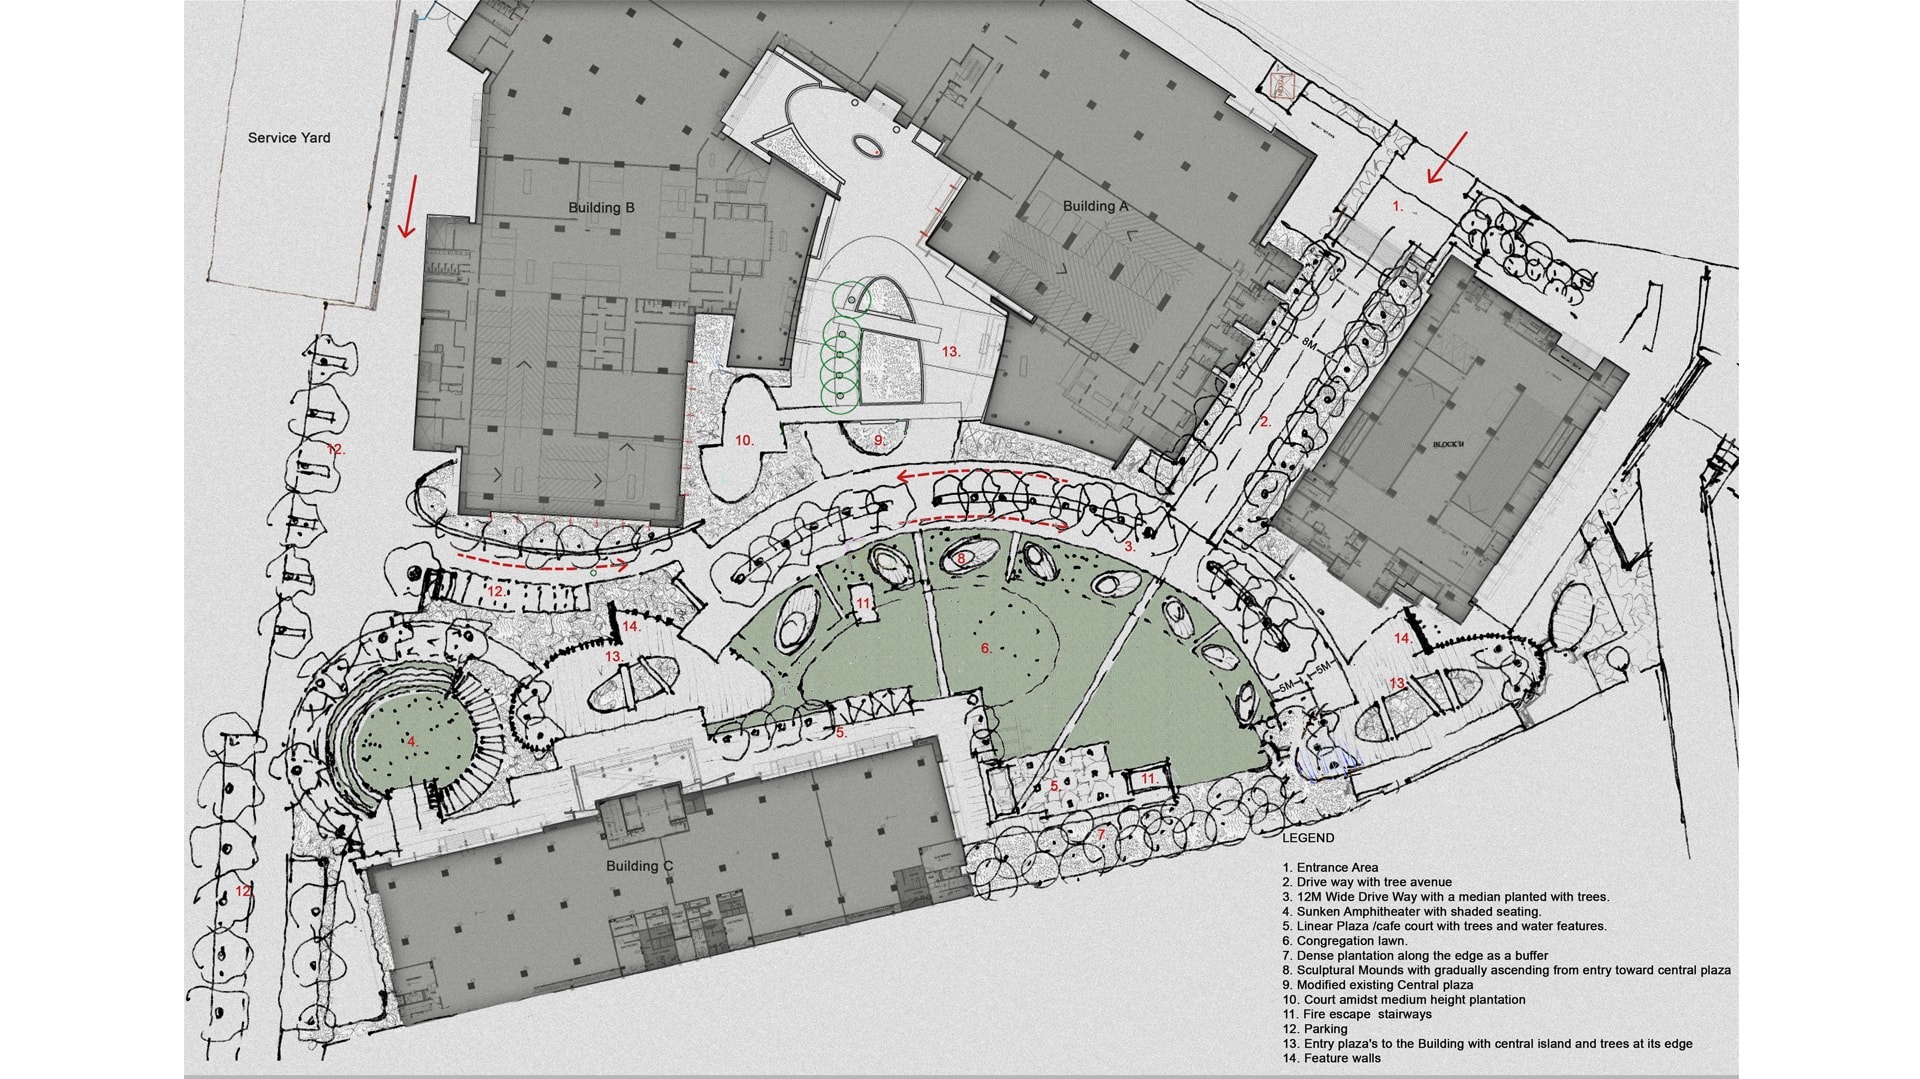
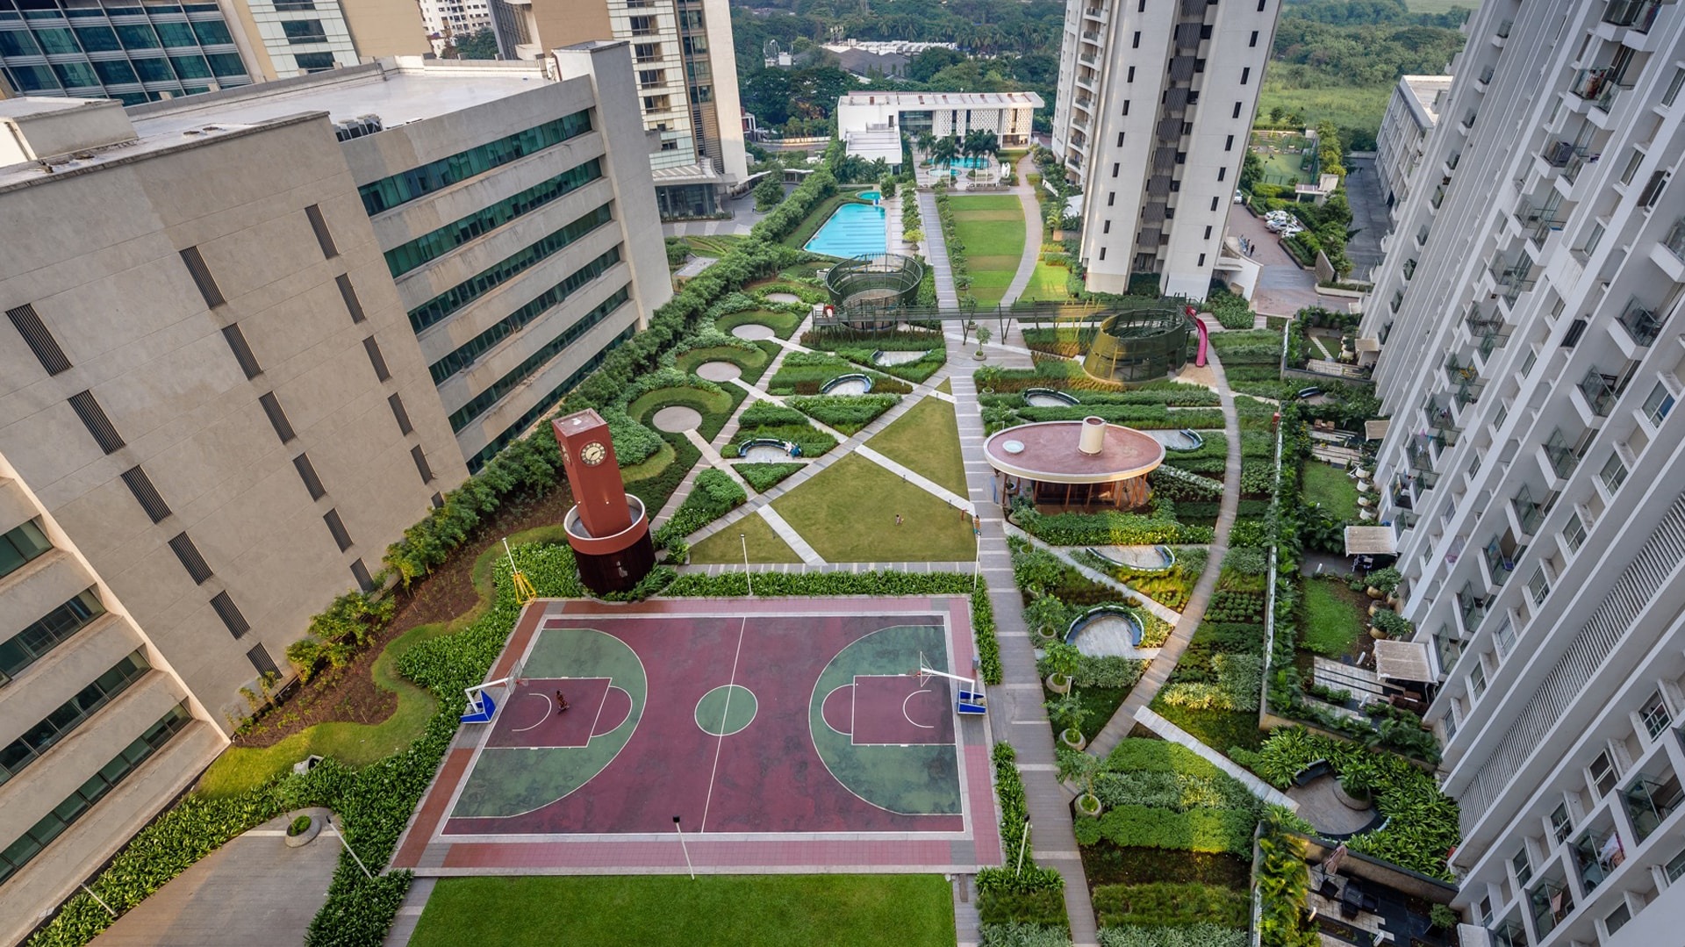
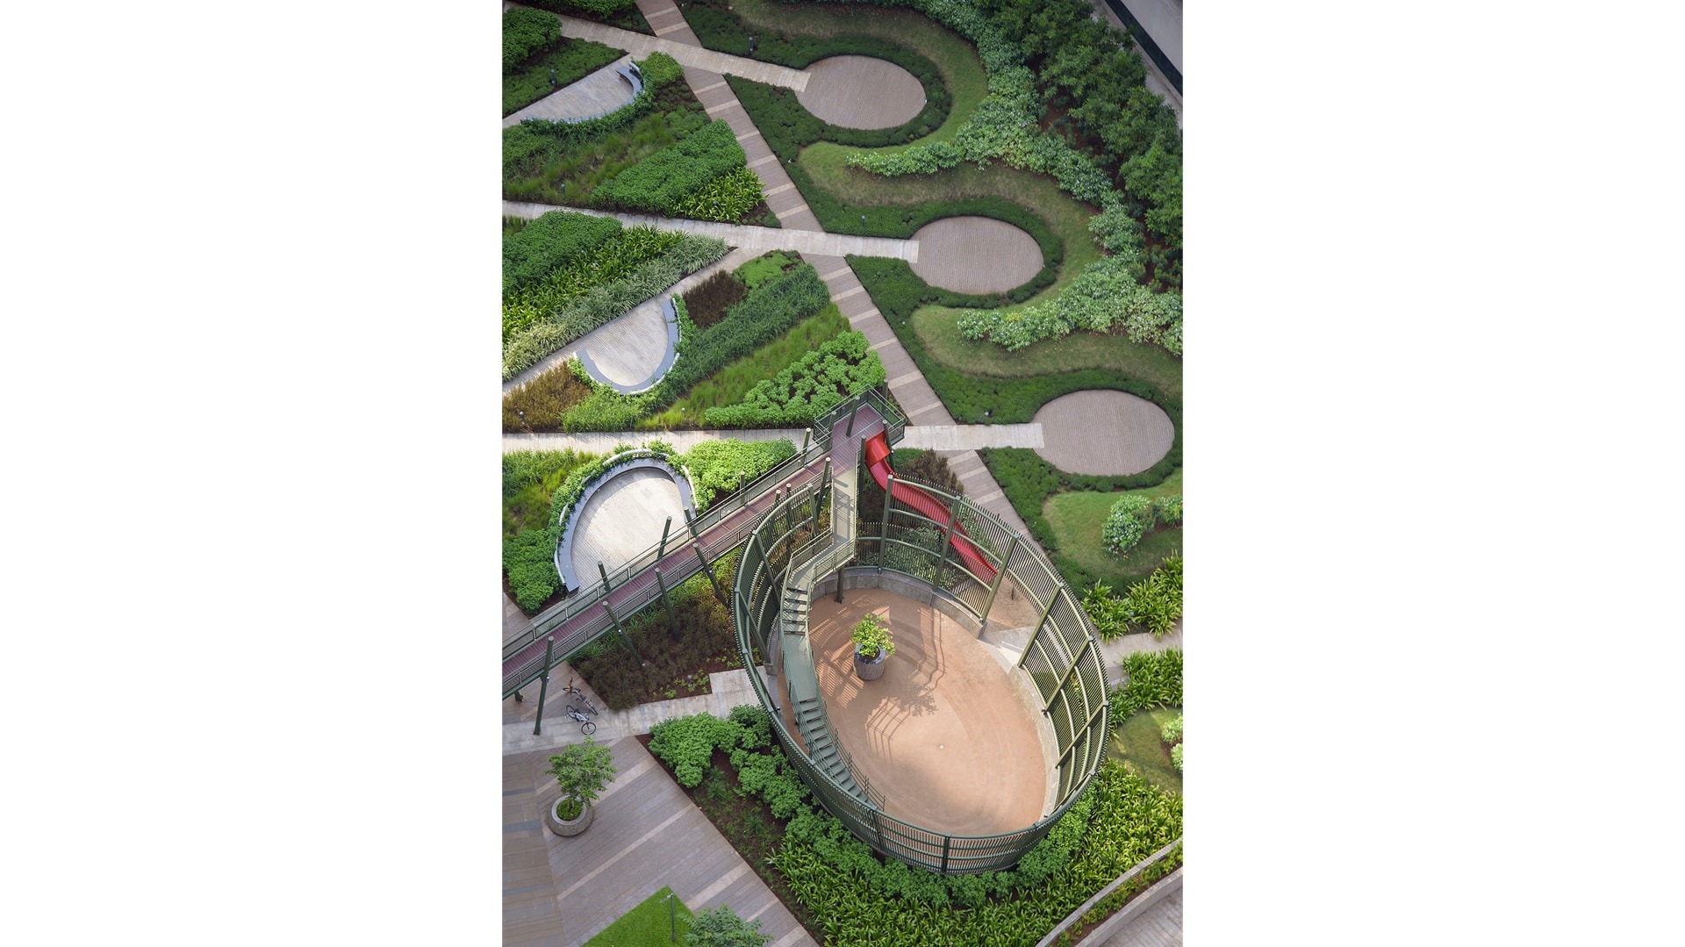
The program of this space includes pools, play-courts, cycling and jogging tracks, and an open air theatre. Thin walkways traverse the central garden.  

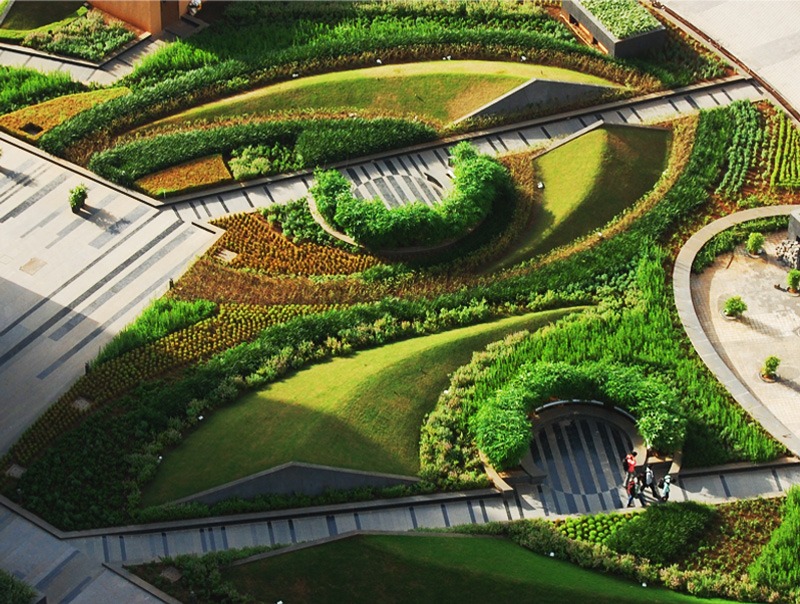
Unlike other spaces designed to create experiences only when one is within them, these are spaces designed for perspective; they allow for images to be created when seen from a height. In so doing, clarity is offered on utilization of space, alongwith a sense of uniformity within the dissimilar; visual boundaries become non-existent.  

Landscape India Project Image
Landscape India Project Slide 1
Landscape India Project Slide 2
Landscape India Project Slide 3
Landscape India Project Slide 4
Landscape India Project Slide 5
Landscape India Project Slide 6
Landscape India Project Slide 7
Landscape India Project Slide 8
Landscape India Project Slide 9
Landscape India Project Slide 10
Landscape India Project Slide 11
Landscape India Project Slide 12
Landscape India Project Slide 13
Previous
Next

Continue Reading

GLADE ONE
Project

GLADE ONE

GALA HAVEN
Project

GALA HAVEN


Aniket bhagwat invites bimal patel, mohammad shaheer, pradeep sachdeva and christopher benninger to share their views on urbanization
Column

Aniket bhagwat invites bimal patel, mohammad shaheer, pradeep sachdeva and christopher benninger to share their views on urbanization