Landscape India LogoLandscape India Logo
  • Home
  • Projects
  • Studio
  • Publication
    BlogsColumns / MediaMisc
  • Career
  • Contact
Leaf IndiaPBB PlantsResource Centre
Navigation Preview

© 2026 landscape India. All rights reserved.

  • Instagram
  • Facebook
  • LinkedIn
  • Youtube
Footer LogoFooter Logo
HomeProjectsStudioPublicationsCareersContact
InstagramFacebookLinkedInYoutube

Get In Touch

501, South Tower, One 42, Behind Ashok Vatika, Bopal Ambli Road, Ahmedabad-380058

pbb-ahm@landscapeindia.net

+91 79269 23054

Unit No. 424, Prabhadevi Unique Industrial Estate Coop Hsg Soc Off Veer Savarkar Marg Prabhadevi, Mumbai- 400025

pbb-mum@landscapeindia.net

+91 22243 60100

© 2026 landscape India. All rights reserved.

InstagramFacebookLinkedInYoutube

Powered by:

Salt Pixels

GALA HAVEN

“An increase in population, and density has led to designers approaching housing solutions in a variety of ways - the most prominent being large, real-estate housing schemes - designed to be optimized for space. Even so, what they allow for in space, they seem to overlook in creating a sense of identity; a sense of uniqueness. Does it then become the role of the public spaces attached to these housing complexes to allow for that?”

Landscape India Project Image 1
Location
Ahmedabad
Typology
Residential Landscape
Site area
3700 sq. mts.
 

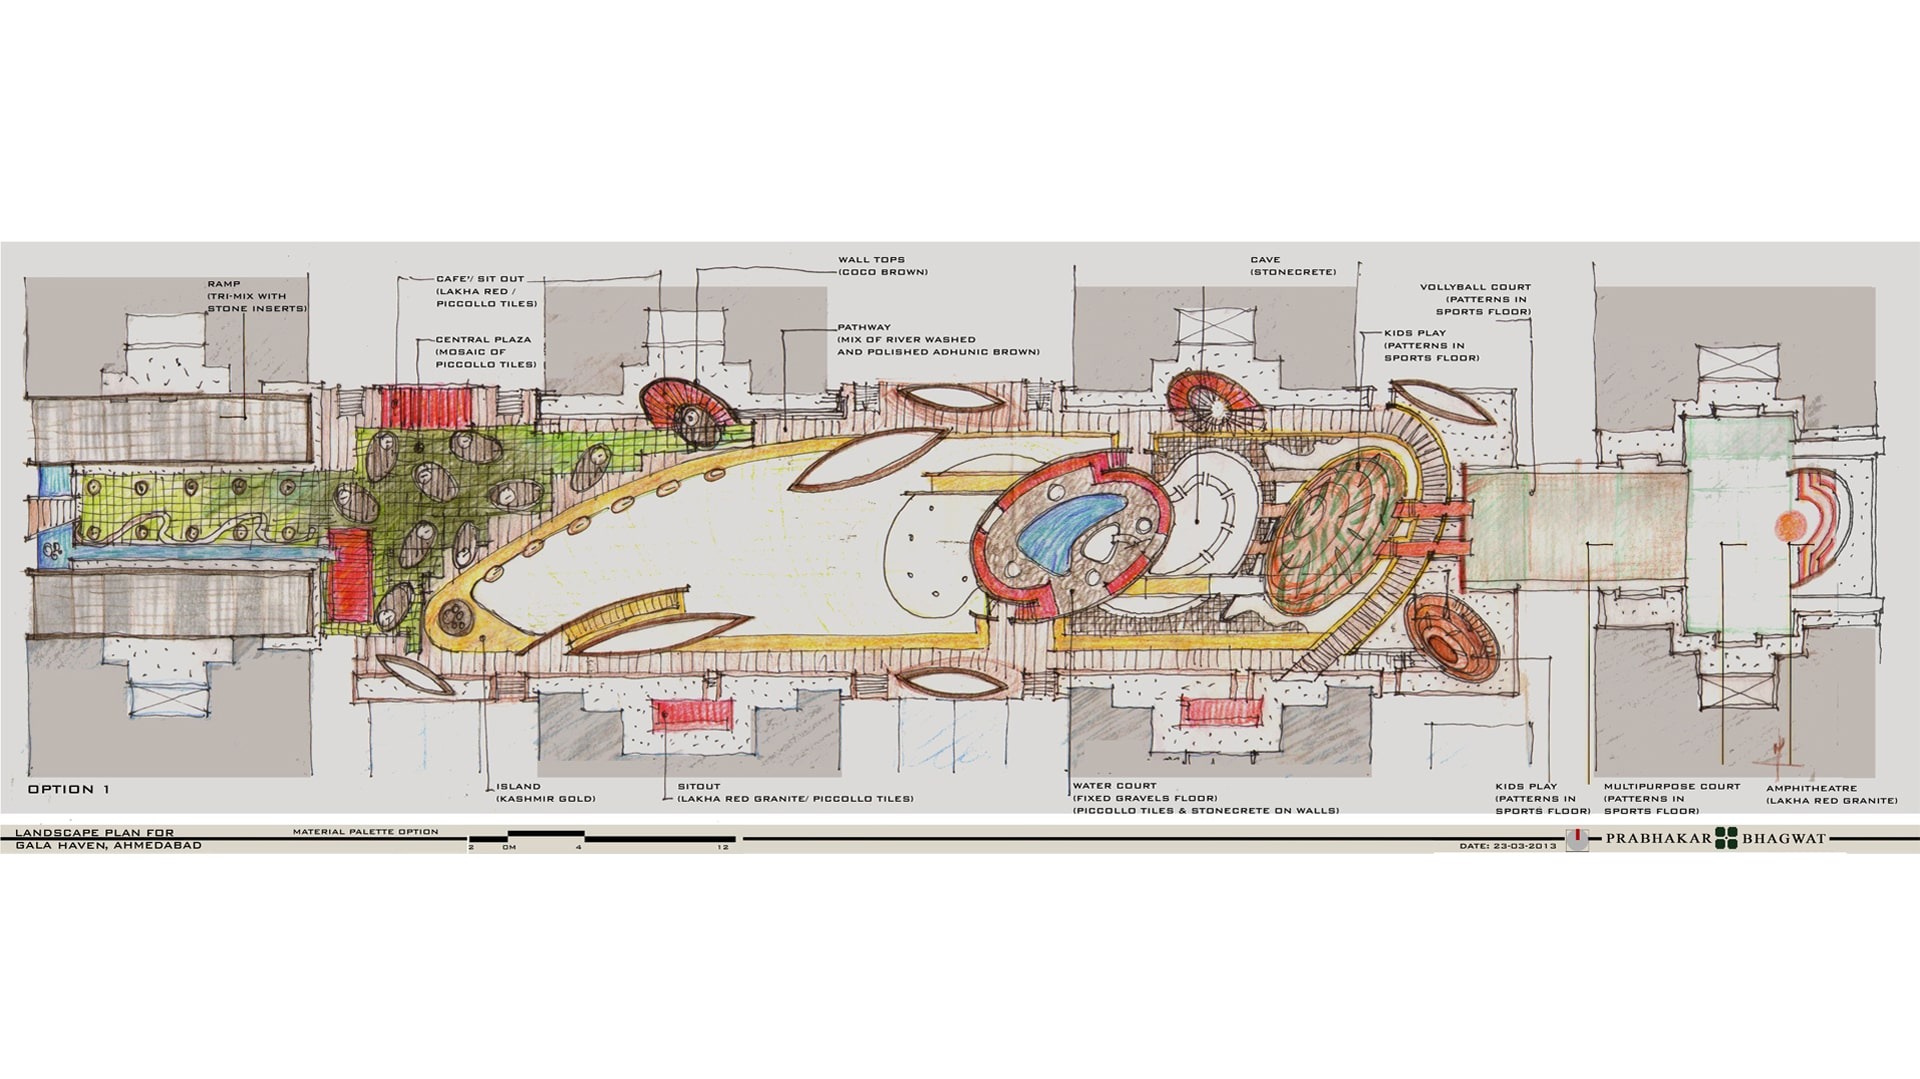
In Ahmedabad, Gala Haven is a well-built housing scheme that accommodated 500 middle-income homes; even so, it seemed unable to capture the imagination of the public. The studio was commissioned to develop the landscape - a linear space between the towers that measured 3700 sq. mts.

Rather than create a sense of similarity, the studio chose to approach the design of the space as a sculptural object that lay supine in the linear space. The aim was to integrate a sense of emotion; the idea of living.

With a series of installations, the space has been designed as a composition of fractals.

Landscape India Project Slide 1
Landscape India Project Slide 2
Landscape India Project Slide 3
Landscape India Project Slide 4
Landscape India Project Slide 5
Landscape India Project Slide 6
Previous
Next

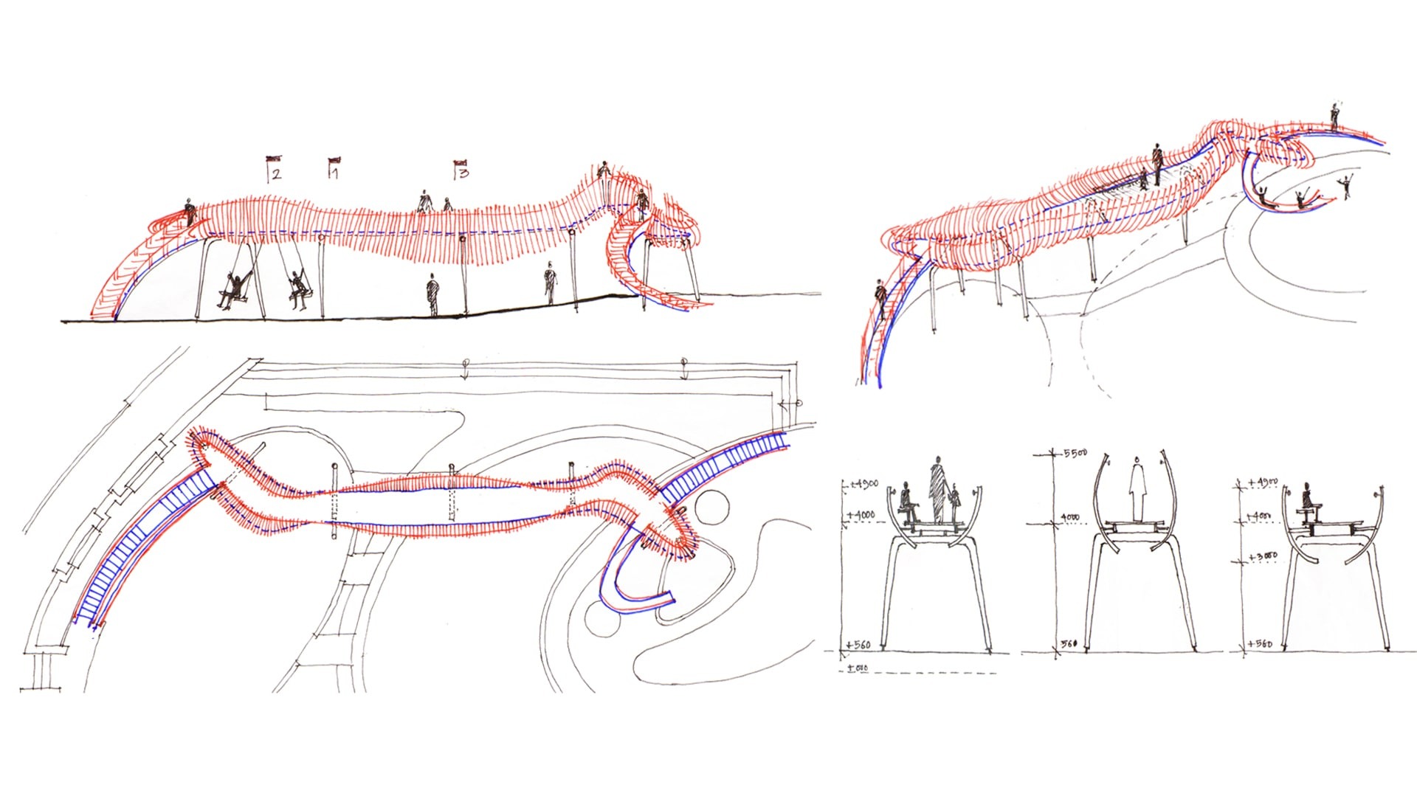
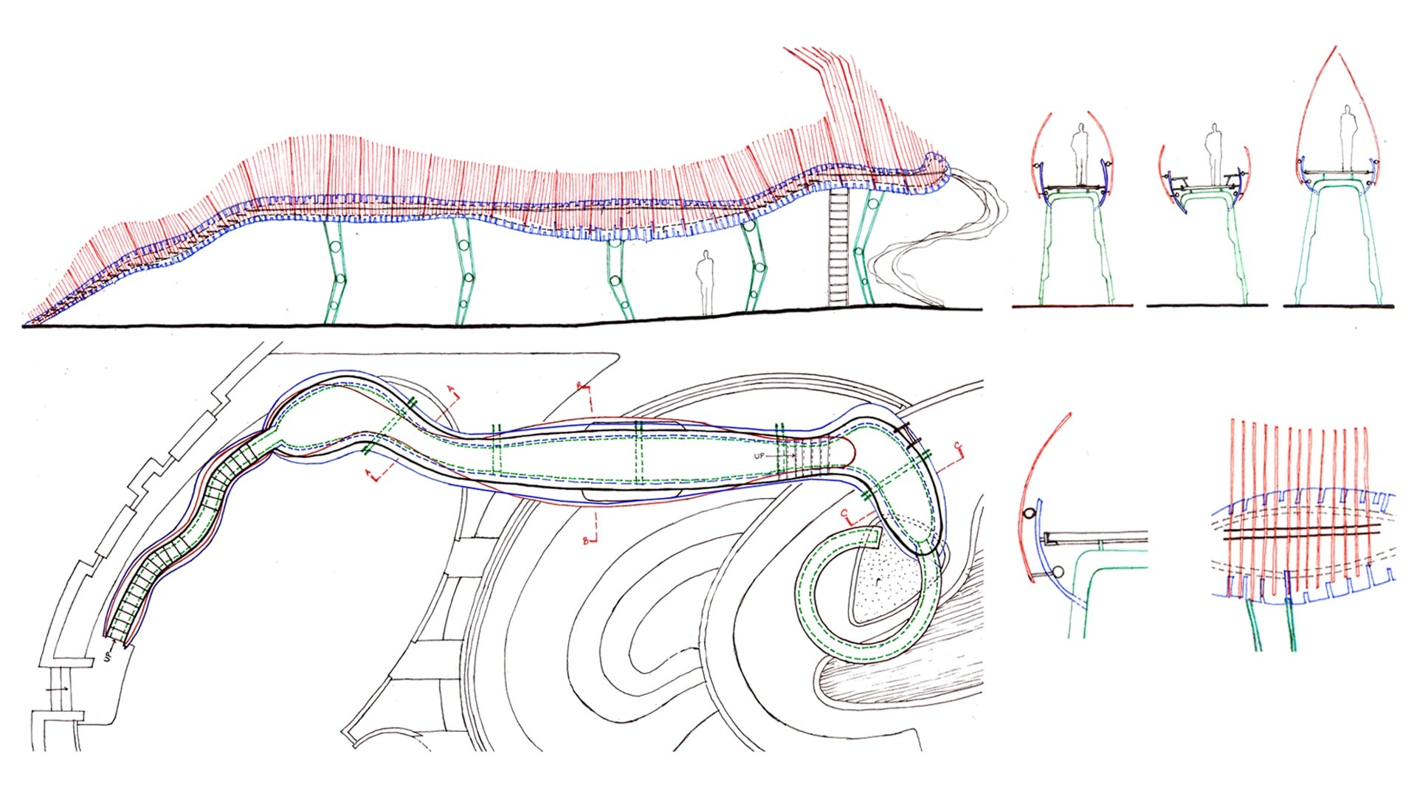
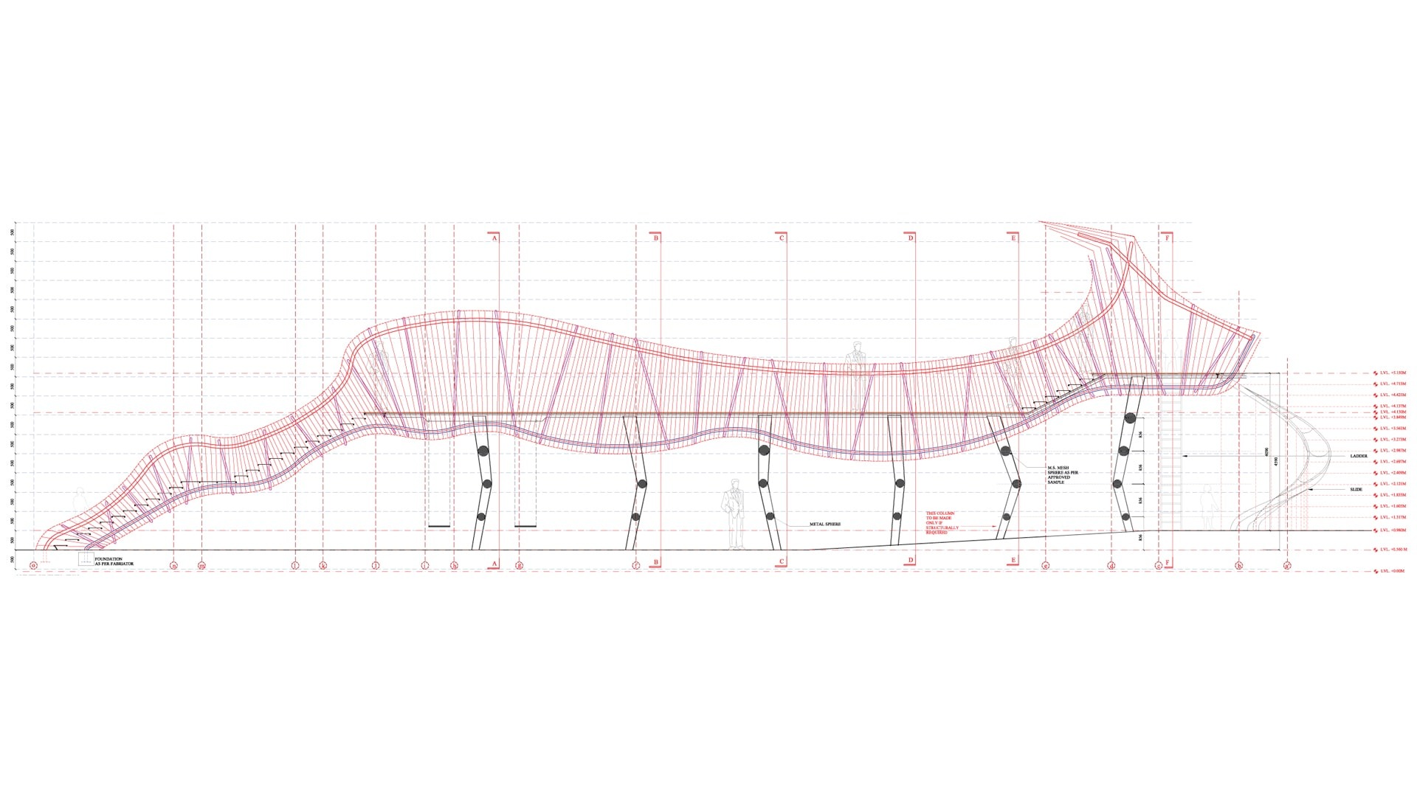
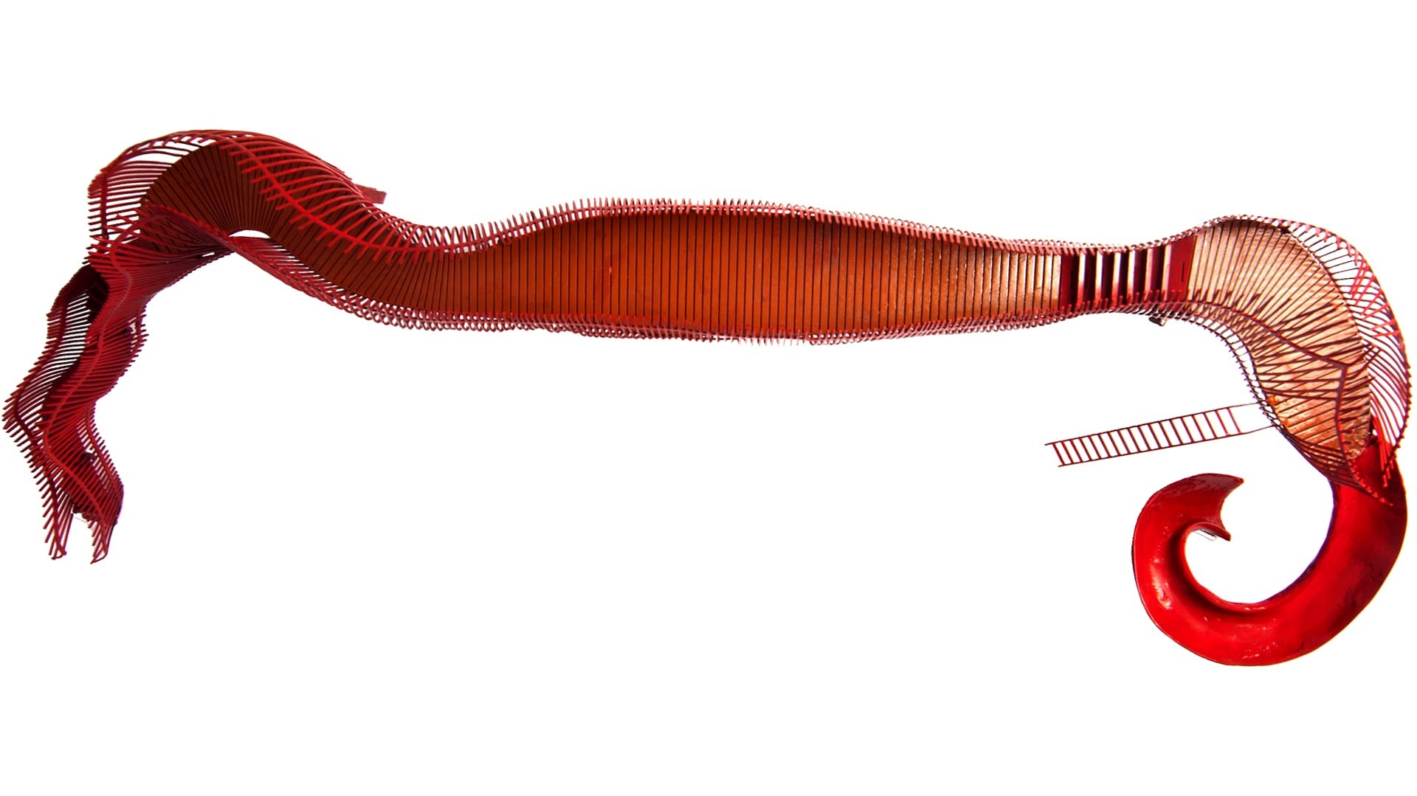
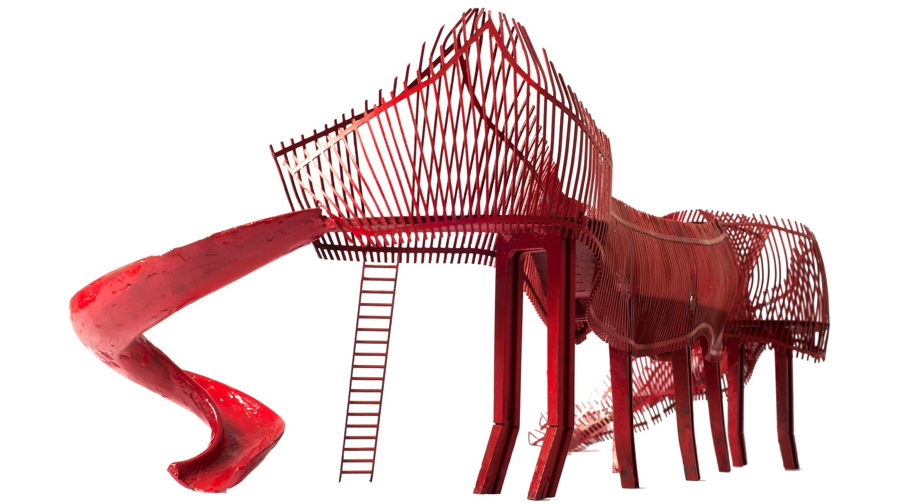
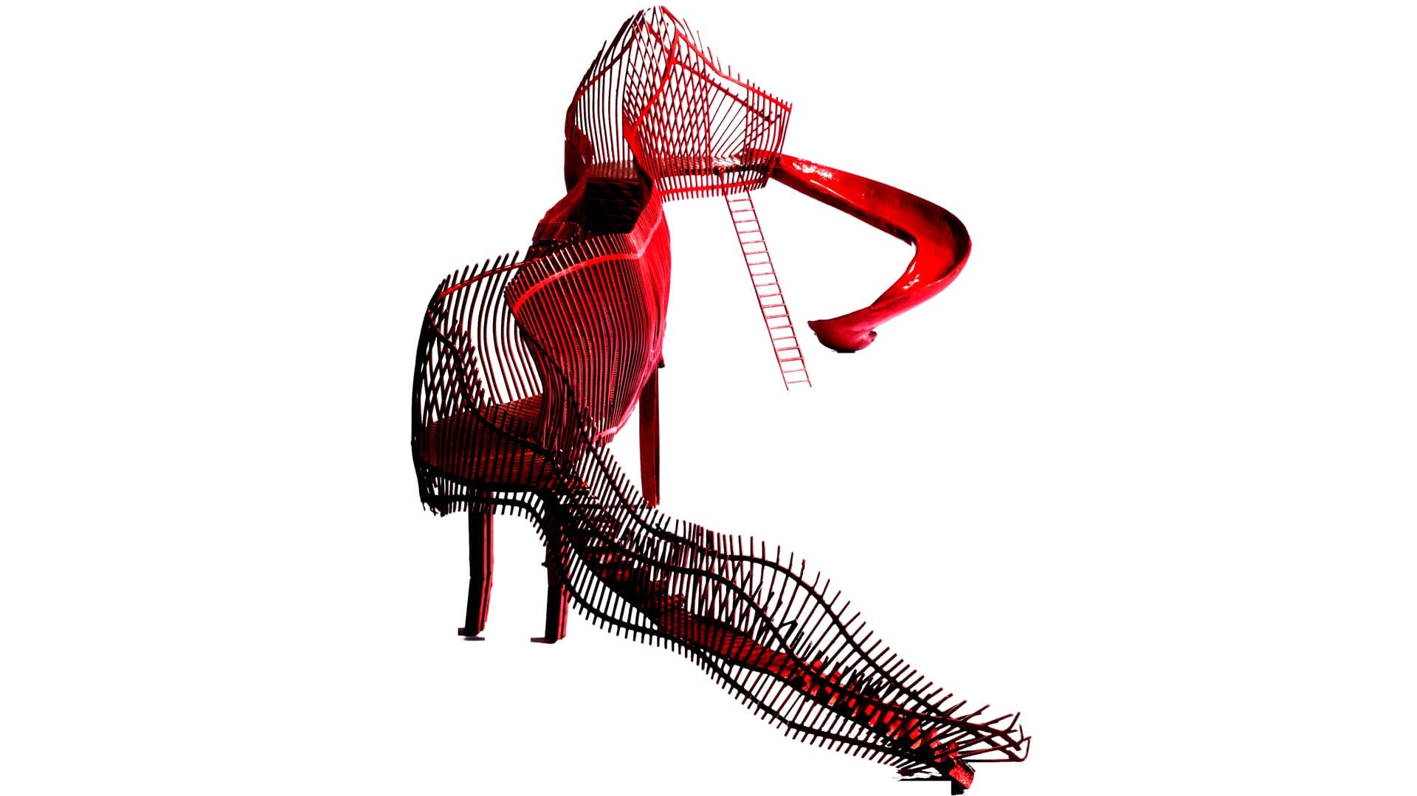
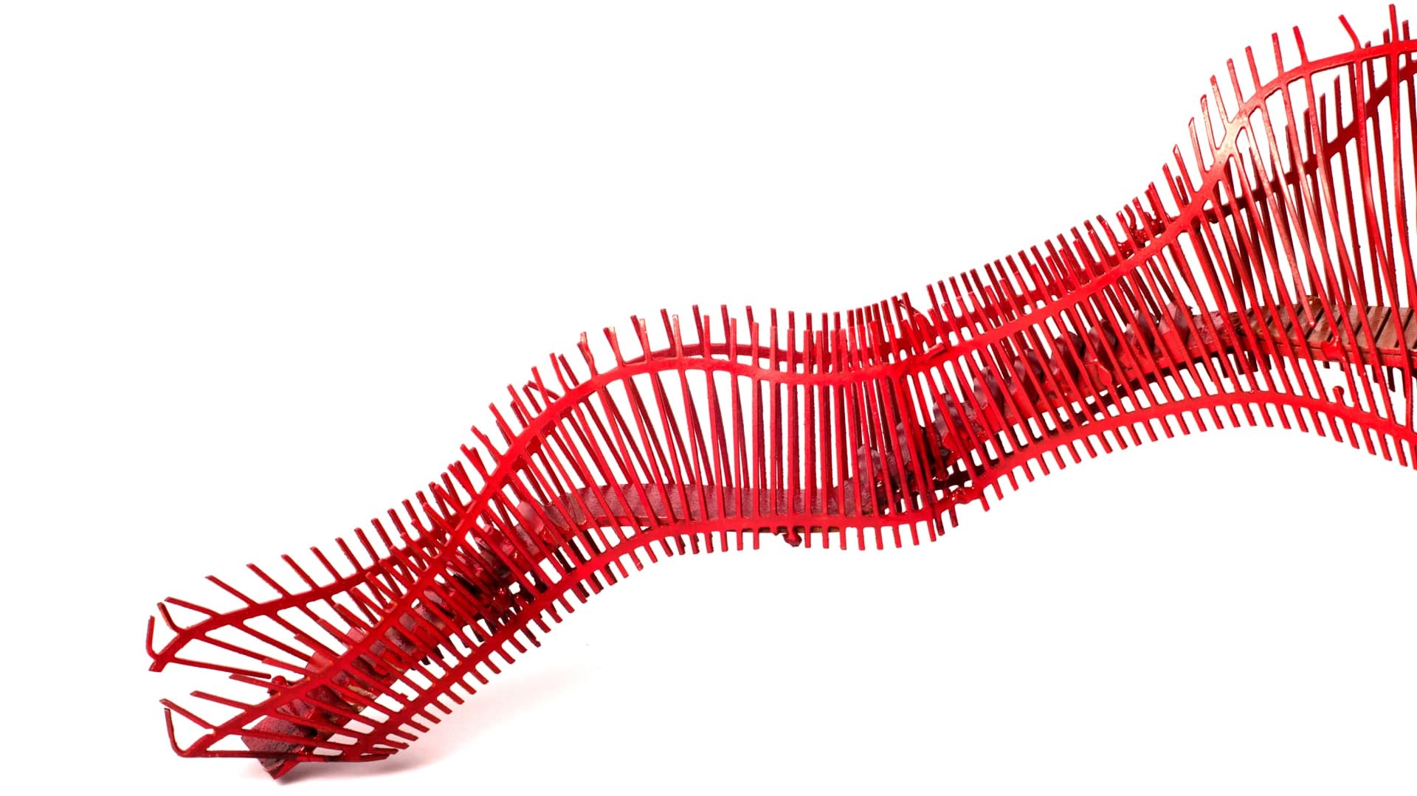
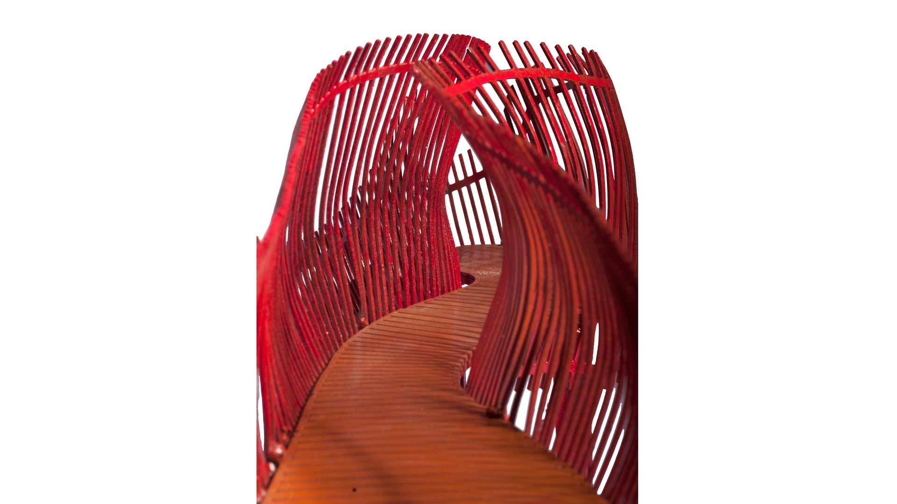
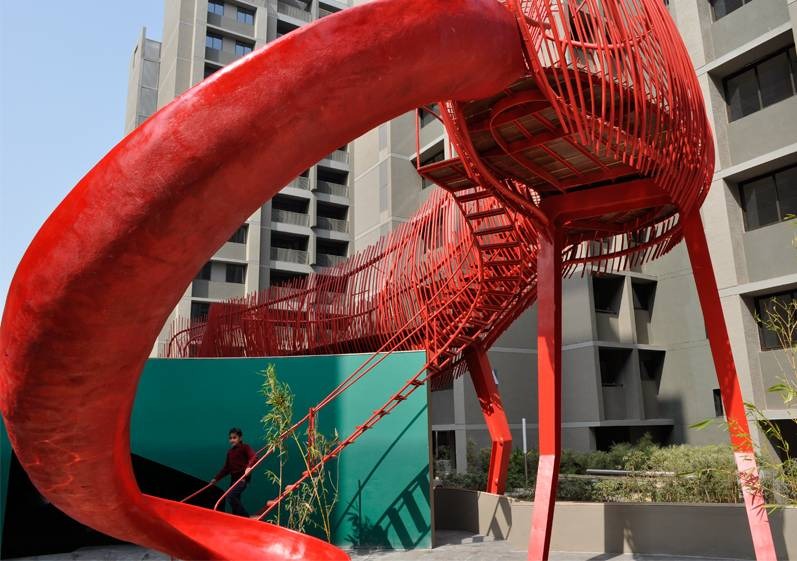
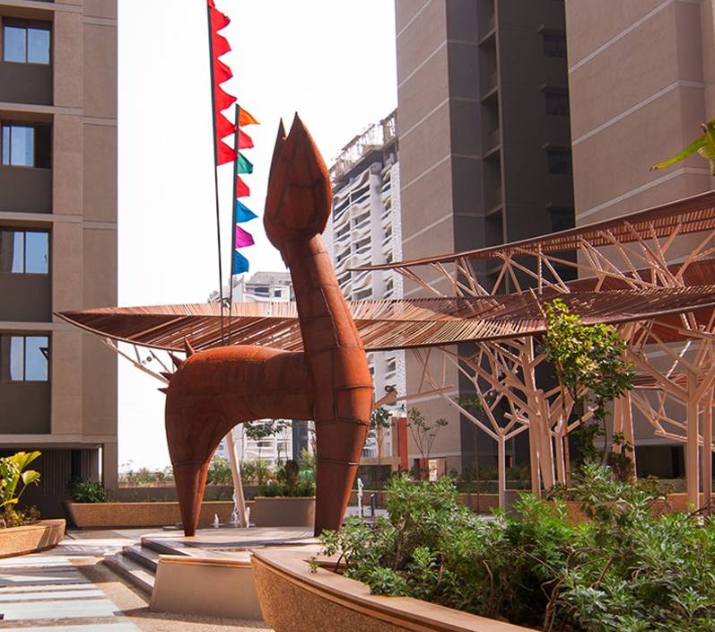
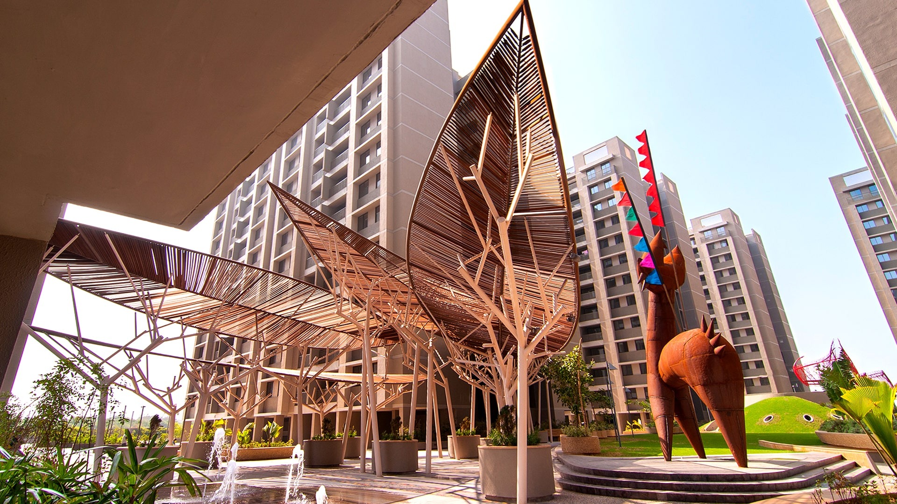
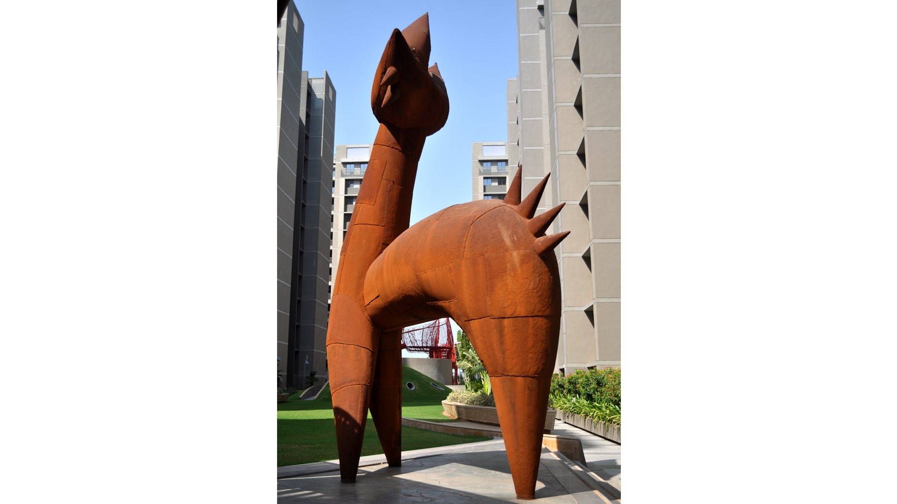
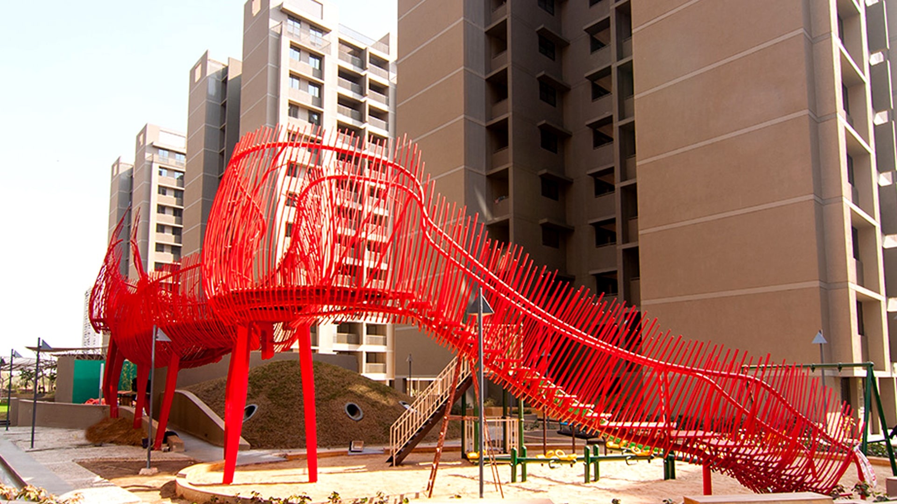
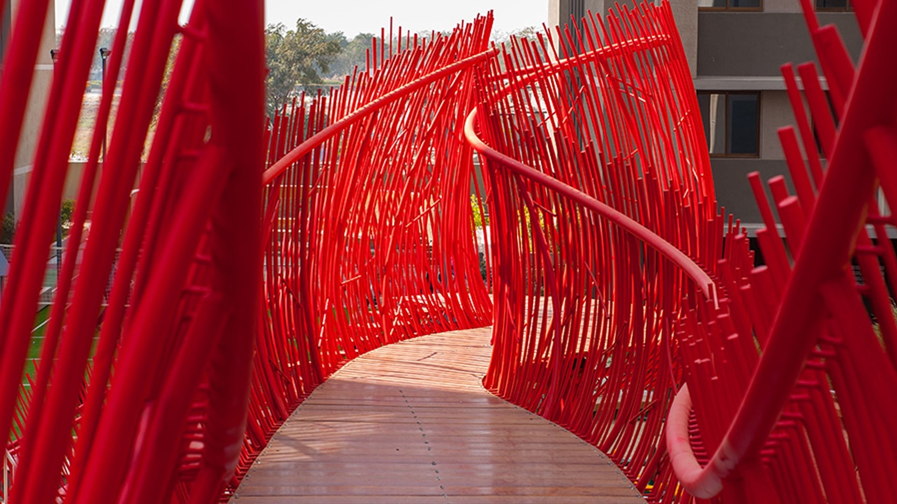
The prominent feature within the space is a gaint metal dinosaur measuring 32 meters.

Landscape India Project Slide 1
Landscape India Project Slide 2
Landscape India Project Slide 3
Landscape India Project Slide 4
Landscape India Project Slide 5
Landscape India Project Slide 6
Previous
Next

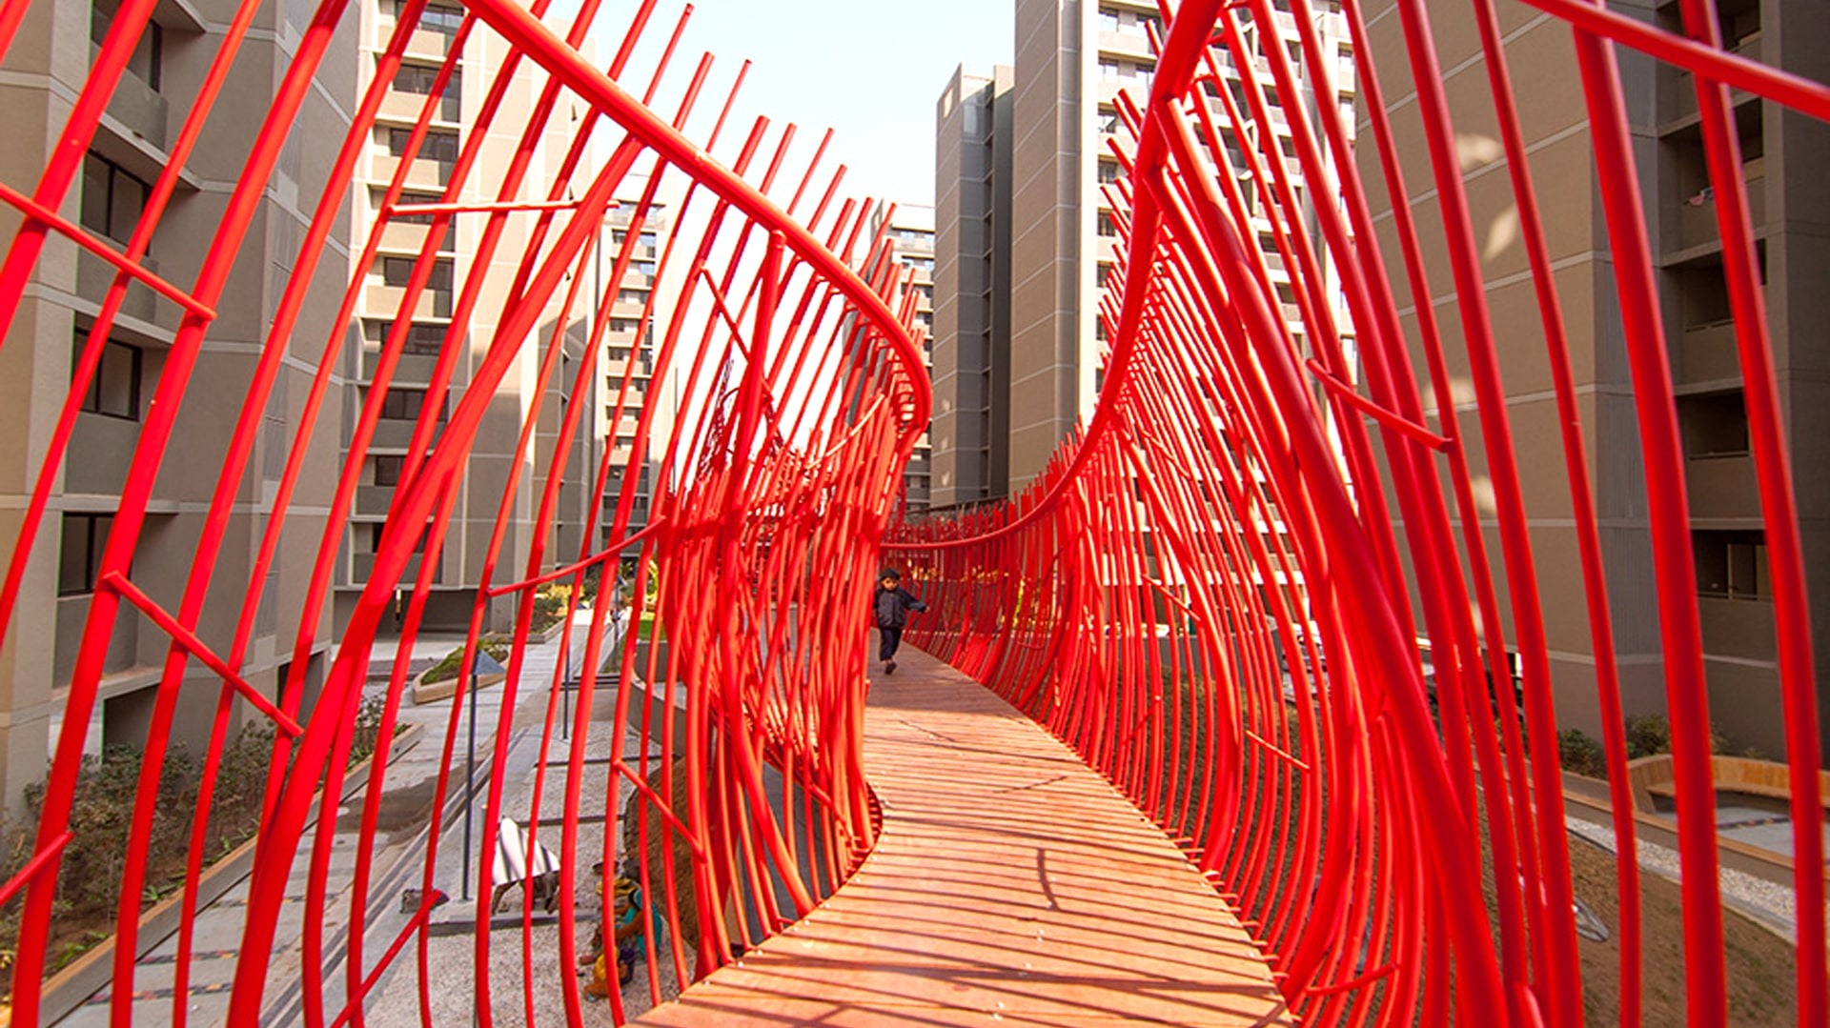
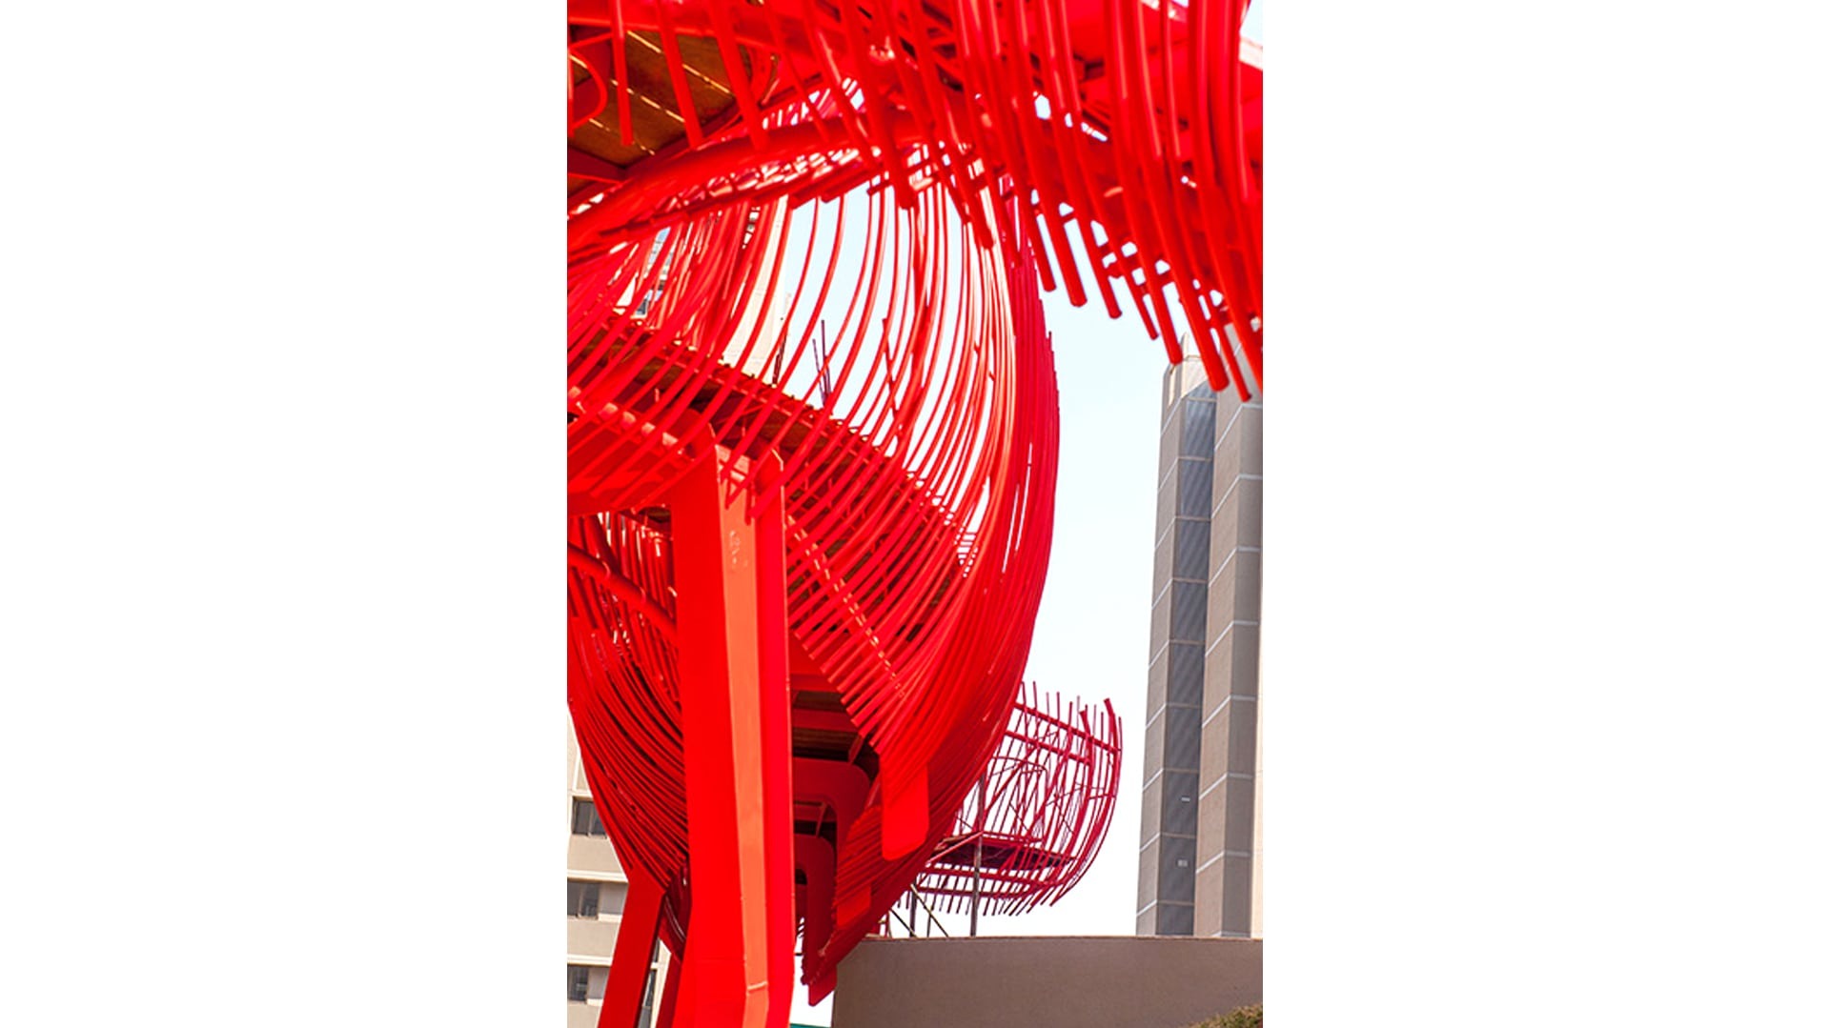
The structure functions as a play space for children. It incorporates a bridge, a slide, ladders, and a swing. It is a bold statement that differentiates the space from not only other spaces within the compound but also other real estate projects - lending the apartments a sense of identity.

Landscape India Project Image

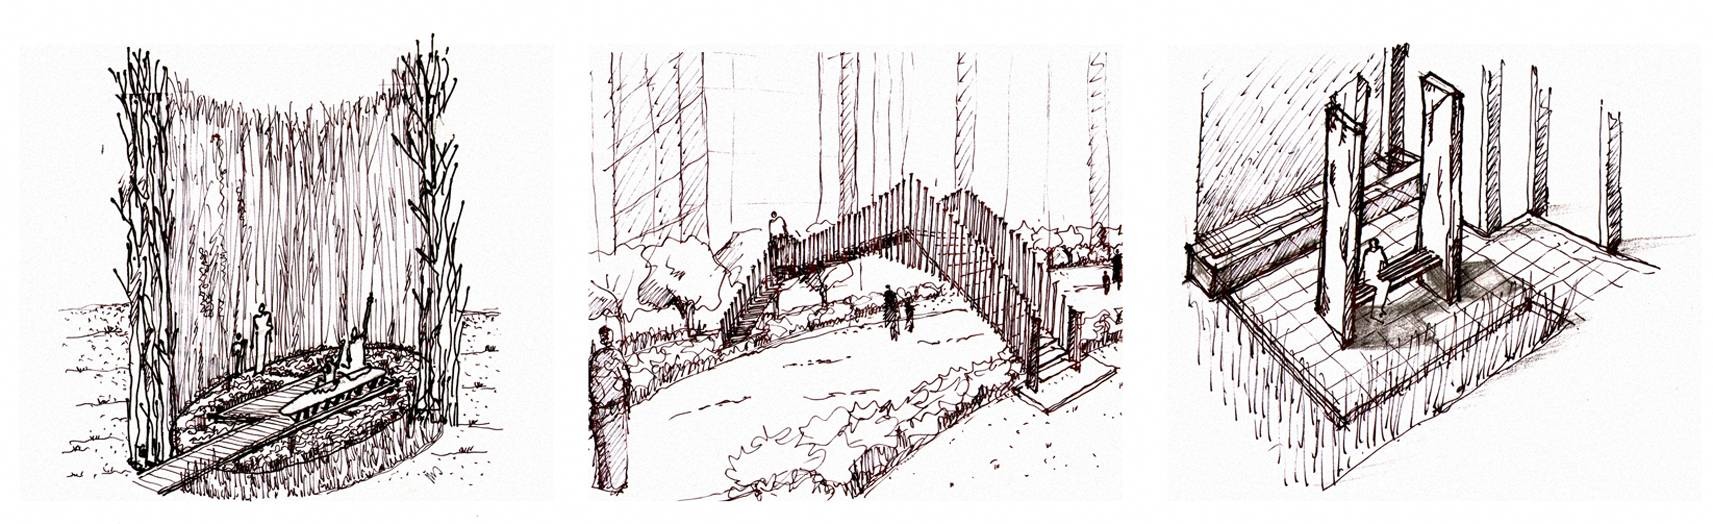
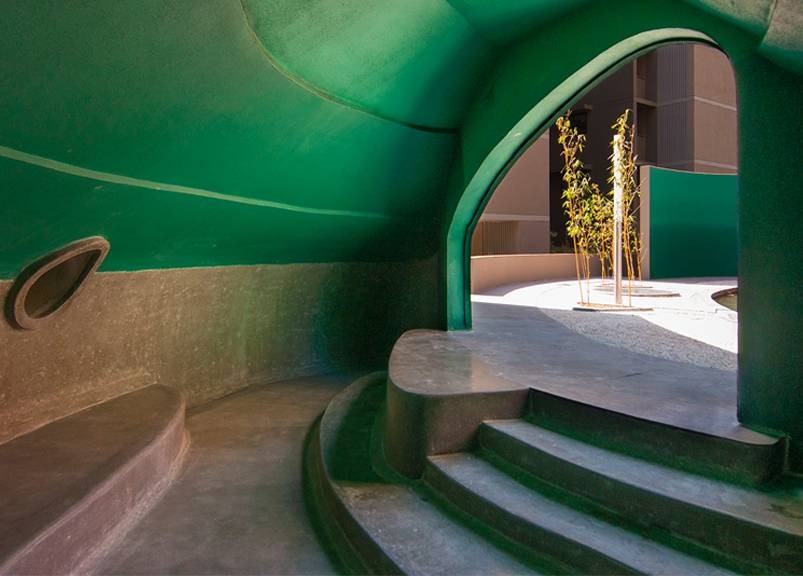
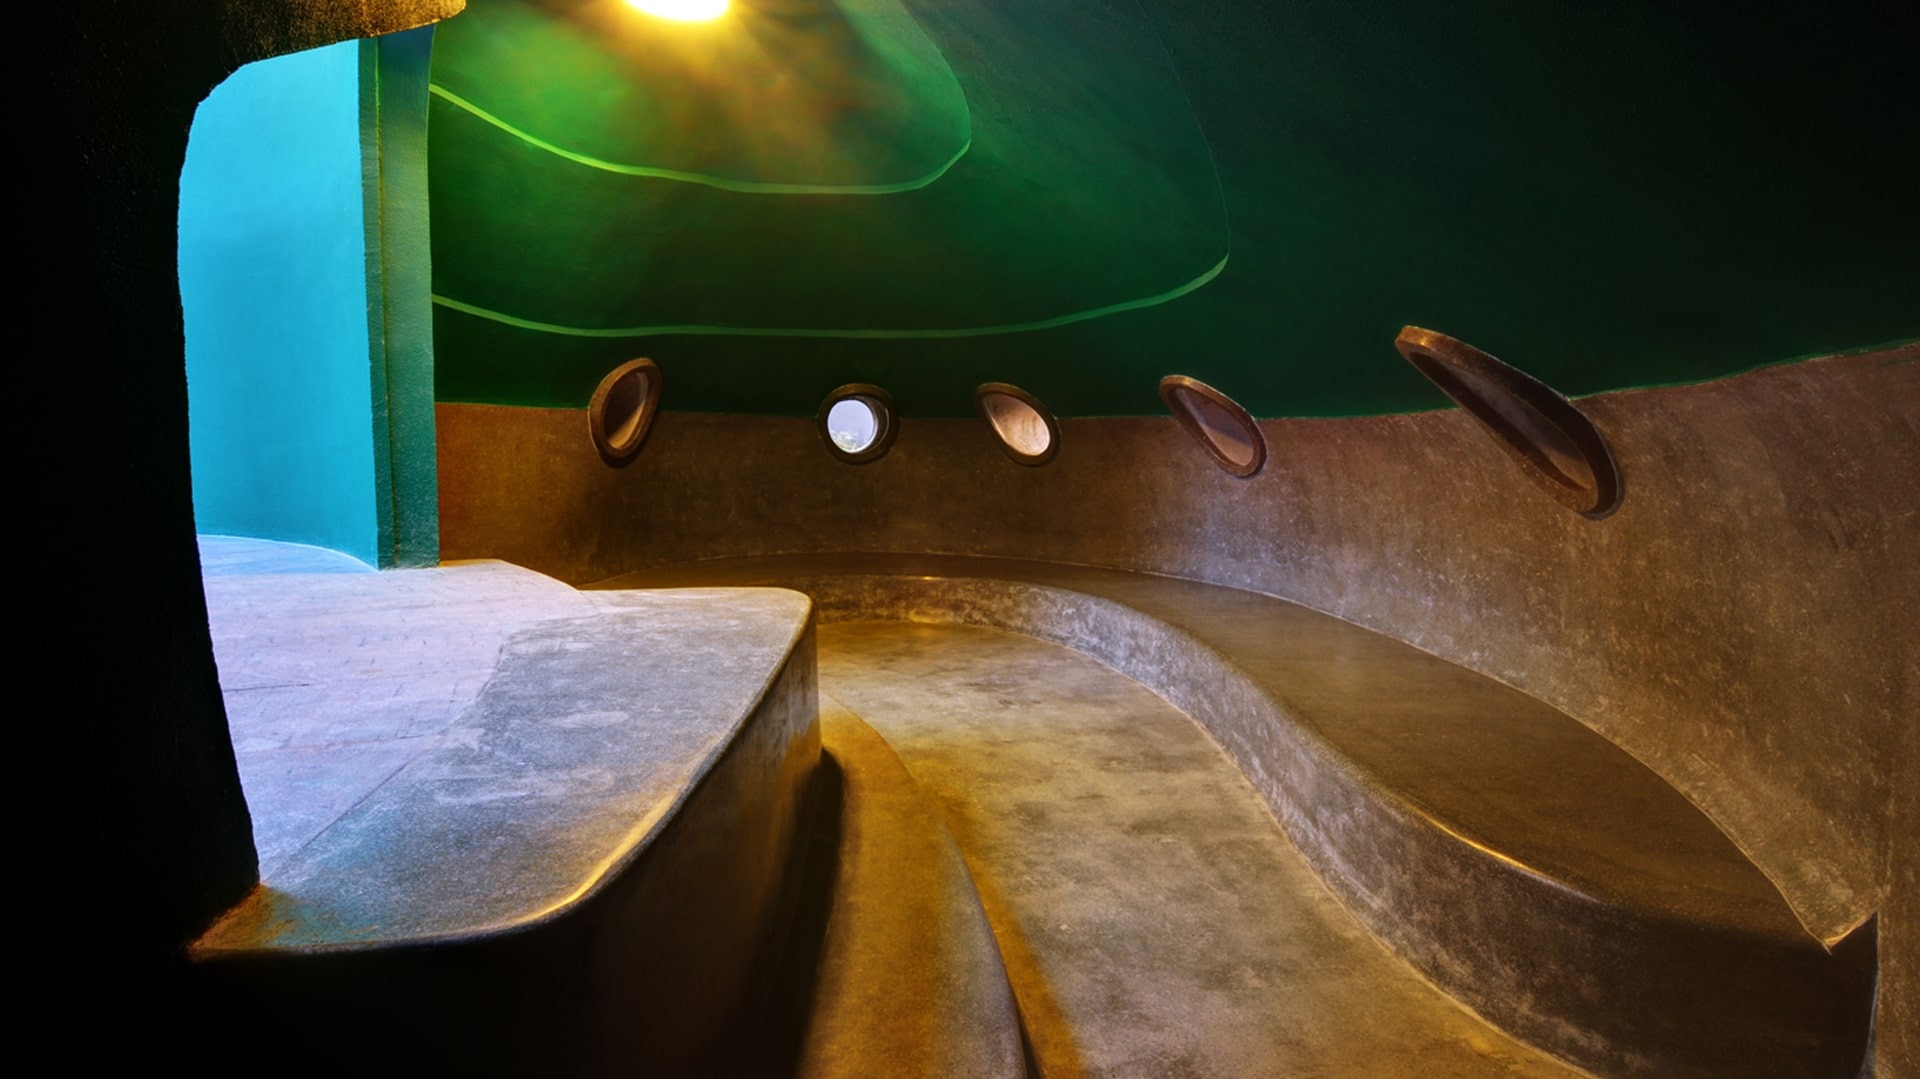
Away from the main court, is a court of caves - a quiet retreat.

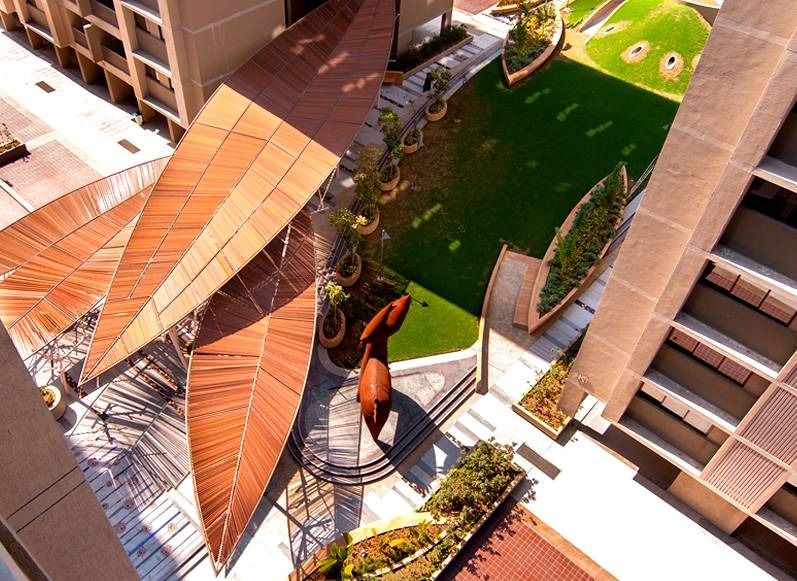
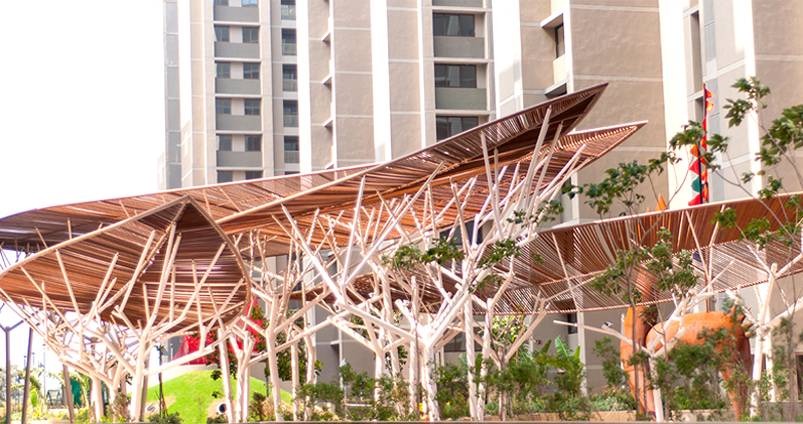
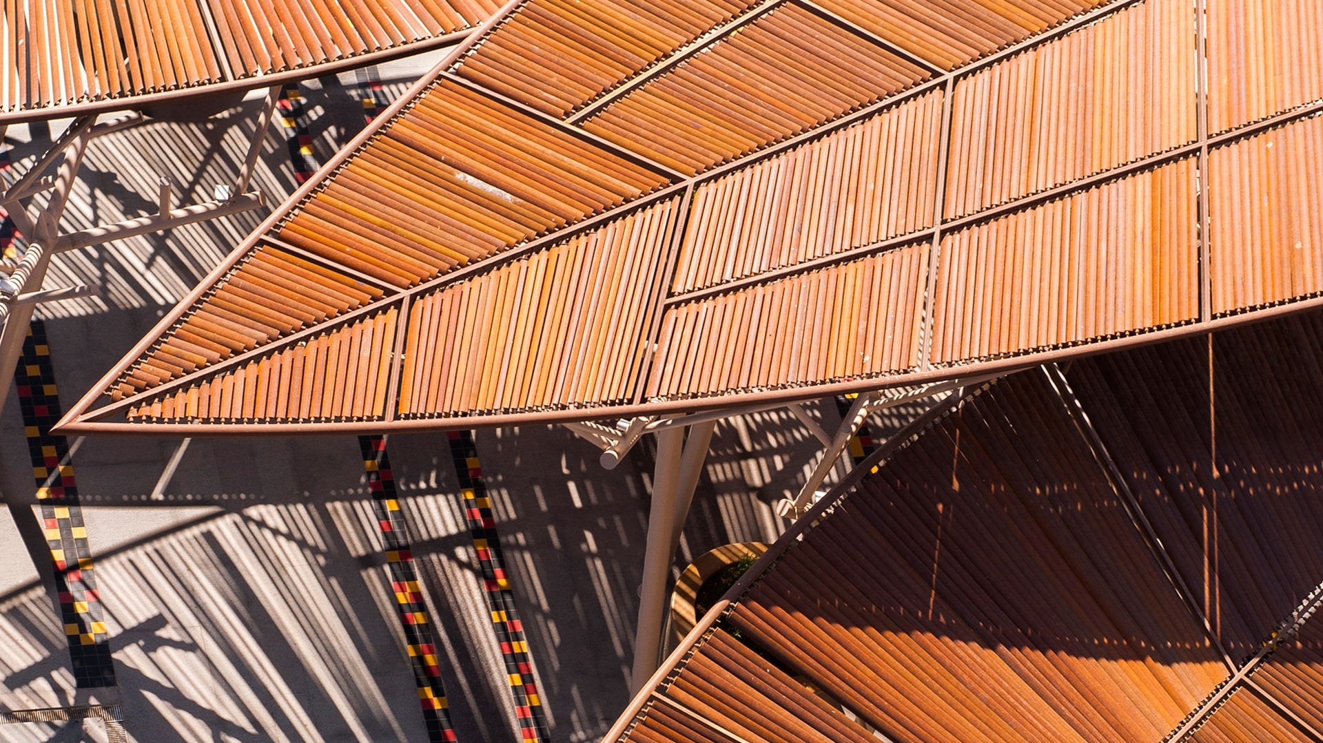
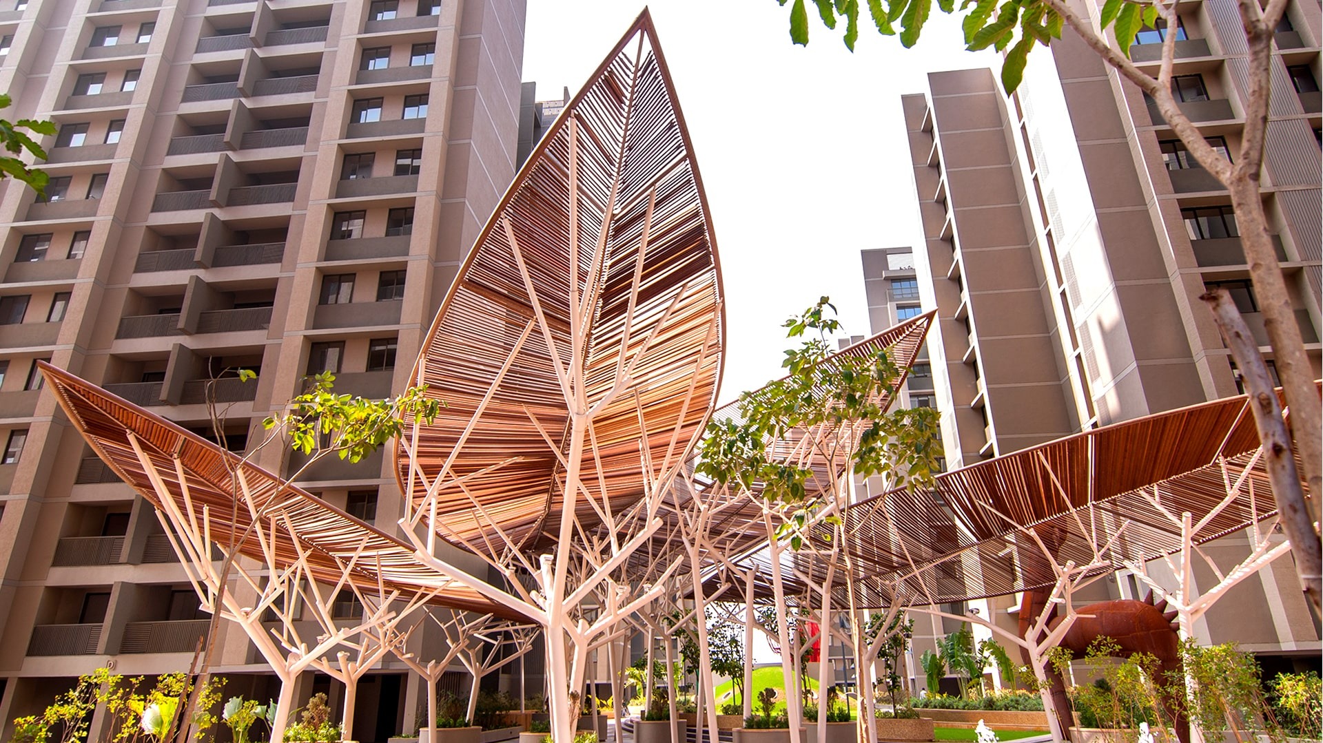
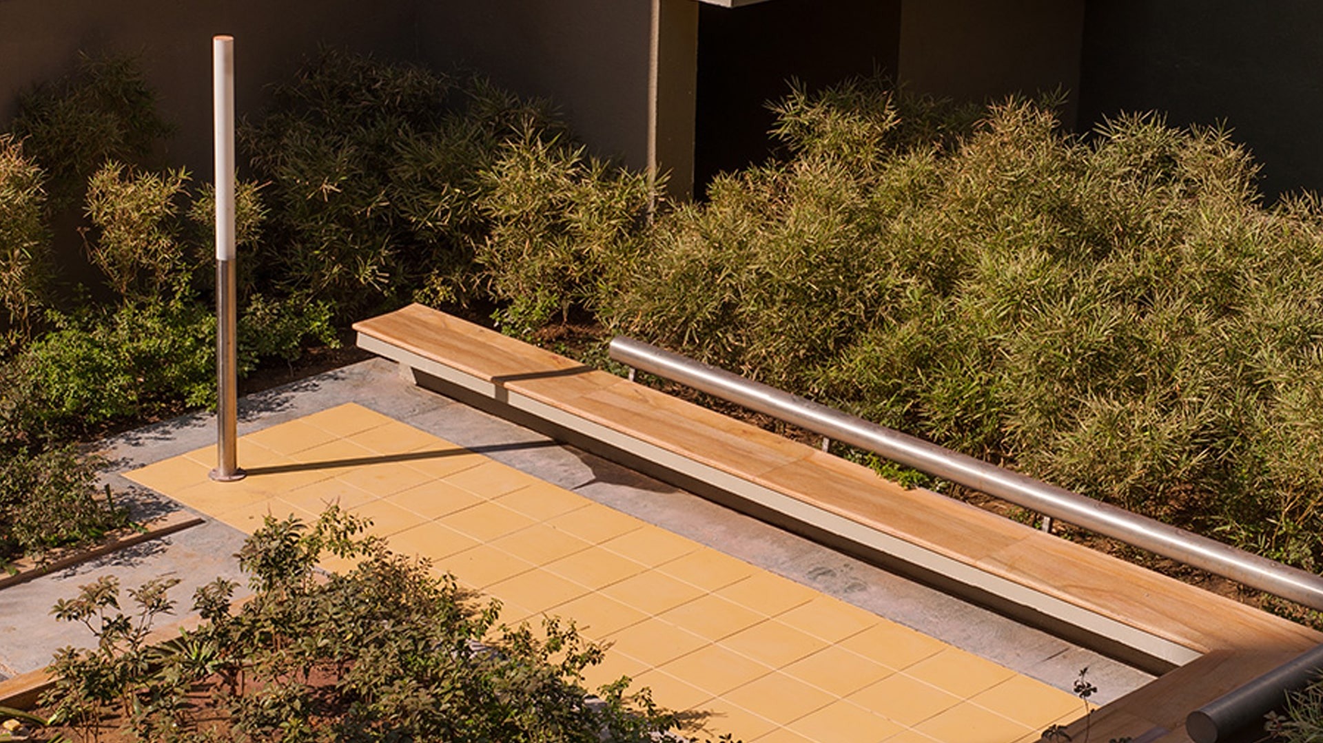
At the lower end of the plan, an entrance walk amongst trees with a water edge, leads to a plaza with large trellis structures, and then a green court. 

Landscape India Project Image

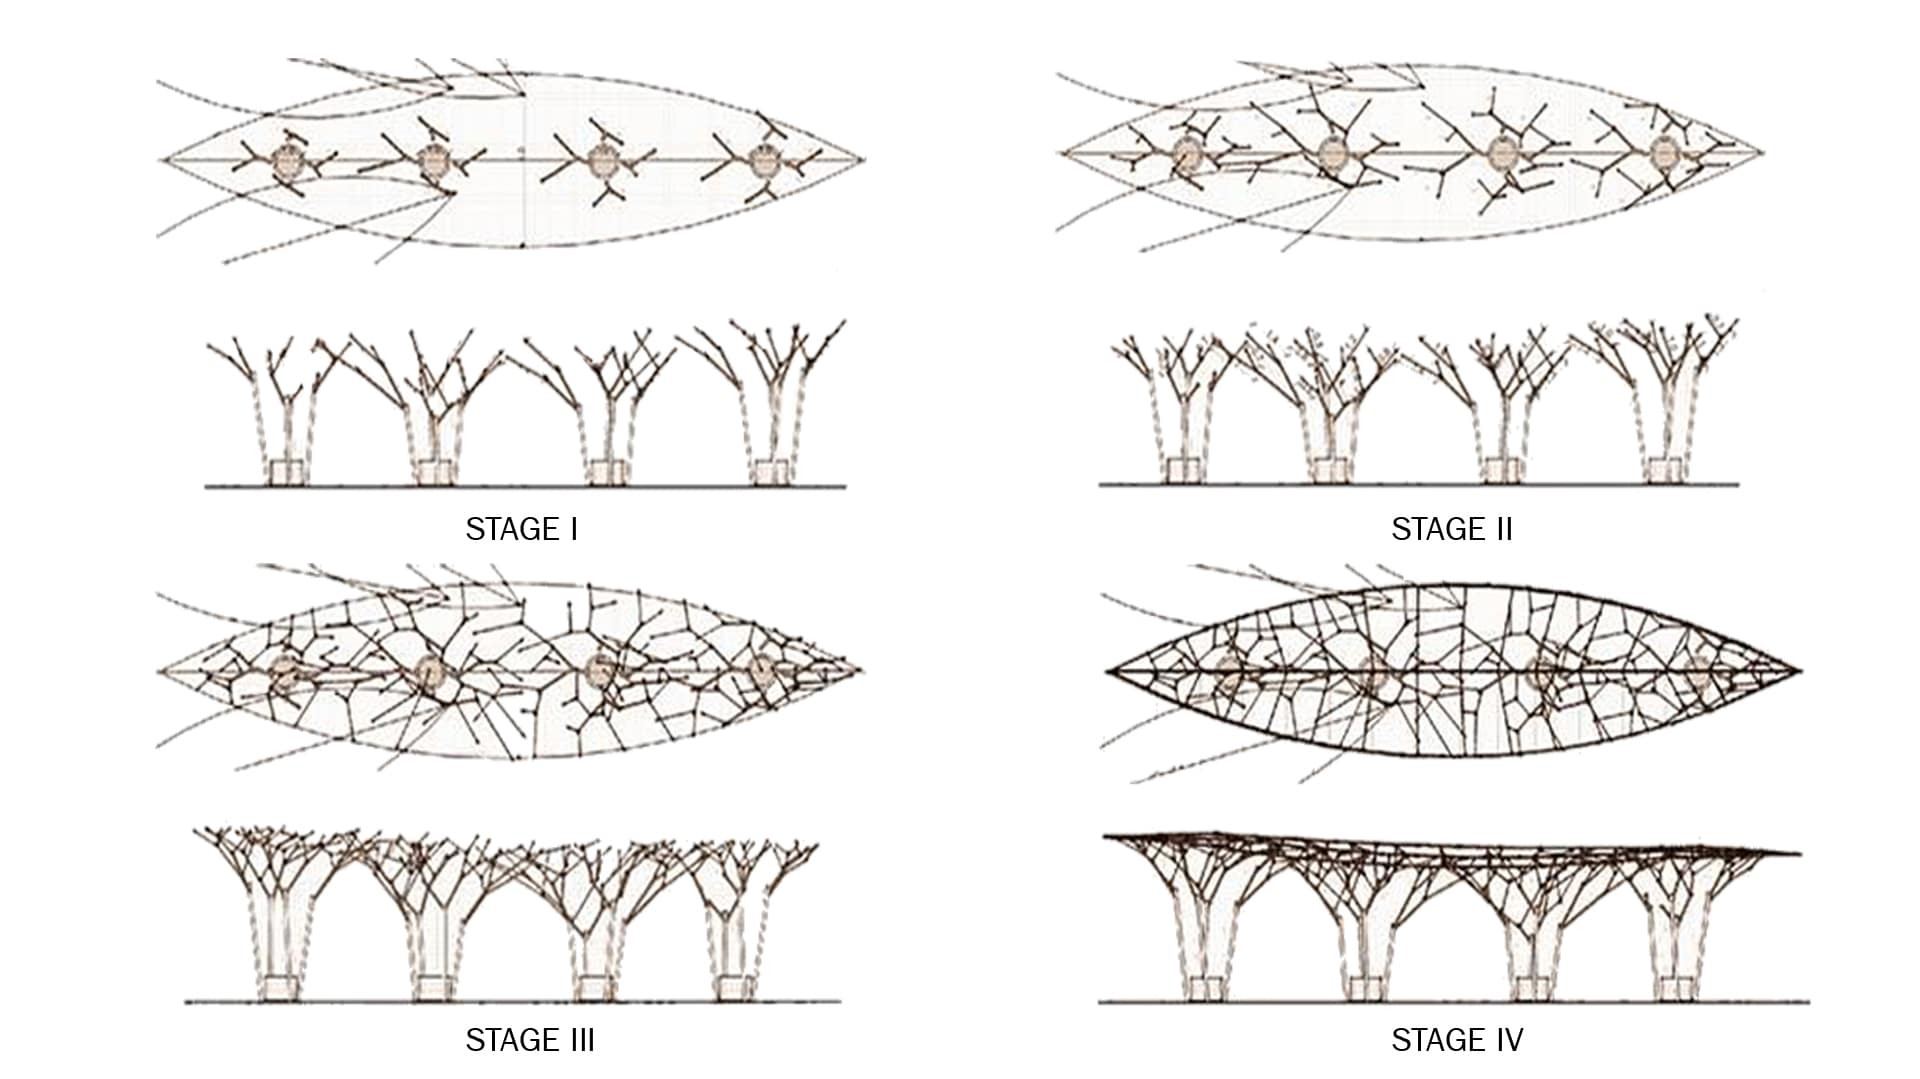
In all, there are 4 trellis structures, with the largest one being 35 meters long.

The studio worked with the young artist Vyom Mehta. His public installation marks the garden court.

Landscape India Project Image

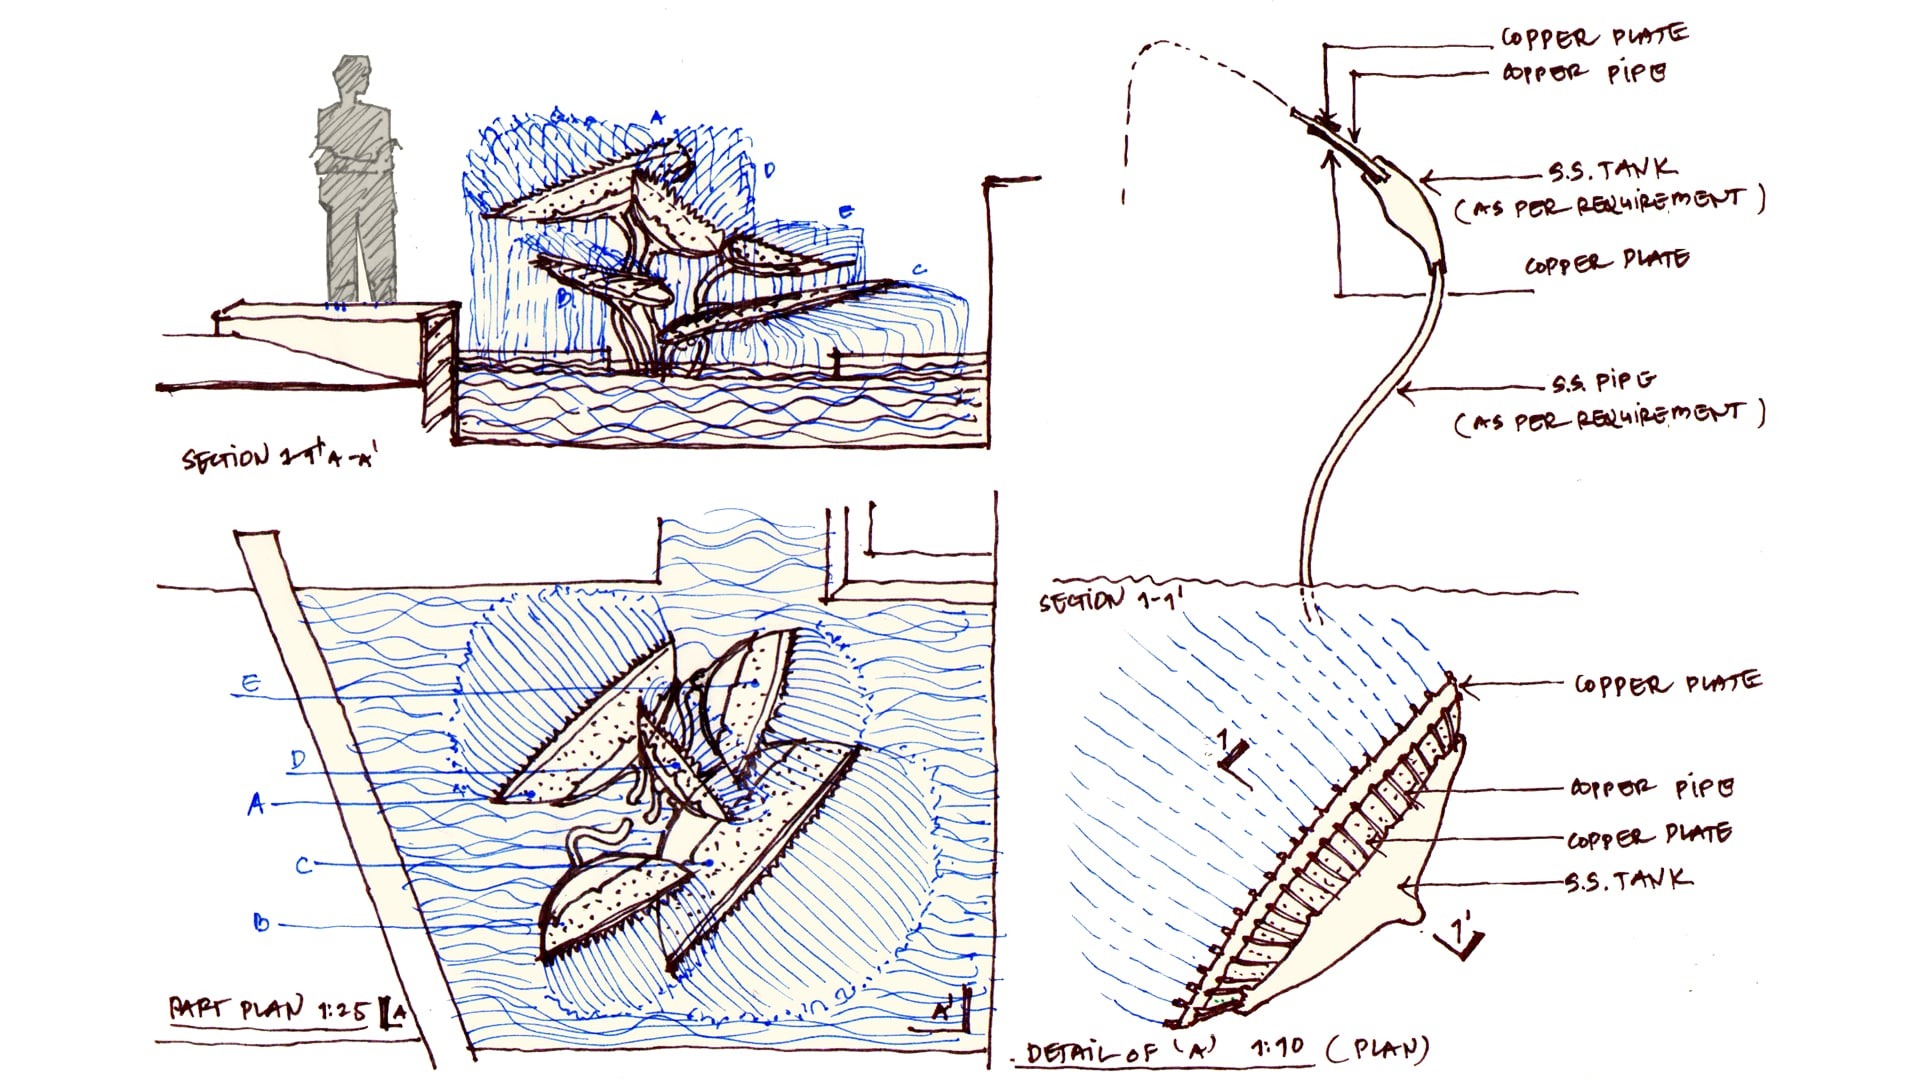
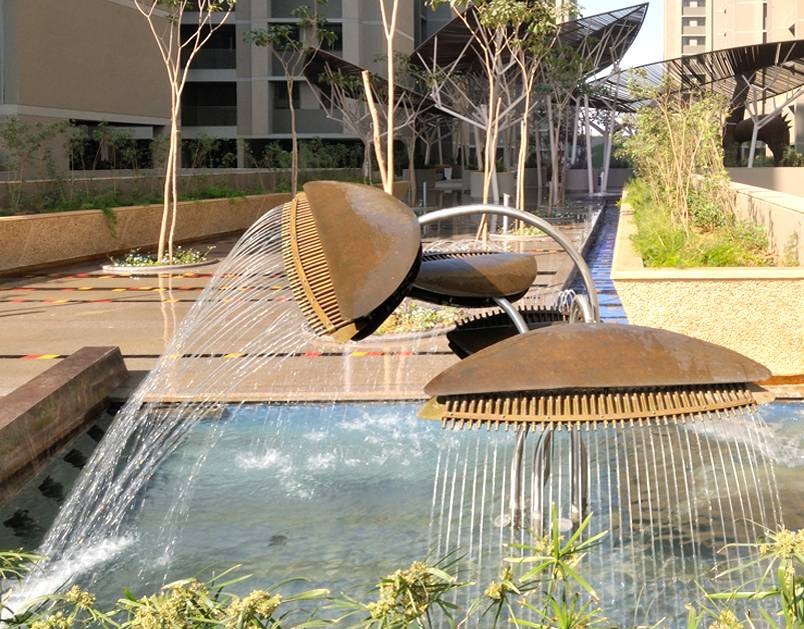
Water has been represented in multiple styles - almost an allusion to the many distinct spaces within the compound. An entrance fountain is designed as composition of petals using handbeaten copper, brass, and steel. Fountain systems have been created for children to engage with.

The landscape and its components is a departure from the manner in which such spaces have been treated in the past - lending it a sense of identity. 8 years on - it is a space that facilitates the idea of community; of engagement. It added to the value of the space and the homes it had to offer.

Landscape India Project Slide 1
Landscape India Project Slide 2
Landscape India Project Slide 3
Landscape India Project Slide 4
Landscape India Project Slide 5
Landscape India Project Slide 6
Landscape India Project Slide 7
Landscape India Project Slide 8
Landscape India Project Slide 9
Landscape India Project Slide 10
Previous
Next

Continue Reading

GLADE ONE
Project

GLADE ONE

WORLD TOWERS
Project

WORLD TOWERS

Art tales
Blog

Art tales