Landscape India LogoLandscape India Logo
  • Home
  • Projects
  • Studio
  • Publication
    BlogsColumns / MediaMisc
  • Career
  • Contact
Leaf IndiaPBB PlantsResource Centre
Navigation Preview

© 2026 landscape India. All rights reserved.

  • Instagram
  • Facebook
  • LinkedIn
  • Youtube
Footer LogoFooter Logo
HomeProjectsStudioPublicationsCareersContact
InstagramFacebookLinkedInYoutube

Get In Touch

501, South Tower, One 42, Behind Ashok Vatika, Bopal Ambli Road, Ahmedabad-380058

pbb-ahm@landscapeindia.net

+91 79269 23054

Unit No. 424, Prabhadevi Unique Industrial Estate Coop Hsg Soc Off Veer Savarkar Marg Prabhadevi, Mumbai- 400025

pbb-mum@landscapeindia.net

+91 22243 60100

© 2026 landscape India. All rights reserved.

InstagramFacebookLinkedInYoutube

Powered by:

Salt Pixels

WORLD ONE

“Luxury and space seem to go hand in hand. But what of those spaces where urban density does not allow for sprawling spaces? Can luxury be incorporated in compact areas through amenities; by providing a lifestyle?”
Landscape India Project Image 1
Location
Mumbai
Typology
Residence
Site area
 55,490 sq m
 
Landscape India Project Slide 1
Landscape India Project Slide 2
Landscape India Project Slide 3
Landscape India Project Slide 4
Landscape India Project Slide 5
Landscape India Project Slide 6
Previous
Next

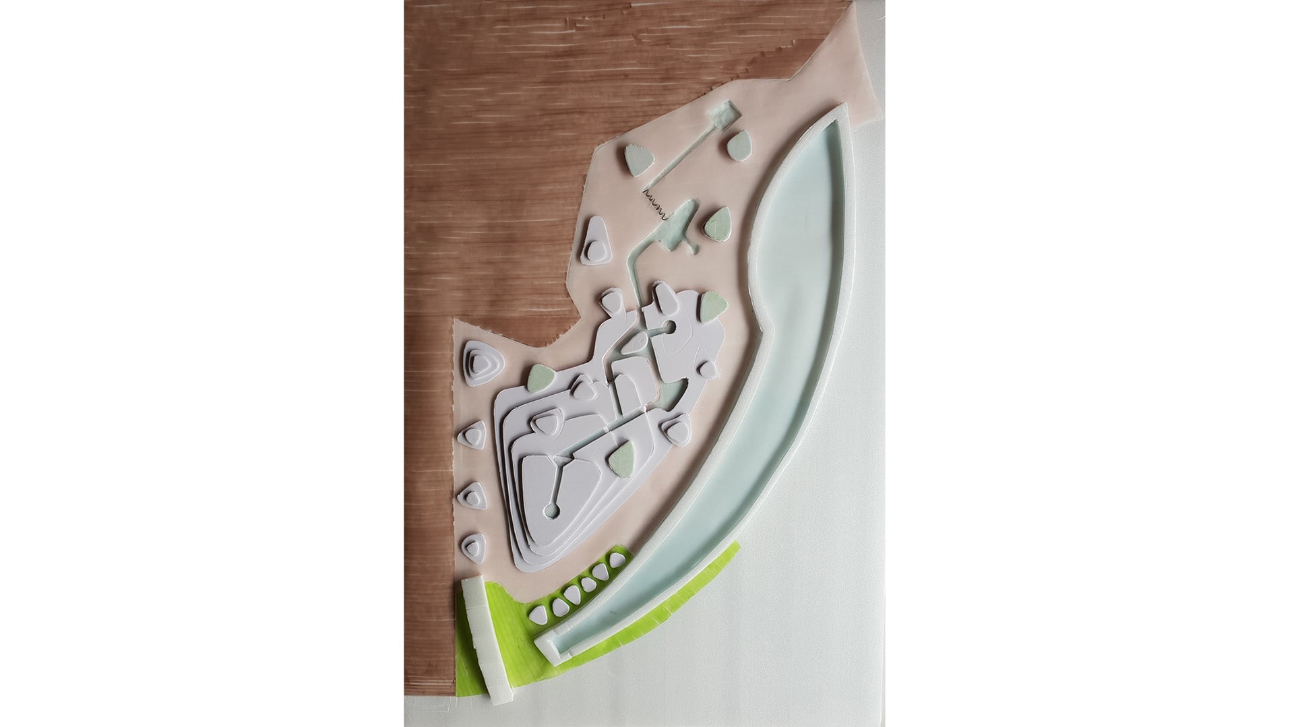
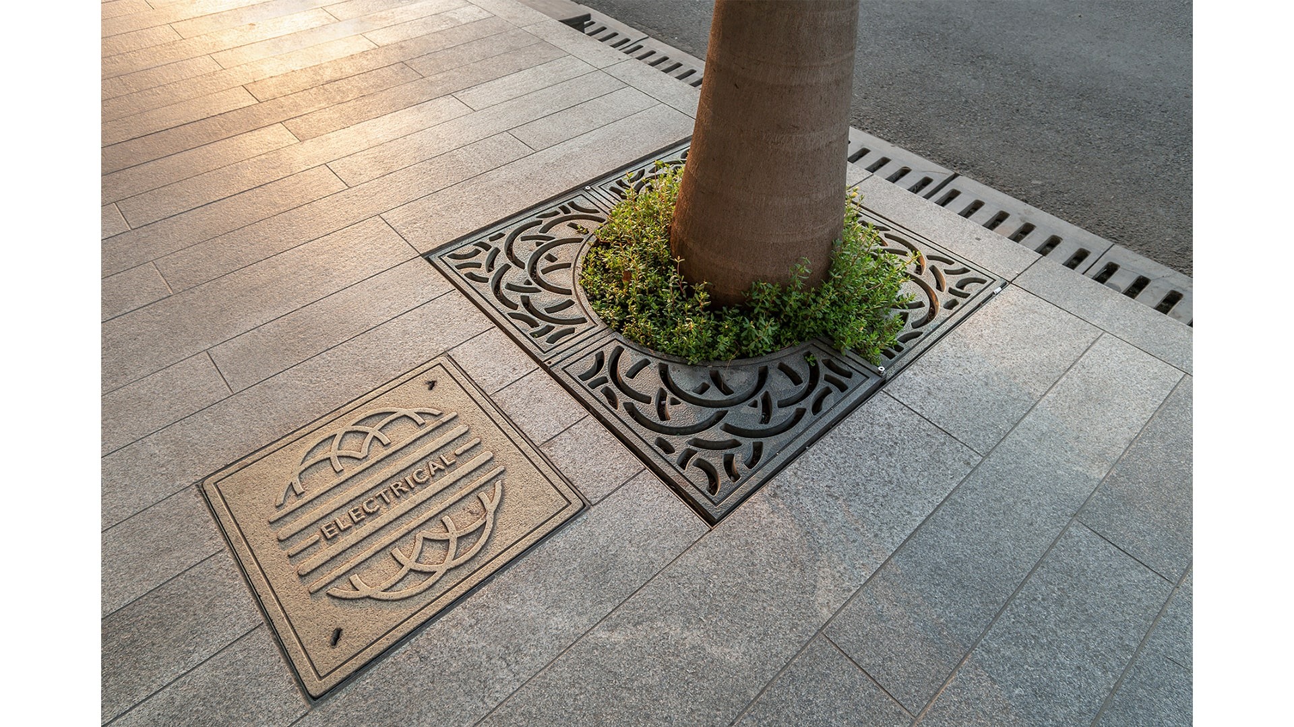
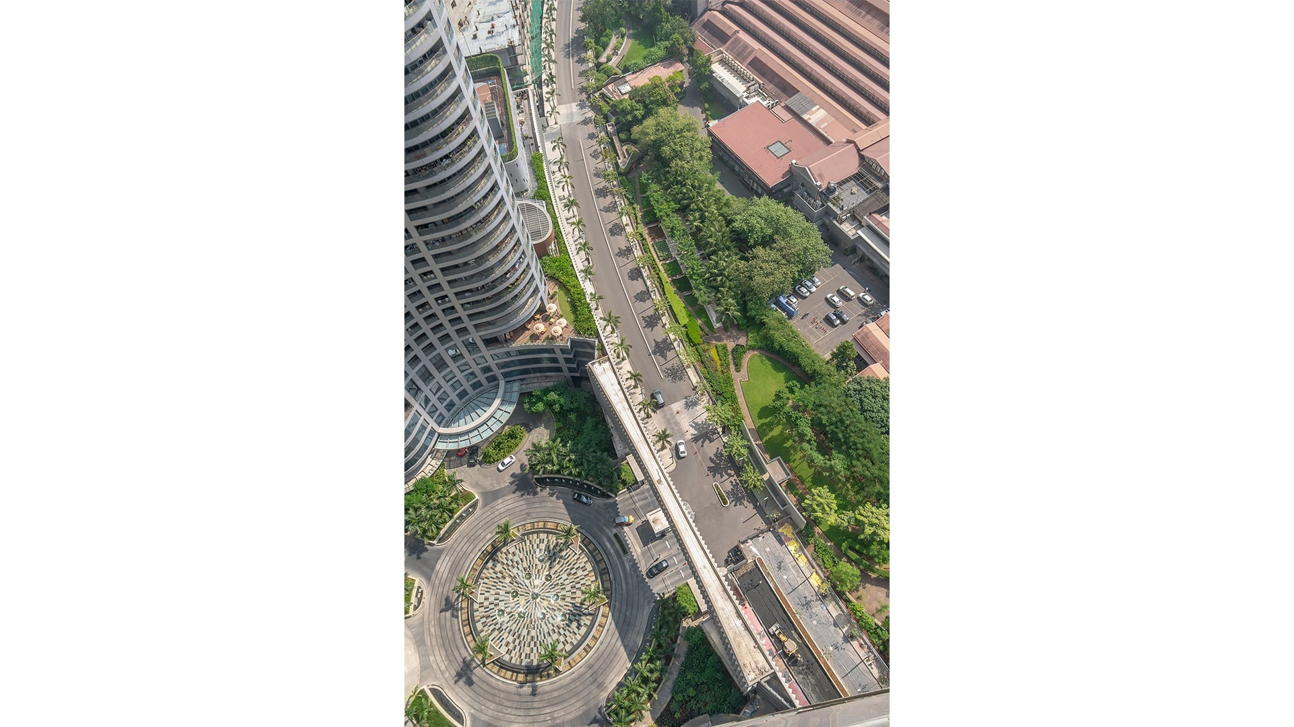
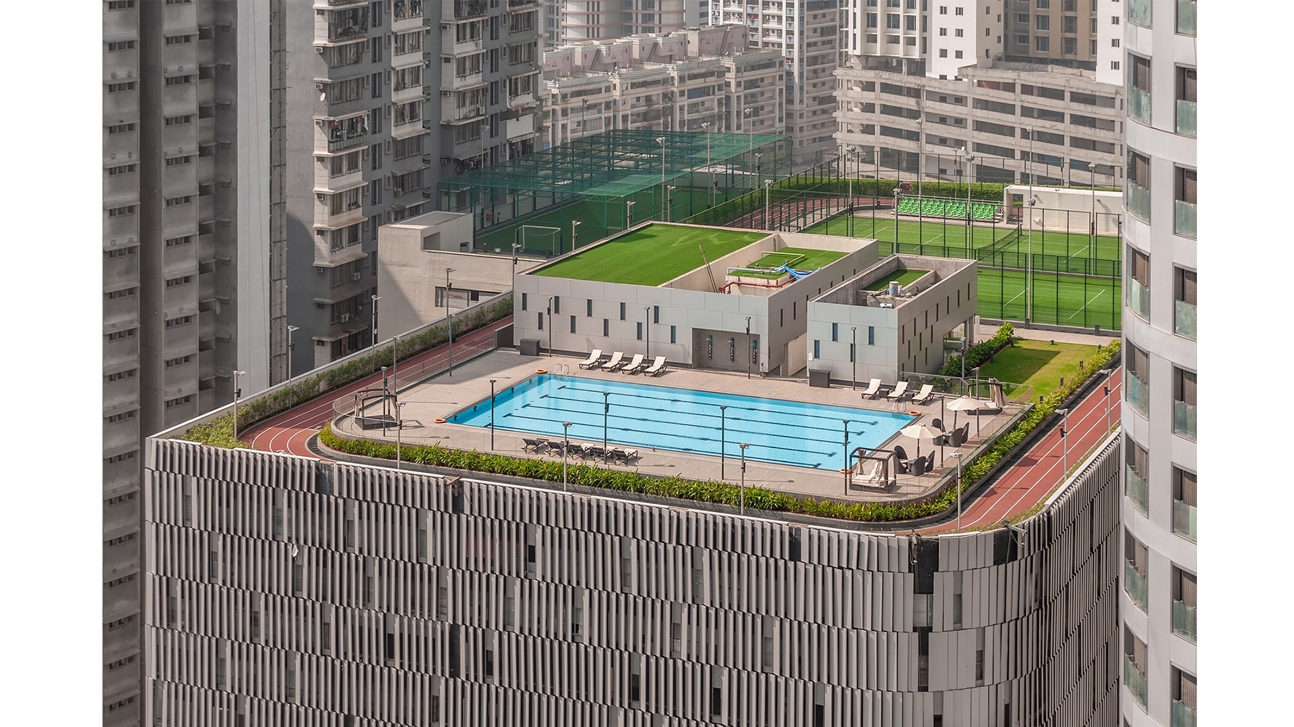
The World One Tower in Lower Parel, Mumbai has the distinct honour of being one of the tallest residential buildings in the world. It is spread over 17.5 acres - the site where the Shrinivas Mills previously stood. It is an exceptional addition to the Mumbai skyline. It sits alongside a main road, and Linear Park - a public garden designed by the studio that tells the story of Mumbai.

Landscape India Project Image

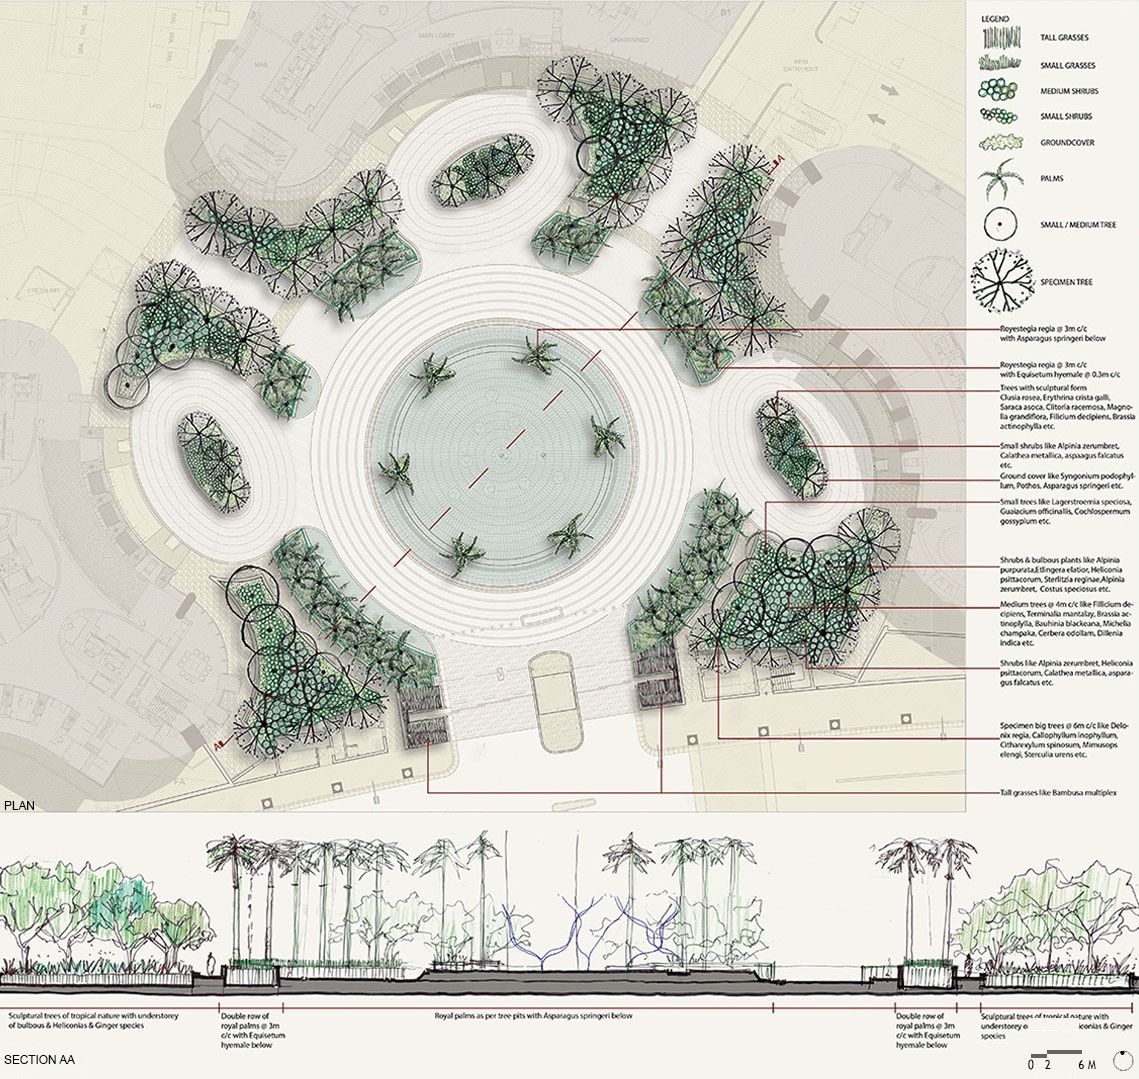
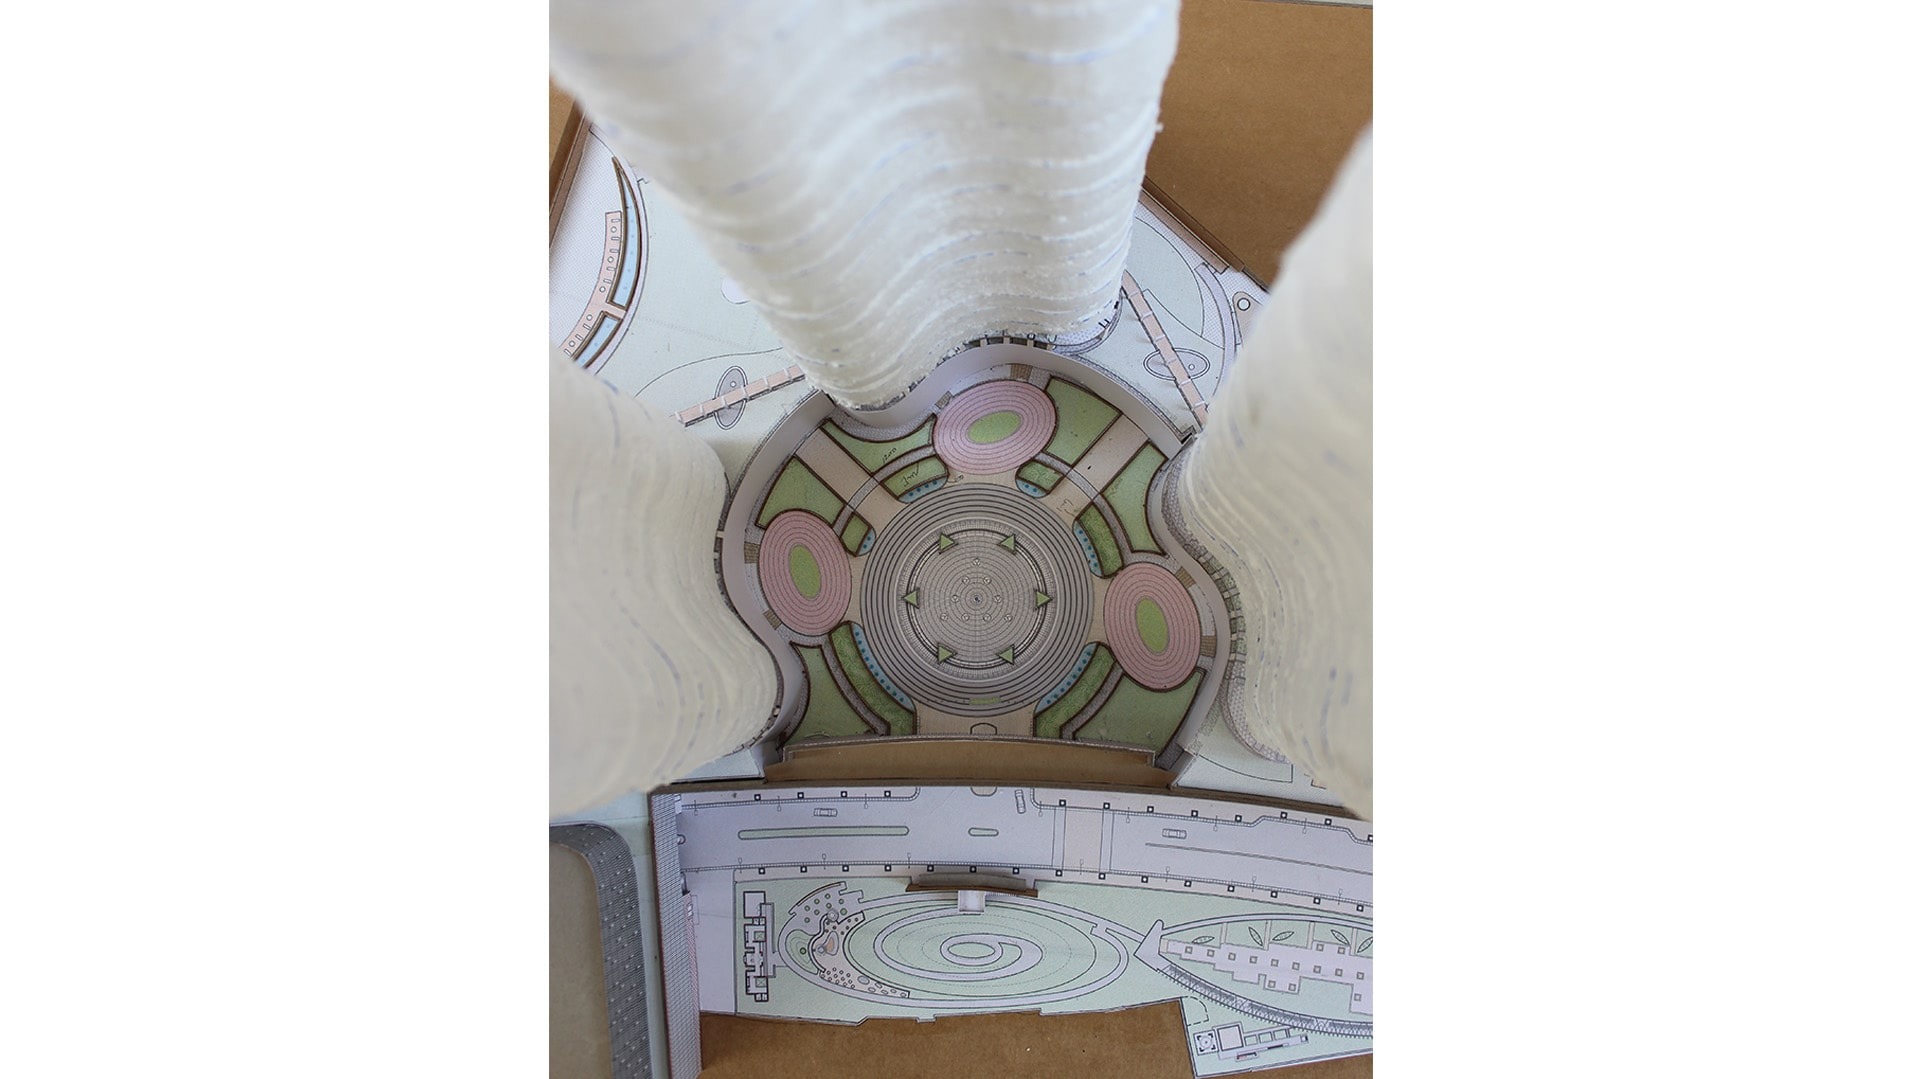
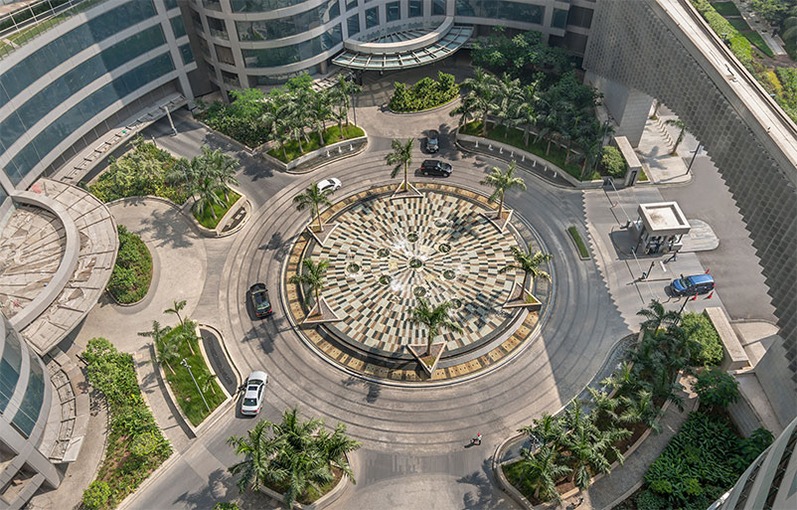
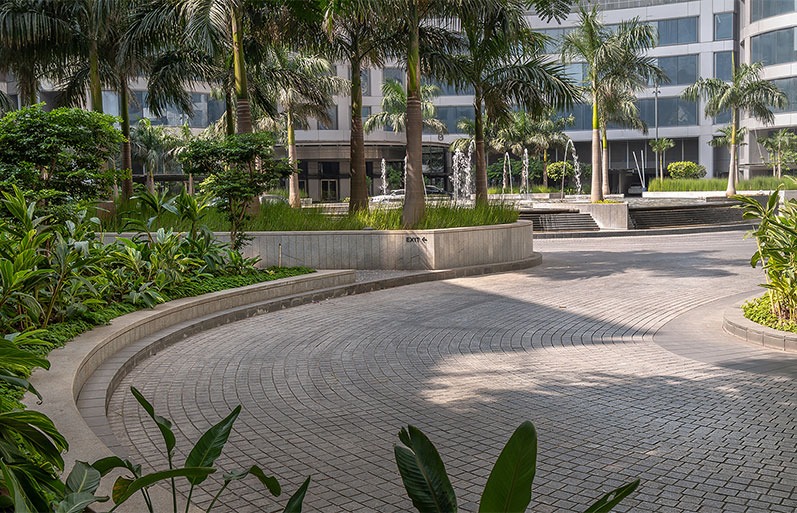
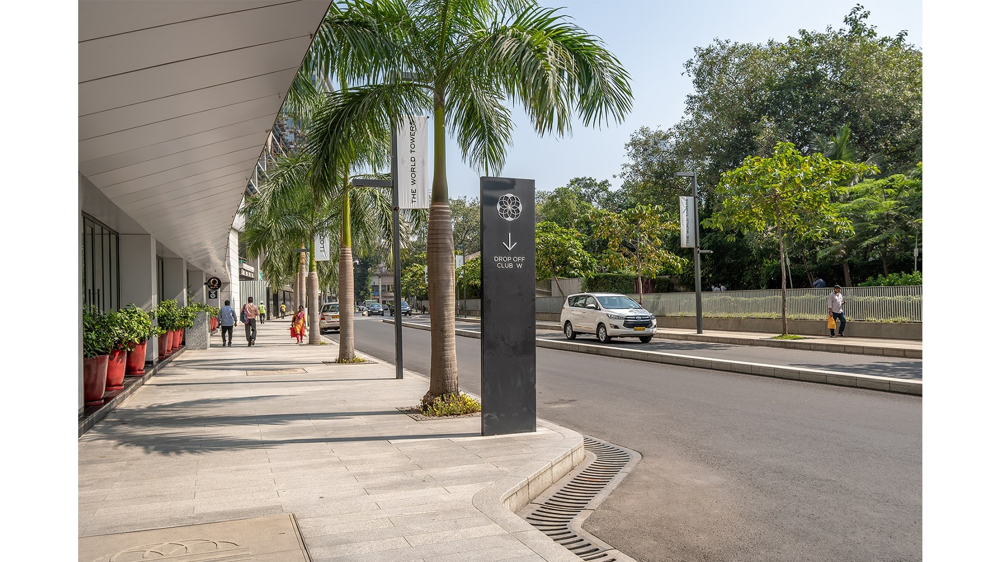
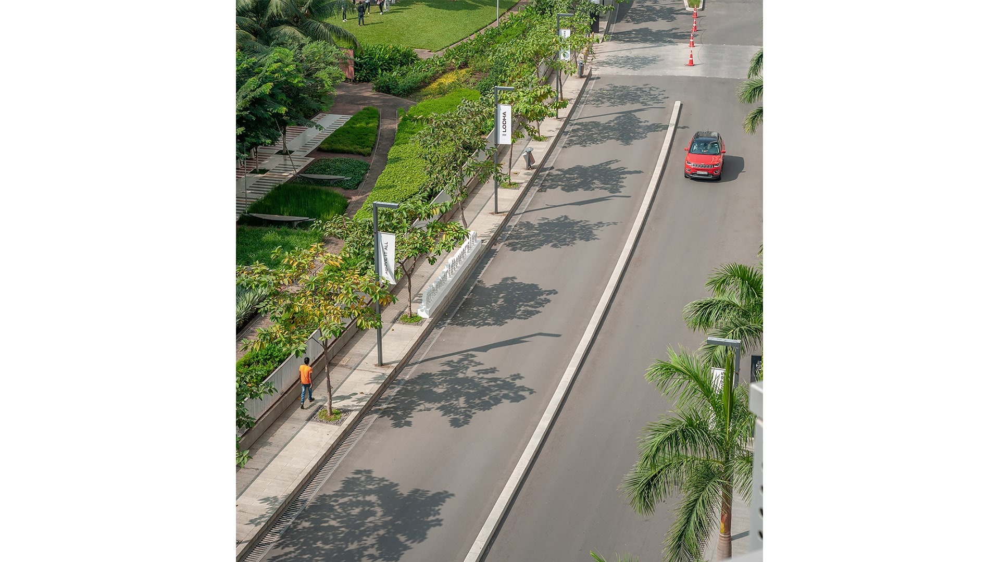
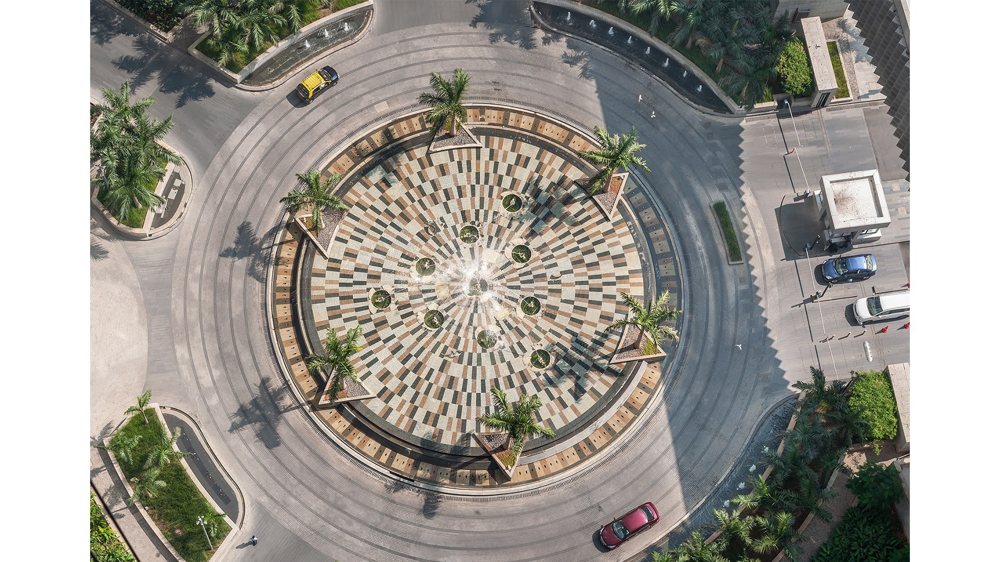
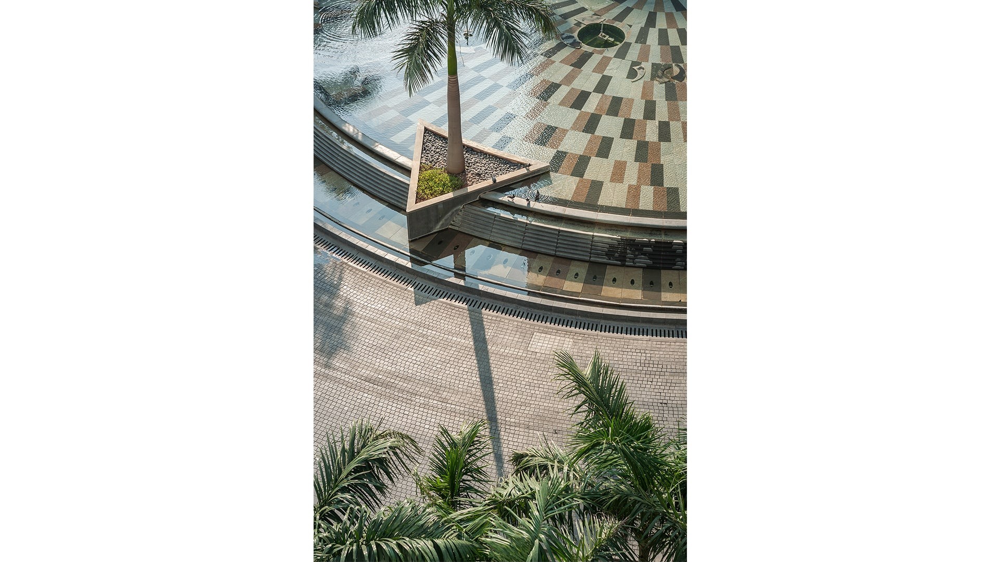
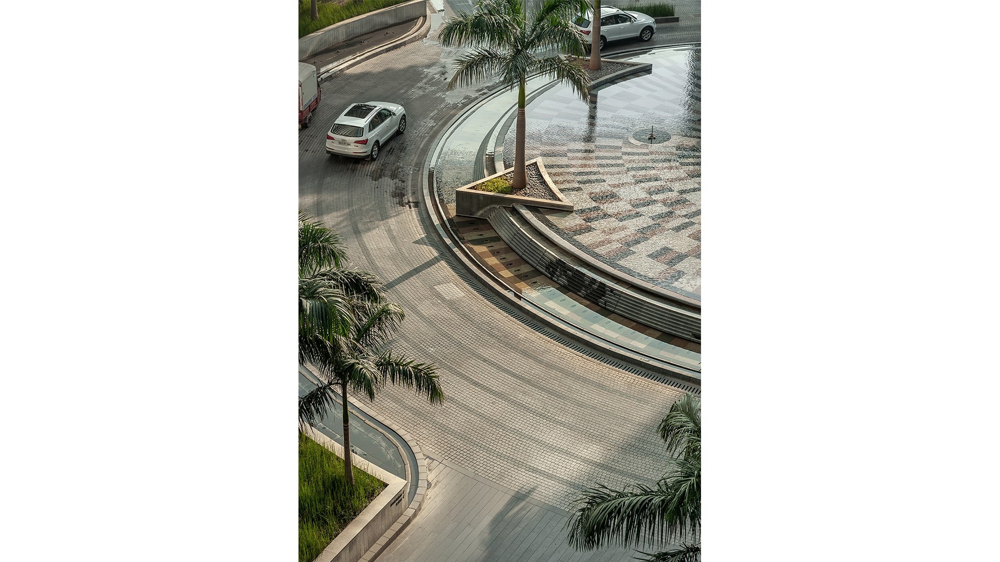
Within the compound is an internal road - the Avenue - that was created to bypass traffic. It is inclusive of a green road divider that allows for traffic control and management. The arrival court for the towers is grand, incorporating within it a water installation, along with a dancing fountain with cascading steps.

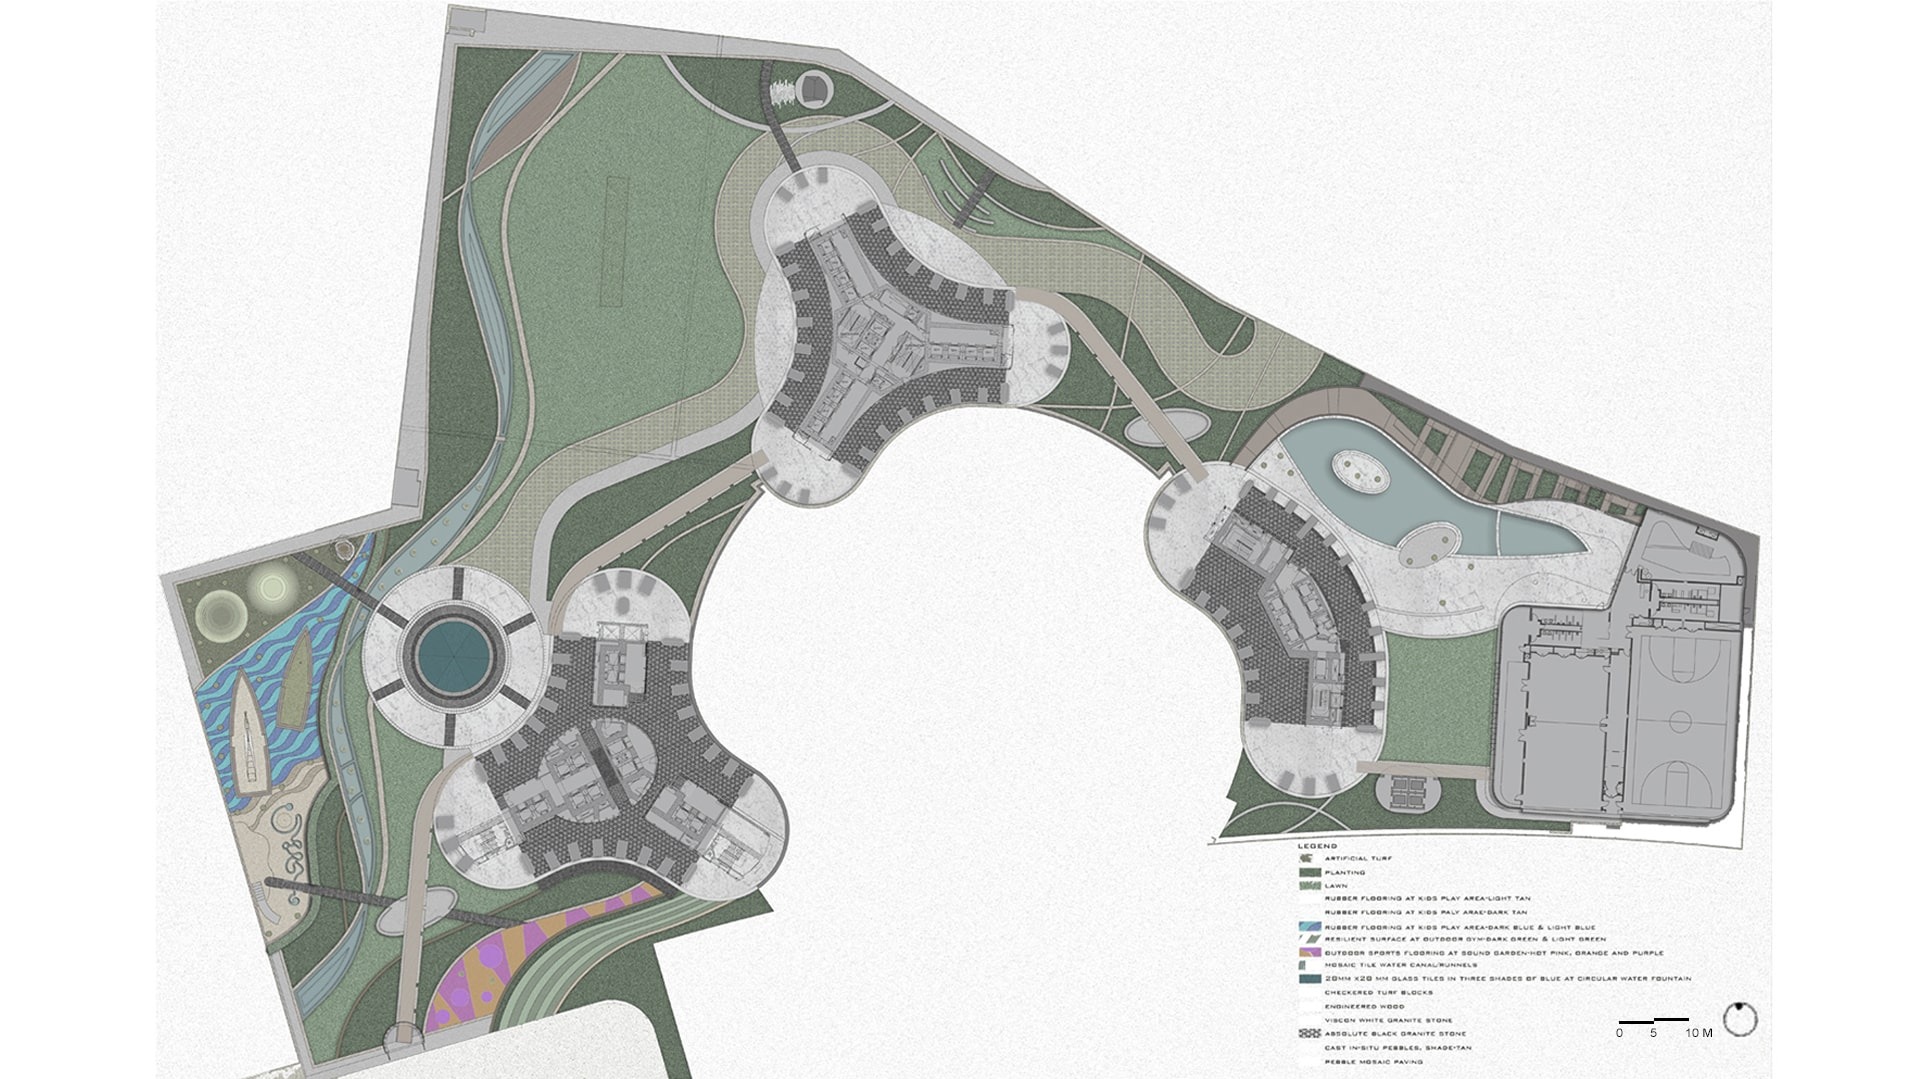
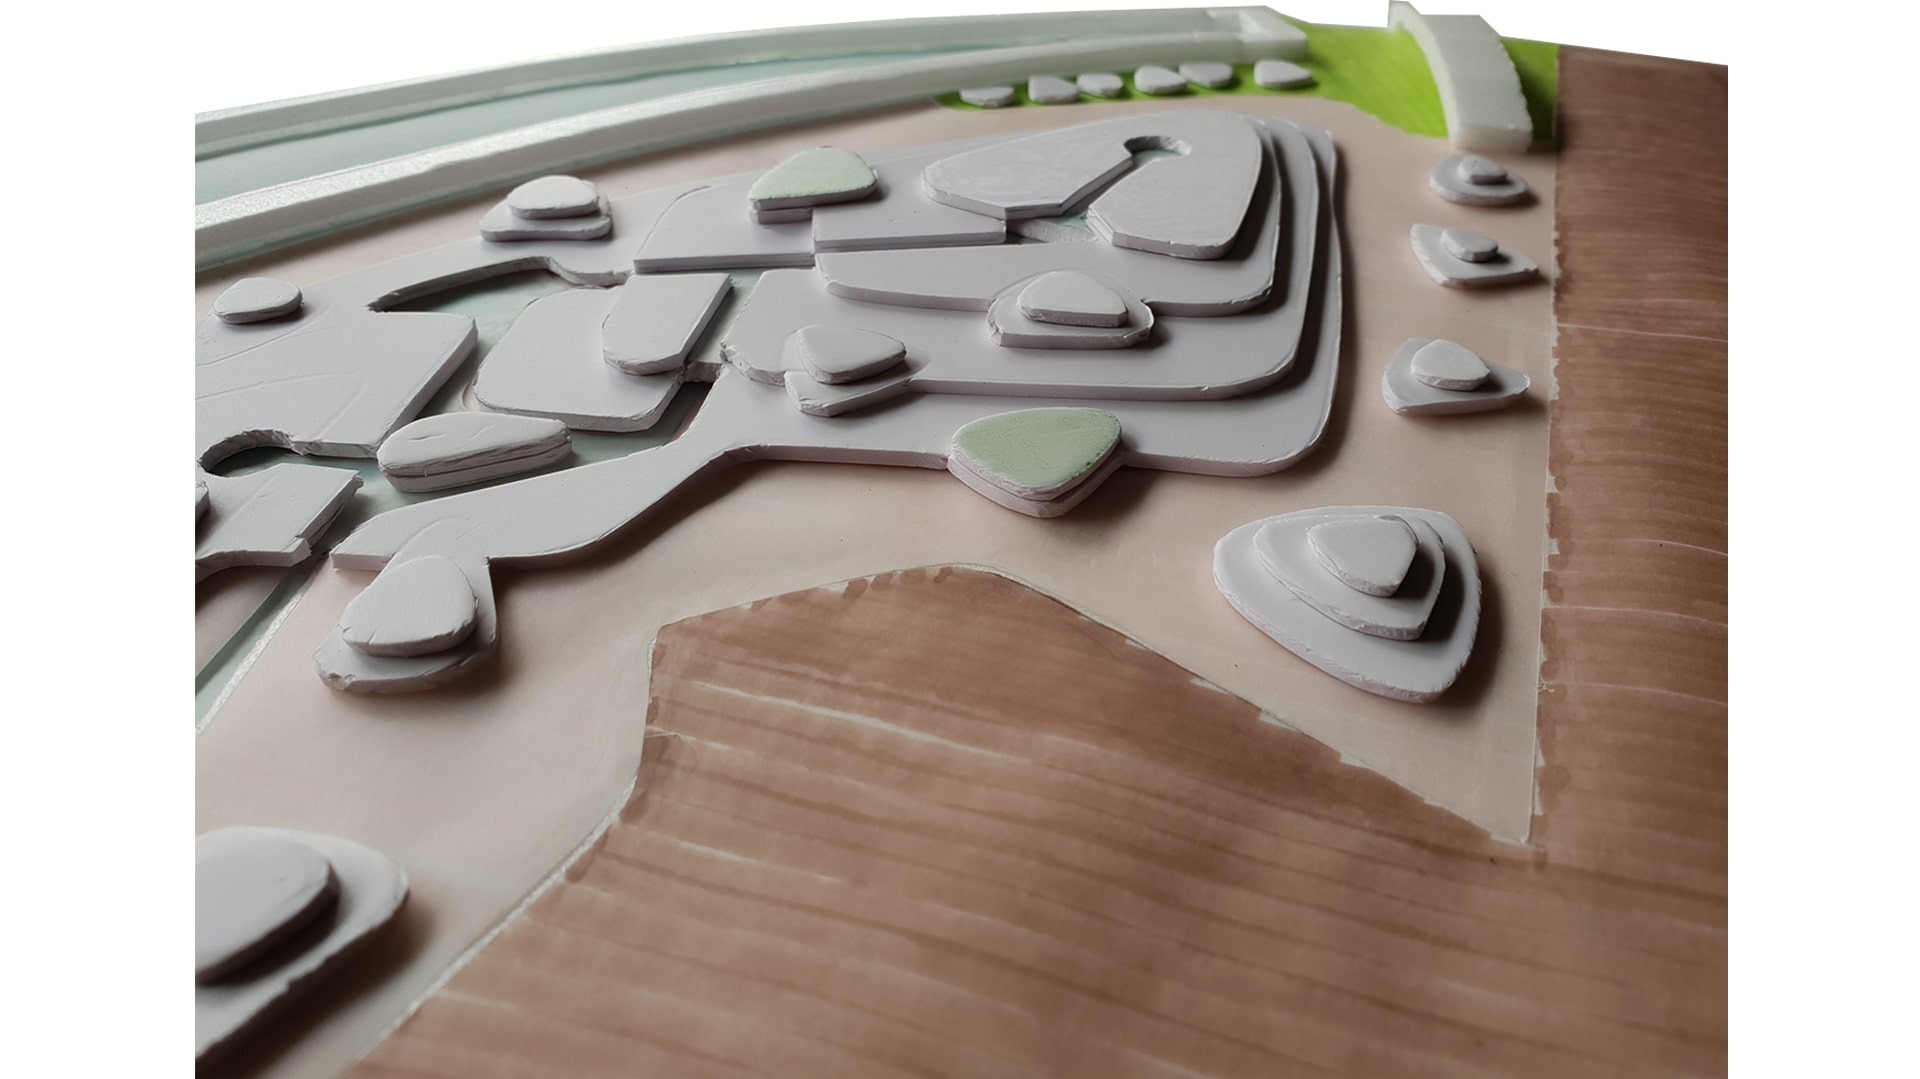
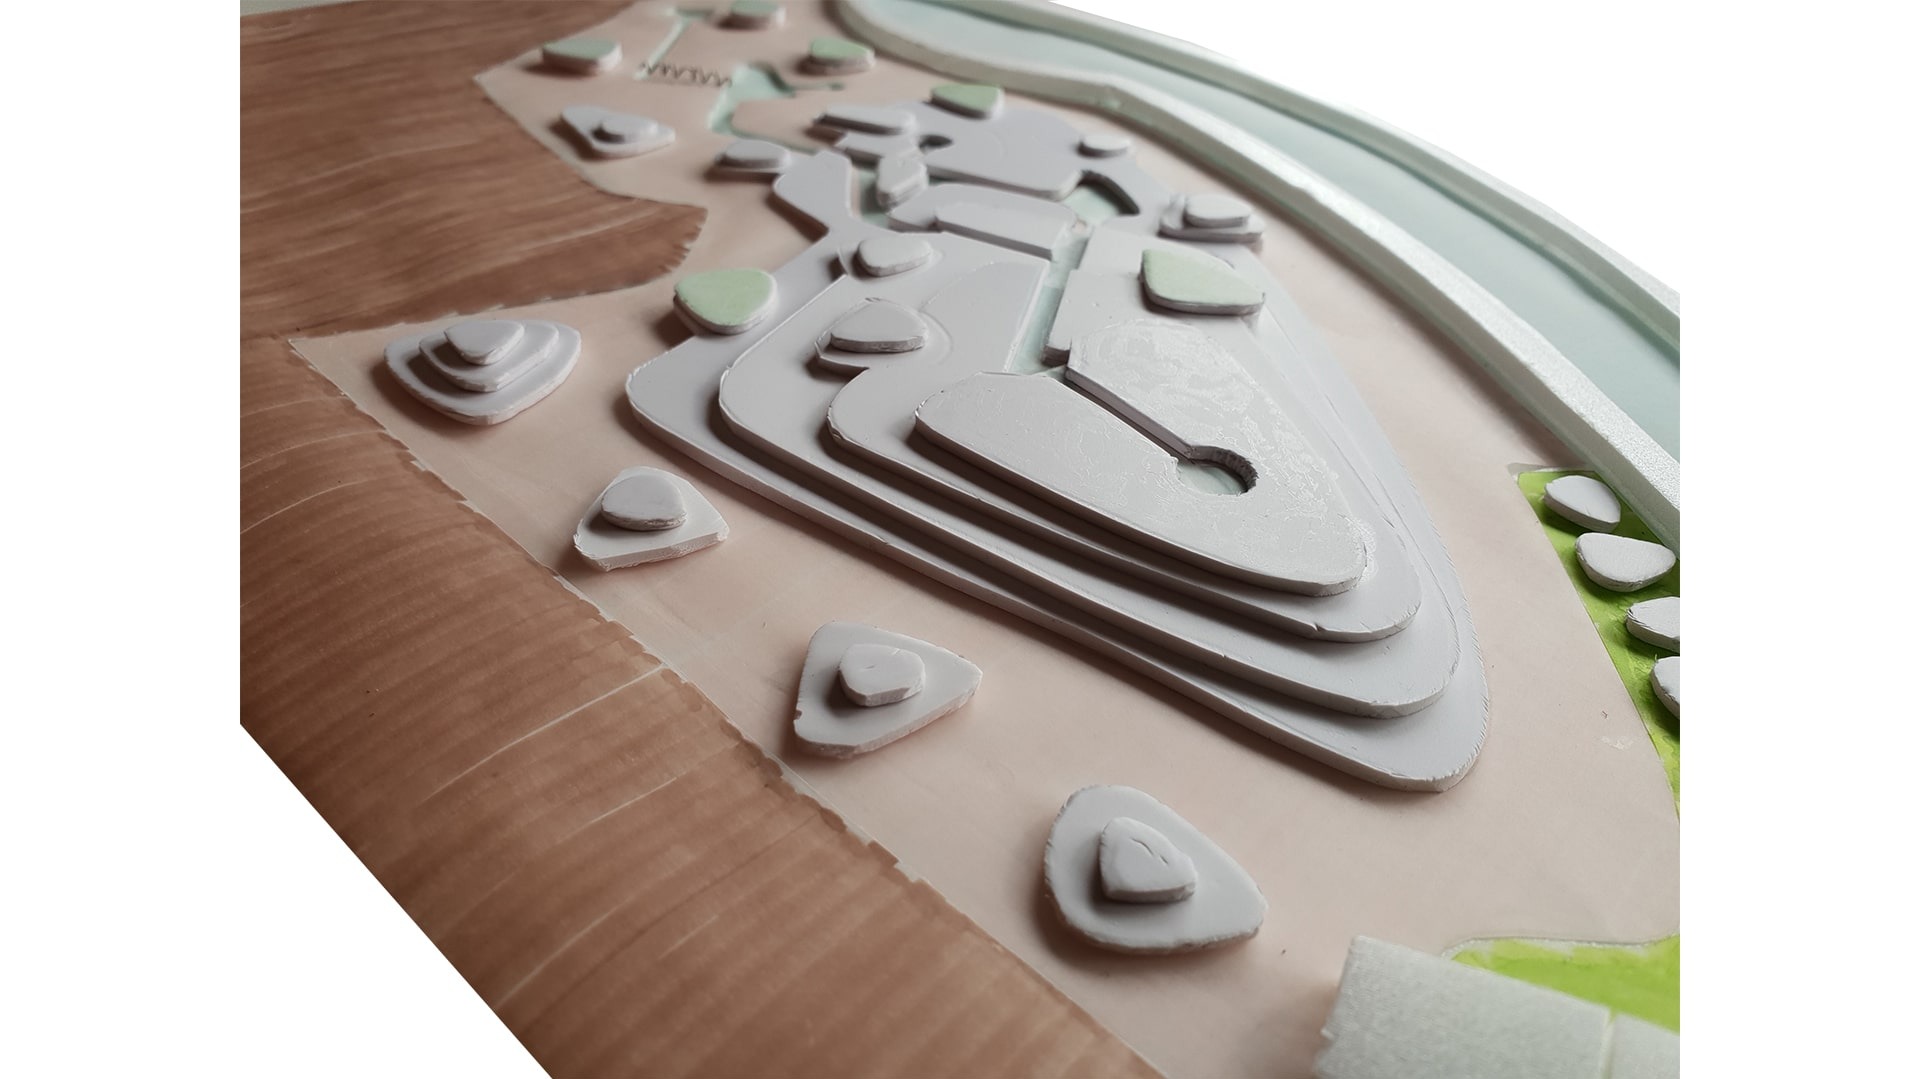
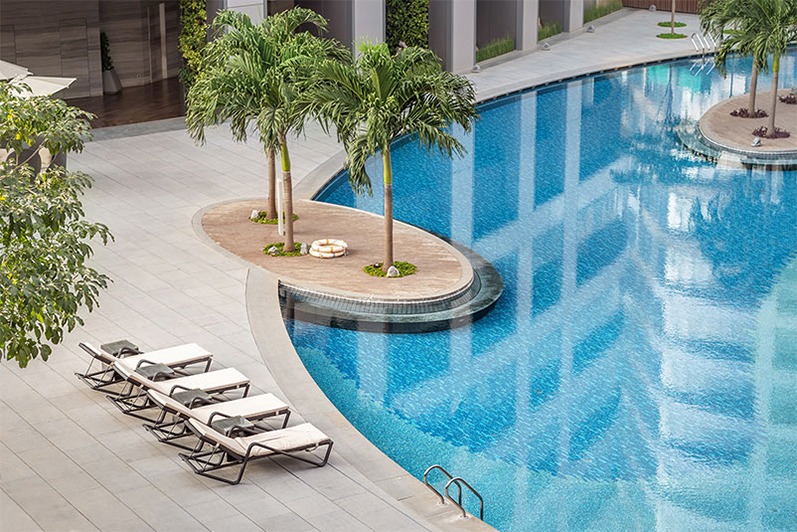
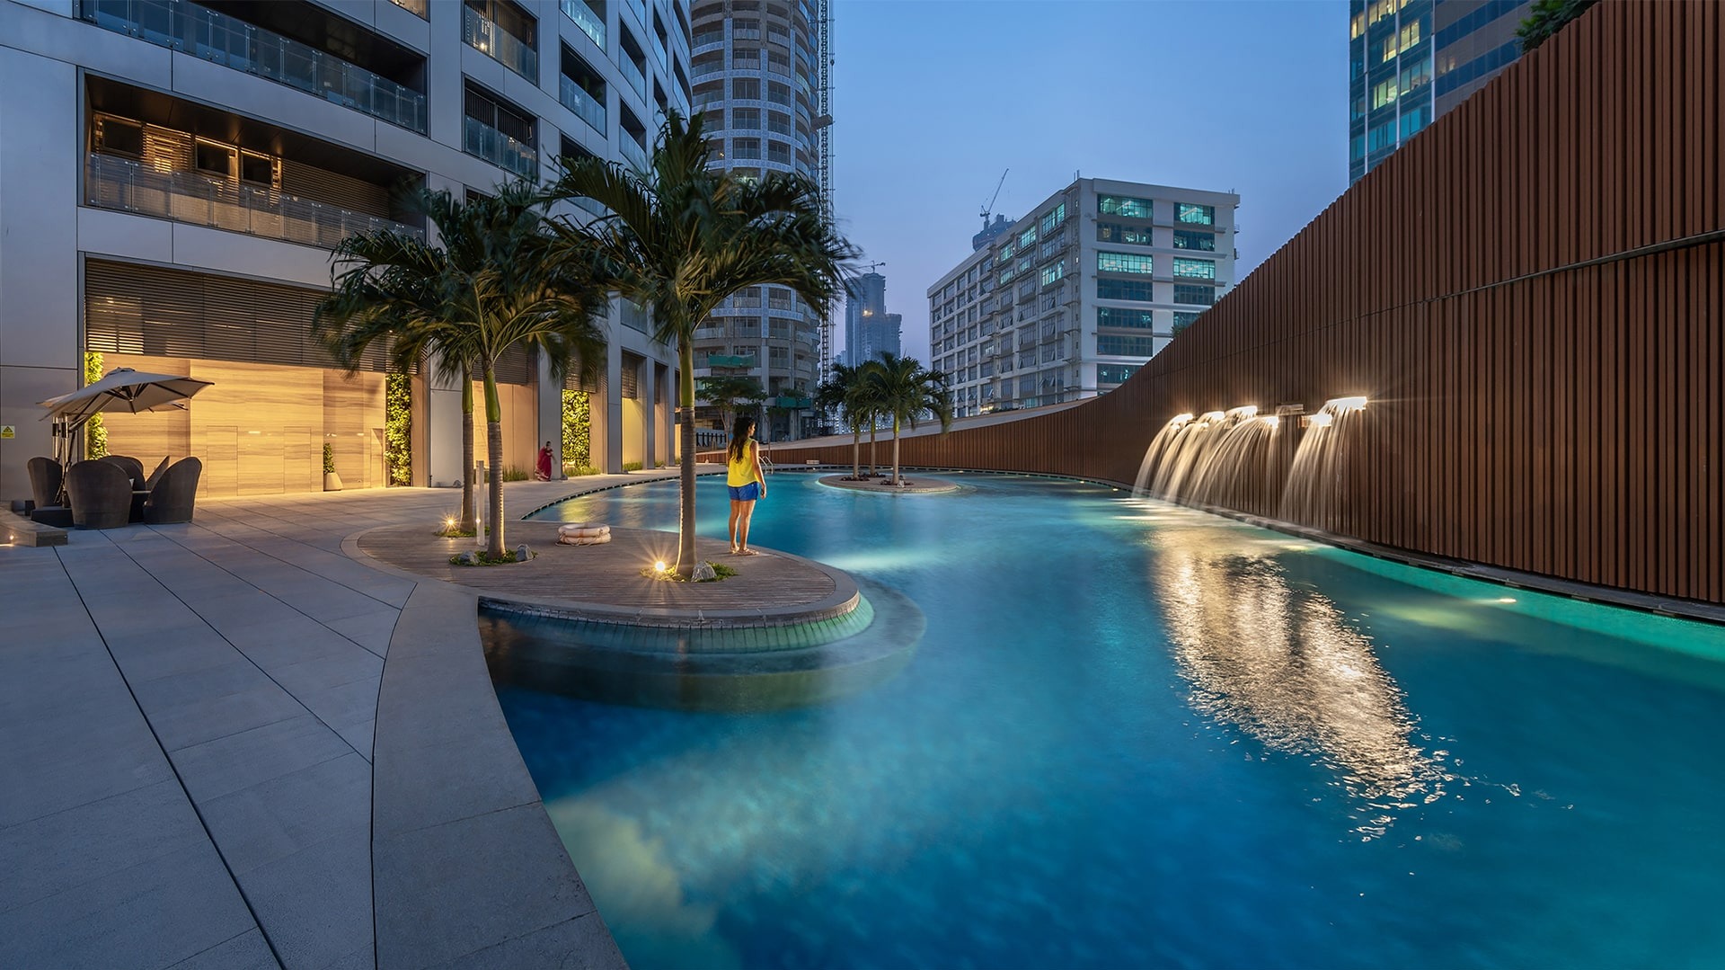
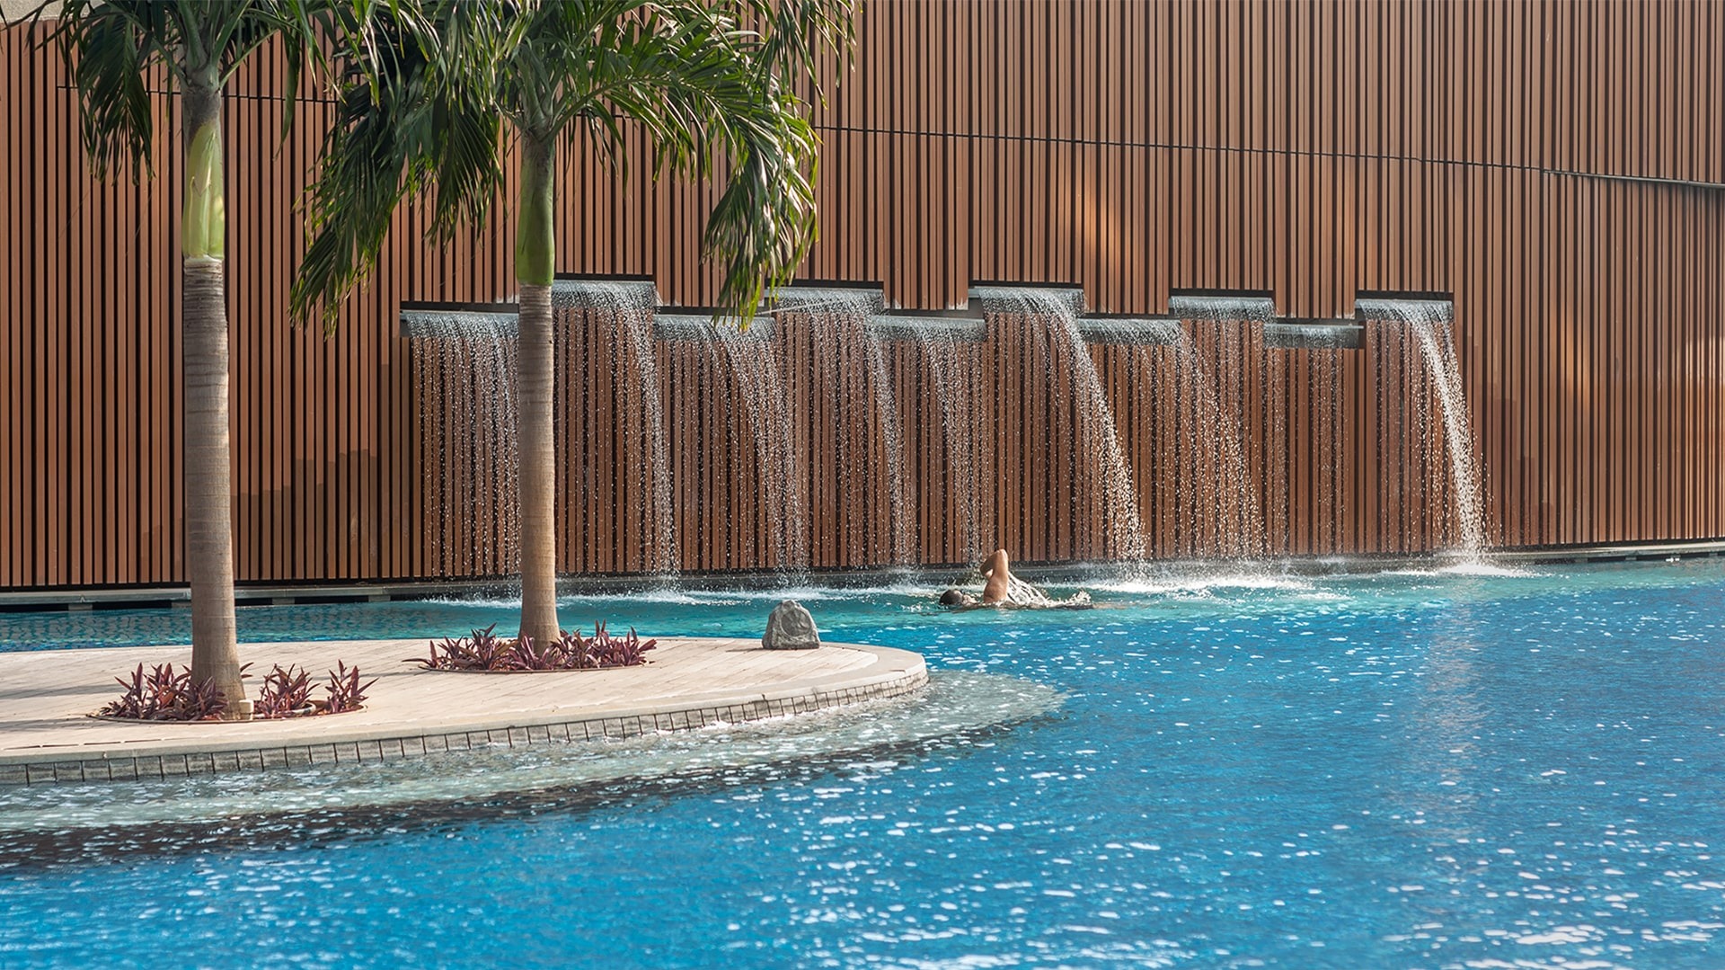
The landscape acknowledges that the city of Mumbai is synonymous with the sea; the podiums borrow from this. All community functions have been provided for within the compound of the towers.

Landscape India Project Image

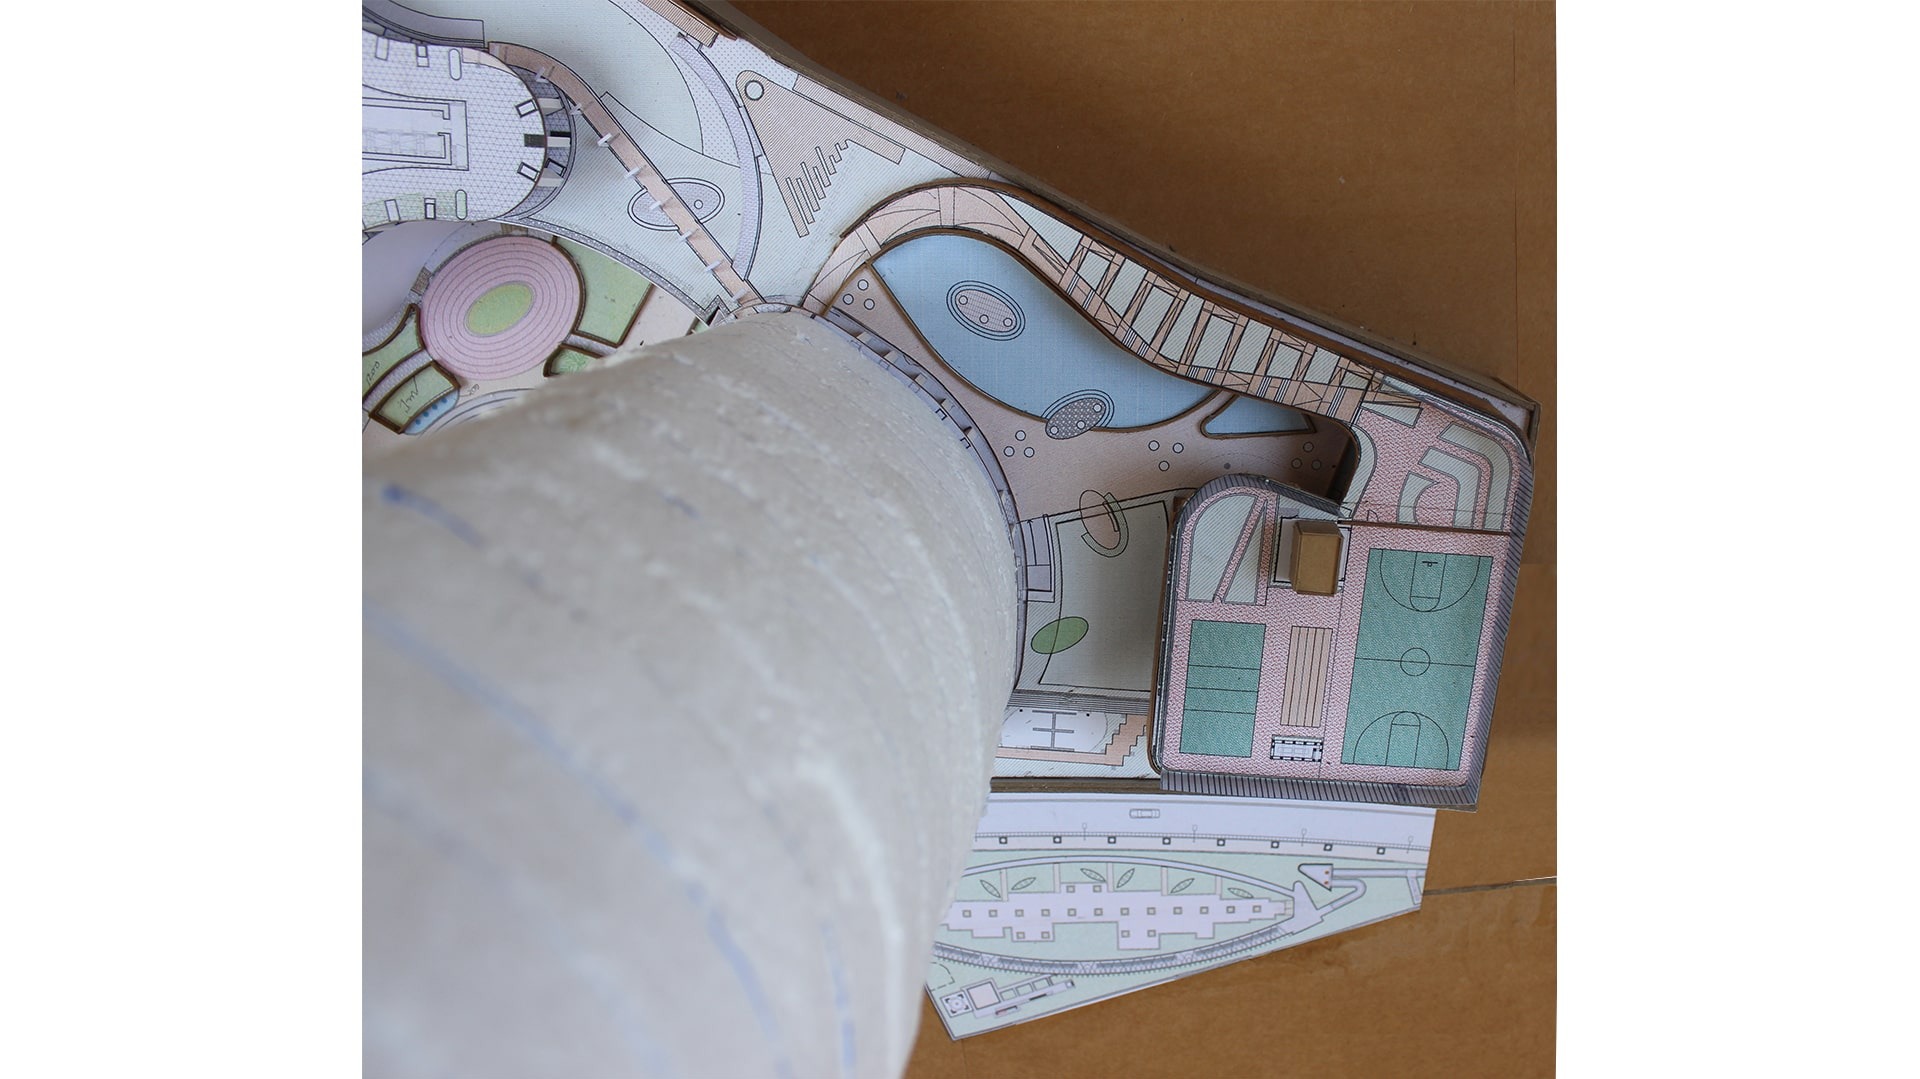
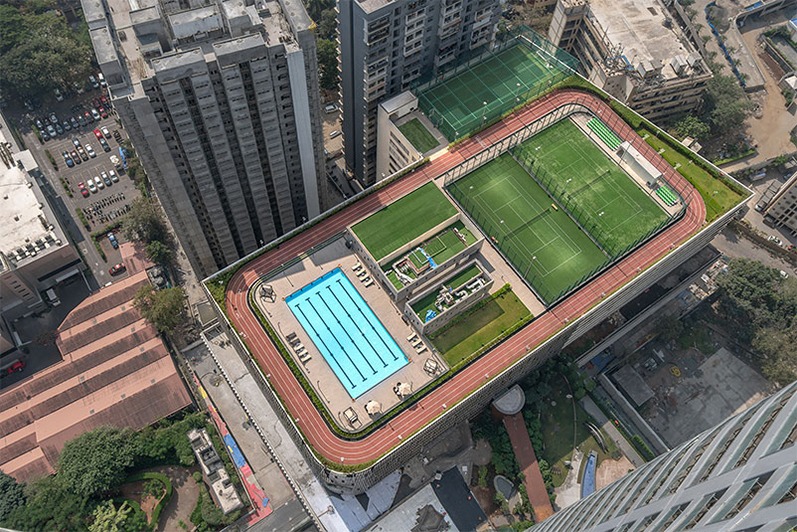
Spaces for active sports have been dedicatedly demarcated. These facilities include a sports pool, tennis courts, and a netted football court - something that is not often seen in such developments.

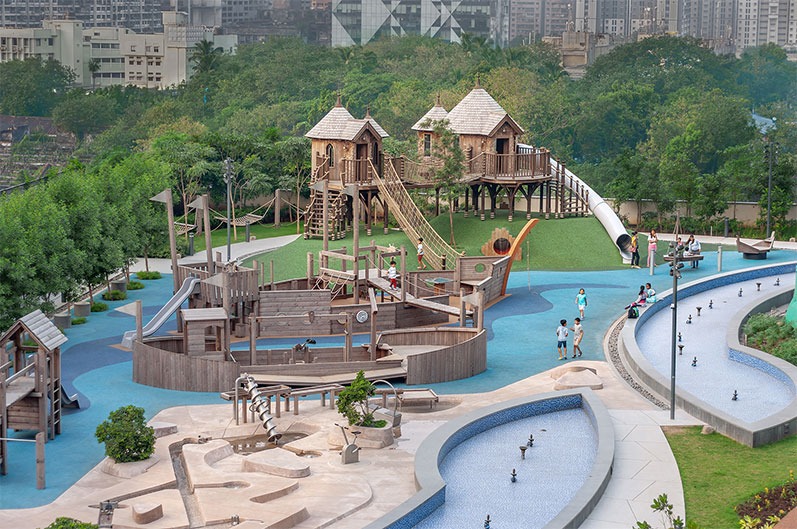
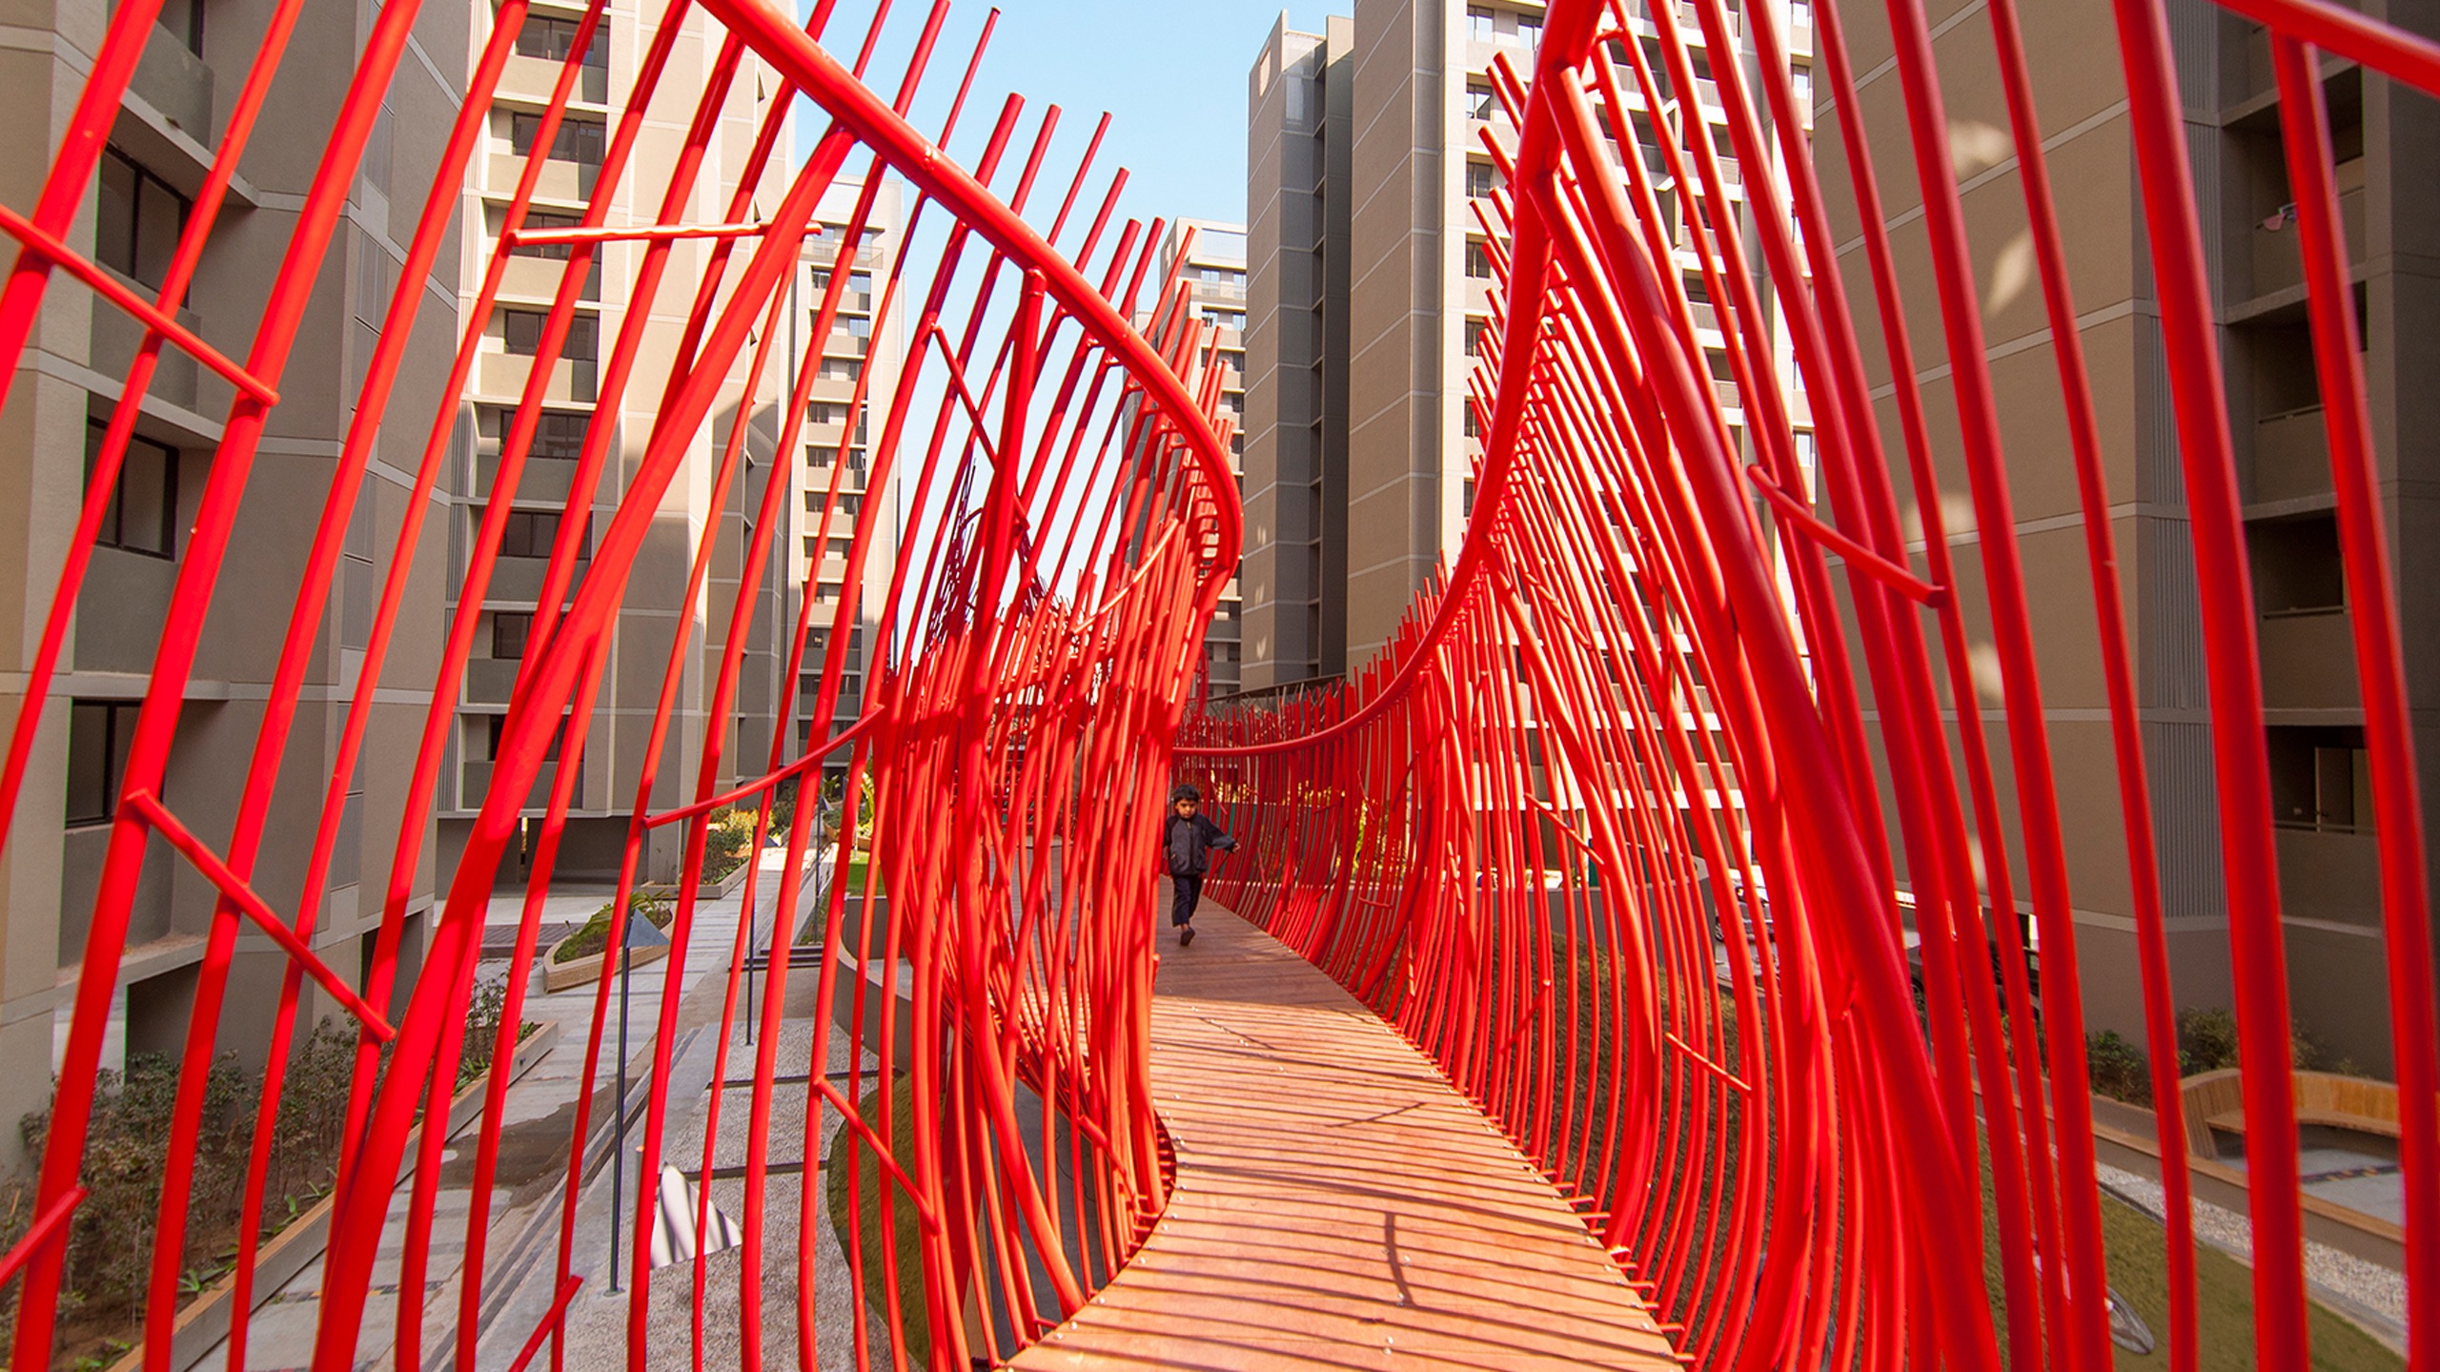
An intricate space has been created for children. Customized equipment was created for these play spaces.

Landscape India Project Image

Outdoor spaces have been designed to function as an exercise space with modern outdoor equipment. The amphitheater allows a capacity for up to 160 individuals. A dog walk has been incorporated in the layout of the space.

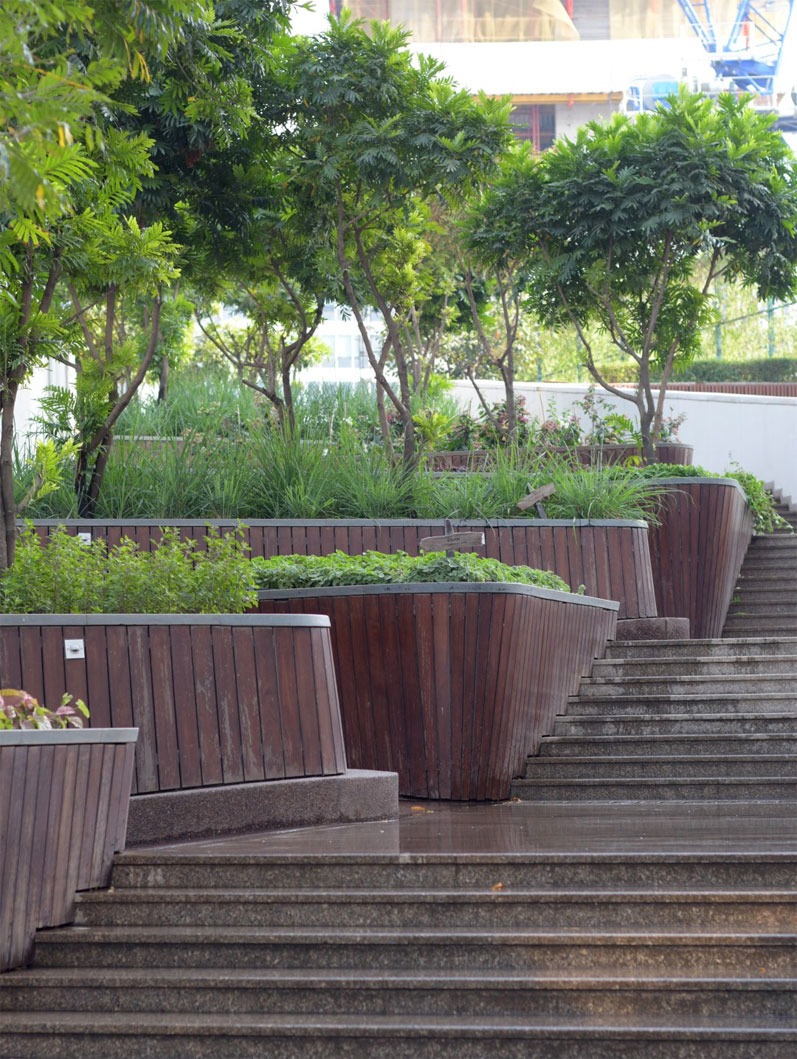
Cost-efficient slab work provides depth so that a buffer is created for large trees that form enclosures as a result of their foliage.

Landscape India Project Image

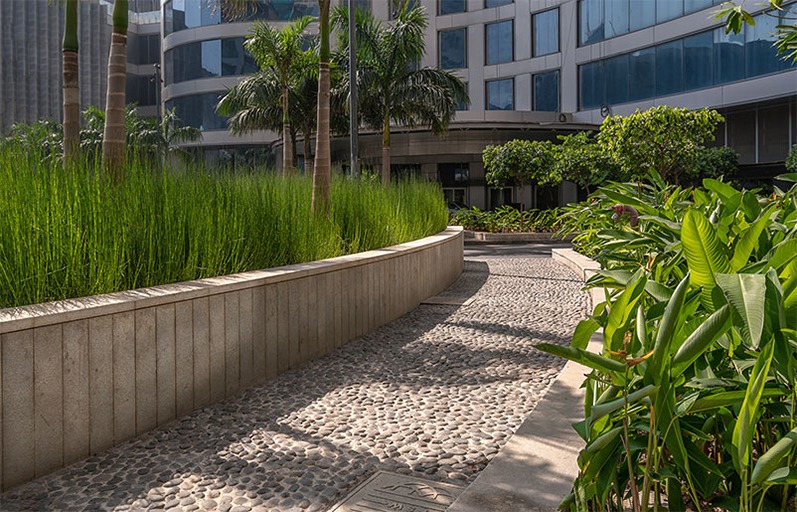
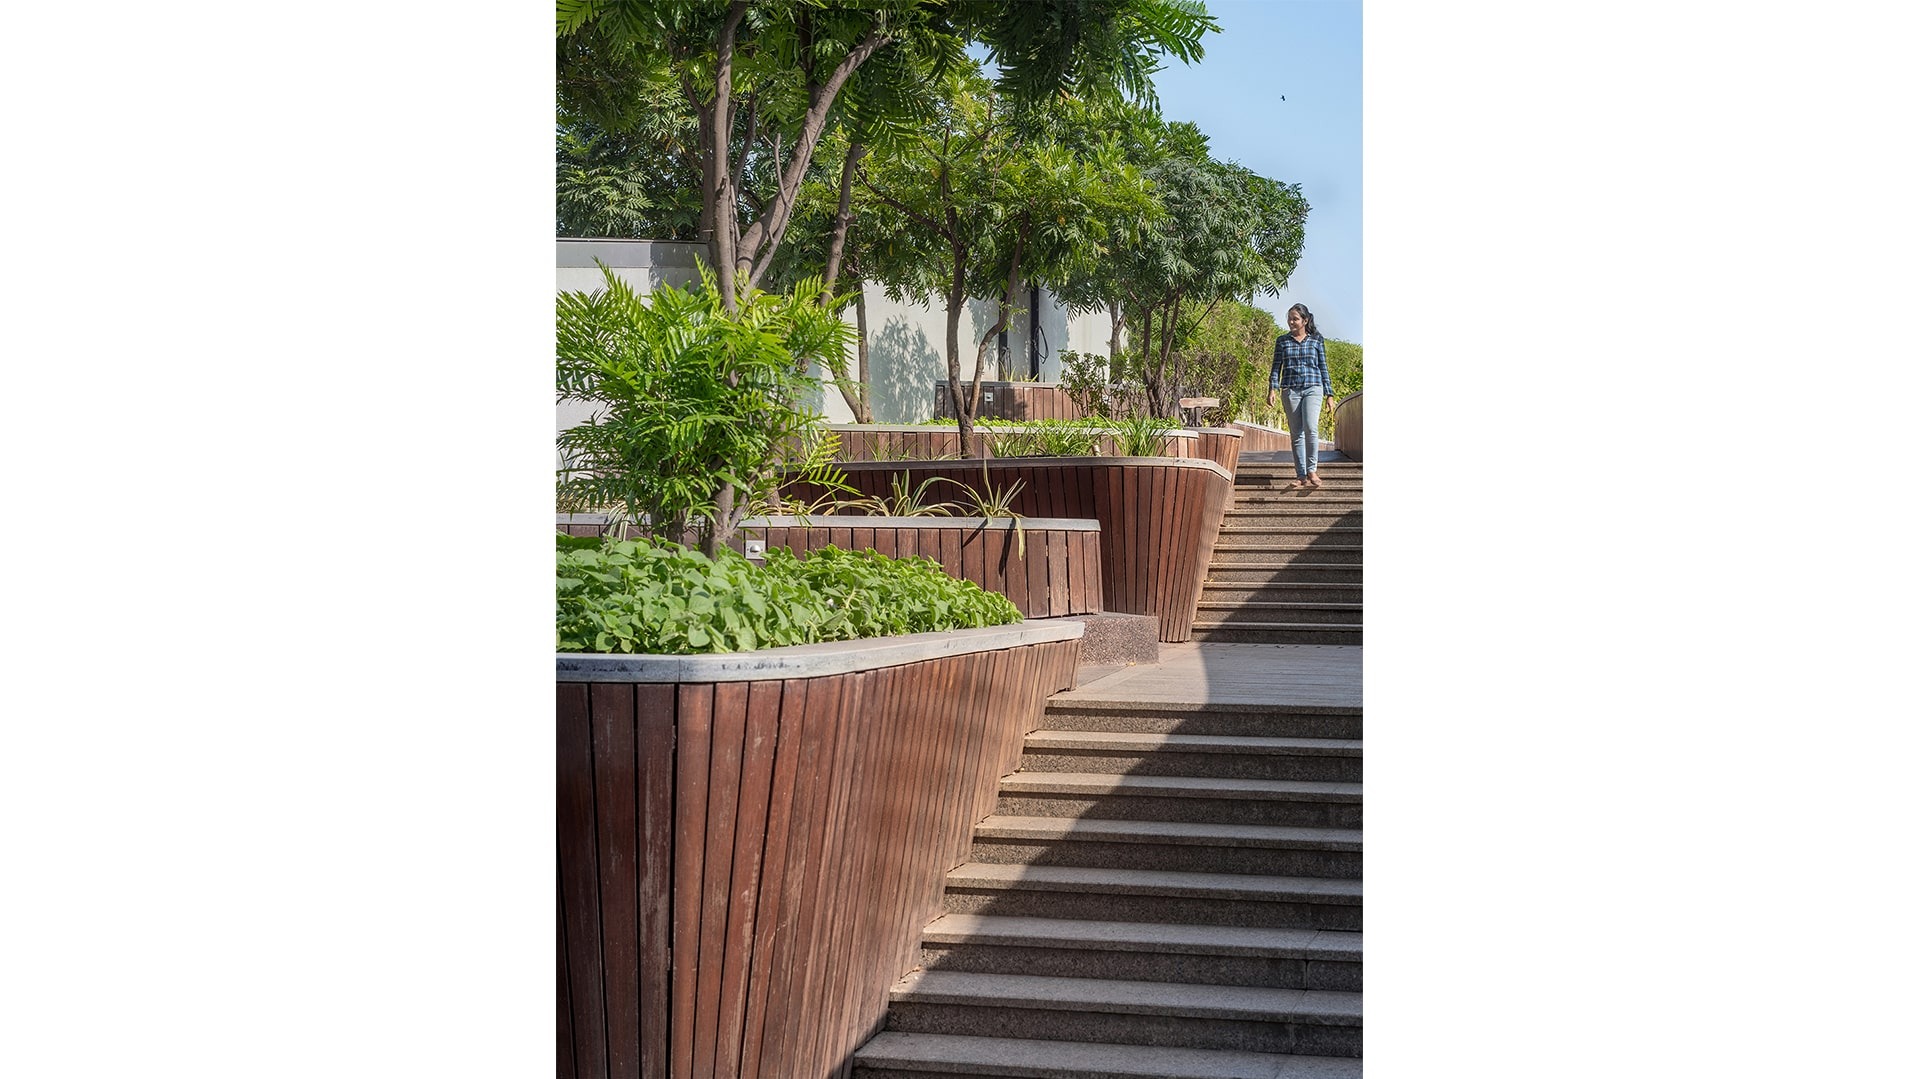
The planting creates narratives on how plant material can be used creating a multitude of spaces - perfume gardens, a ramp walk for herbs - all curated to provide an ecological perspective, and its usage.

It is a boutique tower designed to provide luxury - almost self-contained, while also responding to the city through the views that it provides.

Landscape India Project Slide 1
Landscape India Project Slide 2
Landscape India Project Slide 3
Landscape India Project Slide 4
Landscape India Project Slide 5
Landscape India Project Slide 6
Landscape India Project Slide 7
Landscape India Project Slide 8
Landscape India Project Slide 9
Landscape India Project Slide 10
Landscape India Project Slide 11
Previous
Next

Continue Reading

GLADE ONE
Project

GLADE ONE

GALA HAVEN
Project

GALA HAVEN

Code r.e.d
Blog

Code r.e.d