Landscape India LogoLandscape India Logo
  • Home
  • Projects
  • Studio
  • Publication
    BlogsColumns / MediaMisc
  • Career
  • Contact
Leaf IndiaPBB PlantsResource Centre
Navigation Preview

© 2026 landscape India. All rights reserved.

  • Instagram
  • Facebook
  • LinkedIn
  • Youtube
Footer LogoFooter Logo
HomeProjectsStudioPublicationsCareersContact
InstagramFacebookLinkedInYoutube

Get In Touch

501, South Tower, One 42, Behind Ashok Vatika, Bopal Ambli Road, Ahmedabad-380058

pbb-ahm@landscapeindia.net

+91 79269 23054

Unit No. 424, Prabhadevi Unique Industrial Estate Coop Hsg Soc Off Veer Savarkar Marg Prabhadevi, Mumbai- 400025

pbb-mum@landscapeindia.net

+91 22243 60100

© 2026 landscape India. All rights reserved.

InstagramFacebookLinkedInYoutube

Powered by:

Salt Pixels

JARIWALA HOUSE

“Design has the ability to become an indicator of the times within which it was built; and then built into it are the ideas of agency, of creating a sense of legacy, and then, solidifying a position that has been taken at the time. These ideas now must find ways in which to be reflected in contemporary ways.”
Listen JARIWALA HOUSE in Detail
- 0:00

Landscape India Project Image 1
Location
Ahmedabad
Typology
Residence
Site area
2916m2
Built area
736m2

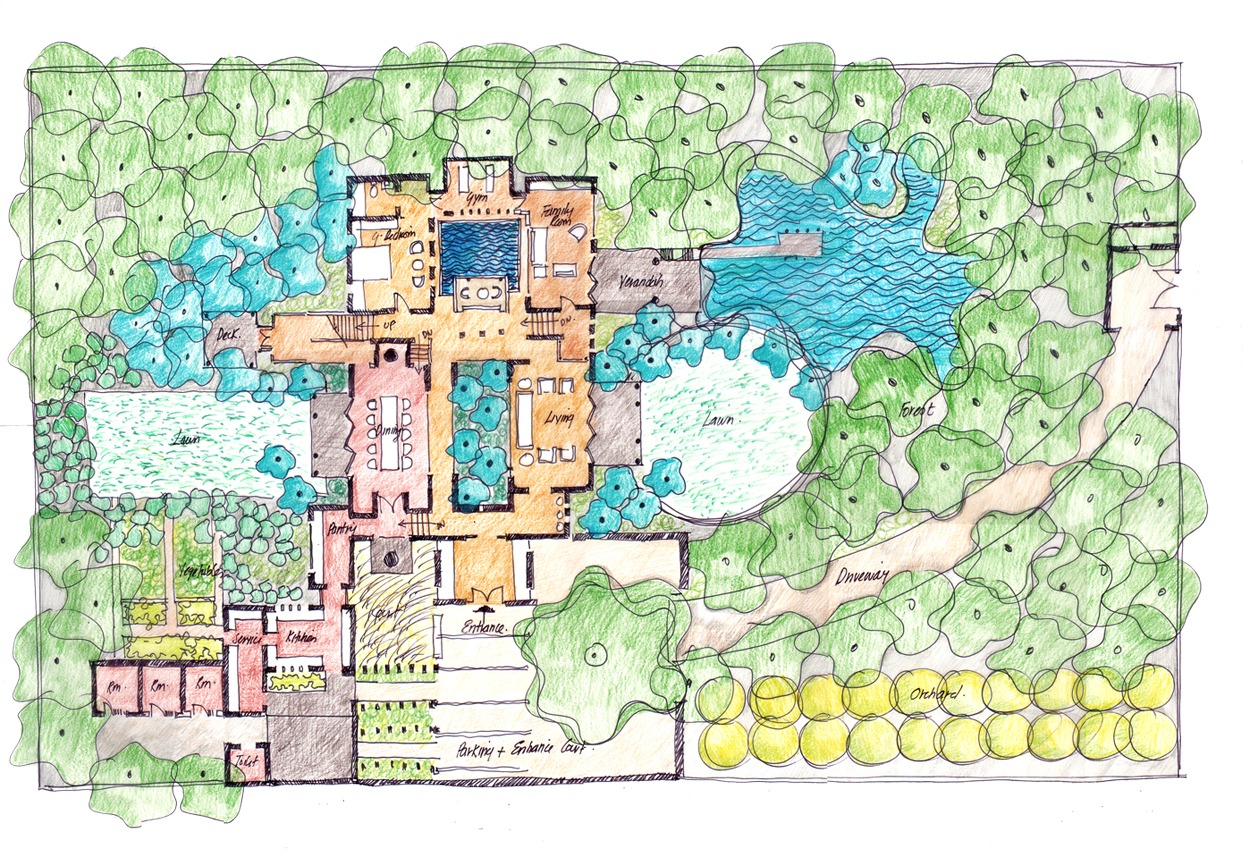
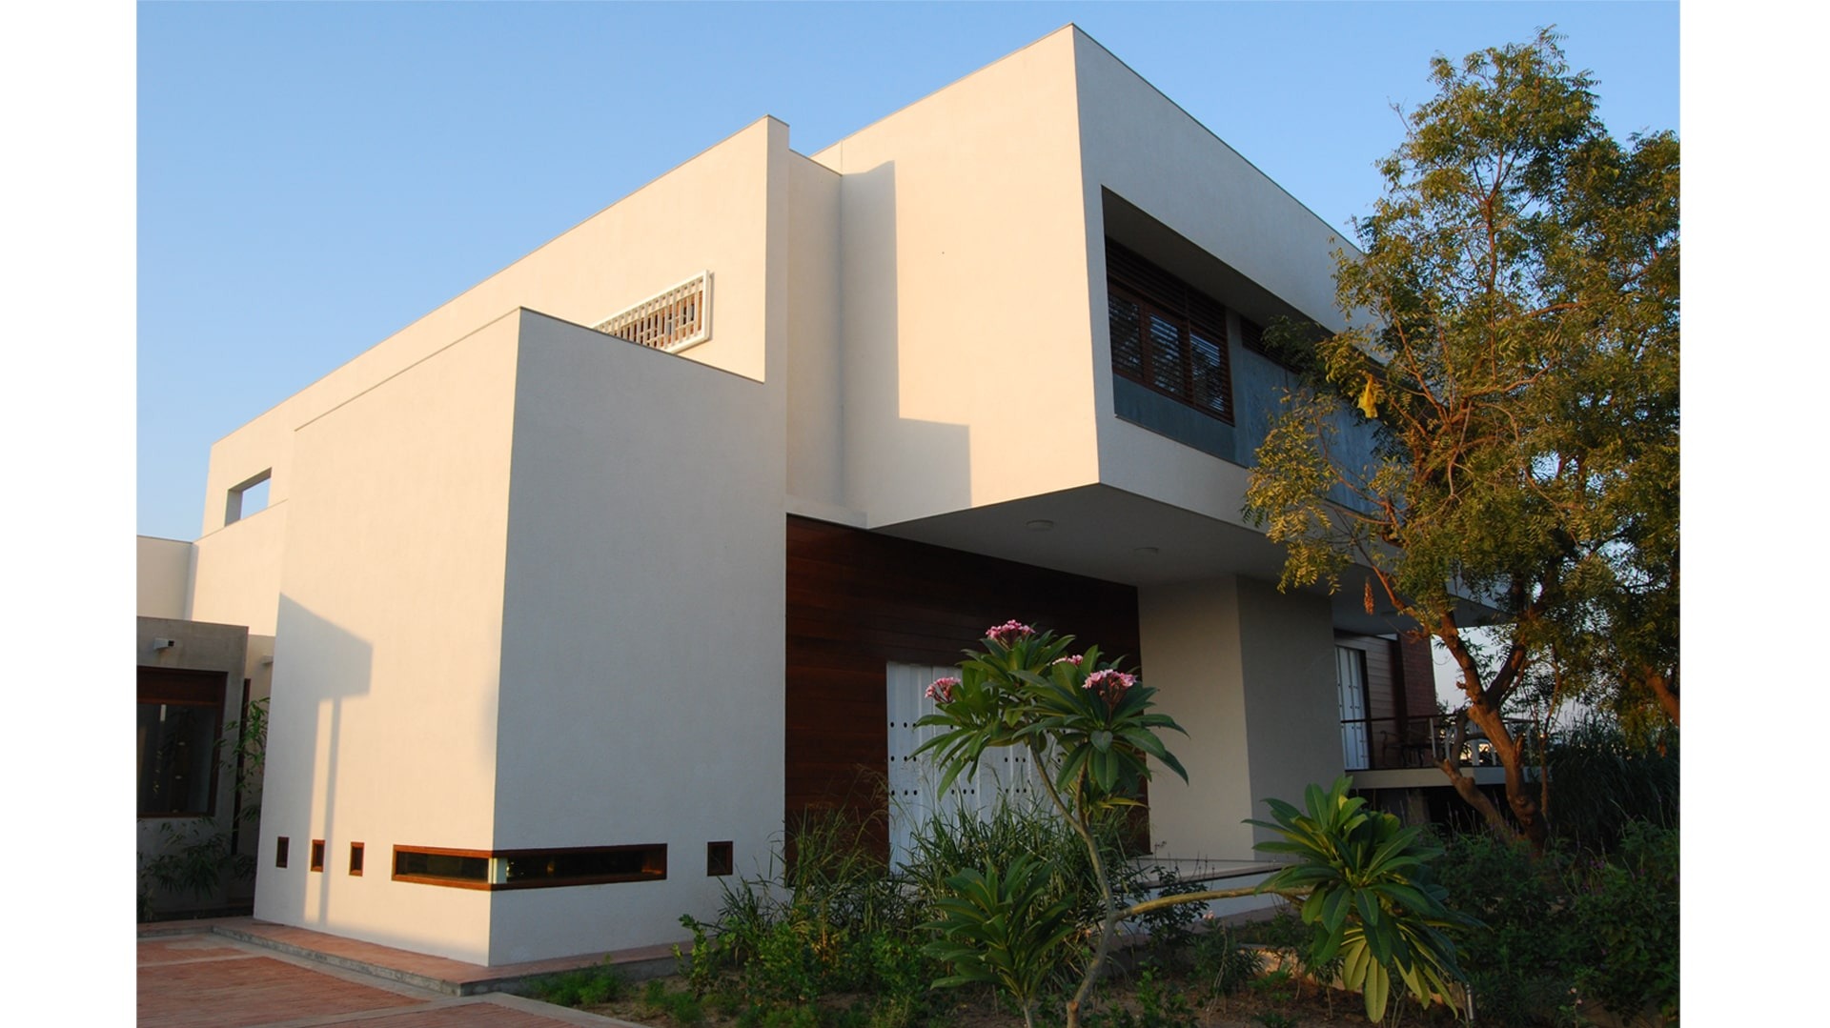
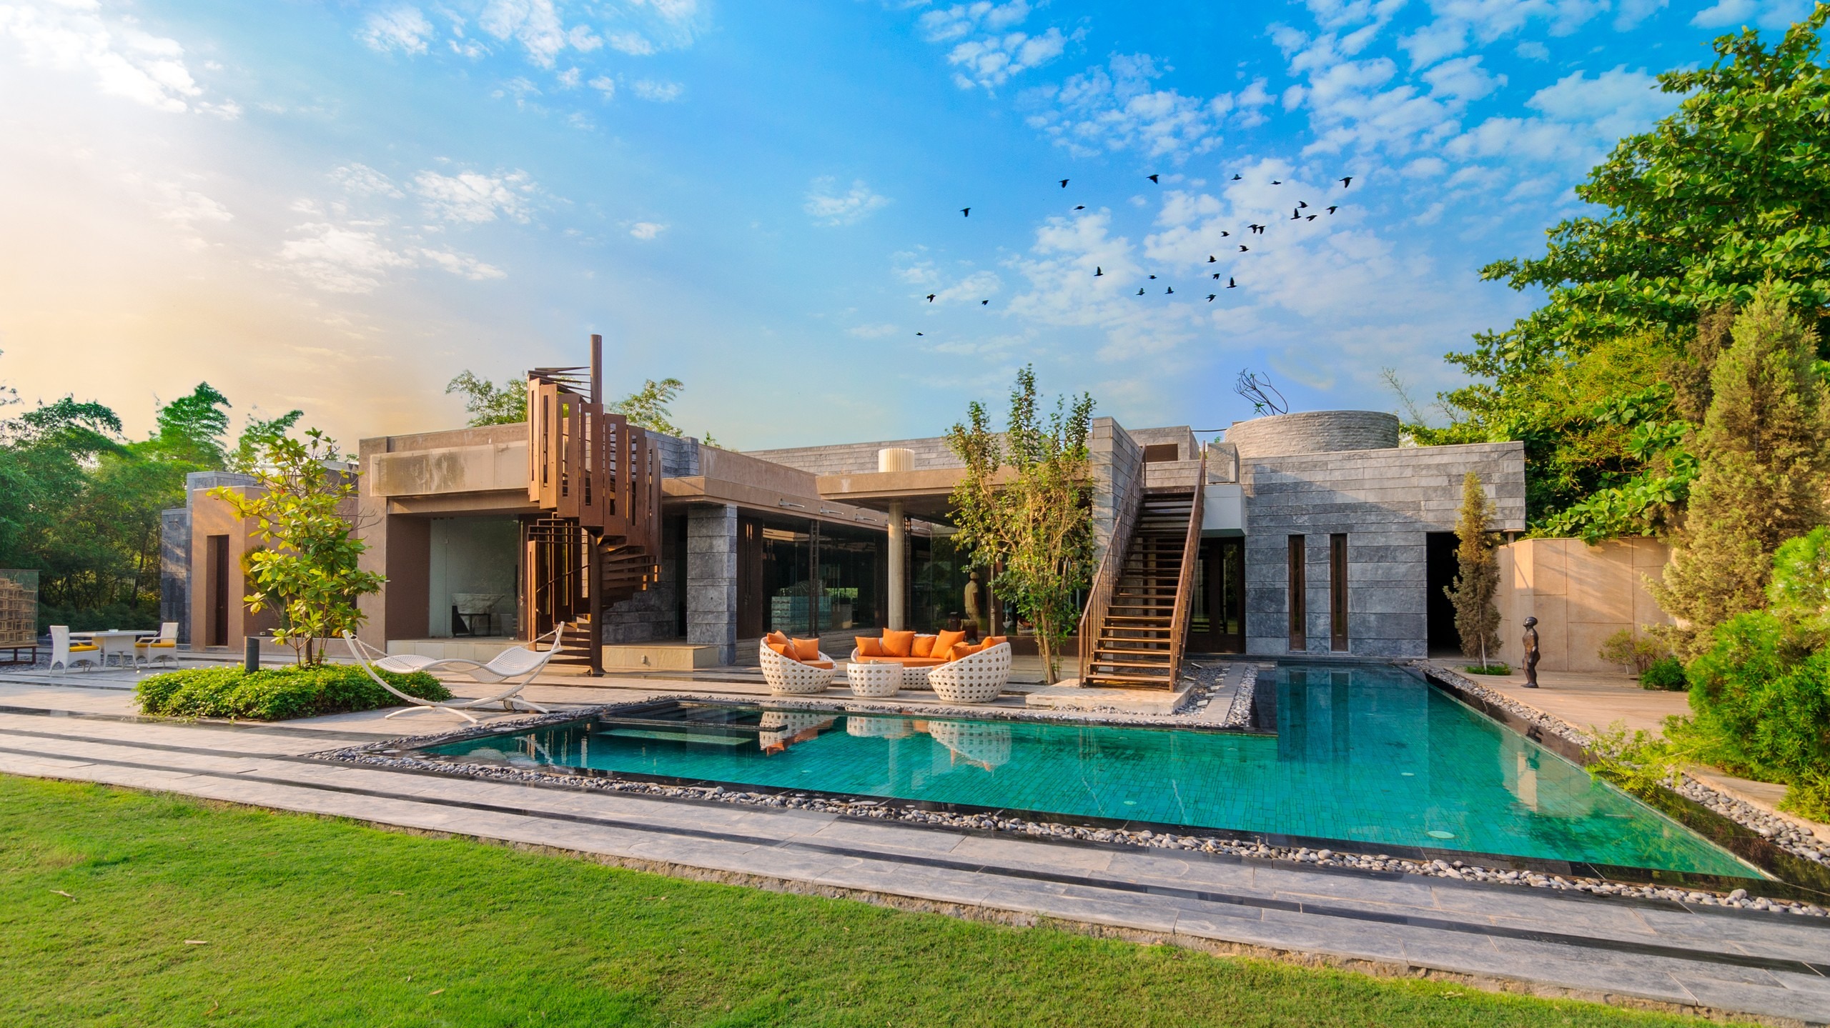
The Jariwala house in Ahmedabad is an amalgamation of traditional and modern sensibilities that compliment one another to create a cohesive idea of space. The patron’s previous home was designed by the late Shri Hasmukh Patel - a pioneer who contributed significantly to the language of contemprory architecture design in India; it was situated near a building designed by Charles Correa. With this background, it came as no surprise that the patron had specific expectations of the new home the studio was engaged in designing. 

Landscape India Project Slide 1
Landscape India Project Slide 2
Landscape India Project Slide 3
Landscape India Project Slide 4
Landscape India Project Slide 5
Previous
Next

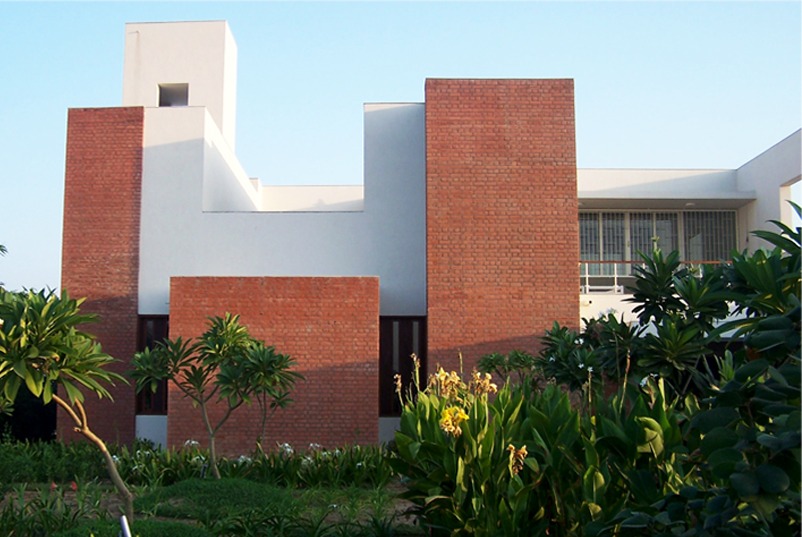
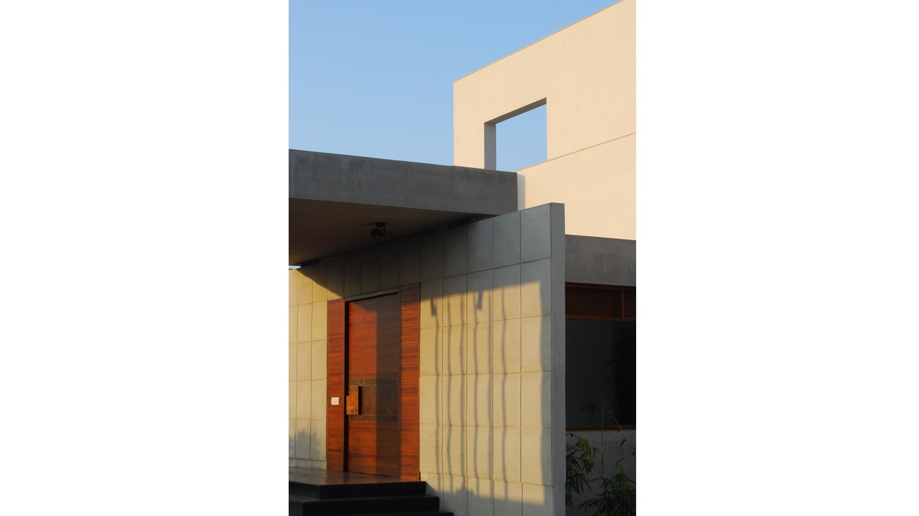
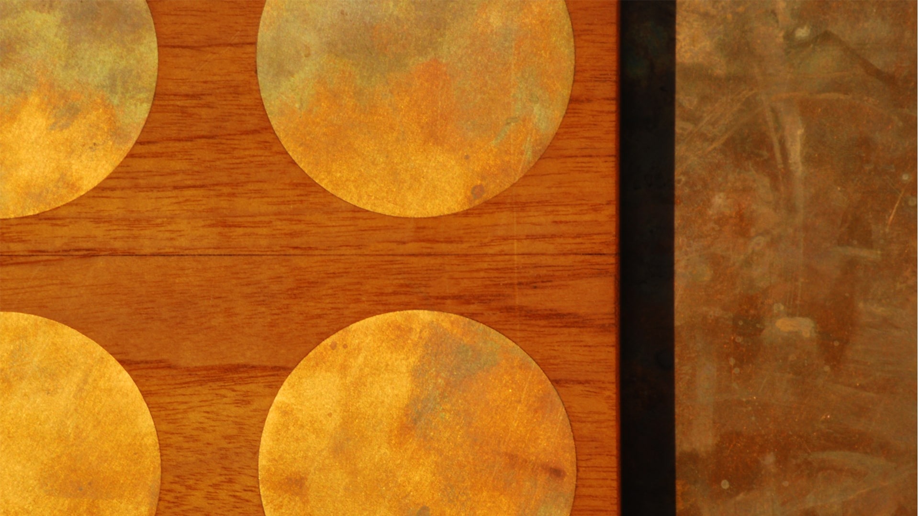
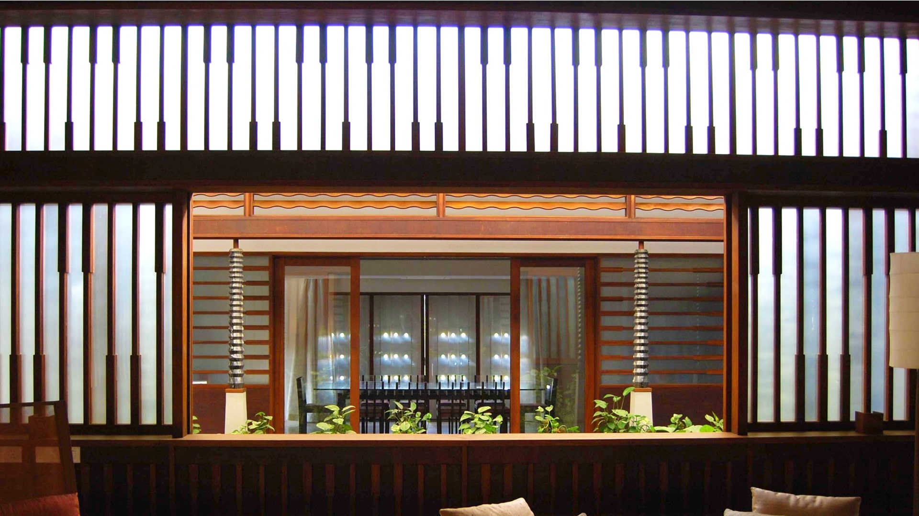
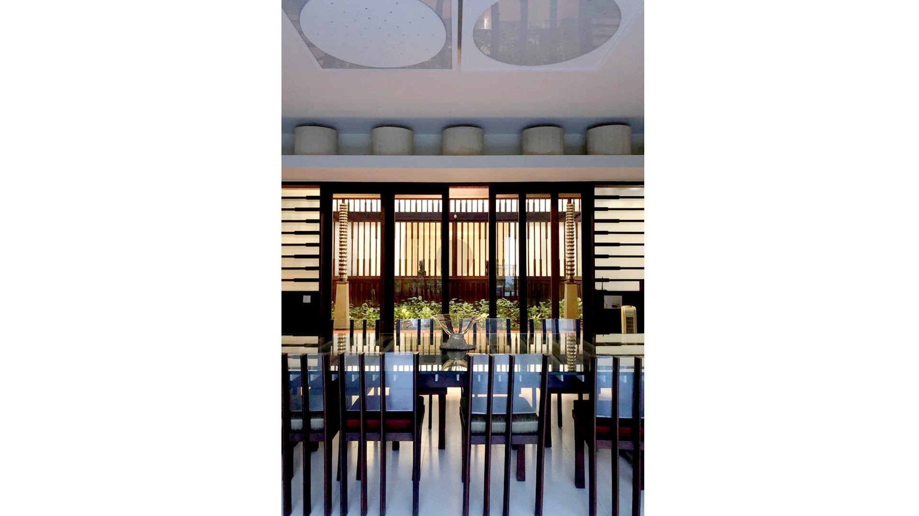
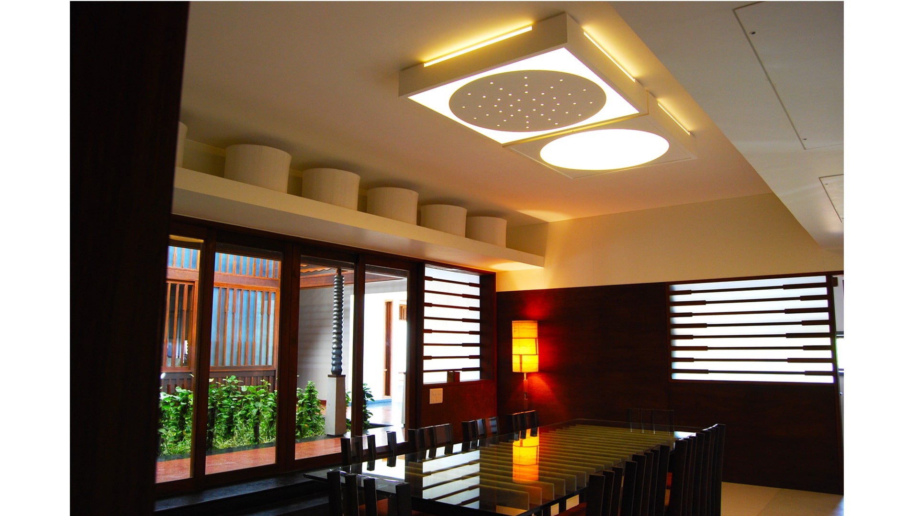
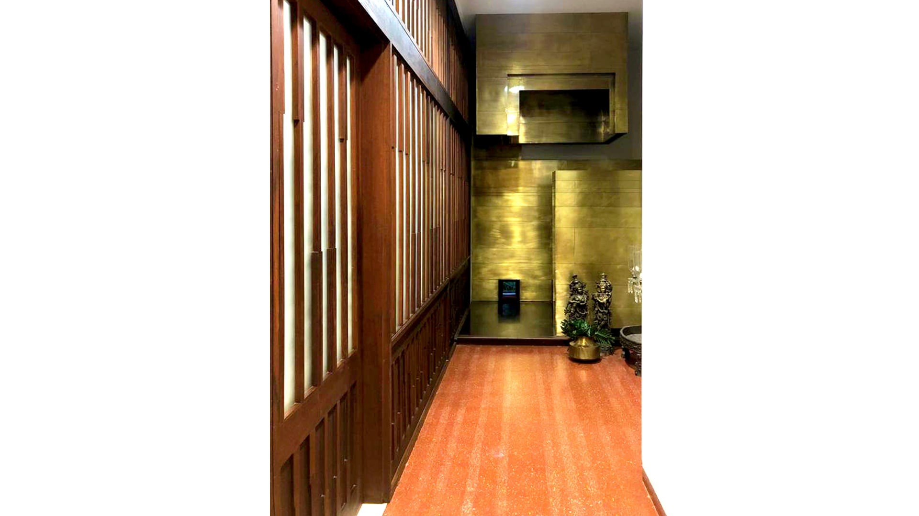
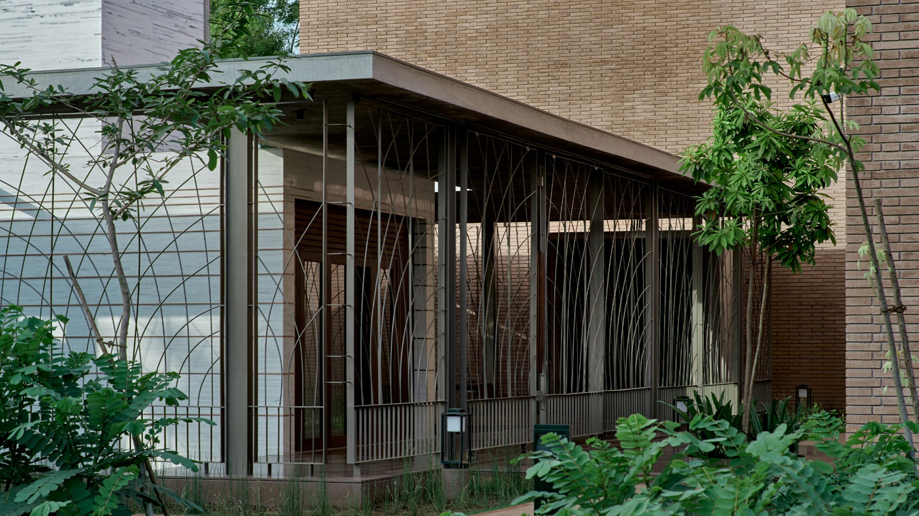
The built then, took cues from the ideas of clarity and modernity that has been so emblematic of Hasmukh Patel’s work. The material vocabulary is one of exposed bricks, and grey concrete - something that one often sees in the context of Ahmedabad. This has been infused  with wood, stone and metal - thereby bringing together the ideas of craft and modernity.

Landscape India Project Image

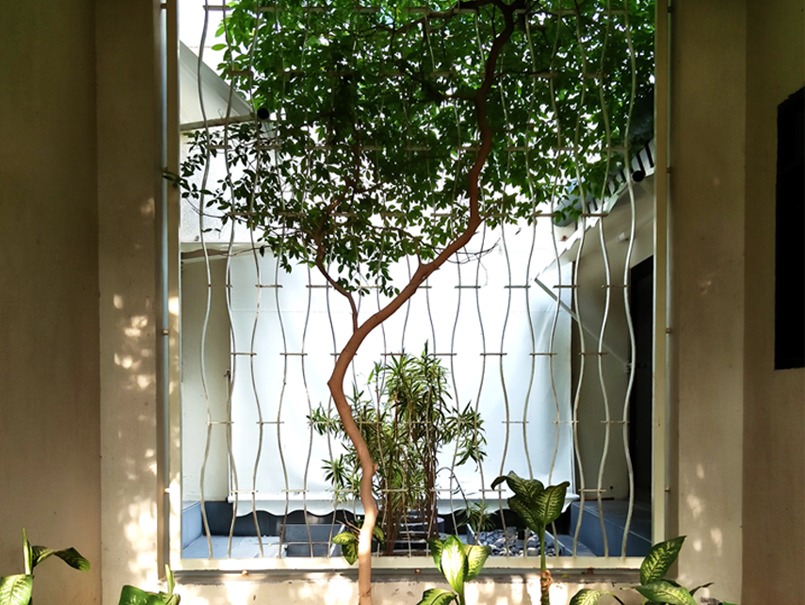
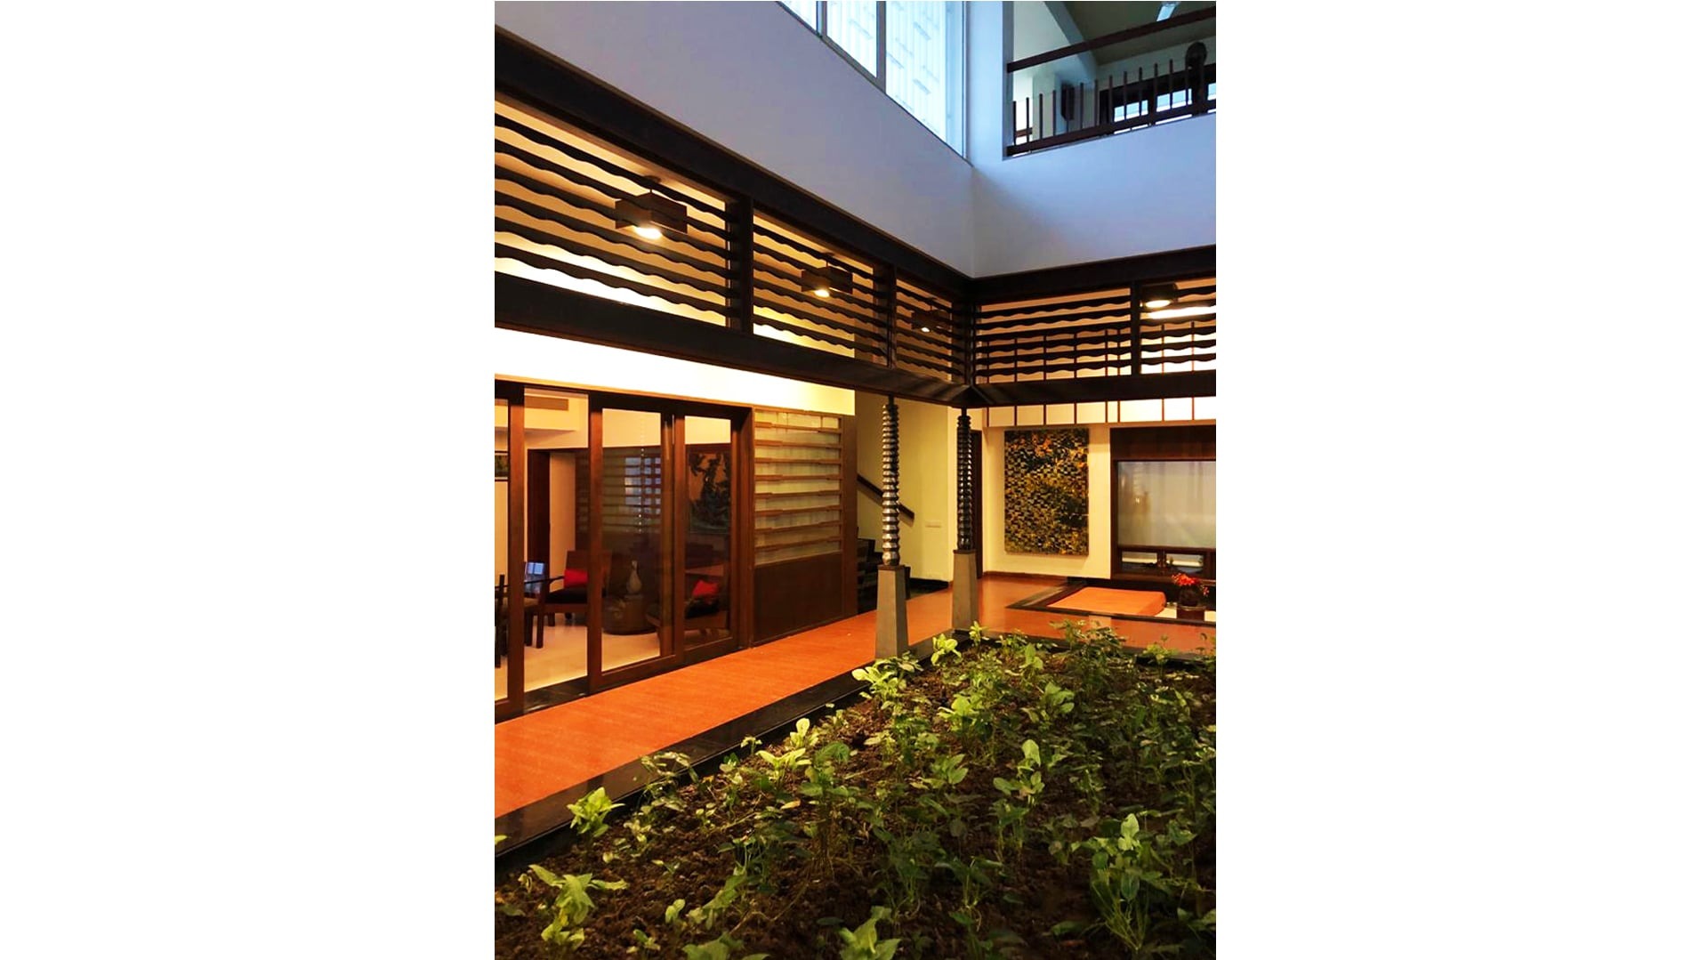
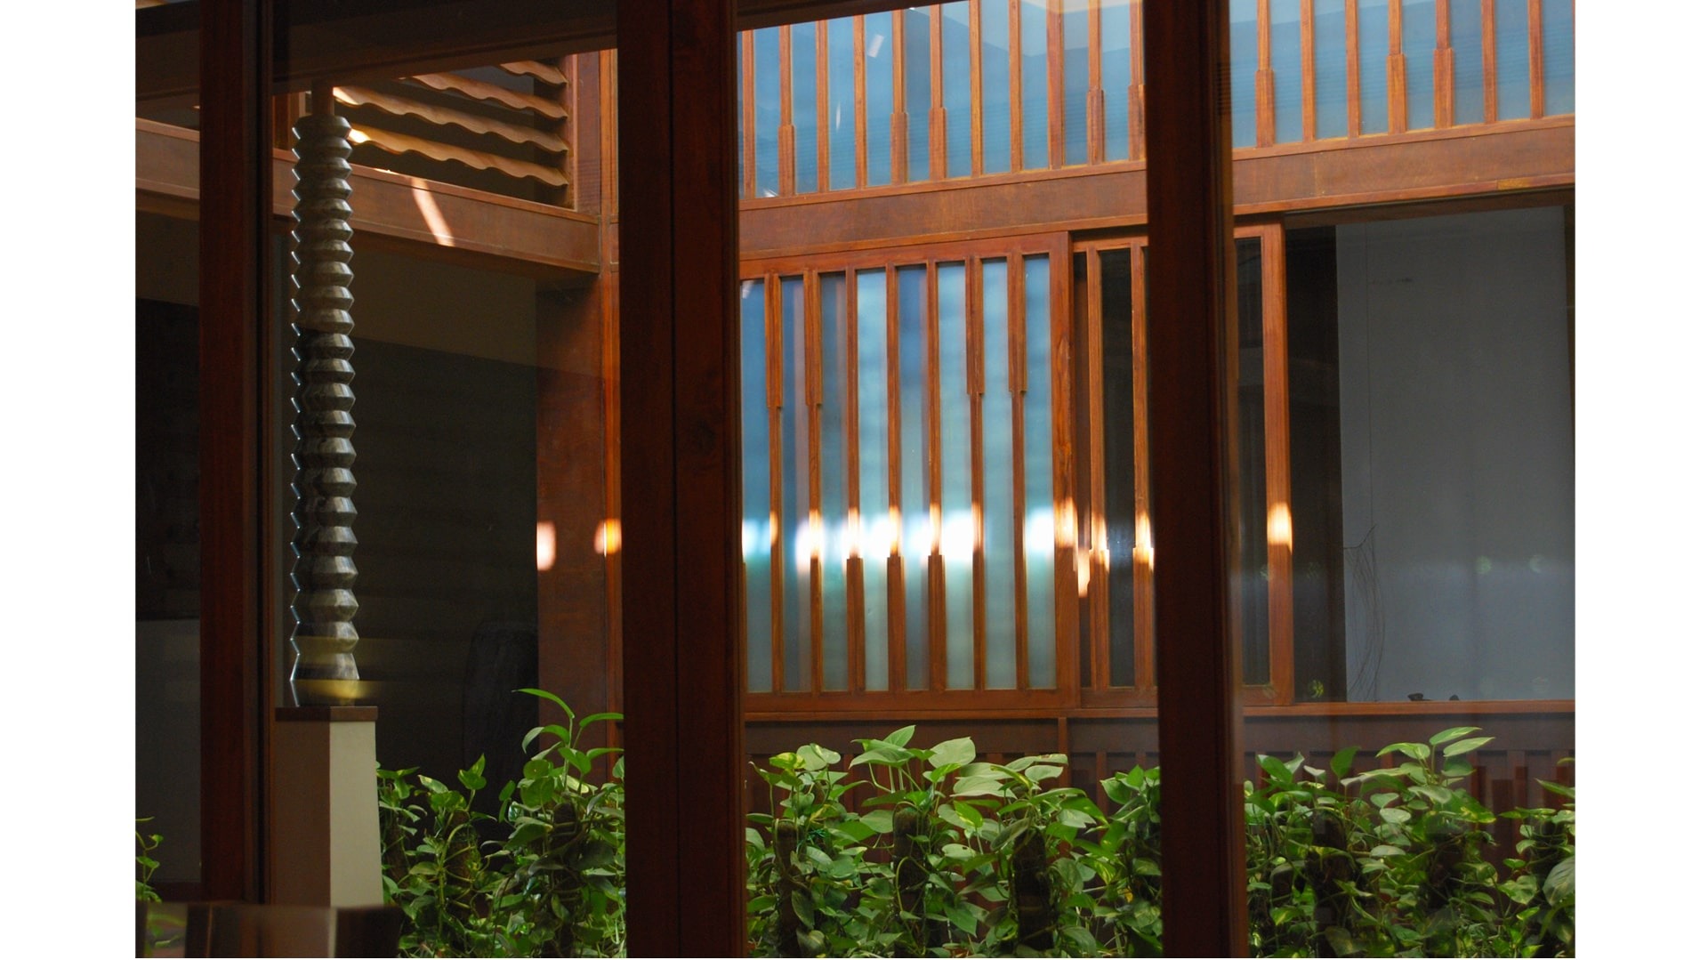
These ideas are reflected in various components that make up the house - the wooden trellies, the metal grills for the window.

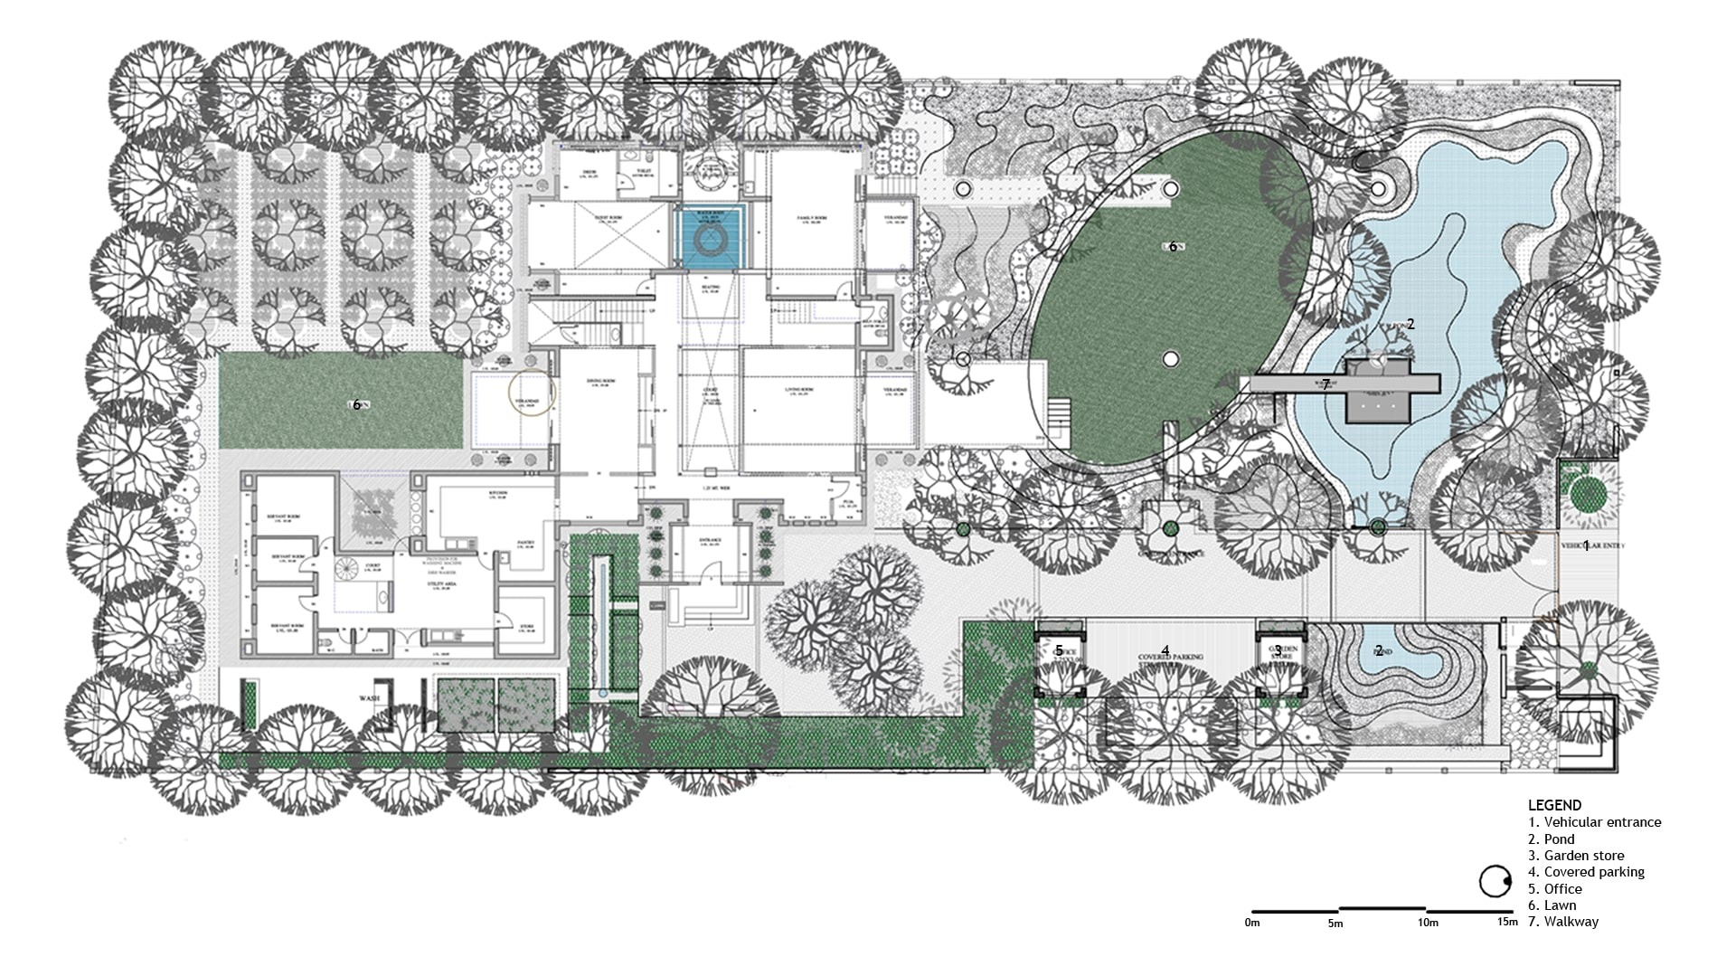
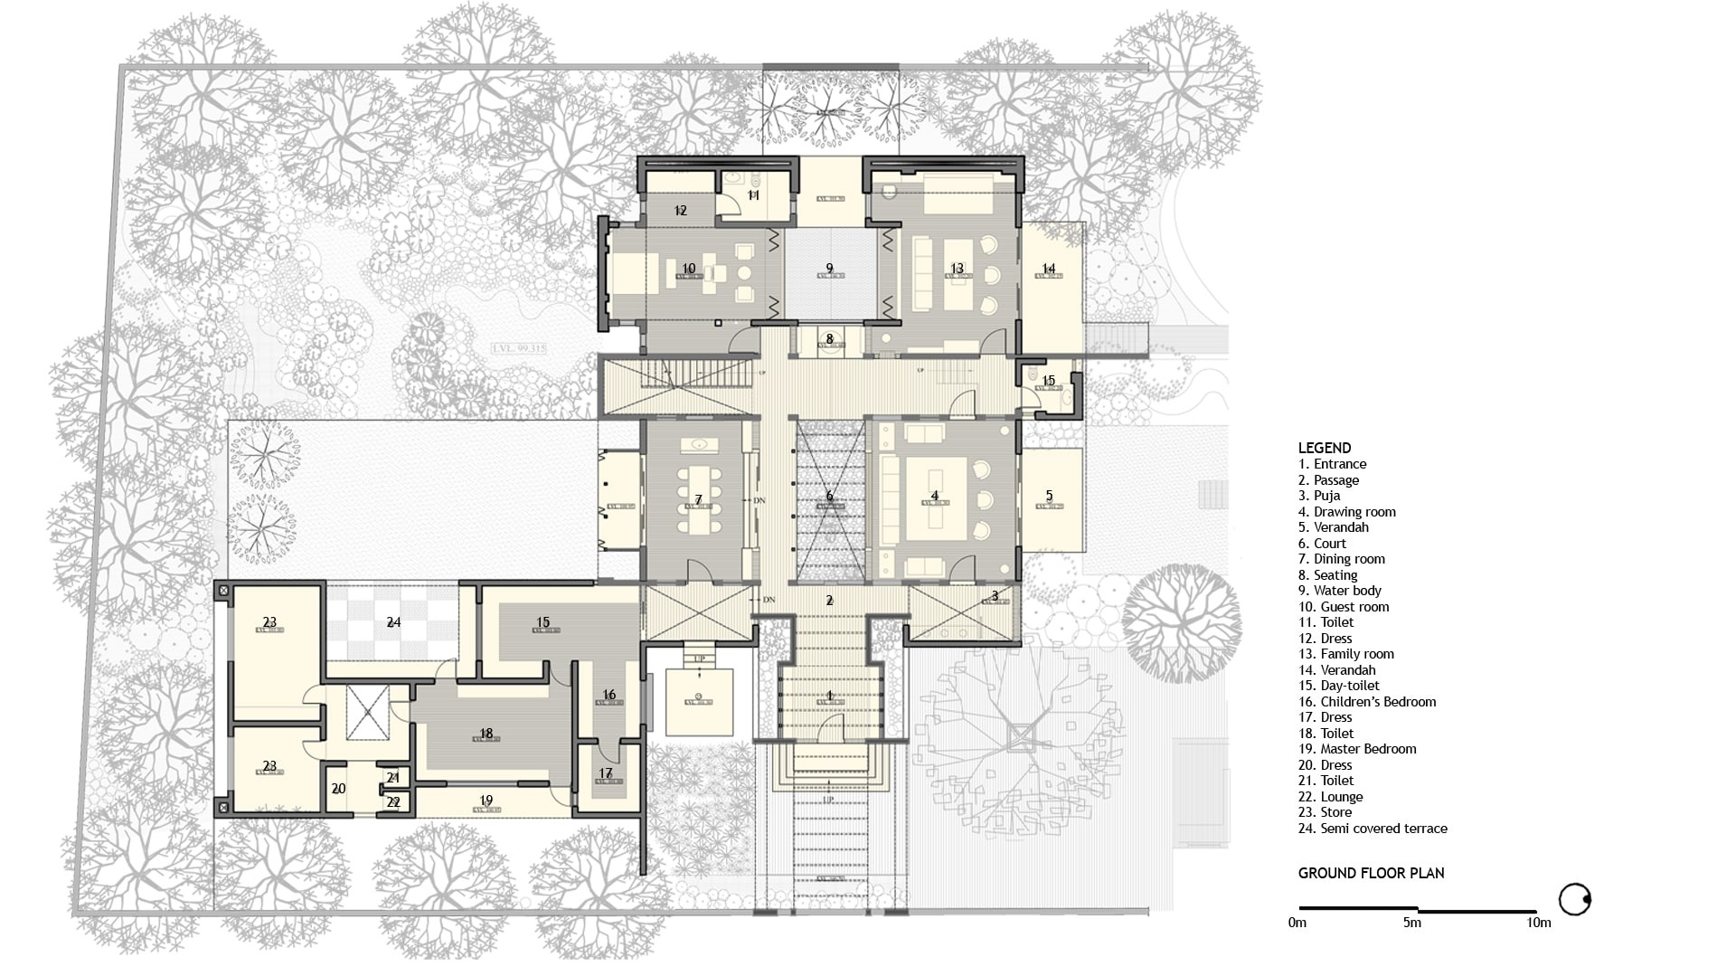
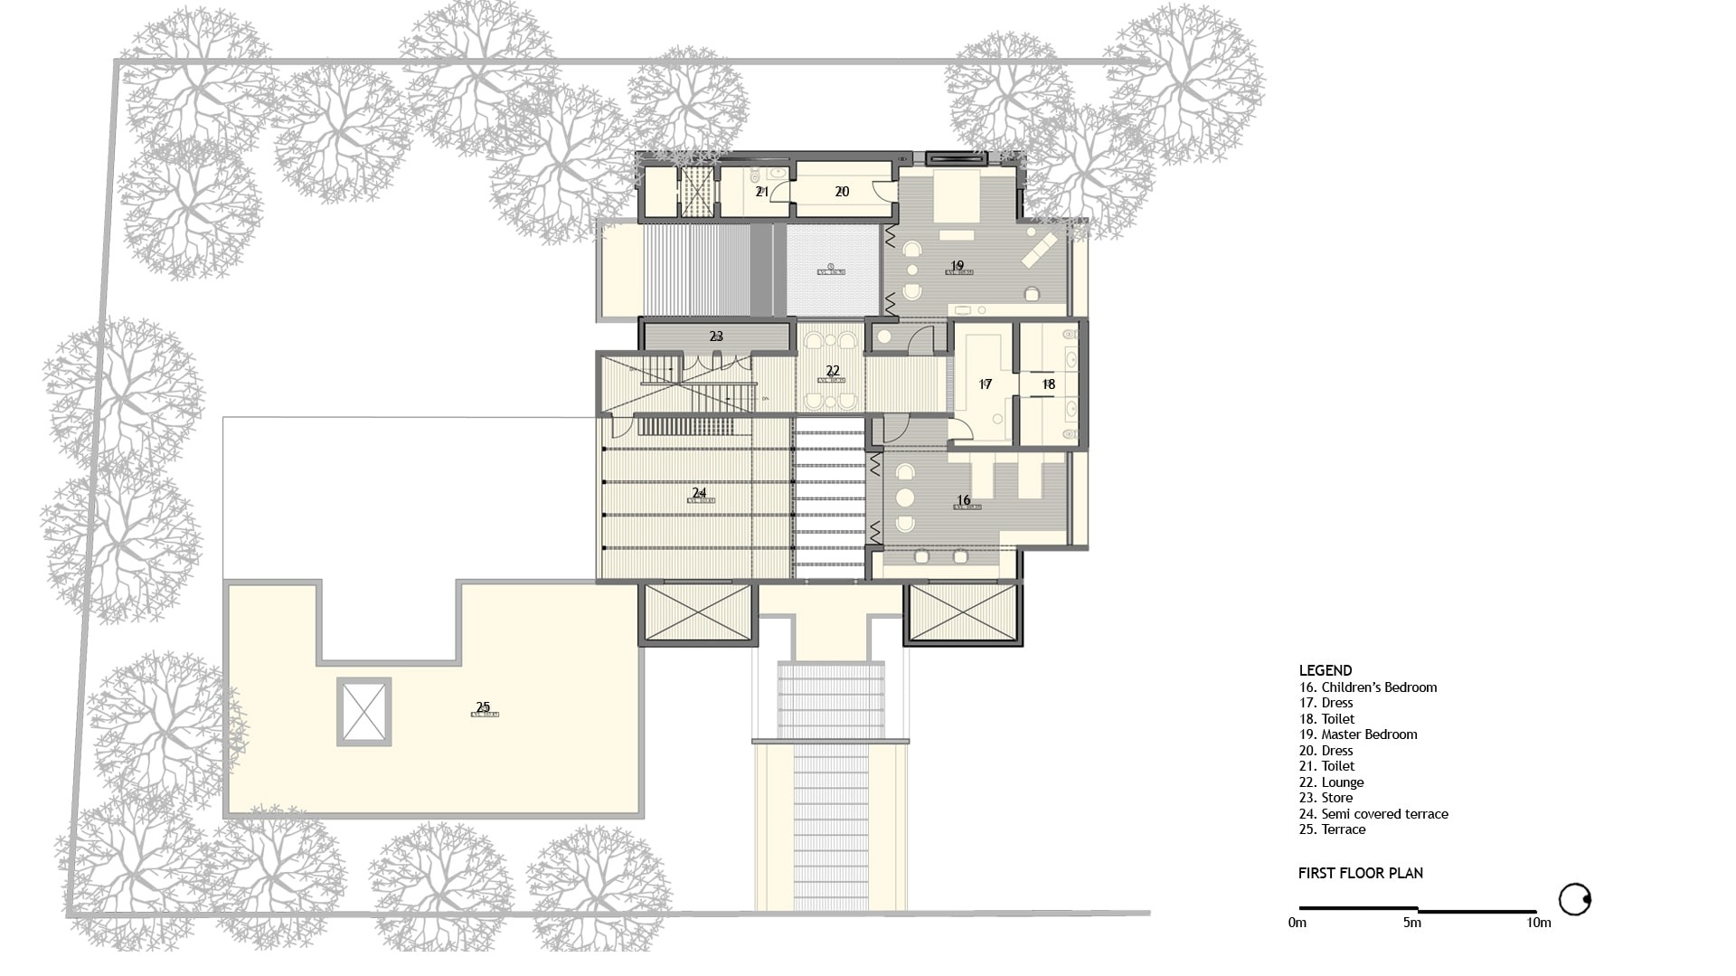
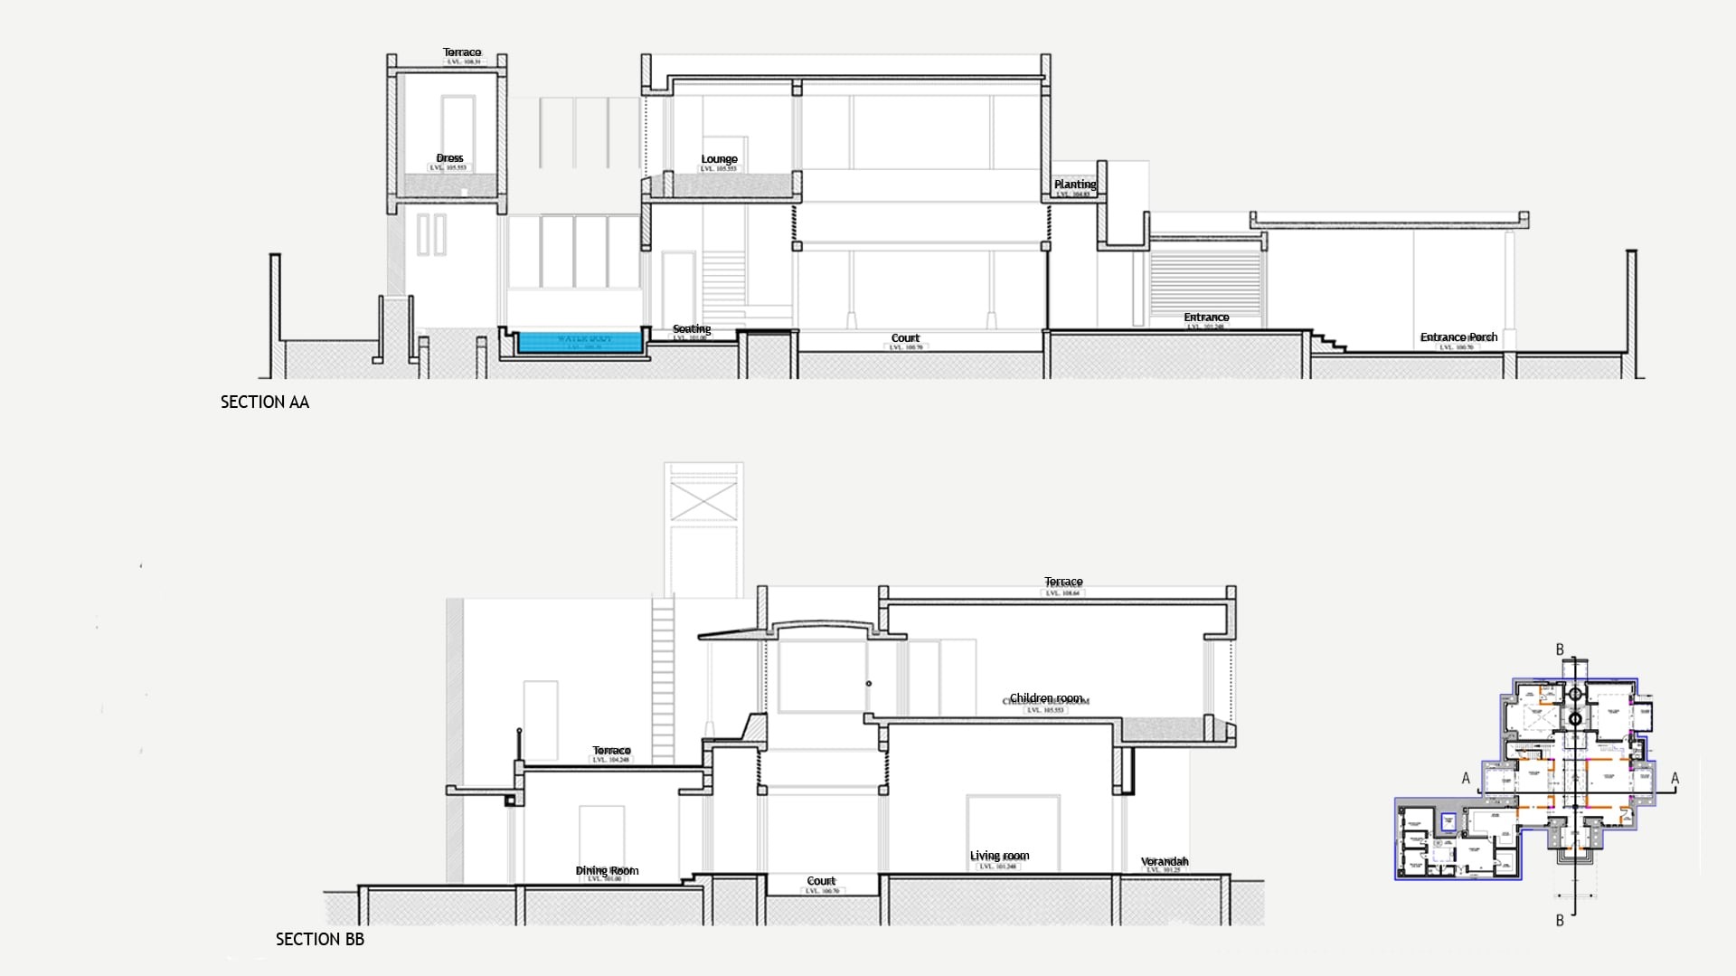
The overall layout keeps in focus ideas of movement and accessibility; each space providing the viewer with specific vigenetts.

Landscape India Project Image

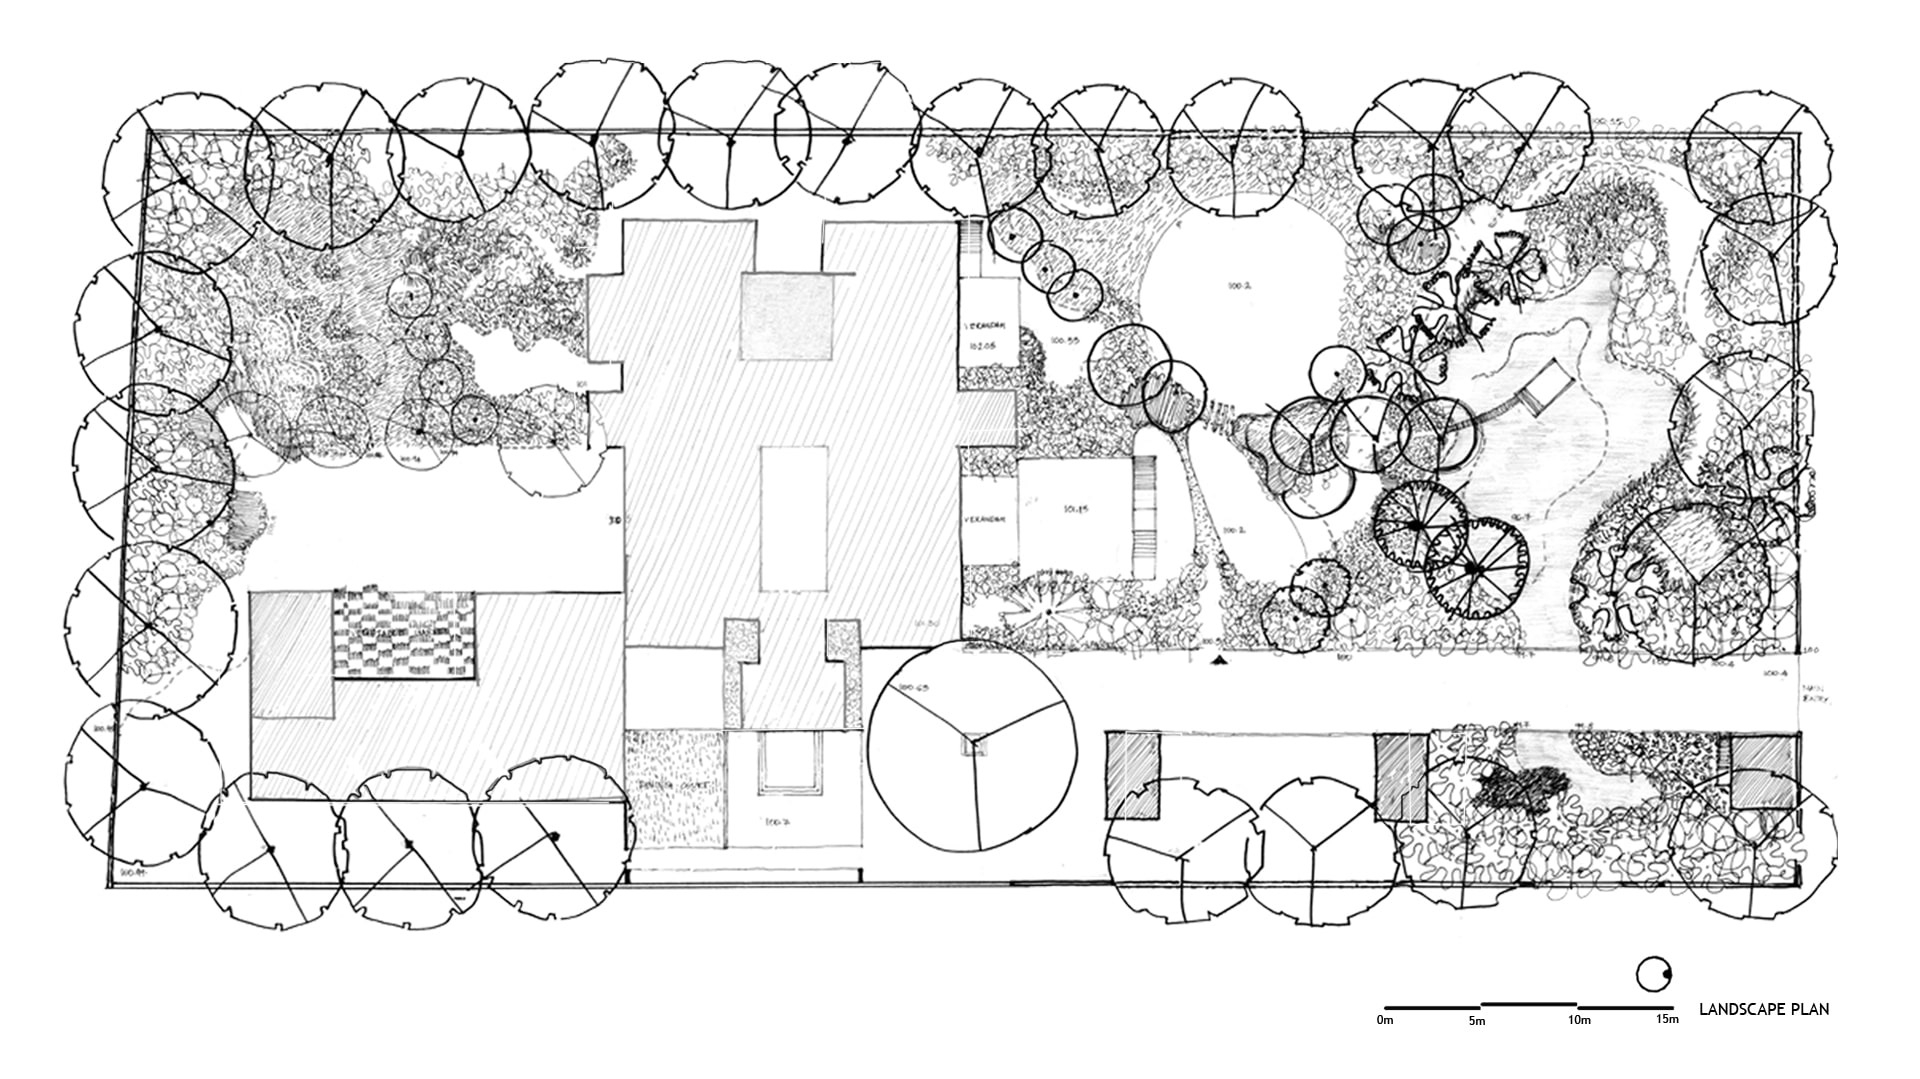
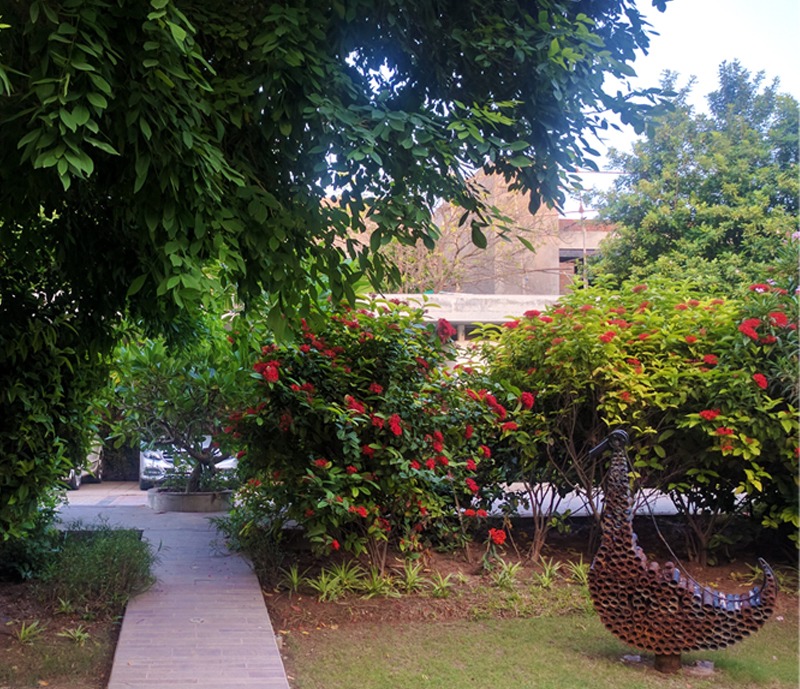
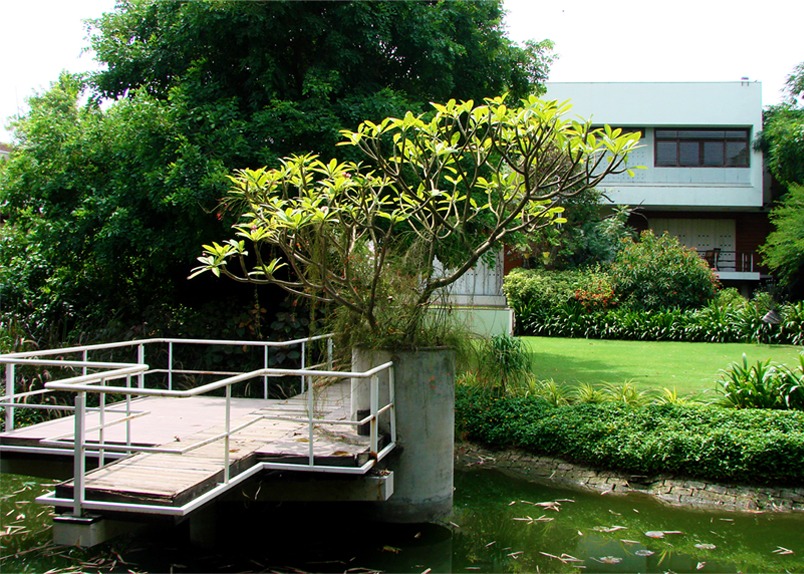
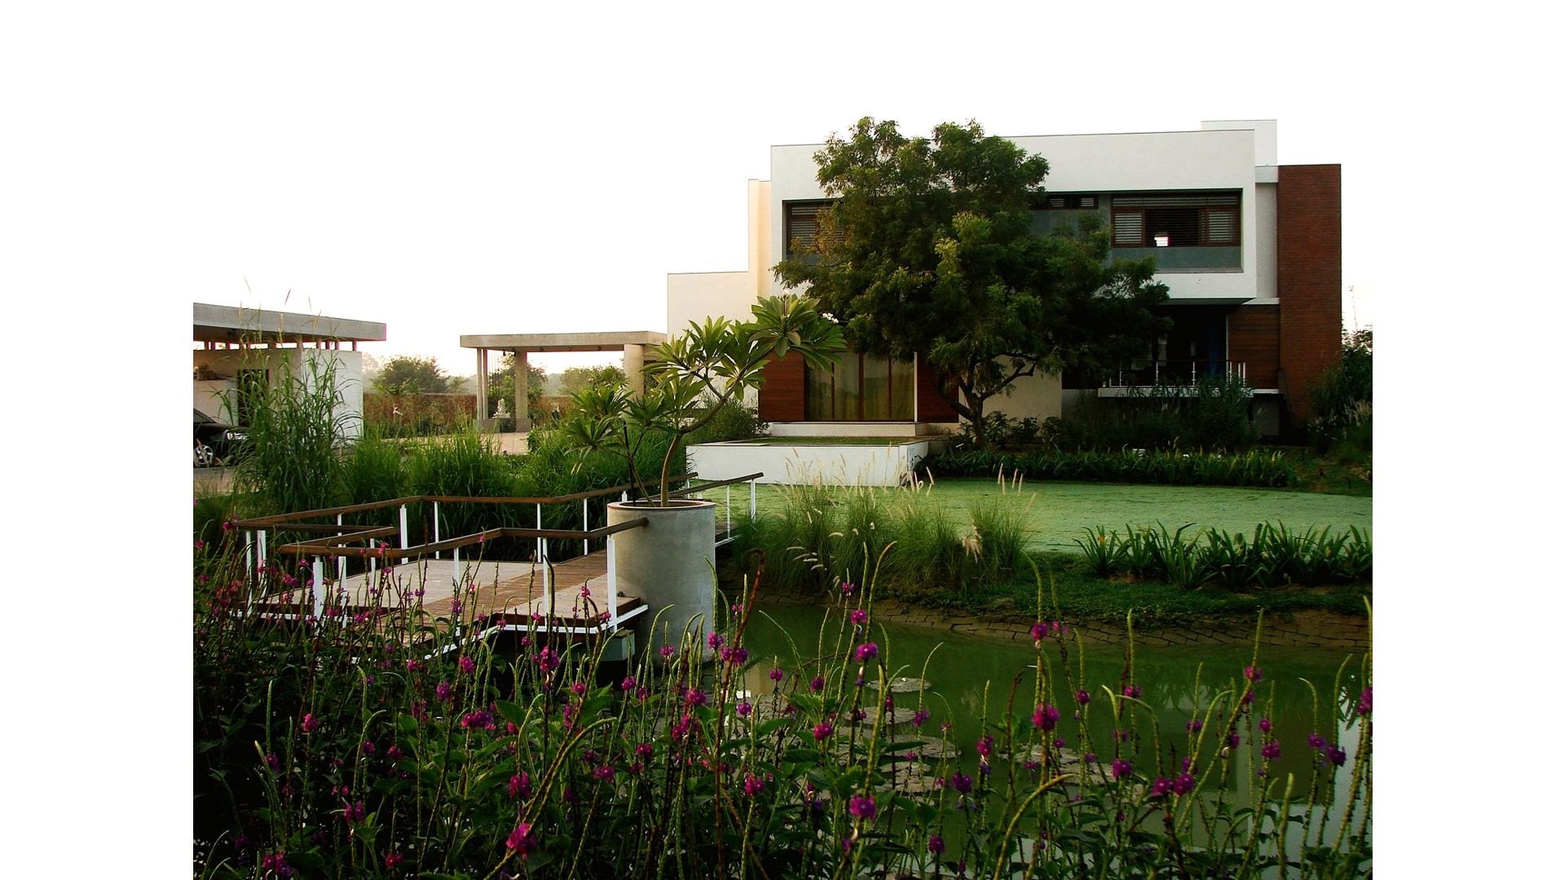
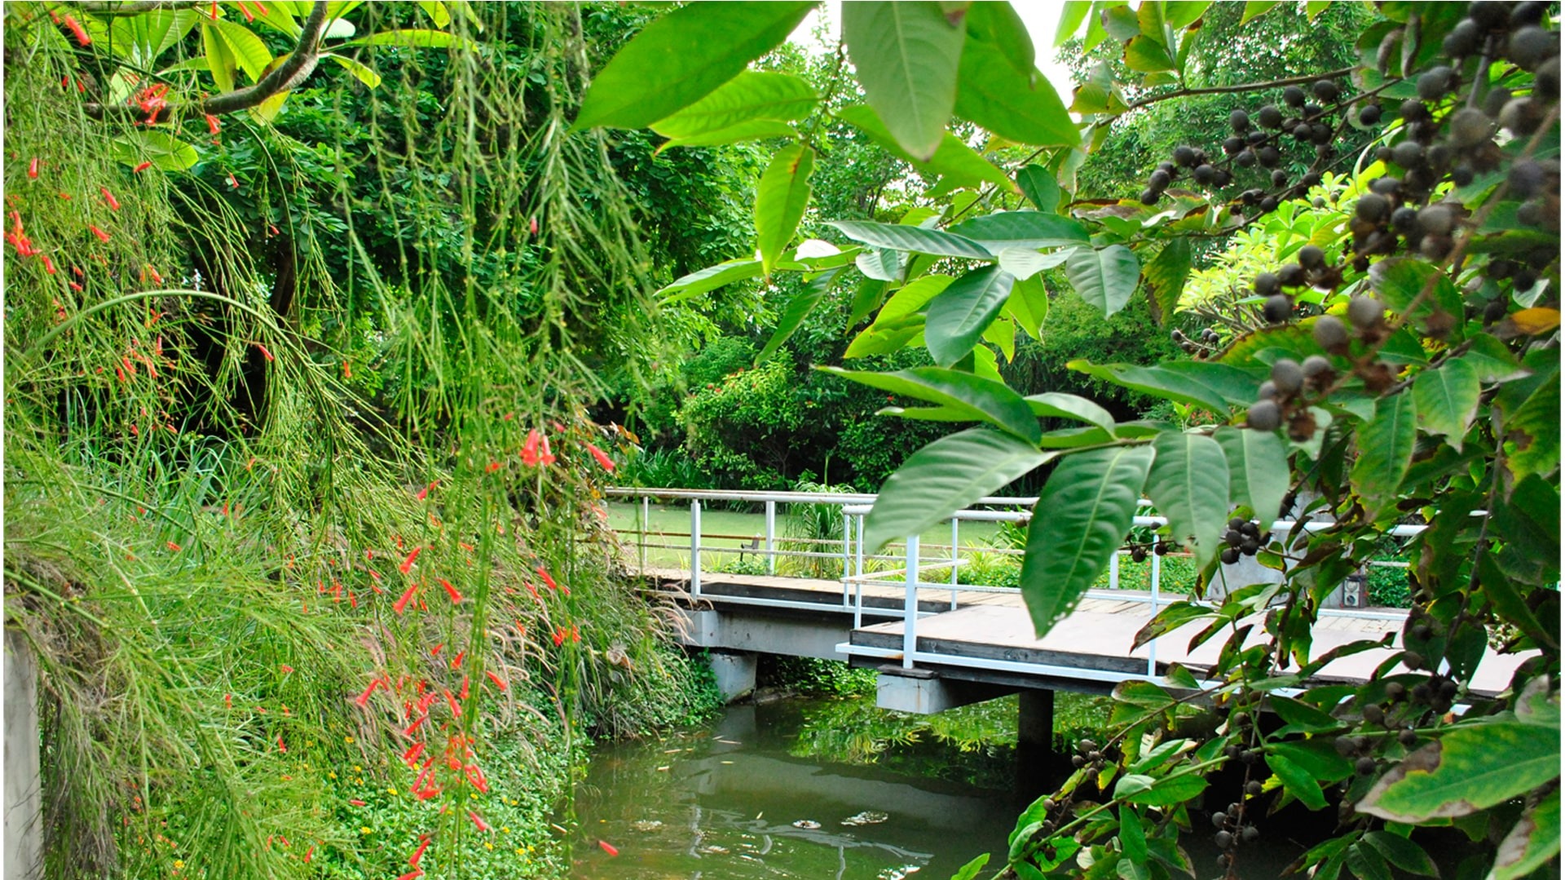
This seemingly minimalist built is juxtaposed against a backdrop of lush green gardens.

The final outcome is a nuanced balance between the built and the natural that has incorporated within it the ability to provide unadulterated joy to the patrons.

Landscape India Project Slide 1
Landscape India Project Slide 2
Landscape India Project Slide 3
Landscape India Project Slide 4
Landscape India Project Slide 5
Landscape India Project Slide 6
Landscape India Project Slide 7
Landscape India Project Slide 8
Landscape India Project Slide 9
Landscape India Project Slide 10
Landscape India Project Slide 11
Previous
Next

Continue Reading

A House in Vadodara
Project

A House in Vadodara

HALF WAY RETREAT
Project

HALF WAY RETREAT