Landscape India LogoLandscape India Logo
  • Home
  • Projects
  • Studio
  • Publication
    BlogsColumns / MediaMisc
  • Career
  • Contact
Leaf IndiaPBB PlantsResource Centre
Navigation Preview

© 2026 landscape India. All rights reserved.

  • Instagram
  • Facebook
  • LinkedIn
  • Youtube
Footer LogoFooter Logo
HomeProjectsStudioPublicationsCareersContact
InstagramFacebookLinkedInYoutube

Get In Touch

501, South Tower, One 42, Behind Ashok Vatika, Bopal Ambli Road, Ahmedabad-380058

pbb-ahm@landscapeindia.net

+91 79269 23054

Unit No. 424, Prabhadevi Unique Industrial Estate Coop Hsg Soc Off Veer Savarkar Marg Prabhadevi, Mumbai- 400025

pbb-mum@landscapeindia.net

+91 22243 60100

© 2026 landscape India. All rights reserved.

InstagramFacebookLinkedInYoutube

Powered by:

Salt Pixels

A HOUSE IN VADODARA

“When integrating the built into the natural; when the intent is to minimize visual boundaries how does one site the architecture? What are the features that need to be incorporated in the making of a home whose land requires a seamless navigation between landscape and architecture?” 
Landscape India Project Image 1
Location
Vadodara
Typology
 House
Site area
  5655 m2
Built area
 2250 m2
 

In Vadodara - 10 kilometres from the city centre, in Ampad - sits the land for a home. Large as the land is, a section of it has been accorded to the Municipal Corporation. 

Landscape India Project Slide 1
Landscape India Project Slide 2
Landscape India Project Slide 3
Landscape India Project Slide 4
Landscape India Project Slide 5
Landscape India Project Slide 6
Landscape India Project Slide 7
Previous
Next

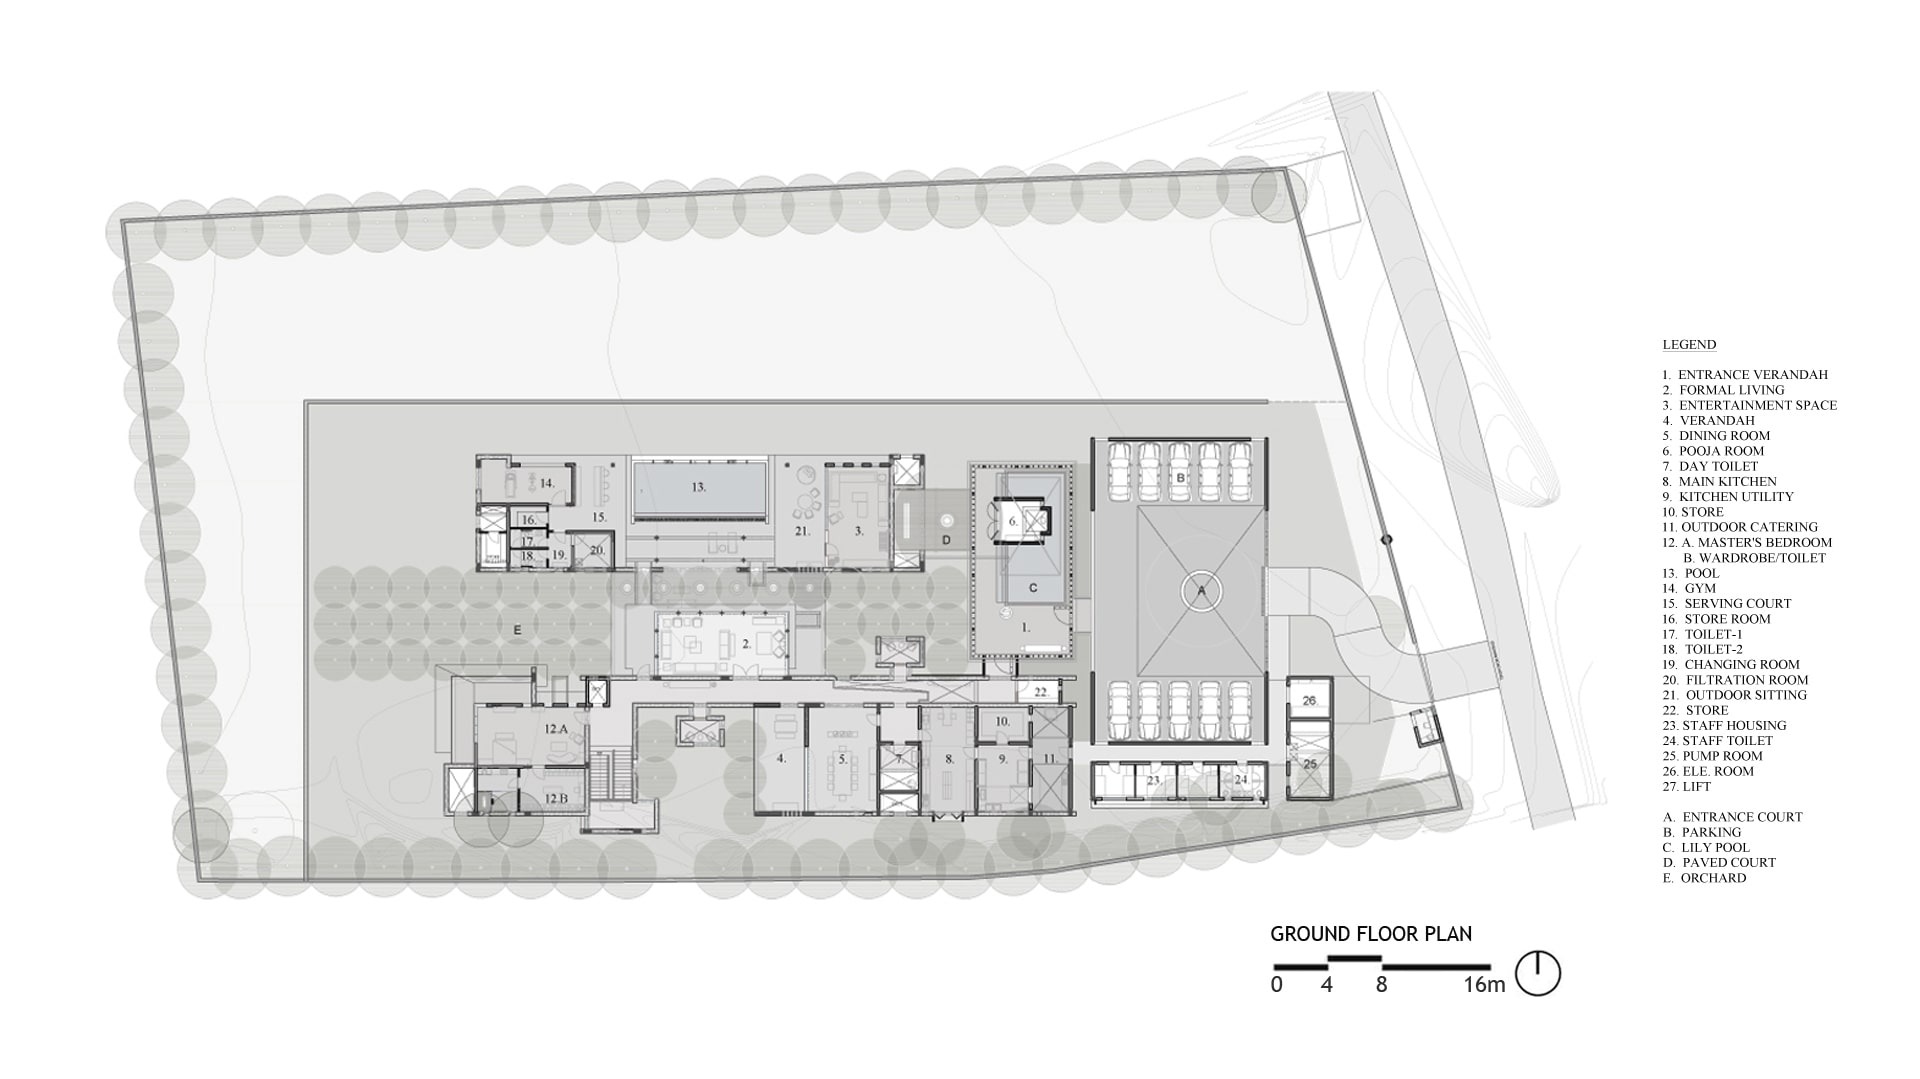
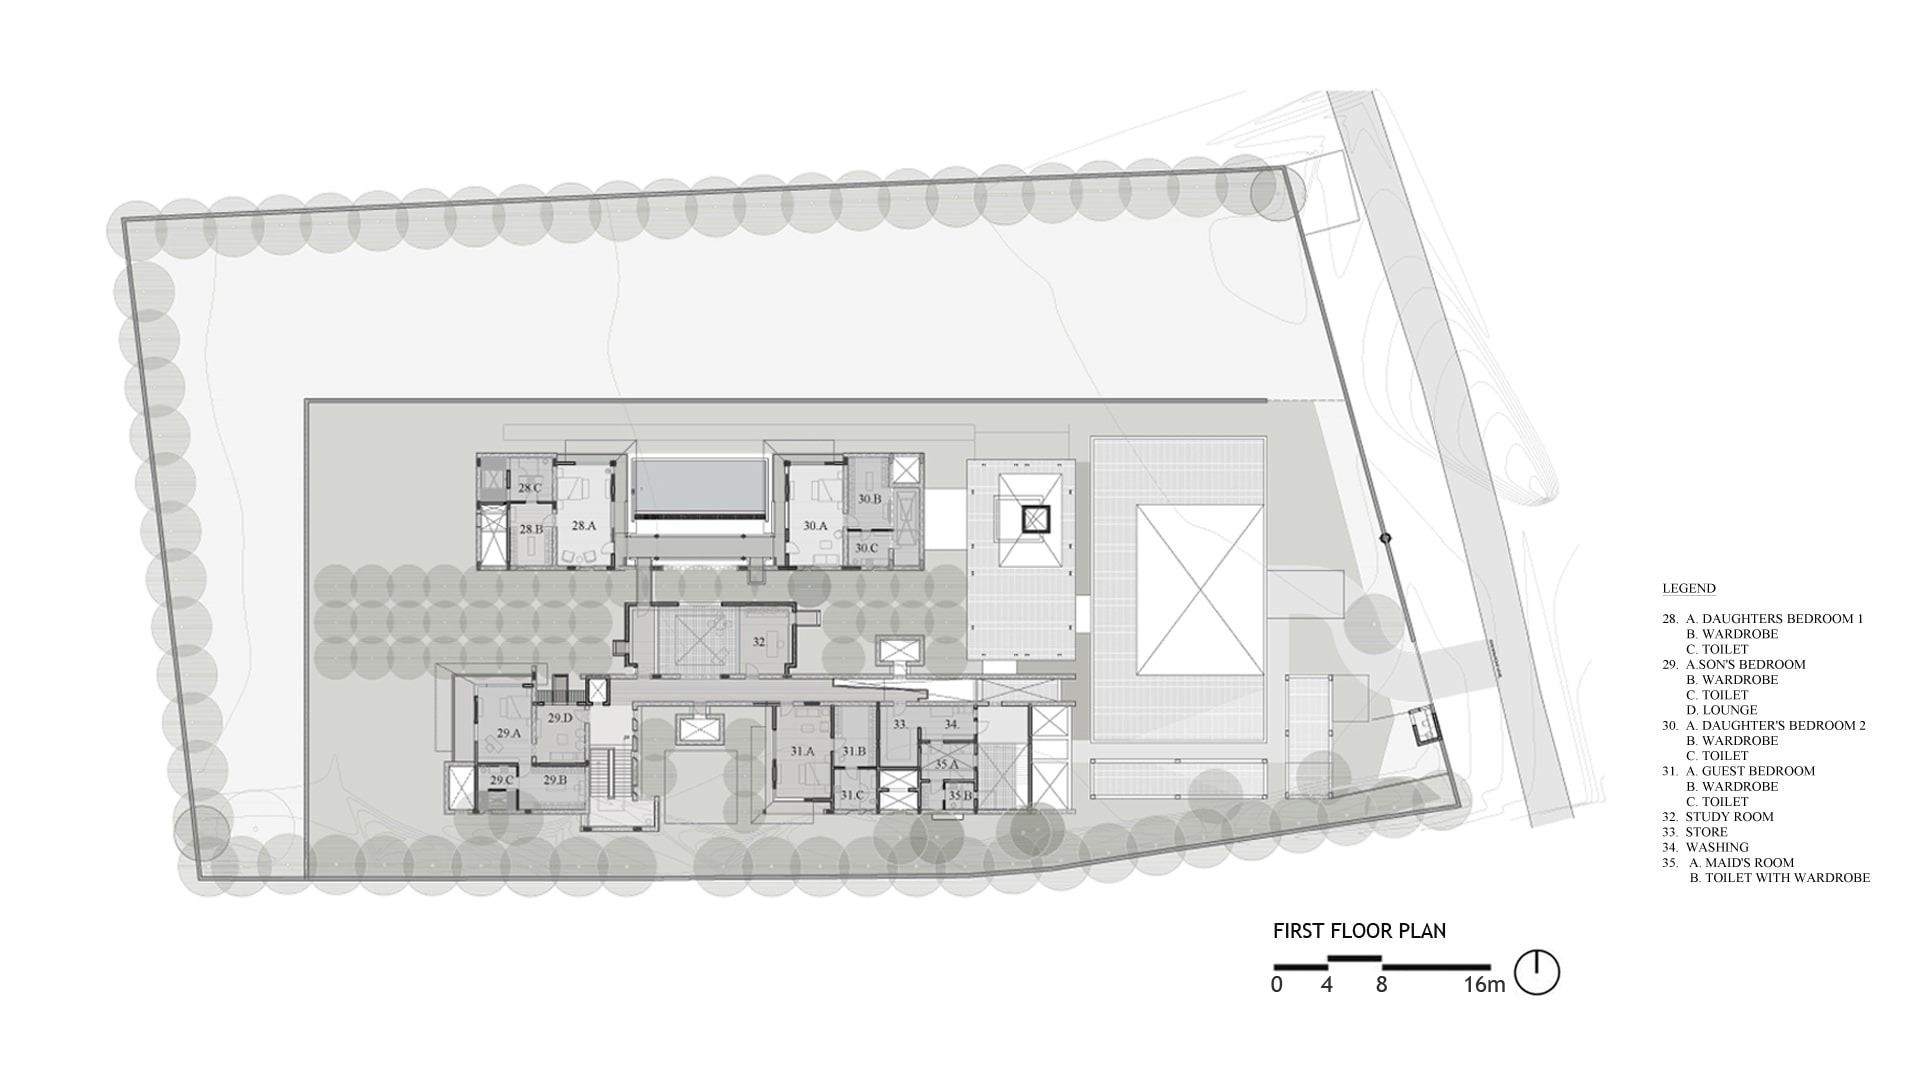
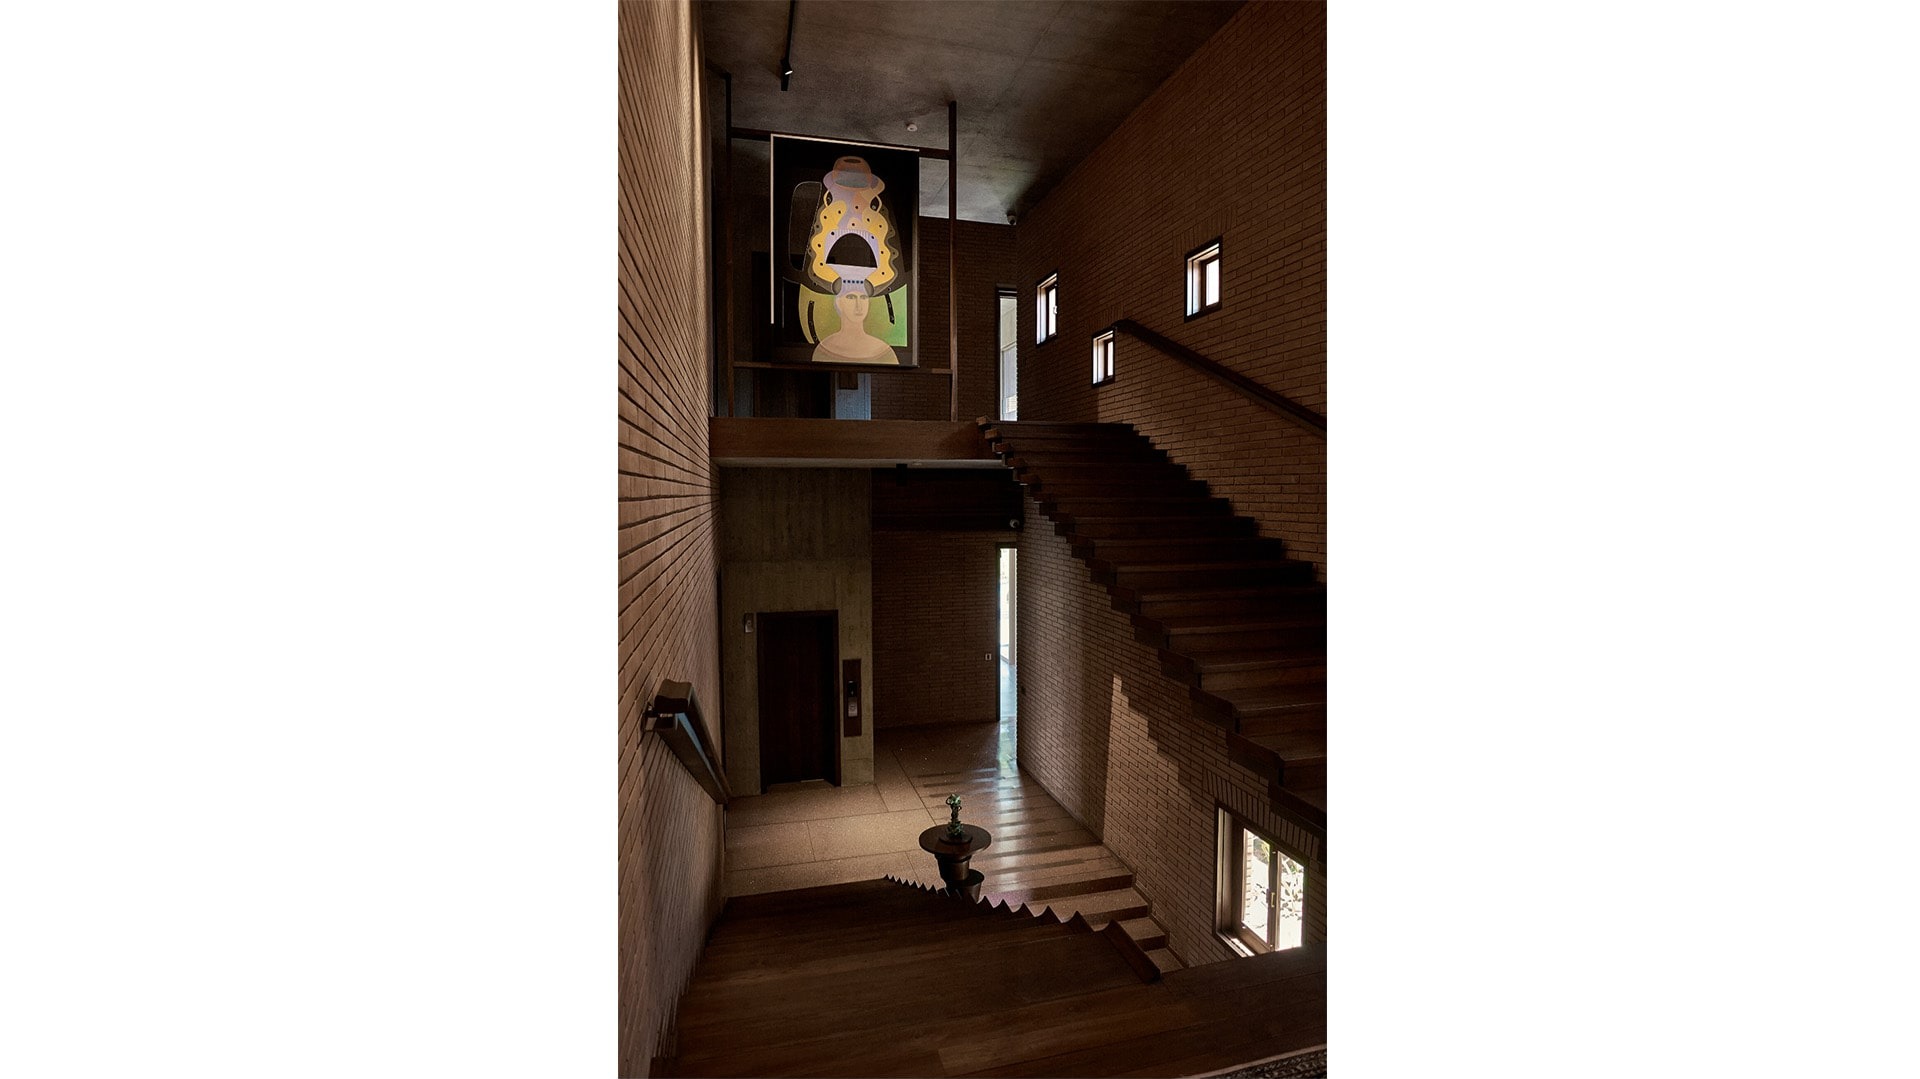
A large house, its program incorporates 5 bedrooms, a library, gym, and a verandah, along with various spaces for recreation.

Landscape India Project Image

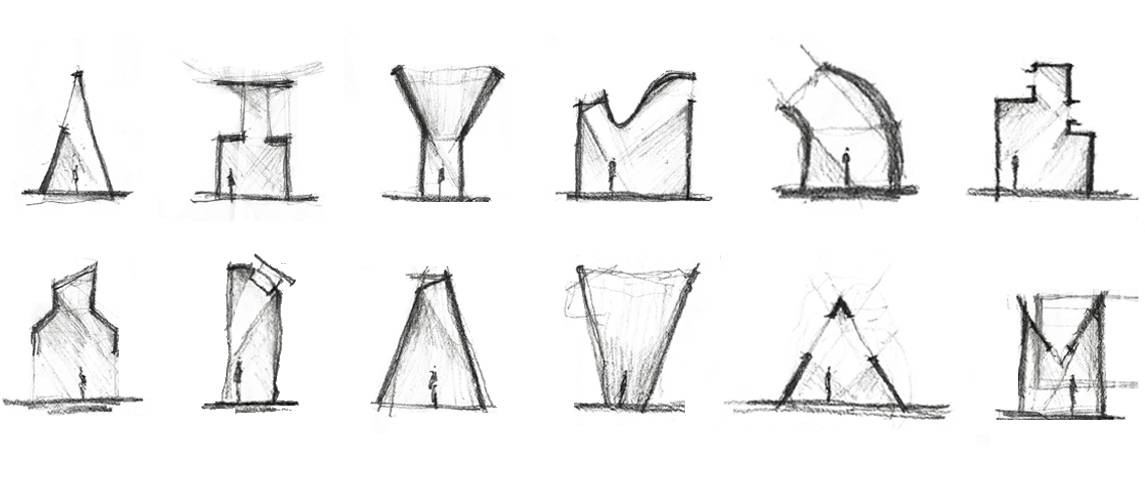
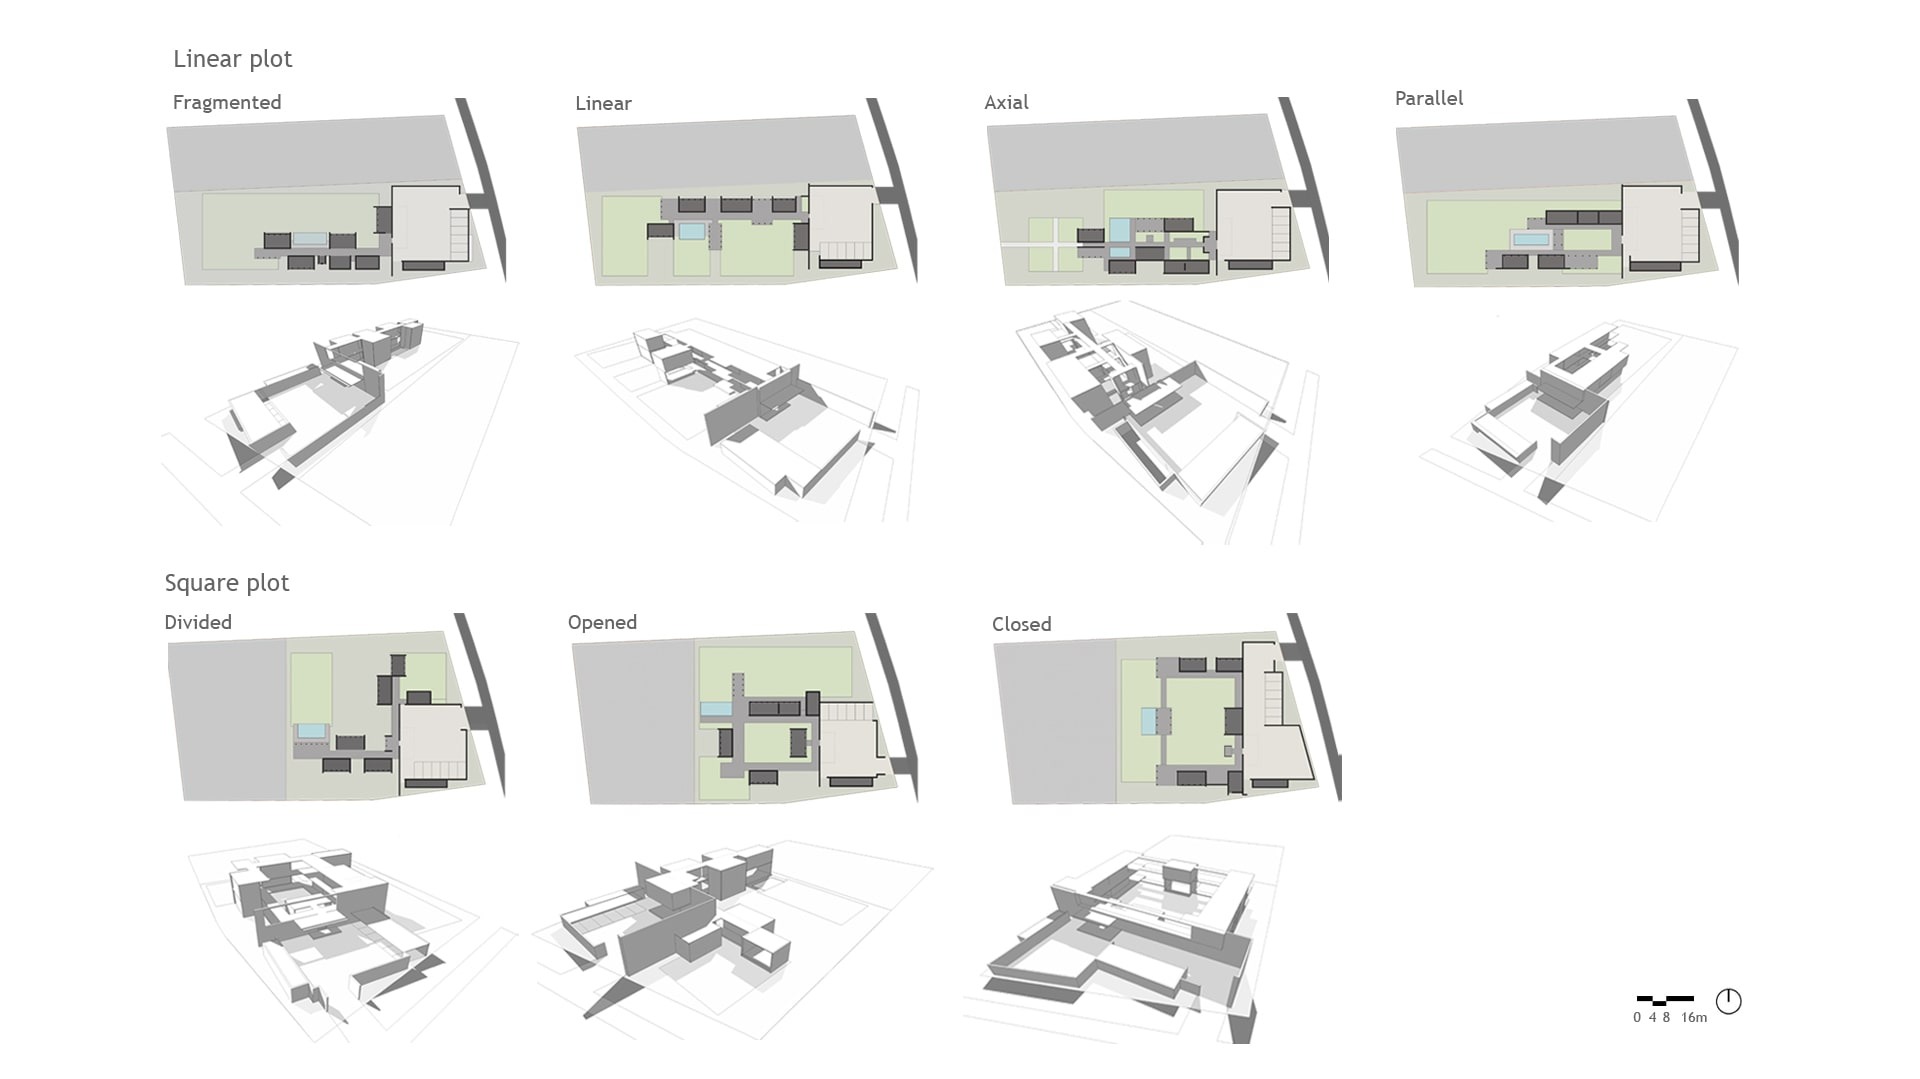
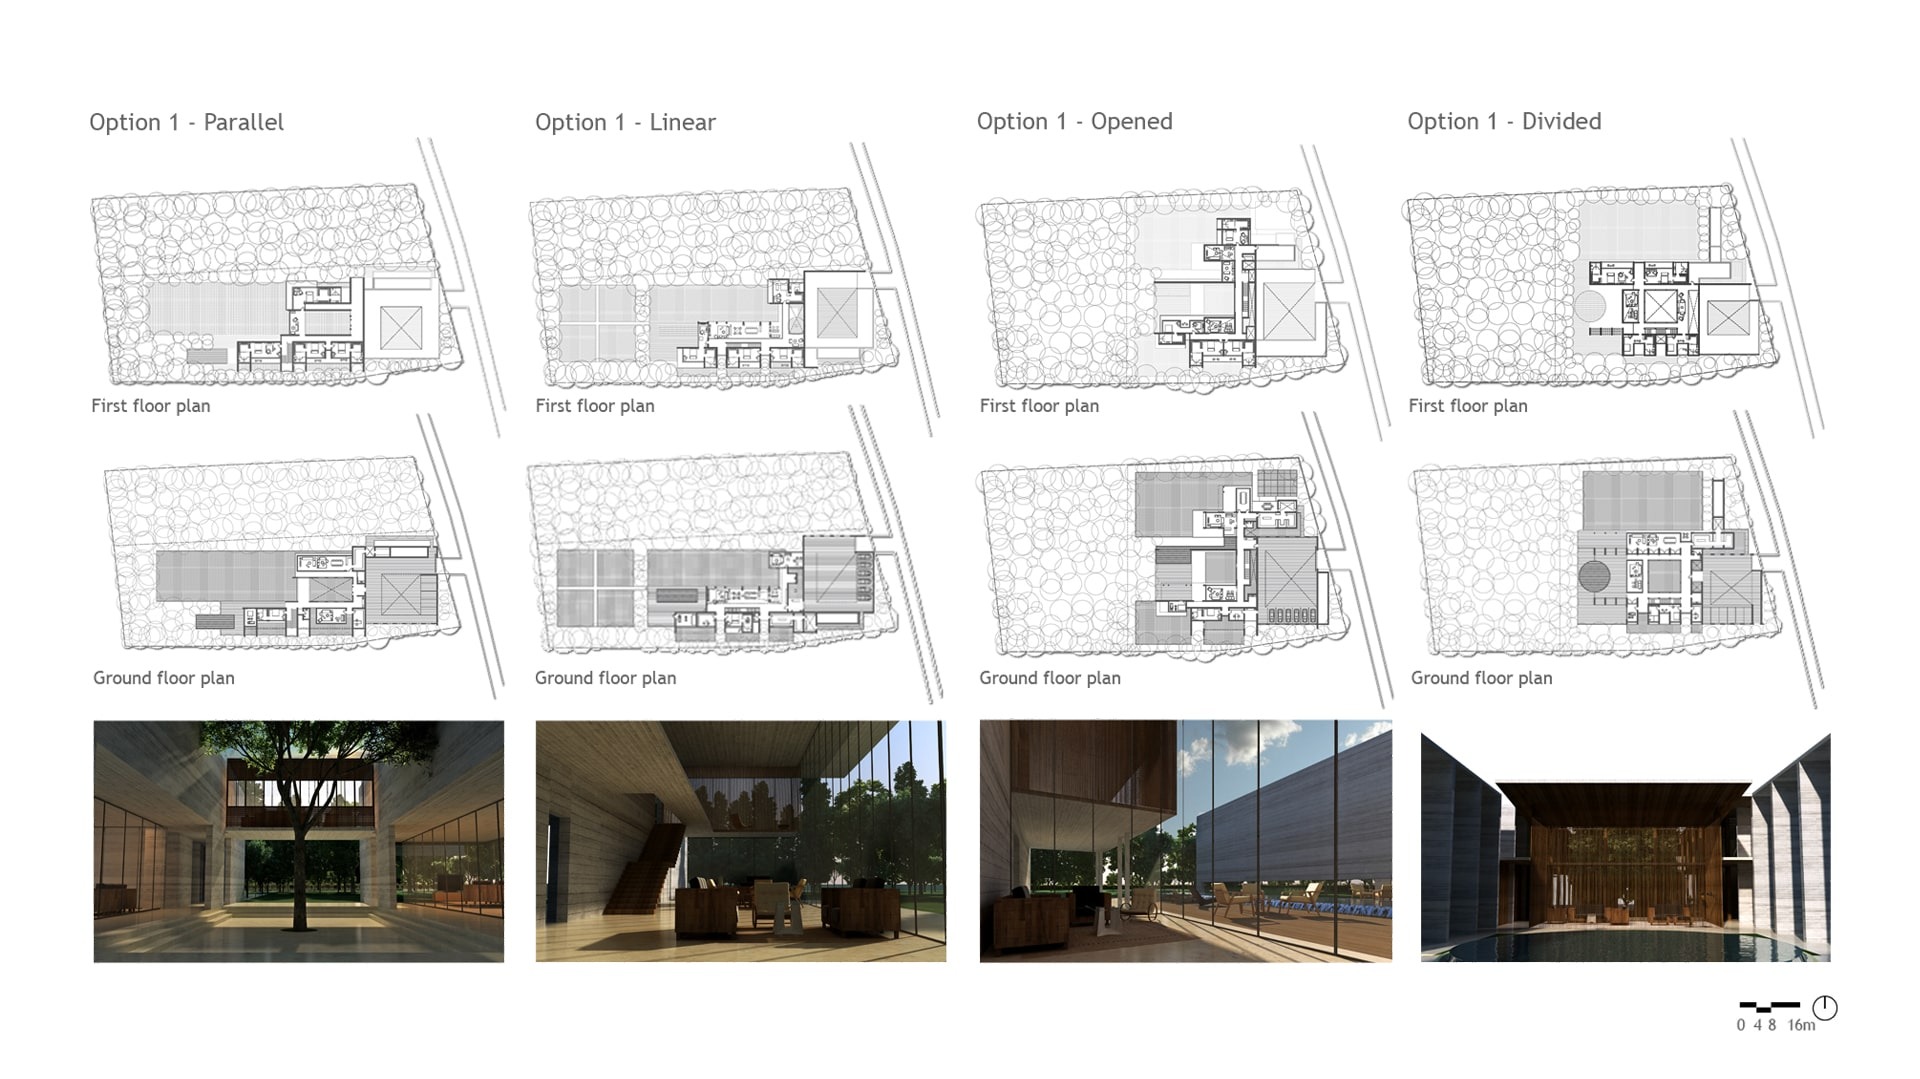
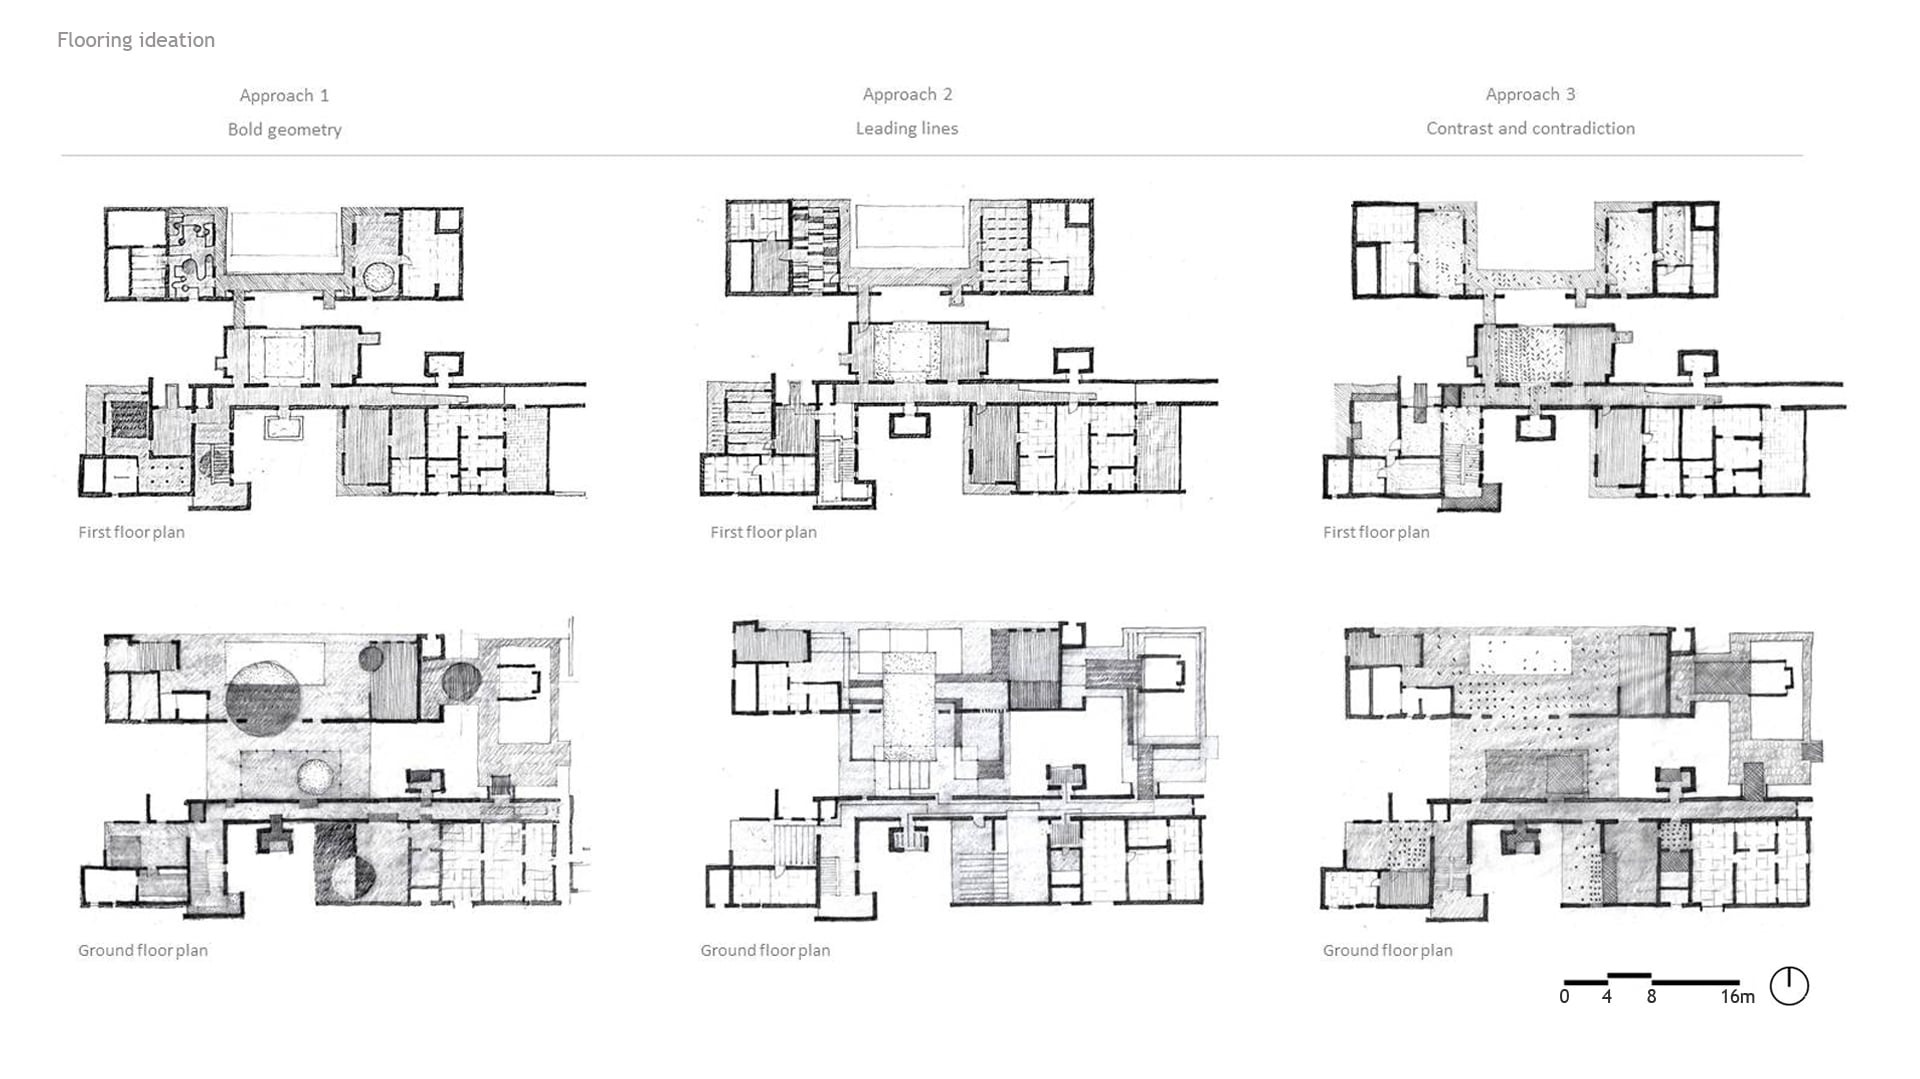
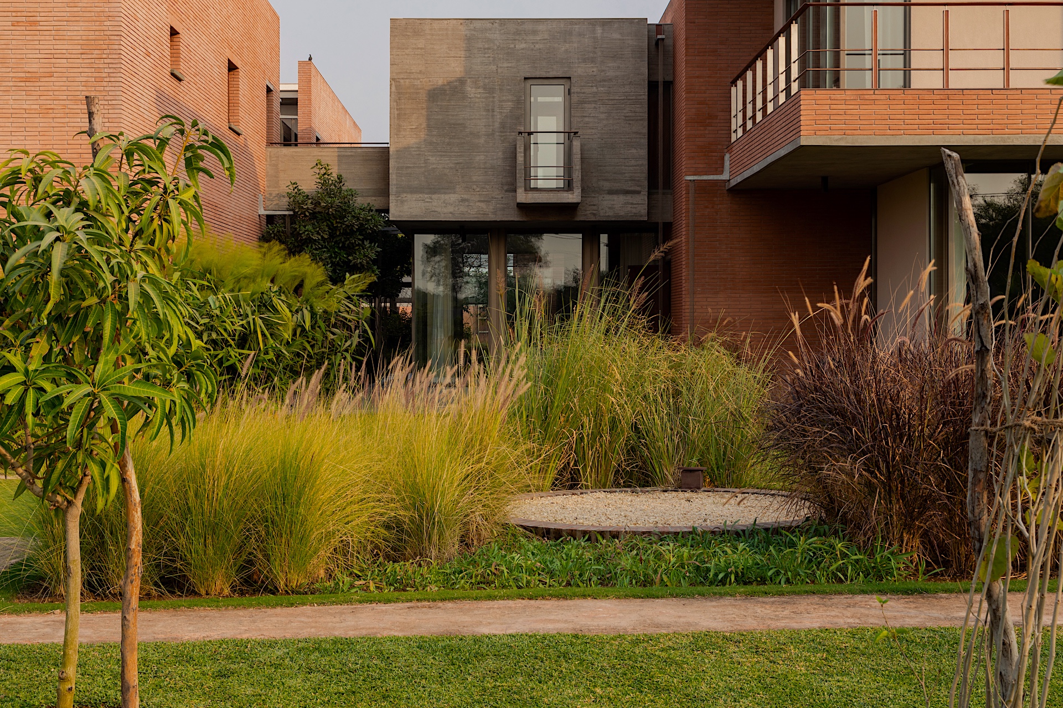
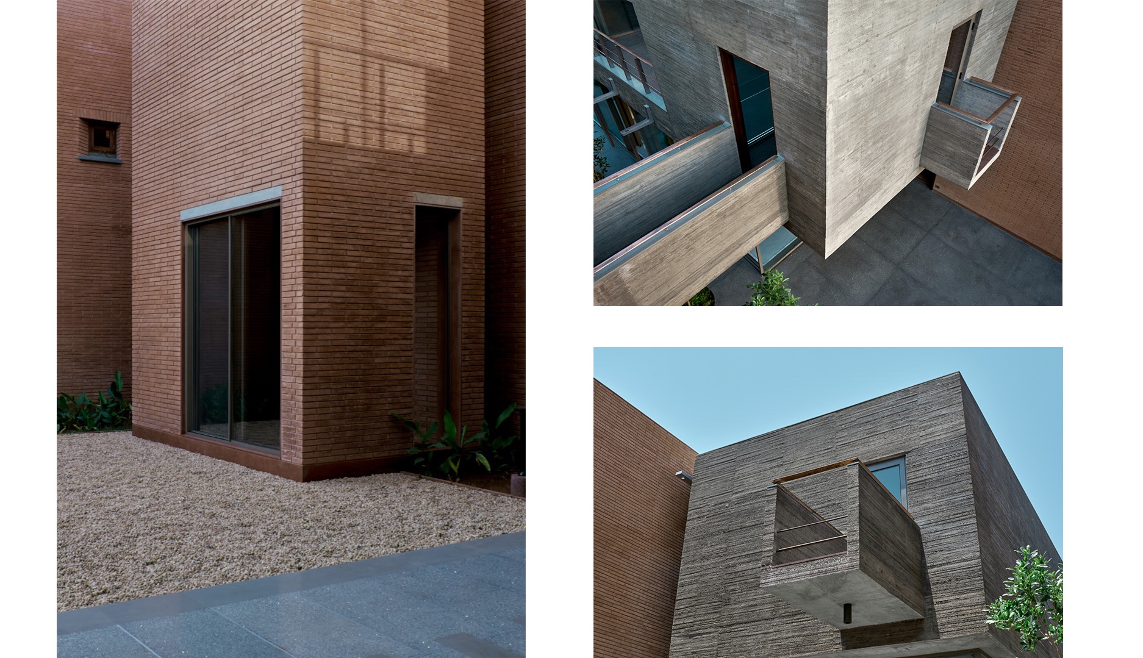
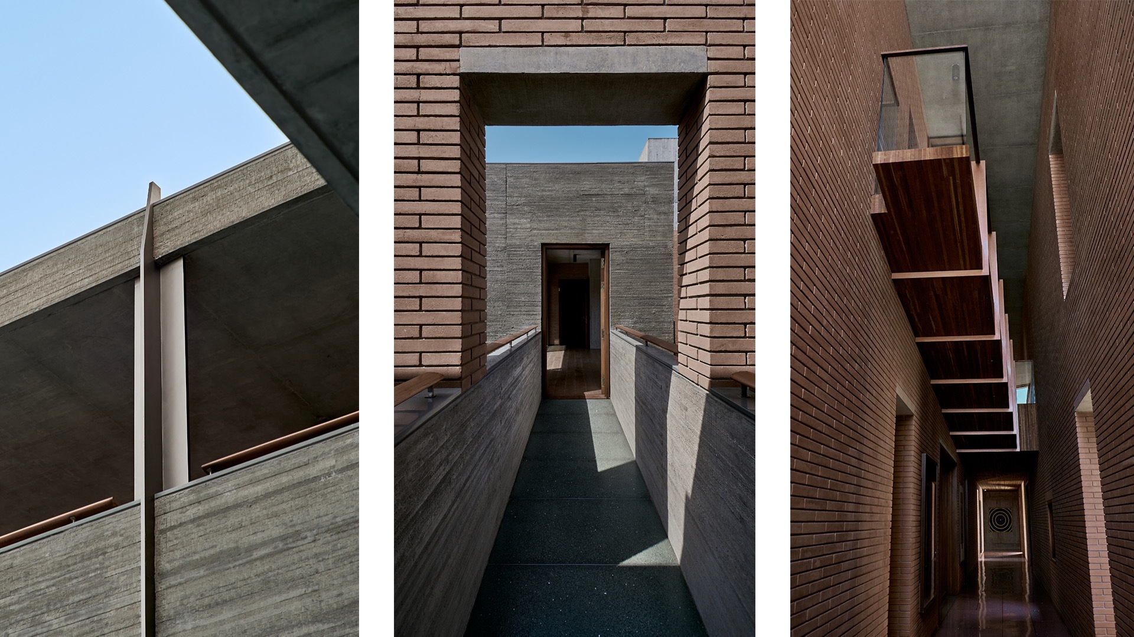
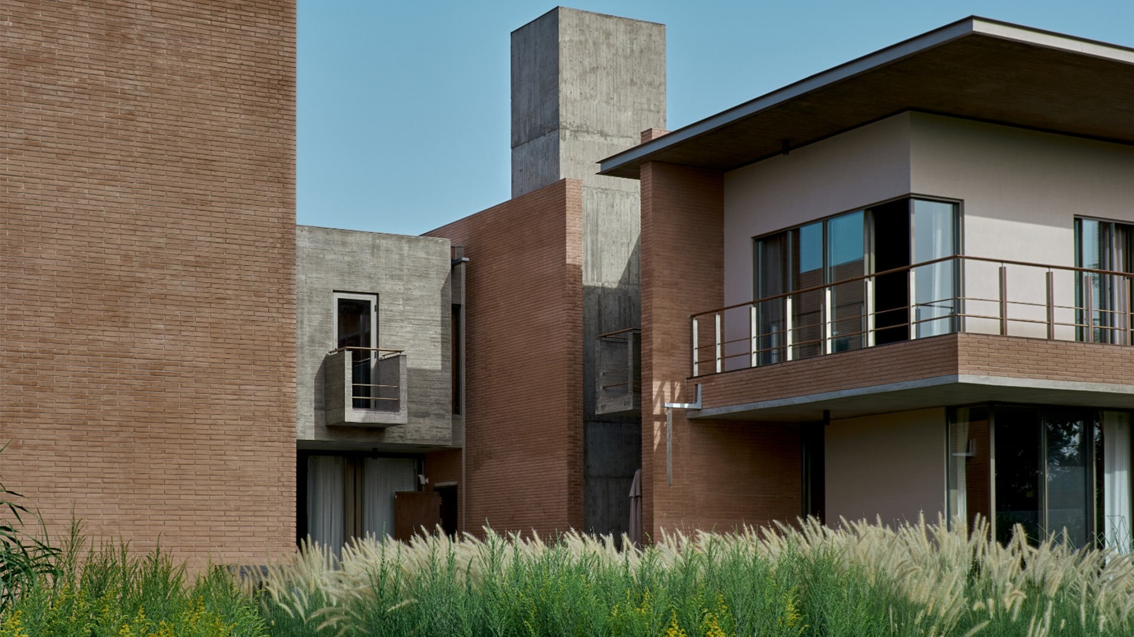
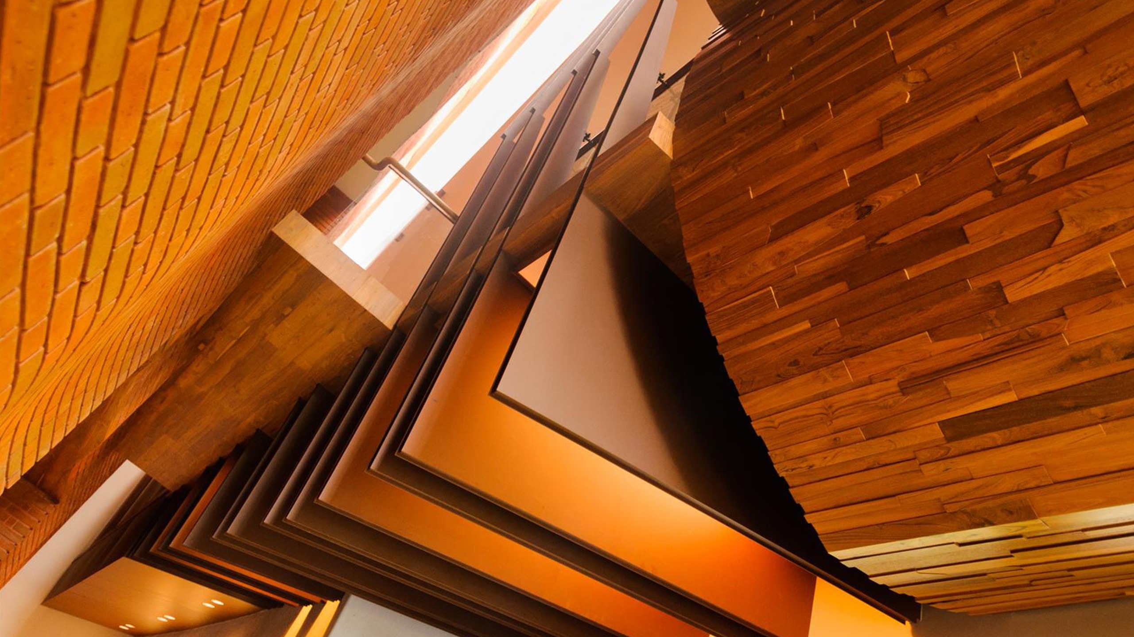
The house has been designed to be experienced in parts that make up the whole - with each space seemingly complete in itself.

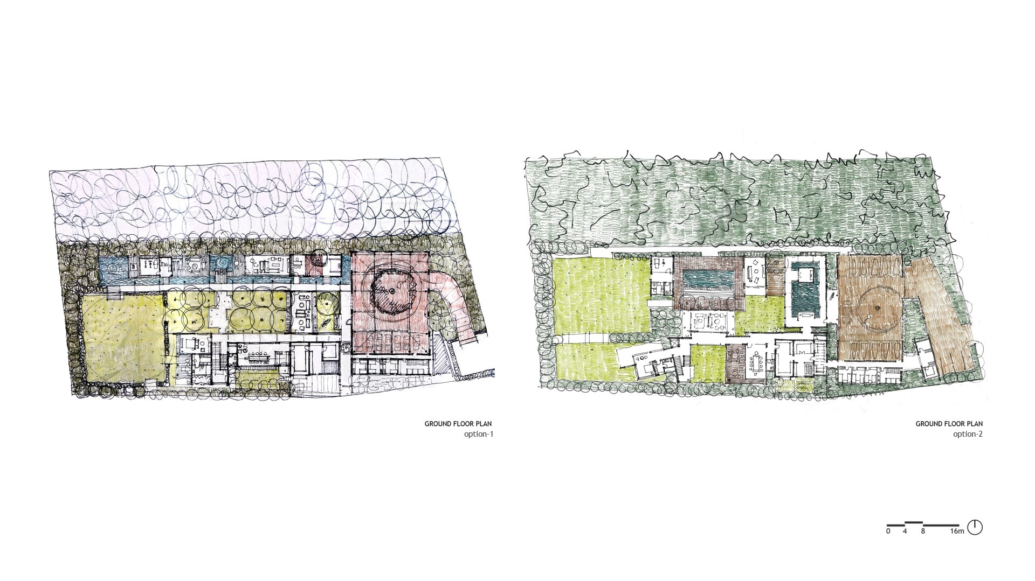
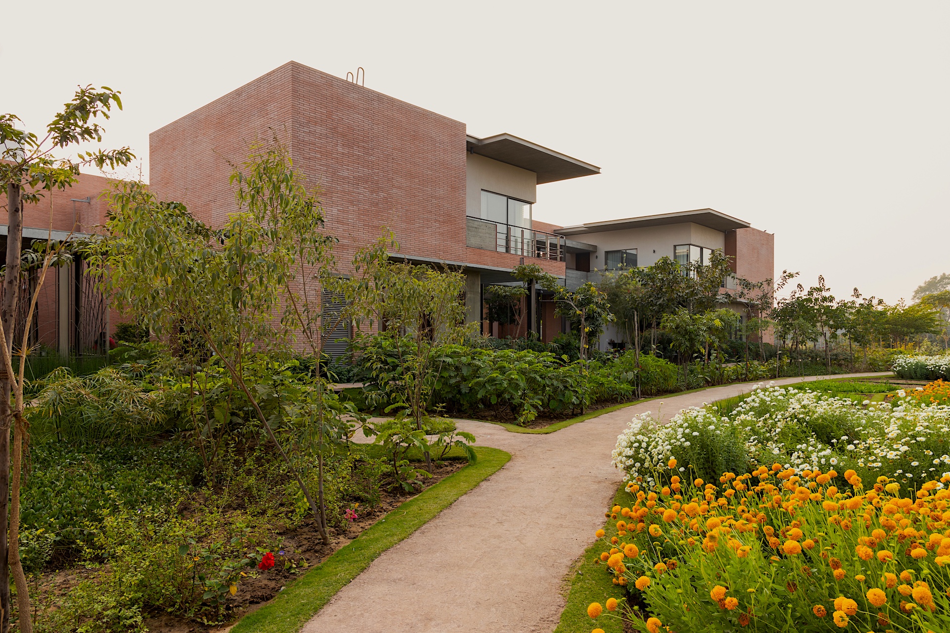
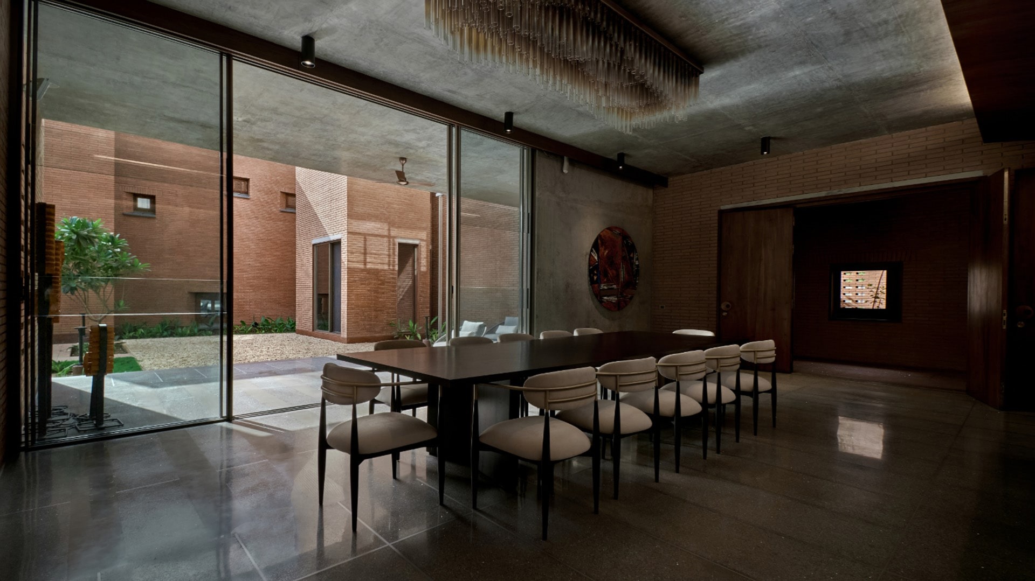
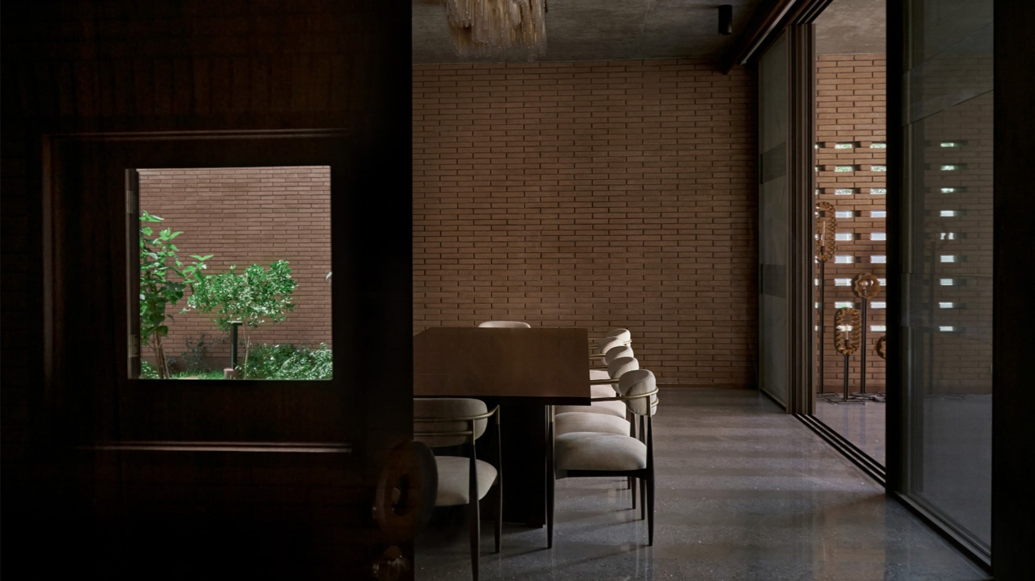
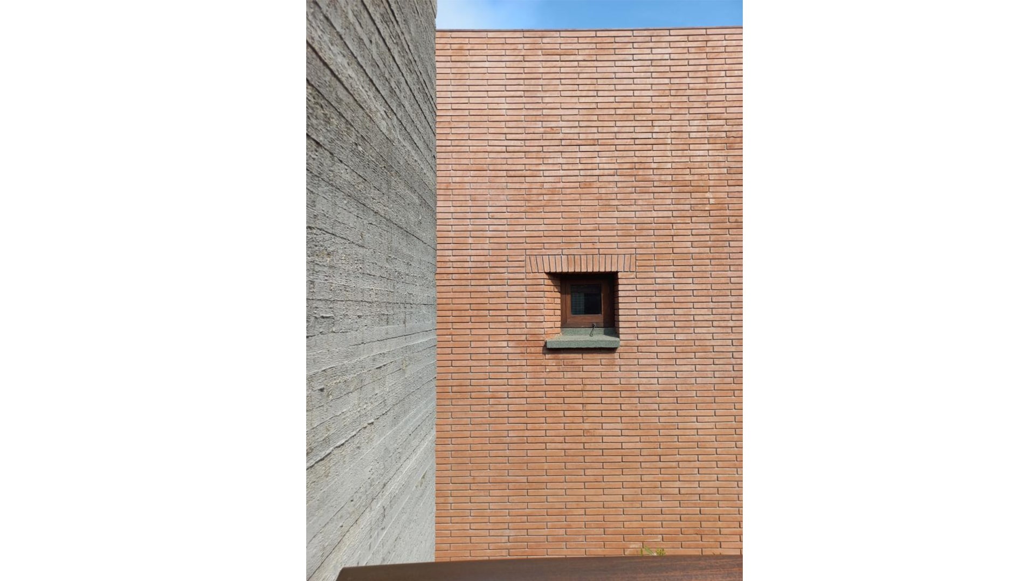
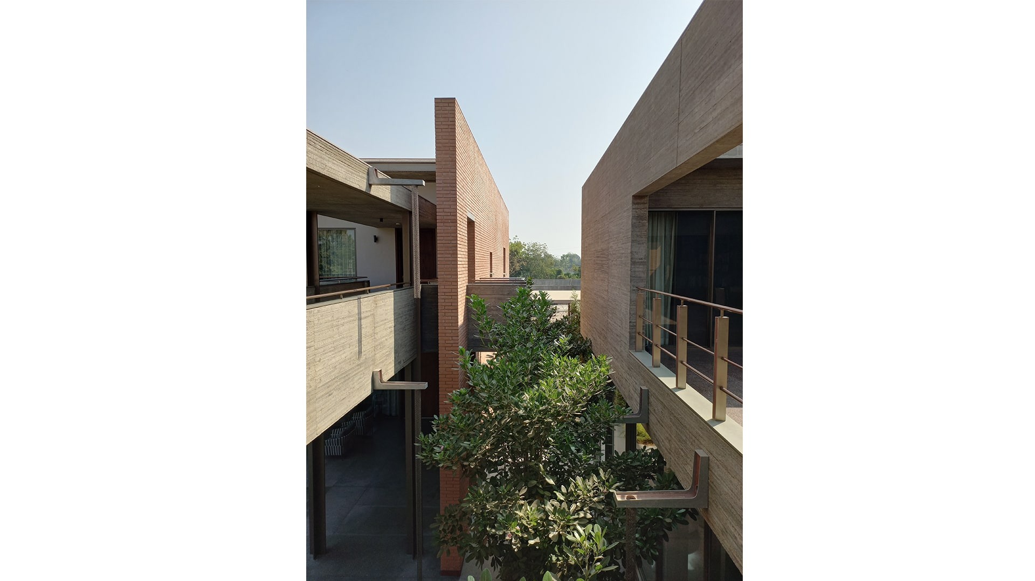
The design incorporates two exposed brick walls creating linear lines and narrow courts. 

Landscape India Project Image


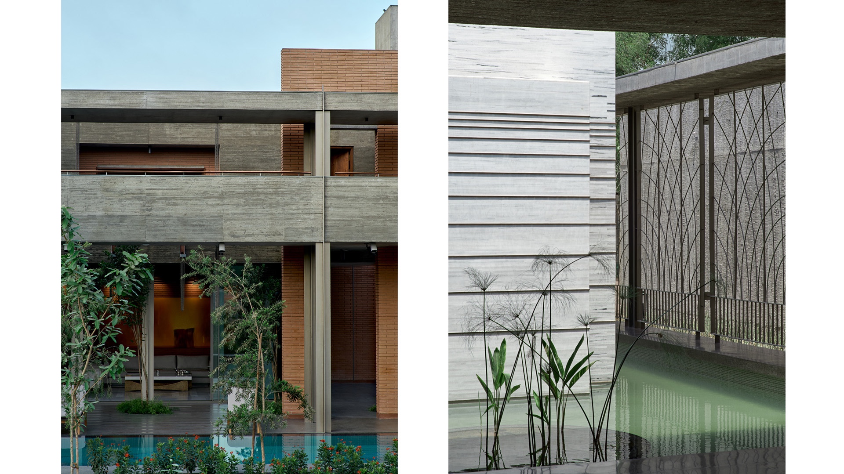
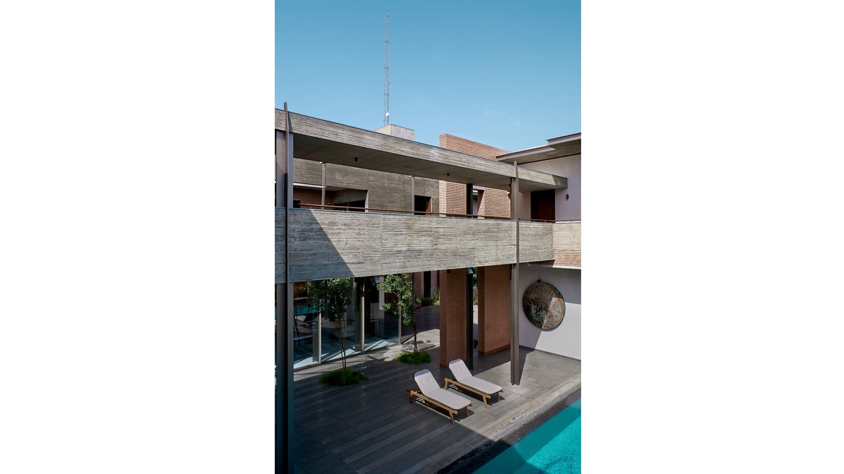
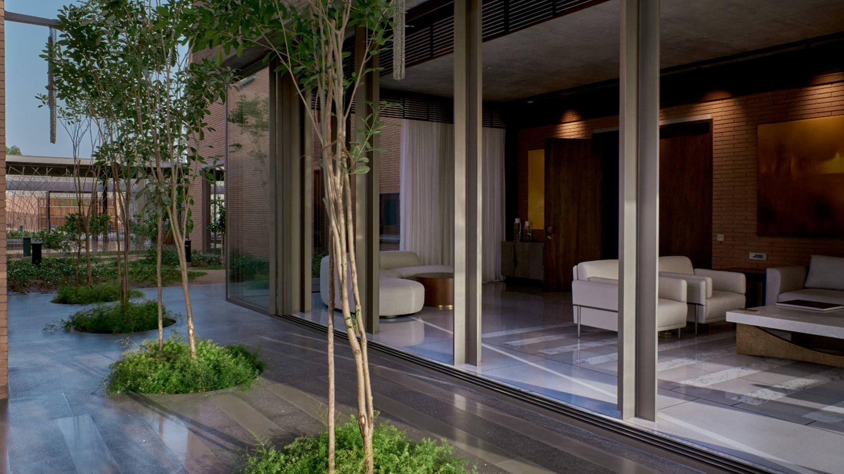
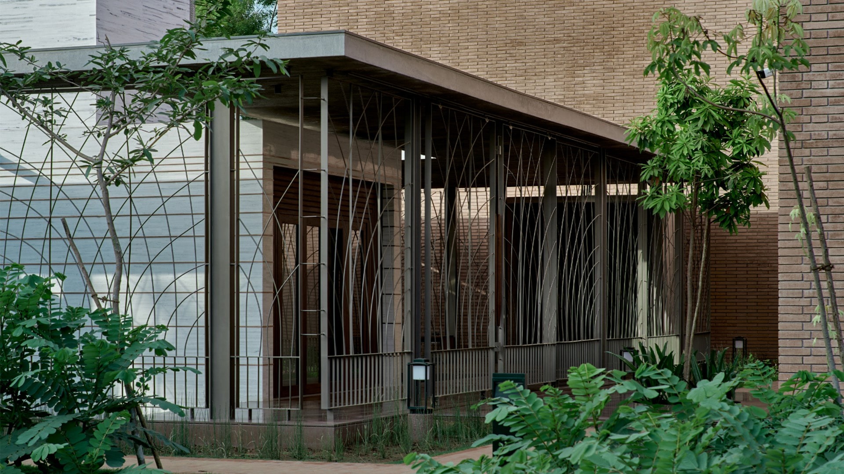
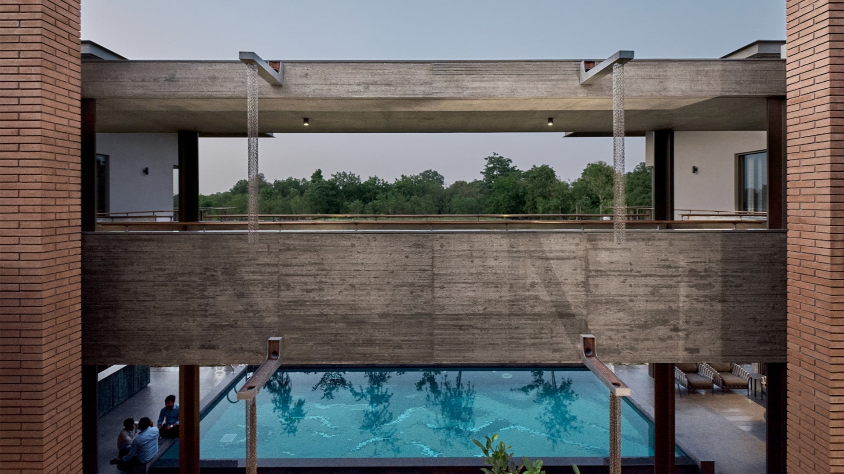
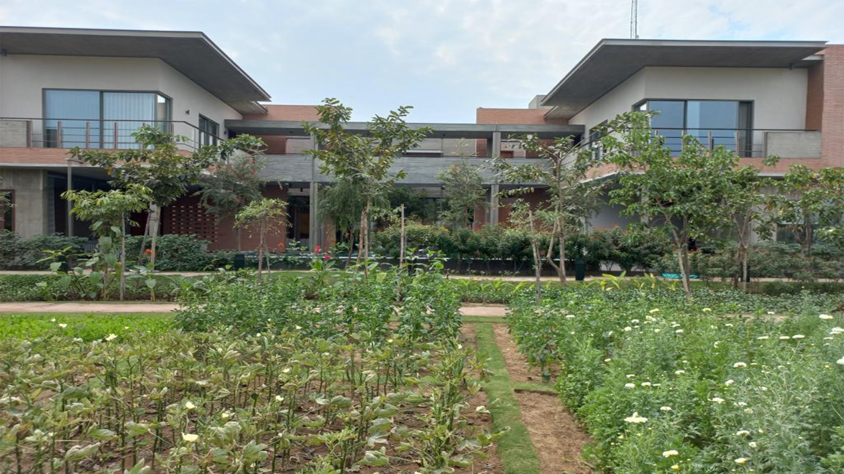
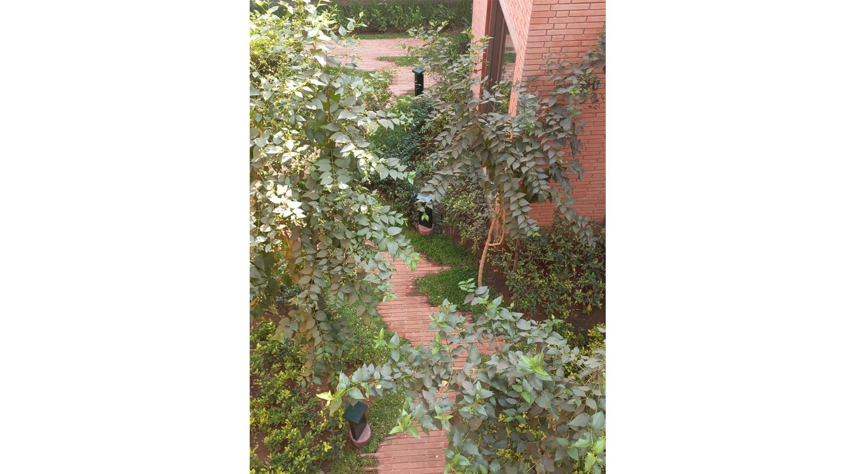
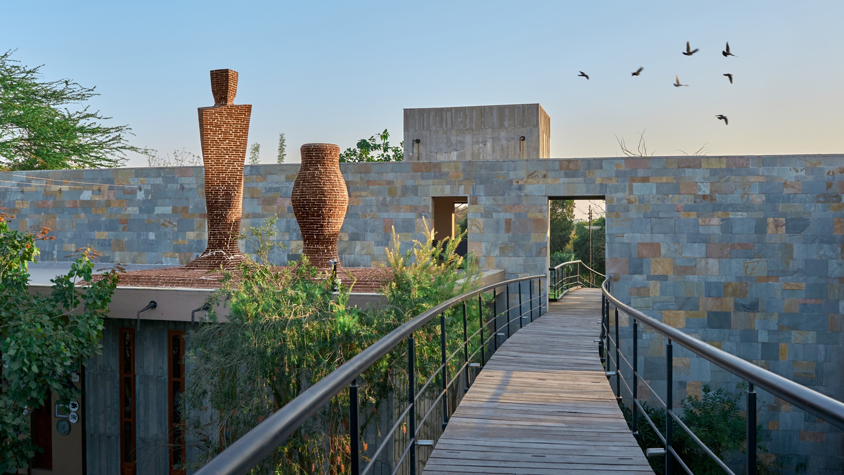
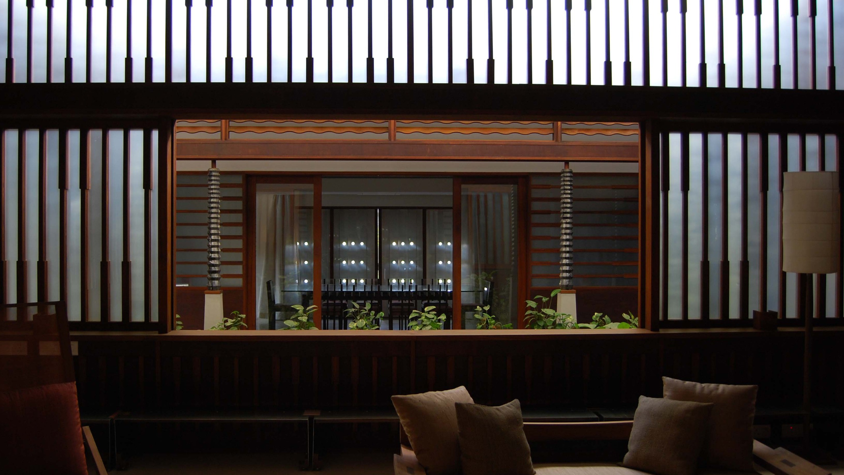
By the manner in which the architecture negotiates the idea of visual boundaries, the house allows for a constant interaction between the built and that which is natural. With glass, and porous screens the architecture provides views of the trees and the water features that have been incorporated into the design.

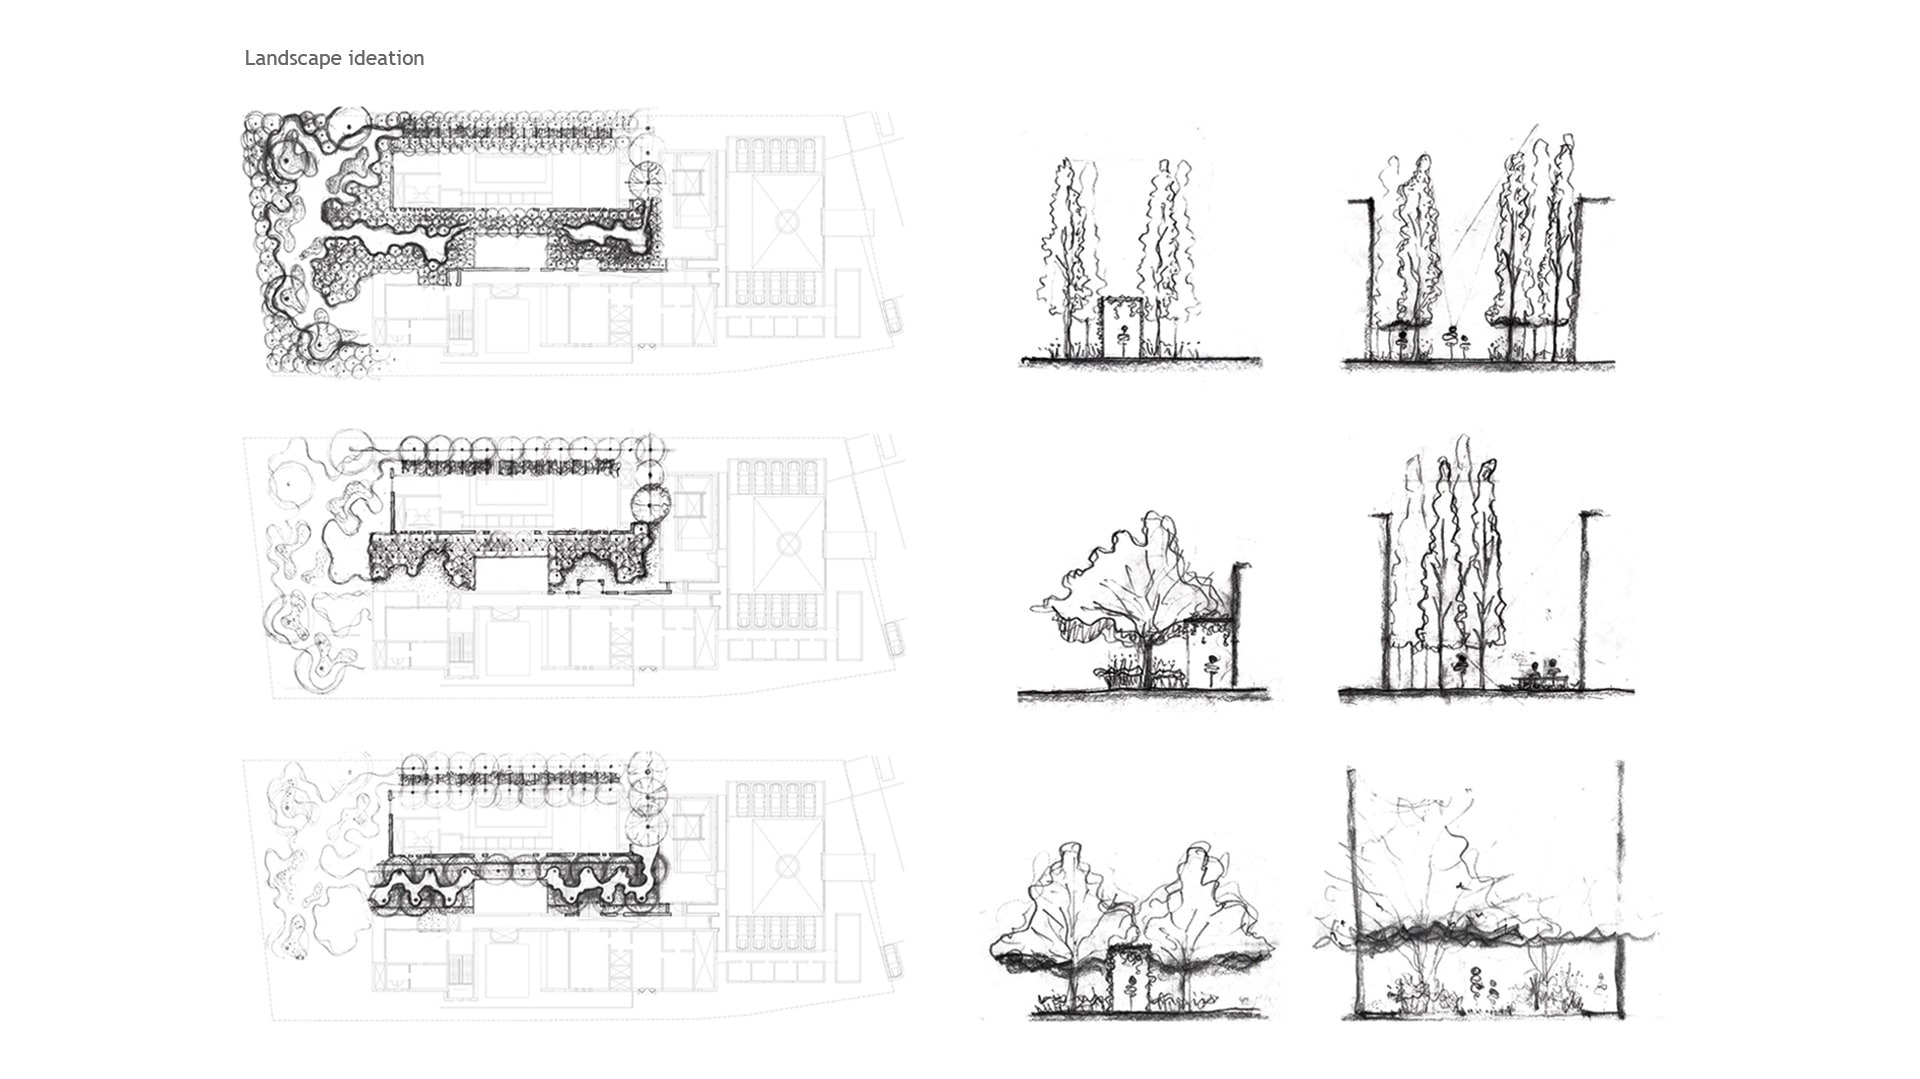
Just as the architecture is a compilation of many spaces, and fragments - the landscape has been envisoned as a combination of gardens - each assigned with a specific task - whether it be orchards, meadows, gardens of fragrance, or even various forms of enclosures. 

Landscape India Project Image

Designed as fractals, the house has evolved, with the siting providing the many experiences that the land has the ability to offer

Landscape India Project Slide 1
Landscape India Project Slide 2
Landscape India Project Slide 3
Landscape India Project Slide 4
Landscape India Project Slide 5
Landscape India Project Slide 6
Landscape India Project Slide 7
Landscape India Project Slide 8
Landscape India Project Slide 9
Landscape India Project Slide 10
Landscape India Project Slide 11
Landscape India Project Slide 12
Previous
Next

Continue Reading

UDAAN
Project

UDAAN

LIVING IN THE ORCHARD
Project

LIVING IN THE ORCHARD

JARIWALA HOUSE
Project

JARIWALA HOUSE