“It is a house to live by, more than to live in; it is a stage from which to view nature.”
Location
Vadodara
Typology
Residence
Site area
3.4 Hectares
Built area
2910 m2
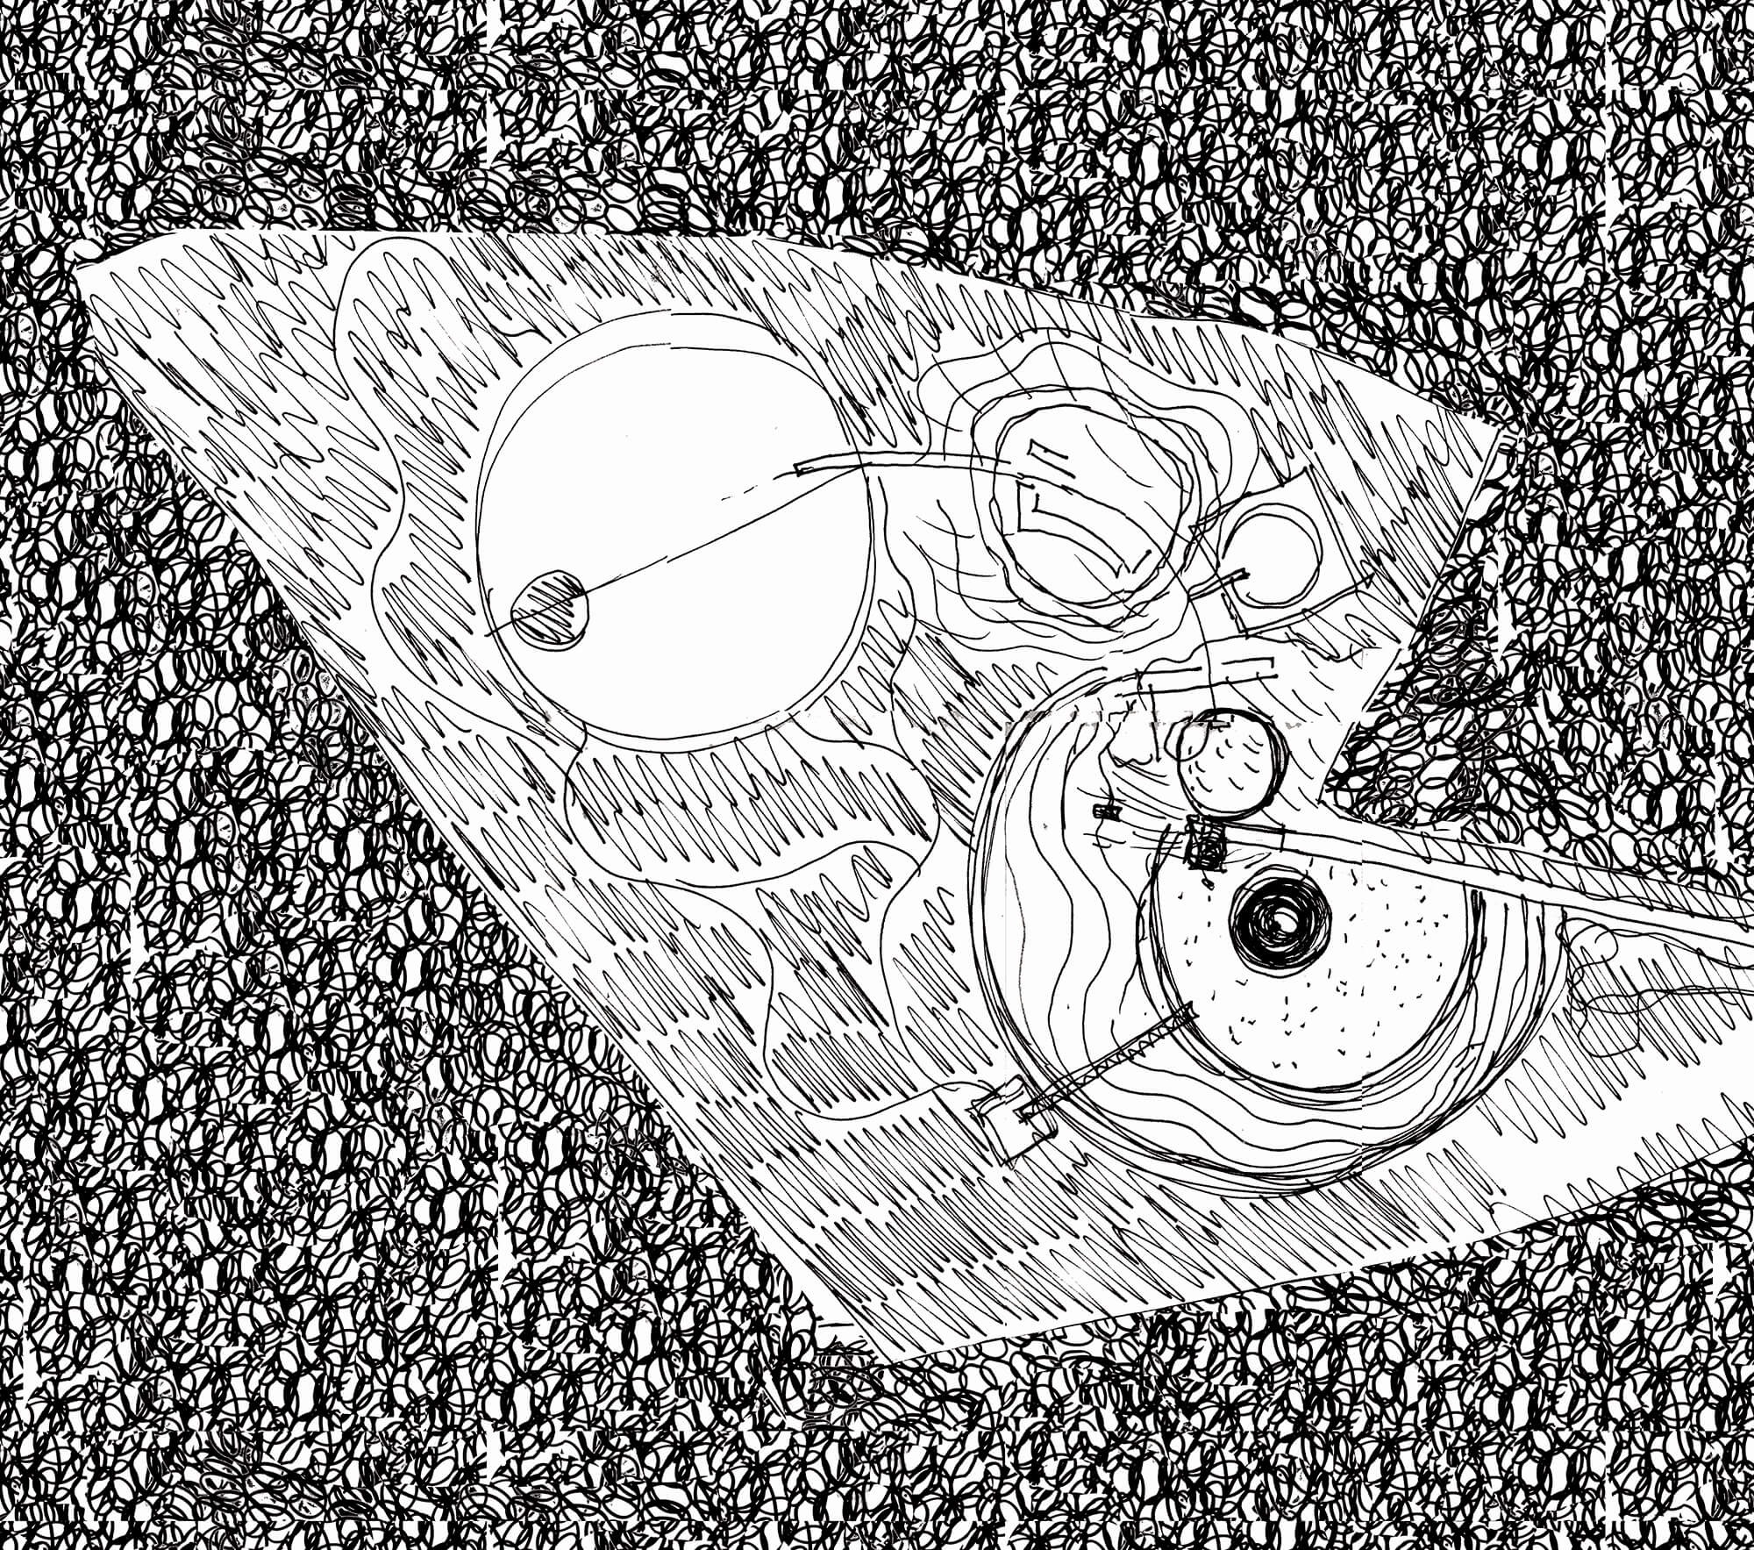
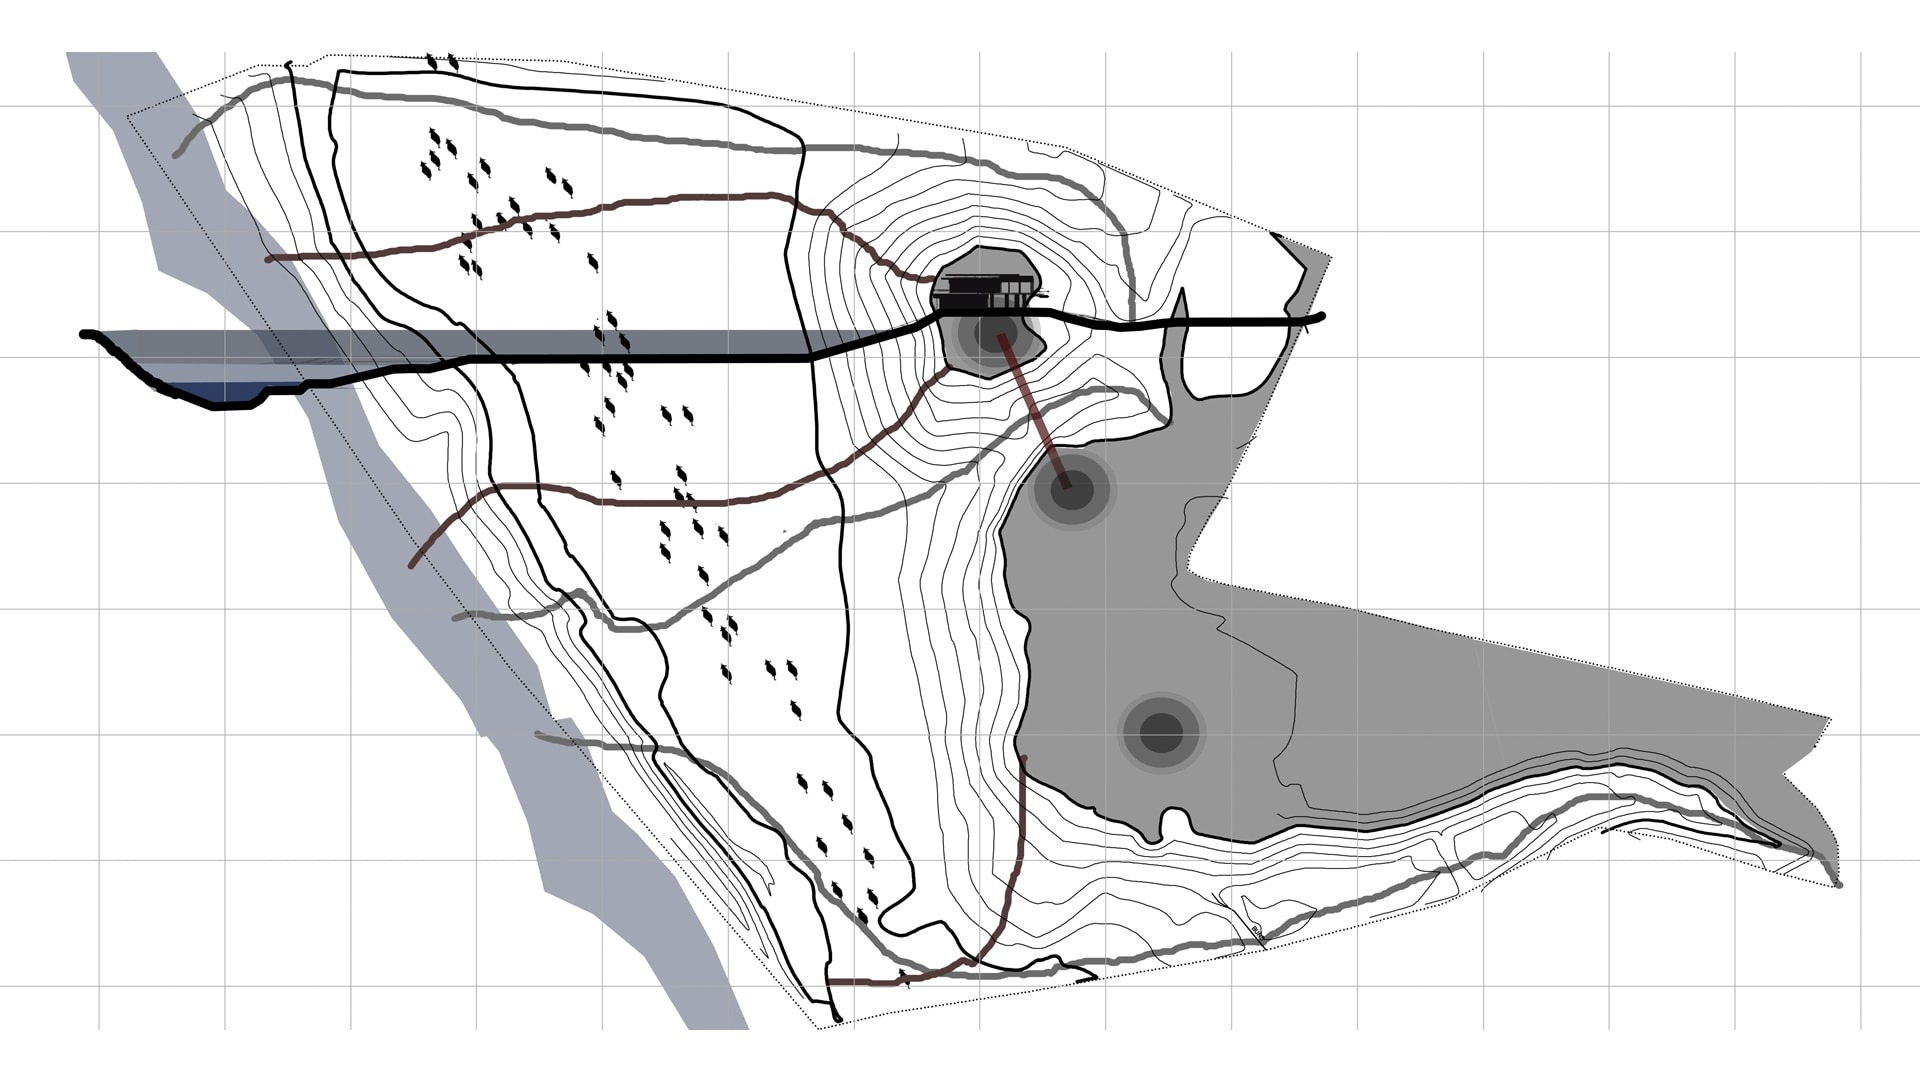
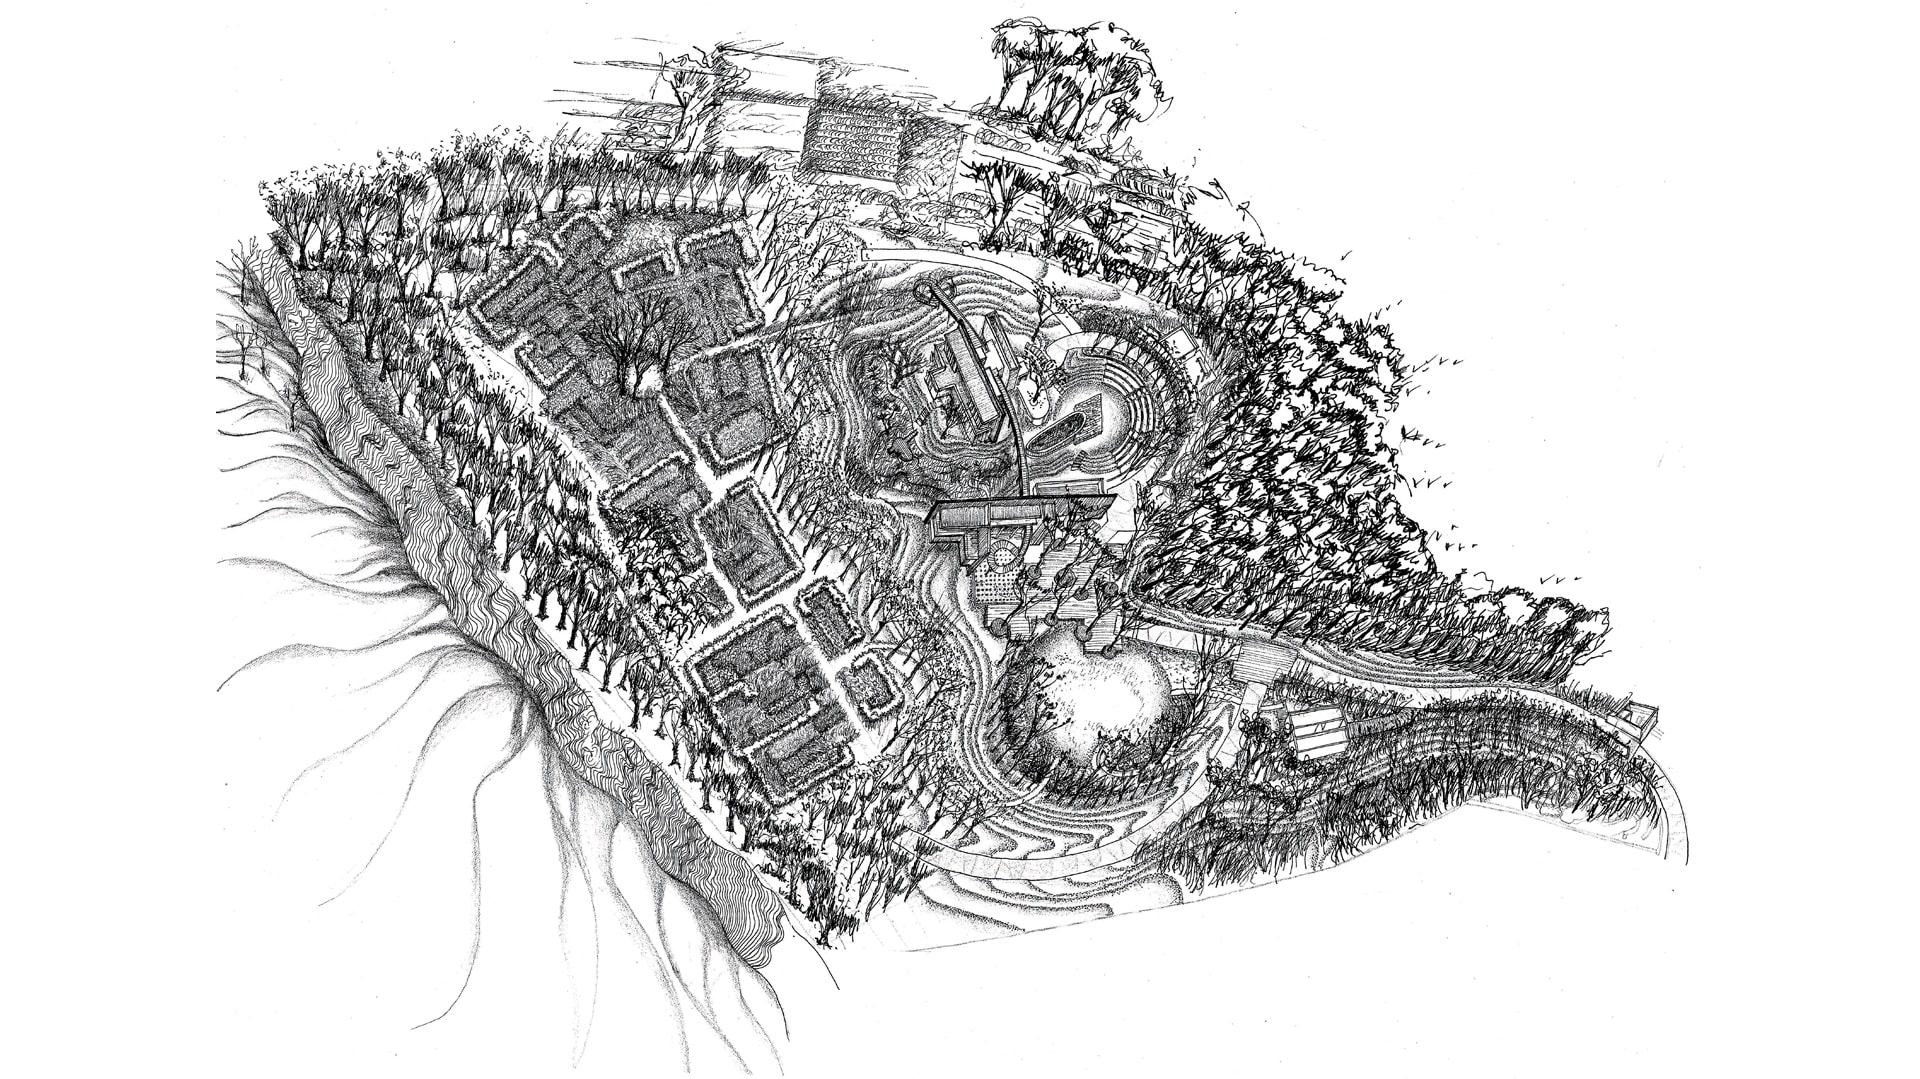
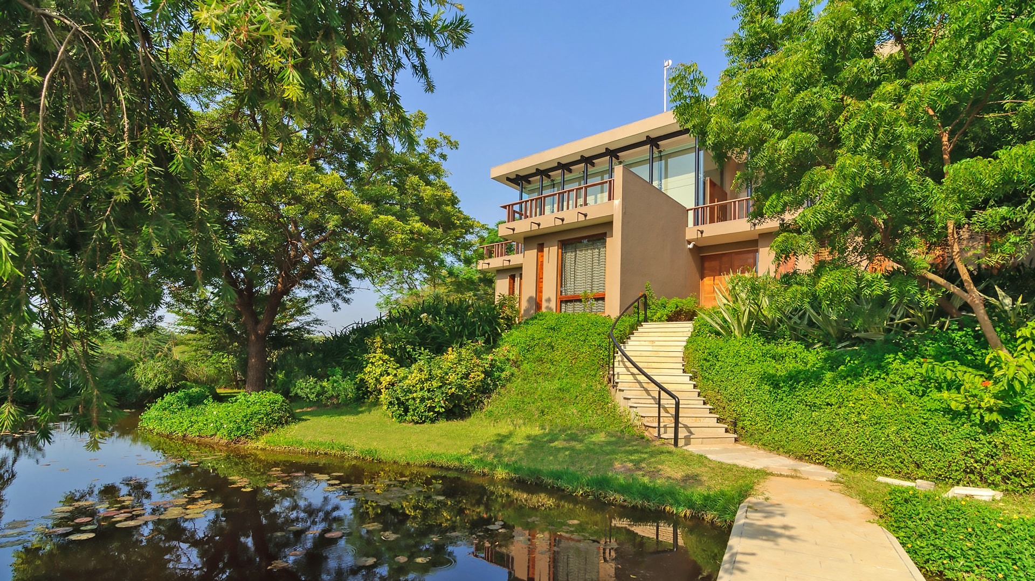
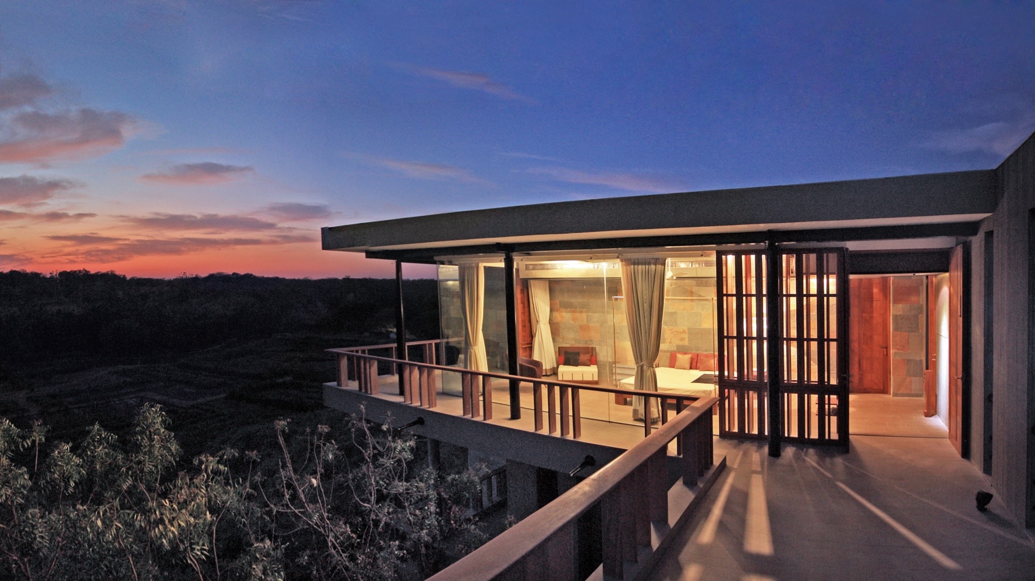
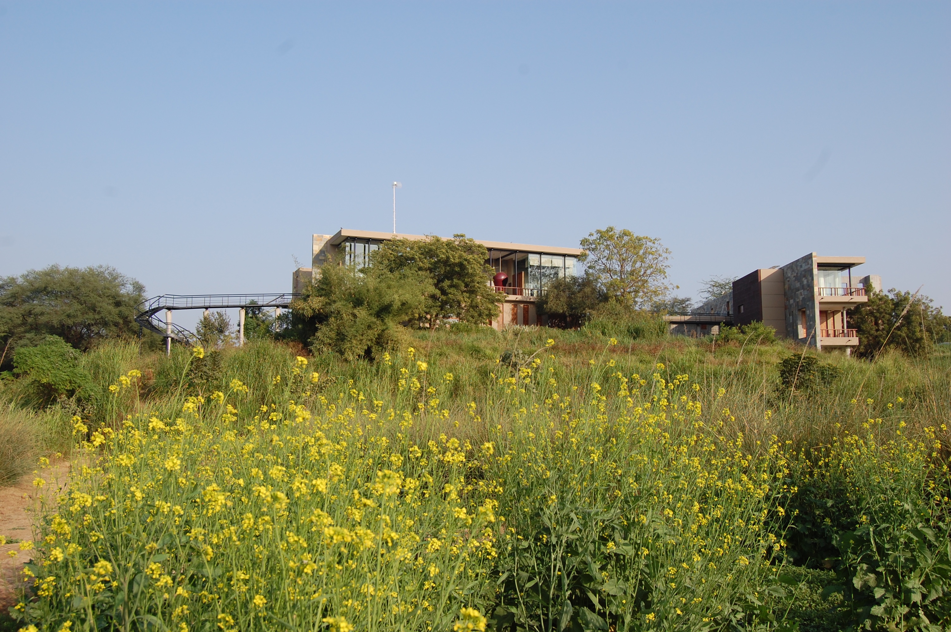
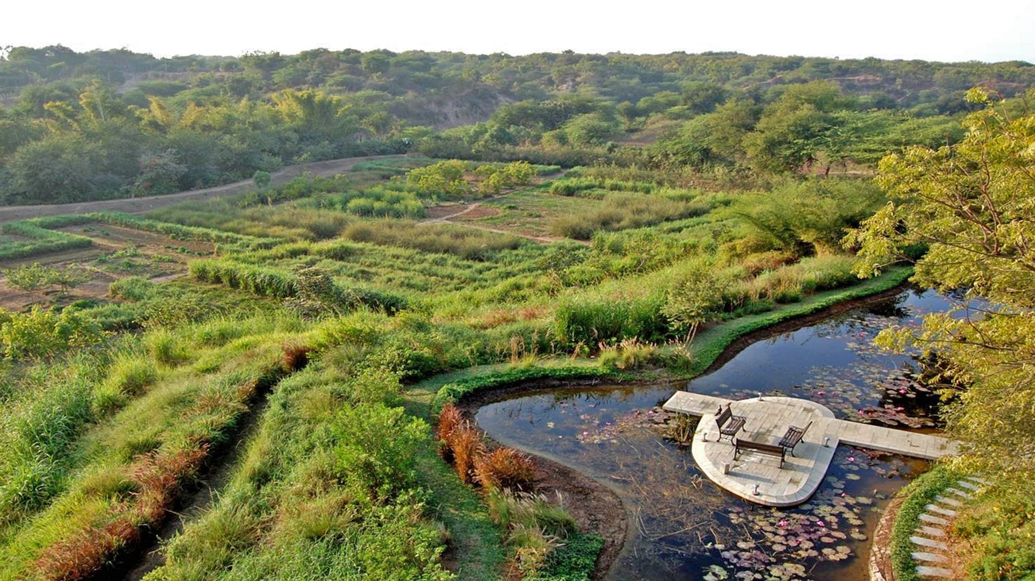
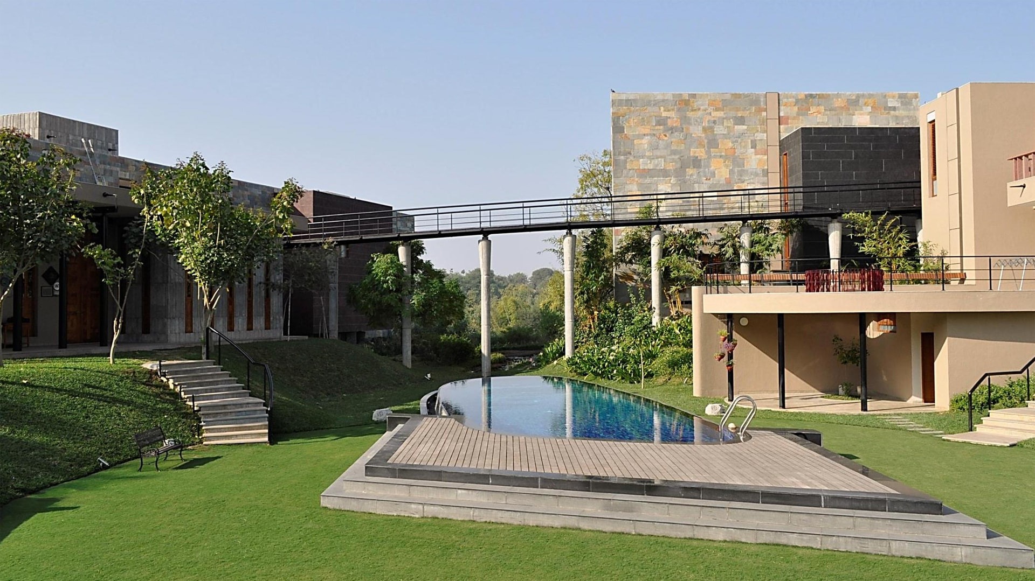
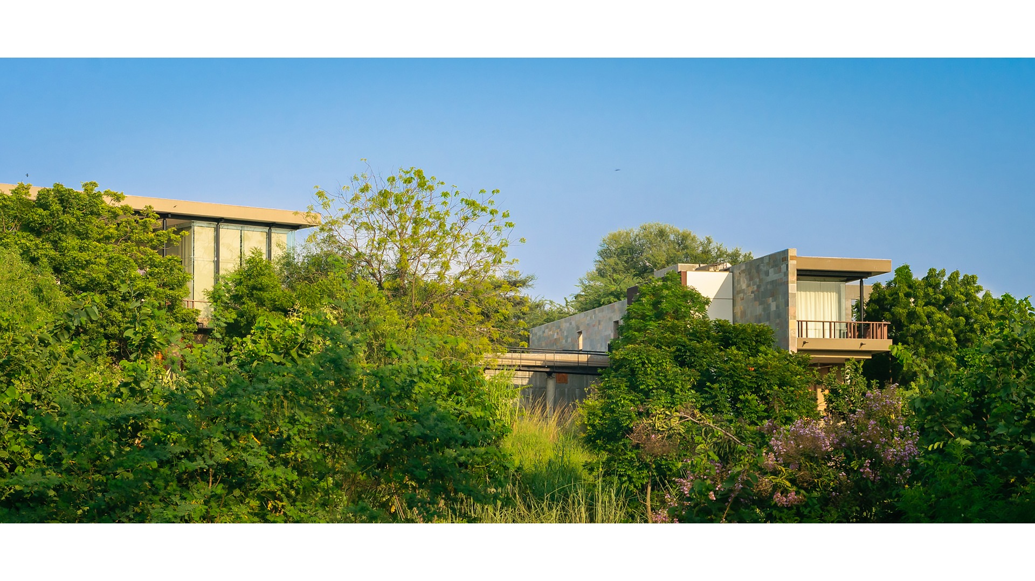
In Vadodara, straddling two hills, sits a house that is a very particular take on the relationship that landscape and architecture share.
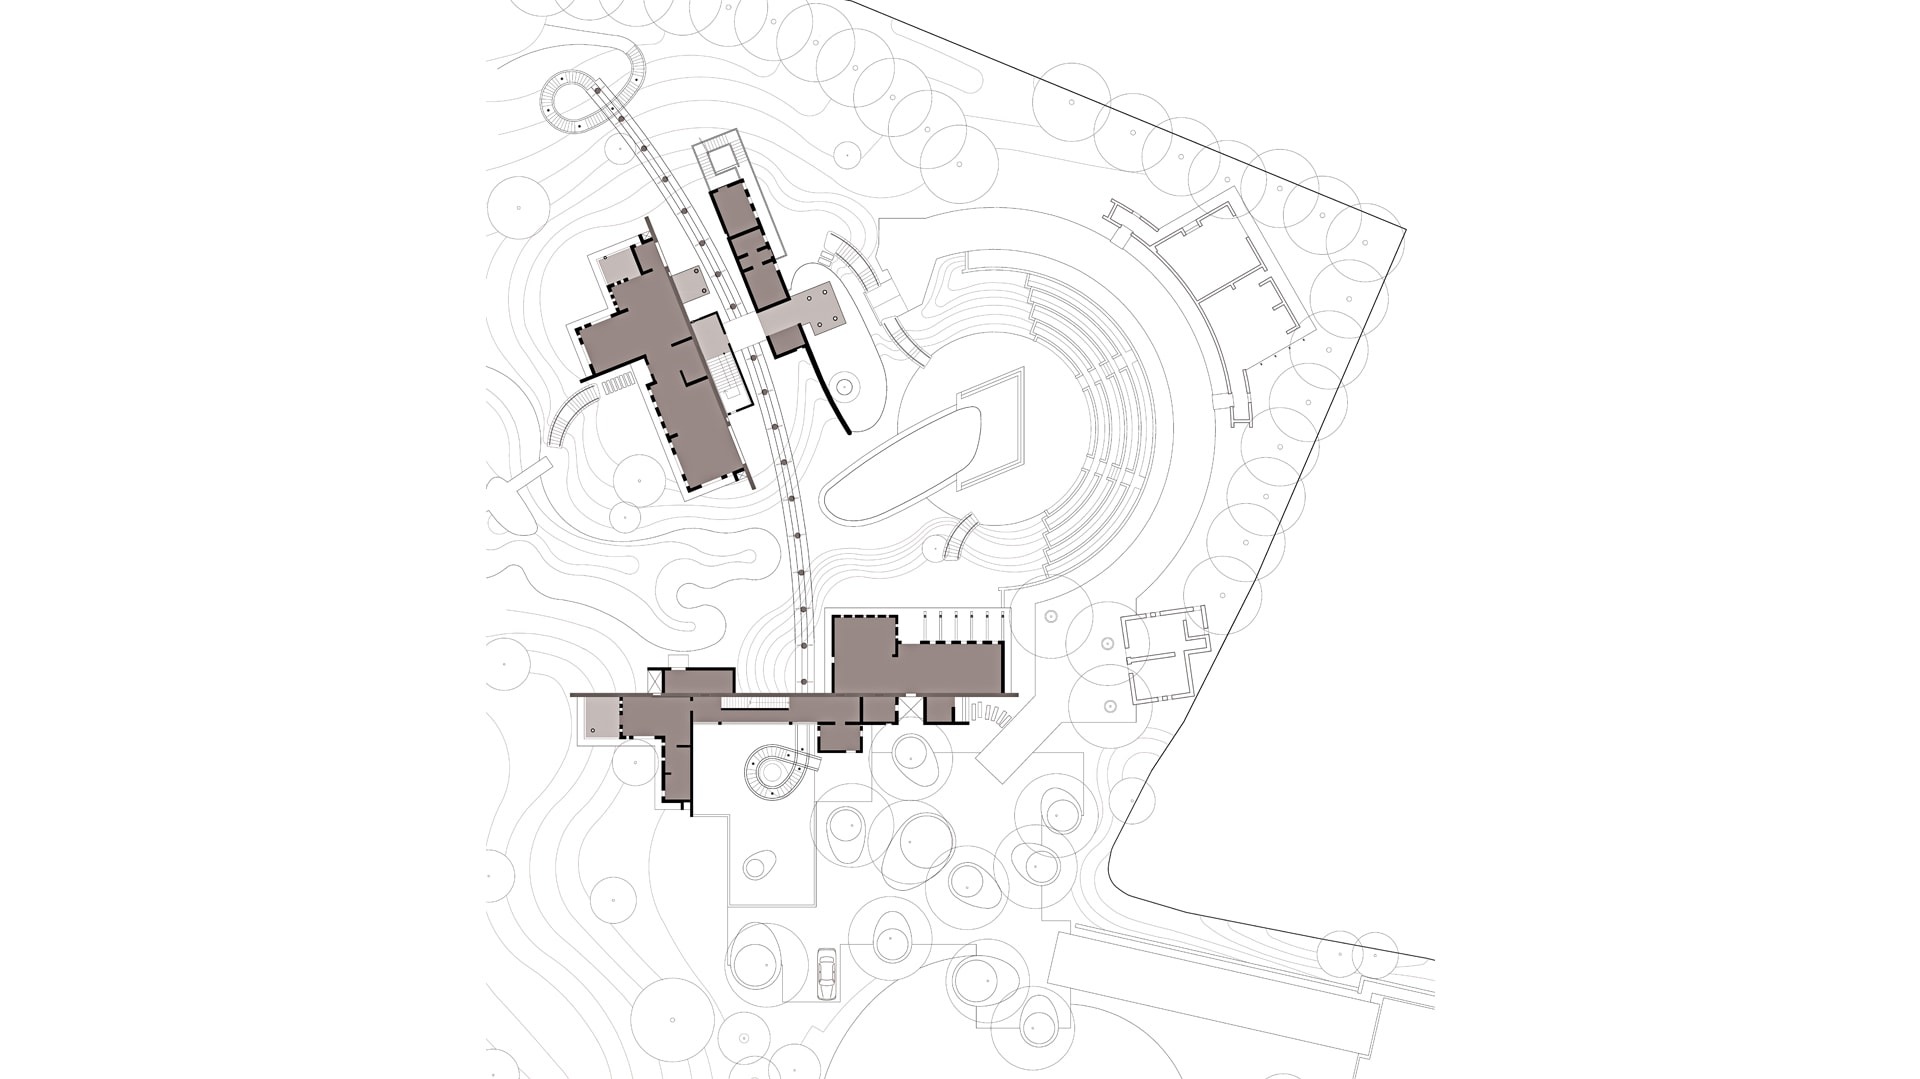
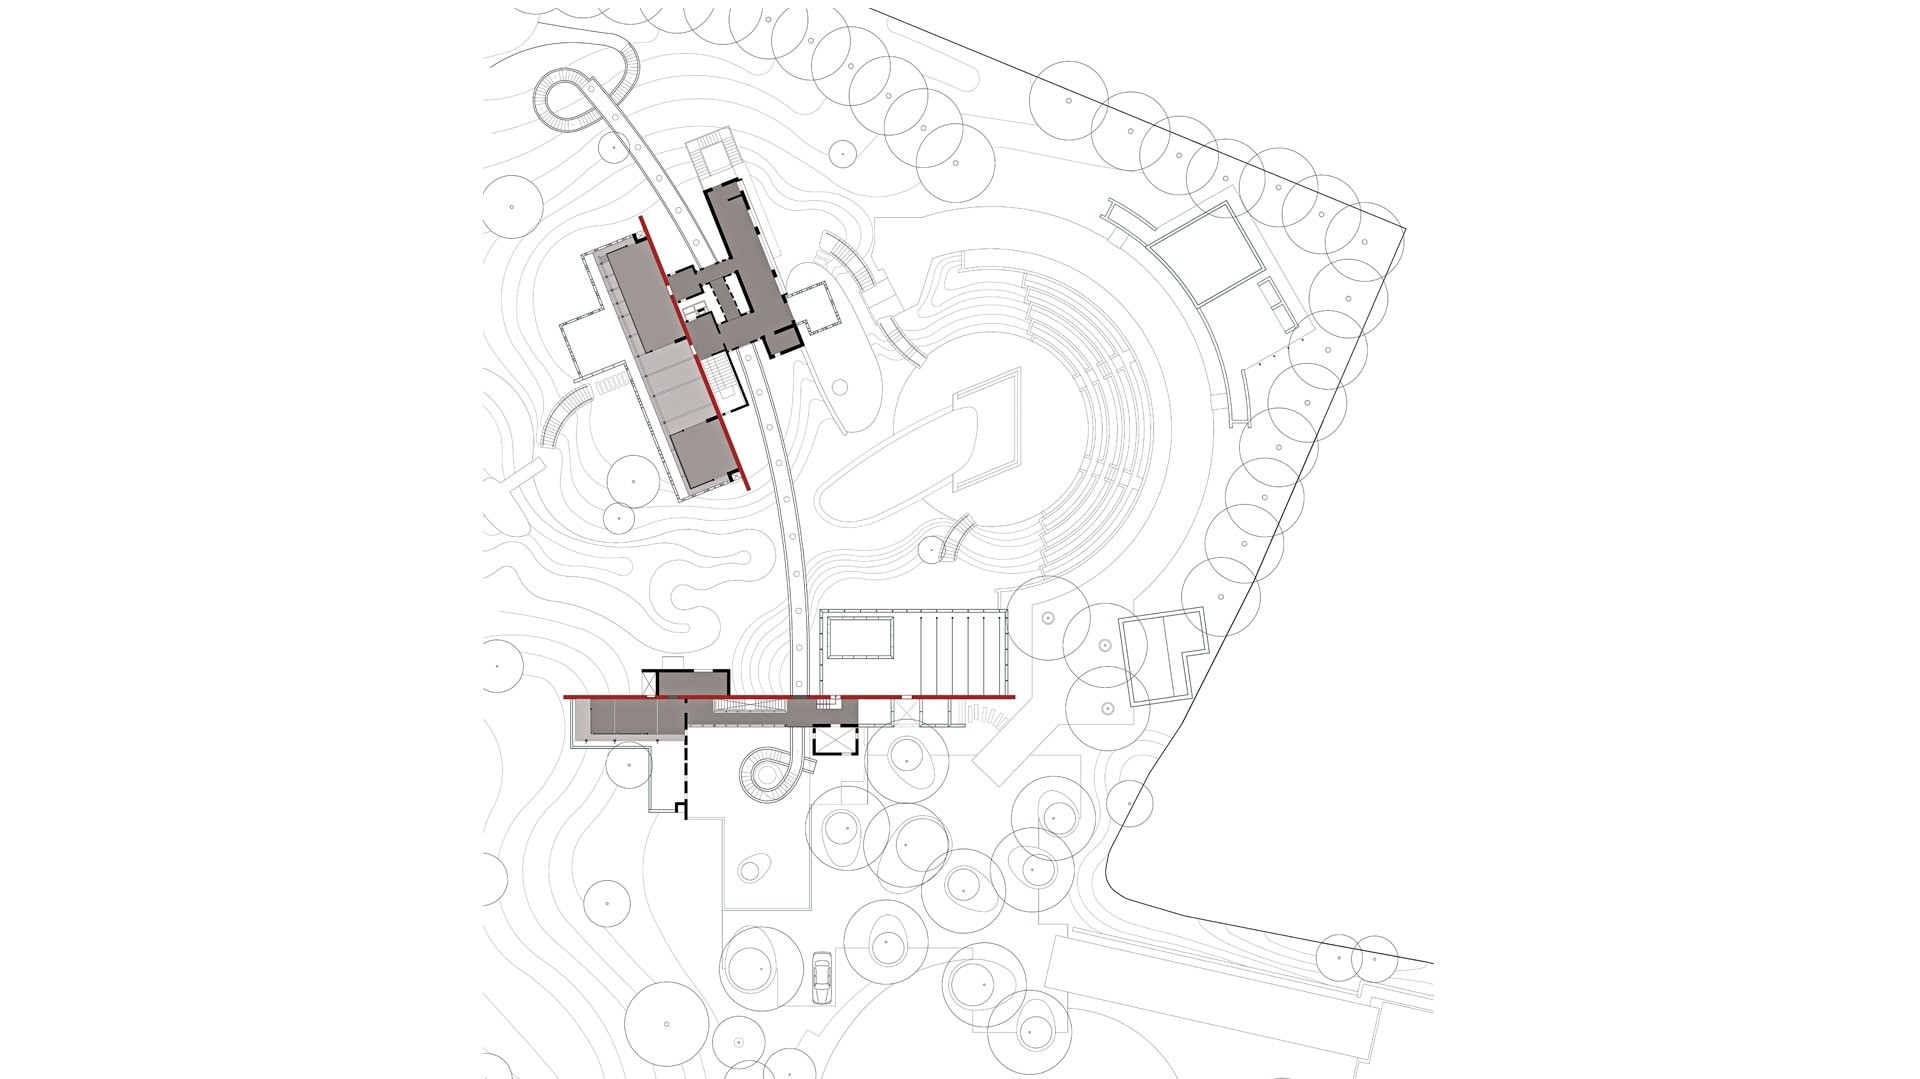
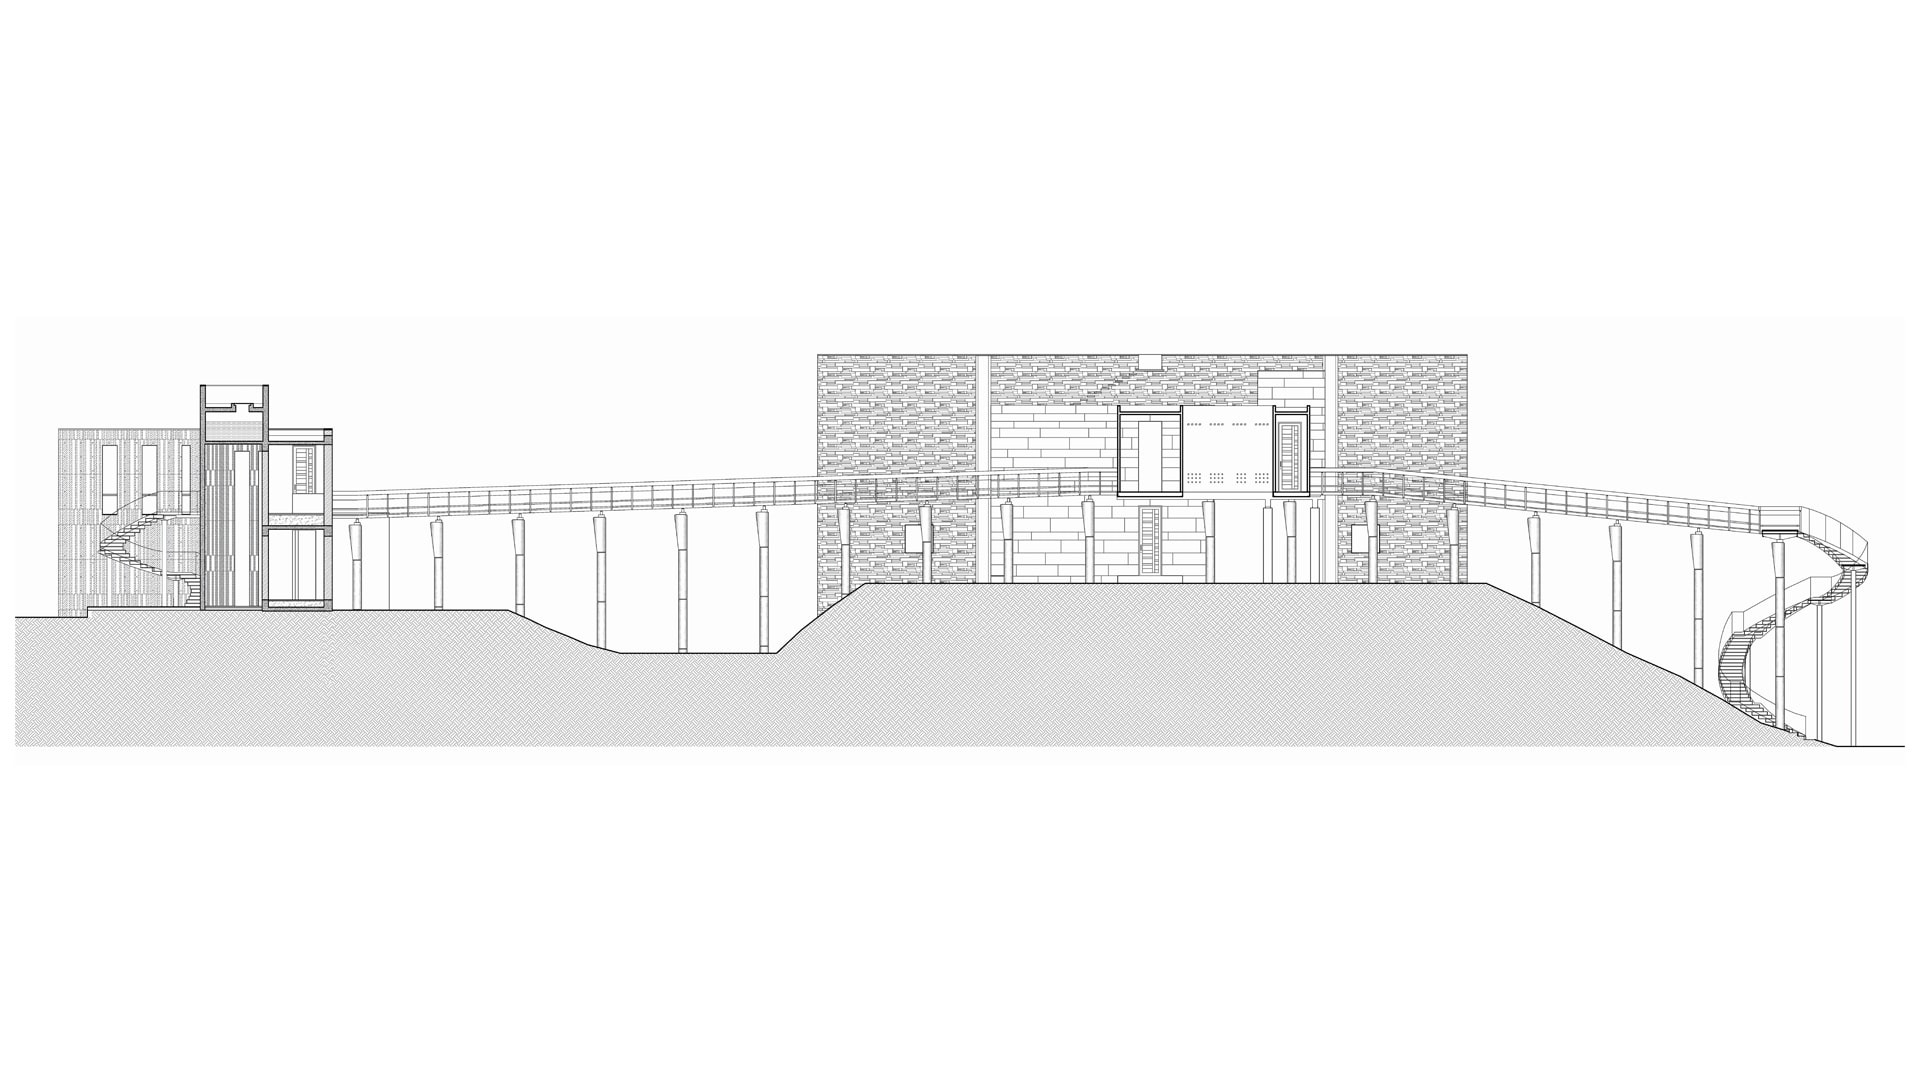
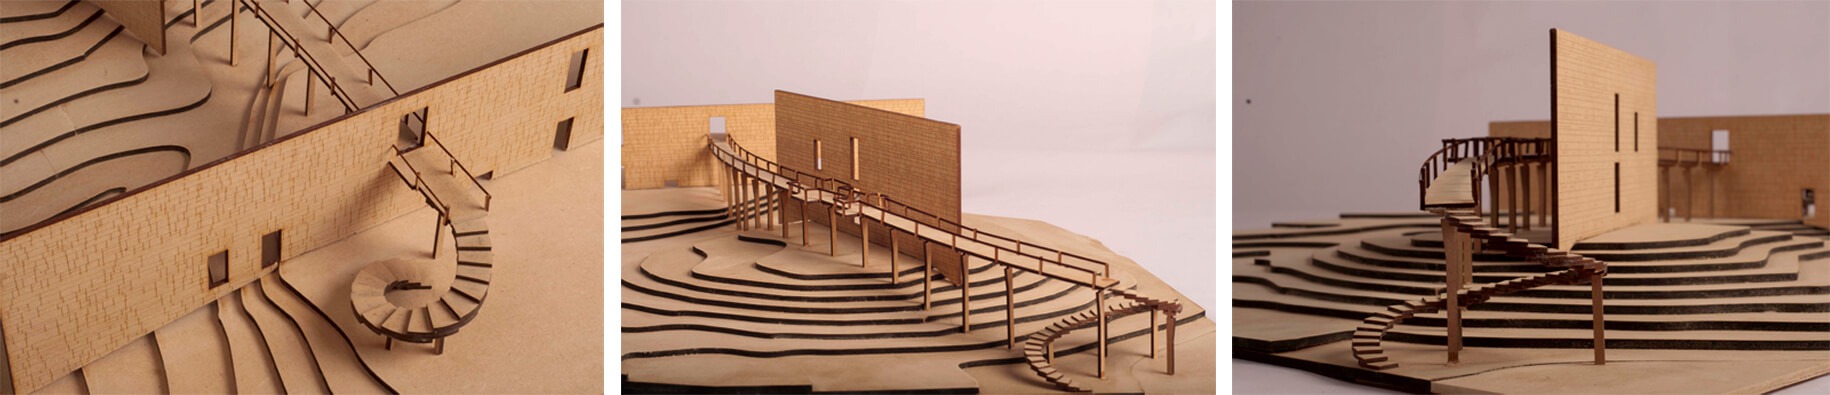
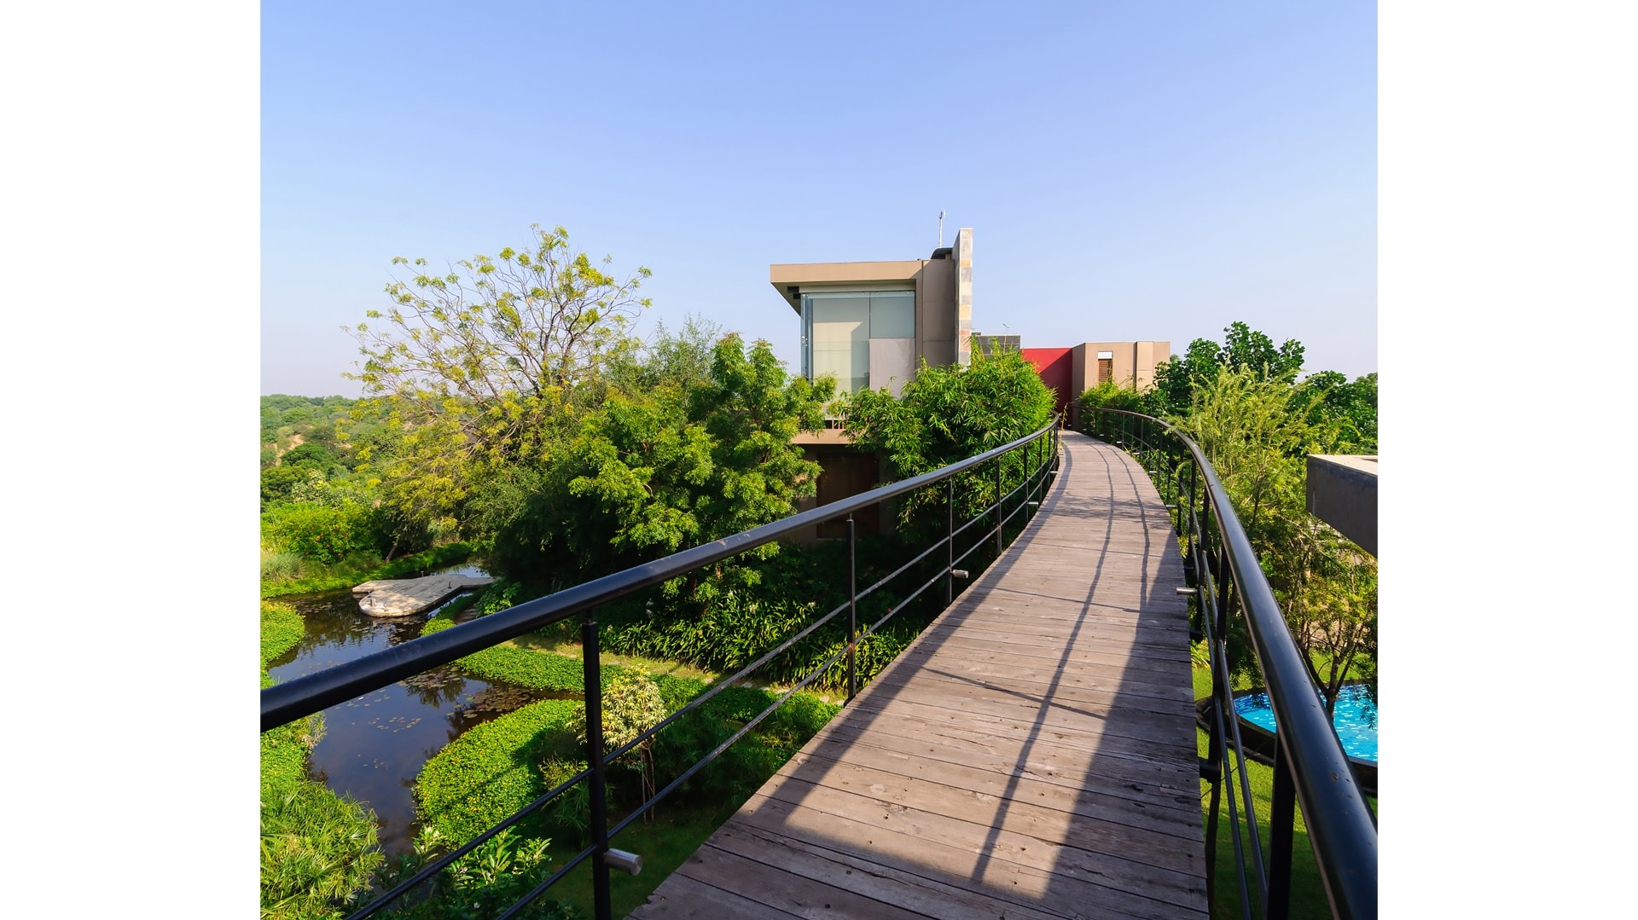

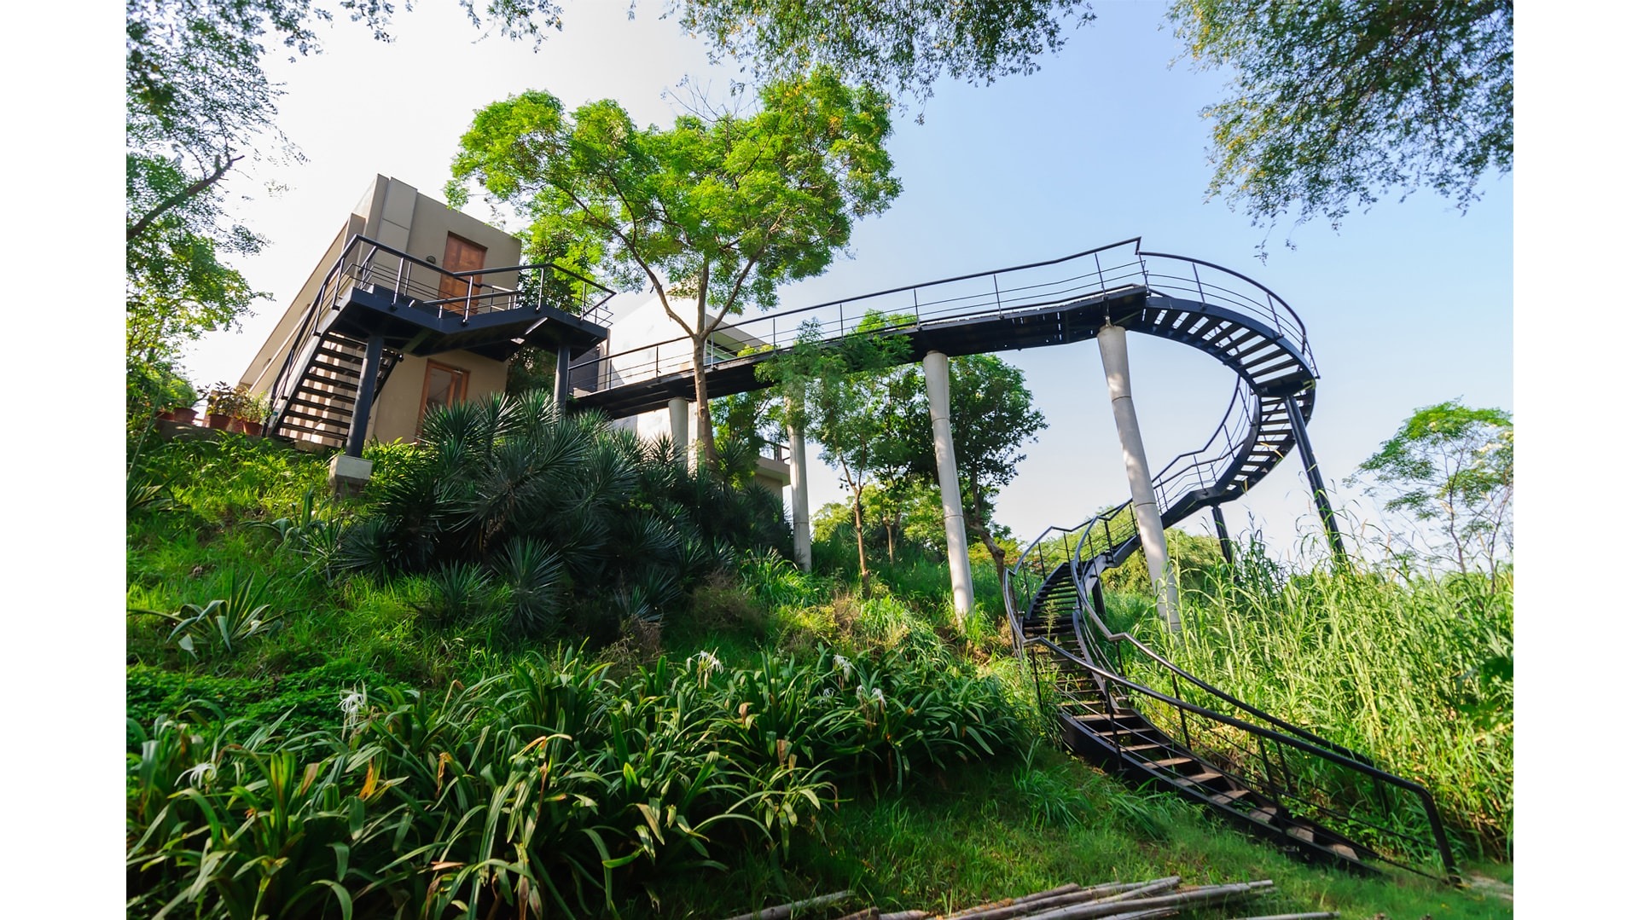
A bridge connects the two sections of the house and becomes a space from which to view the various landscapes on site - tamed and untamed.
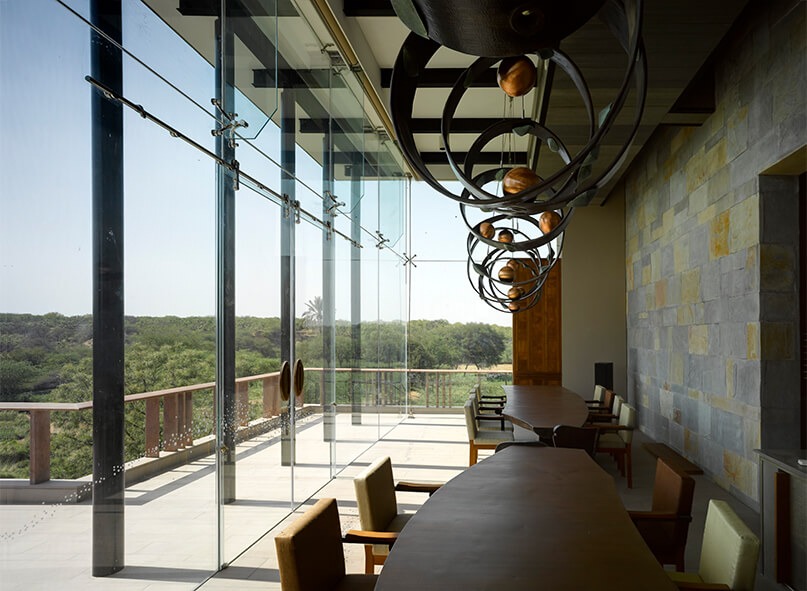
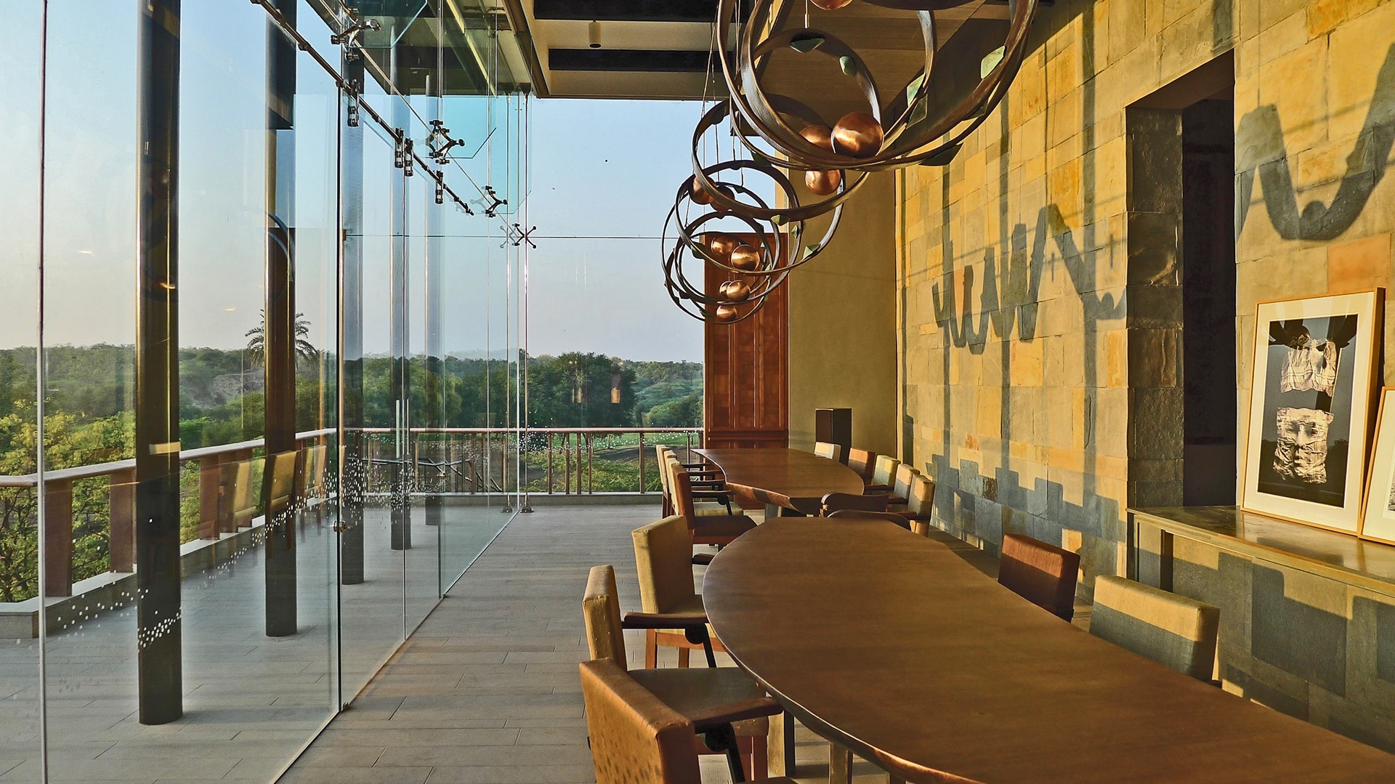
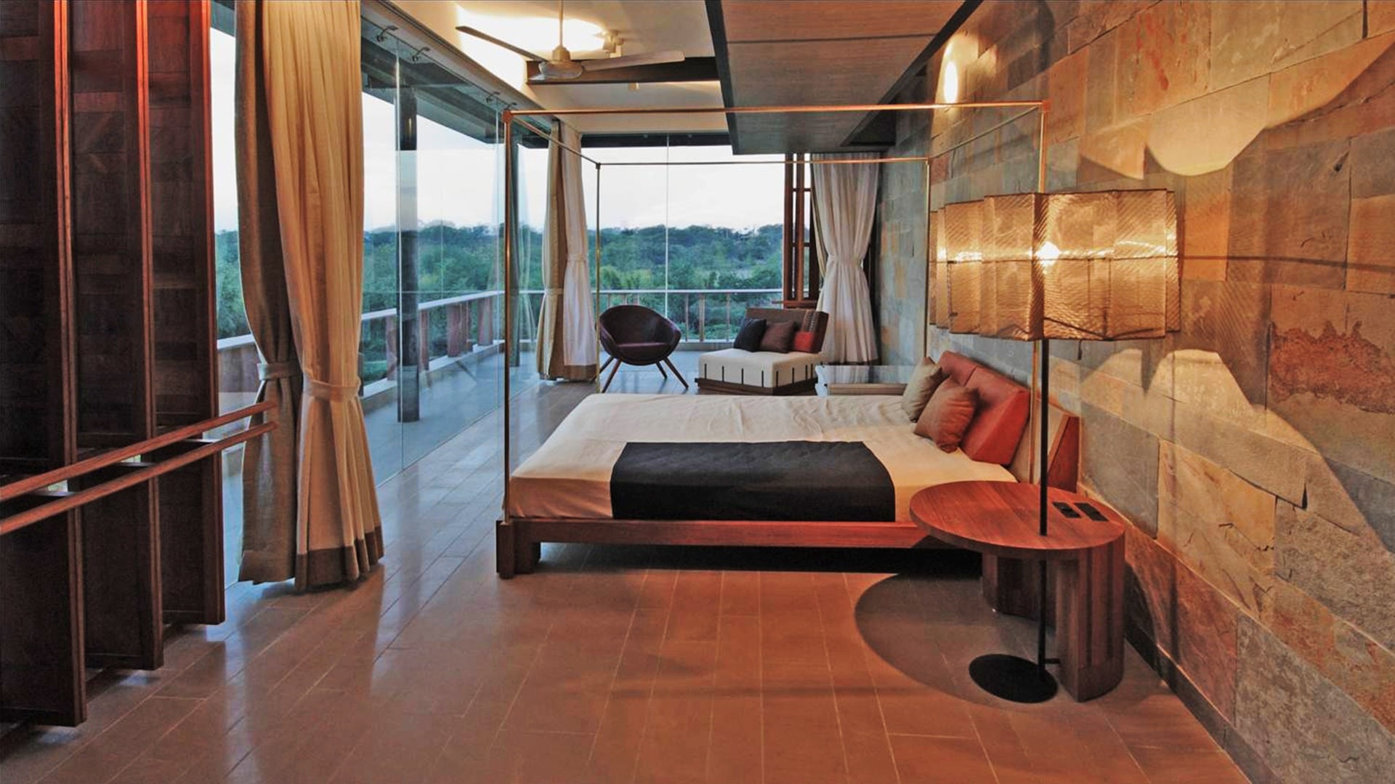
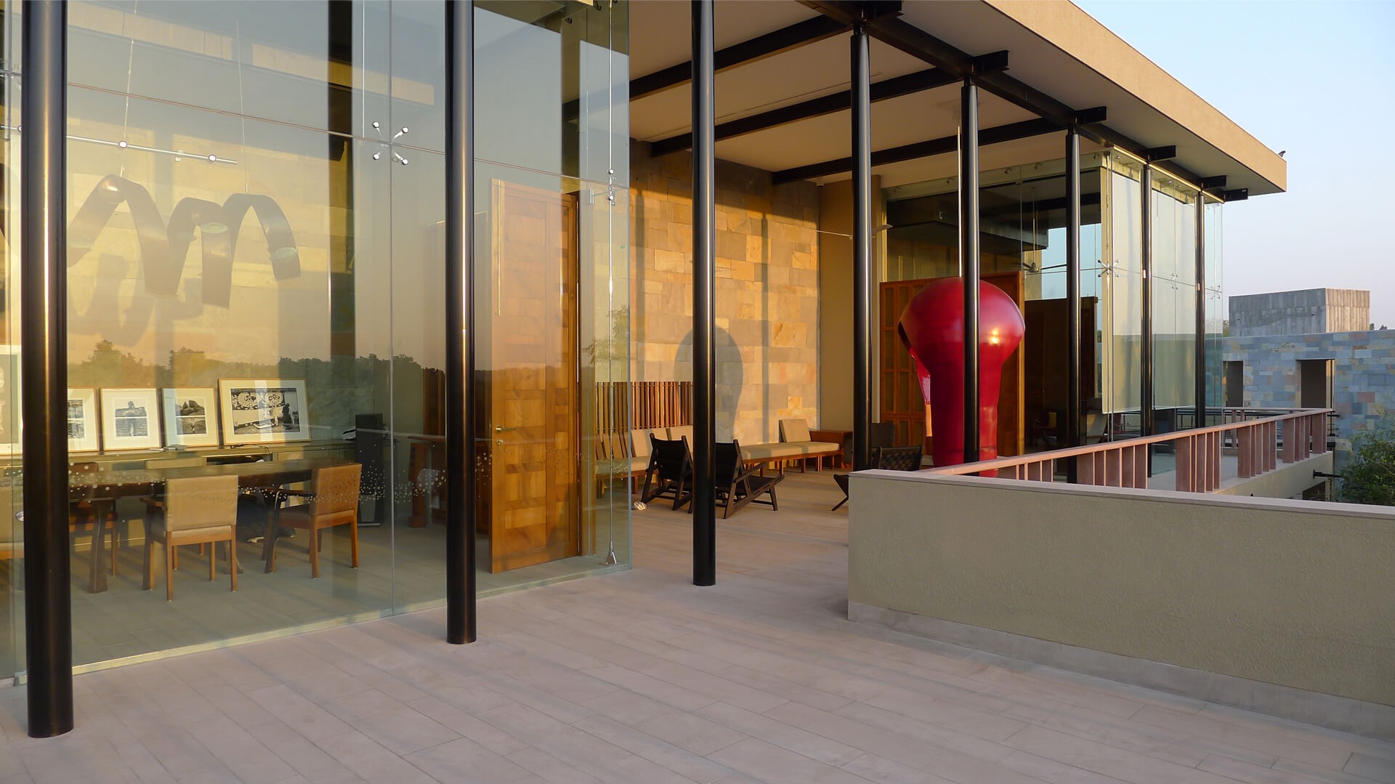
Intended to be a weekend house initially, the space was envisioned as a reversal of conventional domiciles; with bedrooms on the ground floor and living and dining spaces on the first floor of the house.
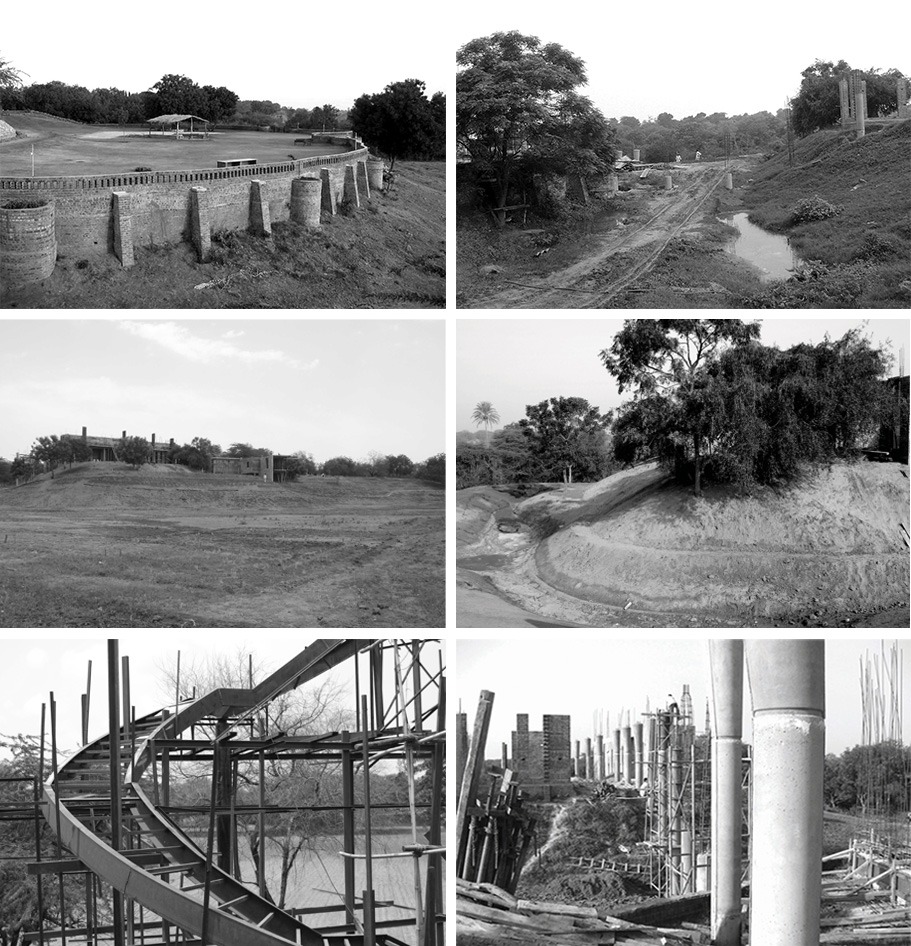
The site was unprepared for planting; temporary crops with high nitrogen value were sown and ploughed to improve the quality of the soil.
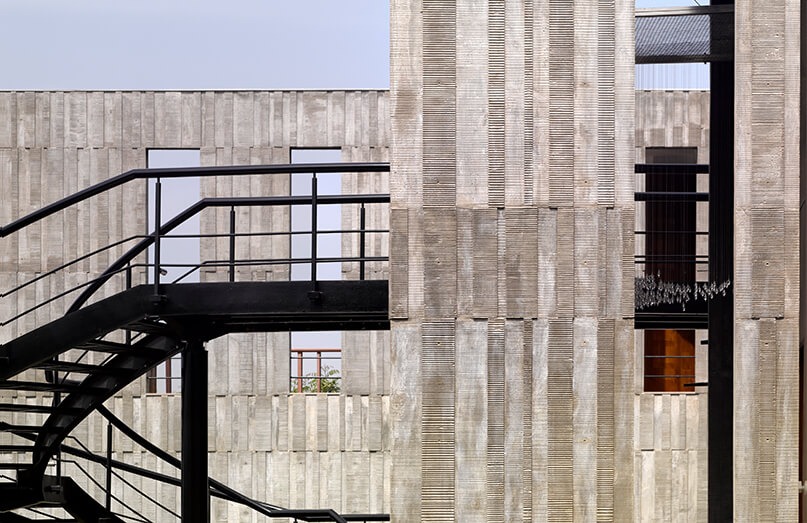
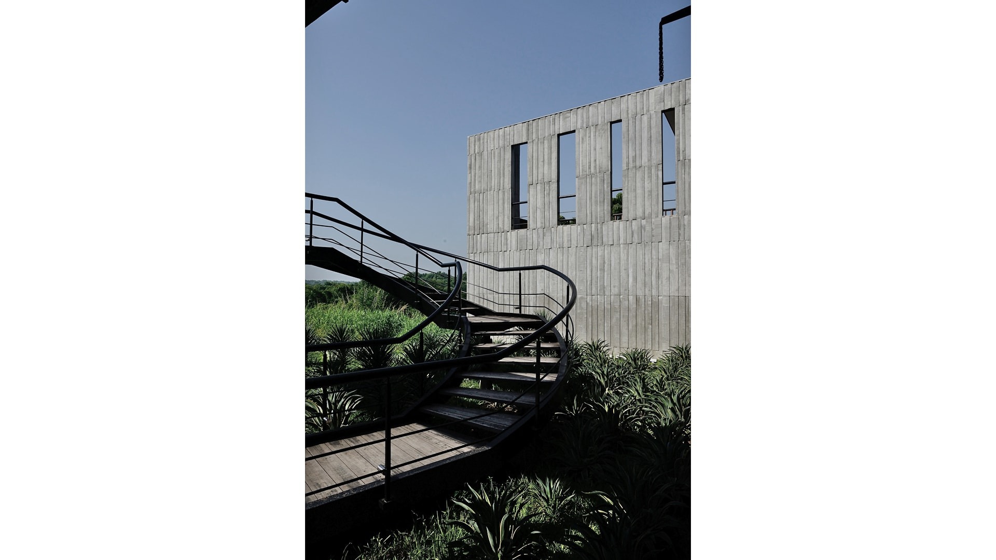
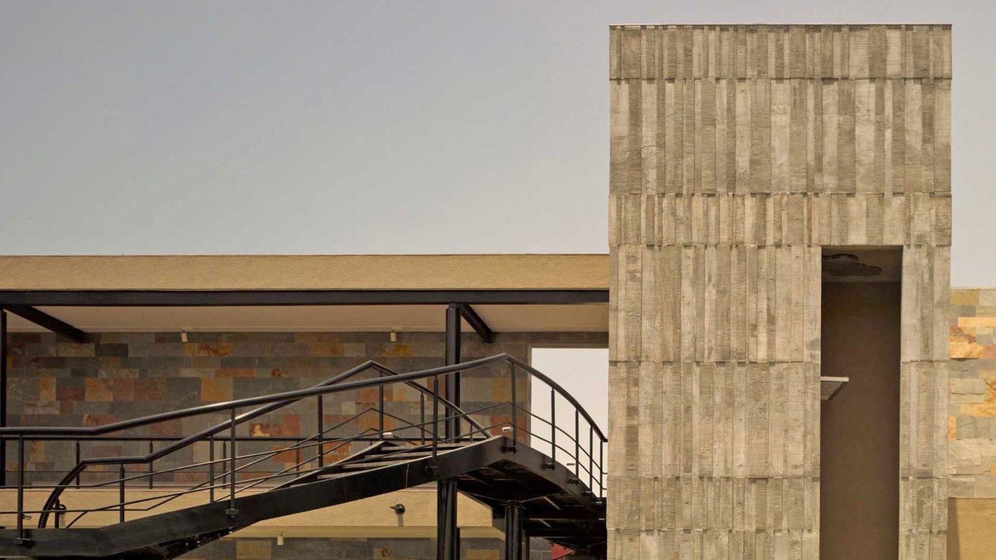
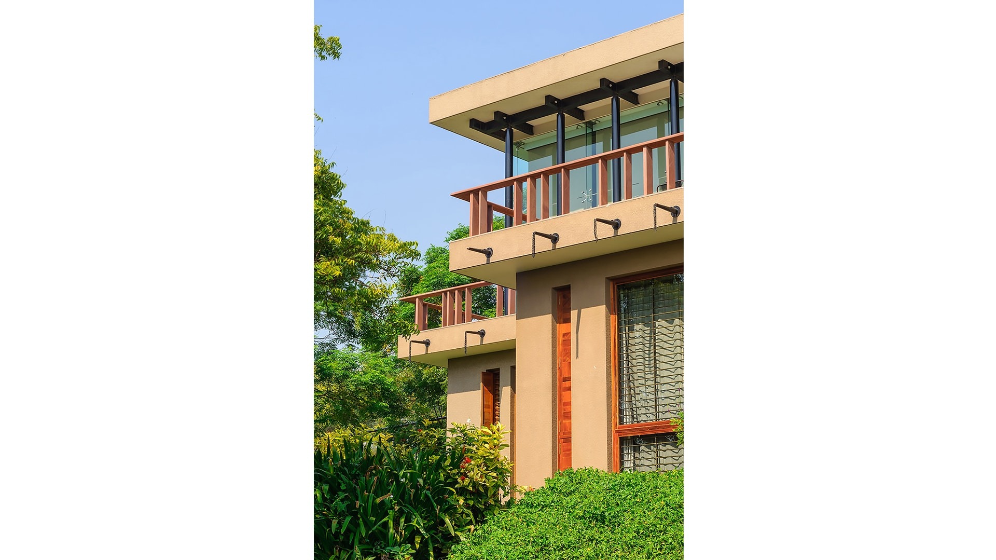
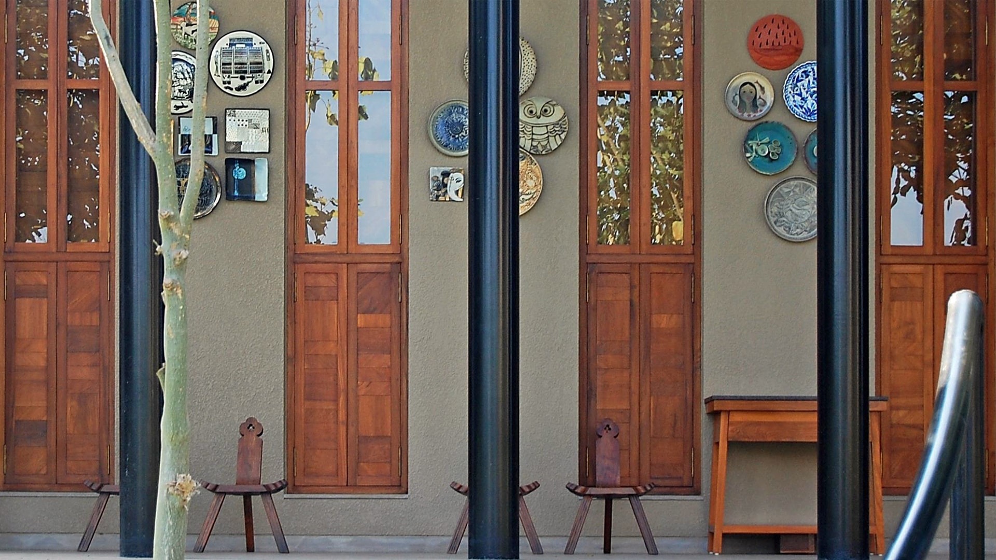
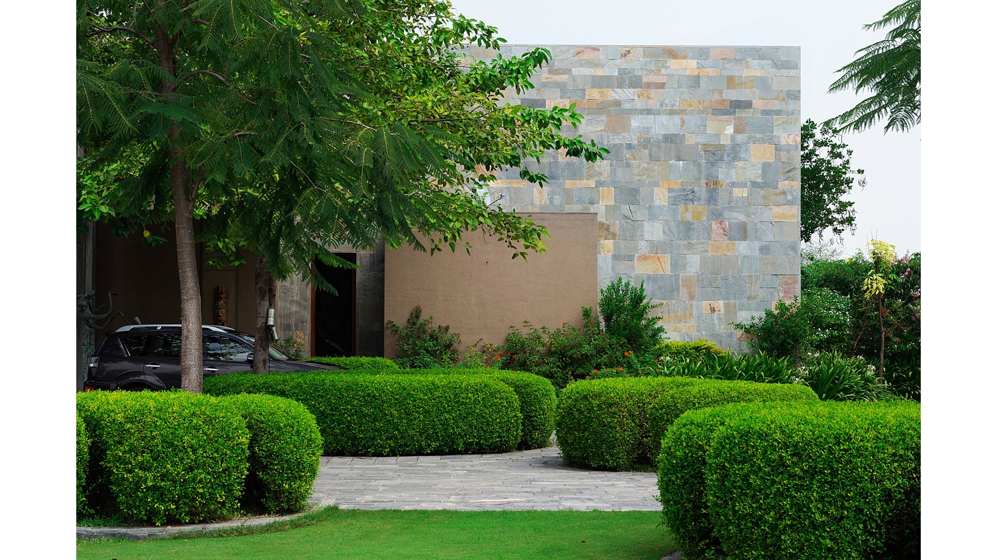
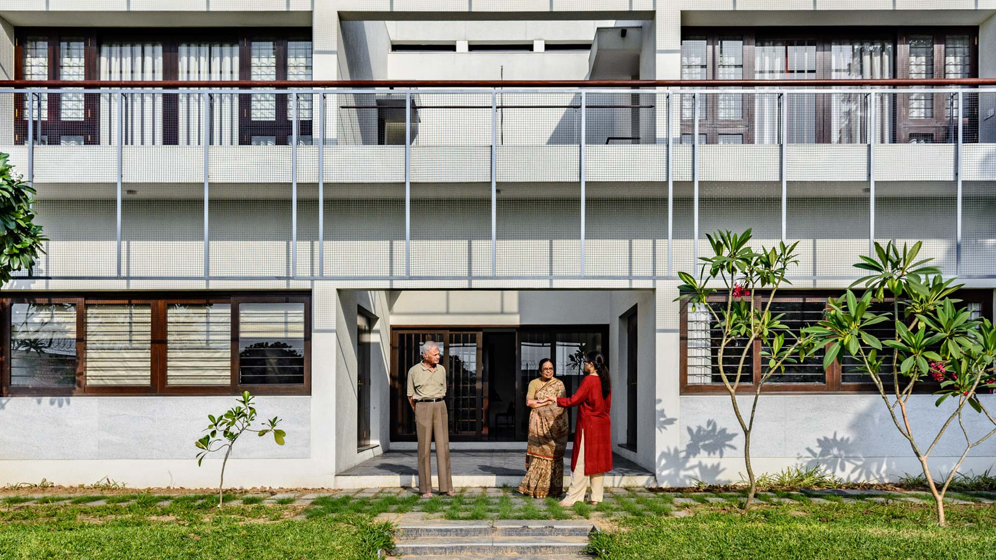
The house creates distinct yet connected spaces. The details of the house have been developed in stone, concrete, and steel. It acts as an object in a vast landscape.
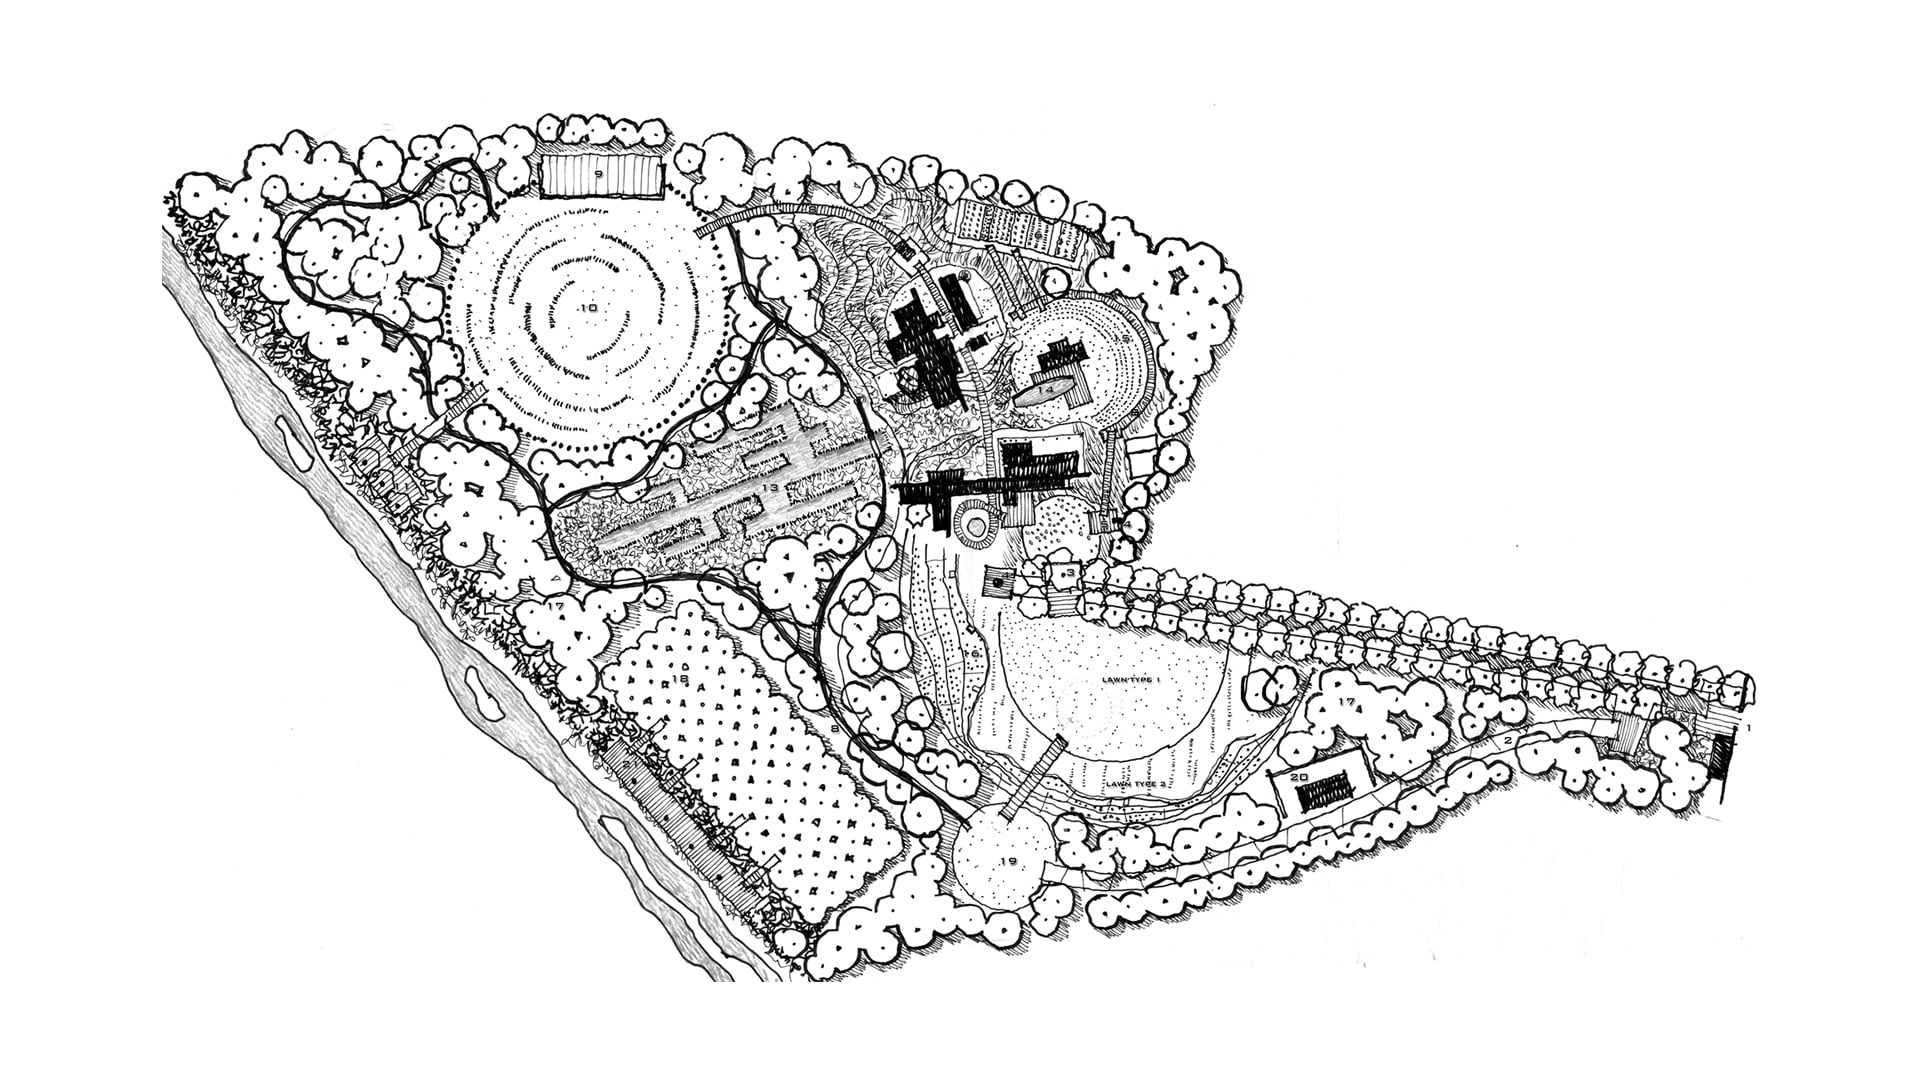
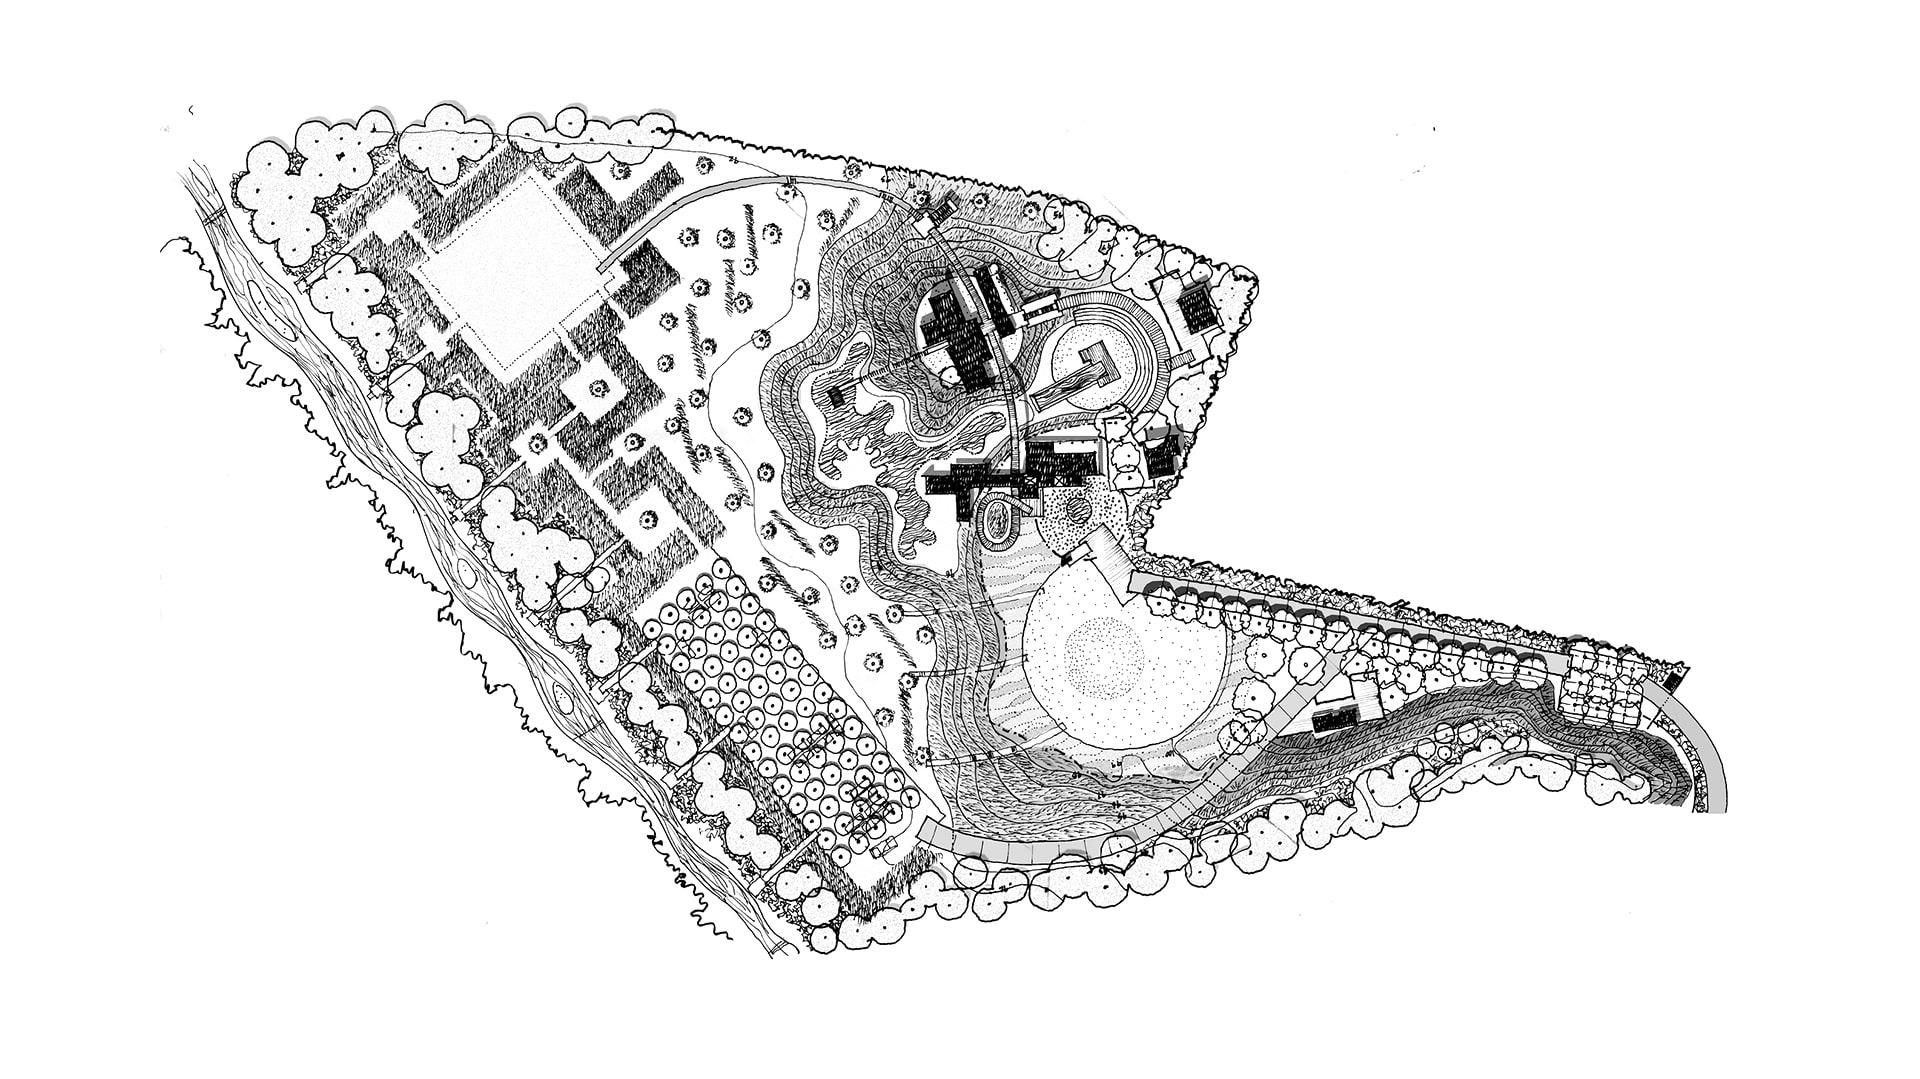
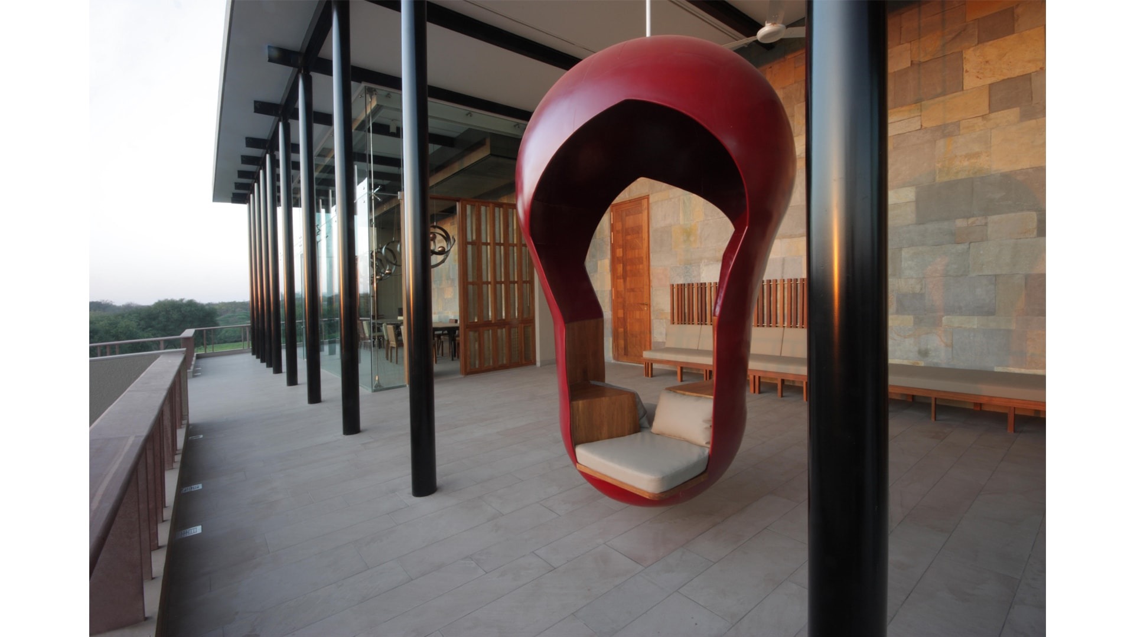
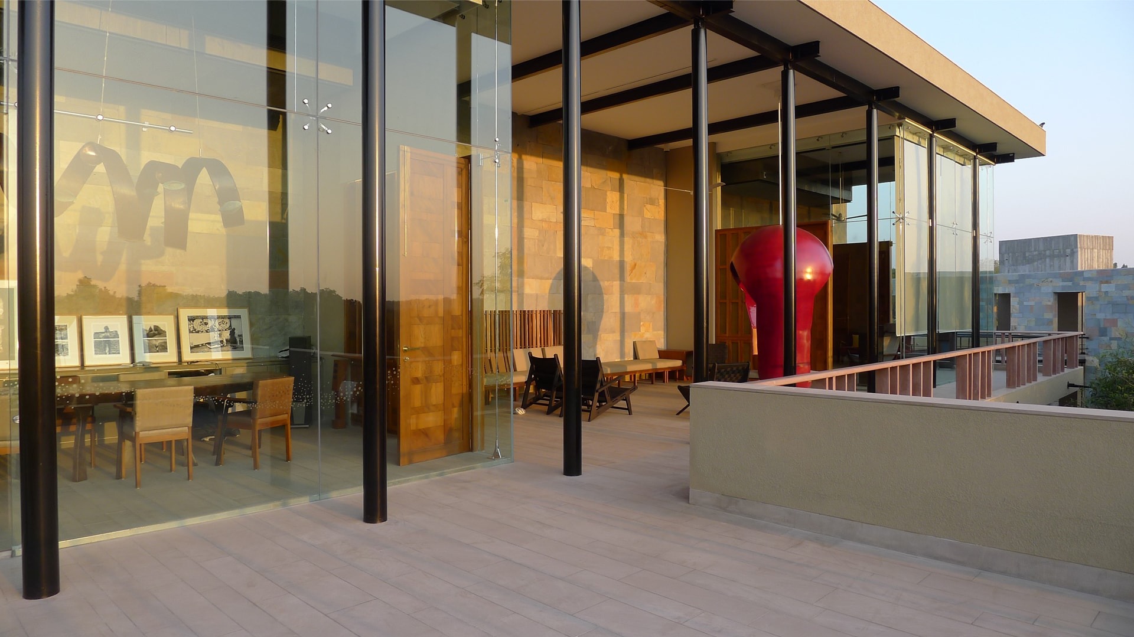
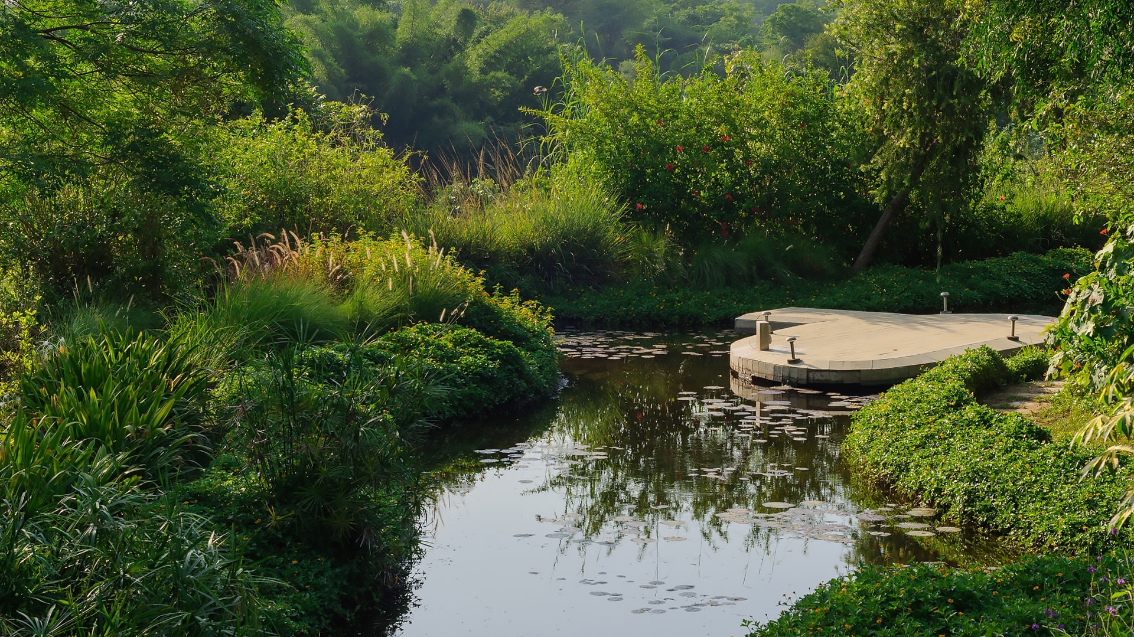
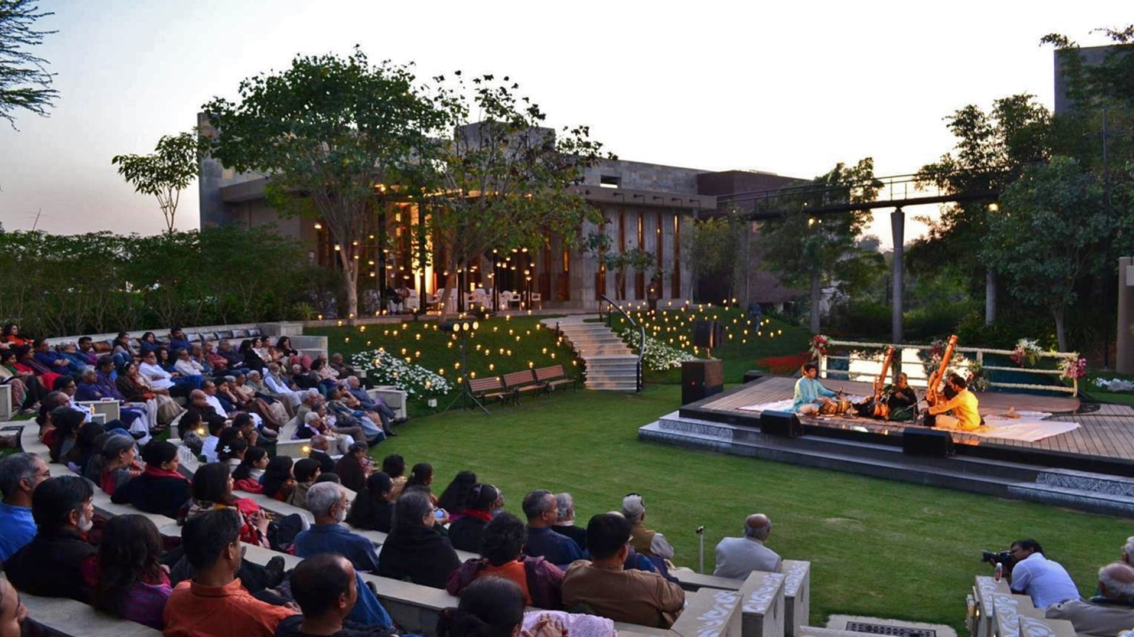
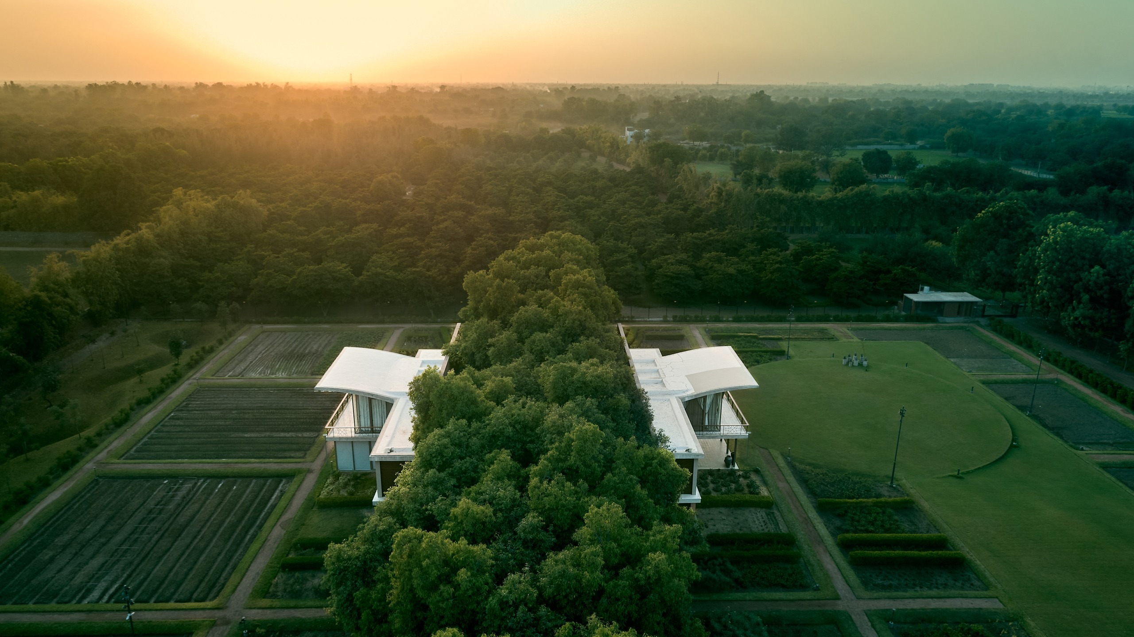
The house plays the role of the stage from which to view these interactions of varying landscapes co-existing - but never transgressing one another’s boundaries.
It is designed such that each space affords the view of a specific landscape typology; it connects the two elevations presented on site.
Almost from the beginning, the soil was subjected to green manuring, conditioning, and the shifting contours were reigned in.
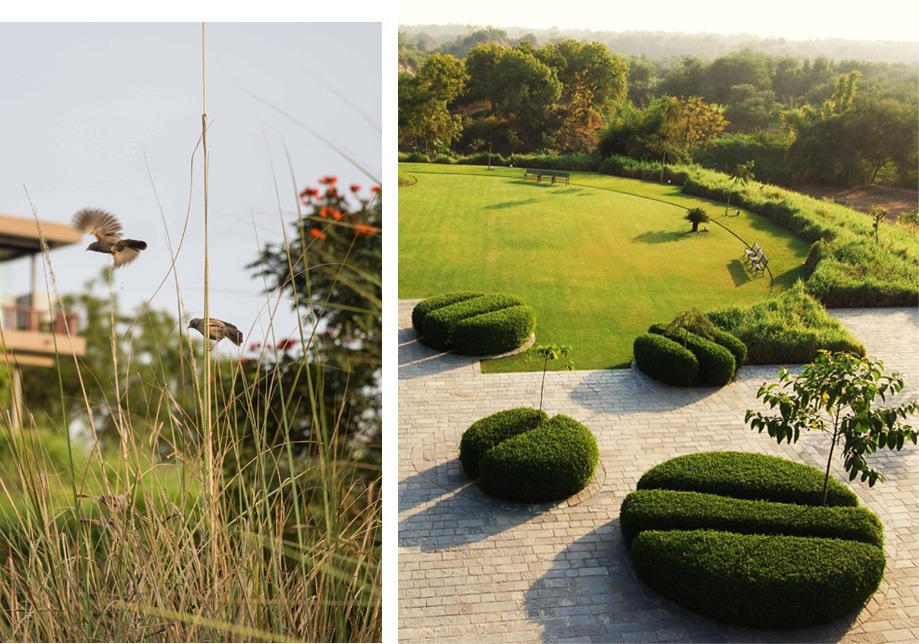
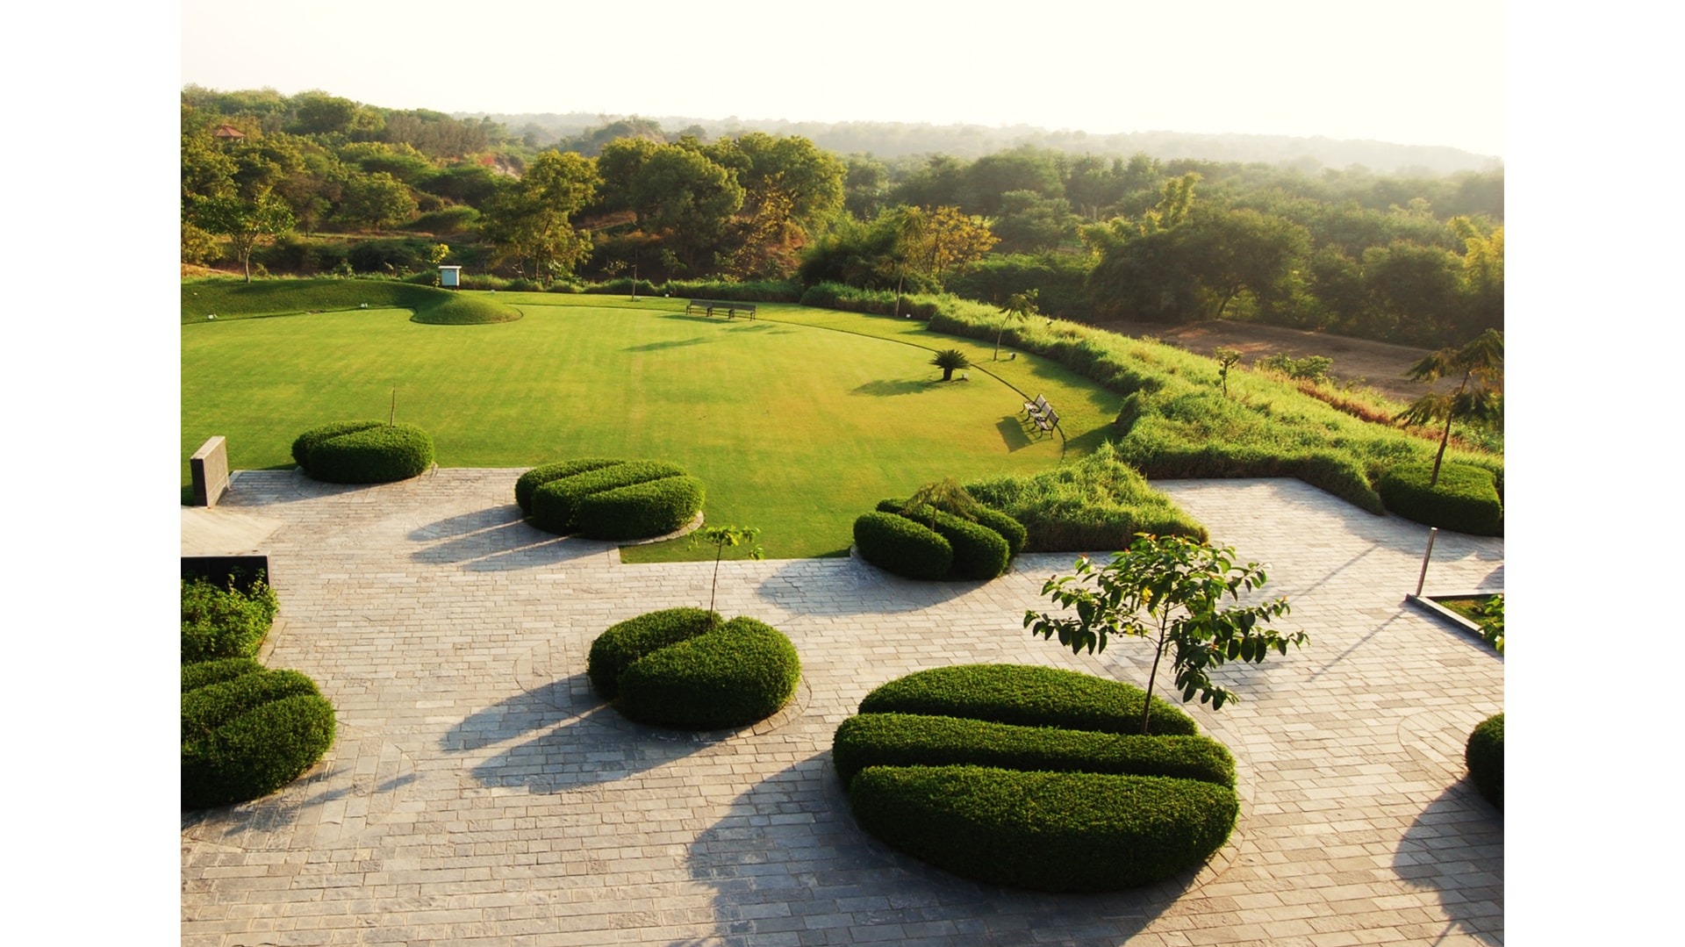
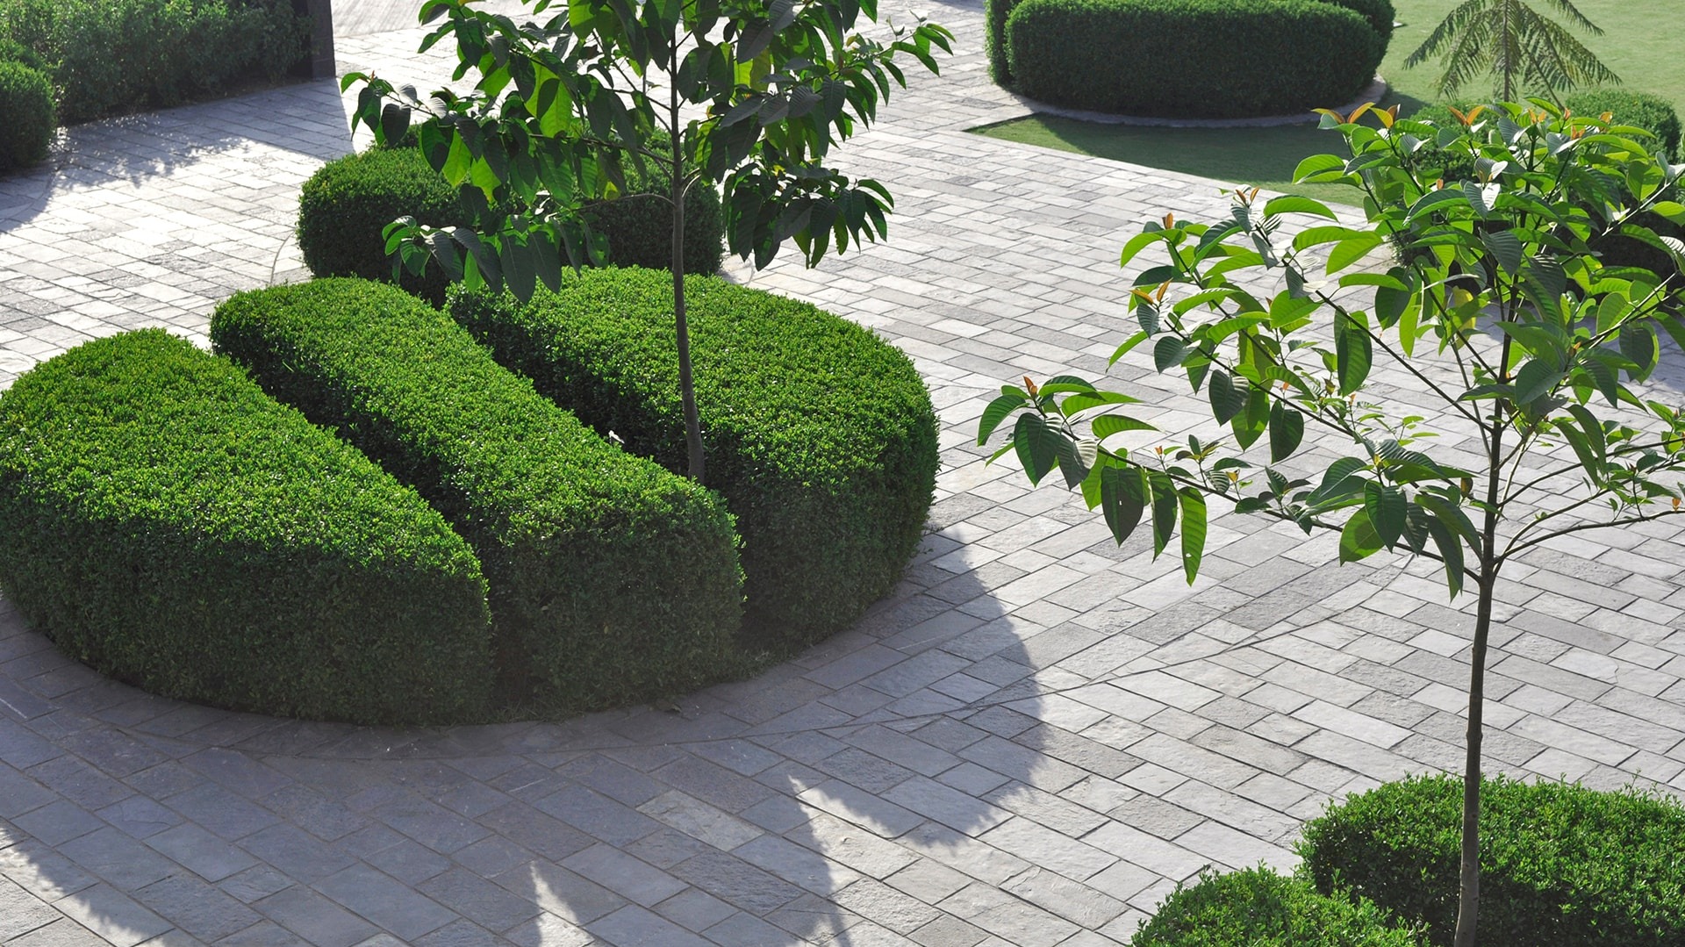
The landscapes are spaces unto themselves, thus allowing for an appreciation of detail within each space. The design and material create soft boundaries – both visual and physical.
The transition is gradual, as gardens at the entrance, progress into cultivated agricultural lowlands. The space represents the idea of paradox and co-existence; they are spaces to curate experiences.