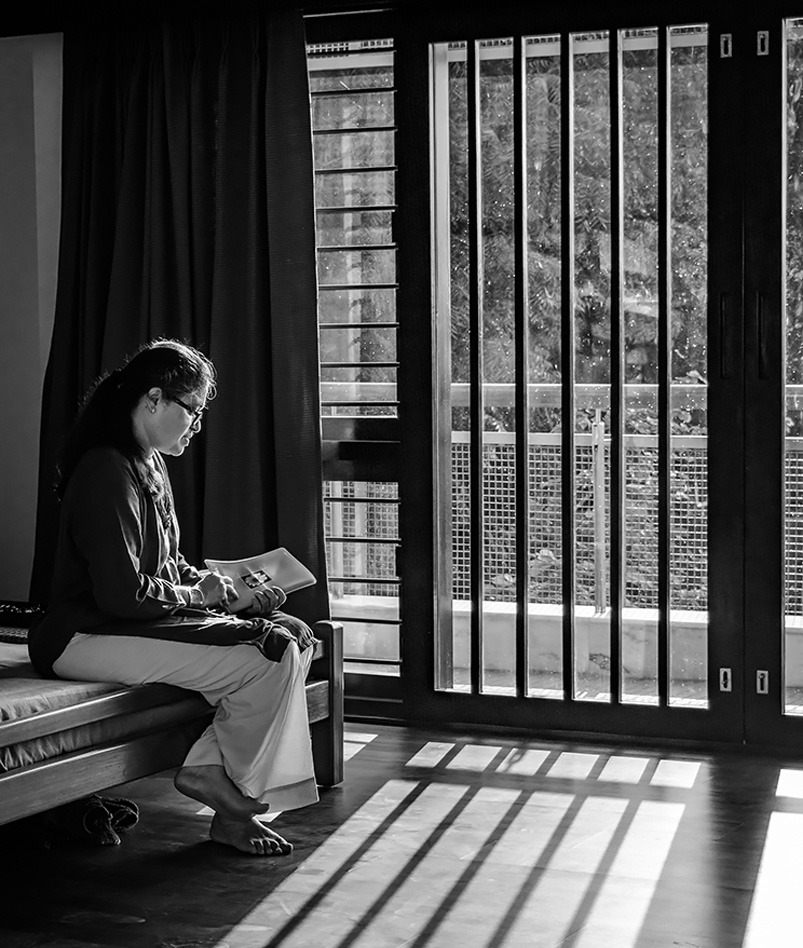
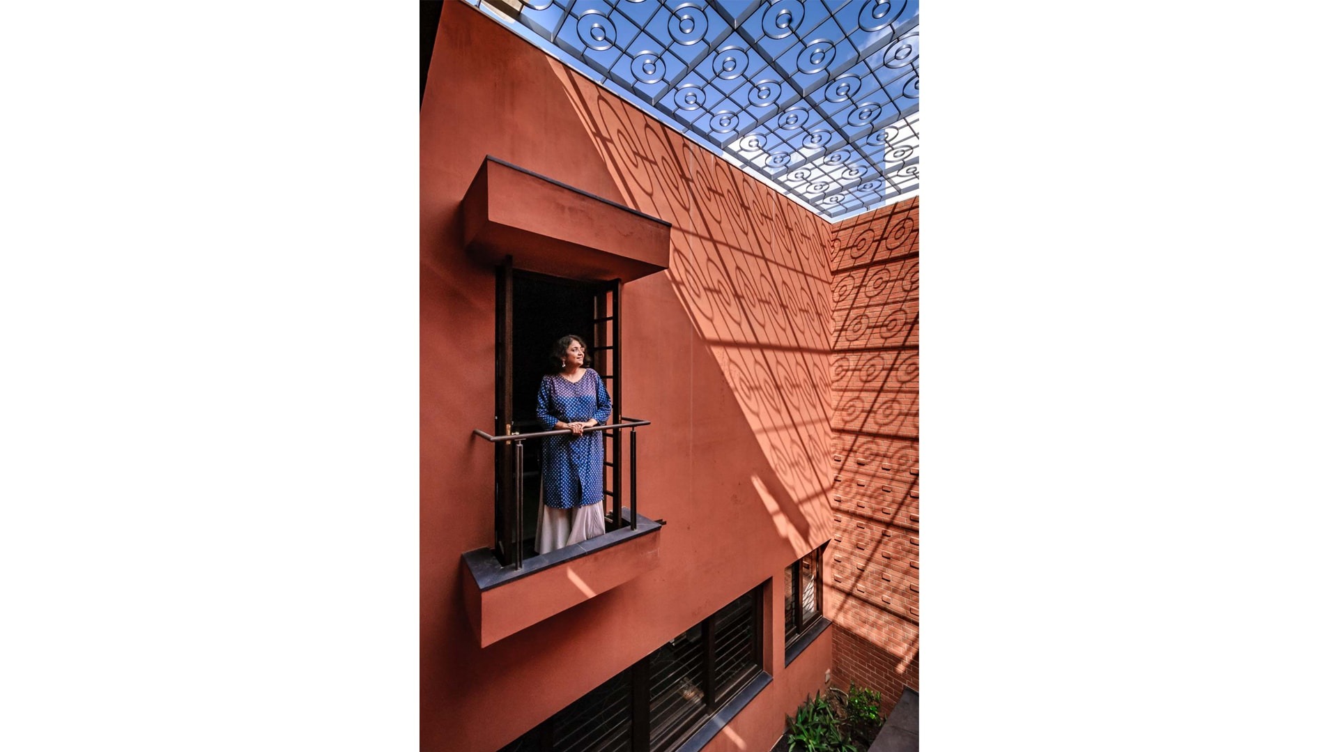
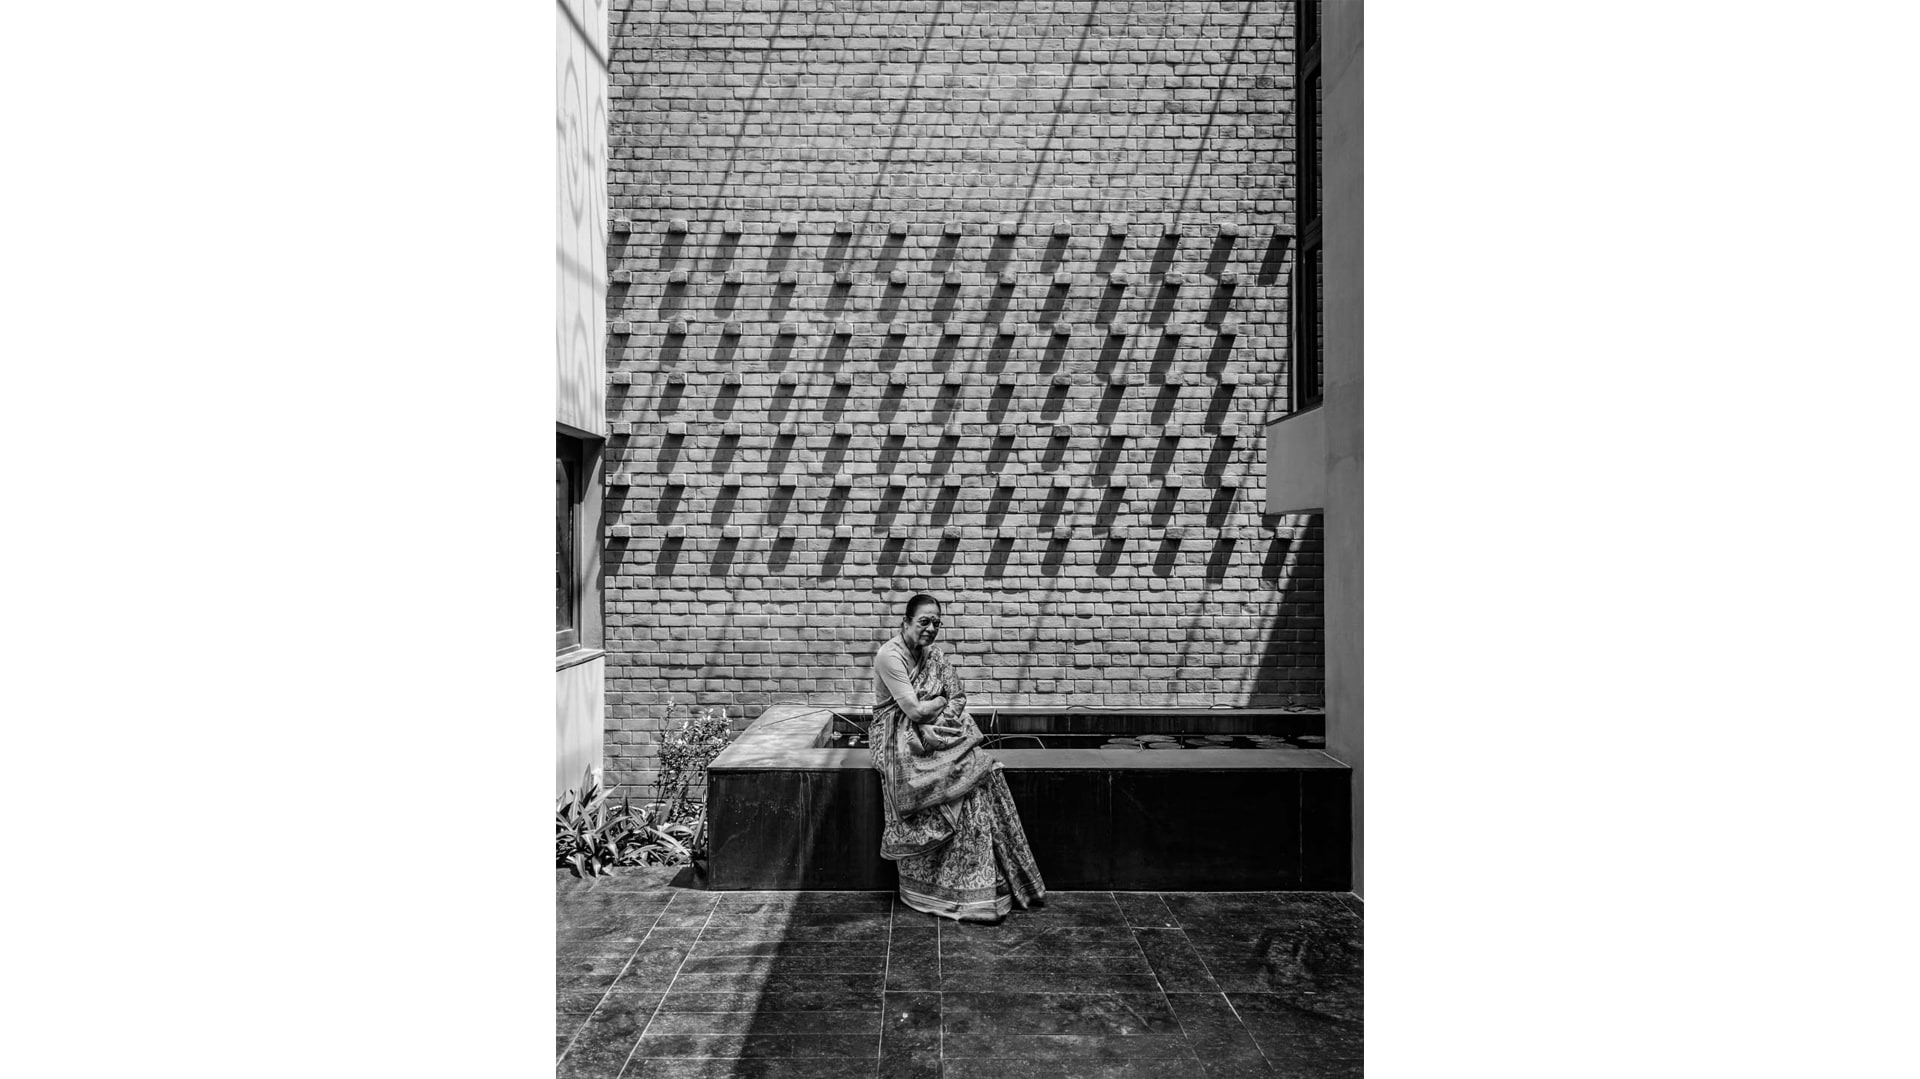
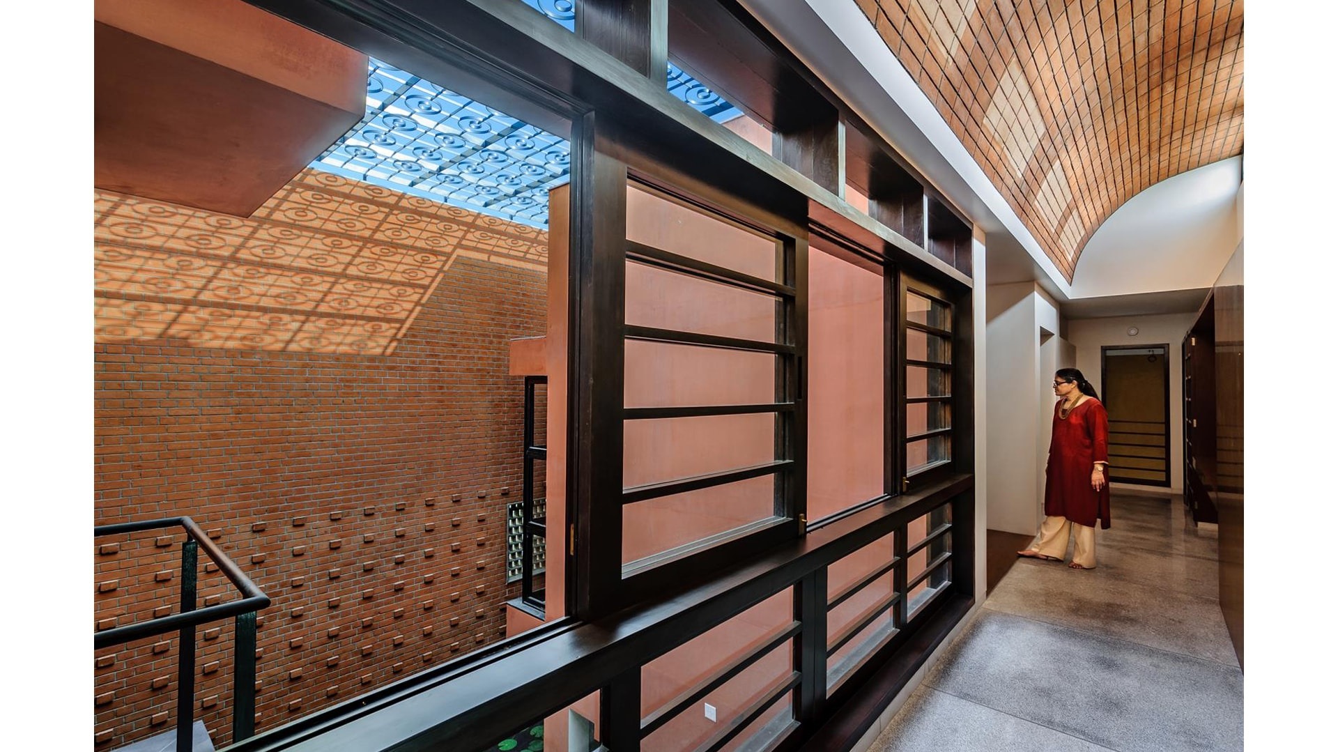
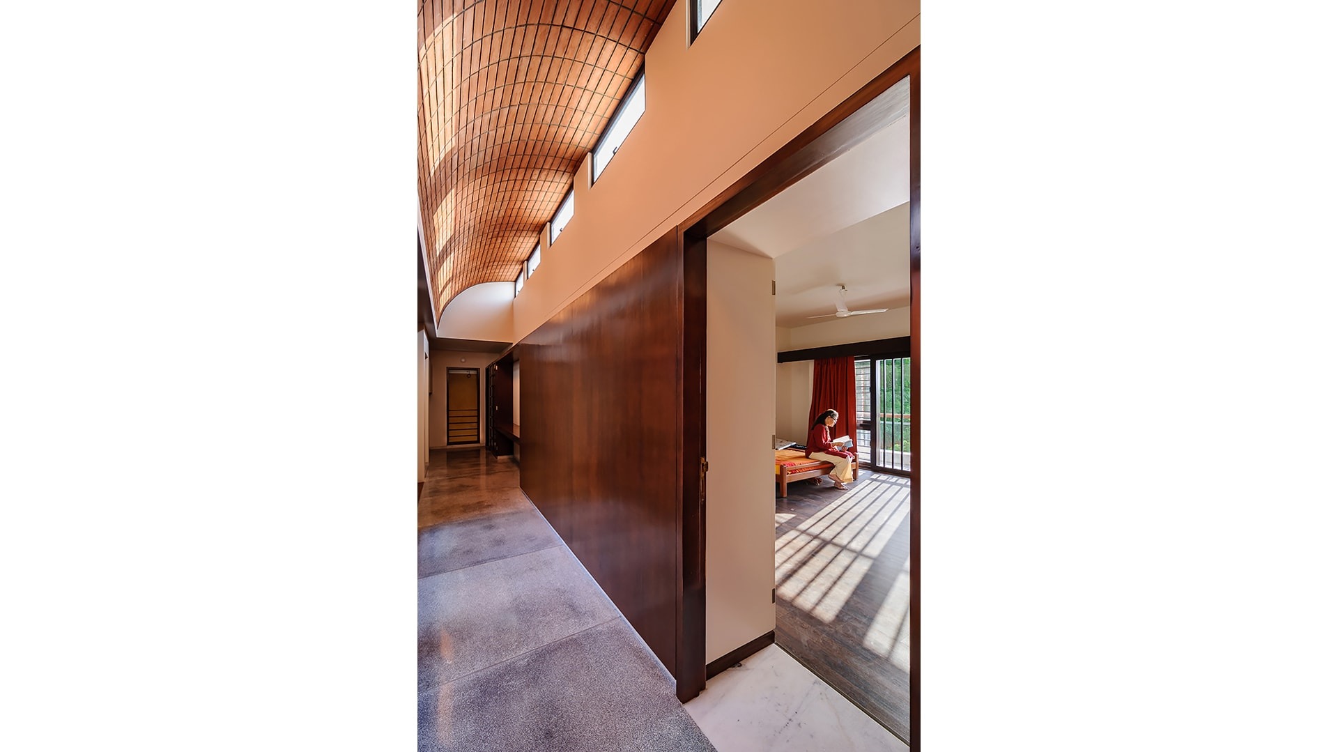
“There are spaces that are designed to serve a purpose larger than themselves. And then, there are spaces that are remarkably personal.”
Location
Ahmedabad
Typology
Residence
Site area
1805 m2
Built area
512 m2
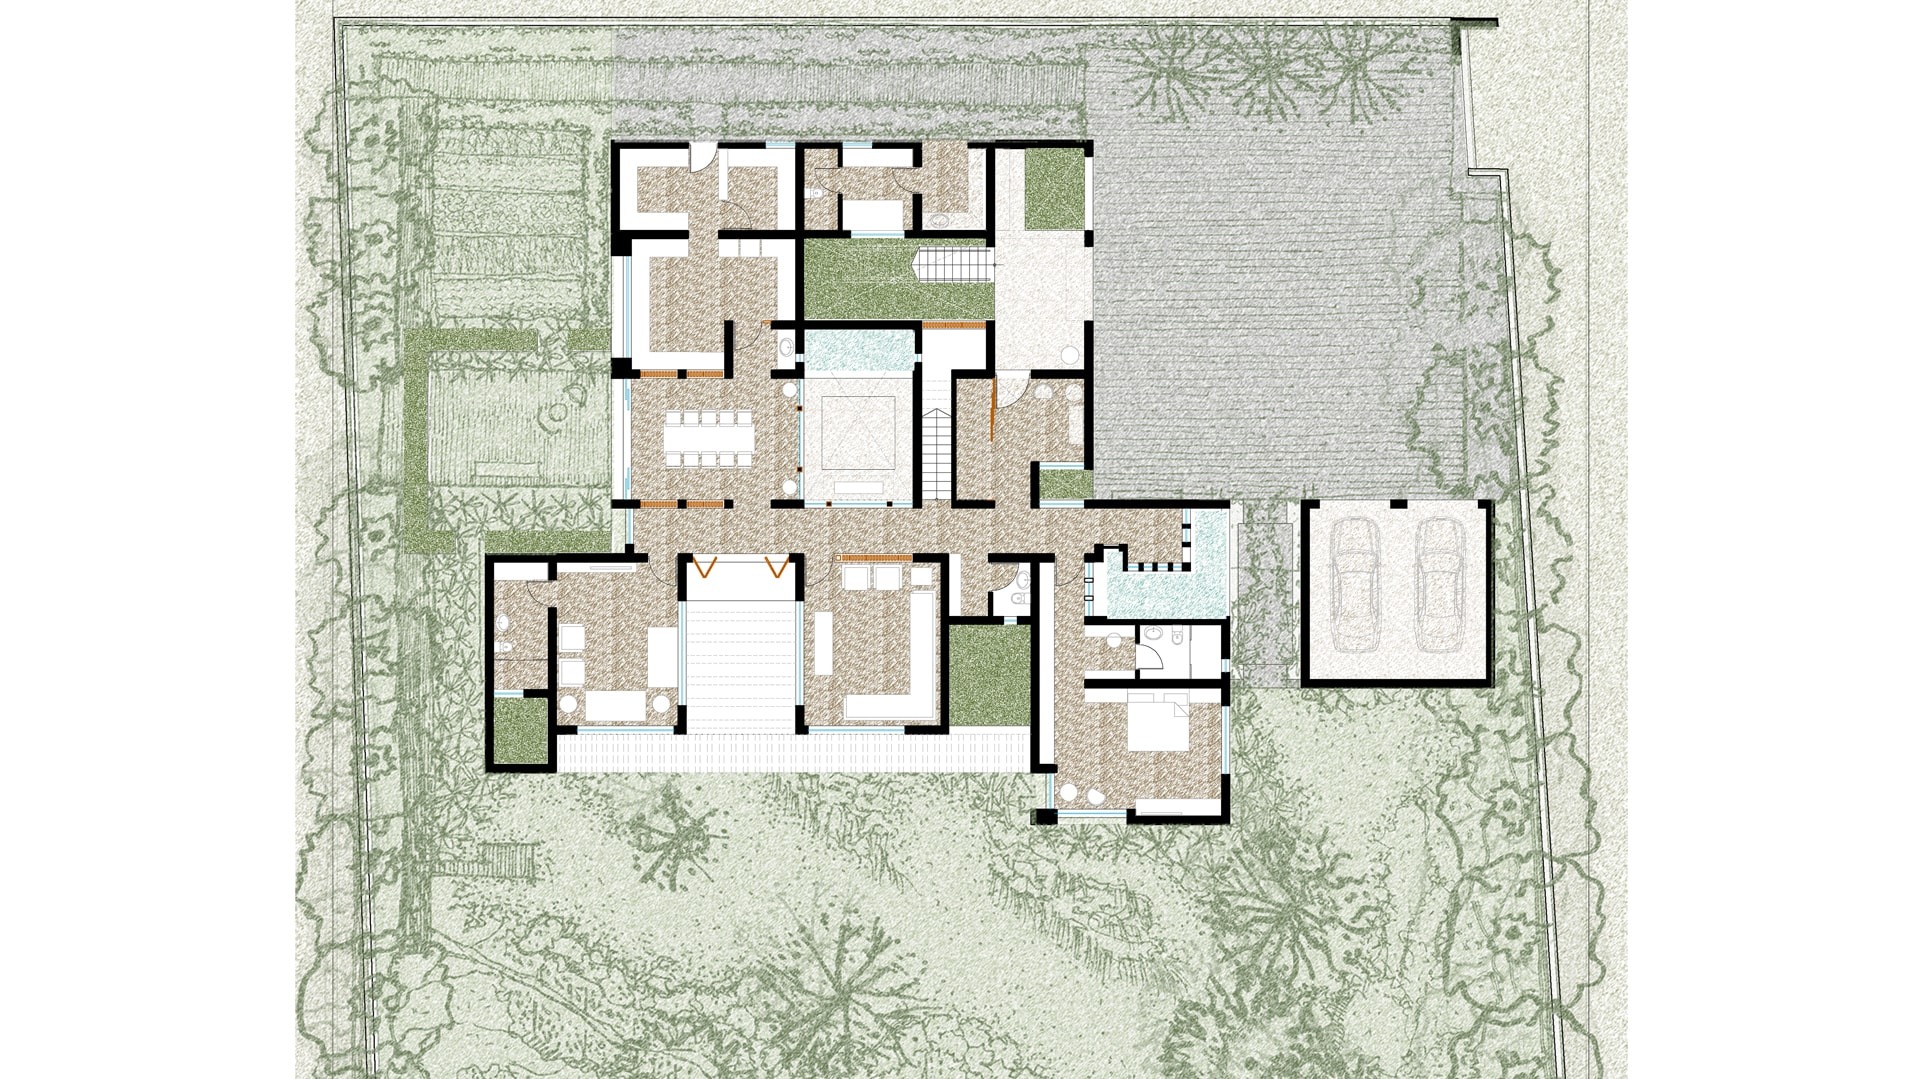
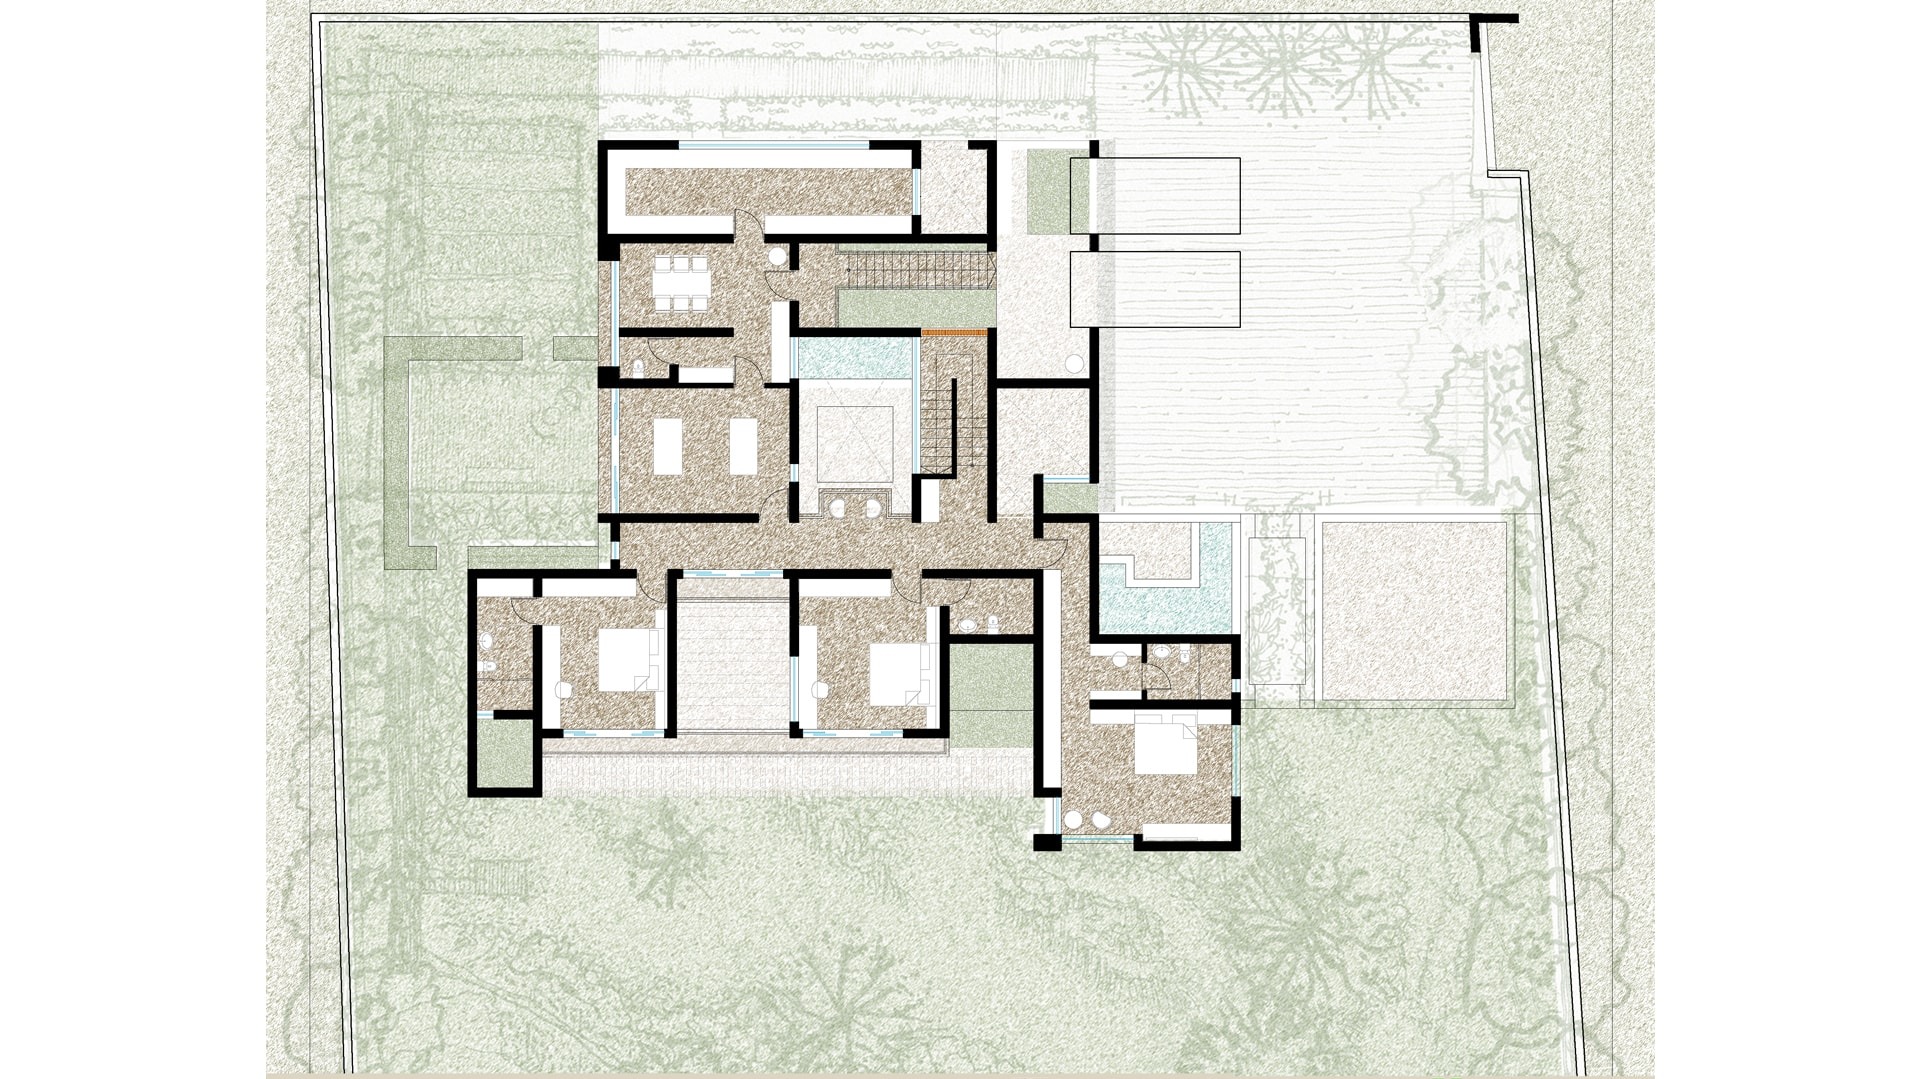
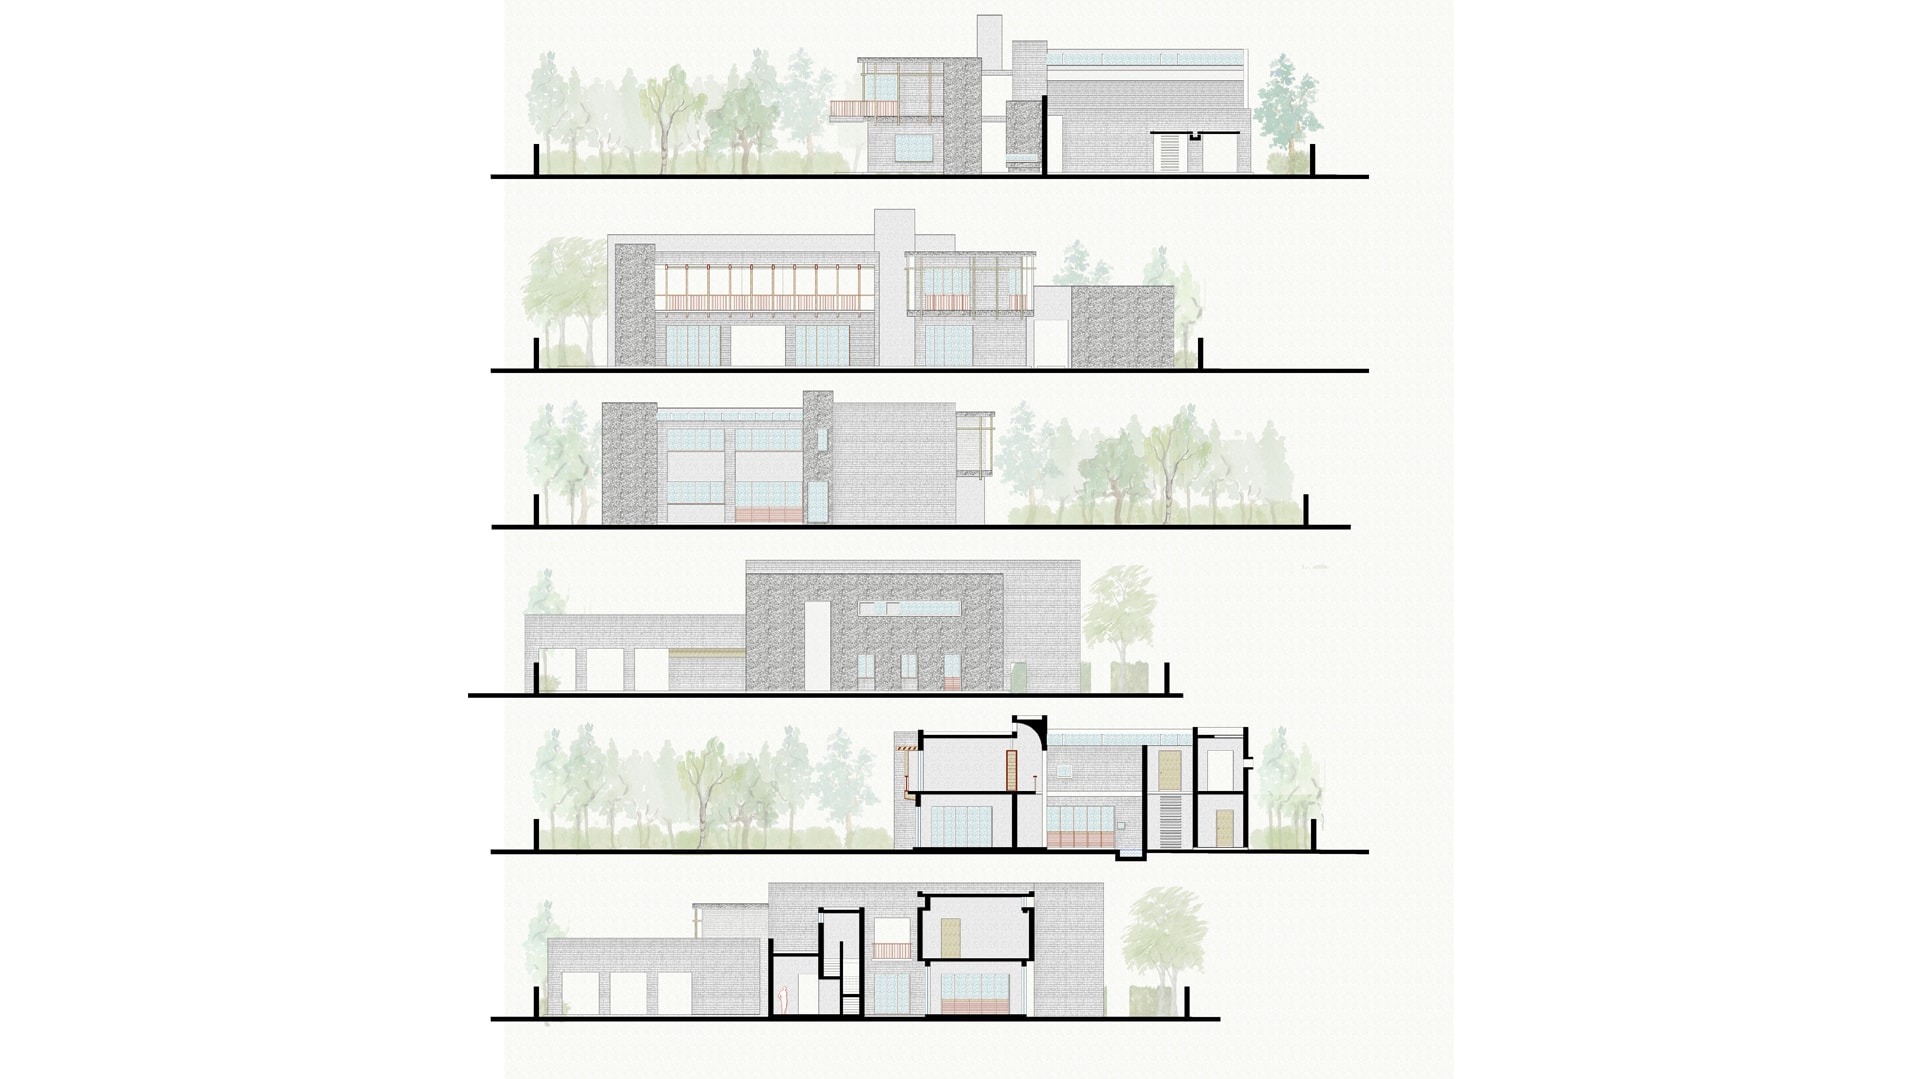
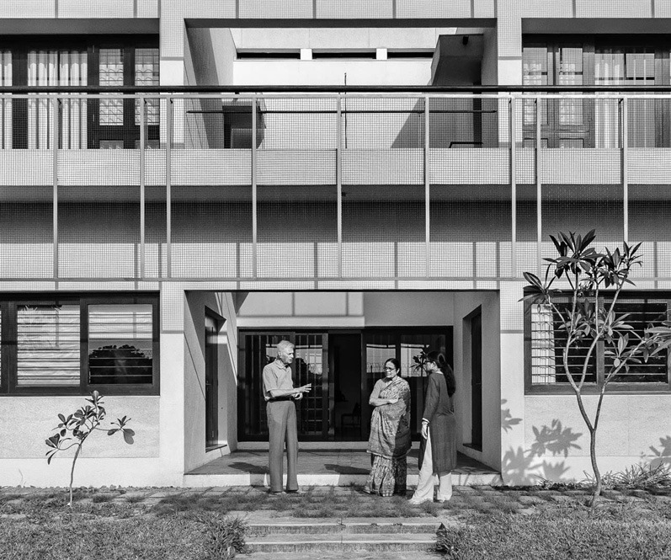
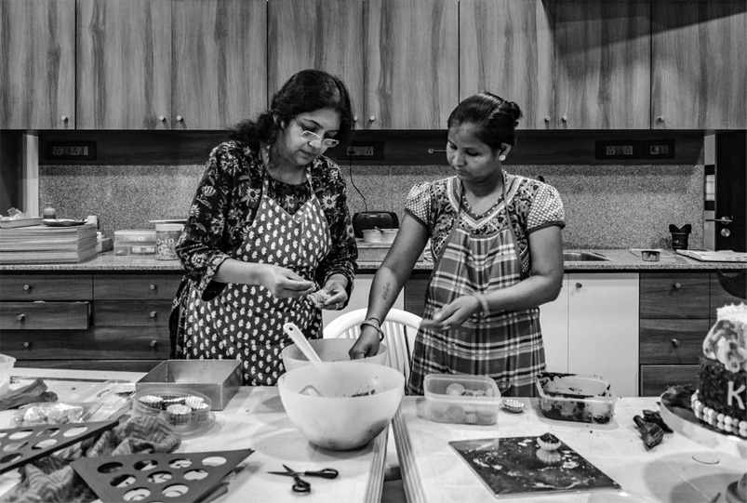
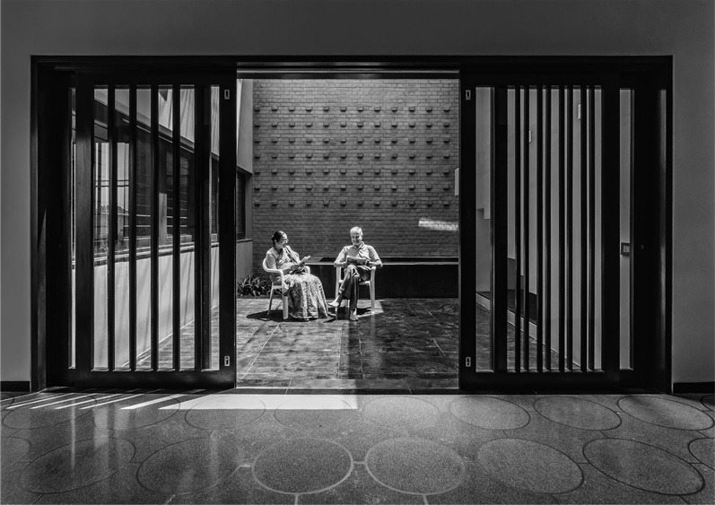
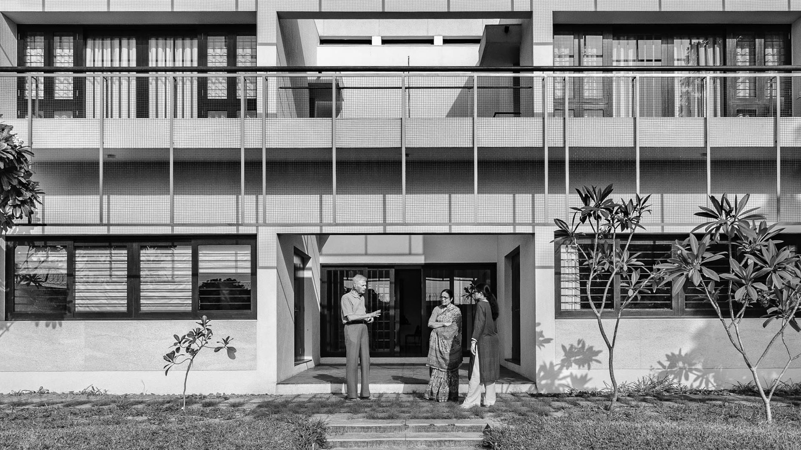
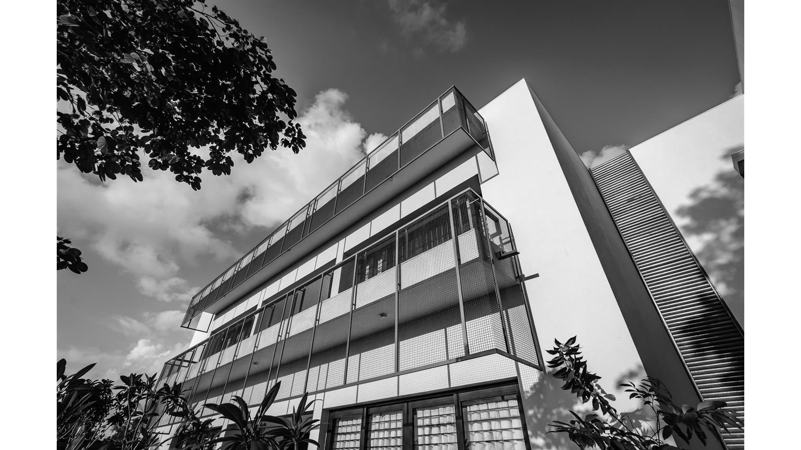
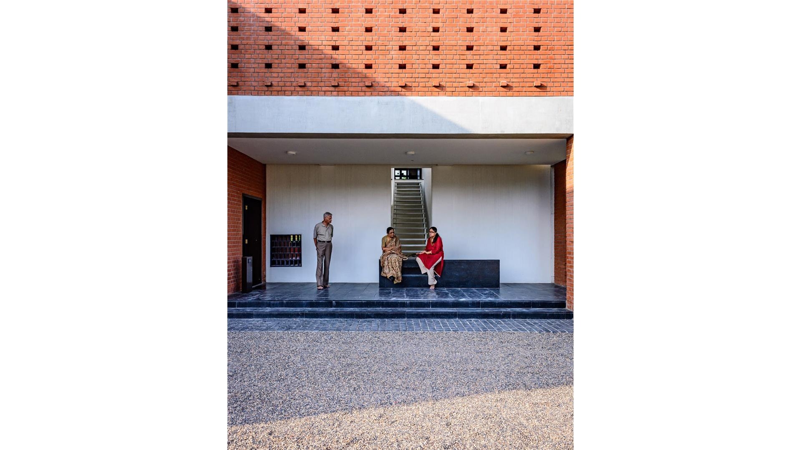
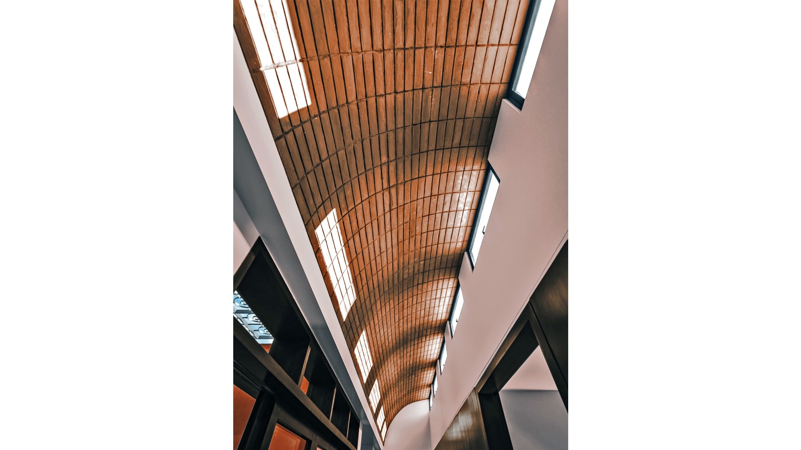
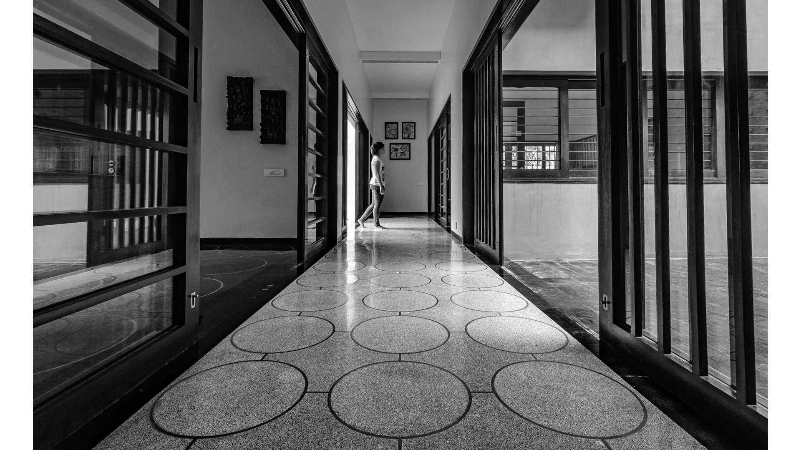
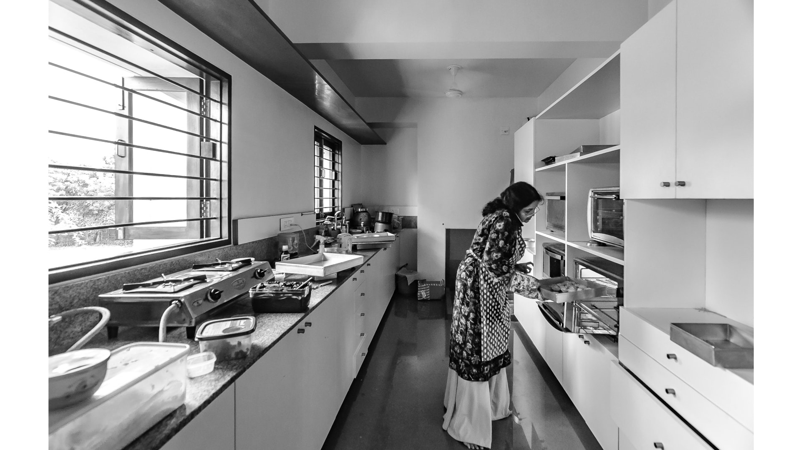
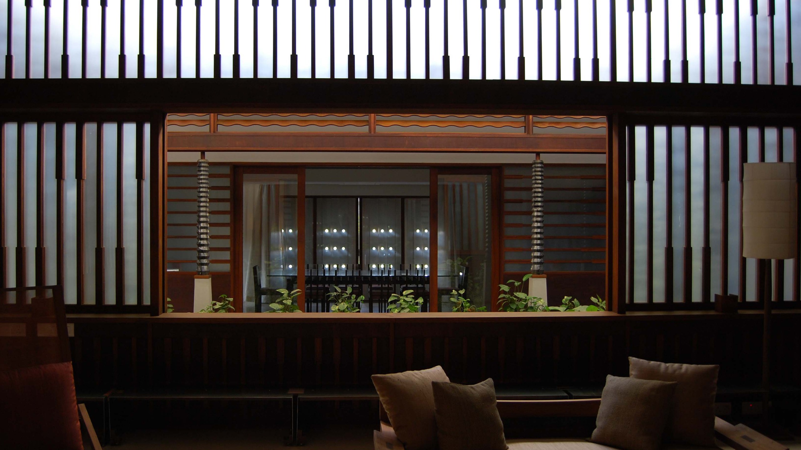
There is a difference in aspirations, and ideas in spaces that one designs for oneself. The Parikh house has been built for family; it is a domicile, that incorporates in its program a home bakery.
It brings to the fore the simple idea of domesticity. This is where the home distinguishes itself from a majority of the other commissions that the studio has undertaken.
The process has brought to light the duality of roles that one is required to play in a situation such as this - that of designer, and that of family member.
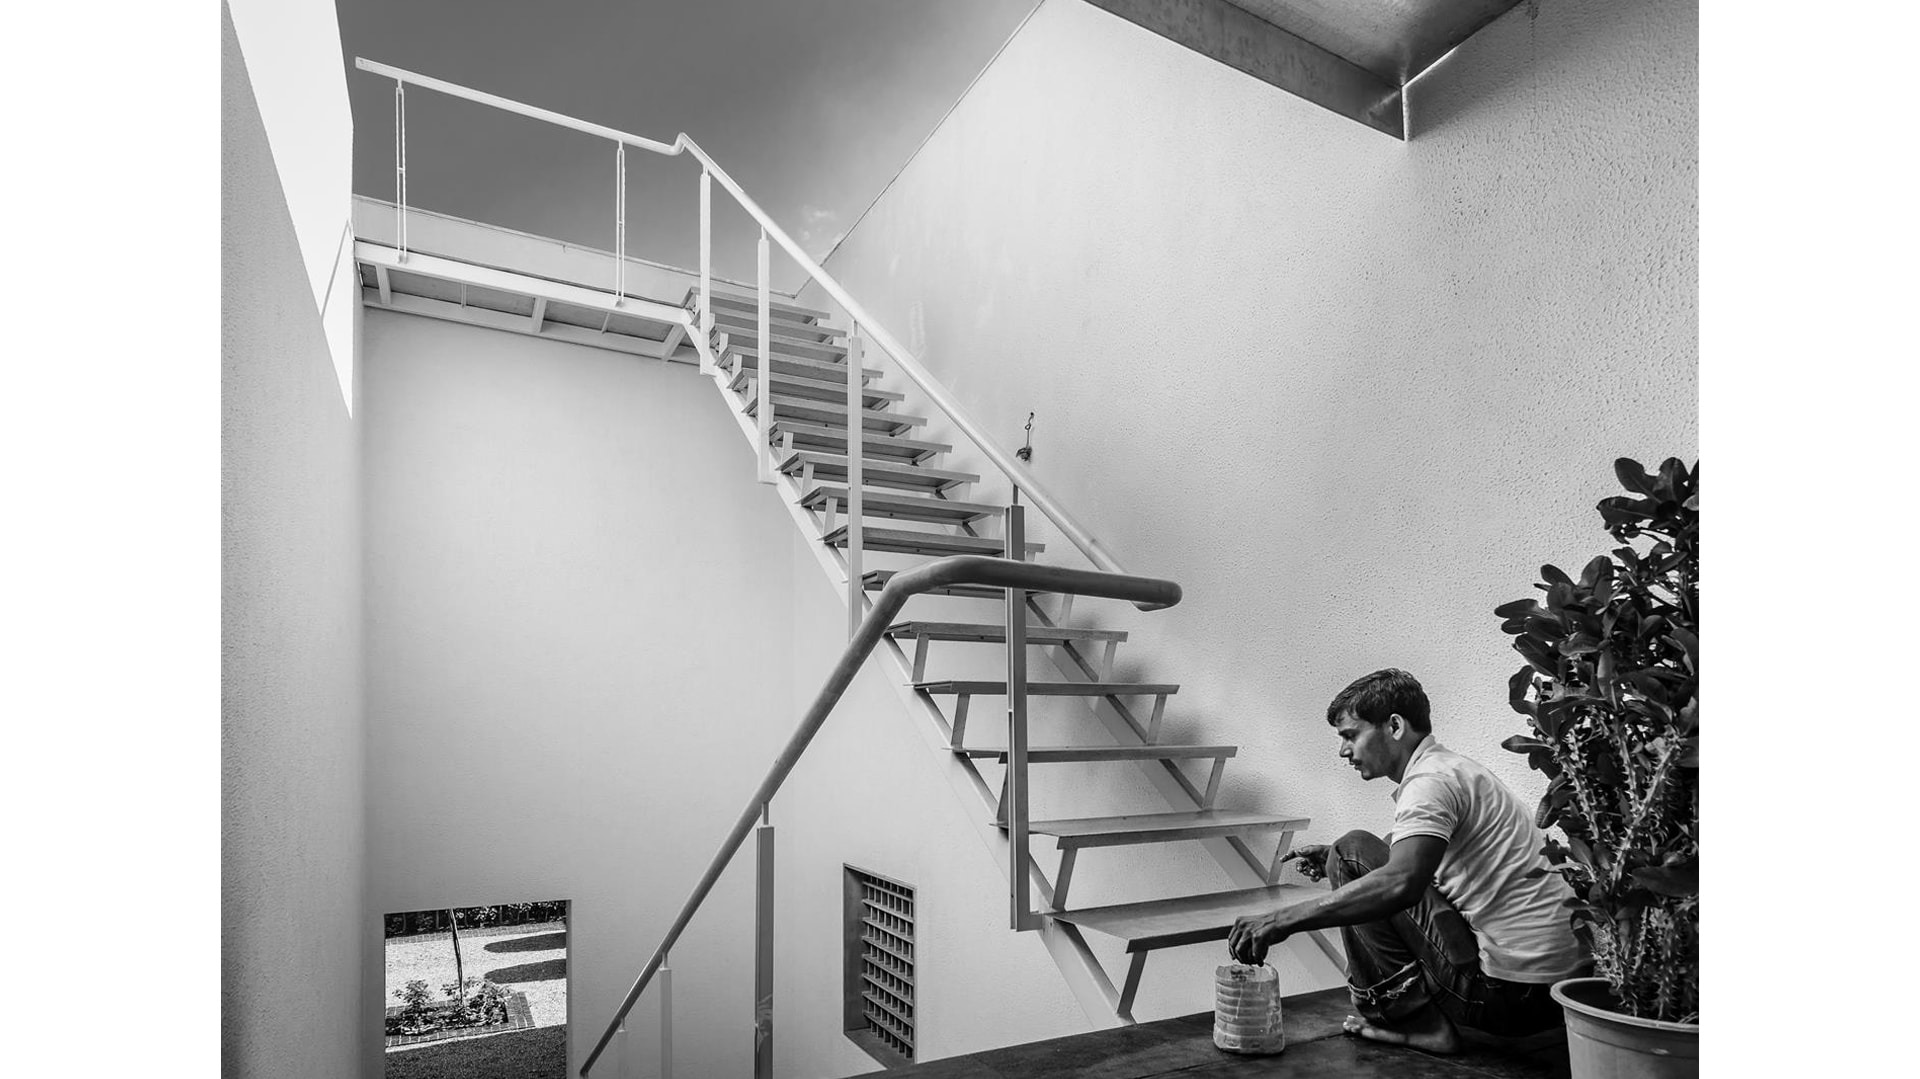
It is this duality that ensured that, in the execution of the house, the studio was more conscious of the simplicity of the house, and the financial connotations that it carried.
While the studio has undertaken commissions where narratives have been created, they are narratives that are abstract in some cases, or in others derived from the setting of the space. The narrative that has been created here is a personal one.
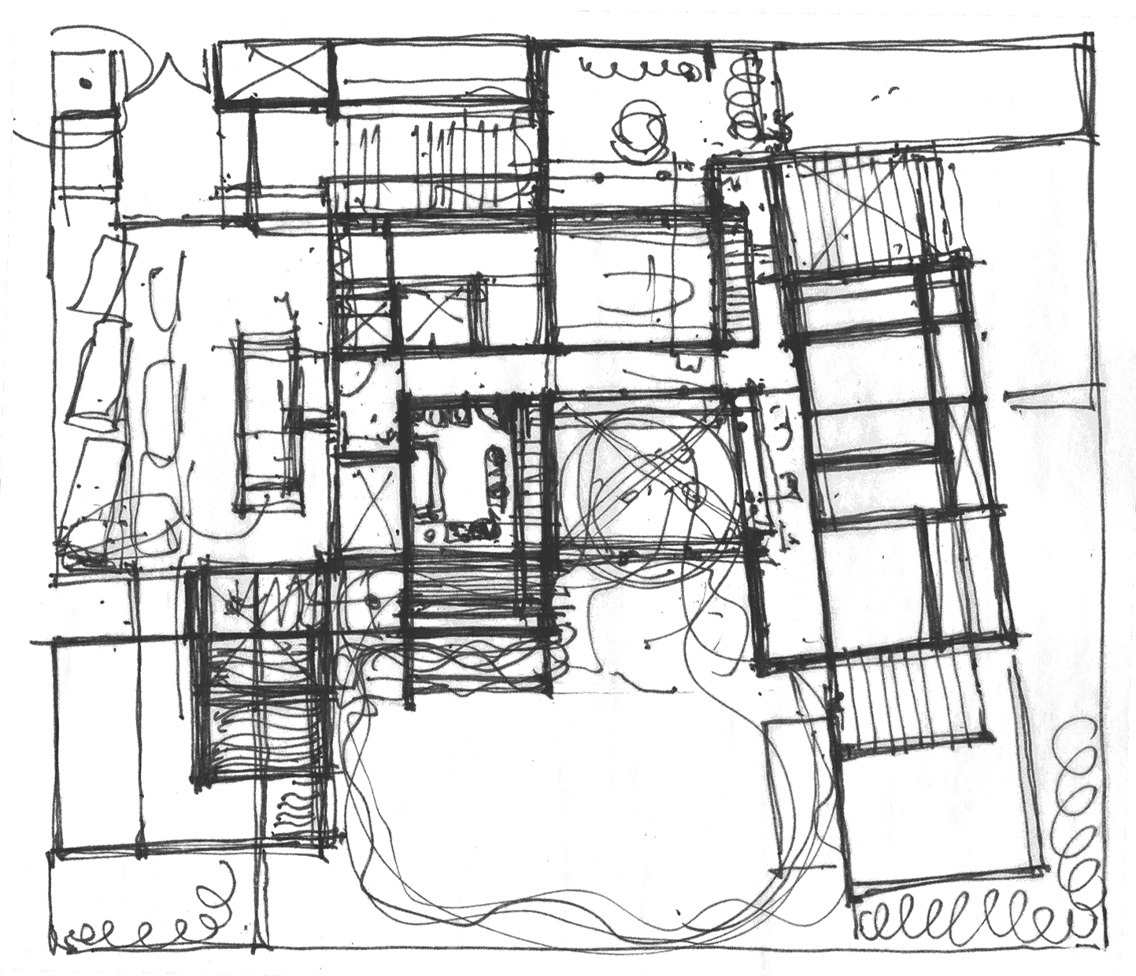
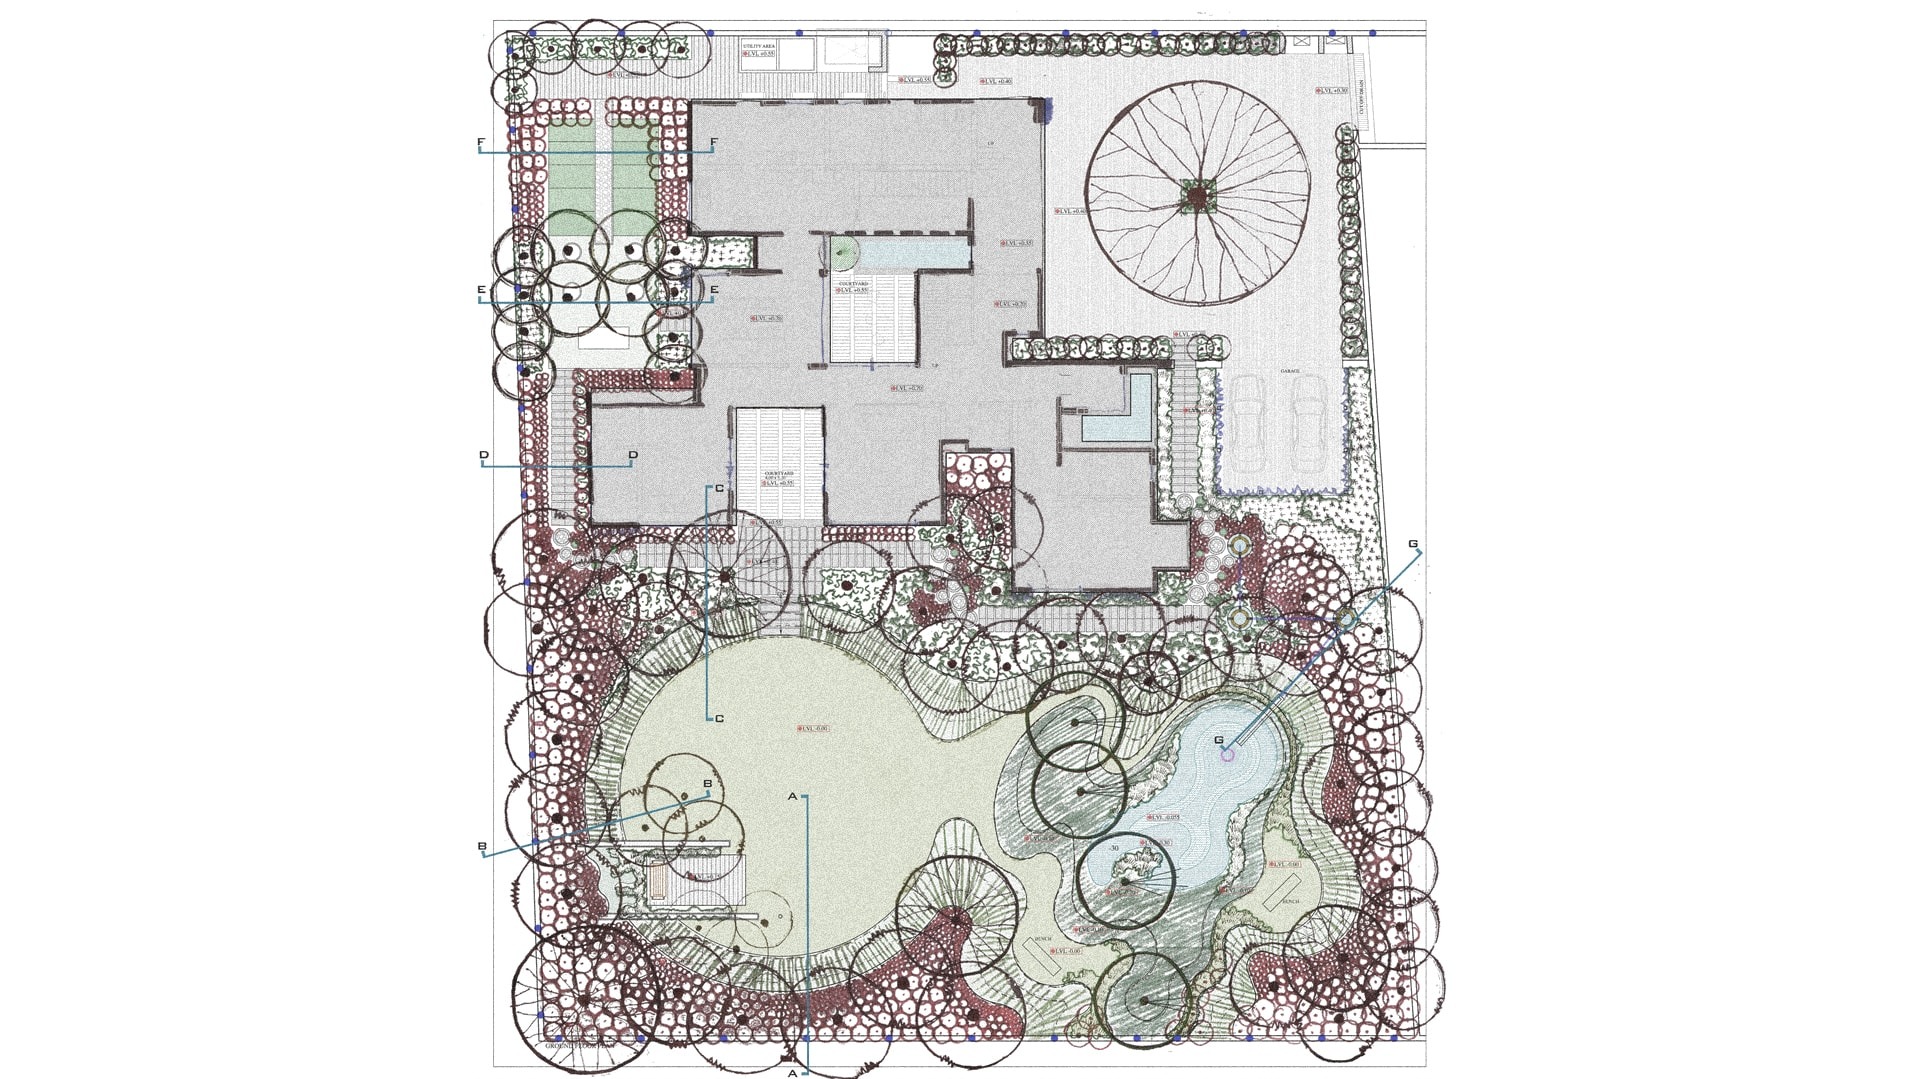
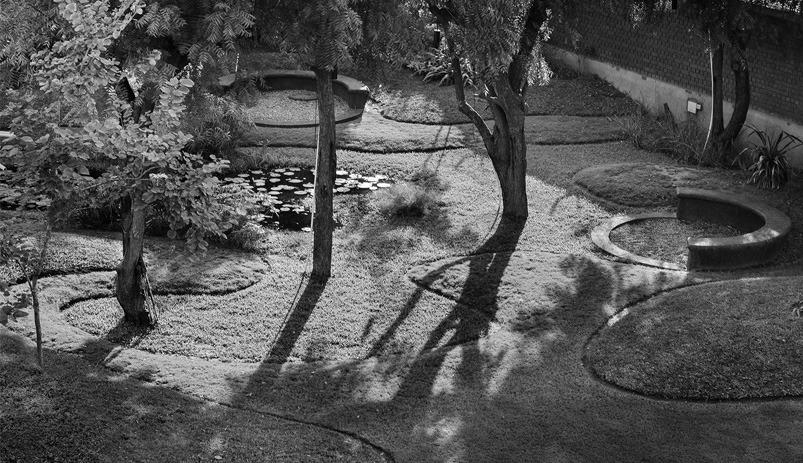
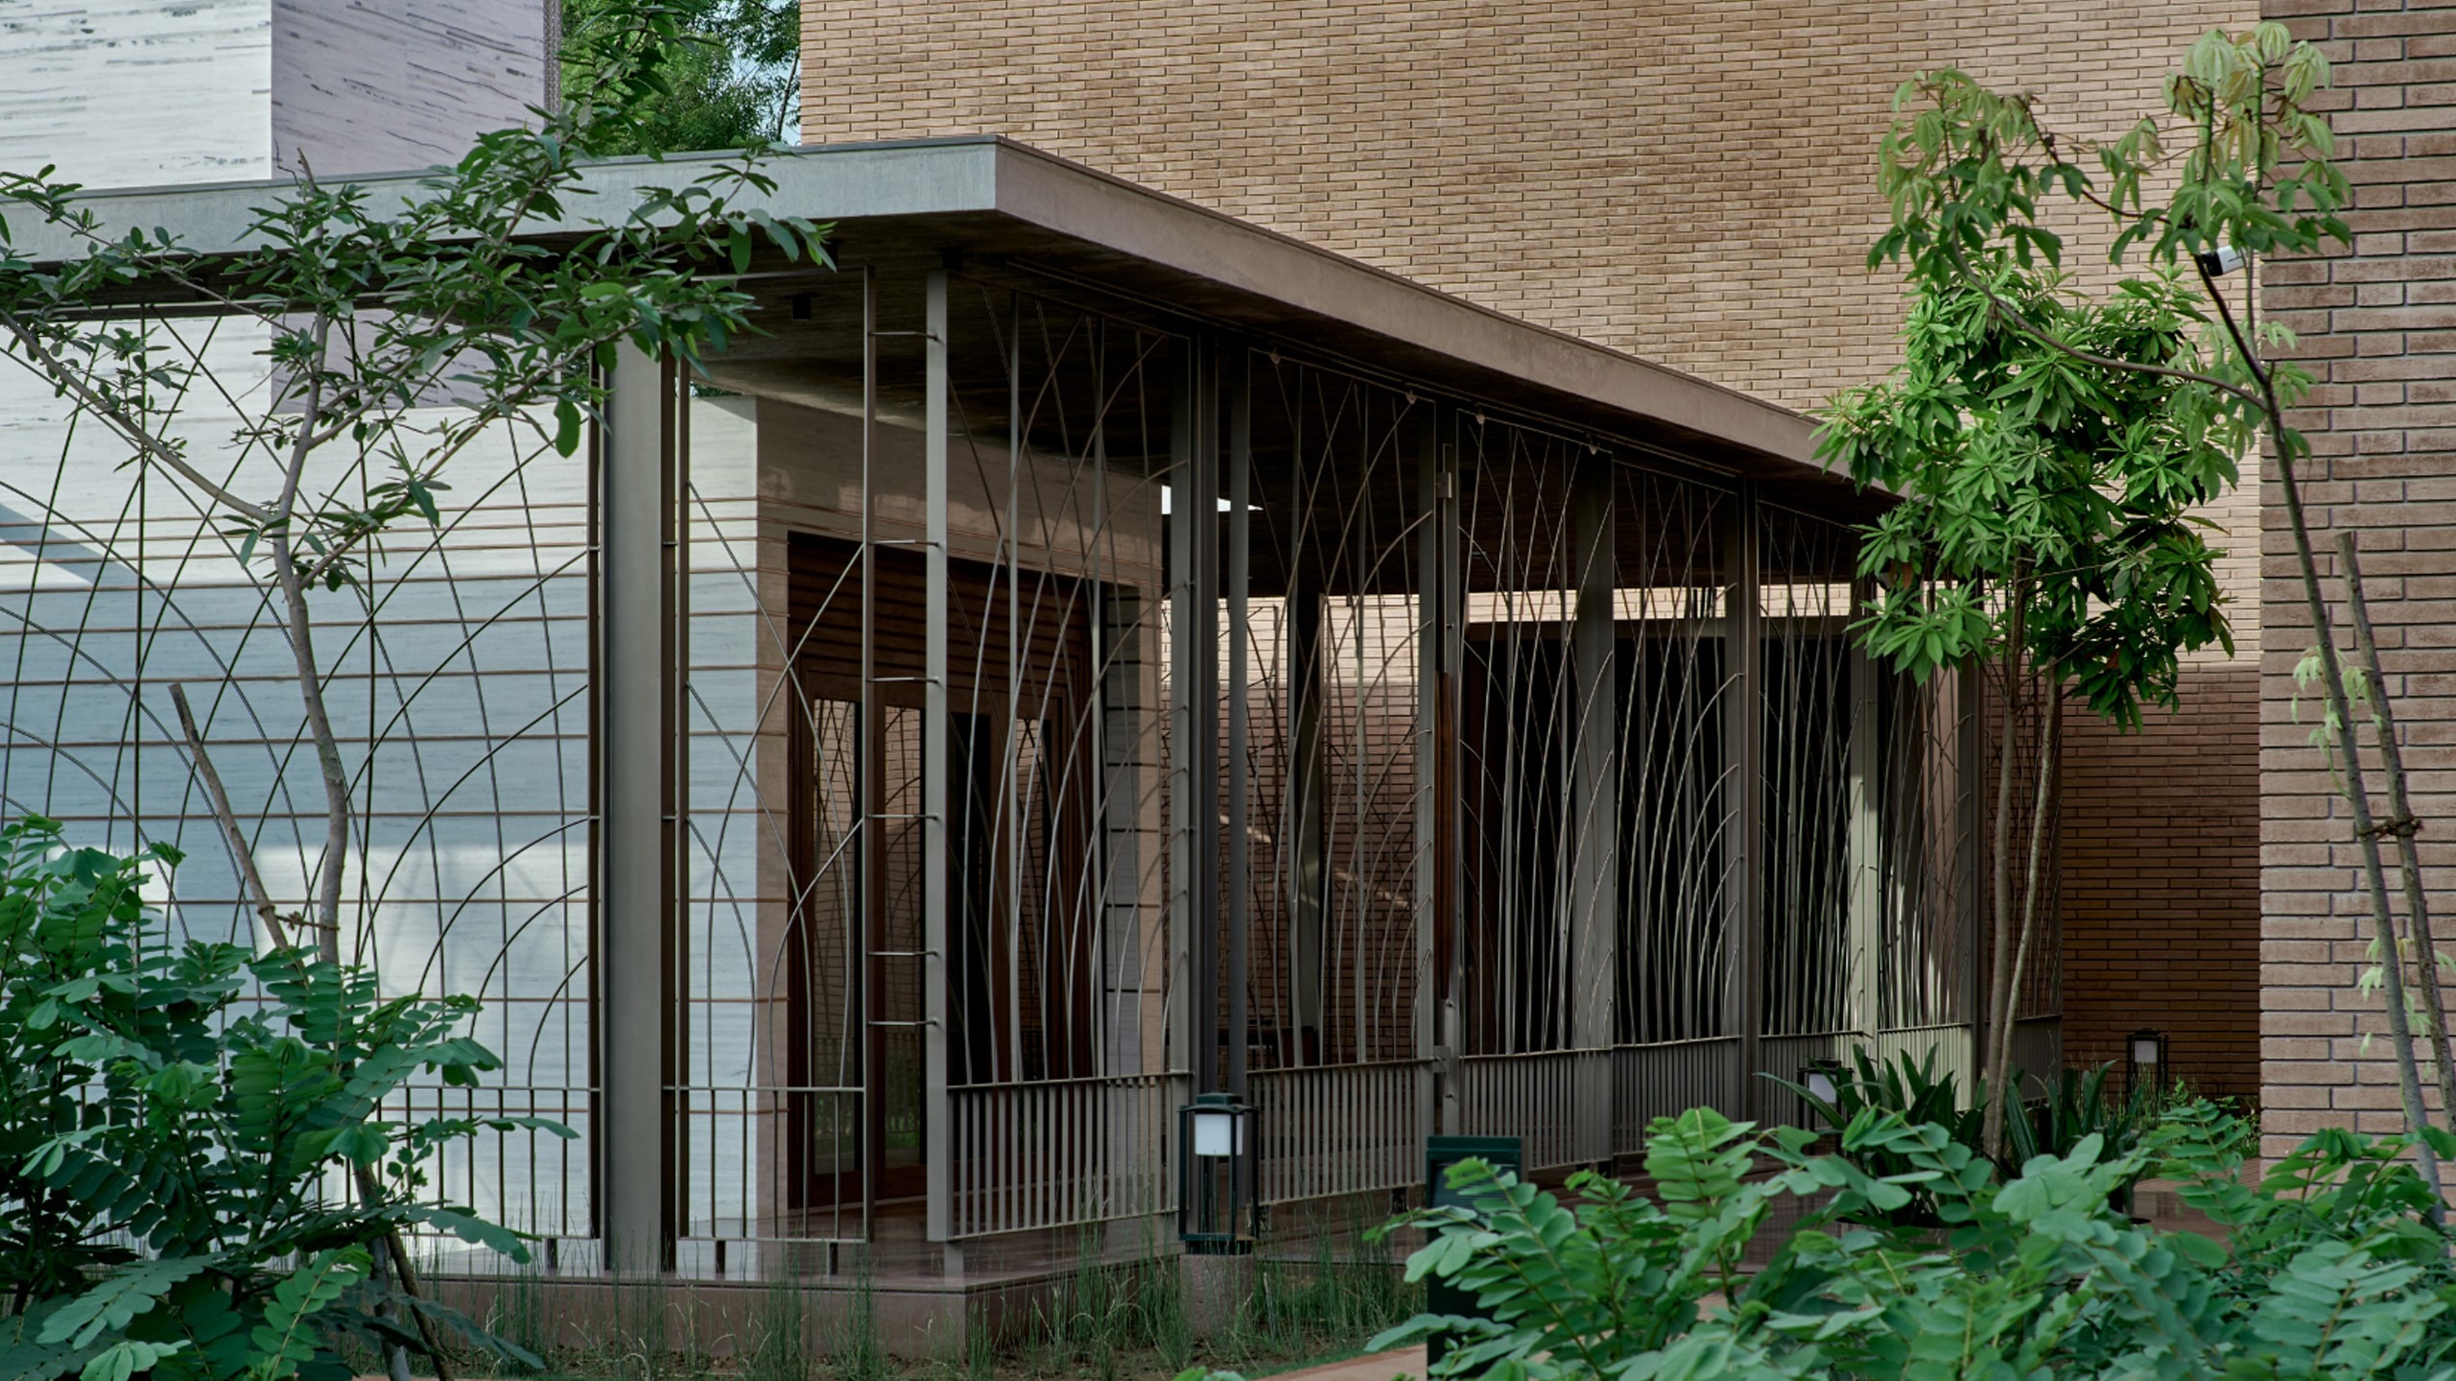
Taking the idea of simplicity in planning forward, the landscape has also been designed as such.
With water bodies incorporated in the landscape, it is a gardener's garden.
While the program of the space has not been diminished, it is a home that is lent its significance because of the stories it holds, and the difference in decision-making it has allowed for.