Landscape India LogoLandscape India Logo
  • Home
  • Projects
  • Studio
  • Publication
    BlogsColumns / MediaMisc
  • Career
  • Contact
Leaf IndiaPBB PlantsResource Centre
Navigation Preview

© 2026 landscape India. All rights reserved.

  • Instagram
  • Facebook
  • LinkedIn
  • Youtube
Footer LogoFooter Logo
HomeProjectsStudioPublicationsCareersContact
InstagramFacebookLinkedInYoutube

Get In Touch

501, South Tower, One 42, Behind Ashok Vatika, Bopal Ambli Road, Ahmedabad-380058

pbb-ahm@landscapeindia.net

+91 79269 23054

Unit No. 424, Prabhadevi Unique Industrial Estate Coop Hsg Soc Off Veer Savarkar Marg Prabhadevi, Mumbai- 400025

pbb-mum@landscapeindia.net

+91 22243 60100

© 2026 landscape India. All rights reserved.

InstagramFacebookLinkedInYoutube

Powered by:

Salt Pixels

A LANDSCAPE FOR LIVING

 
“An intensive exercise in space-making; a design that supports the idea of living that is intertwined with the existing landscape within the space. It celebrates that which was, and imagines an extension of a life that is already expressing itself. The planning of the space in question was about building connections; and then about preservation.”
Landscape India Project Image 1

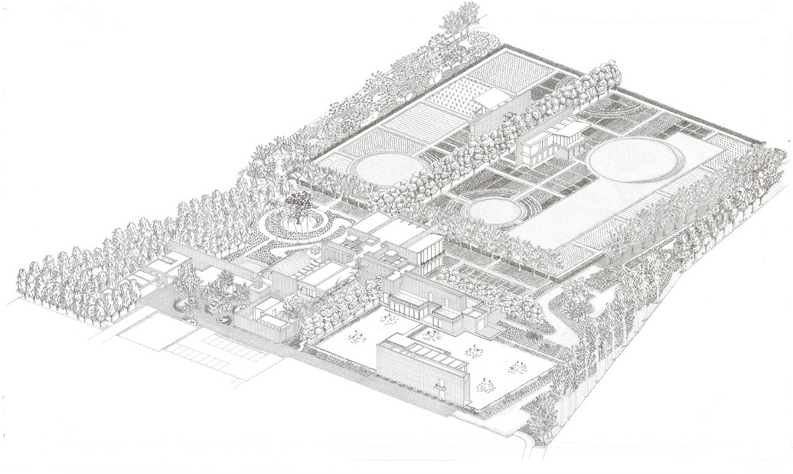
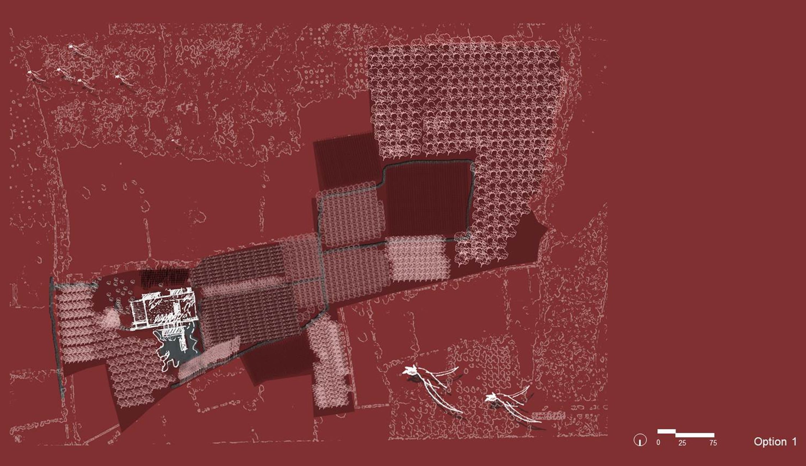
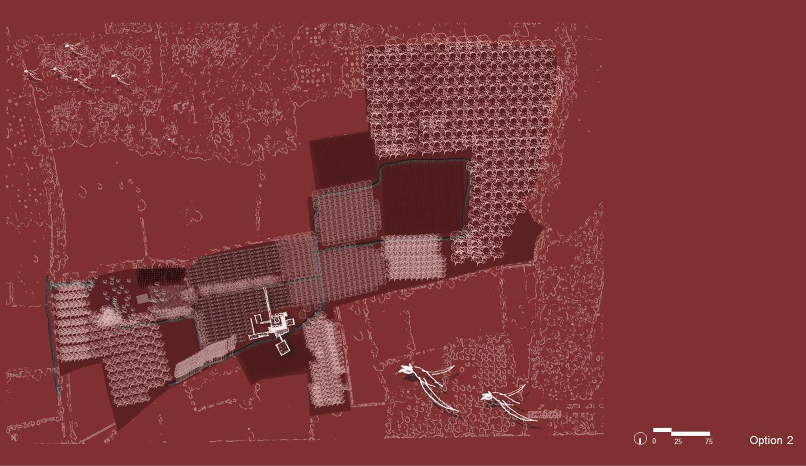
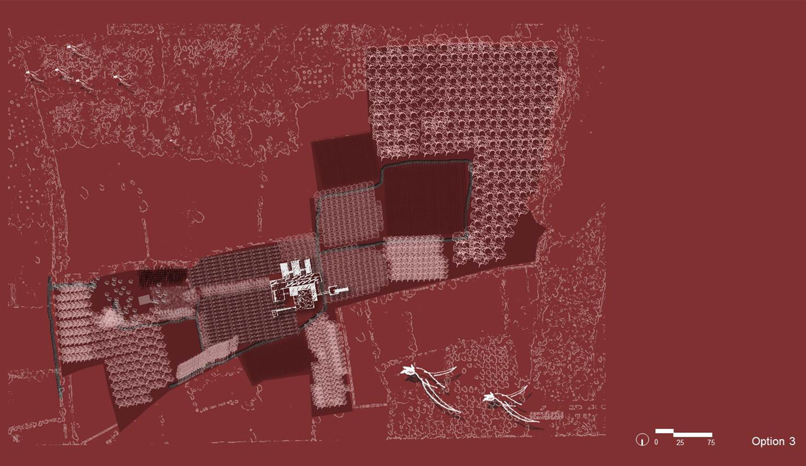
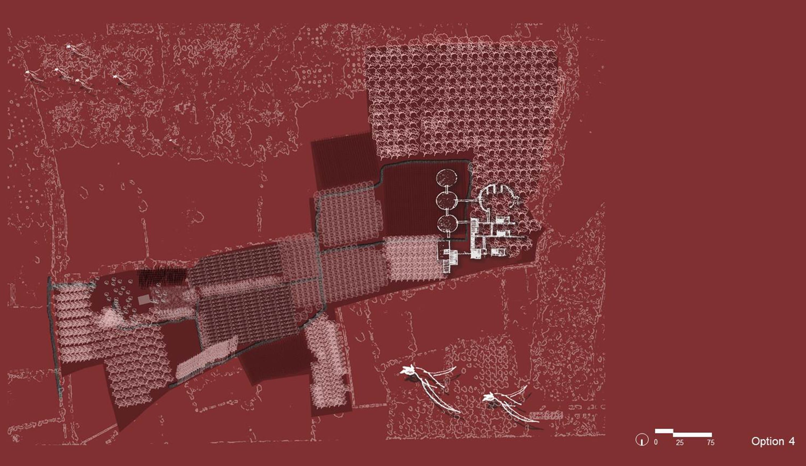
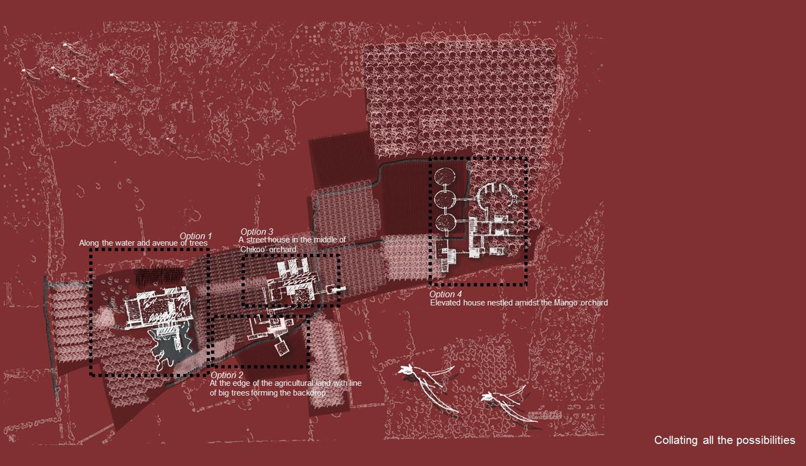
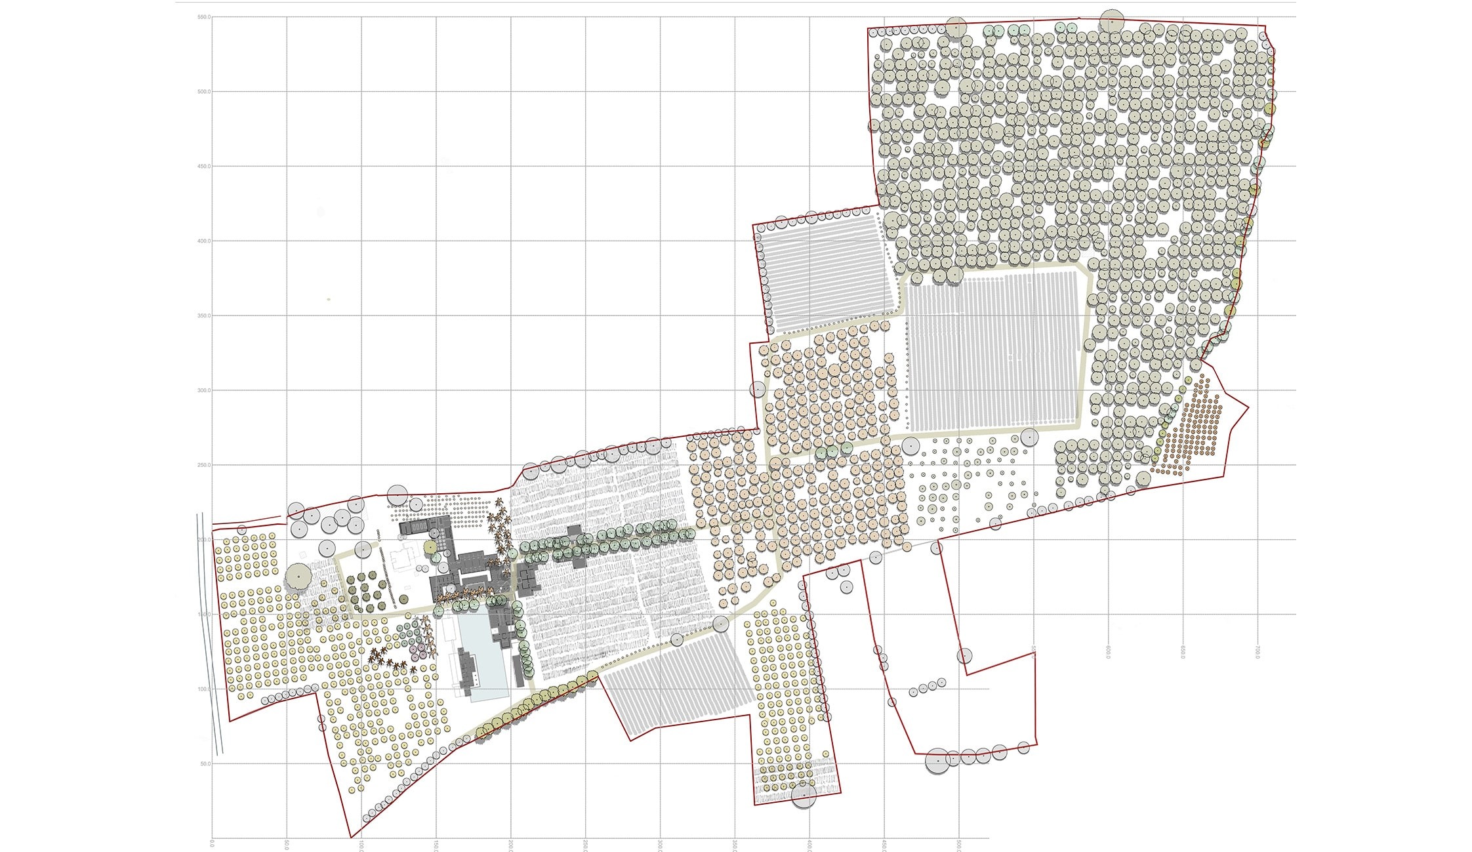
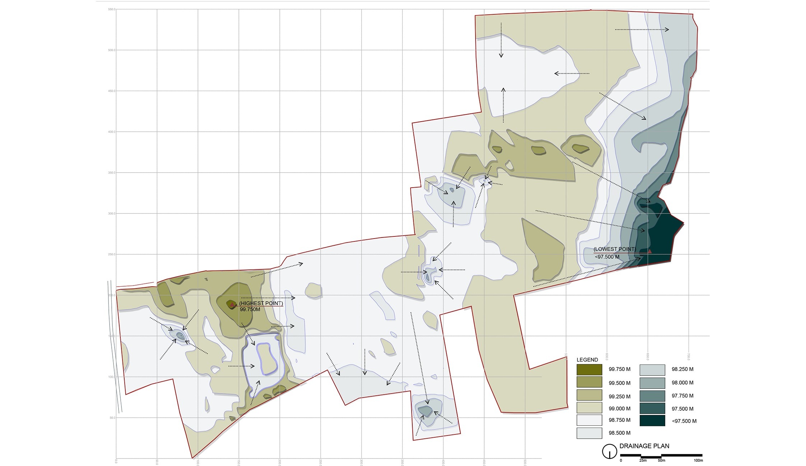
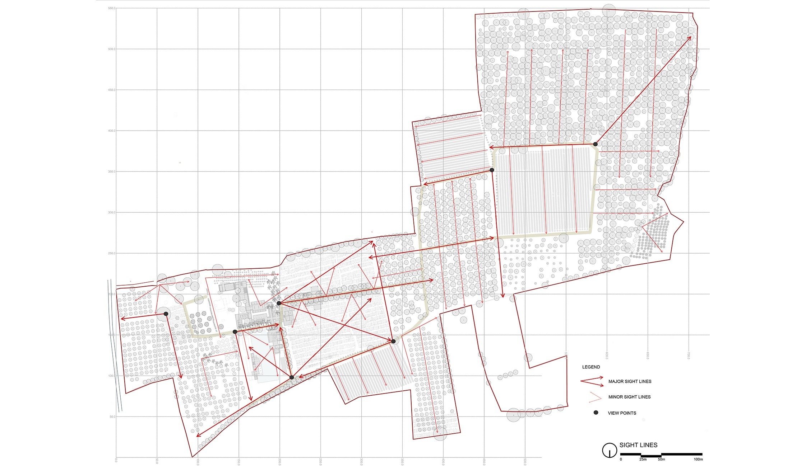
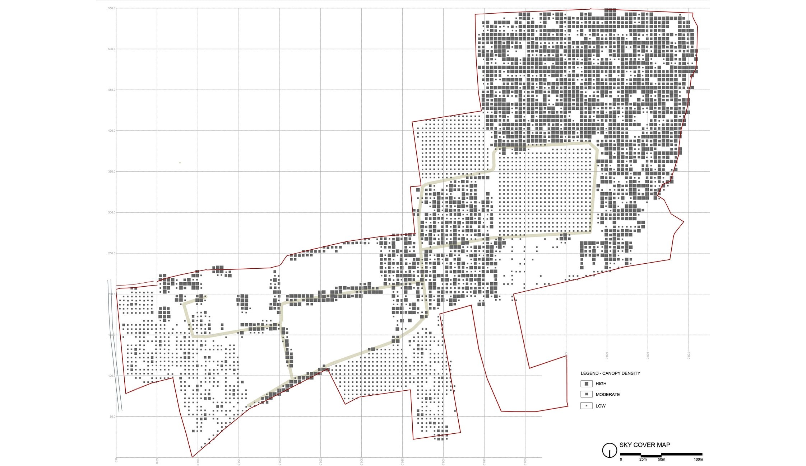
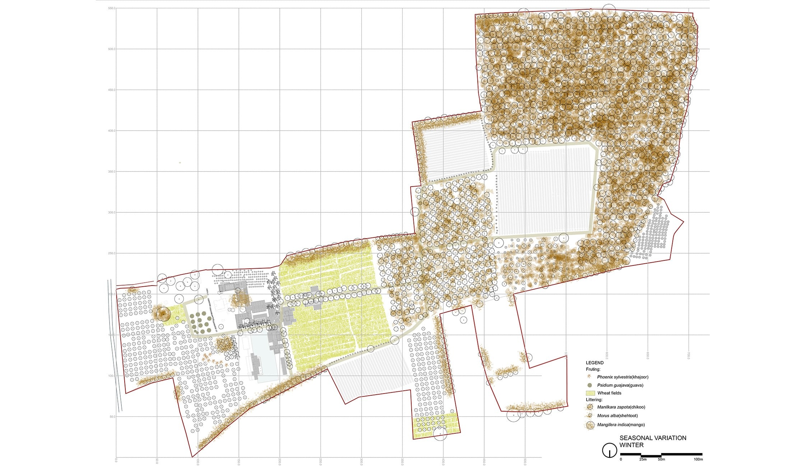
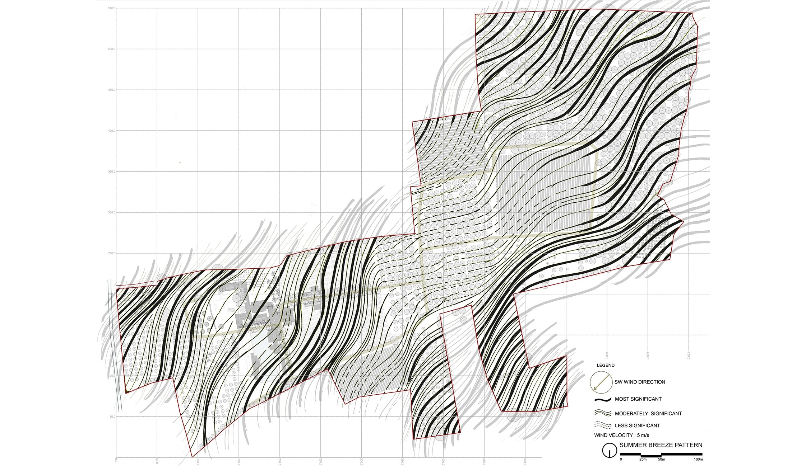
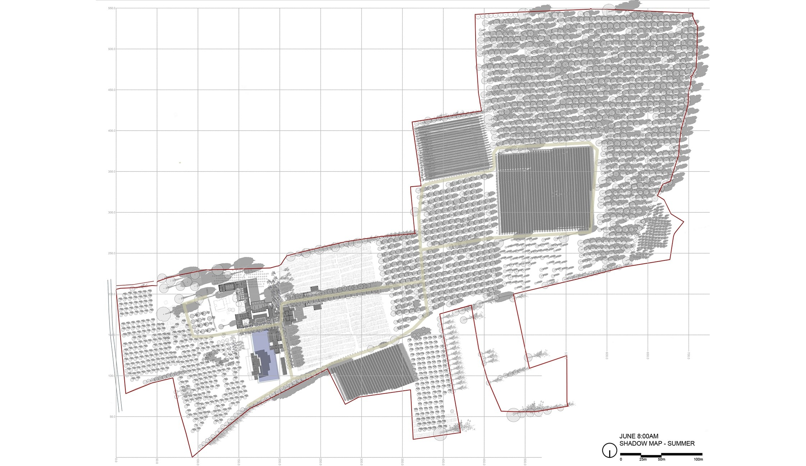
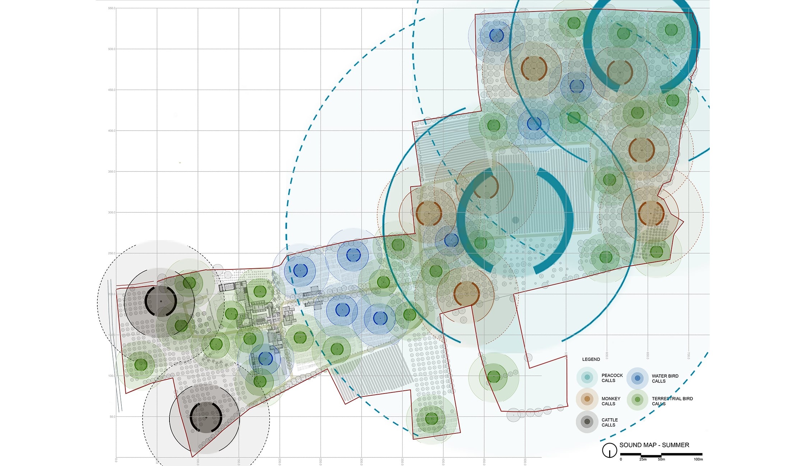
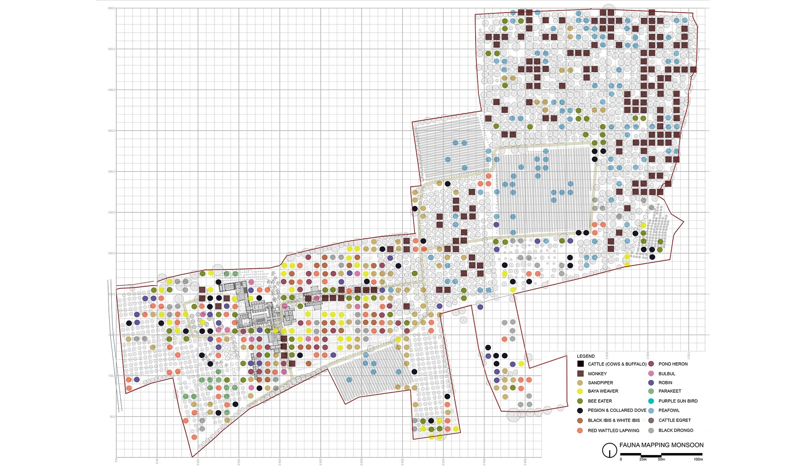
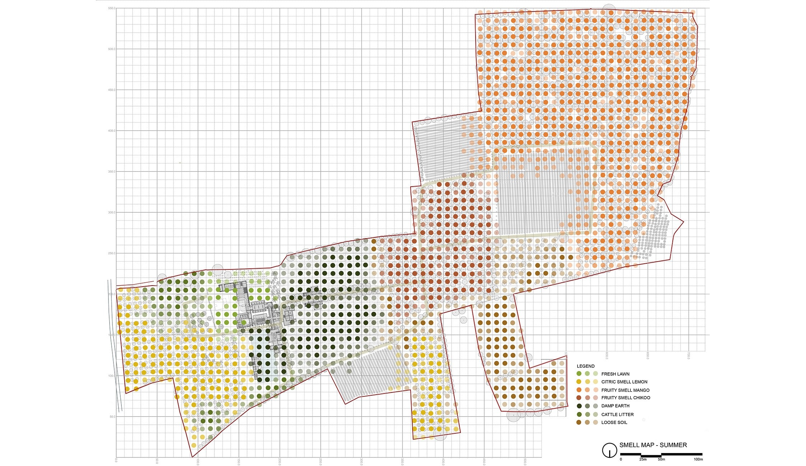
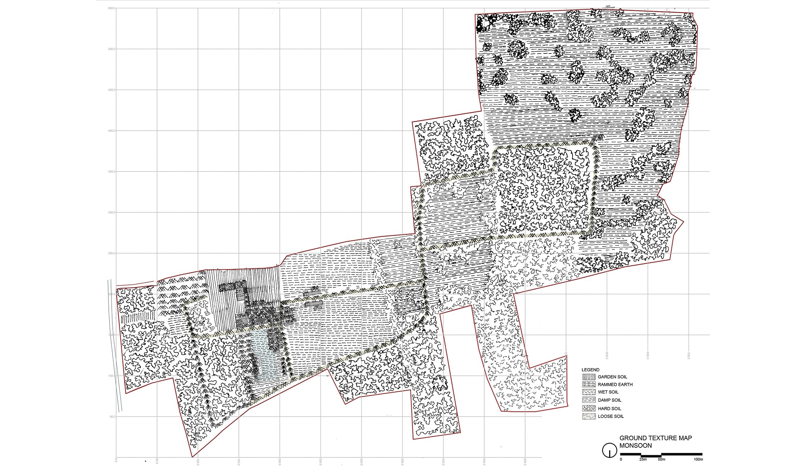
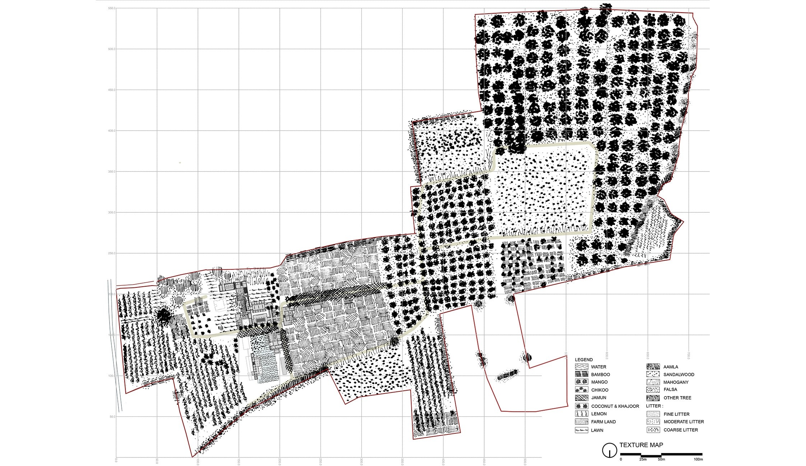
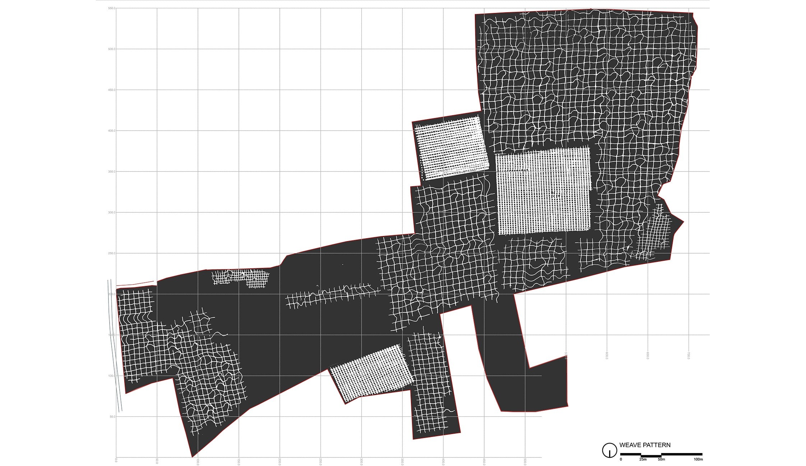
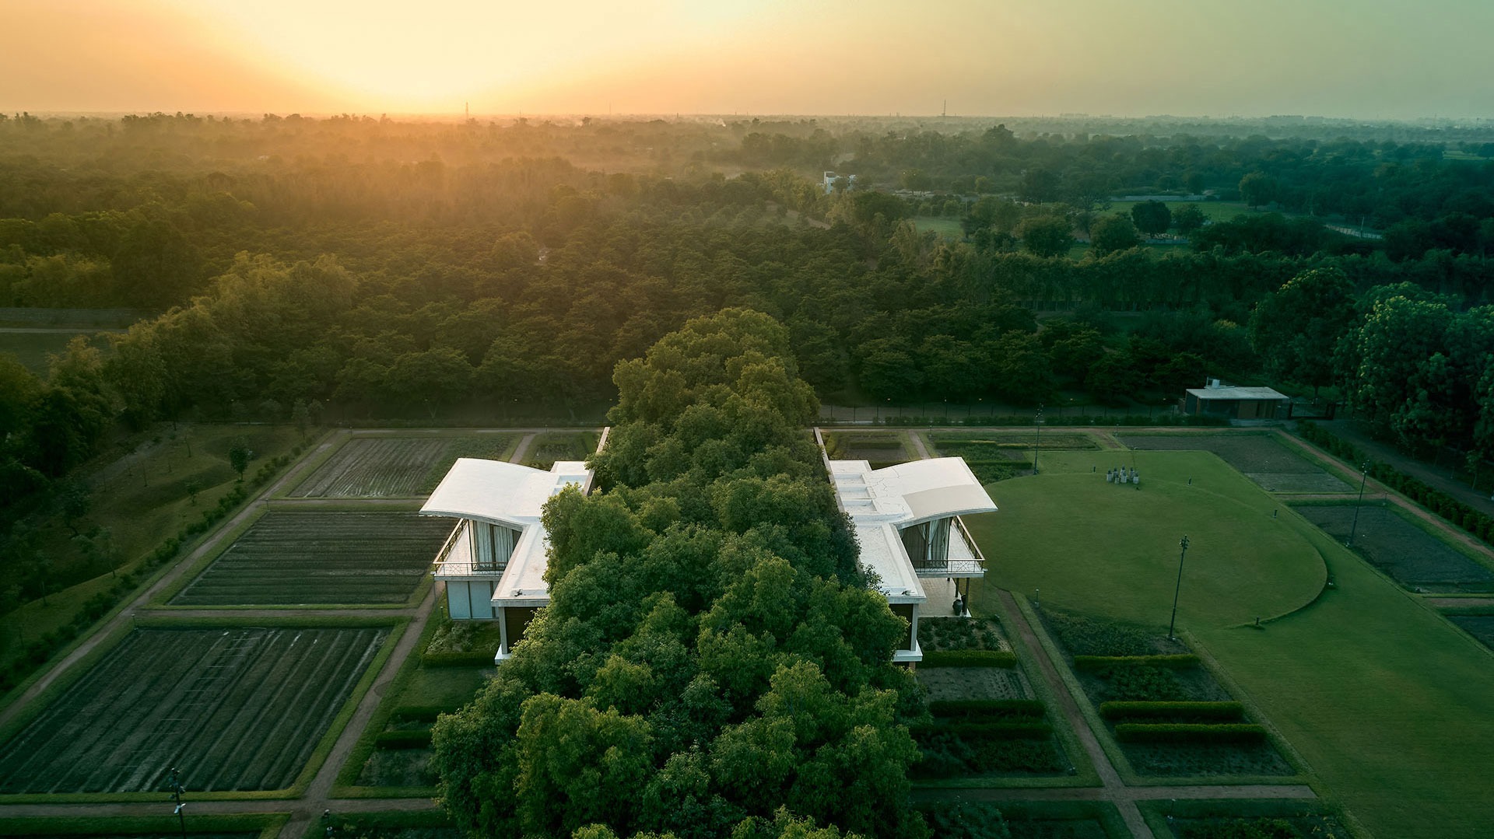
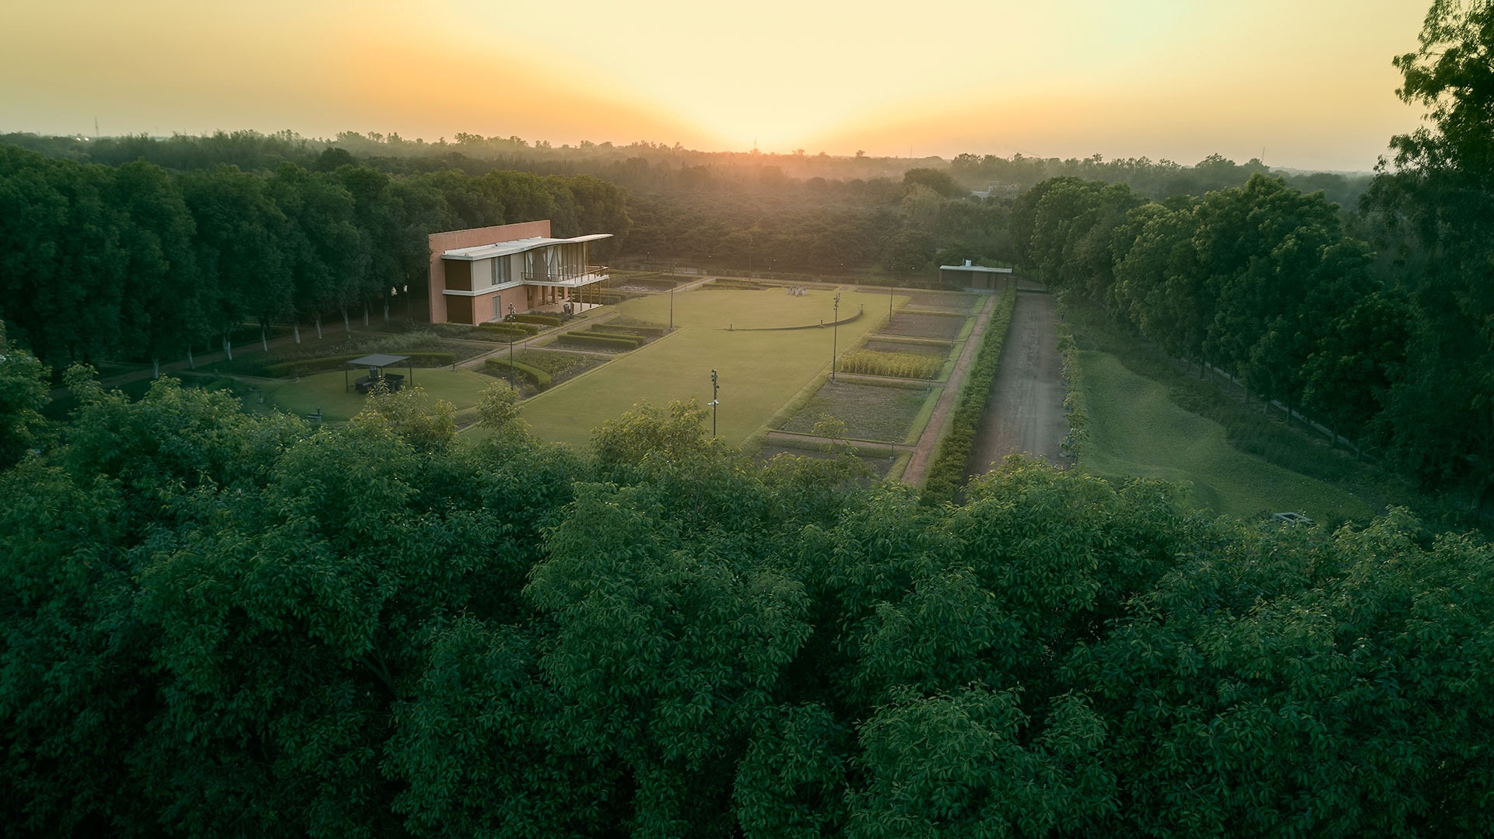
Prior to developing the design and layout for the land - the studio undertook several studies to understand it; studies of texture, weaves, visual boundaries, and ideas of sounds and smells. It was with keeping this in mind that the site was planned; the house located. These studies undertaken have translated not necessarily into the tangible design of the space, but rather into its spirit and intent. 

Landscape India Project Image 1
Location
Ahmedabad
Typology
Residence
Site area
41.65 Hectares
Built area
1934.60 m2
 
Landscape India Project Slide 1
Landscape India Project Slide 2
Landscape India Project Slide 3
Landscape India Project Slide 4
Landscape India Project Slide 5
Landscape India Project Slide 6
Landscape India Project Slide 7
Landscape India Project Slide 8
Landscape India Project Slide 9
Landscape India Project Slide 10
Landscape India Project Slide 11
Landscape India Project Slide 12
Landscape India Project Slide 13
Landscape India Project Slide 14
Landscape India Project Slide 15
Landscape India Project Slide 16
Landscape India Project Slide 17
Landscape India Project Slide 18
Landscape India Project Slide 19
Previous
Next
Landscape India Project Image

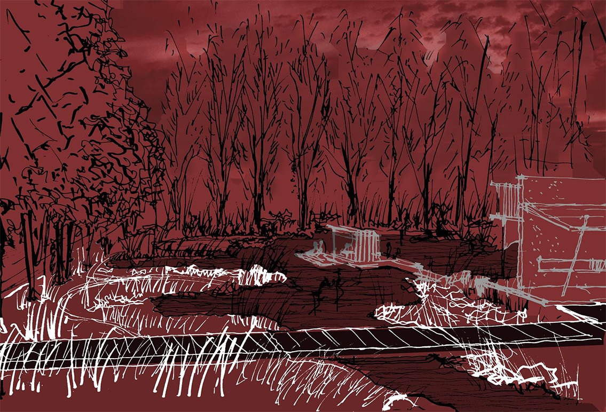
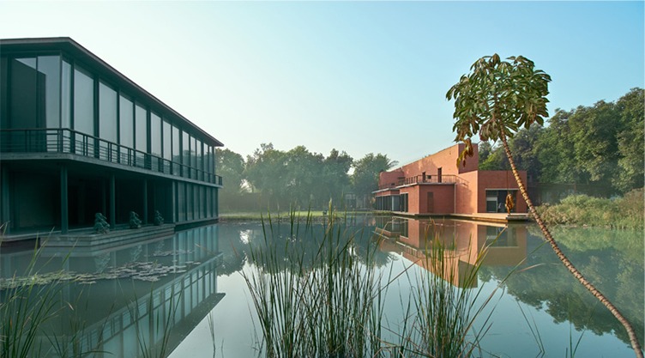
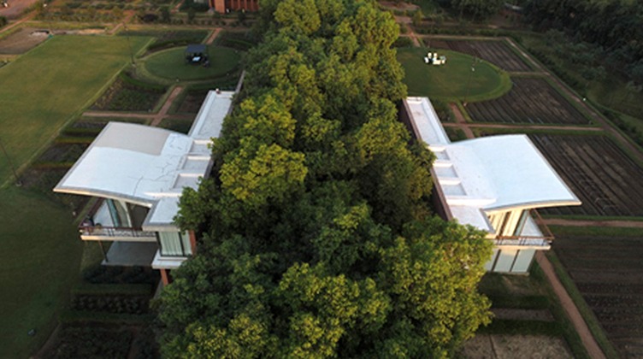
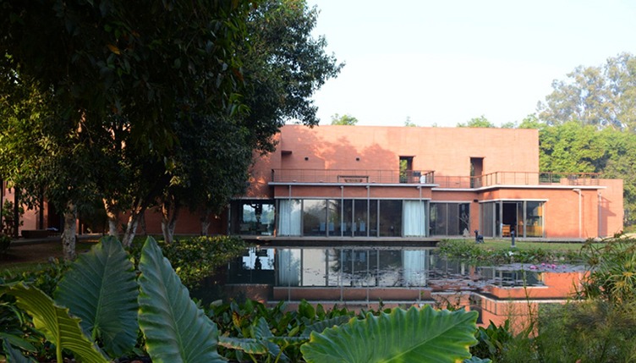
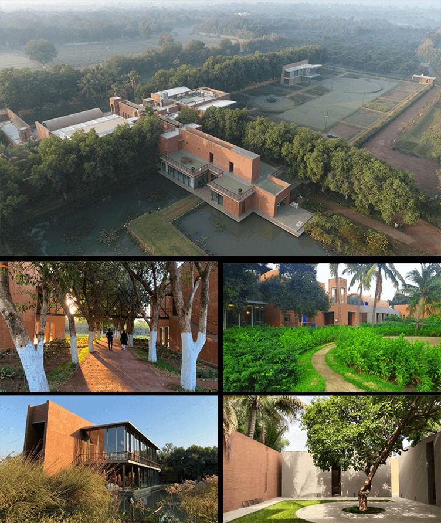
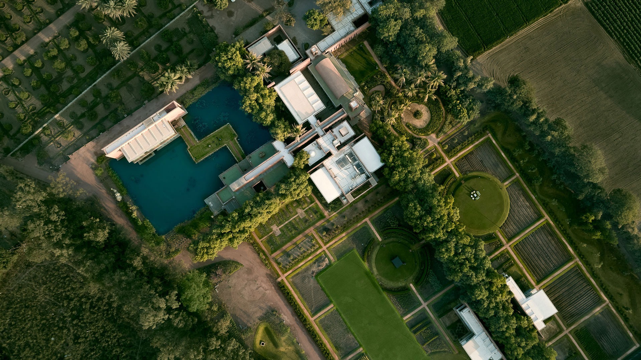
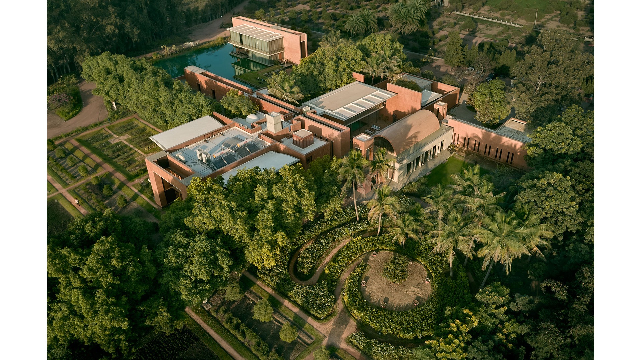
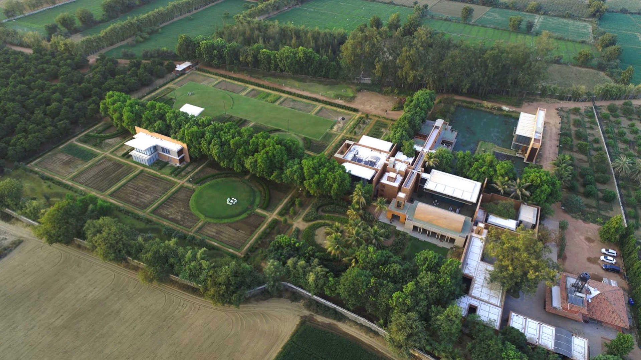
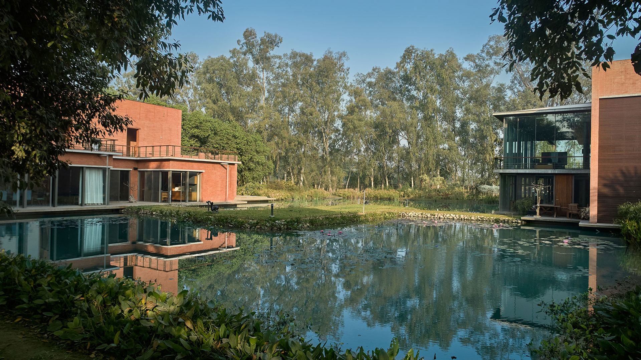
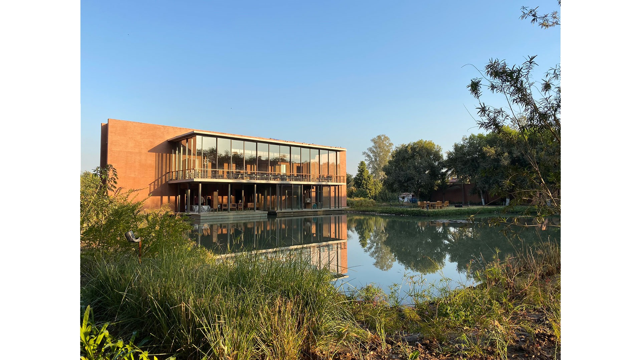
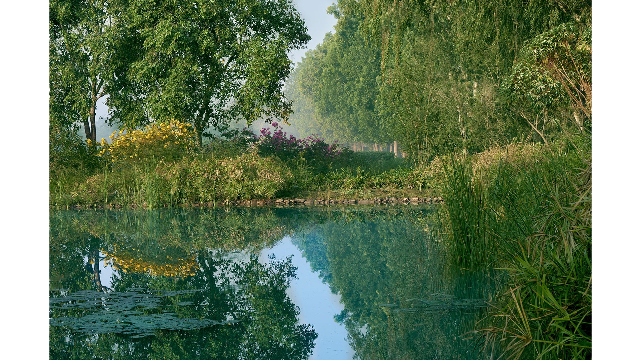
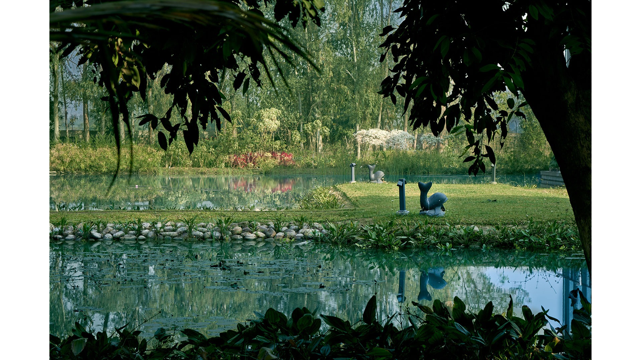
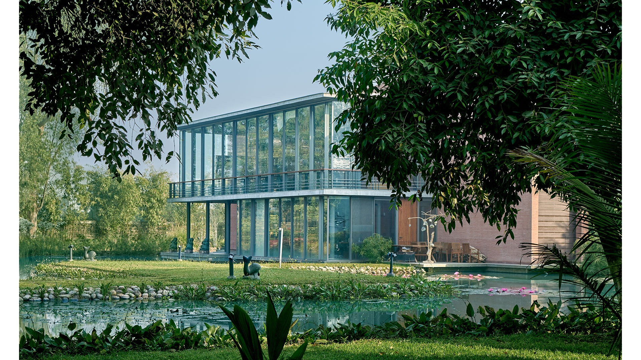
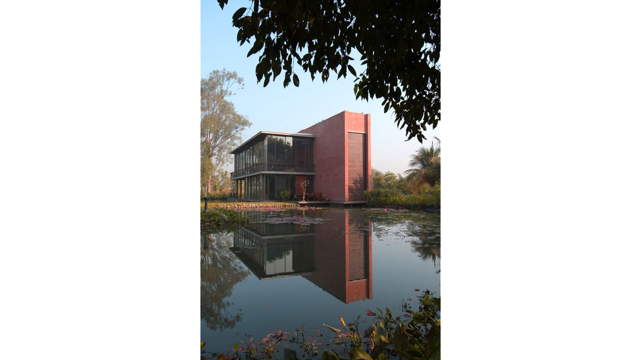
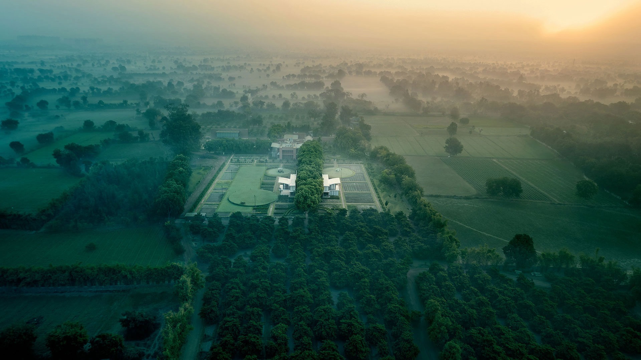
The landscape engulfs within it a waterbody - an ecosystem within itself that is now home to a variety of birds – one that is edged by the home at one end, and the home office at the other. 

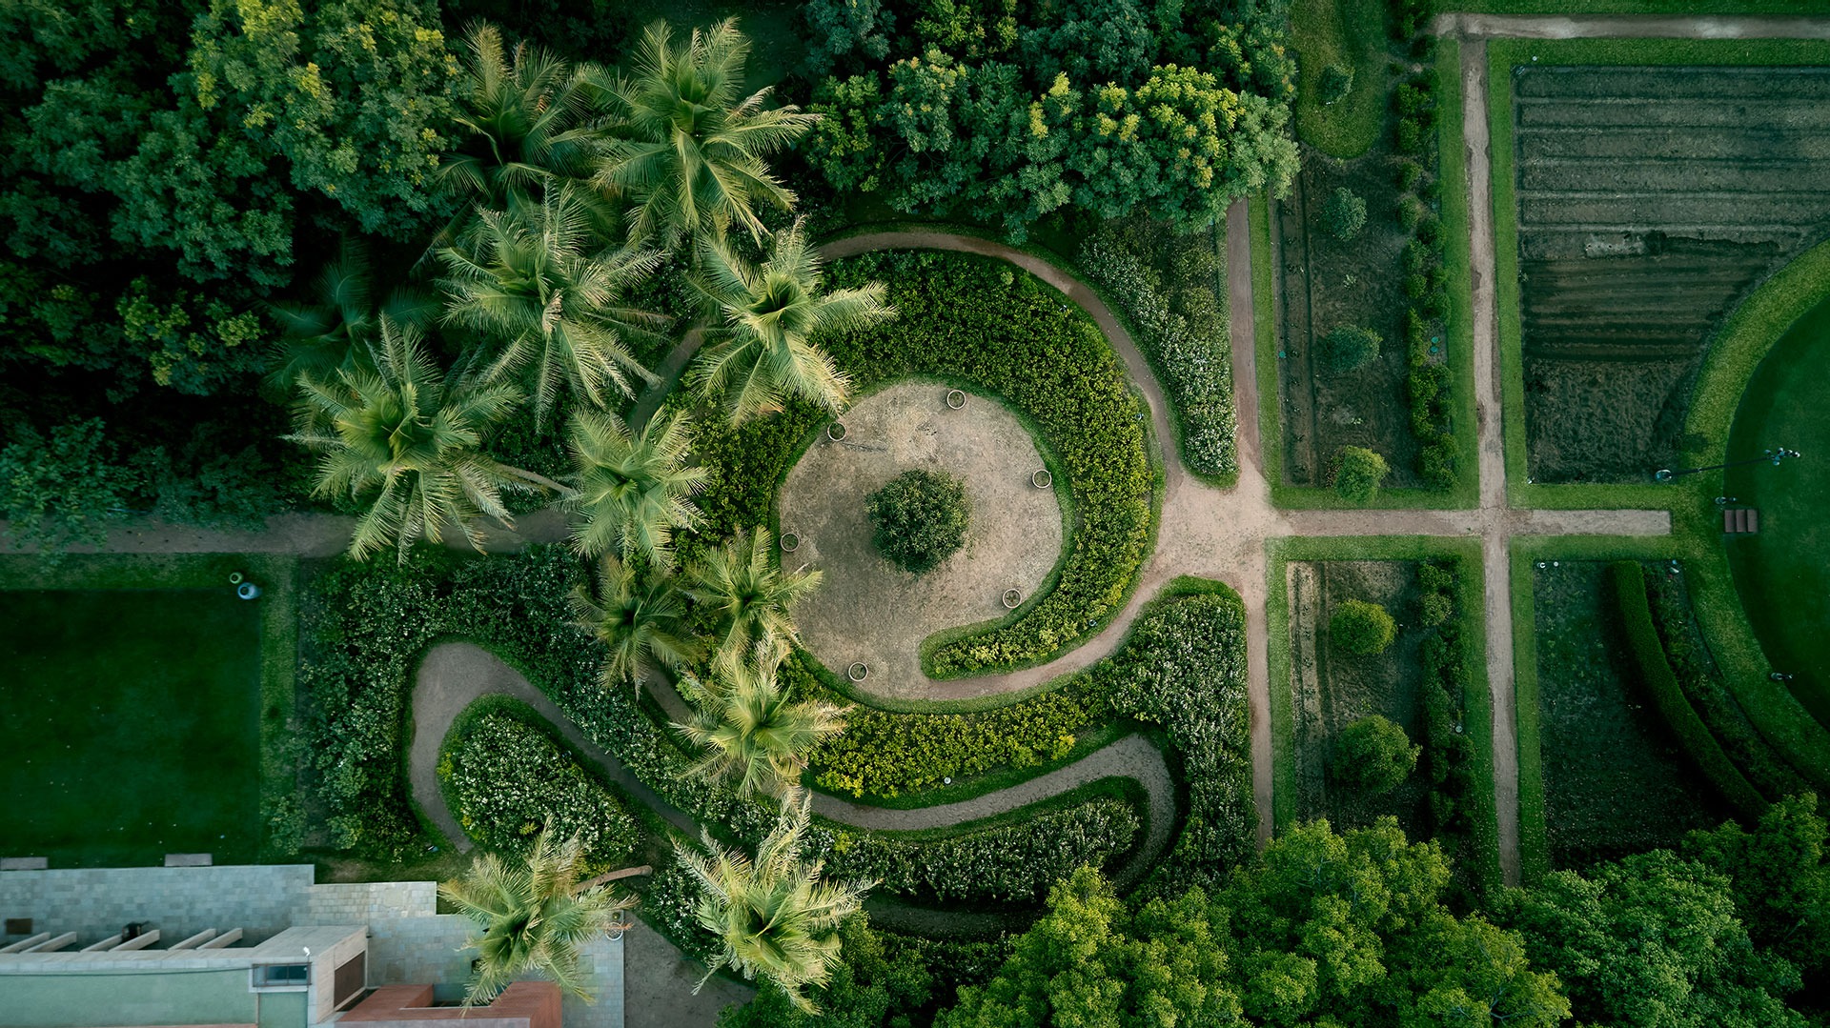
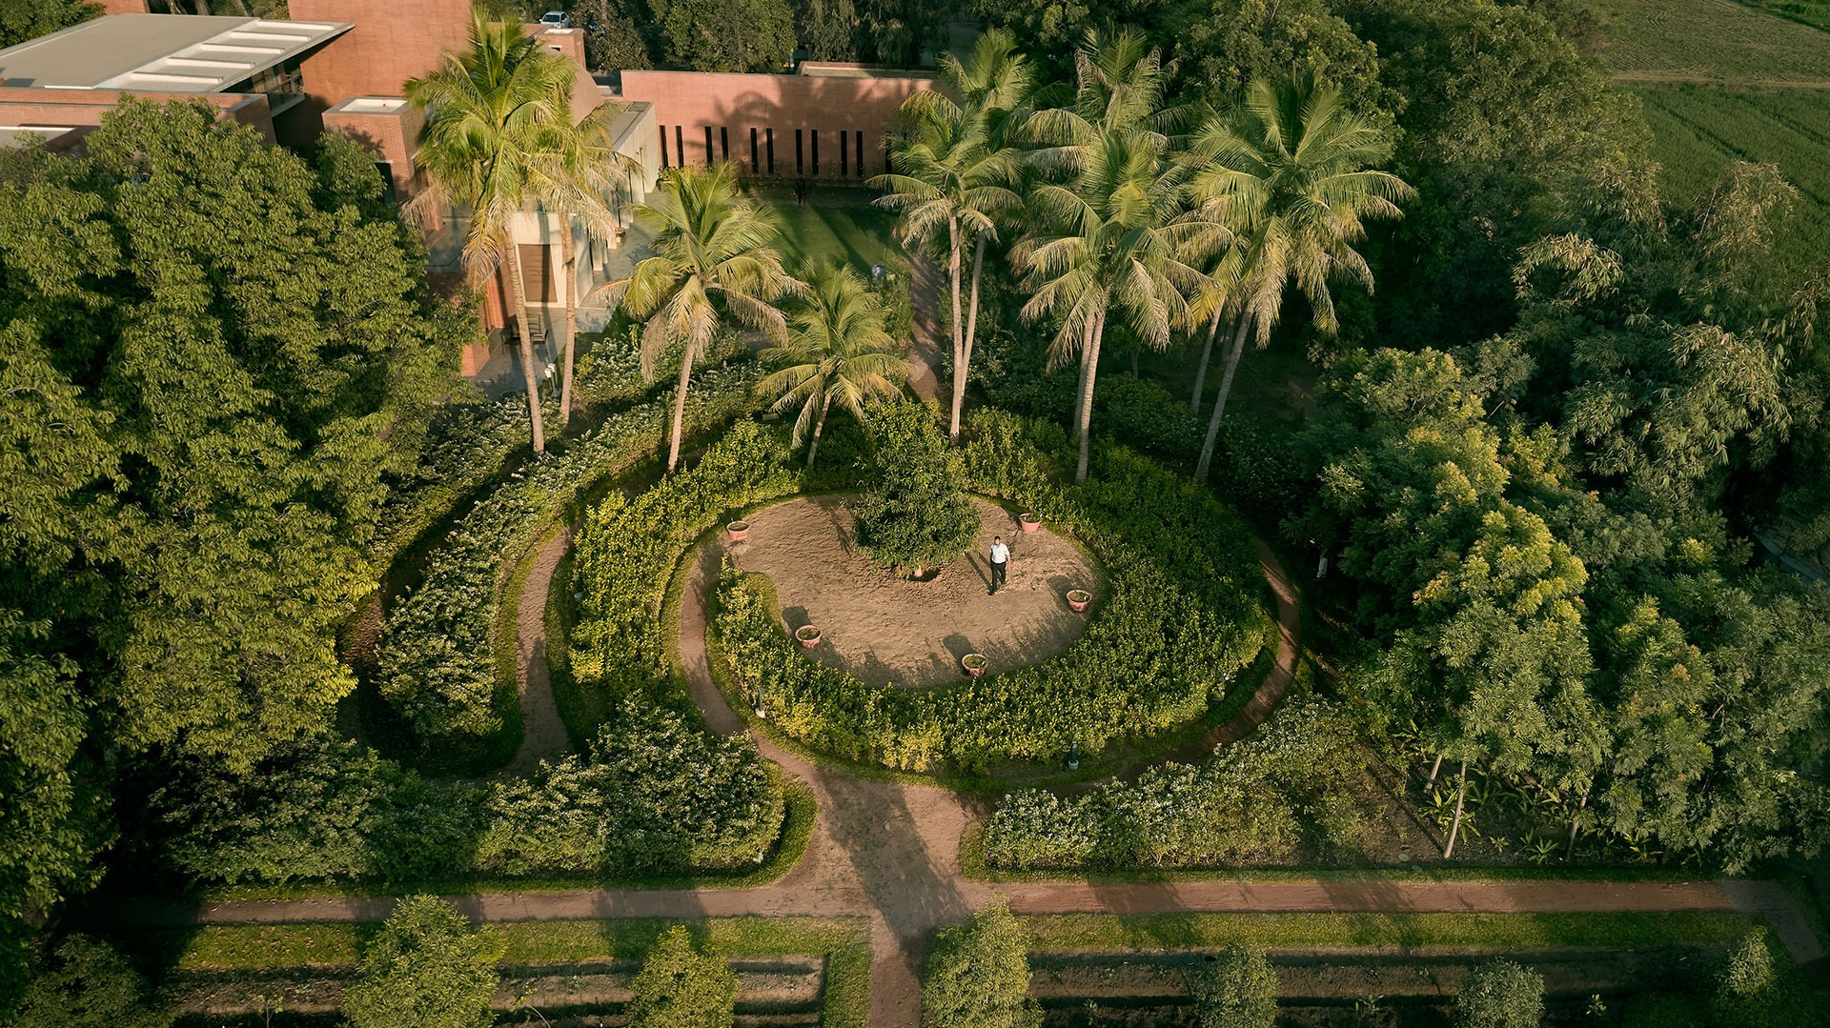
And then, the narrative is transferred into a space for reflection, and pause; a scented labyrinth that engulfs the visitor – devoiding one of the chaos that surrounds us.  

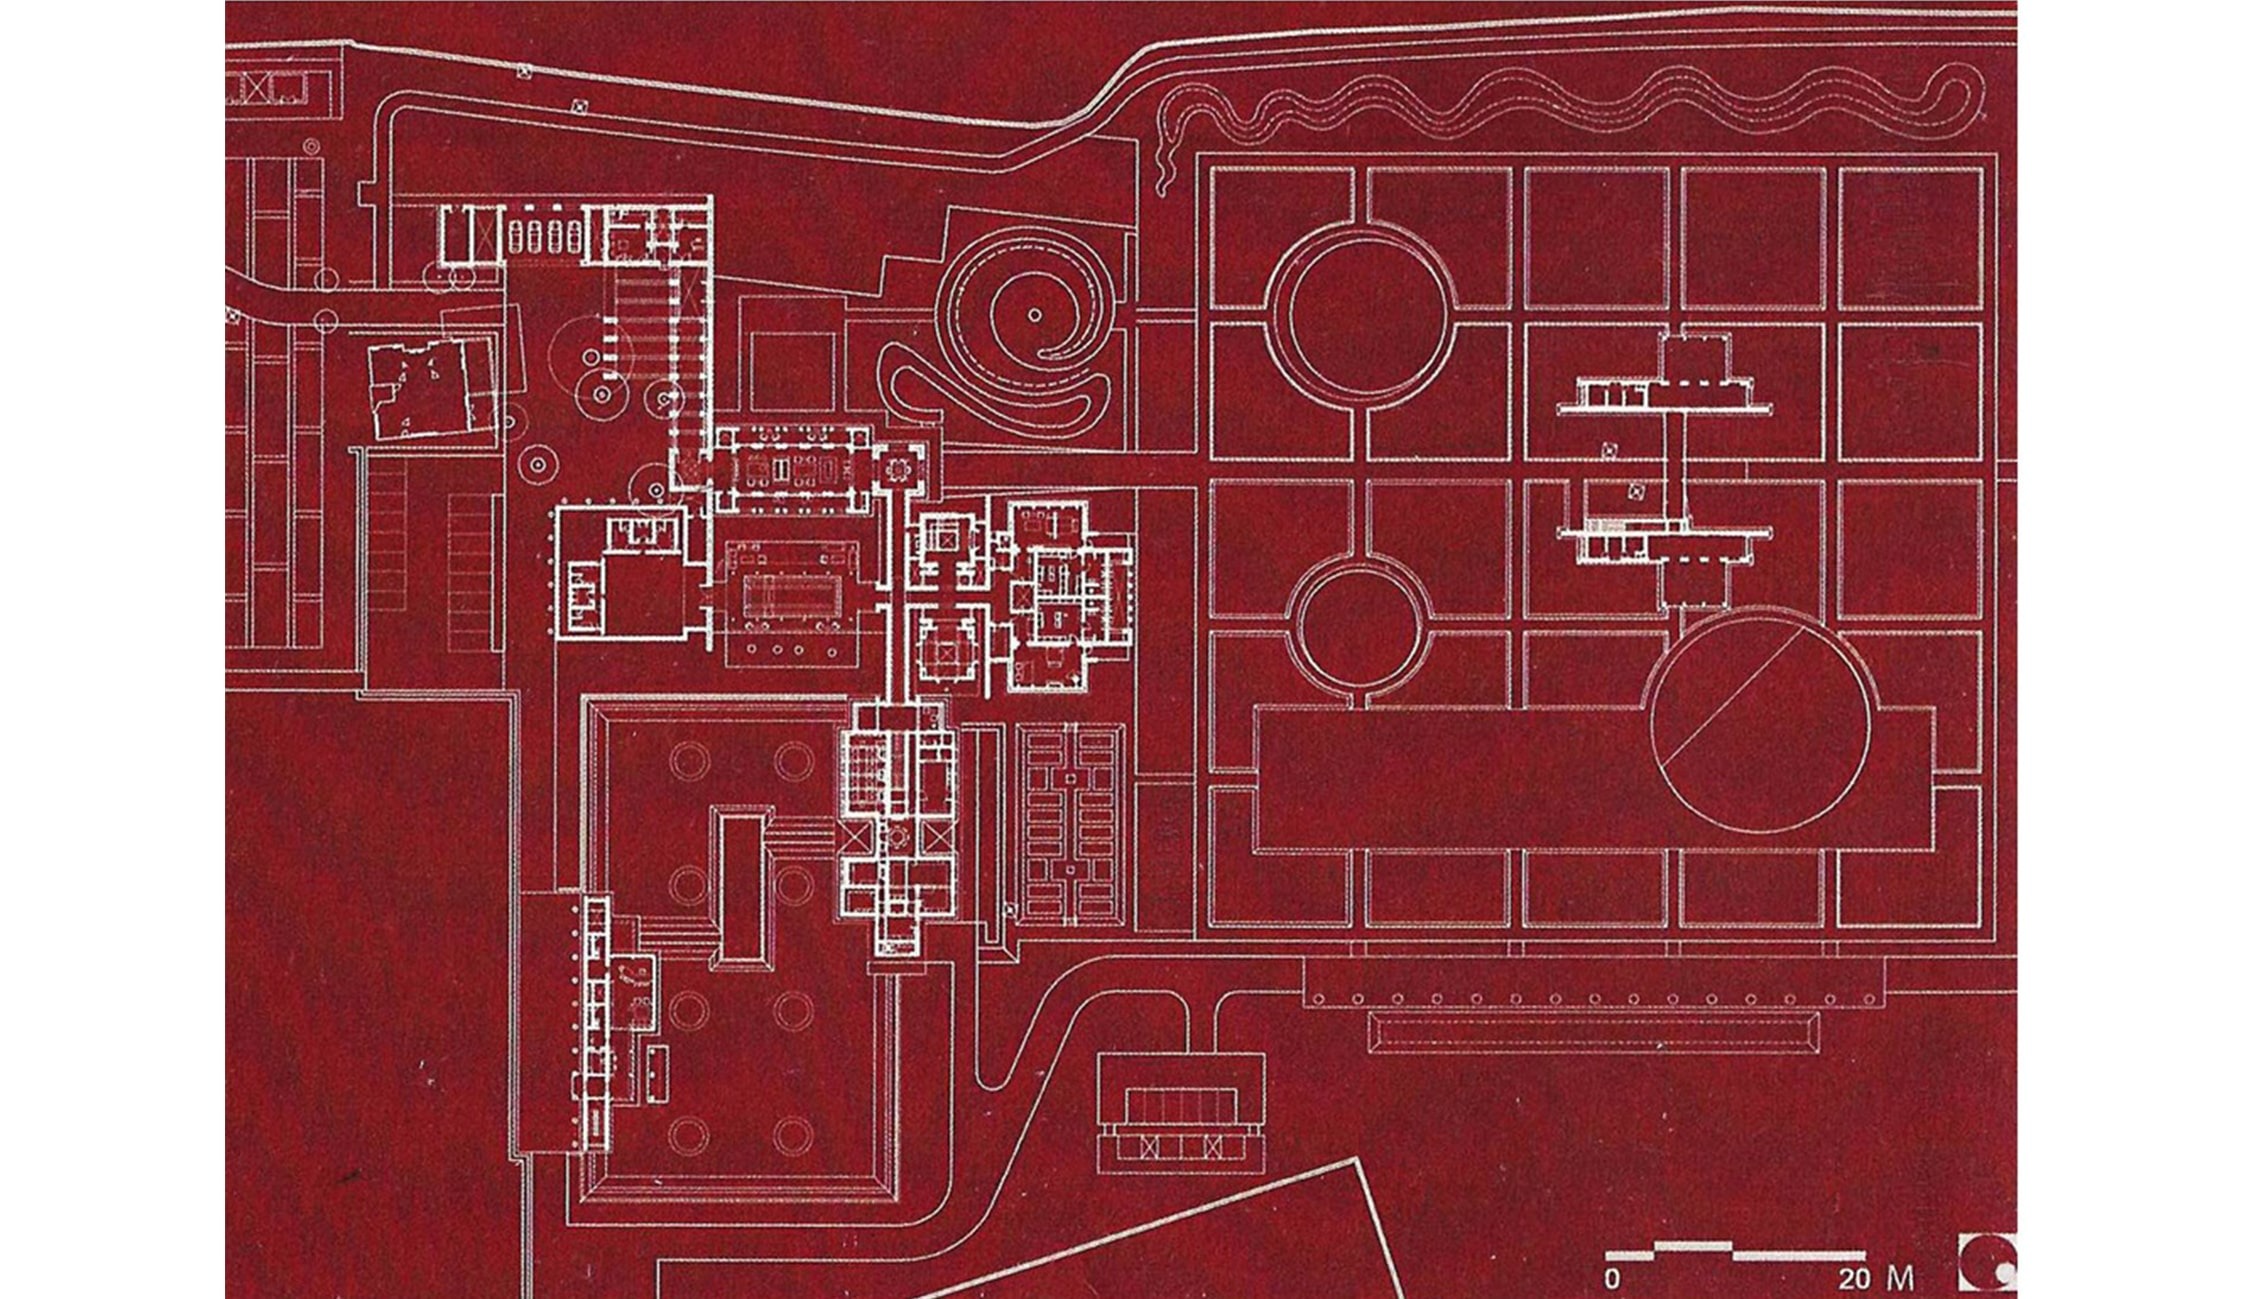
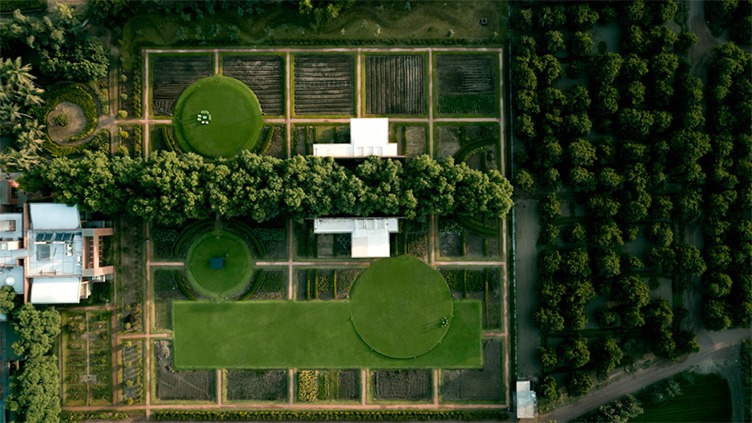
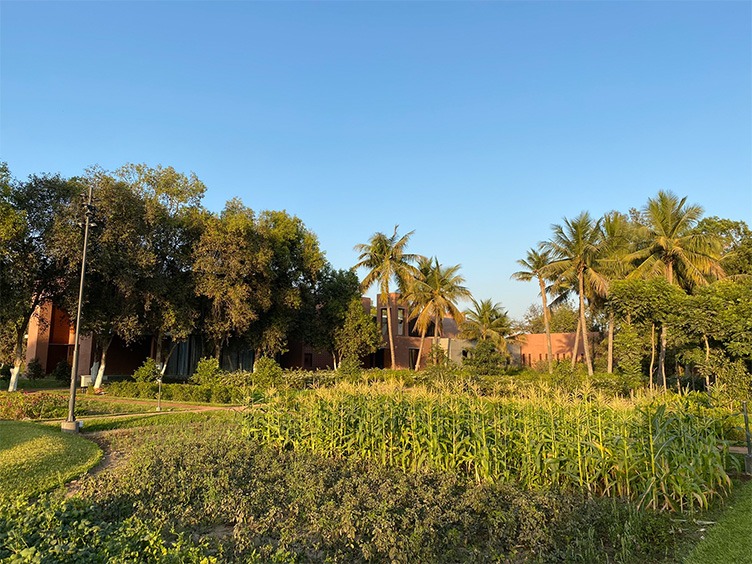
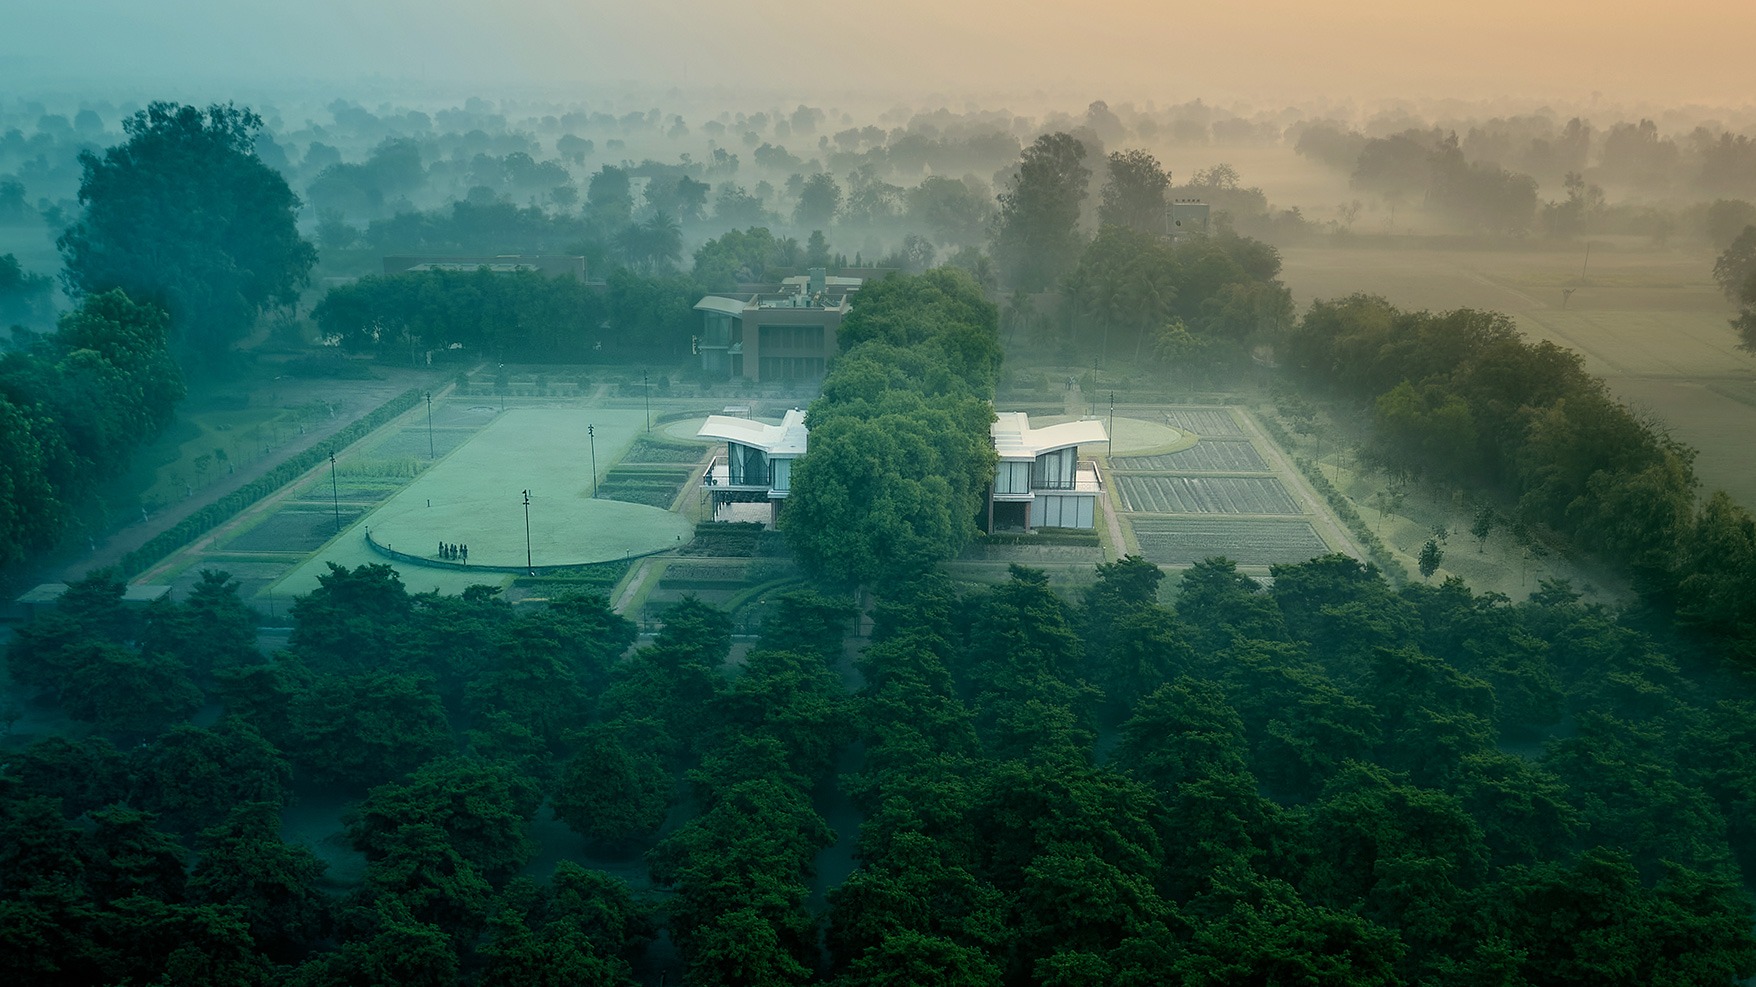
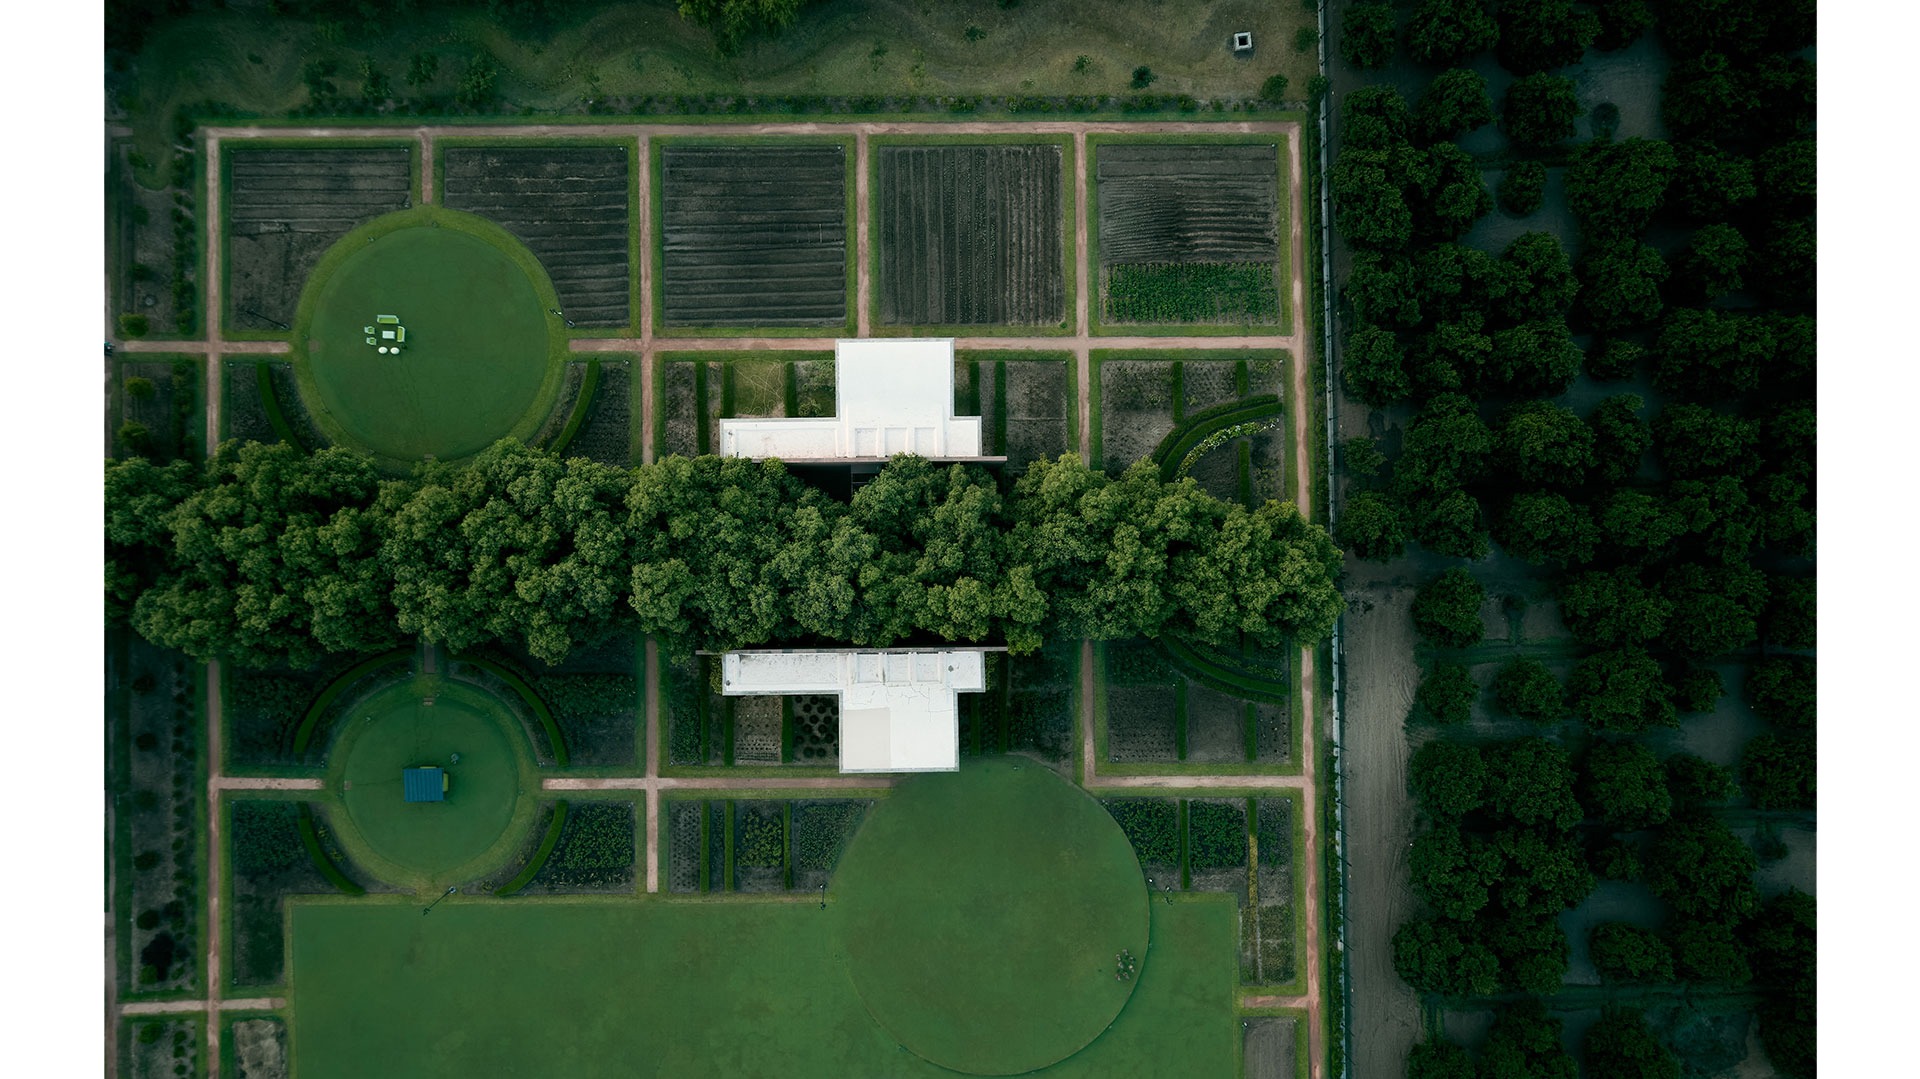
The studio recognised that it was crucial to retain the memory of the farms in the expression of intent. With this in mind, one begins to see grids in the landscape - an ode to the farms. 

Landscape India Project Image

Large gardens, comprising of a sunken amphitheatre, present themselves almost as arenas. This space has allowed the patron to entertain - creating a sense of community within the private. A garden that conveys the sense of the cosmos was also created. 

Through the way it has been expressed, the landscape continuously demonstrates ideas of connecting the built with the natural; expressing ideas of self-sufficiency, sustainability - allowing various experiences.

Landscape India Project Image
Landscape India Project Image 1
Landscape India Project Image

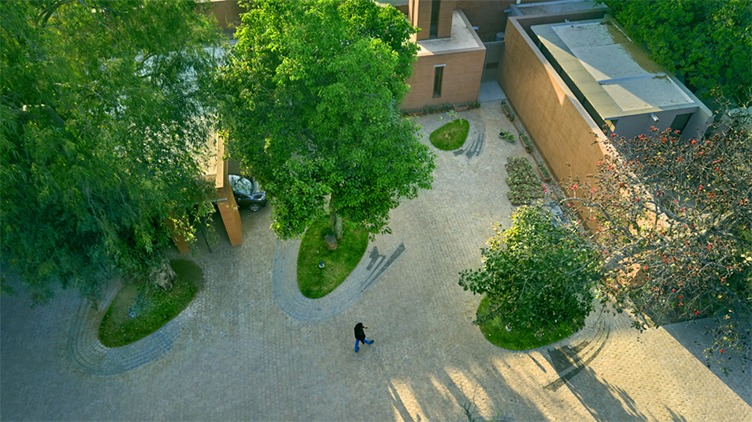
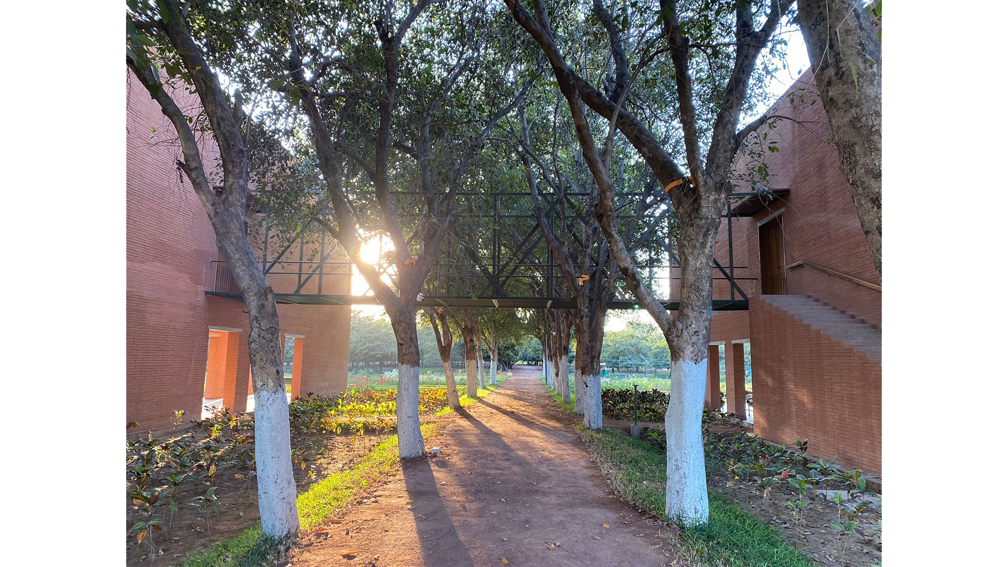
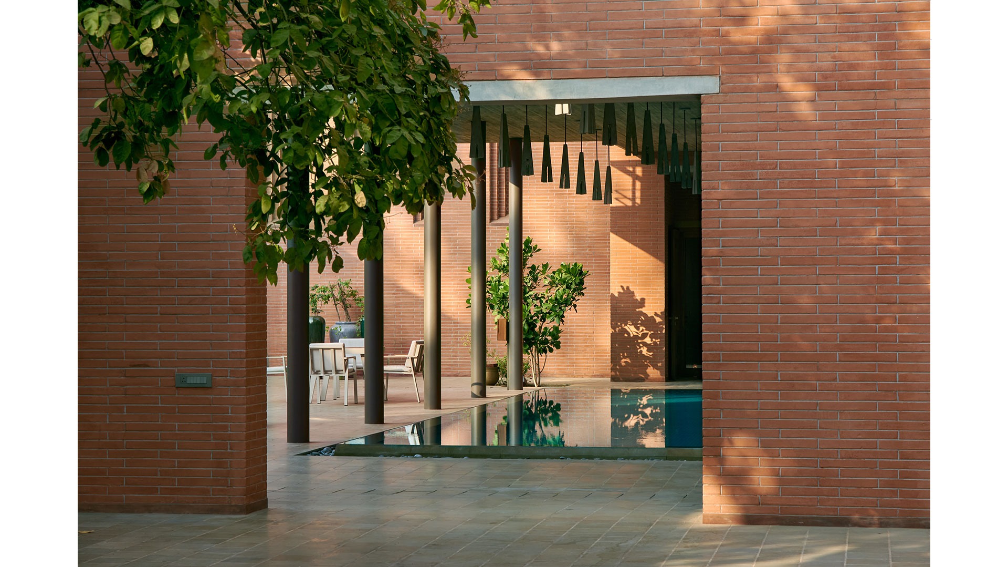
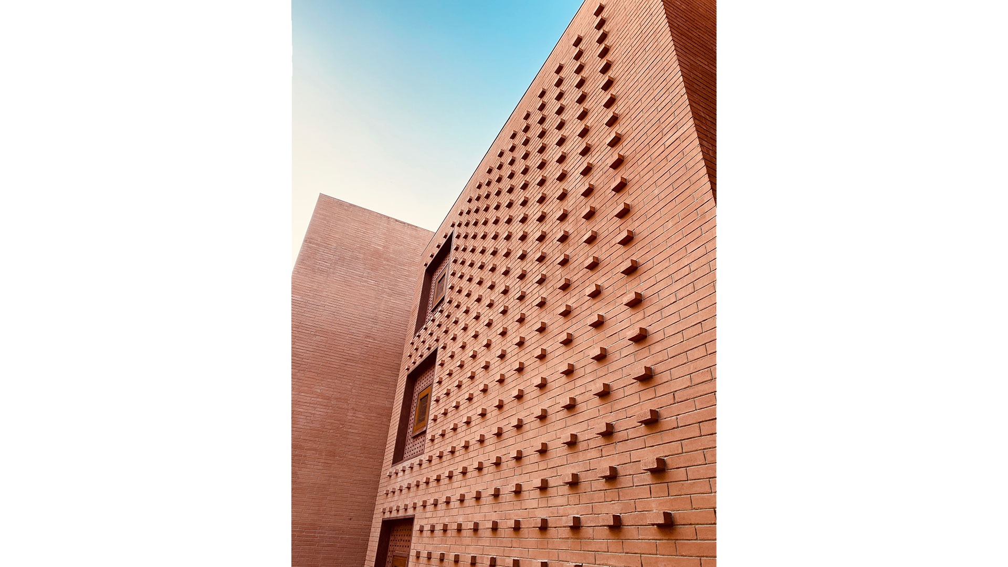
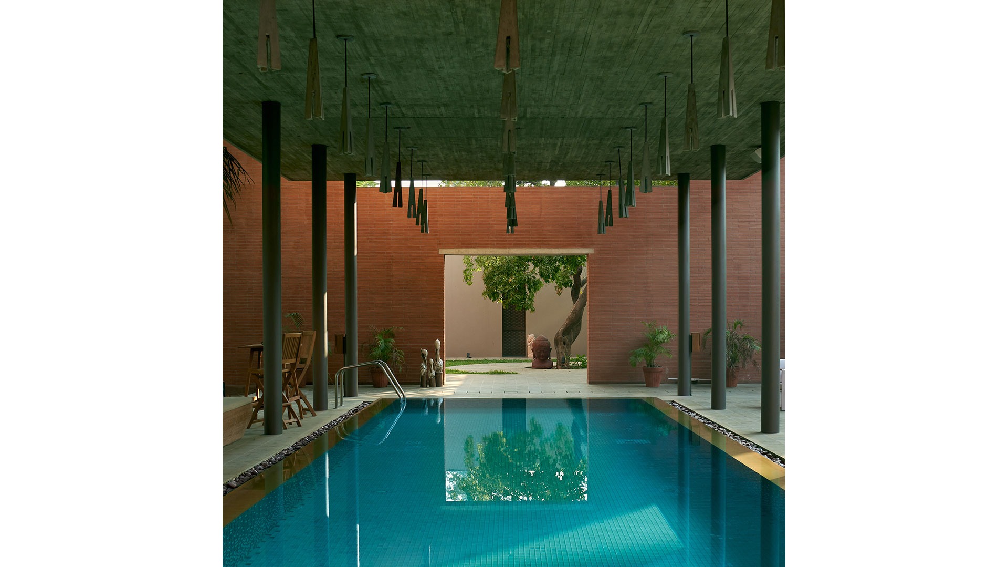
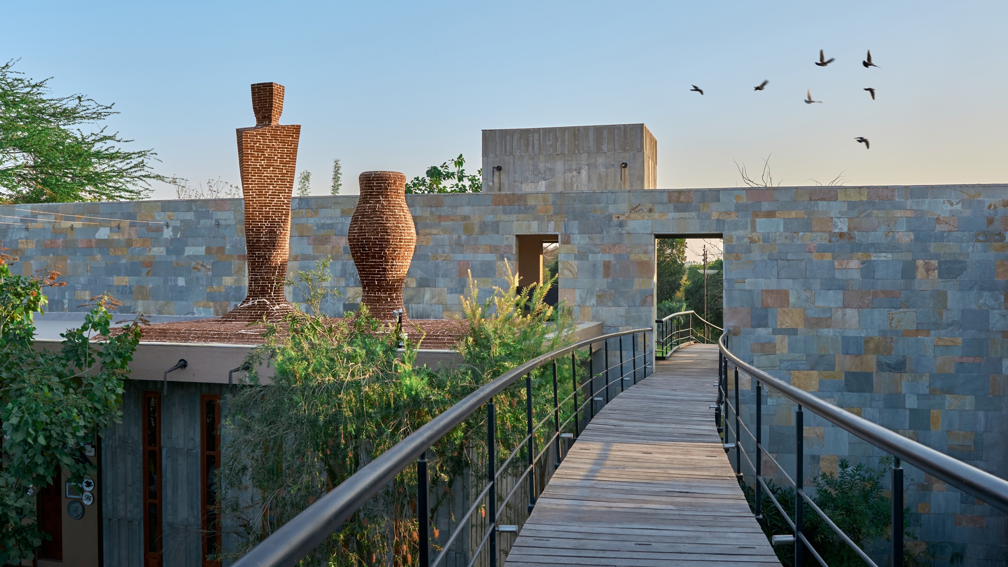
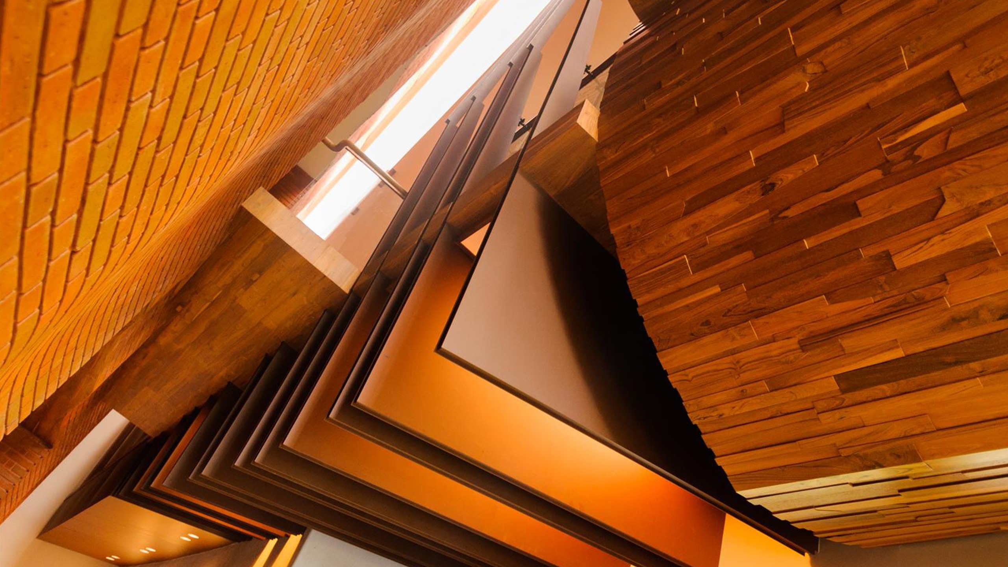
This is perhaps the first time that the studio has undertaken the built only with exposed brick, rather than a composition of materials – and in so doing – created a narrative through the many details that it comprises. The built that sits on the land is sturdy, dramatic - but always interwoven. The program itself includes an entrance foyer, living spaces, an entertainment space, dining spaces, bedrooms, a temple, a guest block, and a home office. 

In response to a land that continuously allows for connections with nature - the materials are earthy; they include unbaked bricks, surakhiand clay, red oxide, and ceramic. 

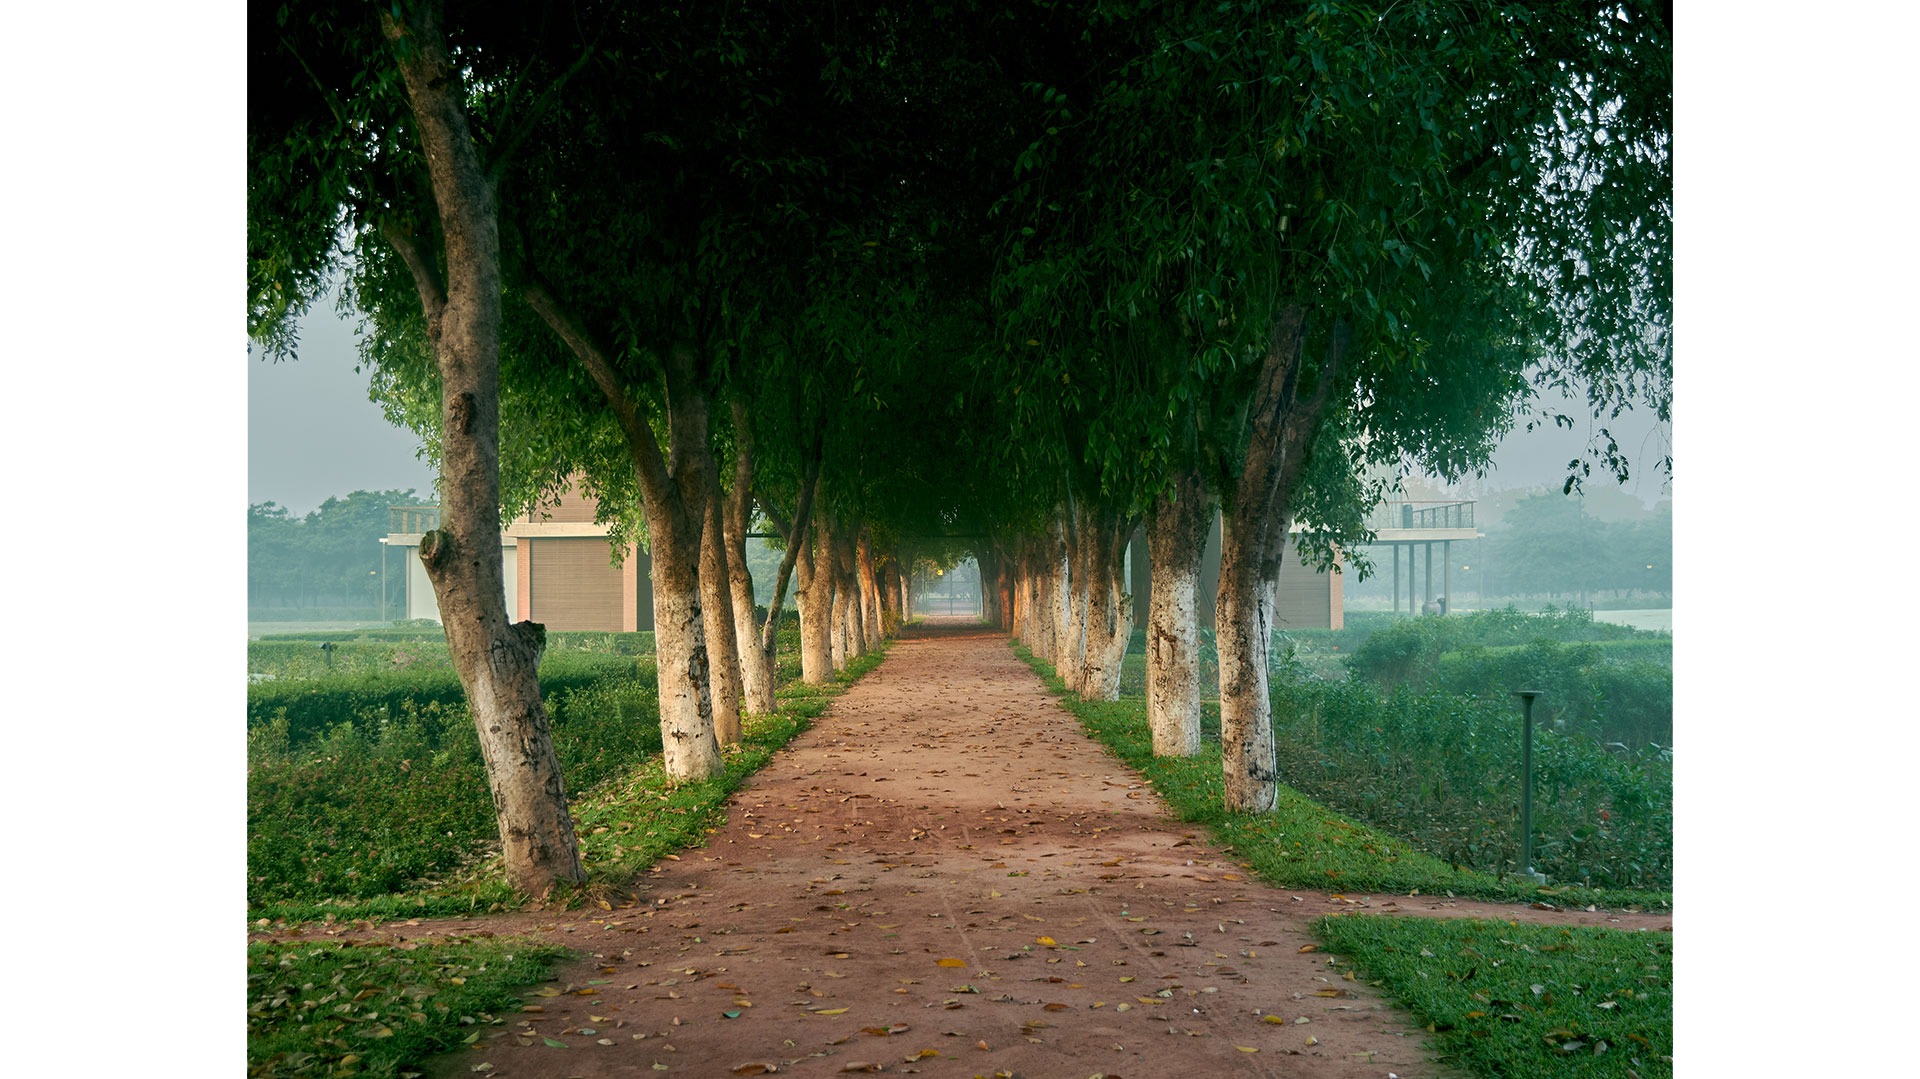
The entrance foyer provides an opening - a view of the orchard that lies beyond the boundaries of the built. The passage connects the various spaces of the home with a vault - with the built itself creating spaces of movement and interaction.
Landscape India Project Image

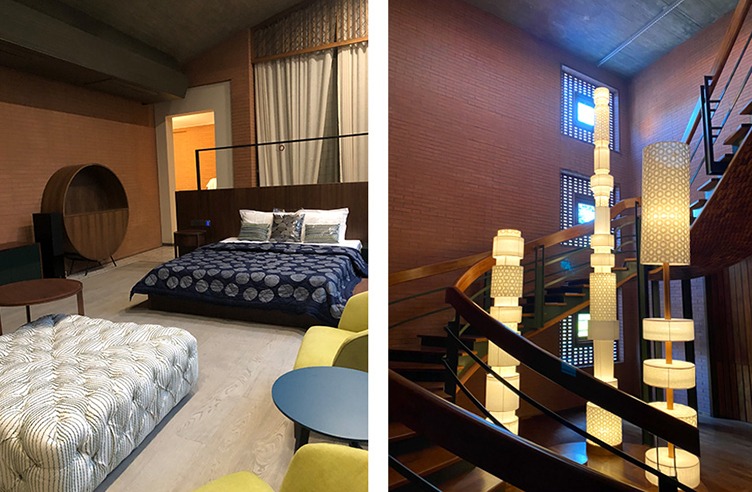
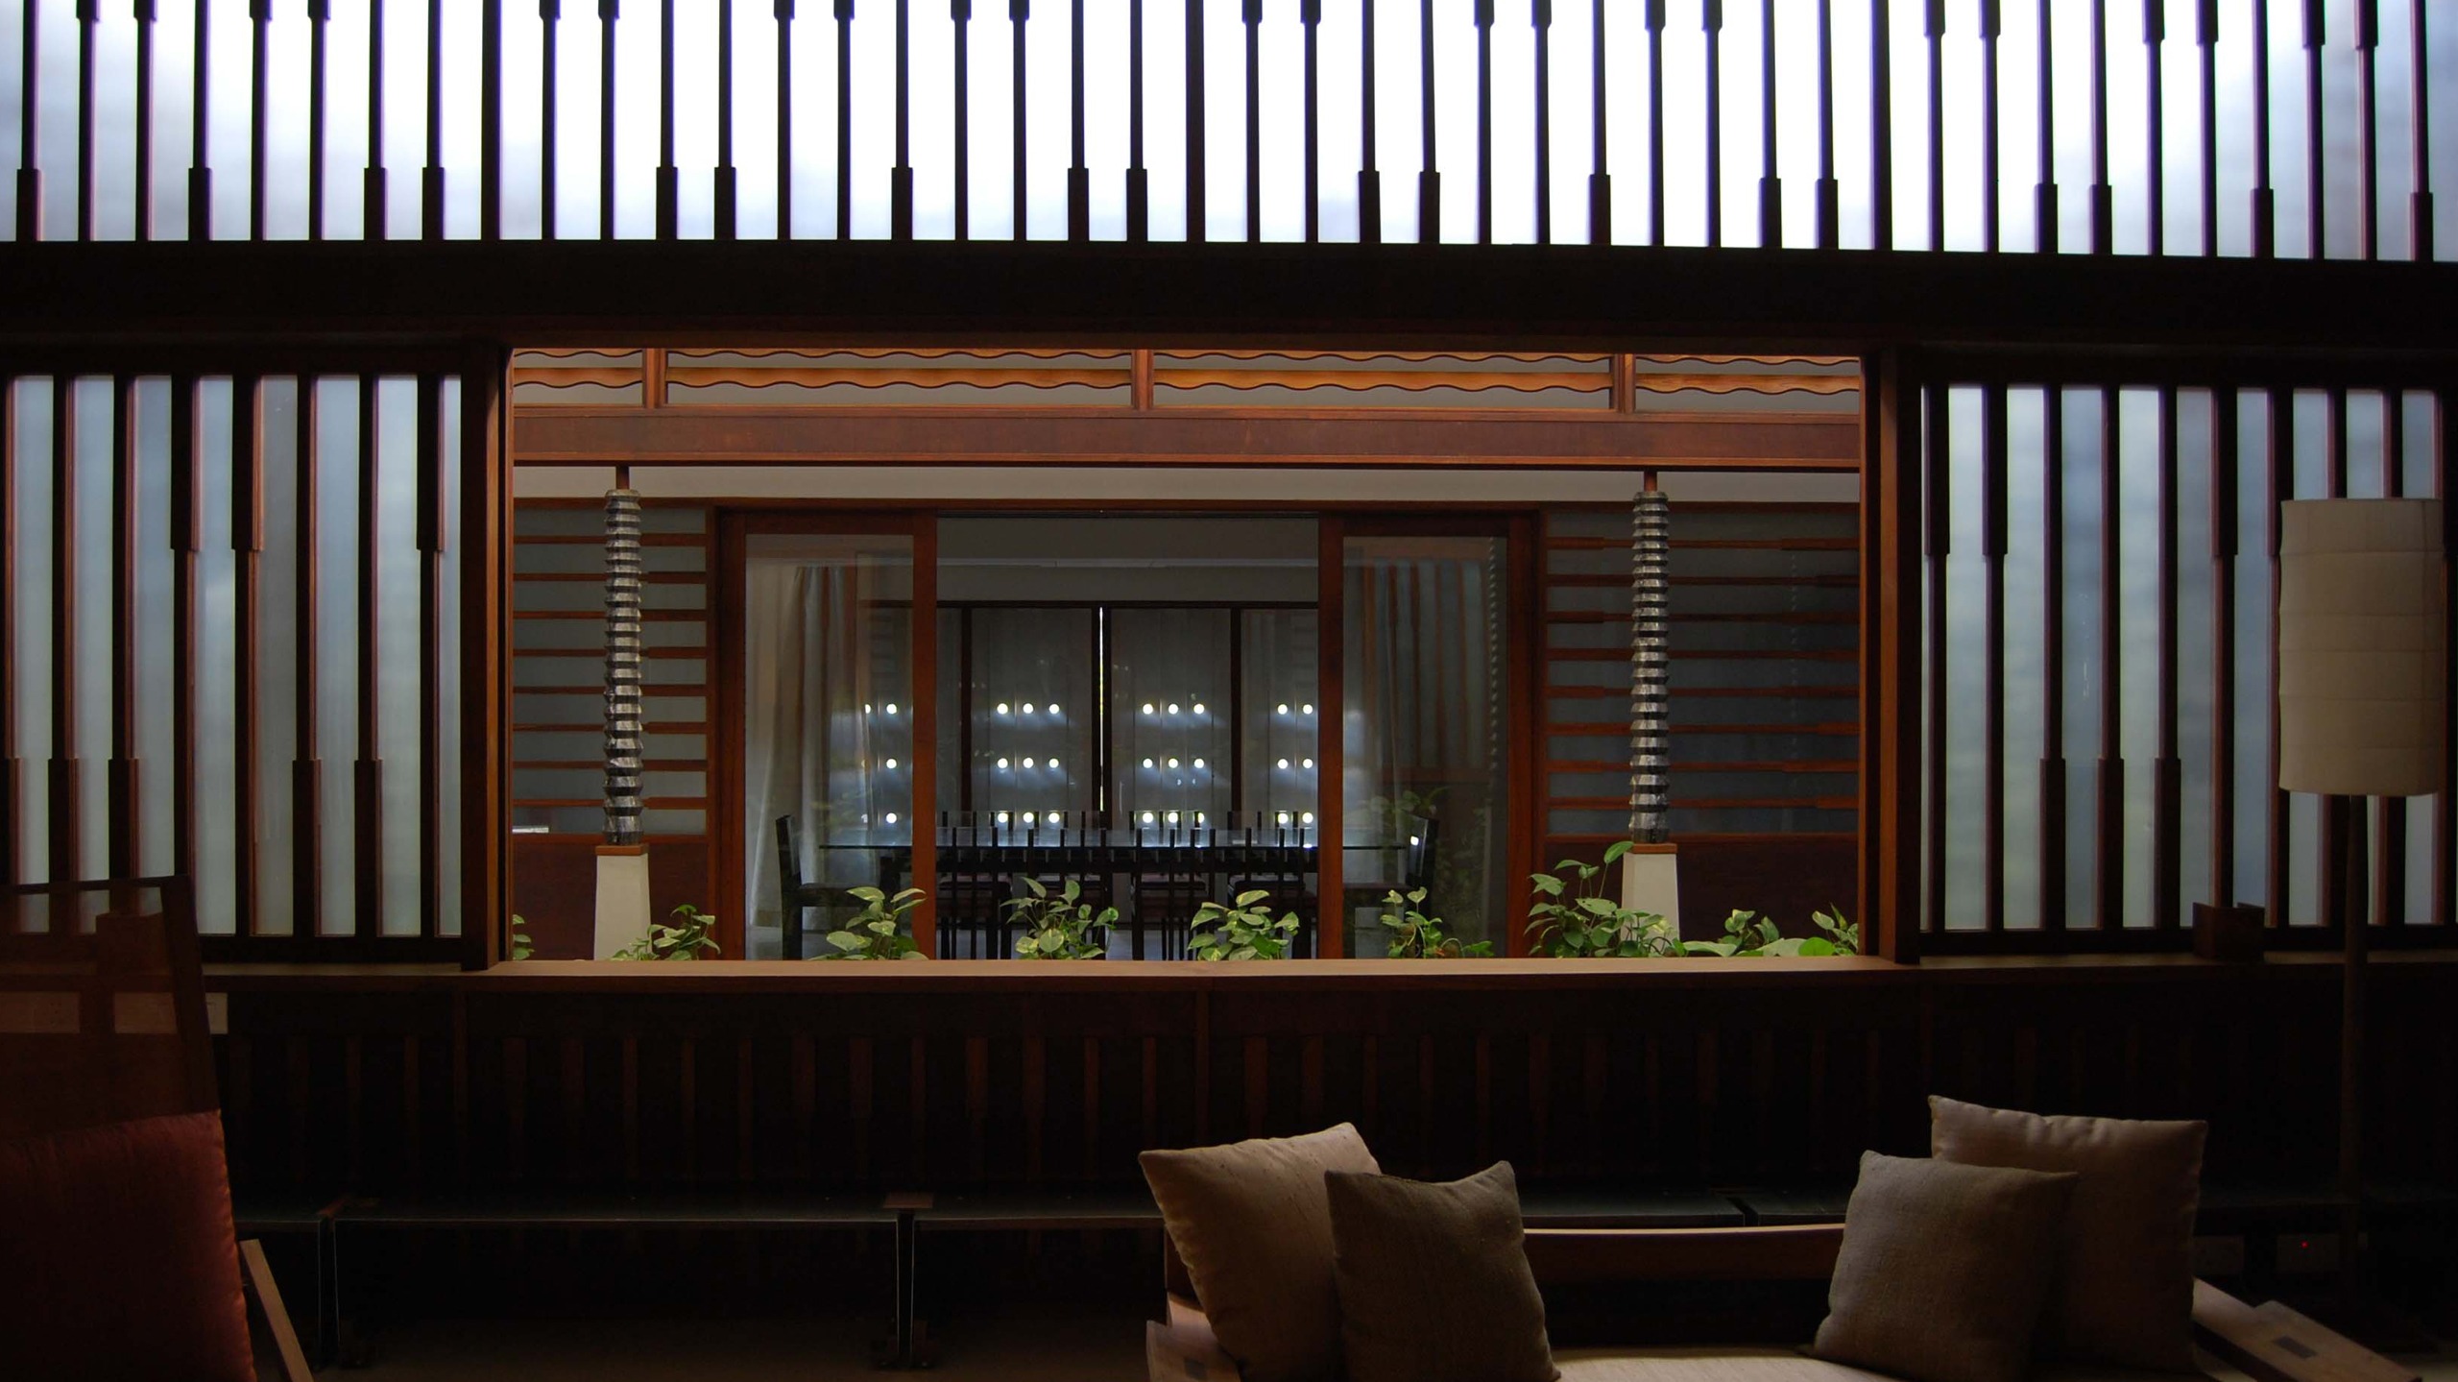
The studio also undertook the interior design of the house. Some elements such as the curtains in the rooms, and lamps were specifically designed for the space - keeping in mind context and materiality. It was an exercise in adding texture, and softness to spaces that were otherwise almost monochrome – adding to each space a sense of individuality.

The overall space is an experimentation with materiality; and continuously transgressing  boundaries between the built and the natural – becoming a backdrop for a long-established method of living. 

Landscape India Project Image
Landscape India Project Slide 1
Landscape India Project Slide 2
Landscape India Project Slide 3
Landscape India Project Slide 4
Landscape India Project Slide 5
Landscape India Project Slide 6
Landscape India Project Slide 7
Landscape India Project Slide 8
Landscape India Project Slide 9
Landscape India Project Slide 10
Landscape India Project Slide 11
Landscape India Project Slide 12
Landscape India Project Slide 13
Landscape India Project Slide 14
Landscape India Project Slide 15
Landscape India Project Slide 16
Landscape India Project Slide 17
Landscape India Project Slide 18
Landscape India Project Slide 19
Landscape India Project Slide 20
Previous
Next

Continue Reading

UDAAN
Project

UDAAN

LIVING IN THE ORCHARD
Project

LIVING IN THE ORCHARD

JARIWALA HOUSE
Project

JARIWALA HOUSE

Mr. bhagwat writes, as part of a book published by birkhauser, inclusive of 49 other contributors, 5 things a practicing landscape designer - in this time, and age - must know.
Column

Mr. bhagwat writes, as part of a book published by birkhauser, inclusive of 49 other contributors, 5 things a practicing landscape designer - in this time, and age - must know.

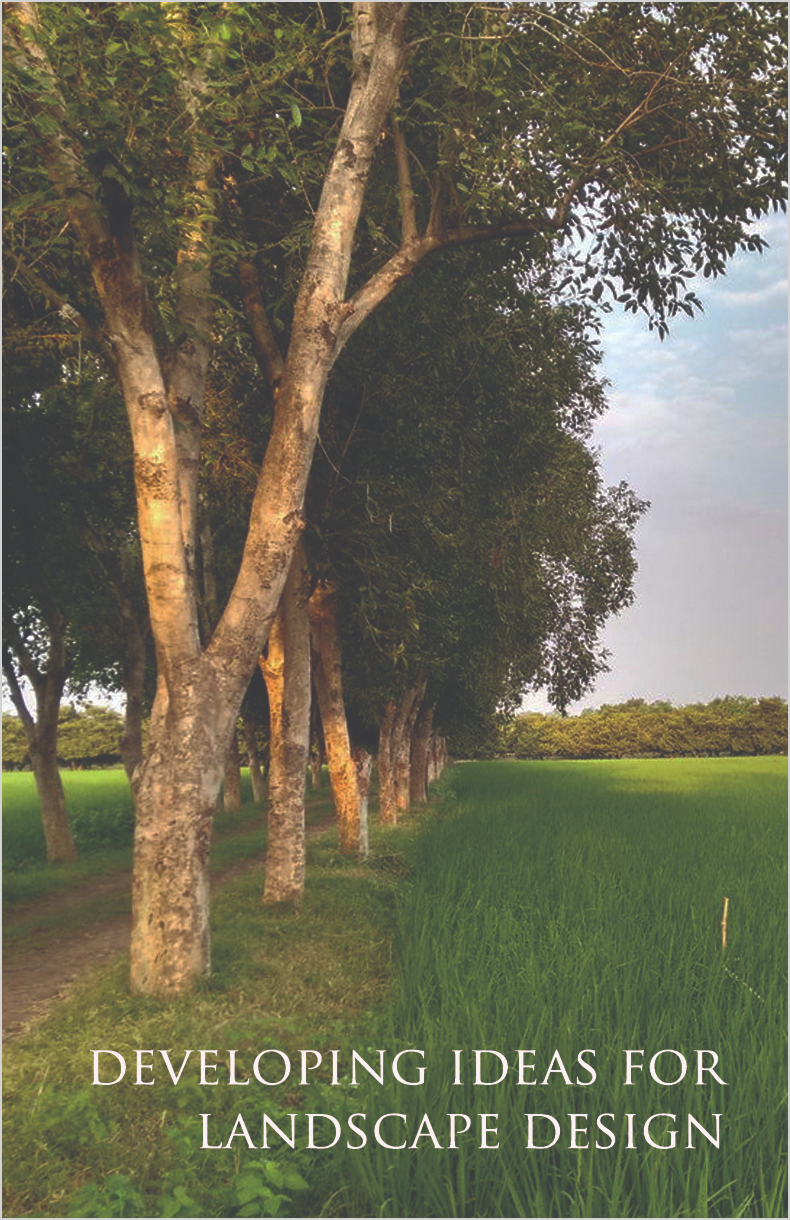
Developing ideas for landscape design
Blog

Developing ideas for landscape design

ABHISHREE VILLAS
Project

ABHISHREE VILLAS

The Bhopal Retreat
Project

The Bhopal Retreat