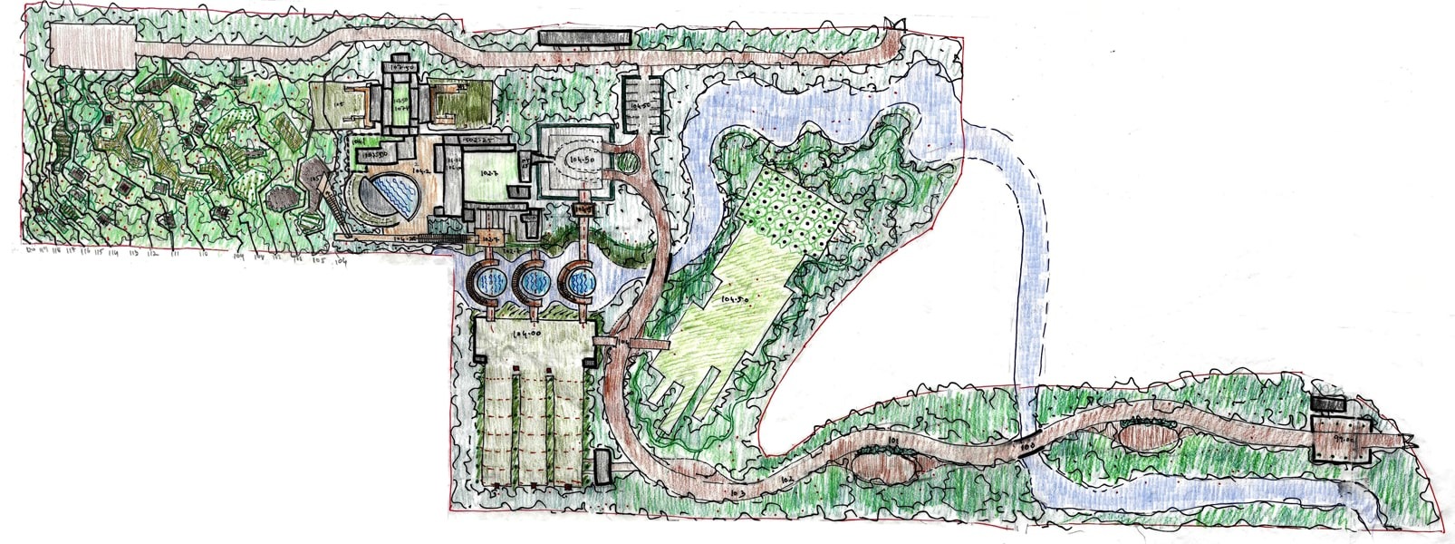
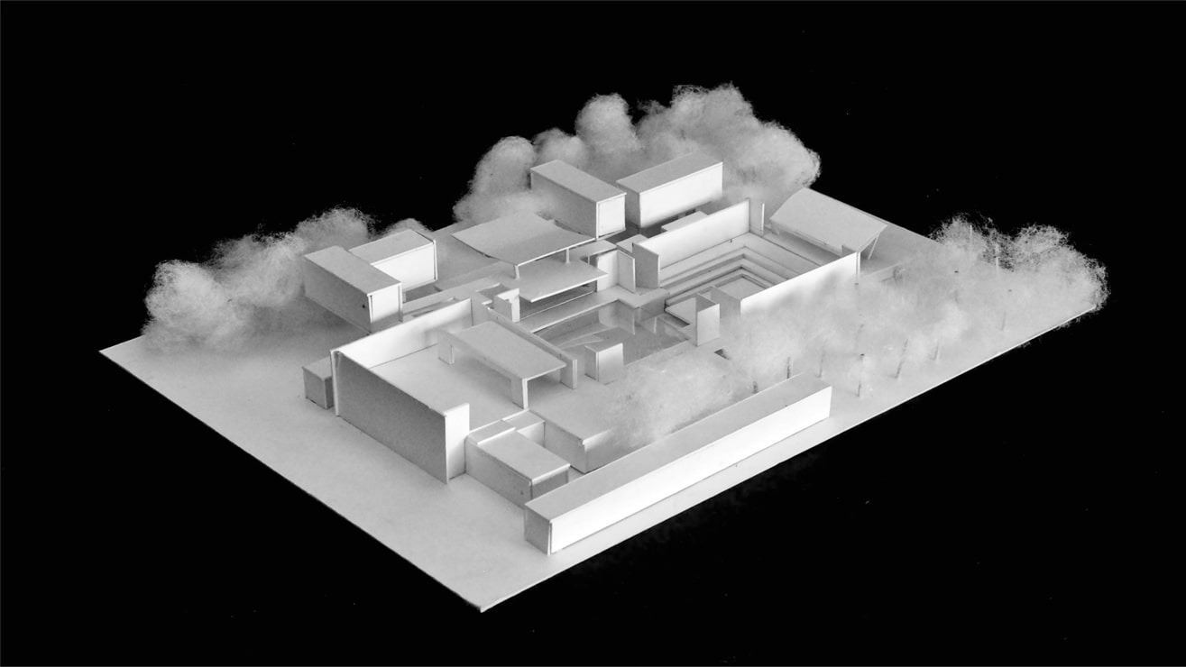
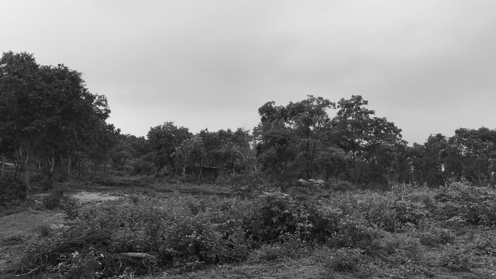
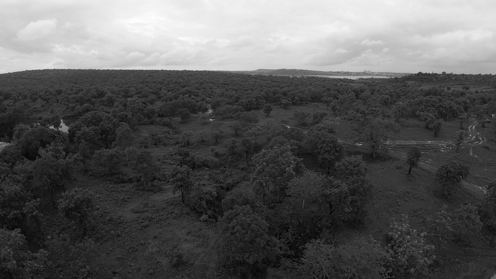
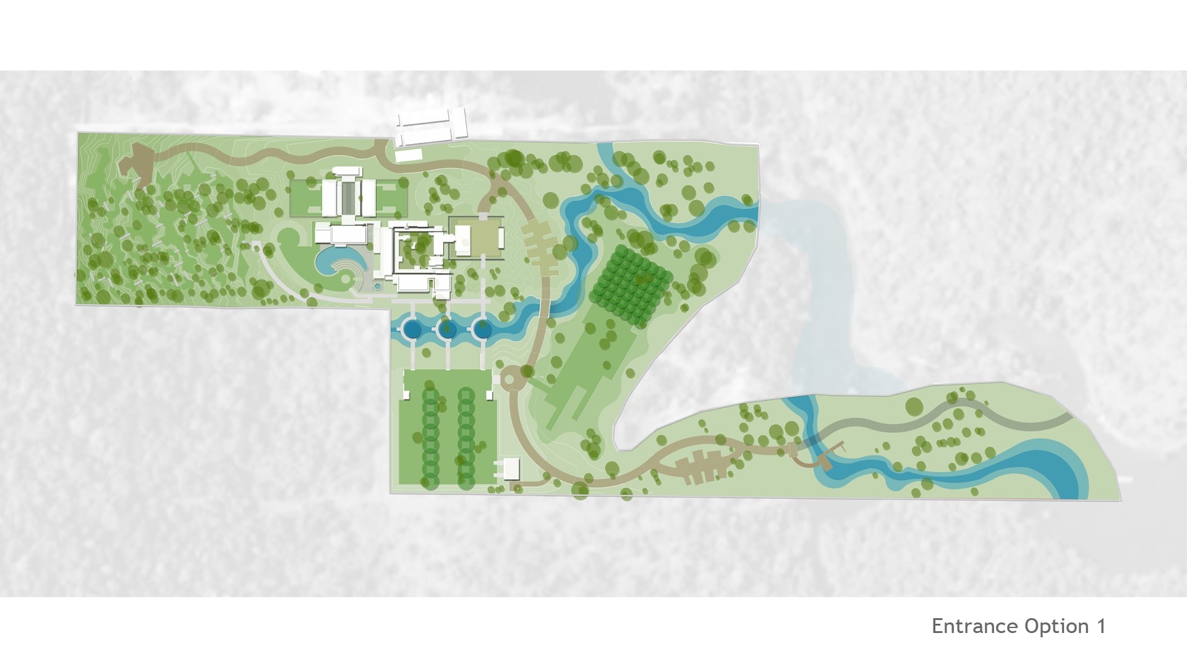
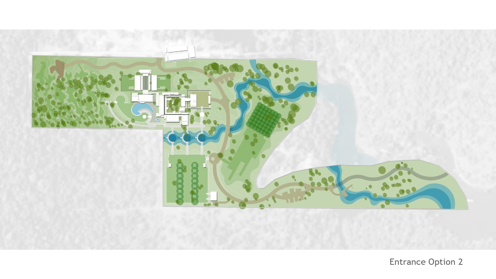
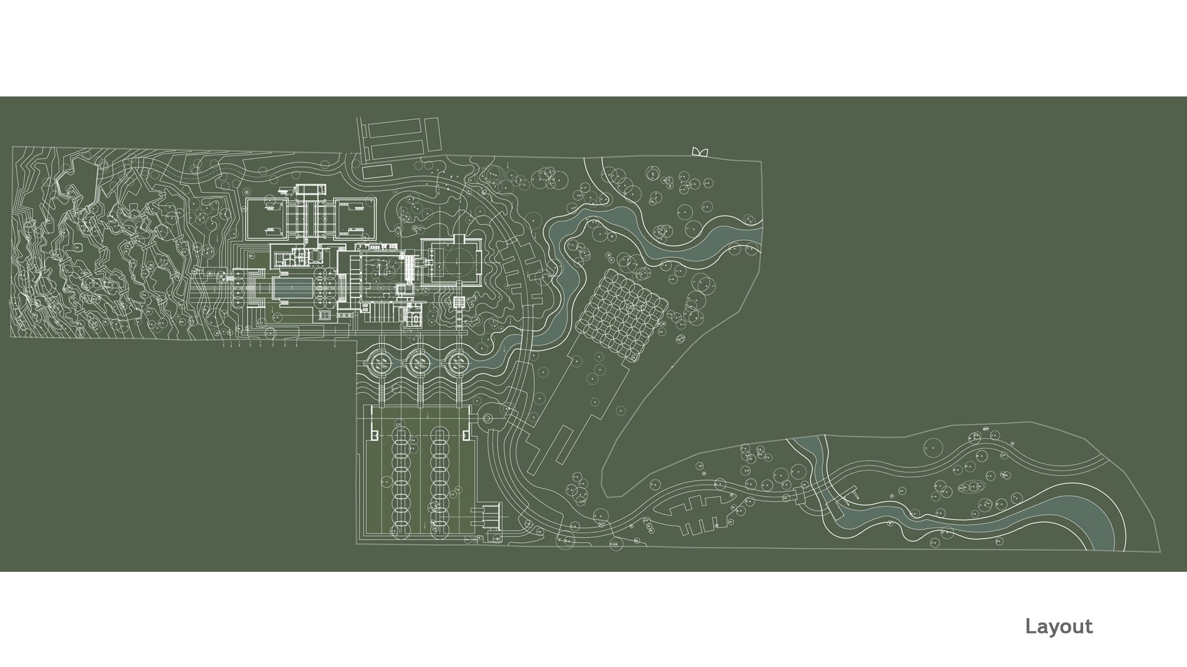
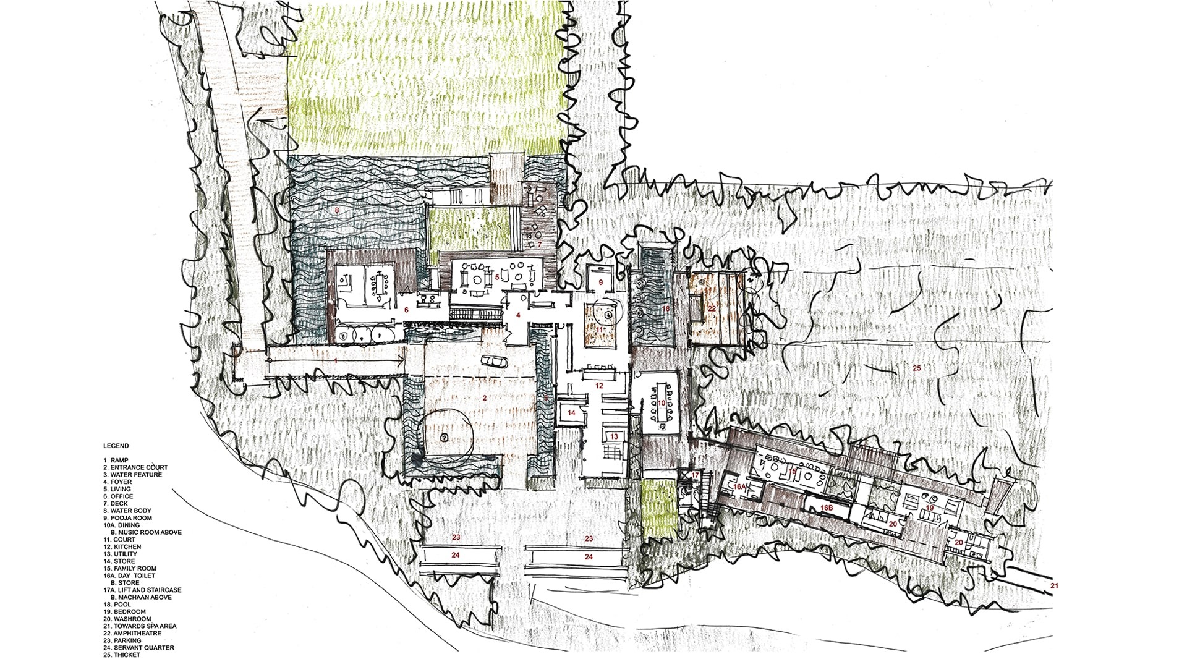
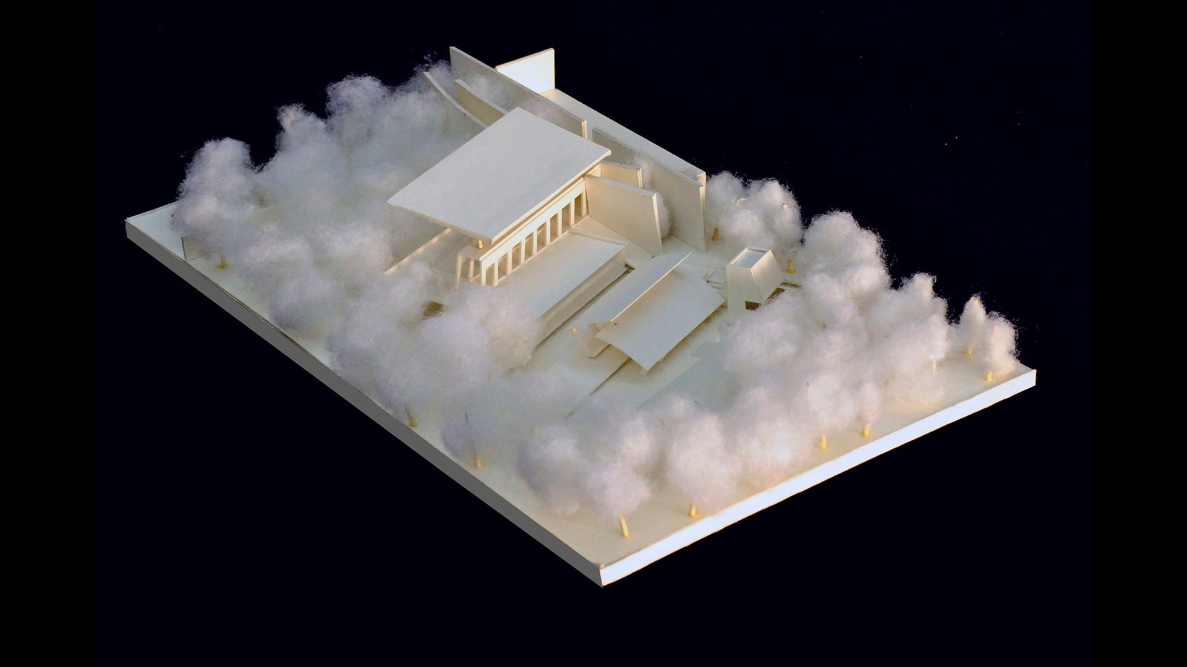
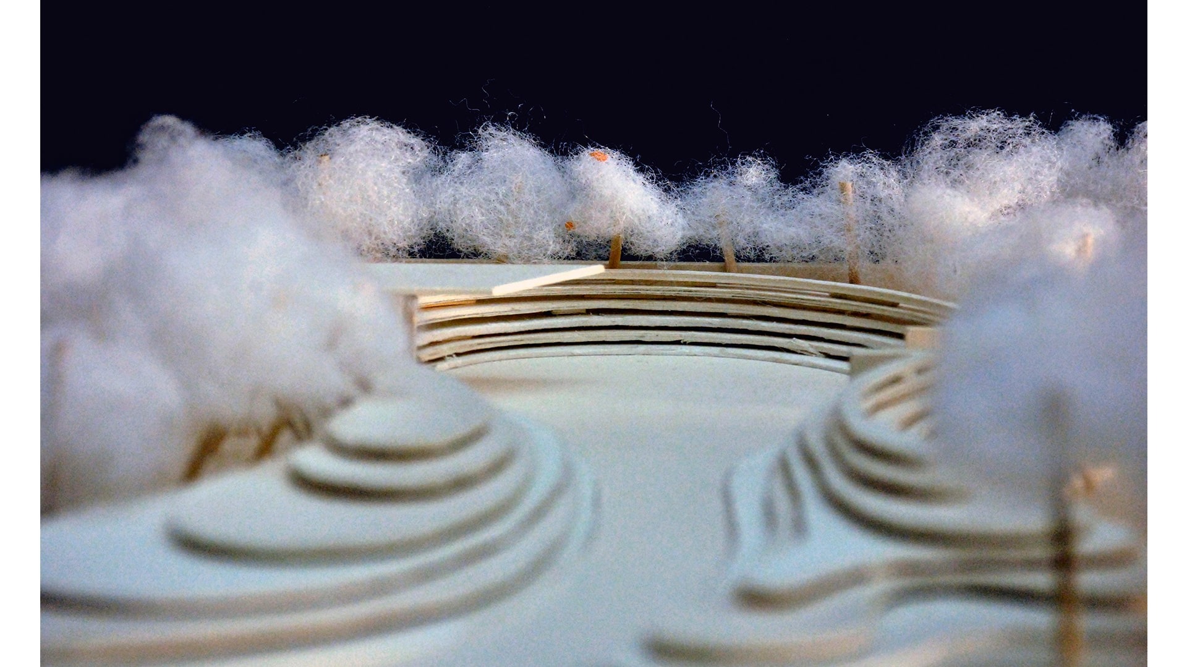
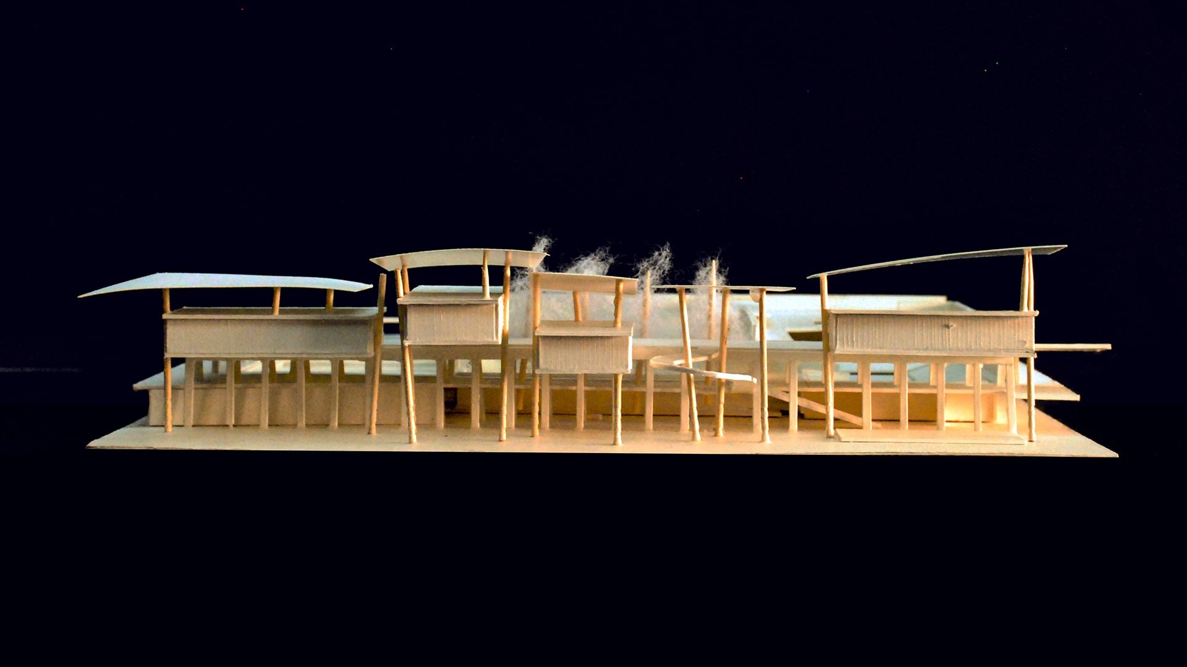
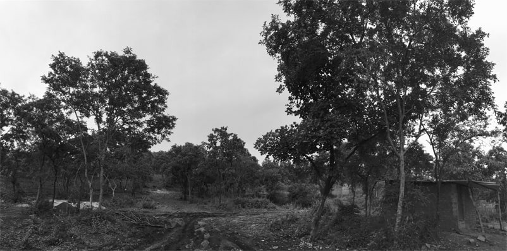
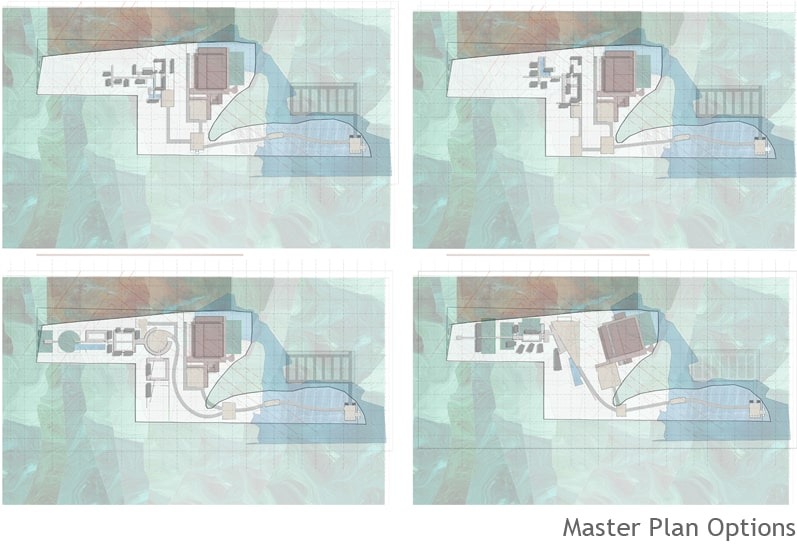
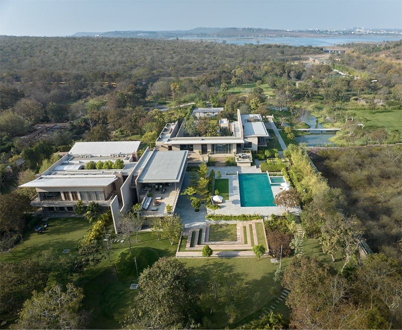
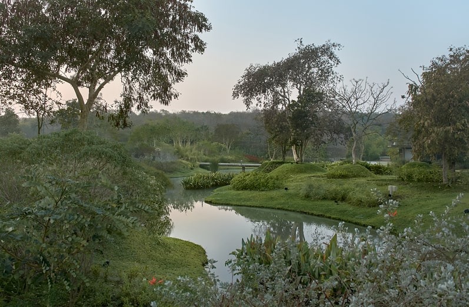
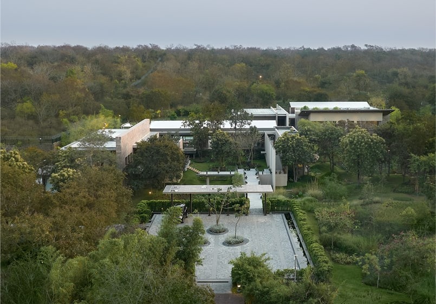
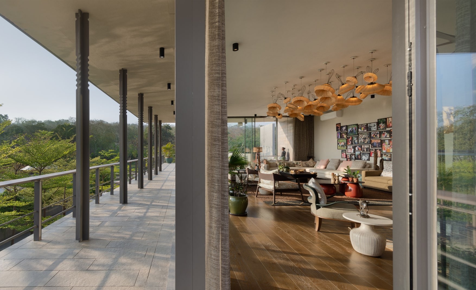
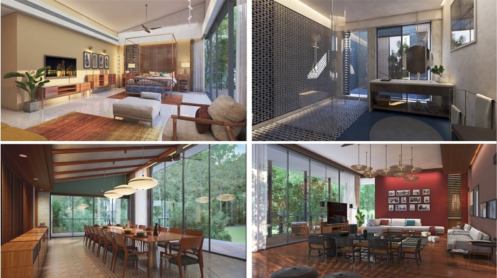
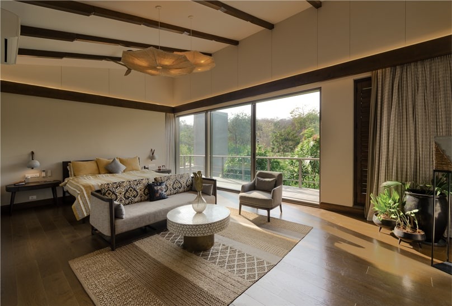
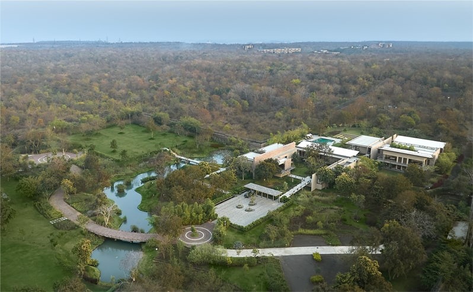
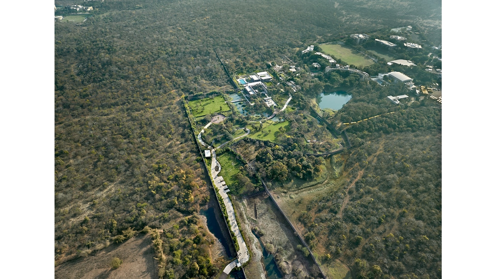
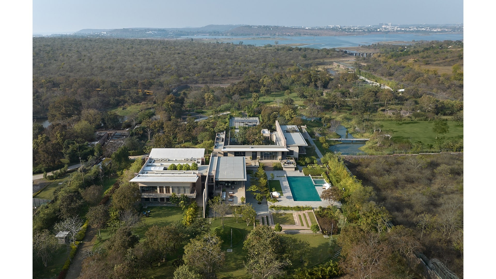
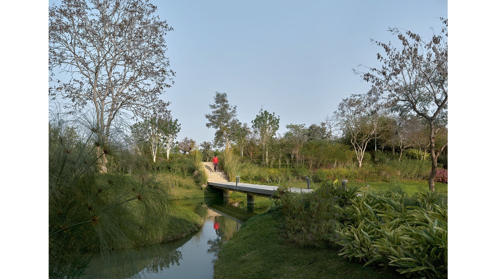
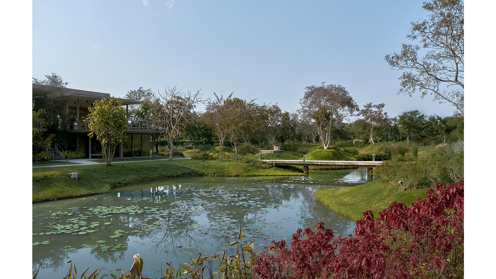
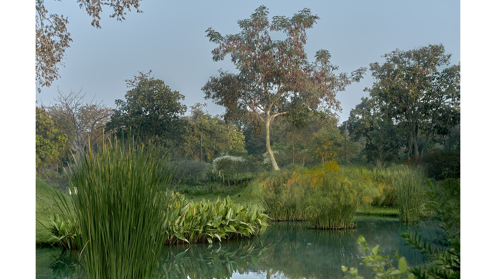
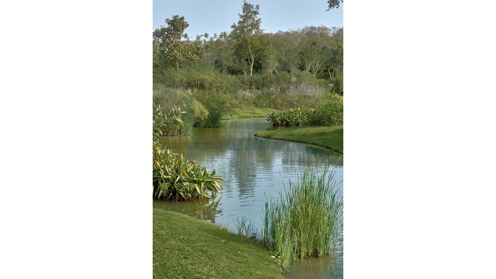
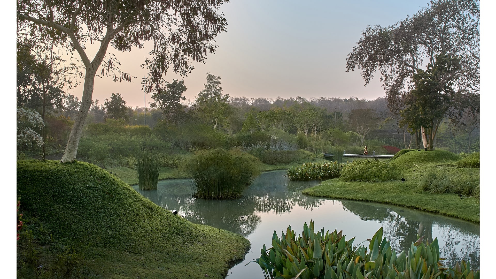
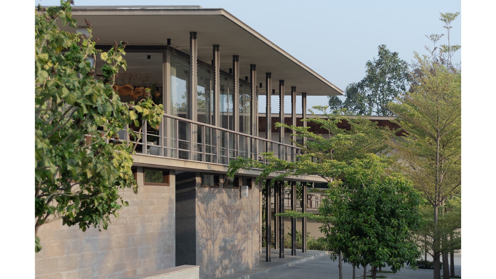
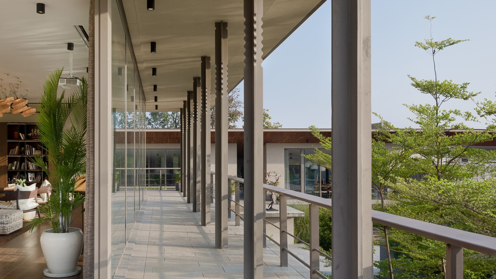
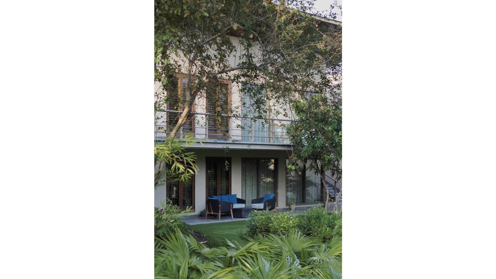
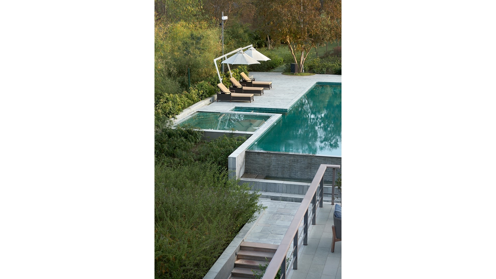
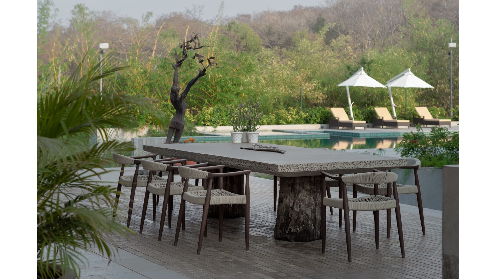
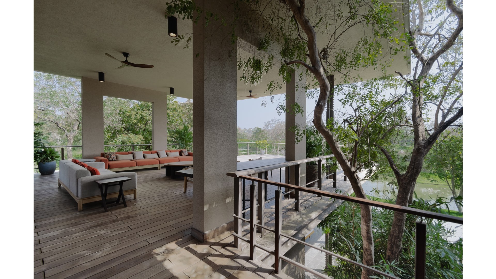
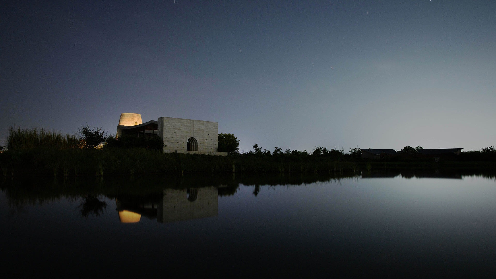
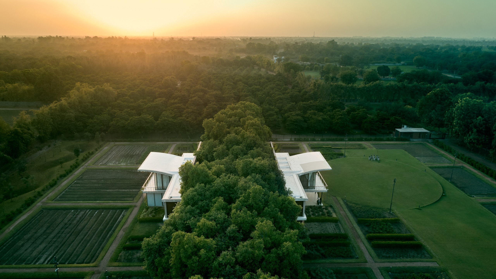
The land, of course, has many existent trees, and it became crucial to devise design interventions that incorporated the trees into the composition of the landscape. A storm water channel went through the land, and that was tapped to ultimately create a waterbody that ran along the land. The built was imagined as a set of elevated but connected pavilions - each performing an independent function, with a similar architectural language that bound them; elevated such that they allowed the landscape to be heeded. The program for the home included bedrooms, living and office spaces, a sunken dining court, a pool with change rooms, family spaces, transition spaces, and walkways.