Landscape India LogoLandscape India Logo
  • Home
  • Projects
  • Studio
  • Publication
    BlogsColumns / MediaMisc
  • Career
  • Contact
Leaf IndiaPBB PlantsResource Centre
Navigation Preview

© 2026 landscape India. All rights reserved.

  • Instagram
  • Facebook
  • LinkedIn
  • Youtube
Footer LogoFooter Logo
HomeProjectsStudioPublicationsCareersContact
InstagramFacebookLinkedInYoutube

Get In Touch

501, South Tower, One 42, Behind Ashok Vatika, Bopal Ambli Road, Ahmedabad-380058

pbb-ahm@landscapeindia.net

+91 79269 23054

Unit No. 424, Prabhadevi Unique Industrial Estate Coop Hsg Soc Off Veer Savarkar Marg Prabhadevi, Mumbai- 400025

pbb-mum@landscapeindia.net

+91 22243 60100

© 2026 landscape India. All rights reserved.

InstagramFacebookLinkedInYoutube

Powered by:

Salt Pixels

ABHISHREE VILLAS

“How does one develop design opportunities that lend a sense of identity to an otherwise ubiquitous, built typology? Does it require sizeable interventions, or does the recognition of the space lie in the smaller gestures?”
Landscape India Project Image 1
 Location
Ahmedabad
Typology
Residential
Site area
5221.5 m2
Built area
2322.57 m2
 

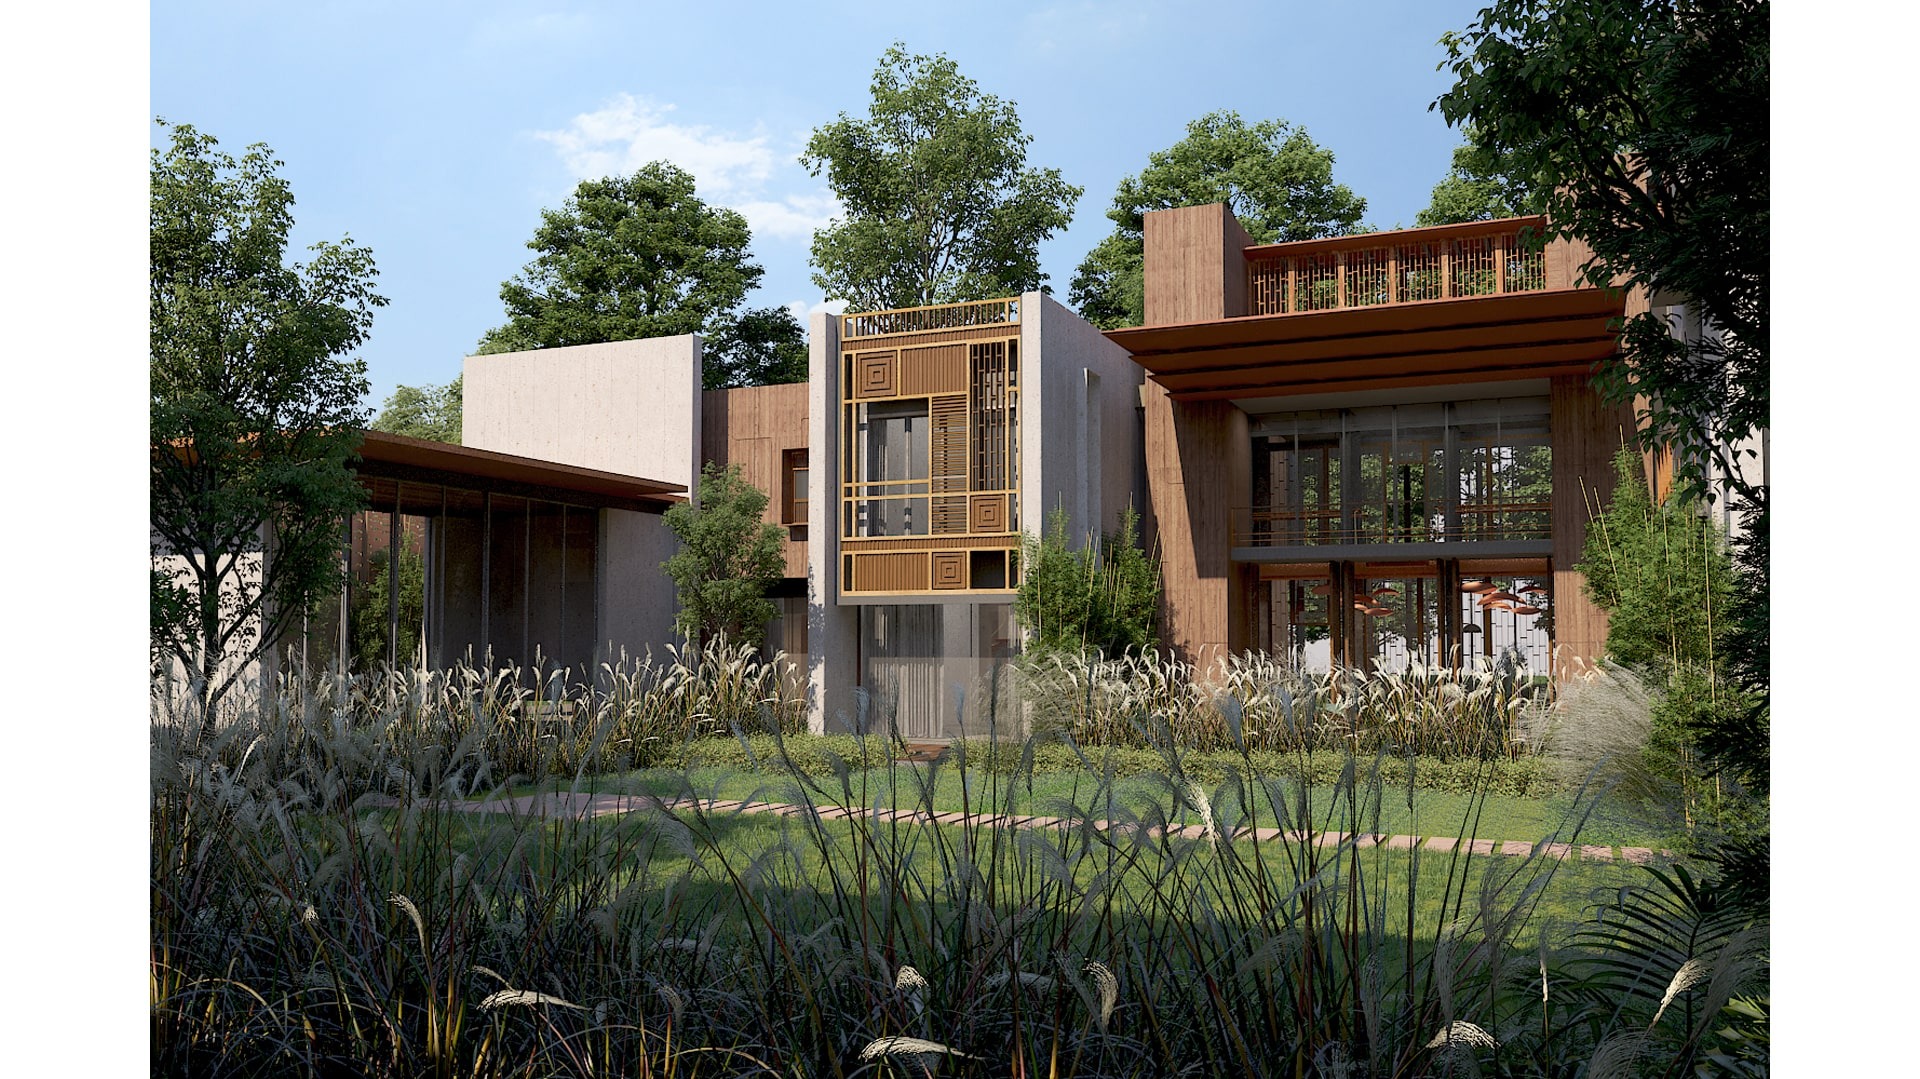
In a part of Ahmedabad that is fast developing, the studio was invited to design homes for two brothers in 2010. For various reasons, the execution of these homes was put on hold - finally beginning approximately 3 years ago. All through the design process, one of the key governing factors has been Vastu. 

Landscape India Project Slide 1
Landscape India Project Slide 2
Landscape India Project Slide 3
Landscape India Project Slide 4
Landscape India Project Slide 5
Landscape India Project Slide 6
Landscape India Project Slide 7
Previous
Next

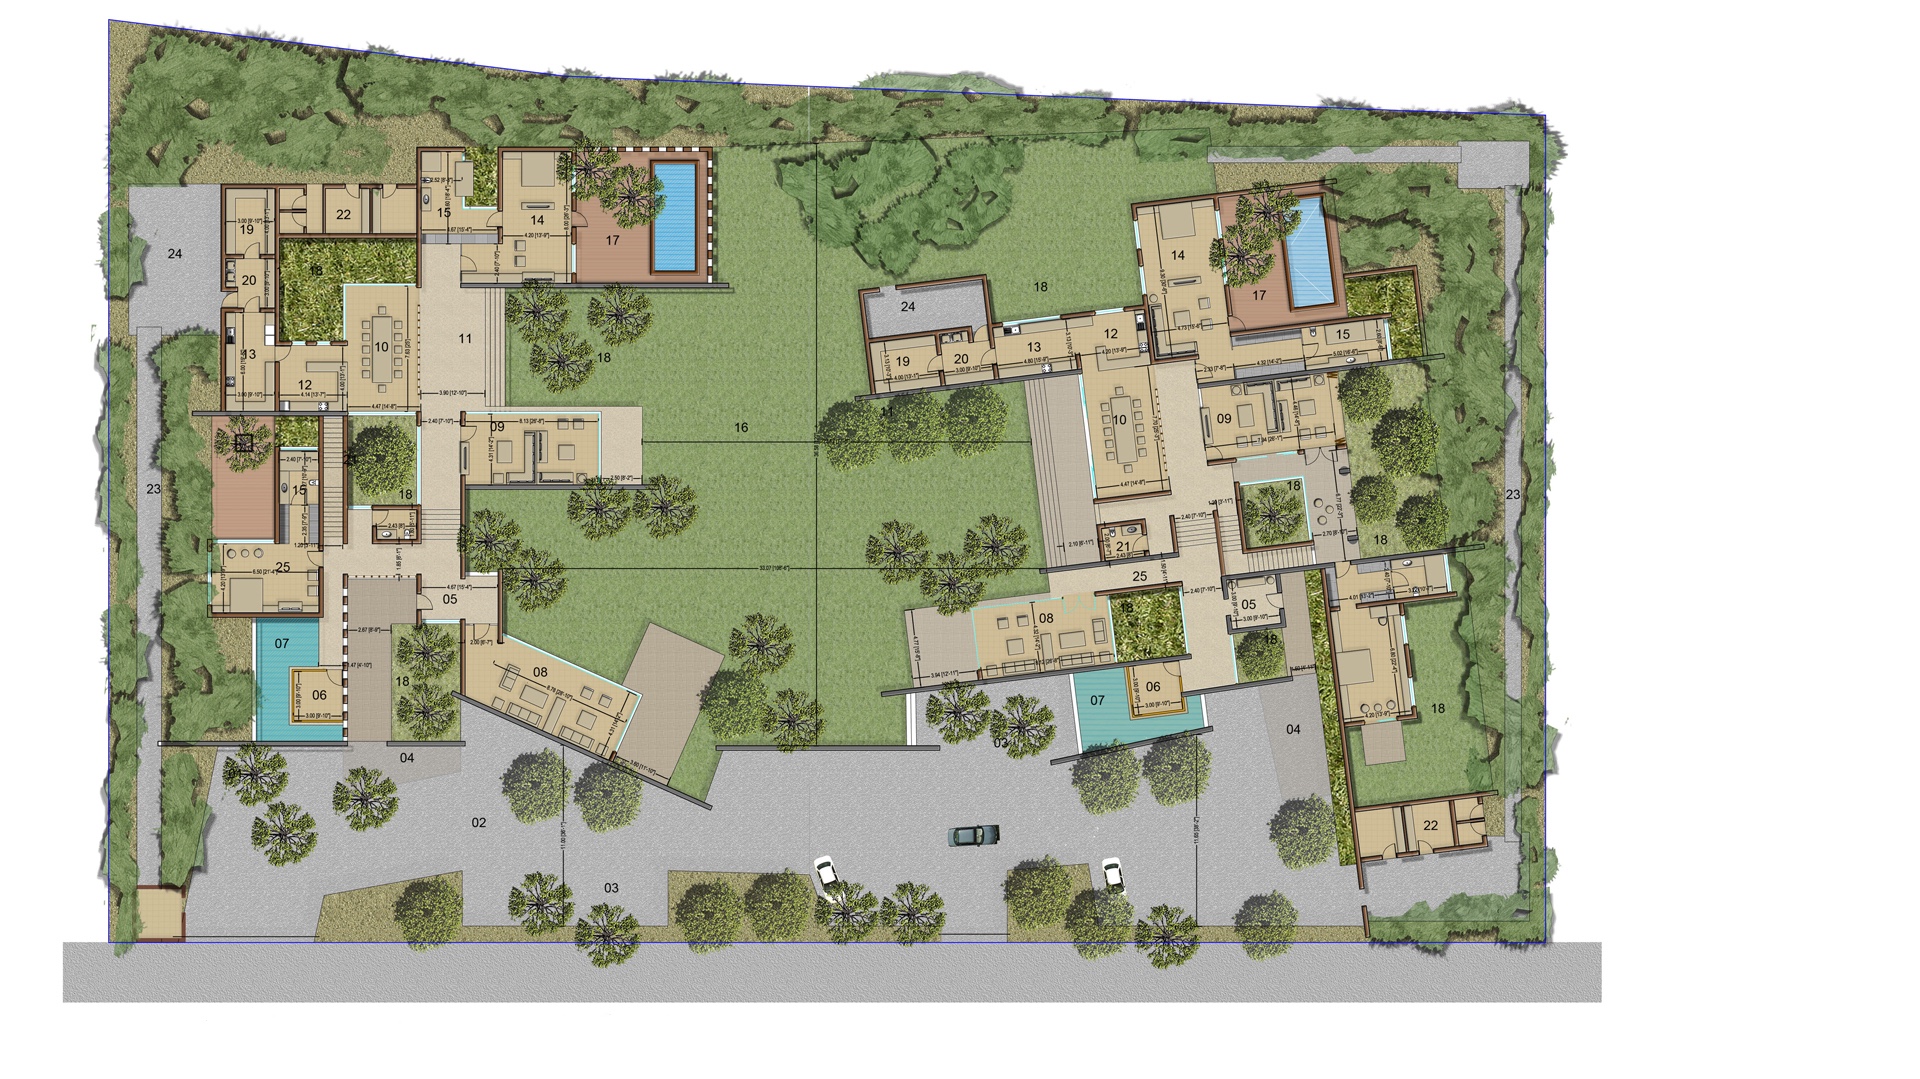
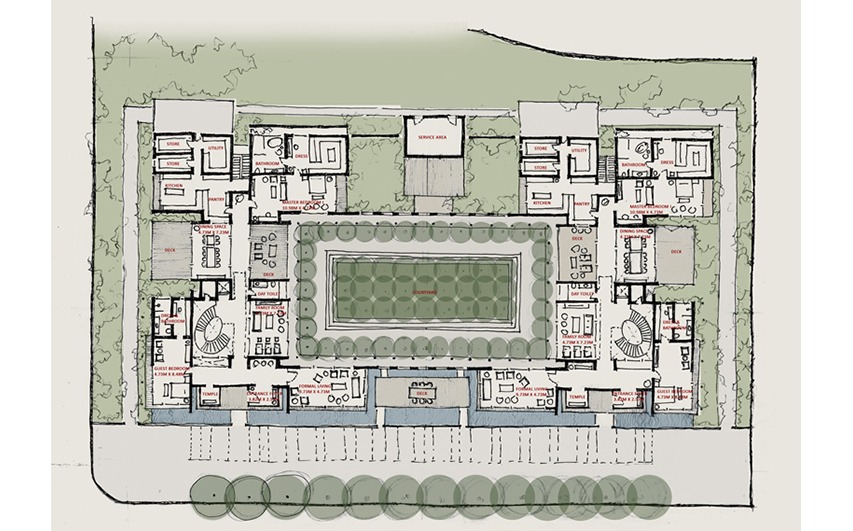
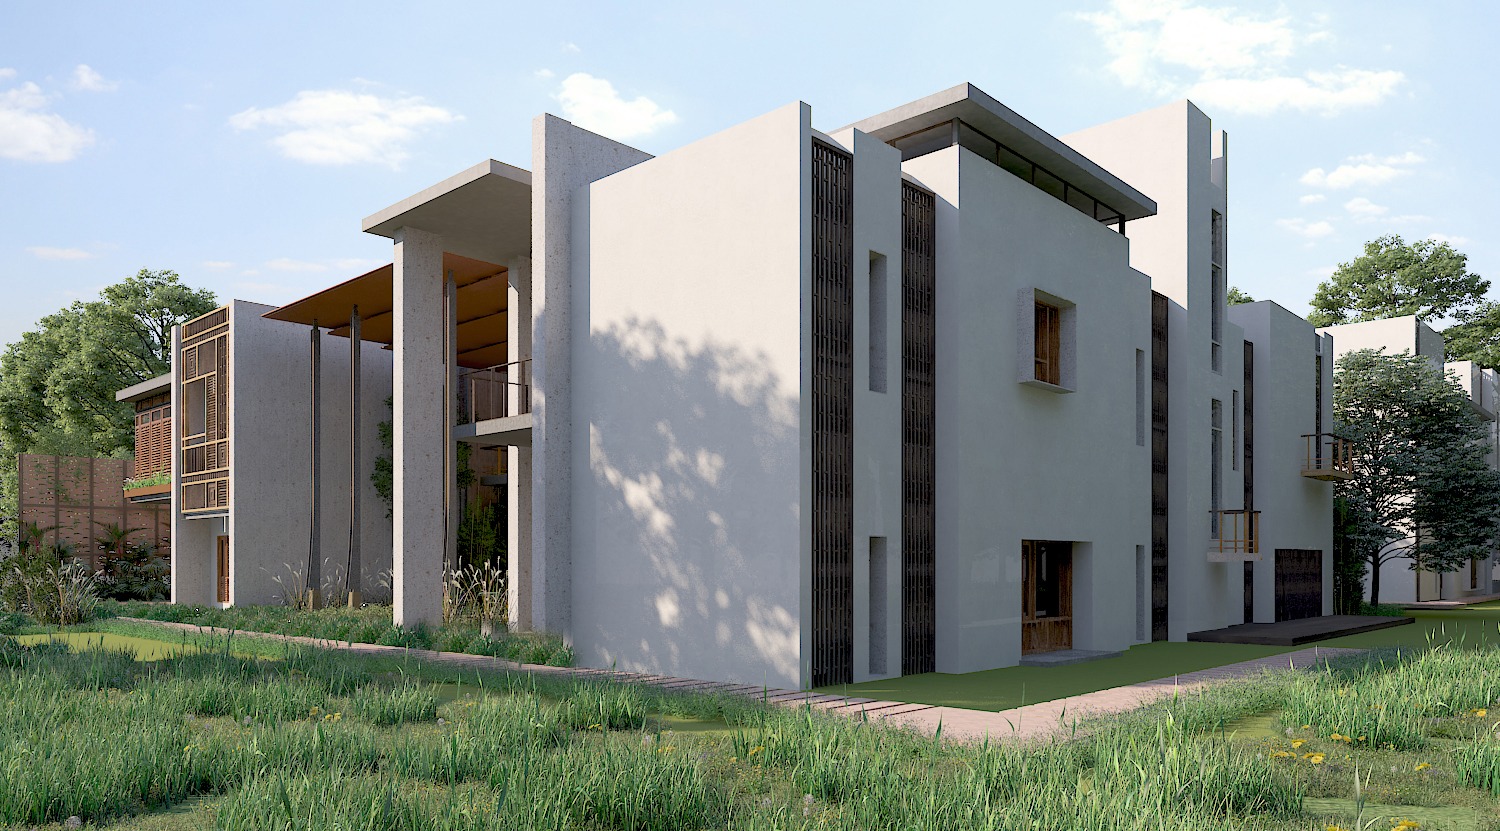
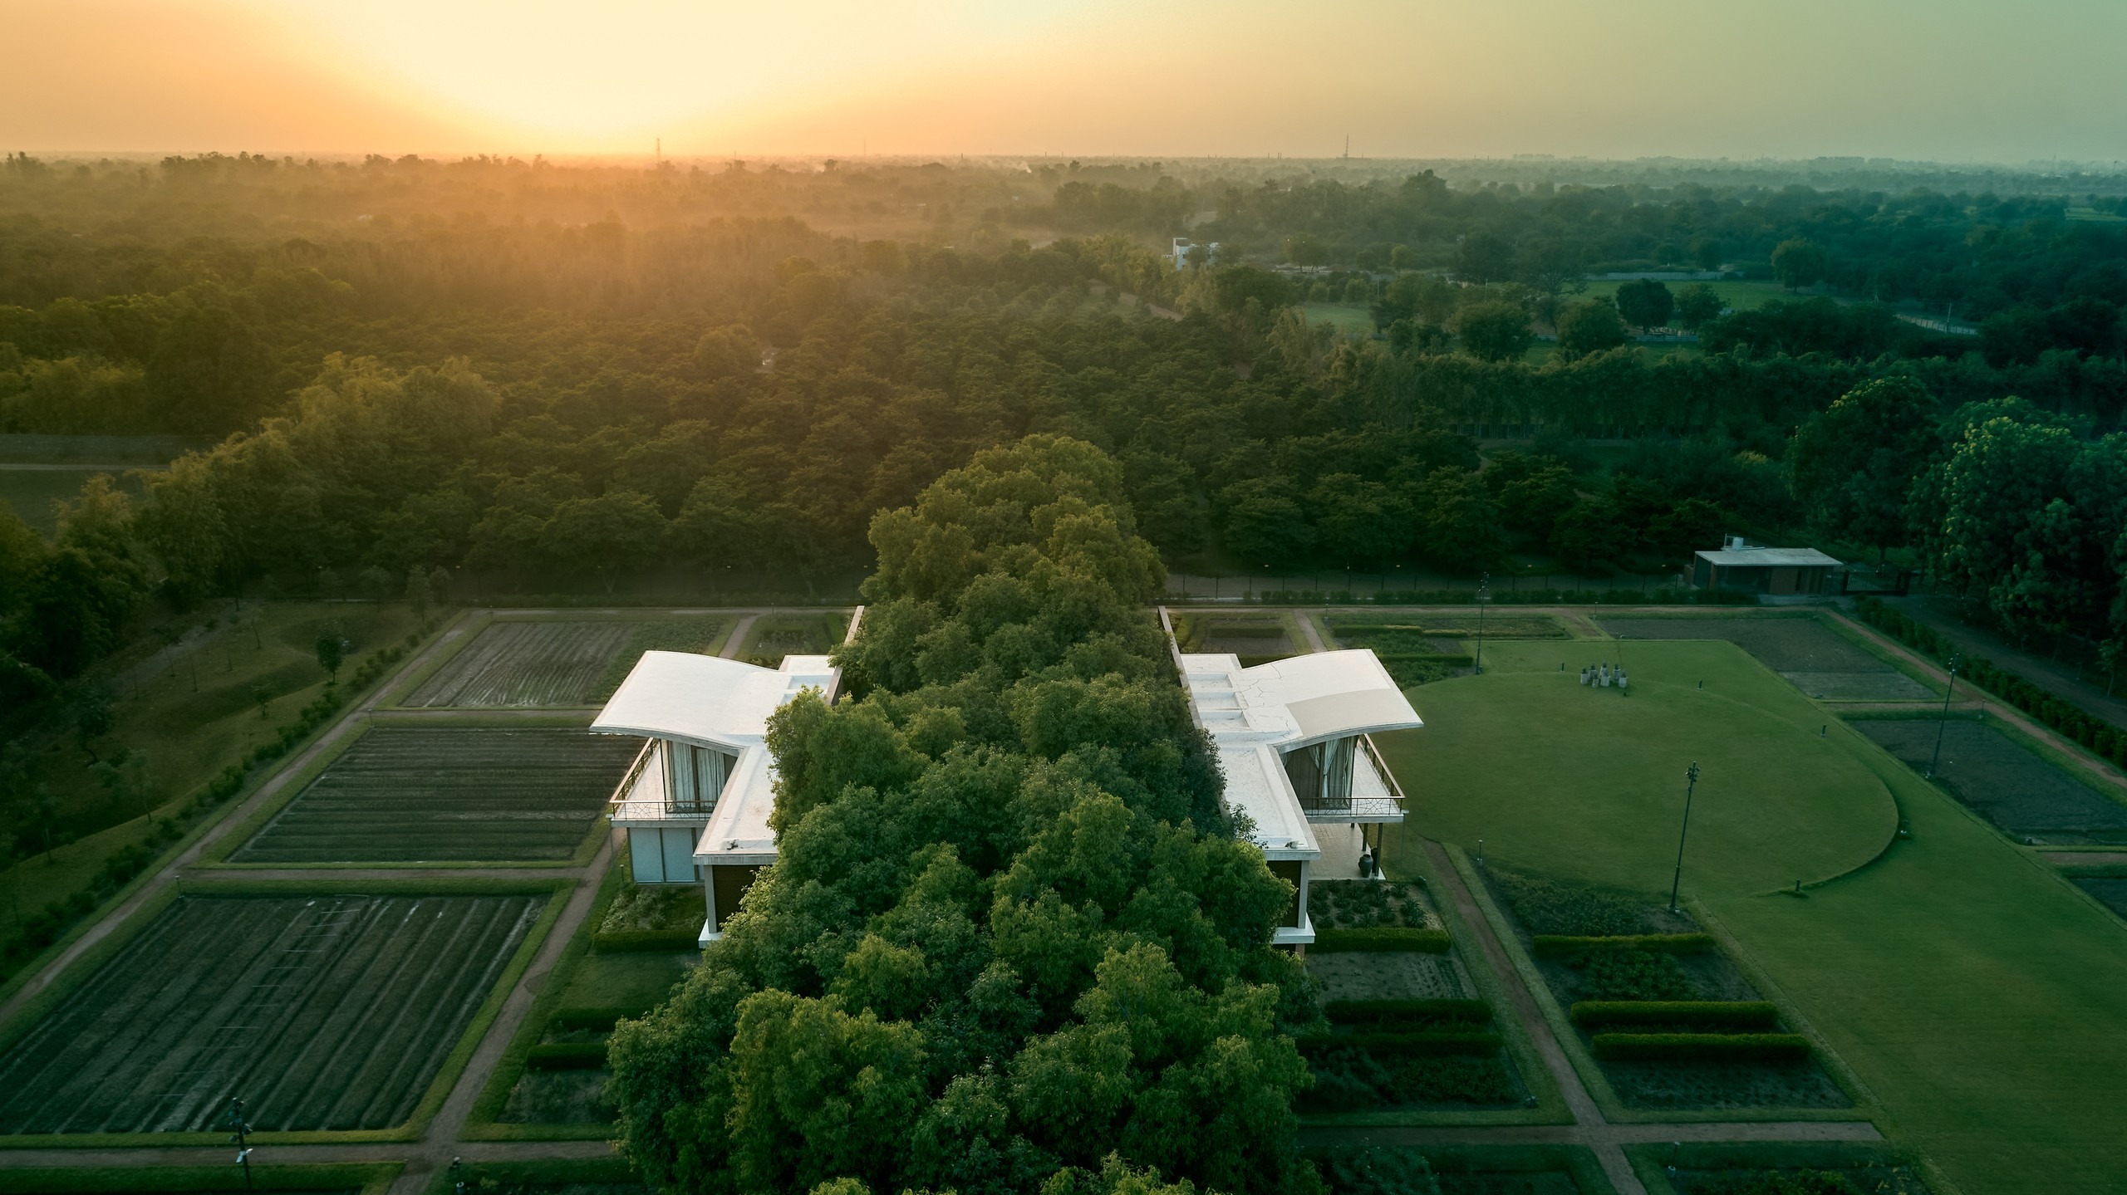
Over the years, the design has evolved, and changes have been made pertaining to occupancy, functionality, and site boundaries. As they now stand, the houses, put together, measure approximately 25,000 sq.ft with each home measuring approximately 12,500 sq. ft. 

Landscape India Project Image

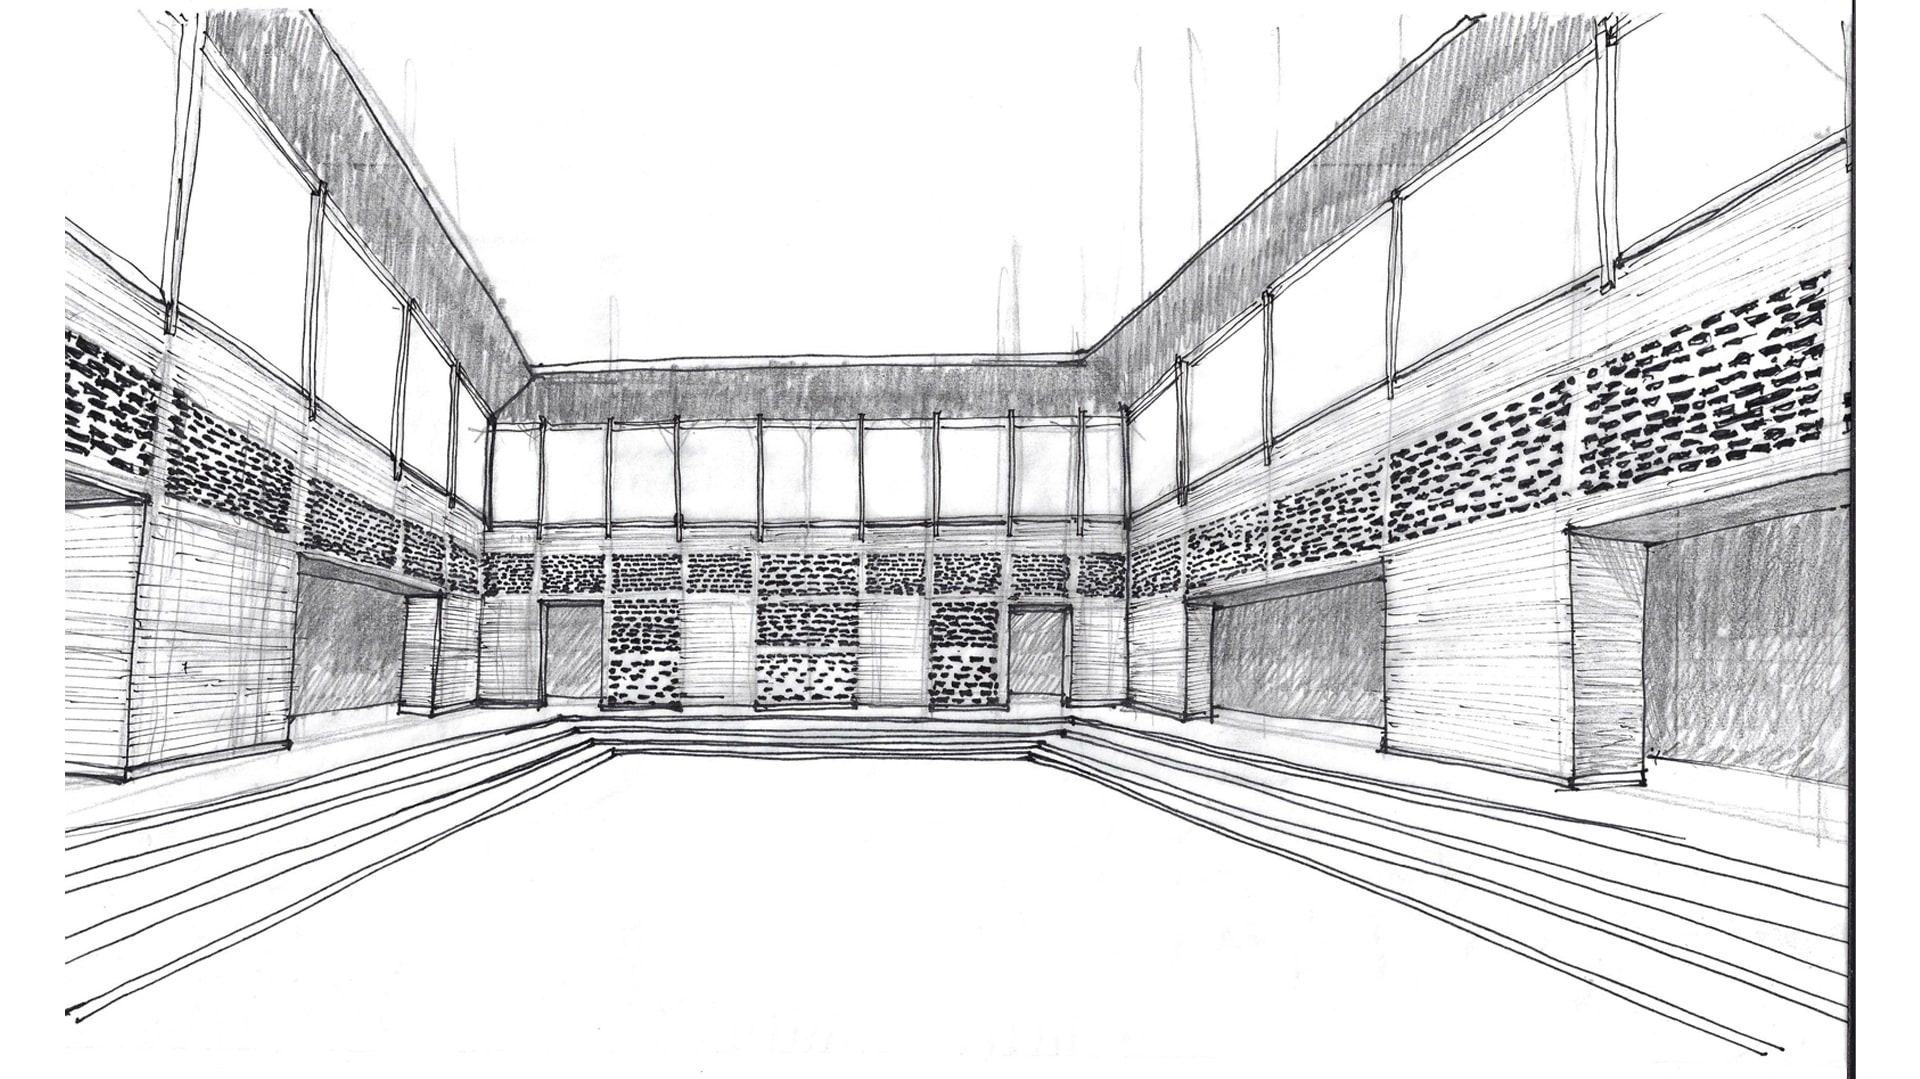
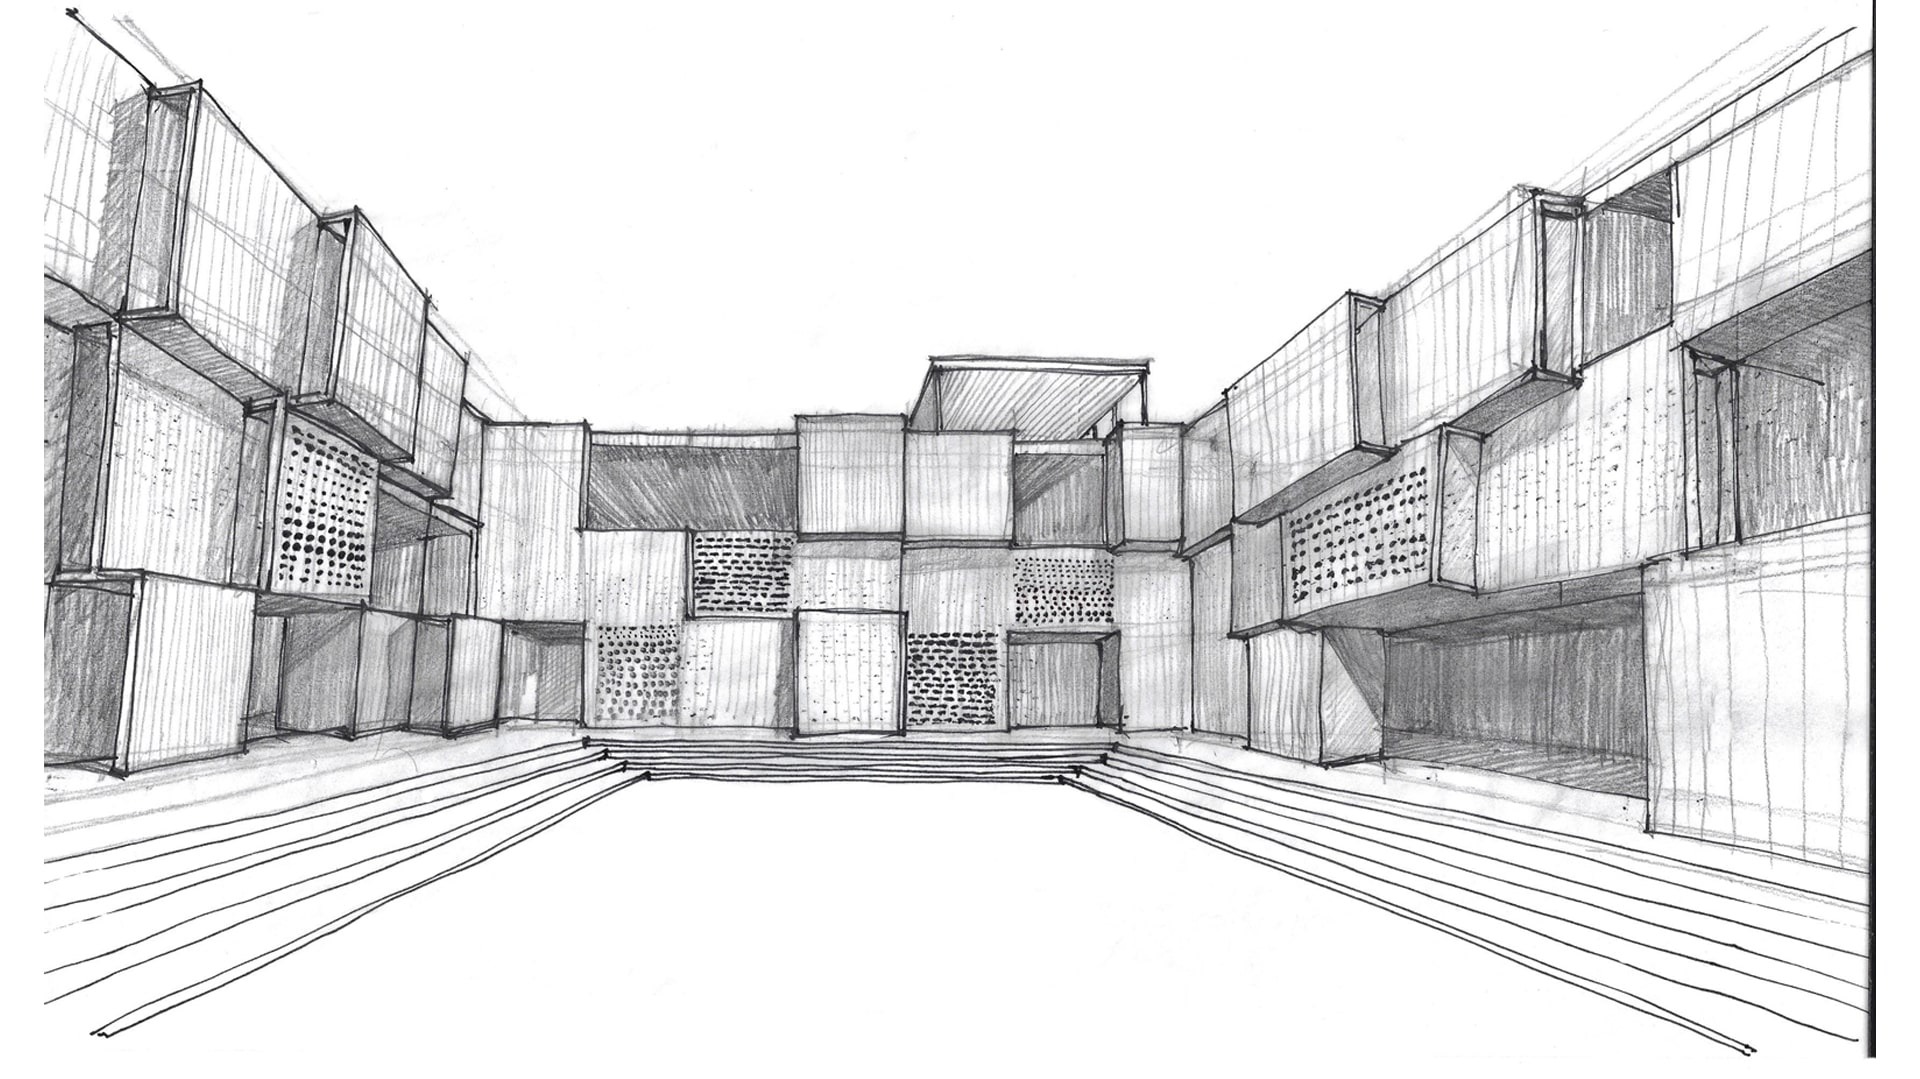
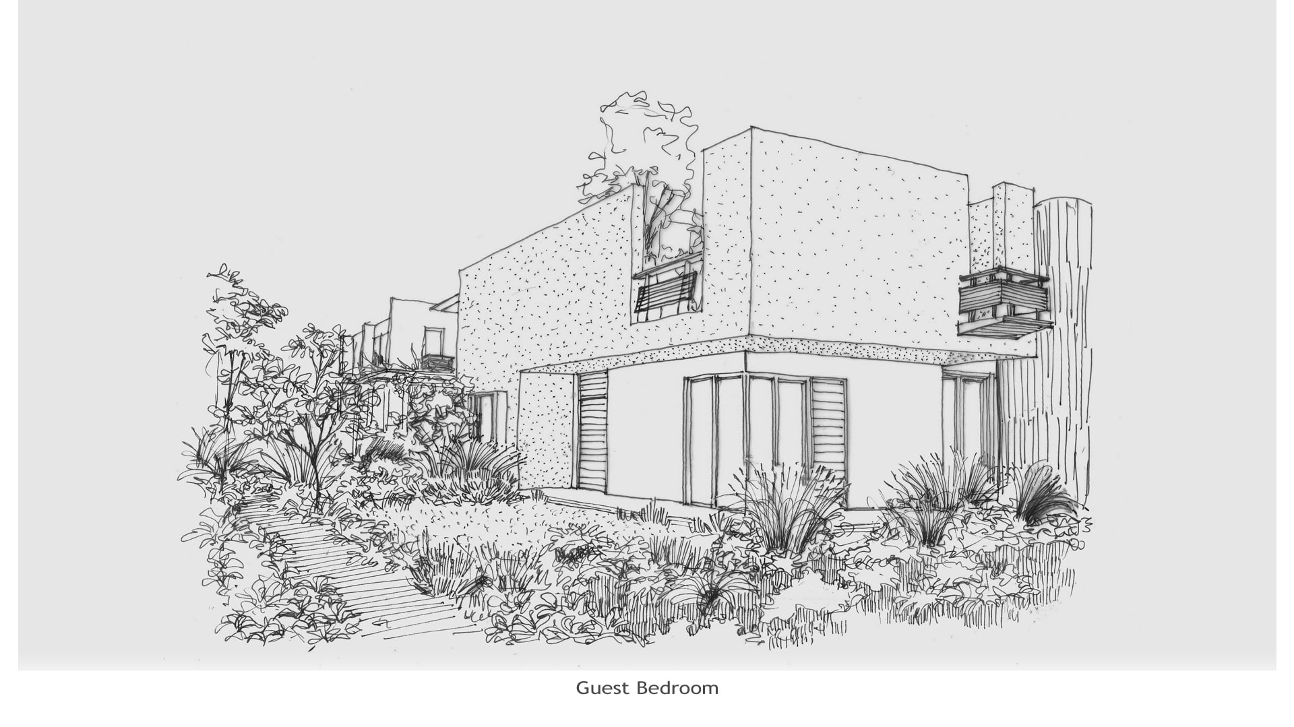
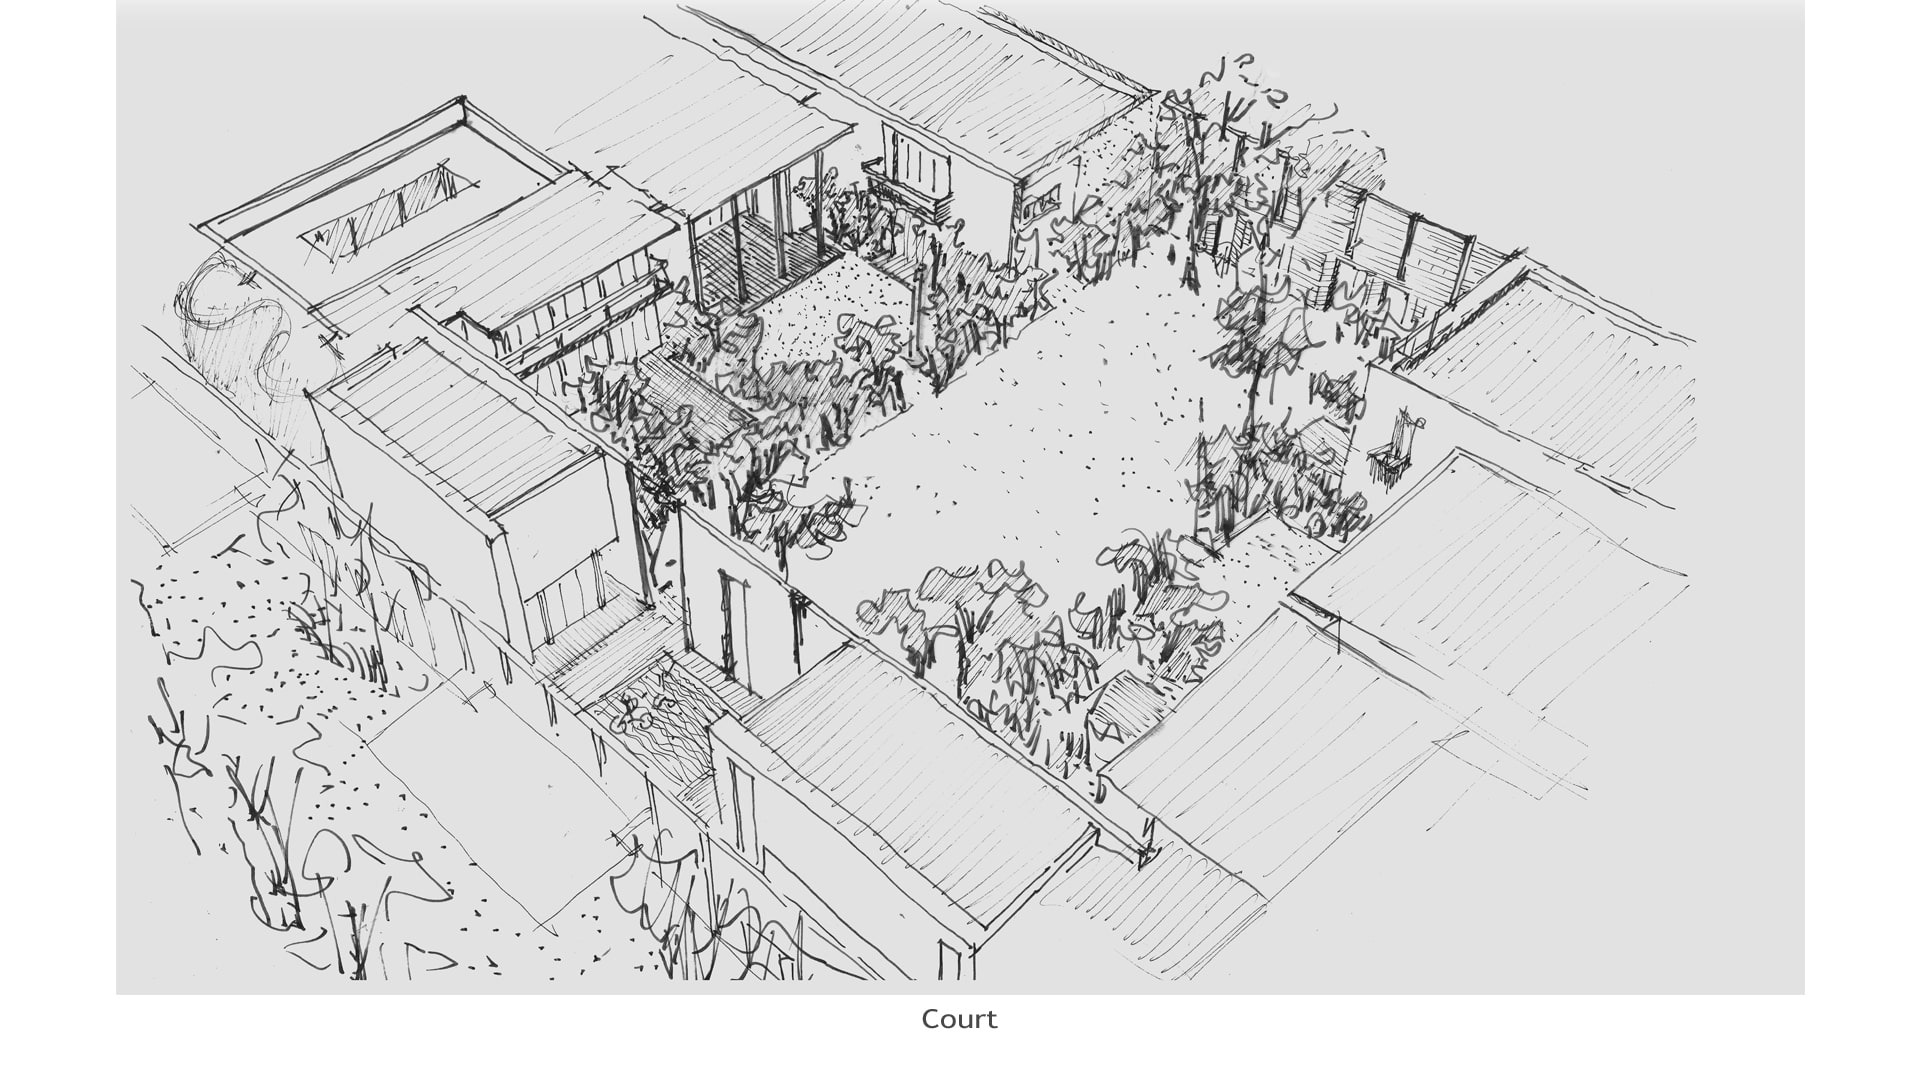
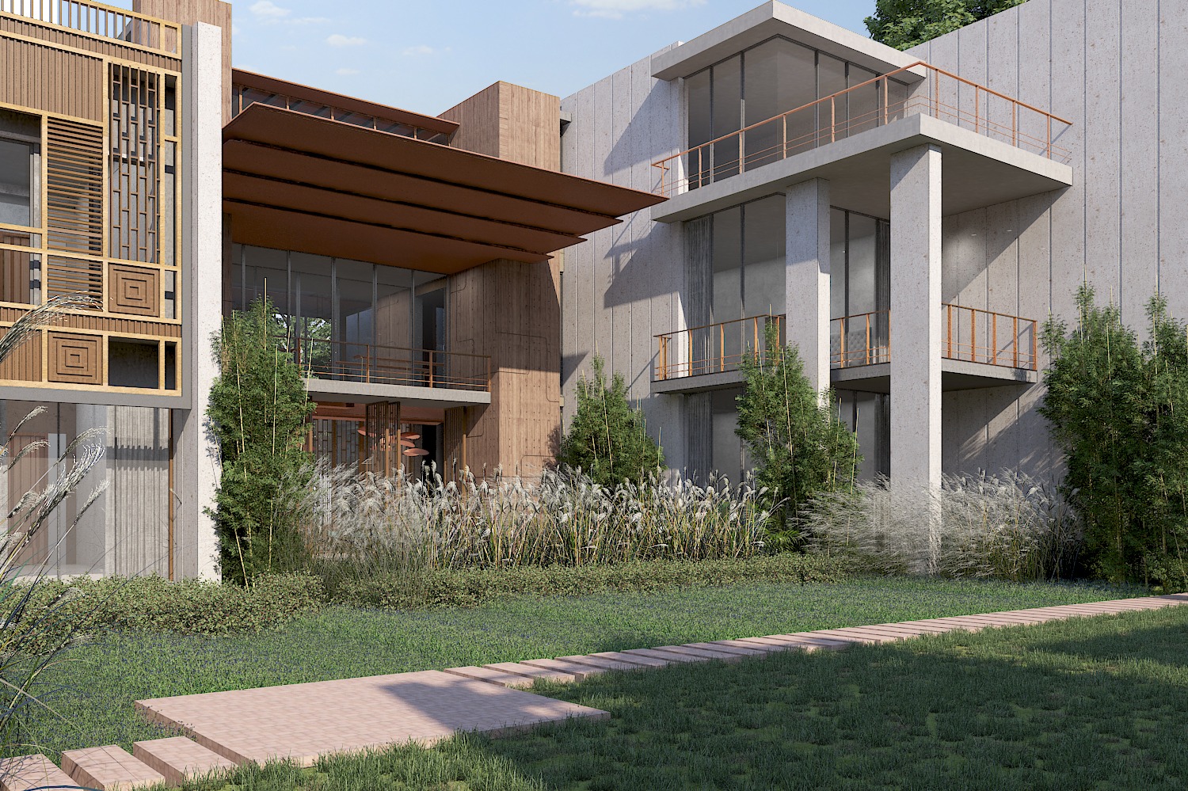
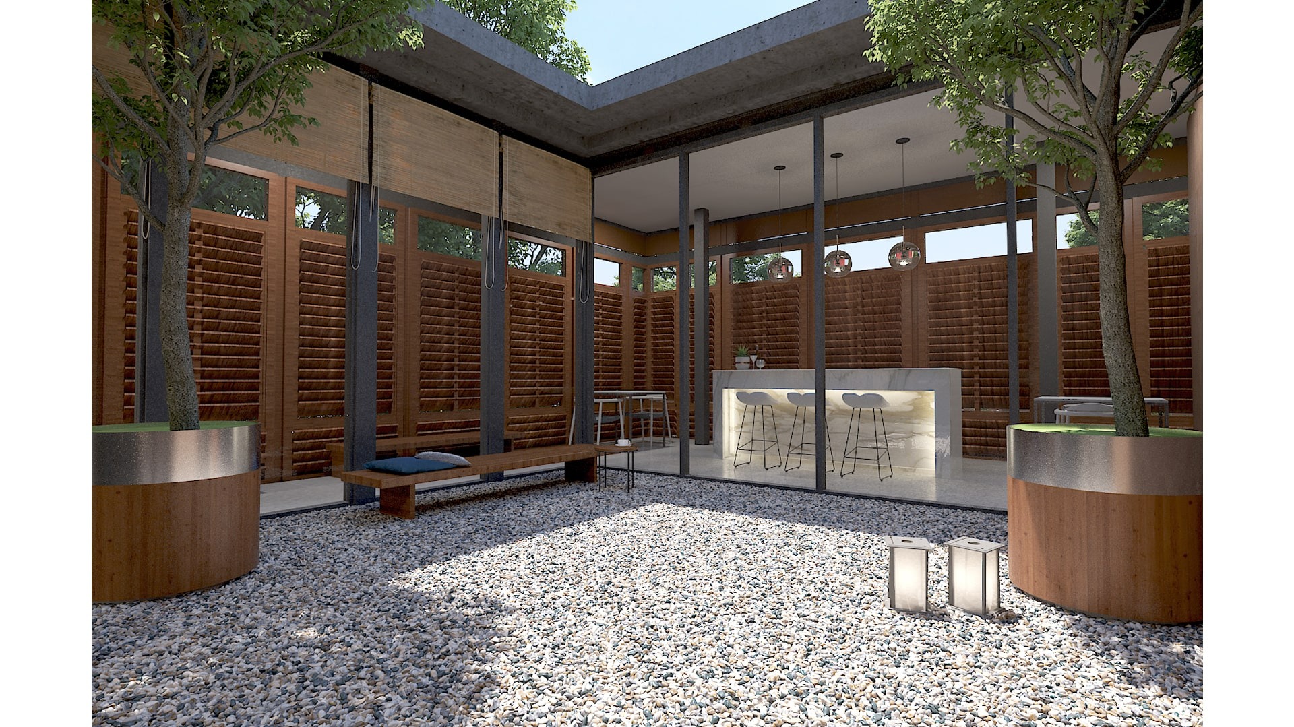
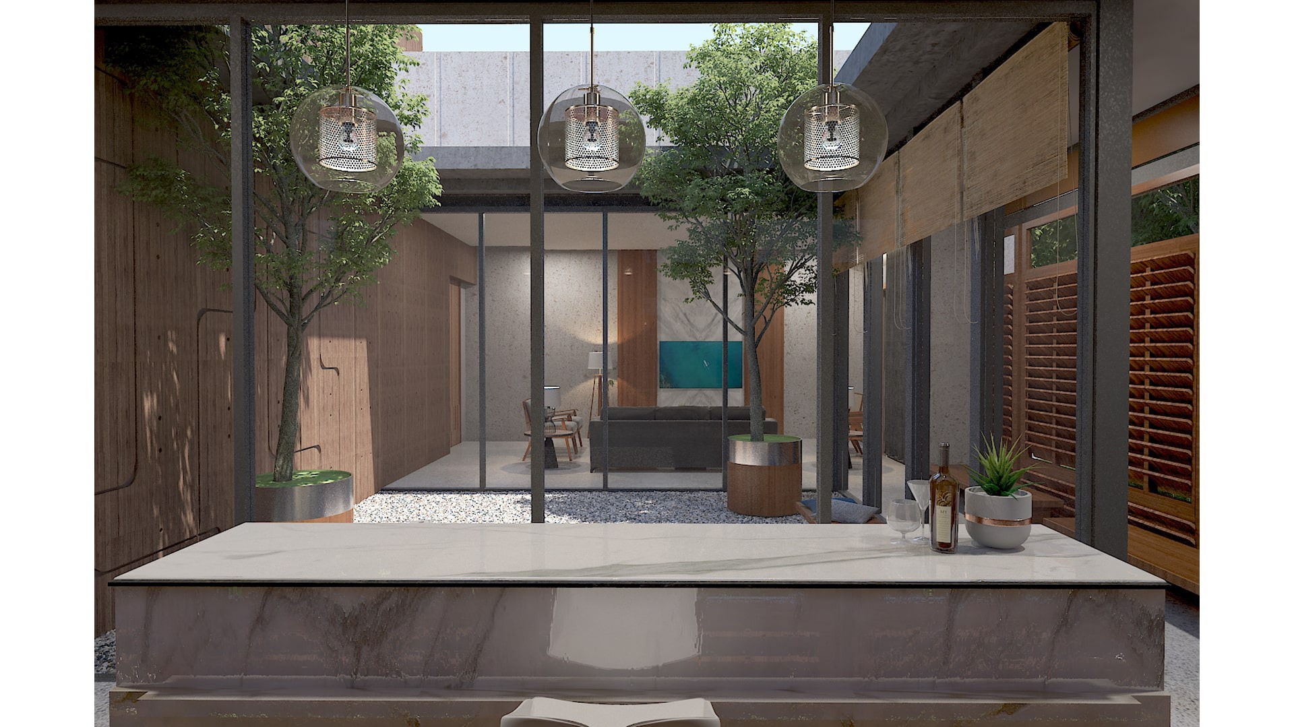
Since its inception, the homes have been envisioned as courtyards, with an adjacent built; in so doing, a sense of structure and form is articulated not only through the spaces themselves, but also through the components that surround it. 

The houses are located along the periphery of the land. With the evolution of the design, the built has been envisioned to be more compact, with the courtyards growing in size; becoming more expressed and pronounced. 

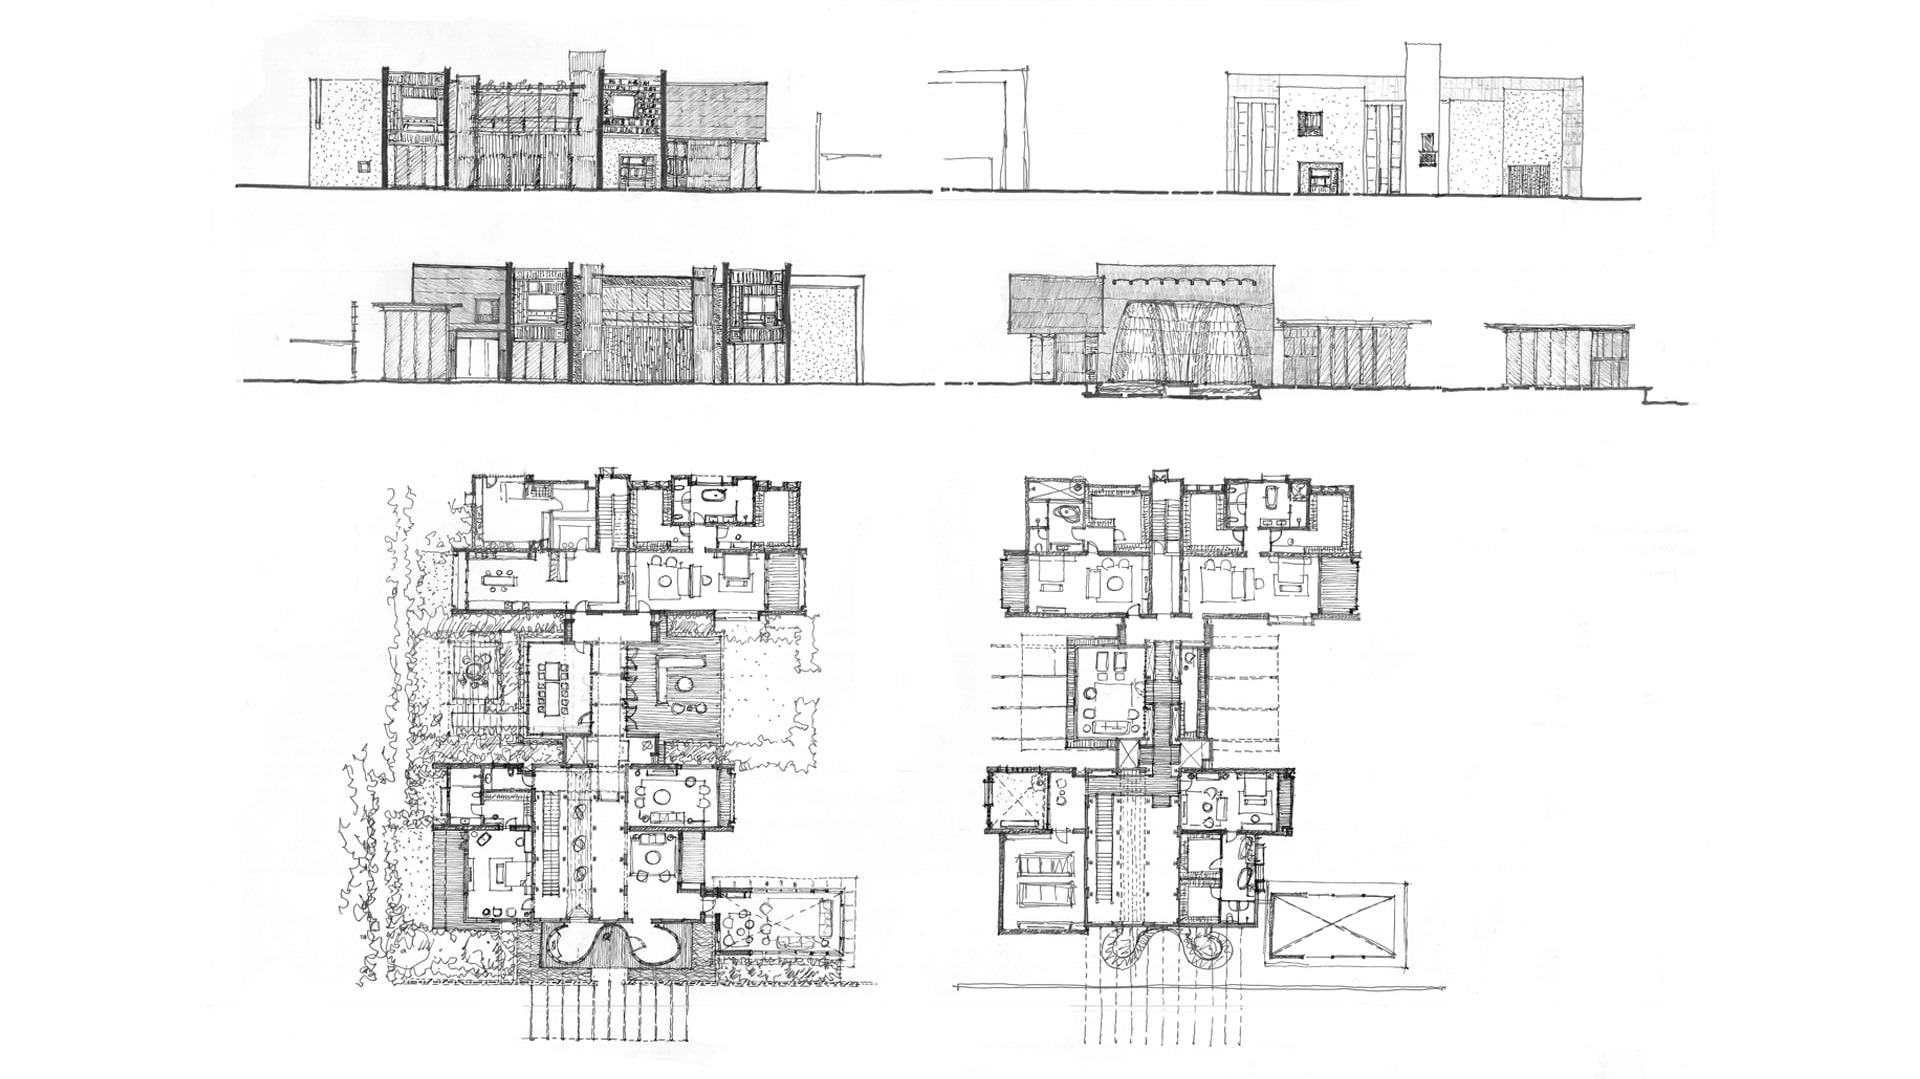
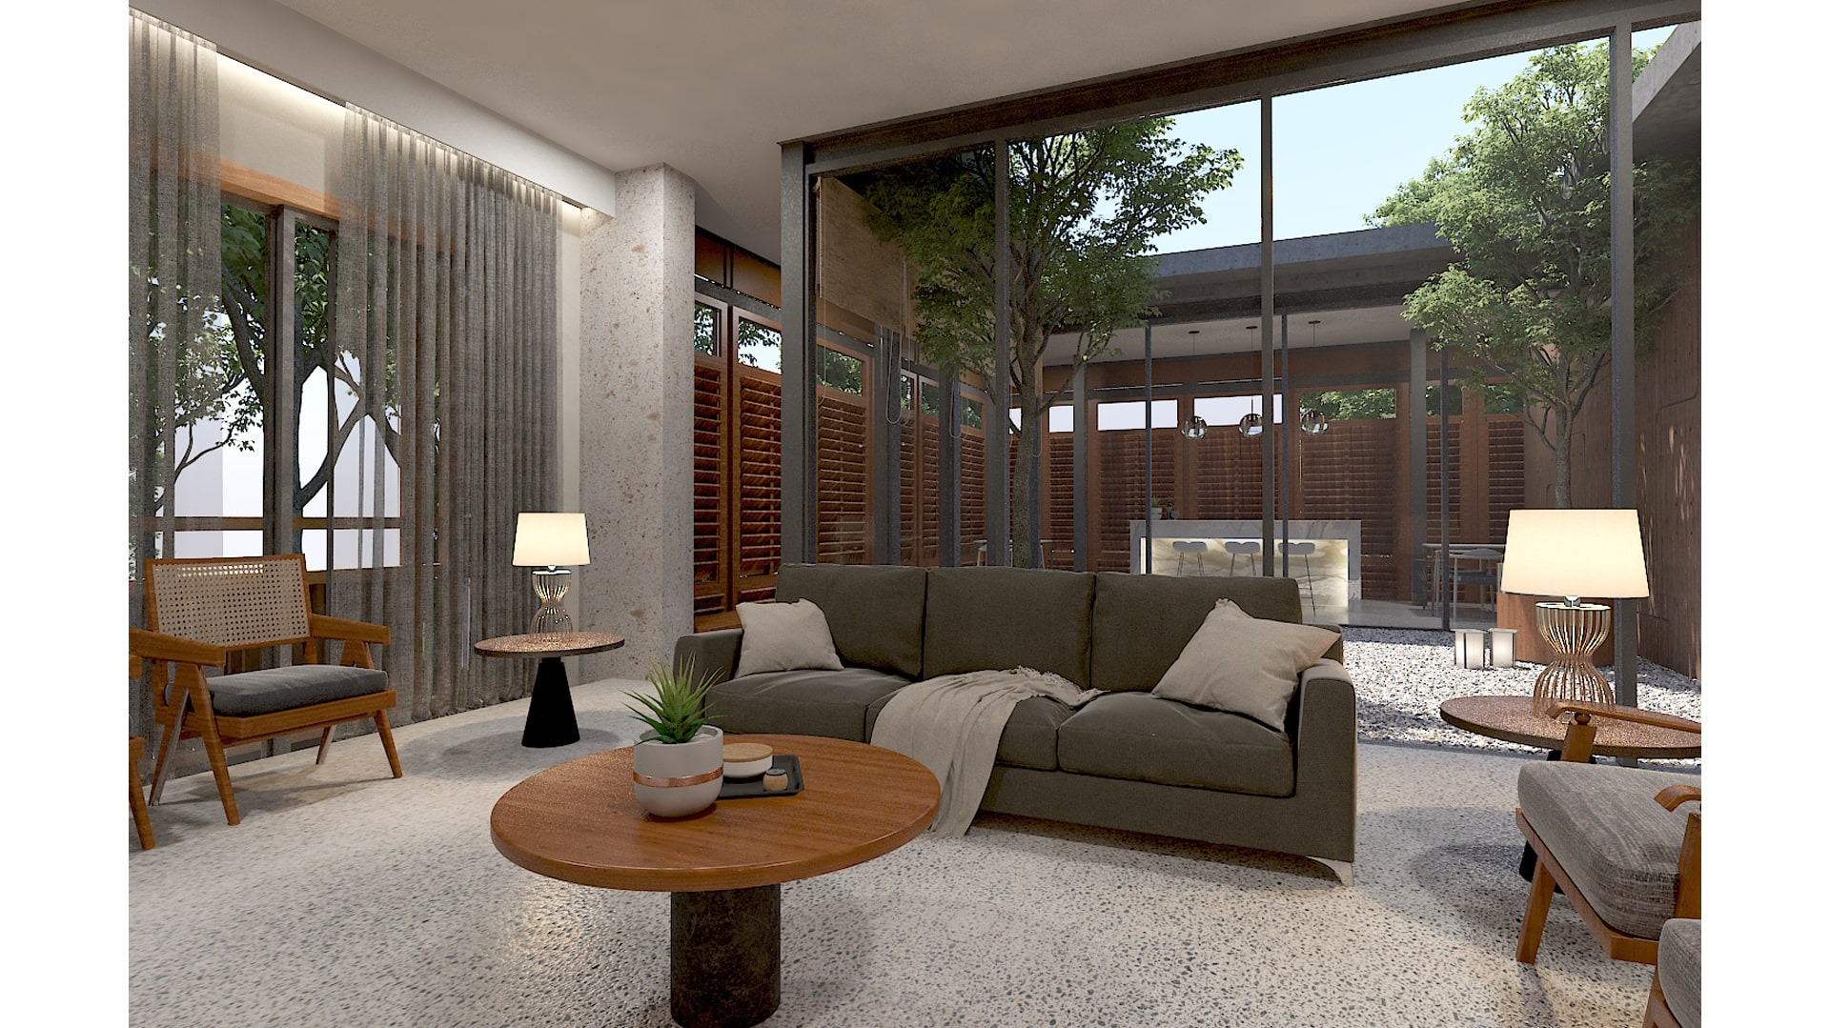
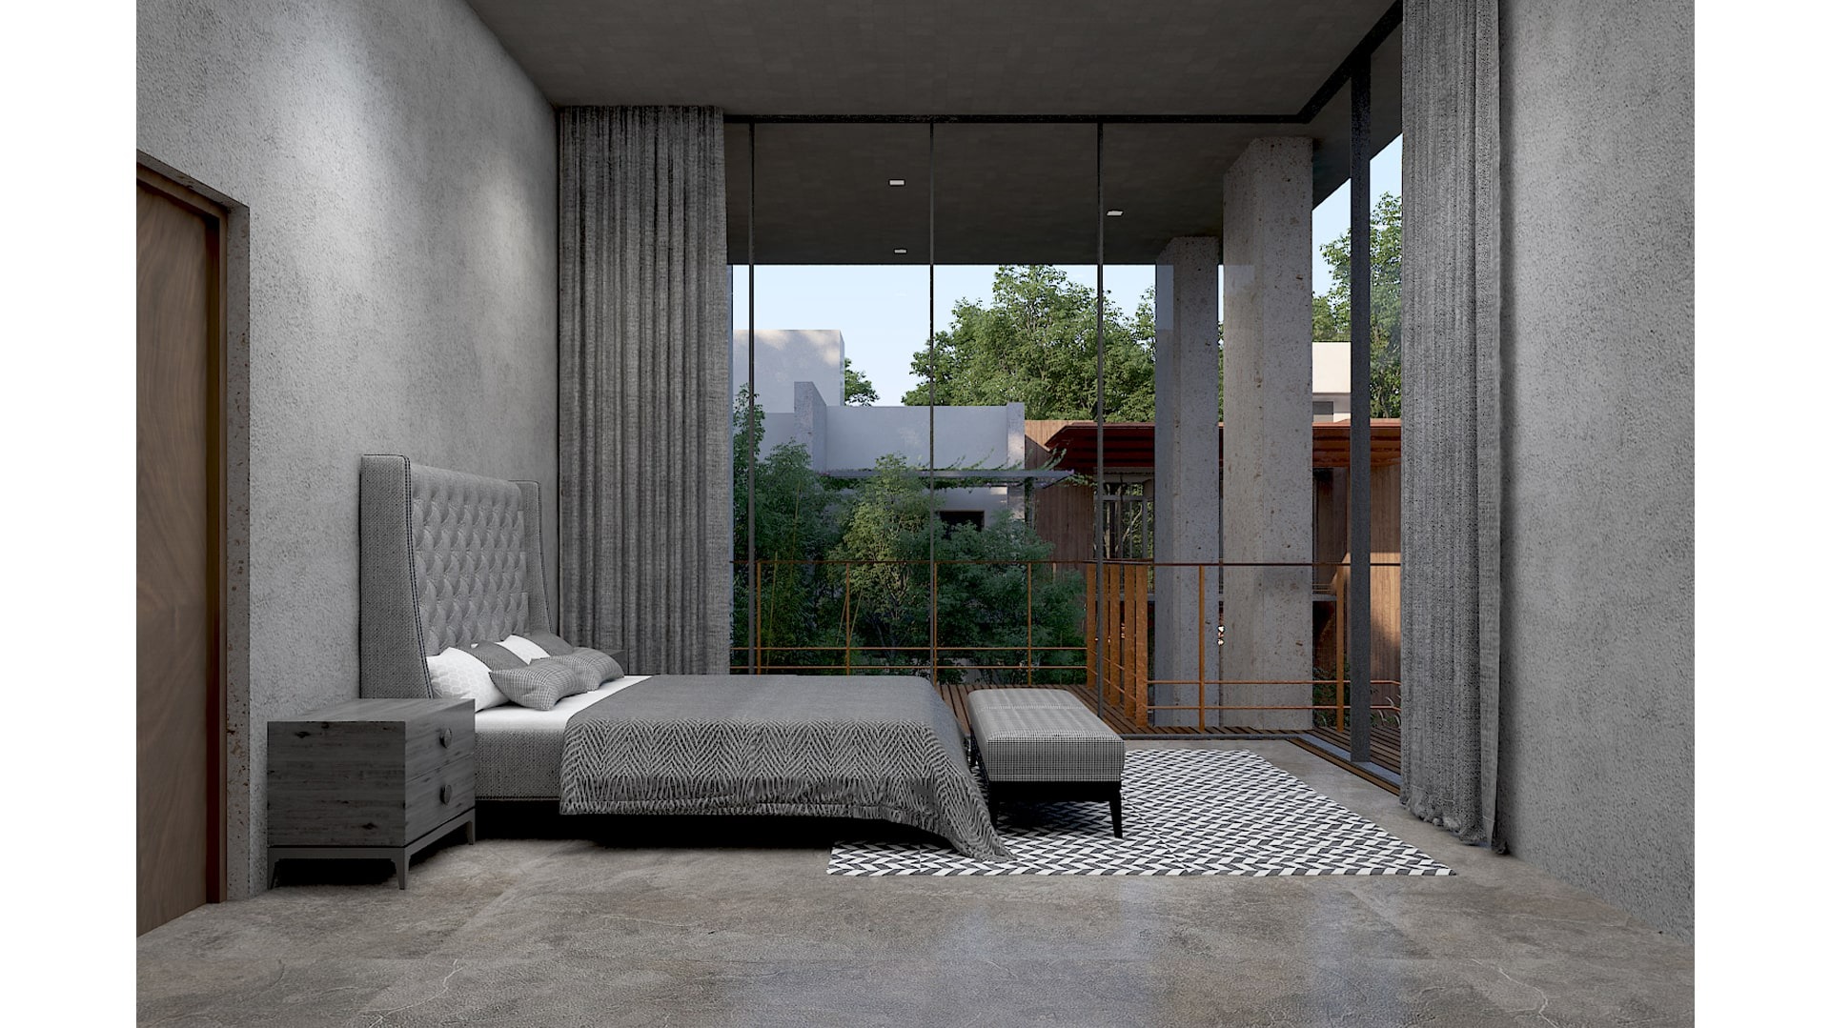
The program of the homes is one that includes family spaces, guest rooms, bed rooms, a breakfast space, a yoga room, kitchen and utility space, a water body, and a servants’ quarters, amongst other elements. In their design, while some spaces mirror one-another, there are parts of the homes that express themselves in distinctive manners in comparison to each other – the lounge, and the home theatre, for example. 

Landscape India Project Image

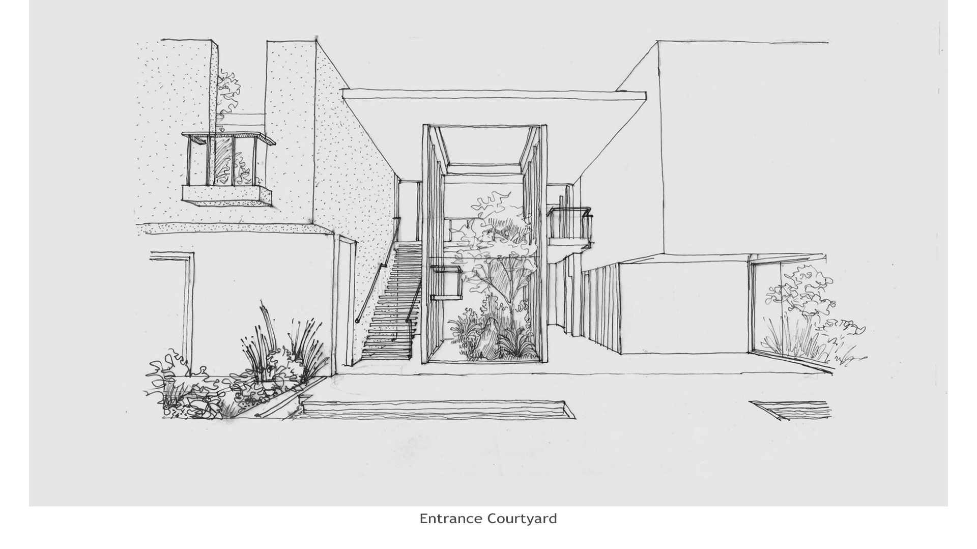
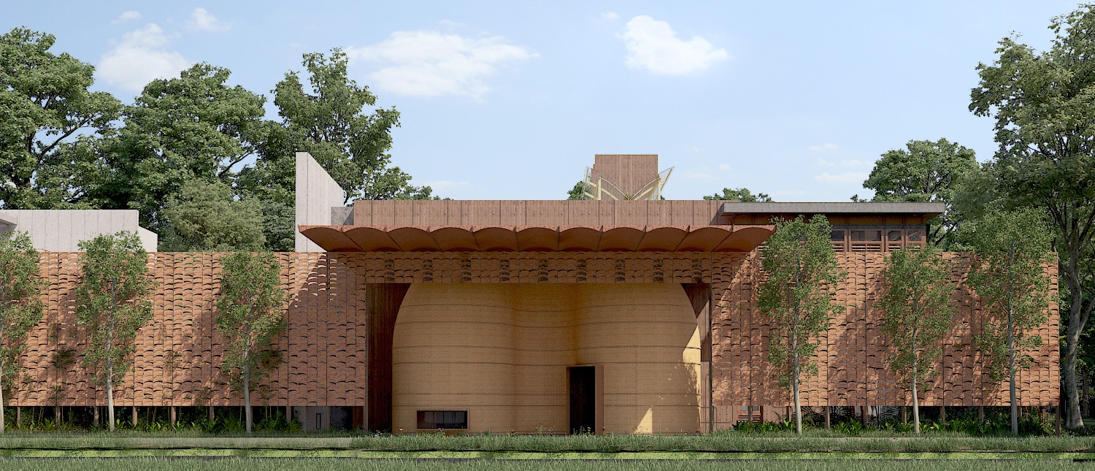
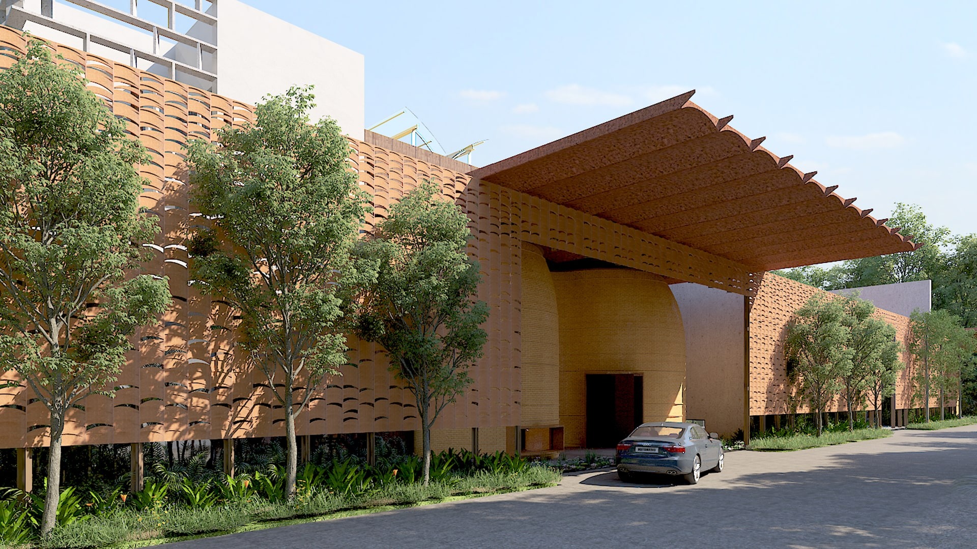
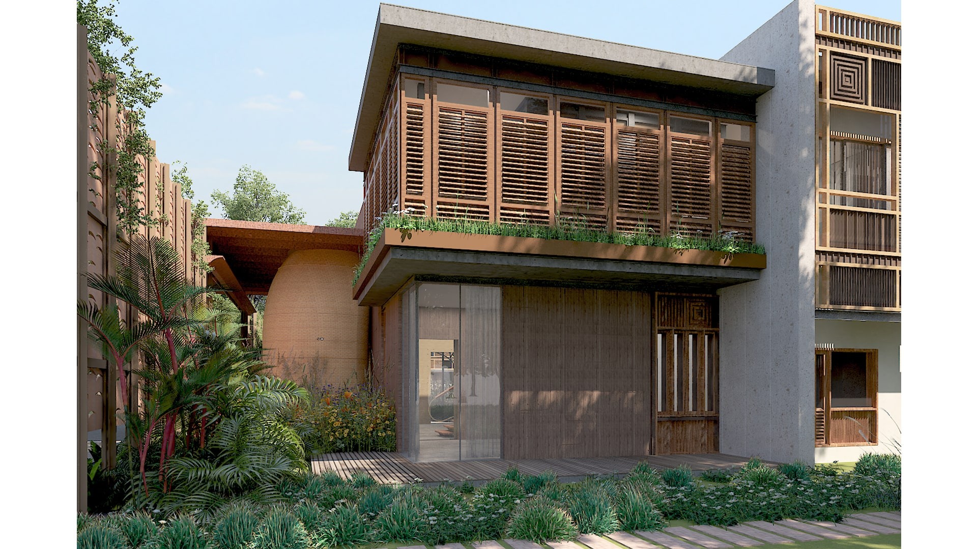
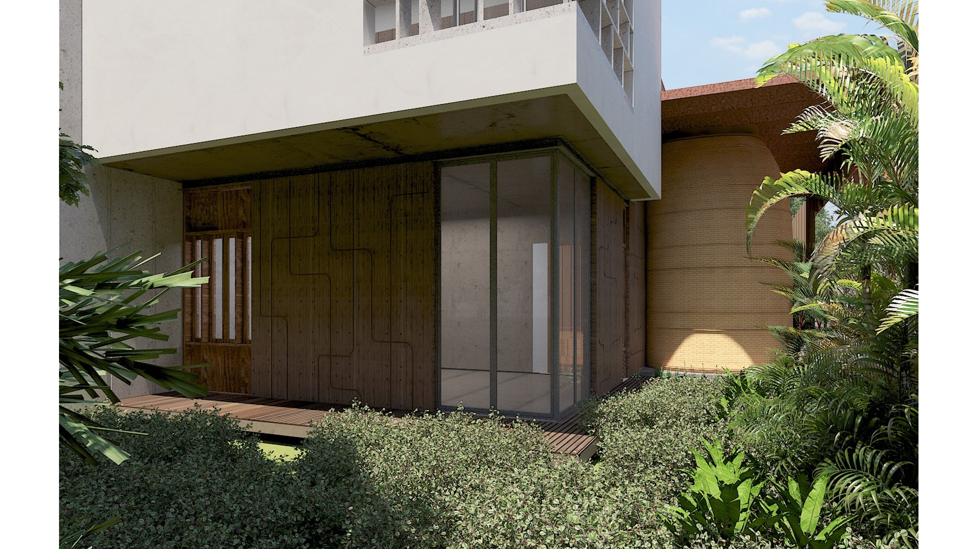
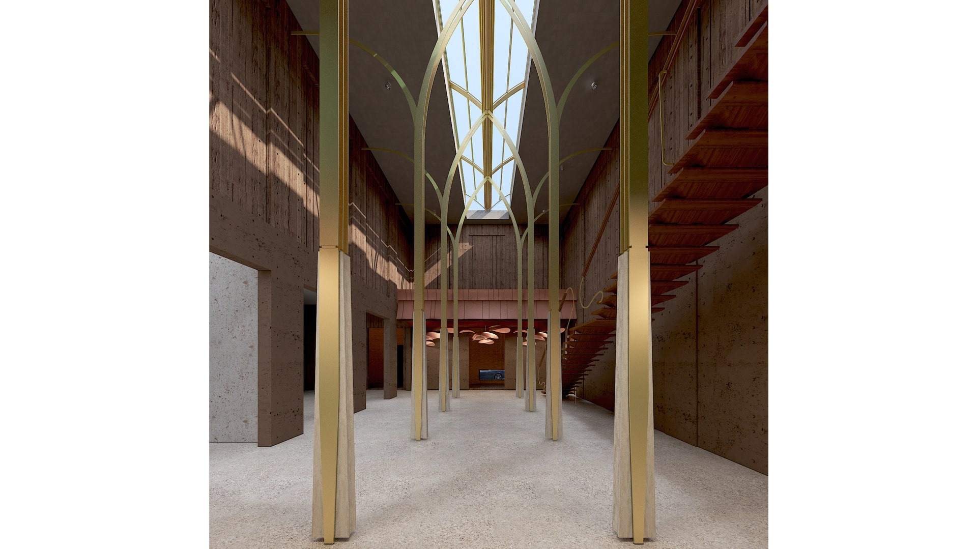
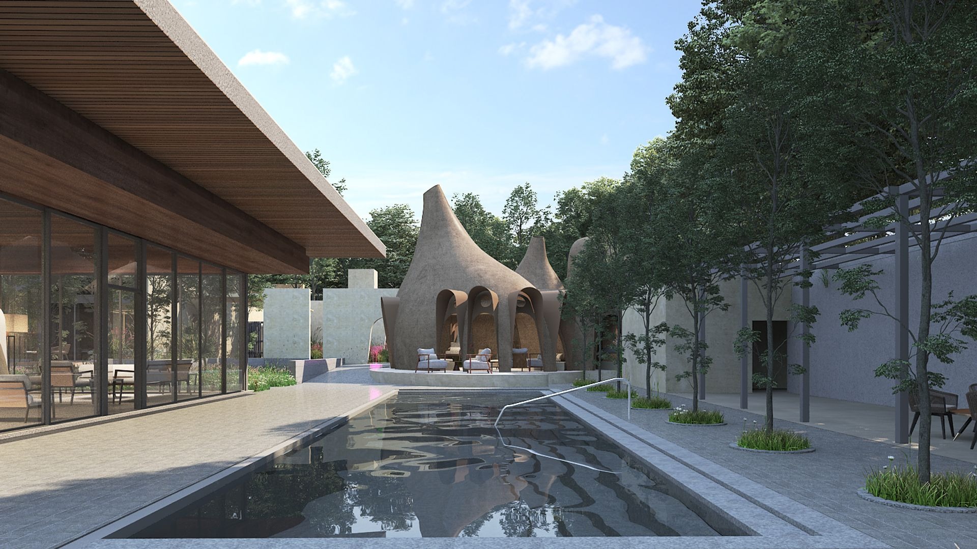
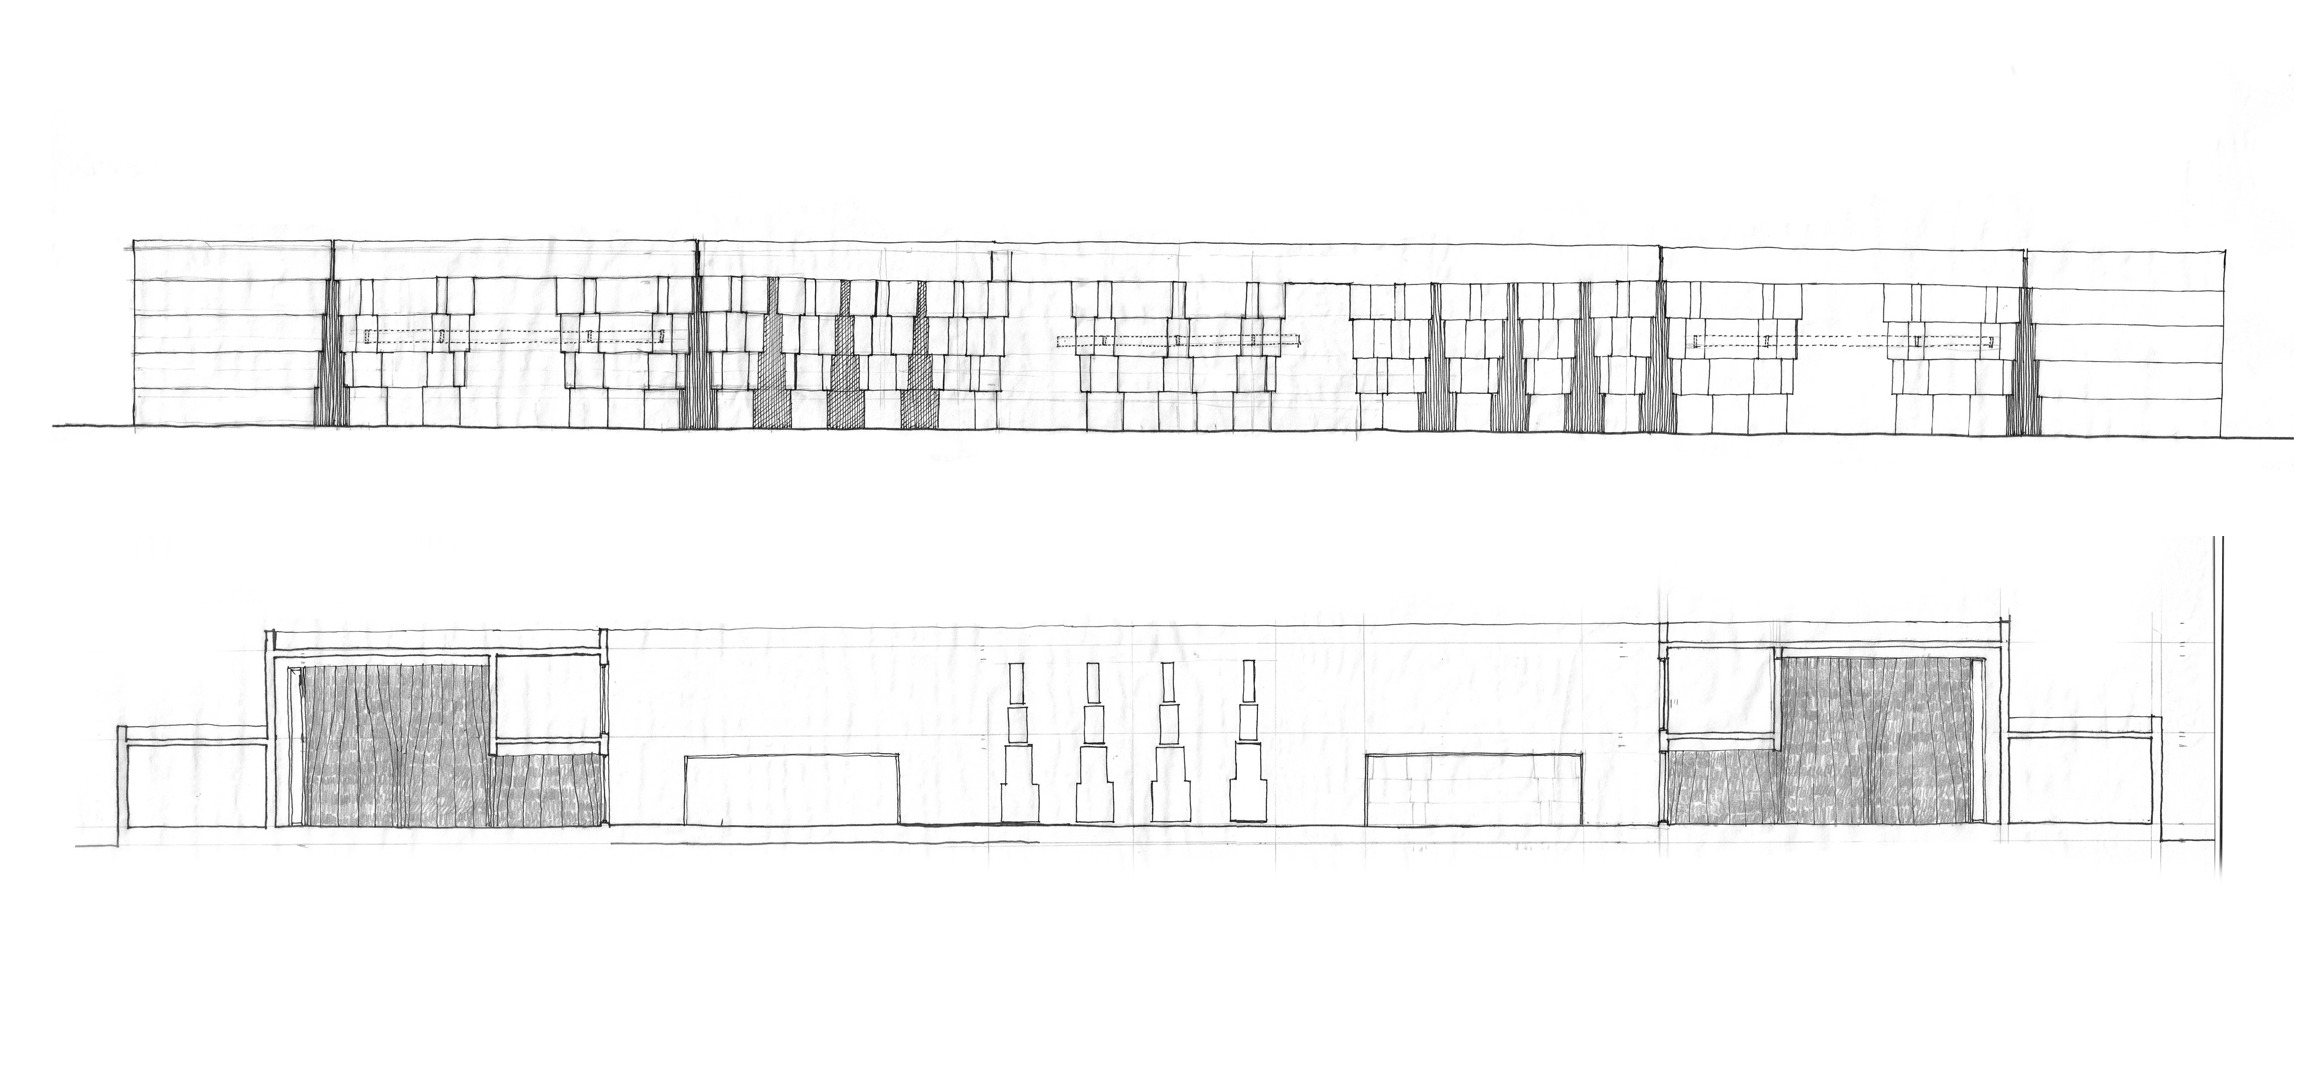
The entrance wall has been designed such that it adds a sense of interactive identity and dynamism to the space. The sense of an entrance is further reiterated through the introduction of an entrance foyer, and a Temple - imagined as fired brick sculptures, leading to the atrium. 

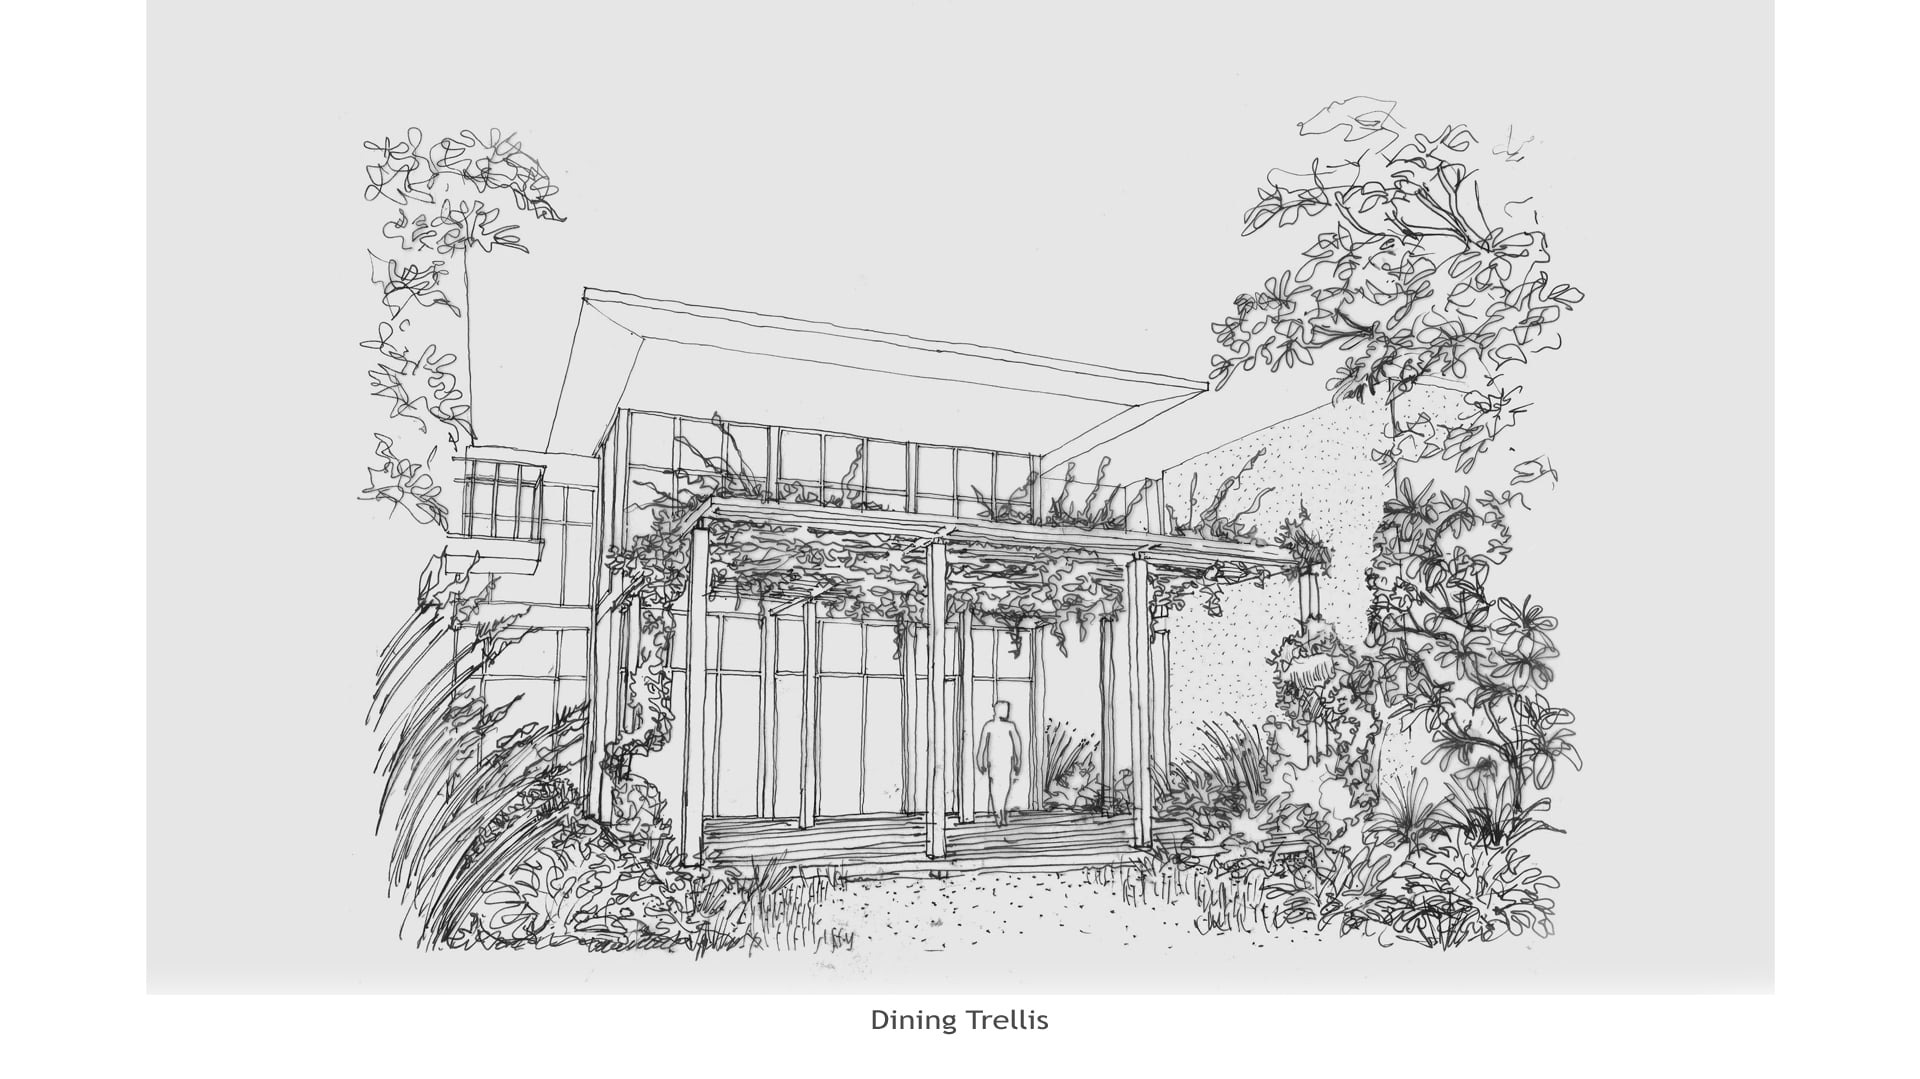
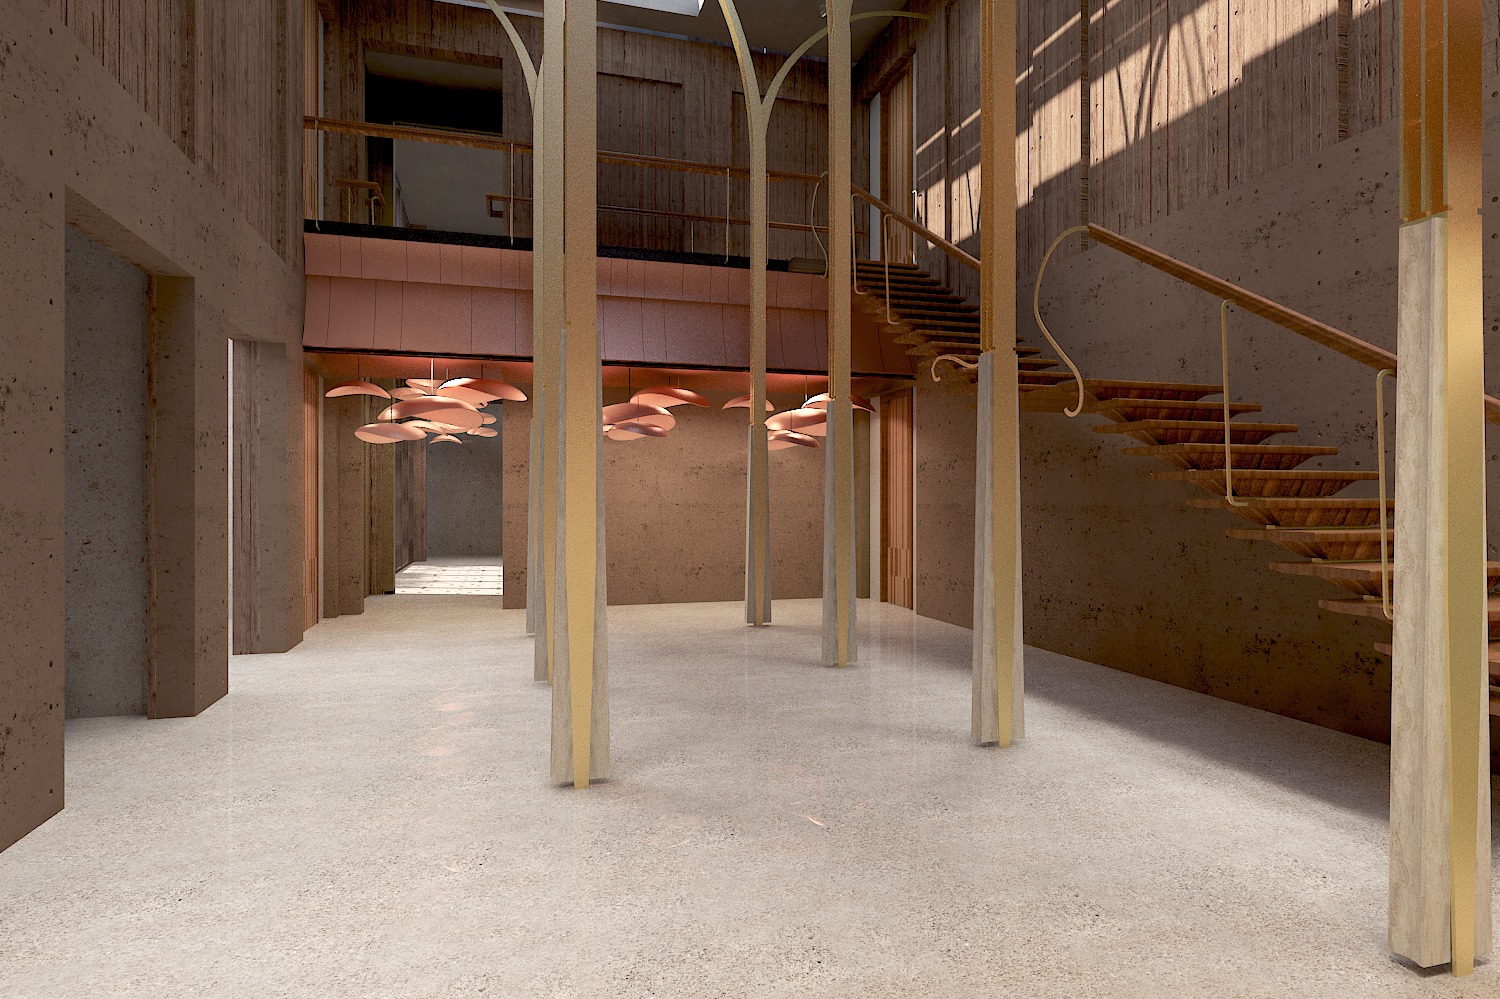
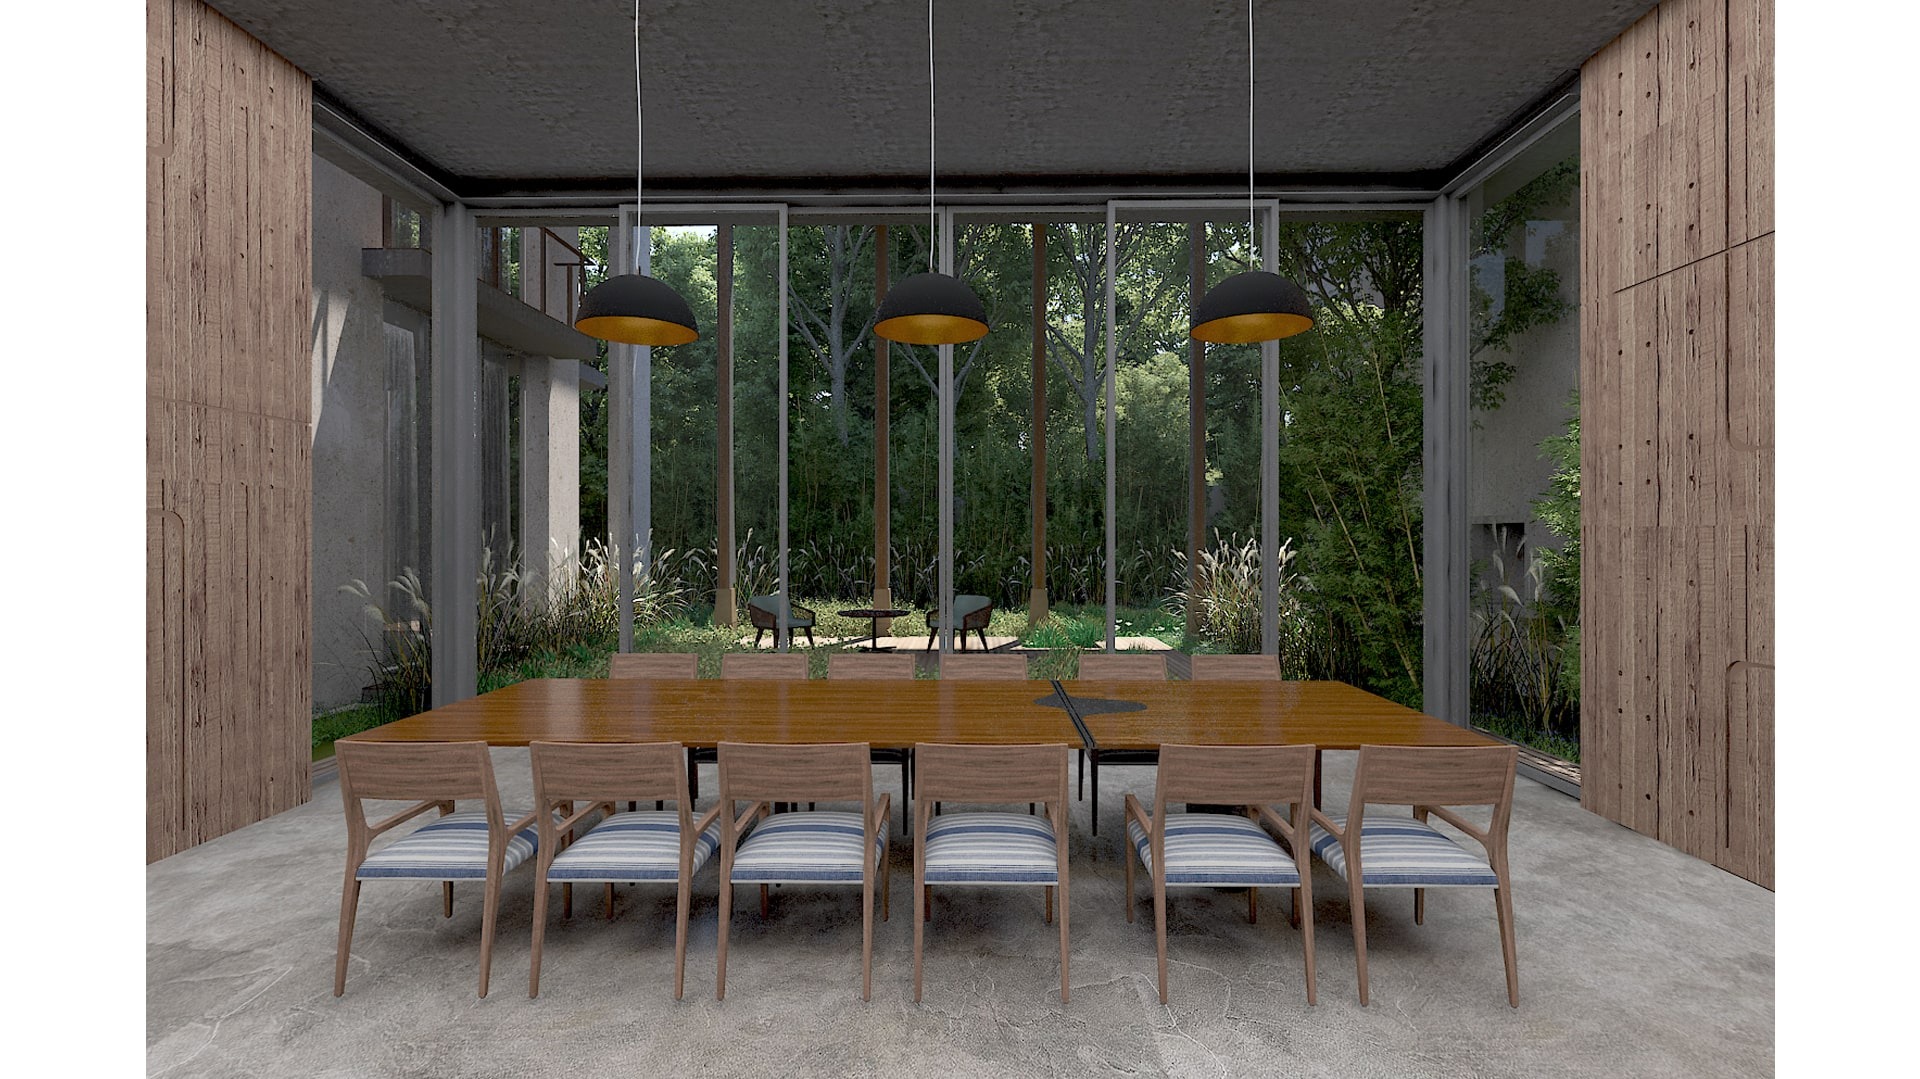
A Court by the staircase has been modulated to bring in light, while the dining space, and lounge on the first floor have been envisioned as a pavilion that will further enhance the sense of connection with the outside. `

Landscape India Project Image

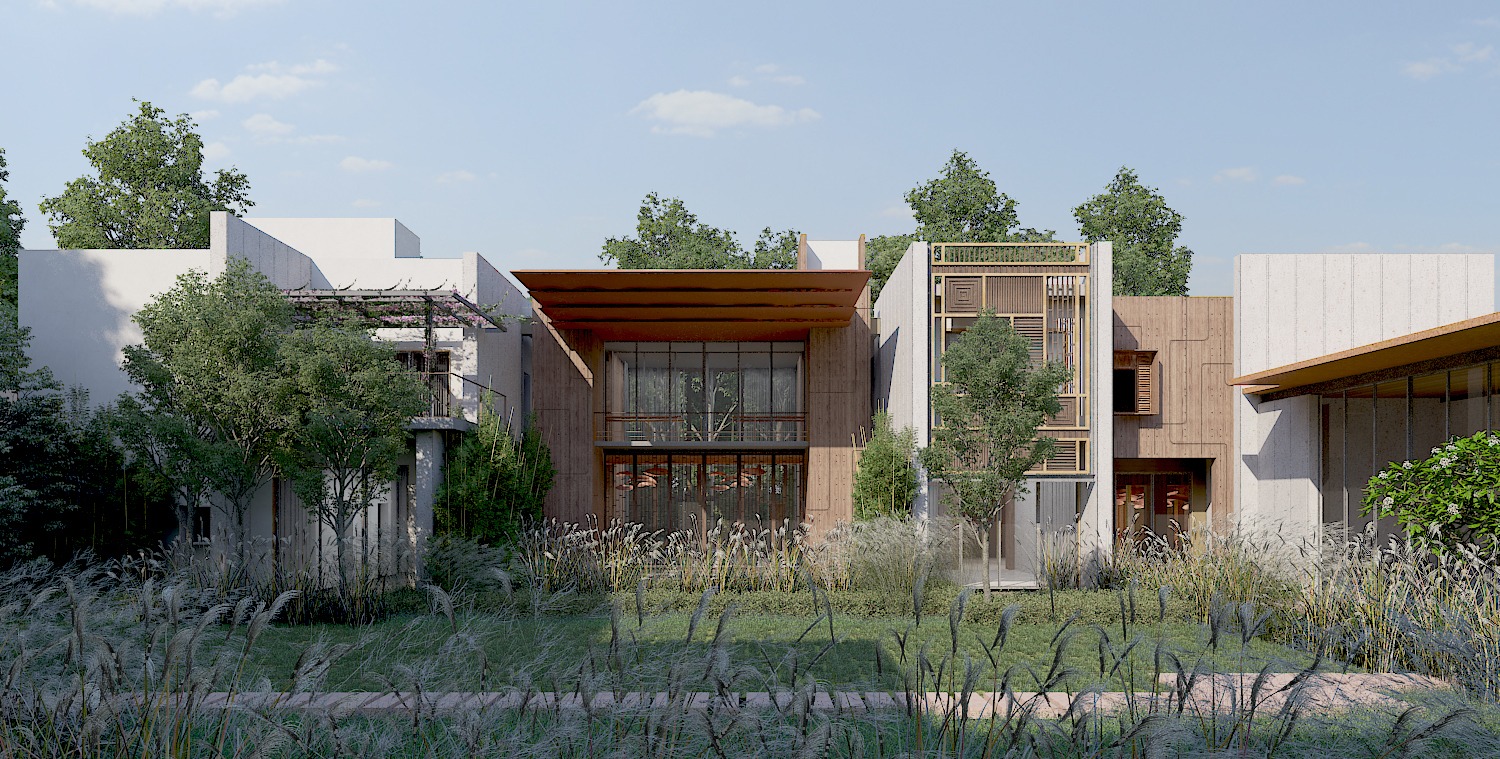
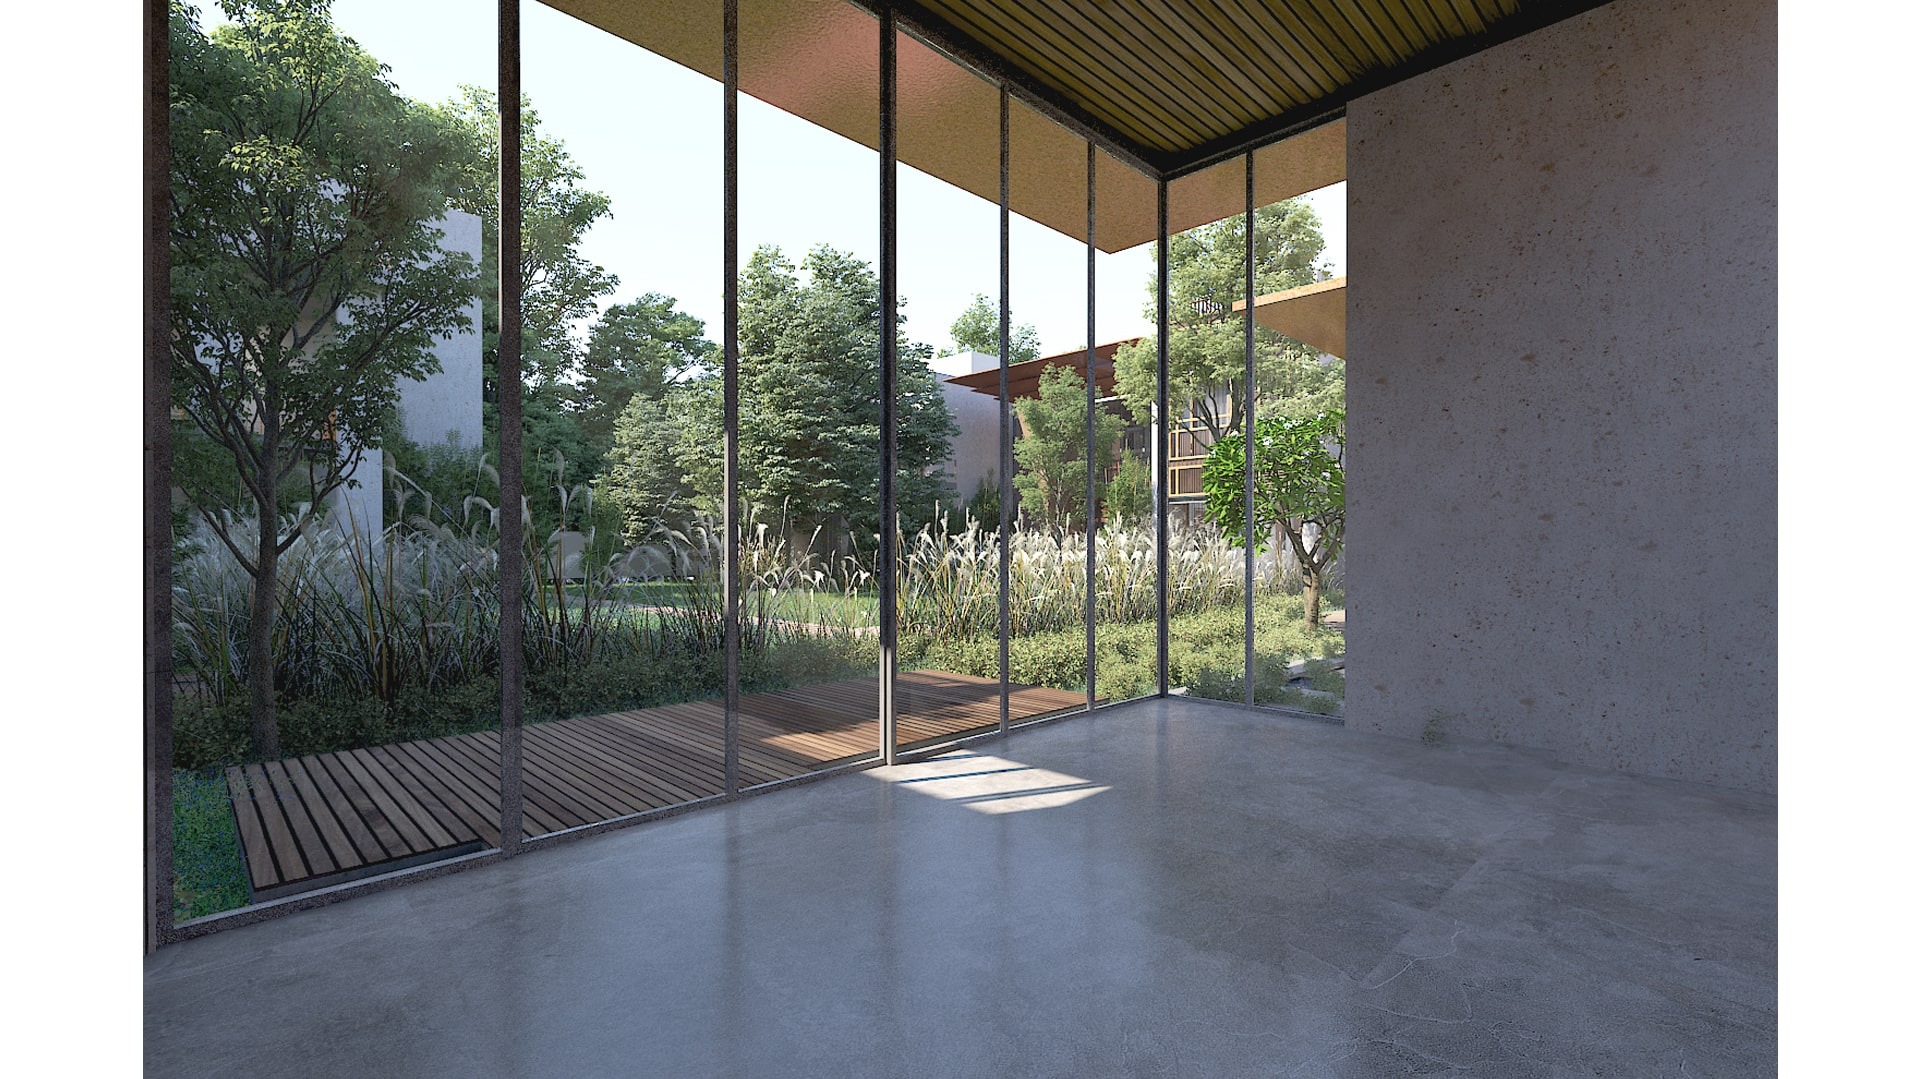
The living spaces overlook the garden, creating constant connections between the inside and the outside. A waterbody which was initially envisioned as multiple small, contained pockets, has now been expanded to encircle the formal living space, as well as the temple. 

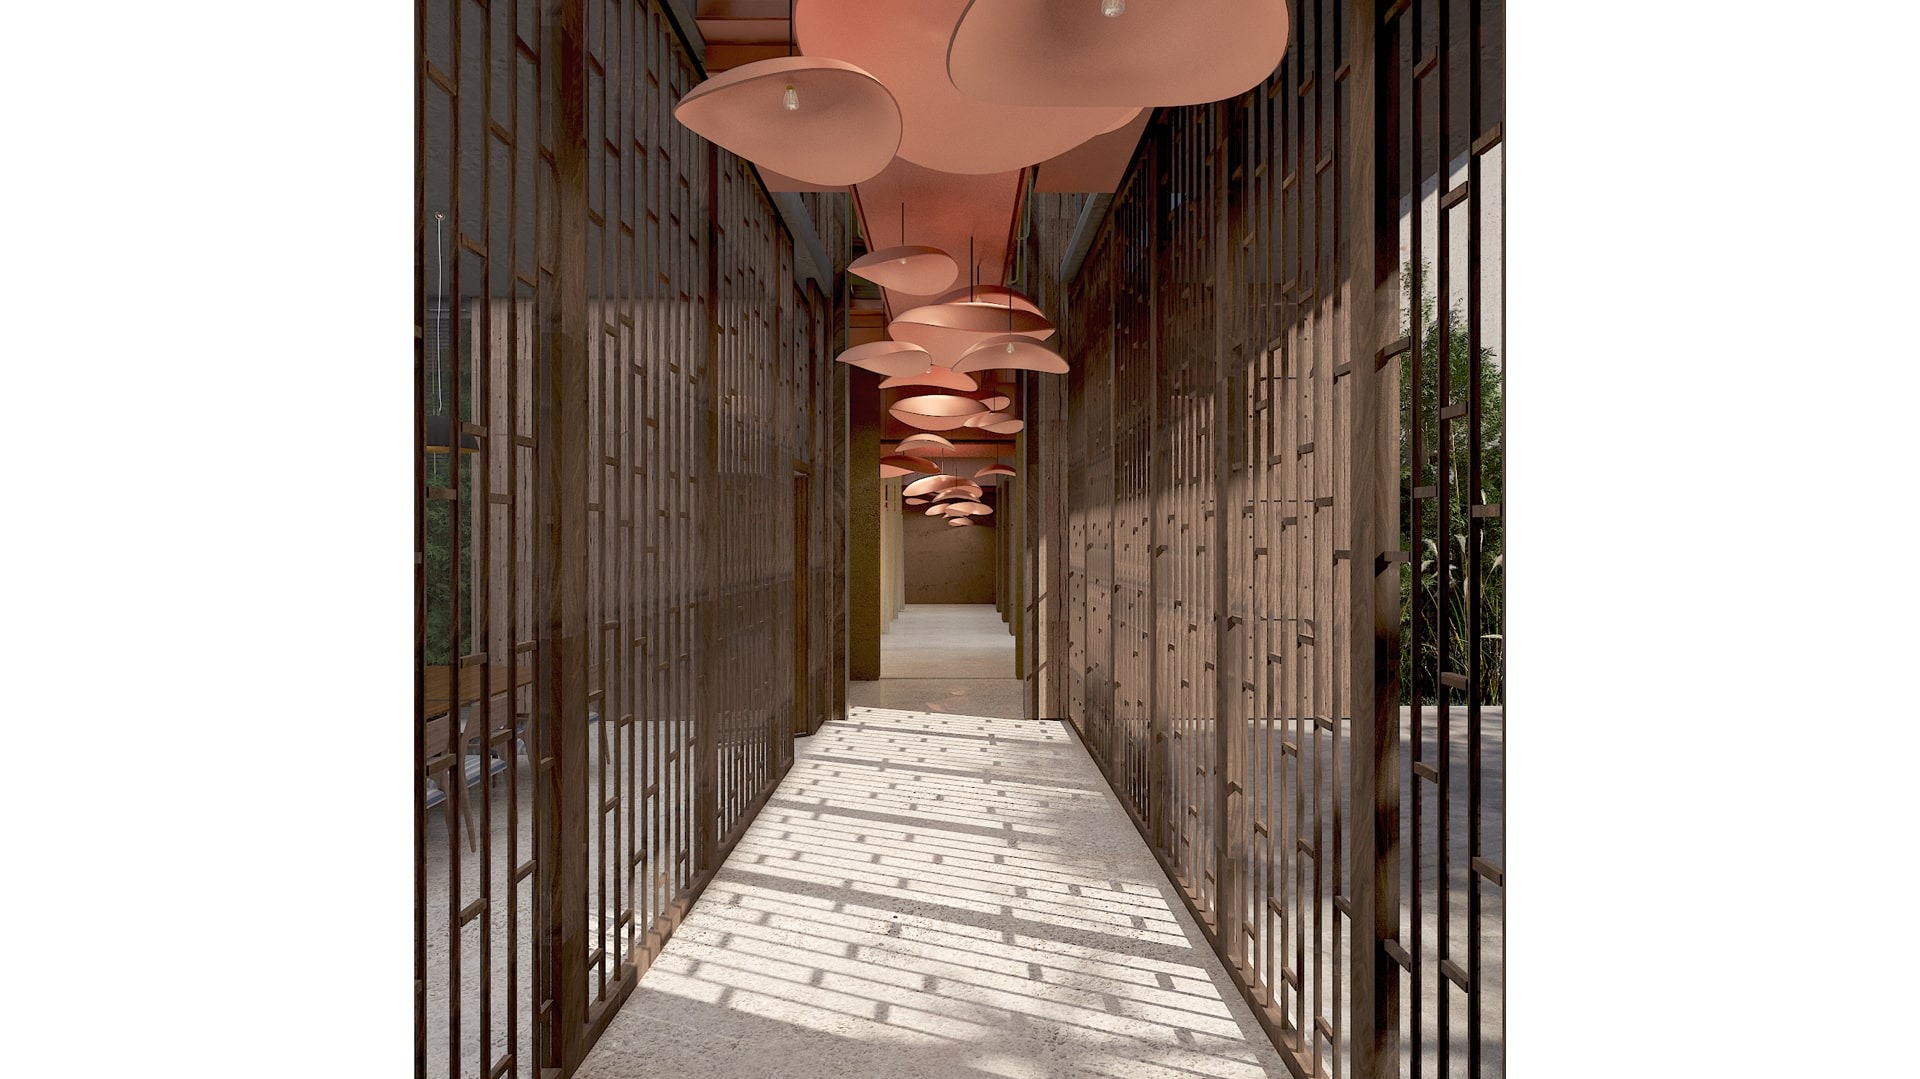
Large copper roof canopies have been used at various locations in both homes. 

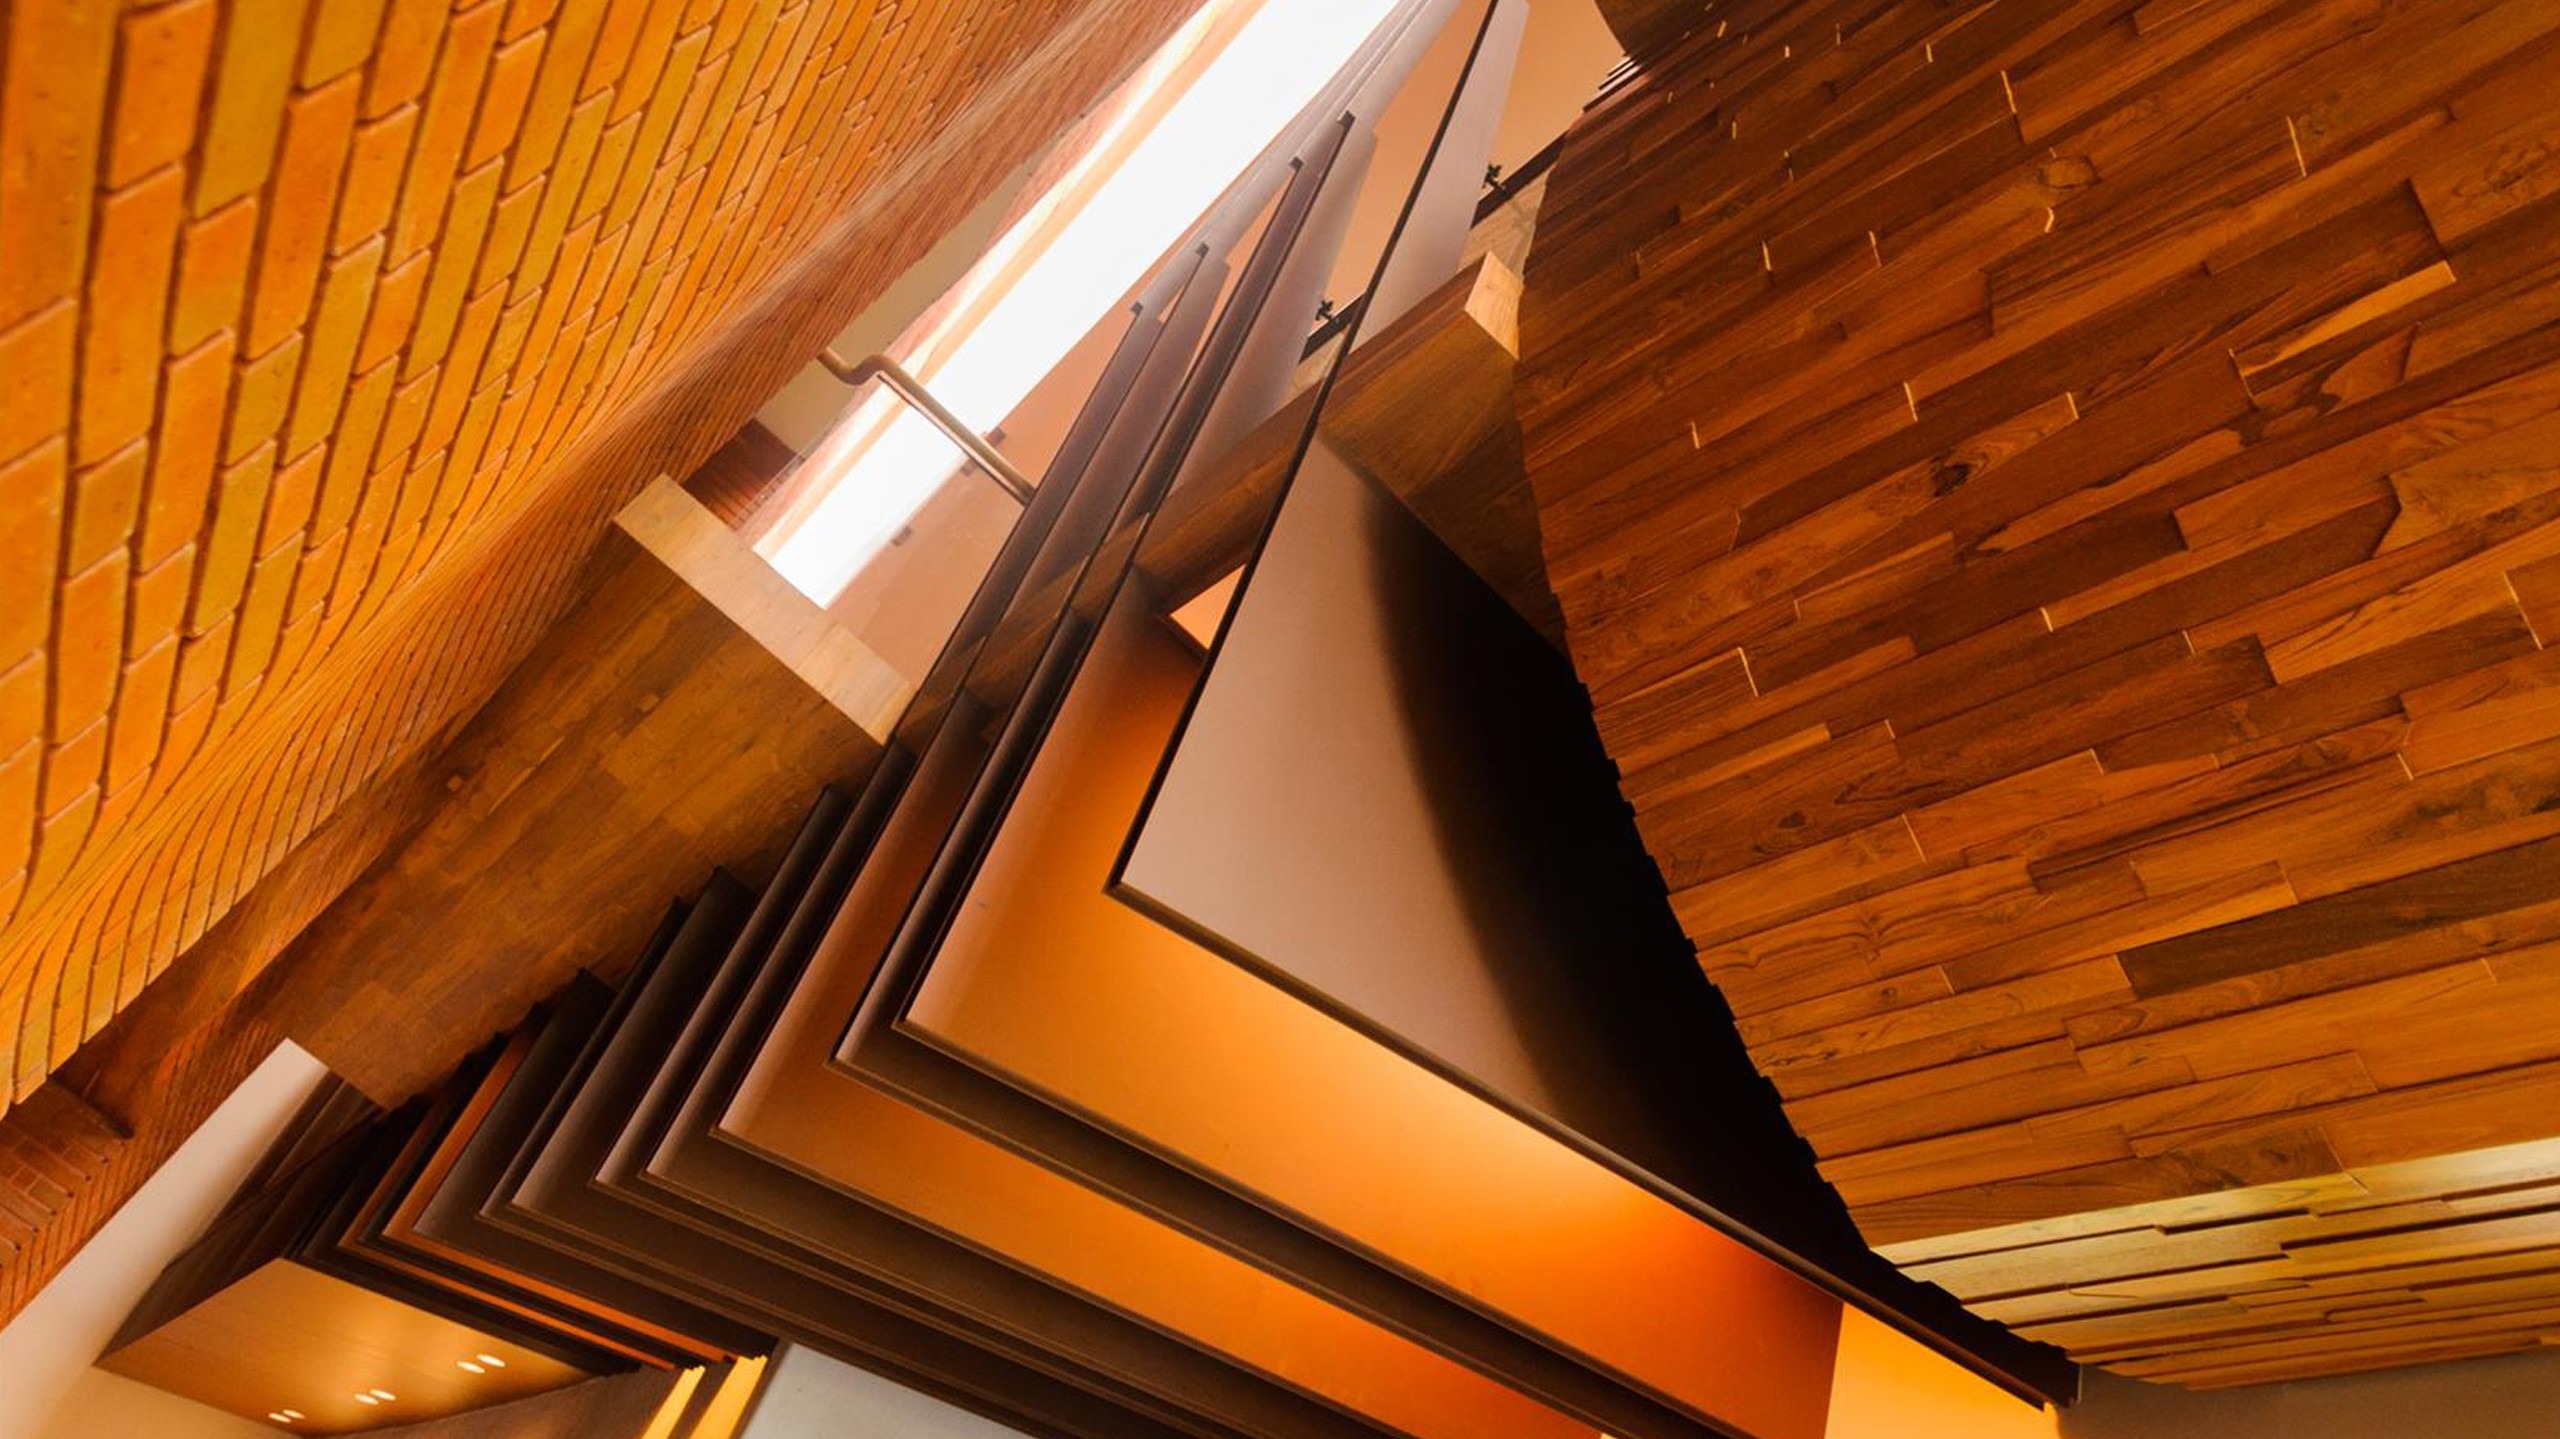
Apart from the ideas of spatiality that the design of these homes creates, it is the materiality of these spaces that set it apart; materials that, in some cases, the studio has worked with for the first time. This has included pigmented, and textured exposed concrete, lime plaster, and stone clad walls, along with the manner in which fired brick has been utilized. 

Landscape India Project Image

All in all, these spaces seem to reflect precise design interventions that lend a pronounced sense of identity to the homes. 

Landscape India Project Slide 1
Landscape India Project Slide 2
Landscape India Project Slide 3
Landscape India Project Slide 4
Landscape India Project Slide 5
Landscape India Project Slide 6
Landscape India Project Slide 7
Landscape India Project Slide 8
Landscape India Project Slide 9
Landscape India Project Slide 10
Landscape India Project Slide 11
Landscape India Project Slide 12
Previous
Next

Continue Reading

A HOUSE OF COURTS
Project

A HOUSE OF COURTS

 A LANDSCAPE FOR LIVING
Project

A LANDSCAPE FOR LIVING

LIVING IN THE ORCHARD
Project

LIVING IN THE ORCHARD