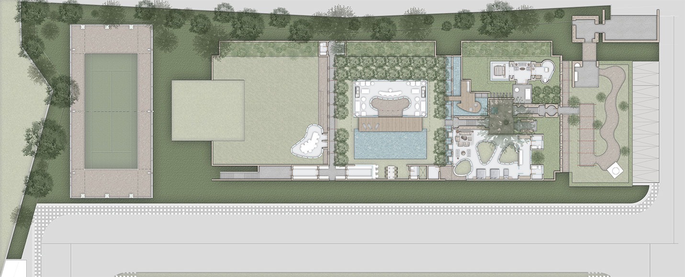
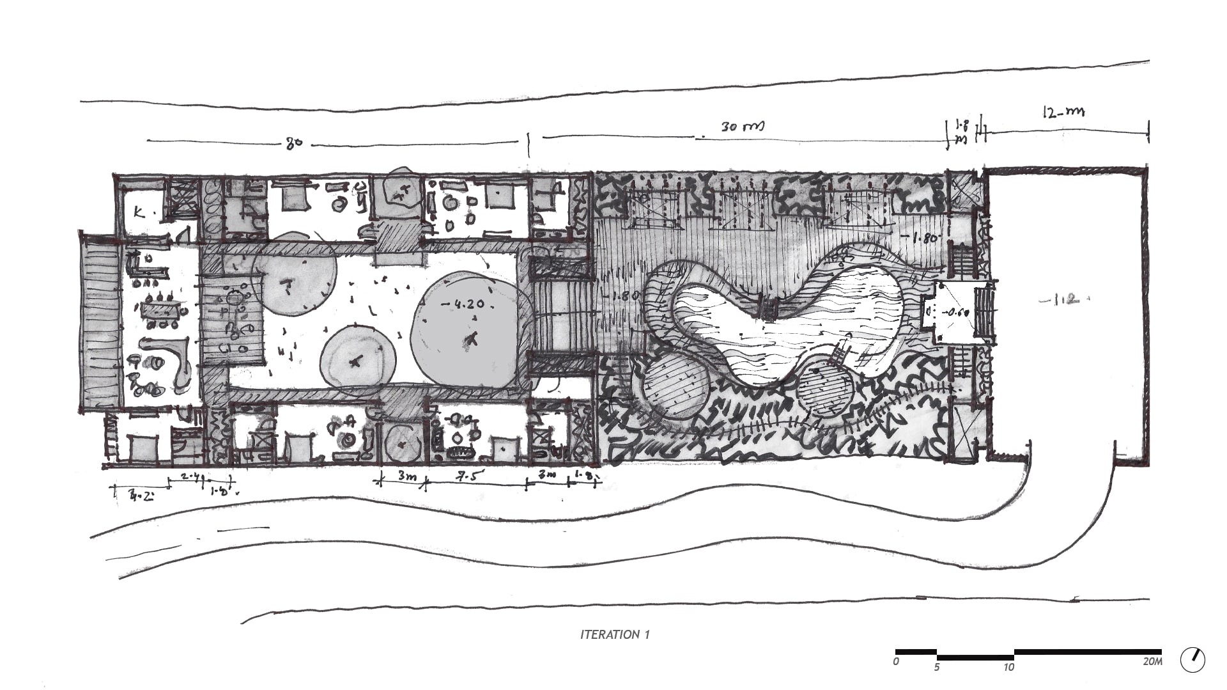
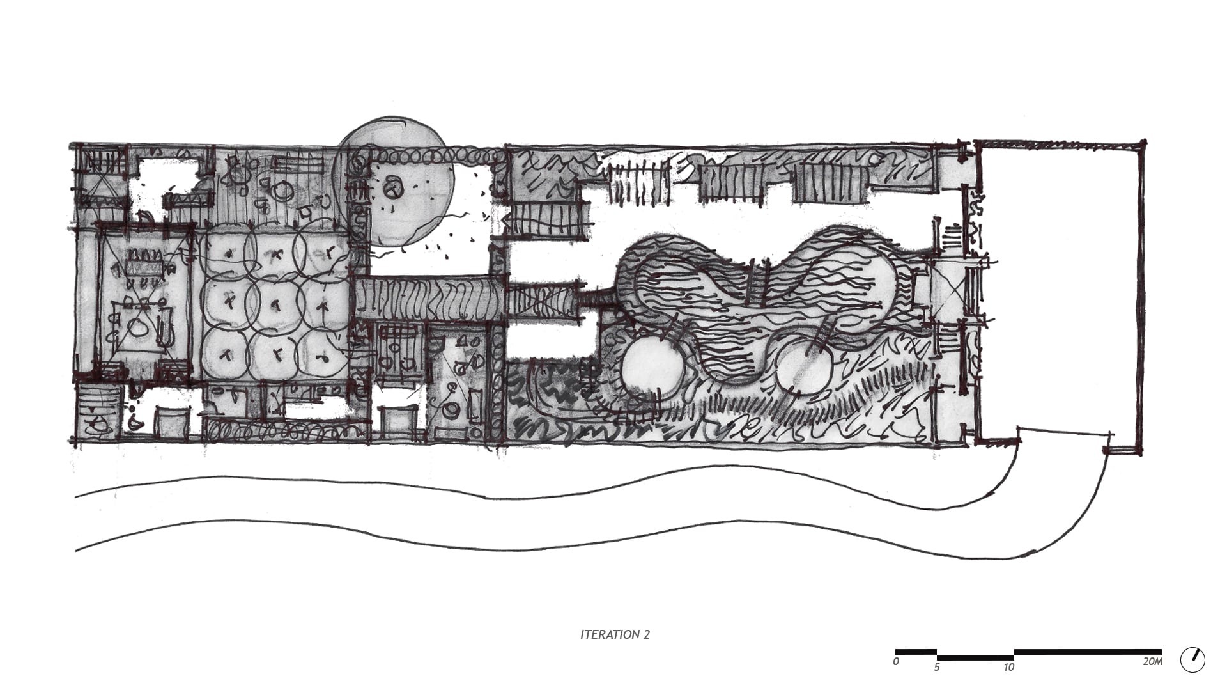
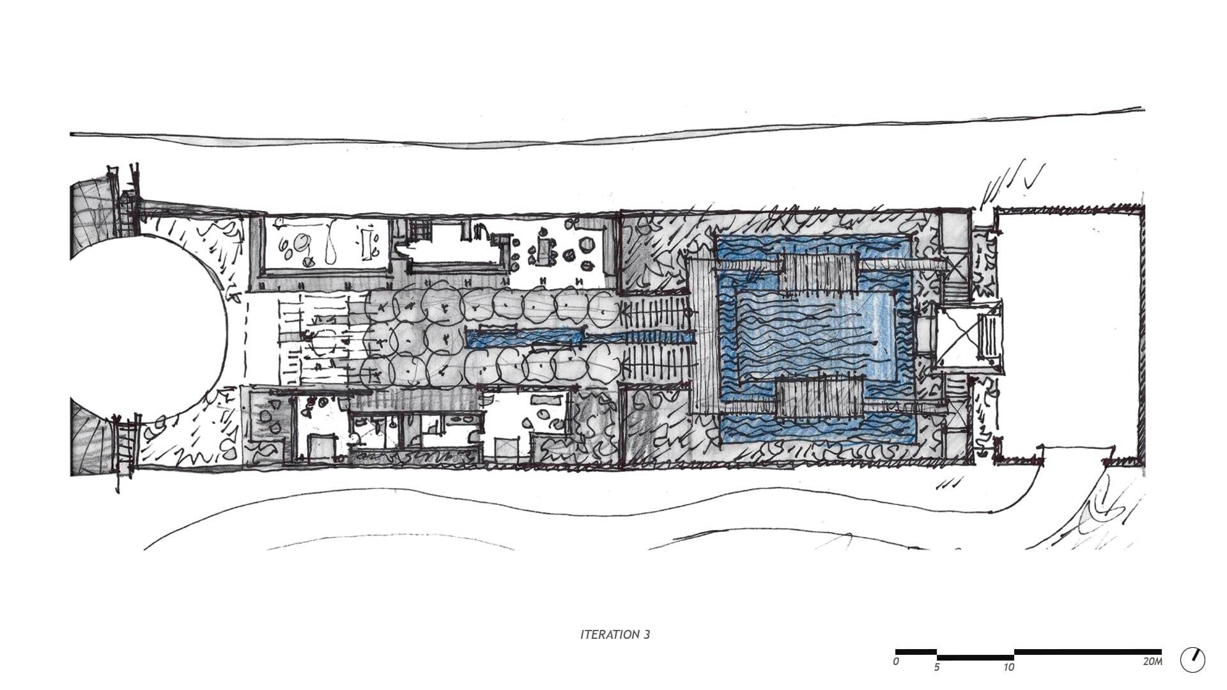
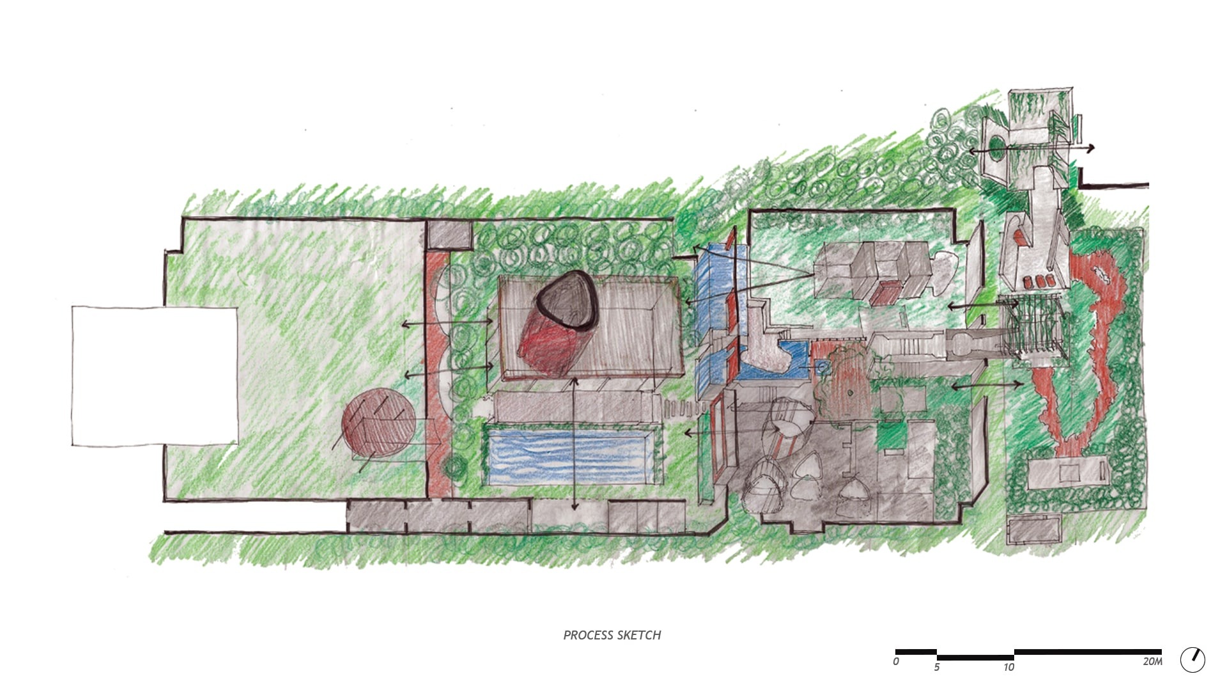
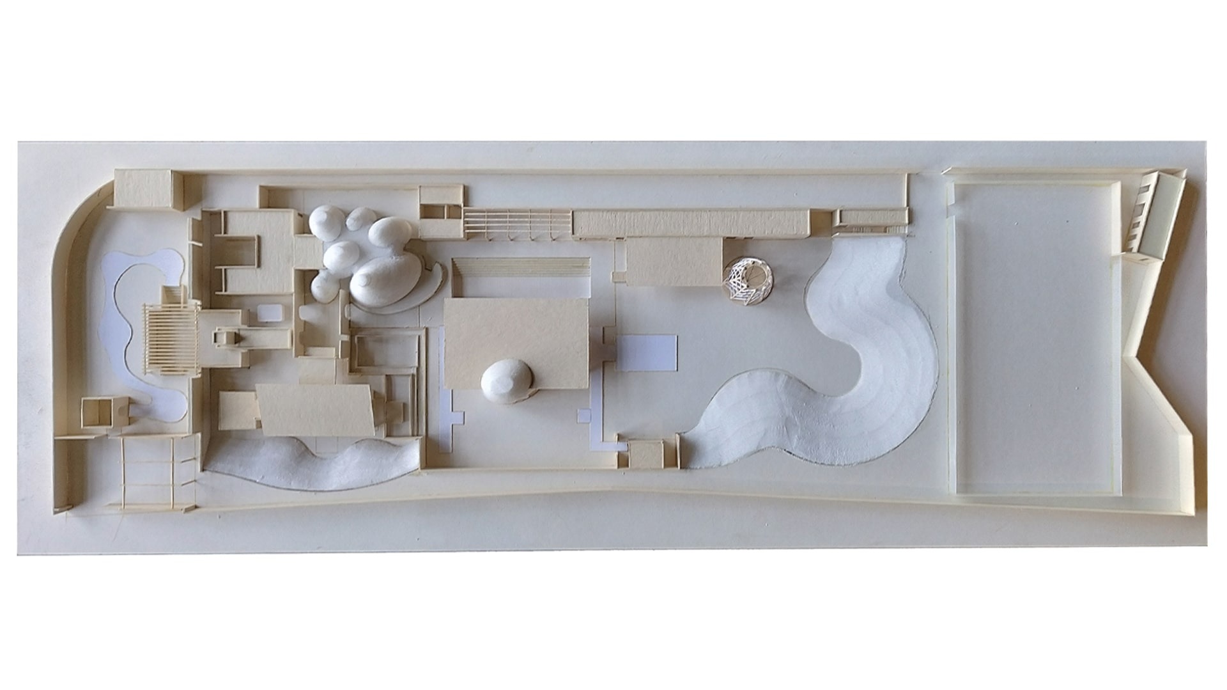
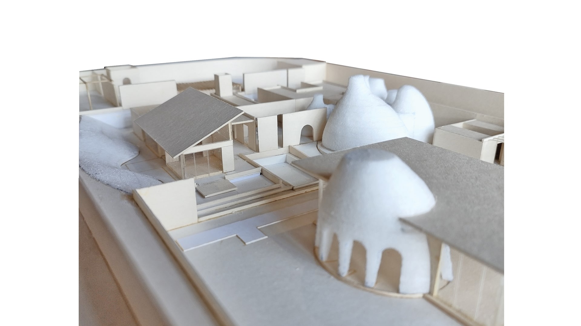
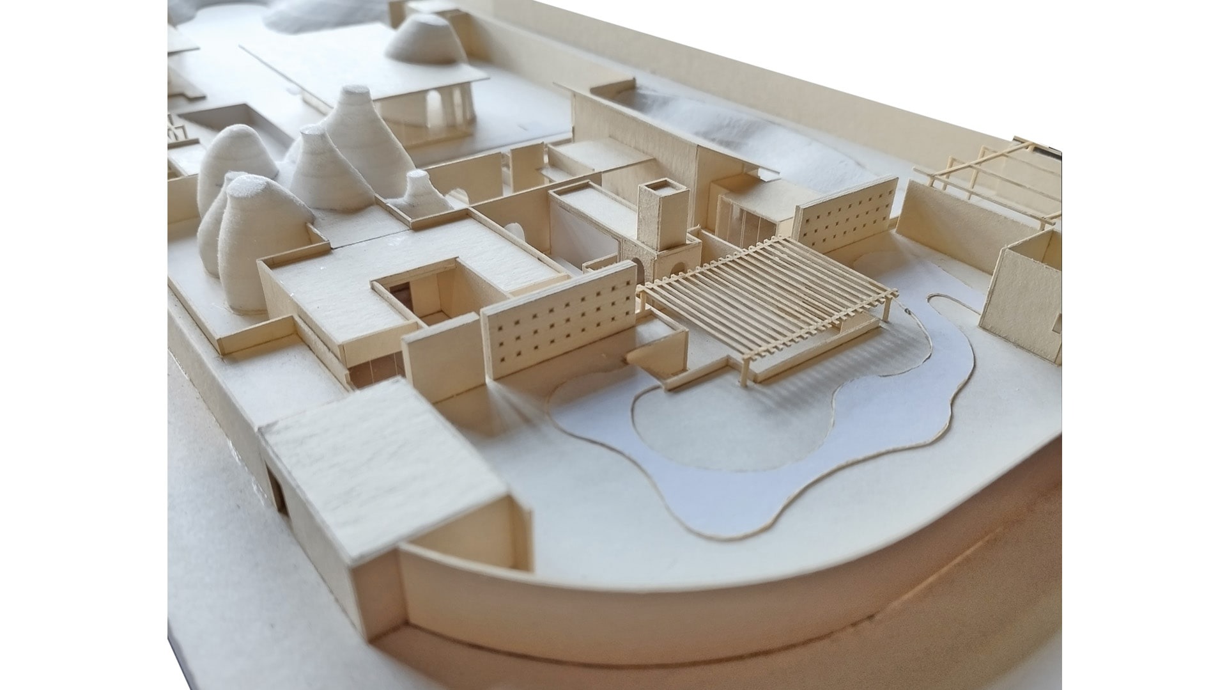
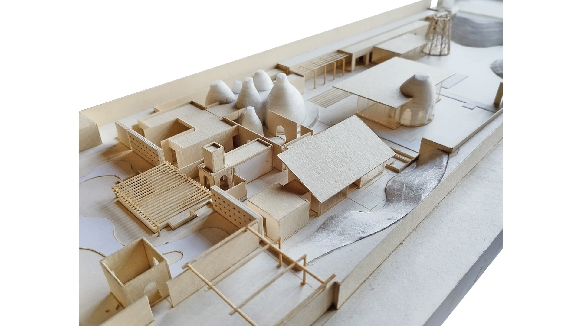
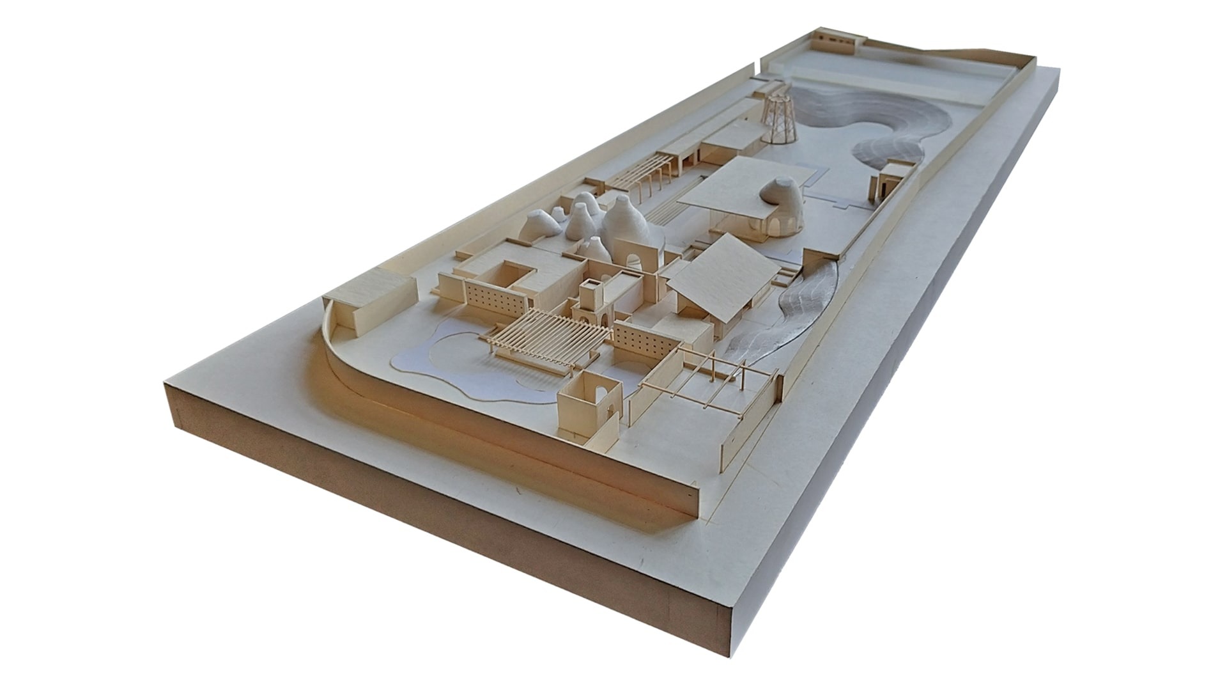
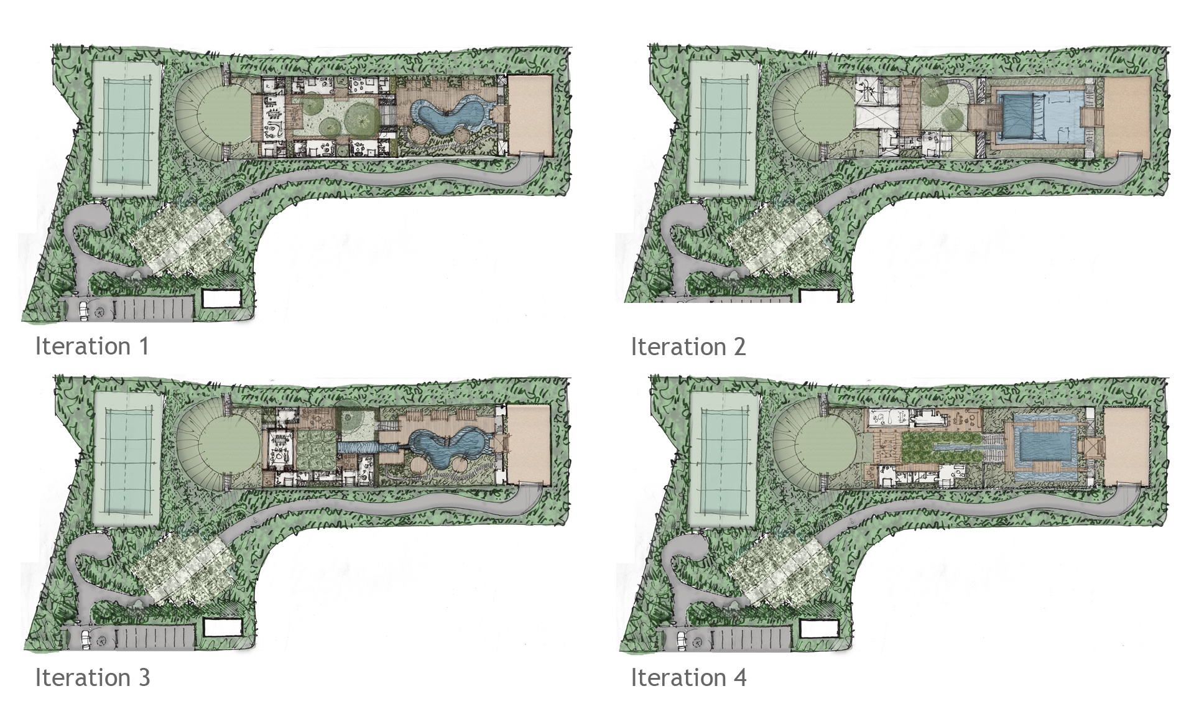
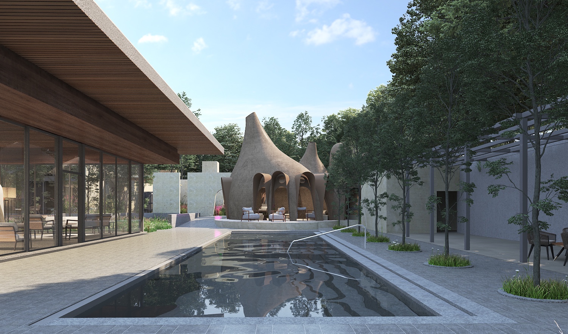
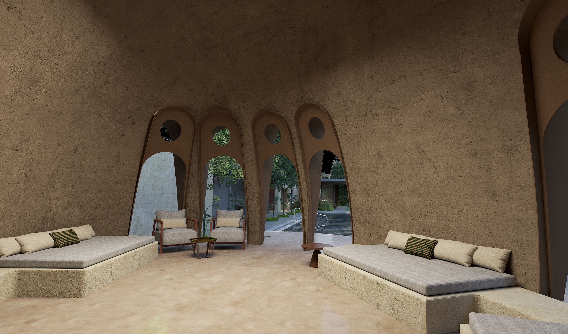
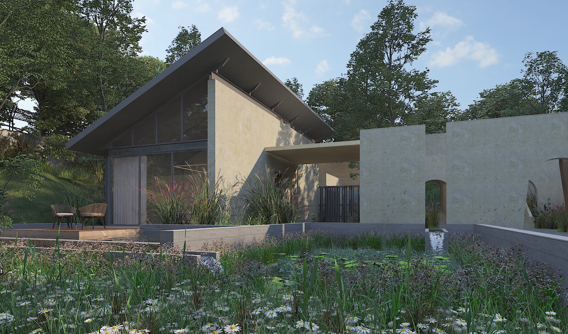
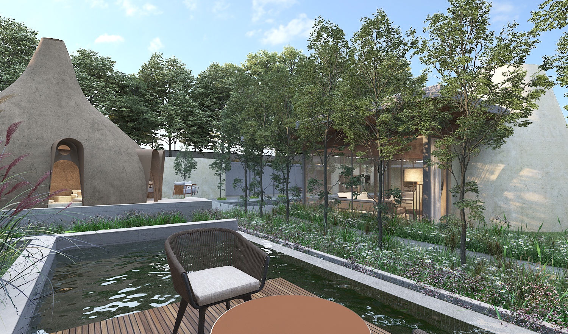
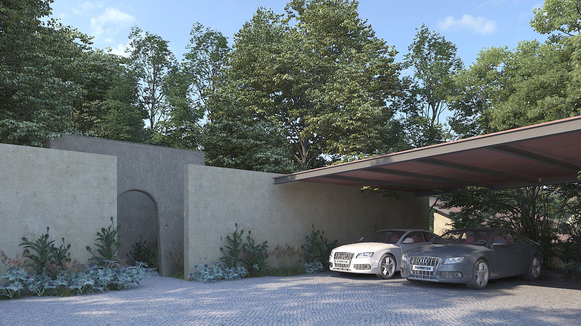
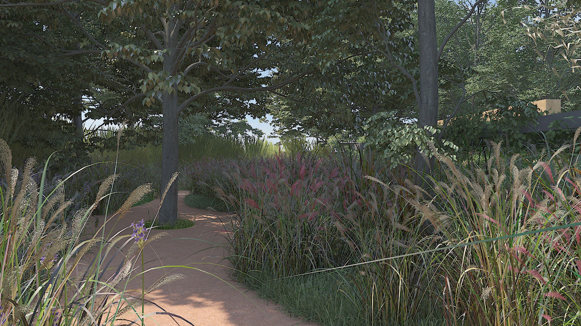
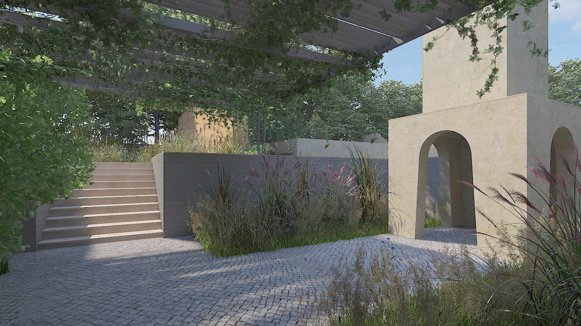
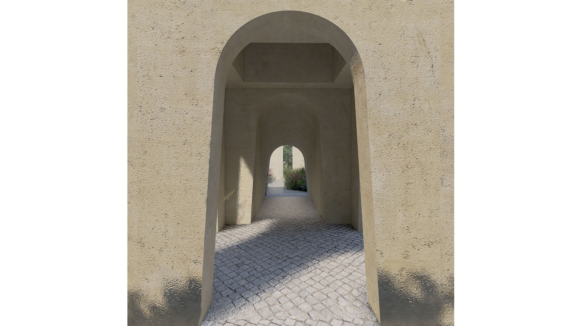
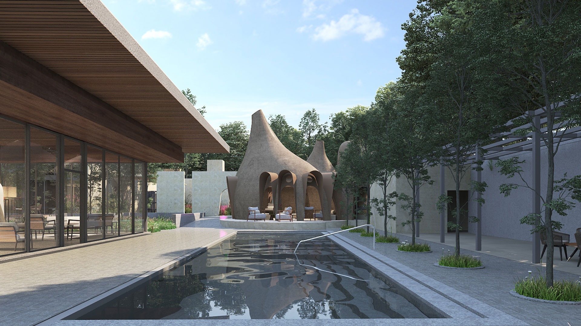
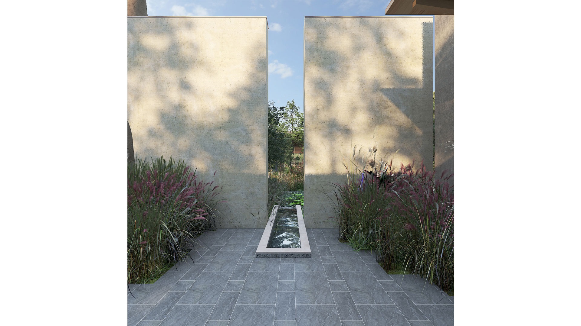
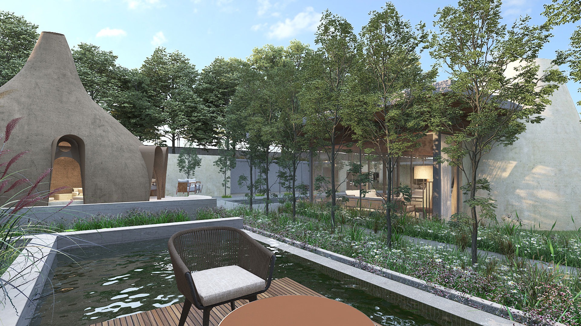
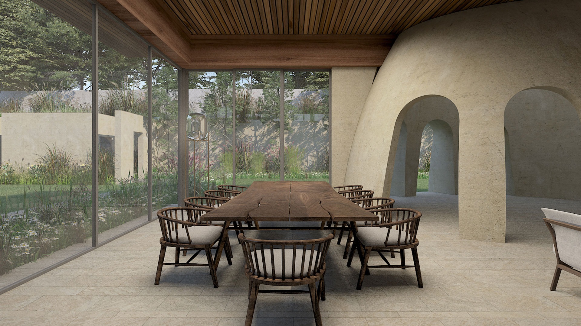
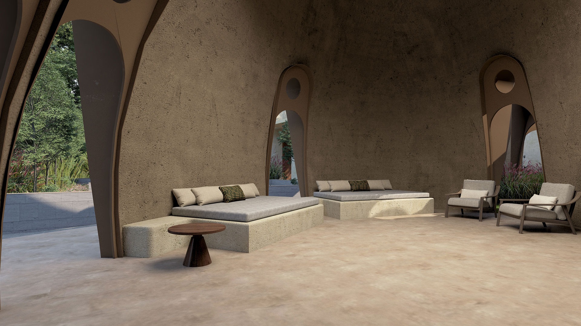
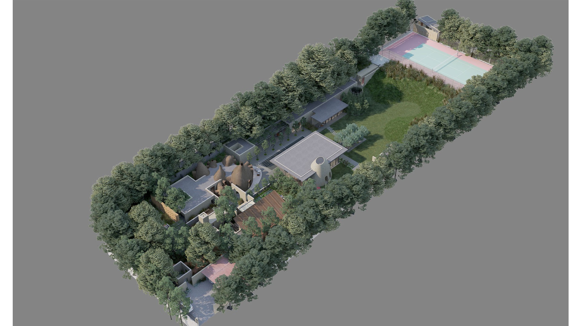
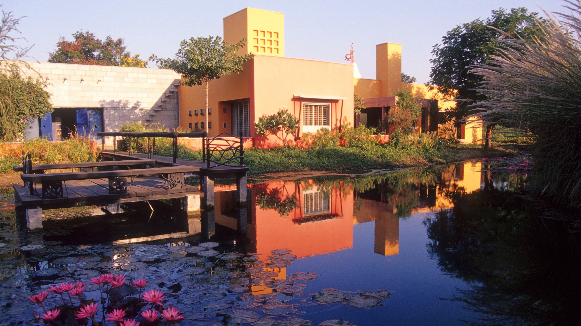
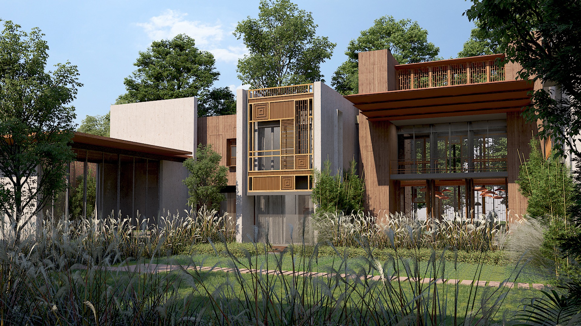
As part of the process of design, the manners in which the land was to be occupied were also explored. The first iteration looked at exploring the idea of cascading gardens, the second was a house of walls, and the third was a house where the courtyards became the spaces around which the built was woven. All these options had implications on circulation, the relationships between the built and the open, the amount of space allocated to gardens and courts, and where they found themselves within the context of the house. Ultimately, it was the house with the courtyards that was taken forward.