Landscape India LogoLandscape India Logo
  • Home
  • Projects
  • Studio
  • Publication
    BlogsColumns / MediaMisc
  • Career
  • Contact
Leaf IndiaPBB PlantsResource Centre
Navigation Preview

© 2026 landscape India. All rights reserved.

  • Instagram
  • Facebook
  • LinkedIn
  • Youtube
Footer LogoFooter Logo
HomeProjectsStudioPublicationsCareersContact
InstagramFacebookLinkedInYoutube

Get In Touch

501, South Tower, One 42, Behind Ashok Vatika, Bopal Ambli Road, Ahmedabad-380058

pbb-ahm@landscapeindia.net

+91 79269 23054

Unit No. 424, Prabhadevi Unique Industrial Estate Coop Hsg Soc Off Veer Savarkar Marg Prabhadevi, Mumbai- 400025

pbb-mum@landscapeindia.net

+91 22243 60100

© 2026 landscape India. All rights reserved.

InstagramFacebookLinkedInYoutube

Powered by:

Salt Pixels

GHUMA HOUSE

“Design is a process; not a linear process - but a process none-the-less. At times, the process is laid out to ensure that the result is practical, and satisfies the purpose for which it is intended. At other times - more than anything - the process requires an understanding of the human psyche; an understanding of the manner in which our mind perceives, and remembers spaces.”
Landscape India Project Slide 1
Landscape India Project Slide 2
Previous
Next
Location
Ahmedabad
Typology
Weekend house
Site area
3.7 acres
 

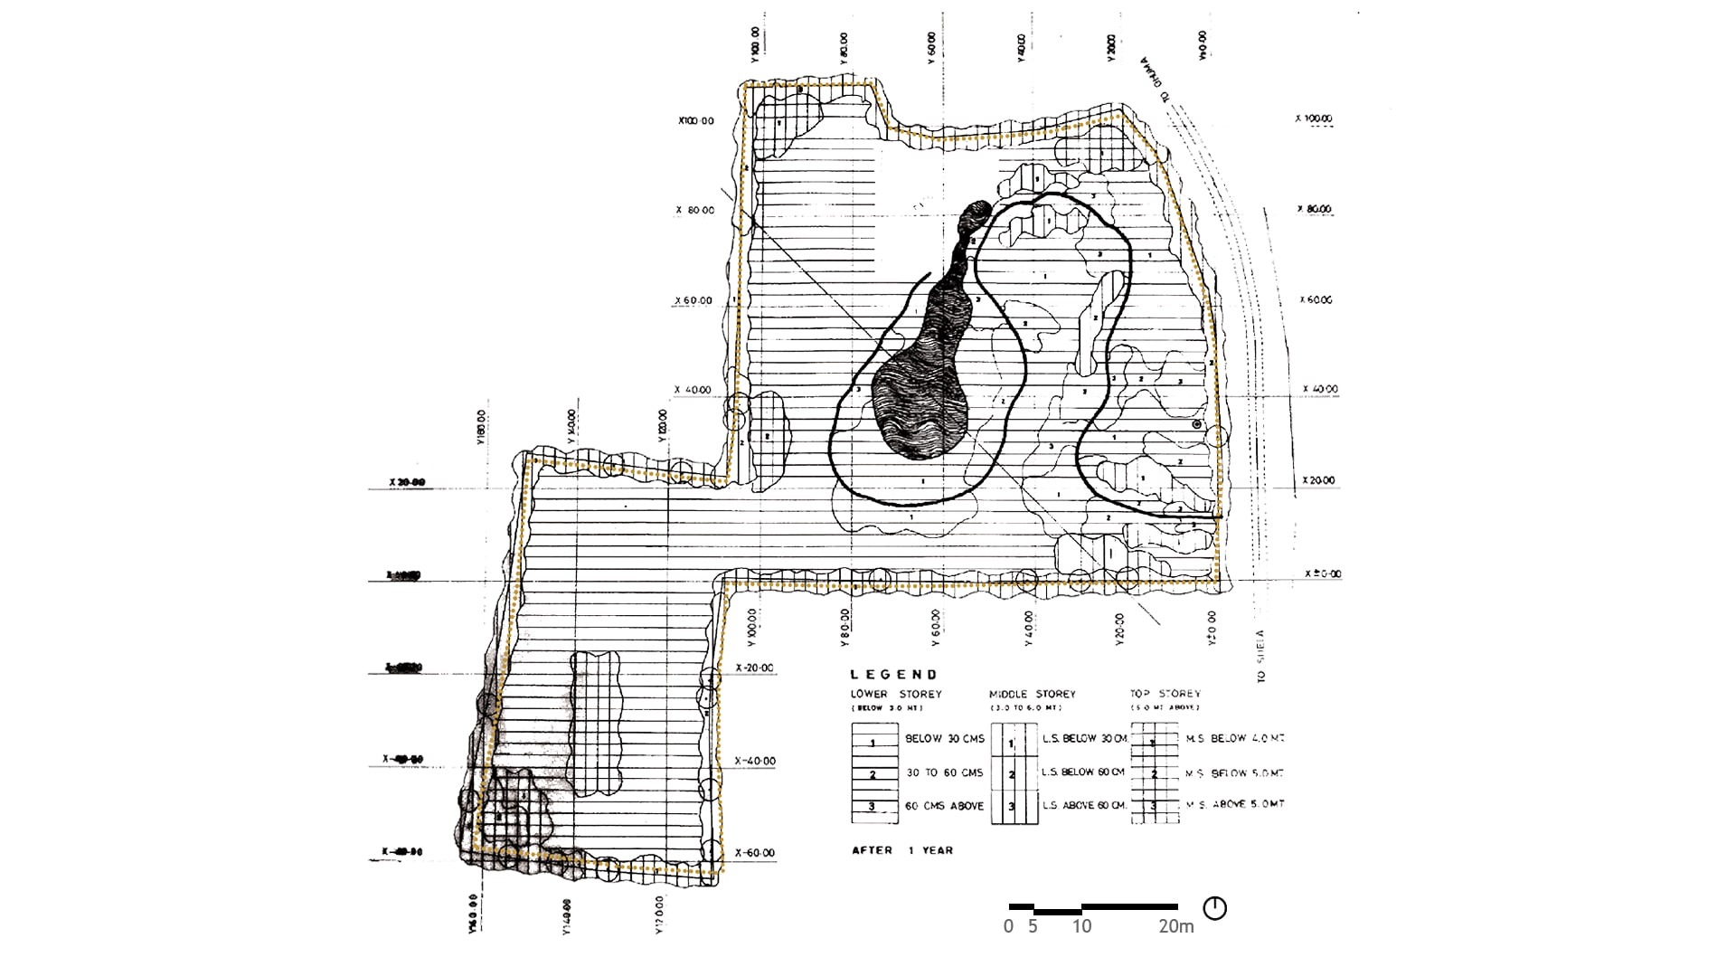
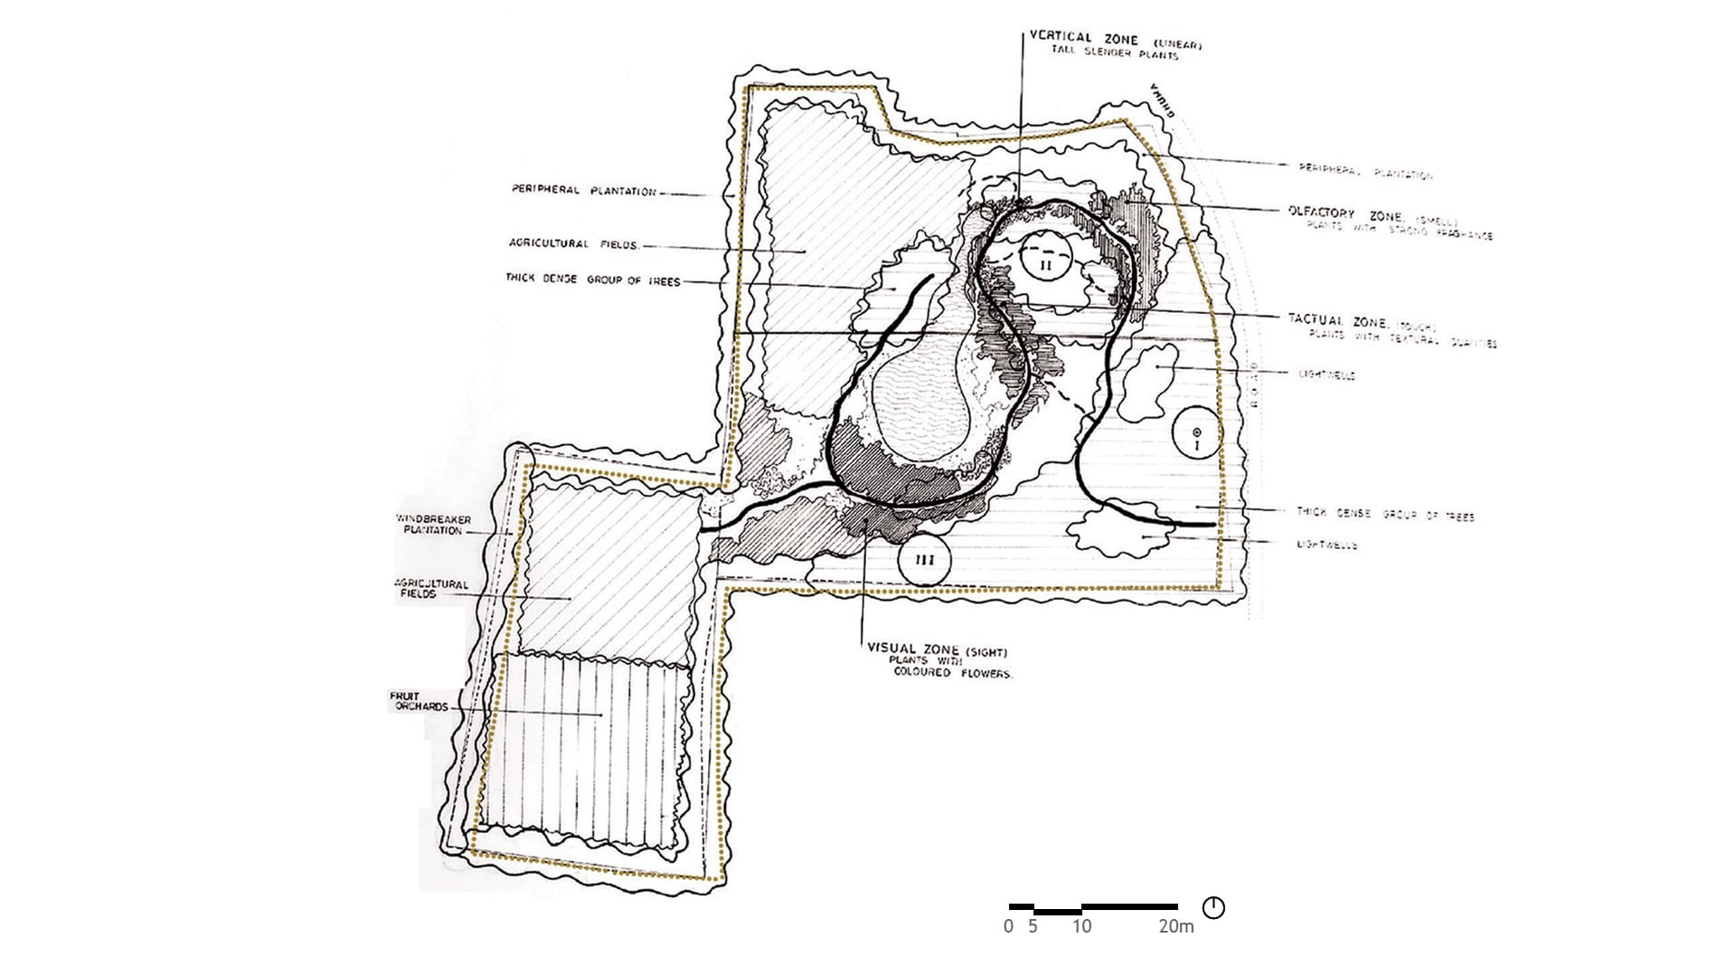
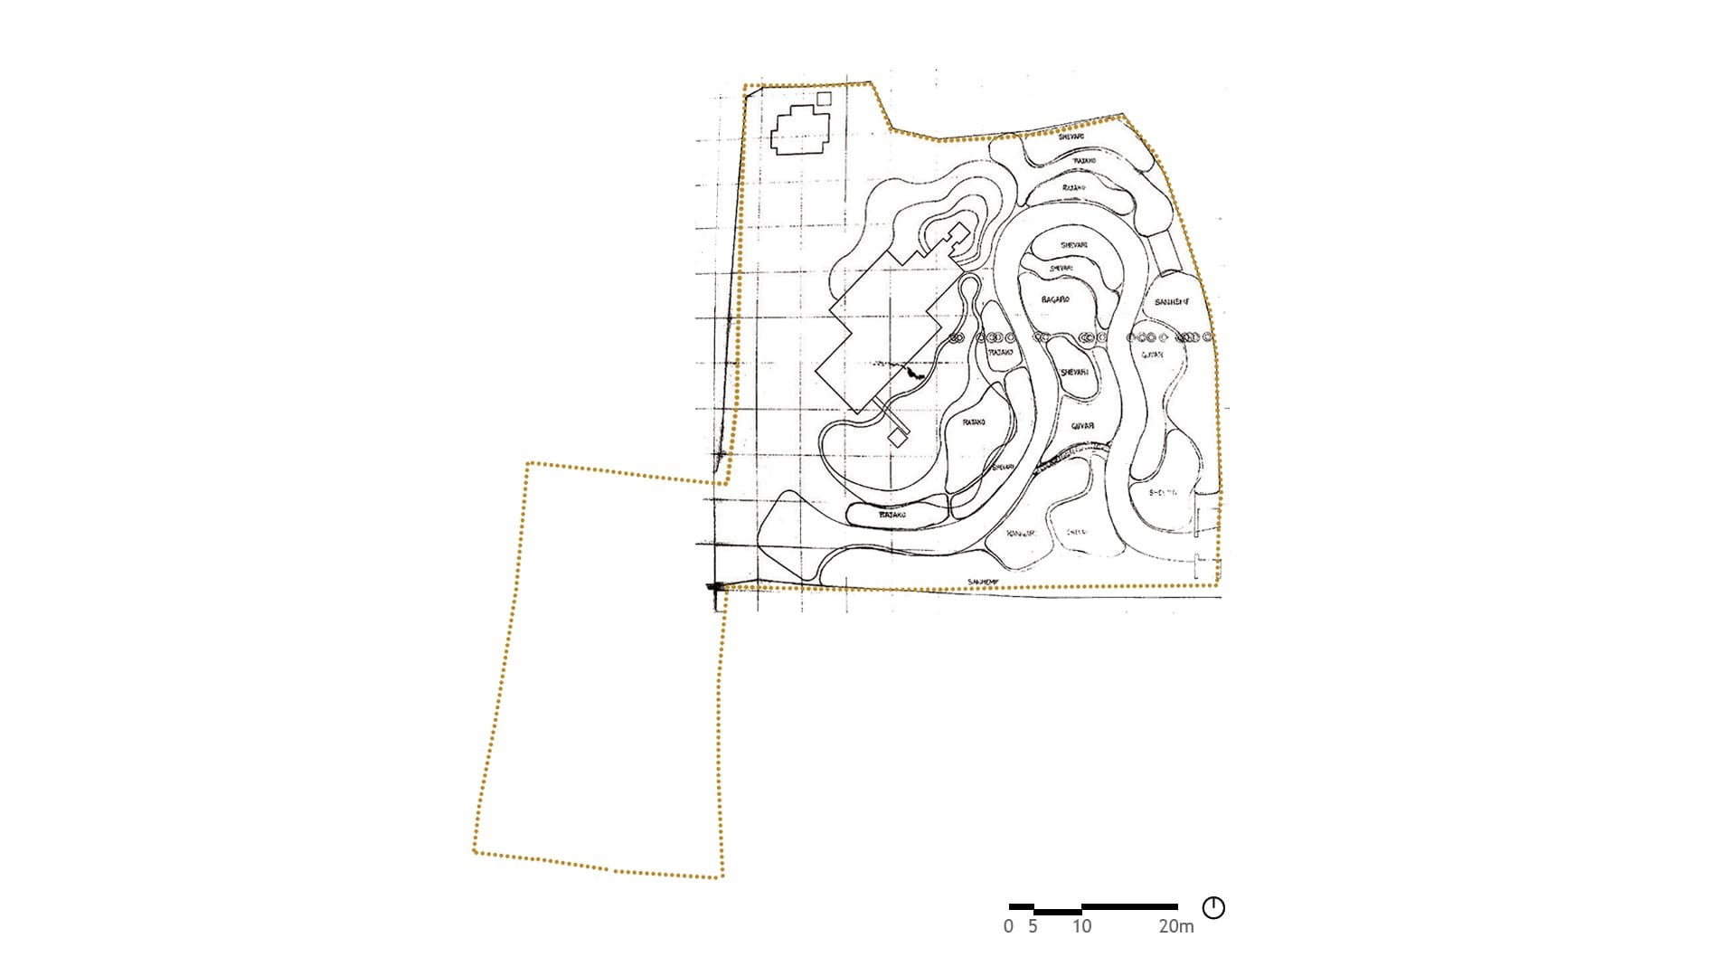
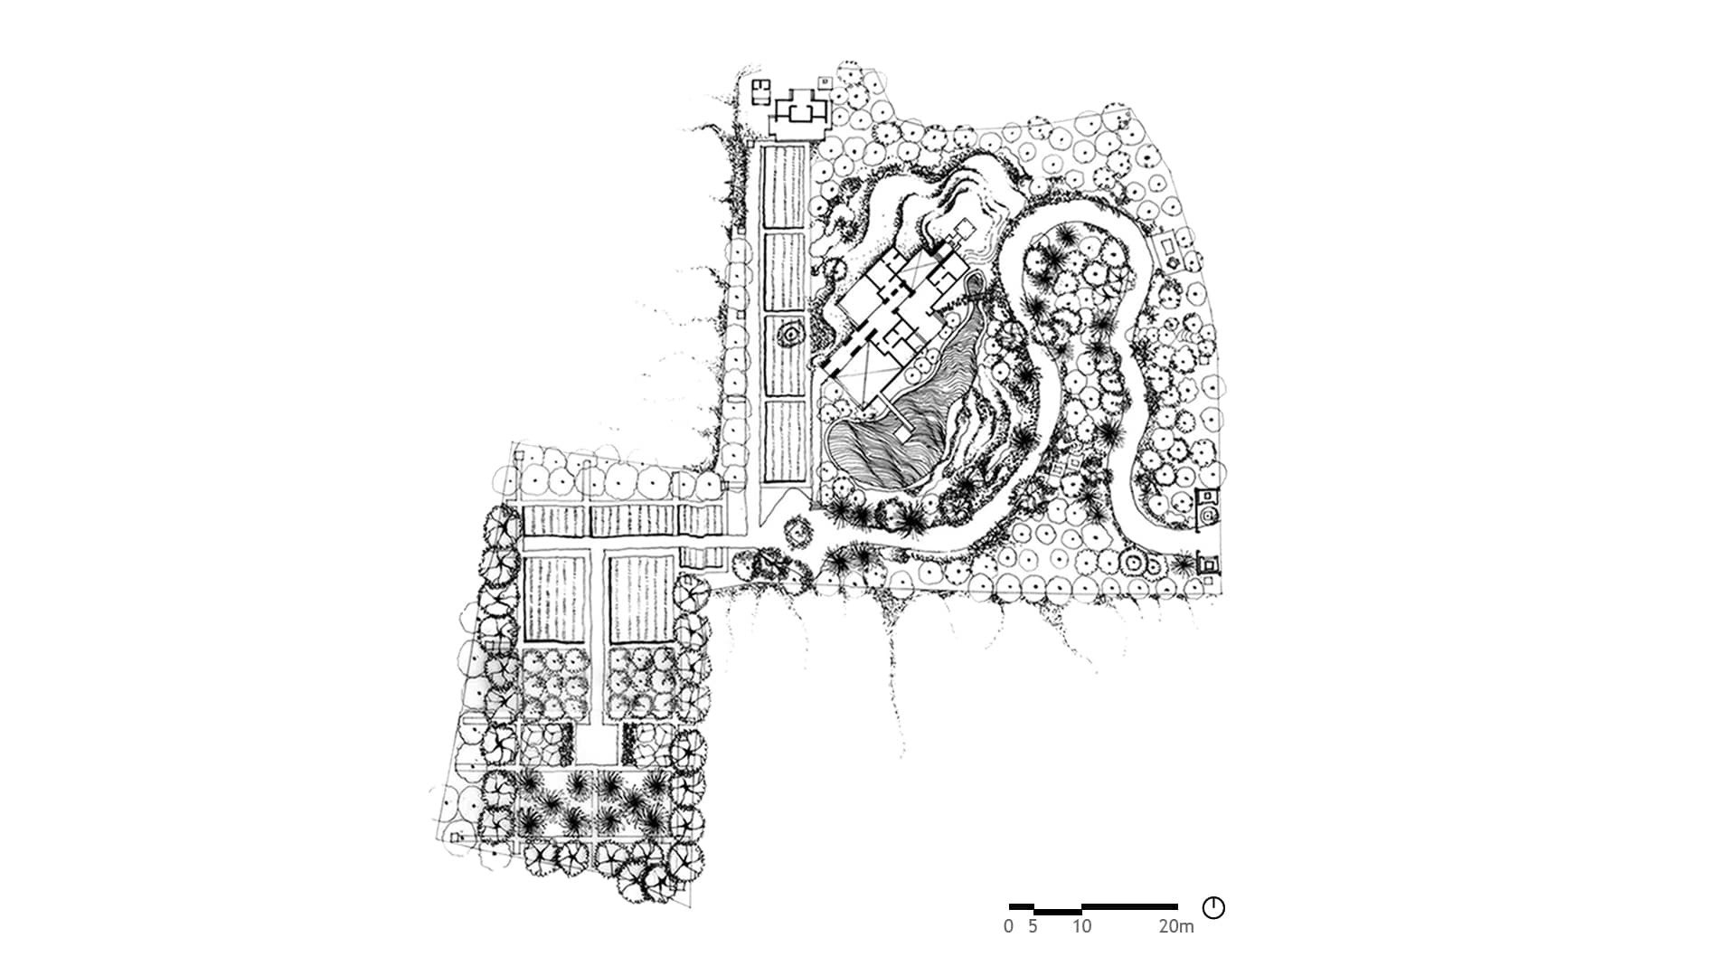
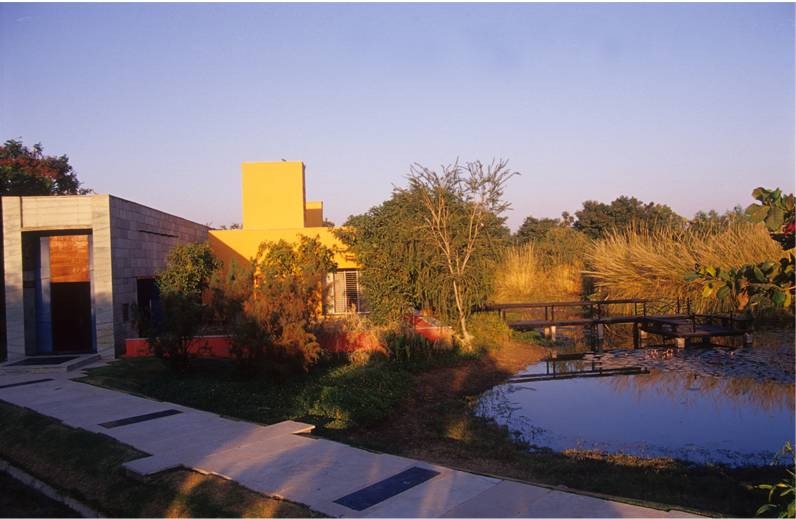
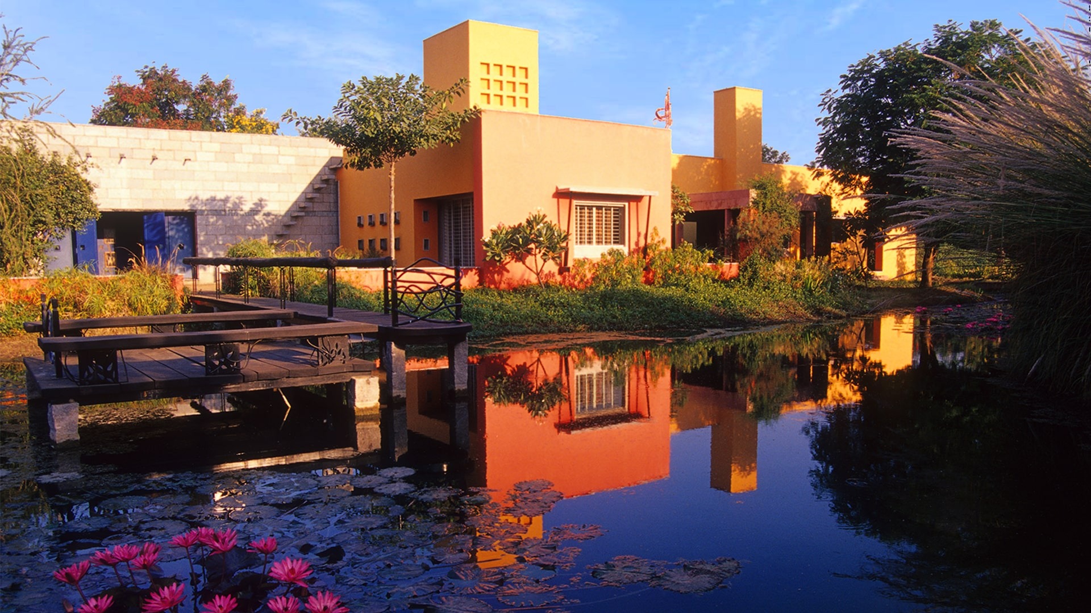
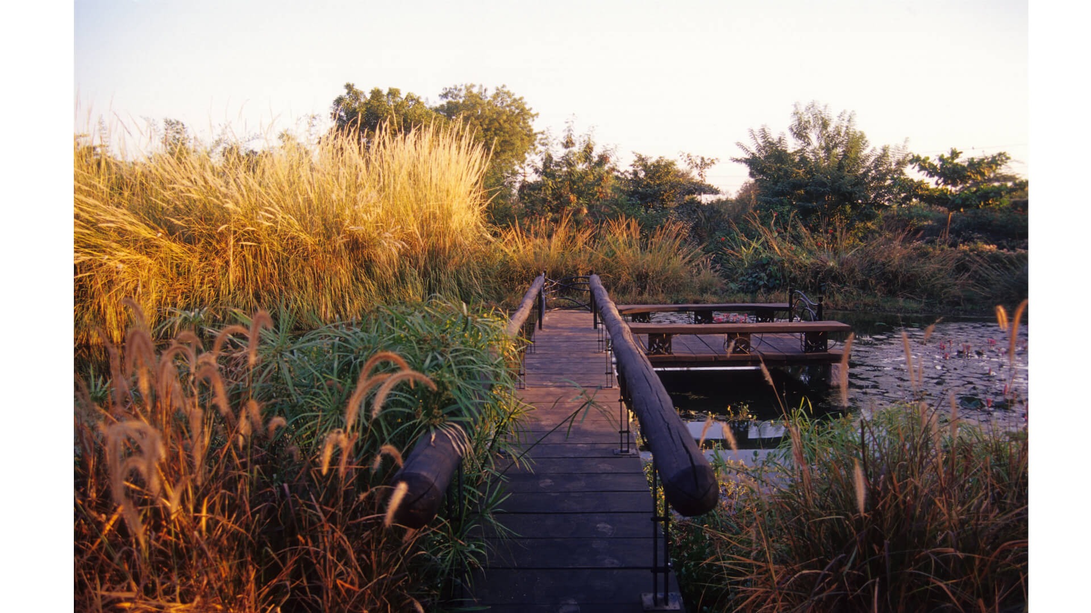
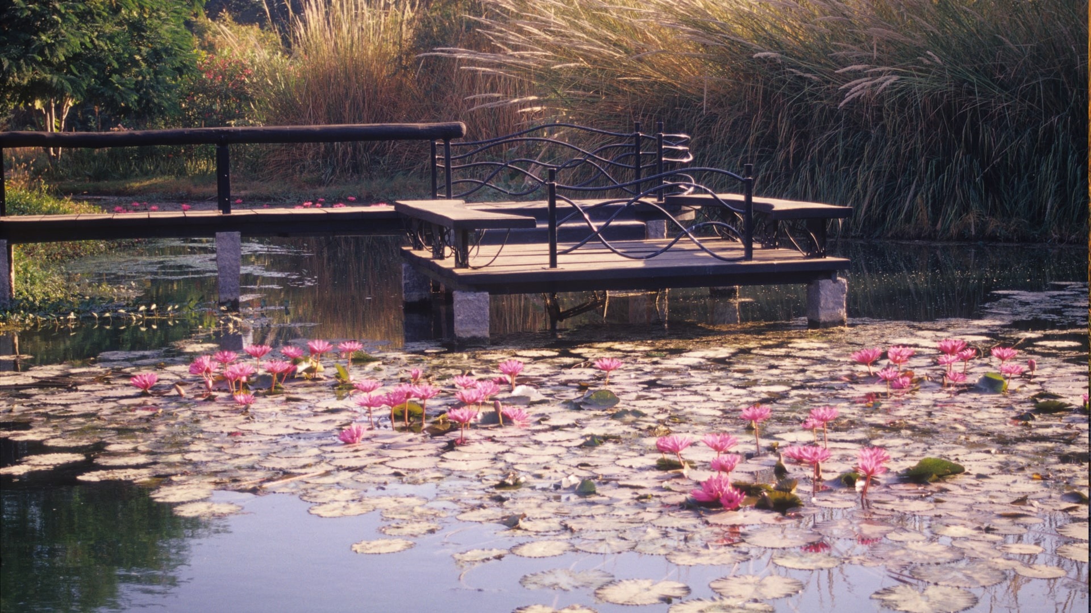
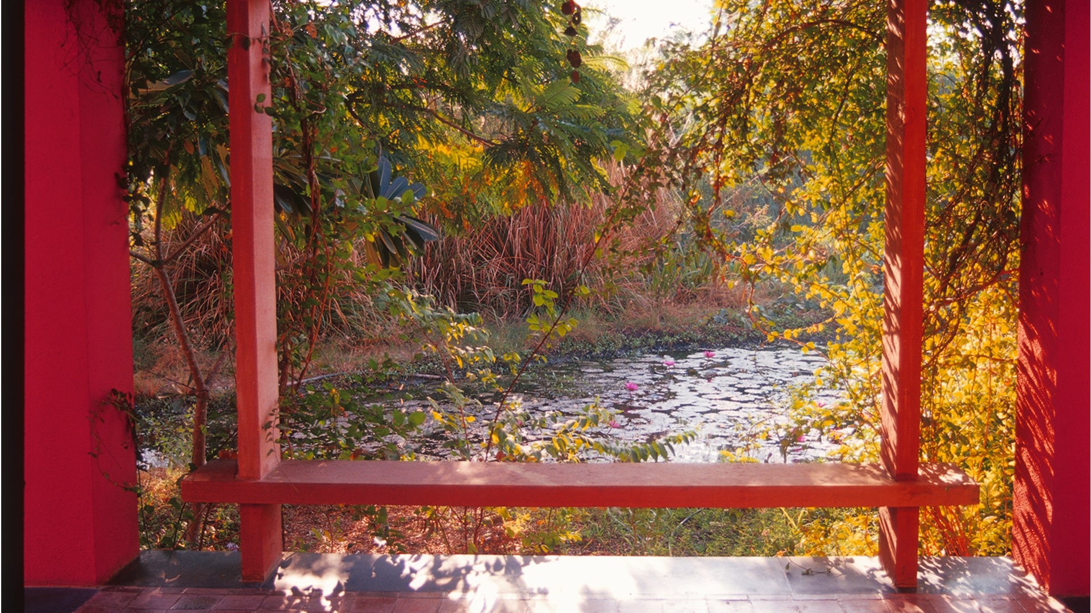
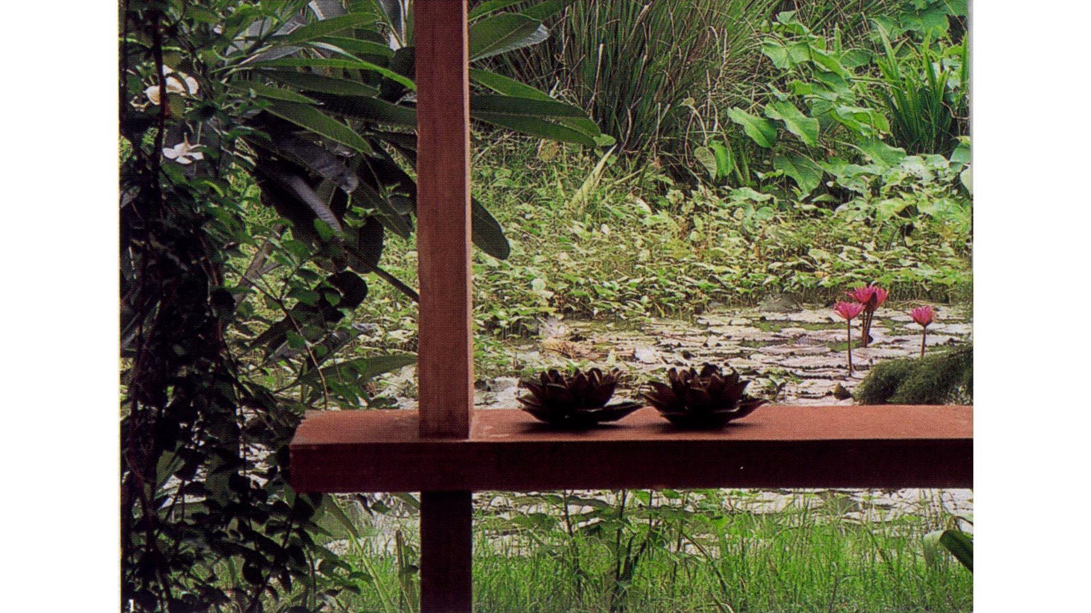
Ten kilometers west of Ahmedabad, the studio was commissioned to design a cottage - a weekend house. While the main scope of the commission was architecture and landscape design, the landscape seemed to guide the way.

Landscape India Project Slide 1
Landscape India Project Slide 2
Landscape India Project Slide 3
Landscape India Project Slide 4
Landscape India Project Slide 5
Landscape India Project Slide 6
Previous
Next

In the initial period, effort was invested in discussions that allowed for multiple interpretations of the type of landscape; the possibilities were indeed endless - forests, fields, and grasslands. 

The architecture, then, was guided by the many possibilities the landscape presented.

Landscape India Project Image

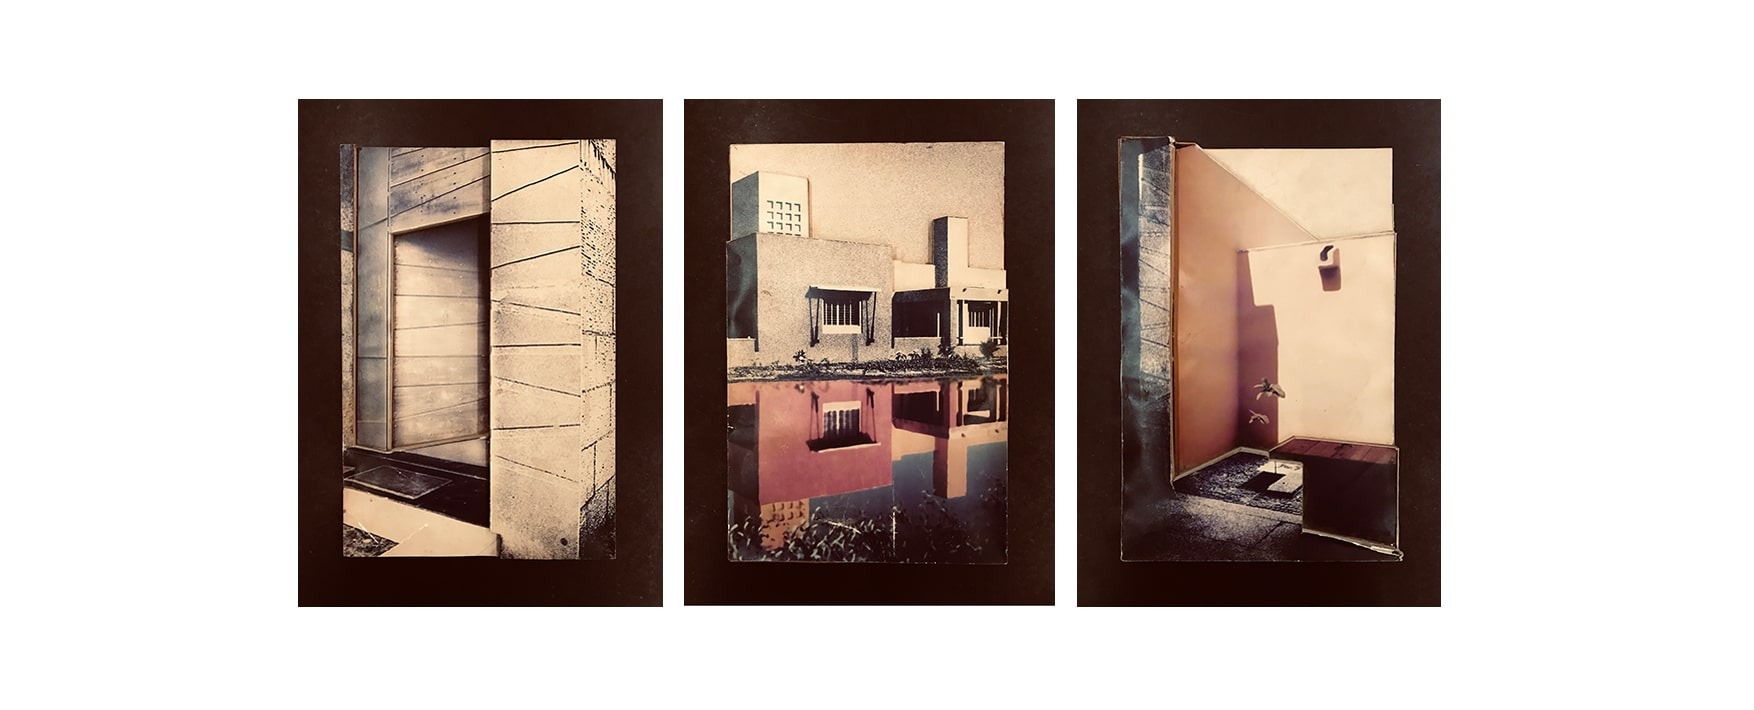
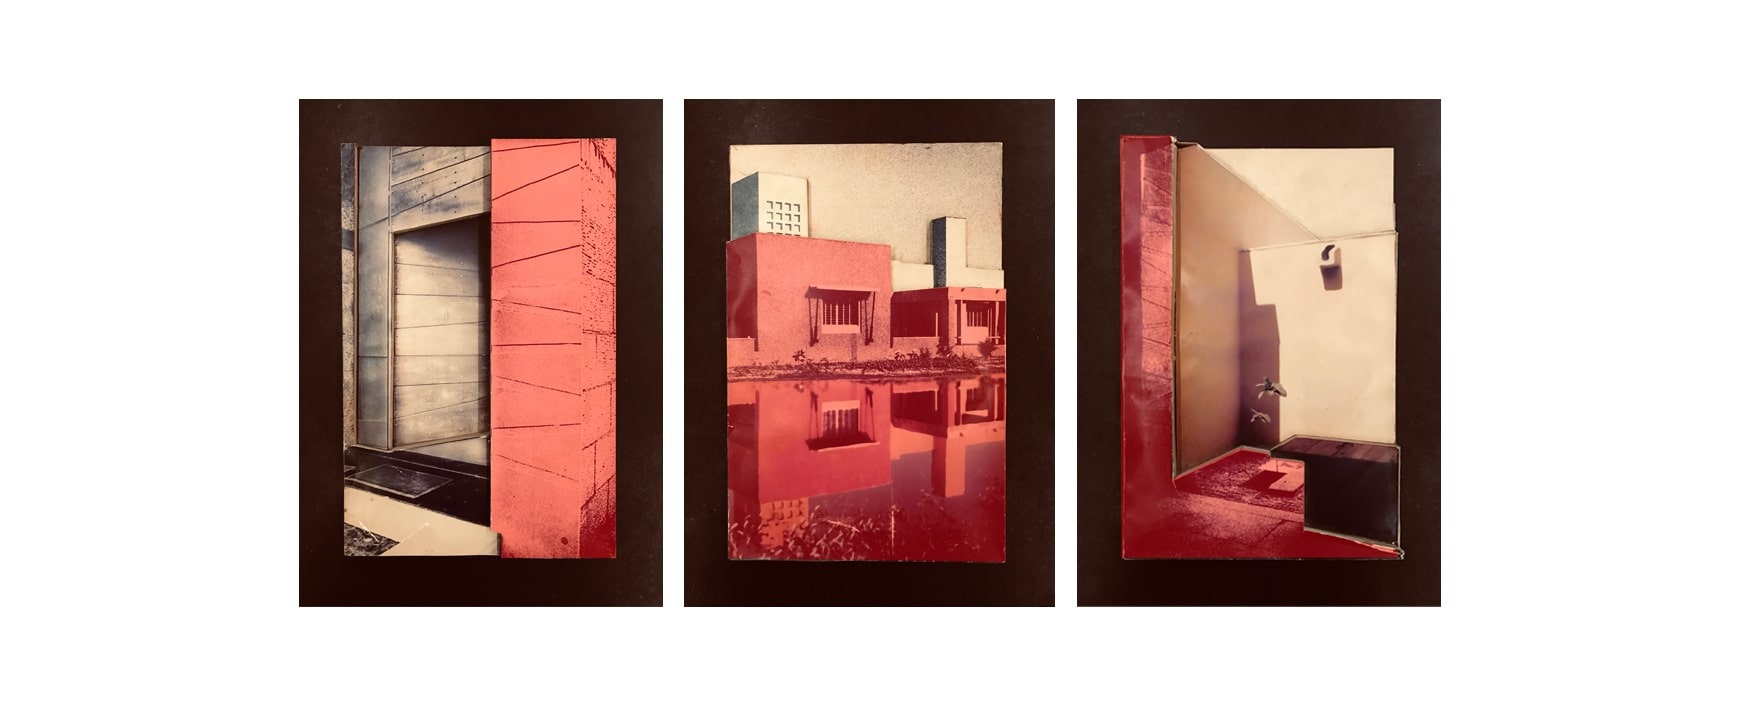
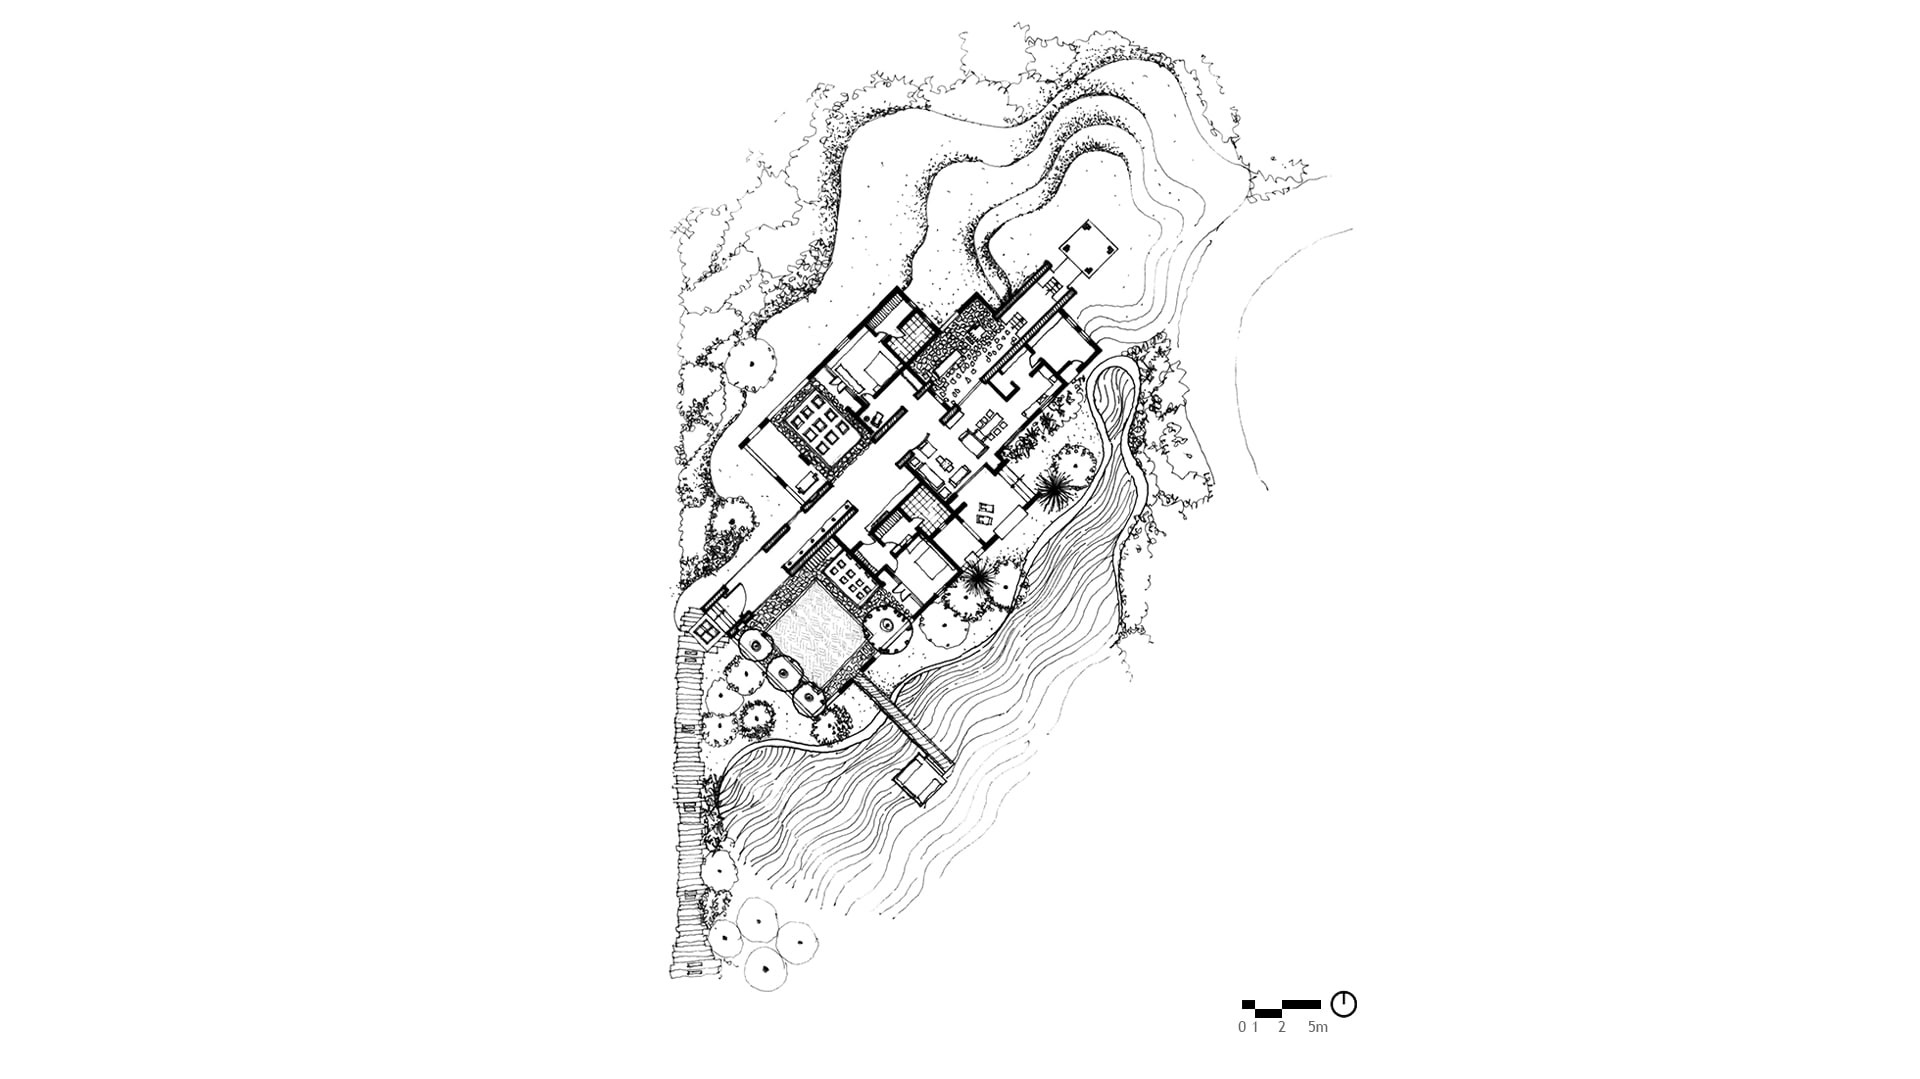
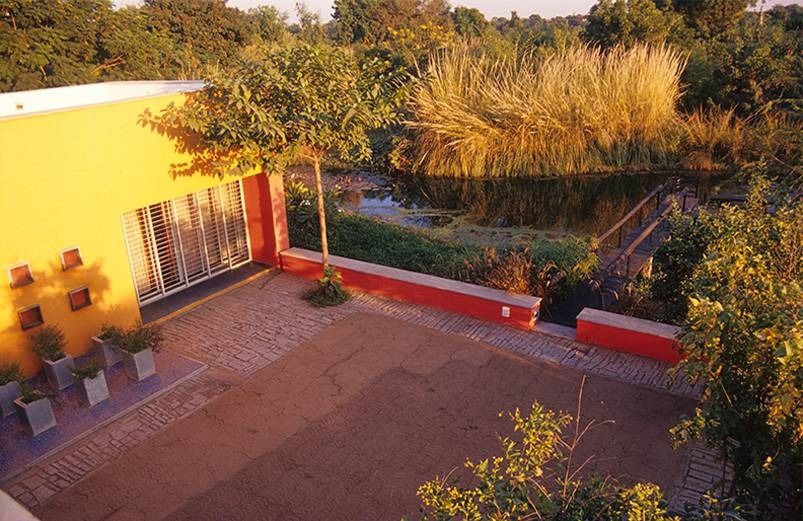
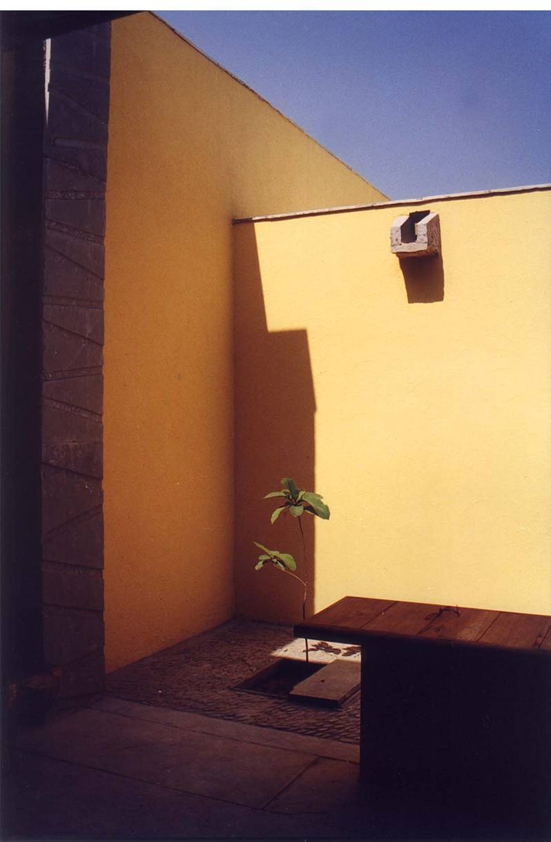
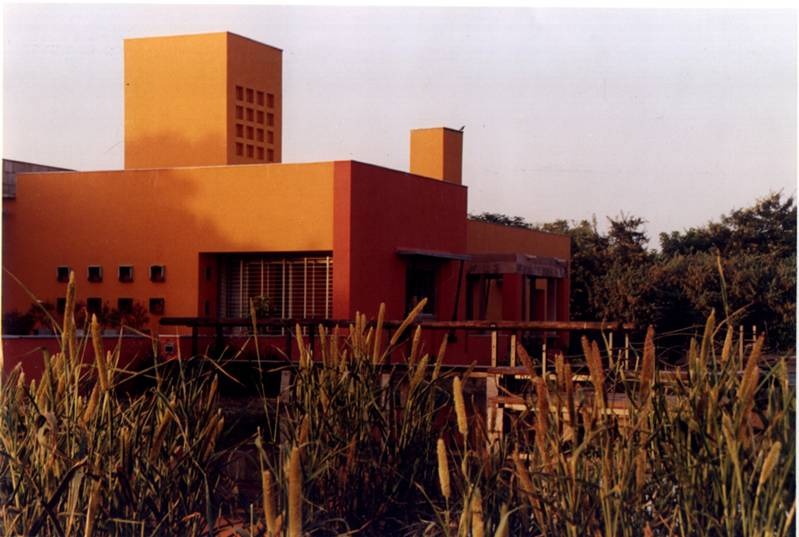
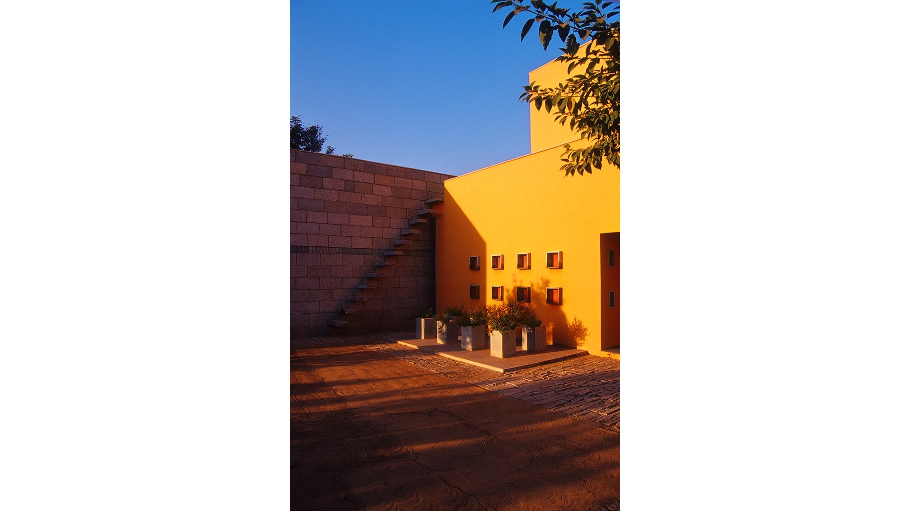
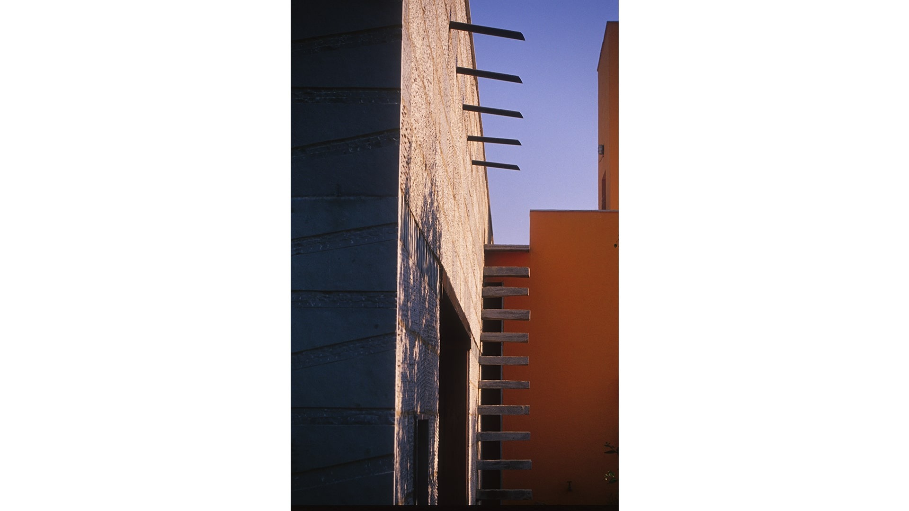
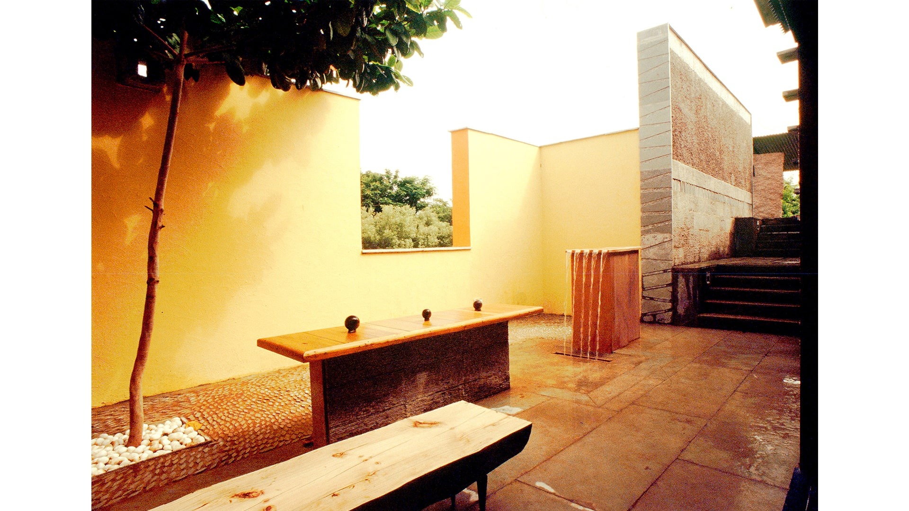
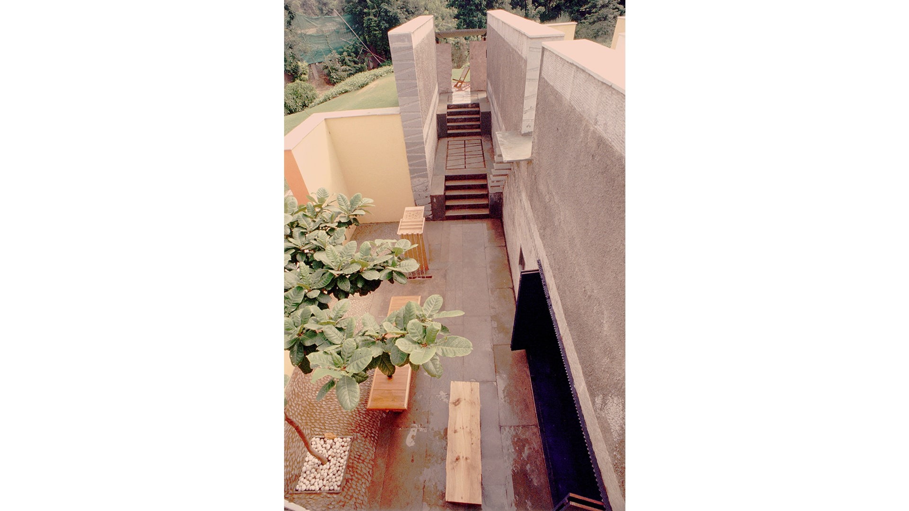
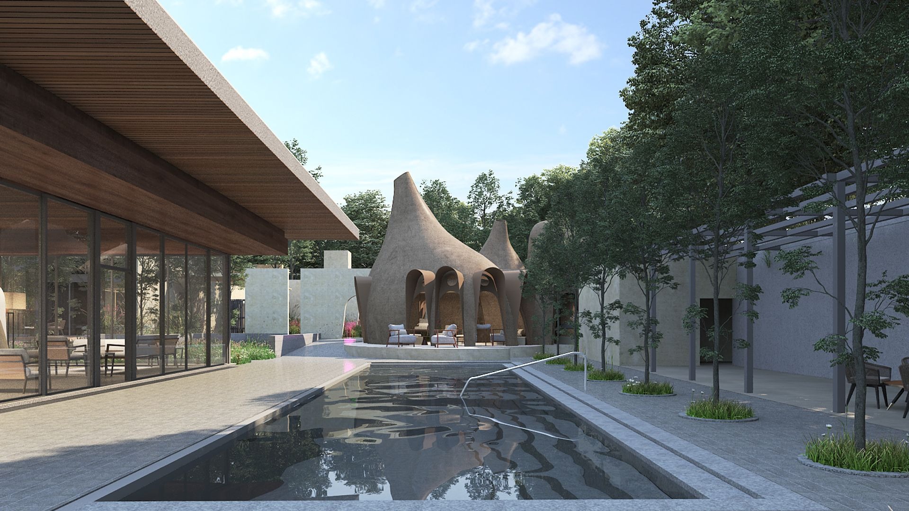
A seeming congregation of courts, the house was built on the cusp of water, forests, and fields. The layout required that one register the court - absorb its essence, and then allay it from one’s memory before proceeding with the journey; a journey guided by the landscape within the space. 

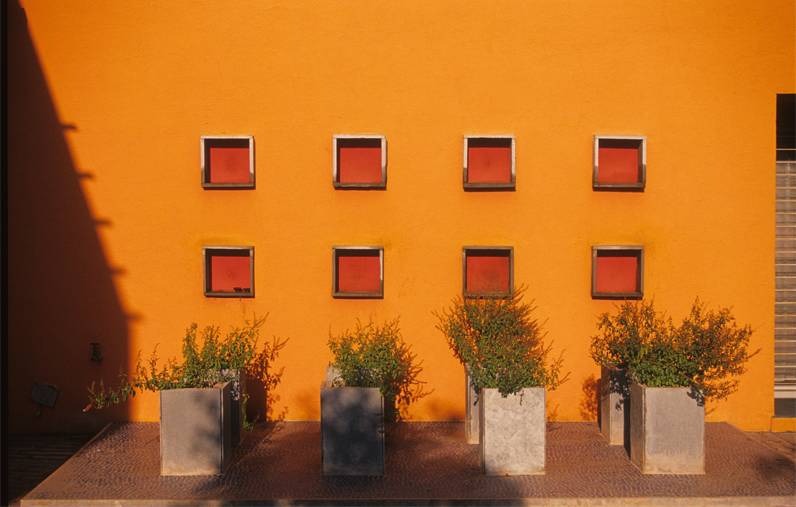
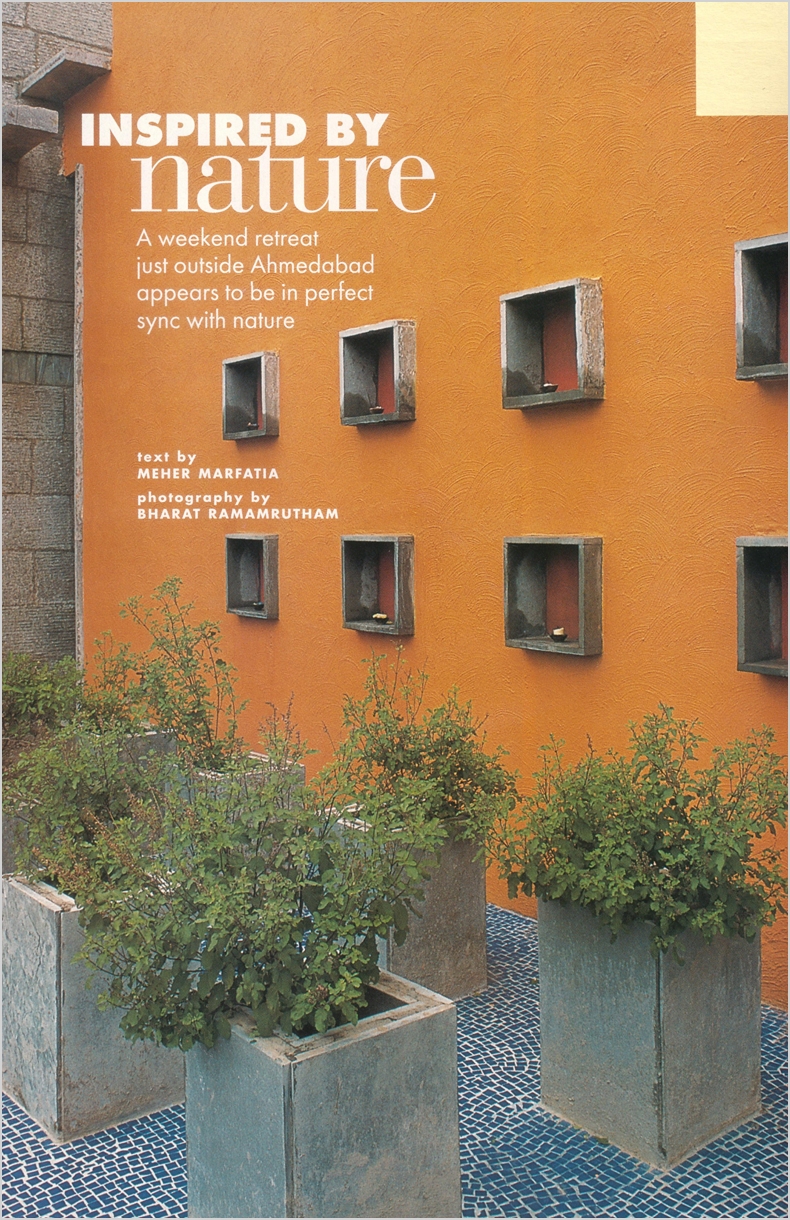
The first court incorporated niches for divas, and spaces within which to grow basil - mythologically, a plant that is born from fire. 
Landscape India Project Image

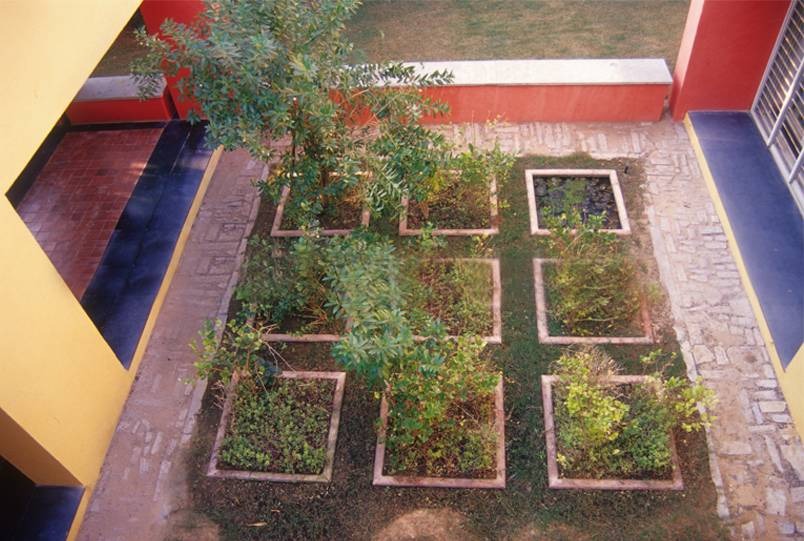
Another court became a space in which to grow herbs, mint, and tea - an artistic respresentation of simplicity and domesticity. 

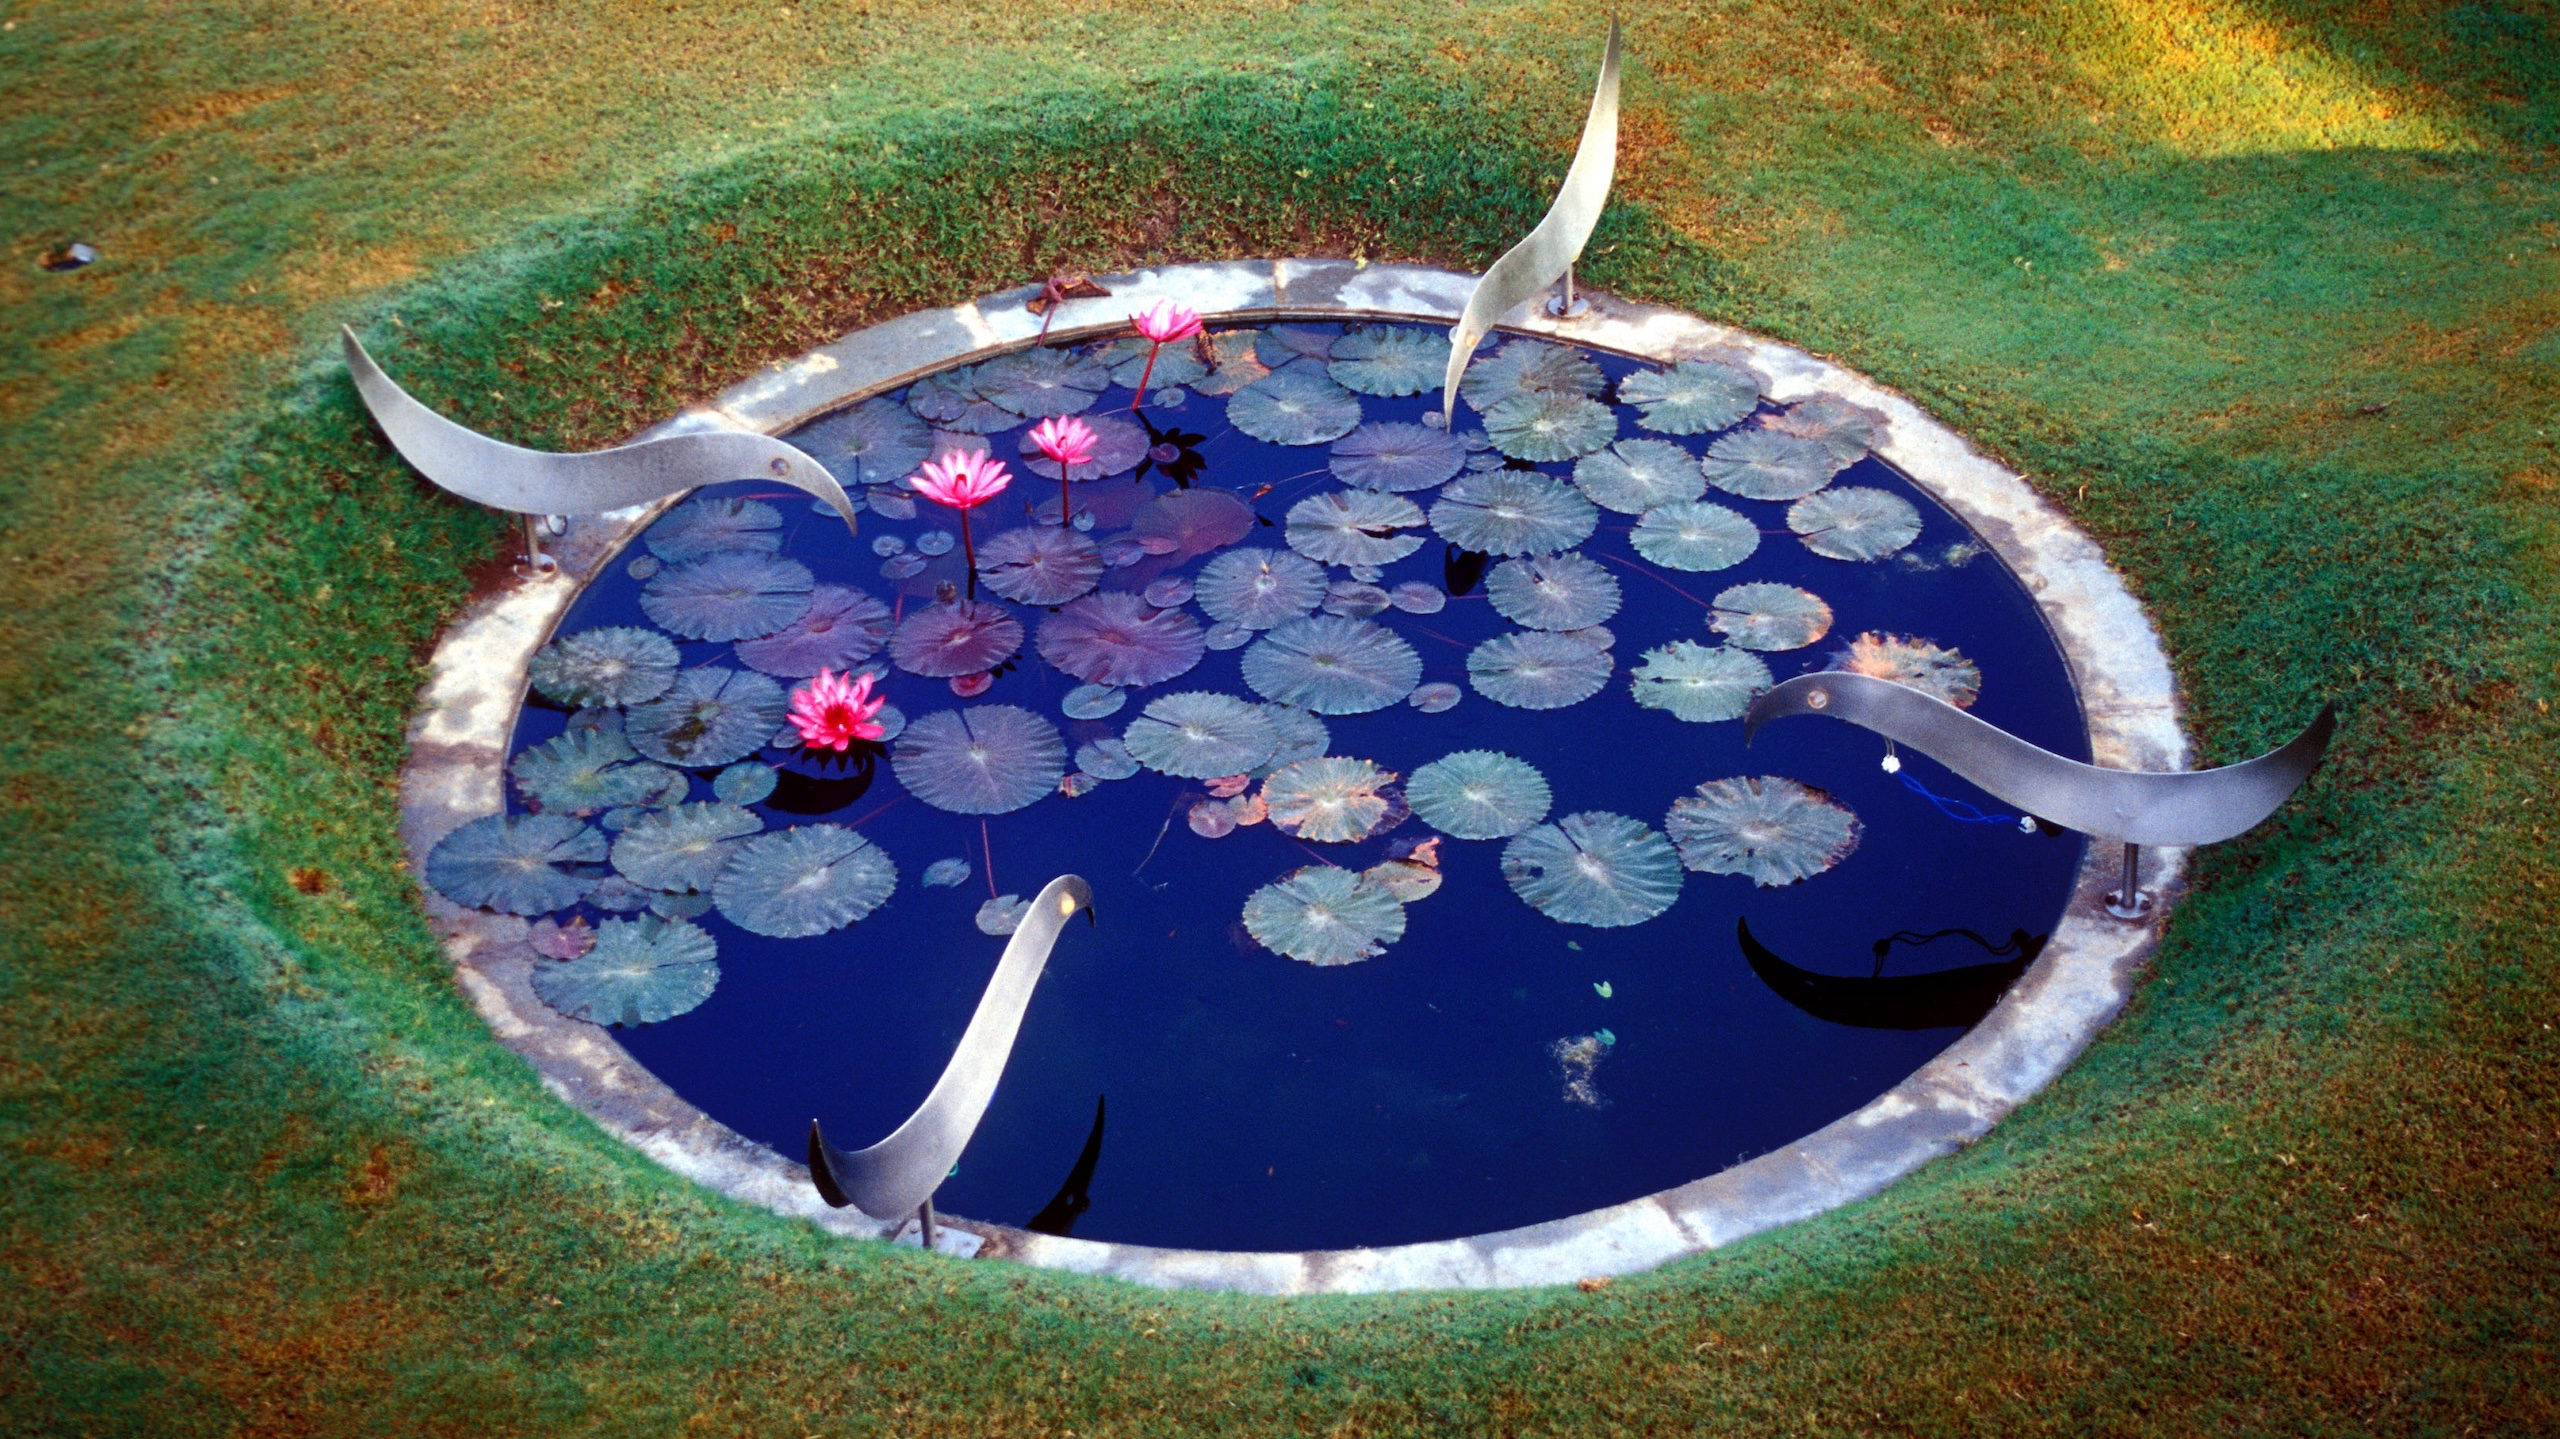
A third court functions as a breakfast court; a water fountain was designed such that the water splashes over the court. These courts are placed on either side of the walkway to serve their purpose. 

Landscape India Project Image

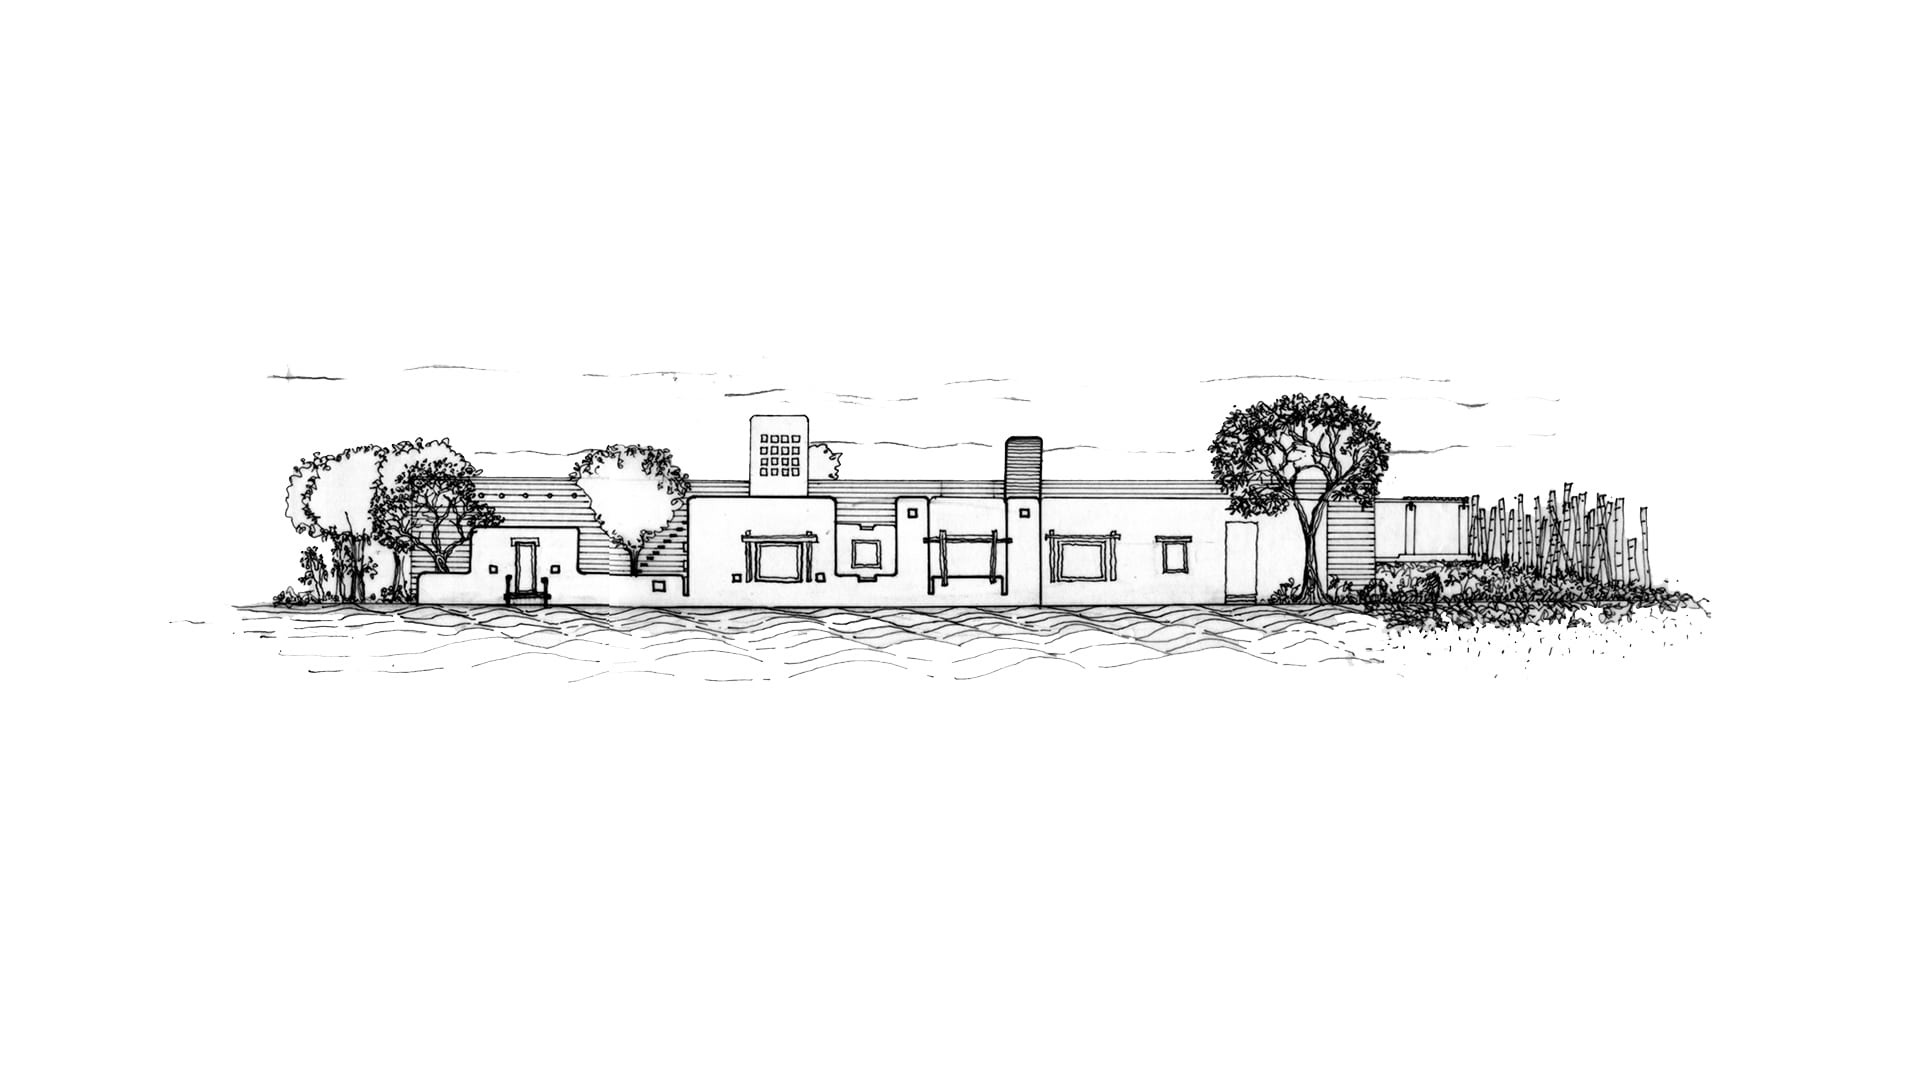
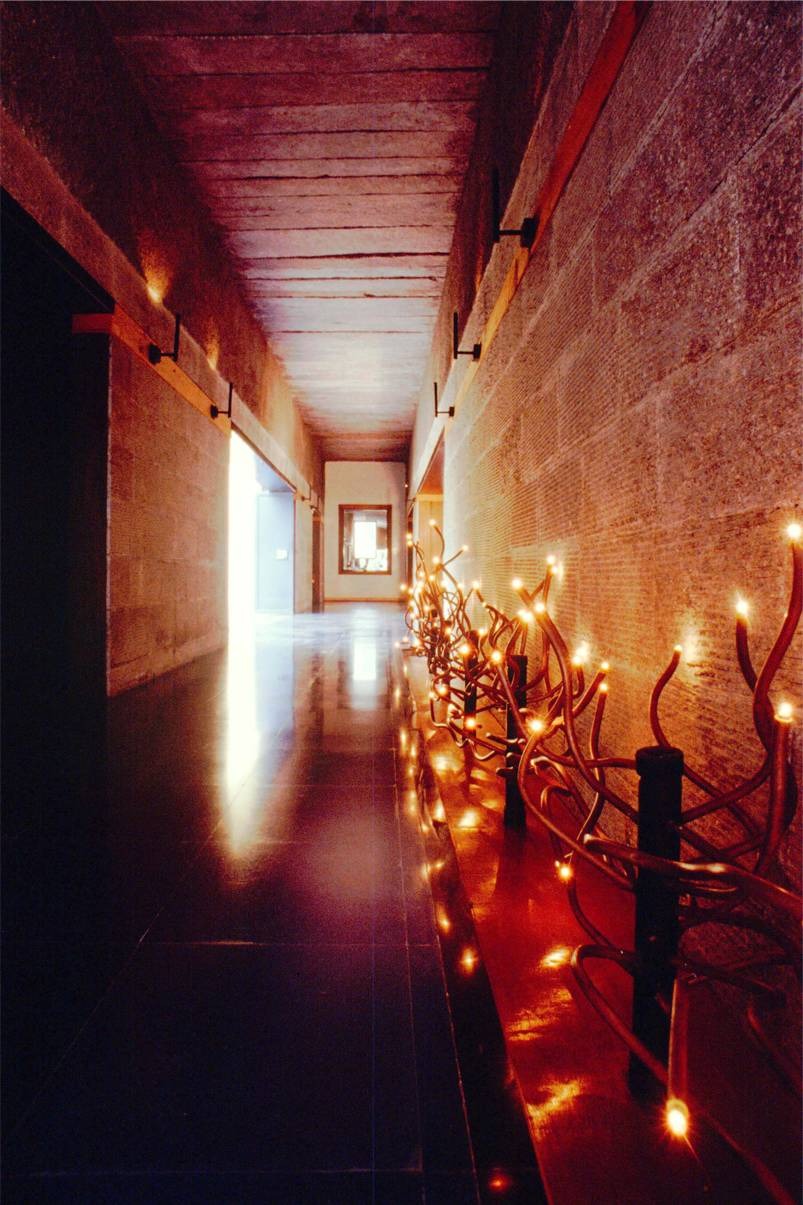
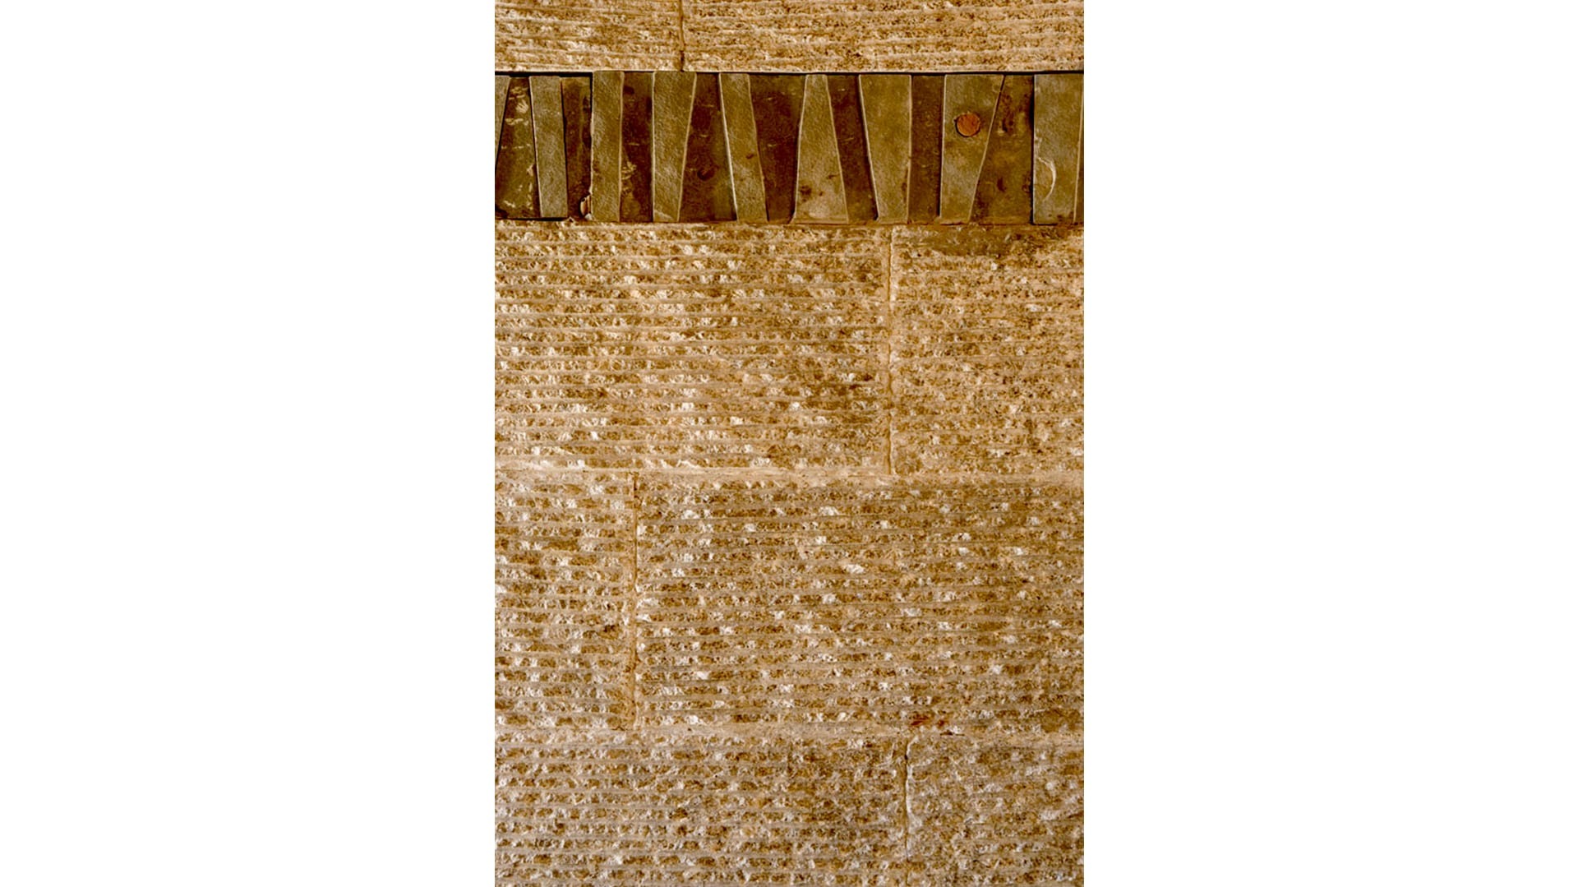
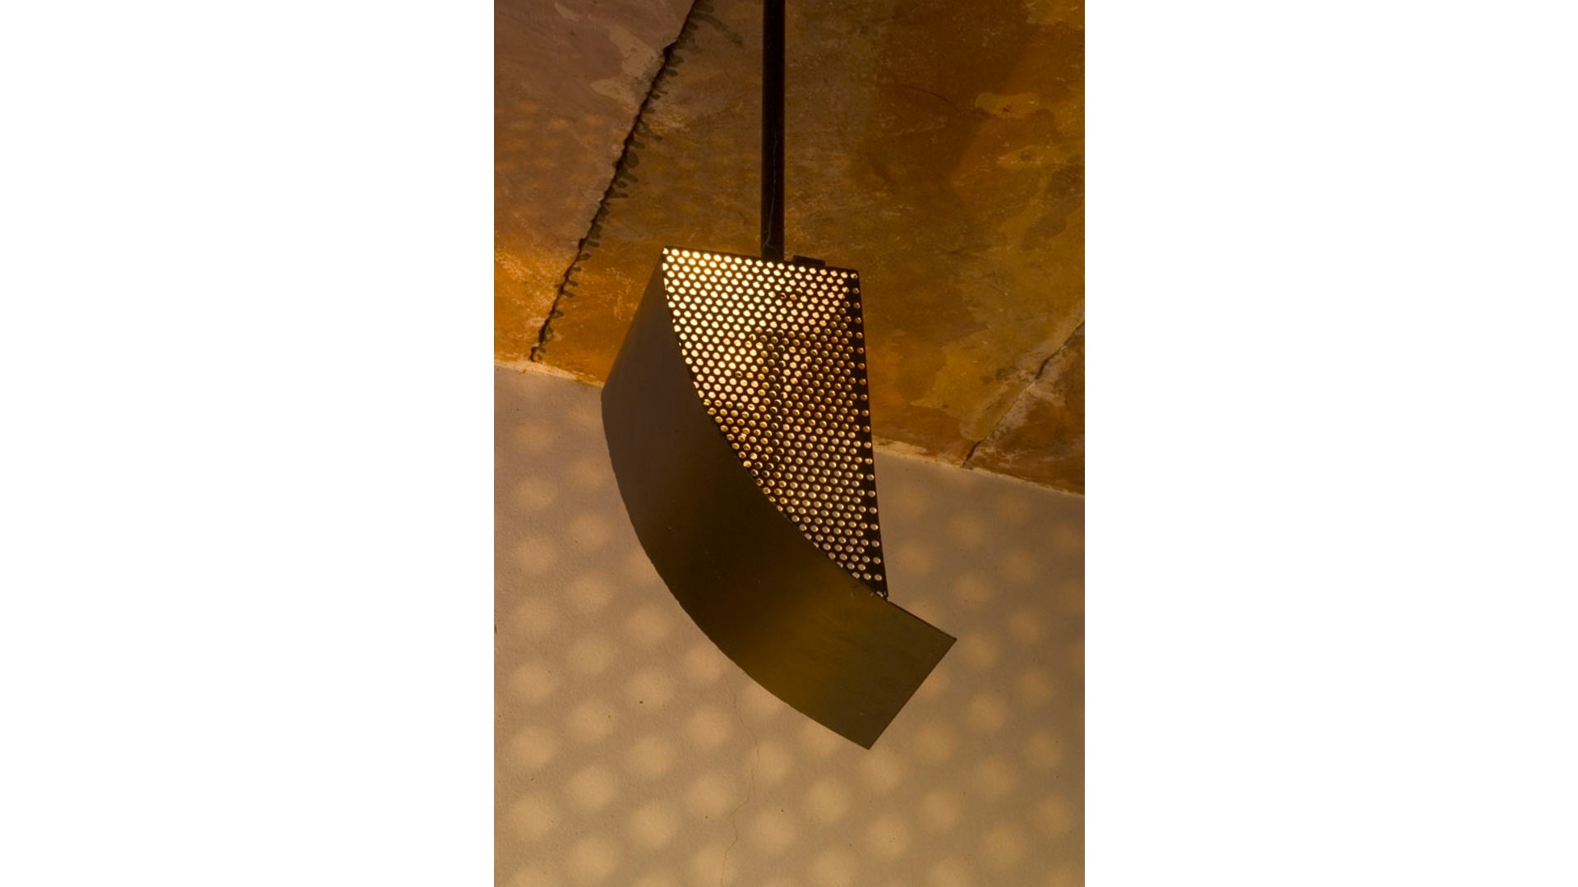
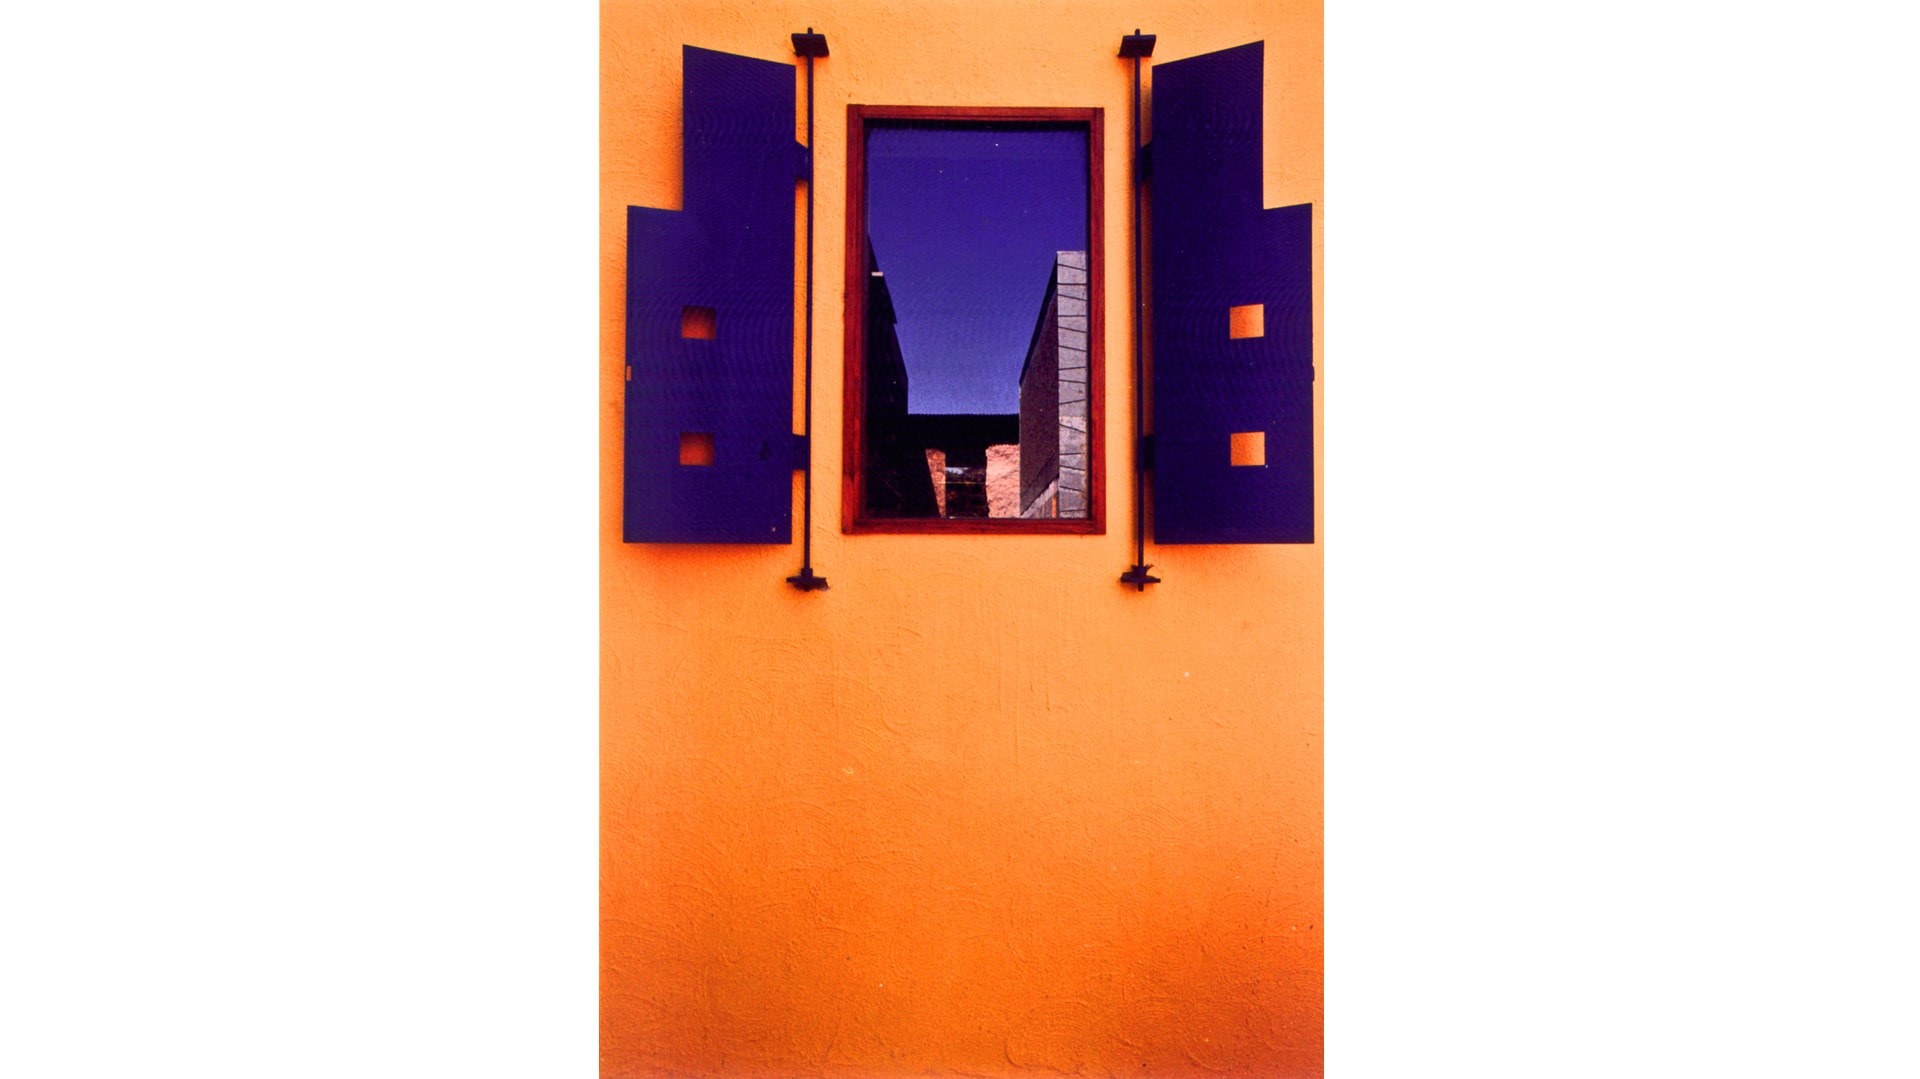
The house itself is built from recycled material; granite was used for cladding. The ceiling was done in 15 cm thick stone from Rajasthan. The elements of the house were customized keeping in mind the story that was being told. Lights in the passage were fabricated from rusted tubes bent by hand. 

It is entirety, the house is rugged - with nature being allowed to express itself at every step. 

Landscape India Project Image

It is a delicate balance between the controlled and free; the tamed and the untamed -  a result of renegotiating the relationship that landscape and architecture share. 

Landscape India Project Slide 1
Landscape India Project Slide 2
Landscape India Project Slide 3
Landscape India Project Slide 4
Landscape India Project Slide 5
Landscape India Project Slide 6
Landscape India Project Slide 7
Landscape India Project Slide 8
Landscape India Project Slide 9
Landscape India Project Slide 10
Landscape India Project Slide 11
Landscape India Project Slide 12
Previous
Next

Continue Reading

A BEACH HOUSE
Project

A BEACH HOUSE

Ghuma house reviewed:  meher marfatia
Media

Ghuma house reviewed: meher marfatia

A HOUSE OF COURTS
Project

A HOUSE OF COURTS