Landscape India LogoLandscape India Logo
  • Home
  • Projects
  • Studio
  • Publication
    BlogsColumns / MediaMisc
  • Career
  • Contact
Leaf IndiaPBB PlantsResource Centre
Navigation Preview

© 2026 landscape India. All rights reserved.

  • Instagram
  • Facebook
  • LinkedIn
  • Youtube
Footer LogoFooter Logo
HomeProjectsStudioPublicationsCareersContact
InstagramFacebookLinkedInYoutube

Get In Touch

501, South Tower, One 42, Behind Ashok Vatika, Bopal Ambli Road, Ahmedabad-380058

pbb-ahm@landscapeindia.net

+91 79269 23054

Unit No. 424, Prabhadevi Unique Industrial Estate Coop Hsg Soc Off Veer Savarkar Marg Prabhadevi, Mumbai- 400025

pbb-mum@landscapeindia.net

+91 22243 60100

© 2026 landscape India. All rights reserved.

InstagramFacebookLinkedInYoutube

Powered by:

Salt Pixels

LIVING IN THE ORCHARD

“We preserve the notions of traditions, and indeed memories in a variety of ways. What we choose to preserve, then, speaks to that which we value; what we cherish. Much like other objects, spaces too act as tools for reminiscence - at times collectively, and at times very personal. Instilled with this potential, the physical manifestation of the space seems to take a secondary role; the memories become of consequence.”

Landscape India Project Image 1

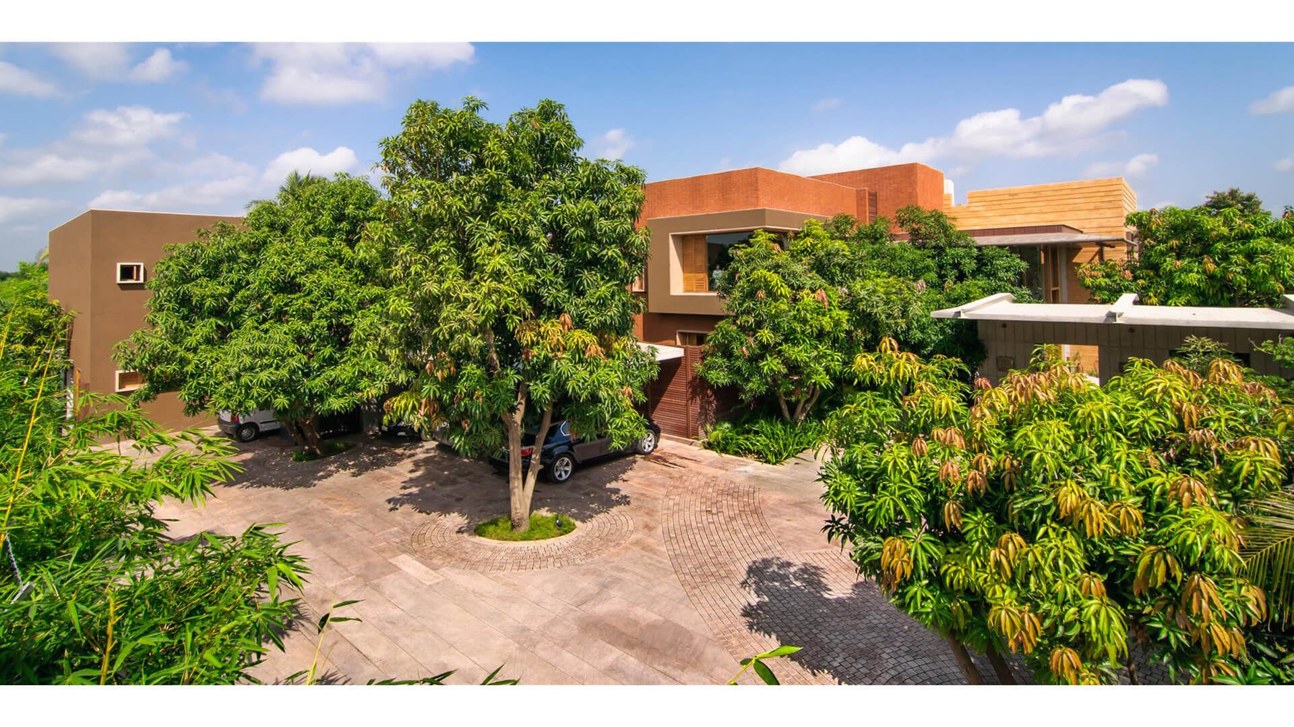
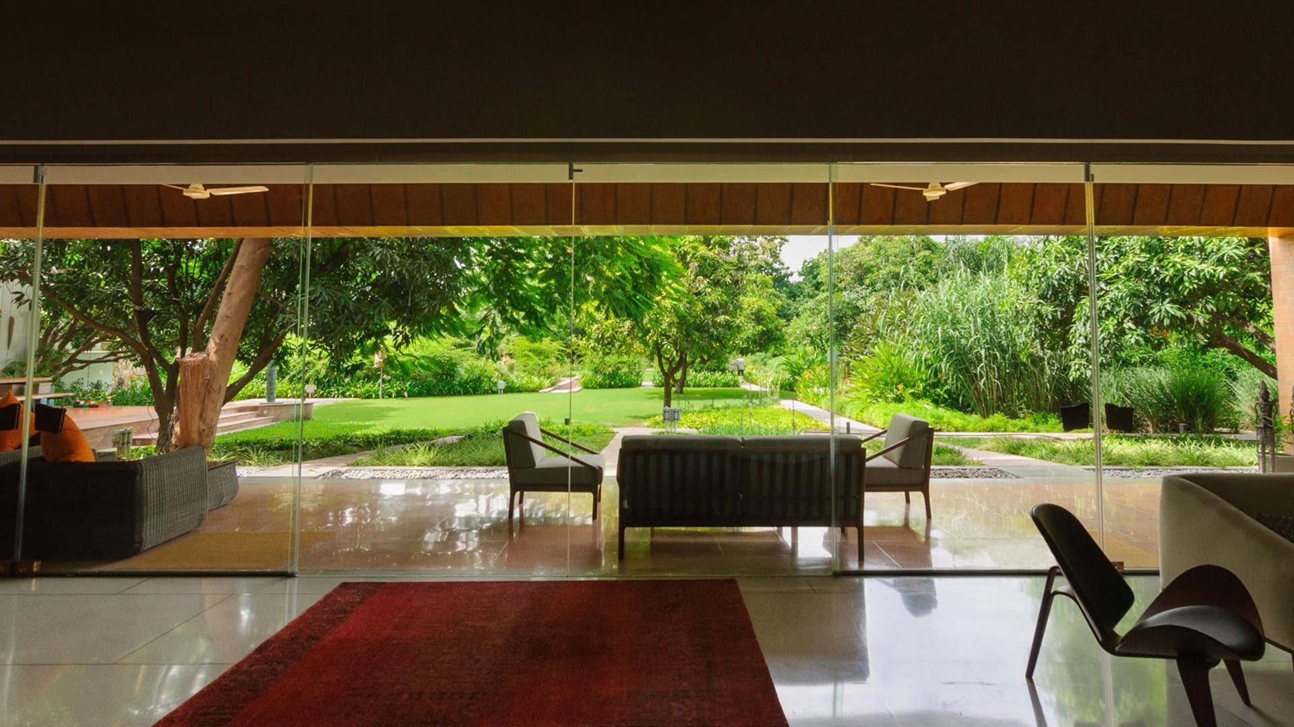
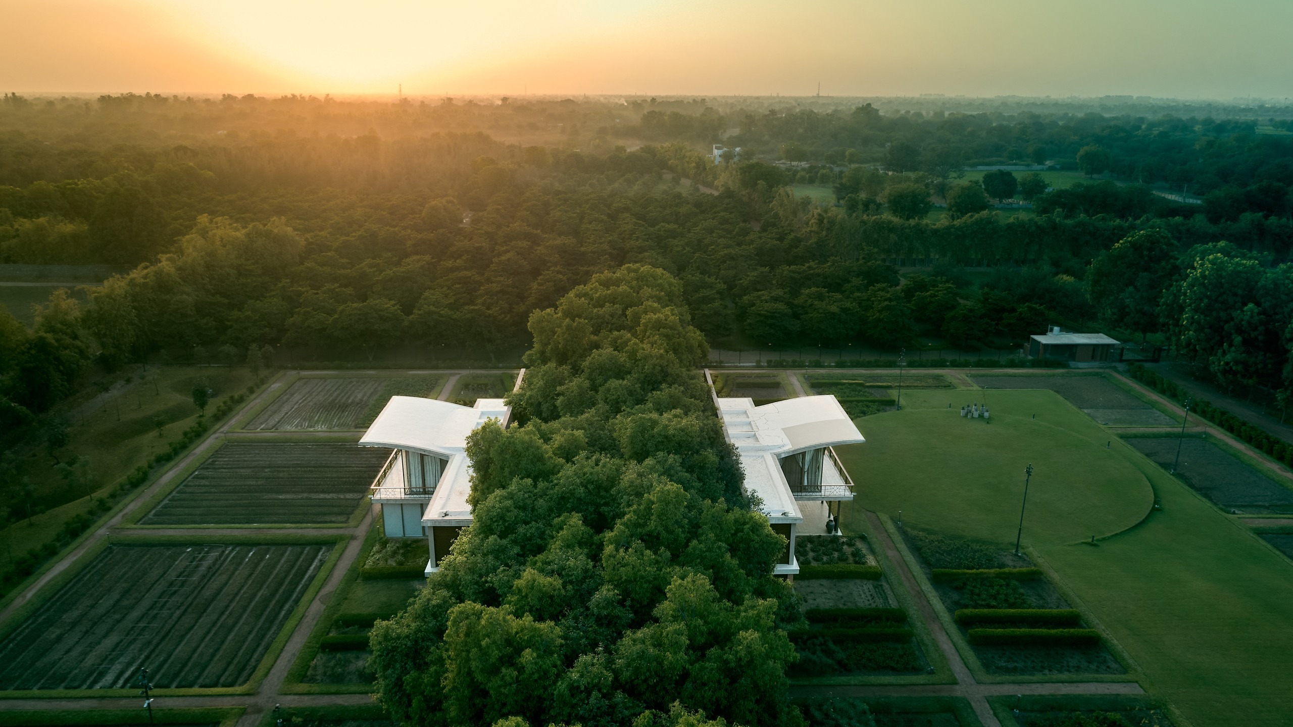
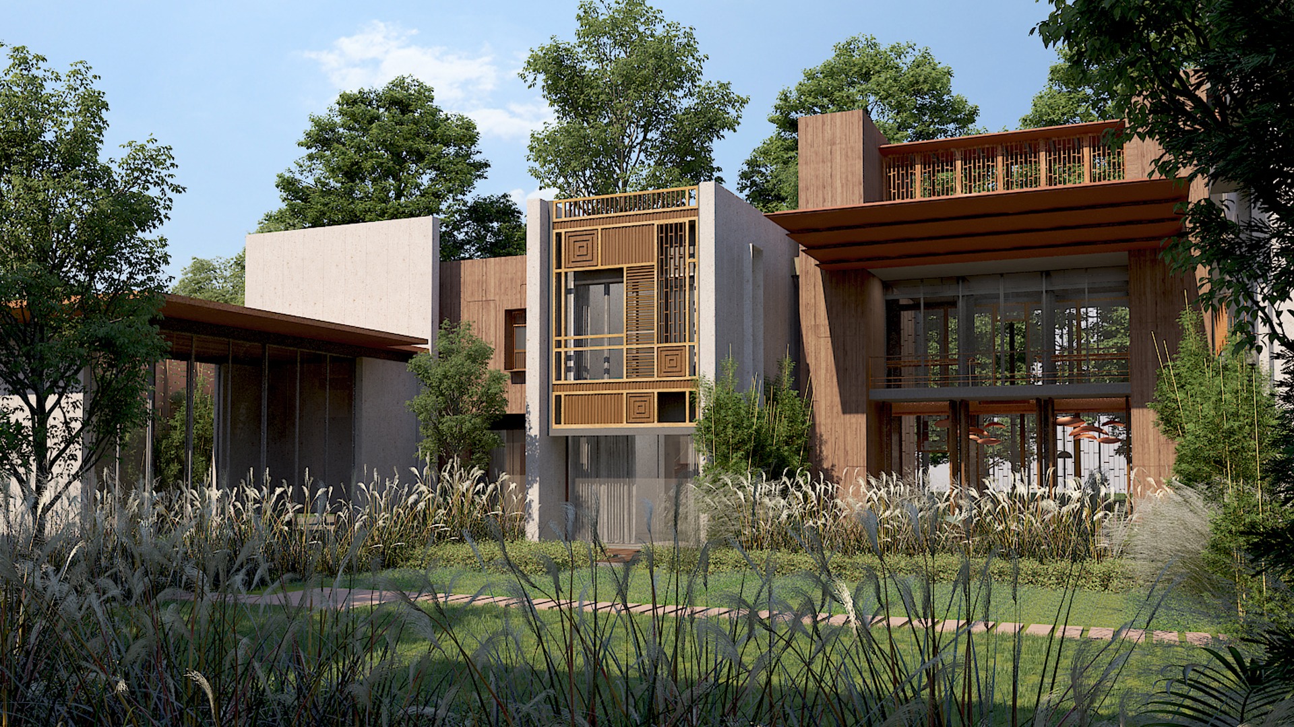
In Vadodara, set in a lovely Mango grove, sits a first home for a young couple; a home intended for primary living. Large as it is, the house hides amongst the trees that it is surrounded by.

Location
Vadodara
Typology
Residence
Site area
8900 sq m
Built area
722 sq m
Landscape India Project Slide 1
Landscape India Project Slide 2
Landscape India Project Slide 3
Previous
Next

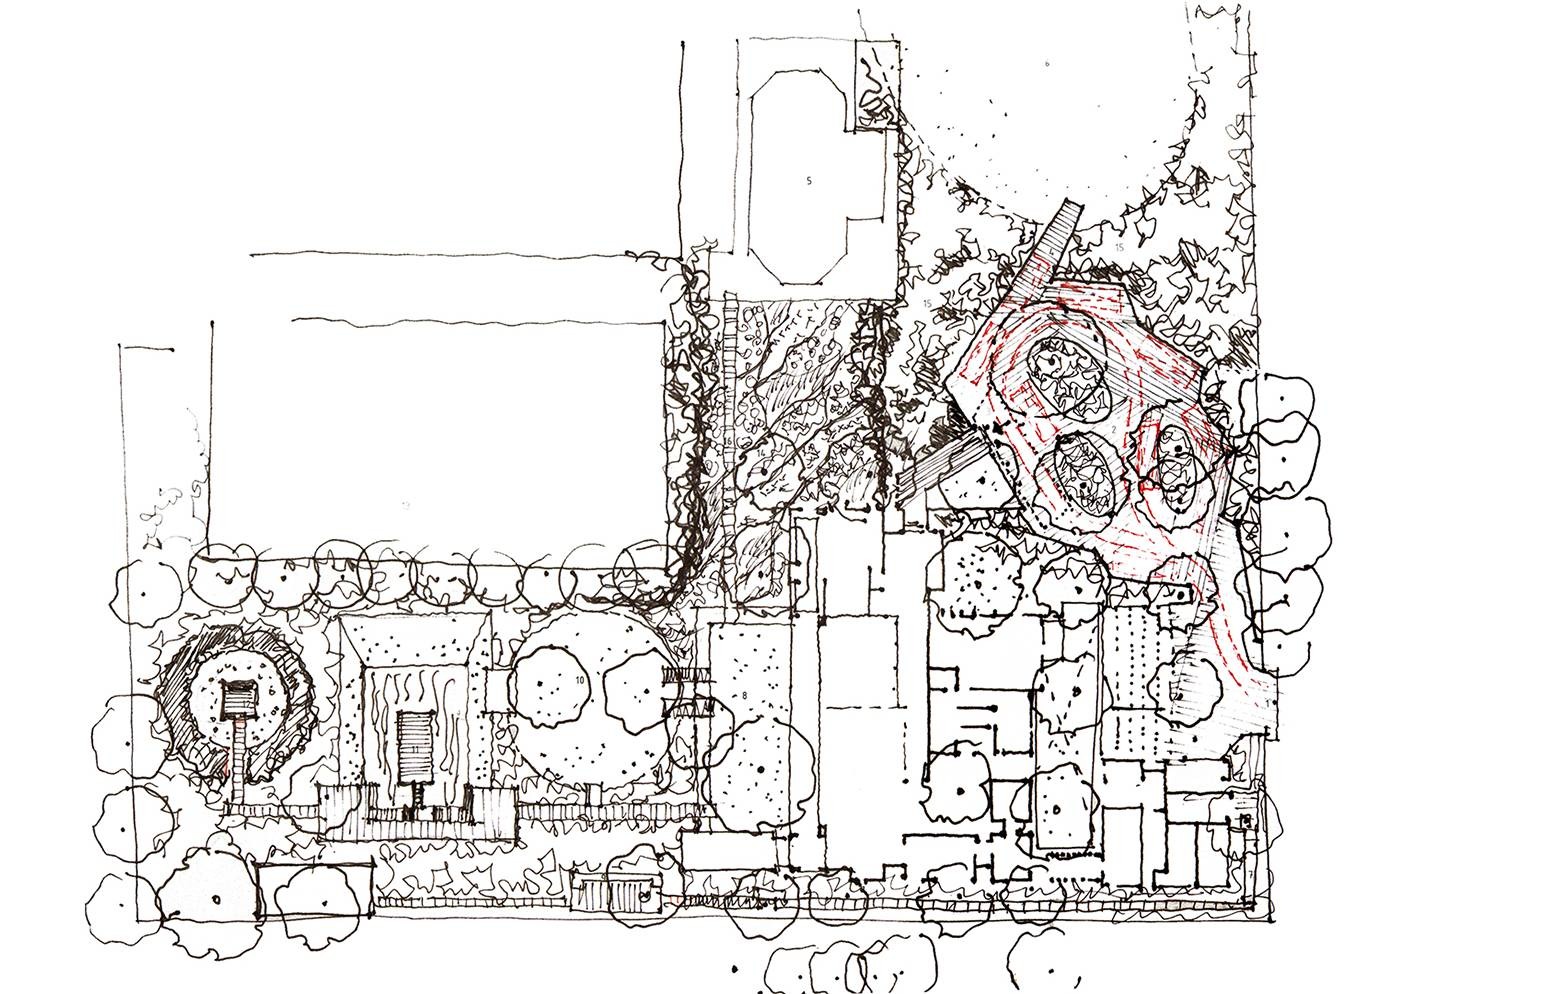
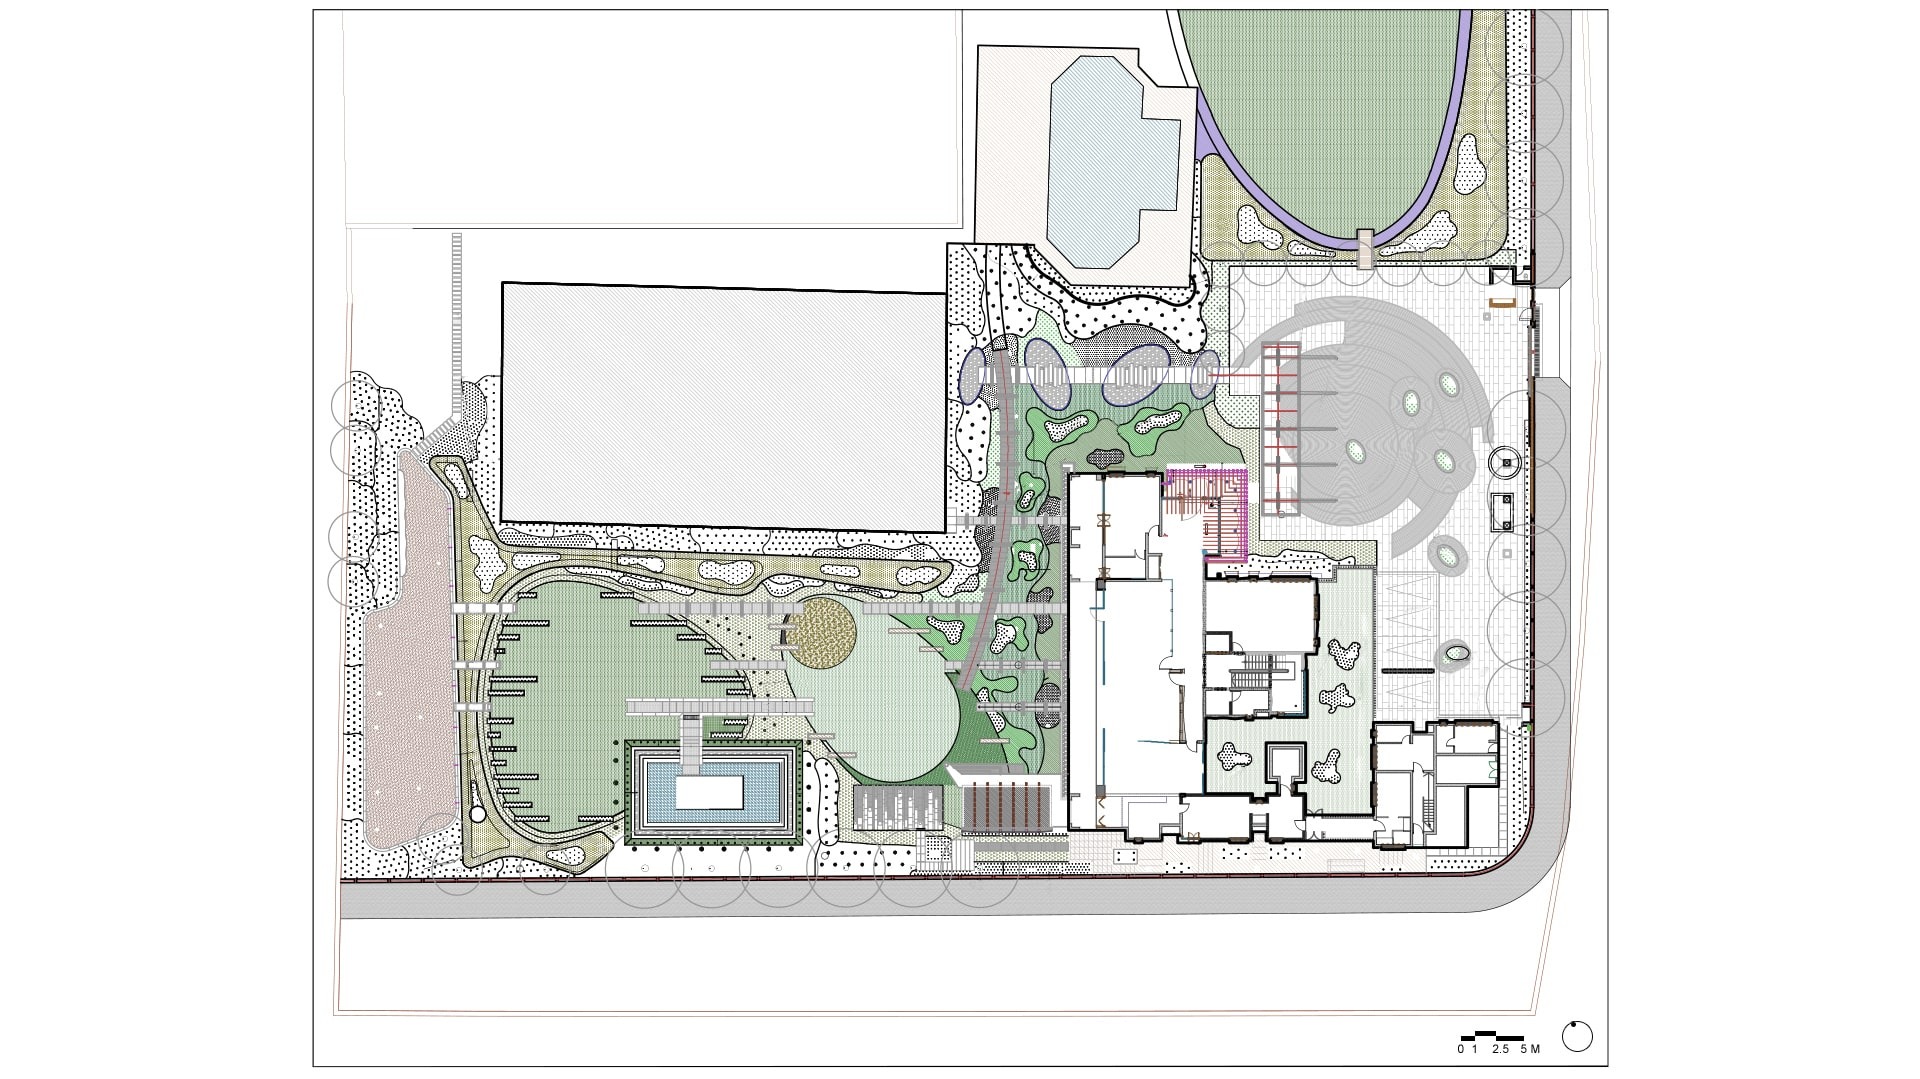
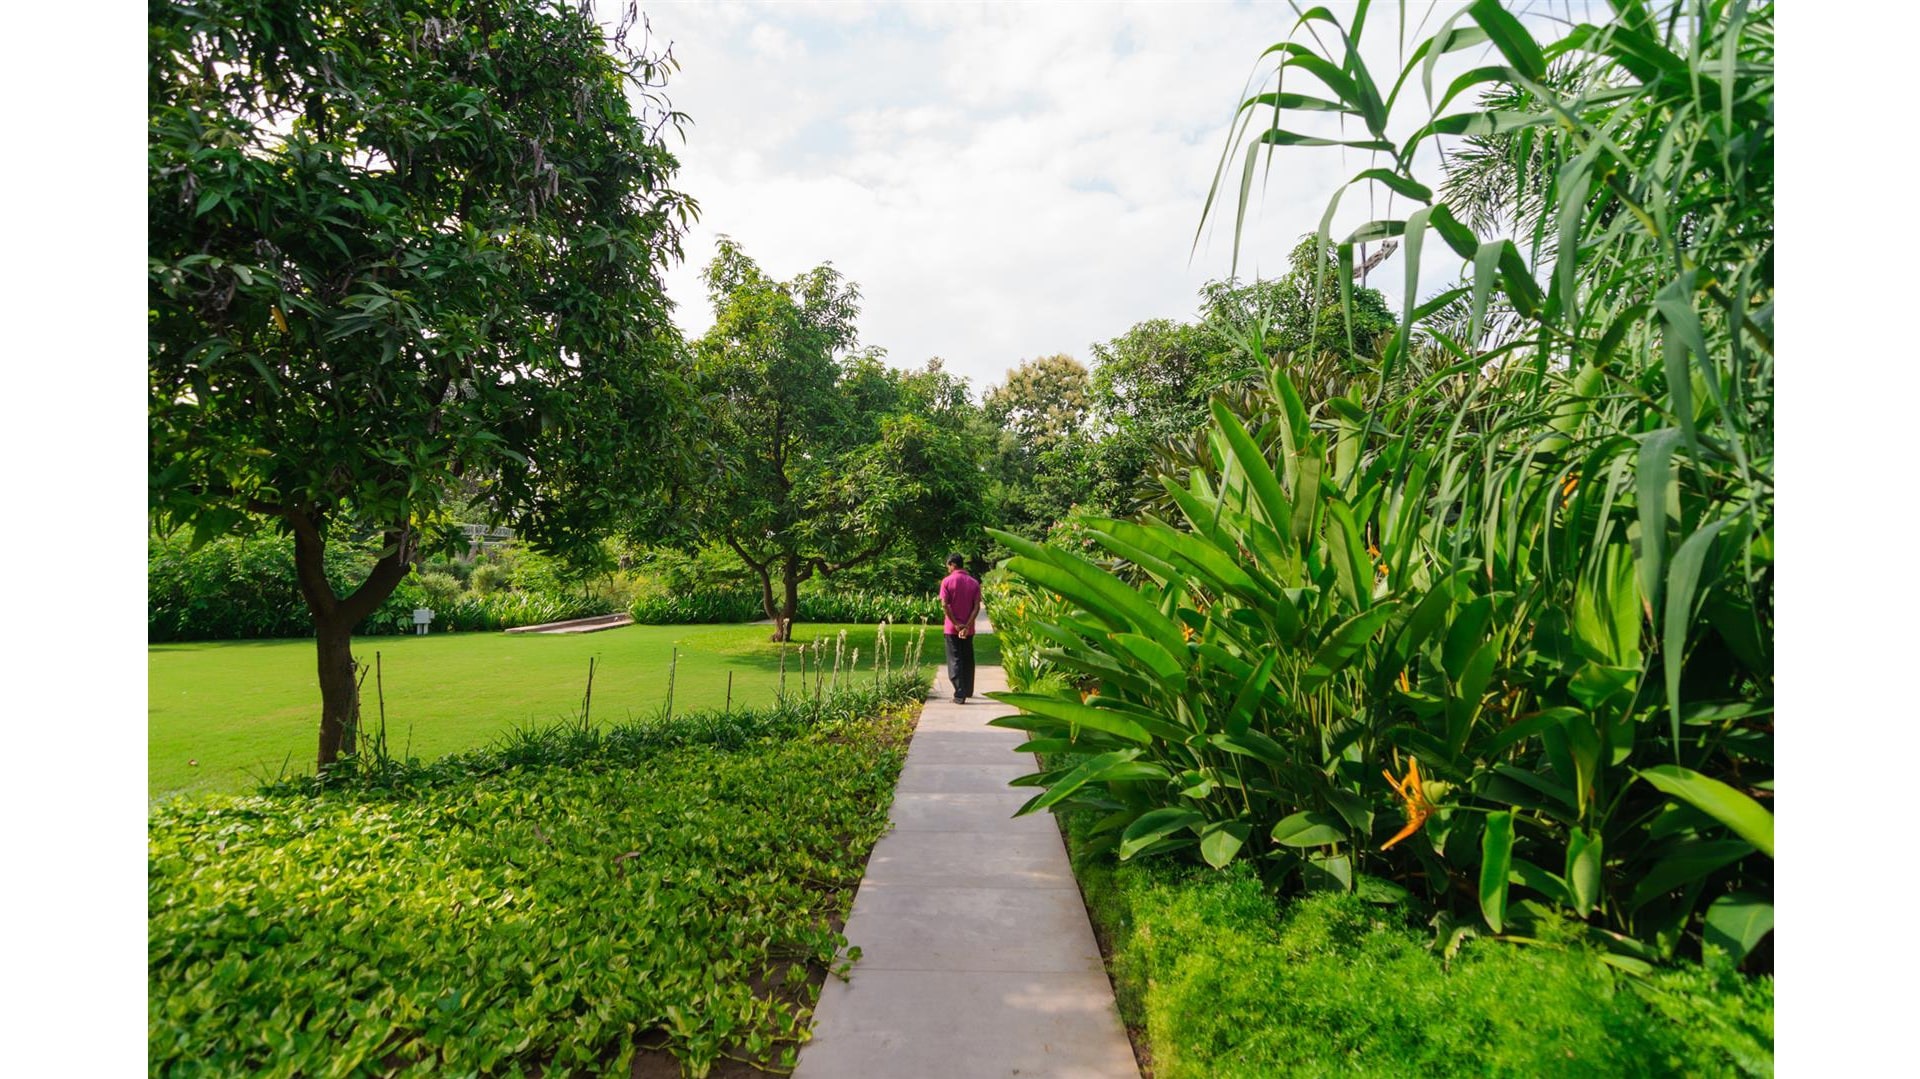
When the studio initially visited the site, it became clear that the orchard needed to be preserved. This became the primary consideration for the design, which ensured that the trees were not disturbed or displaced. Only one tree was transplanted.

Landscape India Project Image

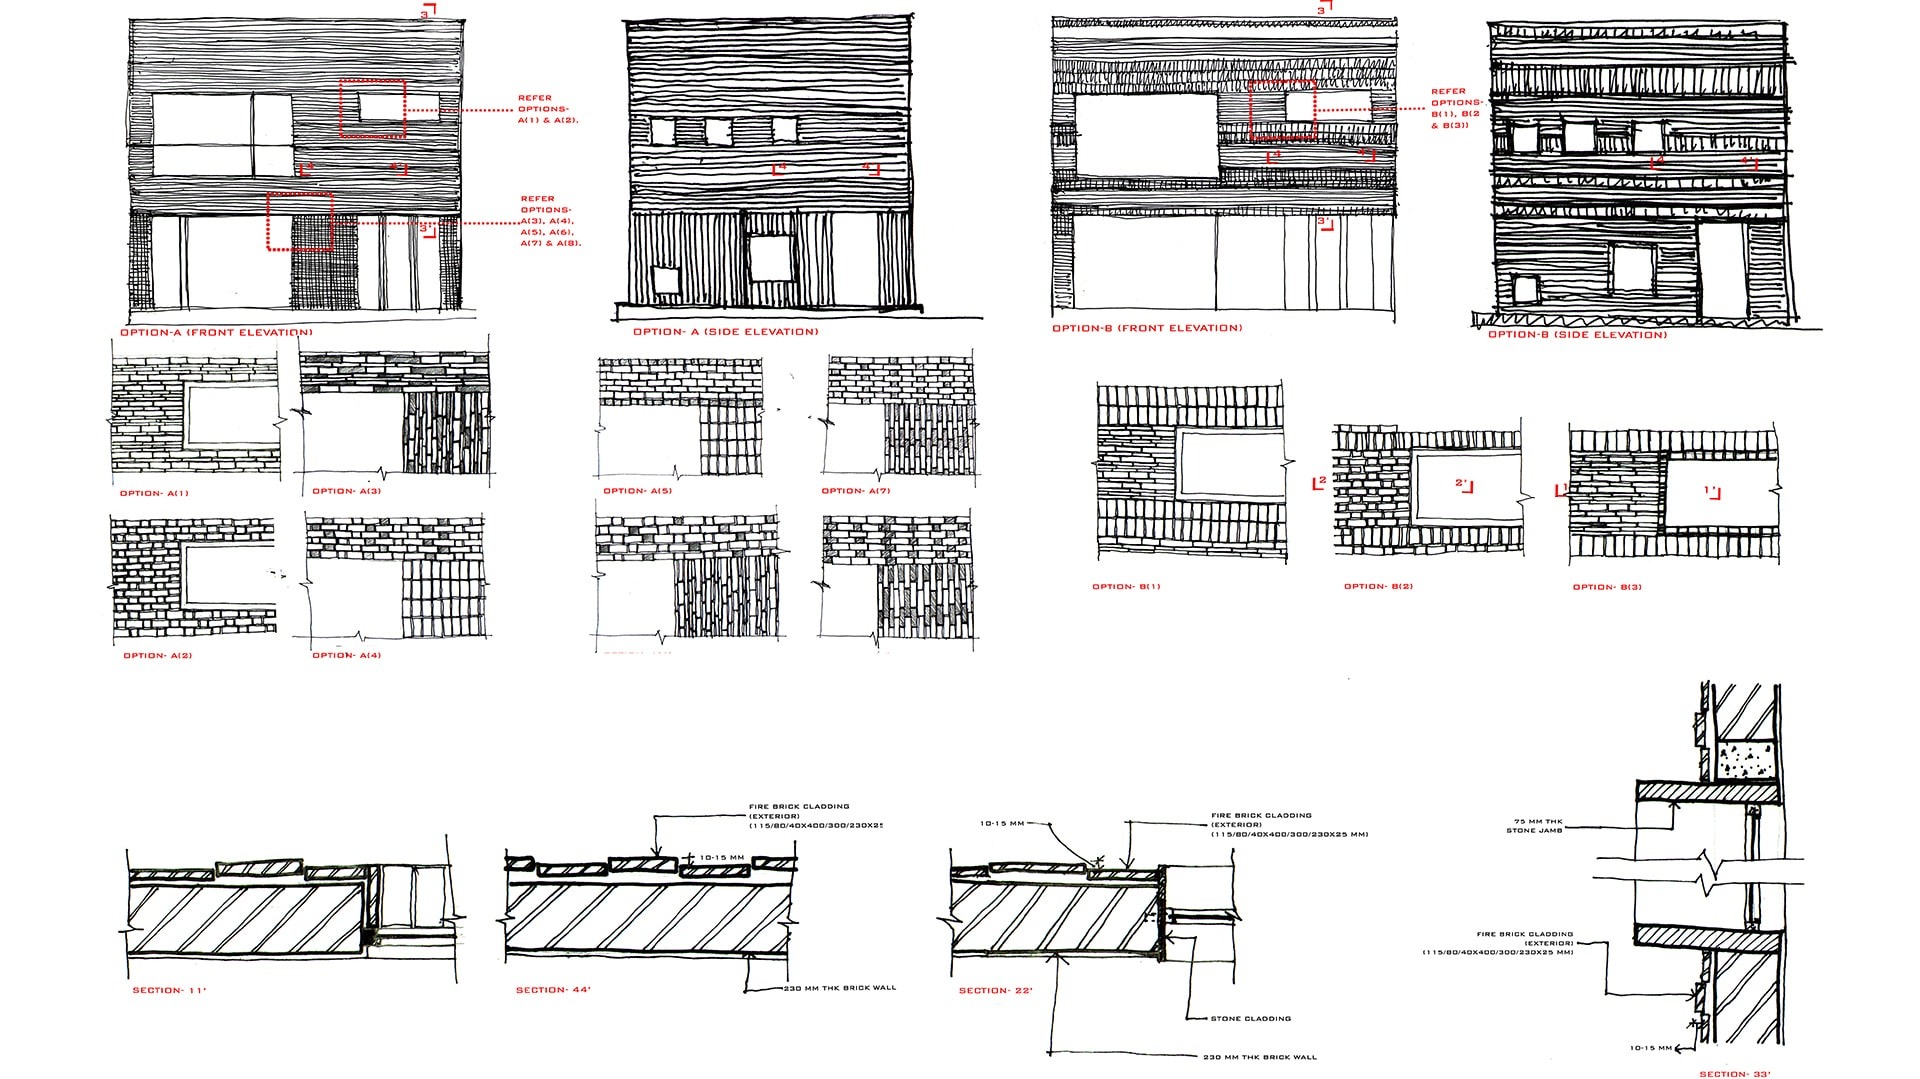
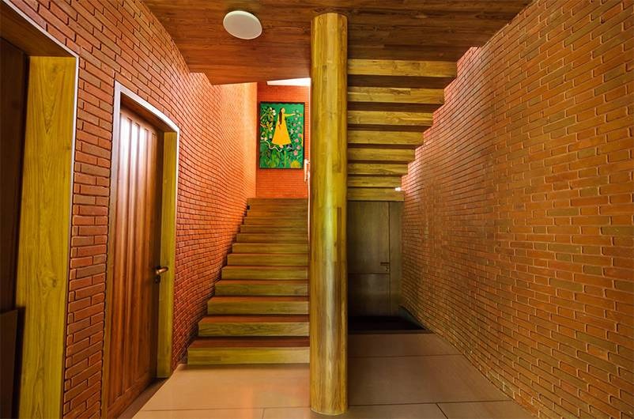
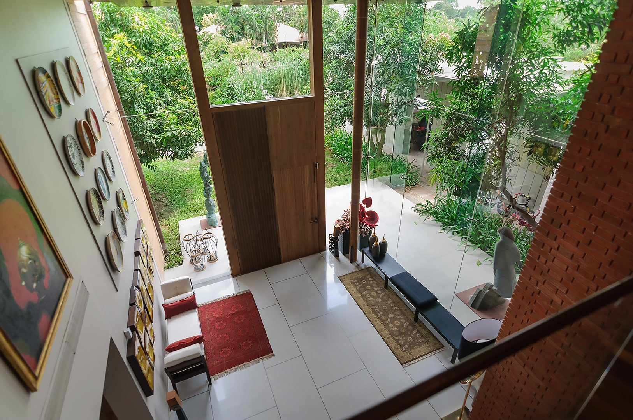
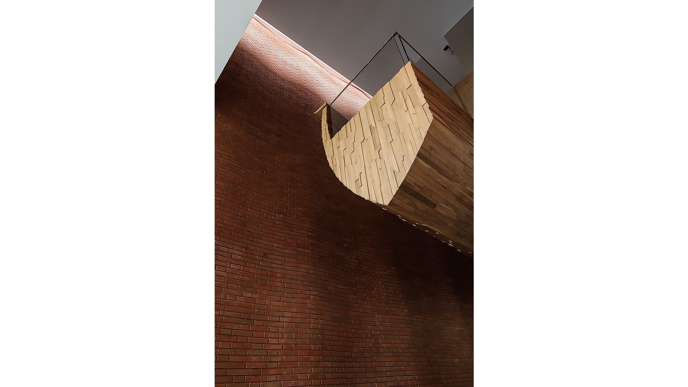
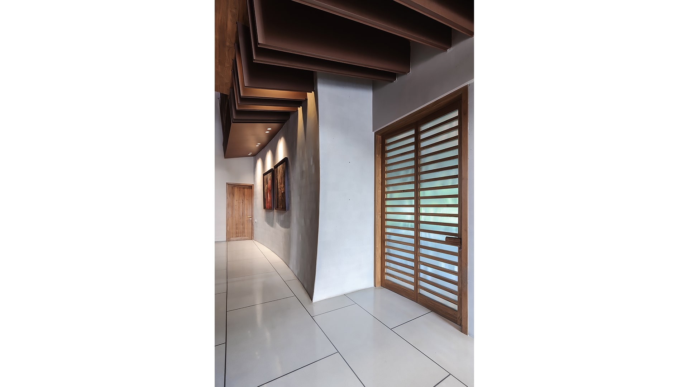
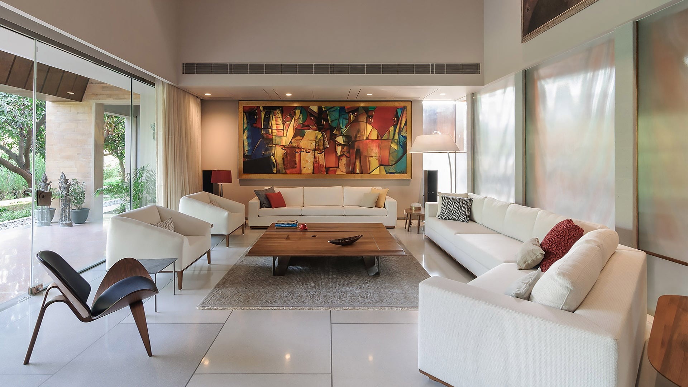
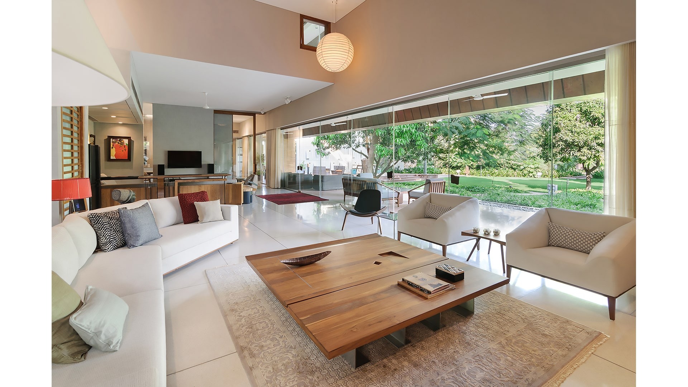
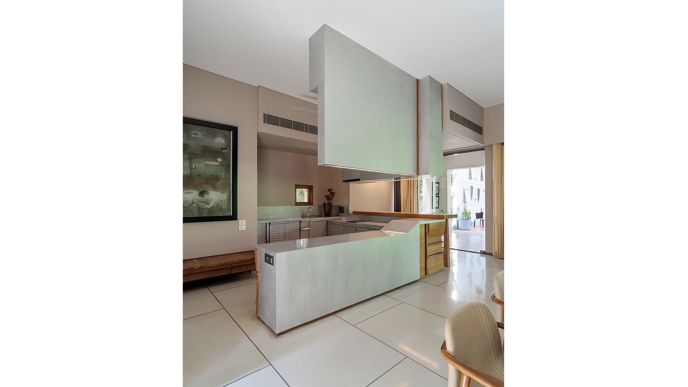
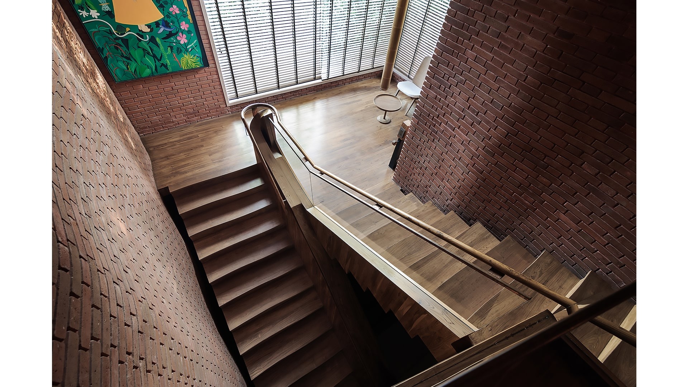
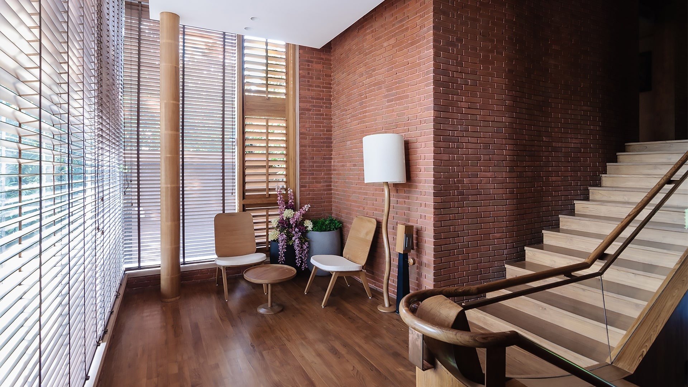
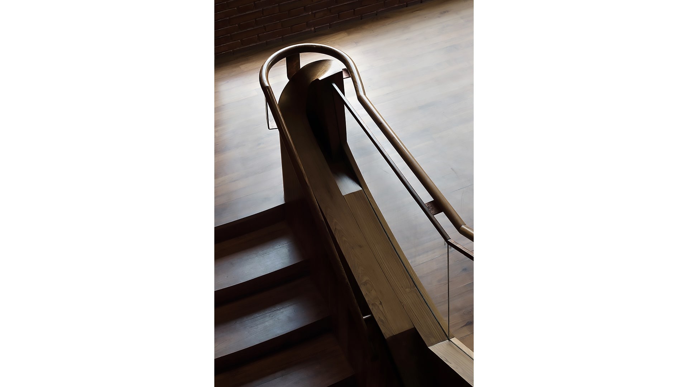
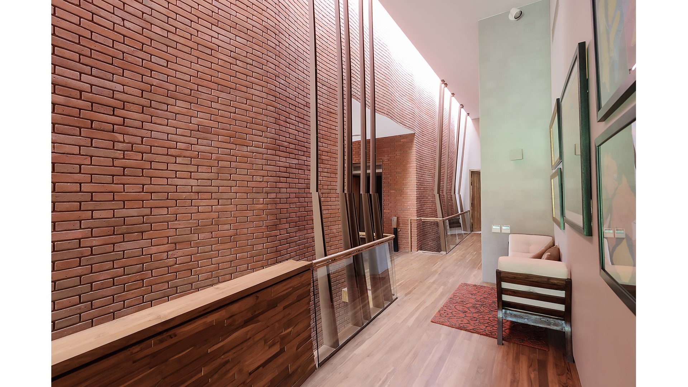
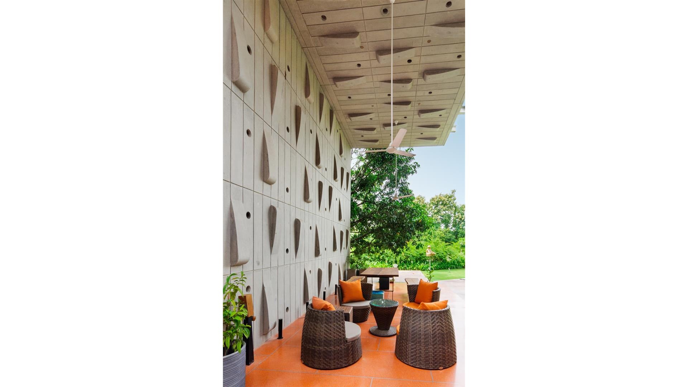
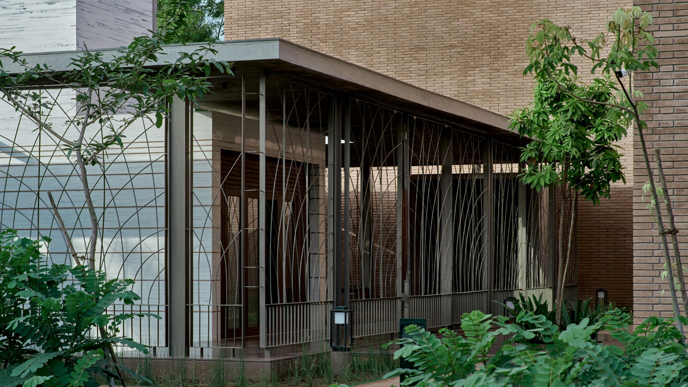
The program of the home includes five living spaces, with supporting pubic spaces. It uses a composite of materials - exposed concrete, exposed bricks, handcrafted plaster, and fired bricks.

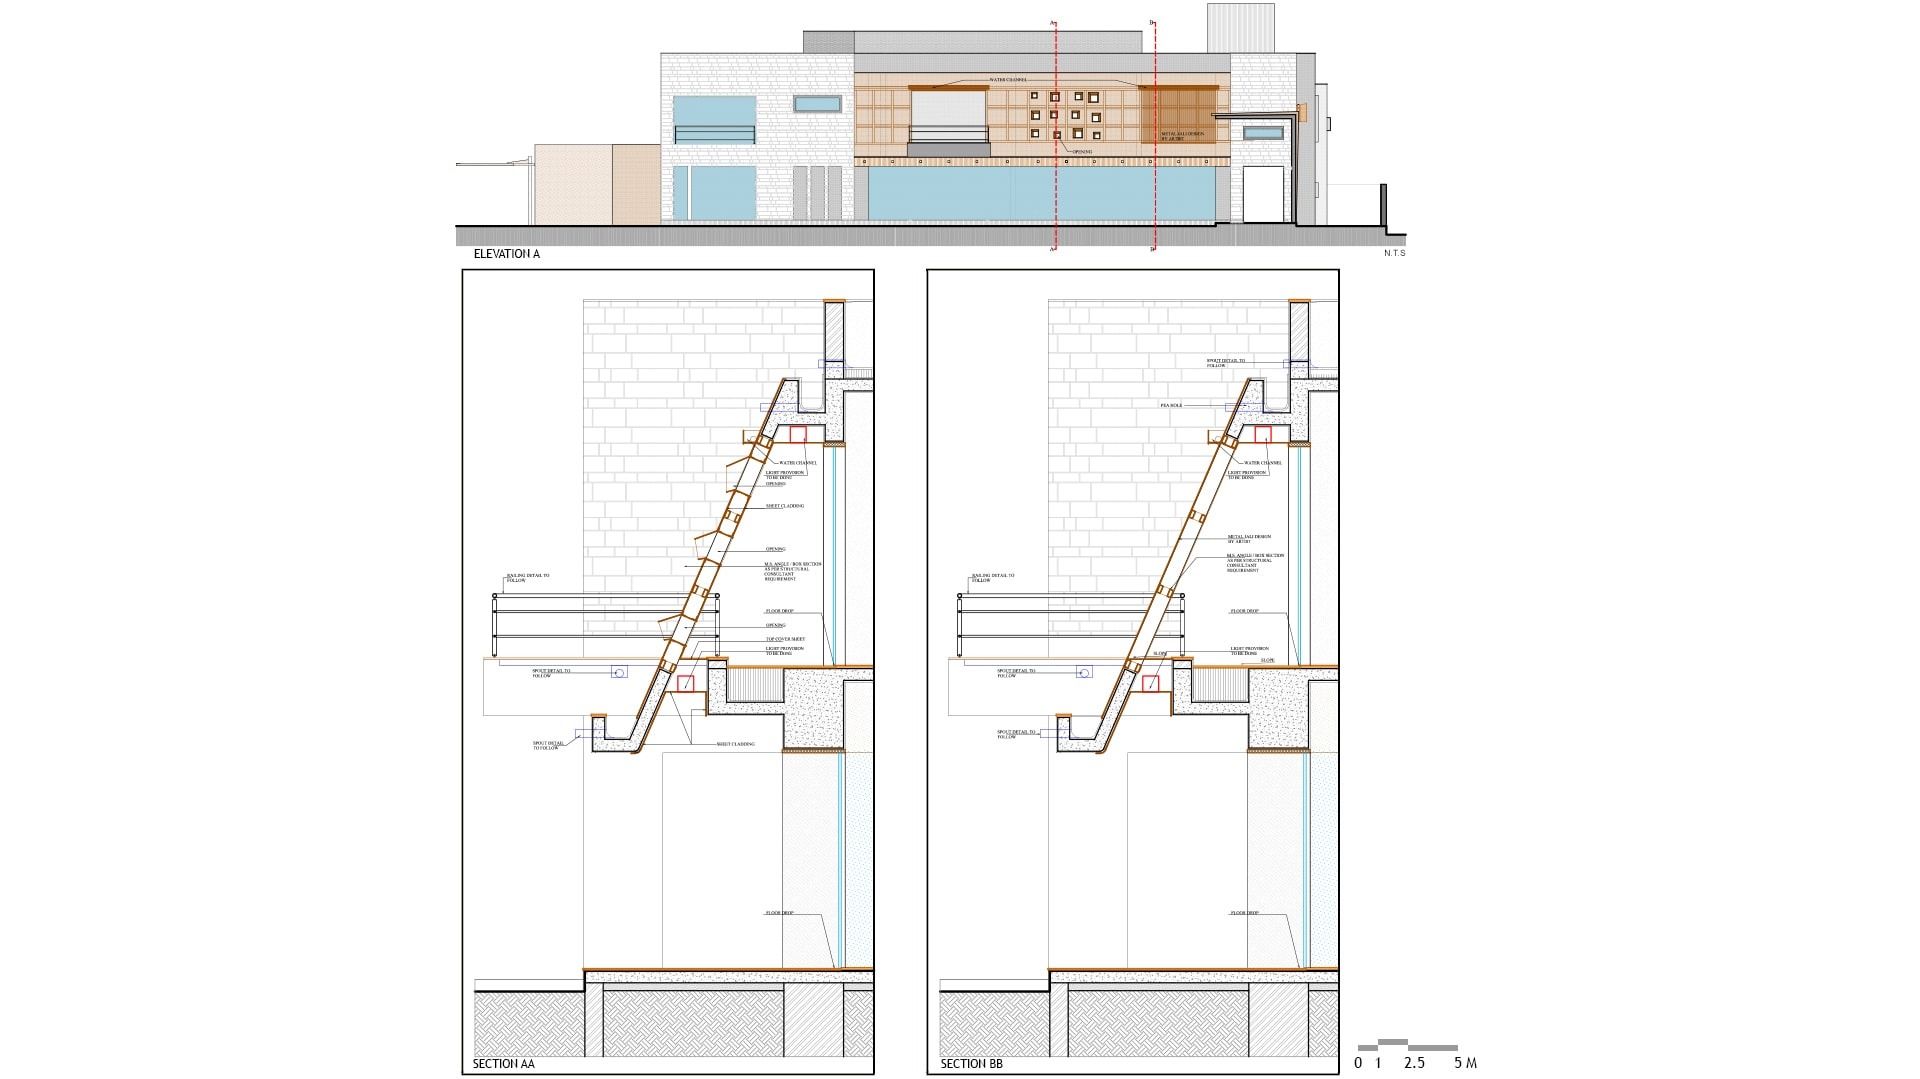
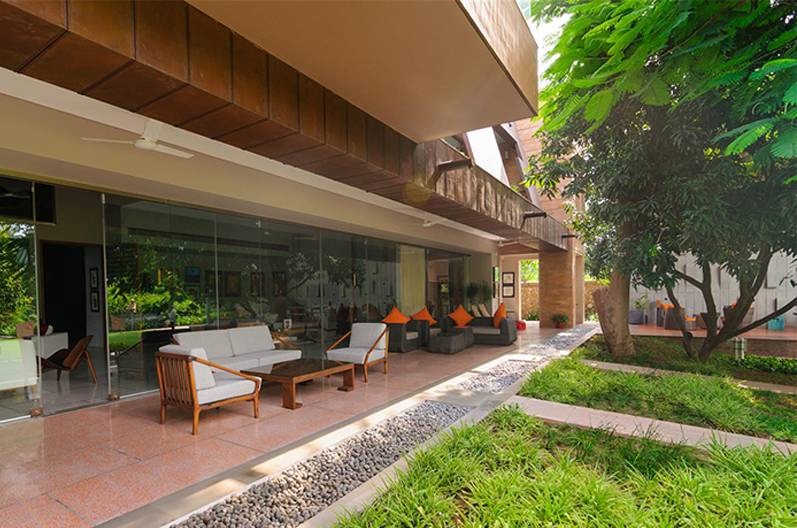
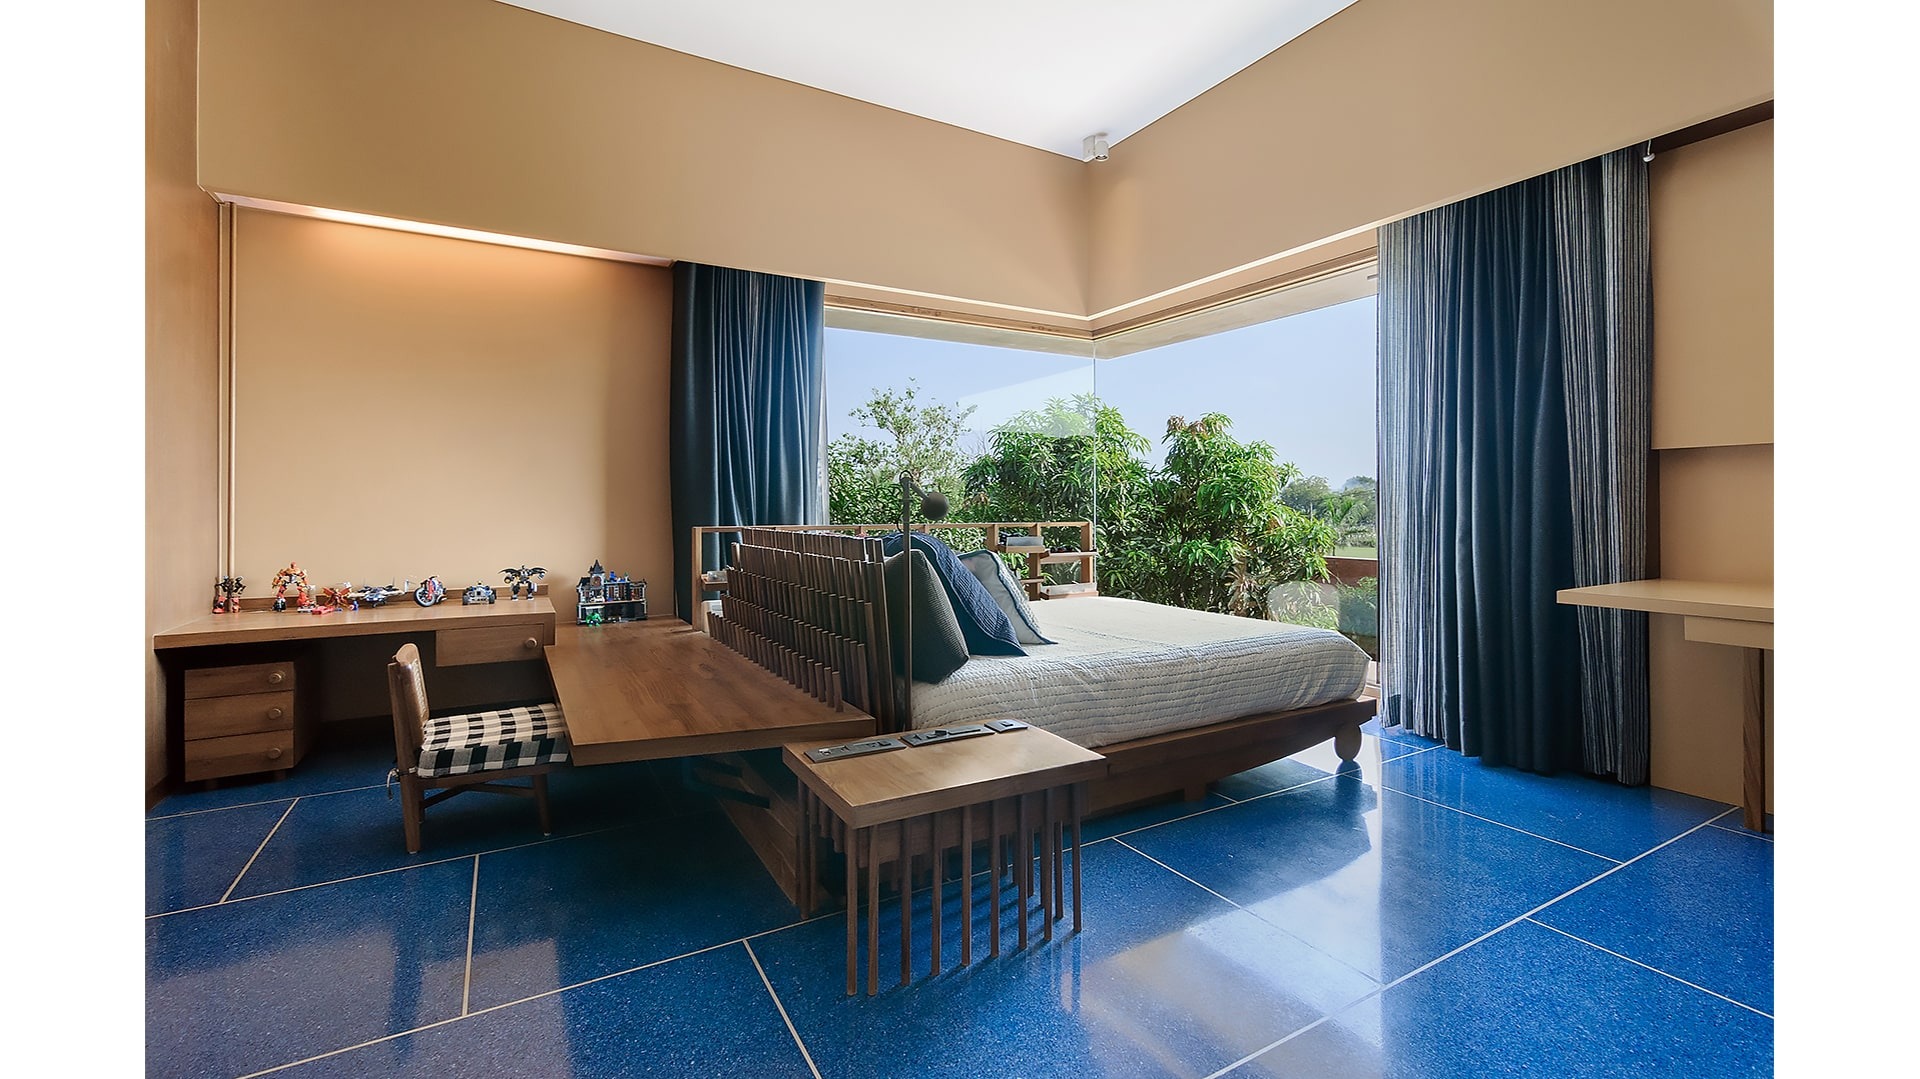
A large copper roof acts as a shelter for the verandah, with handcrafted terrazzo floors marking each space.

Landscape India Project Image

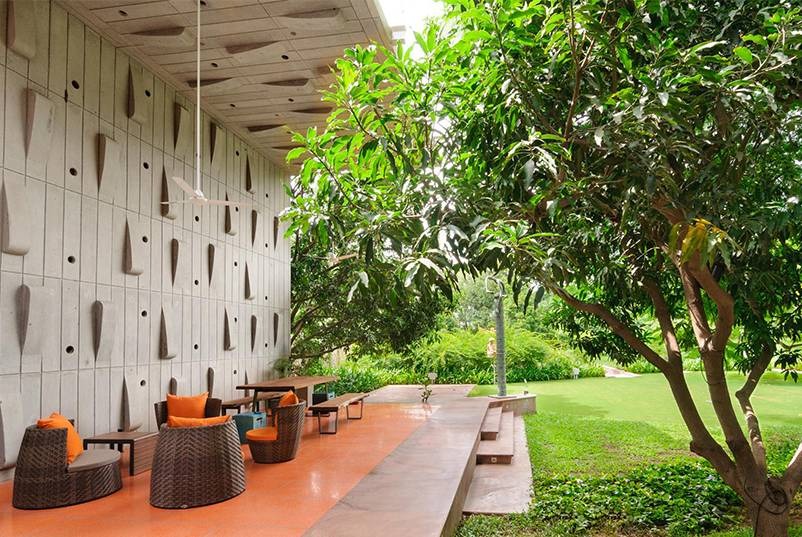
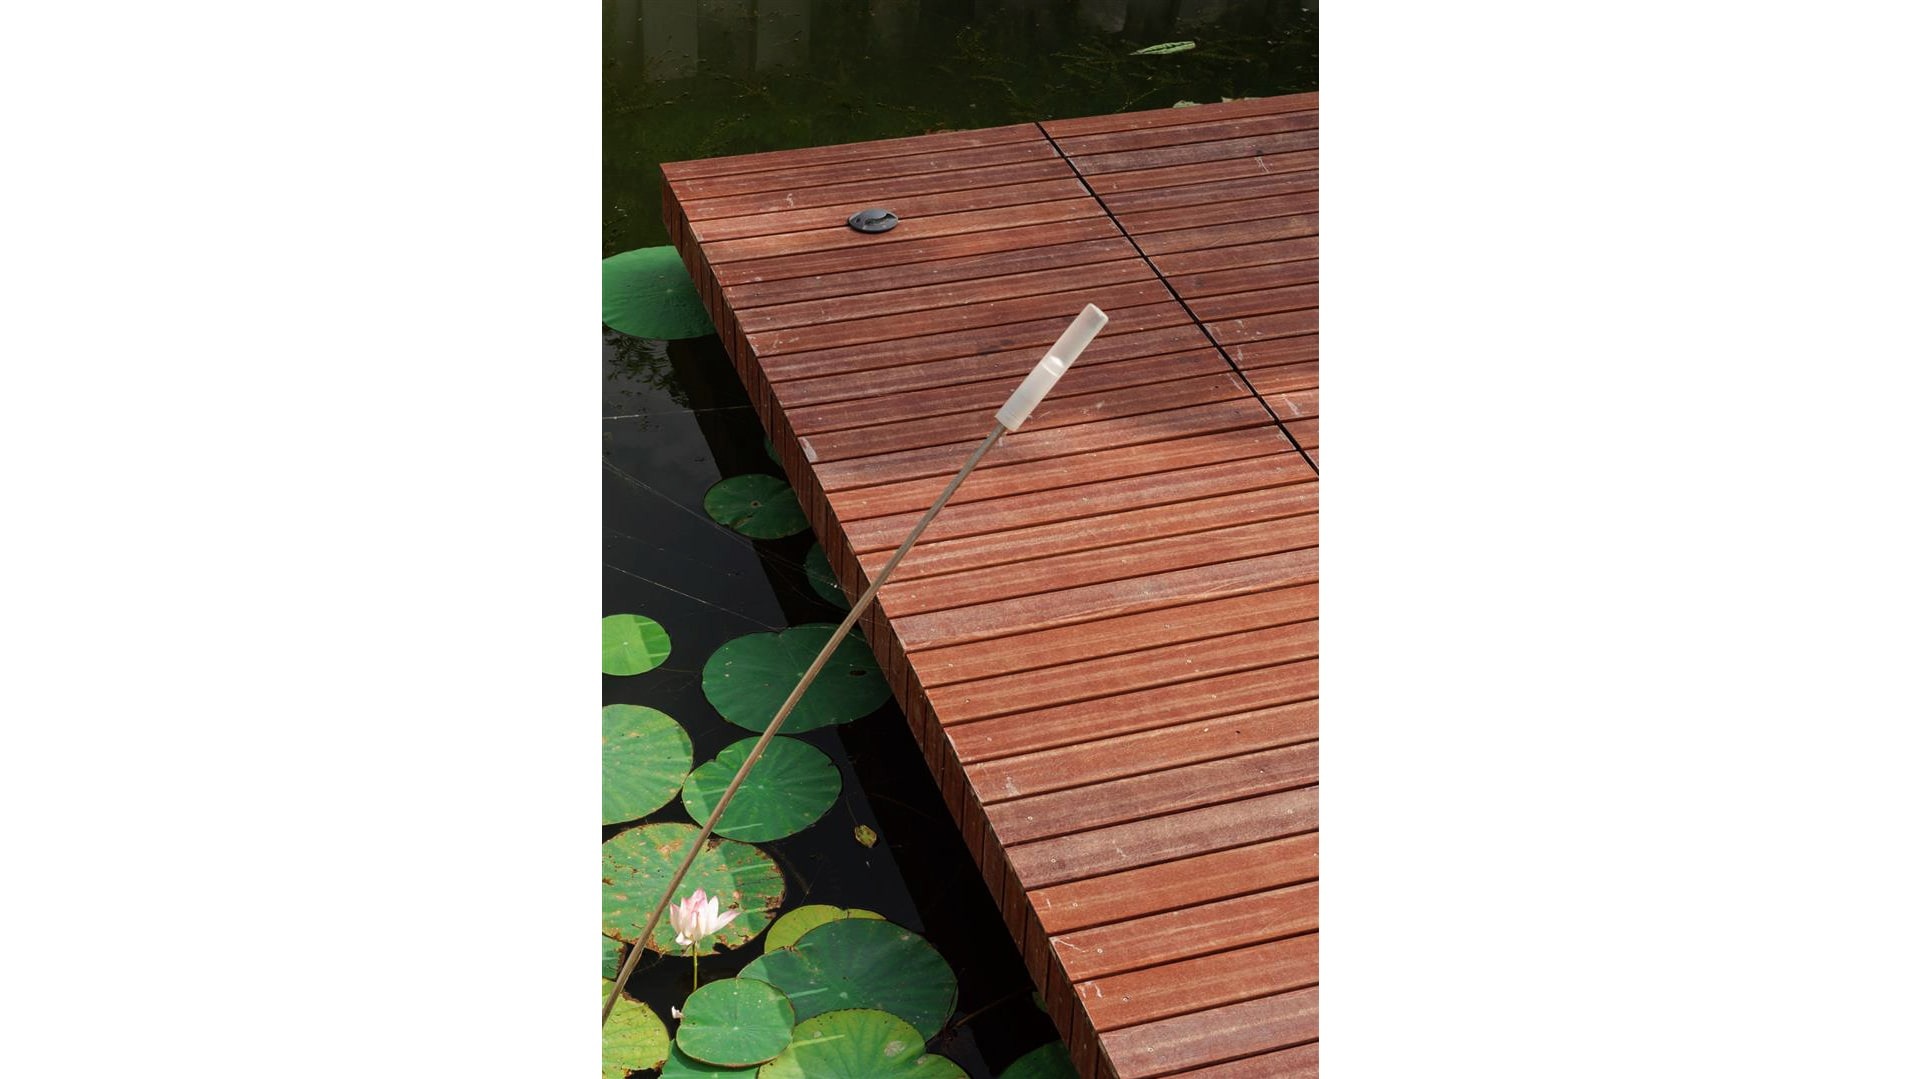
Concrete pavilions have been used to mark spaces within the compound of the house.

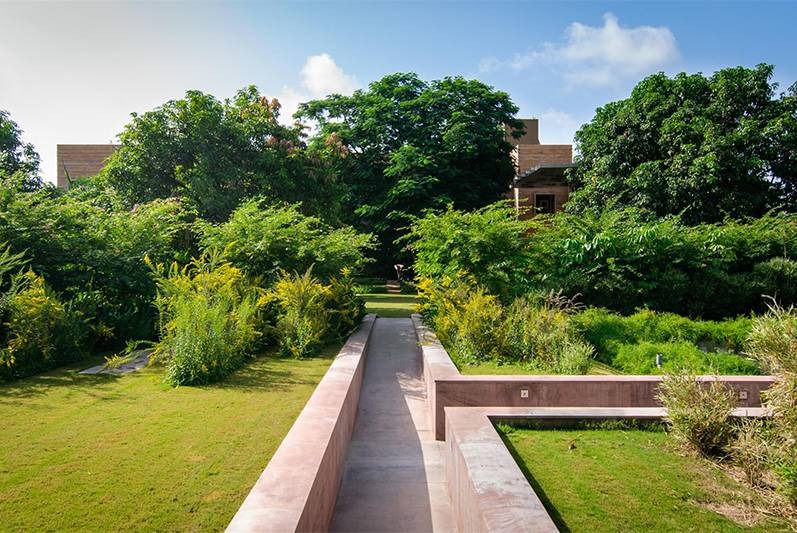
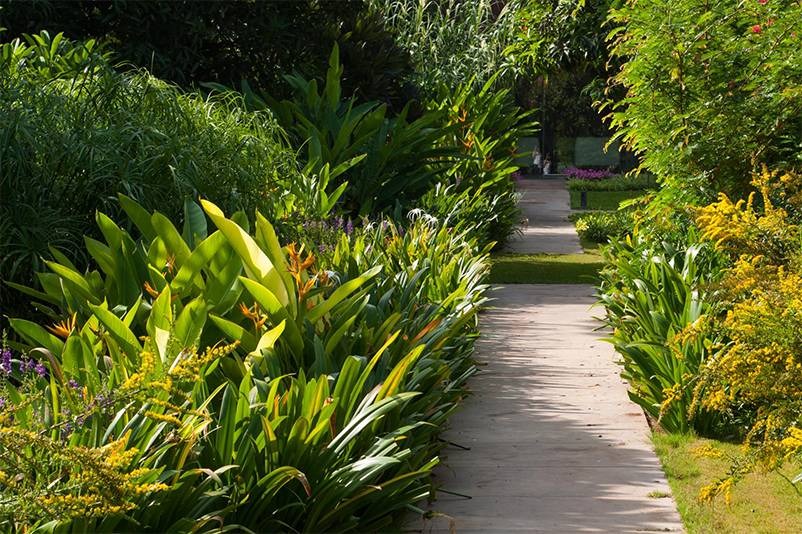
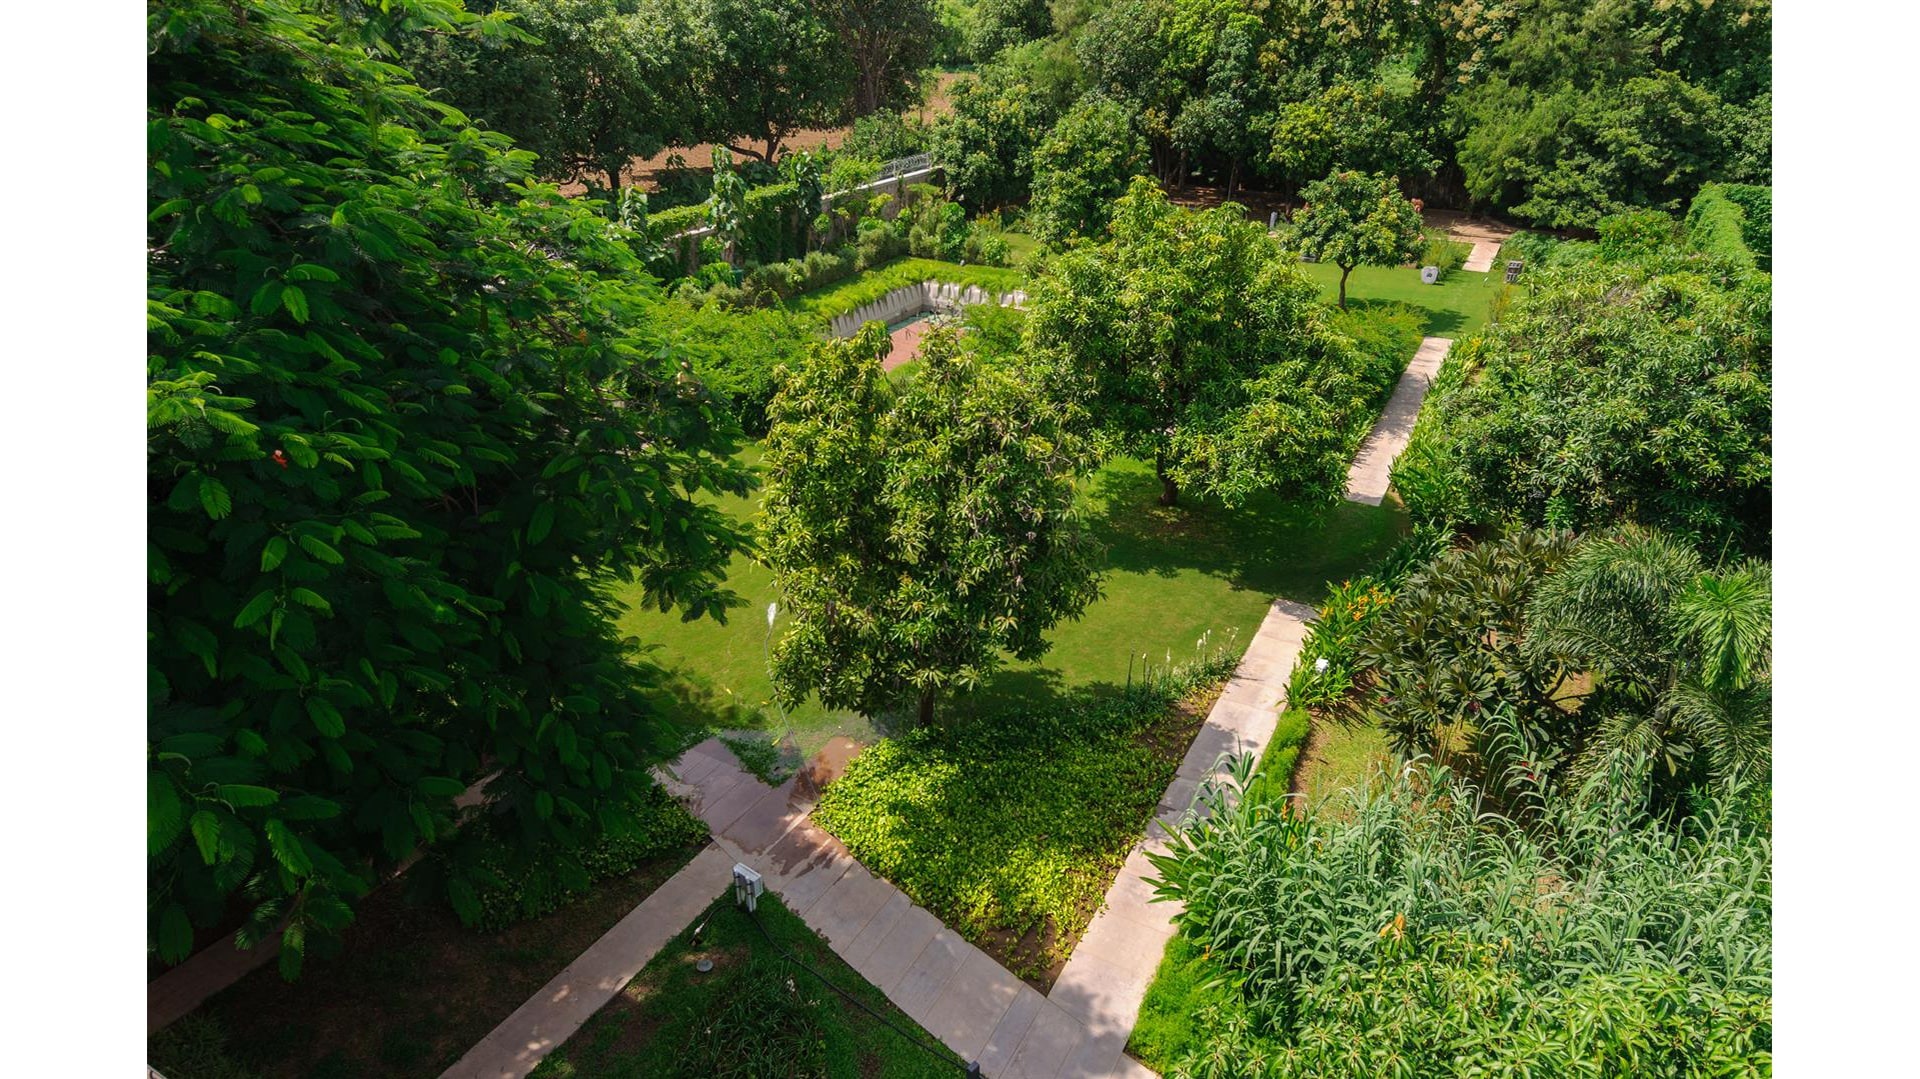
The garden is a series of spaces, responding to the immediate house, and then filtering into a larger landscape, culminating into a grove of trees.

Landscape India Project Image

This allows a variety of landscape experiences, and layers of vision.

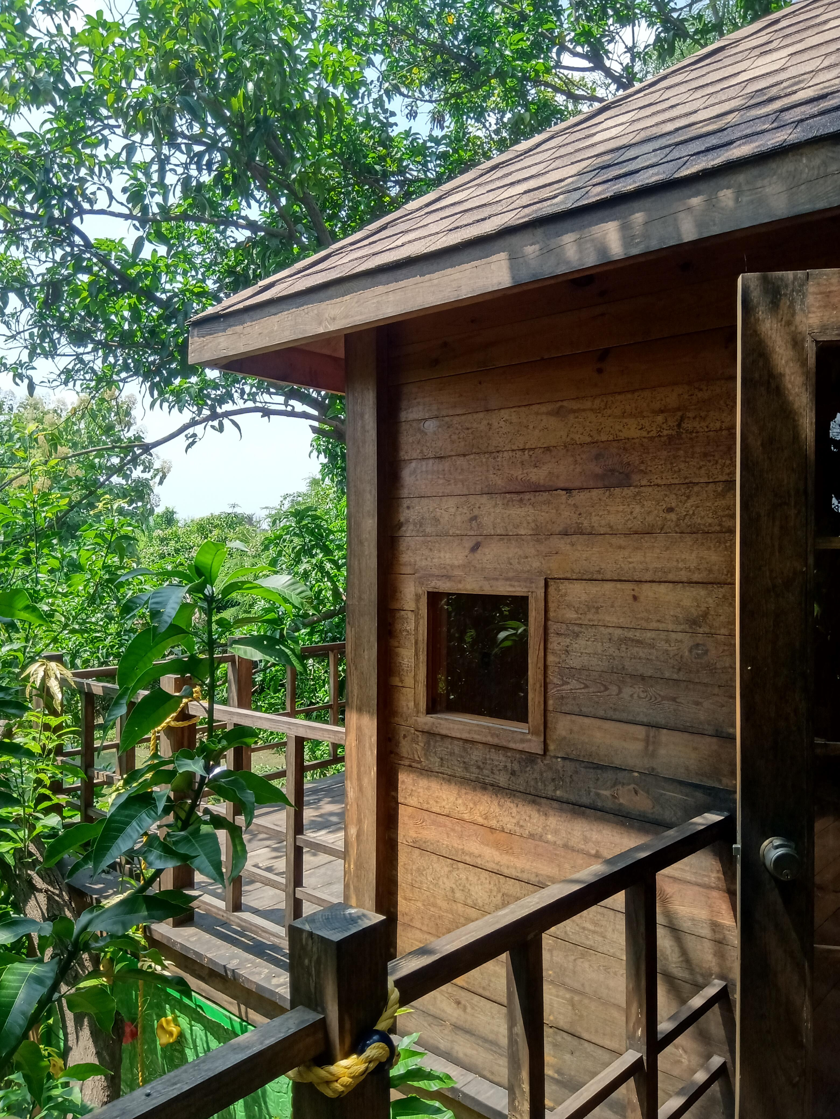
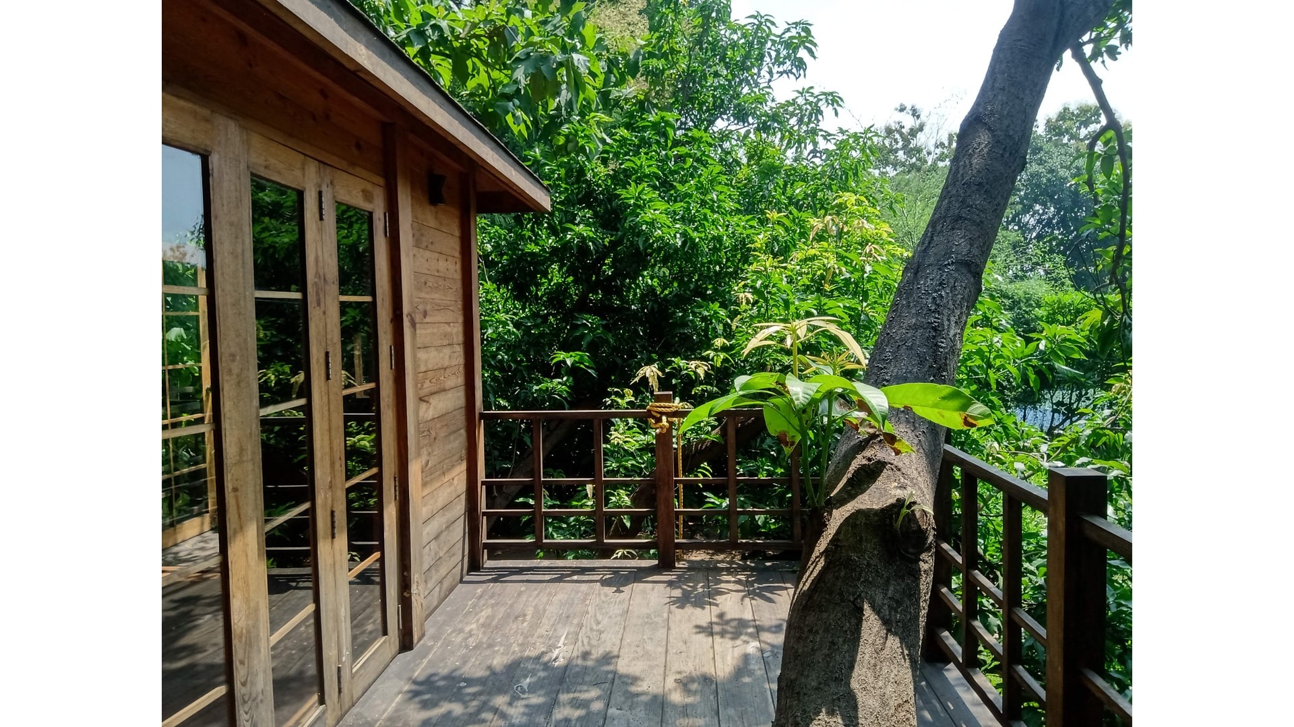
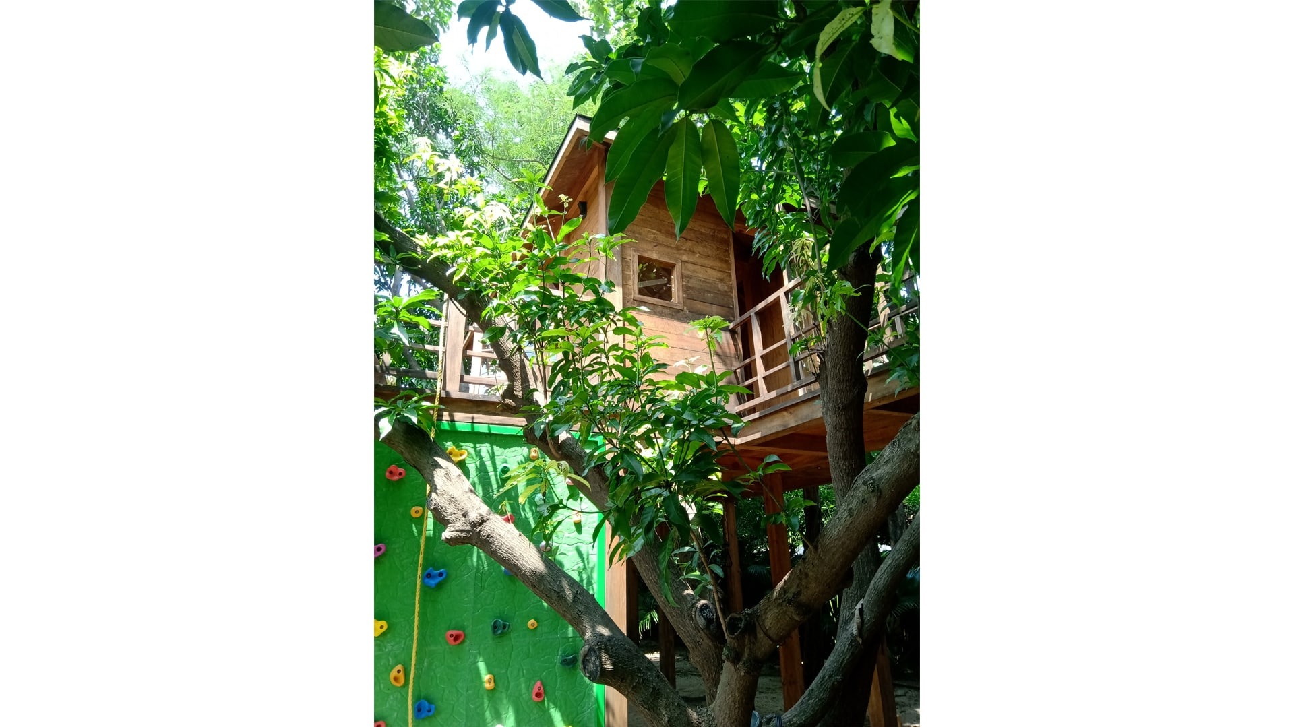
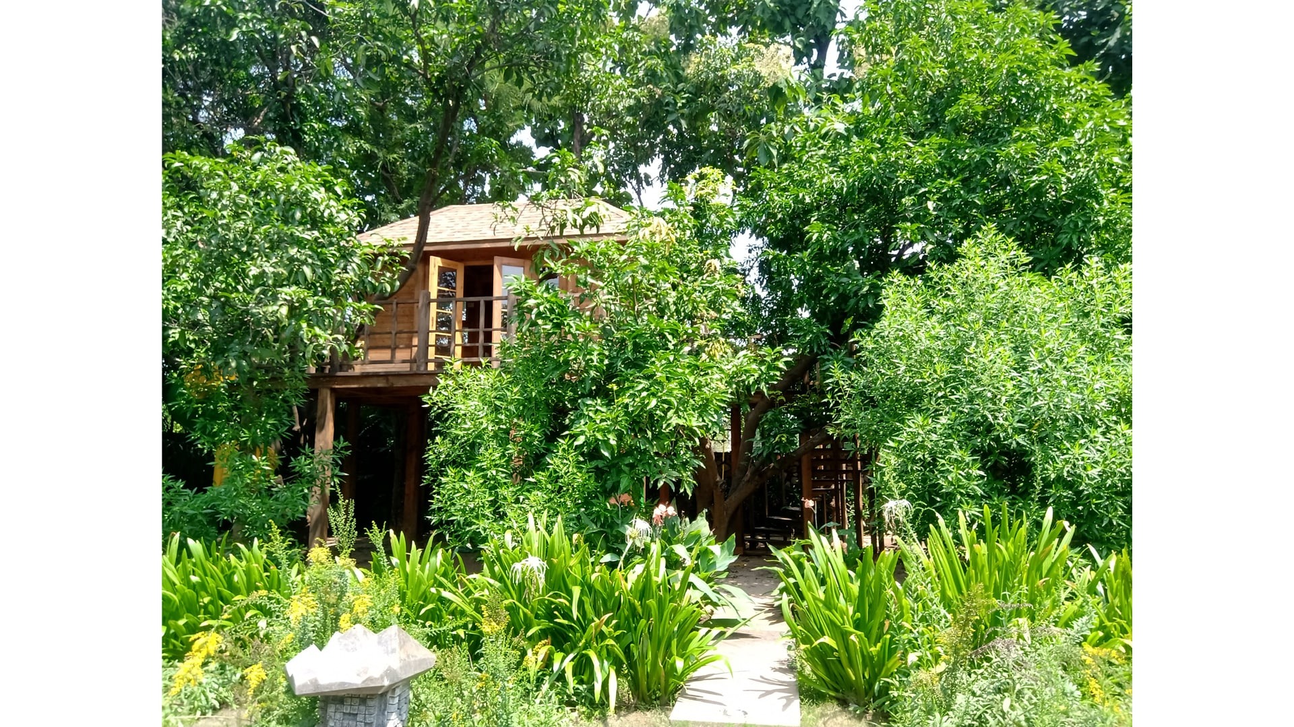
A few years later, once the family had moved in, the studio fulfilled a promise - that of designing a tree house for the children. It sits within the grove.

Landscape India Project Image

After nearly a decade, the orchard continues to thrive, surrounding a home that celebrates craft in many forms - be it through hand crafted bricks, inset terrazzo floors, or the copper roofs.

Landscape India Project Slide 1
Landscape India Project Slide 2
Landscape India Project Slide 3
Landscape India Project Slide 4
Landscape India Project Slide 5
Landscape India Project Slide 6
Landscape India Project Slide 7
Landscape India Project Slide 8
Landscape India Project Slide 9
Landscape India Project Slide 10
Landscape India Project Slide 11
Landscape India Project Slide 12
Landscape India Project Slide 13
Landscape India Project Slide 14
Landscape India Project Slide 15
Landscape India Project Slide 16
Landscape India Project Slide 17
Landscape India Project Slide 18
Landscape India Project Slide 19
Landscape India Project Slide 20
Previous
Next

Continue Reading

 A LANDSCAPE FOR LIVING
Project

A LANDSCAPE FOR LIVING

A House in Vadodara
Project

A House in Vadodara

ABHISHREE VILLAS
Project

ABHISHREE VILLAS