Landscape India LogoLandscape India Logo
  • Home
  • Projects
  • Studio
  • Publication
    BlogsColumns / MediaMisc
  • Career
  • Contact
Leaf IndiaPBB PlantsResource Centre
Navigation Preview

© 2026 landscape India. All rights reserved.

  • Instagram
  • Facebook
  • LinkedIn
  • Youtube
Footer LogoFooter Logo
HomeProjectsStudioPublicationsCareersContact
InstagramFacebookLinkedInYoutube

Get In Touch

501, South Tower, One 42, Behind Ashok Vatika, Bopal Ambli Road, Ahmedabad-380058

pbb-ahm@landscapeindia.net

+91 79269 23054

Unit No. 424, Prabhadevi Unique Industrial Estate Coop Hsg Soc Off Veer Savarkar Marg Prabhadevi, Mumbai- 400025

pbb-mum@landscapeindia.net

+91 22243 60100

© 2026 landscape India. All rights reserved.

InstagramFacebookLinkedInYoutube

Powered by:

Salt Pixels

KANDIVALI

“How does one take cues from one’s surroundings, and build a sense of living that is distinctive, and that has the ability to seamlessly incorporate the environs into the intended spatial design, and more importantly, the experience of the space?”
Landscape India Project Image 1
 Location
Mumbai
Typology
Landscape
Site area
4 Acres
 

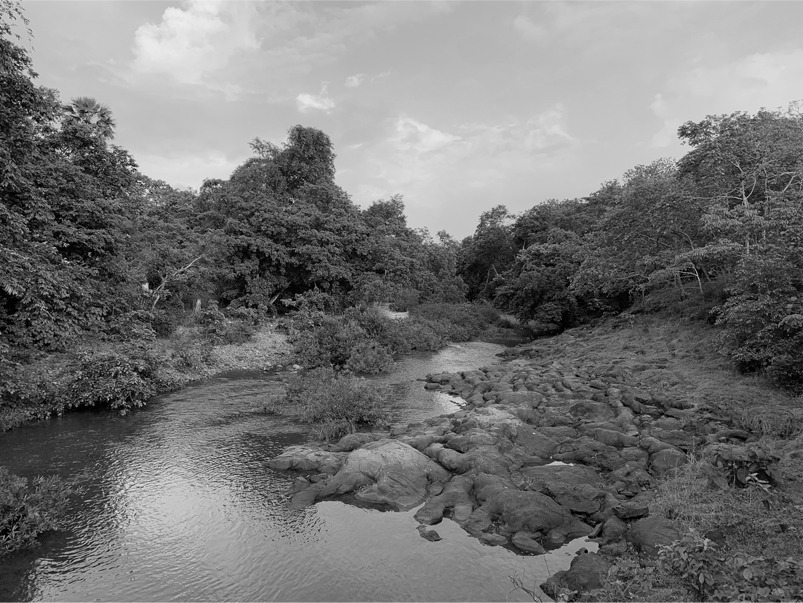
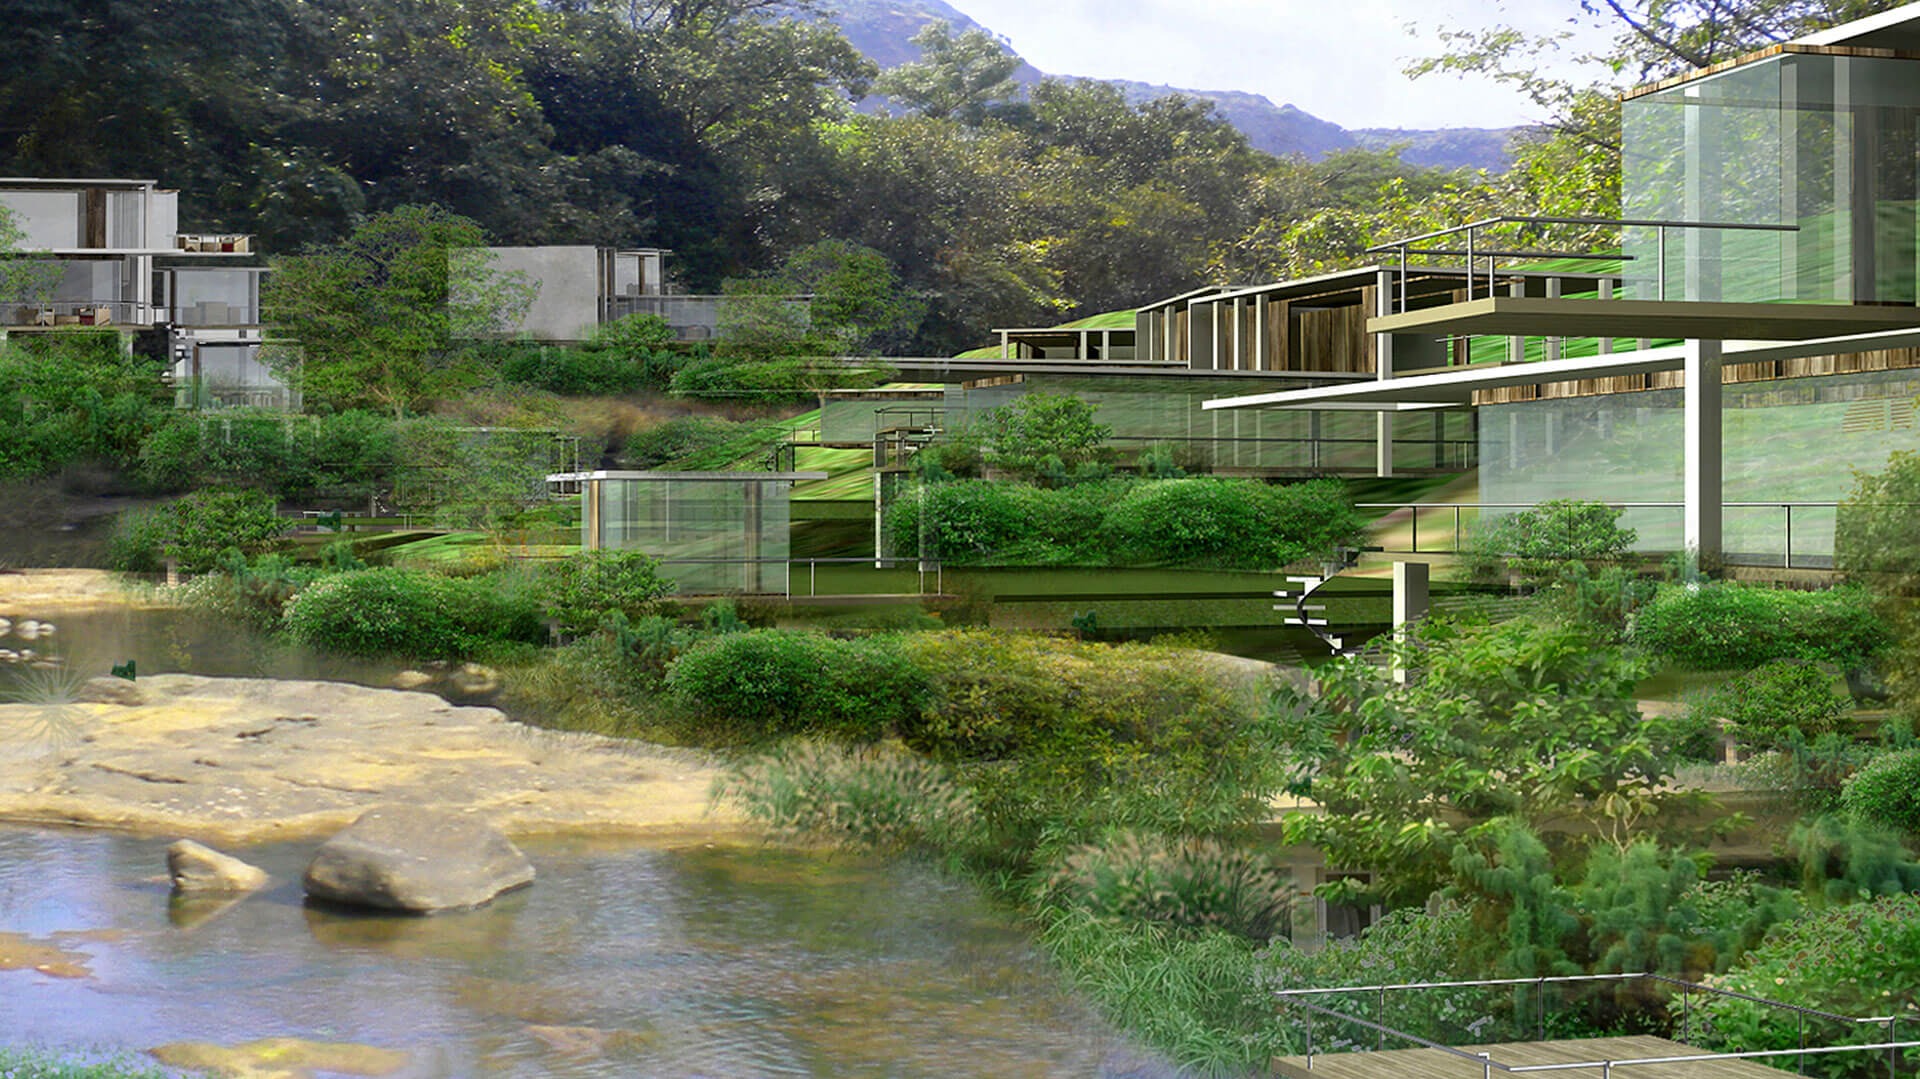
In 2021, the Studio was invited to undertake the landscape design for a real estate project, whose land is spread over 4 acres. The area finds itself adjacent to the Sanjay Gandhi National park - a protected area in Mumbai, that spans approximately 104 square kilometres. 

Landscape India Project Slide 1
Landscape India Project Slide 2
Landscape India Project Slide 3
Previous
Next
Landscape India Project Image

It houses over 1000 plant species, 251 species of migratory land and water bird, 5000 species of insects and 40 species of mammals. It is along the foothills of such a park that the land for this real estate development sits. 

Given the location, and indeed, its significance, it seemed prudent that the landscape design be a reflection of it; or at least take cues from it. 

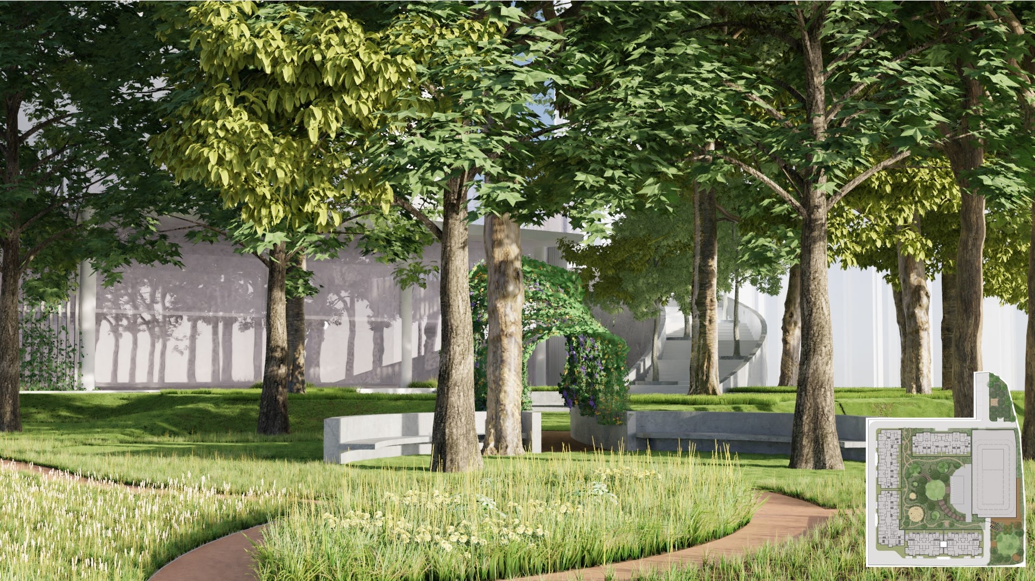
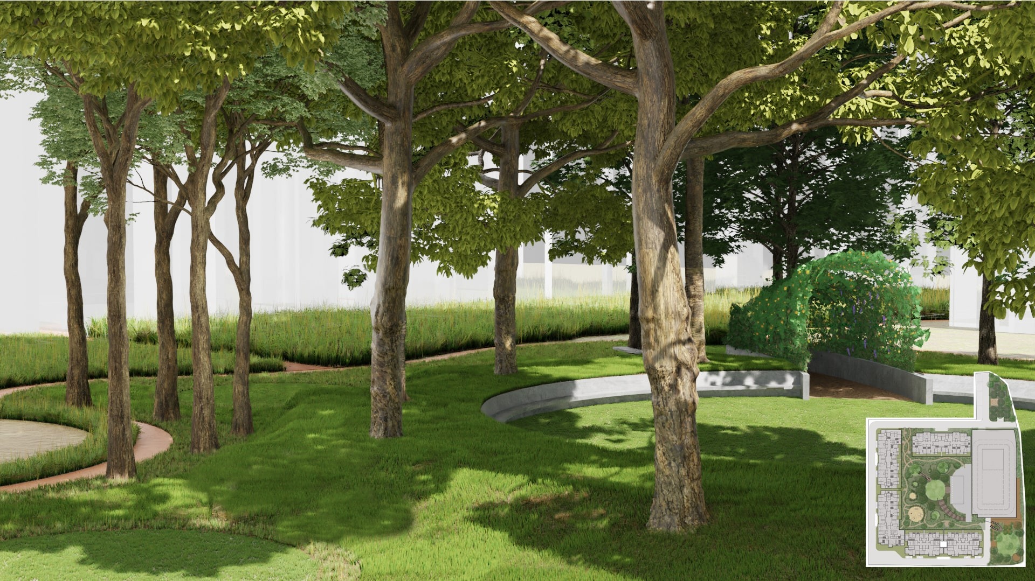
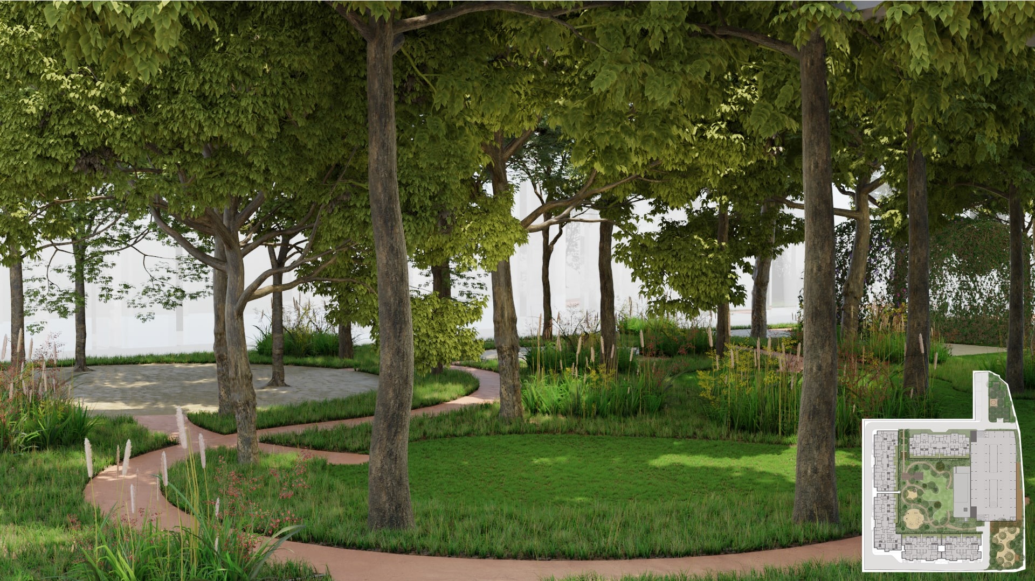
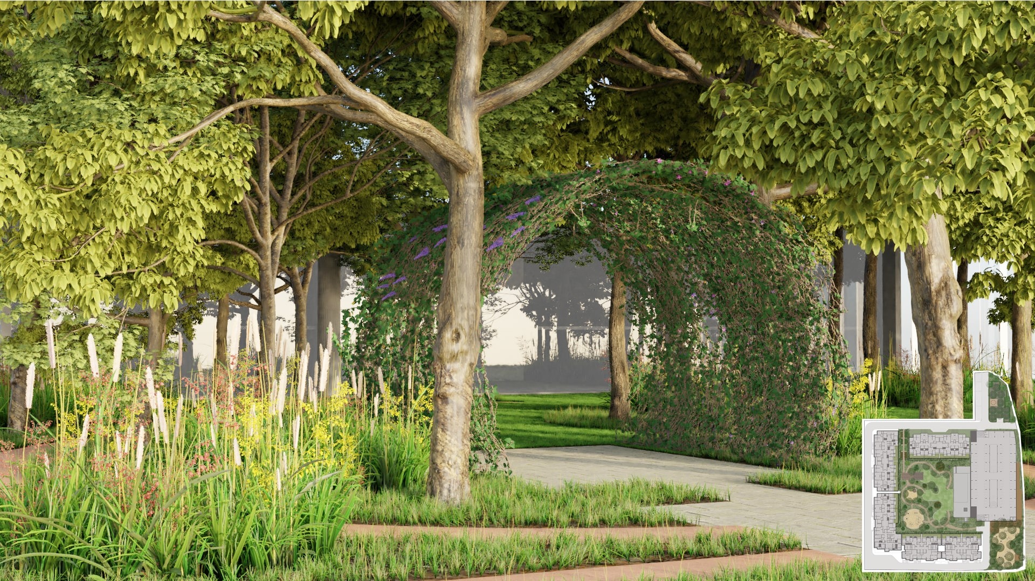
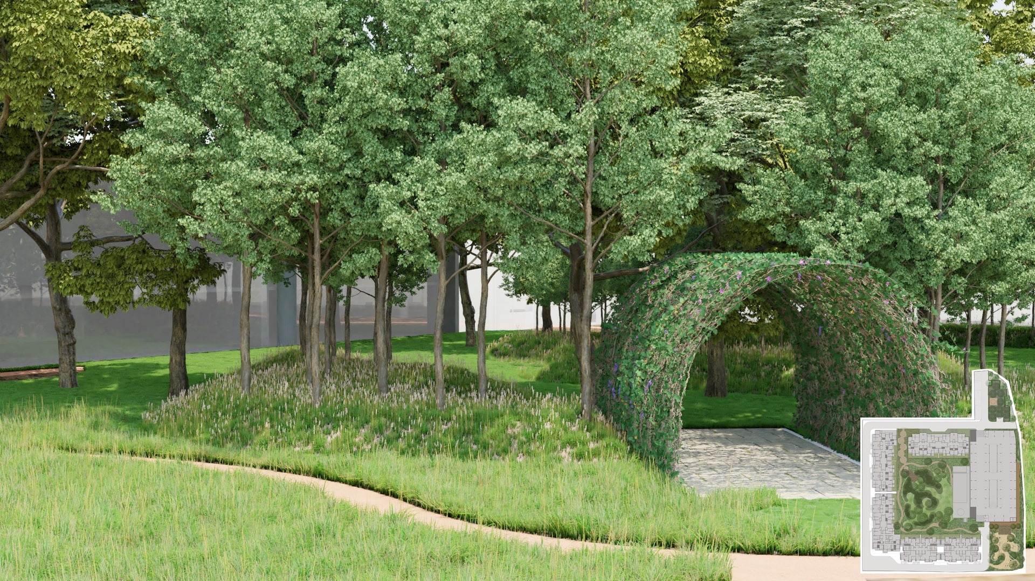
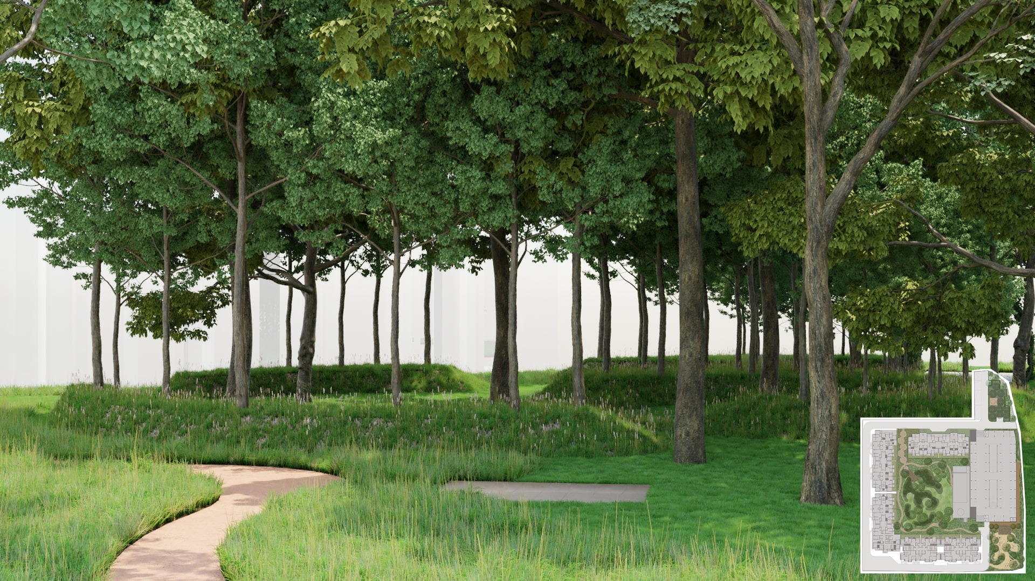
And so, the initial ideations were imagined to be an extension of the Sanjay Gandhi National Park taking over this land.

Landscape India Project Image

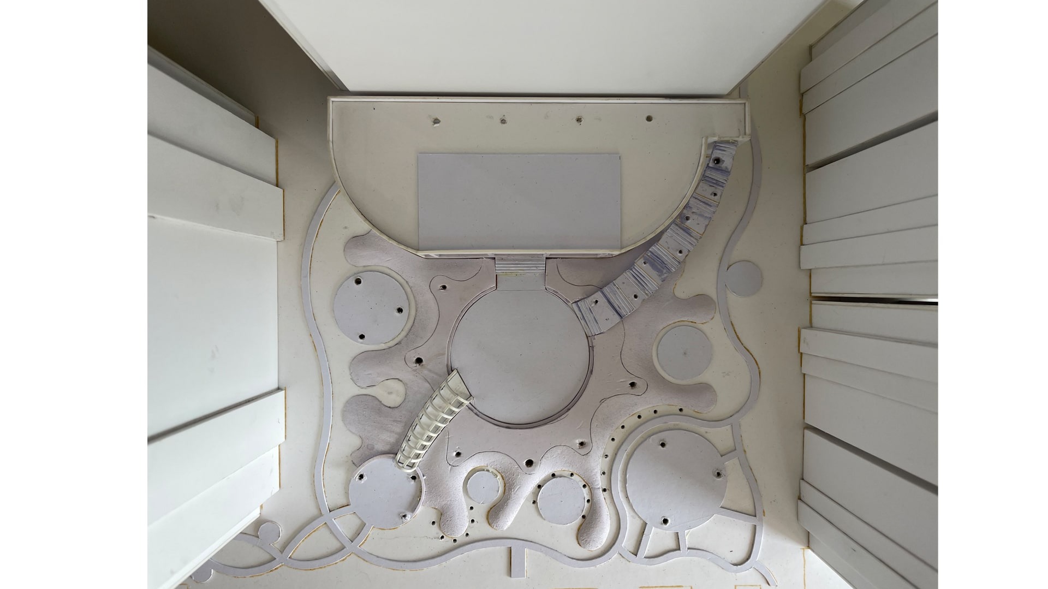
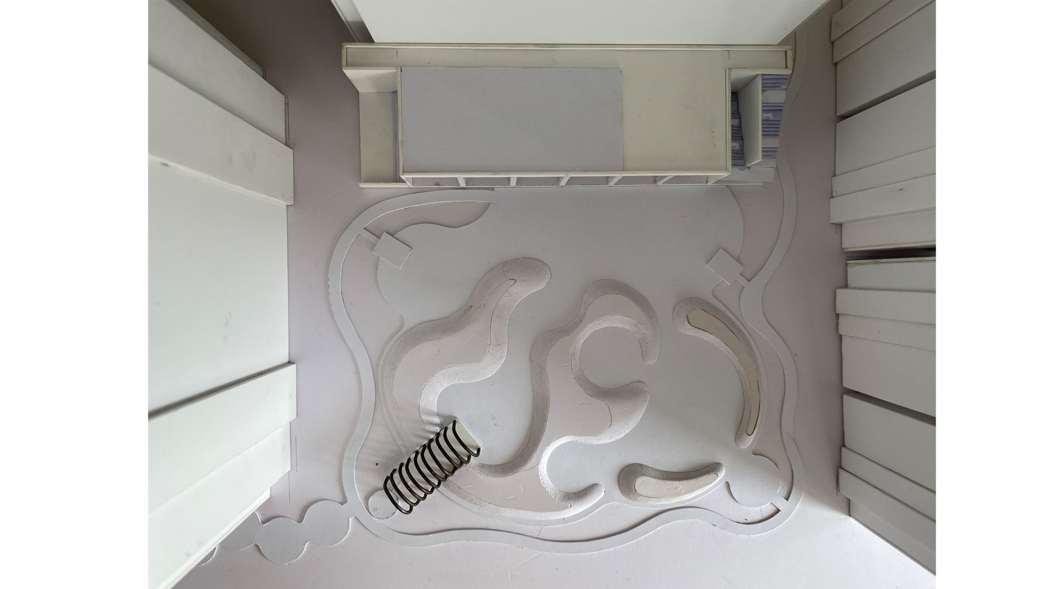
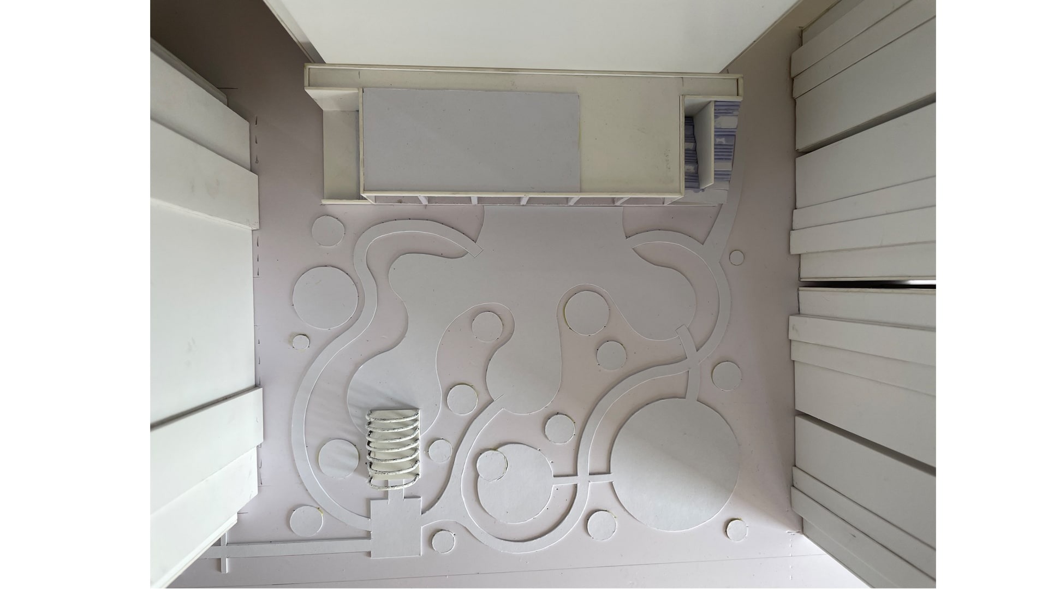
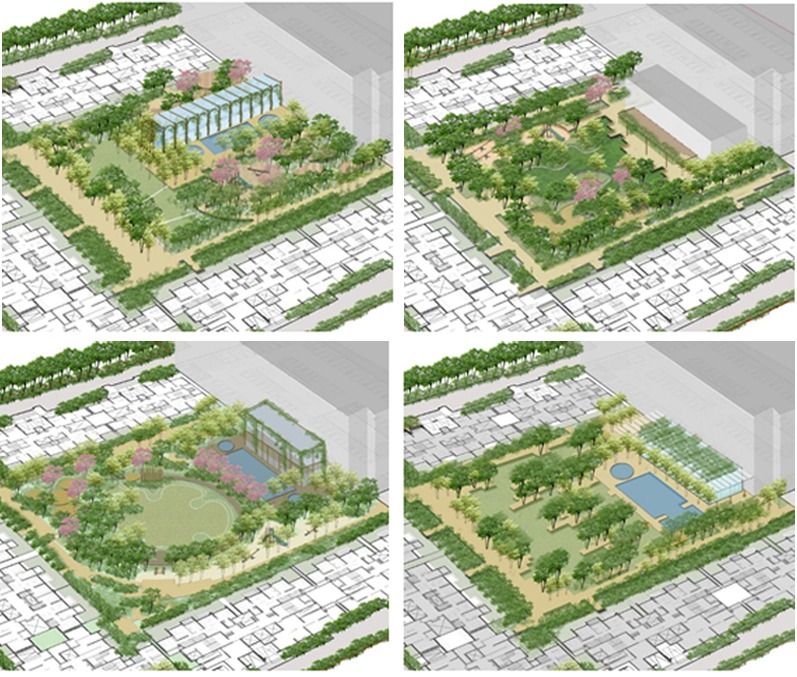
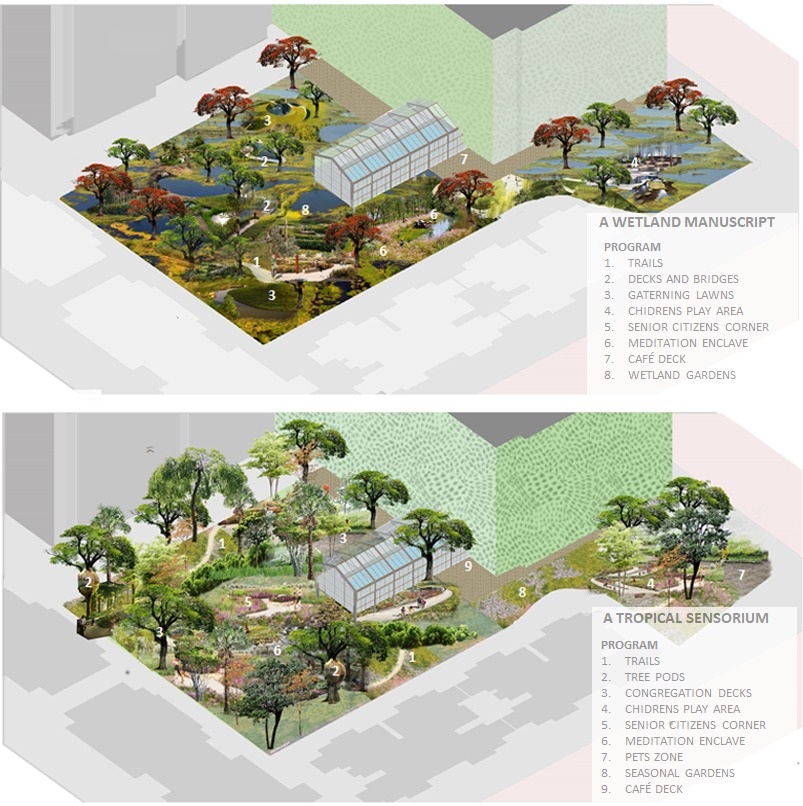
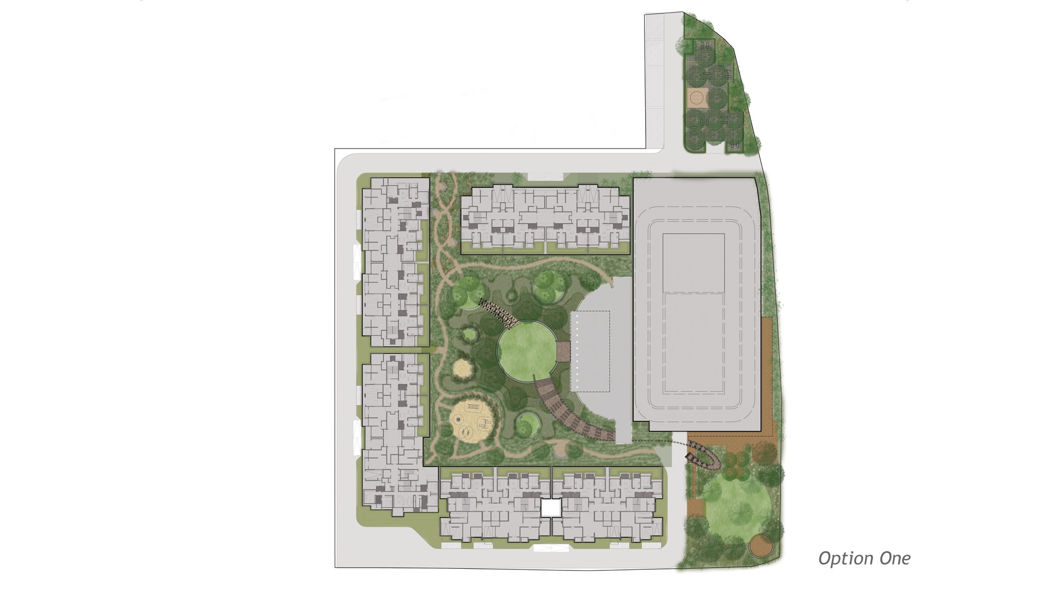
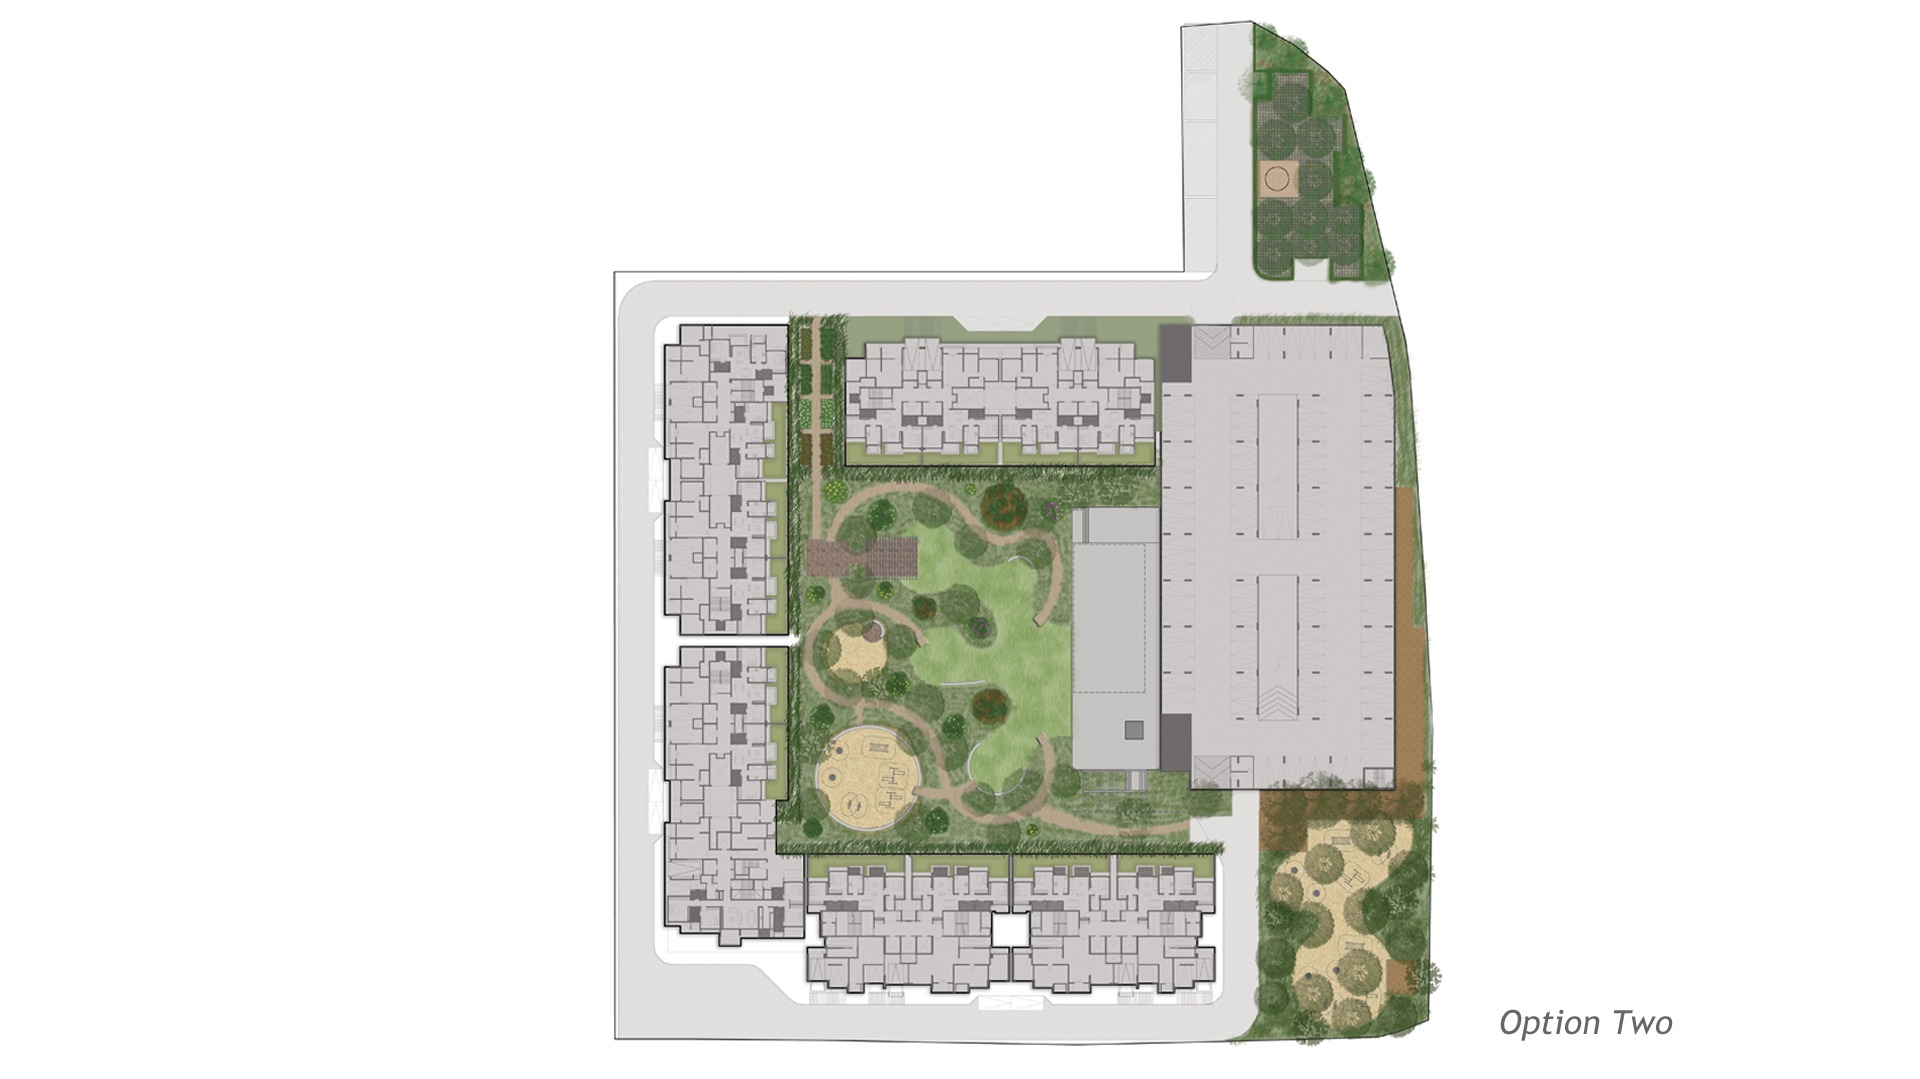
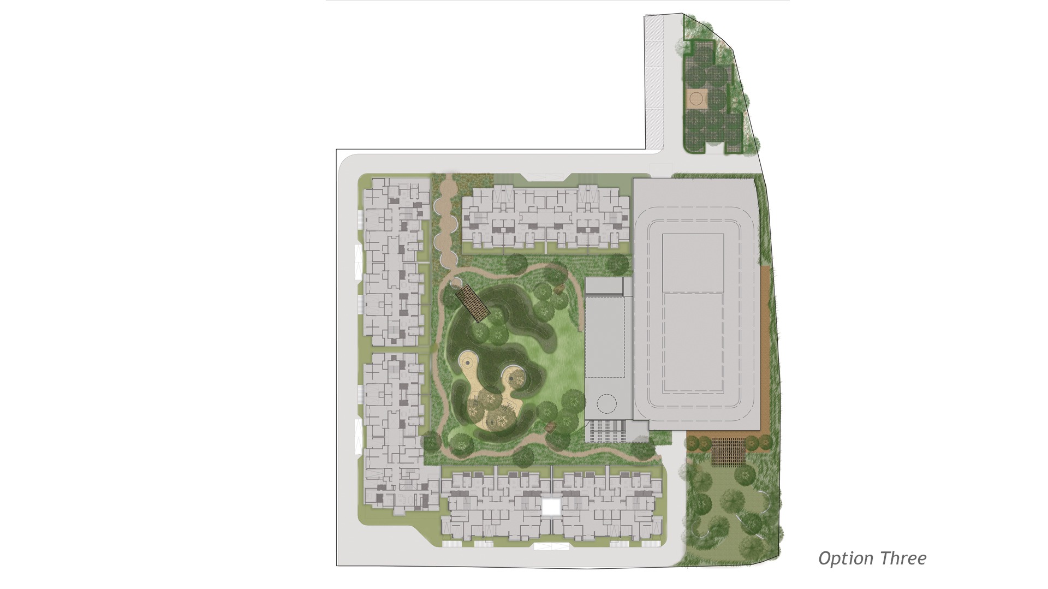
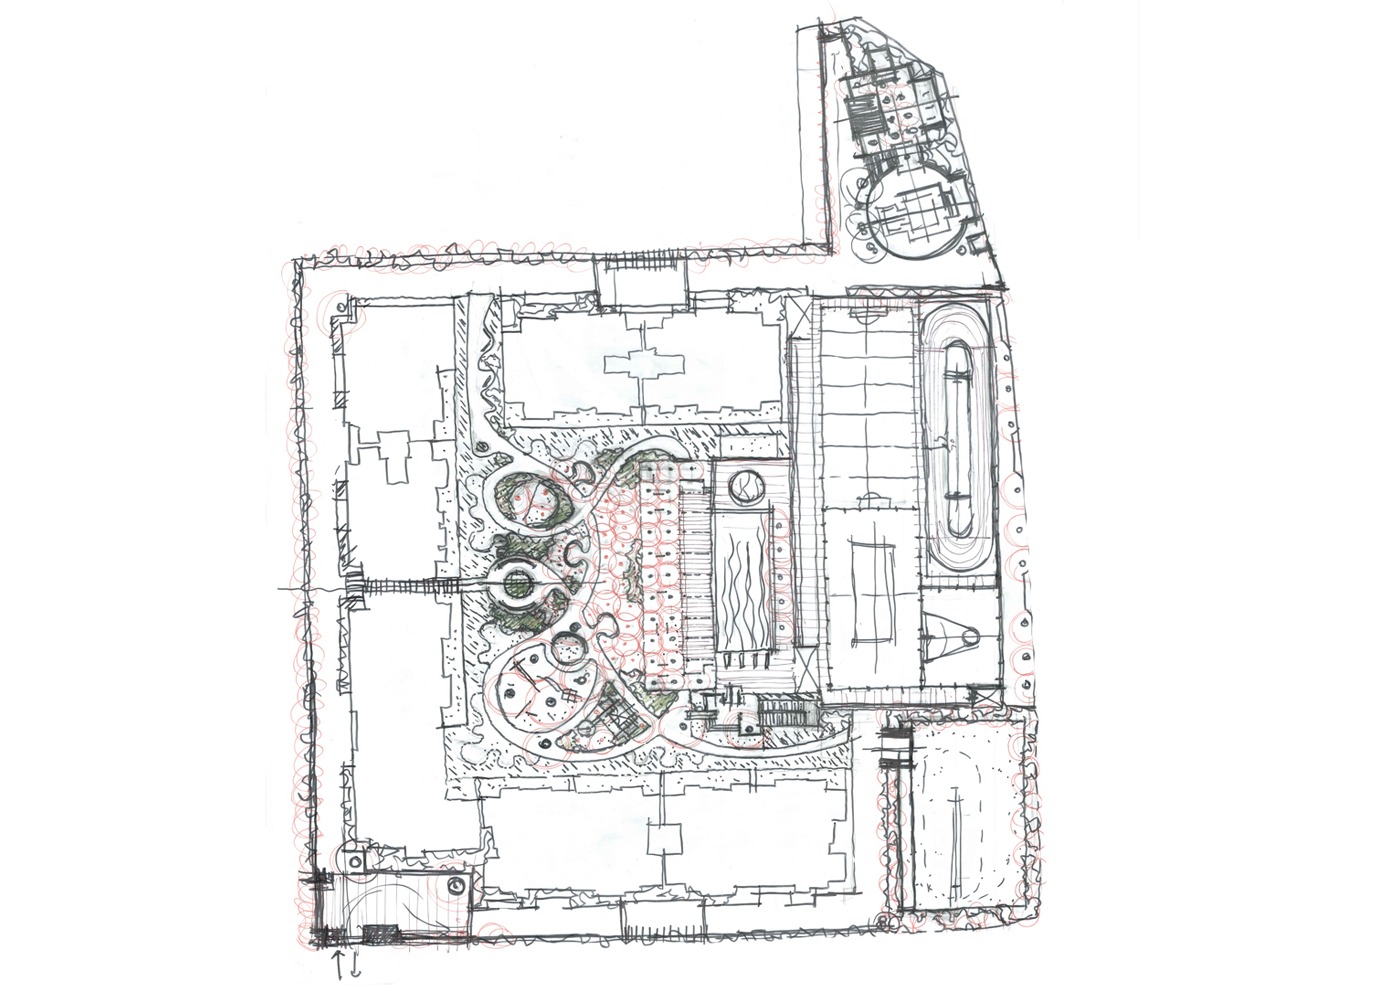
Later iterations that were developed for the space looked at various imaginations; incorporating the idea of water, and even the idea of the forest into the landscape design - mirroring elements within the National Park. The development itself is a set of 8 residential towers, and as a result, the landscape also carries the responsibility of lending a sense of identity to these future homes. The towers are also oriented such that they all look into a central courtyard. 

A club house is nestled in the central court.  

While still in its nascent stages, the complete experience that the landscape design of the space will allow for will be an homage to what is the most significant biodiversity reserve in Mumbai. 

Landscape India Project Slide 1
Landscape India Project Slide 2
Landscape India Project Slide 3
Landscape India Project Slide 4
Landscape India Project Slide 5
Landscape India Project Slide 6
Landscape India Project Slide 7
Landscape India Project Slide 8
Landscape India Project Slide 9
Previous
Next

Continue Reading

MAHA ECO
Project

MAHA ECO

LINEAR PARK
Project

LINEAR PARK