Landscape India LogoLandscape India Logo
  • Home
  • Projects
  • Studio
  • Publication
    BlogsColumns / MediaMisc
  • Career
  • Contact
Leaf IndiaPBB PlantsResource Center
Navigation Preview

© 2026 landscape India. All rights reserved.

  • Instagram
  • Facebook
  • LinkedIn
  • Youtube
Footer LogoFooter Logo
HomeProjectsStudioPublicationsCareersContact
InstagramFacebookLinkedInYoutube

Get In Touch

501, South Tower, One 42, Behind Ashok Vatika, Bopal Ambli Road, Ahmedabad-380058

pbb-ahm@landscapeindia.net

+91 79269 23054

Unit No. 424, Prabhadevi Unique Industrial Estate Coop Hsg Soc Off Veer Savarkar Marg Prabhadevi, Mumbai- 400025

pbb-mum@landscapeindia.net

+91 22243 60100

© 2026 landscape India. All rights reserved.

InstagramFacebookLinkedInYoutube

Powered by:

Salt Pixels

THE PRATITI INITIATIVE

“The pressure on cities to continuously make accommodations for increasing populations has led to the quality and significance of public parks being significantly neglected. This challenge is compounded by the fact that the effort to develop public parks & spaces is not governed by trained manpower; there is no consolidated model for such an effort.”
Landscape India Project Image 1

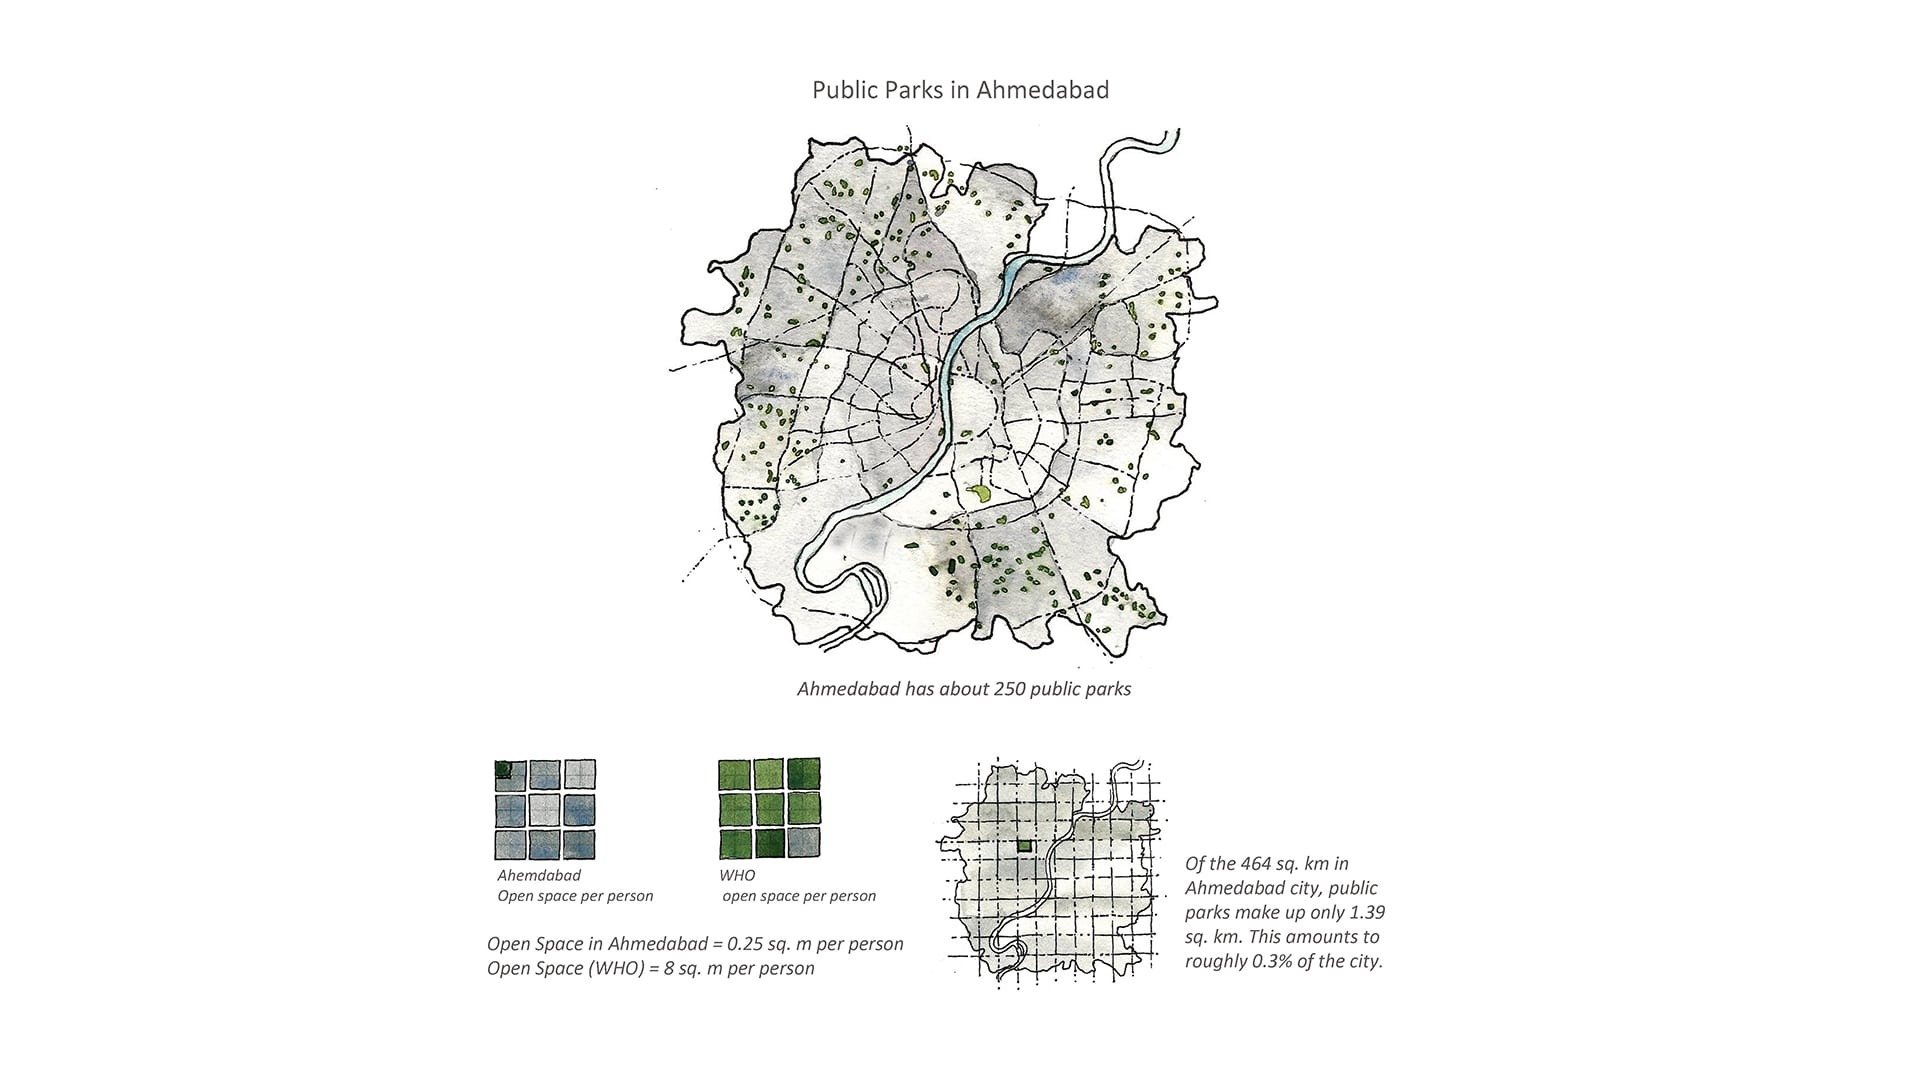
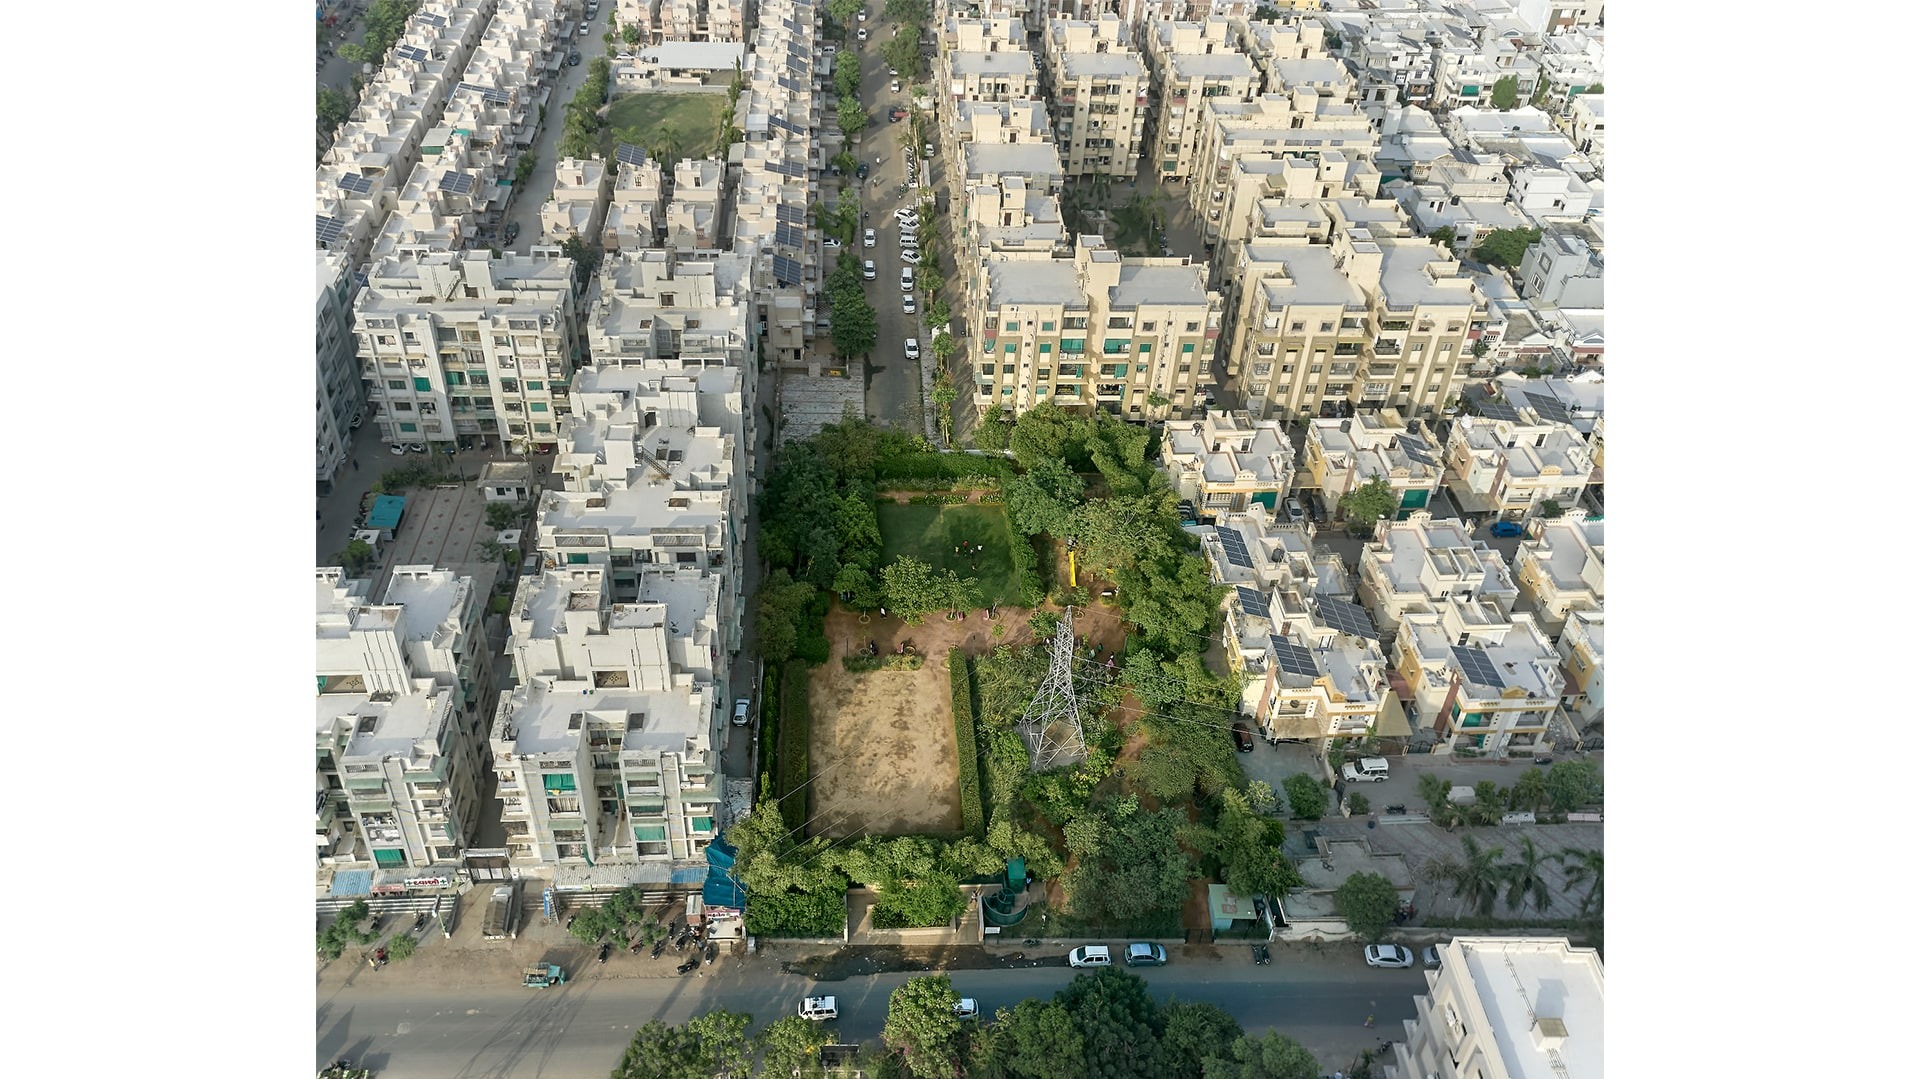
The city of Ahmedabad has a total of approximately 250 parks; this translates to a total of 1.39 sq. km of park area in a city that is spread over 464 sq. km. Taking into consideration the population of the city, it may be estimated that each individual is allowed a maximum of 0.25 sq.m of park space; the ideal urban green space for an individual has been set at 9 sq.mts by the World Health Organisation.

Landscape India Project Slide 1
Landscape India Project Slide 2
Landscape India Project Slide 3
Landscape India Project Slide 4
Landscape India Project Slide 5
Landscape India Project Slide 6
Landscape India Project Slide 7
Landscape India Project Slide 8
Landscape India Project Slide 9
Landscape India Project Slide 10
Previous
Next
Location
Ahmedabad
Typology
Public Park
Site area
Varied
 
Landscape India Project Image

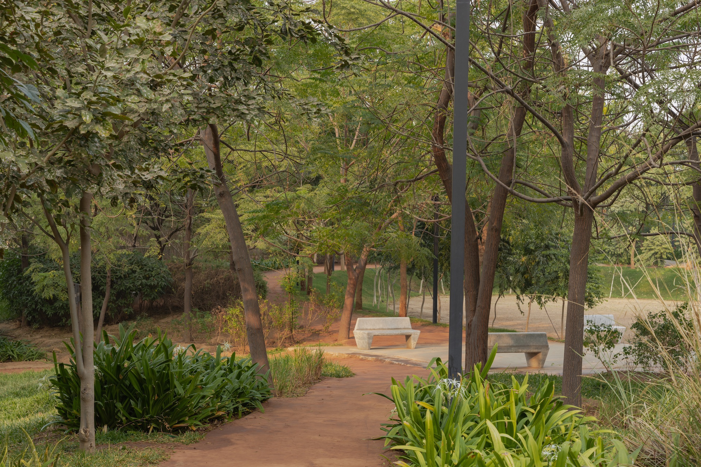
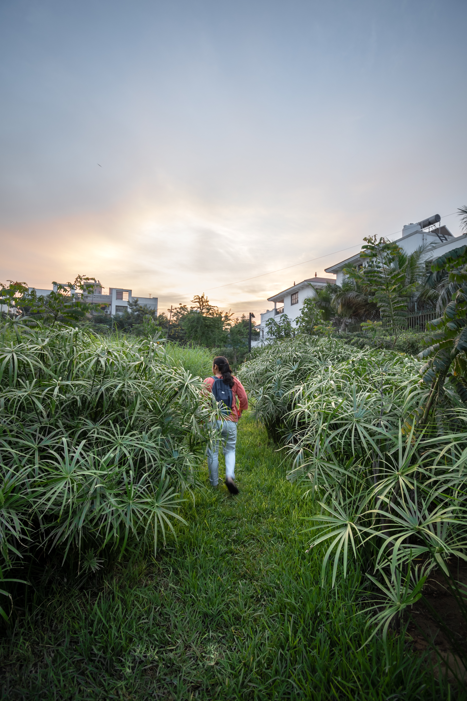
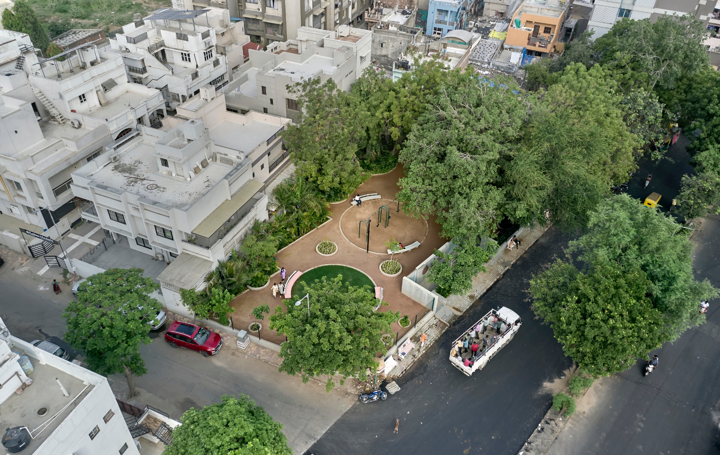
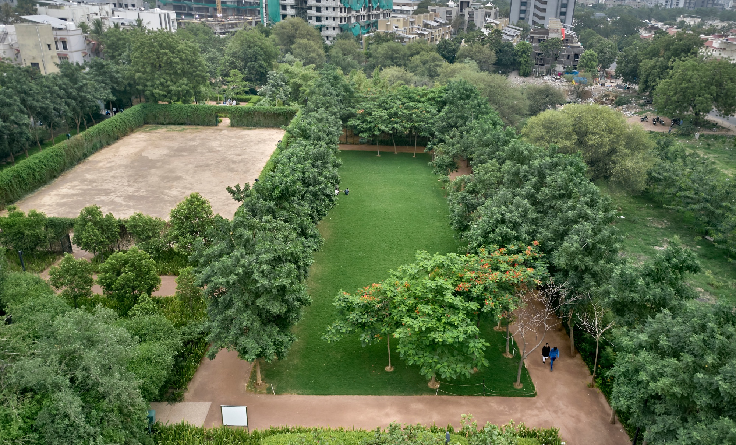
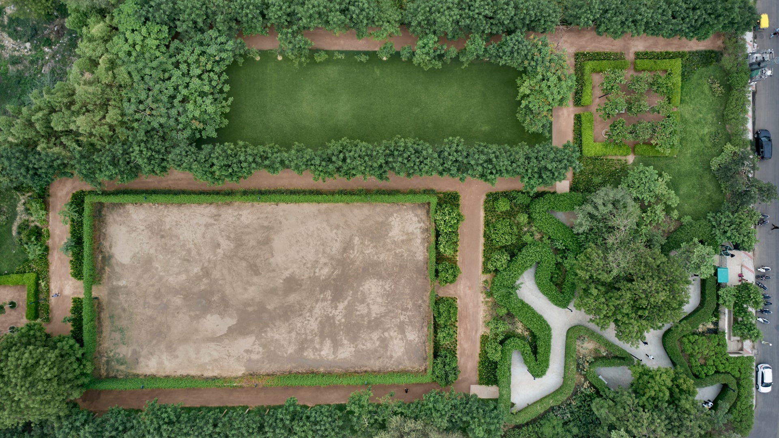
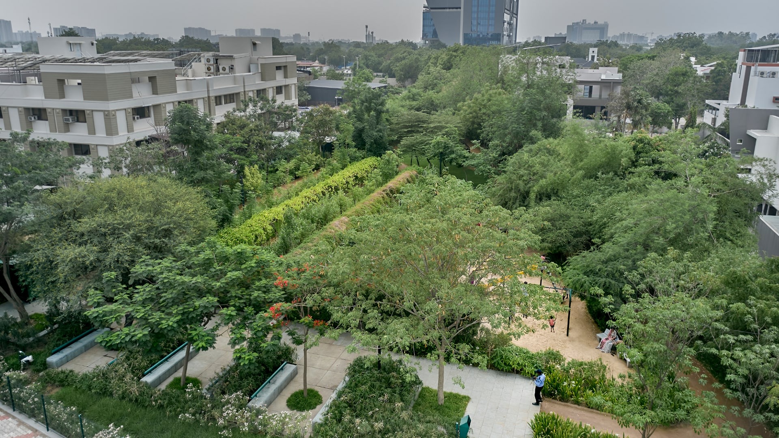
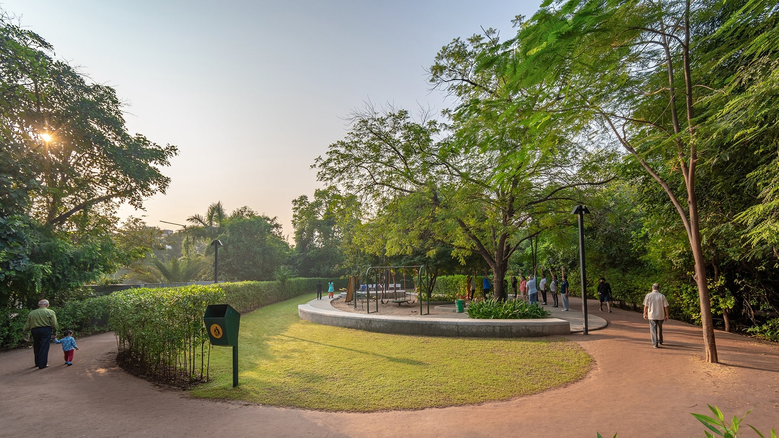
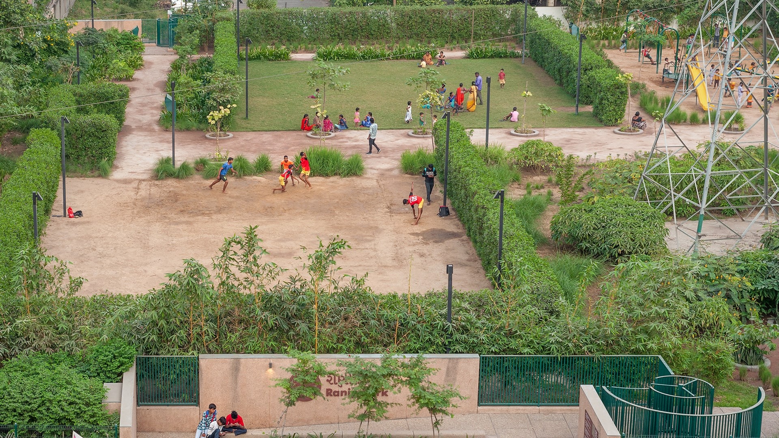
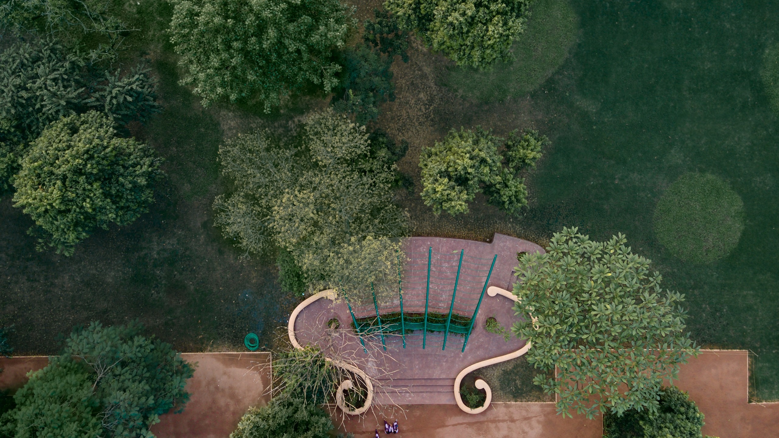
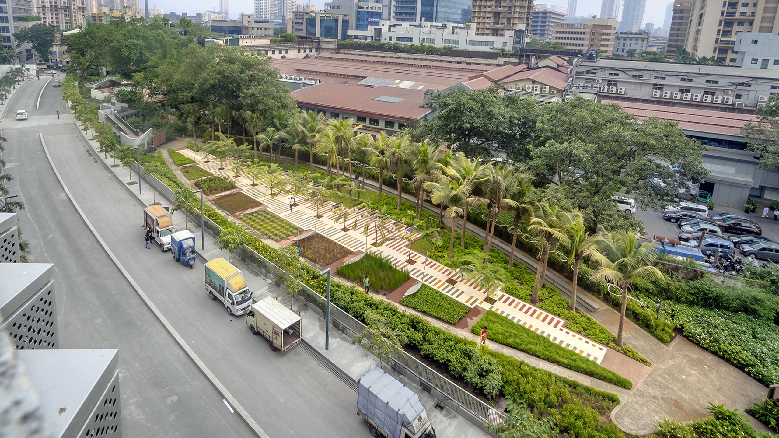
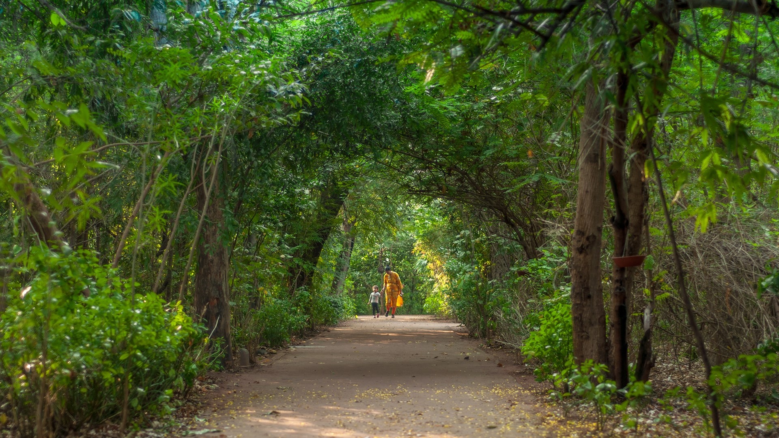
The Udhyan Pravah initiative began as a larger endeavour to develop a kit of parts for the various elements that comprise a functional and effective public park. It is a significant step in moving away from the standardized image of a public park, and enhancing the visitor experience through variations in design.

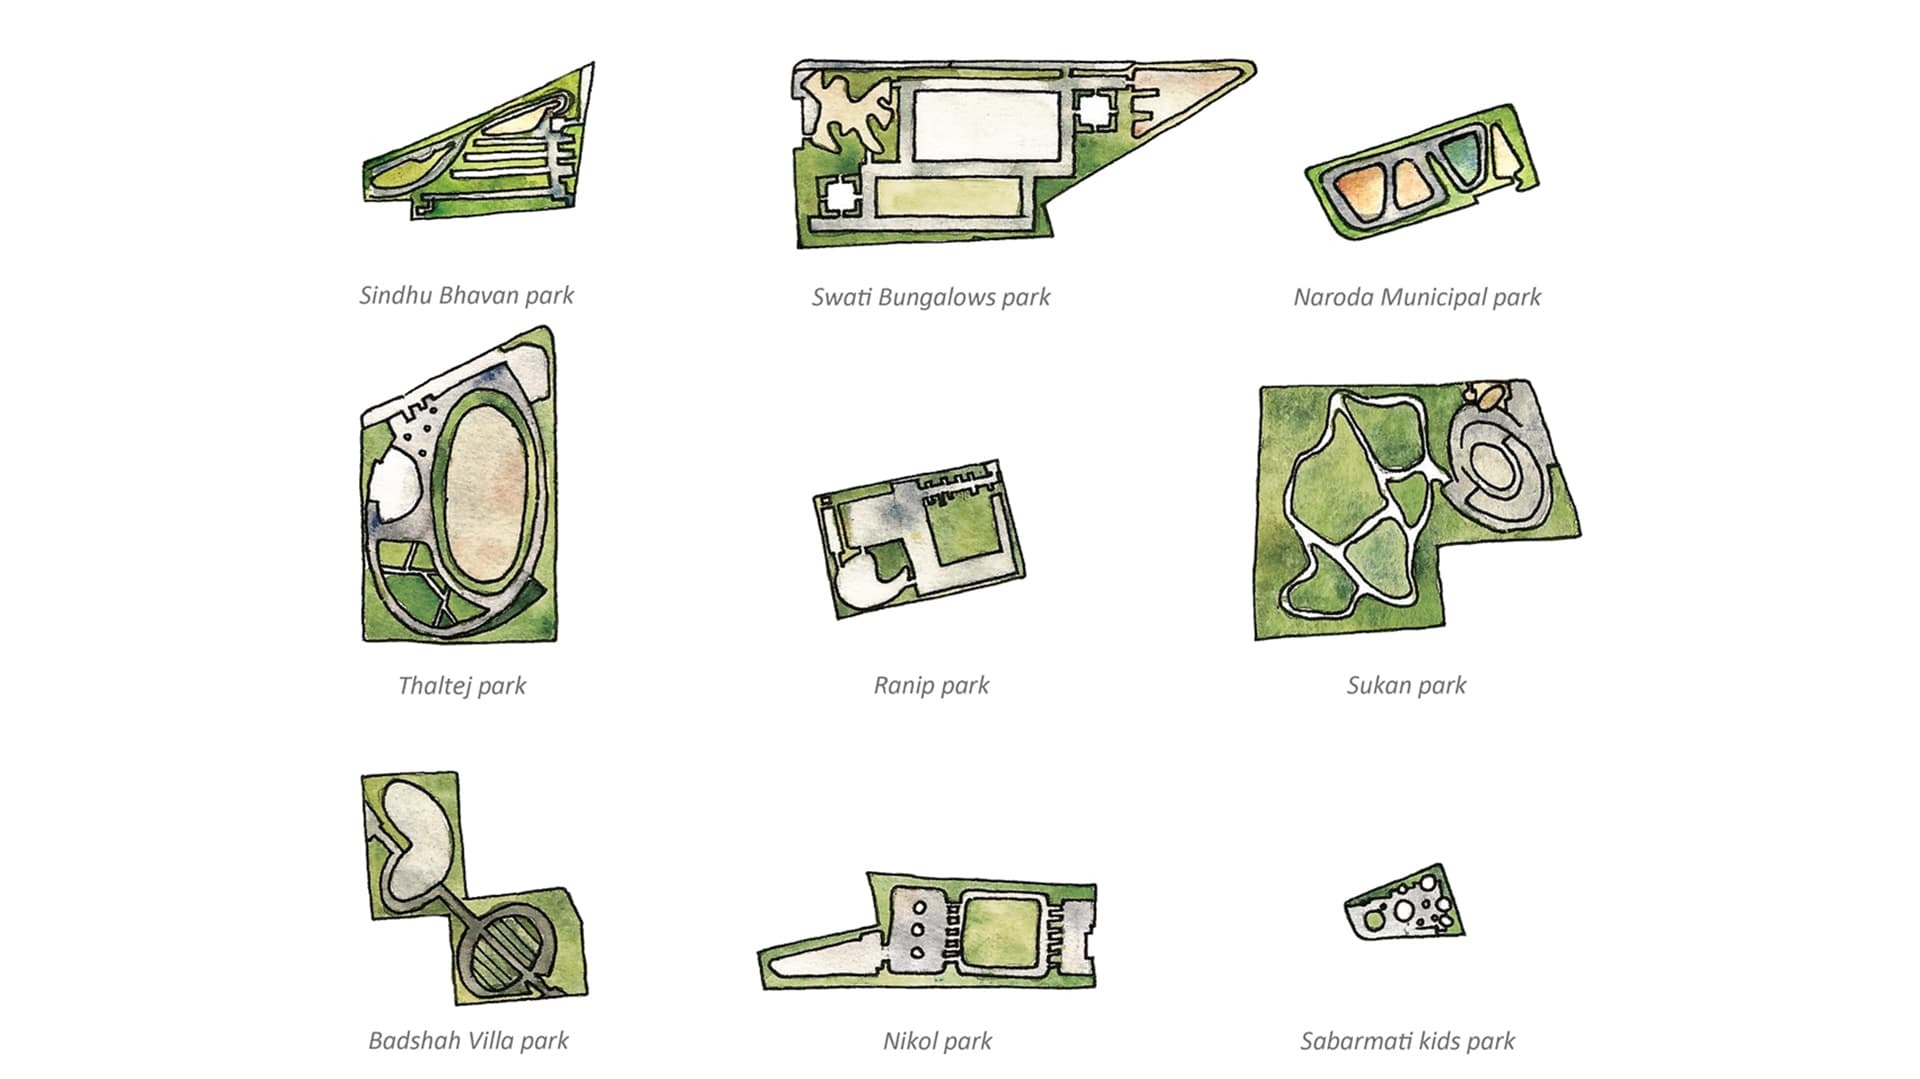
The process has been an extensive one. Land designated for parks was appropriated from the Municipal Corporation. The process started with a survey of public parks in the city, their usage patterns, and their key problem areas. About 15-17 spaces were seen, of which 6 were chosen to be developed as part of the first phase. The design process was collaborative, not just within the team, but also by conducting conversations with the local communities who use these parks on a regular basis.

Landscape India Project Image

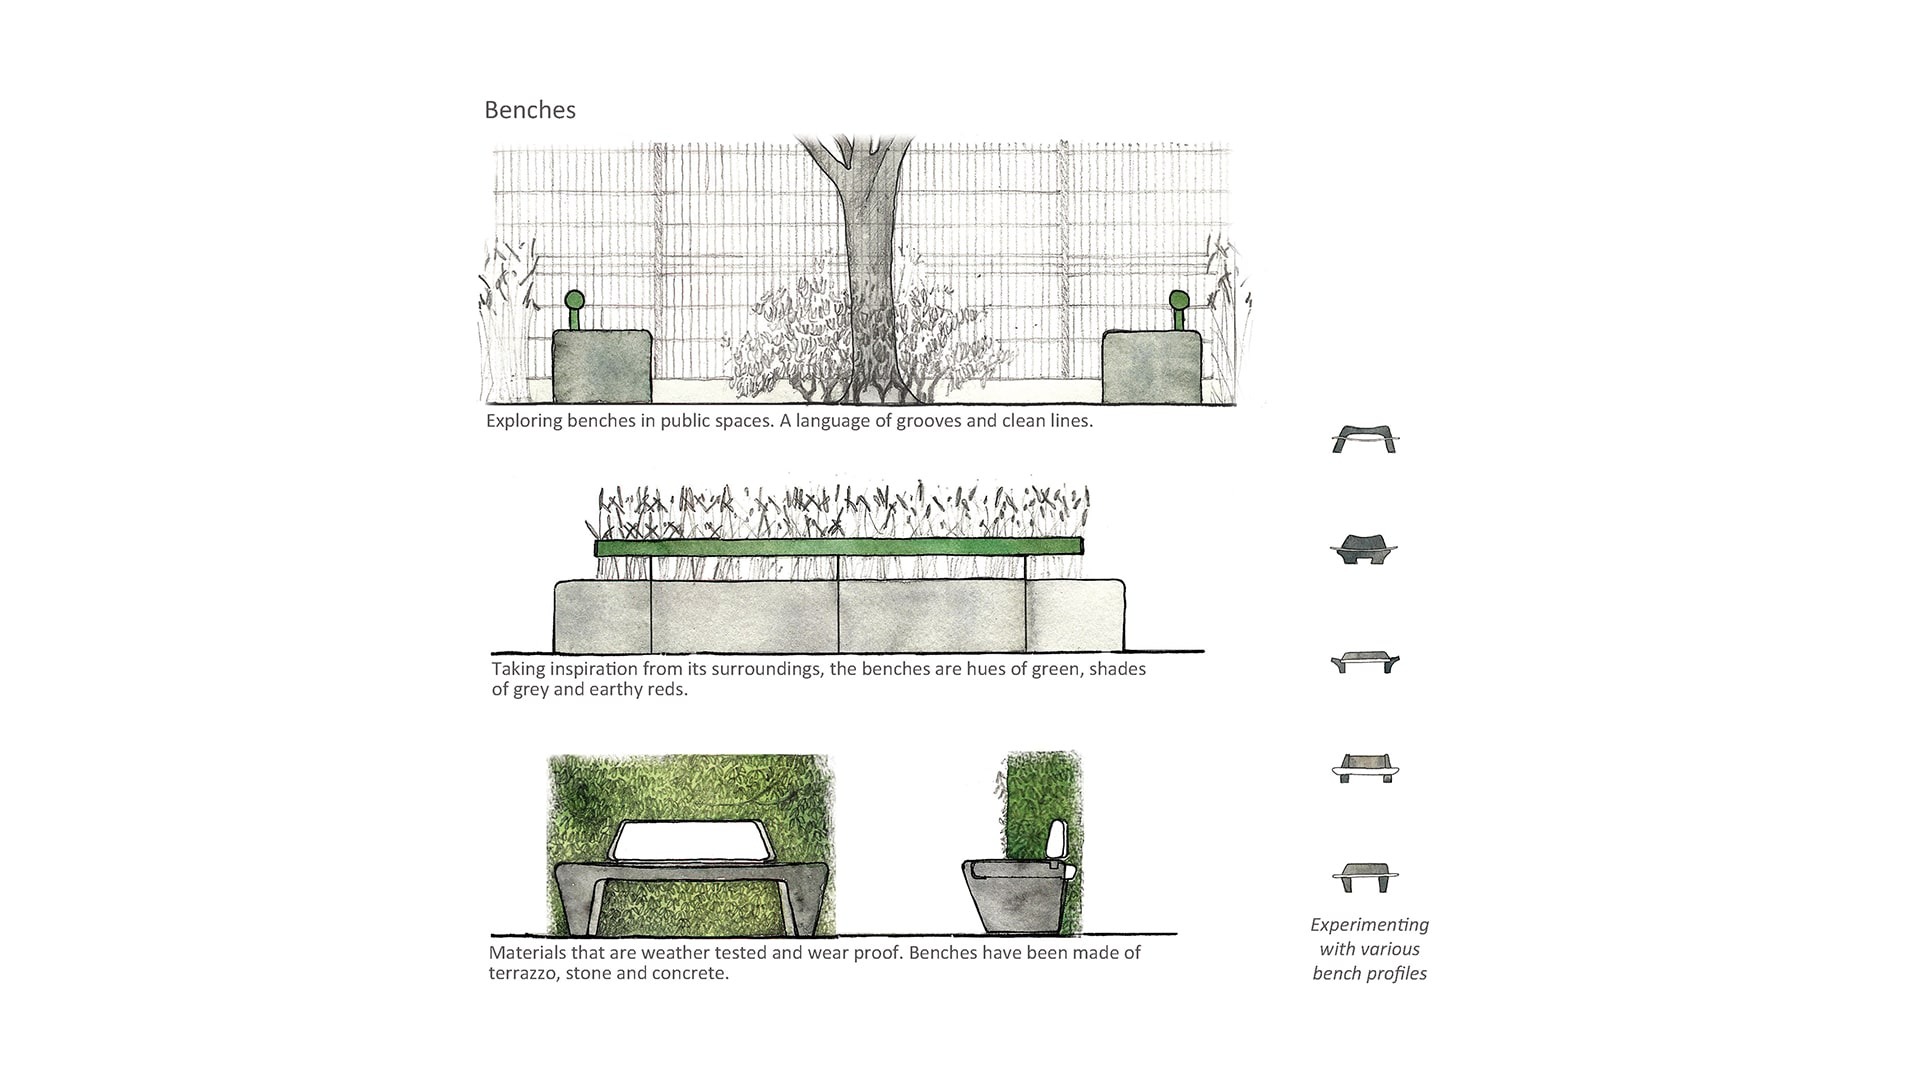
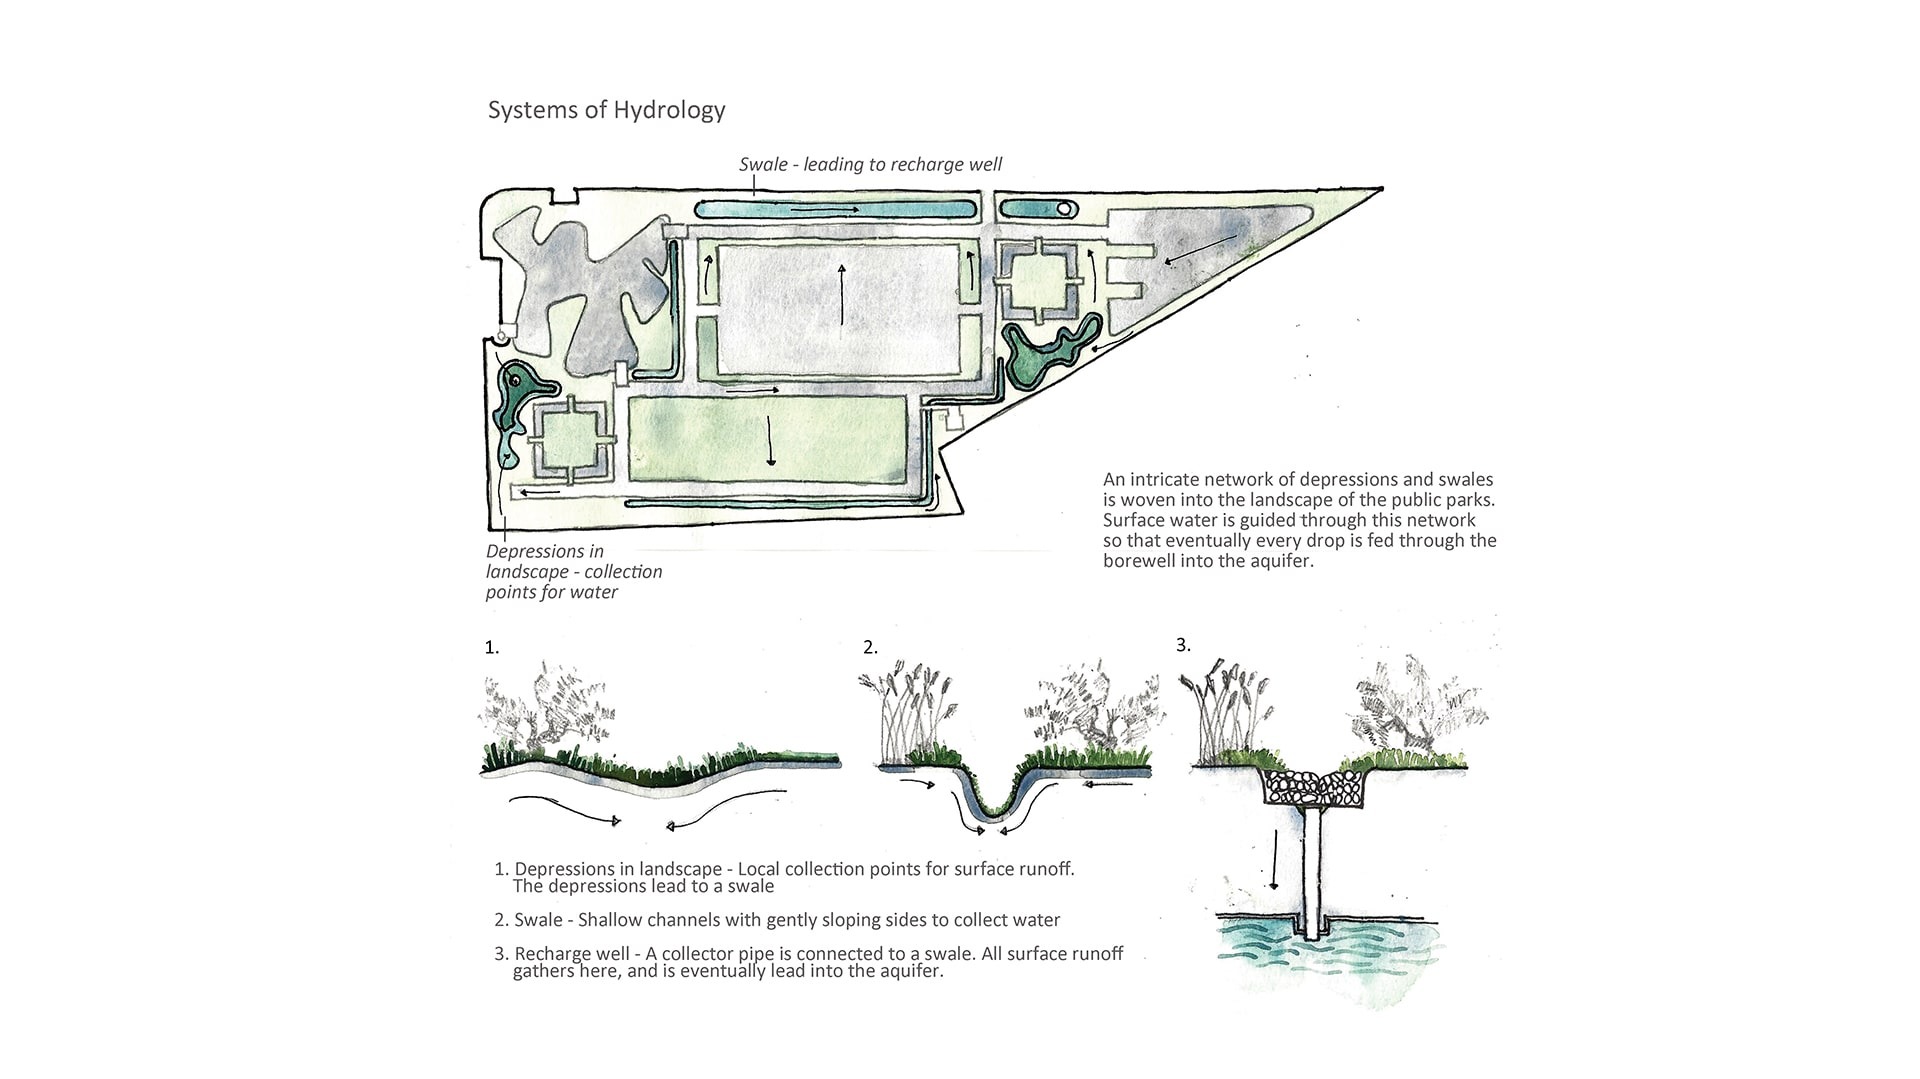
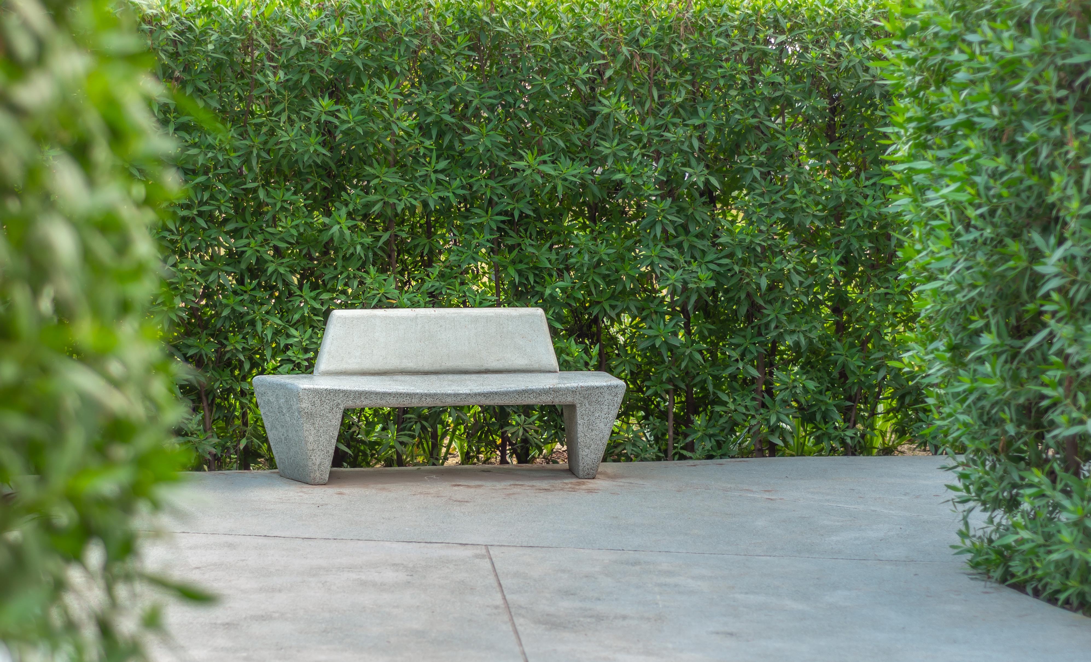
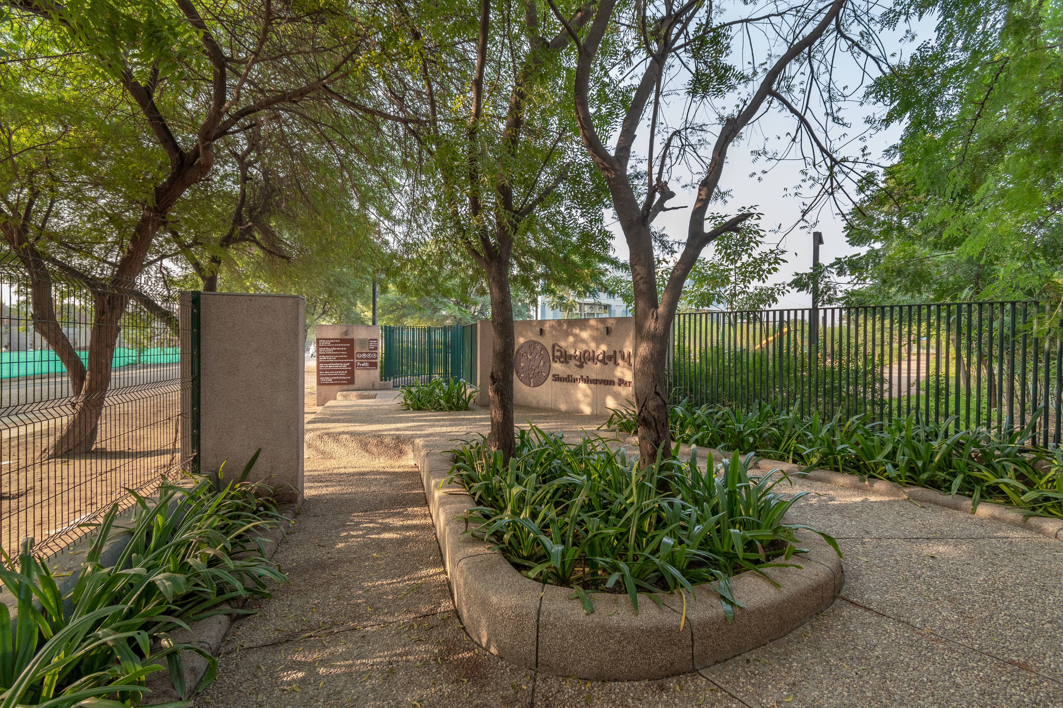
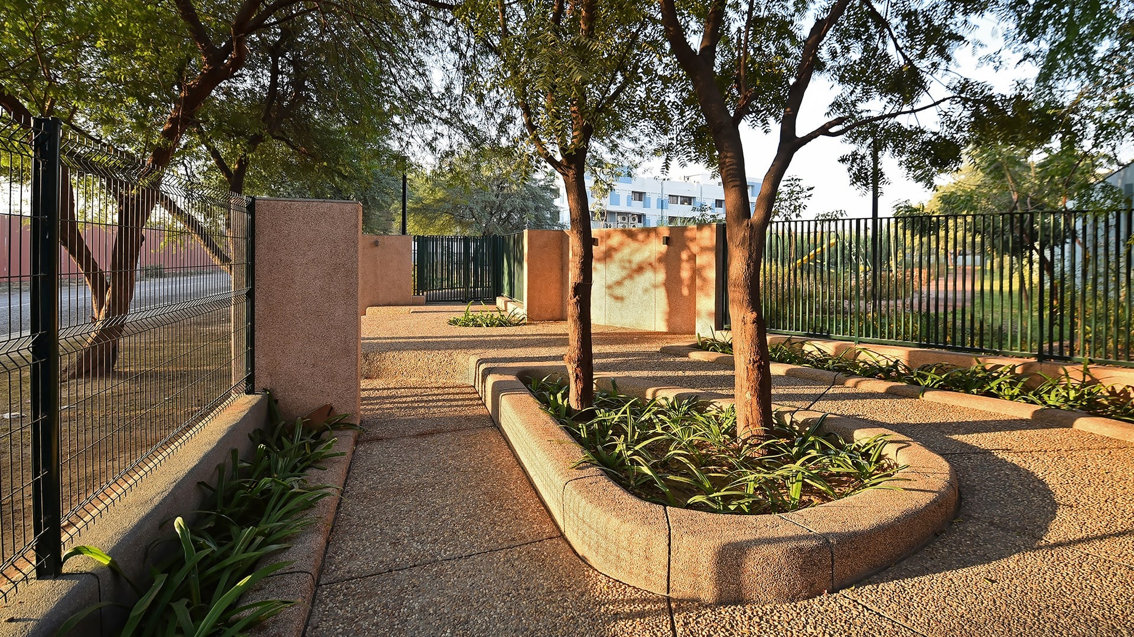
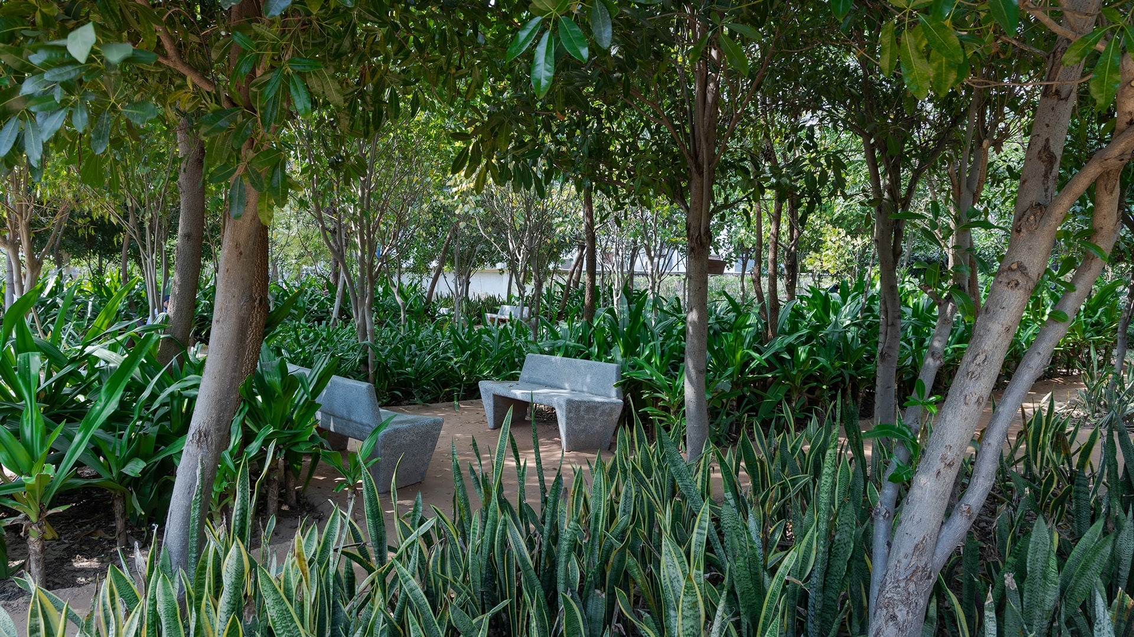
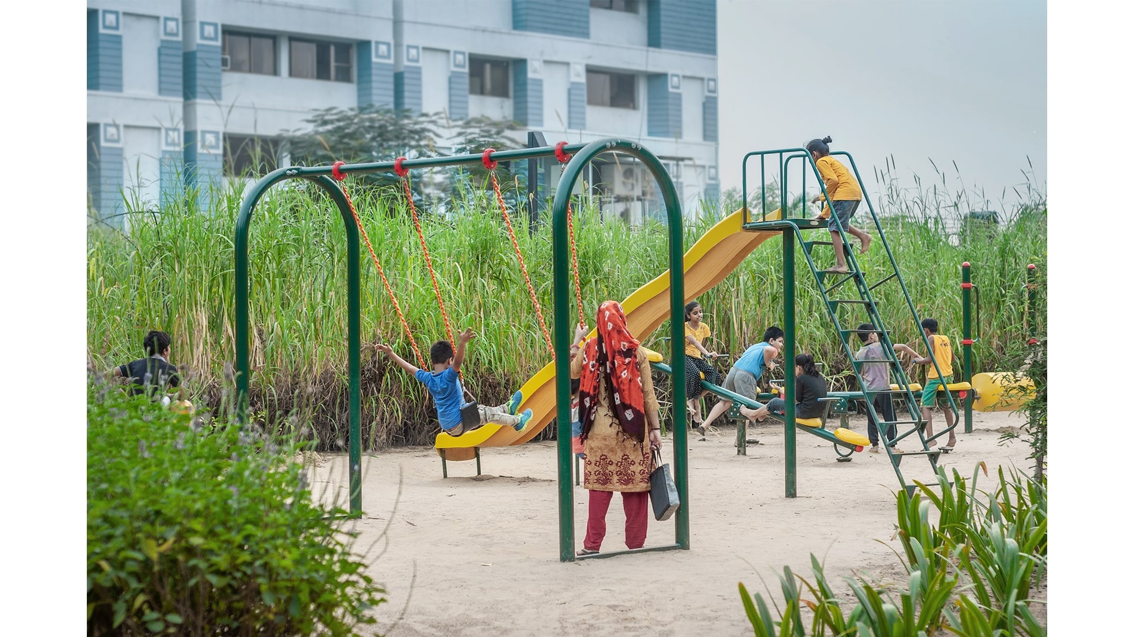
The kit of parts has included implementing recharge wells, water sources, tanks, gates, fencing, maintenance sheds, lighting, play equipment, park furniture, signage and the civil and soft landscape.

U. N. Mehta Foundation developed a very efficient internal team to undertake the development at site, and now is developing a team to manage the maintenance for life. These parks were executed at a fraction of the cost that such endeavours usually entail.

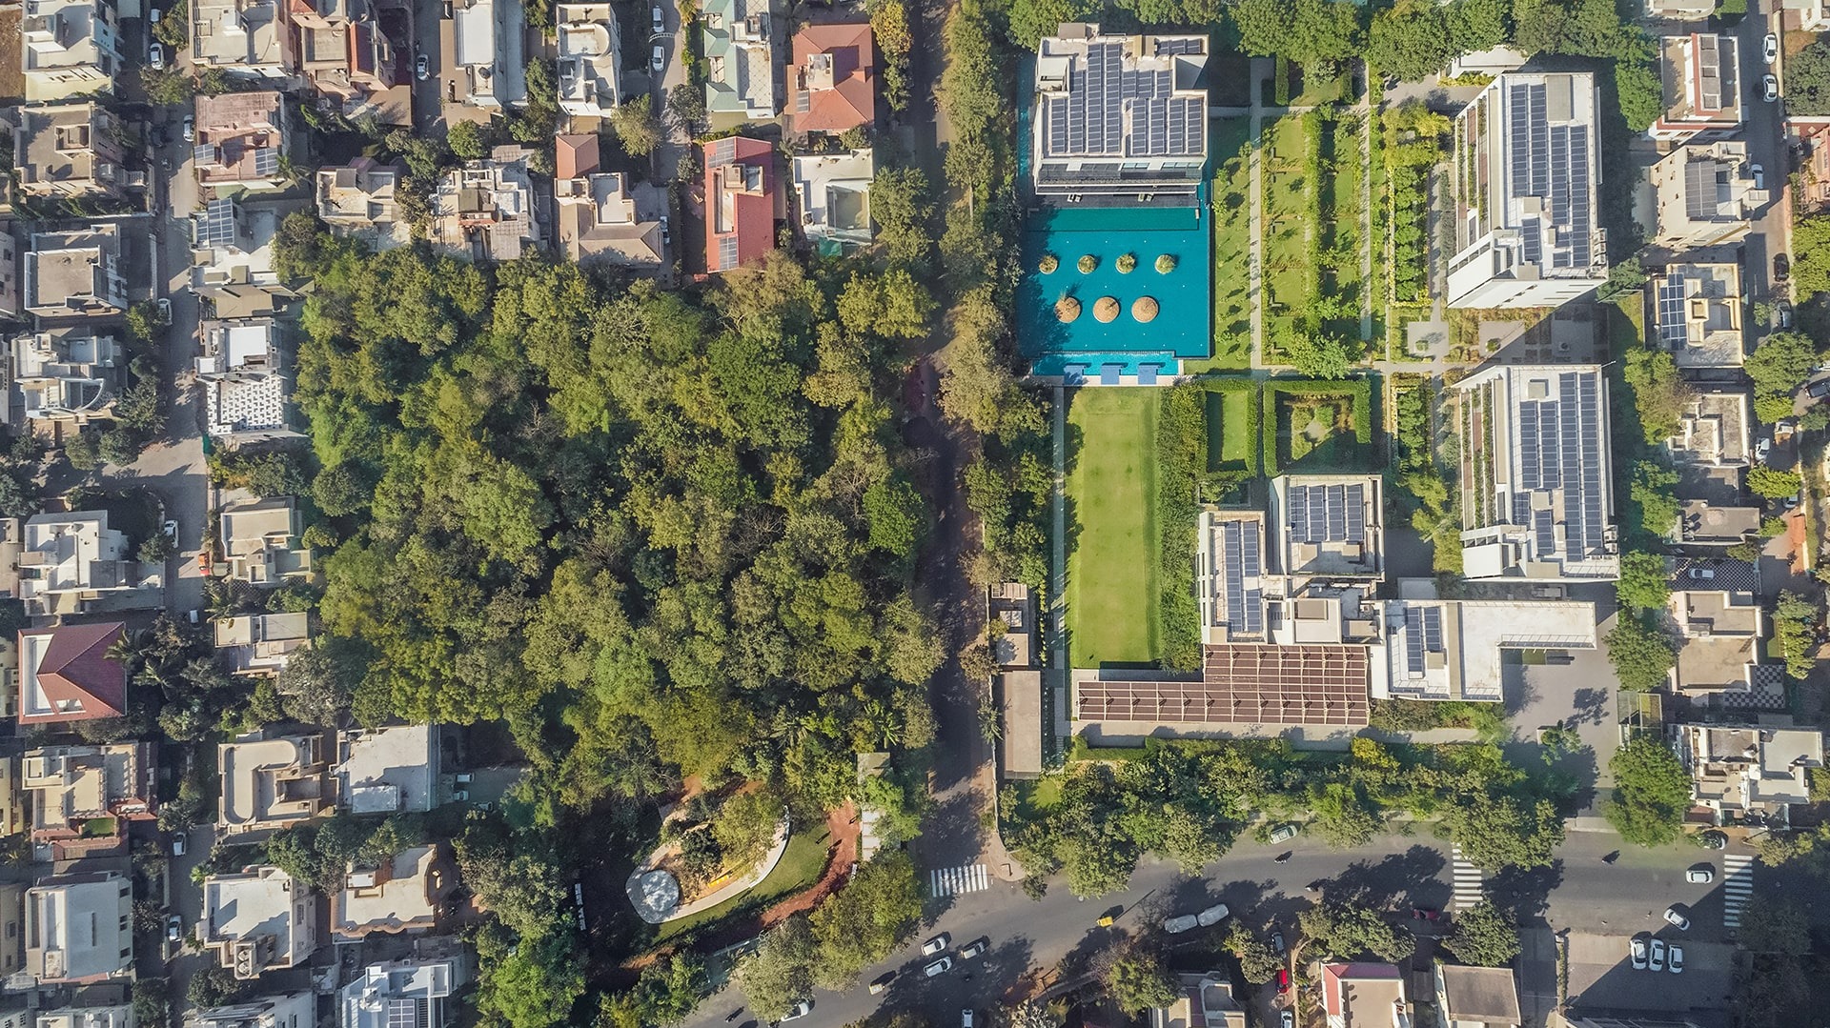
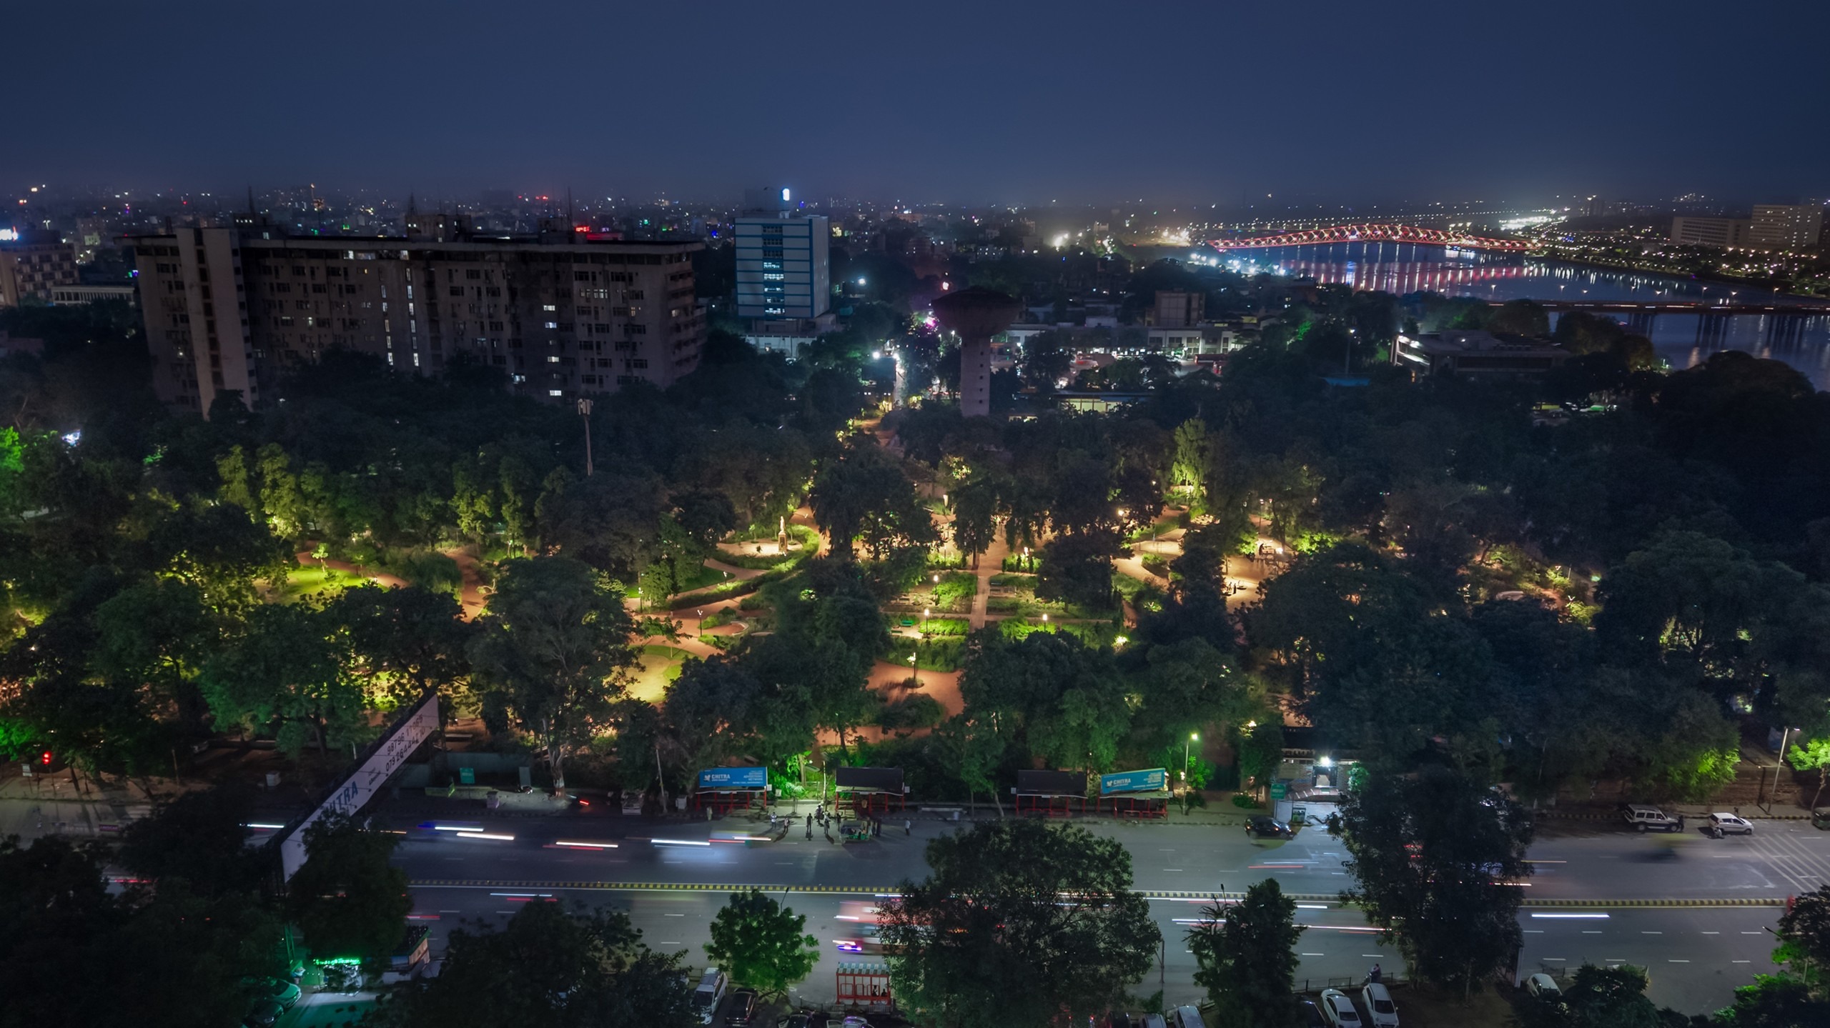
Land available for parks was identified in different areas of the city, and in different socio-economic groups. The identified parks are varied in size, and significance. While some parks are local community level parks, Parimal Garden and Victoria Garden are significant at the city level. Background studies were undertaken for each independent park.
Landscape India Project Image

At the level of design, and execution, the initiative is undertaken by the Parks People - a group of practitioners in Architecture and Landscape Architecture in Ahmedabad, who have come together to contribute equally to the quality of public parks in the city. They meet regularly for ideation and debate, and help in maintenance, design changes, etc. Having undertaken these studies, an adaptable kit of parts was developed.

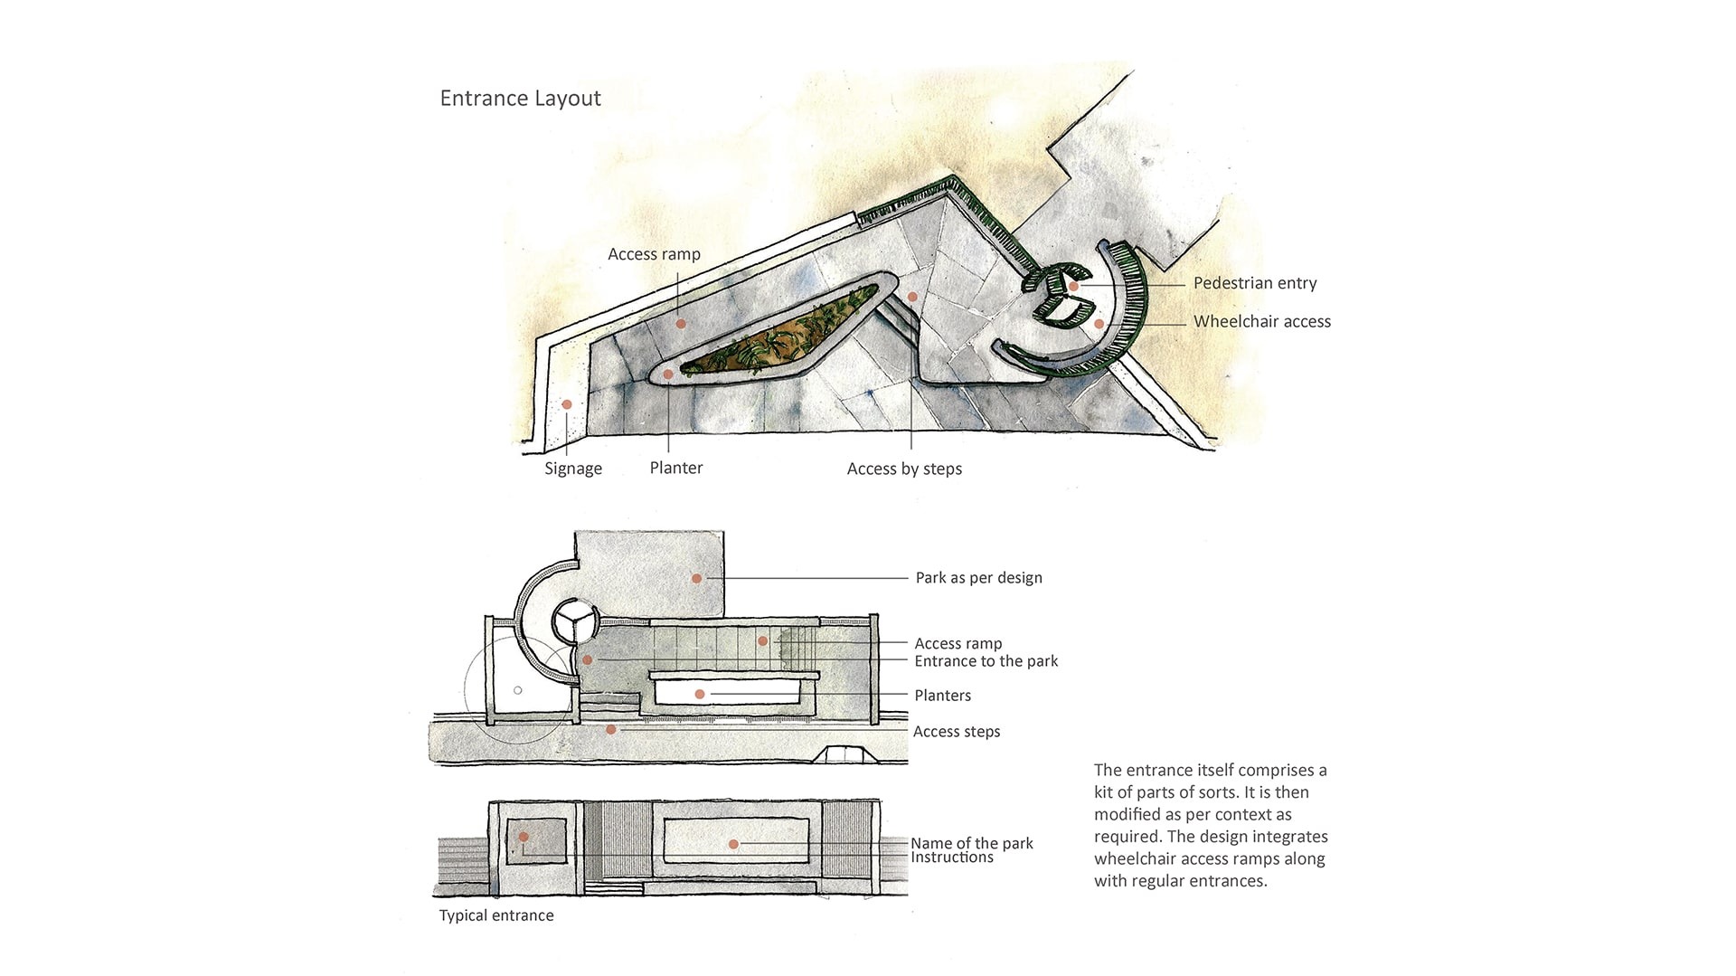
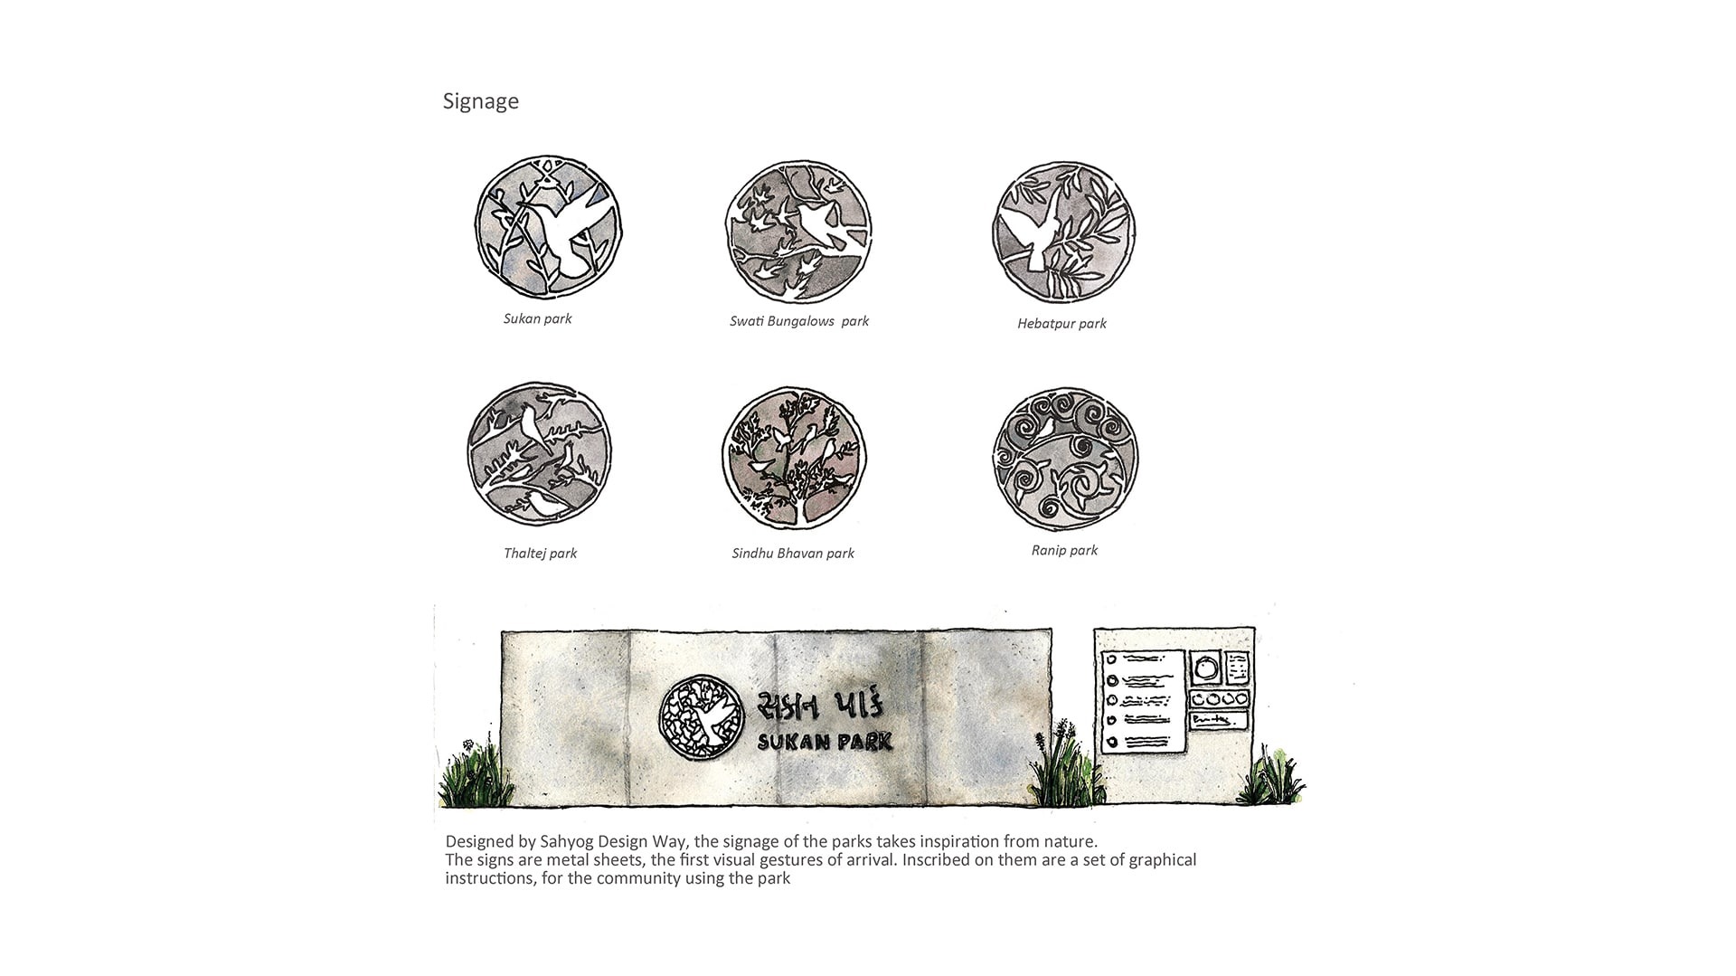
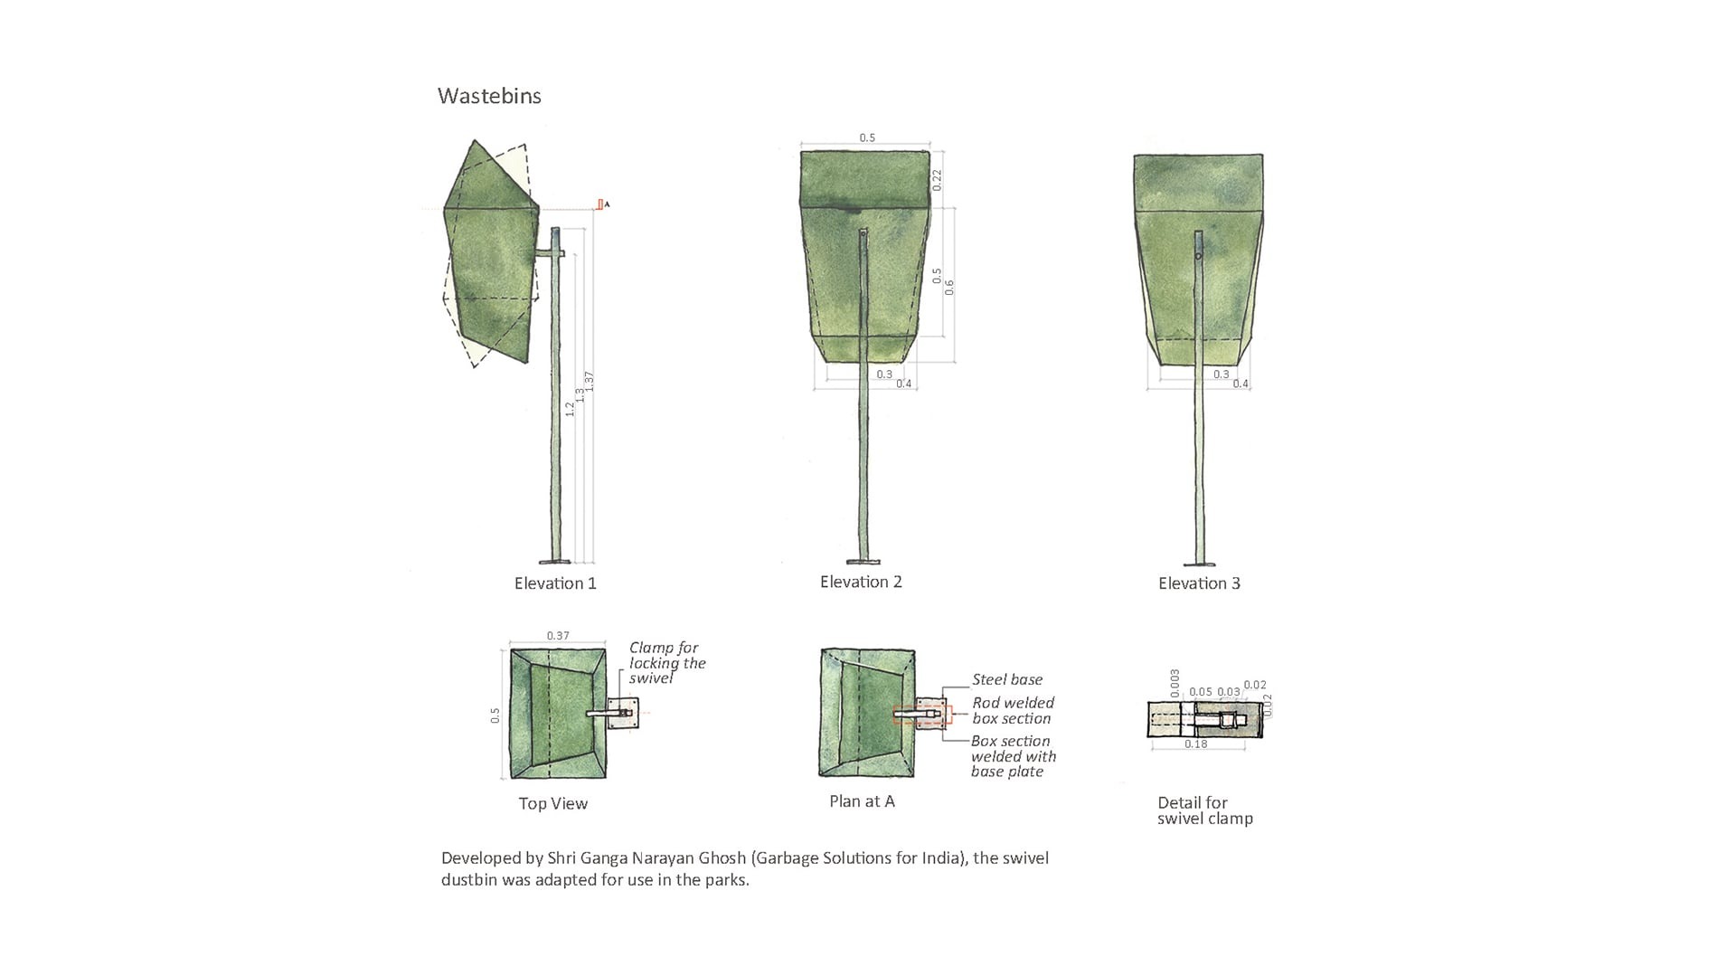
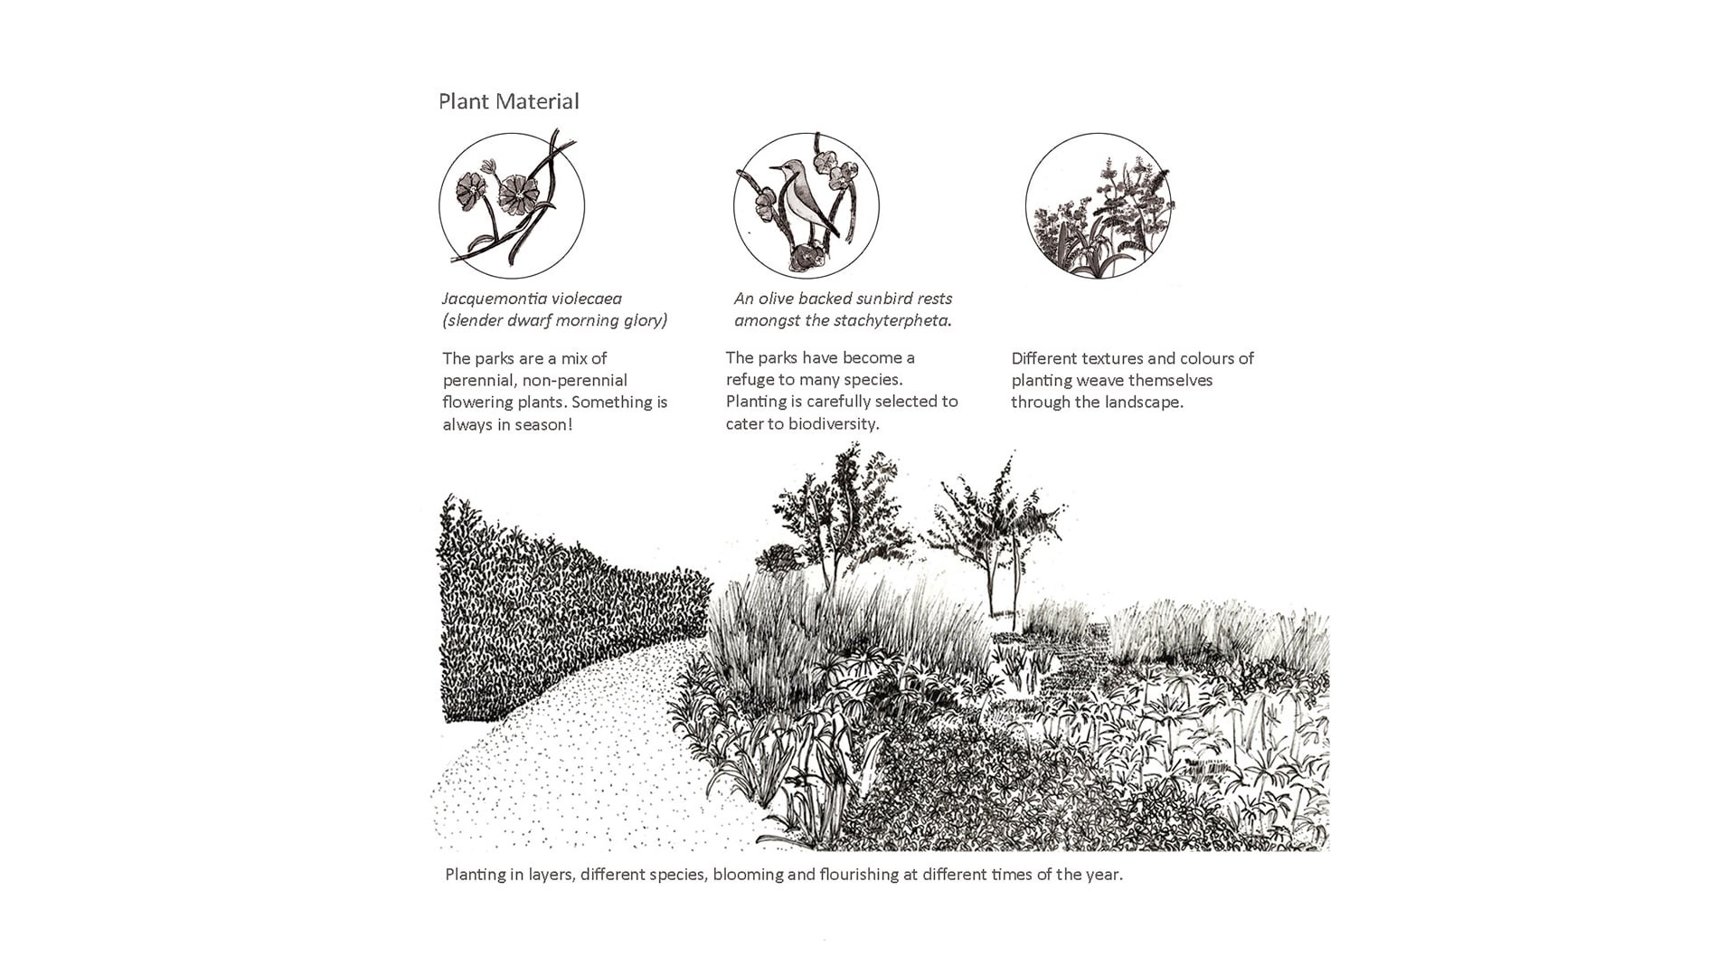
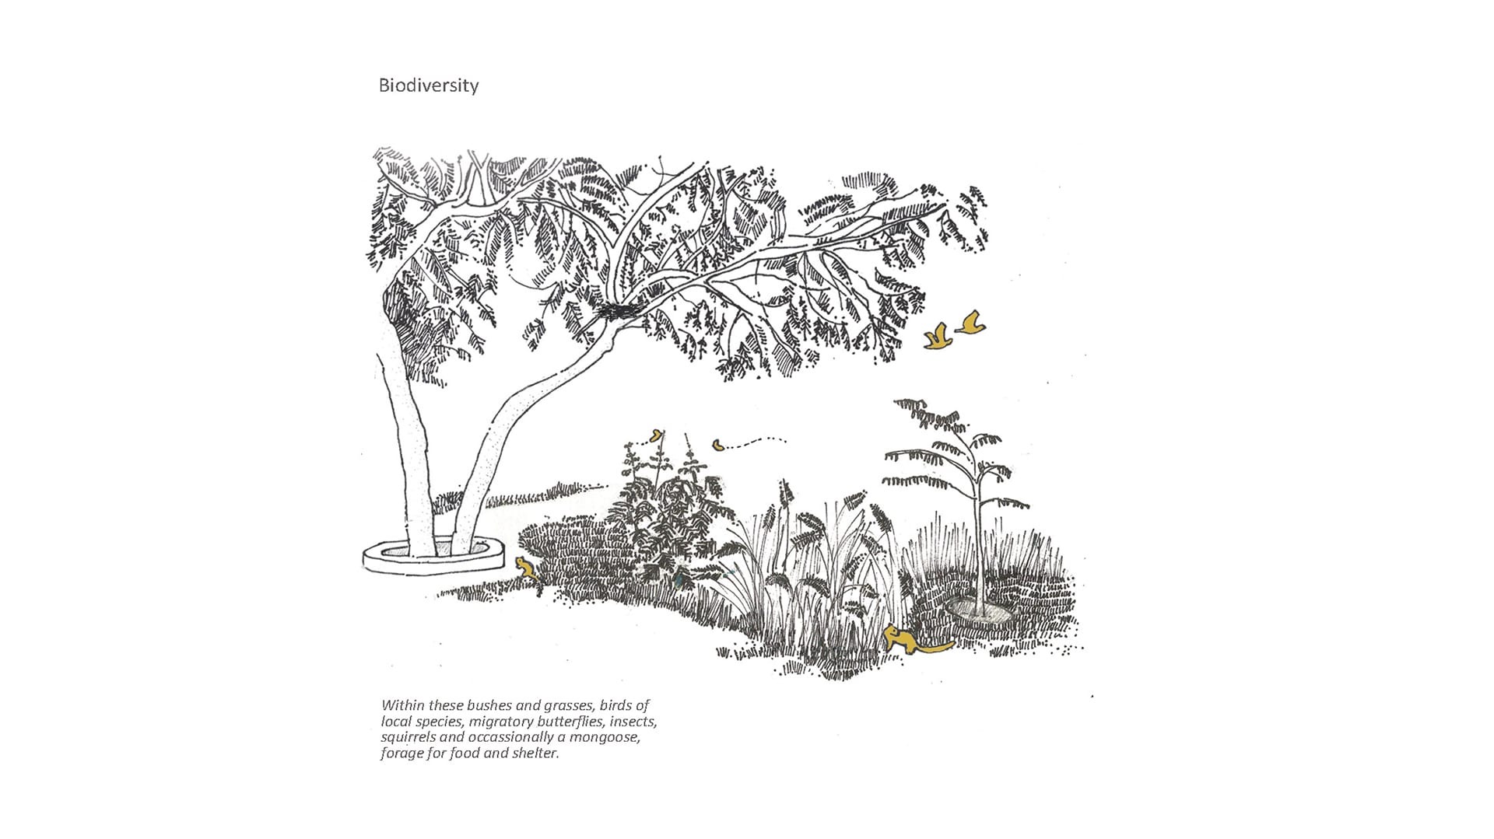
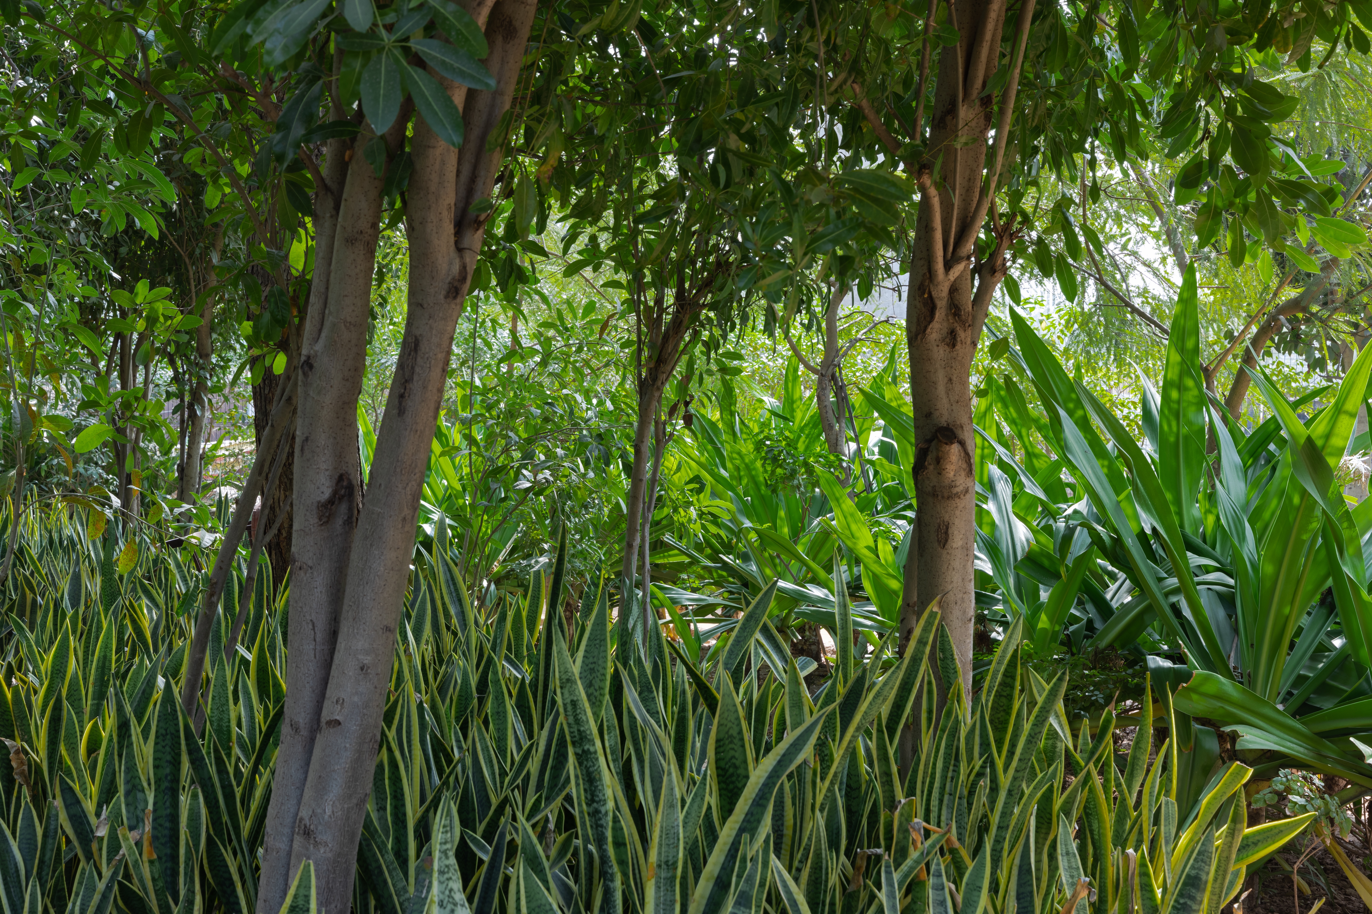
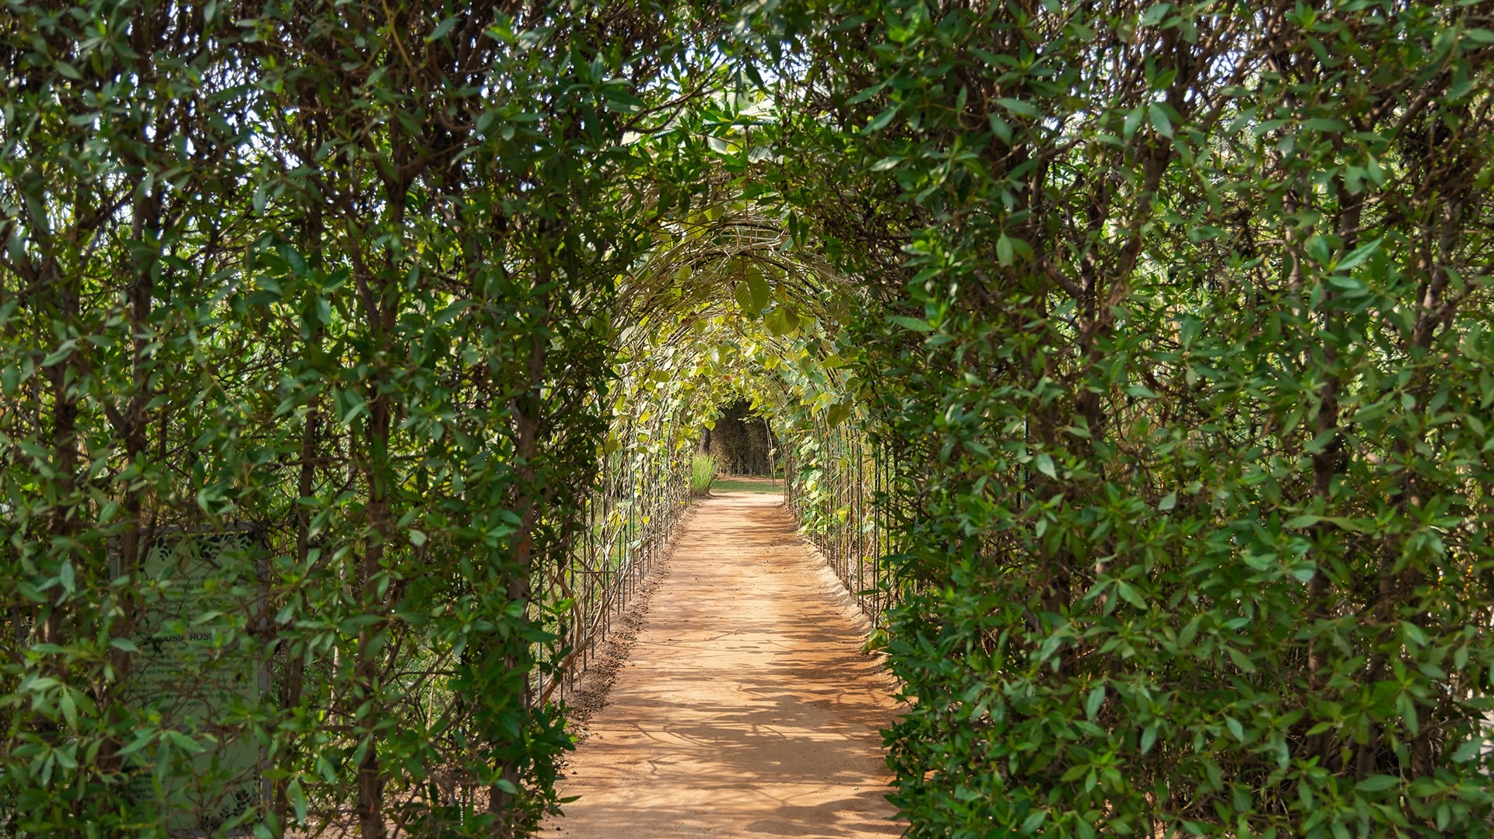
Various elements have been taken into consideration for the purposes of design - entrance, accessibility, waste bins, hydrology, plant material, bio-diversity, fencing, pathways, and maintenance sheds, with details such as benches and signage also being paid special attention. Each park also has contained play spaces that may be used in a variety of ways. 

Landscape India Project Image

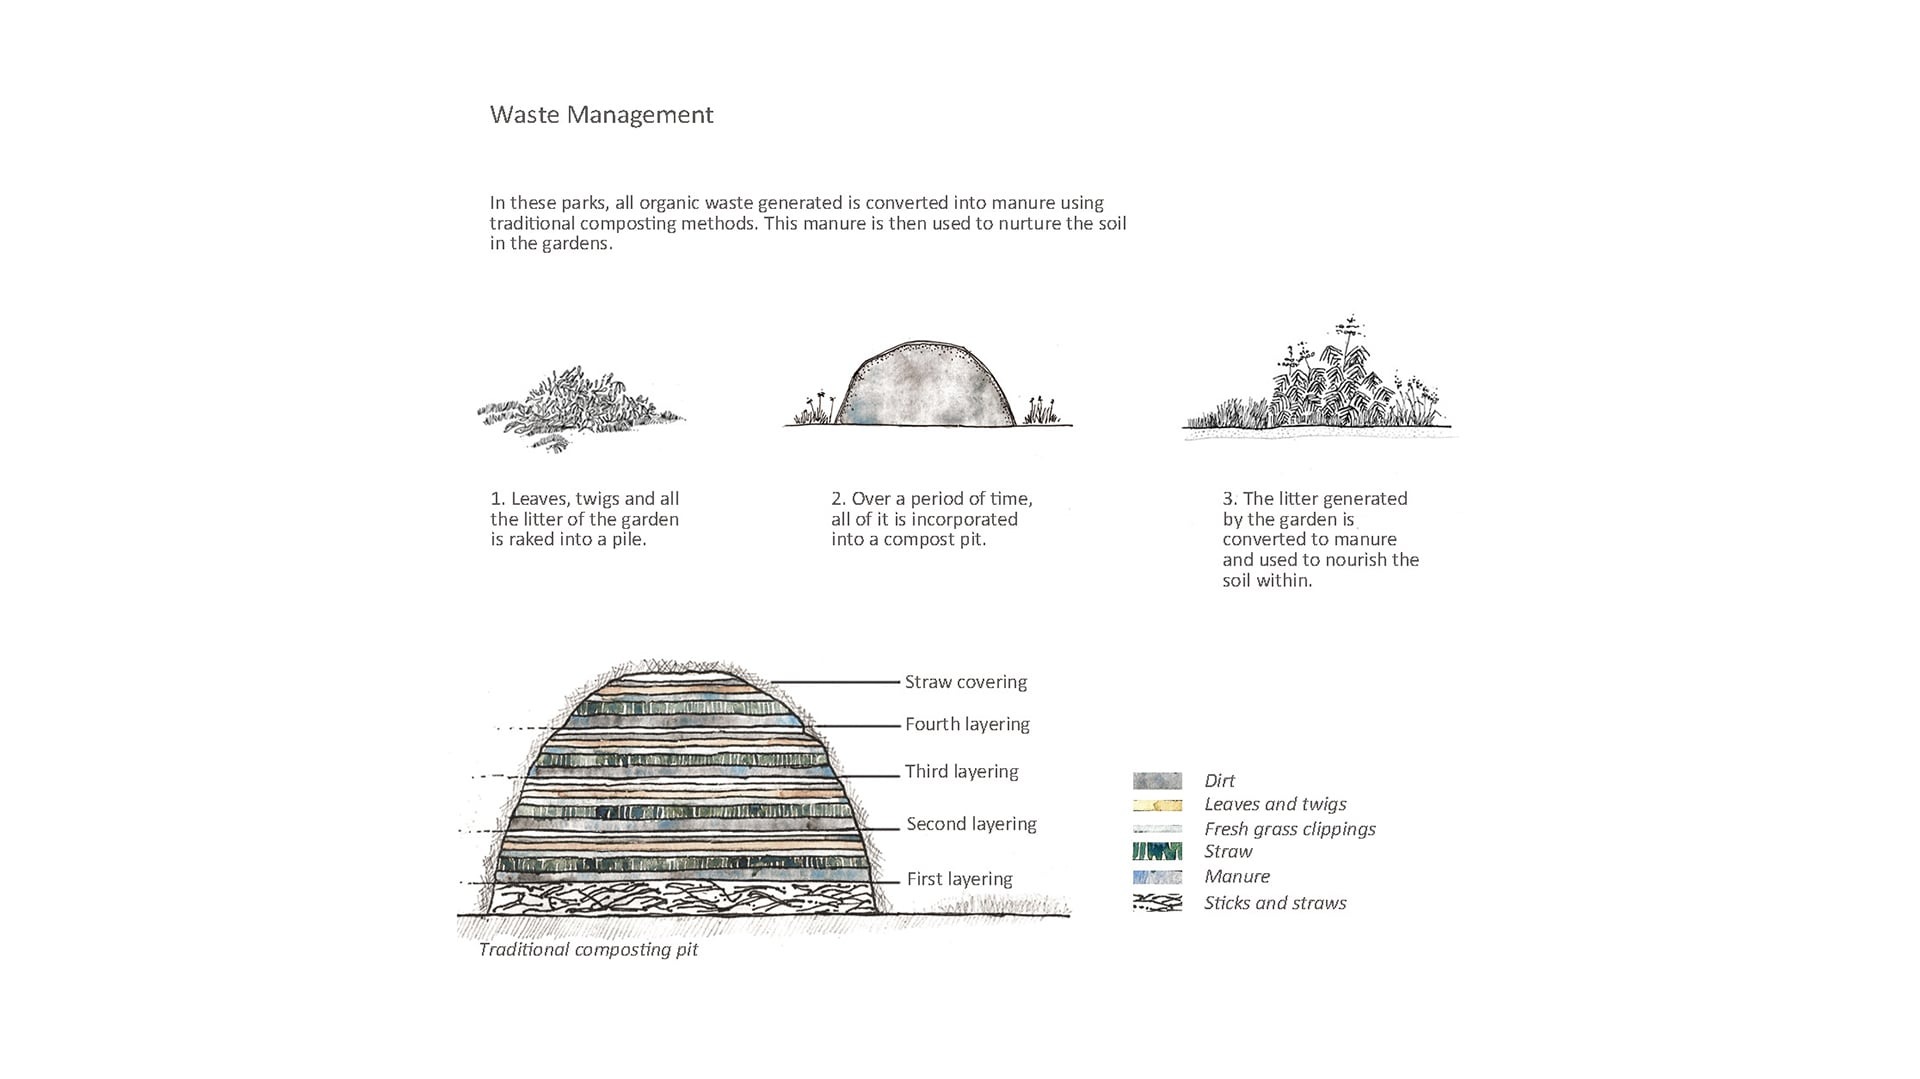
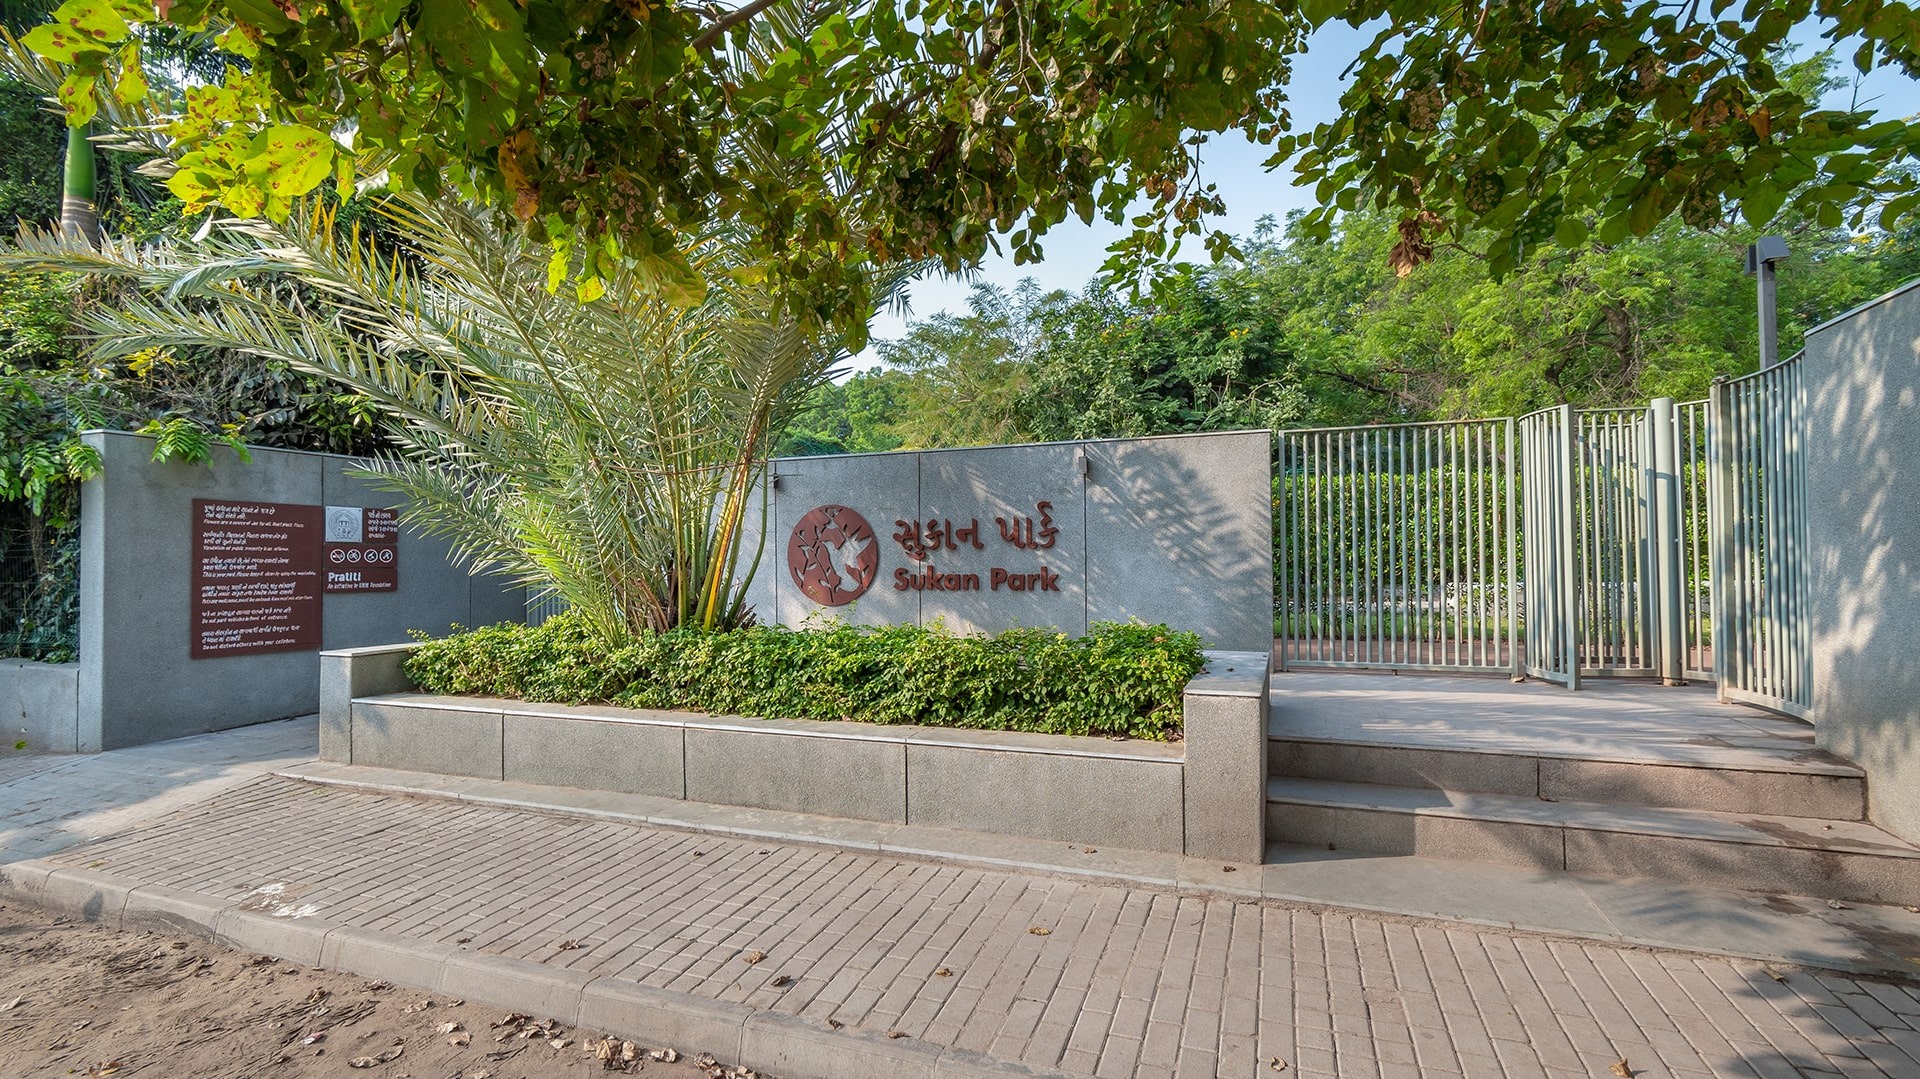
The entrances to the parks have been designed such that wheelchair accessibility has been incorporated into the main entrance for the parks. Apart from including a comprehensive strategy for waste management, the parks also include waste bins whose design is an adaptation of one that was created by Shri Ganga Narayan Ghosh – Garbage Solutions for India.

Under the guidance of LEAF, and supported by U.N. Mehta Foundation, this initiative has seen the completion of 9 public parks in Ahmedabad of varying scales and sizes, with three more underway. Two more parks have also been identified in Surat. The process has allowed for the development of an adaptable, cost effective model for public parks.

Landscape India Project Slide 1
Landscape India Project Slide 2
Landscape India Project Slide 3
Landscape India Project Slide 4
Landscape India Project Slide 5
Landscape India Project Slide 6
Landscape India Project Slide 7
Landscape India Project Slide 8
Landscape India Project Slide 9
Landscape India Project Slide 10
Landscape India Project Slide 11
Landscape India Project Slide 12
Previous
Next
Landscape India Project Image 1

Continue Reading

Victoria Garden
Project

Victoria Garden

LINEAR PARK
Project

LINEAR PARK

About working for the private sector and the public sector: aniket bhagwat
Publication

About working for the private sector and the public sector: aniket bhagwat

RECLAIMING THE CITY CENTRE
Project

RECLAIMING THE CITY CENTRE